


Property
Beds
4
Full Baths
3
1/2 Baths
1
Year Built
2018
Sq.Footage
2,050
This beautifully appointed 4‑bedroom, 3.5‑bath home blends modern comfort with urban convenience. Perfectly positioned in Roxborough, just moments from Manayunk’s vibrant Main Street, it offers walkable access to dining, shopping, and transit. The main level features a bright, open‑concept living and dining area that flows into a contemporary kitchen with stainless steel appliances, white shaker cabinetry, and granite countertops, ideal for both entertaining and everyday living. A powder room completes this floor. Beneath the main level is a compact lower‑level space that includes a one‑car garage for convenient city parking and storage. The second level offers two bedrooms, a full hall bath, and a dedicated laundry room. The third floor includes two additional bedrooms and two full baths, with the primary suite set just below the rooftop deck for easy access to your private outdoor retreat. An expansive rooftop deck crowns the home... an incredible space to host, relax, or unwind above the city. Minutes from Wissahickon Park and the Schuylkill River Trail, and surrounded by neighborhood conveniences, this home delivers a vibrant lifestyle with every modern comfort. And a valuable bonus, 3.5 years of tax abatement remain!!
Features & Amenities
Interior
-
Other Interior Features
Pantry, Recessed Lighting, Open Floorplan
-
Total Bedrooms
4
-
Bathrooms
3
-
1/2 Bathrooms
1
-
Above Grade Finished Area
2050.0
-
Basement YN
YES
-
Cooling YN
YES
-
Cooling
Central Air, Gas
-
Fireplace YN
NO
-
Heating YN
YES
-
Heating
Natural Gas, Central
-
Pet friendly
Yes
Exterior
-
Garage
Yes
-
Garage spaces
1
-
Parking
On Street, Garage, Basement, Inside Entrance, Attached
-
Pool
No
-
Waterfront YN
NO
-
View
City
Area & Lot
-
Lot Size(acres)
0.01
-
Lot Size(square feet)
540
-
Property Type
Residential
-
Property Sub Type
Townhouse
-
Architectural Style
AirLite
Price
-
Sales Price
$515,000
-
Tax Amount
$1,570
-
Financing Options
Cash, Conventional, FHA, VA
-
Sq. Footage
2,050
-
Price/SqFt
$251
HOA
-
Association
YES
-
Association Fee
$155
-
Association Fee Frequency
Quarterly
-
Association Fee Includes
N/A
Property Resources
-
Horse Property
NO
School District
-
Elementary School
COOK-WISSAHICKON SCHOOL
-
Middle School
N/A
-
High School
N/A
Property Features
-
New Construction
NO
-
Foundation Details
Concrete Perimeter
-
Senior Community YN
NO
-
Sewer
Public Sewer
-
Tax Lot
259
-
Water Source
Public
Schedule a Showing
Showing scheduled successfully.
Mortgage calculator
Estimate your monthly mortgage payment, including the principal and interest, property taxes, and HOA. Adjust the values to generate a more accurate rate.
Your payment
Principal and Interest:
$
Property taxes:
$
HOA fees:
$
Total loan payment:
$
Total interest amount:
$
Location
County
PHILADELPHIA
Elementary School
COOK-WISSAHICKON SCHOOL
Middle School
High School
Listing Courtesy of Adam Dyer , Compass Pennsylvania, LLC
RealHub Information is provided exclusively for consumers' personal, non-commercial use, and it may not be used for any purpose other than to identify prospective properties consumers may be interested in purchasing. All information deemed reliable but not guaranteed and should be independently verified. All properties are subject to prior sale, change or withdrawal. RealHub website owner shall not be responsible for any typographical errors, misinformation, misprints and shall be held totally harmless.

Owner, Chief Executive Officer, Portfolio Advisor
Nick Polinchock
Call Nick today to schedule a private showing.

* Listings on this website come from the FMLS IDX Compilation and may be held by brokerage firms other than the owner of this website. The listing brokerage is identified in any listing details. Information is deemed reliable but is not guaranteed. If you believe any FMLS listing contains material that infringes your copyrighted work please click here to review our DMCA policy and learn how to submit a takedown request.© 2024 FMLS.
Related Properties

PHILADELPHIA
1411 S NAPA STREET
3 Beds
2 Baths
2,020 Sq.Ft.
$499,900
MLS#: PAPH2590708

PHILADELPHIA
1001 CHESTNUT STREET 13 403E
3 Beds
2 Baths
906 Sq.Ft.
$489,900
MLS#: PAPH2363186

PHILADELPHIA
1327 S HOLLYWOOD STREET
3 Beds
3 Baths
1,885 Sq.Ft.
$425,000
MLS#: PAPH2580598

PHILADELPHIA
2921 CECIL B MOORE AVENUE
6 Beds
6 Baths
1,841 Sq.Ft.
$525,000
MLS#: PAPH2587402

PHILADELPHIA
933 LEAGUE STREET
2 Beds
1 Baths
1,236 Sq.Ft.
$470,000
MLS#: PAPH2625632

PHILADELPHIA
10215 MURTY LANE
4 Beds
2 Baths
2,440 Sq.Ft.
$519,900
MLS#: PAPH2625752
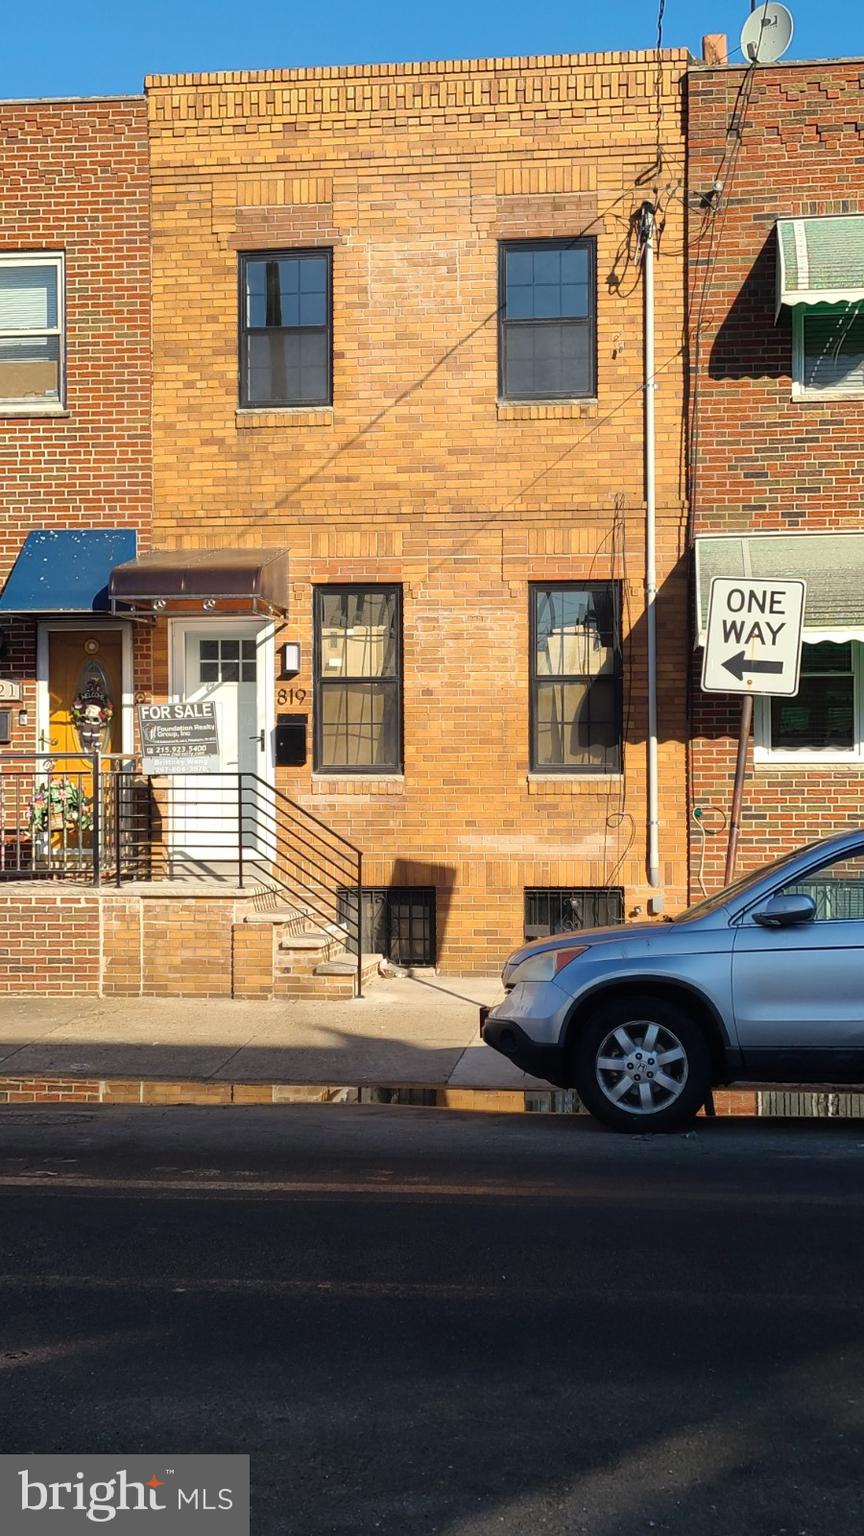
PHILADELPHIA
819 JACKSON STREET
3 Beds
1 Baths
1,070 Sq.Ft.
$429,900
MLS#: PAPH2568512
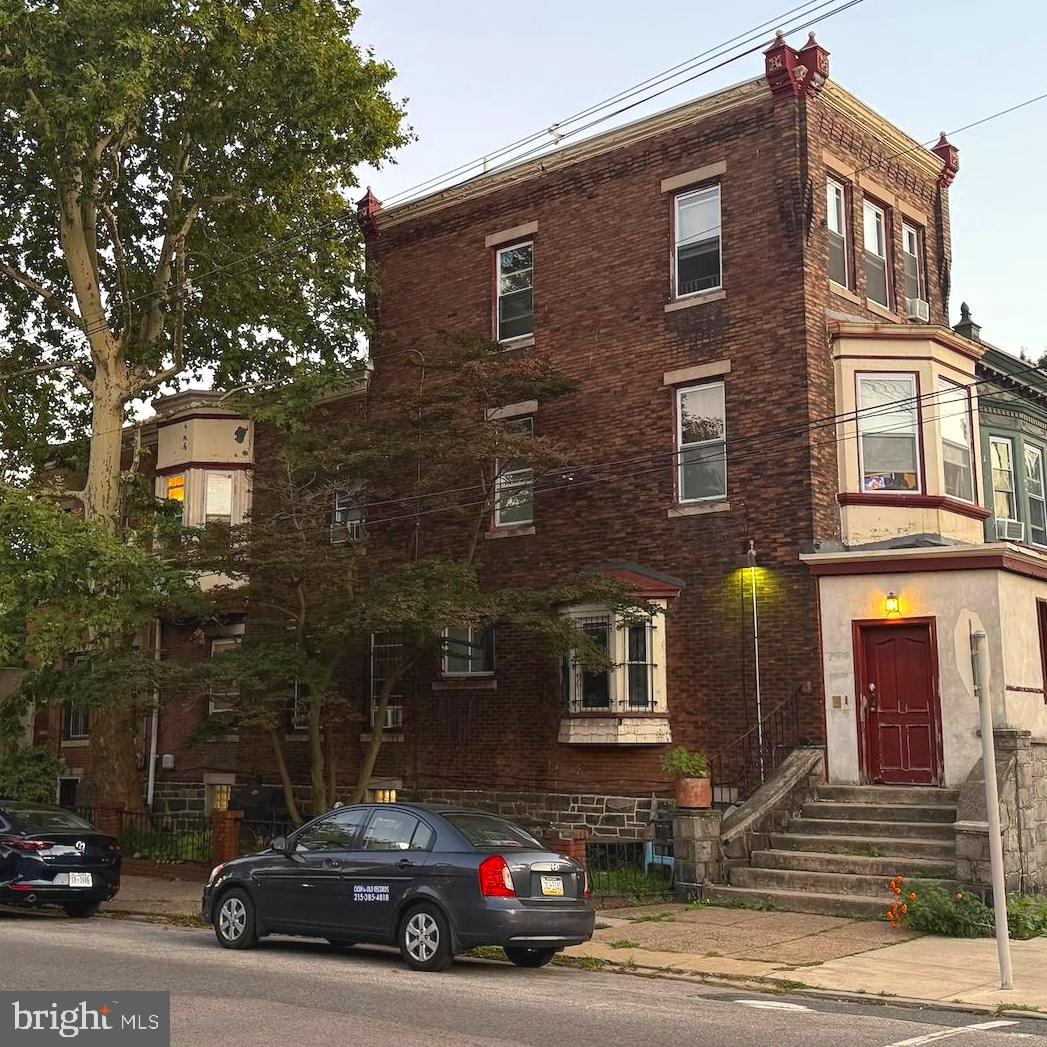
PHILADELPHIA
5000 FLORENCE AVENUE
5 Beds
3 Baths
2,550 Sq.Ft.
$589,000
MLS#: PAPH2541744
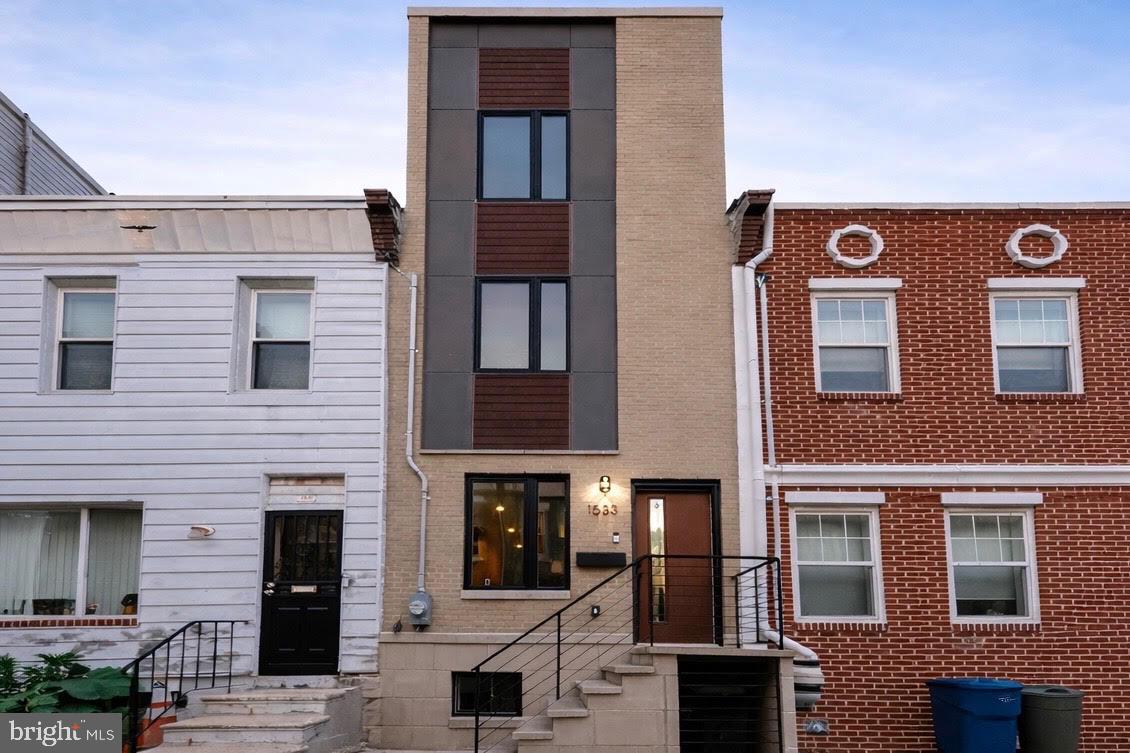
PHILADELPHIA
1533 S LAMBERT STREET
3 Beds
2 Baths
1,856 Sq.Ft.
$429,900
MLS#: PAPH2546446

PHILADELPHIA
2612 E ALBERT STREET 3
3 Beds
2 Baths
2,574 Sq.Ft.
$594,900
MLS#: PAPH2619474
