


Property
Beds
3
Full Baths
2
1/2 Baths
2
Year Built
2007
Sq.Footage
2,284
Welcome to 203 Hudson Drive, a beautifully updated and maintained end-unit townhome in the desirable Longford Crossing community of Phoenixville. Built in 2007, this spacious home offers 3 bedrooms, 2 full baths, 2 half baths, and a 1-car garage, along with a flexible multi-level layout designed for both everyday living and entertaining. As an end unit, the home benefits from tons of additional natural light and an extra sense of privacy. Inside, it has been tastefully maintained, thoughtfully updated and carefully cared for, creating a clean, move-in-ready feel from the moment you step inside. As soon as you walk into the entryway, you'll find gorgeous picture frame molding and wide plank flooring which lead seamlessly into the finished ground floor space. This area also has rare for the neighborhood additional storage and a half bath. The main living level offers a comfortable and functional flow with plenty of room to gather, relax, or entertain, plus a conveniently located powder room. Upstairs, the bedroom level features three well-proportioned bedrooms and two full bathrooms, including a comfortable primary suite. An additional half bath elsewhere in the home adds even more convenience and flexibility for guests and day-to-day living. The 1-car garage provides secure parking along with additional storage, and the home offers plenty of space throughout for seasonal items, bikes, hobbies, and everyday essentials. The versatile layout makes it easy to create separate areas for work, entertaining, relaxing, or additional storage depending on your needs. Located within Longford Crossing, 203 Hudson Drive offers the combination of space, condition, functionality, and end-unit living that can be difficult to find. With its thoughtful updates, neutral finishes, generous storage, garage parking, and well-cared-for interior, this is a home that feels ready to enjoy from day one. The location adds even more to the appeal. Longford Crossing offers convenient access to downtown Phoenixville, major commuter routes, shopping, dining, recreation, and nearby employment centers, while still providing the feel of an established residential community. With Valley Forge, King of Prussia, Collegeville, and the shops and restaurants of Phoenixville all within easy reach, 203 Hudson Drive is well positioned for both everyday convenience and enjoying everything the surrounding area has to offer.
Features & Amenities
Interior
-
Other Interior Features
Eat-in Kitchen, Recessed Lighting, Walk-In Closet(s), Open Floorplan
-
Total Bedrooms
3
-
Bathrooms
2
-
1/2 Bathrooms
2
-
Above Grade Finished Area
1914.0
-
Basement YN
YES
-
Cooling YN
YES
-
Cooling
Central Air, Electric
-
Fireplace YN
NO
-
Heating YN
YES
-
Heating
Natural Gas, Central
-
Pet friendly
Dogs OK, Cats OK, Yes
Exterior
-
Garage
Yes
-
Garage spaces
1
-
Construction Materials
Vinyl Siding
-
Parking
Asphalt, Garage, Inside Entrance, Attached
-
Patio and Porch Features
Deck, Patio
-
Pool
No
-
Waterfront YN
NO
Area & Lot
-
Lot Features
Cleared
-
Lot Size(acres)
0.03
-
Lot Size(square feet)
1,179
-
Property Type
Residential
-
Property Sub Type
Townhouse
-
Architectural Style
Colonial
Price
-
Sales Price
$515,000
-
Tax Amount
$6,921
-
Financing Options
Cash, Conventional, FHA 203(b), VA
-
Sq. Footage
2,284
-
Price/SqFt
$225
HOA
-
Association
YES
-
Association Fee
$120
-
Association Fee Frequency
Monthly
-
Association Fee Includes
N/A
School District
-
Elementary School
OAKS
-
Middle School
SPRING-FORD INTERMEDIATESCHOOL 5TH-6TH
-
High School
SPRING-FORD SENIOR
Property Features
-
New Construction
NO
-
Foundation Details
Slab
-
Senior Community YN
NO
-
Sewer
Public Sewer
-
Tax Lot
130
-
Water Source
Public
Schedule a Showing
Showing scheduled successfully.
Mortgage calculator
Estimate your monthly mortgage payment, including the principal and interest, property taxes, and HOA. Adjust the values to generate a more accurate rate.
Your payment
Principal and Interest:
$
Property taxes:
$
HOA fees:
$
Total loan payment:
$
Total interest amount:
$
Location
County
MONTGOMERY
Elementary School
OAKS
Middle School
SPRING-FORD INTERMEDIATESCHOOL 5TH-6TH
High School
SPRING-FORD SENIOR
Listing Courtesy of Jason Wittenstein , KW Empower
RealHub Information is provided exclusively for consumers' personal, non-commercial use, and it may not be used for any purpose other than to identify prospective properties consumers may be interested in purchasing. All information deemed reliable but not guaranteed and should be independently verified. All properties are subject to prior sale, change or withdrawal. RealHub website owner shall not be responsible for any typographical errors, misinformation, misprints and shall be held totally harmless.

Owner, President, Investment Property Advisor
Theresa Kehler
Call Theresa today to schedule a private showing.

* Listings on this website come from the FMLS IDX Compilation and may be held by brokerage firms other than the owner of this website. The listing brokerage is identified in any listing details. Information is deemed reliable but is not guaranteed. If you believe any FMLS listing contains material that infringes your copyrighted work please click here to review our DMCA policy and learn how to submit a takedown request.© 2024 FMLS.
Related Properties
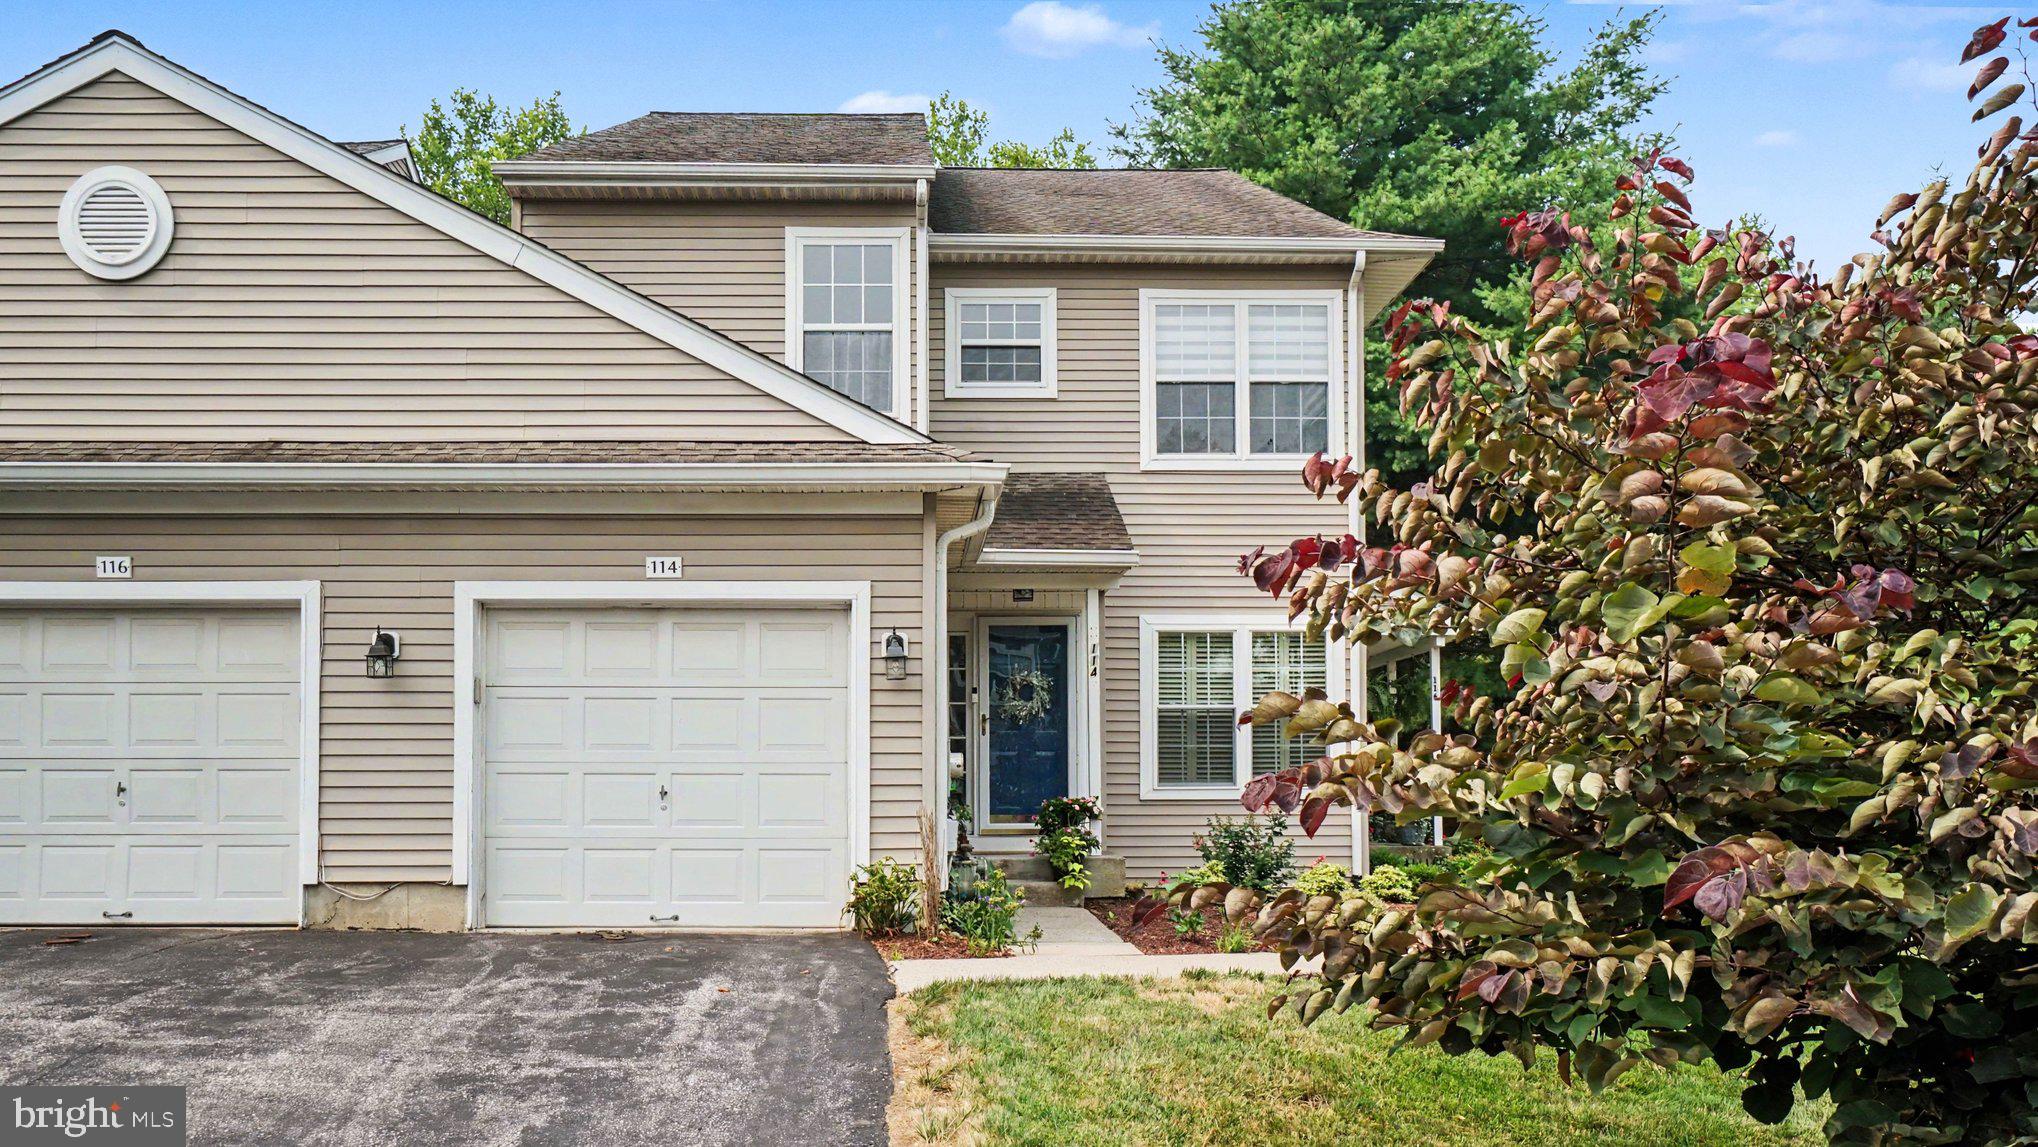
PHOENIXVILLE
114 LEWISVILLE COURT 2907
3 Beds
2 Baths
1,605 Sq.Ft.
$425,000
MLS#: PACT2129948
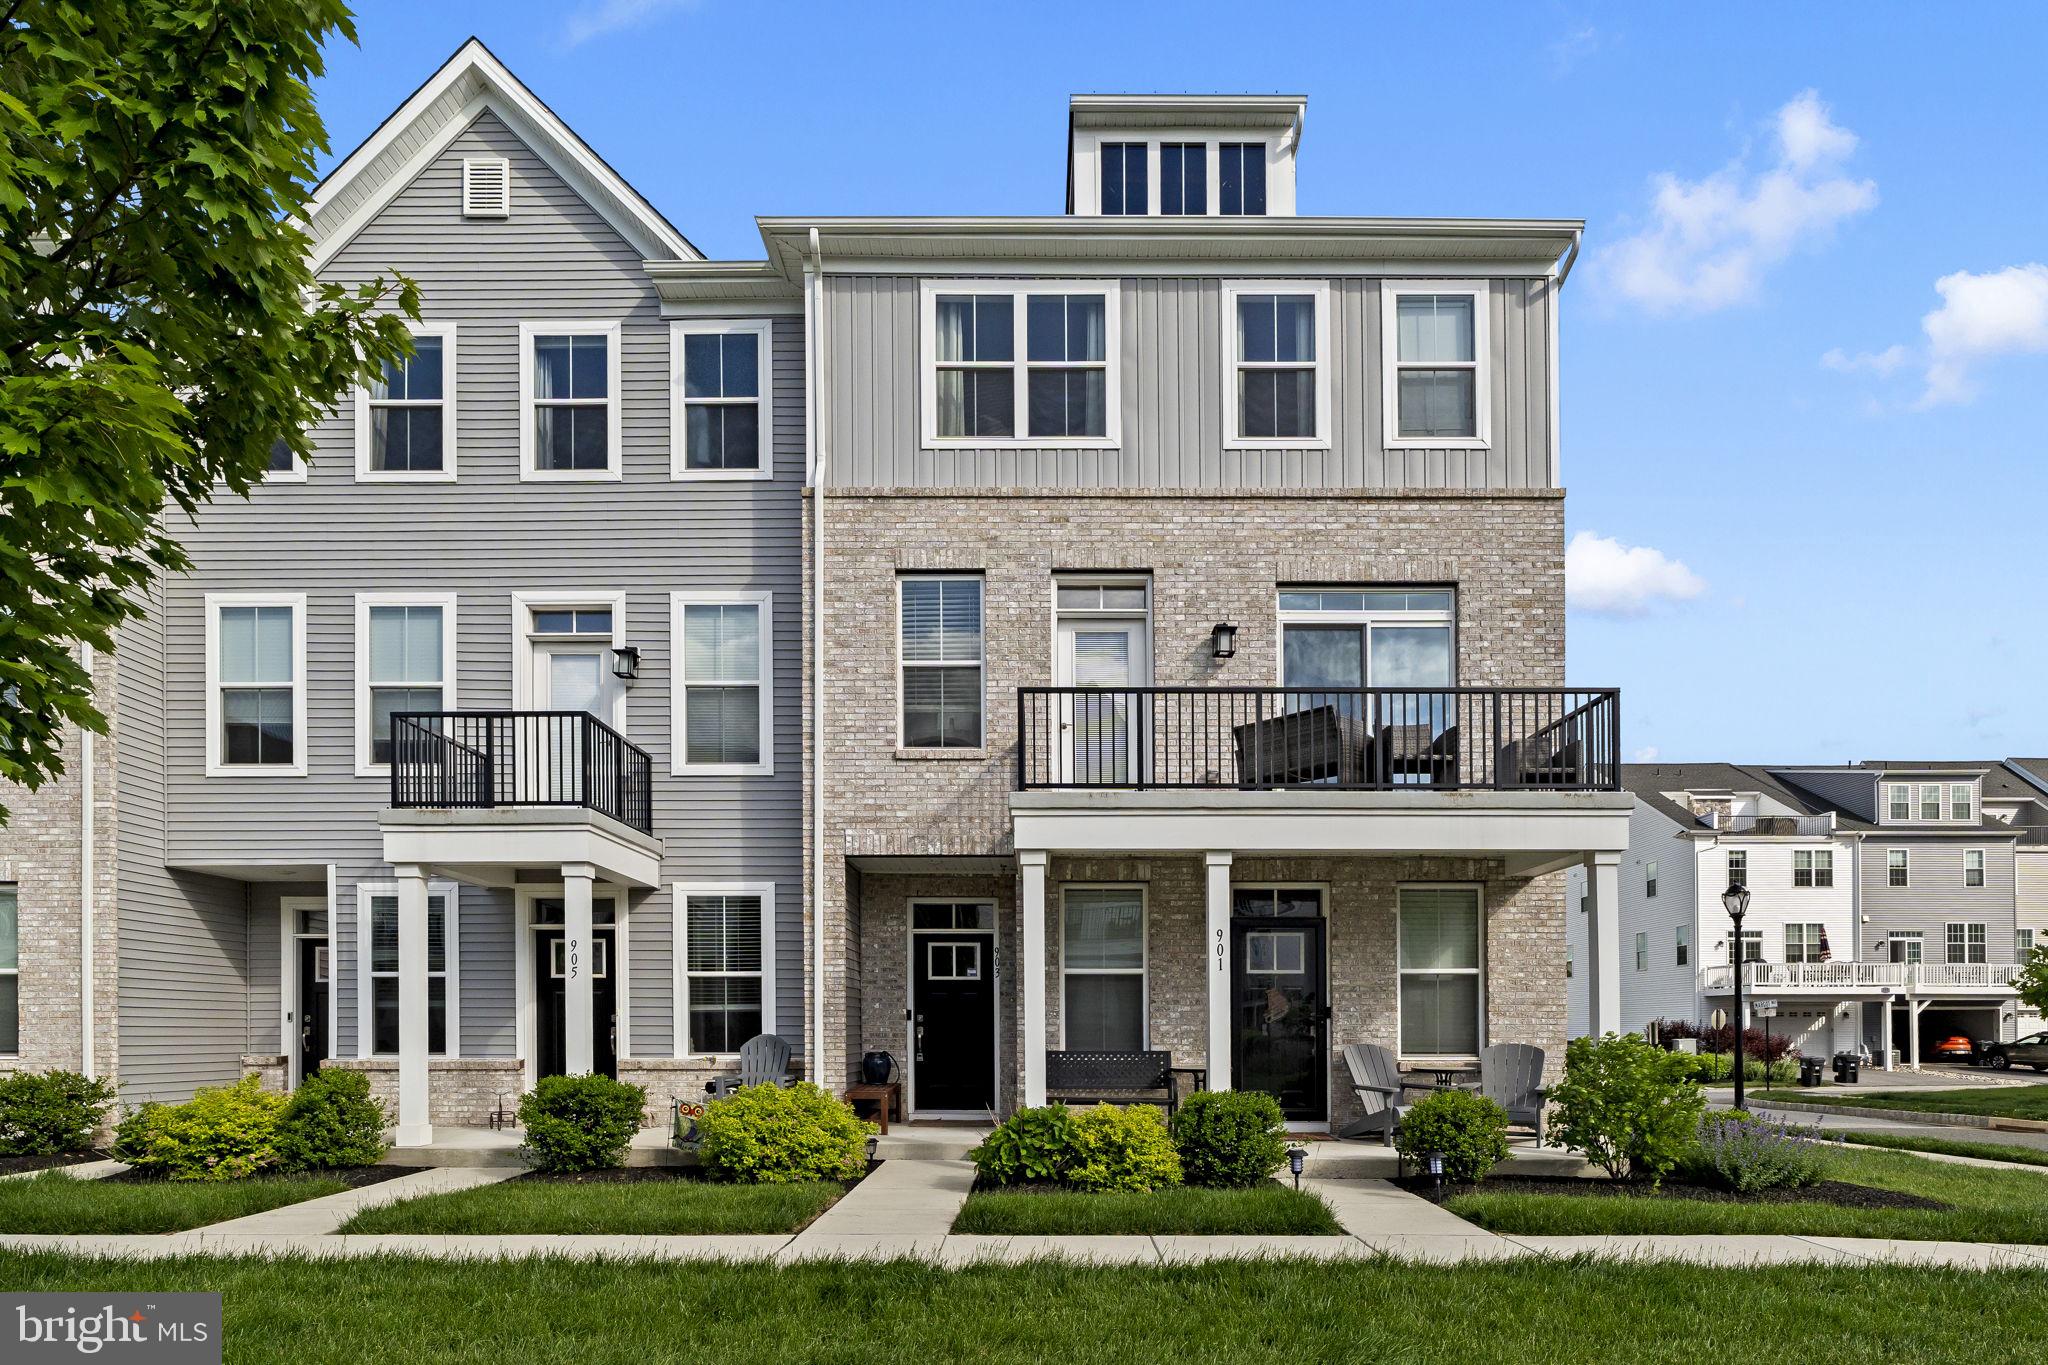
PHOENIXVILLE
903 ANVIL COURT
3 Beds
2 Baths
1,958 Sq.Ft.
$525,000
MLS#: PACT2126812

PHOENIXVILLE
70 RIDGE ROAD
4 Beds
2 Baths
2,007 Sq.Ft.
$475,000
MLS#: PACT2131900

PHOENIXVILLE
516 GROAT ALY
3 Beds
2 Baths
2,032 Sq.Ft.
$474,900
MLS#: PACT2133330

PHOENIXVILLE
104 JEFFORDS COURT 1605
3 Beds
2 Baths
1,605 Sq.Ft.
$420,000
MLS#: PACT2132580

PHOENIXVILLE
635 ONWARD AVENUE
3 Beds
2 Baths
2,120 Sq.Ft.
$470,000
MLS#: PACT2131968

PHOENIXVILLE
137 LEWISVILLE COURT 3103
3 Beds
2 Baths
2,405 Sq.Ft.
$480,000
MLS#: PACT2133366
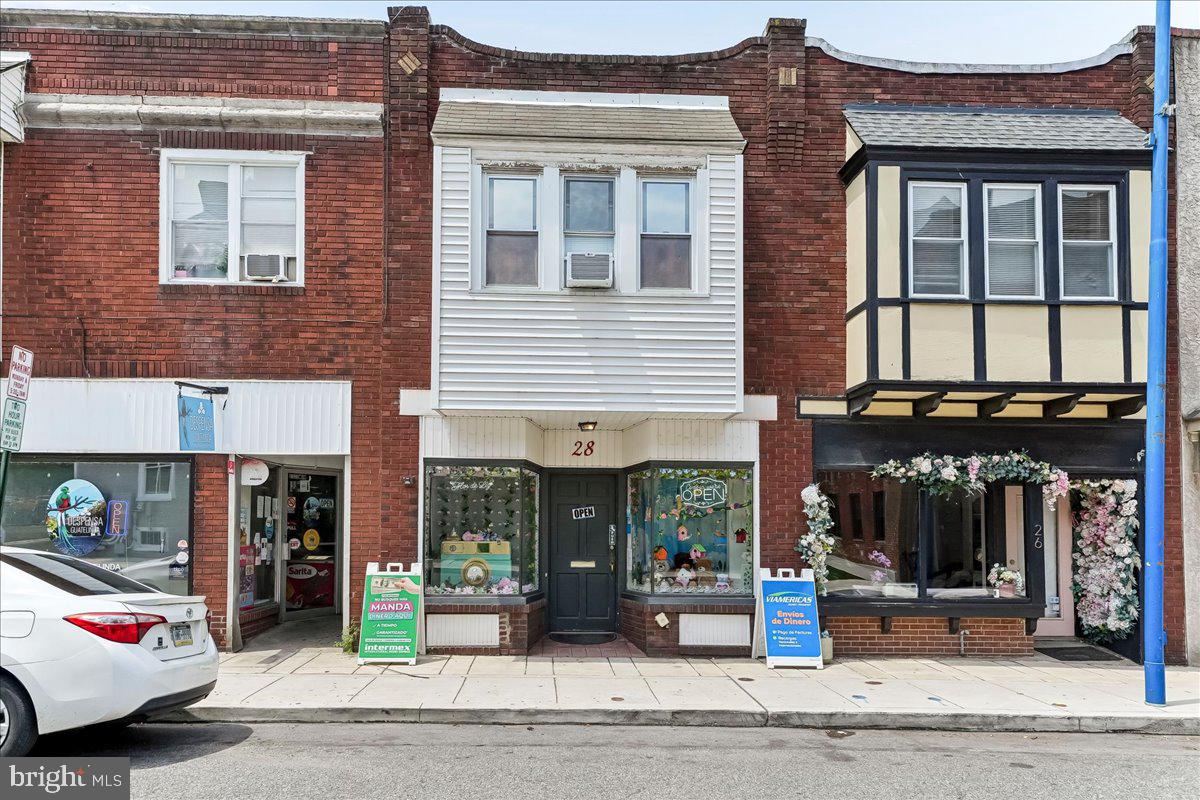
PHOENIXVILLE
28 GAY STREET
1 Beds
1 Baths
1,680 Sq.Ft.
$420,000
MLS#: PACT2129434

PHOENIXVILLE
2680 CHARLESTOWN ROAD
3 Beds
2 Baths
1,669 Sq.Ft.
$549,000
MLS#: PACT2127650

PHOENIXVILLE
87 NUTT ROAD
5 Beds
2 Baths
2,141 Sq.Ft.
$540,000
MLS#: PACT2132802
