

One of the most popular communities provided by {{page_data.agentName}}

Philadelphia

One of the most popular communities provided by TNT Real Estate Solutions

Philadelphia

About Philadelphia

Living in Philadelphia, PA, offers a unique blend of rich history, vibrant culture, and a strong sense of community, making it an ideal place to call home. Residents enjoy easy access to world-class museums, diverse dining experiences, and a thriving arts scene, reflecting the city’s deep-rooted heritage. The affordable housing market, coupled with a variety of neighborhoods, from the historic charm of Old City to the bustling energy of South Philadelphia, caters to all lifestyles. Additionally, the convenient public transportation system and proximity to major cities like New York and Washington, D.C., enhance Philadelphia’s appeal. With its passionate sports culture, beautiful parks, and an ever-evolving food scene, living in Philadelphia means immersing yourself in a dynamic, welcoming environment that values community and tradition. Whether you’re a young professional, a growing family, or a retiree, Philadelphia offers a vibrant urban experience enriched by its history and welcoming spirit.
One of the most popular communities provided by TNT Real Estate Solutions
11,683
# of Listings
3
Avg # of Bedrooms
$246
Avg. $ / Sq.Ft.
$509,339
Med. List Price

Browse Philadelphia Real Estate Listings

10000 Properties Found. Page 246 of 667.

Welcome to 2856 Colmar Ave, Bensalem, where comfort and convenience come together with easy one-level living. This well-maintained ranch-style home offers 3 spacious bedrooms and 2 full bathrooms, along with an open kitchen that flows seamlessly into the main living area, creating the perfect space for everyday living and entertaining.Enjoy the outdoors from the screened-in porch, overlooking a large, flat backyard with plenty of room for recreation, gardening, or future possibilities. The property also features a carport and an oversized driveway with parking for up to 6 vehicles, making it ideal for families, guests, or those needing extra parking.Conveniently located near shopping, dining, parks, and major commuter routes, this home offers the perfect combination of space, functionality, and single-floor living. Don't miss this fantastic opportunity to make it yours!Home is being sold as is , sellers will provide township use and occupancy.
#PABU2128130

BENSALEM

2856 COLMAR AVENUE

3 Beds

2 Baths

1,300 Sq.Ft.

$457,900

MLS#: PABU2128130

Welcome to 327 Congress Avenue in Drexel Plaza! This bright and spacious home offers 4 bedrooms, including one currently used as a home office, as well as a flex space on the third floor and 2 full bathrooms. A private driveway with parking for up to 4 cars leads to the inviting wraparound porch, complete with a custom ceiling and built-in fans and fenced in backyard which is the perfect spot to enjoy warm summer evenings.

Step through the custom front door into a welcoming foyer that opens to a spacious living room featuring a gas fireplace and dual access points to the porch. The formal dining room is full of charm with custom board and batten detailing, making it ideal for hosting holidays and gatherings. The updated eat-in kitchen features stainless steel appliances, granite countertops, and convenient access to the large fenced backyard with a spacious storage shed.

The second floor includes 3 bedrooms, an office/den area, and a large full bathroom with double sinks.  The fenced-in roof deck provides a unique second-floor outdoor space, perfect for relaxing, entertaining, or enjoying fresh air. The third floor offers additional living space with fresh paint, updated carpeting, a bonus middle room, a full bathroom, and a 5th bedroom,  perfect for guests, a private retreat, or flexible living arrangements.

The unfinished basement provides ample storage space along with a laundry area. Conveniently located within walking distance to public transportation, dining, shopping, and more, this home blends space, character, and modern updates in a prime location.
#PADE2115426

LANSDOWNE

327 CONGRESS AVENUE

4 Beds

2 Baths

1,993 Sq.Ft.

$455,000

MLS#: PADE2115426

Welcome to 754 Inverness Drive, a beautifully maintained  end unit located in the sought-after Hershey’s Mill community. This 2-bedroom, 2-bathroom home exudes charm and comfort, with thoughtful updates and inviting spaces both inside and out. As you approach, you’ll be greeted by stunning English perennial gardens framing both the front and private back patio. Step into the foyer, where a full-sized coat closet offers convenience before leading you to a bright, southern-facing kitchen. Recently refreshed with freshly painted cabinets and  stainless steel appliances, the kitchen is also equipped with a utility closet housing a stacked washer/dryer and space for recycling bins. New extra wide plank wood flooring flows throughout the home, adding warmth and style. The light filled dining and living areas are both elegant and welcoming, featuring a cozy wood-burning fireplace. Sliding glass doors open to the private patio, a serene retreat adorned with custom wooden planters and surrounded by trellises—perfect for enjoying your morning coffee or an evening glass of wine. The patio houses an exterior closet for gardening equipment. Down the hall, you’ll find a modern second bathroom and a versatile second bedroom. This room has been extended into the closet space but can easily be retrofitted to its original layout with the included doors stored in the basement. The main bedroom suite is a true sanctuary, boasting a spacious walk-in closet and an updated bathroom with a walk-in shower and linen closet. The newly insulated attic can be accessed from the walk-in closet. The unfinished basement, with its high ceilings, provides ample storage opportunities, including floor-to-ceiling storage racks. Additionally, the property has a large detached garage, new roofs and siding in 2024/2025, ensuring peace of mind for years to come.  Walk into this blank canvas and envision this remarkable place as your own.
Hershey's Mill; a gated, security managed community offers you a maintenance free lifestyle. The club house, two community homes that can be leased for large events; swimming pool, pickleball court, tennis court, wood shop, community garden areas and almost 5 miles of well maintained  walking and jogging trails. Free 1st year membership to the  club house restaurant. The Golf Course is an extra fee, social memberships are also available.
#PACT2117960

WEST CHESTER

754 INVERNESS DRIVE 754

2 Beds

2 Baths

1,408 Sq.Ft.

$455,000

MLS#: PACT2117960

Look no further! This hard-to-find well taken care of single detached 1 car garage open floor plan concept home will not disappoint. This Drexel Hill beauty has it all from its finished lower level to the perfectly placed backyard hideaway with a covered wooden pergola patio with decorative brick paver flooring and white privacy fencing making it the ideal place for your outdoor relaxation after a long busy day. As you enter the home from the front side door you are greeted by the Sun Room porch with large custom tile flooring, and newer window that leads to the the Living Room with hardwood flooring, 6 recessed lights, along with a gas brick fireplace with a remote and a glass door leading to the basement level. The renovated gourmet kitchen with all of its modern-day amenities and exquisite WOW factor is outfitted with custom cherry cabinets as well as a Lazy Susan, granite counter tops, tile backsplash, ceramic tile and hardwood flooring, 8 recessed lights, deep sink with windows, ceiling fan light combination, LG appliances include: large double oven and gas range, 3-level dishwasher, built-in microwave, along with a garbage disposal and a furniture island piece are all included in the sale. The Dining Room space off the Kitchen area with hardwood flooring fits the bill for easy kitchen eating access with dimer switches for all recessed lighting. Rounding out the main floor level is the newly remodeled Full Hall Bathroom with safe and easy access walk-in tiled wall sliding glass door shower, large custom tile flooring, freshly painted, economical dual flush toilet, medicine cabinet, and granite counter top sink vanity. A quieter mood prevails upstairs within the private spaces of the second floor level with a pull down hallway stair access to the attic. The oversized Primary Bedroom that the current owner had her king size bed and end tables awaits with its hardwood flooring, ceiling fan light combination with cellular shades on all windows. The second and third bedrooms both have hardwood flooring, spacious closets, window blinds along with a ceiling fan light combination.  Finishing out this 2nd floor level is the Hallway Full Bathroom that has been remodeled has both safe and easy access walk-in sliding glass door tiled wall shower, large custom tile flooring, freshly painted, economical dual flush toilet, medicine cabinet, heat lamp and ceramic top sink vanity. Reap the benefit of the finished lower level by adding the flooring of your choice with so many uses and ideas such as an office work from home space or just a family room spot to catch your favorite team on your big screen television. The possibilities are endless! The current owners additional upgrades or property benefits include: New Rheem gas heater and duct work added in 2022, air conditioner compressor added in 2018, new sump pump, cat door leading to the basement, raised 6 panel doors throughout, new outside electrical outlets added in the front and back of the home, backyard storm door has a built-in sliding screen/glass panel that can easily be interchanged back and forth, front door Kwickset combination keypad and Ring camera along with a back door key pad lock with smart phone technology are included, X-Sense app hookup that alerts you if carbon monoxide and or smoke/fire detection exists through your smart phone, economical Ecobee 3 programmable thermostat that works through a smart phone and or Alexa that automatically balances the heat throughout the home by movement. This home boasts the perfect location being an easy minutes walk to the SEPTA Bus Stop 111 as well as the D1 Media-Sharon Hill SEPTA light rail line taking you to the 69th St. Transit Center hub and is only a hop, skip and a jump to Saint Joseph's University, Upper Darby High School, Delaware County Community College, Drexel Hill YMCA, Route 3, Route 476 and local restaurants and shopping centers galore. Come make this mint condition Drexel Hill resale your new home purchase today!
#PADE2122334

DREXEL HILL

829 ORMOND AVENUE

3 Beds

2 Baths

2,054 Sq.Ft.

$455,000

MLS#: PADE2122334
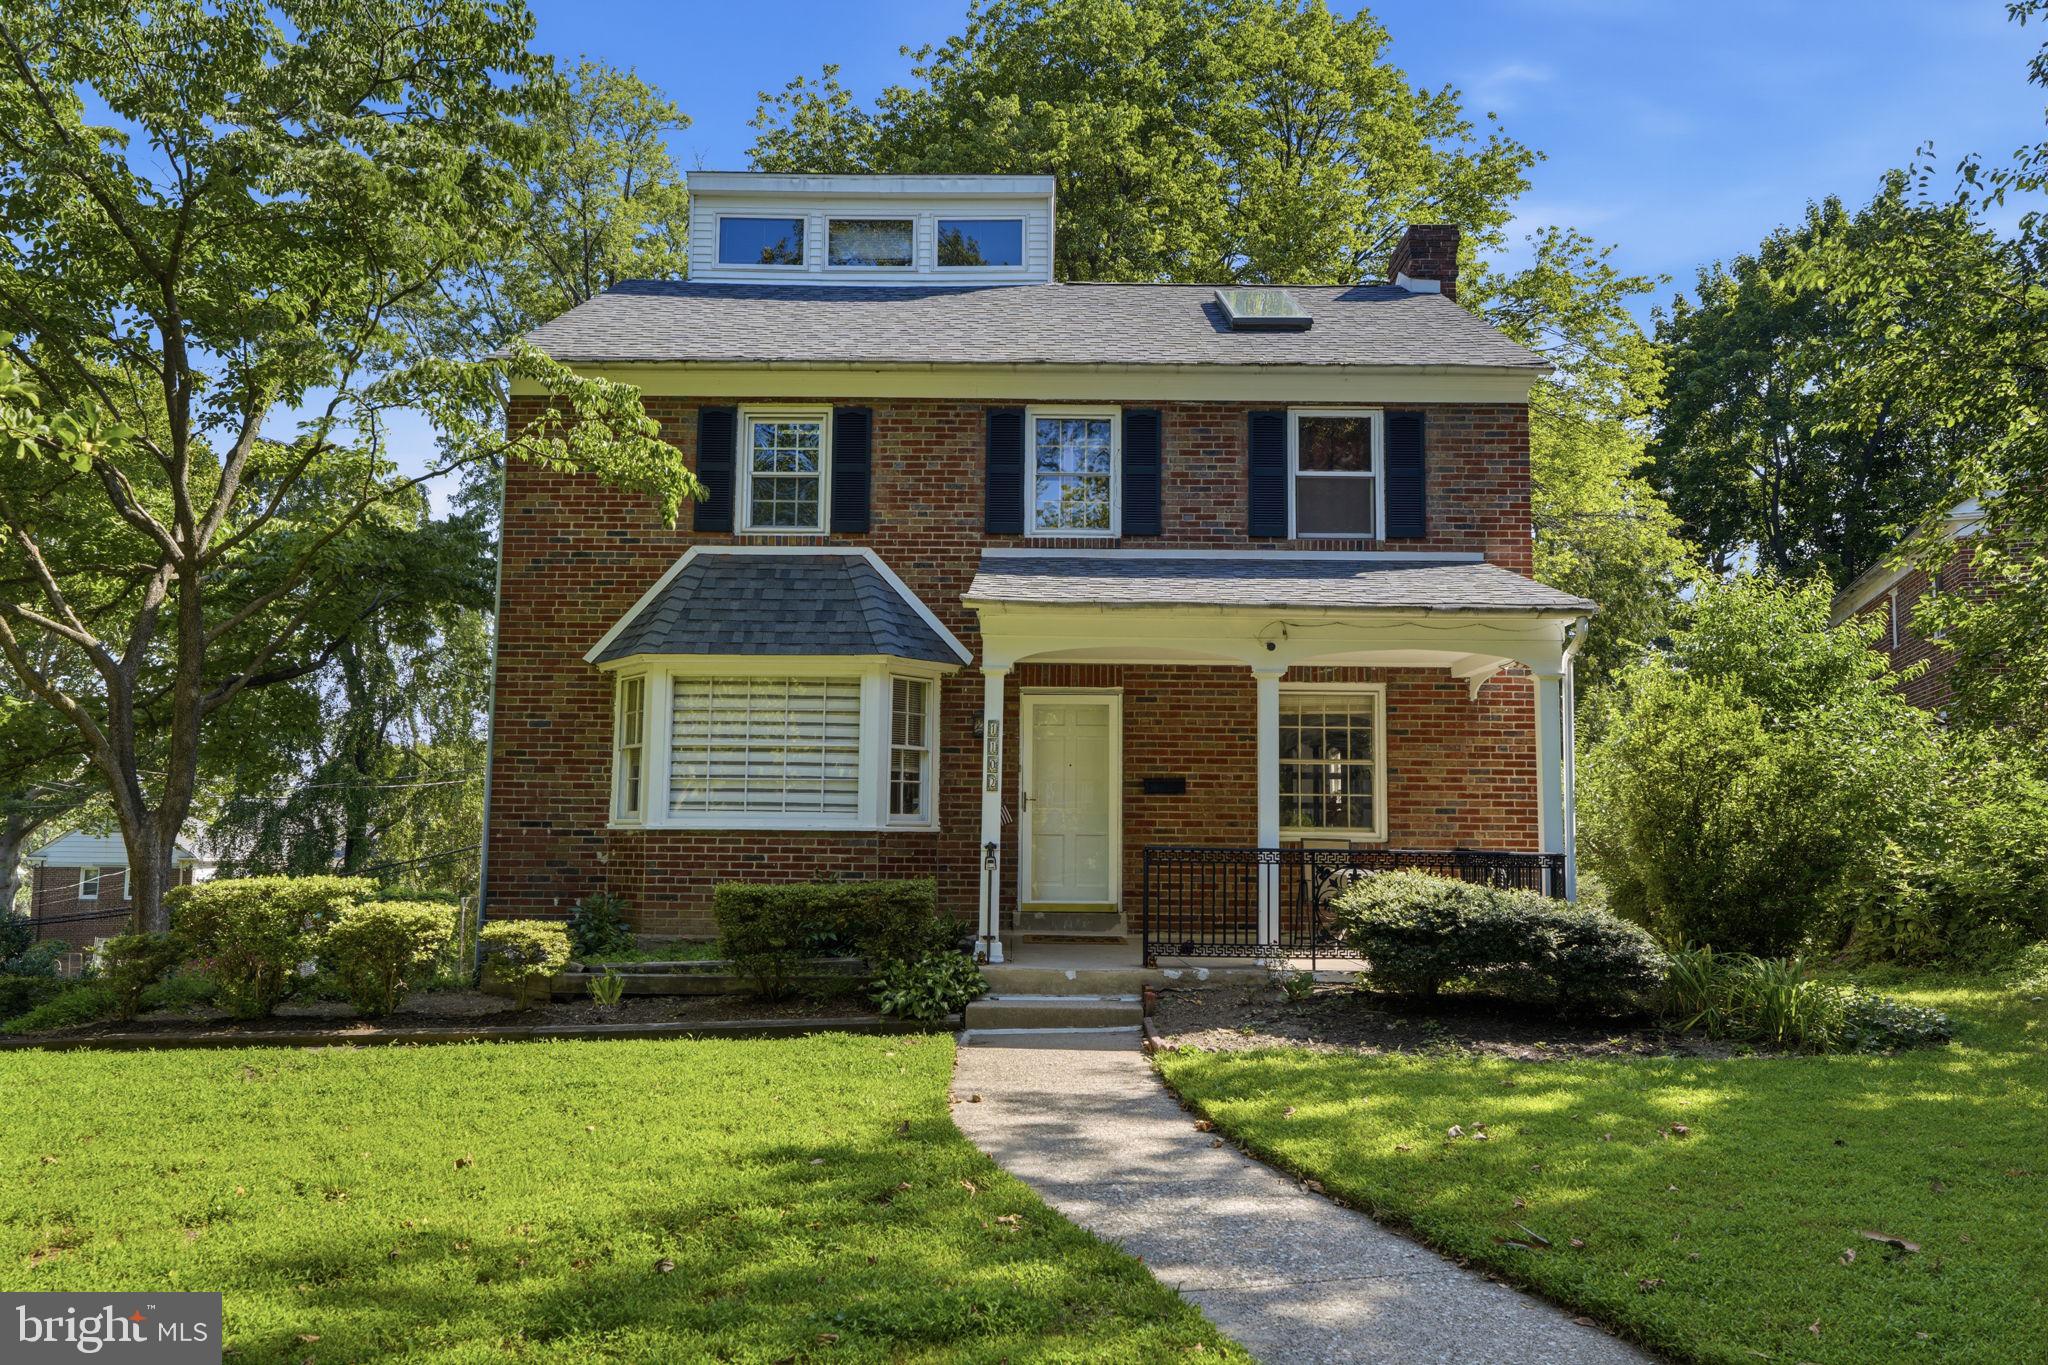
Welcome to 1102 Orleans Rd, Cheltenham, PA 19012—a beautifully maintained single-family home nestled in a quiet, peaceful neighborhood surrounded by mature trees and natural beauty. Bonus for the New Owner! Almost everything you see inside the home is included in the sale, making this an exceptional move-in-ready opportunity. Set on a large lot with lush green lawns, flower gardens, a spacious backyard, a one-car garage, and parking for 5–6 additional vehicles, this property offers exceptional outdoor living, including a raised deck perfect for barbecues, entertaining, relaxing, and a play area for family enjoyment. Step inside to a bright and spacious living room featuring a beautiful fireplace, a formal dining room (dining room set included), and a modern kitchen with granite countertops and a dishwasher. The first floor also offers a convenient half bath for guests and a comfortable bedroom, providing flexible living options. The enormous walk-out basement, accessible from both inside and outside, offers endless possibilities to create a finished recreation room, home gym, office, or your dream entertainment space. Upstairs, you'll find three generously sized bedrooms, including two impressive primary suites. One primary bedroom features two closets, including a walk-in closet, a private en-suite bathroom, a skylight that fills the room with natural light, and stairs leading to a large attic for additional storage or future possibilities. The second primary bedroom is equally spacious, with a large closet and access to another expansive attic space that could serve as extra storage or a creative retreat. Large windows throughout the home, along with multiple skylights, provide abundant natural light and a warm, inviting atmosphere. Major updates include a new roof (2021), newer central heating and air conditioning system, and newer water heater. This move-in-ready home has been lovingly maintained and offers the perfect opportunity to personalize and make it your own. Whether you're looking for space to grow, peaceful surroundings, or a home with endless potential, this exceptional property has it all. Don't miss this rare opportunity
schedule your private showing today and discover everything this wonderful home has to offer!
Noted: The property is be sold in its present" AS IS " CONDITION.
#PAMC2188776

CHELTENHAM

1102 ORLEANS ROAD

4 Beds

2 Baths

2,128 Sq.Ft.

$455,000

MLS#: PAMC2188776

Welcome to this beautiful home in the heart of Point Breeze! Freshly painted! Lovingly updated just a few years ago, this home perfectly blends modern finishes with comfortable, everyday living.

From the moment you walk in, you'll notice how bright and welcoming the space feels. The open floor plan is filled with natural light and flows effortlessly into the spacious kitchen, complete with granite countertops, a large island, stainless steel appliances (2021), and plenty of cabinet space. Newer flooring throughout the first and second floors ties everything together beautifully.

Upstairs, the expanded primary suite feels like a true retreat, offering extra space to unwind along with a gorgeous en-suite bath featuring timeless finishes and sleek matte black fixtures. The second bedroom is generously sized with custom built-in closets and is perfect for guests, a home office, or whatever fits your lifestyle. A second beautifully updated full bath completes the upper level.

The roof deck is truly something special! Stretching the full length of the home, it's the perfect place to enjoy your morning coffee, unwind at the end of the day, entertain friends, or simply take in the incredible Center City skyline. You'll even have a front-row seat to fireworks throughout the year. With multiple outlets and a hose bib for your plants, it's ready for you to make it your own.

Need even more space? The finished basement is ideal for a family room, home gym, office, or playroom, while the unfinished area provides additional storage along with the washer and dryer.

One of the things the current owners have loved most is the neighborhood itself. The street is quiet, the neighbors are friendly, and just about everything you need is within walking distance. Whether you're grabbing groceries at Aldi or CVS, fitting in a workout at Planet Fitness or OBA Fitness, or taking your pup to one of the nearby veterinarians, everyday errands couldn't be more convenient.

When it's time to enjoy the neighborhood, you'll have plenty of favorites to choose from. Grab one of the amazing croissants at Porco's, breakfast or bagels at Hannah K or Ringo's, meet friends for dinner and a game of pool at Dock Street Brewery, enjoy bar food at Chicks, or stop by Beer Town or the neighborhood corner store for those last-minute essentials. Green Street Café is also just a short walk away.

Love exploring the city? You'll enjoy an easy walk to Sprouts Farmers Market, Target, Wine & Spirits, Chew Playground, East Passyunk, and even Rittenhouse Square and the Schuylkill River Trail. Having a nearby police station has also given the owners an added sense of comfort and security.

This is one of those homes that just feels good the minute you walk through the door. Between the beautiful updates, incredible roof deck, welcoming neighborhood, and unbeatable location, it's easy to see why the current owners have loved calling this place home. Now it's ready for its next chapter.
#PAPH2647324

PHILADELPHIA

1931 ANNIN STREET

2 Beds

2 Baths

990 Sq.Ft.

$455,000

MLS#: PAPH2647324

GREAT NEW PRICE! Exceptional Value!  $5,000 BUYER CREDIT WITH ACCEPTABLE AGREEMENT OF SALE BY SEPTERMBER 30, 2026!
Welcome to this beautiful 4-bedroom, 4-bath townhome in the growing Sharswood neighborhood, just
steps from Brewerytown and only a 10-minute walk to Fairmount. Now is the perfect time to be part of this exciting area!
This contemporary home offers stunning panoramic city views from the private rooftop deck and comes
with five years remaining on a valuable tax abatement, making it a GREAT PLACE TO LIVE OR INVEST.
Inside, you'll find hardwood floors throughout all three levels, oversized windows that fill the home with
natural light, and recessed lighting throughout. The main living area features impressive 14-foot ceilings
and a cozy electric fireplace, creating a warm and inviting space.
A few steps up is the open dining area and modern kitchen, complete with a large island, granite
countertops, stainless steel appliances, and sliding doors leading to a deck and fenced backyard patio -
perfect for entertaining or relaxing outdoors.
The second floor includes two spacious bedrooms, one with its own private bath, plus a full hall bath with a
walk-in shower. The third floor is dedicated to the primary suite, featuring a large bedroom, a spa-inspired
bath with double vanities and an oversized walk-in shower, a wet bar, laundry area, and a flexible bonus
room that can be used as a fourth bedroom, home office, den, gym, or dressing room.
Enjoy incredible skyline views from the rooftop deck, or entertain in the finished basement, which includes another full bathroom and plenty of storage. The LAYOUT WORKS GREAT FOR ROOMMATES OR GUESTS!
You'll enjoy all the benefits of newer construction without the wait. Conveniently located near Fairmount,
Brewerytown, Temple University, popular restaurants, coffee shops, public transportation, I-76, and Center City.  Street parking readily available.  Quick settlement possible - schedule your private showing today!
#PAPH2581878

PHILADELPHIA

1817 INGERSOLL STREET

4 Beds

4 Baths

2,688 Sq.Ft.

$455,000

MLS#: PAPH2581878
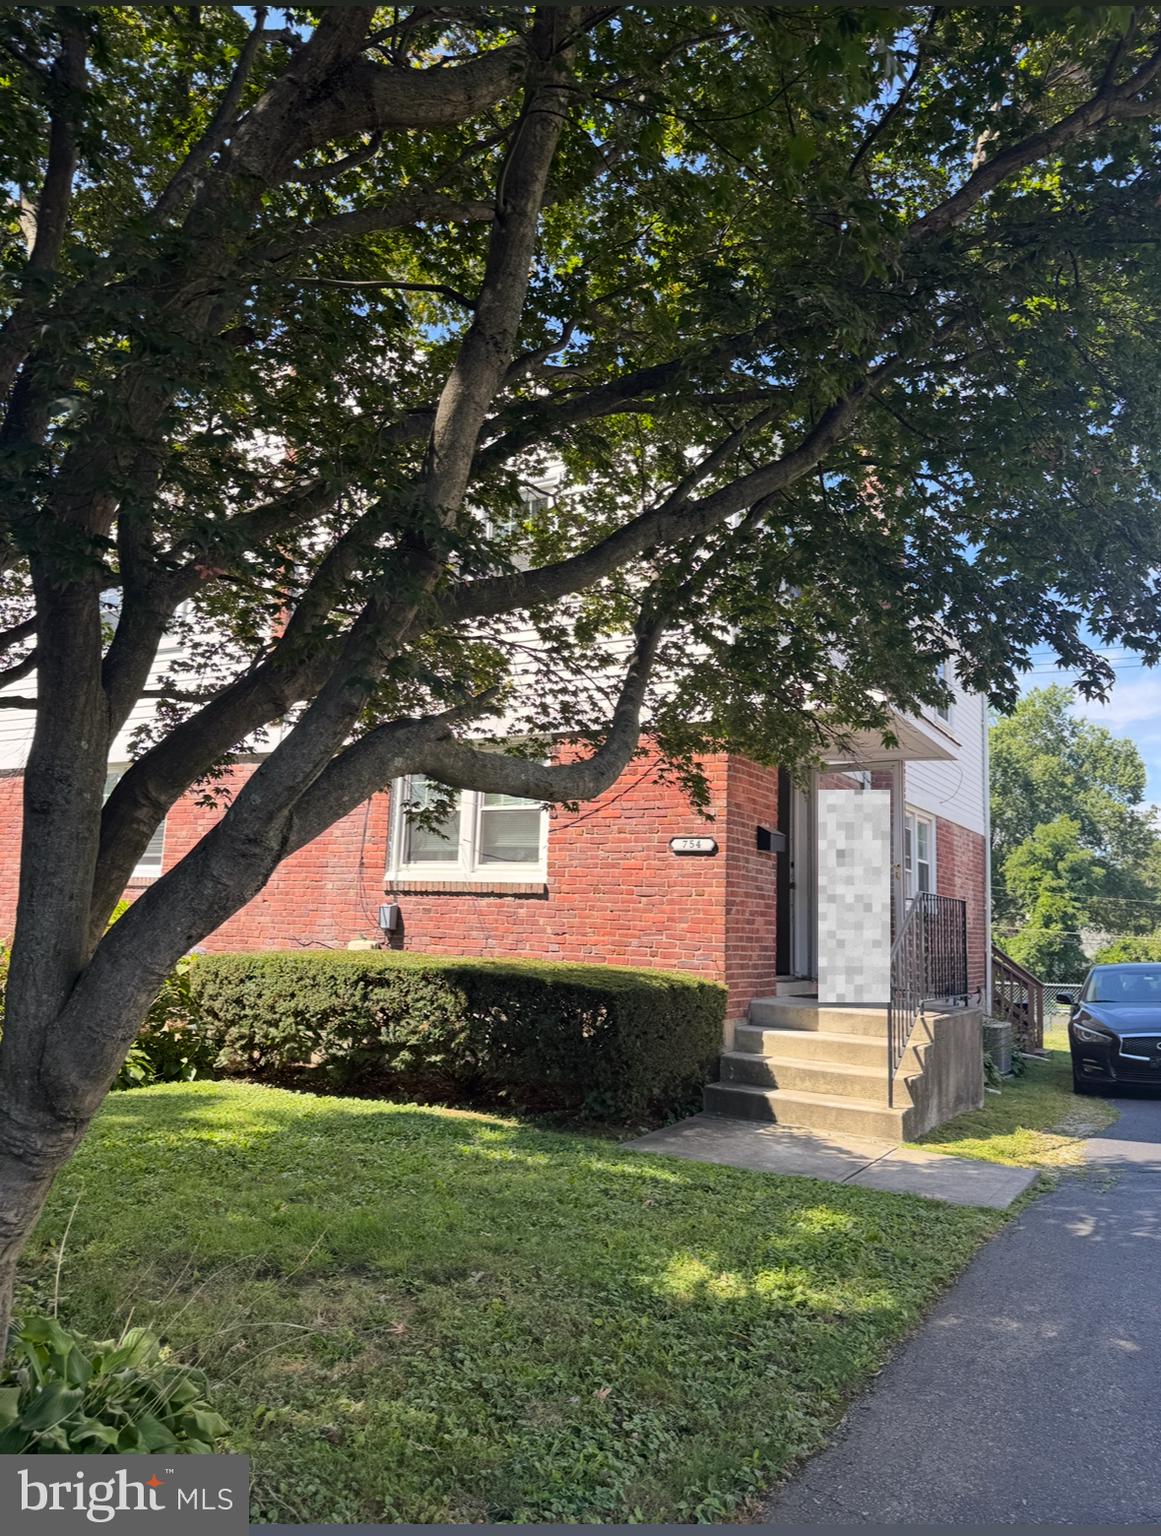
This charming 3bed 1 bath brick twin offers the perfect blend of classic character and modern comfort in one of the Main Line’s beautiful neighborhoods.
Step inside to a bright and inviting main level featuring a comfortable living room, a spacious dining area, and a well-appointed kitchen that opens to the backyard, perfect for everyday living and entertaining. Upstairs, you’ll find three nicely sized bedrooms and a full bath. The finished basement provides additional living space ideal for a home office, gym, or media room, along with a laundry area.
Enjoy the beautiful yard! Great spot for gardening, play, or relaxing outdoors. The home offers two private driveway parking spaces with additional street parking available. With central air, solid masonry construction, and 1,156 square feet of living space, this home delivers the goods.
Please note: Currently being used as a rental property, this home presents an excellent opportunity for both homeowners and investors alike. There are only a handful of photos, at this point, due to honoring the tenant's privacy. Let's schedule a tour!

Located close to Suburban Square, parks, shopping, dining, and regional rail, 754 Oak View Road offers easy access to everything Ardmore and the Main Line have to offer.

Don’t miss your chance to make this lovely Ardmore home your own!
#PADE2103744

ARDMORE

754 OAK VIEW ROAD

3 Beds

1 Baths

1,156 Sq.Ft.

$455,000

MLS#: PADE2103744
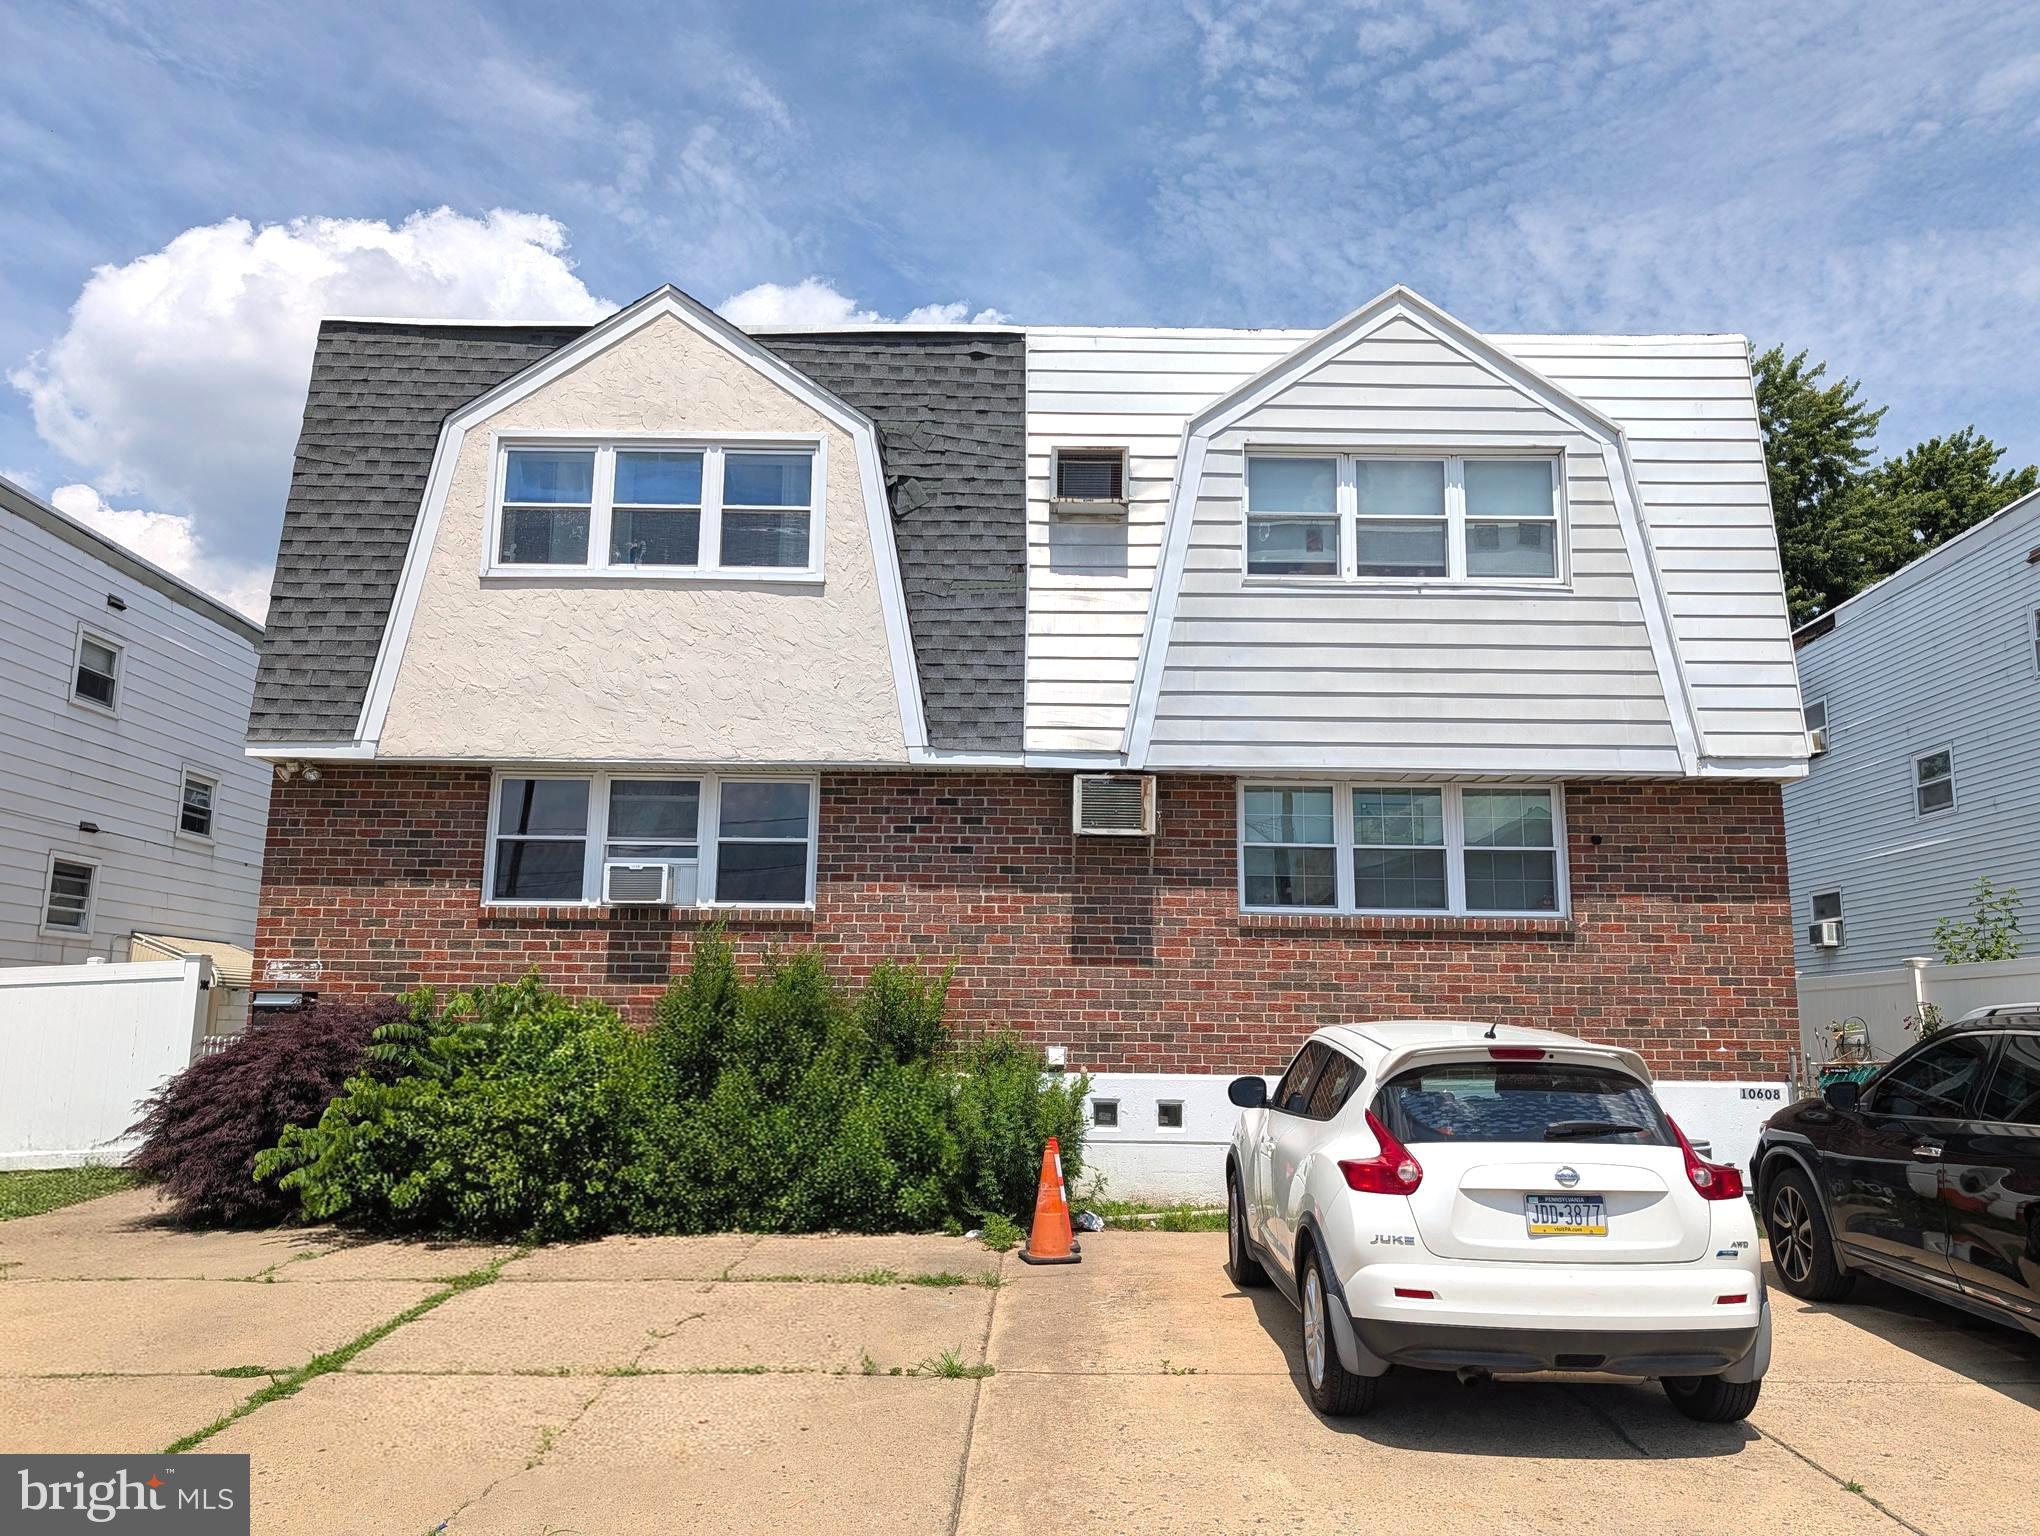
Very nice and well- maintained duplex featuring two separate units, each with it's own private entrance. 
Both units offer 2 bedrooms and 1 full bath and kitchen with functional layouts designed for comfortable living. Excellent opportunity for investors or owner-occupants seeking rental income . multi-generation living, or a versatile residential property. Has it's own backyard and basement.
#PAPH2637938

PHILADELPHIA

10606 EVANS STREET

4 Beds

2 Baths

1,720 Sq.Ft.

$455,000

MLS#: PAPH2637938
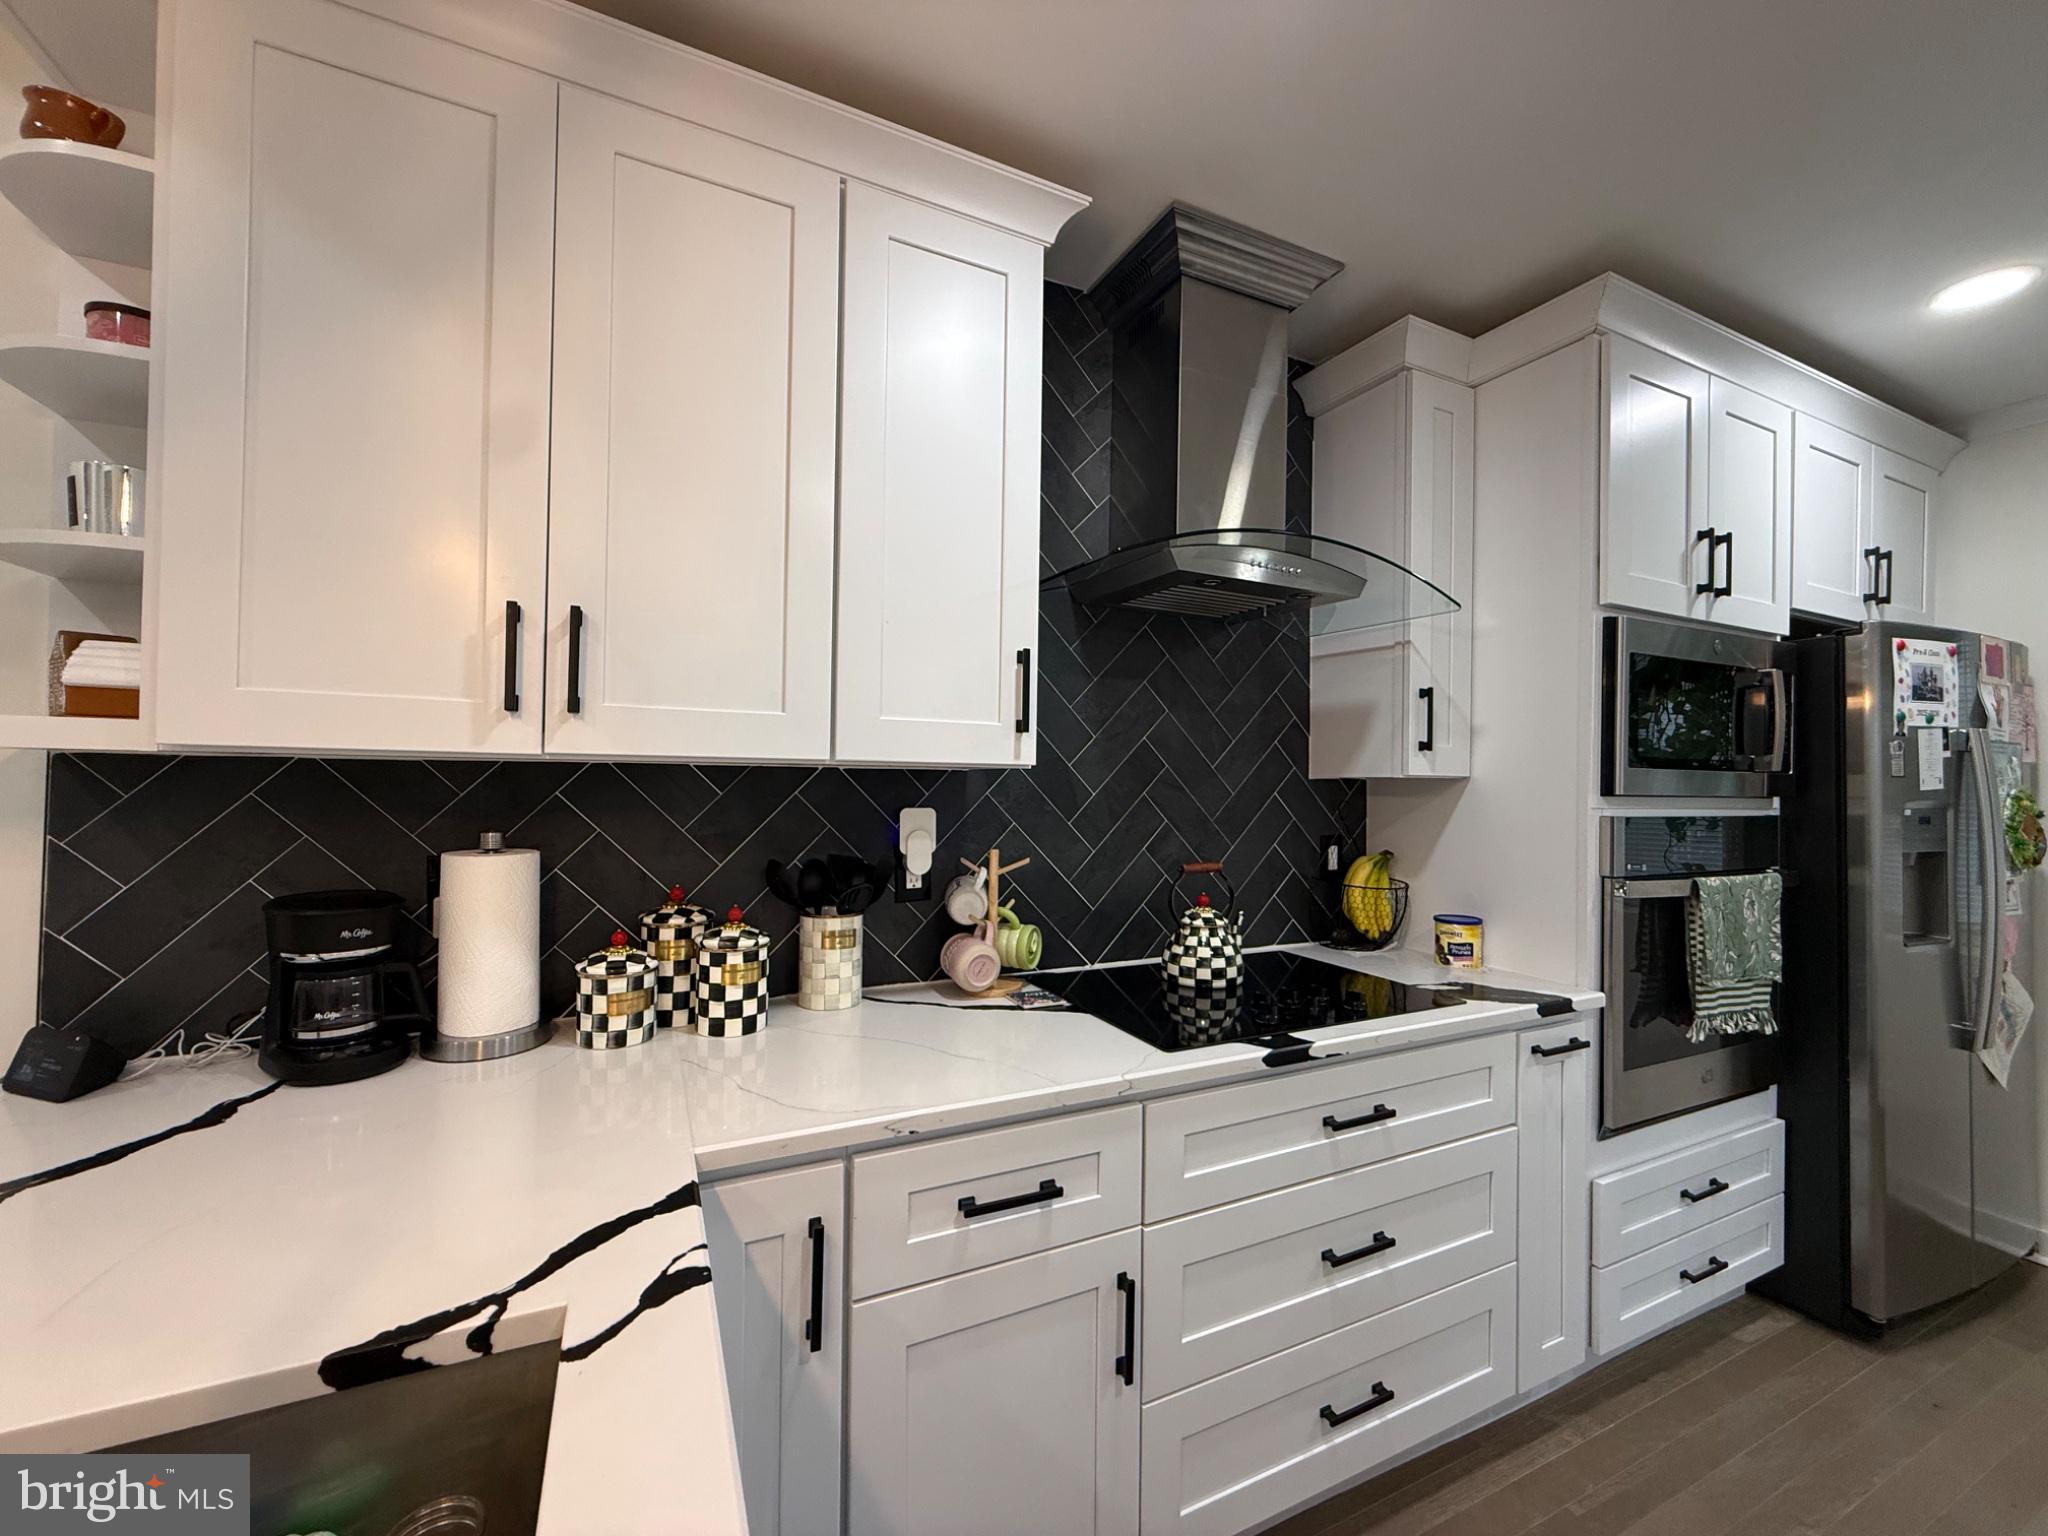
Welcome to 2250 N 2nd Street, a beautifully crafted 5-bedroom, 3.5-bath home offering modern design, quality construction, and spacious living. This thoughtfully designed residence features an open-concept floor plan with high ceilings, abundant natural light, custom picture-frame molding, crown molding, and premium finishes throughout.

The main level showcases a stunning kitchen complete with quartz countertops, custom cabinetry, stainless steel appliances, and a large island ideal for entertaining. The spacious living and dining areas provide the perfect setting for both everyday living and hosting guests.

The fully finished basement offers additional versatile living space that can be utilized as a family room, home office, gym, or guest area. Upstairs, the primary suite features a private bathroom and access to a rear deck, creating a peaceful retreat. Additional bedrooms are generously sized and complemented by well-appointed bathrooms.

Conveniently located near public transportation, major roadways, shopping, dining, and neighborhood amenities, this home combines comfort, functionality, and accessibility. A community garden located directly across the street adds a unique touch of green space and neighborhood charm.

Don’t miss the opportunity to own this exceptional property offering modern finishes, generous living space, and quality craftsmanship throughout. Schedule your private tour today.

Property Features:

* 5 Bedrooms
* 3 Full Bathrooms, 1 Half Bathroom
* Finished Basement
* Quartz Countertops
* Custom Cabinetry
* Crown & Picture Frame Molding
* Private Rear Deck
* Open Floor Plan
* Newer Construction
* Convenient Philadelphia Location

Buyer responsible for verifying taxes, square footage, and any applicable property information.
#PAPH2639434

PHILADELPHIA

2250 N 2ND STREET

5 Beds

3 Baths

2,850 Sq.Ft.

$455,000

MLS#: PAPH2639434
Welcome to 1818 S. 4th Street, a meticulously maintained 3-bedroom, 2.5-bath townhouse tucked away on one of Pennsport's quietest and most desirable blocks. Perfectly positioned just one block from public transportation, you'll enjoy easy access to the city while benefiting from the peaceful atmosphere of a low-traffic residential street.

From the moment you enter, you'll notice how exceptionally well cared for this home has been. Natural light pours into the living spaces throughout the day, including the kitchen, which benefits from a rare side exposure created by the space between neighboring buildings.

The spacious main level offers an inviting flow for both everyday living and entertaining. The kitchen features ample cabinetry, quartz countertops, and recently updated appliances. Whether you're hosting friends for dinner, gathering with family, or enjoying a quiet evening at home, the layout provides the perfect backdrop.

Upstairs, the primary suite offers a comfortable retreat with a private bath. Two additional bedrooms provide flexibility and can easily serve as guest rooms, a nursery, home offices, fitness space, or creative studios depending on your needs. The large basement also provides abundant storage space.

Outdoor living is where this home truly shines. Step out to the private rear patio, ideal for grilling, dining al fresco, or enjoying your morning coffee. Above, the expansive roof deck serves as an urban escape. Unlike many city roof decks, this space offers a remarkable sense of privacy with fewer neighboring decks overlooking the area.

Location is everything, and this home delivers. Dickinson Square Park is just a few blocks away, offering green space, a popular playground, community events, and room to enjoy the outdoors. Pennsport's vibrant dining and café scene is right outside your door, with neighborhood favorites all within walking distance. Everyday conveniences are equally accessible, including Target, IKEA, Lowe's, Acme, and countless shops and services. This location makes car-free living not only possible but enjoyable.

Combining thoughtful updates, exceptional outdoor space, abundant natural light, generous storage, and one of South Philadelphia's most walkable locations, this move-in-ready Pennsport home offers the perfect balance of comfort, convenience, and city living.
#PAPH2640730

PHILADELPHIA

1818 S 4TH STREET

3 Beds

2 Baths

1,316 Sq.Ft.

$454,999

MLS#: PAPH2640730

Welcome to 16 Underwood Road, a beautifully maintained and thoughtfully updated corner-lot home in desirable Wyncote! This charming 3-bedroom, 2-full-bath Colonial offers approximately 2,056 square feet of living space, combining classic character with comfortable modern updates.
Step inside to find a renovated kitchen designed for everyday living and entertaining, along with spacious living areas and a finished basement offering valuable additional living space. The home features central air conditioning, a roof replaced in 2017, and a water heater installed in 2022. The central air conditioning system was serviced in 2025.
 Situated on a corner lot, the property offers a wonderful outdoor setting, including a deck completed in 2022, perfect for outdoor dining, entertaining, or simply relaxing. A garage and private driveway provide convenient off-street parking and additional storage. This move-in-ready home offers the space, updates, and amenities today’s buyers are looking for, all in a convenient Wyncote location. Don’t miss the opportunity to make 16 Underwood Road your next home!
#PAMC2191774

WYNCOTE

16 UNDERWOOD ROAD

3 Beds

2 Baths

2,056 Sq.Ft.

$454,900

MLS#: PAMC2191774

This versatile mixed-use property offers an excellent opportunity for both residential and commercial use. The upper level features three spacious bedrooms, providing comfortable living accommodations with ample natural light and functional living space. The lower level includes a commercial storefront or blank retail space, making it ideal for a variety of business ventures such as an office, salon, boutique, convenience store, or professional services. With its flexible layout, this property is perfect for an owner-occupant, investor, or entrepreneur looking to combine residential living with income-producing commercial space in one location.
#PAPH2656176

PHILADELPHIA

1451 E VERNON ROAD

None Beds

None Baths

N/A

$450,000

MLS#: PAPH2656176
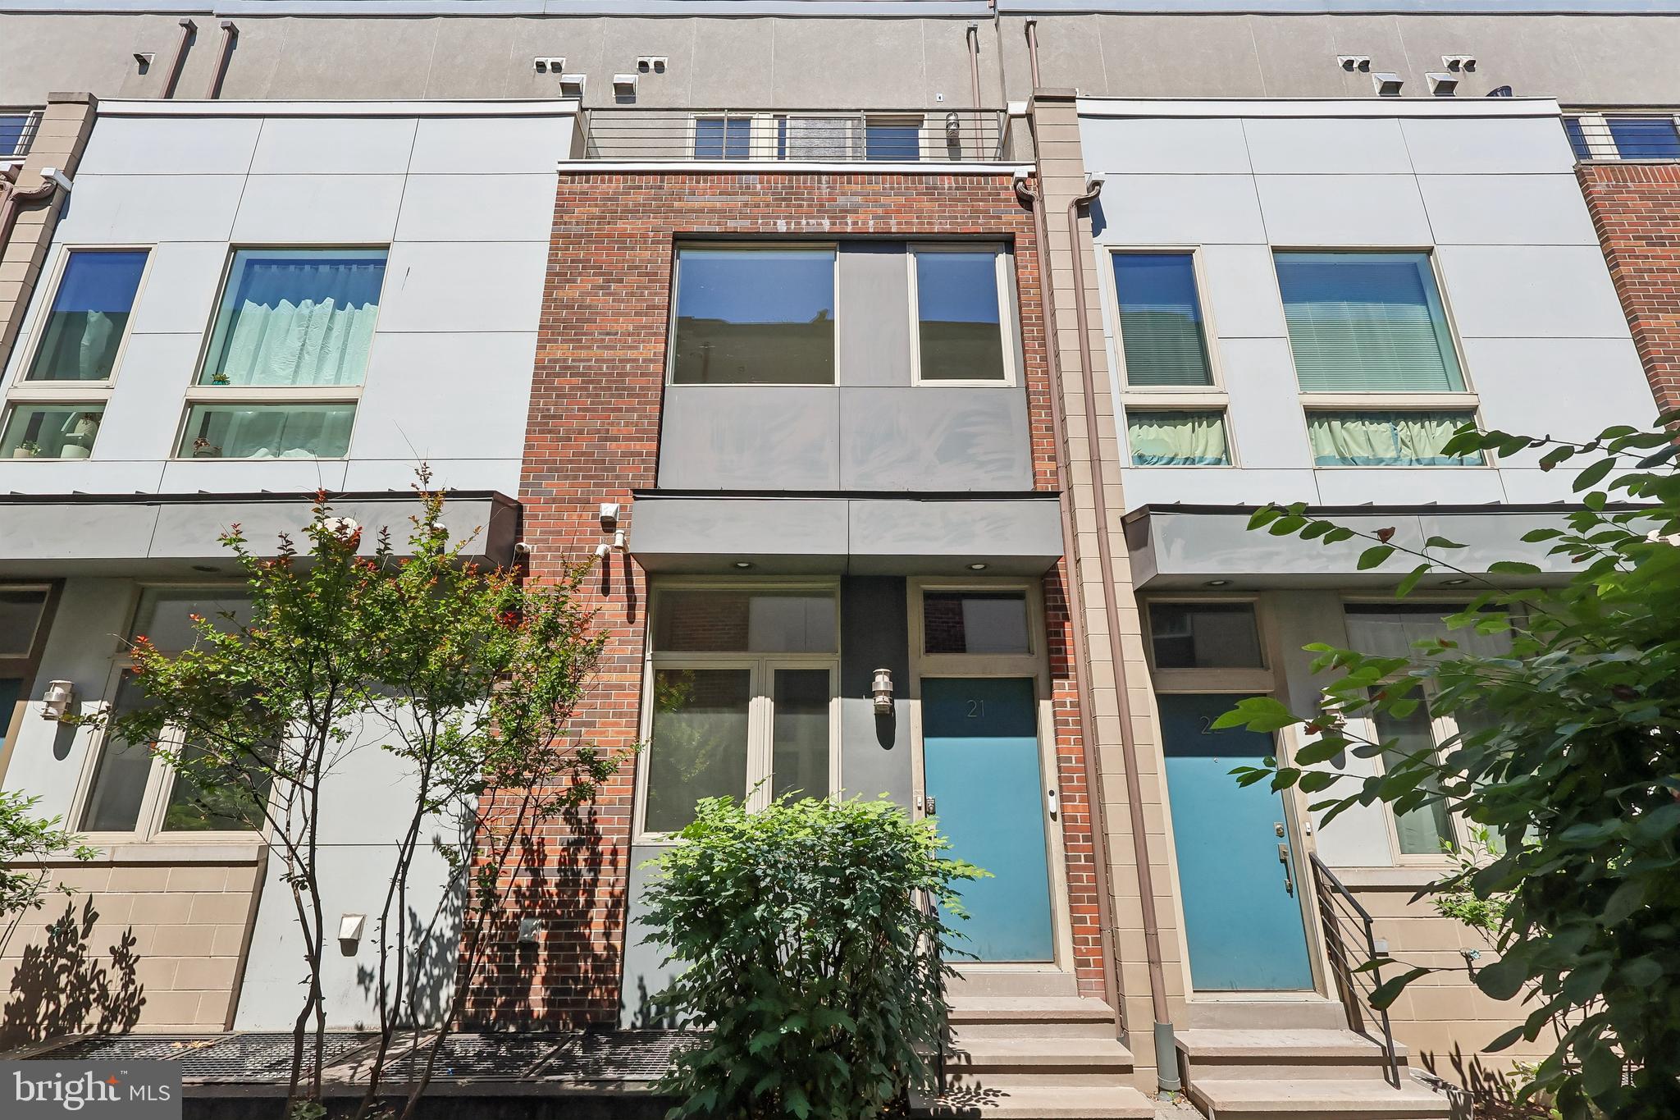
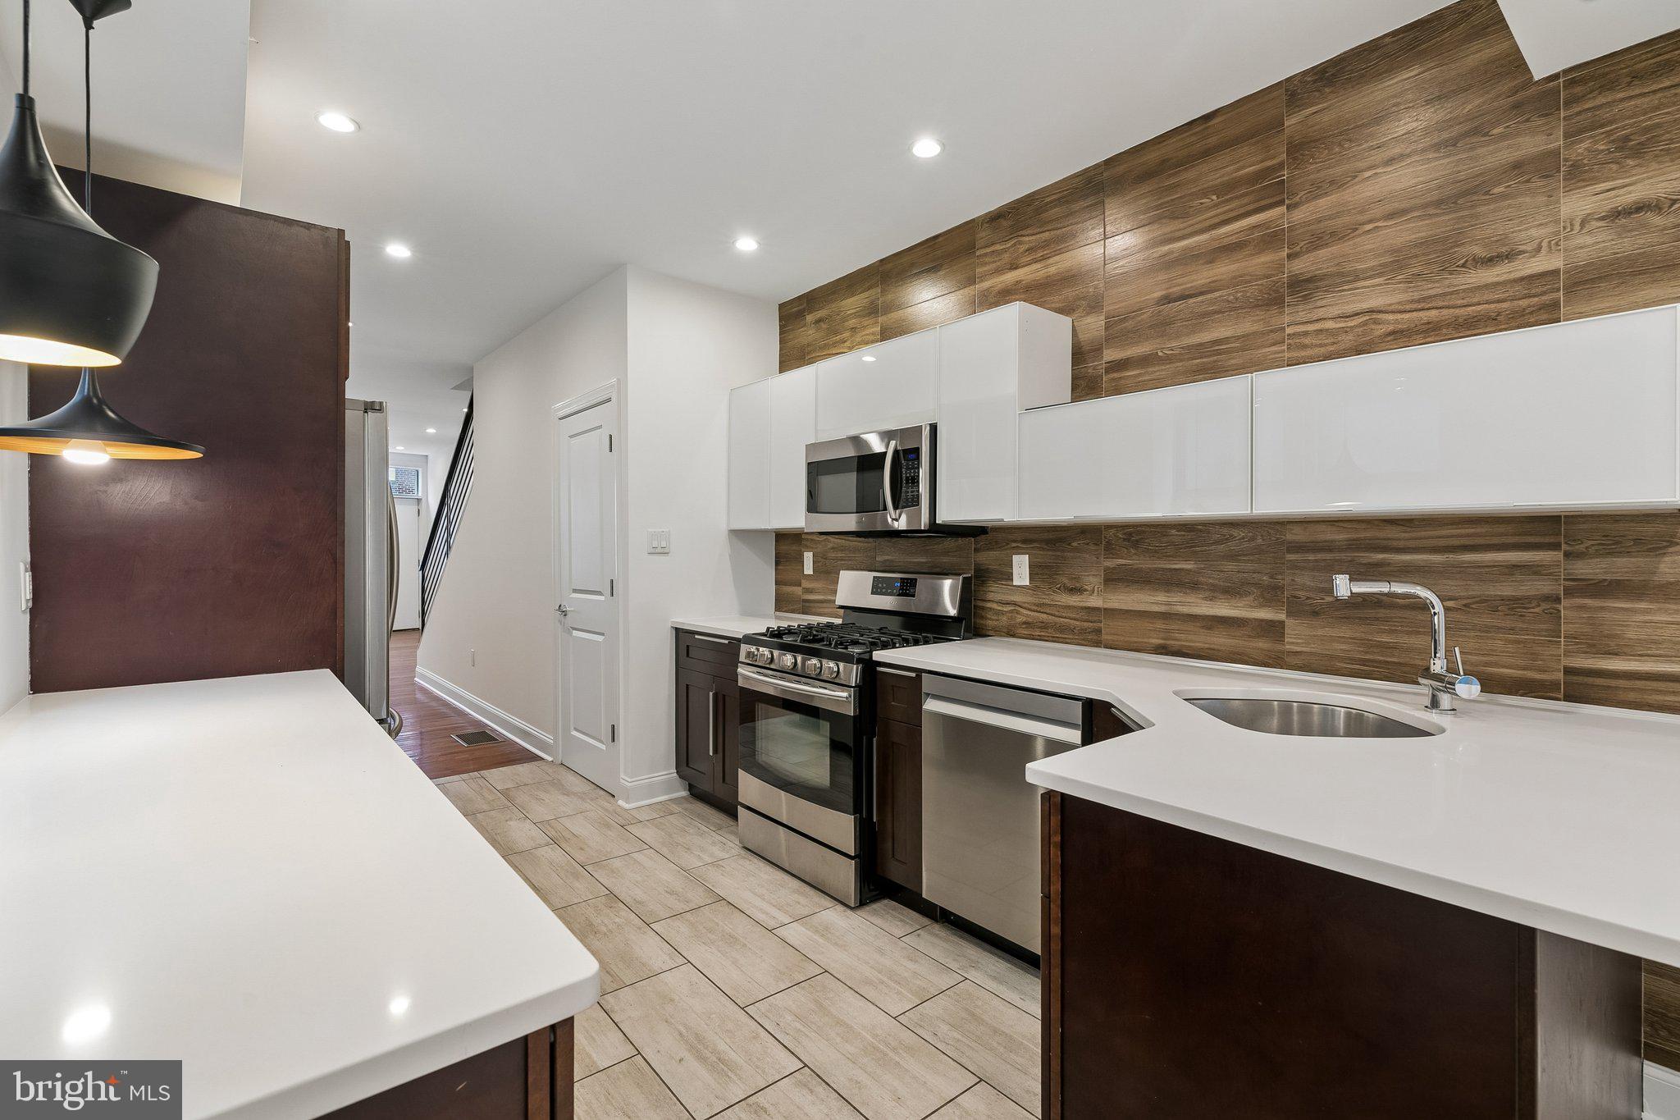
Welcome to 412 N Front St, recently updated with fresh interior paint throughout, establishing a clean and inviting atmosphere from entry to exit. The central kitchen space is well-appointed, featuring all stainless steel appliances alongside an accent backsplash that adds a subtle design element to the cooking area. This updated home provides modern comfort and a refreshed design.. Included 100-Day Home Warranty with buyer activation
#PAPH2631884

PHILADELPHIA

412 N FRONT STREET 21

3 Beds

3 Baths

1,530 Sq.Ft.

$450,000

MLS#: PAPH2631884

Discover an excellent investment opportunity in the heart of West Philadelphia. This well-maintained property at 6031 Chestnut St offers a fantastic chance to add a stable income-producing asset to your portfolio. Located in a vibrant neighborhood, this home combines accessibility with convenience, situated close to local shopping, public transportation, and major corridors into Center City.

Key Features:
-Prime Location: Ideally positioned for convenience, with easy access to transit and local amenities.
-Investment Potential: A solid choice for investors looking for a reliable, income-generating residential asset in a sought-after area.
-Convenient Access: Close proximity to local stores, dining, and the EL for commuting to Center City.
Whether you are looking to expand your rental portfolio or seeking a smart entry into the West Philadelphia real estate market, this property delivers significant value and long-term potential. Schedule your showing today to explore the possibilities!
#PAPH2655184

PHILADELPHIA

6031 CHESTNUT STREET

8 Beds

None Baths

3,216 Sq.Ft.

$450,000

MLS#: PAPH2655184

1 ... 244 245 246 247 248 ... 666

properties found. properties found. Page of .

 - property

Send a message

Message successfully sent.

Your message

What is 3 + 4 ?

Reason for contacting?

I agree to receive email communication and understand I can unsubscribe at any time.

I agree to be contacted by TNT Real Estate Solutions via call, email, and text for real estate services. To opt out, you can reply 'stop' at any time or reply 'help' for assistance. You can also click the unsubscribe link in the emails. Message and data rates may apply. Message frequency may vary. Privacy Policy

Sign Out

Virtual Assistant

Would you like to take the next step with this property? We can help you schedule a showing or virtual tour, or send you more details.

Yes, I would like more information.

Thank You for Your Reply, One of Our Agents will contact you as soon as possible

No, maybe later.

Thank you, you can always contact me via email, phone number or through the contact form.

Realhub AI

Lucy - Your AI-Powered Realtor

Update Your Temporary Password

Personalize your search

Enter your email and we'll notify you immediately when new listings match what you're looking for.

or enter email address

Already have an account ? Login here

Continue your home search

I agree to receive communications and understand I can unsubscribe at any time.

I agree to be contacted by TNT Real Estate Solutions via call, email, and text for real estate services. To opt out, you can reply 'stop' at any time or reply 'help' for assistance. You can also click the unsubscribe link in the emails. Message and data rates may apply. Message frequency may vary. Privacy Policy

Already have an account ? Login here

We use cookies

We use cookies primarily for analytics to enhance your experience. By accepting, you agree to our use of these cookies. You can manage your preferences or learn more about our cookies policy.






