

One of the most popular communities provided by {{page_data.agentName}}

Philadelphia

One of the most popular communities provided by TNT Real Estate Solutions

Philadelphia

About Philadelphia

Living in Philadelphia, PA, offers a unique blend of rich history, vibrant culture, and a strong sense of community, making it an ideal place to call home. Residents enjoy easy access to world-class museums, diverse dining experiences, and a thriving arts scene, reflecting the city’s deep-rooted heritage. The affordable housing market, coupled with a variety of neighborhoods, from the historic charm of Old City to the bustling energy of South Philadelphia, caters to all lifestyles. Additionally, the convenient public transportation system and proximity to major cities like New York and Washington, D.C., enhance Philadelphia’s appeal. With its passionate sports culture, beautiful parks, and an ever-evolving food scene, living in Philadelphia means immersing yourself in a dynamic, welcoming environment that values community and tradition. Whether you’re a young professional, a growing family, or a retiree, Philadelphia offers a vibrant urban experience enriched by its history and welcoming spirit.
One of the most popular communities provided by TNT Real Estate Solutions
11,683
# of Listings
3
Avg # of Bedrooms
$246
Avg. $ / Sq.Ft.
$509,346
Med. List Price

Browse Philadelphia Real Estate Listings

10000 Properties Found. Page 245 of 667.
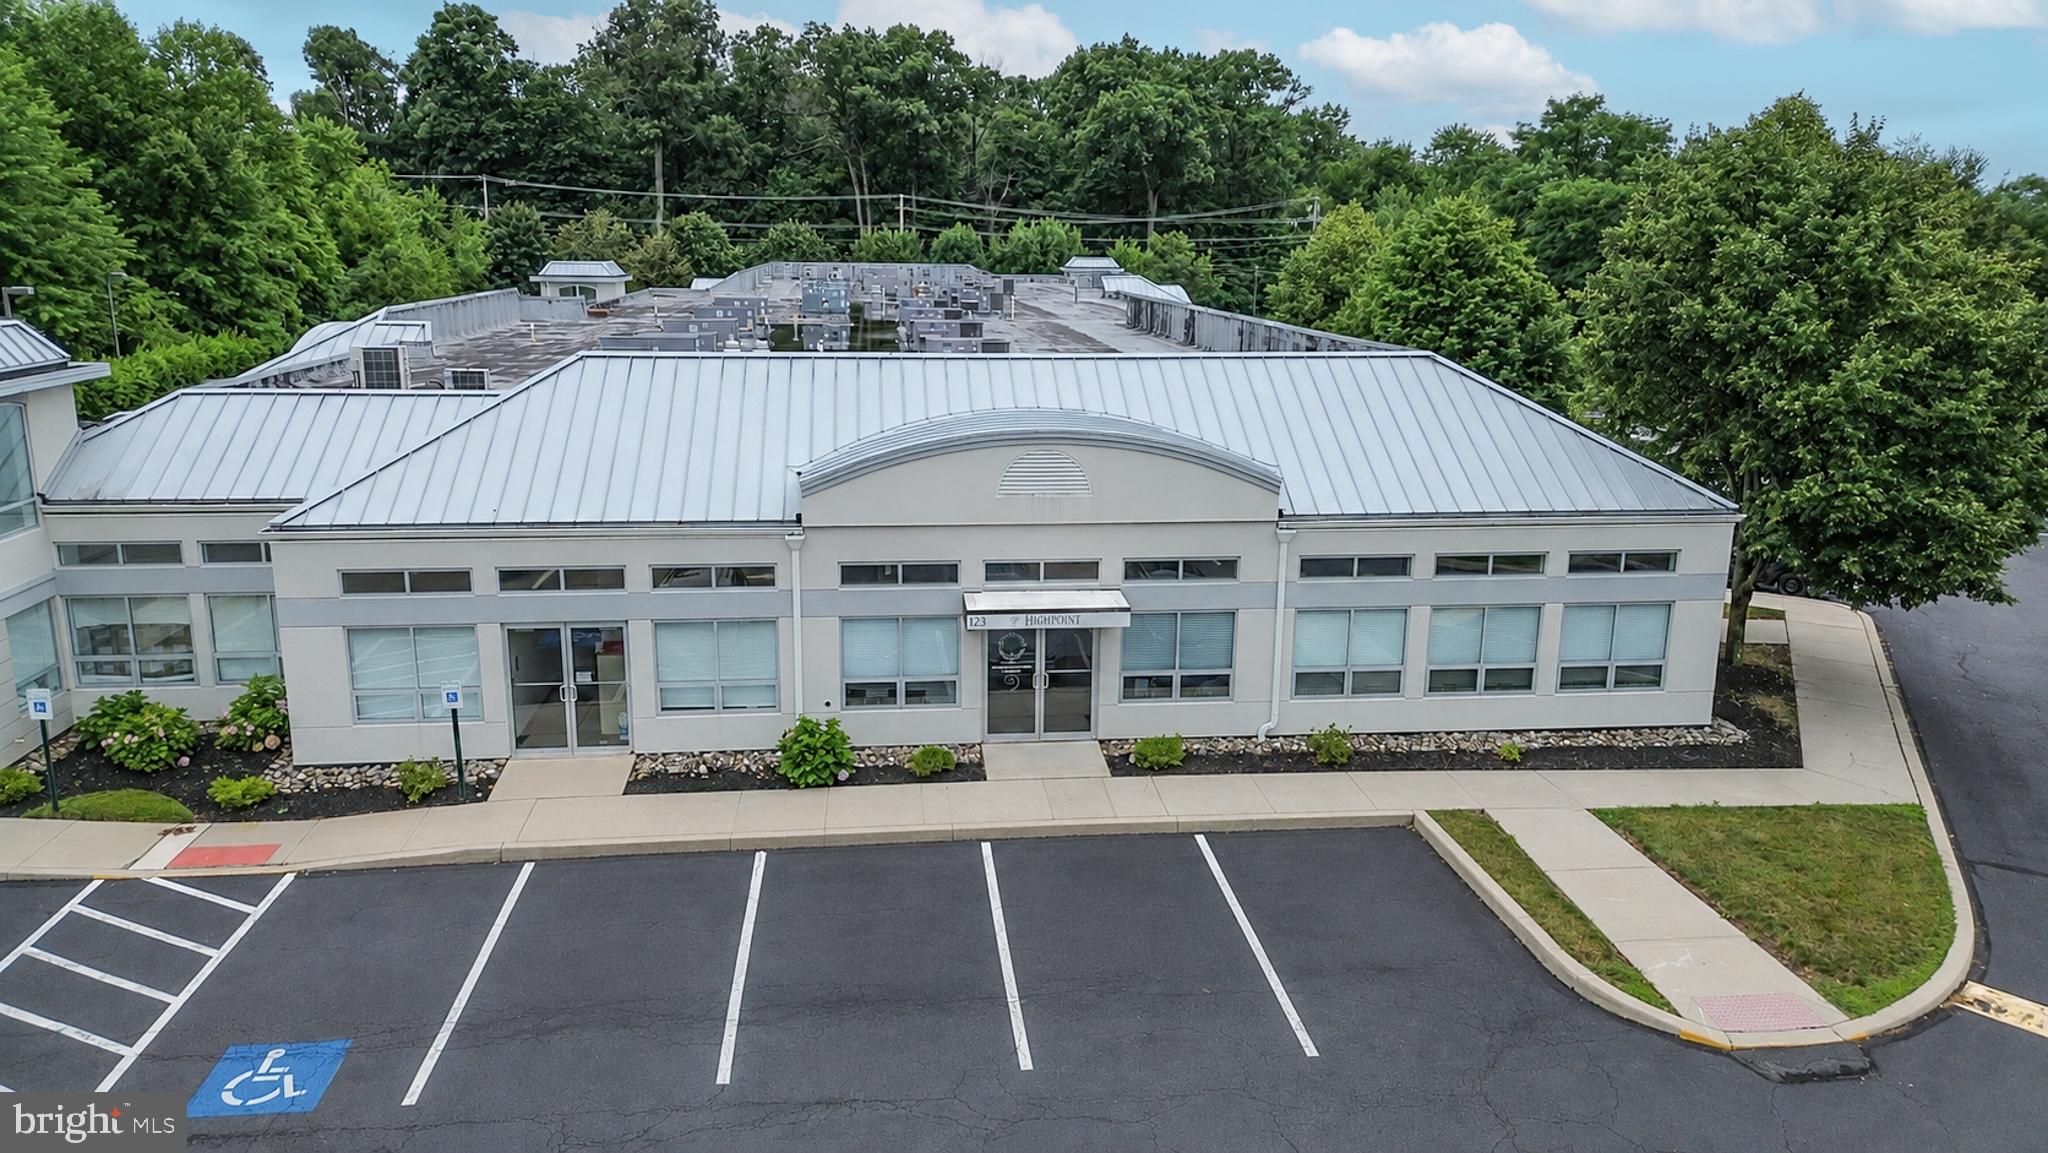
Professional Office Space for Sale – Highpoint Business Park, Chalfont, PA

Exceptional opportunity to own a professional office condominium in the highly desirable Highpoint Business Park. This approximately 2,500± SF end-unit office combines Units 122 & 123 into one spacious, well-appointed suite designed to accommodate a wide range of professional and medical uses.

The thoughtfully designed floor plan features a welcoming reception area, seven private offices, a large conference room, two restrooms, and a generously sized storage room. As an end unit with windows on three sides and two private entrances, the space is filled with abundant natural light, creating a bright and inviting work environment. Additional features include two-zone heating and central air conditioning for enhanced comfort and efficiency.

This versatile office is well suited for medical practices, attorneys, accountants, architects, engineers, financial services, real estate professionals, insurance agencies, consultants, and many other professional users.

Condominium association fees include common area maintenance, building insurance, water, roof maintenance, fire protection, trash removal, pest control, landscaping, and snow removal.

Ideally located just off County Line Road at the Montgomery and Bucks County border, the property offers convenient access to Routes 463, 309, 152, 202, and nearby Route 611. Major employment centers including Doylestown, Lehigh Valley, Philadelphia, Trenton, and West Chester are all within approximately a 45-minute drive. The location also benefits from 18,500± vehicles per day along County Line Road,  providing excellent accessibility and visibility.
#PABU2126030

CHALFONT

1600 HORIZON DRIVE 122 & 123

None Beds

None Baths

2,500 Sq.Ft.

$459,900

MLS#: PABU2126030

Professional office space for sale - Highpoint Business Park, Chalfont, PA.  Exceptional opportunity to own a professional office condominium in the highly desirable Highpoint Business Park.  This approximately 2,500 +/-  SF end-unit office combines units 122 & 123 into one spacious, well-appointed suite designed to accommodate a wide range of professional and medical uses.  The thoughtfully designed floor plan features a welcoming reception area, seven private offices, a large conference room, two restrooms, and a generously sized storage room.  As an end-unit with windows on three sides and two private entrances, the space is filled with abundant natural light, creating a bright and inviting work environment.  Additional features include 2-zone heating and central air conditioning for enhanced comfort and efficiency.  This versatile office is well-suited for medical practices, attorneys, accountants, architects, engineers, financial services, real estate professionals, insurance agencies, consultants, and many other professional users.  Condominium Association fees include common area maintenance, building insurance, water, roof maintenance, fire protection, trash removal, pest control, landscaping and snow removal.  Ideally located just off of County Line Road at the Montgomery and Bucks County border, the property offers convenient access to Routes 463, 309, 152, 202, and nearby route 611.  Major employment centers including Doylestown, Lehigh Valley, Philadelphia, Trenton, and West Chester are all within approximately a 45-minute drive.  The location also benefits from 18,500 +/- vehicles per day along County Line Road, providing excellent accessibility and visibility.
#PABU2127412

CHALFONT

1600 HORIZON ROAD 122 & 123

None Beds

None Baths

2,500 Sq.Ft.

$459,900

MLS#: PABU2127412

Great opportunity to own this 3+2 duplex in Fox Chase. Rent both floors or live in one, your choice. The first floor features an updated kitchen and bath as well as two nice size bedrooms. The second floor sets up just like a three bedroom ranch house with a spacious master bedroom and updated kitchen and bath. Both units have access to the laundry room and storage area. Outside there is a nice size side and rear yard with a private feel. Great investment!
#PAPH2652376

PHILADELPHIA

8208 ROCKWELL AVENUE

5 Beds

None Baths

2,160 Sq.Ft.

$459,900

MLS#: PAPH2652376

Welcome to this delightful Cape Cod home in the residential Manoa neighborhood of Haverford Township. This property is in a great location: walk to Lynnewood Elementary School in the award-winning Haverford Township School District. Enjoy close proximity to the Manoa Shopping Center, Haverford YMCA, public transportation, and nearby township parks. The home is also close to the Main Line and SEPTA rail, with easy access to I-476, Route 3, Route 1, and I-95. It is less than a 30-minute drive to Center City Philadelphia and the Philadelphia International Airport.  From the covered front entrance, the floor plan features a spacious living room with abundant natural light, a dining room, and a modern kitchen with stainless steel appliances including a gas stove, microwave, refrigerator, dishwasher and ample cabinet storage with upgraded countertops. From the kitchen, you can access the rear patio and yard. The first level also includes a full bathroom, linen closet, and the primary bedroom with two closets. On the second level, you will find a second and third bedroom. The lower level offers a full basement with a storage room and a laundry area that includes a utility sink.The home boasts good mechanicals, including a gas hot air heating system, central air conditioning, and a newer gas domestic hot water heater (February 2025). It also features 100-amp electrical service with circuit breakers and newer replacement windows. This well-built, low-maintenance home includes a concrete foundation, repointed brick exterior, and a long driveway with off-street parking for three cars. Don’t miss this wonderful opportunity to own a home in Havertown.
#PADE2123600

HAVERTOWN

1309 HARRINGTON ROAD

3 Beds

1 Baths

1,259 Sq.Ft.

$459,900

MLS#: PADE2123600

Investment Property for Sale in Northern Liberties,
**Prime Opportunity for Investors and Entrepreneurs!**
Discover an exceptional investment property located in the vibrant Northern Liberties section of Philadelphia. This three-unit building offers two beautifully remodeled 1 bedroom residential spaces and one thriving commercial space, making it the perfect addition to your portfolio.

**Property Highlights:**
- **Two Remodeled Residential Units:** Modern finishes and updated amenities provide comfortable living spaces that are highly desirable for renters. Separate utilities and laundry hookups in each unit. 
- **Commercial Space with Long-Term Tenant:** Benefit from a stable income stream with a reliable long-term commercial tenant already in place.
- **Impressive Annual Income:** Collect over $43,000 per year in rental income. Let the residential units cover your mortgage while you focus on your business.

**Location Benefits:**
- Situated in the heart of Northern Liberties, known for its trendy restaurants, boutiques, and cultural attractions.
- Convenient access to public transportation and major highways, making it an ideal location for residents and businesses alike.
Don't miss out on this lucrative opportunity! Invest in a property that promises both immediate returns and long-term growth.
#PAPH2586004

PHILADELPHIA

120 W GIRARD AVENUE

None Beds

None Baths

1,980 Sq.Ft.

$459,000

MLS#: PAPH2586004

Pictures are here!!!!   New New New!  Want What a Transformation!!!!  Every surface has been touched and improved.  I could go on and on, there is so much to rave about, but I'll try to be succinct!  New New New!  Let's start with the outside where an impressive list of improvements greets you.  New Roof, New Siding, New Exterior Windows, and New Trex Decking on the front porch, new paint.  This is where you realize the home's timeless character has been preserved while providing important modern improvements.  Step inside, the home has been freshly painted throughout with new lighting, showing off the clean, bright, space that it is.  New New New!  New flooring, LVP and plush wall to wall carpeting.   You will be ooh-ing and ahh-ing at the spacious room size throughout the home.  The brand NEW Kitchen features New Cabinetry, Stainless Steel Appliances, and beautiful Quartz Countertops.  A little bit rustic, a little bit farmhouse, the details will delight you.   New New New! A new first-floor Powder Room with a touch of whimsey (I love that phrase!), adds welcome convenience. Upstairs, the home has 6 bedrooms, including three bedrooms on the third floor. These rooms now feature new mini-split systems, making the third floor a more comfortable and versatile living space.  New New New! Updated and upgraded systems, plumbing, electric, HVAC.   Great Jenkintown schools and location but I’ve gone on enough.  You simply MUST see this very special home!  Turnkey home with character and no projects!!!!
#PAMC2192994

JENKINTOWN

251 WASHINGTON LANE

6 Beds

1 Baths

2,075 Sq.Ft.

$459,000

MLS#: PAMC2192994
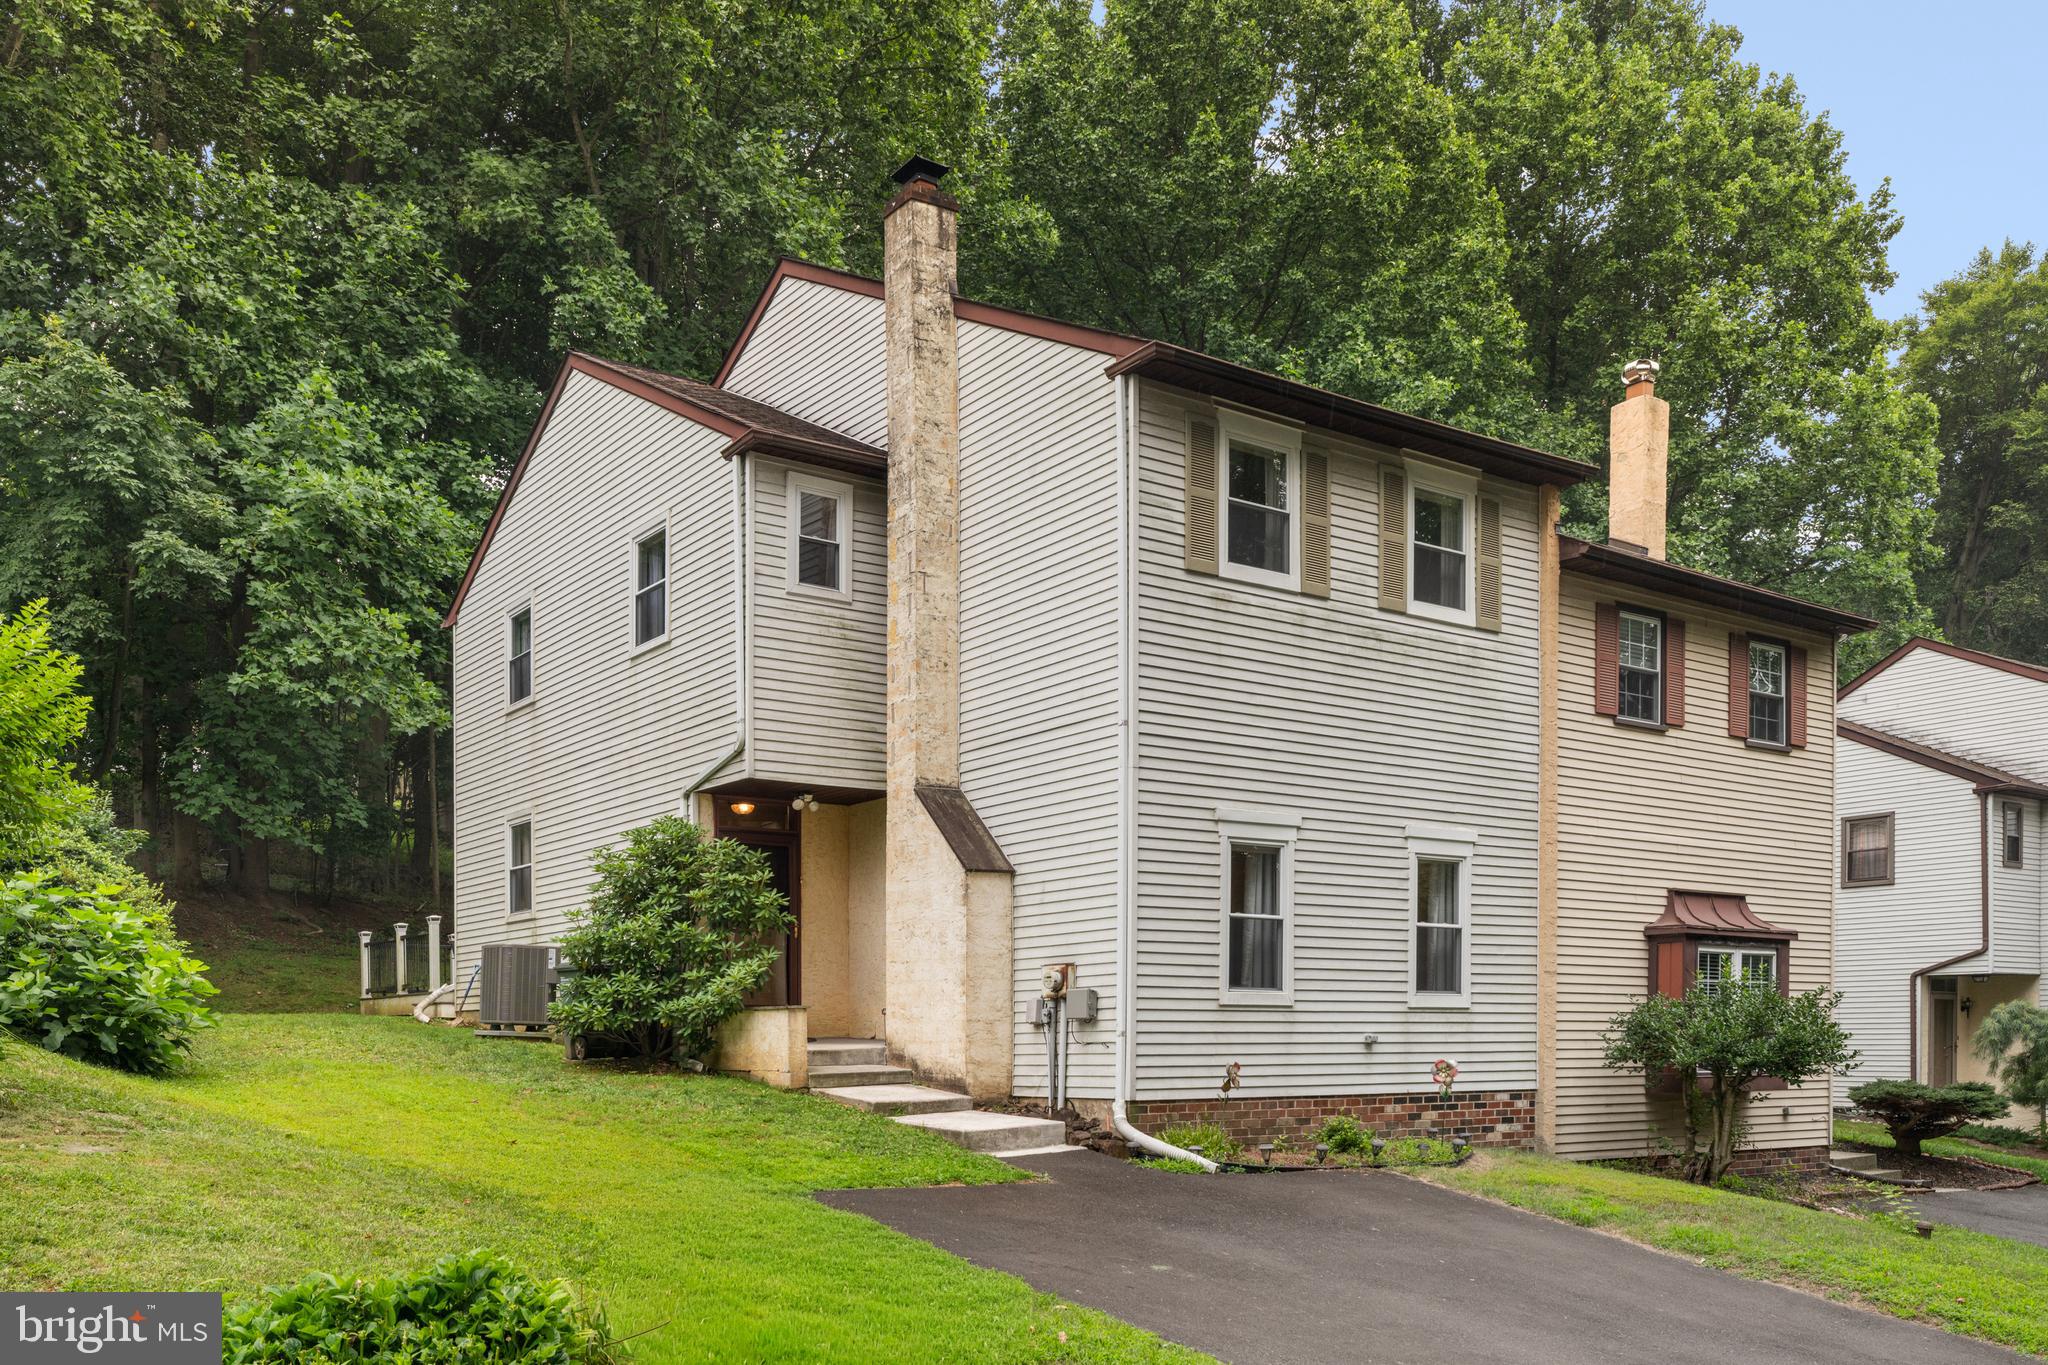
Escape the hustle and embrace peaceful living in this beautifully maintained 4-bedroom and 2.5-bathroom located in the highly sought-after Woodlyn Crossing community within the desirable Neshaminy School District! Nestled in a calm, tree-lined neighborhood, this gem offers the perfect blend of comfort, style, and privacy. With green scenery and a backyard, and a private deck overlooking mature trees, you'll surely enjoy a calm retreat. Enjoy the benefits of a well-maintained community with low HOA fees of only $360 quarterly, which include access to fantastic amenities such as a community pool, tennis court, and more. This home is also close to schools and parks. Parking is effortless with a private driveway accommodating two vehicles, along with plenty of available on-street parking for guests. Step inside to a welcoming foyer featuring a convenient coat closet before entering the impressive living room, where high ceilings and a cozy fireplace create a warm yet elegant atmosphere that's perfect for relaxing or entertaining. A powder room is thoughtfully located just off the main living area for guests.The heart of the home is the stunning kitchen, beautifully appointed with stainless steel appliances, sleek quartz countertops, a spacious center island, rich espresso shaker cabinetry, a stylish tiled backsplash, and a garbage disposal. Whether you're preparing meals or gathering with family and friends, this space is designed to impress. The kitchen also provides direct access to the private deck—ideal for outdoor dining, morning coffee, or simply enjoying the wooded surroundings. Adjacent to the kitchen is the bright dining area, creating a seamless flow for everyday living. Gorgeous hardwood flooring extends throughout the entire home, adding a timeless appeal. Upstairs, you'll find a spacious primary suite featuring two closets and a private en-suite bathroom, providing the perfect personal retreat. Three additional generously sized bedrooms offer flexibility for family, guests, or a home office. The laundry area is conveniently located in the fourth bedroom, and the upper level also provides access to the attic, offering abundant additional storage space. Outside, the property continues to impress with a private side and backyard, a separate storage area behind the home, and a tranquil backdrop of green mature trees that enhances both privacy and relaxation. This exceptional home combines thoughtful design, quality finishes, and a peaceful natural setting—making it the perfect place to call home. Schedule your showing today!
#PABU2126924

FEASTERVILLE TREVOSE

610 VALLEY STREAM CIRCLE

4 Beds

2 Baths

1,728 Sq.Ft.

$459,000

MLS#: PABU2126924
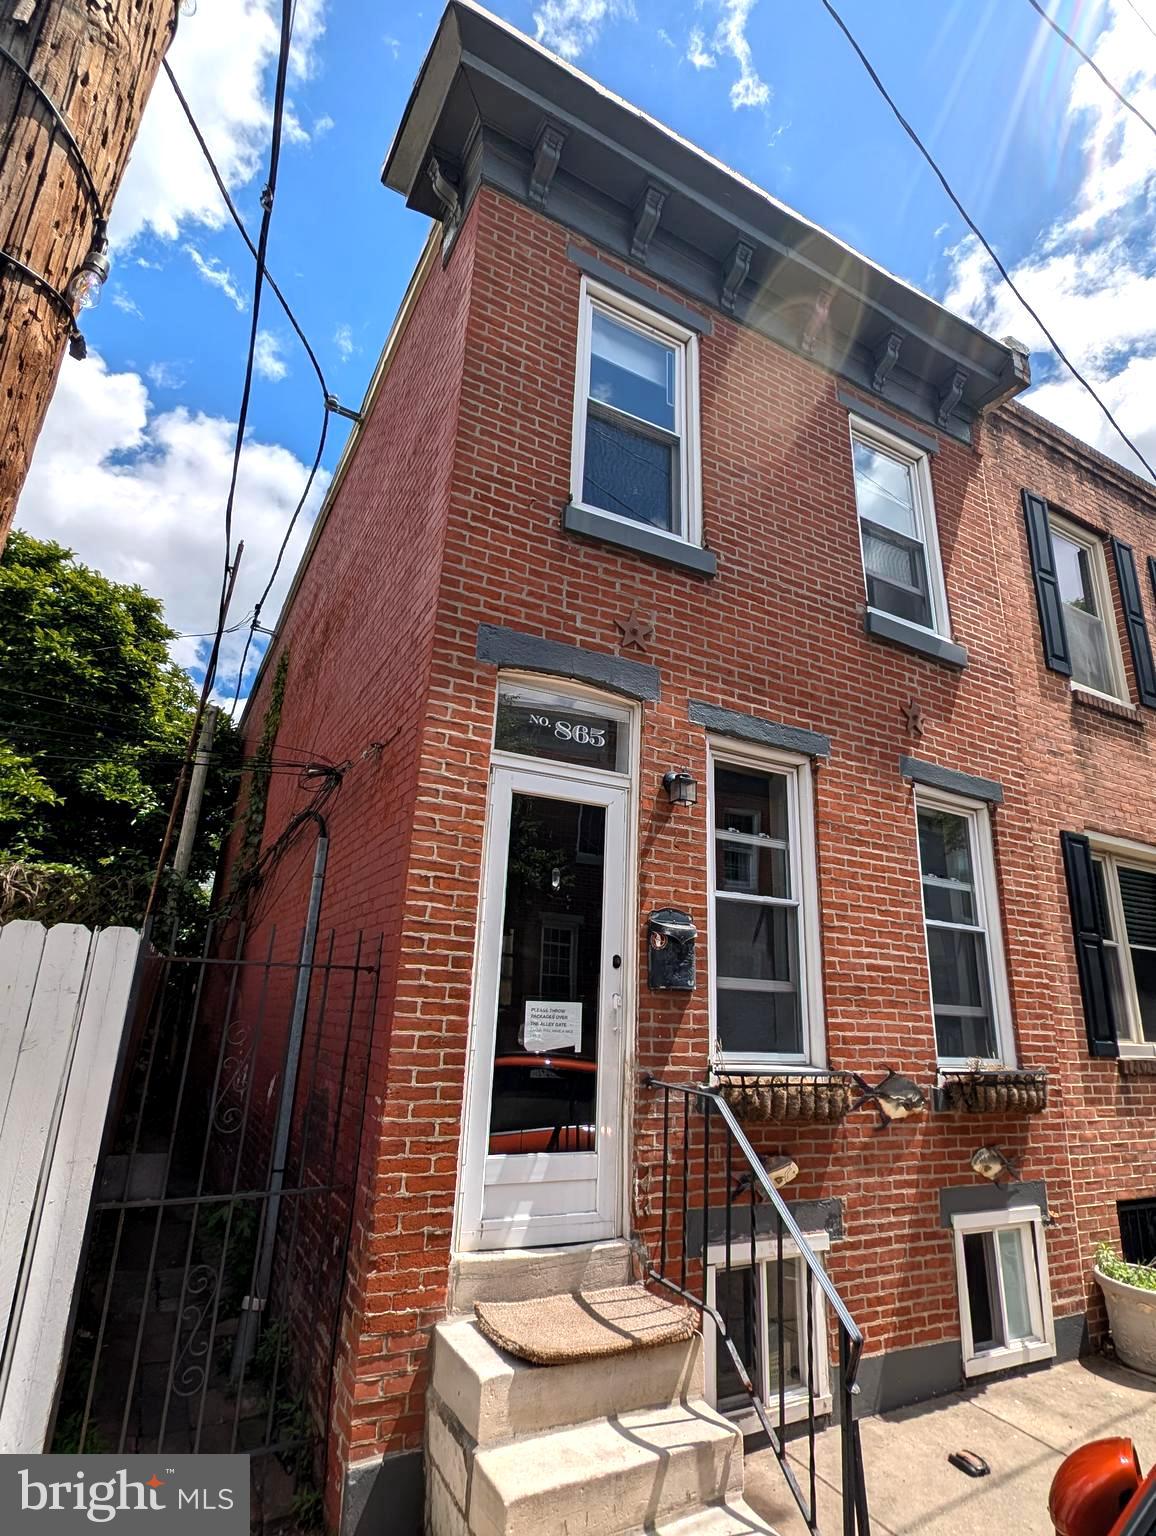
865 N. Bambrey St, is your Fairmount urban oasis. This beautiful home is situated in a friendly, vibrant community, close to Philadelphia’s best museums, great restaurants and coffee houses as well as the green space of East Fairmount Park. Just a short walk or bike ride to the Schuylkill River Trail and Schuylkill River. This home has an open first floor, with recently professionally painted walls, perfectly matched with classic wood floors. You will enjoy the spacious sun-filled living area and the ample dining area leading to the kitchen with plenty of cabinets and a granite counter-top. The back patio affords private outdoor space that is accessed either through the kitchen back door or a convenient side alley. There are 3 bedrooms and a full bath on the second floor. The basement offers plenty of storage space with a ½ bath. Don’t pass on this opportunity for you to make this beautiful home yours!
#PAPH2622436

PHILADELPHIA

865 N BAMBREY STREET

3 Beds

1 Baths

1,008 Sq.Ft.

$459,000

MLS#: PAPH2622436

This End Unit Townhome in the Copper Mill Station Community of King of Prussia boasts being at the rear of a quiet cul-de-sac which backs up to the woods and has al large level side yard that affords extra privacy. This beautiful three-bedroom home offers all of the King of Prussia charm expected and much more!  Enter through a new front door to the foyer which has a large closet, access to an updated powder room and leads to the living room/dining room. The main level enjoys a semi open floor plan with new luxury plank flooring, large windows, and neutral paint. The eat in kitchen offers plenty of cabinetry, new countertops, new backsplash tile and access to a newly installed oversized rear deck. Upstairs you will find two bedrooms with great natural light, new luxury plank flooring, ample closets and a vaulted ceiling hall bathroom. The large primary suite has two spacious closets and an en-suite bathroom.  The basement has a washer and dryer and plenty of space for storage. This unit stands out because of its large and level back and side yard with a built in fire pit, an inviting rear deck, as well as a driveway that fits 3 cars!  This townhouse is in the Upper Merion School District and benefits from the convenience of its location in King of Prussia. This unit is one of the most private in the Copper Mill Station Community.
#PAMC2193534

KING OF PRUSSIA

290 LAWNDALE AVENUE

3 Beds

2 Baths

1,520 Sq.Ft.

$459,000

MLS#: PAMC2193534
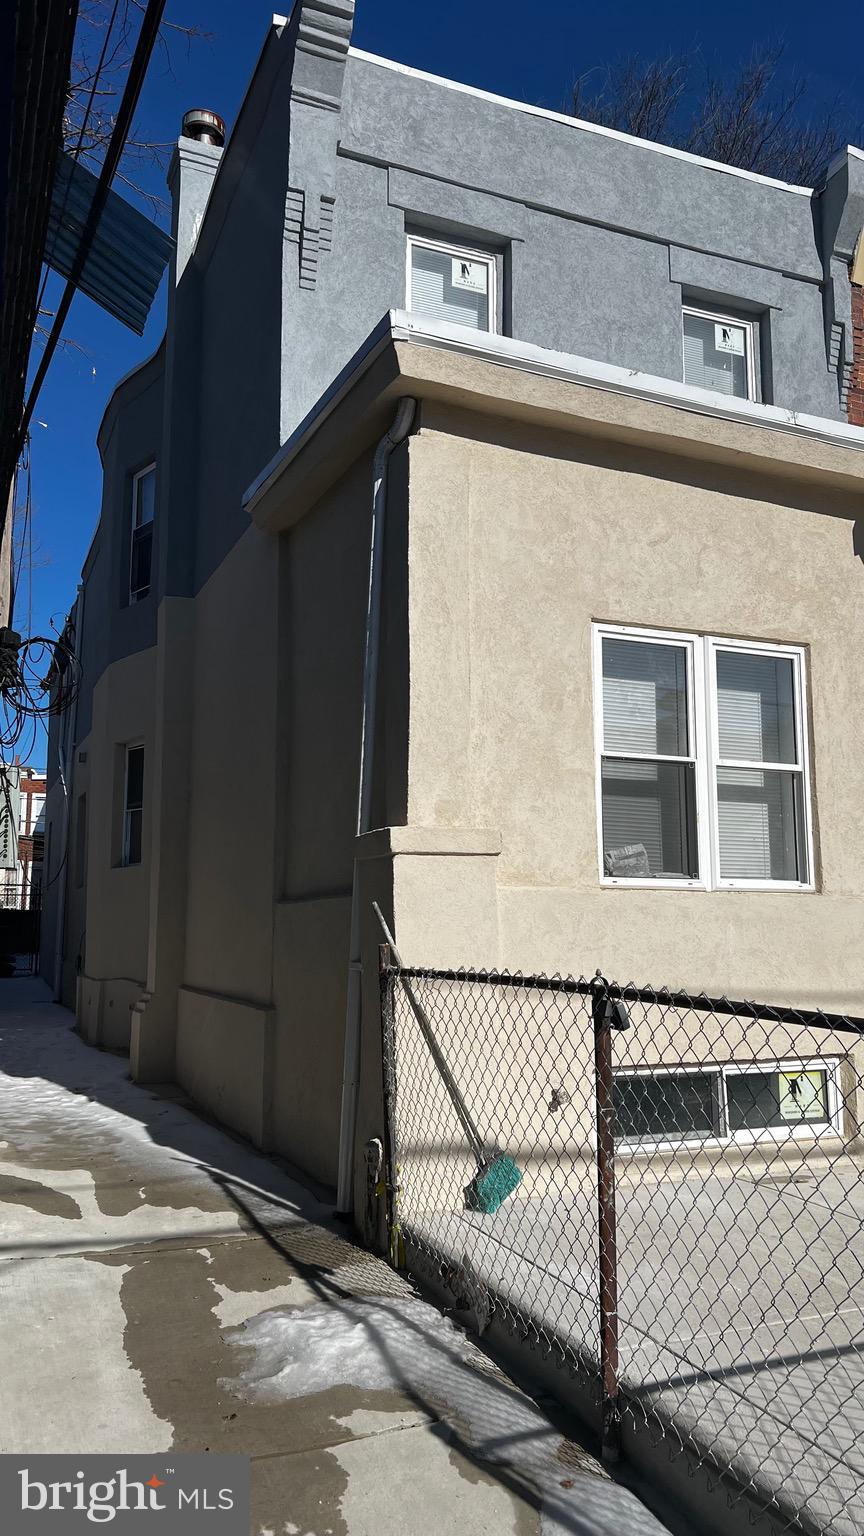
A completely renovated end of row offering in Cobbs Creek neighborhood.  This house features 3 nice sized bedrooms  on the second floor and one bedroom on the first floor. 3 full bathrooms. Fully finished basement
#PAPH2516018

PHILADELPHIA

6049 WALTON AVENUE

4 Beds

3 Baths

1,860 Sq.Ft.

$459,000

MLS#: PAPH2516018

Welcome to 662 Lawler Street! From the moment you step inside, you'll notice the warm, inviting atmosphere and sense of comfort that makes this house feel like home. Lovingly maintained over the years, this move-in ready, freshly painted 4-bedroom, 2.5-bath residence offers the perfect blend of comfort, functionality, and flexibility for everyday living.

The main level features a bright living room, formal dining area, and a generously sized eat-in kitchen with abundant cabinetry, a spacious walk-in pantry, stainless steel appliances, and plenty of room for everything from busy weekday mornings to holiday gatherings with family and friends.

Upstairs, you'll find four comfortable bedrooms and two full bathrooms, providing space for family, guests, remote work, or hobbies. The fully finished lower level significantly expands the home's living space and offers endless possibilities as a family room, home office, fitness area, media room, or playroom. With direct access to the rear yard and convenient interior access to the attached garage, this versatile space is designed to accommodate a variety of lifestyles. 

Additional highlights include central air conditioning, natural gas heat, recessed lighting, storm doors at both the main-level and lower-level entrances, an attached garage, an extended private driveway with room for multiple vehicles, and included kitchen appliances, washer, and dryer. 

Conveniently located near shopping, dining, parks, schools, and major commuting routes, this home combines spacious living with everyday convenience. Enjoy having a bank next door, a neighborhood produce market at the end of the street, and CVS, UPS, the local library, and a nearby high school all within easy reach. Whether you're hosting loved ones, working from home, or simply looking for a place to put down roots, 662 Lawler Street offers the comfort, flexibility, and warmth that turn a house into a home. 

A wonderful opportunity to own a well-cared-for home that has been lovingly maintained and is ready for its next chapter. Select furnishings may be available for inclusion with an acceptable offer. Schedule your private showing today!
#PAPH2647728

PHILADELPHIA

662 LAWLER STREET

4 Beds

2 Baths

1,600 Sq.Ft.

$459,000

MLS#: PAPH2647728
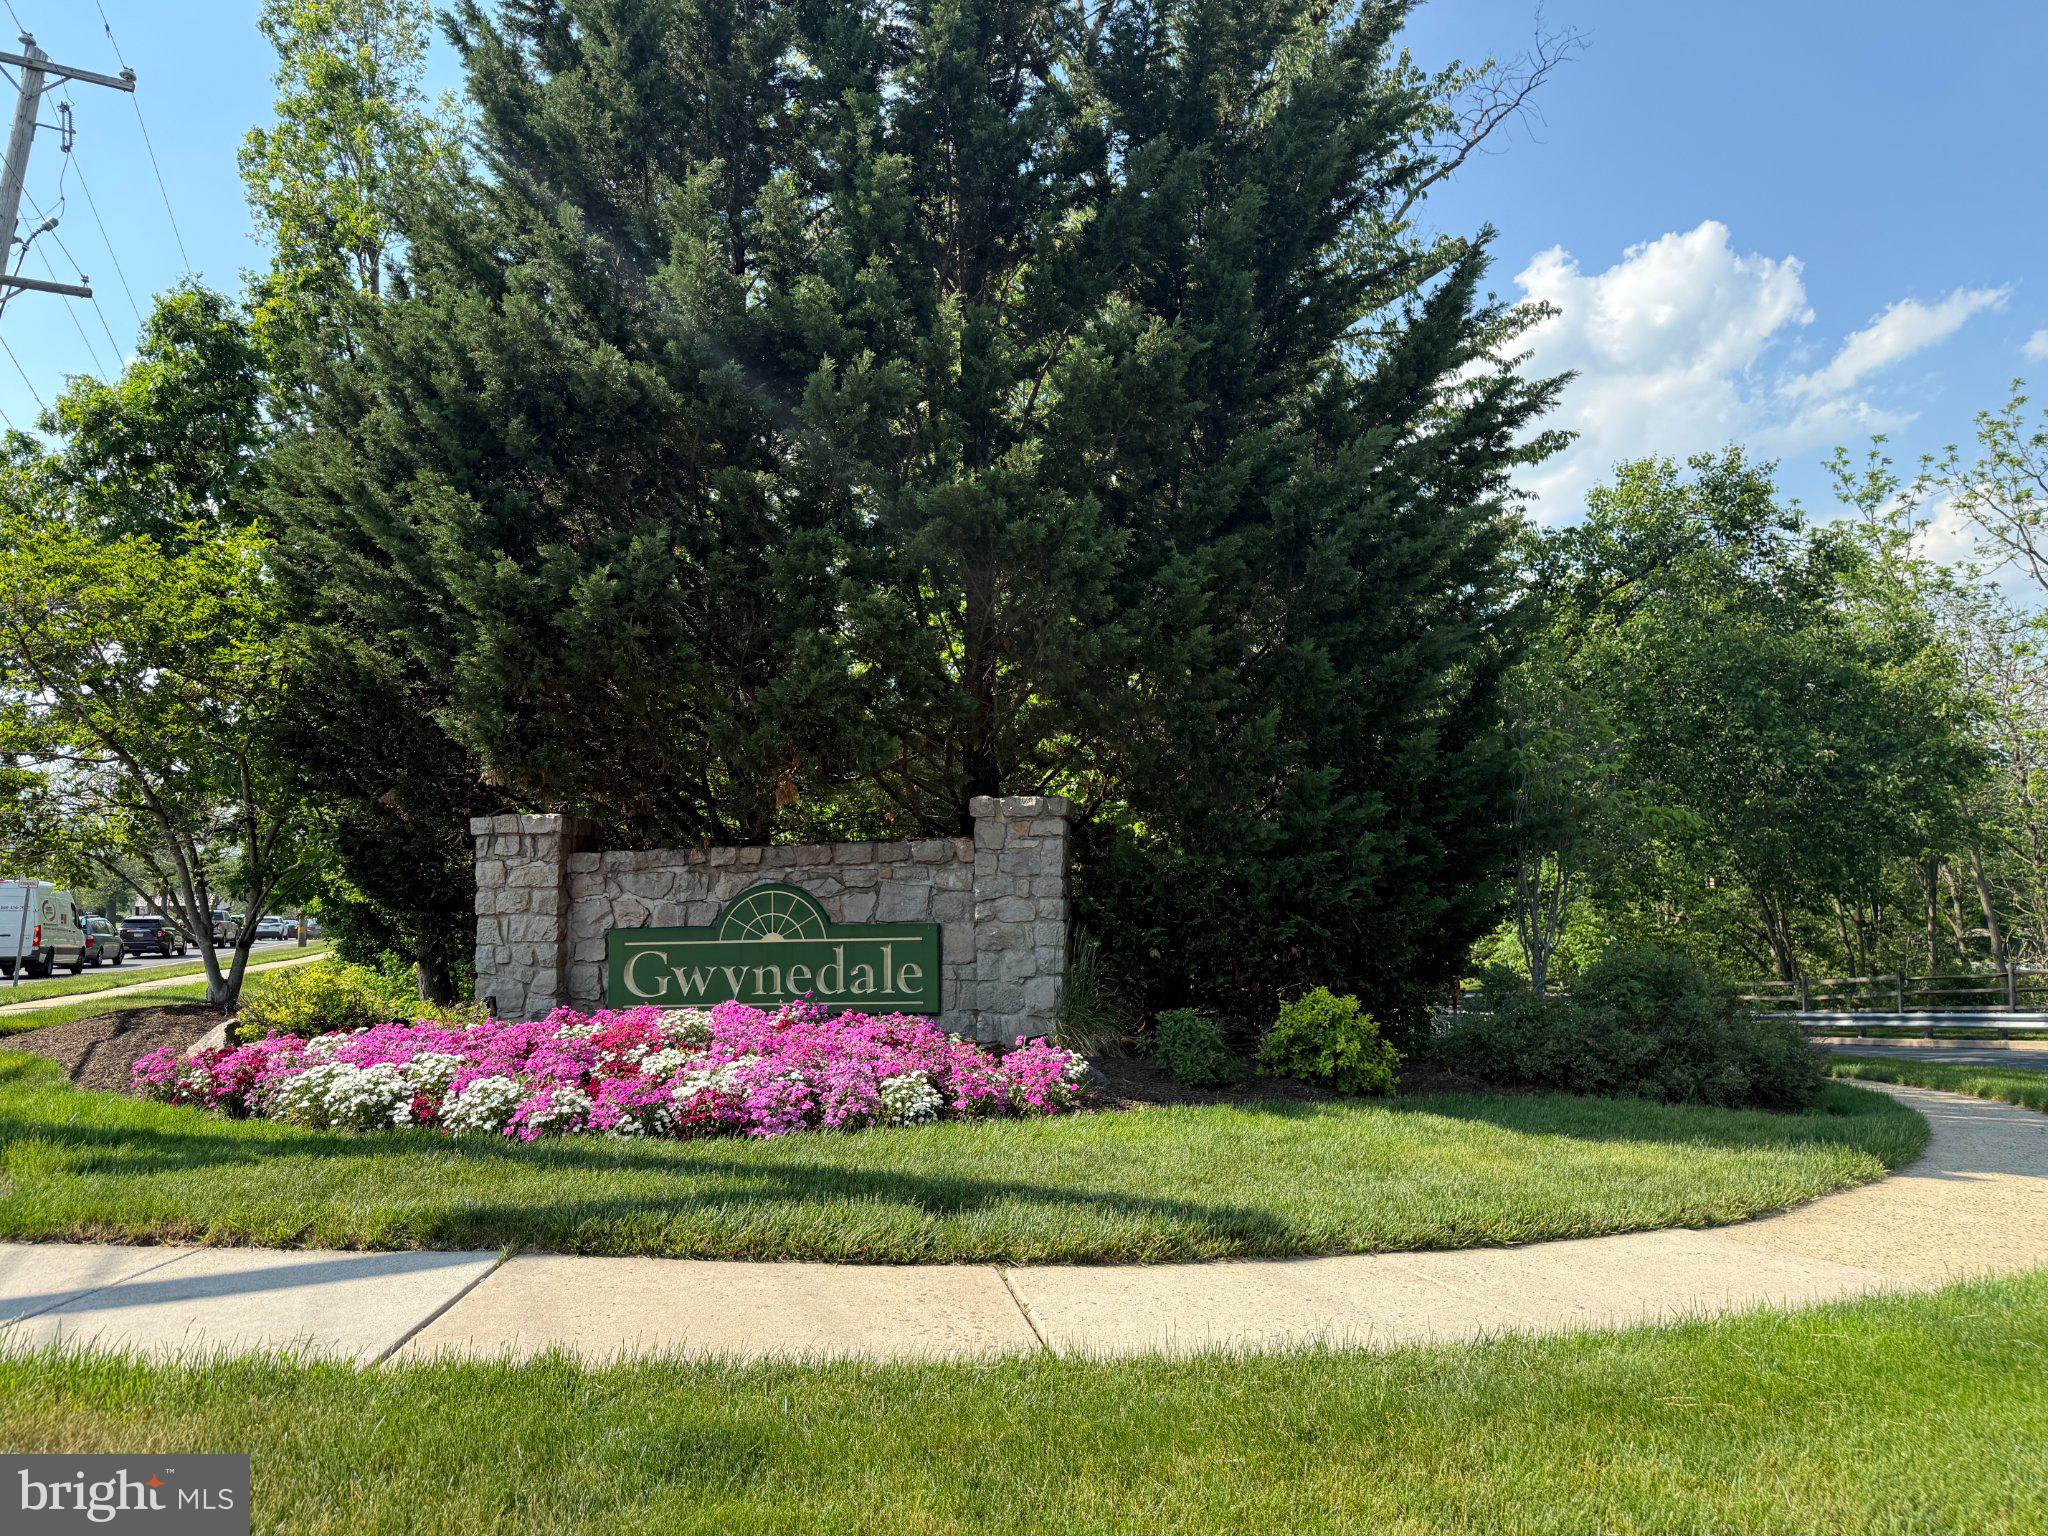
Welcome to Gwynedale—one of North Penn’s most desirable communities—featuring this rare end-unit model with an expanded, open-concept layout.

Originally the model home, this property offers a unique first floor with the wall between the kitchen and family room removed—creating a bright, seamless space ideal for everyday living and entertaining. The kitchen with recessed lighting flows into the inviting family room, complete with a wood-burning fireplace and large windows.

A formal dining room and a versatile living room with French doors provide flexible living space—perfect for a home office, guest area, or quiet retreat.

Upstairs, you’ll find three generously sized bedrooms, two full baths, and a convenient second-floor laundry area. A large unfinished basement and attached garage with built-in cabinetry add even more functionality.

Located just minutes from major routes, Merck, and SEPTA, this home combines space, flexibility, and convenience.
#PAMC2180066

LANSDALE

1129 BYRON COURT

3 Beds

2 Baths

2,036 Sq.Ft.

$459,000

MLS#: PAMC2180066

Welcome Home to a New Ease of Daily Living - Complete with a Full Daylight Basement, adding over 1,500 sq. ft. of space.  Upon entering from the courtyard-like walkway, the welcoming foyer sets the tone with rich hardwood flooring that is beautifully matched with easy care LVP flooring throughout much of the 1st floor.  The Granite & S/S Kitchen offers more than ample storage w/42” upper cabinets & a large Pantry, an inviting Breakfast Room & direct access to the Garage.  The open-flowing floorplan allows for both an ease of daily living as well as entertaining with simplicity. 9’ ceilings throughout the 1st floor enhance the home’s light & airy feel which is most evident in the Living & Dining Rooms, with their crown molding & chair rail accents.  Just off the Living Room is direct access to the private Rear Deck surrounded by a peaceful wooded setting.  The spacious Primary Bedroom offers its own en-suite bath with newer frameless glass & S/S shower doors, both walk-in & reach-in closets, & newly added LVP flooring.  The home’s second bedroom, currently used as an ideal home office, adjoins the Foyer and is complimented by another full Bath, as well as the 1st floor Laundry Room.  Upstairs is the remarkably large 3rd Bedroom Loft Space, nicely accented by a front facing dormer, a unique skylight installation & a finished storage room (potential for a 3rd bath?!).  Downstairs, the full daylight Basement provides for any number of future possibilities, along with a huge storage capacity, a convenient workbench area, as well as a separate space that could serve as a future walk-in closet.  ADDITIONAL PROPERTY UPDATES: Primary Bedroom LVP Flooring (’26), Anderson Renewal Back Door w/Screen Door (’25), New HVAC Systems (’24), Roof Replaced (’20).  Wyndham Woods is conveniently located in a quiet setting within minutes of shopping & dining, as well as key routes to Philadelphia.  A ready to move into home where your lawn care is done & even the snow is shoveled for you.
#PAMC2190262

HATFIELD

151 WYNDHAM WOODS WAY

3 Beds

2 Baths

1,757 Sq.Ft.

$458,000

MLS#: PAMC2190262

Welcome to luxury, maintenance-free living at Valley Forge Towers West, complete with 24/7 security and an impressive range of amenities. This beautifully FULLY RENOVATED and completely REDESIGNED 2-bedroom, 2-bath condo offers a new layout, a bright, open-concept floor plan filled with natural light and thoughtful upgrades throughout. Upon entering your new home, you will immediately notice the spacious layout and a large walk-in closet to your left, providing a pantry, coat closet, and additional storage space. To your right is a stunning redesigned galley kitchen featuring handmade, solid wood, soft-close cabinetry by Century Kitchens, quartz countertops, and stainless-steel appliances. As you continue to explore, you will find an expansive living and dining area ideal for both everyday living and entertaining. High-End Luxury Vinyl Tile (LVT) flooring flows throughout the home, complemented by completely refinished ceilings, recessed lighting, and all-new ductwork; rare upgrades within the Towers community. Next, as you mosey down the hallway, you will find the second bedroom, which offers generous space for guests, family, or a home office; a beautifully renovated hall bathroom featuring a soaking tub and a heated towel bar, and a dedicated laundry / utility room including a new washer, dryer, HVAC system, and hot water heater. The oversized primary suite is a true retreat, featuring a large walk-in closet and a spectacular reimagined bathroom with a 60-inch double vanity, soaking tub, walk-in shower, heated towel bar, and state-of-the-art bidet toilet. This home is only one of two units in the entire complex with this new bathroom layout. One of the home's standout features is the incredible 35-foot-long private balcony overlooking Valley Forge National Historical Park. Every room offers direct balcony access, creating exceptional indoor-outdoor living and beautiful views throughout the home. Additional storage is available off the balcony and near the elevator in the common area. Your monthly condo fee covers an impressive list of services and utilities, including 24/7 security, water, sewer, trash, snow removal, cable TV with four premium channels, 3 digital cable boxes, and onsite management and maintenance. For a one-time $25 fee, you’ll enjoy lifetime access to the community clubhouse, featuring a fully equipped gym, heated indoor and outdoor pools, tennis, pickleball, volleyball, and basketball courts, a car wash area, picnic spaces with grills, and a rentable ballroom for events. Convenience is at your doorstep with ground-floor retail, including a deli, barbershop, dry cleaner, a variety of restaurants, nail and hair salons, dentist, eye doctor, credit union, orthodontist, acupuncturist, travel agent, tax accountant, and more. Transportation is effortless with the Upper Merion Rambler and SEPTA bus stopping right outside, offering easy access to nearby shopping and Philadelphia. Valley Forge Towers is just minutes from CHOP, Einstein Healthcare, Jefferson Health, Main Line Health, the King of Prussia Mall, TopGolf, iFLY Indoor Skydiving, Philadelphia Premium Outlets, Valley Forge Casino, Wegmans, and major highways, including 422, the PA Turnpike, 76, and 23.
#PAMC2181354

KING OF PRUSSIA

20928 VALLEY FORGE CIRCLE 928

2 Beds

2 Baths

1,350 Sq.Ft.

$458,000

MLS#: PAMC2181354

Welcome to 733 Main Street, where the charm and character of a unique circa-1850 period home blend beautifully with thoughtful modern updates, incredible outdoor space, and features rarely found today. Situated on a fully fenced corner lot spanning over a quarter acre, this property offers 3 bedrooms, additional finished third-floor bonus space, a huge 2+ car garage, established gardens, mature fruit and shade trees, and endless possibilities inside and out. The home's historic charm begins with a newly redone covered front porch featuring Trex decking and a striking leaded-glass front door. Extensive improvements include newer matching Pergo laminate vinyl flooring throughout the main living areas and bedrooms, fresh paint, period-style replacement windows that emulate the home's original 1850s look, newer central air and forced-air heating, a recently installed 200-amp electrical panel, updated appliances, and more. Step through the foyer and appreciate the free-flowing, flow-around floor plan connecting the kitchen, dining, and living spaces for easy entertaining. The spacious formal dining room comfortably accommodates a 6+ person table and features beautifully detailed crown molding, large double-hung windows, and a deep coat closet with built-in shelving. Continue into the bright living room, where a brick gas fireplace creates a cozy focal point alongside built-in shelving and storage, an overhead ceiling fan, and large windows bringing in plenty of natural light. The updated chef's-quality kitchen is both playful and functional, offering abundant cabinets and drawers, simulated poured-concrete laminate counters, tiled backsplash, under-cabinet lighting, and a unique built-in 6-inch antique butcher block. Thoughtful features include a pull-out Lazy Susan, pull-out cabinet drawers, movable island, LG ThinQ 5-burner gas range with air fryer, Whirlpool built-in microwave, LG dishwasher, French-door fridge with freezer drawer, and dual sink with garbage disposal overlooking the side yard. An updated and conveniently located powder room with pocket door completes the main level. Upstairs are 3 bright bedrooms with generous closet space, large windows, and ceiling fans. The primary features 3 windows and a deep closet, while a unique connecting door between two bedrooms adds to the home's original old-world charm. The updated full hall bath features a large window, newer vanity and toilet, and walk-in shower. Continue to the third floor for even more versatility. Two additional finished bonus rooms, both featuring natural hardwood flooring and ample natural light, offer endless possibilities for home offices, playrooms, hobby spaces, or additional flex space. One showcases a distinctive world-map ceiling feature, while the other includes an adjoining area ideal for a sitting room, nursery, dressing room, or walk-in closet. The clean, dry and freshly painted basement houses the Samsung front-loading washer and dryer, utility sink, high-efficiency gas furnace, 2022 Bradford White 40-gallon water heater with expansion tank, and newer 200-amp electrical panel with room for expansion. Outside is where this property truly sets itself apart. Over a quarter acre of tree-rich land is filled with manicured flower and vegetable gardens and an impressive variety of trees, including apple, Japanese Kousa dogwood, maple, oak, black walnut, plum, apricot, and Romeo cherry. The expansive level rear yard offers plenty of open space, complemented by a charming greenhouse, newer utility shed, and private newer hot tub. The large 2+ car garage features a new double-wide automatic door and opener, reinforced front floor, and  built-in shelving. The fully fenced corner lot offers entrances from both Main and 8th Streets and may offer potential for subdivision or future development, subject to zoning and municipal approvals. Conveniently located in the Brookhaven/Upland area near I-95, PHL Airport, DE, shopping, dining, and everyday conveniences!
#PADE2119330

BROOKHAVEN

733 MAIN STREET

3 Beds

1 Baths

1,853 Sq.Ft.

$457,900

MLS#: PADE2119330

1 ... 243 244 245 246 247 ... 666

properties found. properties found. Page of .

 - property

Send a message

Message successfully sent.

Your message

What is 3 + 4 ?

Reason for contacting?

I agree to receive email communication and understand I can unsubscribe at any time.

I agree to be contacted by TNT Real Estate Solutions via call, email, and text for real estate services. To opt out, you can reply 'stop' at any time or reply 'help' for assistance. You can also click the unsubscribe link in the emails. Message and data rates may apply. Message frequency may vary. Privacy Policy

Sign Out

Virtual Assistant

Would you like to take the next step with this property? We can help you schedule a showing or virtual tour, or send you more details.

Yes, I would like more information.

Thank You for Your Reply, One of Our Agents will contact you as soon as possible

No, maybe later.

Thank you, you can always contact me via email, phone number or through the contact form.

Realhub AI

Lucy - Your AI-Powered Realtor

Update Your Temporary Password

Personalize your search

Enter your email and we'll notify you immediately when new listings match what you're looking for.

or enter email address

Already have an account ? Login here

Continue your home search

I agree to receive communications and understand I can unsubscribe at any time.

I agree to be contacted by TNT Real Estate Solutions via call, email, and text for real estate services. To opt out, you can reply 'stop' at any time or reply 'help' for assistance. You can also click the unsubscribe link in the emails. Message and data rates may apply. Message frequency may vary. Privacy Policy

Already have an account ? Login here

We use cookies

We use cookies primarily for analytics to enhance your experience. By accepting, you agree to our use of these cookies. You can manage your preferences or learn more about our cookies policy.






