

One of the most popular communities provided by {{page_data.agentName}}

Philadelphia

One of the most popular communities provided by TNT Real Estate Solutions

Philadelphia

About Philadelphia

Living in Philadelphia, PA, offers a unique blend of rich history, vibrant culture, and a strong sense of community, making it an ideal place to call home. Residents enjoy easy access to world-class museums, diverse dining experiences, and a thriving arts scene, reflecting the city’s deep-rooted heritage. The affordable housing market, coupled with a variety of neighborhoods, from the historic charm of Old City to the bustling energy of South Philadelphia, caters to all lifestyles. Additionally, the convenient public transportation system and proximity to major cities like New York and Washington, D.C., enhance Philadelphia’s appeal. With its passionate sports culture, beautiful parks, and an ever-evolving food scene, living in Philadelphia means immersing yourself in a dynamic, welcoming environment that values community and tradition. Whether you’re a young professional, a growing family, or a retiree, Philadelphia offers a vibrant urban experience enriched by its history and welcoming spirit.
One of the most popular communities provided by TNT Real Estate Solutions
11,697
# of Listings
3
Avg # of Bedrooms
$246
Avg. $ / Sq.Ft.
$509,450
Med. List Price

Browse Philadelphia Real Estate Listings

10000 Properties Found. Page 238 of 667.
Rarely available at this scale, Unit 216 offers more than 1,600 square feet of renovated, single-level loft living at the iconic 444 Lofts—complete with gated parking and private storage. Very Motivated Seller, Open to any reasonable Offers!
Inside, soaring exposed-concrete ceilings, oversized Juliette balcony doors and abundant natural light preserve the home’s authentic industrial character. The expansive open-concept living and dining area provides exceptional flexibility for entertaining, relaxing or working from home.

The refreshed kitchen features new stainless-steel appliances, updated cabinetry, granite countertops and generous workspace. The renovated bathroom offers a custom-tiled walk-in shower, new floor tile, two modern vanities, premium fixtures and contemporary finishes. Additional highlights include two spacious bedrooms, excellent closet space, in-unit laundry and central heating and air conditioning.

The sale includes one dedicated gated parking space and a private storage bin. Residents of 444 Lofts enjoy a 24-hour concierge and security, elevator access, an approximately 8,000-square-foot fitness center and a newly renovated lobby. The building is pet-friendly, and the monthly condominium fee includes water, common-area and exterior maintenance, snow and trash removal, building insurance, management, parking and fitness-center access.

Located at the crossroads of Northern Liberties, Old City and Center City, the property is moments from restaurants, cafés, galleries, nightlife, shopping and public transportation. Target, Sprouts, Silk City, Be Well Fed and Small World Seafood are all nearby.

With its unusually large footprint, renovated interior, gated parking and flexible single-level layout, Unit 216 delivers space and convenience that are difficult to find in Philadelphia loft living. Elevator service provides a step-free route from the lobby to the residence.

Move-in ready and available for immediate occupancy. SPECIAL BUYER INCENTIVE - MOTIVATED SELLER WILL PAY 6 MONTHS CONDO FEES UPFRONT @ CLOSING WITH REASONABLE OFFER!

Newly Reduced! JOIN US FOR AN OPEN HOUSE SUNDAY 9/27 FROM 1:00-3:00 PM -LUNCH WILL BE SERVED
#PAPH2653532

PHILADELPHIA

444 N 4TH STREET 216

2 Beds

1 Baths

1,604 Sq.Ft.

$475,000

MLS#: PAPH2653532

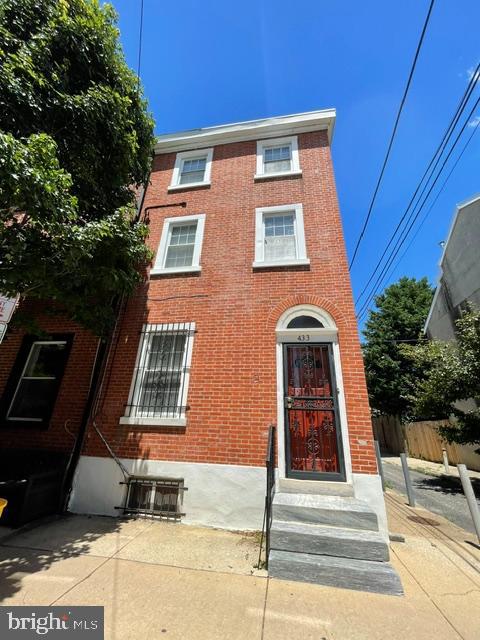
Welcome to this charming traditional three-bedroom home in Northern Liberties, that blends timeless character with everyday comfort. Featuring brick pointed exterior and original stone steps that adds historic charm. Inside, you’ll find bright rooms with plenty of natural lighting and newer windows throughout.  Featuring a spacious living and dining room area with ceiling fans, a welcoming kitchen with ample cabinet space which leads to your yard. You also have a secondary main entrance to the home from Orkney Street.  This property is an end-row home which wraps around into Orkney St. 

Home features a dry clean basement which includes a washer and dryer.  This home is perfect for families who are looking for a warm inviting space, also ideal for an investor looking to expand their portfolio.
Conveniently located near schools, shopping, dining, and major roadways, this home offers both comfort and convenience. Close proximity to Second St Corridor, Fishtown and Old City plus easy access to 676; 95 North/South. A few blocks away from Ben Franklin Bridge as well. 

Walking distance to Menagerie Coffee, Kaplan's Bakery, Cafe La Maude, Honey Sit n Eat and Acme Market.
#PAPH2640950

PHILADELPHIA

433 W GEORGE STREET

3 Beds

1 Baths

1,275 Sq.Ft.

$475,000

MLS#: PAPH2640950

Exceptional opportunity to own a fully equipped entertainment and hospitality venue at 2320 Duncan St. This versatile commercial property is ideal for a bar, nightclub, restaurant, event space, or social gathering venue. The building offers a flexible open-concept layout designed to accommodate dining, live entertainment, private events, and nightlife operations.

Key features include a spacious interior with ample room for customer seating, gatherings, and entertainment, along with a dedicated parking lot providing convenient on-site parking for guests and staff. The property's configuration allows for multiple revenue-generating concepts, making it attractive for owner-operators, investors, or hospitality groups seeking a turnkey or redevelopment opportunity.PARCEL 2320 DUNCAN ID NUMBER 231004400 IS INCLUDED in SALE

Located in an established commercial corridor with strong visibility and accessibility, this property presents significant potential for continued hospitality use, special events, private parties, community functions, or mixed entertainment concepts. This comes with a catering license and charter.
#PAPH2630688

PHILADELPHIA

2312 DUNCAN STREET

None Beds

None Baths

6,025 Sq.Ft.

$474,999

MLS#: PAPH2630688

Ideal owner-occupant opportunity: live in one unit while generating rental income from the other!  This exceptional investment opportunity awaits in North Central Philadelphia with this striking duplex, instantly turning heads with its unique brick and mosaic facade. This versatile property features two expansive units, each offering a generous 4-bedroom, 2-bathroom layout complete with spacious living areas, in-unit laundry, and upgraded kitchens outfitted with sleek stainless steel appliances. The first-floor unit, Unit A, is currently vacant and ready for immediate occupancy or leasing, boasting the added luxury of a private patio. Meanwhile, the second-floor unit, Unit B, is tenant-occupied—providing instant rental income from day one—and features an incredible roof deck with stunning skyline views. Whether you are looking to house-hack, rent out both units for maximum cash flow, or add a turnkey gem to your portfolio, this standout duplex is a rare find that checks every single box. Mortgage savings may be available for buyers of this listing.
#PAPH2647104

PHILADELPHIA

1315 N 19TH STREET

None Beds

None Baths

2,433 Sq.Ft.

$474,900

MLS#: PAPH2647104
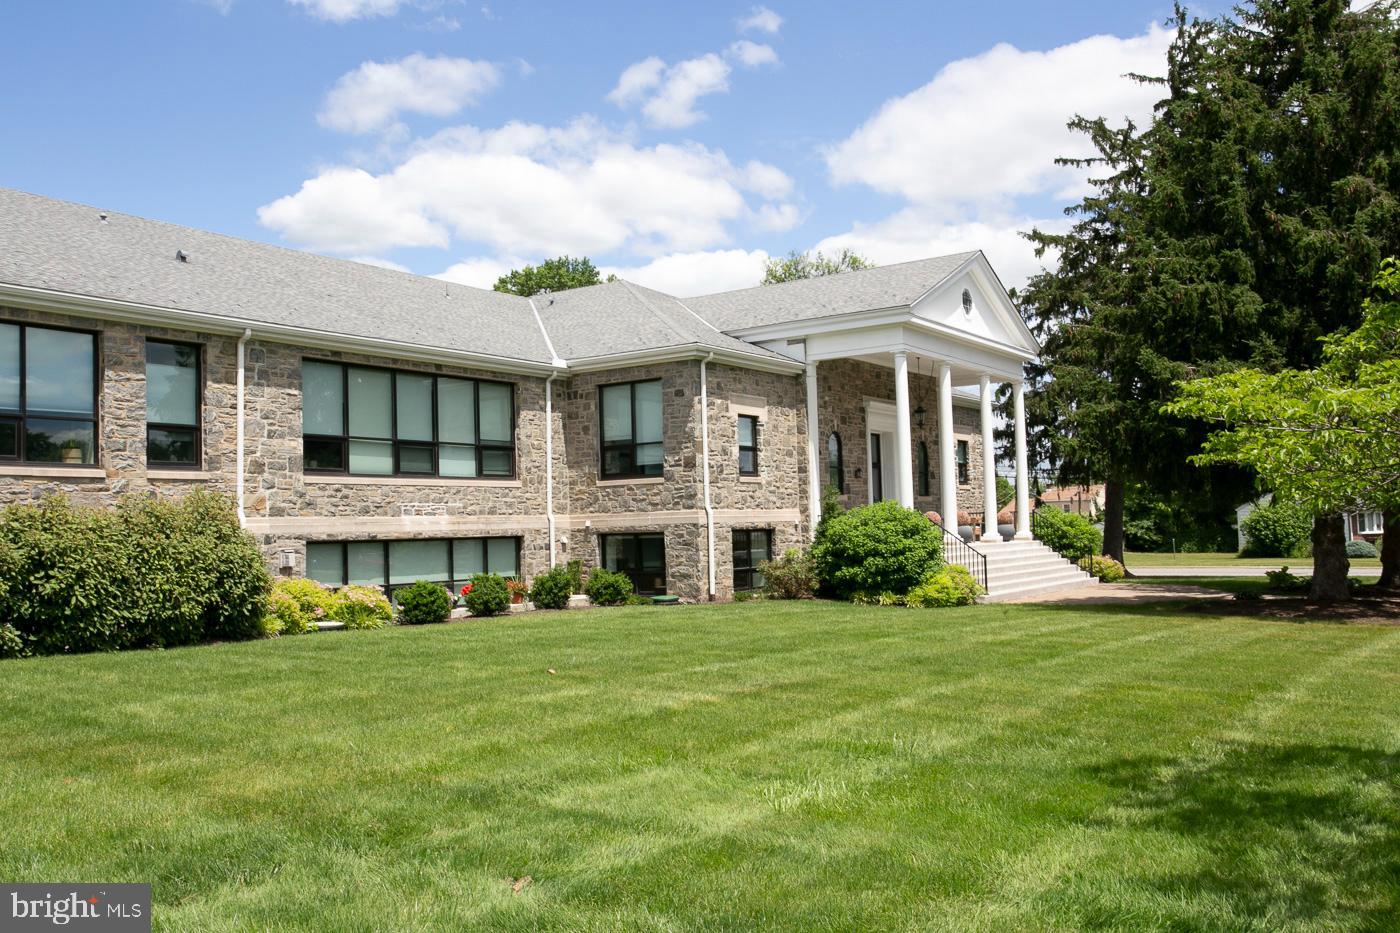
Experience exceptional One-Floor Living in this spectacular 3 Bedroom, 2 Bath second-floor residence. Historic character and modern luxury come together in one truly remarkable home. You'll be captivated by the expansive open floor plan featuring soaring 11-foot ceilings, gleaming hardwood floors, oversized windows with deep windowsills, a gas fireplace, custom built-in shelving, and original schoolhouse wood doors that preserve the building's timeless charm. The private foyer features an authentic original classroom chalkboard, vintage school lockers for coats and storage, and a spacious powder room. 
The gourmet kitchen is a chef's dream, beautifully appointed with quartz countertops, custom cabinetry, premium stainless-steel appliances, double wall ovens, a gas cooktop with industrial-style range hood, and a custom wet bar with glass-front cabinetry. The oversized center island offers abundant seating, workspace, and storage, making it ideal for everyday living and entertaining.
Luxurious owner's suite features a spacious walk-in closet and an elegant en-suite bath with marble flooring, a custom tiled walk-in shower with frameless glass enclosure, and built-in niches. 
A generously sized second bedroom offers its own full bath and walk-in closet, while the versatile third room with a large closet is perfect as a bedroom, home office, or den.
Additional features include a well-equipped laundry room with custom cabinetry, utility sink, and storage room.  Custom window treatments throughout, plus a private first-floor storage room.
Residents enjoy outstanding community amenities, including a beautifully appointed clubhouse with bar, pool table, and gathering space, fitness center, arts and crafts studio, outdoor picnic and barbecue area with fire pit, dog park, community garden, and scenic walking trail.
Ideally located near covered parking and just steps from the community amenities, this exceptional residence also includes two dedicated parking spaces (carport and parking lot), secure building entry, and beautifully landscaped grounds. 
Conveniently located near shopping, dining, parks, and major routes. Walk to Ursinus College!
A rare opportunity to own one of StoneSchool's finest residences—where history, elegance, and carefree luxury living come together  Seller has appealed taxes -  Hearing date - October 5, 2026.
#PAMC2182996

TRAPPE

29 E 1ST AVENUE C216

3 Beds

2 Baths

1,685 Sq.Ft.

$474,900

MLS#: PAMC2182996

Welcome to 308 W Upsal St, a spacious brick twin in West Mount Airy offering 6 bedrooms, 2.5 baths, and over 3,300 sqft of updated living space. The open front porch sets the tone, leading into a bright main level with an easy flow between the living room, dining area, and kitchen.

The updated kitchen is a true centerpiece with abundant cabinetry, granite countertops, stainless steel appliances, and a large breakfast bar that works just as well for casual meals as it does for entertaining. Two fireplaces, one on the main level and another upstairs, add character and warmth, while the generous room sizes and ample closet space make the home feel comfortable throughout.

Upstairs, six bedrooms offer plenty of flexibility for sleeping, working, hobbies, or additional lounge space. Two full baths and one half bath have been updated, and second-floor laundry adds everyday convenience.

The full unfinished basement provides excellent storage and future potential, while the rear yard offers additional outdoor space for relaxing, gardening, or entertaining. Located near Chestnut Hill shopping and dining, public transportation, parks, and major roadways, with convenient access toward Center City Philadelphia.
#PAPH2670174

PHILADELPHIA

308 W UPSAL STREET

6 Beds

2 Baths

3,312 Sq.Ft.

$474,900

MLS#: PAPH2670174

Welcome to this beautifully -maintained single-family home set on a corner property in the Aronomink section of Drexel Hill. Inside, you are welcomed by tasteful updates while the updated kitchen (2021) offers a fresh, functional space for everyday living. The flexible floor plan includes four bedrooms, with one conveniently located on the first floor and featuring its own half bath. Upstairs, you’ll find a spacious primary bedroom along with 2 additional bedrooms  and a full hall bath. The second floor consists of gleaming hardwood floors.  The FINISHED basement adds another level of usable living space, complete with a second half bath & a laundry space—perfect for a family room, home office, workout area, or whatever fits your needs. HVAC (2023), Kitchen & full bath renovation (2021), Tankless water heater (2025) & basement renovation (2025). The location makes everyday errands and commuting easy, with public transportation, Wawa, food shopping, and other local conveniences just minutes away, along with easy access to Philadelphia. With a versatile layout, thoughtful updates, and a home that has been well cared for over the years, this is a great opportunity to make a home in the Aronimink section of Drexel Hill.
#PADE2121680

DREXEL HILL

808 STANBRIDGE ROAD

4 Beds

1 Baths

2,256 Sq.Ft.

$474,900

MLS#: PADE2121680

Welcome to this beautifully maintained 4-bedroom, 2-bath home in the highly desirable Whitemarsh Village community. Step inside to a bright and spacious living room that flows seamlessly into the dining area, where gleaming hardwood floors continue into the updated kitchen. The kitchen features white cabinetry, granite countertops, stainless steel appliances, and abundant cabinet and counter space, making it ideal for both everyday living and entertaining.

The home offers four generously sized bedrooms with ample closet space, two full bathrooms, and the convenience of a second-floor laundry room. Outside, enjoy a spacious backyard that's perfect for relaxing, entertaining guests, or outdoor play.

Ideally located just off Paper Mill Road, this home is only minutes from Chestnut Hill, regional rail stations, Route 309, the Pennsylvania Turnpike, shopping, dining, and local parks. Offering the perfect combination of comfort, convenience, and location, this is a home you won't want to miss!
#PAMC2184904

GLENSIDE

8629 PATTON ROAD

4 Beds

2 Baths

1,911 Sq.Ft.

$474,900

MLS#: PAMC2184904

You enter into the Living room which is open to the Dining area and kitchen. The kitchen has, white shaker cabinets, stainless steel appliances, quartz counter tops and ceramic tile backsplash. The Luxury plank flooring and light gray paint flow throughout the entire unit. There is a balcony off of the Living room. Down the hall find a bedroom and a full bathroom. Upstairs find a wet bar at the top of the steps and laundry closet. The primary bedroom with a primary bathroom, closet and a 2nd balcony is through the first doorway. The primary bath has a soaking tub, shower with glass enclosure a double vanity and toilet. Down the hall there is a 3rd bedroom with 3rd bathroom. 1 more flight up there is roof access that can be used as an outdoor space. This property is eligible under the Freddie Mac First Look until 09/13/2026
#PAPH2659262

PHILADELPHIA

1716 CAMBRIDGE STREET 4

3 Beds

3 Baths

2,031 Sq.Ft.

$474,900

MLS#: PAPH2659262

New on site 4 days ago
Welcome to easy, elevated living at Huntingdon Place! This exceptional penthouse-style corner condominium offers a wonderful combination of comfort, convenience, and thoughtfully designed living spaces, creating a home that feels both spacious and inviting. Featuring two bedrooms on the main level and a versatile upper-level loft, this special residence offers the flexibility to accommodate a variety of lifestyles. A bright, welcoming foyer greets you upon entry, complete with a generous storage closet, coat closet, and convenient laundry room. Continue down the hallway to discover the heart of the home—a beautifully designed, open-concept kitchen, dining, and living area. The kitchen features abundant cabinetry, granite countertops, and a center island with breakfast bar seating. The adjoining living room is highlighted by a dramatic two-story ceiling that enhances the sense of space and fills the room with natural light. Two sets of sliding glass doors lead to private balconies, providing inviting outdoor spaces to enjoy your morning coffee or unwind at the end of the day. Thoughtfully positioned on one side of the living area, the spacious primary suite offers a private retreat featuring two walk-in closets and an ensuite bath with a double vanity, separate shower, and soaking tub. The second bedroom is located on the opposite side of the living area, providing added privacy, with a full hall bath conveniently nearby. Overlooking the main living area, the upper-level loft adds another dimension to the home's open and airy design. This versatile space can easily accommodate a third bedroom, home office, playroom, or additional living area to suit your needs. Residents of Huntingdon Place enjoy an impressive array of amenities, including a 24-hour lobby attendant, indoor swimming pool, fitness center, community room, and covered parking garage. A scenic walking path winds along the pond behind the building, offering a peaceful setting for daily walks and relaxation. Ample guest parking is also available in the courtyard. The association fee includes water and gas, adding to the convenience of this low-maintenance lifestyle. Ideally situated near shopping, dining, and everyday conveniences, with easy access to the city, this exceptional residence offers the perfect balance of a tranquil setting and convenient location. Experience the comfort, space, and convenience of penthouse-style living at Huntingdon Place!
#PAMC2194716

HUNTINGDON VALLEY

576 CARSON TERRACE

2 Beds

2 Baths

1,504 Sq.Ft.

$474,900

MLS#: PAMC2194716

Ideal owner-occupant opportunity: live in one unit while generating rental income from the other! This exceptional investment opportunity awaits in North Central Philadelphia with this striking duplex, instantly turning heads with its unique brick and mosaic facade. This versatile property features two expansive units, each offering a generous 4-bedroom, 2-bathroom layout complete with spacious living areas, in-unit laundry, and upgraded kitchens outfitted with sleek stainless steel appliances. The first-floor unit, Unit A, is currently vacant and ready for immediate occupancy or leasing, boasting the added luxury of a private patio. Meanwhile, the second-floor unit, Unit B, is tenant-occupied—providing instant rental income from day one—and features an incredible roof deck with stunning skyline views. Whether you are looking to house-hack, rent out both units for maximum cash flow, or add a turnkey gem to your portfolio, this standout duplex is a rare find that checks every single box. Mortgage savings may be available for buyers of this listing.
#PAPH2661648

PHILADELPHIA

1315 N 19TH STREET

9 Beds

4 Baths

2,433 Sq.Ft.

$474,900

MLS#: PAPH2661648

New on site 1 day ago
Turnkey Temple University duplex featuring two spacious 4-bedroom, 2-bath units, offering immediate rental income and exceptional long-term investment potential. 

One unit is currently occupied and generating $2,000 per month in rental income, while the second will be delivered vacant at closing.

Whether you're looking to expand your investment portfolio, house hack, or lease both units for maximum cash flow, this property offers outstanding flexibility. Each unit features generously sized bedrooms, double-vanity bathrooms, spacious living areas, separate utilities, private basement storage, and access to a rear yard.

Located in the heart of Temple University's off-campus housing district, the occupied unit provides immediate income while the vacant unit is ready for a new tenant or owner-occupant. Just steps from Temple University and close to public transportation, shopping, dining, and neighborhood amenities, this property is ideally positioned in one of Philadelphia's strongest rental markets.

Some photos have been virtually staged.
#PAPH2673058

PHILADELPHIA

1739 W BERKS STREET

None Beds

None Baths

2,958 Sq.Ft.

$474,900

MLS#: PAPH2673058

Perched at the corner of Martha and Berges Streets, this well-designed three-story home offers a delightful combination of generous living space, abundant natural light, and a private outdoor oasis in a vibrant setting. Built in 2013, this home has been well cared for by the current owners and features an airy, open main level with southwest-facing windows and thoughtful updates.

The cheerful living area flows into a dedicated dining nook and then into the bright, sunny kitchen, featuring stainless steel appliances, plenty of cabinets and counter space, creating an easy setting for both everyday living and entertaining. Upstairs, the second floor consists of two inviting bedrooms with sizable closets, a convenient laundry area, and a full hall bathroom with a luxurious soaking tub, spa-like tile and finishes. The entire third floor is dedicated to the owner's suite, complete with neighborhood views from the spacious bedroom, a walk-in closet and substantial hall closet, a custom en-suite bathroom featuring stylish, hand-selected tile, a glass shower enclosure, and room for linens. On the lower level, the finished basement adds another layer of living space, offering flexibility for a home office, gym, media room, or additional lounge area, along with plentiful storage options. Above it all, the private roof deck offers a bird's-eye view of the neighborhood and room for lounging, dining al fresco, morning coffee, entertaining friends, or cultivating a rooftop garden, with a rain barrel system already in place. At ground level, custom-built sheds are ideal for bikes, gardening equipment, tools, and recycling bins.

Tucked just two blocks from Frankford Avenue, this home offers the energy and convenience of one of Philadelphia's most dynamic neighborhoods while maintaining a quieter residential feel. Berks Station on SEPTA's Market-Frankford Line is about a five-minute walk away, providing an easy connection to Center City and beyond. An incredible dining and cultural scene is right outside your door. Walk to longtime favorites including Suraya, Pizzeria Beddia, Wm. Mulherin's & Sons, Cedar Point, and Johnny Brenda's, or discover newer additions to the neighborhood such as Emilia, Liguria Pizzeria, LeoFigs, Forest & Main, and In Crust We Trust. The Fillmore, Frankford Avenue's shops and galleries, and the Delaware River waterfront are all part of the neighborhood's ever-evolving mix of food, music, art, and entertainment. A short drive to major highways and bridges makes commuting throughout the city and to surrounding suburbs and states convenient. With its versatile layout, exceptional natural light, private roof deck, and finished lower level, this home offers plenty of room to live, work, entertain, and enjoy all that this vibrant neighborhood has to offer, from its celebrated dining and entertainment scene to parks, green space, and the nearby Delaware River waterfront.  *Be sure to check out the video and 3-D tour!
#PAPH2667078

PHILADELPHIA

2015 MARTHA STREET

3 Beds

2 Baths

1,650 Sq.Ft.

$474,500

MLS#: PAPH2667078

*Sellers are offering a seller concession of $5000 at closing with an acceptable offer*
*One year home warranty included*

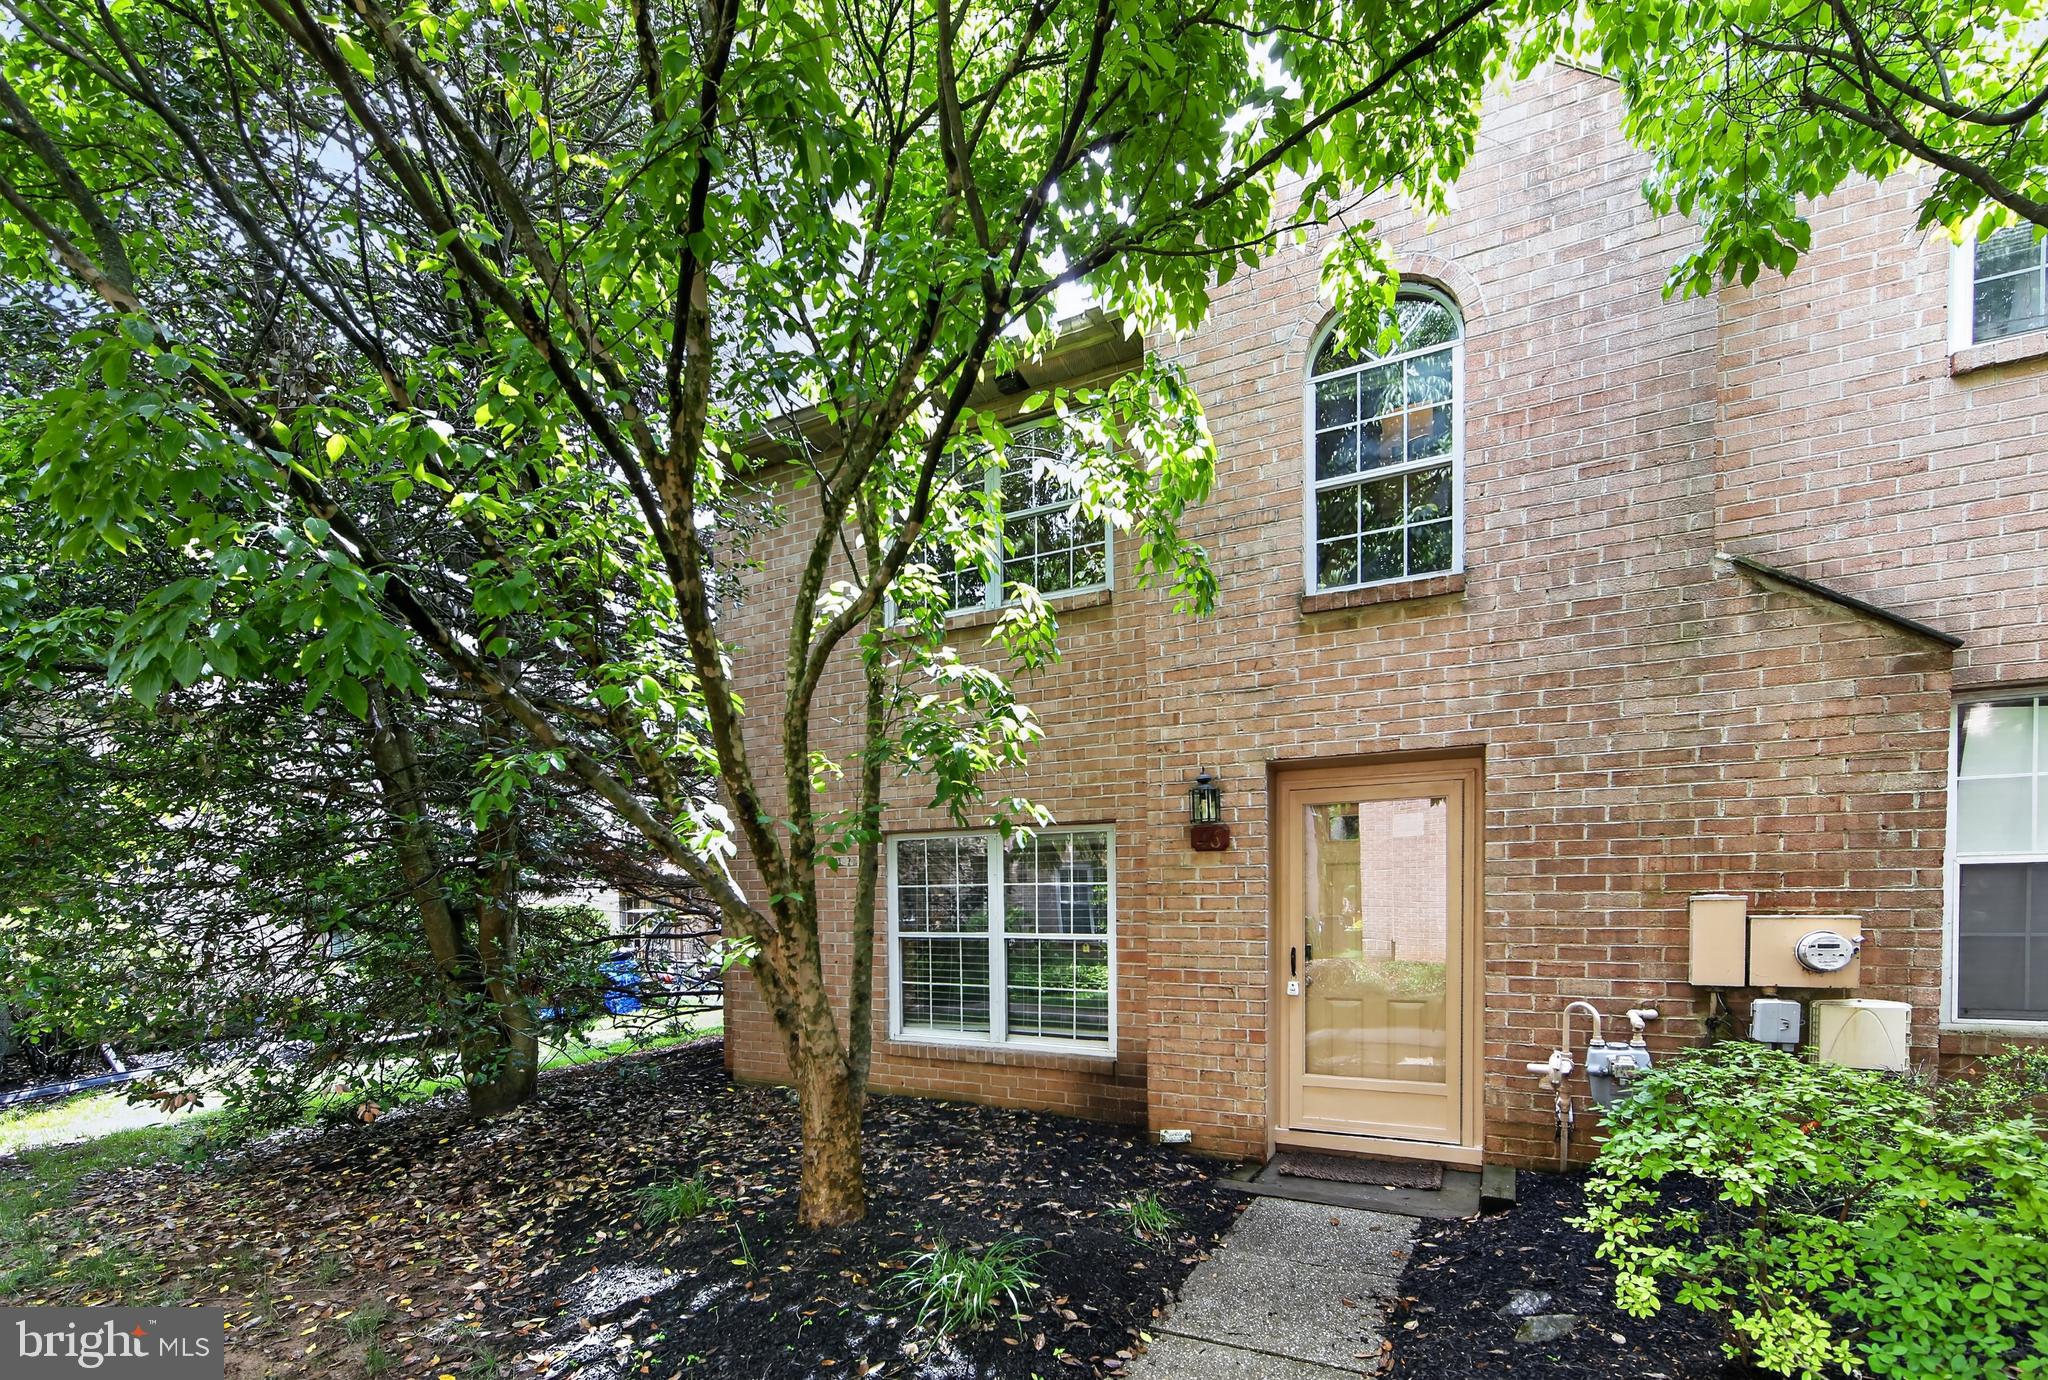
Great price and value!  Welcome to 703 Green St – A Rare End-Unit Gem in Upper Merion Schools. This meticulously maintained end-unit townhome combines thoughtful design with everyday convenience — all with no HOA fees. Step inside to gleaming hardwood floors, high ceilings, and an open-concept layout that fills the main level with light. The spacious kitchen features a large breakfast area and flows seamlessly to a sliding glass door leading out to a generous deck and rear yard — perfect for morning coffee or evening entertaining. Upstairs, the primary suite offers a peaceful retreat with a walk-in closet and en suite bath boasting a double vanity and abundant storage. Two additional well-sized bedrooms, a full hall bath, and a conveniently located laundry room complete the second floor. Continue up to the third floor, where a versatile loft space awaits — ideal as a bedroom, playroom, home office, or workout studio, adapting easily to however you live. The lower level delivers a rare find in a townhome: expansive unfinished space offering fantastic storage or exciting potential for future finished living space plus a large 2-car garage. Also note there's ample parking on the driveway as well. Tucked into a quiet pocket of Bridgeport, you're just minutes from King of Prussia and Conshohocken, with easy access to major commuting routes — the perfect blend of tranquility and convenience. Don't miss your chance to make 703 Green St home. Schedule your showing today!
#PAMC2187186

BRIDGEPORT

703 GREEN STREET

4 Beds

2 Baths

2,324 Sq.Ft.

$474,000

MLS#: PAMC2187186
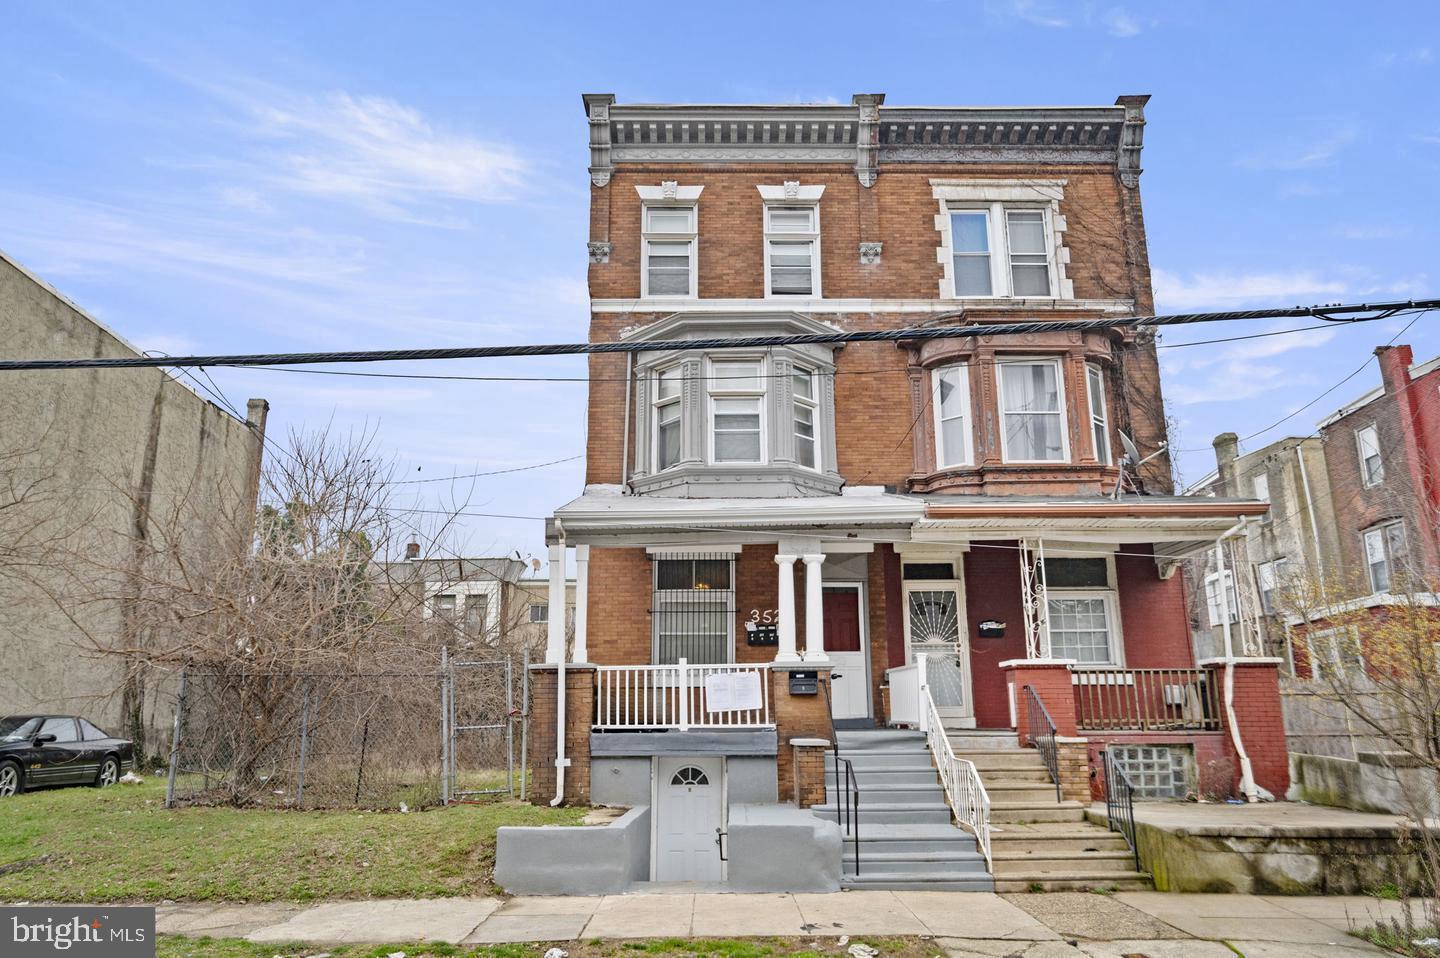
Well-kept 5-unit multifamily opportunity in Philadelphia's West Allegheny neighborhood. Strong rental history, practical layouts (three 1 bed, 1 bath units and 2 studio units) and straightforward systems make this an ideal asset for long-term investors who are looking to hold the property, generate cash flow, and build value. Well-situated near Broad Street transit, Roosevelt Blvd, neighborhood retail, and key bus routes sustains demand. Light interior refreshes can optimize rents over time. Offered individually or as part of a three-property, 14-unit package with 2122 W Estaugh St and 1729 W Erie Ave. Financials available on request.
#PAPH2634530

PHILADELPHIA

3521 N 21ST STREET

3 Beds

None Baths

2,540 Sq.Ft.

$470,000

MLS#: PAPH2634530
1 ... 236 237 238 239 240 ... 666

properties found. properties found. Page of .

 - property

Send a message

Message successfully sent.

Your message

What is 3 + 4 ?

Reason for contacting?

I agree to receive email communication and understand I can unsubscribe at any time.

I agree to be contacted by TNT Real Estate Solutions via call, email, and text for real estate services. To opt out, you can reply 'stop' at any time or reply 'help' for assistance. You can also click the unsubscribe link in the emails. Message and data rates may apply. Message frequency may vary. Privacy Policy

Sign Out

Virtual Assistant

Would you like to take the next step with this property? We can help you schedule a showing or virtual tour, or send you more details.

Yes, I would like more information.

Thank You for Your Reply, One of Our Agents will contact you as soon as possible

No, maybe later.

Thank you, you can always contact me via email, phone number or through the contact form.

Realhub AI

Lucy - Your AI-Powered Realtor

Update Your Temporary Password

Personalize your search

Enter your email and we'll notify you immediately when new listings match what you're looking for.

or enter email address

Already have an account ? Login here

Continue your home search

I agree to receive communications and understand I can unsubscribe at any time.

I agree to be contacted by TNT Real Estate Solutions via call, email, and text for real estate services. To opt out, you can reply 'stop' at any time or reply 'help' for assistance. You can also click the unsubscribe link in the emails. Message and data rates may apply. Message frequency may vary. Privacy Policy

Already have an account ? Login here

We use cookies

We use cookies primarily for analytics to enhance your experience. By accepting, you agree to our use of these cookies. You can manage your preferences or learn more about our cookies policy.







