

One of the most popular communities provided by {{page_data.agentName}}

Philadelphia

One of the most popular communities provided by TNT Real Estate Solutions

Philadelphia

About Philadelphia

Living in Philadelphia, PA, offers a unique blend of rich history, vibrant culture, and a strong sense of community, making it an ideal place to call home. Residents enjoy easy access to world-class museums, diverse dining experiences, and a thriving arts scene, reflecting the city’s deep-rooted heritage. The affordable housing market, coupled with a variety of neighborhoods, from the historic charm of Old City to the bustling energy of South Philadelphia, caters to all lifestyles. Additionally, the convenient public transportation system and proximity to major cities like New York and Washington, D.C., enhance Philadelphia’s appeal. With its passionate sports culture, beautiful parks, and an ever-evolving food scene, living in Philadelphia means immersing yourself in a dynamic, welcoming environment that values community and tradition. Whether you’re a young professional, a growing family, or a retiree, Philadelphia offers a vibrant urban experience enriched by its history and welcoming spirit.
One of the most popular communities provided by TNT Real Estate Solutions
11,675
# of Listings
3
Avg # of Bedrooms
$246
Avg. $ / Sq.Ft.
$509,580
Med. List Price

Browse Philadelphia Real Estate Listings

10000 Properties Found. Page 237 of 667.
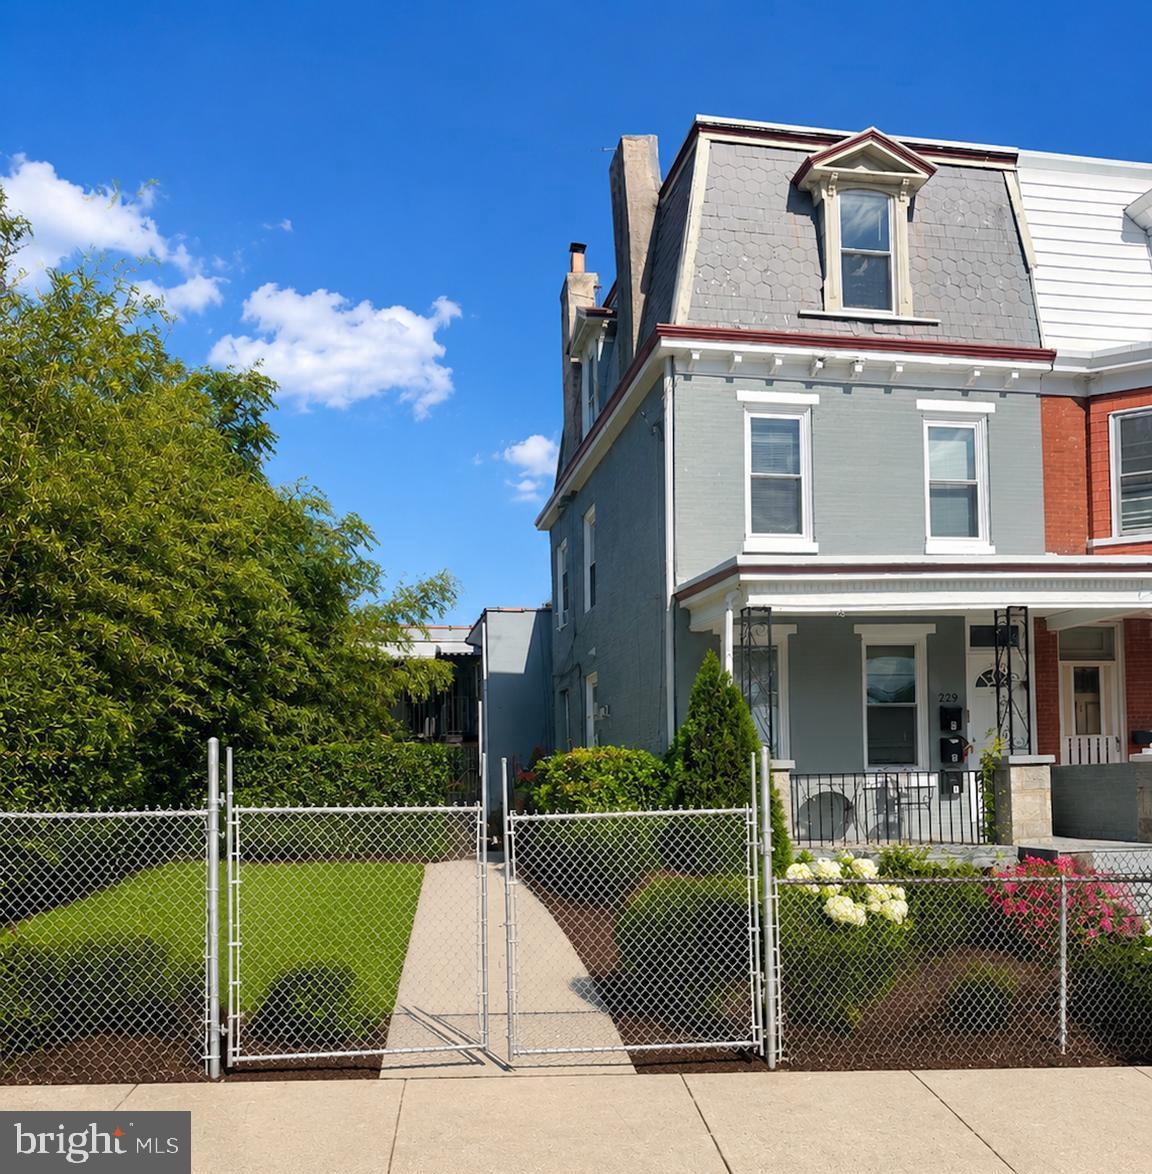
Exceptional income-producing quadplex located just minutes from the University of Pennsylvania and the heart of University City. This investment opportunity features four residential units, including three renovated 1-bedroom, 1-bath apartments that have historically leased for $1,200–$1,500 per month, and a spacious 3-bedroom, 3.5-bath unit that was leased for $2,400 per month. Three of the four units have been updated, while the remaining unit offers value-add potential through renovation. The property also includes a large detached garage that generated an additional $1,200 per month in rental income. With a total monthly income potential of approximately $7,200–$7,400, this property presents an outstanding opportunity for investors seeking strong cash flow in one of Philadelphia's most desirable rental markets, close to major universities, hospitals, public transportation, and neighborhood amenities.
#PAPH2640954

PHILADELPHIA

229 N 65TH STREET 31

6 Beds

None Baths

5,000 Sq.Ft.

$475,000

MLS#: PAPH2640954
None
#PAPH2643496

PHILADELPHIA

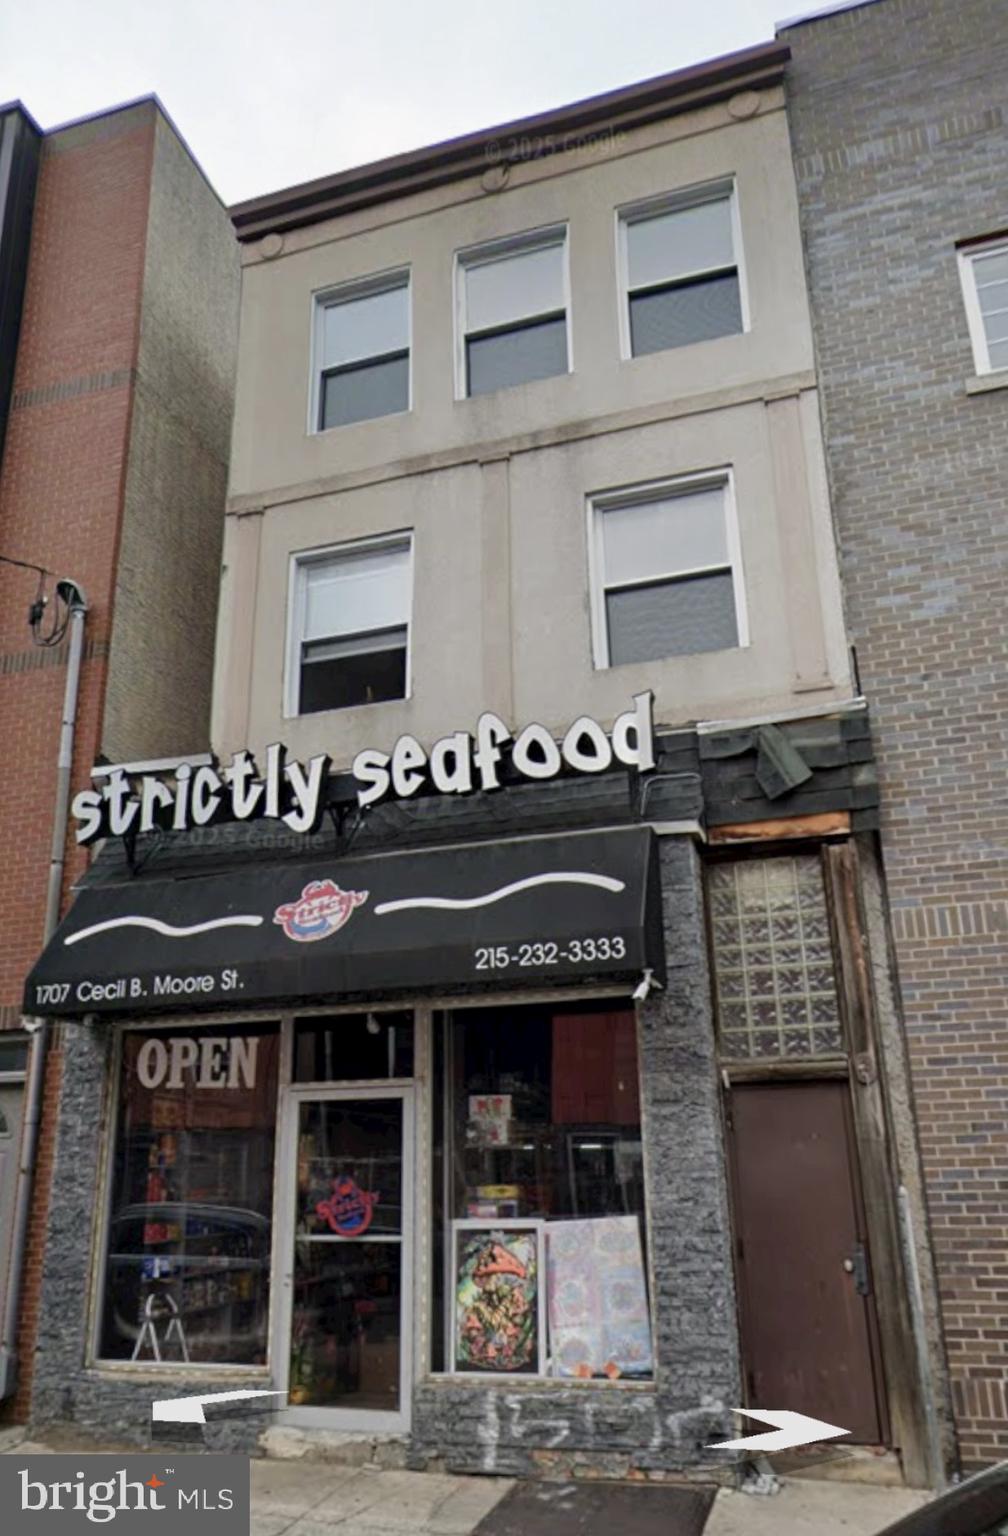
1707 CECIL B MOORE AVENUE

None Beds

None Baths

N/A

$475,000

MLS#: PAPH2643496

Don't miss out on this great investment opportunity in a prime area! This triplex is ideally located near the universities and close to public transportation. All units are fully rented and ALL tenants pay their rent on time! This is truly a turn-key investment. All units were fully renovated recently with all high end amenitites inclduing WD, Stainless steel appliances and more. The roof is well maintenaned and all downspouts replaced to prevent any leaks.

1st floor is a 2 bedroom / 2 baths with access to a huge backyard.

2nd floor is a 2 bedrooms / 2 baths.

3rd floor is a one bedroom unit.
#PAPH2665878

PHILADELPHIA

12 N 50TH STREET

5 Beds

None Baths

2,539 Sq.Ft.

$475,000

MLS#: PAPH2665878
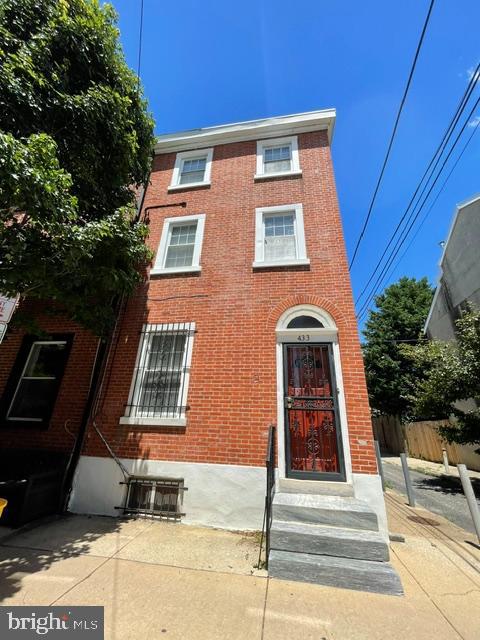
Welcome to this charming traditional three-bedroom home in Northern Liberties, that blends timeless character with everyday comfort. Featuring brick pointed exterior and original stone steps that adds historic charm. Inside, you’ll find bright rooms with plenty of natural lighting and newer windows throughout.  Featuring a spacious living and dining room area with ceiling fans, a welcoming kitchen with ample cabinet space which leads to your yard. You also have a secondary main entrance to the home from Orkney Street.  This property is an end-row home which wraps around into Orkney St. 

Home features a dry clean basement which includes a washer and dryer.  This home is perfect for families who are looking for a warm inviting space, also ideal for an investor looking to expand their portfolio.
Conveniently located near schools, shopping, dining, and major roadways, this home offers both comfort and convenience. Close proximity to Second St Corridor, Fishtown and Old City plus easy access to 676; 95 North/South. A few blocks away from Ben Franklin Bridge as well. 

Walking distance to Menagerie Coffee, Kaplan's Bakery, Cafe La Maude, Honey Sit n Eat and Acme Market.
#PAPH2640950

PHILADELPHIA

433 W GEORGE STREET

3 Beds

1 Baths

1,275 Sq.Ft.

$475,000

MLS#: PAPH2640950

Welcome to 55 N. State Road, a beautifully maintained three-bedroom, two-and-a-half-bath Colonial in the heart of Springfield that offers an effortless blend of classic character, comfortable everyday living, and versatile space. From the moment you arrive, exceptional curb appeal and manicured landscaping set a warm, welcoming tone. Inside, abundant natural light flows through the cozy living room, while the spacious formal dining room provides the ideal setting for gathering around the dinner table. At the center of the home, the bright and airy kitchen features classic maple cabinetry, durable granite countertops, and a convenient breakfast bar for casual dining. The expansive family room anchors the main level with its cozy brick fireplace and direct access through sliding glass doors to a brand-new deck, where you can relax and look out over a peaceful, tree-lined backyard. A convenient half bath completes the first floor. Upstairs, the home offers three generously sized bedrooms, including a spacious primary suite featuring its own dedicated primary bath. A full hall bathroom and an upstairs laundry area make daily routines seamless and easy. Downstairs, the expansive lower level offers endless possibilities to customize additional living space to fit your lifestyle—whether as a recreation room, home gym, or workspace. Outside, the private backyard serves as a quiet retreat for relaxing or entertaining. Ideally situated just minutes from local dining, shopping, and major commuter routes including I-476 and I-95, this Springfield gem is ready to welcome you home.
#PADE2122718

SPRINGFIELD

55 N STATE ROAD

3 Beds

2 Baths

2,778 Sq.Ft.

$475,000

MLS#: PADE2122718

Welcome to 1943 E. Cumberland Street, a beautifully designed 3-bedroom, 3-bathroom townhouse offering approximately 2400 square feet of modern living in the heart of Philadelphia's vibrant East Kensington neighborhood.

From the moment you arrive, the striking brick and metal façade, oversized windows, and covered entryway set the tone for the exceptional design found throughout. Inside, the open-concept floor plan seamlessly blends style and functionality, creating the perfect space for everyday living and entertaining. The formal dining area flows effortlessly into a stunning chef's kitchen featuring ceiling-height cabinetry, waterfall stone countertops, a large center island, professional-grade stainless steel appliances, and abundant prep space.

The dramatic double-height living room is flooded with natural light through expansive windows and sliding glass doors leading to the private rear yard, creating an inviting atmosphere that feels both spacious and connected. Whether you're preparing dinner, relaxing with family, or entertaining guests, the thoughtful layout allows everyone to enjoy the space together.

The second floor is home to the impressive primary suite, complete with a spacious walk-in closet and a luxurious en-suite bathroom featuring dual vanities, generous counter space, and a glass-enclosed shower. An open hallway overlooking the living room is filled with natural sunlight and offers the perfect space for a reading nook, home office, or flex space.

The third floor features two generously sized bedrooms spanning the full width of the home, a beautifully appointed hall bathroom, and a dedicated laundry room with side-by-side washer and dryer, hanging space, and additional storage.

The finished basement provides even more versatile living space and includes a full bathroom, making it ideal as a guest suite, media room, home gym, or playroom.

Top it all off with an incredible fiberglass roof deck offering panoramic Philadelphia skyline views—the perfect setting for morning coffee, evening sunsets, or entertaining friends.

The property's tax abatement commenced in 2018 and, based on the original schedule, there may be approximately two years remaining. Buyers are encouraged to conduct their own due diligence and verify the current status and remaining term of the tax abatement with the appropriate taxing authorities.  Property was just completed painted and painters supplied a one year transferable warranty on the painting. 

Perfectly positioned in one of Philadelphia's fastest-growing neighborhoods, this home is just a short stroll from East Kensington and Fishtown's award-winning restaurants, coffee shops, craft breweries, boutique shopping, parks, and lively entertainment scene. With easy access to public transportation, major highways, and Center City, 1943 E. Cumberland Street offers the perfect blend of luxury, convenience, and modern city living.  

Seller Credit Offered to Buy Down Buyer’s First-Year Mortgage Rate by 1%! 

Schedule your private showing today.
#PAPH2641598

PHILADELPHIA

1943 E CUMBERLAND STREET

3 Beds

3 Baths

2,400 Sq.Ft.

$475,000

MLS#: PAPH2641598

Move-in ready 2 bedroom 2.5 bath, with PARKING, condominium in the heart of Fishtown! Bi-level home that features an open layout on the first floor with comfortable kitchen with waterfall island, stylized powder room, oversized walk-in pantry and sizeable living space. The lower level offers 2 bedrooms. The Primary has en-suite bath with bidet and LARGE walk-in closet. The second bedroom is nicely sized and serviced by a tiled hall bathroom. Laundry is located on the bedroom level. Wood floors throughout with customized shades in the living room and primary suite. The property comes with a DEEDED PARKING space (#8) and additional dedicated storage. Minutes from La Colombe, Mulherins, Front Street Cafe, Liberty Kitchen, Middle Child and so many more. Girard station is just blocks from this location to take you into center city within minutes.
#PAPH2649388

PHILADELPHIA

1405 FRANKFORD AVENUE 304

2 Beds

2 Baths

1,214 Sq.Ft.

$475,000

MLS#: PAPH2649388
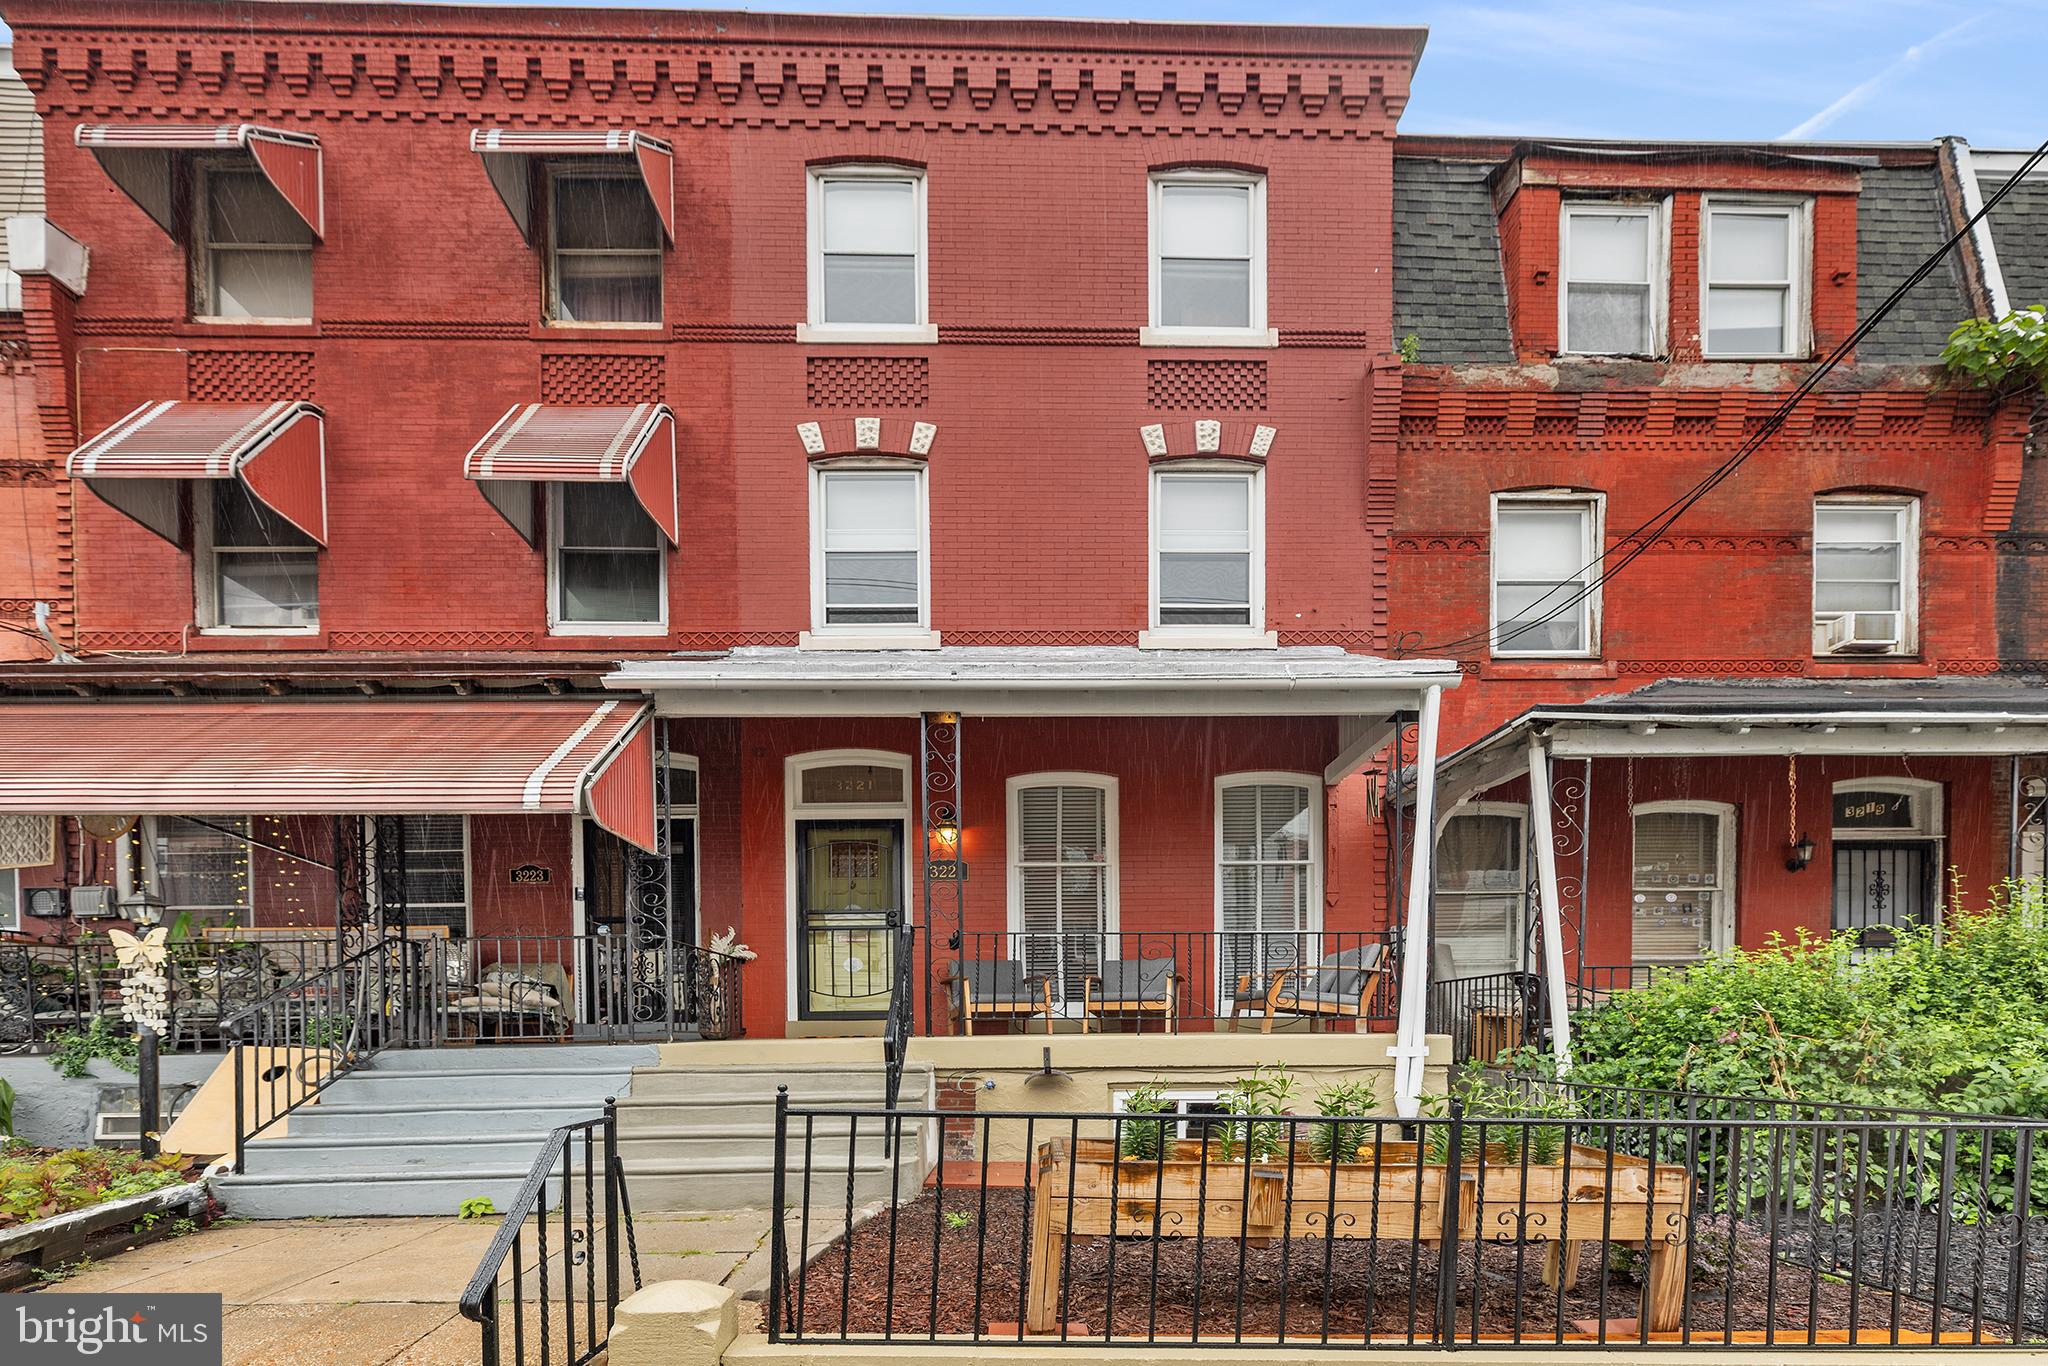
Size gets your attention. Character keeps it.  Welcome to 3221 Haverford Avenue.  (Psst, this home qualifies for 100% financing, no PMI, and $5000 lender credit)  Over the years, the owners carefully restored original pine doors and hardware, refinished historic details, and maintained the property with an eye toward preserving its character while providing a comfortable home.  The result is a rare blend of vintage Philadelphia craftsmanship and true move-in-ready condition.  Rich with original architectural details, this classic West Philadelphia residence showcases decorative brickwork, a handsome cornice, stained glass, checkerboard tile vestibule, restored pine doors, original wood floors, and vintage mantels that speak to the home's enduring craftsmanship.  A freshly painted covered front porch overlooks a generous front garden and leads into a bright parlor-style living room highlighted by nearly floor-to-ceiling windows. The main level also offers a formal dining room, updated powder room, and an efficient kitchen featuring stainless steel appliances and an exposed brick hearth. A rear mudroom provides valuable pantry and storage space before opening to a sunny elevated patio with pavers and planting beds.  The second floor includes three generously sized bedrooms and a full bath, while the third floor offers two additional bedrooms and another full bath. The front third-floor bedroom enjoys sweeping southern views of the Center City skyline, while the rear bedroom retains charming reminders of the home's history, including an antique sink from a former kitchenette.   The unfinished basement is simply large, dry, and clean with excellent headroom.  Conveniently located close to Penn, Drexel, CHOP, Penn Medicine, 30th Street Station, the Art Museum area, and major commuter routes including I-76, this is an exceptional opportunity to own a substantial five-bedroom Philadelphia home in one of the city's most connected neighborhoods.  Think old-house charm without old-house headaches.  Easy to show and a pleasure to see.
#PAPH2625032

PHILADELPHIA

3221 HAVERFORD AVENUE

5 Beds

2 Baths

1,886 Sq.Ft.

$475,000

MLS#: PAPH2625032

Welcome to 1903 Foster St! This home has personality—and plenty of opportunity for its next owner to make it their own. From the moment you step inside, you’ll see a one of a kind drop down chandelier with the stairway to the main living area. The split-level layout offers a surprising amount of space and unique interior design. The main living room flows into the dining area, while the adjoining eat in kitchen provides generous cabinetry, counter space, and stainless steel appliances. Upstairs, you’ll find a spacious master bedroom with an ensuite full bathroom. 3 more bedrooms, each with its own character and a full hall bathroom completes the 2nd floor. The lower level adds even more usable living space with a large finished basement with a walkout to the backyard. A great spot for movie nights, a playroom, home office, or casual hangout. A powder room and laundry complete the basement.
Outside, the backyard is one of the property’s standout features. The large, level lawn offers plenty of room for entertaining, gardening, play, pets, or simply enjoying the outdoors. Attached garage. Central Air, water heater, and majority of windows replaced(all in 2024). Book your showing today!
#PAPH2667190

PHILADELPHIA

1903 FOSTER STREET

4 Beds

2 Baths

2,181 Sq.Ft.

$475,000

MLS#: PAPH2667190

See video tours! Welcome to 155 Treaty Road, tucked into the established and welcoming Pilgrim Gardens neighborhood of Haverford Township, Haverford School District. This 3-bedroom, 1.5-bath Colonial offers the space, location, and everyday convenience today's buyers are looking for.

Set on a flat, easy-to-maintain lot on a low-traffic street, this home is a great opportunity to put down roots and make it your own. The main level features hardwood flooring and a comfortable family room that was created from the former garage, providing additional living space for relaxing, working from home, or gathering with family and friends. Upstairs are 3 spacious bedrooms and 1 full bathroom.

Need more room? The finished lower level adds valuable flex space along with a convenient half bath—perfect for a playroom, home office, recreation area, or simply a place to spread out.

Step outside and enjoy all that this location has to offer. Pilgrim Park, the Darby Creek Trail, and Aronimink Swim Club are all nearby, making it easy to enjoy walking, biking, swimming, and time outdoors. Shopping, dining, and everyday essentials are just minutes away.

Commuters will appreciate convenient access to Center City Philadelphia, the Blue Route (I-476), West Chester Pike (Route 3), and public transportation.

Located in the Haverford Township School District and close to the CREC Community Center and the new Havertown Library with its outstanding resources, this is a home that offers both value and convenience in a well-established community.

If you’ve been looking for a comfortable home in a great location with room to make it your own, this one is worth seeing. Schedule your appointment today!
#PADE2121140

DREXEL HILL

155 TREATY ROAD

3 Beds

1 Baths

2,062 Sq.Ft.

$475,000

MLS#: PADE2121140

New on site 3 days ago
***OFFER DEADLINE: Tuesday, 9/22 at 12PM.*** Welcome home to this beautifully updated brick rowhome in the heart of Lower Moyamensing, just a stone's throw from all the best East Passyunk restaurants and shops, with easy access to 76 and 95 for effortless commuting. This home greets you with soaring 9'+ ceilings and a stained glass transom window that sets a timeless tone from the moment you walk in.

The sun-filled main level offers a wonderful flow between the living room, dining room, and kitchen — perfect for both everyday living and entertaining. Freshly painted throughout with recessed lighting, the space feels bright and move-in ready. The updated kitchen features new countertops and sink, a new oven, stainless steel appliances, and an island offering additional storage and potential seating. A convenient half bath with a new toilet completes this level. Step out back to your private, enclosed patio — enhanced with charming planter boxes bursting with flowers, blueberries, and strawberries — an ideal spot for hosting during the warmer months.

Upstairs you'll find three sizable bedrooms with brand-new carpet, ceiling fans, and ample natural light, along with a full bath featuring a new toilet. The basement offers great storage space with newly resealed walls and staircase, and is home to the washer and dryer.

Comfort is covered year-round with a Mitsubishi mini split system — one unit downstairs and one in each of the three bedrooms — plus a recently repaired front stoop for enhanced curb appeal.

Don't miss your chance to own this move-in-ready gem in one of Philadelphia's most sought-after neighborhoods — schedule your showing today!
#PAPH2670414

PHILADELPHIA

2335 S 13TH STREET

3 Beds

1 Baths

1,456 Sq.Ft.

$475,000

MLS#: PAPH2670414

Rarely available at this scale, Unit 216 offers more than 1,600 square feet of renovated, single-level loft living at the iconic 444 Lofts—complete with gated parking and private storage. Very Motivated Seller, Open to any reasonable Offers!
Inside, soaring exposed-concrete ceilings, oversized Juliette balcony doors and abundant natural light preserve the home’s authentic industrial character. The expansive open-concept living and dining area provides exceptional flexibility for entertaining, relaxing or working from home.

The refreshed kitchen features new stainless-steel appliances, updated cabinetry, granite countertops and generous workspace. The renovated bathroom offers a custom-tiled walk-in shower, new floor tile, two modern vanities, premium fixtures and contemporary finishes. Additional highlights include two spacious bedrooms, excellent closet space, in-unit laundry and central heating and air conditioning.

The sale includes one dedicated gated parking space and a private storage bin. Residents of 444 Lofts enjoy a 24-hour concierge and security, elevator access, an approximately 8,000-square-foot fitness center and a newly renovated lobby. The building is pet-friendly, and the monthly condominium fee includes water, common-area and exterior maintenance, snow and trash removal, building insurance, management, parking and fitness-center access.

Located at the crossroads of Northern Liberties, Old City and Center City, the property is moments from restaurants, cafés, galleries, nightlife, shopping and public transportation. Target, Sprouts, Silk City, Be Well Fed and Small World Seafood are all nearby.

With its unusually large footprint, renovated interior, gated parking and flexible single-level layout, Unit 216 delivers space and convenience that are difficult to find in Philadelphia loft living. Elevator service provides a step-free route from the lobby to the residence.

Move-in ready and available for immediate occupancy.

Newly Reduced! JOIN US FOR AN OPEN HOUSE SUNDAY 9/27 FROM 1:00-3:00 PM -LUNCH WILL BE SERVED
#PAPH2653532

PHILADELPHIA

444 N 4TH STREET 216

2 Beds

1 Baths

1,604 Sq.Ft.

$475,000

MLS#: PAPH2653532

Welcome to 4620 Convent Lane, a timeless stone Cape Cod nestled on one of East Torresdale's most picturesque streets. Set on a beautifully landscaped lot with mature trees, manicured gardens, and an expansive front lawn, this well-maintained 4-bedroom, 2.5-bath residence offers the perfect combination of classic character and everyday functionality. A charming covered front porch with decorative wrought iron accents welcomes you into a home that has been lovingly cared for over the years. Inside, you'll find spacious living and dining areas, four generously sized bedrooms, and two and a half bathrooms, providing a flexible floor plan for today's lifestyle. Whether you're looking for room to grow, or space to entertain, this home offers endless possibilities. Outside, the driveway leads to a detached oversized garage, providing abundant parking, storage, or workshop space. The rear yard offers plenty of room to relax, garden, entertain, or create your own outdoor oasis. Located in the heart of highly sought-after East Torresdale, this home is surrounded by tree-lined streets, beautiful neighboring homes, and is just minutes from Fluehr Park, the Delaware River waterfront, regional rail, shopping, dining, and major commuter routes.  Don't miss this opportunity to own a classic Northeast Philadelphia home in one of the area's most desirable neighborhoods.
#PAPH2642178

PHILADELPHIA

4620 CONVENT LANE

4 Beds

2 Baths

2,070 Sq.Ft.

$475,000

MLS#: PAPH2642178

Welcome to 752 W. Brookhaven Road, a thoughtfully upgraded 3-bedroom, 2-bath home situated on just over an acre in the award-winning Wallingford-Swarthmore School District. Offering a rare combination of upgraded living, generous outdoor space, and an ultra-convenient location, this special property is ready to welcome its next owner. A charming covered front porch wraps around to a cozy porch swing, the perfect spot to enjoy your morning coffee or unwind with a good book. Step inside the inviting dining room, where a striking brick accent wall and custom wet bar with a mini refrigerator and sink create an ideal setting for entertaining. A large bay window fills the room with abundant natural light. The beautifully updated kitchen features white cabinetry, granite countertops, and a breakfast bar with seating for four. It opens seamlessly to the spacious living room, highlighted by vaulted ceilings, a skylight, and sliding glass doors leading to the back deck. The first-floor primary suite is a true retreat, complete with a walk-in closet and an impressive en-suite bathroom. The spa-like bath features dual vanities, a separate dressing vanity, and a show-stopping custom-tiled shower with a frameless glass door, built-in bench, illuminated niche, and three showerheads. A convenient laundry room with additional storage and a large coat closet complete the main level. Upstairs, two generously sized bedrooms share a Jack-and-Jill bathroom with a tub/shower combination. The home also offers two separate basement areas, one accessible from inside the home and an additional area accessed from the exterior, providing plenty of room for storage.  Outside, the expansive property is a gardener’s dream, featuring a fully fenced garden with eight raised beds. The lot also provides abundant off-street parking and two sizable sheds for tools, equipment, and additional storage. Enjoy the entertaining spaces like the spacious deck that leads down to the patio overlooking the backyard. A perfect spot to enjoy dining al fresco or a fall firepit night! ROOF/SKYLIGHTS 2024 and HOT WATER HEATER 2022. Location, location, location! Enjoy easy access to Regional Rail, I-476, and I-95, with Philadelphia International Airport less than 15 minutes away. The shops, restaurants, and entertainment of Swarthmore and Media Boroughs are also just a short drive away. Schedule your showing today, Home is where your story begins!
#PADE2121498

WALLINGFORD

752 W BROOKHAVEN ROAD

3 Beds

2 Baths

1,778 Sq.Ft.

$475,000

MLS#: PADE2121498

AMAZING OPPORTUNITY AWAITS!

Bring your vision and unlock the incredible potential this home has to offer! Nestled in a wonderful neighborhood and ideally located close to shopping, dining, parks, and major commuter routes, this property is the perfect opportunity for buyers looking to build equity through renovation.

The main level features a spacious kitchen—larger than many homes of this style—with direct access to your private backyard, making it ideal for future indoor-outdoor entertaining. You'll also find two generously sized bedrooms, ample closet space, and a full hall bathroom, along with a primary suite with its own full bathroom. 
The lower level offers even more living space with a large family room, a versatile den or home office, an additional bedroom, and a roughed-in bathroom ready for your finishing touches.
This home is in need of updating and repairs and is not suited for buyers seeking a move-in-ready property. However, for someone with the right vision, financing, and renovation team, this is an exceptional opportunity to create a beautiful home in a highly desirable location.
Property is being sold strictly AS IS. Buyer is responsible for any lender-required repairs, inspections, and township or municipal requirements, if applicable.

Don't miss your chance to transform this hidden gem into something truly special!
#PADE2120270

HAVERTOWN

337 GOLF HILLS ROAD

4 Beds

2 Baths

2,610 Sq.Ft.

$475,000

MLS#: PADE2120270

1 ... 235 236 237 238 239 ... 666

properties found. properties found. Page of .

 - property

Send a message

Message successfully sent.

Your message

What is 3 + 4 ?

Reason for contacting?

I agree to receive email communication and understand I can unsubscribe at any time.

I agree to be contacted by TNT Real Estate Solutions via call, email, and text for real estate services. To opt out, you can reply 'stop' at any time or reply 'help' for assistance. You can also click the unsubscribe link in the emails. Message and data rates may apply. Message frequency may vary. Privacy Policy

Sign Out

Virtual Assistant

Would you like to take the next step with this property? We can help you schedule a showing or virtual tour, or send you more details.

Yes, I would like more information.

Thank You for Your Reply, One of Our Agents will contact you as soon as possible

No, maybe later.

Thank you, you can always contact me via email, phone number or through the contact form.

Realhub AI

Lucy - Your AI-Powered Realtor

Update Your Temporary Password

Personalize your search

Enter your email and we'll notify you immediately when new listings match what you're looking for.

or enter email address

Already have an account ? Login here

Continue your home search

I agree to receive communications and understand I can unsubscribe at any time.

I agree to be contacted by TNT Real Estate Solutions via call, email, and text for real estate services. To opt out, you can reply 'stop' at any time or reply 'help' for assistance. You can also click the unsubscribe link in the emails. Message and data rates may apply. Message frequency may vary. Privacy Policy

Already have an account ? Login here

We use cookies

We use cookies primarily for analytics to enhance your experience. By accepting, you agree to our use of these cookies. You can manage your preferences or learn more about our cookies policy.






