

One of the most popular communities provided by {{page_data.agentName}}

Philadelphia

One of the most popular communities provided by TNT Real Estate Solutions

Philadelphia

About Philadelphia

Living in Philadelphia, PA, offers a unique blend of rich history, vibrant culture, and a strong sense of community, making it an ideal place to call home. Residents enjoy easy access to world-class museums, diverse dining experiences, and a thriving arts scene, reflecting the city’s deep-rooted heritage. The affordable housing market, coupled with a variety of neighborhoods, from the historic charm of Old City to the bustling energy of South Philadelphia, caters to all lifestyles. Additionally, the convenient public transportation system and proximity to major cities like New York and Washington, D.C., enhance Philadelphia’s appeal. With its passionate sports culture, beautiful parks, and an ever-evolving food scene, living in Philadelphia means immersing yourself in a dynamic, welcoming environment that values community and tradition. Whether you’re a young professional, a growing family, or a retiree, Philadelphia offers a vibrant urban experience enriched by its history and welcoming spirit.
One of the most popular communities provided by TNT Real Estate Solutions
11,729
# of Listings
3
Avg # of Bedrooms
$247
Avg. $ / Sq.Ft.
$510,101
Med. List Price

Browse Philadelphia Real Estate Listings

10000 Properties Found. Page 206 of 667.

Temporary off Market Sellers are not yet ready to list property is being cleaned and updated. 
Realty Mark no longer holds money in escrow. Please have your client hold EMD with their title company.  Also please make this note on line 15 of the AOS. Property is being sold As-IS
#PAPH2578044

PHILADELPHIA

630 CHESWICK ROAD

5 Beds

2 Baths

2,667 Sq.Ft.

$530,000

MLS#: PAPH2578044
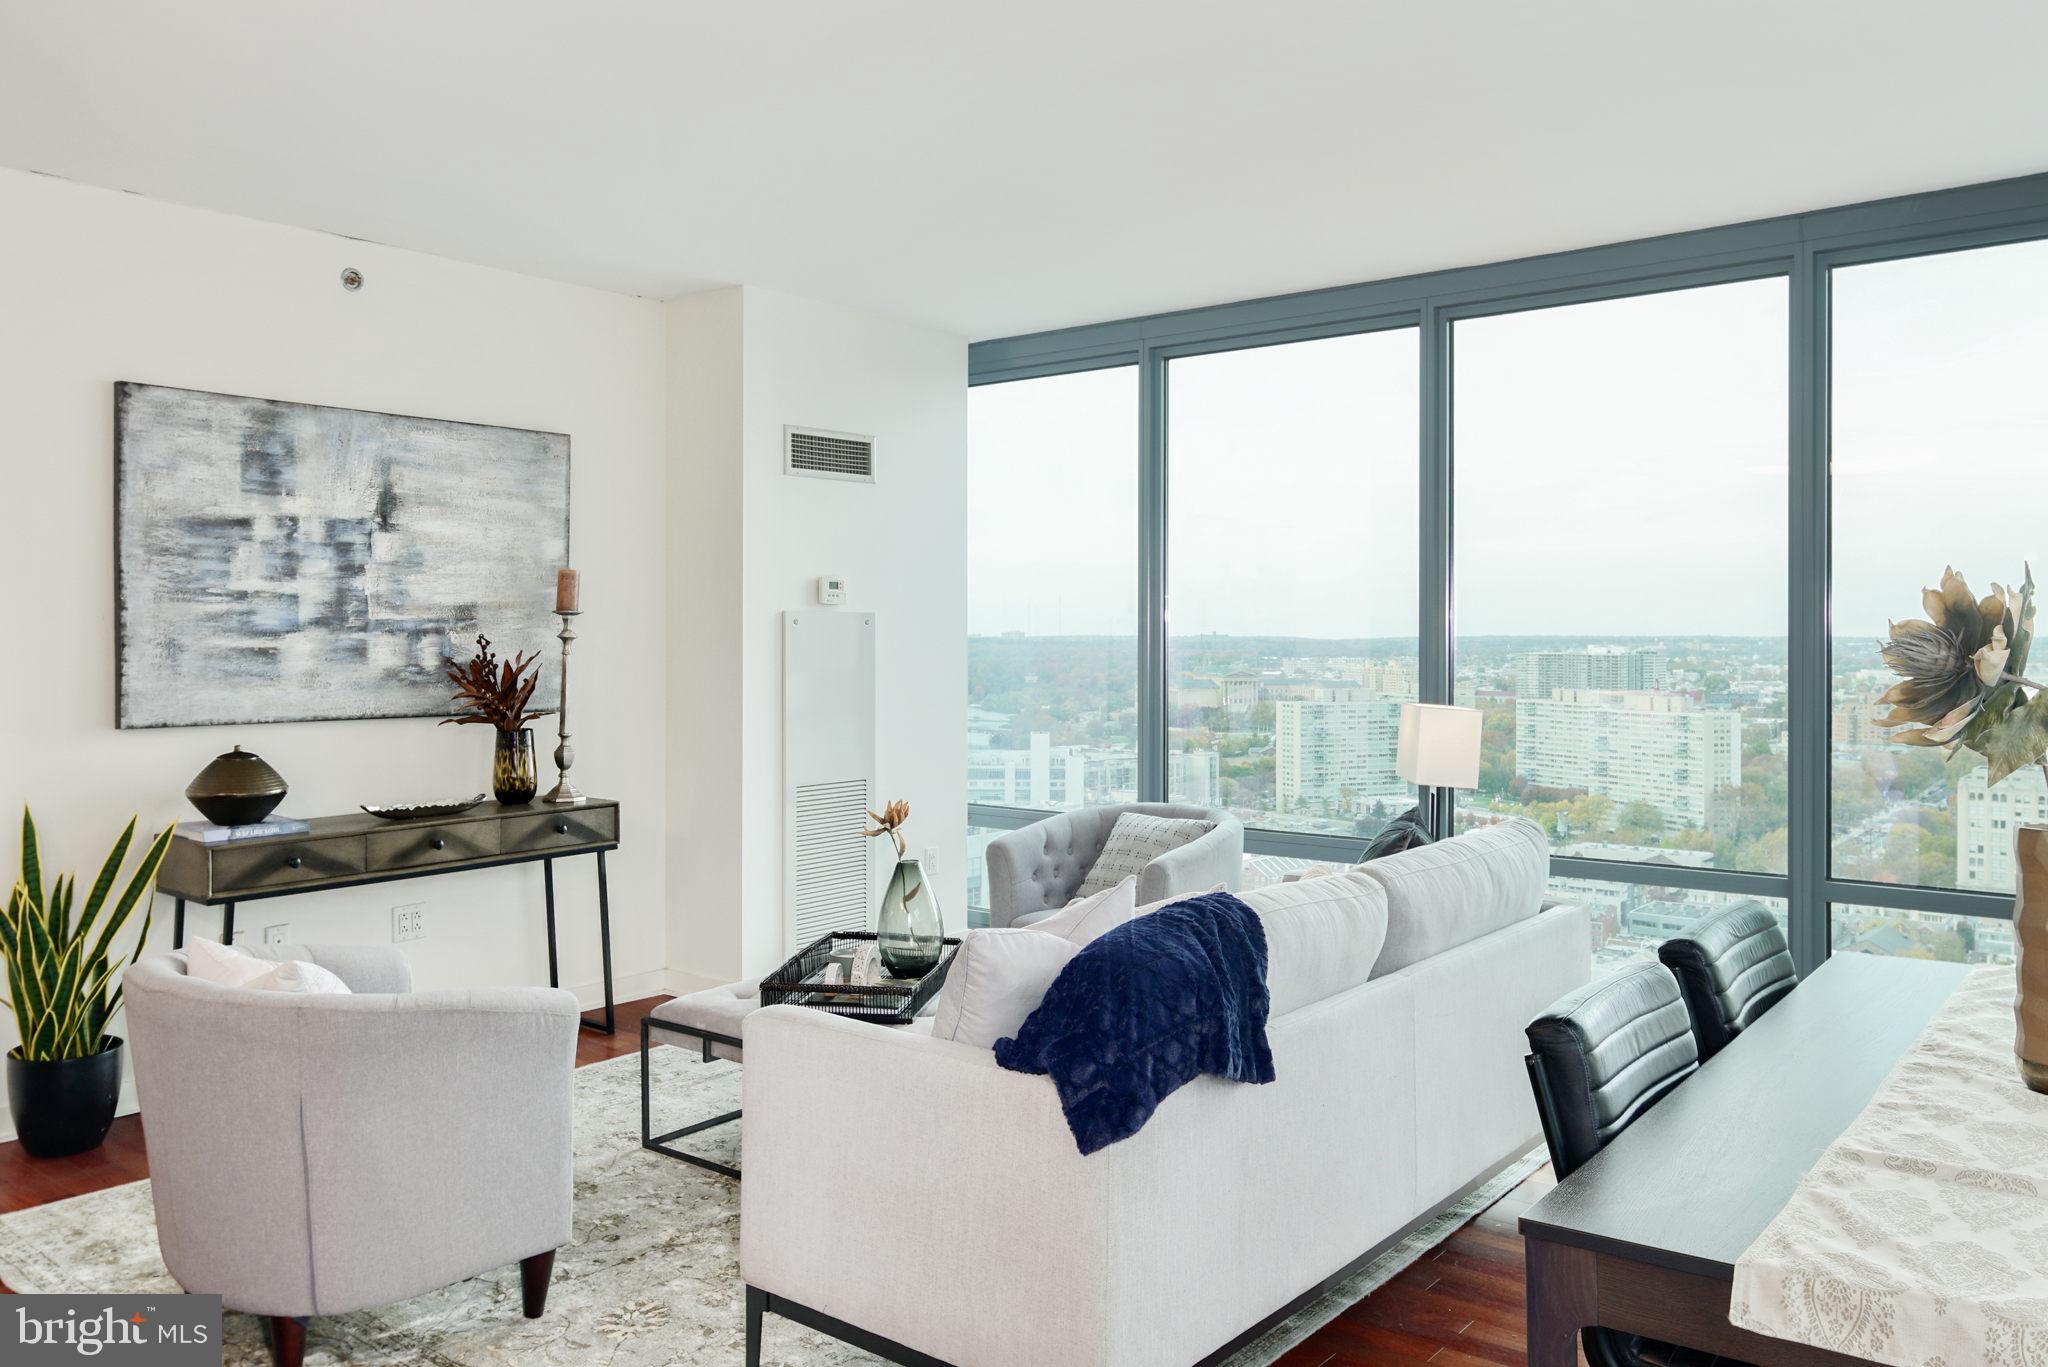
Welcome to Residence 3307 at Murano, a rare opportunity to own an exceptional north-facing condominium in one of Center City Philadelphia’s premier luxury high-rise communities. This spacious 876 square foot residence offers a highly sought-after layout featuring expansive floor-to-ceiling windows that flood the home with natural light while showcasing breathtaking skyline and city views.

The thoughtfully designed open-concept floor plan seamlessly connects the living, dining, and kitchen areas, creating the perfect setting for both everyday living and entertaining. Rich hardwood flooring, modern finishes, and generous ceiling heights complement the sophisticated urban lifestyle that Murano is known for. The oversized living area offers incredible flexibility for furniture placement and design, while the spacious kitchen provides ample cabinetry, granite countertops, and stainless steel appliances.

The primary bedroom suite offers excellent closet space and large windows that continue the impressive north-facing exposure throughout the home. The well-appointed bathroom features contemporary finishes and functionality. Included with the sale is one assigned parking space and one private storage locker, providing exceptional convenience and value rarely found in Center City living.

Residents of Murano enjoy a full-service luxury lifestyle with 24-hour concierge service, a state-of-the-art fitness center, heated indoor pool, sun deck, resident lounge, and secure garage parking. Perfectly positioned in the heart of Center City, Murano offers immediate access to Rittenhouse Square, the Schuylkill River Trail, Trader Joe’s, 30th Street Station, University City, fine dining, shopping, and some of Philadelphia’s best cultural destinations.

Experience luxury condominium living at its finest in this beautifully designed residence now available at Murano.

Please note: Photos shown are example photos of the exact same layout from a different but very similar floor/unit.
#PAPH2634850

PHILADELPHIA

2101 MARKET STREET 3307

1 Beds

1 Baths

876 Sq.Ft.

$530,000

MLS#: PAPH2634850
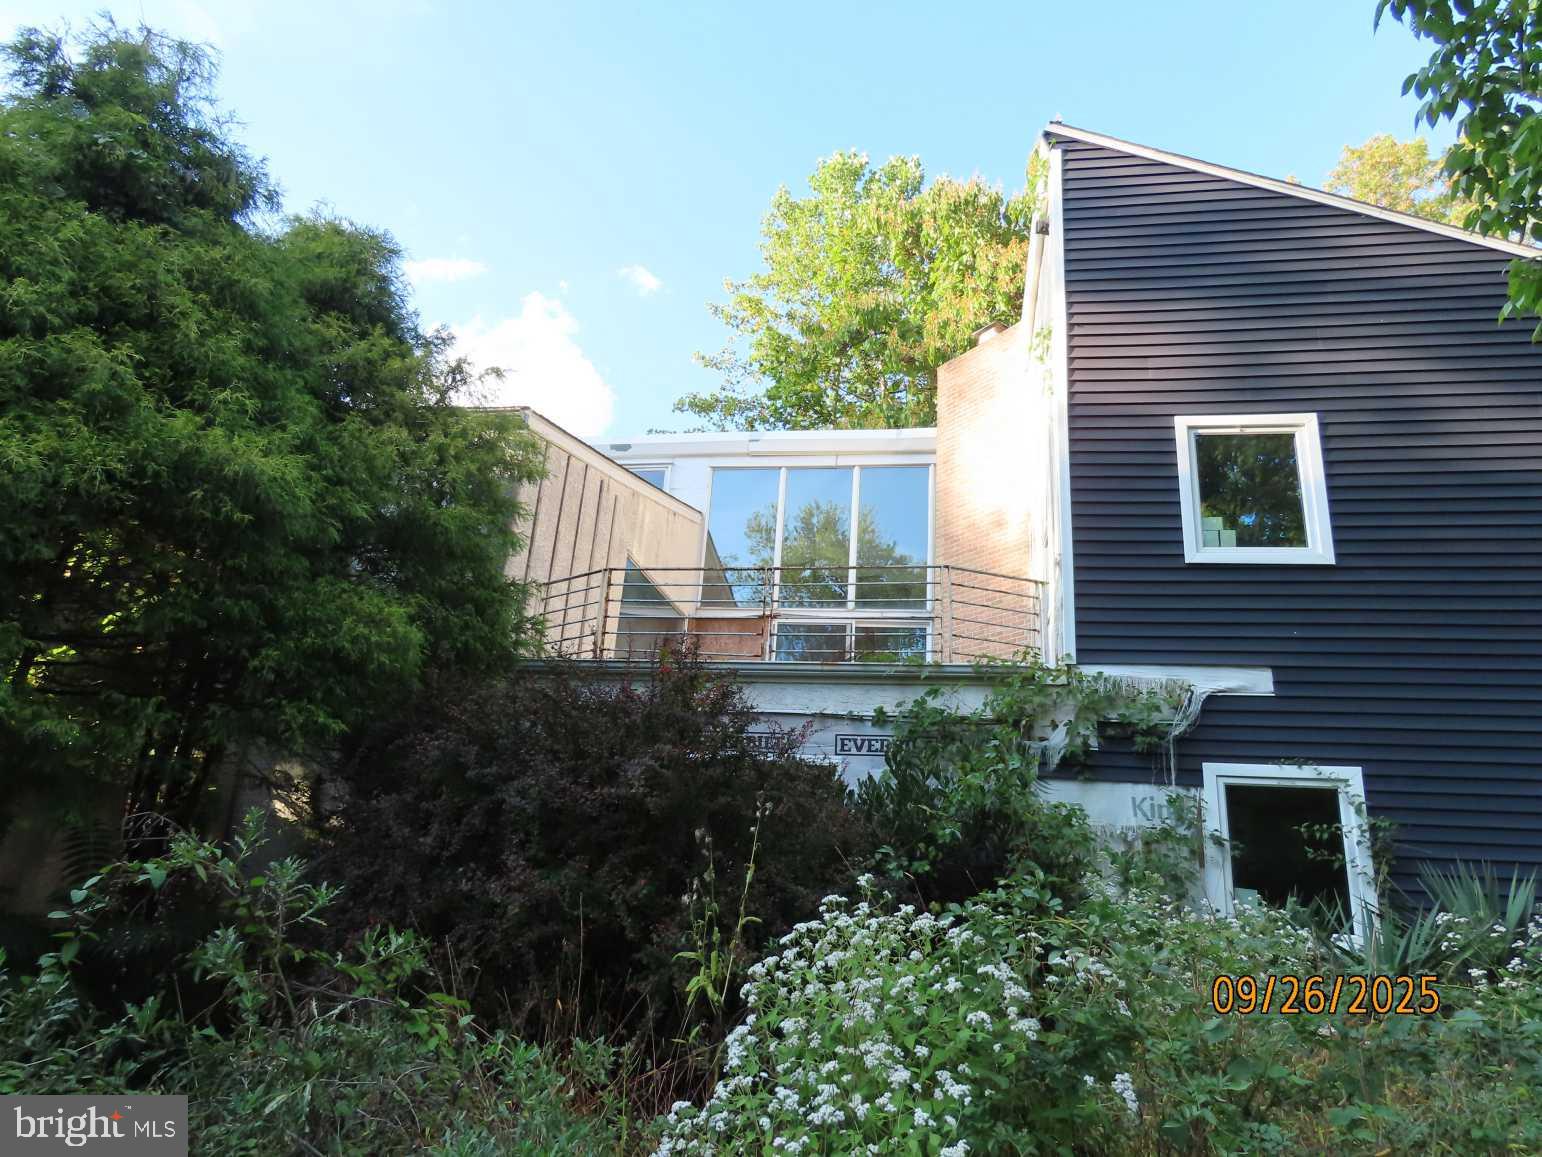
This renovation project is not for the faint at heart!  The renovation was started but not completed.  Huge potential on this large contemporary home in Upper Dublin Schools!  Situated on just over an acre, this contemporary home is currently configured for 5 bedrooms and 4.1 baths with the potential of a 6th bedroom or au-pair/in-law suite.  Very open floor plan with tons of natural light.  Much of the electrical, plumbing and insulation work has been completed.  All of the windows have been replaced. Most of the electrical, plumbing and insulation work has been completed along with new duct work, all of which has been inspected. There is an inground pool in the back yard that needs work.  The stucco has been covered by vinyl in many areas.  The buyer needs to complete their own due-diligence, but if you are looking for a project, this might be the one!
#PAMC2162398

WILLOW GROVE

1710 TWINING ROAD

5 Beds

4 Baths

5,990 Sq.Ft.

$530,000

MLS#: PAMC2162398

New on site 4 days ago
New roof coming soon, and additional photos to follow!

Welcome to 1433 Heron Way in Warrington Hunt, where bright, open living spaces, an inviting outdoor setting, and a convenient Bucks County location come together. Situated within the Central Bucks School District, this three-bedroom, two-and-a-half-bath townhome offers space to entertain, relax, and enjoy everyday living.

The main level features formal living and dining areas, hardwood flooring, recessed lighting, and a kitchen with a breakfast bar. A vaulted family room with a wood-burning fireplace creates a welcoming gathering space, while sliding glass doors open to an expanded, two-tier deck overlooking open space—an appealing setting for morning coffee, outdoor dining, or unwinding at the end of the day.

Upstairs, the spacious primary suite features a vaulted ceiling, walk-in closet, and private bathroom with a separate shower and soaking tub. Two additional bedrooms offer generous closet space, complemented by a full hall bathroom and convenient second-floor laundry. The finished basement provides flexible space for a recreation room, home office, fitness area, or hobbies. An attached garage adds everyday convenience.

Enjoy convenient access to shopping, dining, and everyday essentials throughout Chalfont and Warrington, including Wegmans and The Shops at Valley Square, along with a variety of restaurants, cafés, and specialty shops. Outdoor recreation is close at hand at John Paul Park at Lower Nike and Lions Pride Park, with opportunities to enjoy local walking and biking trails. Area schools include Mill Creek Elementary, Unami Middle School, and Central Bucks High School South. Routes 202, 309, and 611 connect you with shopping, employment centers, and destinations throughout the region.

With inviting interior spaces, a finished basement, and a deck overlooking open space, this Warrington Hunt townhome offers a comfortable place to call home. Stay tuned for additional photos and showing availability!
#PABU2131684

CHALFONT

1433 HERON WAY

3 Beds

2 Baths

1,896 Sq.Ft.

$530,000

MLS#: PABU2131684

Welcome to this spacious 3-bedroom, 2.5-bath bi-level home in desirable Pine Valley, situated on a large corner lot with a fully fenced backyard. Step inside to a bright, open main living area featuring cathedral ceilings and plenty of natural light. The updated kitchen offers granite countertops, ample cabinet and counter space, and a functional layout perfect for everyday living and entertaining. All three bedrooms are conveniently located on the main level, including a spacious primary bedroom with a private en-suite bathroom. The lower level provides valuable additional living space featuring a working fireplace, half bathroom, and versatile bonus/flex room—ideal for a home office, guest room, playroom, gym, or potential fourth bedroom. Outside, enjoy the large fenced-in backyard, offering plenty of space for entertaining, relaxing, pets, or play. Additional highlights include solar panels for added energy efficiency, a deep garage, laundry area, and abundant storage. With its corner lot, updated kitchen, primary suite, flexible living space, fireplace, garage, and spacious backyard, this Pine Valley home offers the space and versatility today’s buyers are looking for. Schedule your showing today!
#PAPH2661432

PHILADELPHIA

9745 PORTIS ROAD

3 Beds

2 Baths

1,794 Sq.Ft.

$530,000

MLS#: PAPH2661432

I am excited to share a new listing at 1620 N Randolph St in Philadelphia’s desirable Lower North/South Kensington neighborhood.  This beautifully designed, new-construction home offers approximately 2,200 square feet of modern living space, featuring 3 bedrooms and 2 bathrooms.  Key highlights include:  - Open-Concept Living: Main level flooded with natural light, featuring a stylish kitchen that flows into the living and dining areas.  - Private Outdoor Space: Direct access from the kitchen to a rear yard, ideal for grilling and pets.  - Finished Basement: Additional flexible space perfect for a home office, media room, or gym.  - Primary Suite & Roof Deck: Top-floor suite with abundant closet space, a luxury master bath, and access to an expansive roof deck with panoramic city views.  - Additional Features: Central Air, stainless steel appliances, electric range, a 10-year tax abatement, and a 1-year builder warranty.  The home is 100% complete, vacant, and ready for immediate occupancy.  It is very easy to show—please reach out to schedule your appointment today!
#PAPH2668986

PHILADELPHIA

1620 N RANDOLPH STREET

3 Beds

2 Baths

2,250 Sq.Ft.

$530,000

MLS#: PAPH2668986

Back on the market and NEW central A/C just installed! Set on a ½ acre lot, this home is perfectly positioned for active suburban living and the "walkability" feature that every buyer is looking for! Step inside to a lovely center hall featuring a graceful turned staircase. To the left sits an expansive living room bathed in natural light. This inviting space is anchored by a classic wood-burning fireplace set beautifully between twin doors that open to a lovely brick deck. The traditional layout flows effortlessly into the formal dining room. The kitchen features counter height seating, stainless steel appliances and granite countertops and a lovely breakfast nook that could easily be transformed to become a butlers panty or even a home office space. A discrete powder room tucked away completes this level. The second floor offers 4 spacious bedrooms, a full bathroom, cedar closets and full size stairs leading to the third-floor for extra storage. The walk-out basement is a hidden gem—the perfect canvas for a premier recreation room or gym. From the basement walk directly to the gigantic private backyard with endless possibilities for outdoor fun and a huge 2 car garage. This traditional beauty is now ready for a new steward to usher its timeless charm into the next generation. The new owner will discover that its location, specifically "Saxer Ave" is truly an amazing feature! A short walk to the trolly, dining on Saxer, parades, and so much more.
#PADE2114428

SPRINGFIELD

610 SAXER AVENUE

4 Beds

1 Baths

1,812 Sq.Ft.

$529,999

MLS#: PADE2114428
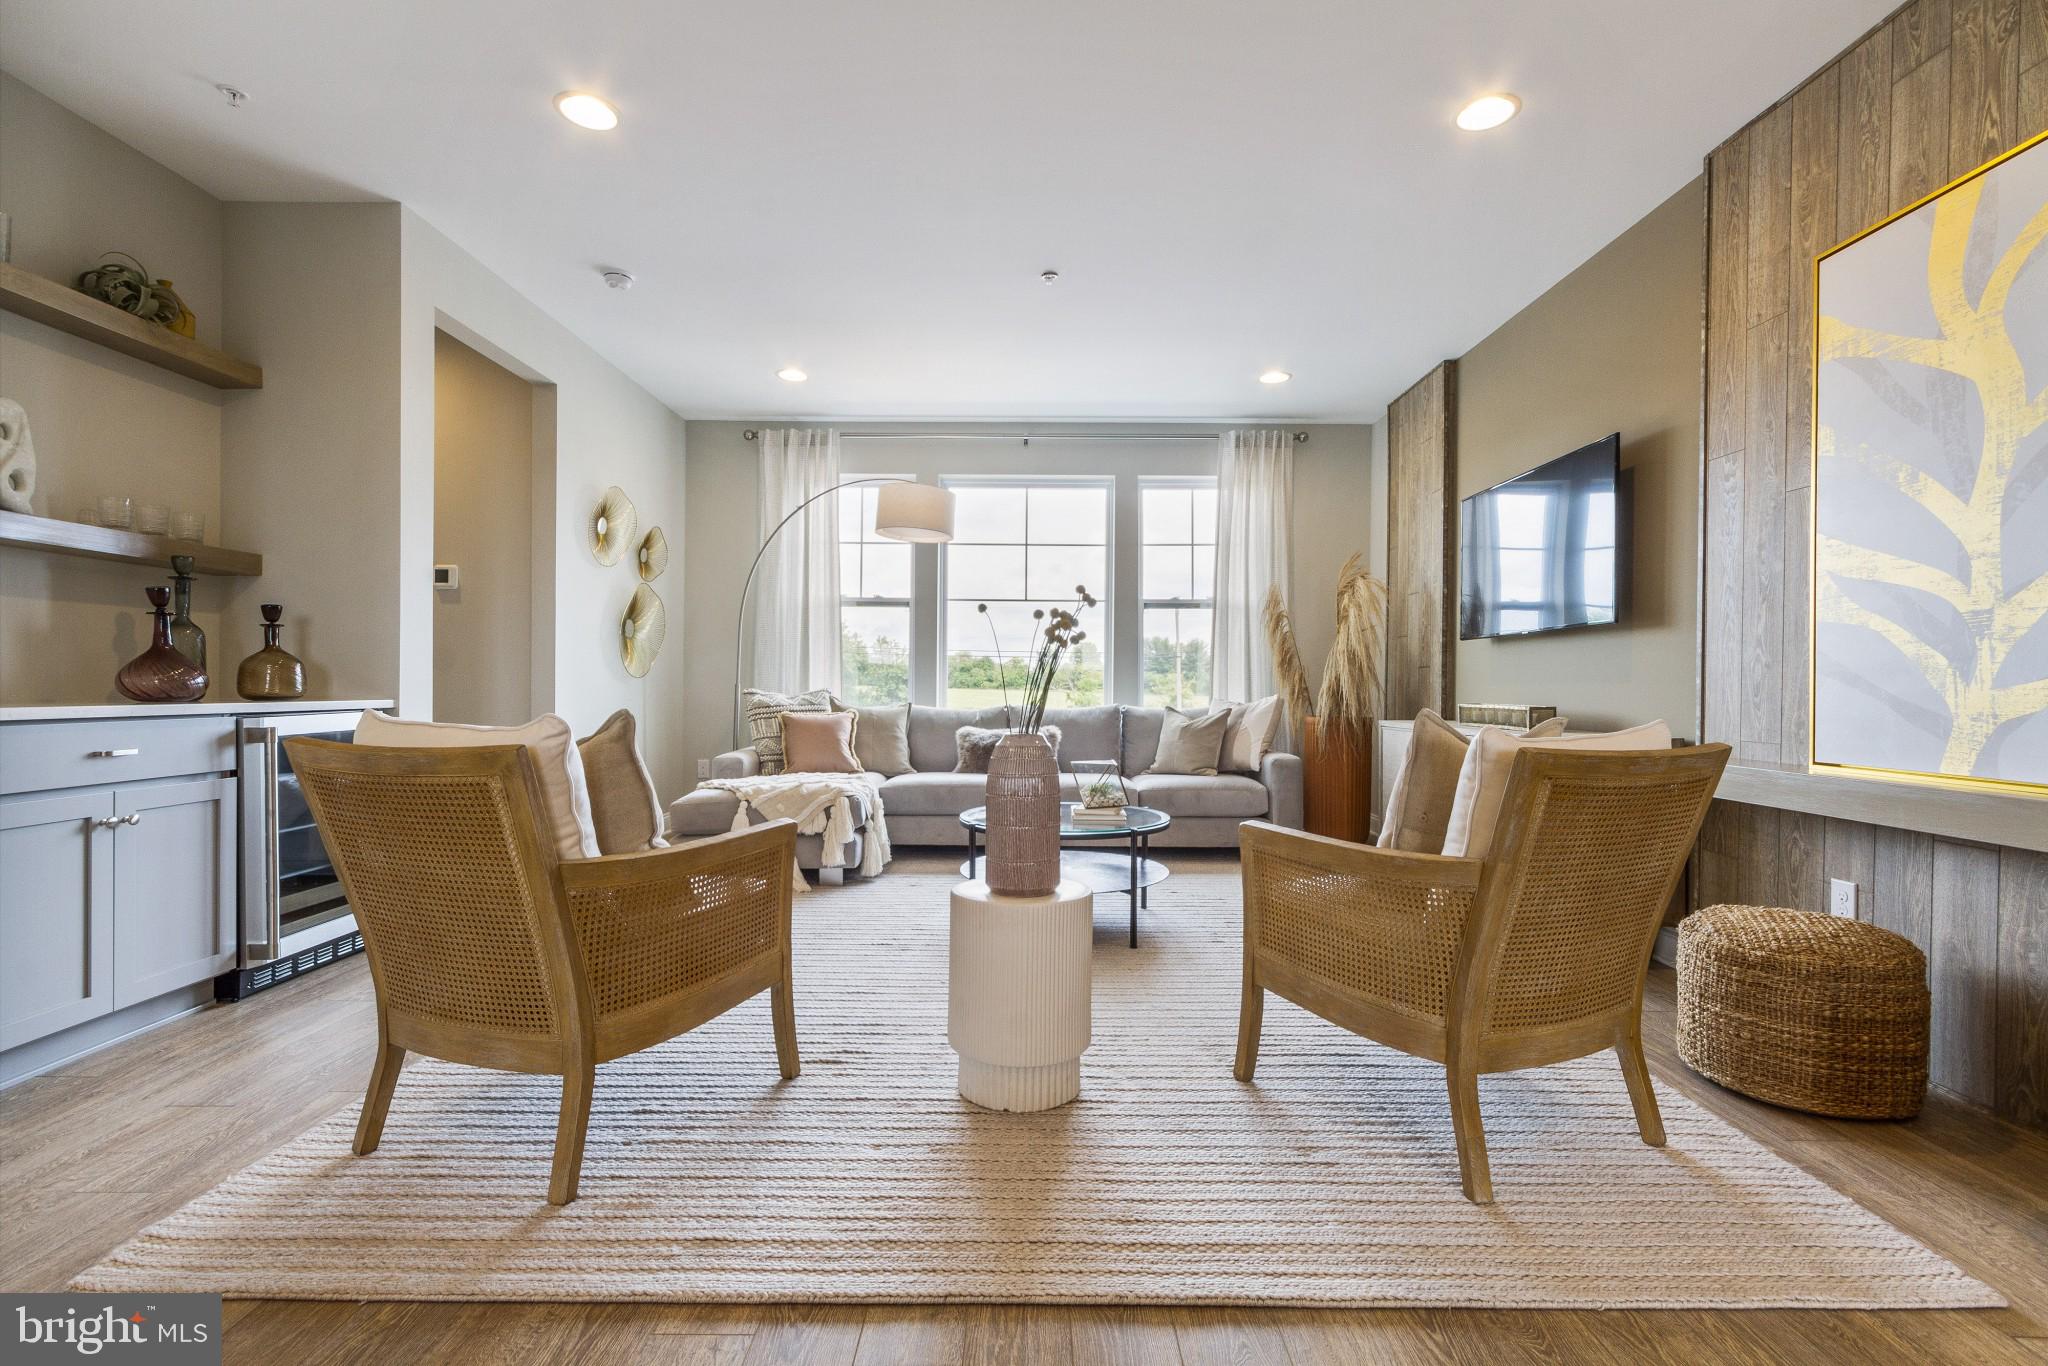
Welcome to Westview Square, luxury living at its finest!! The Stratford Interior floorplan is a stunning home that offers a seamless blend of modern design and thoughtful craftsmanship. Upon entering your home, you will find a welcoming foyer, 2-car garage, and a large flex room with outside access.  At the top of the staircase, you will find an open concept layout featuring a stunning center kitchen with Century Kitchens cabinets, quartz countertops, and GE stainless steel appliances. The spacious island flows into both the large dining room and great room which is perfect for entertaining guests.  Add an optional deck off the dining room for even more entertainment space! Upstairs, you will be amazed by the massive primary suite with a vaulted ceiling, spacious walk-in closet, and ensuite bath which includes a cathedral ceiling, dual sink vanity, and large shower with seat. Additionally on this level you will find your laundry room, 2 additional guest bedrooms, and a full bath. Westview Square is within the Central Bucks School District and nestled conveniently along Bristol Road. This premium location is thriving with new & exciting dining venues, plentiful shopping, outdoor activities, and so much more.  Photos and video are for illustrative and marketing purposes only and depict optional features and upgrades not included in this home.
#PABU2114044

CHALFONT

0002 JAMESON WAY BASE STRATFORD INT

3 Beds

2 Baths

1,953 Sq.Ft.

$529,990

MLS#: PABU2114044

Excellent investment opportunity available now! This huge triplex is located in the up and coming West Powelton Village neighborhood. Each floor features a nicely updated 3 bedroom apartment, with beautiful hardwood and tile flooring, newer kitchens and bathrooms, and hot air heat plus central air conditioning. This is an end of row property so there is a lot of natural light that flows in from the western windows. There is access to the basement from the rear of the property where you will find building mechanicals. Each unit is separately metered. The building also features a shared laundry room on the 1st floor near the building entrance, plus a fire sprinkler system. Units 1 and 3 are rented through 8/31/2027.  Unit 2 will be vacant as of 9/1/2026, making it perfect for an owner occupant buyer.  The property is close to several universities making this an excellent long term investment. Schedule your tour today!
#PAPH2650330

PHILADELPHIA

4019 SPRING GARDEN STREET

9 Beds

None Baths

3,100 Sq.Ft.

$529,900

MLS#: PAPH2650330

New on site 3 days ago
Some homes come with a history worth appreciating. Lovingly maintained by the same family for almost 60 years, this Oreland Colonial has been cared for and enjoyed across generations. Now, for the first time in almost six decades, it's ready for someone new to begin their own chapter here.
A mature shade tree anchors the front yard, where established landscaping complements the home's classic Colonial exterior and sets the stage before you ever step inside.
Inside, the Living Room welcomes you at the front of the home, followed by a separate Dining Room and Kitchen with plenty of cabinetry, workspace, and room for everyday dining. The Kitchen includes a stainless steel built-in microwave, glass-top electric range/oven, dishwasher, and garbage disposal. Its built-in wall A/C gives you the option to cool this space independently. A Laundry area right on the main level keeps another household task close at hand, with a second laundry hookup available in the basement. A main-level Powder Room is also conveniently located for you and your guests.
Toward the back of the home is the Family Room, where the fireplace gives the room its own personality and a natural place to gather. Continue through to the rear Den, lined with windows and overlooking the backyard, with a ceiling fan and direct access outside.
Upstairs, the Primary Bedroom stands apart with a private half bath and walk-in closet. Three additional bedrooms give you a full four-bedroom second floor, while a centrally located full hall bathroom completes the level.
The full basement offers valuable storage and utility space. Outside, the almost 1/5-acre property gives you a backyard with room for gardening, recreation, or simply spending time outside, while the shed keeps everything tidy. 
A newer Goodman furnace and central A/C system add to the home's features, while the oversized attached garage with automatic garage door opener, together with the driveway, gives you convenient off-street parking and extra storage space.
The value of this home extends beyond the property itself, and that's where its Oreland location really delivers. Located within the award-winning Springfield Township School District, you'll also have Pennsylvania Avenue with neighborhood favorites like Fill A Bagel and Penn Restaurant when breakfast, lunch, or an easy meal is on the agenda. Sandy Run Park offers a place to walk, enjoy the outdoors, and get away from the routine for a while. And when your plans take you toward Center City or elsewhere along the Lansdale/Doylestown Line, the Oreland Regional Rail Station gives you another way to get there.
Come see the space for yourself and experience what this home and its Oreland location have to offer.
Please take a minute to view the Video Tour, and then schedule your in-person showing appointment, today!
#PAMC2194016

ORELAND

112 REDFORD ROAD

4 Beds

1 Baths

1,896 Sq.Ft.

$529,900

MLS#: PAMC2194016

Welcome to 729 Saint Davids Ave, a beautifully updated split-level single-family home in the desirable Warminster area! This spacious and inviting residence offers a wonderful combination of modern updates, comfortable living spaces, and excellent indoor-outdoor living. The covered front entrance opens to a bright foyer featuring recessed lighting, abundant natural light, ceramic tile flooring, and a newer front door. The main level offers a spacious family room with a striking stone fireplace and bar area, a convenient laundry/powder room, a new HVAC system, and a versatile bonus room that can be used as a home office, playroom, or additional living space. The upper level features a bright living and dining area with vaulted ceilings, beautiful natural wood flooring, and large double bow windows that fill the space with natural light. The modern eat-in kitchen features granite countertops, ample gray cabinetry, ceramic tile flooring, tiled backsplash, gas cooktop and hood, double Dutch oven, dishwasher, and refrigerator. Double doors lead directly to the private fenced backyard, where a concrete patio provide an excellent space for outdoor dining, entertaining, and relaxing. The upper level also features a spacious owner's suite with wood flooring, ceiling fan, and private three-piece bathroom, along with a fully tiled four-piece hall bathroom and three additional generously sized bedrooms with wood flooring. Additional highlights include the new HVAC system, multiple living areas, generous parking, beautiful landscaping, fenced outdoor space, and convenient access to shopping, dining, parks, schools, and major roadways. This well-maintained home offers plenty of space, comfort, and functionality for today's lifestyle. Schedule your private showing today!
#PABU2129540

WARMINSTER

729 SAINT DAVIDS AVENUE

4 Beds

2 Baths

2,080 Sq.Ft.

$529,900

MLS#: PABU2129540
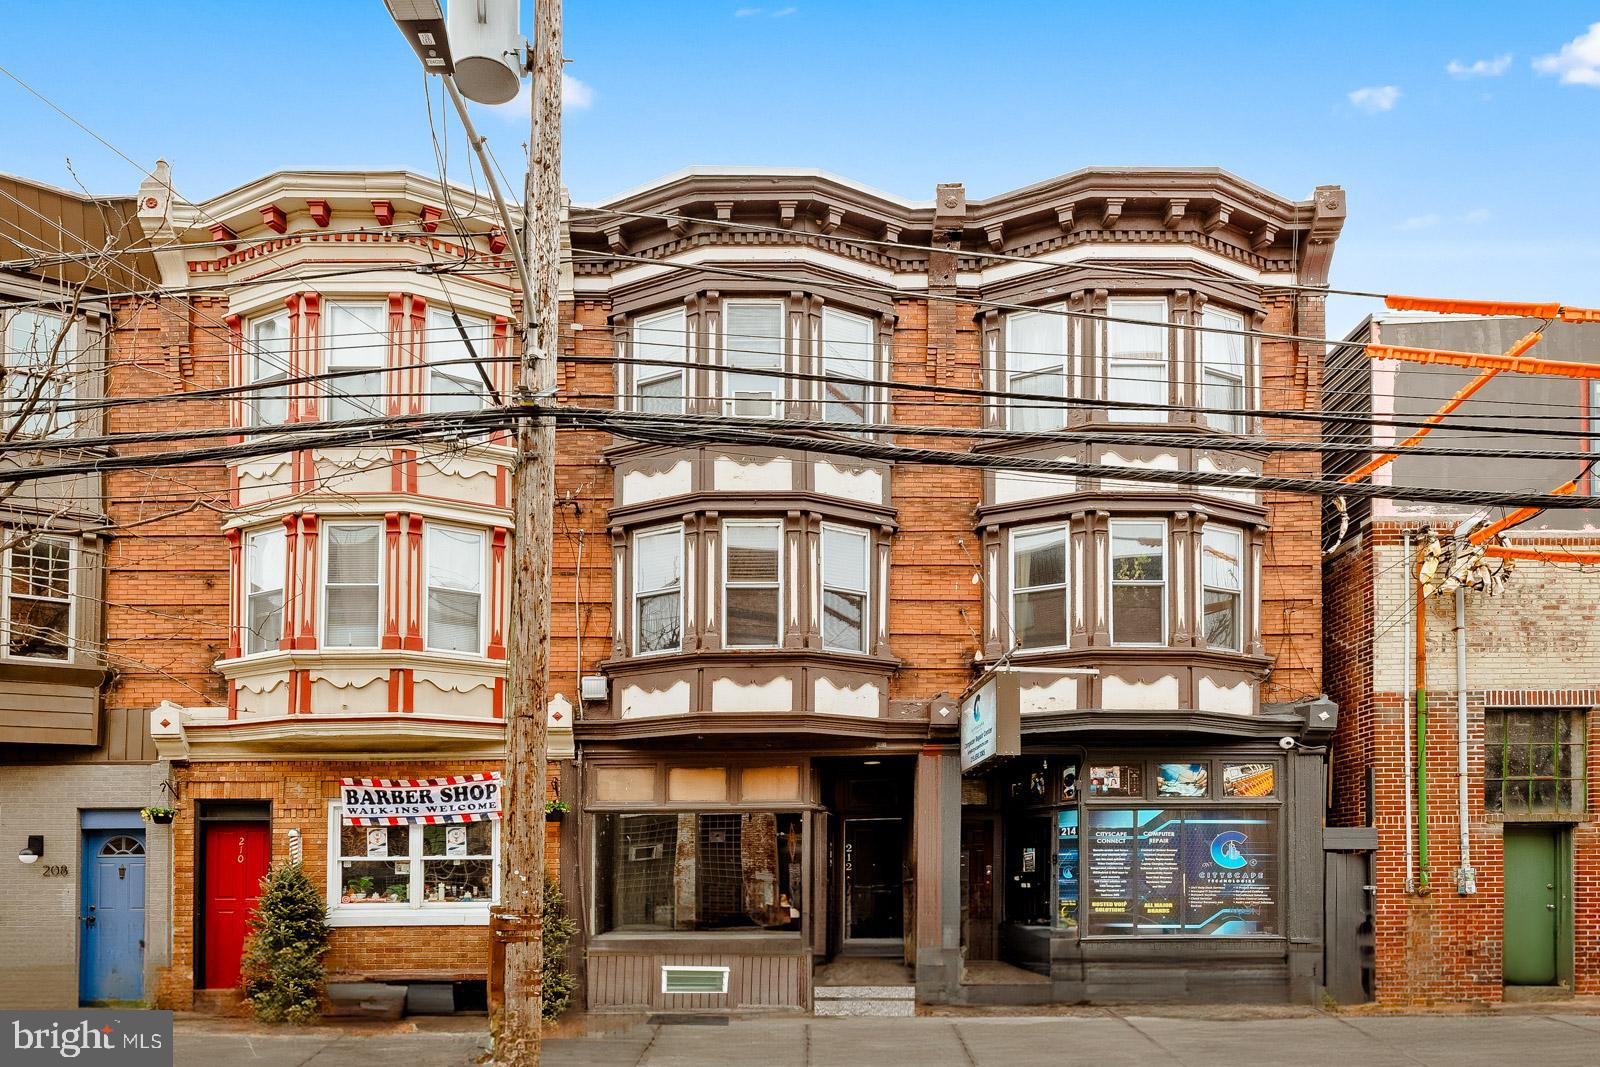
OPEN YOUR OFFICE/RETAIL/RESTAURANT IN NORTHERN LIBERTIES!!! 3 story mixed use brownstone in the heart of northern liberties. 1st floor storefront is 685 sq foot and has been renovated to include showroom , kitchen, restroom and office. Completely renovated and ready to open.  2nd and 3rd floors are a 1450 sq foot 2/3 bedroom bi-level apartment with l/r, d/r remodeled  kitchen and 1 and 1/2  baths with clawfoot tub.(d/r could be converted to 3rd bedroom).stairwell to roof for future roofdeck.Washer and dryer in unit. Property has been completely rehabbed. Newer windows remodeled kitchen with Granite countertop. Central air . LIVE UPSTAIRS AND HAVE YOUR BUSINESS ON THE FIRST FLOOR!
#PAPH2599540

PHILADELPHIA

212 FAIRMOUNT AVENUE

3 Beds

None Baths

700 Sq.Ft.

$529,900

MLS#: PAPH2599540

A  highly sought after Springfield Gem with storybook curb appeal and classic charm , 442 Thatcher Rd is the one you have been  waiting for! Nestled on a extra wide street  in the heart of Springfield this  homes exterior and inviting front entrance  is matched by its well cared for and thoughtfully updated interior. The main level spacious living room is anchored by a huge fireplace and leads to a large family room while  also  flowing  seamlessly to the dining area and updated Kitchen and breakfast bar. The kitchen is a cook's dream with abundant cabinet storage and newer stainless appliances  as well as  plenty of countertop space and wine storage  3 large , bright and beautiful bedrooms complete the homes second floor with charm and  warmth.  As if the interiors weren't impressive enough, the outdoor spaces become a natural extension of the home. Indoor outdoor living takes center stage with the large covered deck  that flows effortlessly to the lush ,fenced yard layered with established perennials and mature gardens and plants.  Everything about this  home is turnkey and well maintained including newer roof, heater and hot water heater.  Close to all major arteries , 10 minutes from the Philadelphia Airport and a short commute to center city and all the stadiums   AND Located in award winning Springfield school district  in walking distance to the elementary, middle school and High schools this home is a dream come true  and will not last long !!
#PADE2122638

SPRINGFIELD

442 THATCHER ROAD

3 Beds

1 Baths

1,735 Sq.Ft.

$529,900

MLS#: PADE2122638

One of the largest Custom Pine Valley Home that is located at the top of a quiet cul-de-sac.  Enter thru a grand two story foyer to a large eat in kitchen, private dining room and a vaulted two story living room.  Head upstairs holding on to a custom brass handrail with 4 large bedrooms.  The Master bedroom has a large walk in closet, and an additional closet , a full shower bathroom in suite.  Three additional bedrooms with a full Bath.  Lower level has a very large great room , sliding door to a private back yard with full grown trees, a large  laundry room, a bedroom and a full renovated shower.  Continue thru a door down stairs to the large basement and a door to the garage.  Close to public transportation , great shopping and wonderful schools
 This home won't last !
#PAPH2626534

PHILADELPHIA

150 SHELLY LANE

5 Beds

3 Baths

2,291 Sq.Ft.

$529,900

MLS#: PAPH2626534

Welcome to 2507 E. Elkhart Street—a stunning brand-new construction home designed to impress! This modern residence offers private driveway parking, striking architectural details, and exceptional glasswork that creates a true “wow” effect from the moment you enter. The bright, open-concept layout features an oversized contemporary kitchen with generous counter space—perfect for cooking, entertaining, and everyday living. Spacious bedrooms, abundant natural light, and stylish finishes throughout provide the ideal combination of comfort and modern luxury. Don’t miss the opportunity to own this beautifully designed new home!
#PAPH2613508

PHILADELPHIA

2507 E ELKHART STREET

3 Beds

2 Baths

2,000 Sq.Ft.

$529,900

MLS#: PAPH2613508

1 ... 204 205 206 207 208 ... 666

properties found. properties found. Page of .

 - property

Send a message

Message successfully sent.

Your message

What is 3 + 4 ?

Reason for contacting?

I agree to receive email communication and understand I can unsubscribe at any time.

I agree to be contacted by TNT Real Estate Solutions via call, email, and text for real estate services. To opt out, you can reply 'stop' at any time or reply 'help' for assistance. You can also click the unsubscribe link in the emails. Message and data rates may apply. Message frequency may vary. Privacy Policy

Sign Out

Virtual Assistant

Would you like to take the next step with this property? We can help you schedule a showing or virtual tour, or send you more details.

Yes, I would like more information.

Thank You for Your Reply, One of Our Agents will contact you as soon as possible

No, maybe later.

Thank you, you can always contact me via email, phone number or through the contact form.

Realhub AI

Lucy - Your AI-Powered Realtor

Update Your Temporary Password

Personalize your search

Enter your email and we'll notify you immediately when new listings match what you're looking for.

or enter email address

Already have an account ? Login here

Continue your home search

I agree to receive communications and understand I can unsubscribe at any time.

I agree to be contacted by TNT Real Estate Solutions via call, email, and text for real estate services. To opt out, you can reply 'stop' at any time or reply 'help' for assistance. You can also click the unsubscribe link in the emails. Message and data rates may apply. Message frequency may vary. Privacy Policy

Already have an account ? Login here

We use cookies

We use cookies primarily for analytics to enhance your experience. By accepting, you agree to our use of these cookies. You can manage your preferences or learn more about our cookies policy.






