

One of the most popular communities provided by {{page_data.agentName}}

Philadelphia

One of the most popular communities provided by TNT Real Estate Solutions

Philadelphia

About Philadelphia

Living in Philadelphia, PA, offers a unique blend of rich history, vibrant culture, and a strong sense of community, making it an ideal place to call home. Residents enjoy easy access to world-class museums, diverse dining experiences, and a thriving arts scene, reflecting the city’s deep-rooted heritage. The affordable housing market, coupled with a variety of neighborhoods, from the historic charm of Old City to the bustling energy of South Philadelphia, caters to all lifestyles. Additionally, the convenient public transportation system and proximity to major cities like New York and Washington, D.C., enhance Philadelphia’s appeal. With its passionate sports culture, beautiful parks, and an ever-evolving food scene, living in Philadelphia means immersing yourself in a dynamic, welcoming environment that values community and tradition. Whether you’re a young professional, a growing family, or a retiree, Philadelphia offers a vibrant urban experience enriched by its history and welcoming spirit.
One of the most popular communities provided by TNT Real Estate Solutions
11,729
# of Listings
3
Avg # of Bedrooms
$247
Avg. $ / Sq.Ft.
$510,101
Med. List Price

Browse Philadelphia Real Estate Listings

10000 Properties Found. Page 205 of 667.
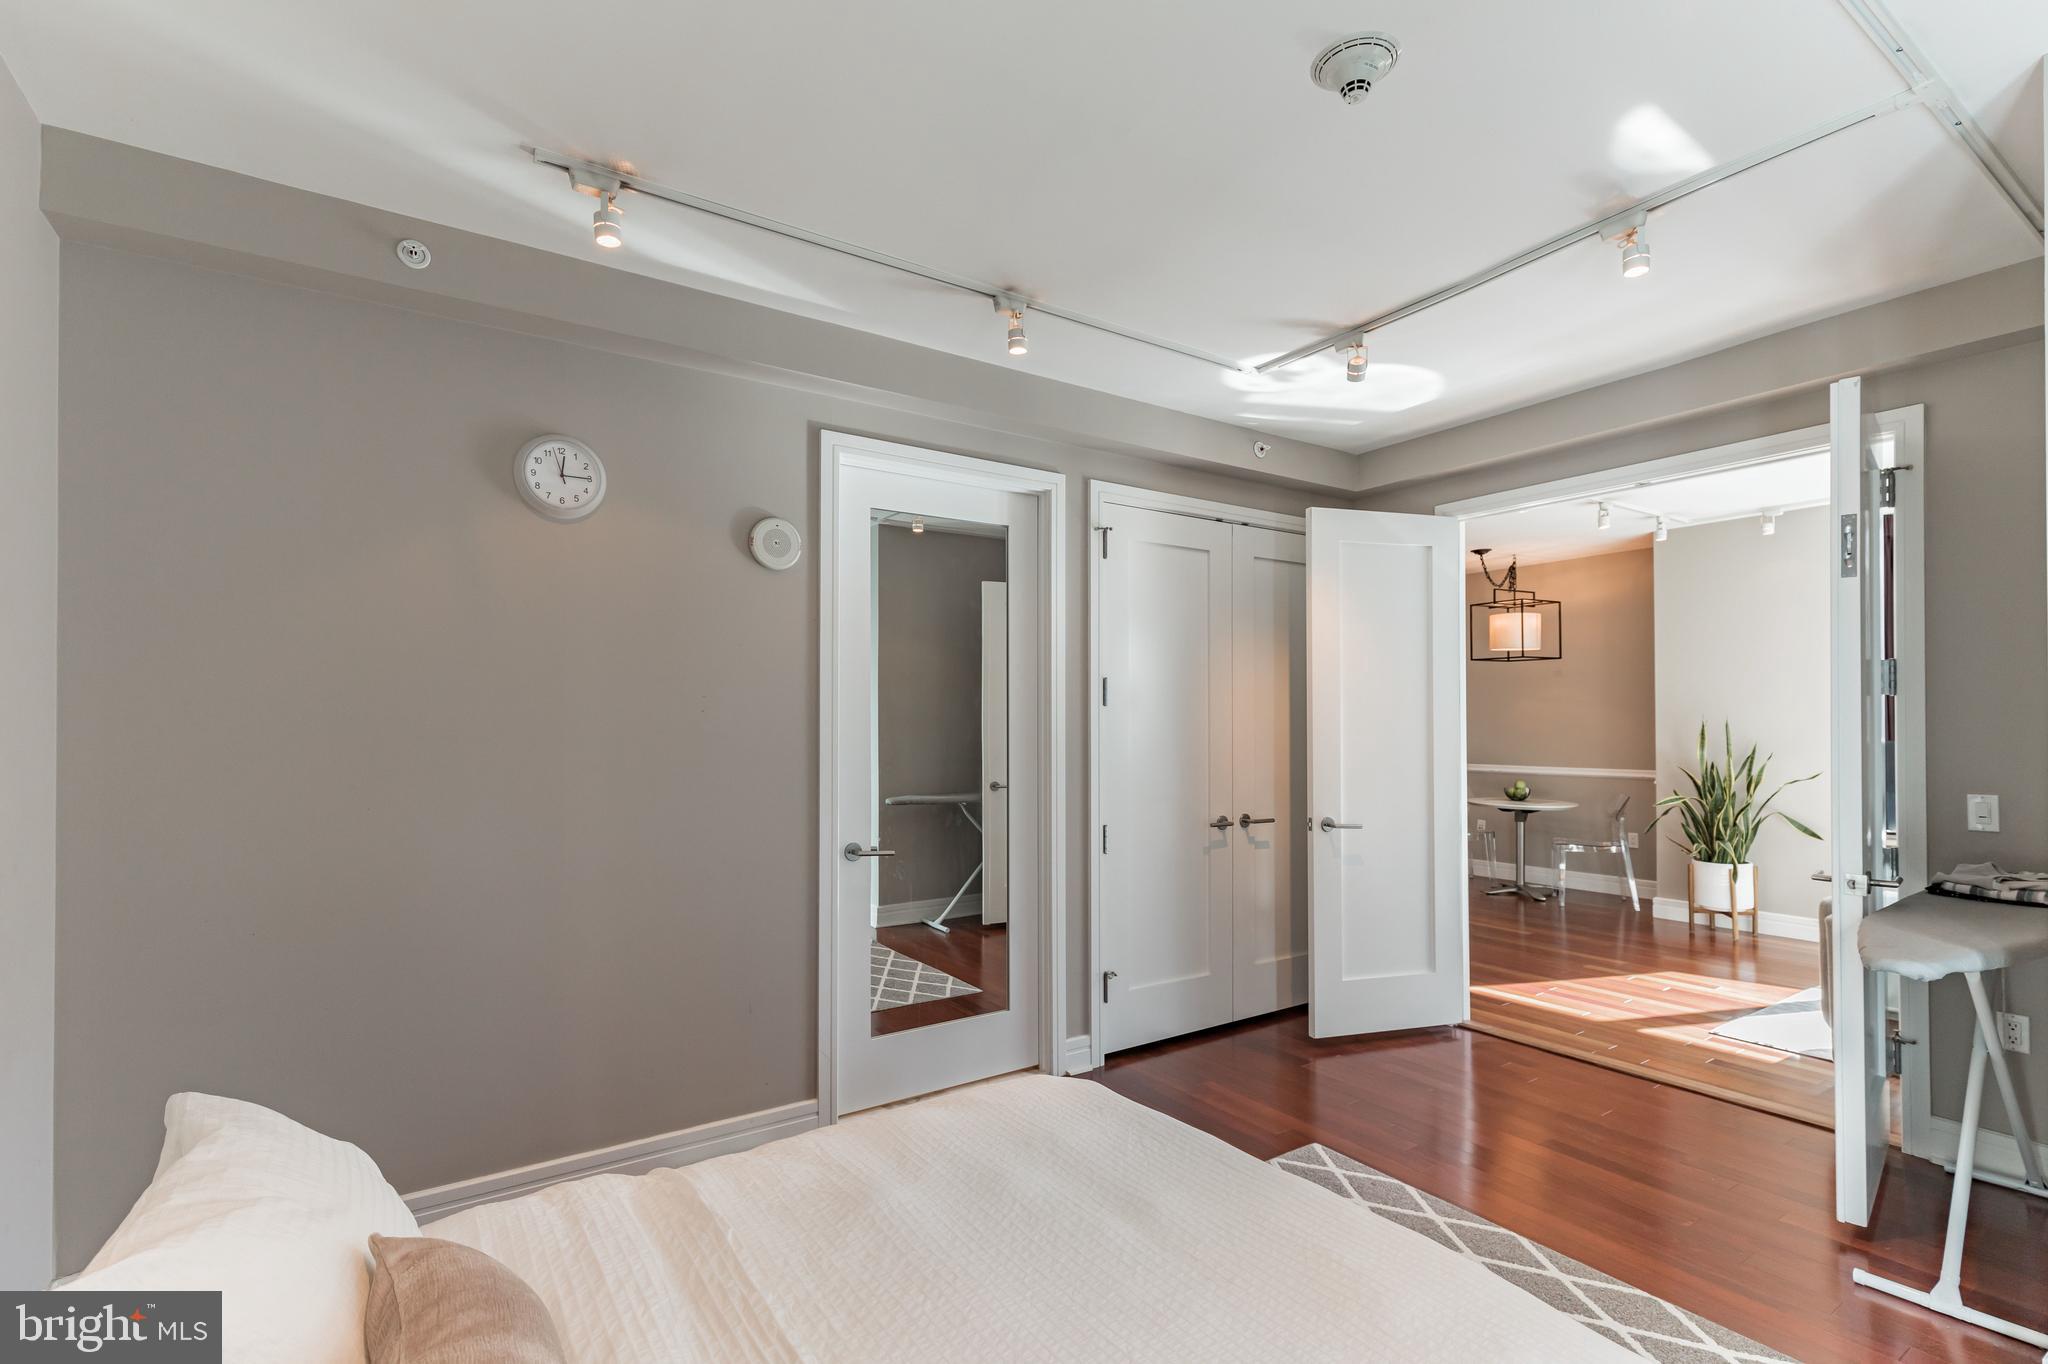
16th floor 1-bedroom, 1.5-bath residence at The Ritz-Carlton Residences offering approximately 894 square feet of thoughtfully designed living space in the heart of Center City.

Floor-to-ceiling operable windows span the living area, bringing in natural light throughout the day while offering the option for fresh air. The open layout is complemented by soaring ceilings, creating a space that feels both expansive and functional.

Thoughtful enhancements throughout include custom built-in closets, tailored window treatments, and a refined lighting system, providing a move-in ready experience with a higher level of finish.

The kitchen is equipped with Viking, Sub-Zero, and Miele appliances, seamlessly integrated for both everyday living and entertaining. The primary bath, finished in Calacatta marble, features a Bain soaking tub and glass-enclosed shower. A rare powder room and in-unit laundry add convenience for both residents and guests.

Residents enjoy full-service living with 24-hour concierge, valet parking, chauffeur-driven house car service, state-of-the-art fitness center, indoor pool, resident lounge, outdoor terrace, landscaped garden, and on-site dog run.

Located directly across from City Hall with immediate access to public transportation, dining, shopping, and cultural destinations.
#PAPH2596880

PHILADELPHIA

1414 S PENN SQUARE 16G

1 Beds

1 Baths

894 Sq.Ft.

$535,000

MLS#: PAPH2596880

Open house Sat Sept 19th 10am-1pm and Sun Sept 20th 1-3 pm.

WELCOME TO YOUR NEW HOME.
This 3 bedroom 2 1/2 bath home is in the highly desirable Pine Valley area. 1773 sq ft of luxury living and featuring stunning upgrades.
 NEW ROOF 2022, NEW HVAC 2023,NEW HOT WATER HEATER 2022, KITCHEN AND BATHS COMPLETELY RENOVATED IN 2026.
The living room has a beautiful custom designed wall with a built in electric fireplace and lots of natural light. The open floor concept continues into the dining room and kitchen. The updated kitchen features navy cabinetry accented by gold hardware, light countertops, a kitchen island and stainless steel appliances. Step down into the large family room with a built in bar with mini fridge and a half bath. Perfect for entertaining.
Upstairs are the 3 very spacious bedrooms and beautifully renovated bathrooms. The main bedroom suite includes a custom accent wall and a private bath. Two additional bedrooms complete this level with a full bath. The lower level of the home has a partially finished bonus room and the laundry room with additional storage. The backyard is fully enclosed with a privacy vinyl fence and a new concrete patio for outdoor enjoyment. There is a garage for additional storage or parking. 
This home is a beauty and won't last.
#PAPH2670184

PHILADELPHIA

9703 JEANES STREET

3 Beds

2 Baths

1,778 Sq.Ft.

$535,000

MLS#: PAPH2670184

New on site 3 days ago
Welcome to 210 Summer Ave in Horsham! This well-maintained two-unit property offers an excellent opportunity for investors or an owner occupant looking to generate rental income. The first-floor unit features two bedrooms and one full bath, while the second-floor unit offers one bedroom and one full bath. Both units are currently rented, providing immediate rental income with a combined monthly rent of $3,750. The property features approximately 2,041 square feet of finished living space, vinyl siding, central air, natural gas forced-air heat, and a full basement. Additional exterior features include a deck, driveway parking, and a manageable lot in a convenient Horsham location. Situated within the Hatboro-Horsham School District and close to shopping, dining, major roadways, and everyday amenities, this property offers flexibility and income-producing potential in a desirable Montgomery County location. Whether you're looking to expand your investment portfolio or live in one unit while offsetting your expenses with rental income from the other, 210 Summer Ave is an opportunity worth exploring.
#PAMC2194808

HORSHAM

210 SUMMER AVENUE

3 Beds

None Baths

2,041 Sq.Ft.

$535,000

MLS#: PAMC2194808

New on site 4 days ago
Spacious split-level home offers a warm blend of comfort and style with 4 bedrooms and 1.5 baths. Attractive hardwoods in living and dining areas are brightened by huge living area Bay window.  Enjoy cozy evenings by the wood-burning fireplace in the family room or unwind in the jetted tub after a long day. The galley kitchen features granite countertops, Stainless Steel appliances are included. Plenty of cabinets/custom pantry and counterspace for the cook!   Large Sunroom off the kitchen is perfect for casual dining.  Sunroom leads to a newer backyard patio for grilling, outdoor lounging, and enjoying nature.  Current  owner planted a pollinator garden registered on Homegrown National Park Biodiversity map.  During the Spring and Summer months, the flowers attract butterflies and hummingbirds! Fully fenced backyard. All bedrooms, bath, and Family Rooms are freshly painted.  Roomy, daylight lower-level has large family room, sizable laundry, & power room. Back door entrance opens to a wide driveway for 4+ cars. "Juice Box" electric car charger is a  plus for Buyers with hybrids or electric vehicles.  Nestled in a welcoming community, this home is just minutes from parks, schools, Creekside Swim Club, and Kate Furness library. Commuters will appreciate nearby Septa train and proximity to Rt 476, Rt 1, & Rt 95. Nether Providence Elementary School, in award winning Wallingford- Swarthmore School District, is a short walk.  Lively downtown Media is minutes away - with abundant eateries, cool  shops, Trader Joe's,  and music festivals. Enjoy living in a vibrant neighborhood where comfort meets convenience. This is more than a house; it's a place to call home.


.
#PADE2123020

WALLINGFORD

609 SCHOOL LANE

4 Beds

1 Baths

2,375 Sq.Ft.

$535,000

MLS#: PADE2123020
HOMEBUYER LOAN PROGRAM OFFERING 100% Financing, $5,000 LENDER CREDIT AND NO PMI.

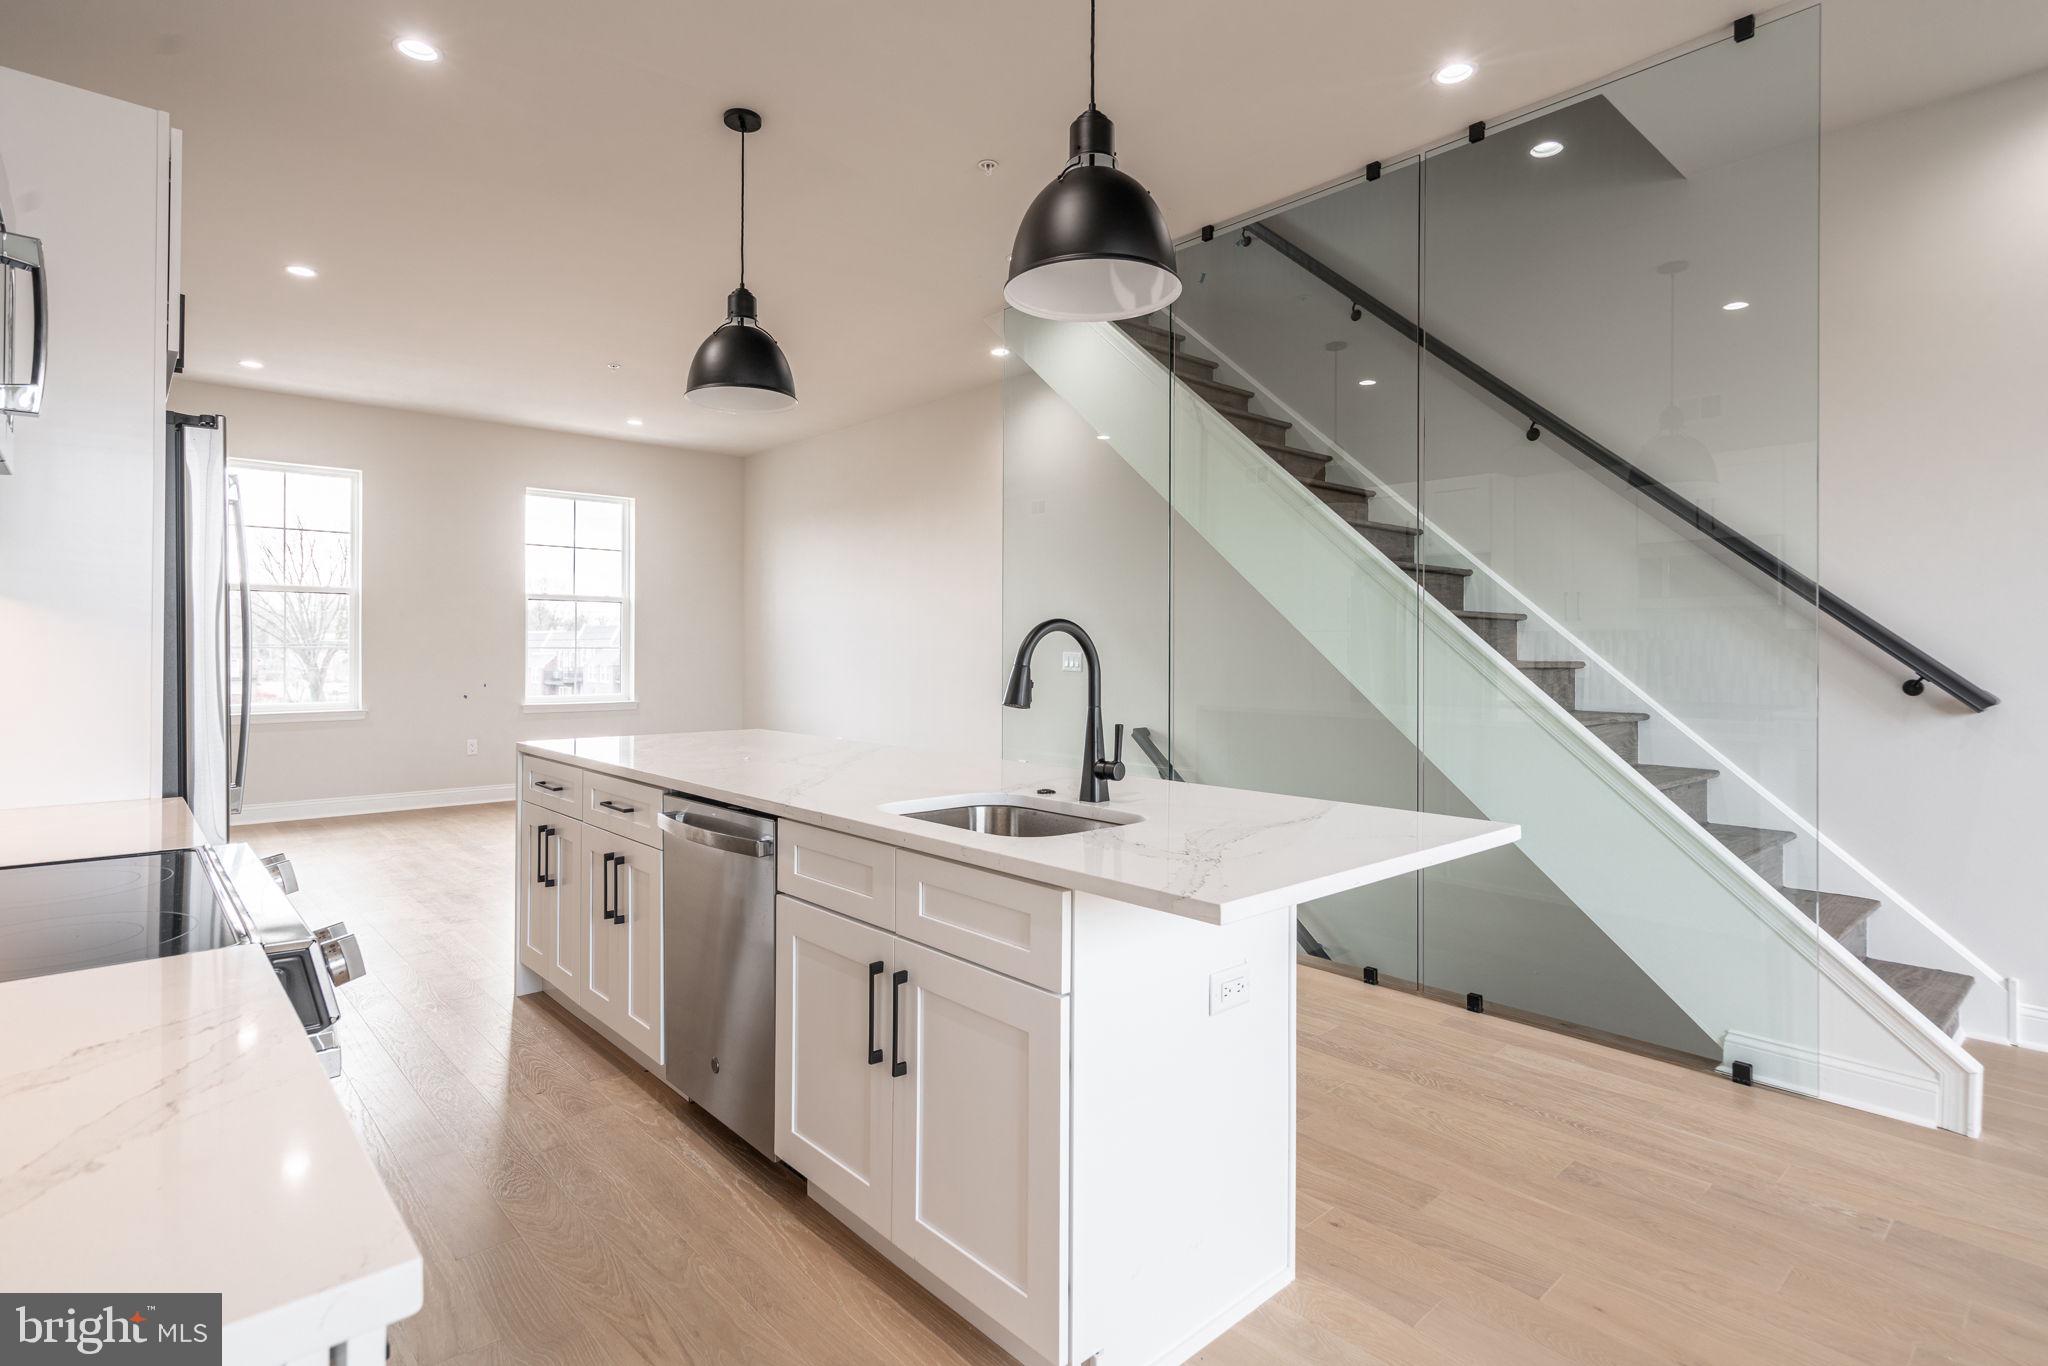
Welcome to the epitome of urban living with a blend of modern luxury and financial savvy - 2717 Lorraine Court at Wynnefield Heights Square.   Fully approved 10-year tax abatement promises affordability, ensuring an attractive investment in your future. Spanning three generously appointed floors, this home boasts three exquisite bedrooms and three full bathrooms, catering to your need for space and privacy. The first floor introduces a seamless blend of utility and style, featuring a convenient bedroom and bathroom suite alongside a mechanical closet, further leading to a 1-car garage adorned with recessed lighting, a remote-operated overhead door, and a durable concrete floor - a rare find in city living. Ascend to the second floor where your culinary dreams come alive in a kitchen designed to impress. Manufactured quartz countertops complement an expansive island, setting the stage for memorable gatherings. GE stainless steel appliances, under-cabinet lighting, and 42" high wall cabinets elevate your cooking experience, while the engineered white oak flooring adds warmth and sophistication throughout. This level also hosts separate living and dining areas, with a balcony off the dining room inviting natural light and offering a glimpse of the neighborhood's vibrance. The third floor is a sanctuary of comfort, housing the master bedroom complete with essential amenities like dual closets and a master bathroom ·featuring a double vanity, frameless glass enclosure, and tiled finishes that evoke serenity. The additional bedroom mirrors this thoughtful design, ensuring comfort for all residents. Topping off this residence is a roof deck, a private retreat overlooking the cityscape, promising serene mornings and lively evenings under the Philadelphia sky. With every detail thoughtfully curated to enhance your lifestyle, 2717 Lorraine Ct isn't just a home; it's the cornerstone of your new chapter in Wynnefield Heights Square.  Fall 2026 Delivery
#PAPH2578864

PHILADELPHIA

2717 LORRAINE COURT

3 Beds

3 Baths

2,219 Sq.Ft.

$534,999

MLS#: PAPH2578864
HOMEBUYER LOAN PROGRAM OFFERING 100% Financing, $5,000 LENDER CREDIT AND NO PMI.

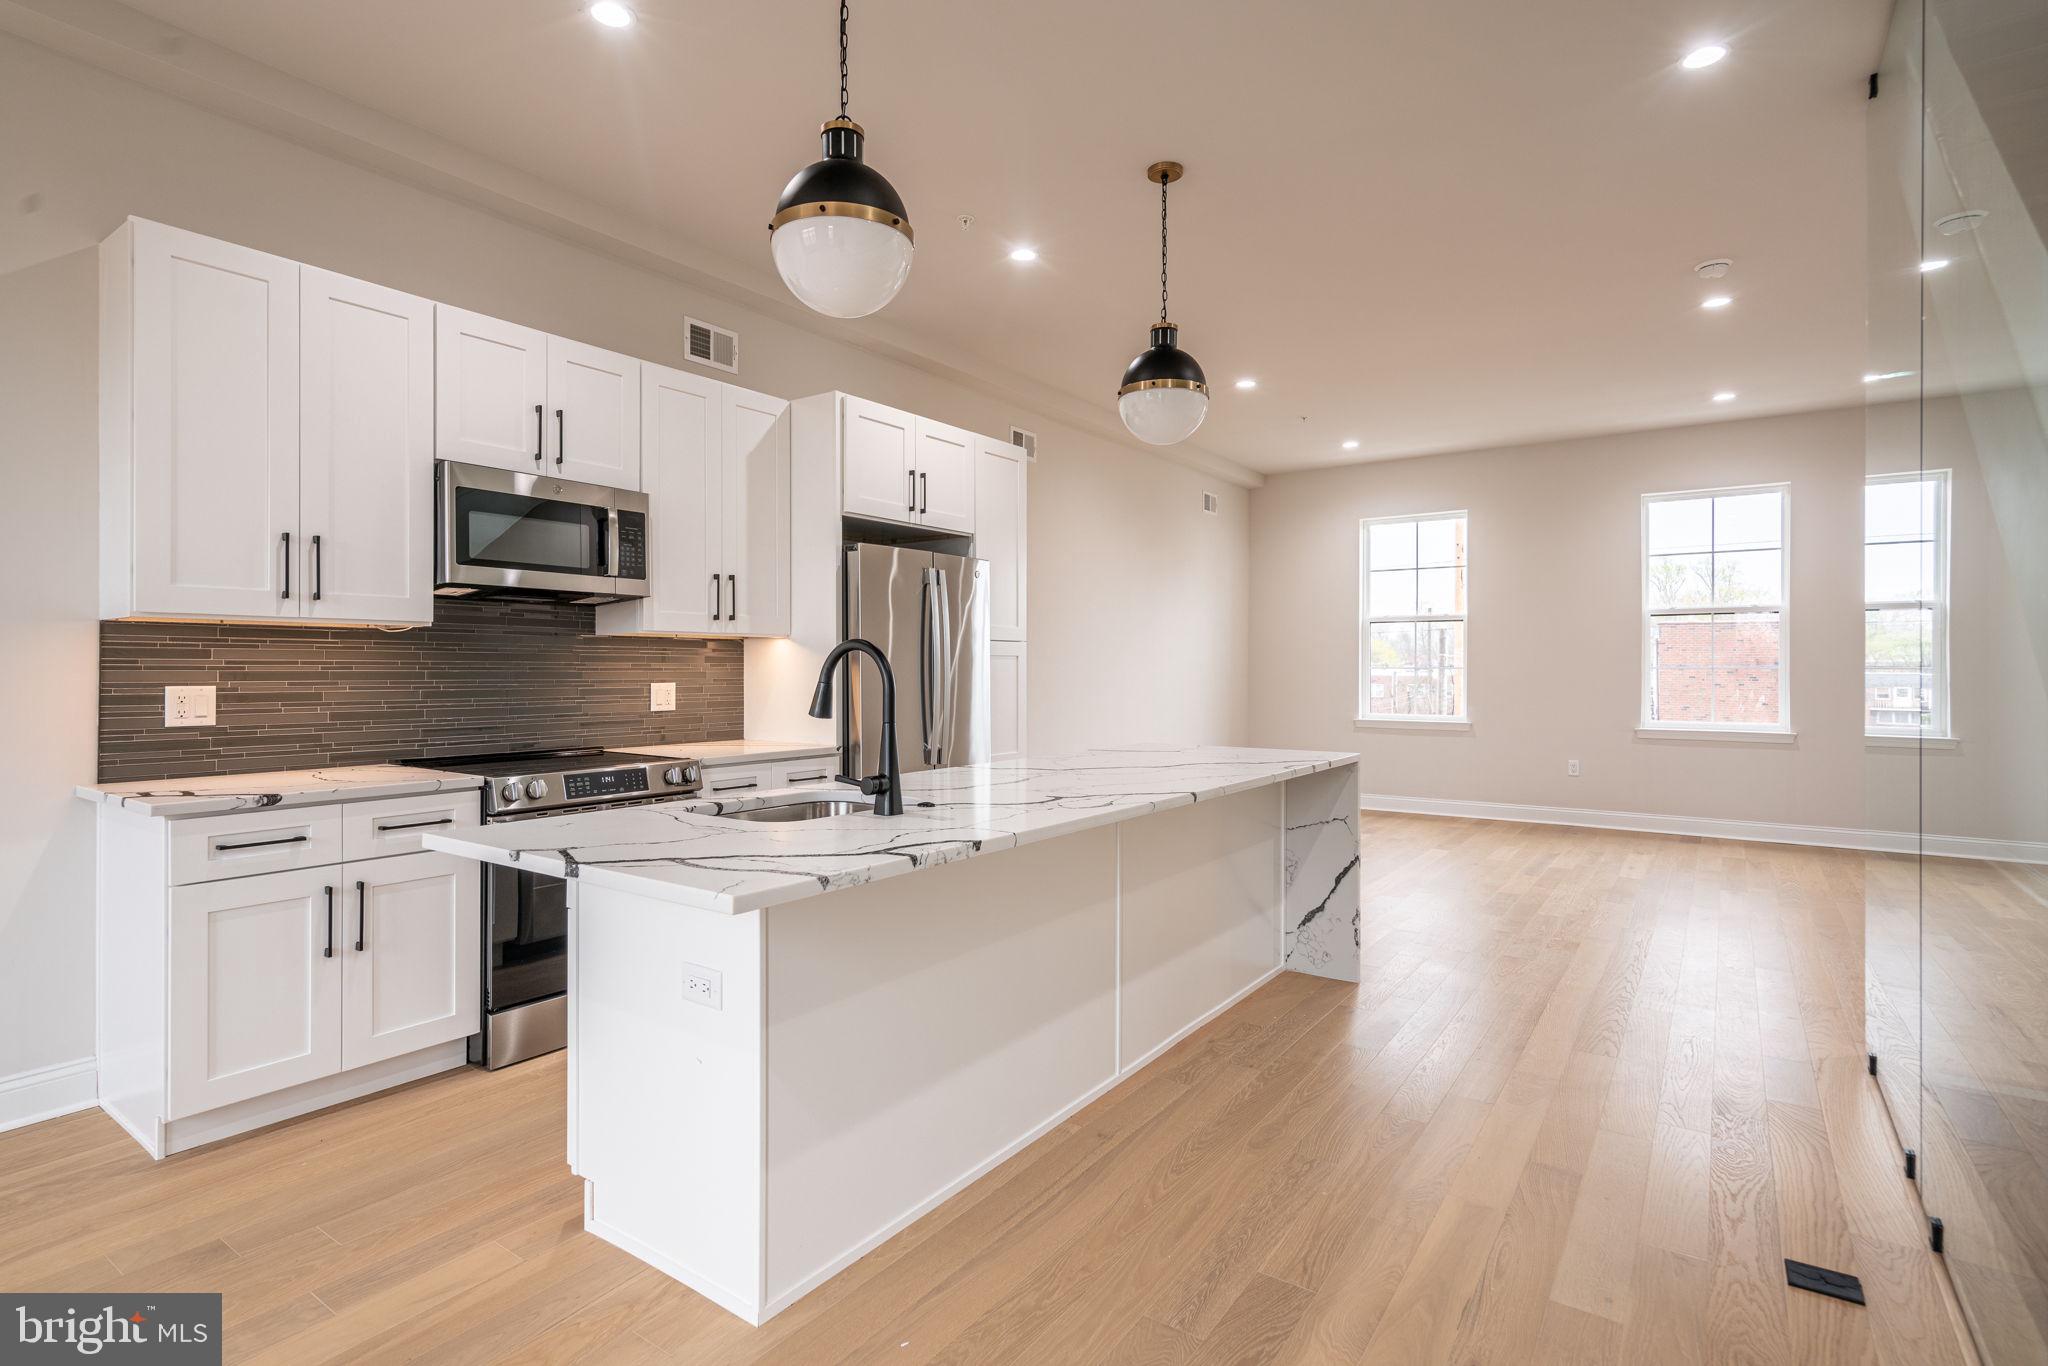
Welcome to the epitome of urban living with a blend of modern luxury and financial savvy - 2721 Lorraine Court at Wynnefield Heights Square.   Fully approved 10-year tax abatement promises affordability, ensuring an attractive investment in your future. Spanning three generously appointed floors, this home boasts three exquisite bedrooms and three full bathrooms, catering to your need for space and privacy. The first floor introduces a seamless blend of utility and style, featuring a convenient bedroom and bathroom suite alongside a mechanical closet, further leading to a 1-car garage adorned with recessed lighting, a remote-operated overhead door, and a durable concrete floor - a rare find in city living. Ascend to the second floor where your culinary dreams come alive in a kitchen designed to impress. Manufactured quartz countertops complement an expansive island, setting the stage for memorable gatherings. GE stainless steel appliances, under-cabinet lighting, and 42" high wall cabinets elevate your cooking experience, while the engineered white oak flooring adds warmth and sophistication throughout. This level also hosts separate living and dining areas, with a balcony off the dining room inviting natural light and offering a glimpse of the neighborhood's vibrance. The third floor is a sanctuary of comfort, housing the master bedroom complete with essential amenities like dual closets and a master bathroom ·featuring a double vanity, frameless glass enclosure, and tiled finishes that evoke serenity. The additional bedroom mirrors this thoughtful design, ensuring comfort for all residents. Topping off this residence is a roof deck, a private retreat overlooking the cityscape, promising serene mornings and lively evenings under the Philadelphia sky. With every detail thoughtfully curated to enhance your lifestyle, 2721 Lorraine Ct isn't just a home; it's the cornerstone of your new chapter in Wynnefield Heights Square.  Fall 2026 Delivery
#PAPH2609146

PHILADELPHIA

2721 LORRAINE COURT

3 Beds

3 Baths

2,219 Sq.Ft.

$534,999

MLS#: PAPH2609146
HOMEBUYER LOAN PROGRAM OFFERING 100% Financing, $5,000 LENDER CREDIT AND NO PMI.

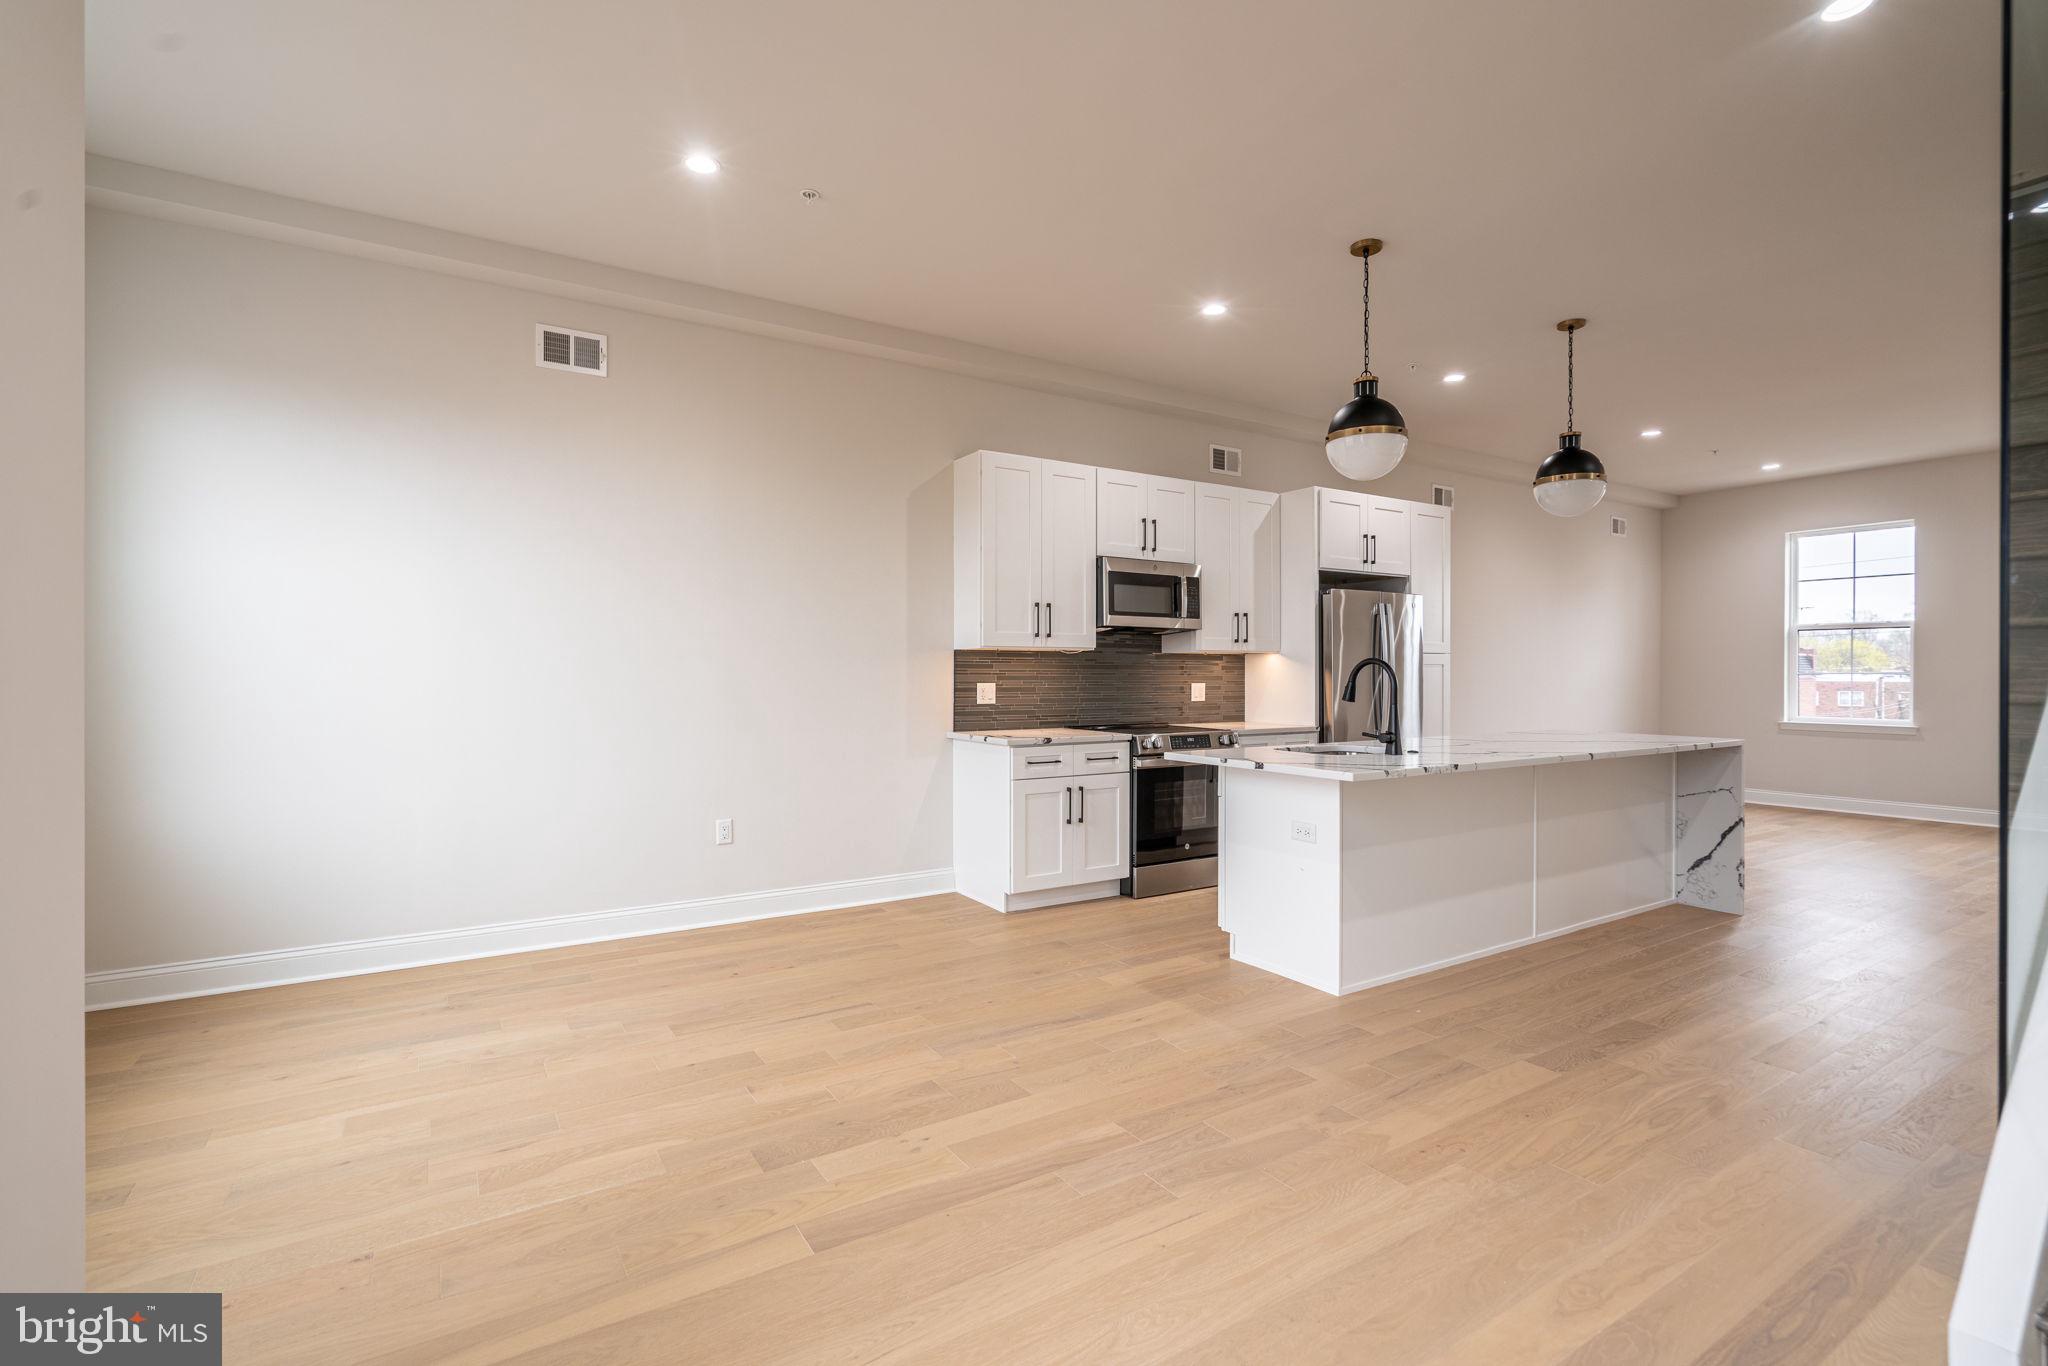
Welcome to the epitome of urban living with a blend of modern luxury and financial savvy - 2723 Lorraine Court at Wynnefield Heights Square.   Fully approved 10-year tax abatement promises affordability, ensuring an attractive investment in your future. Spanning three generously appointed floors, this home boasts three exquisite bedrooms and three full bathrooms, catering to your need for space and privacy. The first floor introduces a seamless blend of utility and style, featuring a convenient bedroom and bathroom suite alongside a mechanical closet, further leading to a 1-car garage adorned with recessed lighting, a remote-operated overhead door, and a durable concrete floor - a rare find in city living. Ascend to the second floor where your culinary dreams come alive in a kitchen designed to impress. Manufactured quartz countertops complement an expansive island, setting the stage for memorable gatherings. GE stainless steel appliances, under-cabinet lighting, and 42" high wall cabinets elevate your cooking experience, while the engineered white oak flooring adds warmth and sophistication throughout. This level also hosts separate living and dining areas, with a balcony off the dining room inviting natural light and offering a glimpse of the neighborhood's vibrance. The third floor is a sanctuary of comfort, housing the master bedroom complete with essential amenities like dual closets and a master bathroom ·featuring a double vanity, frameless glass enclosure, and tiled finishes that evoke serenity. The additional bedroom mirrors this thoughtful design, ensuring comfort for all residents. Topping off this residence is a roof deck, a private retreat overlooking the cityscape, promising serene mornings and lively evenings under the Philadelphia sky. With every detail thoughtfully curated to enhance your lifestyle, 2723 Lorraine Ct isn't just a home; it's the cornerstone of your new chapter in Wynnefield Heights Square.  Fall 2026 Delivery
#PAPH2609160

PHILADELPHIA

2723 LORRAINE COURT

3 Beds

3 Baths

2,219 Sq.Ft.

$534,999

MLS#: PAPH2609160
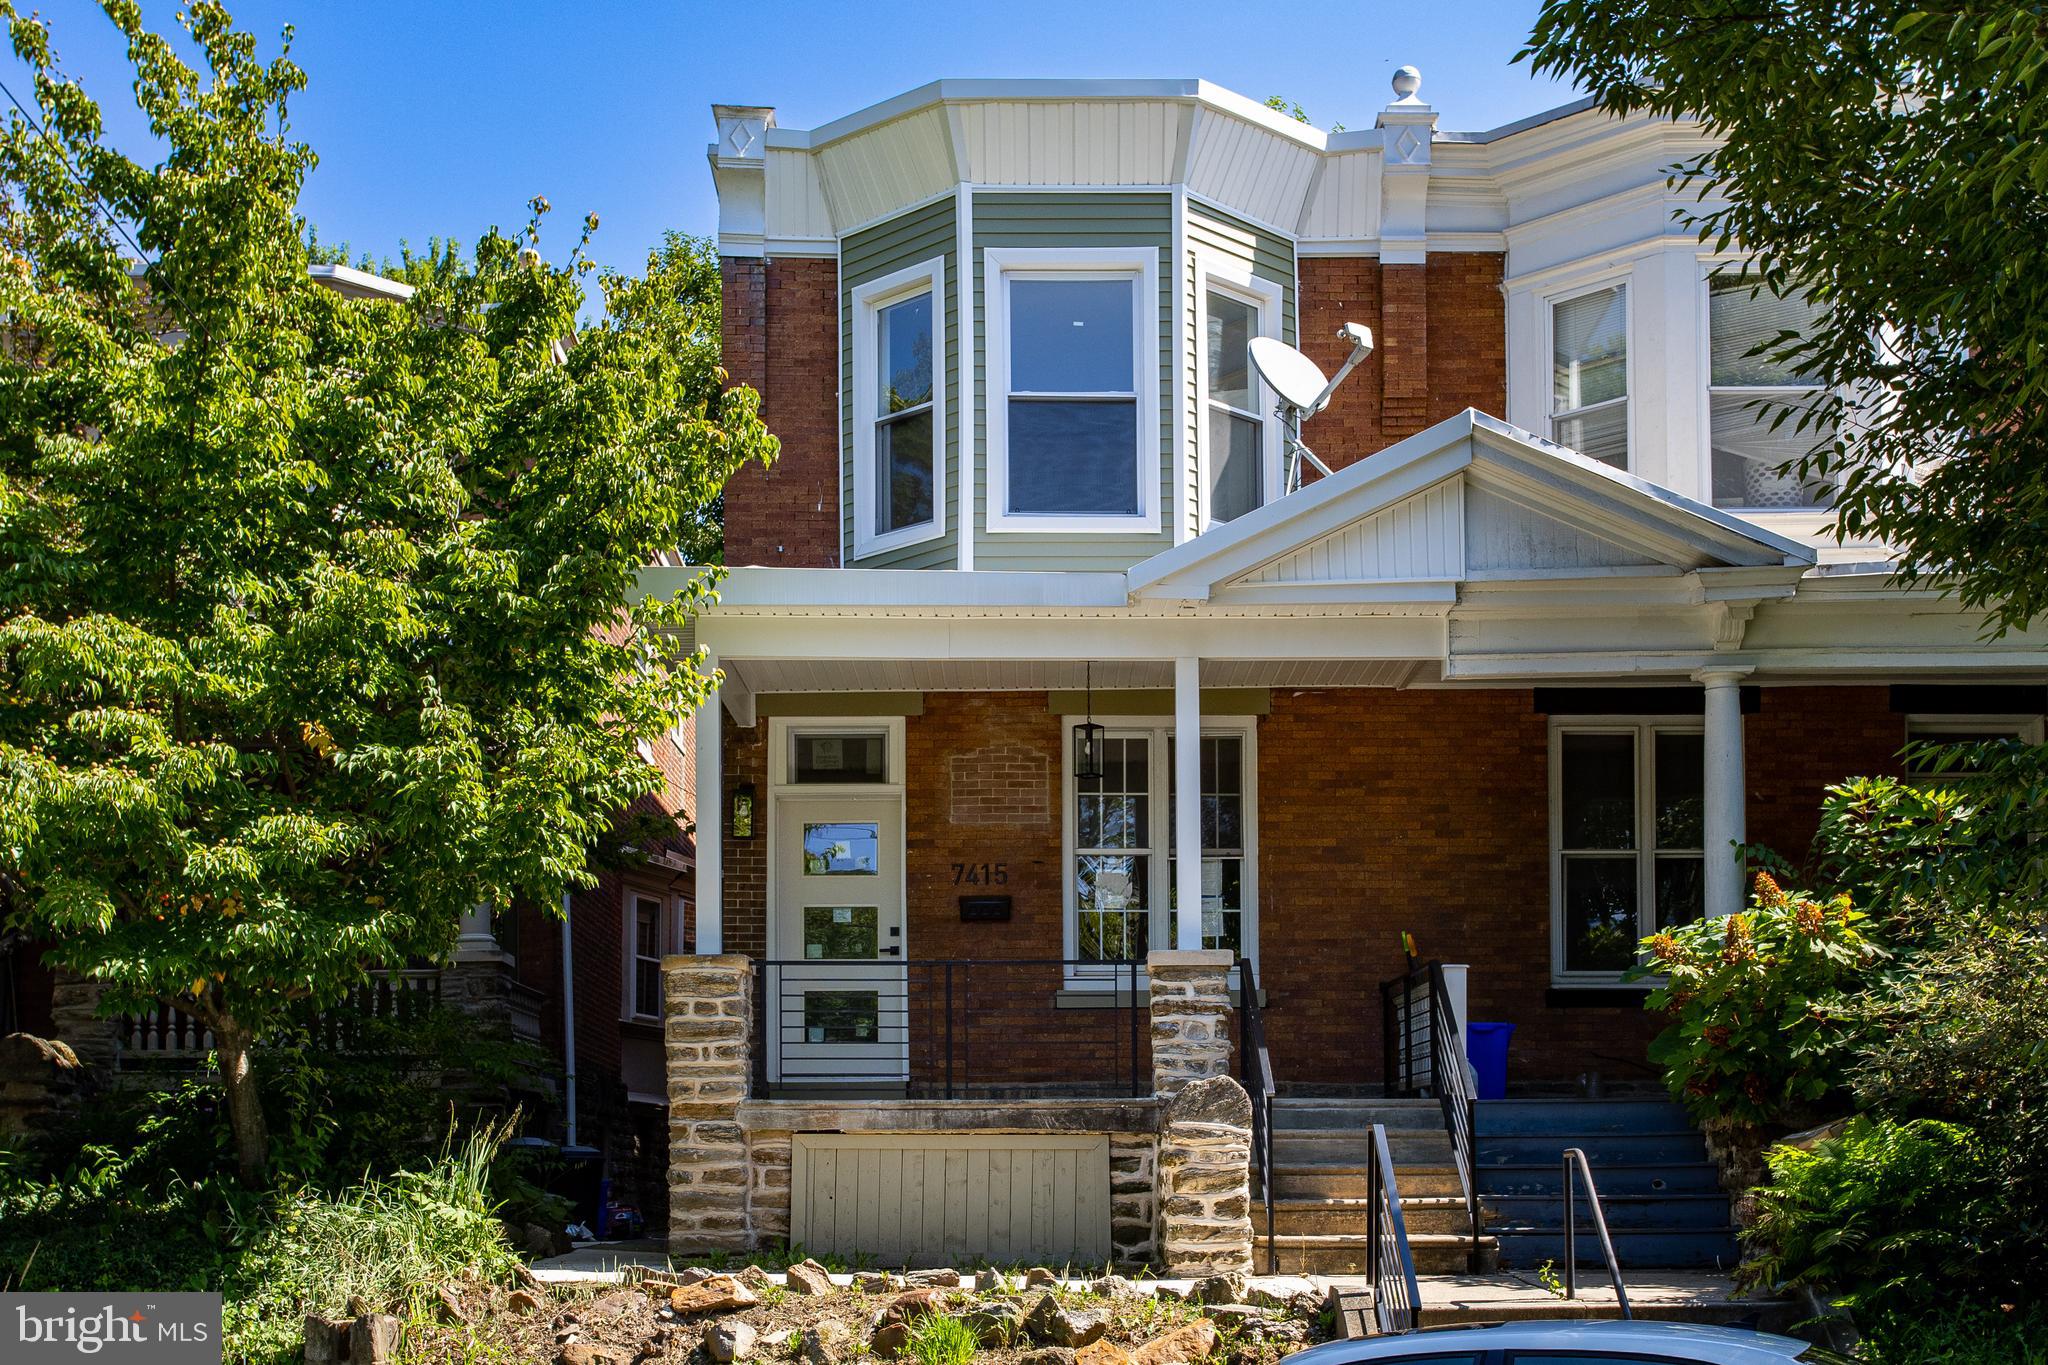
Welcome to a beautiful, newly remodeled home at 7415 Sprague St in the Upper East End of Mt. Airy. This home is set in a twin in a trendy and highly demanded area in Mt Airy. This location is perfect: on a quiet and popular block, rich with its lush greenery and old trees, and with its carefully maintained landscaping. The home is located a few steps away from the Mt. Airy train station. Its location is perfect for morning commuters. You are just a train ride away from Temple University, Center City, and the UPenn area. This home boasts space, utility, and contemporary design solutions. The first floor retains an open space design that gives its homeowner ample possibilities to shape and furnish it according to their needs. The kitchen space is defined by a long island with quartz countertops and ample cabinetry for your cooking needs. It hides the wine fridge, air dryer, and shelves. The cabinetry is designed in the European style, emphasizing simplicity, function, and high aesthetics. The backsplash is a stone plate sized to the top of the wall. The kitchen has modern stainless steel appliances, a gas stove, and a dishwasher. The main bedroom is located on the second floor in a master suite setting, with large closets and a bathroom shower. It impeccably follows the same principles of the home’s contemporary interior design and functionality. Another full bathroom is located in the second-floor hallway. It has a bateau tub, beautifully complementing the color and choice of tiles and faucets. The other two bedrooms boast a sense of space and comfort. Both floors are finished with high-quality engineered wood, pleasantly fitting the color pattern throughout the house. The basement is fully finished with an HVAC room and a full laundry room. The homeowners can design it according to their preferences: office space, storage space, or a living room with potential for entertainment and play. The backyard provides huge potential for gardening, a patio, or grilling. The home is virtually staged and indicates its fantastic potential. All offers will be considered. The seller is flexible and motivated.
#PAPH2611858

PHILADELPHIA

7415 SPRAGUE STREET

3 Beds

2 Baths

2,494 Sq.Ft.

$534,900

MLS#: PAPH2611858
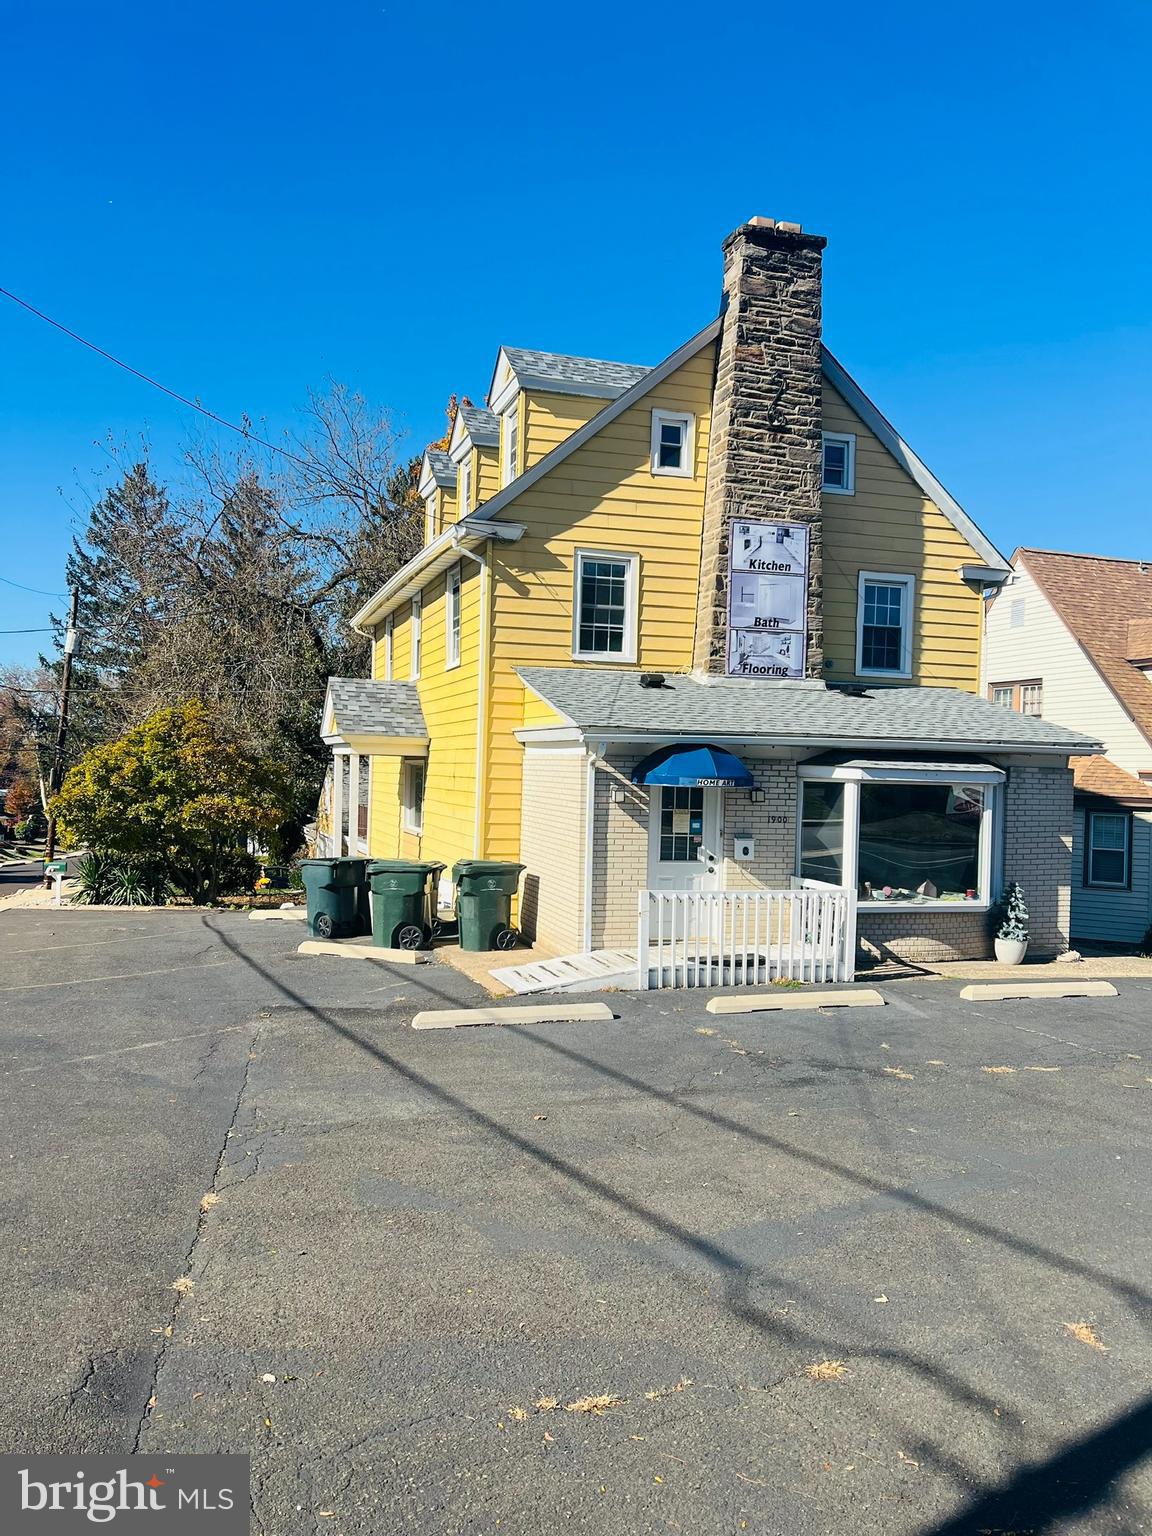
Fantastic investment opportunity in the heart of vibrant Abington! This mixed-use commercial building features a prime retail storefront on the first floor, perfect for a variety of business uses, along with two spacious residential units—a two-bedroom apartment in the basement and a three-bedroom apartment on the second floor. The property offers on-site parking for both residents and customers, adding convenience and value. With its desirable location, strong visibility, and income-generating potential, this property is ideal for investors or owner-occupants seeking both commercial and residential returns.
#PAMC2159744

ABINGTON

1900 OLD YORK ROAD

None Beds

None Baths

N/A

$530,000

MLS#: PAMC2159744
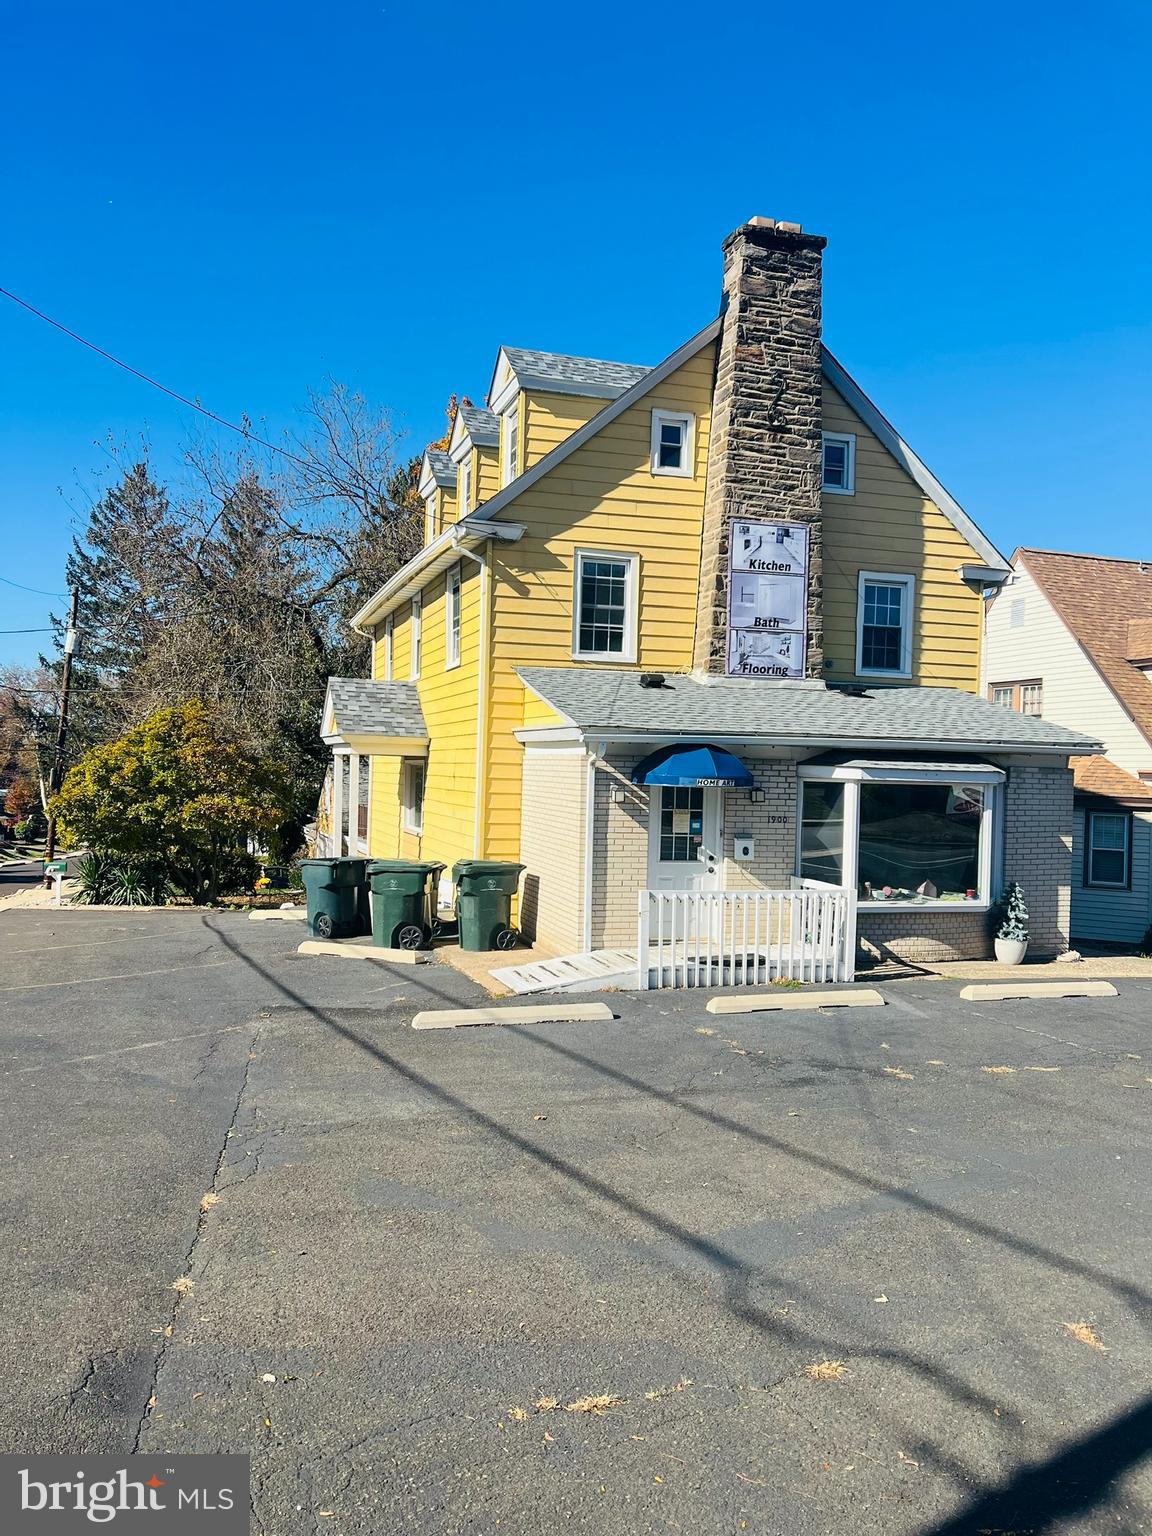
Fantastic investment opportunity in the heart of vibrant Abington! This mixed-use commercial building features a prime retail storefront on the first floor, perfect for a variety of business uses, along with two spacious residential units—a two-bedroom apartment in the basement and a three-bedroom apartment on the second floor. The property offers on-site parking for both residents and customers, adding convenience and value. With its desirable location, strong visibility, and income-generating potential, this property is ideal for investors or owner-occupants seeking both commercial and residential returns.
#PAMC2159854

ABINGTON

1900 OLD YORK ROAD

5 Beds

None Baths

N/A

$530,000

MLS#: PAMC2159854
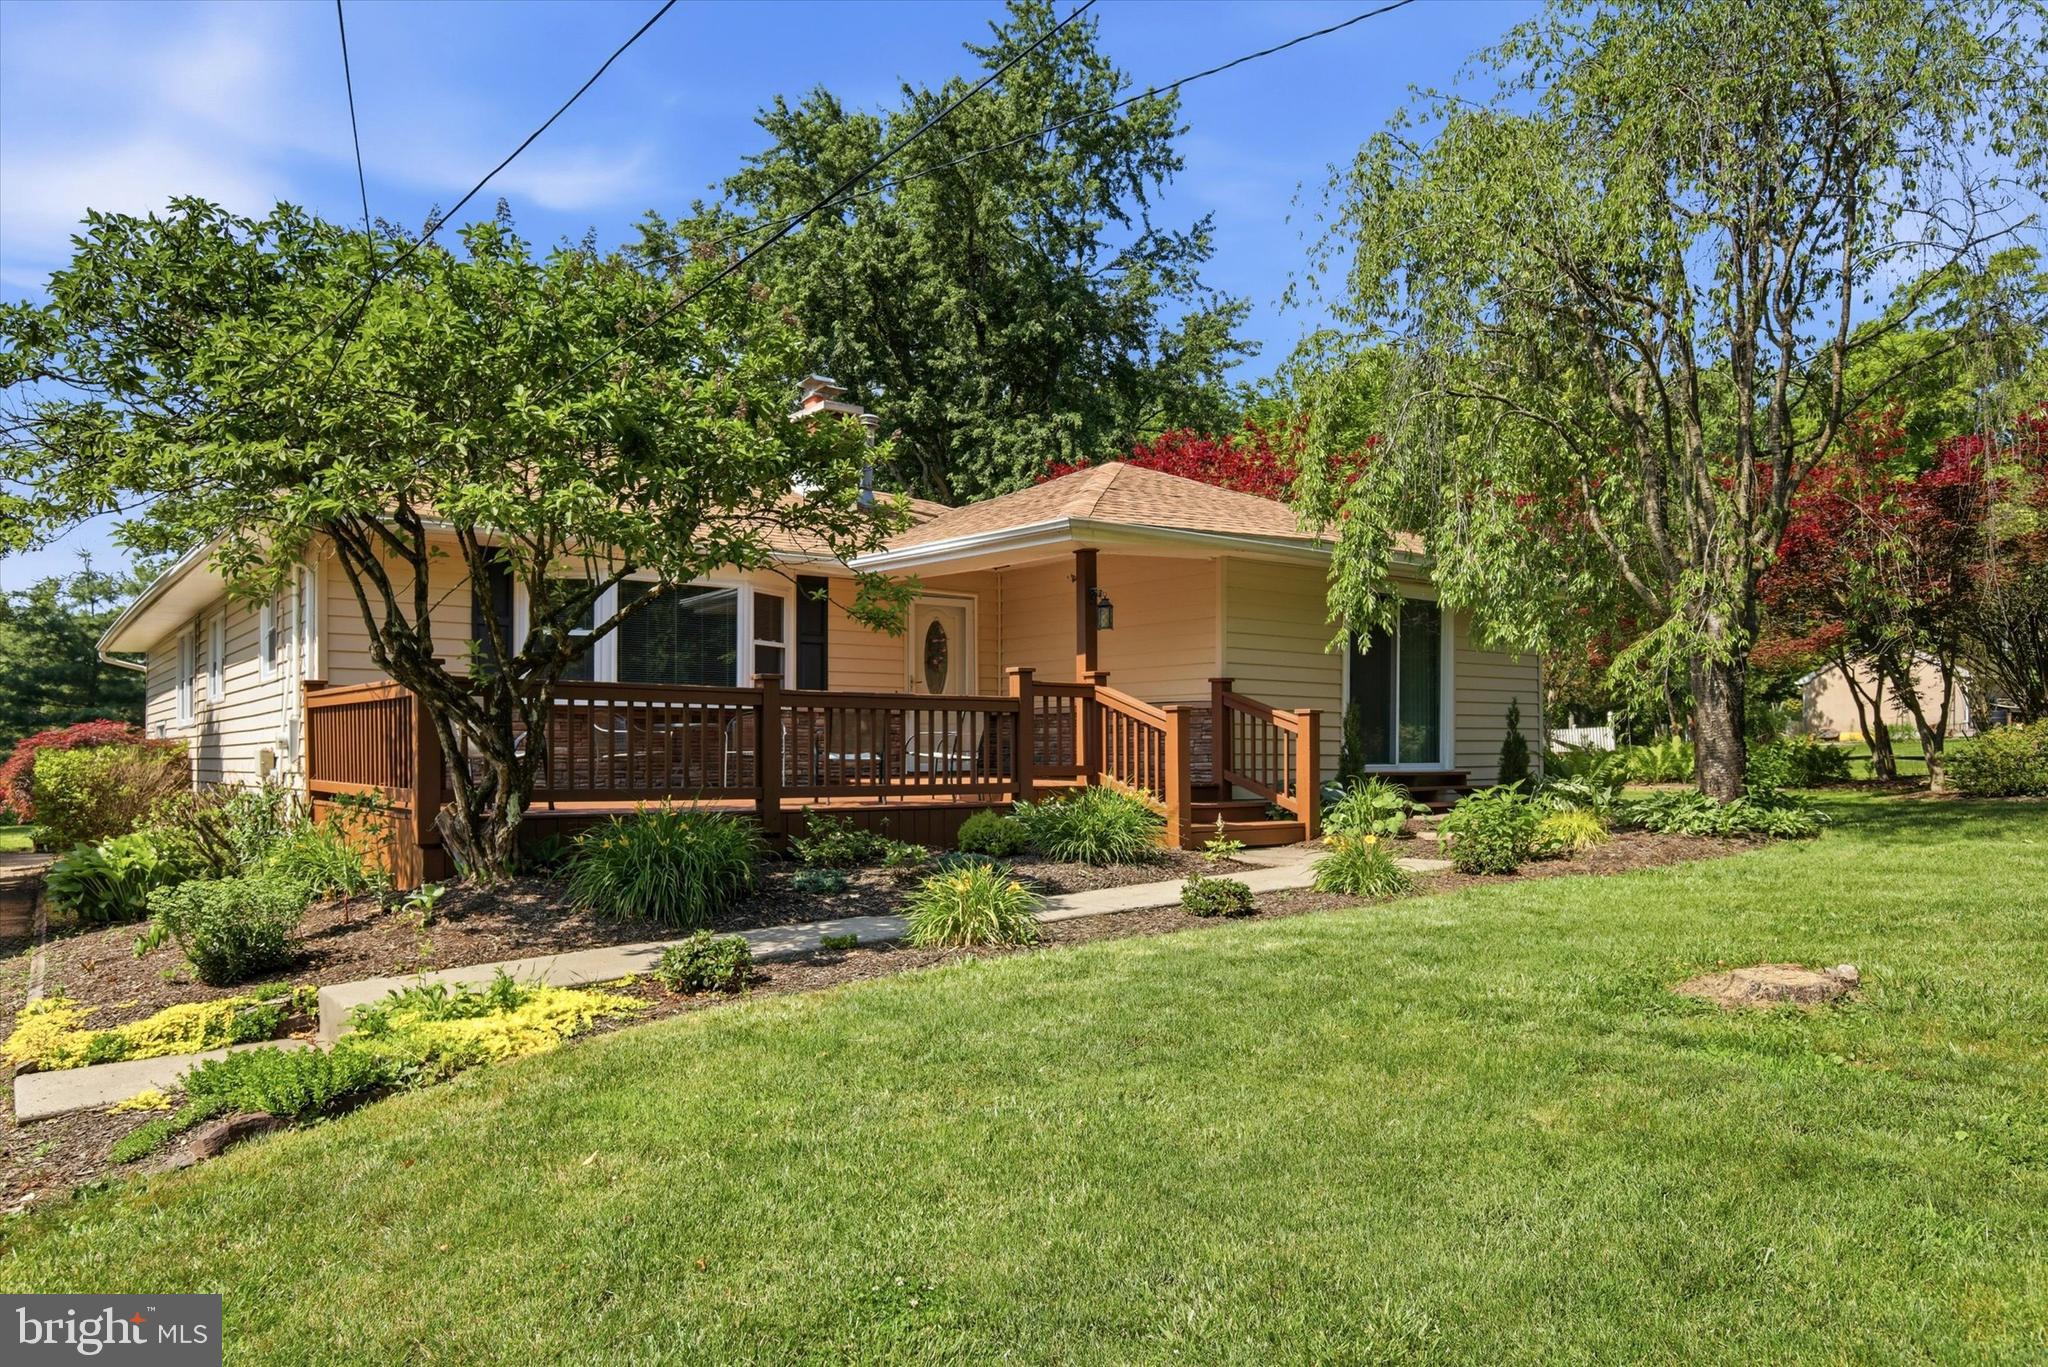
Welcome to 1258 Durham Road, a well-maintained home in desirable Buckingham Township. This 4-bedroom, 2-full-bath property offers a flexible layout with a dedicated office/flex space, perfect for working from home, hobbies, or additional living space.

The home features a cozy wood-burning insert, creating a warm and inviting atmosphere, while numerous recent updates, including newer HVAC and utility systems, provide peace of mind for the next owner. Step outside to enjoy a private backyard setting, offering plenty of space to relax, entertain, or simply enjoy the outdoors.

Located within the highly regarded Central Bucks School District, this home is served by Buckingham Elementary, Holicong Middle School, and Central Bucks East High School. Conveniently situated just minutes from Doylestown, Peddler's Village, and New Hope, you'll enjoy easy access to shopping, dining, entertainment, and all the charm Bucks County has to offer.
#PABU2124206

NEW HOPE

1258 DURHAM ROAD

4 Beds

2 Baths

1,884 Sq.Ft.

$530,000

MLS#: PABU2124206
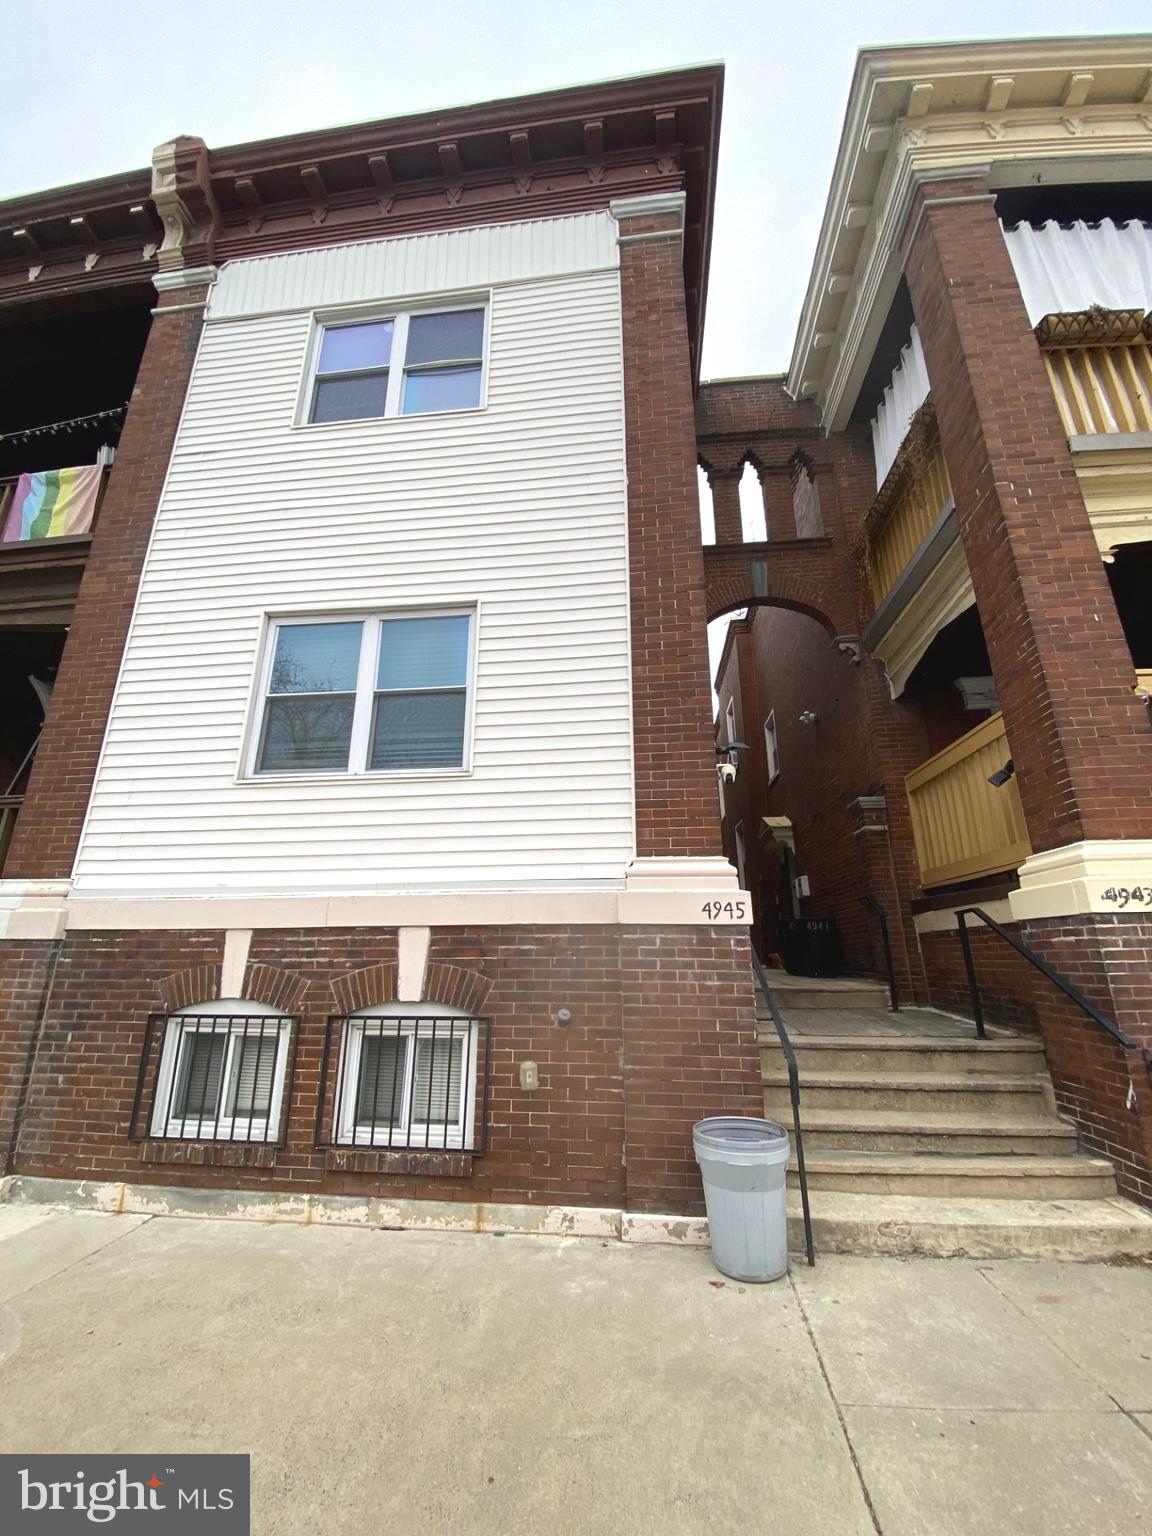
Upgraded duplex plus a in-law suite  in University area, close to transportation and shopping market. The whole building was fully renovated in 2018 to 2019. First floor unit and second floor unit are identical, each unit comes with 3 bedroom, 2 full bahroom, laundry and harwood floor throught out. There is another unit in the lower level which can be used for in-law suite. It features 2 bedroom , 1 bathroom and the lanudry center too.  Good investment opportunity.
#PAPH2574392

PHILADELPHIA

4945 CHESTNUT STREET

8 Beds

None Baths

3,860 Sq.Ft.

$530,000

MLS#: PAPH2574392

Excellent opportunity to own a highly visible corner commercial property in the heart of Darby. This mixed-use building offers exceptional street frontage, strong daily traffic exposure, and multiple income-producing possibilities. The property features a retail/commercial storefront on the main level, along with approximately 1,600 SF of vacant warehouse/storage space on the first floor and an additional approximately 1,600 SF of vacant warehouse/storage space on the second floor. These spaces offer excellent potential for additional rental income or owner-user occupancy. Private rear parking further enhances the property's functionality. Ideal for investors or owner-users seeking multiple income streams. Conveniently located just minutes from Philadelphia, major highways, and public transportation. Property is being sold As-Is. Buyer is responsible for verifying zoning, square footage, and all intended uses.
#PADE2120650

DARBY

6 CHESTER PIKE 6

None Beds

None Baths

6,366 Sq.Ft.

$530,000

MLS#: PADE2120650

An unbeatable Philadelphia location, a short Walk to Penn Medicine; (1/2 mile) to Rittenhouse Square or easy bus ride to center city. Experience the perfect blend of history, style, and city living in this beautifully appointed first-floor condominium within the prestigious Naval Square community. Set behind the gates of this National Historic Landmark, Naval Square offers a rare combination of timeless architecture, resort-style amenities: a state-of-the-art fitness center and spectacular outdoor pool. Inside, you'll find an inviting open-concept layout with rich hardwood flooring, a contemporary kitchen featuring granite countertops, stainless steel appliances, abundant cherry cabinetry, and a center island that flows effortlessly into the living and dining areas—ideal for entertaining or relaxing after a day in the city. The spacious primary suite includes a private bath and generous closet space, while the second bedroom and full bath provide flexibility for guests, a roommate, or a stylish home office.
Beyond your front door, Naval Square offers a lifestyle that young professionals will love. Enjoy 24-hour gated security, beautifully manicured grounds, and a pet-friendly community. Why pay extra for parking - your designated spot is included here!
Location is everything. Walk or bike the Schuylkill River Trail, cross the South Street Bridge to Penn and Drexel, or enjoy an easy stroll to Rittenhouse Square, Graduate Hospital, Fitler Square, and some of Philadelphia's best restaurants, cafés, and neighborhood hotspots. Heirloom and Aldi shopping around the corner. This location offers exceptional convenience with a peaceful, park-like setting. Urban sophistication, resort-style amenities, and historic character—this is Philadelphia living at its best.
#PAPH2647990

PHILADELPHIA

500 ADMIRALS WAY 106

2 Beds

2 Baths

1,175 Sq.Ft.

$530,000

MLS#: PAPH2647990
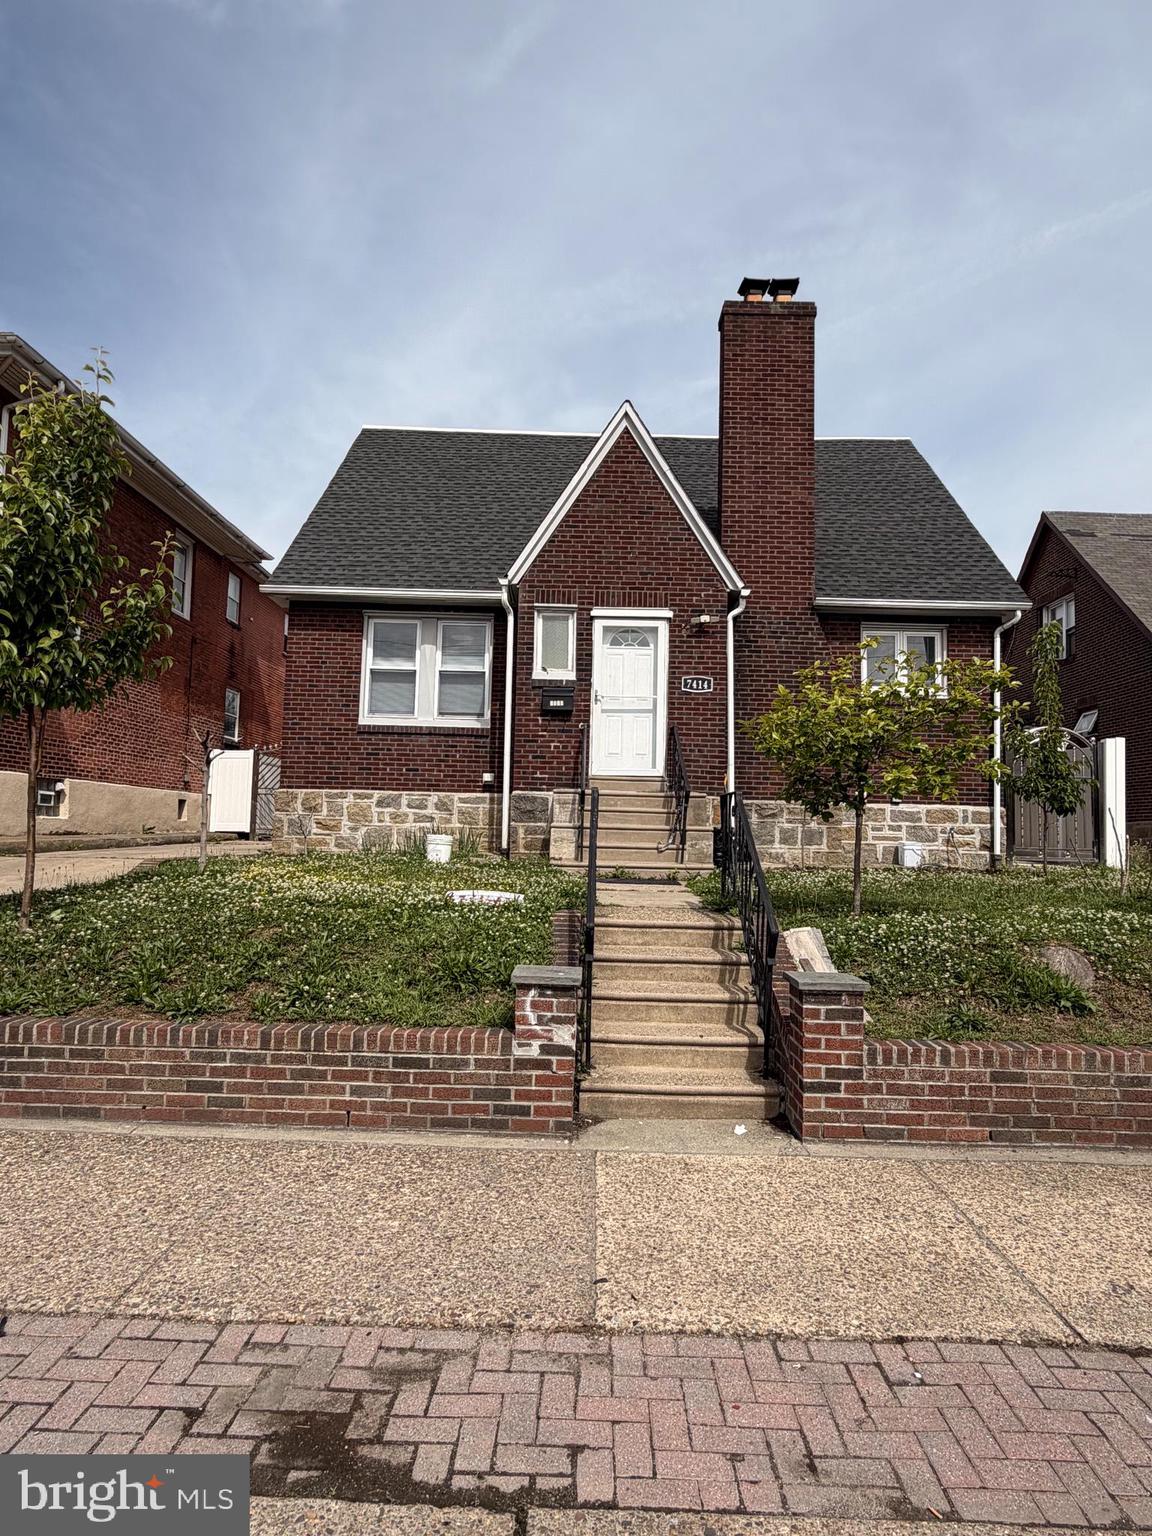
Welcome to this large 2,112 square foot beautiful brick Cape Cod home with 4 bedrooms and 2 .5 full baths. Main lever includes sun-lite living room with fireplace, formal dining room that opens up to a custom kitchen with stainless steel appliances, large bedroom and a full bath & powder room, Second level includes 4 sizable bedrooms with plenty of closet space, and a modern bath. Lower level features a finished walk out basement with ceramic flooring,  and a large laundry room with plenty of cabinets for storage. The exterior of the home offers a fully fenced in yard with large parking space, The driveway has parking for 4 + vehicles. There's also a 2 car garage that was converted to extra living space and storage. When you schedule your tour of this home you will see the numerous improvements the present owner has completed to this house. newer A/C, newer shingle roof on the house,  This spacious house is conveniently located to shopping, transportation, and schools. Showings before 10am only.
#PAPH2626304

PHILADELPHIA

7414 CASTOR AVENUE

4 Beds

2 Baths

2,112 Sq.Ft.

$530,000

MLS#: PAPH2626304

1 ... 203 204 205 206 207 ... 666

properties found. properties found. Page of .

 - property

Send a message

Message successfully sent.

Your message

What is 3 + 4 ?

Reason for contacting?

I agree to receive email communication and understand I can unsubscribe at any time.

I agree to be contacted by TNT Real Estate Solutions via call, email, and text for real estate services. To opt out, you can reply 'stop' at any time or reply 'help' for assistance. You can also click the unsubscribe link in the emails. Message and data rates may apply. Message frequency may vary. Privacy Policy

Sign Out

Virtual Assistant

Would you like to take the next step with this property? We can help you schedule a showing or virtual tour, or send you more details.

Yes, I would like more information.

Thank You for Your Reply, One of Our Agents will contact you as soon as possible

No, maybe later.

Thank you, you can always contact me via email, phone number or through the contact form.

Realhub AI

Lucy - Your AI-Powered Realtor

Update Your Temporary Password

Personalize your search

Enter your email and we'll notify you immediately when new listings match what you're looking for.

or enter email address

Already have an account ? Login here

Continue your home search

I agree to receive communications and understand I can unsubscribe at any time.

I agree to be contacted by TNT Real Estate Solutions via call, email, and text for real estate services. To opt out, you can reply 'stop' at any time or reply 'help' for assistance. You can also click the unsubscribe link in the emails. Message and data rates may apply. Message frequency may vary. Privacy Policy

Already have an account ? Login here

We use cookies

We use cookies primarily for analytics to enhance your experience. By accepting, you agree to our use of these cookies. You can manage your preferences or learn more about our cookies policy.






