

One of the most popular communities provided by {{page_data.agentName}}

Philadelphia

One of the most popular communities provided by TNT Real Estate Solutions

Philadelphia

About Philadelphia

Living in Philadelphia, PA, offers a unique blend of rich history, vibrant culture, and a strong sense of community, making it an ideal place to call home. Residents enjoy easy access to world-class museums, diverse dining experiences, and a thriving arts scene, reflecting the city’s deep-rooted heritage. The affordable housing market, coupled with a variety of neighborhoods, from the historic charm of Old City to the bustling energy of South Philadelphia, caters to all lifestyles. Additionally, the convenient public transportation system and proximity to major cities like New York and Washington, D.C., enhance Philadelphia’s appeal. With its passionate sports culture, beautiful parks, and an ever-evolving food scene, living in Philadelphia means immersing yourself in a dynamic, welcoming environment that values community and tradition. Whether you’re a young professional, a growing family, or a retiree, Philadelphia offers a vibrant urban experience enriched by its history and welcoming spirit.
One of the most popular communities provided by TNT Real Estate Solutions
11,717
# of Listings
3
Avg # of Bedrooms
$247
Avg. $ / Sq.Ft.
$511,439
Med. List Price

Browse Philadelphia Real Estate Listings

10000 Properties Found. Page 167 of 667.

Open house Tuesday, 9/15, 4:30-7 PM & 9/19, 10:30-3:30 PM! Inquire about the 3D tour! This 3-bedroom, 2.5-bath brick townhome sits in one of Philadelphia's best neighborhoods: Fishtown! With its 10-foot ceilings, hardwood floors, beautiful wood banisters, antique hardware, and the kind of architectural details and character you simply don't find in new construction. And the natural light in this house is wonderful! Wake up to the sunrise pouring through the front windows, then take in the sunset through the bay windows in the back of the home, or even better, on the private third-floor rooftop watching the southwest sky turn pink over the city. Out back is a second private outdoor space: a surprisingly serene, green little pocket of Fishtown, perfect for coffee in the morning or grilling with friends at night. Step in the front door, and you see a spacious living room, then a dining room, which opens into the kitchen. Gas stove. Beautiful countertops. A peninsula with bar seating, so whoever is cooking is still in the conversation, not stuck in another room. Continue through the first floor, and you reach one of the owners' favorite little spaces, the back lounge, perfect for making a cocktail or playing a board game. Another favorite space is the private rooftop balcony. It sits directly off the third-floor hallway, so guests can reach it without ever walking through the primary bedroom, a surprisingly rare touch in a Philly townhome. There are two full bathrooms upstairs and a powder room downstairs. Central heat and air, modern appliances, a brand-new dishwasher, and updated lighting throughout. The second-floor laundry room means no hauling baskets into a basement. The basement is 75% finished, including a workout area, two walls of built-in storage, and a tool rack, perfect for keeping the home nice and organized. And of course, the best part - the neighborhood. With just a 5-minute walk, you reach downtown Fishtown, which has some of the best food, drinks, and community Philadelphia has to offer. Michelin-star restaurants, multiple James Beard Award winners. Some of our favorites: Pizzeria Beddia, Kalaya, Suraya, Wm. Mulherin's Sons, Laser Wolf, Middle Child Clubhouse, and Meeting House. For ice cream, you have Weckerly's, Jeni's, and 1-900. For coffee: La Colombe, Persimmon, and ReAnimator are some of the best cafes in the city. Frankford Hall, Philadelphia Brewing, and Mural City Cellars offer great community spaces. Live music at Johnny Brenda's, the Fillmore, and Franklin Music Hall. Comedy at Punch Line. Penn Treaty Park is just down the river, and Konrad Square Park is just around the corner for picnics and pups. When it comes to grocery stores, Riverwards Produce and IGA are both a six-minute walk away, and the new Whole Foods coming in a few months will be a ten-minute walk. Plus two important Philadelphia luxuries: easy parking right outside the house and even easier access to 95. In this city, easy parking is special, and East York Street has tons of it because it is not parallel parking but perpendicular. In all the years owners have lived there, they've always found open spots just in front of the house. The entrance to I-95 is just close enough to be convenient, but not close enough to be noisy. You can be on the highway to the suburbs or NYC in just a few minutes. So yes, the location is incredible, but the house itself is what makes this place hard to replicate. If you love tall ceilings, hardwood floors, craftsmanship, natural light, original details, two private outdoor spaces, and a home that actually has character, and you want all of that within walking distance of some of the best things Philadelphia has to offer, this might just be the perfect home for you!
#PAPH2662864

PHILADELPHIA

2356 E YORK STREET

3 Beds

2 Baths

1,788 Sq.Ft.

$615,000

MLS#: PAPH2662864

Looking for a carefree lifestyle close to the vibrant town of Media? Don't miss this beautiful 3-bedroom, 2.5-bath townhome offers an open, sun-filled floor plan with 9-foot ceilings, hardwood floors, and oversized windows throughout the main level. Enter into the welcoming foyer with a flex space that can be used as an office, bedroom or media room. The attached 2 car garage is also located on this level. The main floor includes the chef’s kitchen featuring a large island with a double sink, upgraded granite countertops, beveled subway tile backsplash, white soft-close cabinetry, under-cabinet lighting, and a spacious breakfast area. The kitchen opens seamlessly to both the family room and dining area, with sliders leading to a low-maintenance composite deck—perfect for relaxing or grilling. Upstairs, the primary suite features a tray ceiling, walk-in closet, additional slider closet, and a beautifully appointed bath with a double vanity and an oversized custom walk-in shower with bench seat. Two spacious secondary bedrooms, a hall bath with tub/shower combo, and a convenient second floor laundry area with full-size washer and dryer complete the upper level. Ideally located just minutes from historic downtown Media’s boutiques, dining, entertainment, and "Dining Under the Stars." Ravenscliff also offers easy access to I-476, Route 1, a short drive to the Philadelphia International Airport and the SEPTA train to Center City Phila has a stop in Media.
#PADE2120900

MEDIA

115 JACKDAW ALLEY

3 Beds

2 Baths

2,340 Sq.Ft.

$615,000

MLS#: PADE2120900

Unlock the perfect blend of city living and wealth creation in Philadelphia’s highly coveted Fairmount neighborhood. Whether you are looking to occupy one unit and let your tenant pay your mortgage or acquire a high-yield, low-maintenance asset for your portfolio, this well maintained two-unit building located on a fabulous tree lined street delivers on every front. Both units are completely move-in ready, featuring private, dedicated laundry, ceneral air and modern updates throughout. Thanks to fully separated utilities, two brand-new HVAC units, repointed exterior brickwork, and new carpeting your landlord maintenance obligations are minimized, and operational efficiency is optimized from day one. Unit 1 is a 2 bedroom/ 1 bath ground floor unit with an open kitchen to living room space, a private rear patio, central air, and laundry in the basement which also provides ample storage. Unit 2 is spacious occupying two floors and has 3 bedrooms and 1.5 baths. It is flooded with natural light, has an open living to kitchen space, 3 nice size bedrooms, in unit full size laundry and central air. Low vacancy and easy to rent with current rents below market, this is a wonderful opportunity to own in an appreciable neighborhood and make money now. Tenants and owners alike will love being steps from world-class museums, Fairmount Park, vibrant cafes, organic grocery stores, and local dining favorites plus in the coveted Bache Martin school catchment and one block from the prestigious St. Joe’s Prep. Commuting is a breeze with seamless access to Center City transit routes and major highways.
#PAPH2669234

PHILADELPHIA

1827 GINNODO STREET

5 Beds

None Baths

1,547 Sq.Ft.

$615,000

MLS#: PAPH2669234

New on site 2 days ago
Space, light, character, and a garden of your own—all in the heart of East Passyunk. Set on a quiet, tree-lined street, this generously sized home offers bright, gracious rooms, beautiful hardwood floors, central air, and a private outdoor retreat that is exceptionally large. With a primary suite, spacious living and dining areas, and an abundance of room both inside and out, this is the kind of South Philly home that gives you a little more of everything.

Begin with the welcoming front patio, a perfect spot for planters, window boxes, or a morning cup of coffee. Step inside to a bright and inviting living room, with plenty of space for the sectional sofa you’ve been wishing for. Large south-facing windows fill the room with natural light, while a deep windowsill provides the perfect perch for plants or a favorite furry friend. A built-in bookcase, hardwood floors, and stately open staircase add warmth and character. The generous floor plan provides plenty of space for a dining room table—ideal for gathering with family and friends.

The spacious kitchen offers abundant counter space and storage, along with an island that naturally becomes the gathering spot when entertaining. Just beyond, the kitchen opens directly to a delightfully large patio and garden. This wonderful outdoor space is ready for everything from summer grilling and dinner parties to quiet mornings with coffee or an afternoon spent gardening.

Upstairs, the second floor features two spacious bedrooms, a full hall bath, and an open gallery-style hallway that provides versatile bonus space for a home office, reading nook, workout corner, or art display. Continue up the extra-wide spiral staircase to the third-floor primary suite, a peaceful retreat with vaulted ceilings, its own full bath, and a deep walk-in closet.

The full basement provides excellent storage along with a recently upgraded washer and dryer, adding convenience and functionality to this thoughtfully designed home.

And then there’s the neighborhood. Located in the heart of East Passyunk, you’ll be surrounded by one of Philadelphia’s most vibrant and walkable communities. Take a short walk to Columbus Playground and Dog Park, Capitolo Park, or the Italian Market. Passyunk Avenue is just moments away, offering an exceptional collection of acclaimed restaurants, cozy cafés, independent shops, bakeries, and neighborhood favorites. Meet friends for dinner and drinks, or simply enjoy the energy and character of a neighborhood where so much is within easy reach. With its tree-lined streets, strong sense of community, and outstanding dining and shopping, East Passyunk offers the best of city living right outside your door.
#PAPH2670016

PHILADELPHIA

1019 ANNIN STREET

3 Beds

2 Baths

1,560 Sq.Ft.

$615,000

MLS#: PAPH2670016

This meticulously maintained three-bedroom, two-and-one-half-bath townhouse in Whispering Pines is in move-in condition. The foyer welcomes you into the living room, complemented by hardwood floors that extend throughout the main level. The chef in the family will appreciate the open concept kitchen, featuring recessed lighting, stainless steel appliances, abundant counter and cabinet space including a large pantry cabinet, a tile backsplash, gas cooking, and a center island breakfast bar with pendant lighting and seating. This exceptional space opens seamlessly to the dining area, which overlooks the spacious family room. The family room is highlighted by sliding doors with a transom window and a double window that flood the space with natural light, alongside a gas fireplace that creates an inviting setting for entertaining. The sliders lead to a composite deck with stairs descending to the walking trail, presenting an incredible view of the surrounding woods. A powder room and direct access to the one-car attached garage complete the main level. The second floor matches the standard set below. The spacious loft is currently utilized as an office, though its versatile nature suits a playroom, den, or library. The primary bedroom suite is generously proportioned, featuring two large closets and a primary bathroom appointed with dual sinks, a soaking tub, and a large stall shower. The second and third bedrooms are similarly well-sized with large closets. A convenient second-floor laundry room and a well-appointed hall bathroom conclude this level. The finished lower level provides an additional family or game room, dedicated exercise or home office space, ample storage, and an egress window. This is the absolute best lot in the development and has open space in front and back offering gorgeous views. This sought after community is minutes away from shopping, dining, parks, and more.
#PABU2130834

WARMINSTER

8 JAMIES COURT

3 Beds

2 Baths

2,070 Sq.Ft.

$614,900

MLS#: PABU2130834

For a limited time, qualified buyers can secure a 6.375% 30-year fixed rate or a 6.125% 7-year adjustable rate through a specific local bank, with the seller paying 1% of the loan amount toward the rate buydown!  Here’s your chance to own an immaculate 3 bedroom, 2 full and 2 half bath townhome filled with upgrades in West Chester School District!  A bright, open floor plan welcomes you home, starting with a front entryway framed by top and side transoms and a striking archtop window.  Beautiful oak hardwood floors flow throughout the majority of the main level, guiding you into a spacious formal living room complete with recessed lighting and elegant crown molding, as well as a dining area featuring decorative modern sconces and a stylish accent wall.  The designer kitchen showcases two-toned oversized 42-inch cabinetry, upgraded granite countertops, a 5-burner gas range, a natural stone backsplash extending to the ceiling behind a chef’s range hood, a large pantry, stainless steel appliances, and upgraded lighting over the center island.  Adjacent to the breakfast area, sliding glass doors lead to a composite deck overlooking the backyard space and community walking trail.  The two-story family room has a gas fireplace, additional windows bringing in an abundance of natural light, and has enough room to accommodate a separate sitting area.  Upstairs, the spacious primary bedroom suite features an angled tray ceiling, a picture window overlooking the family room, a walk-in closet, two additional closets, and a sitting room.  The beautifully renovated primary ensuite bath boasts a large walk-in shower with rustic distressed wood-style tile, a river rock floor, a rainfall showerhead, a handheld wand, and a separate toilet room.  Completing the upper level are two additional generously-sized bedrooms with upgraded light fixtures, a full hall bath, and a dedicated laundry area.  The walk-out lower level offers even more living space and features hand-scraped wide-plank engineered hardwood flooring, recessed lighting, crown molding, a half bath, two storage areas (one currently used as a workshop), and access to the 2-car garage.  French doors open to a back patio, creating a fantastic second outdoor entertaining space.  Additional highlights include a high-efficiency gas-fired HVAC system, a newer roof (2024), driveway large enough for 2 cars.  All of this is tucked in a sought-after community with convenient access to West Chester Pike (Rt 3), Rt 352, and just a short drive to vibrant West Chester Borough!  Don’t miss your opportunity to see this amazing home - schedule your showing today!
#PACT2132408

WEST CHESTER

2723 WHITTLEBY COURT

3 Beds

2 Baths

2,448 Sq.Ft.

$614,900

MLS#: PACT2132408
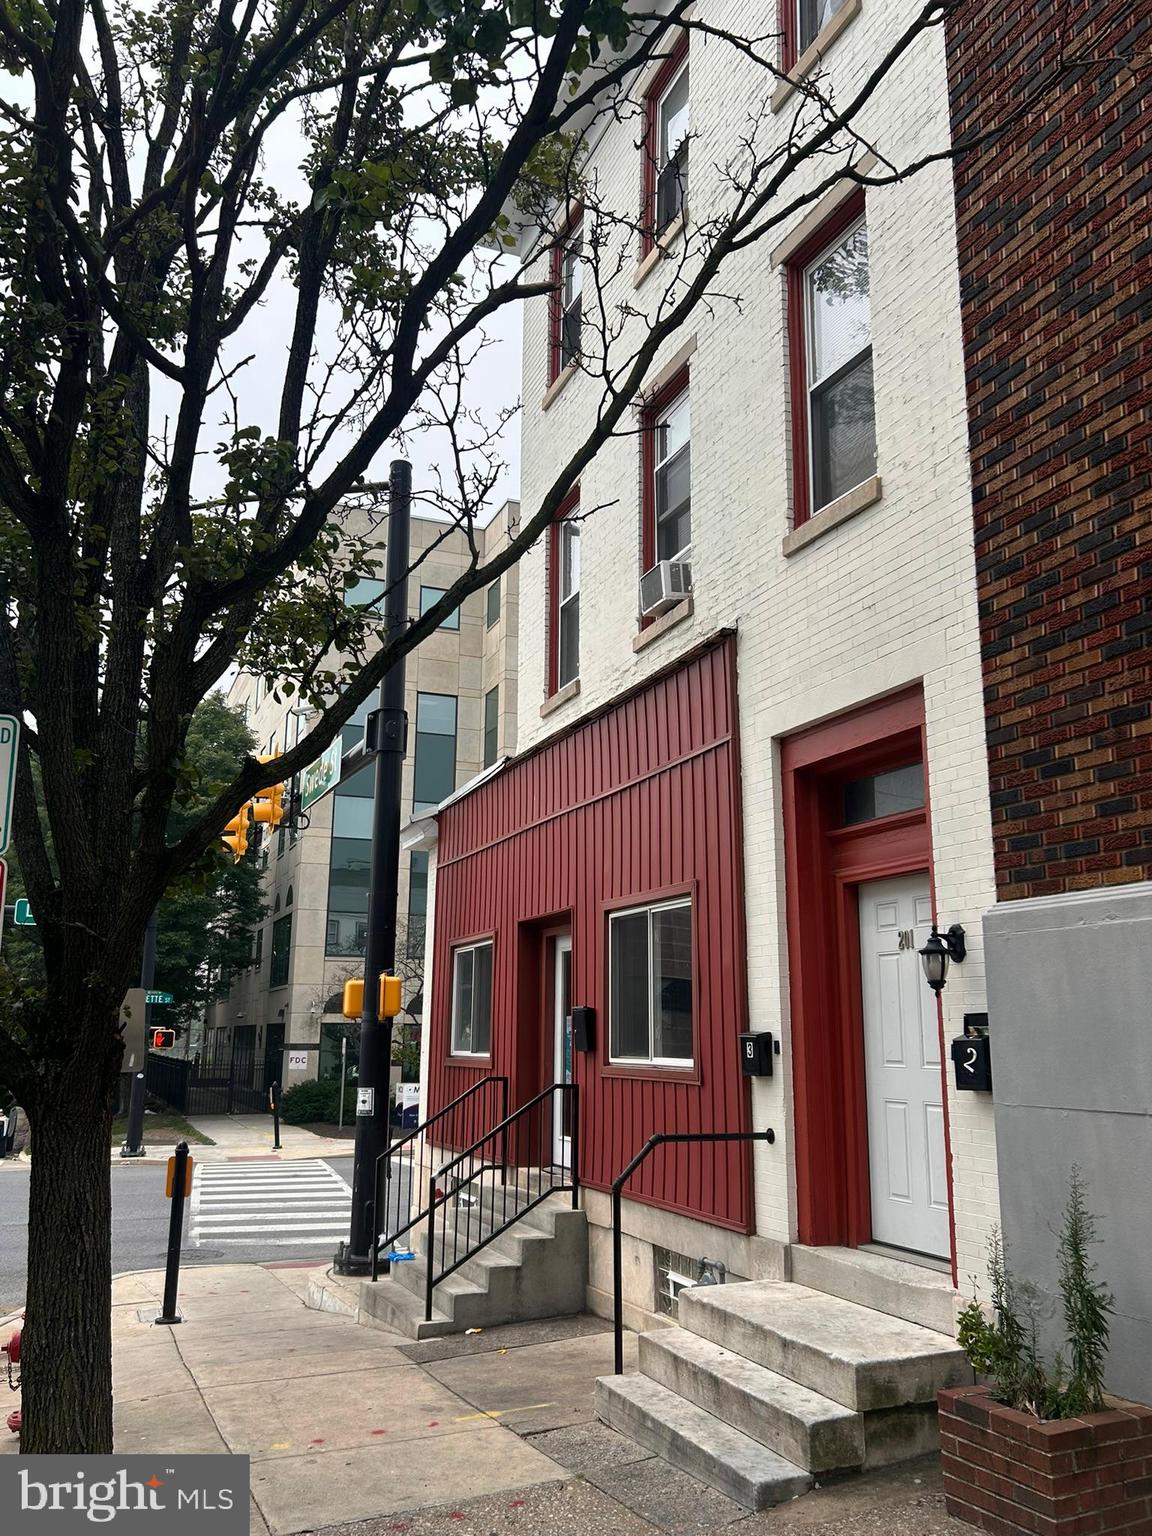
Fully occupied!  Storefront + Two Apts.  Very Good Condition
Apts were renovated approx 4 yrs ago with h/w flrs, new kit/bath, new appliances, laundry in each unit.  Rents:  1st flr $1300 mo, 2nd &  3rd flr apts rent for $2038 ea. with tenants paying gas, elec, heat, h/w. 
Total $64,512 annual income.  10% cap rate!!! 
Walk across street to R6 high speed line and Septa transportation center.  Only 1 block away from Montgomery County Court House.  Lafayette Street was recently expanded and improved for easy access to highway network of I476 and I676.
#PAMC2187270

NORRISTOWN

201 SWEDE STREET

None Beds

None Baths

3,244 Sq.Ft.

$610,000

MLS#: PAMC2187270
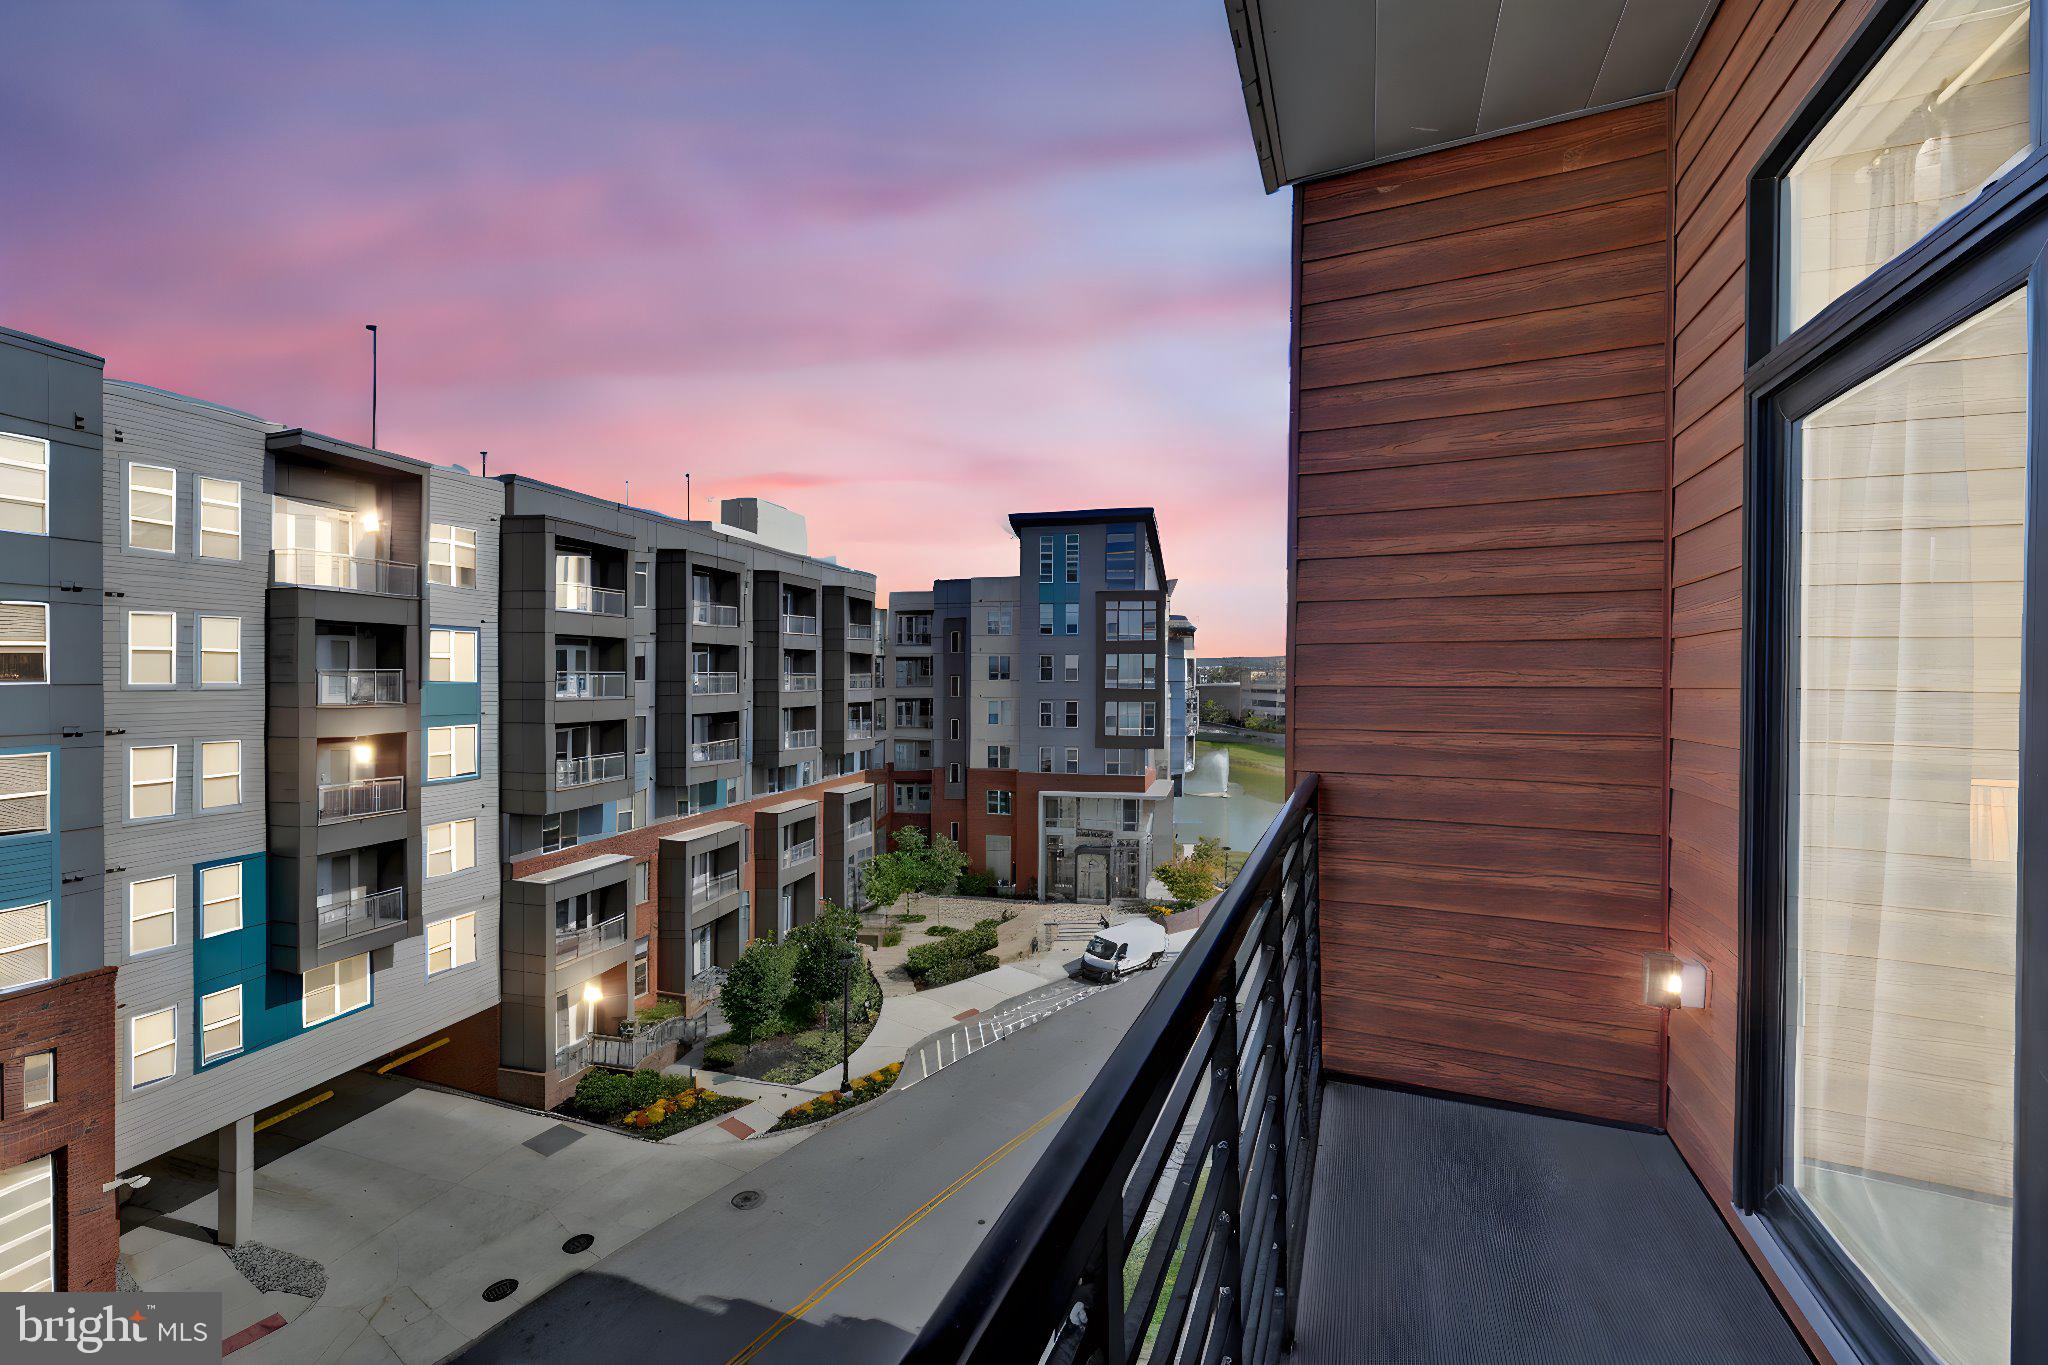
Welcome to the epitome of luxury living at 575 South Complex in the heart of King of Prussia Town Center! This exquisite 1,341-square-foot condominium is the largest two-bedroom interior unit and a perfect blend of elegance, functionality, and modern convenience.  Step inside to discover an open and inviting social area that seamlessly combines a modern Kitchen with top-tier finishes, a spacious Dining Area, and a comfortable Living Room. Whether entertaining guests or enjoying a quiet evening, the space flows effortlessly to a private balcony, offering serene views of the sky and not just another building. This condo is designed with your comfort in mind, featuring a luxurious Owners Suite with a Walk-In Closet and Full Bath, and an additional generously-sized Bedroom with a nearby Hall Bath. Both bedrooms are spacious enough to accommodate any furniture style comfortably, making it easy to create your personal retreat. Everyday chores are simplified with a dedicated laundry area right within the unit. Two assigned ultra convenient parking spaces—one in the garage and one in the parking lot—add to the ease of living. Crate and Barrel Furniture included for your convenience. Beyond the walls of your home, enjoy unparalleled amenities that cater to work, relaxation, and entertainment. The rooftop deck offers panoramic views of Valley Forge National Park, where you can bask in stunning sunsets or host gatherings in a breathtaking setting. Indoors, you'll find cozy lounges, tranquil workspaces, and a billiards area to suit every mood. Maintain your active lifestyle in the state-of-the-art Gym, equipped with Peloton and Life Fitness machines, or perfect your swing in the Golf Simulator Room. Movie lovers will adore the private theatre room, bringing the cinematic experience right to your building. The indoor and outdoor entertaining spaces, connected by louvered doors, provide versatility and a picturesque backdrop of the water—perfect for hosting tailgates, family gatherings, or casual evenings with friends. Convenience is at the forefront of life at 575 South. The Luxe mailroom includes a Large Refrigerator for special deliveries, remote entry system ensure peace of mind. The location is a commuter's dream, with easy access to major highways including 202, 422, 78, and 276. When it’s time to relax, the King of Prussia Mall, a variety of shops, and numerous eateries are just seconds away. Outdoor enthusiasts will appreciate the proximity to Valley Forge National Park, ideal for walks or outdoor lunches. Nearby amenities such as Top Golf, Lifetime Gym, and IMAX Cinema offer endless entertainment options. Say goodbye to the hassles of lawn care and snow removal and embrace the freedom of low-maintenance living with lock and go lifestyle. 575 South Building offers the ultimate combination of luxurious design, practical amenities, and an unbeatable location. Don’t miss the chance to call this exceptional property your home!
#PAMC2157650

KING OF PRUSSIA

575 S GODDARD BOULEVARD 504

2 Beds

2 Baths

1,341 Sq.Ft.

$610,000

MLS#: PAMC2157650

Great Investment opportunity for either and owner occupied business or hands off investor. This Corner property with 4 way traffic has both high vehicle and foot traffic with a nearby high school and numerous residential housing. The grocery store has a long term lease in place for stable income for the foreseeable future. The remaining 2 units can be kept as a single unit or easily converted back to 2 units as utilities and separate entrances are already in place. Potential to occupy 1 or both of the vacant units. The previous uses for the vacant units were a daycare and a church pulling in $3,600 monthly income. Sidewalk recently replaced as well as other improvements.
#PAPH2667860

PHILADELPHIA

6600 LIMEKILN PIKE

None Beds

None Baths

3,550 Sq.Ft.

$610,000

MLS#: PAPH2667860

Property is owned by the US Dept. of HUD - FHA Case #: 441-920806. Insurability: IE subject to appraisal.

Endless Potential in Prime Bryn Mawr Location – Corner Colonial with Classic Character

Nestled on a desirable corner lot in the heart of Bryn Mawr, this spacious 4-bedroom, 2.5-bath Colonial presents a rare opportunity to bring your vision to life in one of the Main Line’s most sought-after neighborhoods.

Filled with original charm and classic Colonial details, the home offers a traditional center-hall layout with generous living spaces and abundant natural light. The living room features a wood-burning fireplace, while the formal dining room and eat-in kitchen provide a versatile canvas for your dream design.

Upstairs, you’ll find four well-sized bedrooms, including a primary suite with its own bath, and a full hall bath with timeless tilework. A full basement offer plenty of storage and expansion possibilities.
2 bonus rooms above garage - which could be 2 additional bedrooms, home office, gym, play room --> Sky is the limit.

Outside, the home sits on a maturely landscaped corner lot with a private backyard, 2 car attached garage, and driveway parking.

Whether you're looking to restore its classic character or reimagine it with modern updates, this home offers the perfect foundation in a location that simply can’t be beat — minutes from top-rated schools, train stations, shopping, dining, and all that Bryn Mawr and the Main Line have to offer.

Bring your ideas and explore the opportunity to create something truly special. Buyer is responsible for 100% transfer tax.
#PADE2097818

BRYN MAWR

145 LANDOVER ROAD

4 Beds

2 Baths

2,016 Sq.Ft.

$610,000

MLS#: PADE2097818
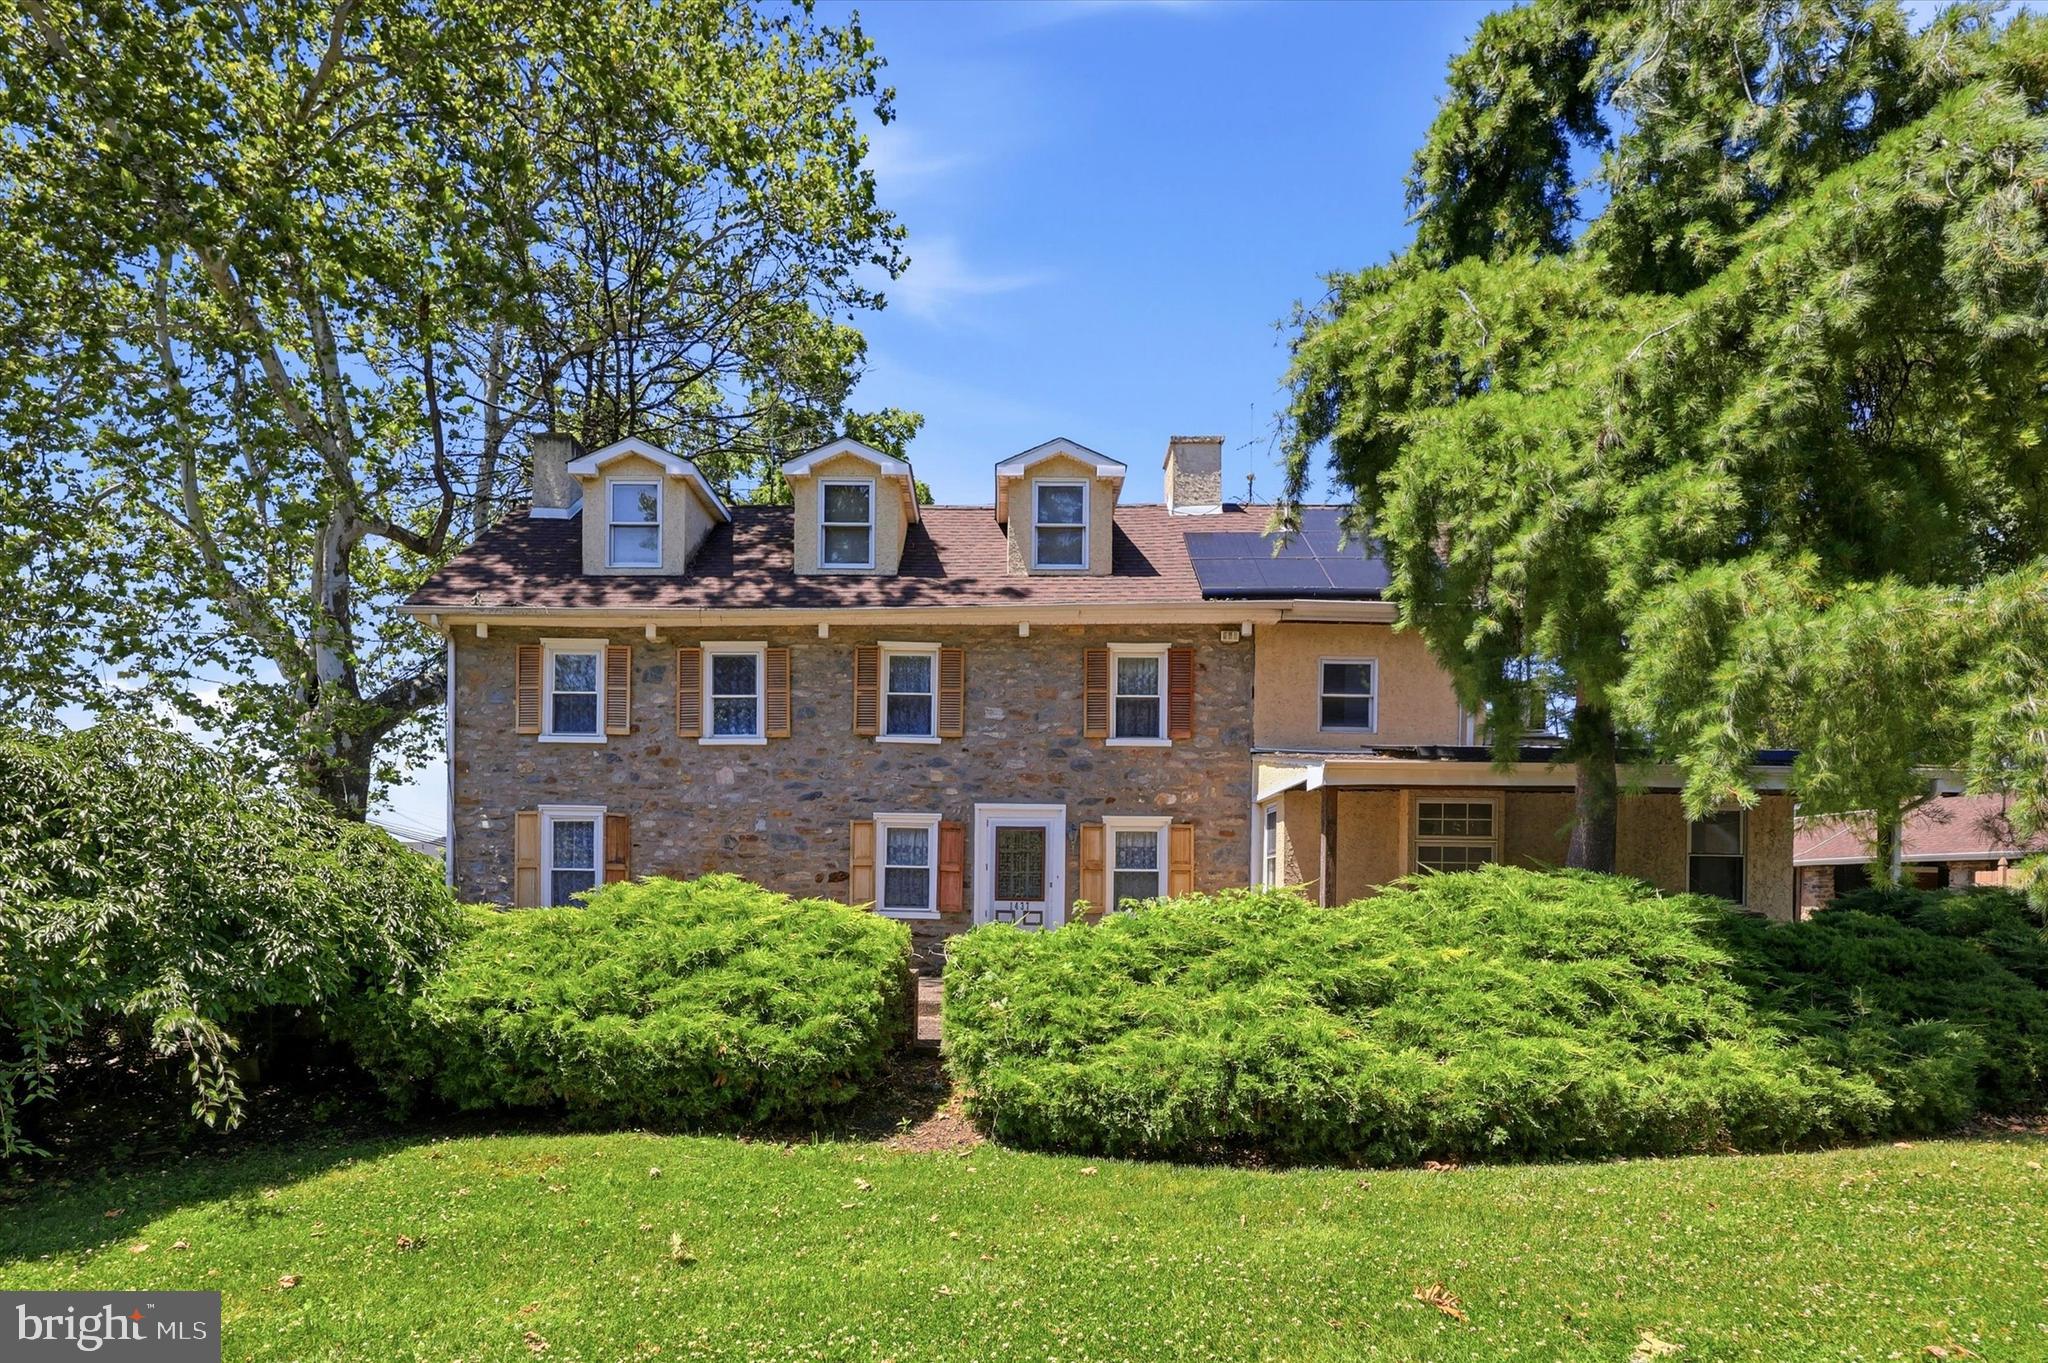
**This property consists of two living structures:  The main house has 3 bedrooms, 1.5 bathrooms.  The carriage house has 2 bedrooms and 1 bathroom.**

Nestled along the landscape connecting Bryn Athyn and Lower Moreland, 1437 Byberry Road stands as a surviving example of early Pennsylvania farm architecture. Believed to have been constructed in the early 1700s, this 18th-century fieldstone farmhouse reflects the craftsmanship and rural character of the region’s earliest settlers. Its thick stone walls, hand-hewn beams, and traditional layout speak to a time when homes were built with both practicality and permanence in mind.

The property was once part of a much larger tract of fertile farmland that supported orchards, vineyards, and mixed agriculture, a pattern deeply rooted in the agrarian history of Lower Moreland and the surrounding Bryn Athyn area. Early accounts of life on nearby farms, including those referenced in regional historical writings, describe a landscape of rolling fields, fruit trees, and working homesteads that formed the backbone of the community’s economy and culture.

For over 40 years, the home has been lovingly cared for by its current residents, who approached every renovation with a deep respect for the property’s heritage. Their work focused on exposing the natural beauty of the original stone and timber, preserving historic character while thoughtfully integrating modern comforts. The result is a home that feels both timeless and welcoming.  A place where centuries-old craftsmanship meets contemporary living in a way that honors the past without sacrificing convenience.

The property is accessed by way of a horseshoe driveway that wraps around the back of the main house (the left driveway from the curb is private and the right side is shared with houses located behind), allowing easy access in and out. As you step into the home off the back door, you’ll find a large family room area with exposed stone walls and loads of natural light – this space was formerly used as a home office. This room leads to the large and expanded eat-in country kitchen with an oversized island, plenty of cabinet space, and a powder room.

Towards the front of the house is the original structure, and here you will find a fireplace in the dining room and living room, both with gas log sets which heat this entire section of the home. On the second floor are two bedrooms, a full bathroom with soaking tub and stall shower, and laundry room. The third floor features a third bedroom and walk-in attic space for storage.

In the late 19th century, a carriage house was added to the property. This structure, too, was built with the same attention to durability and function, complementing the original farmhouse. Today, it consists of several garage and storage bays at its ground level and on the second floor is a 2 bedroom 1 bathroom apartment with a fireplace in the living room, vaulted ceilings, and a deck that overlooks the fenced-in back yard pool area.

Out back you’ll find your own summer oasis in the fenced in backyard area which has a heated in-ground pool and hot tub.

Just down the road you’ll find access to the Pennypack Rail Trail which provides miles of shaded gravel trail for biking, running or walking through nature, and a short distance from that is Upper Moreland’s Mason Mill Park.

For those who value authenticity, heritage, and the quiet dignity of a home that has stood for more than three centuries, this property offers something truly exceptional. Come visit 1437 Byberry Road, find your way home, and begin to write the story of this beautiful property’s next chapter.
#PAMC2184746

HUNTINGDON VALLEY

1437 BYBERRY ROAD

5 Beds

2 Baths

2,532 Sq.Ft.

$610,000

MLS#: PAMC2184746

Nestled in the vibrant Bridesburg neighborhood of the city, this commercial property presents a unique opportunity for business owners and investors alike. The current setup hosts three active tenants, the property offers a steady stream of rental income with the flexibility to accommodate your own business venture. This property is not just a building; it’s a strategic investment in one of Philadelphia’s up-and-coming neighborhoods. The property has a couple of office spaces, storage garages, multiple parking spaces, a workshop and a large warehouse all fenced in. Whether you’re looking to expand your business footprint or diversify your investment portfolio. The Bridesburg neighborhood is in a prime location to all major highways and public transportation.
#PAPH2645862

PHILADELPHIA

2511 ORTHODOX STREET 17

None Beds

None Baths

3,600 Sq.Ft.

$609,900

MLS#: PAPH2645862

Don’t miss out on this stunning 3-bedroom, 2.5-bathroom, attached 1 car garage home nestled in the desirable Meadow View Estate, conveniently situated in the award-winning Upper Dublin School District.  This spacious home is completely renovated from top to bottom and meticulously maintained, offering a comfortable floor plan and exceptional attention to detail throughout, such Luxury vinyl plank (LVP) flooring and recessed lighting span the entire home, creating a warm and inviting ambiance.   The front foyer leads into a bright living room filled with natural light, and an adjacent dining room that overlooks the private backyard.  The heart of the home is the expansive chef's kitchen and the family room. The kitchen features oversized quartz countertops, a modern appliance package, white cabinetry, a tile backsplash, and a large deep sink. The family room boasts a cathedral ceiling, an electric fireplace, and direct access to the private backyard—ideal for relaxing or entertaining.  Convenient powder room and access to the garage completes the main floor.  Upstairs, the primary suite serves as a luxurious retreat, complete with custom shutters and walk-in closets with custom fittings. The sliding door to the spa-like ensuite bathroom features a double vanity, a large tiled shower, and a luxurious freestanding tub. Two additional bedrooms offer generous closet space and easy access to the updated hall bathroom with tile surround tub shower . A second-floor laundry room with a newer front-loading washer and dryer adds everyday convenience.  The finished basement offers LVP flooring, recessed lights, an ample-sized home office, and separate storage and mechanical areas.  This home beautifully blends classic and contemporary finishes with numerous upgrades. Meadow View Estate is situated on picturesque grounds just a short distance from Ambler Borough, offering close proximity to restaurants, shopping, and parks.
#PAMC2193102

AMBLER

1805 HOOD LANE

3 Beds

2 Baths

2,558 Sq.Ft.

$609,900

MLS#: PAMC2193102
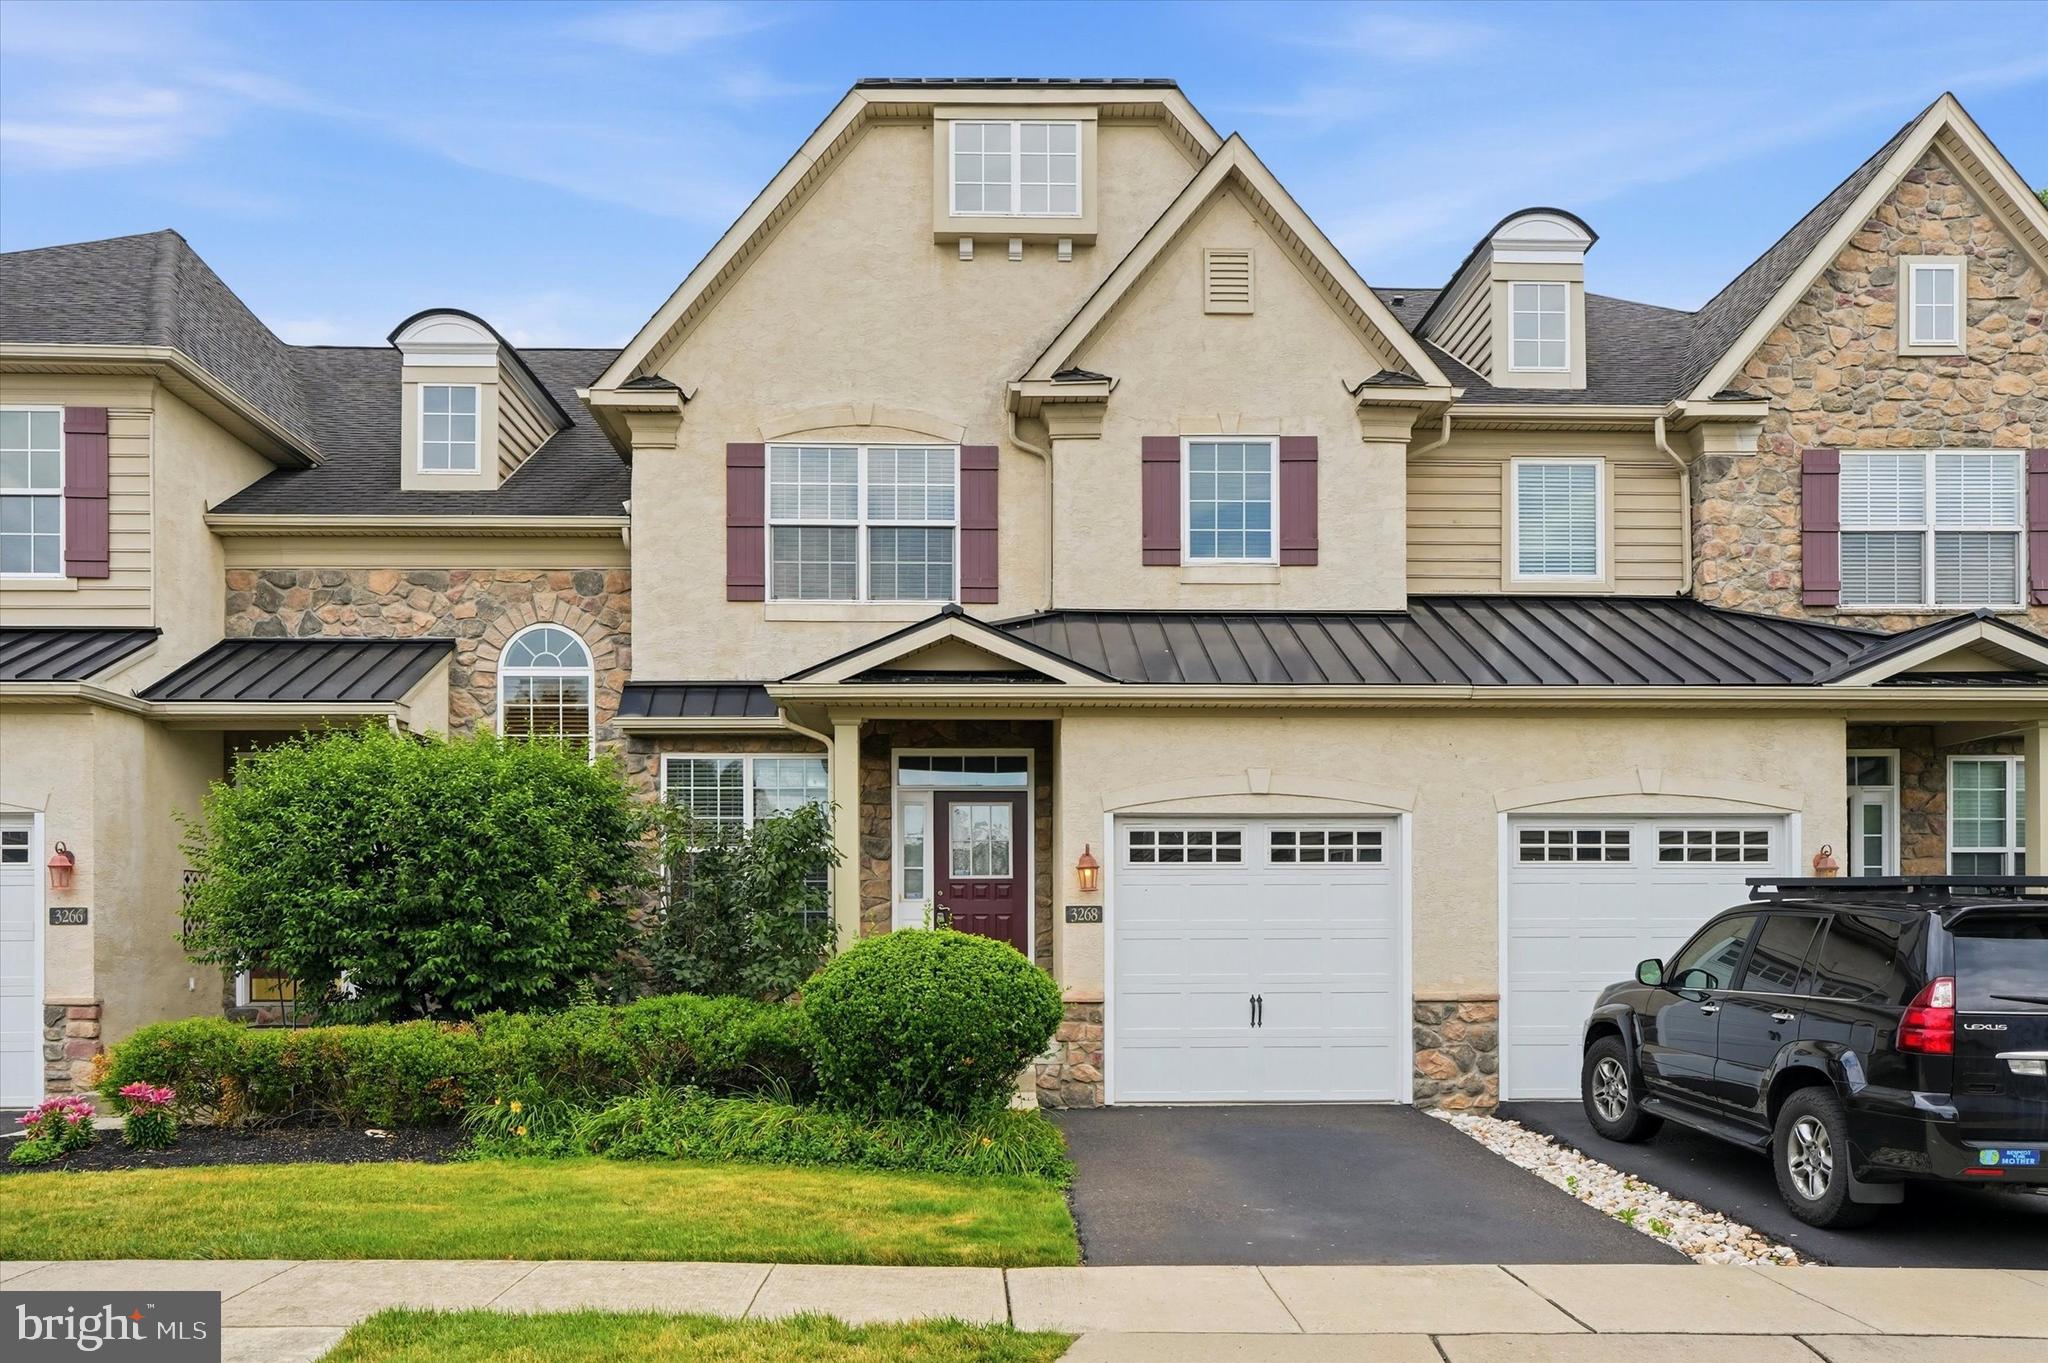
Welcome to 3268 Waterstone Ct in the desirable Townhomes at Heritage in Buckingham Township! This well-maintained townhome is ideally situated on a quiet cul-de-sac with peaceful wooded views and is within walking distance of the community clubhouse, outdoor swimming pool, and tennis court. This spacious home features 9ft ceiling on the main floor, 3 bedrooms, 2 full and 2 half bathrooms with the open floor plan offers hardwood flooring throughout the main level, recessed lighting in the kitchen, and a bright living room filled with natural light.  There is a separate dining room with a beautiful chandelier, leading to the kitchen, equipped with stainless steel appliances, double wall ovens, built-in gas cooktop, built-in microwave, granite countertops, a double sink, and opens to a sunny breakfast area with access to the deck overlooking the trees.  The finished walk-out lower level provides additional living space with a wall of windows, gas fireplace, half bathroom, and sliding doors leading to the backyard—ideal for family entertaining, a recreation room, or a gathering after dinners.  The laundry is located in the lower level.  Upstairs, the spacious primary suite features a walk-in closet and private bath with dual vanities, soaking jacuzzi tub and separate stall shower, while two additional bedrooms offer generous space and natural light with a shared hall full bath.  Conveniently located in the award winning Central Bucks School District, just minutes from Doylestown Borough, Peddler's Village, shopping, dining, and major routes including 202, 611, and the Pennsylvania Turnpike. This home offers a perfect combination of comfort, convenience, and low-maintenance living.
#PABU2125472

FURLONG

3268 WATERSTONE COURT 185

3 Beds

2 Baths

1,980 Sq.Ft.

$609,900

MLS#: PABU2125472

Property now VACANT ! 840 E. Atlantic Street presents a unique opportunity for investors, developers, and owner-users to acquire a versatile CMX-2 zoned property in the growing Harrowgate neighborhood of Philadelphia. Encompassing approximately 4,700 square feet, the property is currently operating as a boxing and fitness facility, offering immediate functionality for fitness-related use or adaptability for a wide range of commercial applications, including retail, office, medical, professional services, or creative workspace.
For owner-users, this property provides the opportunity to establish and grow a business in a well-positioned location while building equity through ownership rather than leasing. For investors and developers, the CMX-2 zoning offers significant value-add potential through leasing, repositioning, redevelopment, or mixed-use conversion, allowing for multiple investment strategies.
The property's generous size, flexible layout, and desirable zoning create exceptional long-term potential. Located within an area experiencing continued revitalization and investment, and offering convenient access to major transportation routes and commercial corridors, 840 E. Atlantic Street is a strategic acquisition with both immediate income-producing potential and future redevelopment opportunities.
#PAPH2647652

PHILADELPHIA

840 E ATLANTIC STREET

None Beds

None Baths

4,700 Sq.Ft.

$609,900

MLS#: PAPH2647652

1 ... 165 166 167 168 169 ... 666

properties found. properties found. Page of .

 - property

Send a message

Message successfully sent.

Your message

What is 3 + 4 ?

Reason for contacting?

I agree to receive email communication and understand I can unsubscribe at any time.

I agree to be contacted by TNT Real Estate Solutions via call, email, and text for real estate services. To opt out, you can reply 'stop' at any time or reply 'help' for assistance. You can also click the unsubscribe link in the emails. Message and data rates may apply. Message frequency may vary. Privacy Policy

Sign Out

Virtual Assistant

Would you like to take the next step with this property? We can help you schedule a showing or virtual tour, or send you more details.

Yes, I would like more information.

Thank You for Your Reply, One of Our Agents will contact you as soon as possible

No, maybe later.

Thank you, you can always contact me via email, phone number or through the contact form.

Realhub AI

Lucy - Your AI-Powered Realtor

Update Your Temporary Password

Personalize your search

Enter your email and we'll notify you immediately when new listings match what you're looking for.

or enter email address

Already have an account ? Login here

Continue your home search

I agree to receive communications and understand I can unsubscribe at any time.

I agree to be contacted by TNT Real Estate Solutions via call, email, and text for real estate services. To opt out, you can reply 'stop' at any time or reply 'help' for assistance. You can also click the unsubscribe link in the emails. Message and data rates may apply. Message frequency may vary. Privacy Policy

Already have an account ? Login here

We use cookies

We use cookies primarily for analytics to enhance your experience. By accepting, you agree to our use of these cookies. You can manage your preferences or learn more about our cookies policy.






