

One of the most popular communities provided by {{page_data.agentName}}

Philadelphia

One of the most popular communities provided by TNT Real Estate Solutions

Philadelphia

About Philadelphia

Living in Philadelphia, PA, offers a unique blend of rich history, vibrant culture, and a strong sense of community, making it an ideal place to call home. Residents enjoy easy access to world-class museums, diverse dining experiences, and a thriving arts scene, reflecting the city’s deep-rooted heritage. The affordable housing market, coupled with a variety of neighborhoods, from the historic charm of Old City to the bustling energy of South Philadelphia, caters to all lifestyles. Additionally, the convenient public transportation system and proximity to major cities like New York and Washington, D.C., enhance Philadelphia’s appeal. With its passionate sports culture, beautiful parks, and an ever-evolving food scene, living in Philadelphia means immersing yourself in a dynamic, welcoming environment that values community and tradition. Whether you’re a young professional, a growing family, or a retiree, Philadelphia offers a vibrant urban experience enriched by its history and welcoming spirit.
One of the most popular communities provided by TNT Real Estate Solutions
11,721
# of Listings
3
Avg # of Bedrooms
$247
Avg. $ / Sq.Ft.
$511,369
Med. List Price

Browse Philadelphia Real Estate Listings

10000 Properties Found. Page 165 of 667.
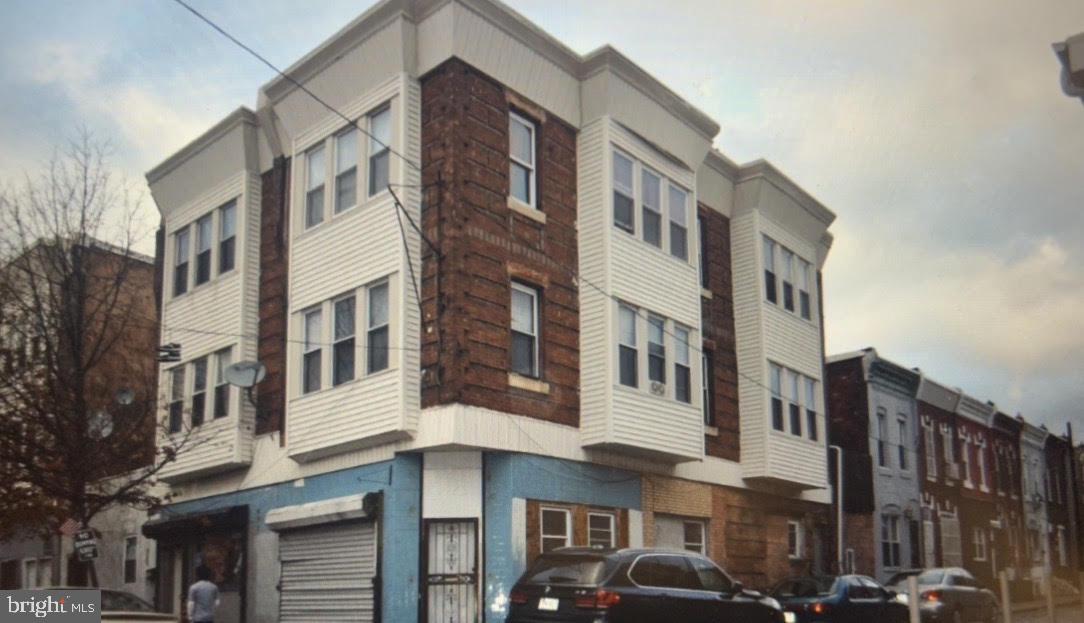
Great Investment two bulidng for sale  in South philly, 1st floor are zoned for CMX1. 
Both units ground floor are commerical.
2nd floor units and 3rd floor units are residental apartment units.
This multi property wont last long on market, please bring me offers today.
Sales as is conditioned
#PAPH2621900

PHILADELPHIA

2327-29 S 7TH STREET

8 Beds

None Baths

4,031 Sq.Ft.

$620,000

MLS#: PAPH2621900

Welcome to 2211 Rhonda Road, a spacious split-level home in Broomall offering a flexible layout and several thoughtful updates completed in 2025.

The main level features a bright living room with a fireplace, an adjoining dining area, and a beautifully updated kitchen completed in 2025 with white shaker cabinetry, quartz countertops, tile backsplash, and new stainless steel appliances. Updated vinyl plank flooring and fresh paint throughout much of the home give the interior a clean, refreshed feel.

Upstairs are three bedrooms and two full bathrooms. The hall bathroom was updated in 2025 with modern finishes and a glass-enclosed shower. The primary bedroom offers generous space, built-in storage, and a private full bathroom.

The upper level features an additional bedroom/bonus room that was updated in 2025, providing flexible space for a bedroom, home office, playroom, or other use.

The finished lower level adds valuable living space and includes a half bath, making it well suited for a family room, recreation area, home office, or gym. A separate laundry and utility area provides additional storage and functionality. The garage/storage area also received updated flooring in 2025.

Outside, the home features an attractive stone and siding exterior, a spacious front lawn, private driveway, and backyard patio area with plenty of potential for the next owner to make it their own.

Conveniently located in Broomall within the Marple Newtown School District, with easy access to shopping, dining, major roadways, and surrounding Main Line communities. A well-rounded home offering recent updates, flexible living space, and a convenient location.
#PADE2121898

BROOMALL

2211 RHONDA ROAD

4 Beds

2 Baths

2,049 Sq.Ft.

$620,000

MLS#: PADE2121898

None
#PADE2123356

WALLINGFORD

400 NEW JERSEY AVENUE

3 Beds

2 Baths

1,969 Sq.Ft.

$619,990

MLS#: PADE2123356
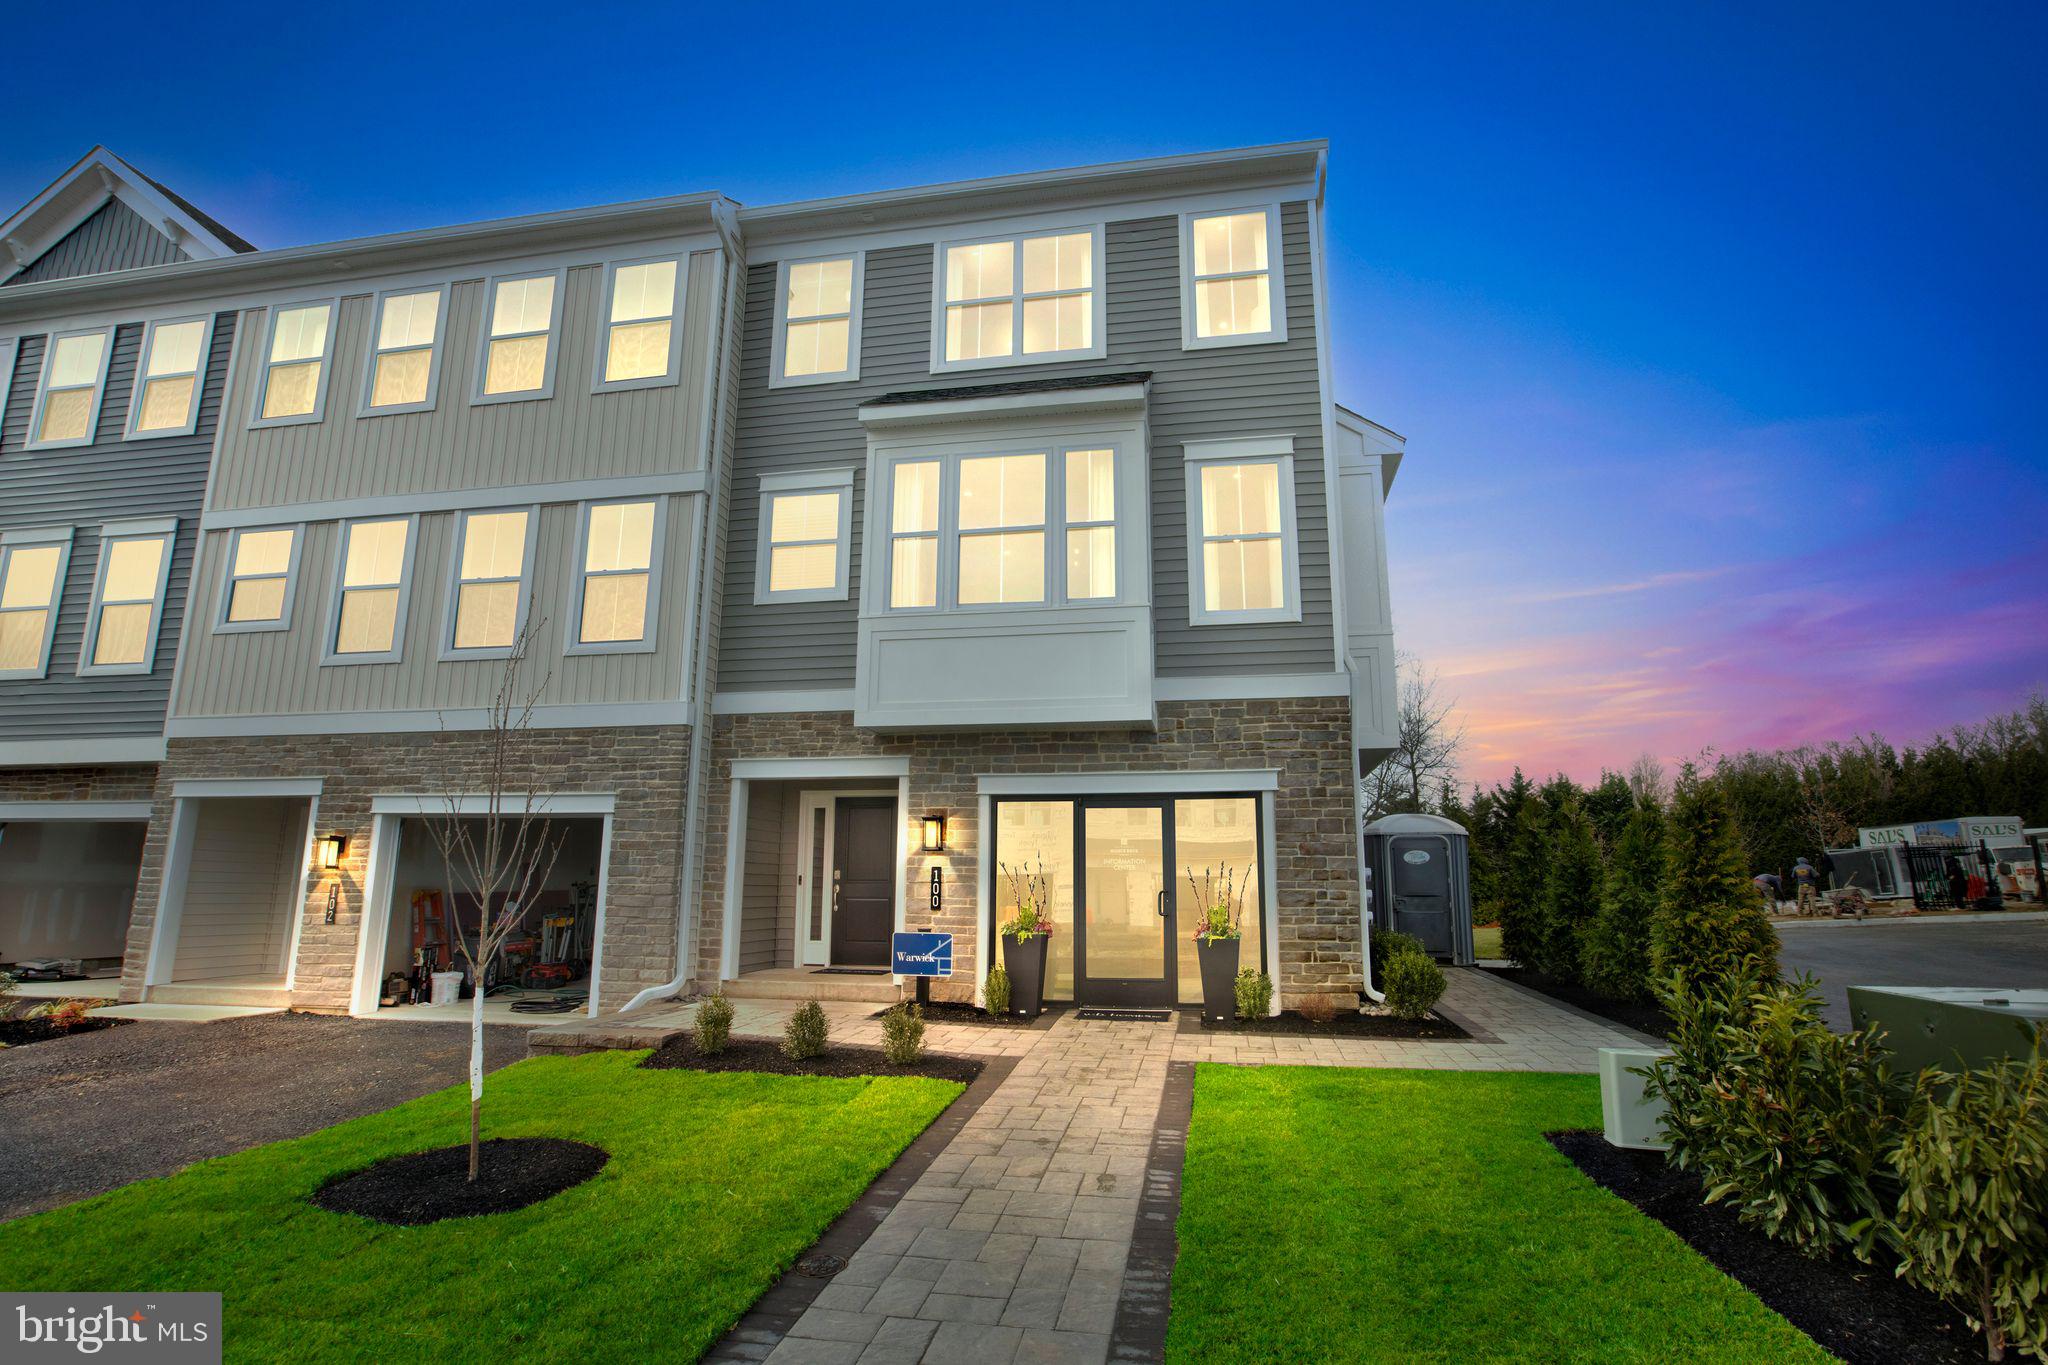
Welcome to Westview Square, luxury living at its finest!!  Homesite 11 is a Warwick Interior Home  with an October/December Move - In Date!! The Warwick is a stunning home that offers a seamless blend of modern design and thoughtful craftsmanship. Upon entering your home, you will find a welcoming foyer, 1-car garage, a bedroom with under-slab drain lines for a future bathroom and outside access.  At the top of the oak stairs is an open-concept layout featuring a stunning center kitchen with upgraded white Century Kitchens cabinets, quartz countertops, and GE Profile stainless steel appliances. The spacious island flows into both the large dining room and great room which is perfect for entertaining guests.  And an optional Trex deck off the great room gives even more entertainment space! Upstairs, you will be amazed by the massive primary suite with a vaulted ceiling, spacious walk-in closet, and ensuite bath which includes a cathedral ceiling, dual sink vanity, and large shower with seat. Additionally on this level you will find your laundry room, 2 additional guest bedrooms, and a full bath. Westview Square is within the Central Bucks School District and nestled conveniently along Bristol Road. This premium location is thriving with new & exciting dining venues, plentiful shopping, outdoor activities, and so much more.  Photos and video are for illustrative and marketing purposes only and depict optional features and upgrades not included in this home.  Sale price reflects our limited time Quick Delivery Home Incentive of a  free deck (restrictions apply; see Community Sales Manager for details).
#PABU2114058

CHALFONT

128 JAMESON WAY 11 WARWICK INTERIOR

4 Beds

2 Baths

2,335 Sq.Ft.

$619,990

MLS#: PABU2114058

Luxury Townhomes for Sale – 1250 W. Bristol Road

Welcome to The Woods at Meetinghouse by Toner Homes, a premier Warminster, PA townhome community featuring 20 luxury townhomes on a private cul-de-sac within a tranquil 6.1-acre wooded setting. Perfectly situated for commuters and families, this neighborhood offers easy access to shopping, major highways, and the SEPTA train station, combining small-town charm with modern convenience.

Each thoughtfully designed new construction townhome includes:

3 spacious bedrooms and 2 1/2 bathrooms

2-car garage, 9' ceiling height on 1st and 2nd floor,

Central air conditioning and natural gas heating

The entry level features a 17’ x 23’ flex room, ideal as a home office, gym, or entertainment space, complete with direct access to the rear yard. Add the optional 4th bedroom with full bath for extra living space or guest accommodations.

The main level offers an open-concept design with a gourmet kitchen, walk-in pantry, bright breakfast area, and a spacious 18’7” x 18’ great room—perfect for entertaining. A conveniently located powder room completes this level.

Upstairs, the primary suite includes a large walk-in closet and private bath with oversized shower, while two additional bedrooms, a hall bathroom, and a dedicated laundry room provide comfort and convenience for daily living.

Experience luxury townhome living in Warminster, PA, in a serene, thoughtfully designed community where modern amenities meet natural beauty. These new construction homes offer flexible layouts, premium finishes, and a location that’s ideal for commuters, families, and those seeking upscale living near Philadelphia.

📍 GPS Address: 1250 W. Bristol Road, Warminster, PA 18974
#PABU2130678

WARMINSTER

1220 KENNEDY WAY

3 Beds

2 Baths

2,800 Sq.Ft.

$619,900

MLS#: PABU2130678

Presenting an exceptional opportunity to own a truly distinctive residence in one of Philadelphia's most coveted neighborhoods. This sprawling 2,119-square-foot, THREE-LEVEL CONDOMINIUM offers 2 bedrooms, a den, 2.5 baths, DEEDED GARAGE PARKING, and an unparalleled blend of architectural character, luxury finishes, and modern convenience—all within an intimate, boutique building of just sixteen residences. A striking foyer welcomes you into the home, setting the tone for the elegance that unfolds within. The main living level is crowned by SOARING CEILINGS and a dramatic 19-foot ARCHED WINDOW that floods the space with natural light, creating an airy, light-filled atmosphere. RICH CHERRY HARDWOOD FLOORING, custom lighting, and refined architectural details lend an air of grandeur to the OPEN-CONCEPT living and dining areas. A beautifully appointed powder room with marble finishes, an oversized laundry closet, and a generous front hall closet round out this level with effortless practicality. The gourmet chef's kitchen is a true showpiece—GRANITE COUNTERTOPS, CUSTOM ALL-WOOD CABINETRY, and a premium suite of VIKING STAINLESS STEEL APPLIANCES combine timeless elegance with exceptional function. The main-level bedroom suite offers a private sanctuary, complete with a spacious closet and a spa-inspired en-suite bath featuring marble finishes, DUAL VANITIES, a SOAKING TUB, and SEPARATE SHOWER. Ascend to the upper level, where the primary suite awaits as a tranquil retreat, framed by a graceful arched window and offering a generous walk-in closet and a luxurious en-suite bath with marble DOUBLE VANITY and tub/shower combination. The lower level adds remarkable versatility, with a substantial BONUS LIVING AREA featuring newly installed hardwood flooring—ideal as a home office, media room, family room, or guest retreat. Additional highlights include DEEDED GARAGE PARKING with keyed entry and EV-charging potential, elevator and stair access, and a large private storage unit. With only sixteen residences in the building, owners enjoy a genuine sense of community rarely found in city living. Ideally situated steps from Penn's Landing Dog Park, Riverwards Produce, Radicchio Italian Restaurant, Café Ole, and the vibrant Delaware River waterfront, with easy access to Spruce Street Harbor Park, historic attractions, and a convenient commute to Jefferson Health, the University of Pennsylvania, Cooper University Health Care, and Temple University Hospital. This is a rare opportunity to experience THE VERY BEST OF OLD CITY LIVING.
#PAPH2582500

PHILADELPHIA

300 N 3RD STREET 102

2 Beds

2 Baths

2,119 Sq.Ft.

$619,900

MLS#: PAPH2582500
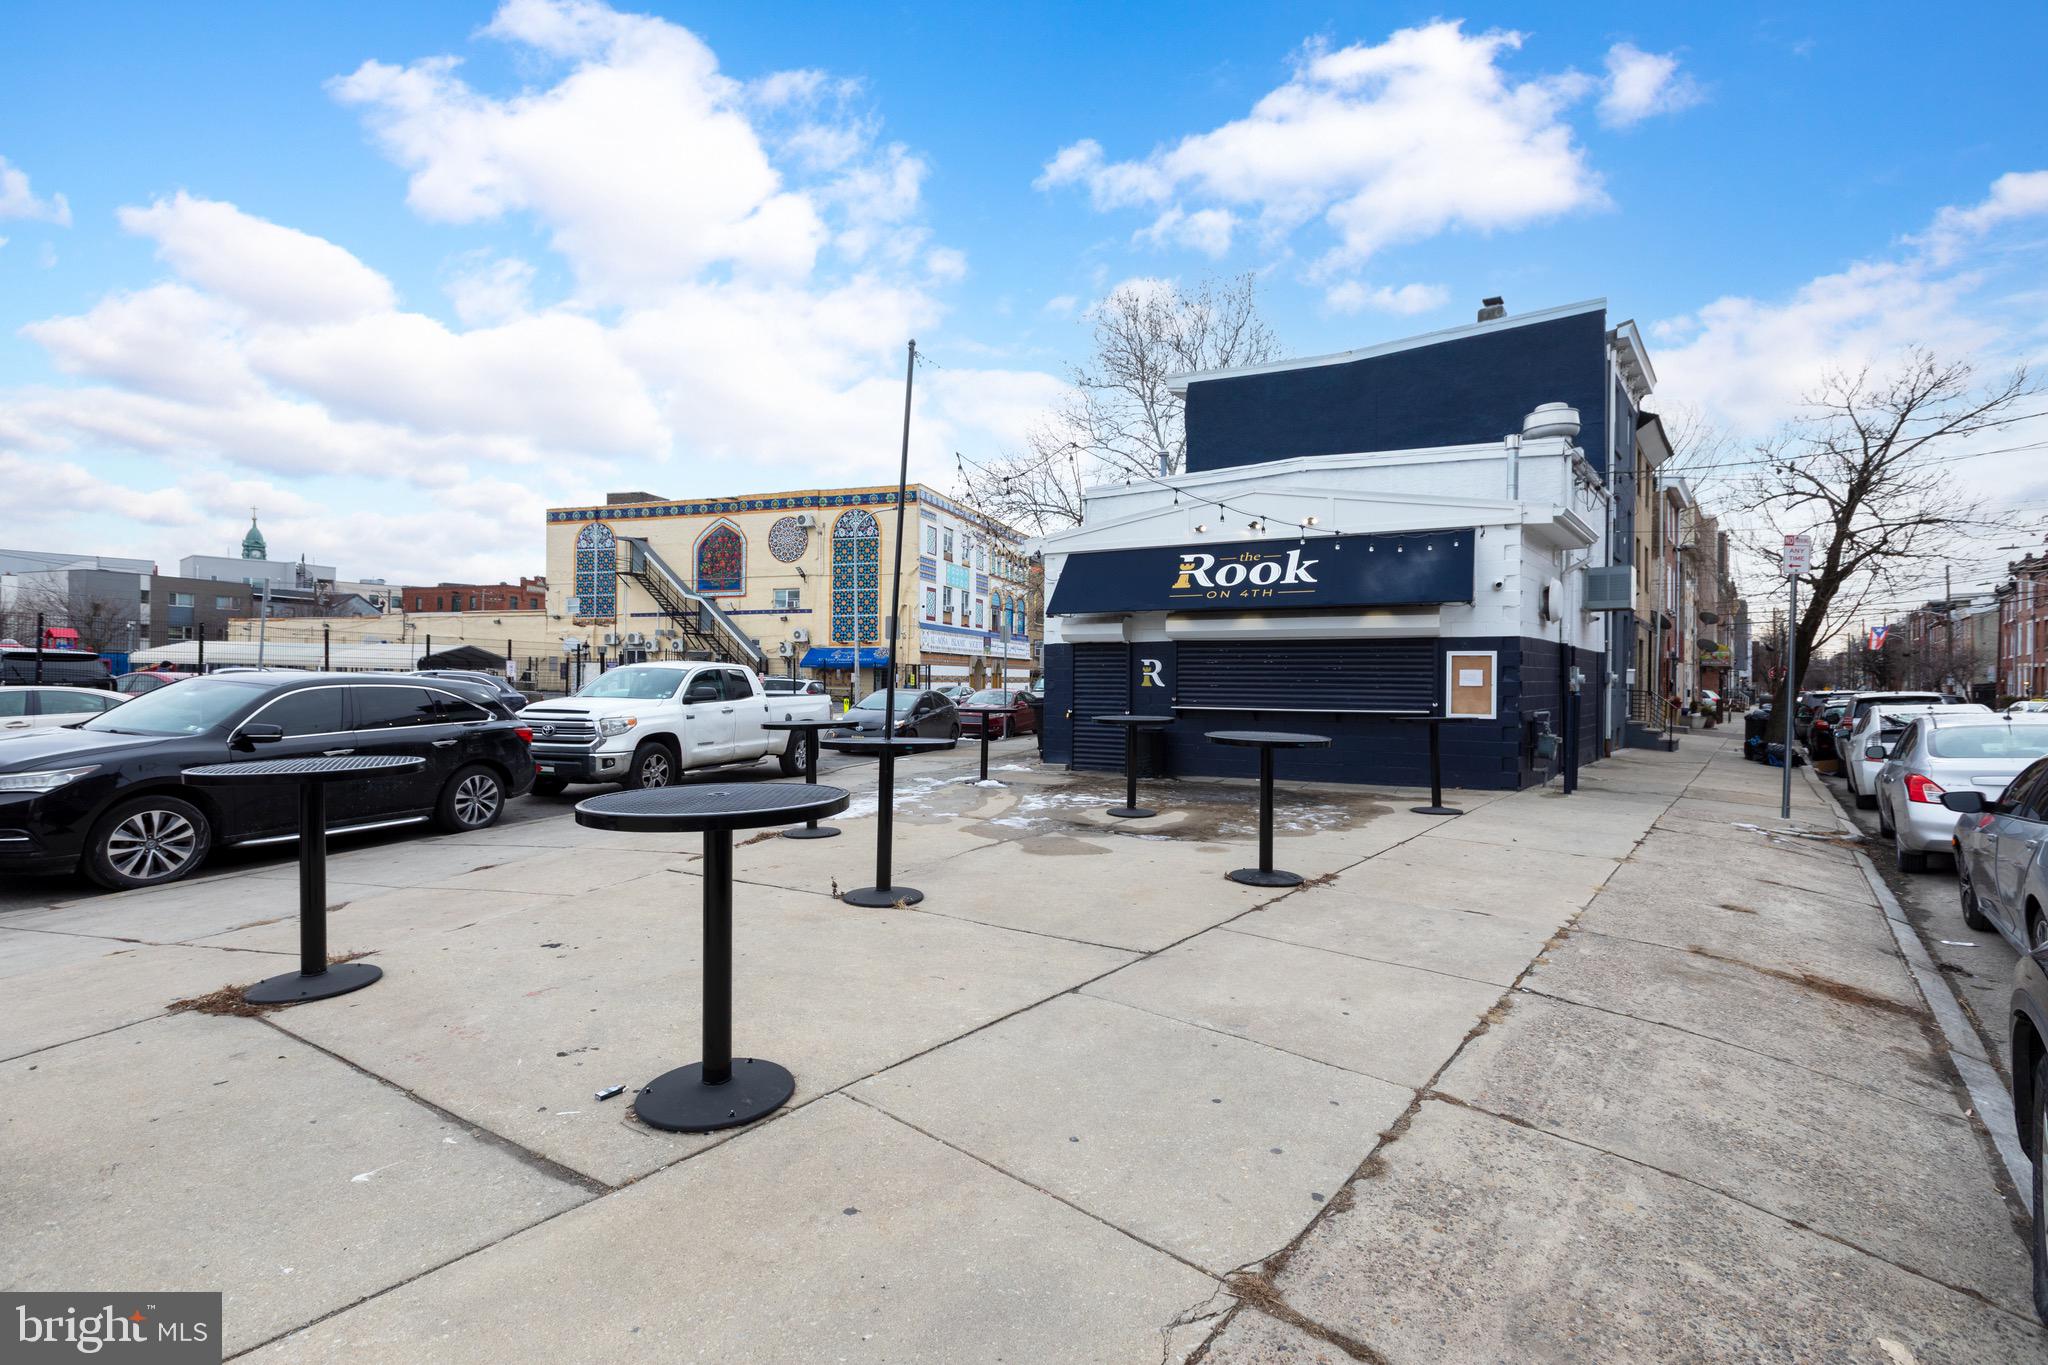
Now available! 1517-21 N 4th Street! A fully renovated, turnkey commercial food space in the heart of Olde Kensington, just minutes from Fishtown and Northern Liberties. One of Philadelphia’s most active and fast-growing food and retail corridors. Previously operating as The Rook on 4th, this property is perfectly suited for high-volume, fast-paced window-service food concepts, including sandwiches, pizza, tacos, coffee, desserts, or late-night grab-and-go operations. Property Highlights: Fully renovated & move-in ready, designed for efficient window-service operations. The front offers flexible space for storage, order flow, and point-of-sale serving while the rear of the property features a large commercial kitchen and prep area, adaptable to virtually any food concept. A full walk-in freezer located in the back making it ideal for volume operations and streamlined inventory. Clean, modern build-out with excellent workflow and separation of front-of-house and back-of-house. Location: Positioned in a dense, high-traffic neighborhood surrounded by new construction, apartments, and strong residential demand. The proximity to Fishtown and Northern Liberties provides built-in foot traffic, late-night activity, and a customer base that actively supports independent food concepts. This is a rare opportunity to step into a professionally built, operationally efficient food space without the cost and time of a full build-out. Inquire for additional details and showings while it is still available!
#PAPH2617644

PHILADELPHIA

1517-21 N 4TH STREET

None Beds

None Baths

900 Sq.Ft.

$619,900

MLS#: PAPH2617644

Finally, we are proud to introduce a collection of 13 newly constructed townhomes in South Philadelphia—designed and built with one clear goal: to create a home where everything has already been thought through. A home you buy today that has been planned and is ready for tomorrow. 
Priced from $599,000 to $720,000, each home is designed to solve the everyday challenges of city living—not with compromises, but with the right decisions made early. The project is in its final phase of construction with an estimated completion in 8-10 weeks, offering a rare opportunity to step in before completion and fine-tune select details while flexibility remains. One of the first things that changes your daily experience is simple but essential: a private off-street carport parking with direct access into the home. No searching, no daily friction—just reliable access every time you arrive. Inside, the difference is immediate. A 14-foot ceiling in the living room brings in natural light and creates a sense of volume beyond standard layouts. The space flows seamlessly into the kitchen and dining area, forming a clean, modern layout designed for both everyday living and entertaining—without wasted space. The fully finished basement adds valuable, move-in-ready space from day one, ideal for a home office, gym, media room, or playroom. Upstairs, the second level is centered around the primary bedroom and bathroom, offering privacy and comfort. The next level includes two additional bedrooms and a full bathroom, providing flexibility for family, guests, or workspace. At the top, a fully finished roof deck with a fire pit extends the living space outdoors—a place to unwind, host, or simply step outside without leaving home. 
Behind the walls, the home is built as a complete modern move-in-ready system: 
• EV charger ready for the next generation of vehicles 
• Whole-house water filtration system reducing chlorine ( 0.5–2.0 ppm to <0.5) and removing sediment and heavy metals 
• Whole-home surge protection system helping safeguard $10,000+ in appliances and electronics 
• Heated bathroom floors maintaining  80–85°F (vs.  60–65°F standard tile) for consistent comfort 
• Energy-efficient systems designed to reduce long-term operating costs Custom European-style tilt-and-turn windows enhance performance and comfort: 
• up to 10x less air leakage for quieter interiors 
• improved insulation (U-factor  0.25 vs.  0.30 standard) 
• up to 20–30% reduction in heat loss Financially, the home is positioned for efficiency as well.
 It's  APPROVED for a 10-year tax abatement, significantly lowering property taxes. 
A 1-year warranty covers major systems including roof, windows, HVAC, electrical, plumbing, and hot water—providing added confidence in your investment.
The result is a home where the key decisions have already been made—correctly and with intention. No upgrades to plan. No systems to question. No compromises to manage.
#PAPH2658876

PHILADELPHIA

302 WINTON ST

3 Beds

2 Baths

2,000 Sq.Ft.

$619,900

MLS#: PAPH2658876

Location, location, location! Welcome to 1711 S 6th Street, a thoughtfully renovated South Philadelphia duplex offering terrific flexibility in one of the city's most vibrant neighborhoods. Both residences renovations completed in 2021, creating a turnkey opportunity with a truly versatile layout. The first-floor residence is a generous one-bedroom, one-bath home…while the bi-level penthouse offers three bedrooms, one full bath, one half bath, and a proper laundry/mudroom. Both residences feature central air conditioning, gas-fired forced-air heat, in-unit laundry, newer dishwashers, beautiful kitchens with quartz countertops, contemporary finishes, hardwood and tile flooring, fully tiled bathrooms, and private outdoor space.The possibilities are as appealing as they are varied. Live in one residence while generating rental income from the other. Or, create a comfortable multi-generational living arrangement, provide a private space for extended family or guests. Or, simply enjoy the cashflow & equity growth of owning a turnkey South Philly duplex. The combination of a spacious one-bedroom residence and a three-bedroom bi-level offers options that are increasingly difficult to find in this price point & location. Then there's the location!! Set in Dickinson Narrows, with Pennsport and East Passyunk just minutes away, you'll be surrounded by some of South Philadelphia's best restaurants, coffee shops, boutiques, parks, and neighborhood destinations. Dickinson Square Park is close by, while the creative energy of the Bok Building and Bar is just steps away. East Passyunk's celebrated dining and retail scene is nearby, along with everyday conveniences including ACME, Wawa, Target, Lowe's, pharmacies, pet care, and neighborhood markets. With two move-in-ready residences, private outdoor spaces, modern systems & finishes, and an unbeatable South Philadelphia location, 1711 S 6th Street is a rare gem for an owner-occupant, multi-generational household, or investor. Come see how this exceptional property can work for you!
#PAPH2659418

PHILADELPHIA

1711 S 6TH STREET

4 Beds

2 Baths

1,850 Sq.Ft.

$619,900

MLS#: PAPH2659418

Location, location, location! Welcome to 1711 S 6th Street, a thoughtfully renovated South Philadelphia duplex offering terrific flexibility in one of the city's most vibrant neighborhoods. Both residences renovations completed in 2021, creating a turnkey opportunity with a truly versatile layout. The first-floor residence is a generous one-bedroom, one-bath home…while the bi-level penthouse offers three bedrooms, one full bath, one half bath, and a proper laundry/mudroom. Both residences feature central air conditioning, gas-fired forced-air heat, in-unit laundry, newer dishwashers, beautiful kitchens with quartz countertops, contemporary finishes, hardwood and tile flooring, fully tiled bathrooms, and private outdoor space.The possibilities are as appealing as they are varied. Live in one residence while generating rental income from the other. Or, create a comfortable multi-generational living arrangement, provide a private space for extended family or guests. Or, simply enjoy the cashflow & equity growth of owning a turnkey South Philly duplex. The combination of a spacious one-bedroom residence and a three-bedroom bi-level offers options that are increasingly difficult to find in this price point & location. Then there's the location!! Set in Dickinson Narrows, with Pennsport and East Passyunk just minutes away, you'll be surrounded by some of South Philadelphia's best restaurants, coffee shops, boutiques, parks, and neighborhood destinations. Dickinson Square Park is close by, while the creative energy of the Bok Building and Bar is just steps away. East Passyunk's celebrated dining and retail scene is nearby, along with everyday conveniences including ACME, Wawa, Target, Lowe's, pharmacies, pet care, and neighborhood markets. With two move-in-ready residences, private outdoor spaces, modern systems & finishes, and an unbeatable South Philadelphia location, 1711 S 6th Street is a rare gem for an owner-occupant, multi-generational household, or investor. Come see how this exceptional property can work for you!
#PAPH2659724

PHILADELPHIA

1711 S 6TH STREET

4 Beds

None Baths

1,850 Sq.Ft.

$619,900

MLS#: PAPH2659724

Welcome to this beautifully renovated 4-bedroom, 3-bath home nestled in the vibrant heart of Northern Liberties. Combining modern luxury with the charm of one of Philadelphia's most sought-after neighborhoods, this home offers the perfect balance of style, convenience, and comfort. As you enter, you’ll immediately notice the spacious open floor plan, designed for both everyday living and entertaining. The stunning eat-in kitchen features sleek stainless steel appliances, offering both functionality and style. Ample counter space, modern cabinetry, and a bright, airy atmosphere make this kitchen the heart of the home. The expansive living and dining areas flow seamlessly, creating a versatile space for family gatherings or hosting friends. Four generously sized bedrooms provide plenty of room to relax and unwind, with large windows allowing natural light to fill the rooms. Each of the three beautifully designed bathrooms has been tastefully updated with contemporary fixtures and finishes. This property also boasts modern conveniences such as central air, stylish flooring, and a fully updated interior, ensuring that every inch of the home is move-in ready. But it’s not just the home that’s impressive—it’s the location! Situated in one of Philadelphia's most vibrant neighborhoods, you'll have access to everything Northern Liberties has to offer. Great restaurants, unique shopping boutiques, and exciting nightlife are just around the corner, while you still enjoy the welcoming, close-knit neighborhood atmosphere. Commuting is a breeze with easy access to public transportation, I-95 North and South, and quick in-and-out access to the city. This is a rare opportunity to own a fully renovated home in an unbeatable location. Don’t miss out—schedule your tour today and experience Northern Liberties living at its finest!
#PAPH2651666

PHILADELPHIA

715 N 4TH STREET

4 Beds

3 Baths

1,839 Sq.Ft.

$619,900

MLS#: PAPH2651666

Prime Investor Opportunity in South Philly – Turnkey Duplex! Unlock incredible cash flow and maximize your portfolio with this exceptional duplex located at 1709 Hartranft Street. Perfectly positioned in a high-demand rental corridor, this property features a total of 4 spacious bedrooms and 2 full bathrooms, evenly split into two identical 2-bedroom, 1-bathroom units. Whether you are looking for a savvy house-hack or a pure investment asset, the flexibility here is unmatched. Both units are VACANT and completely rent-ready, allowing for immediate full-property optimization or traditional dual-income streaming. The Ultimate Short-Term Rental Opportunity Location is everything, and this property delivers. Situated just minutes from the world-class Philadelphia Sports Complexes (Citizens Bank Park, Lincoln Financial Field, Wells Fargo Center) and the scenic FDR Park, the property is positioned to appeal to traveling sports fans, concert-goers, and visitors year-round. Investors can capitalize on the robust short-term rental market and explore the tax benefits often associated with such investment strategies. Rare Premium Amenities! Forget the typical South Philly parking headache. This property features a coveted 2-car driveway plus a private 2 car garage, providing a premium amenity that commands higher rental rates and attracts top-tier tenants or guests. Opportunities with this level of immediate upside and premium parking do not last long in 19145. Schedule your tour today!
#PAPH2653976

PHILADELPHIA

1709 HARTRANFT STREET

4 Beds

None Baths

1,718 Sq.Ft.

$619,900

MLS#: PAPH2653976
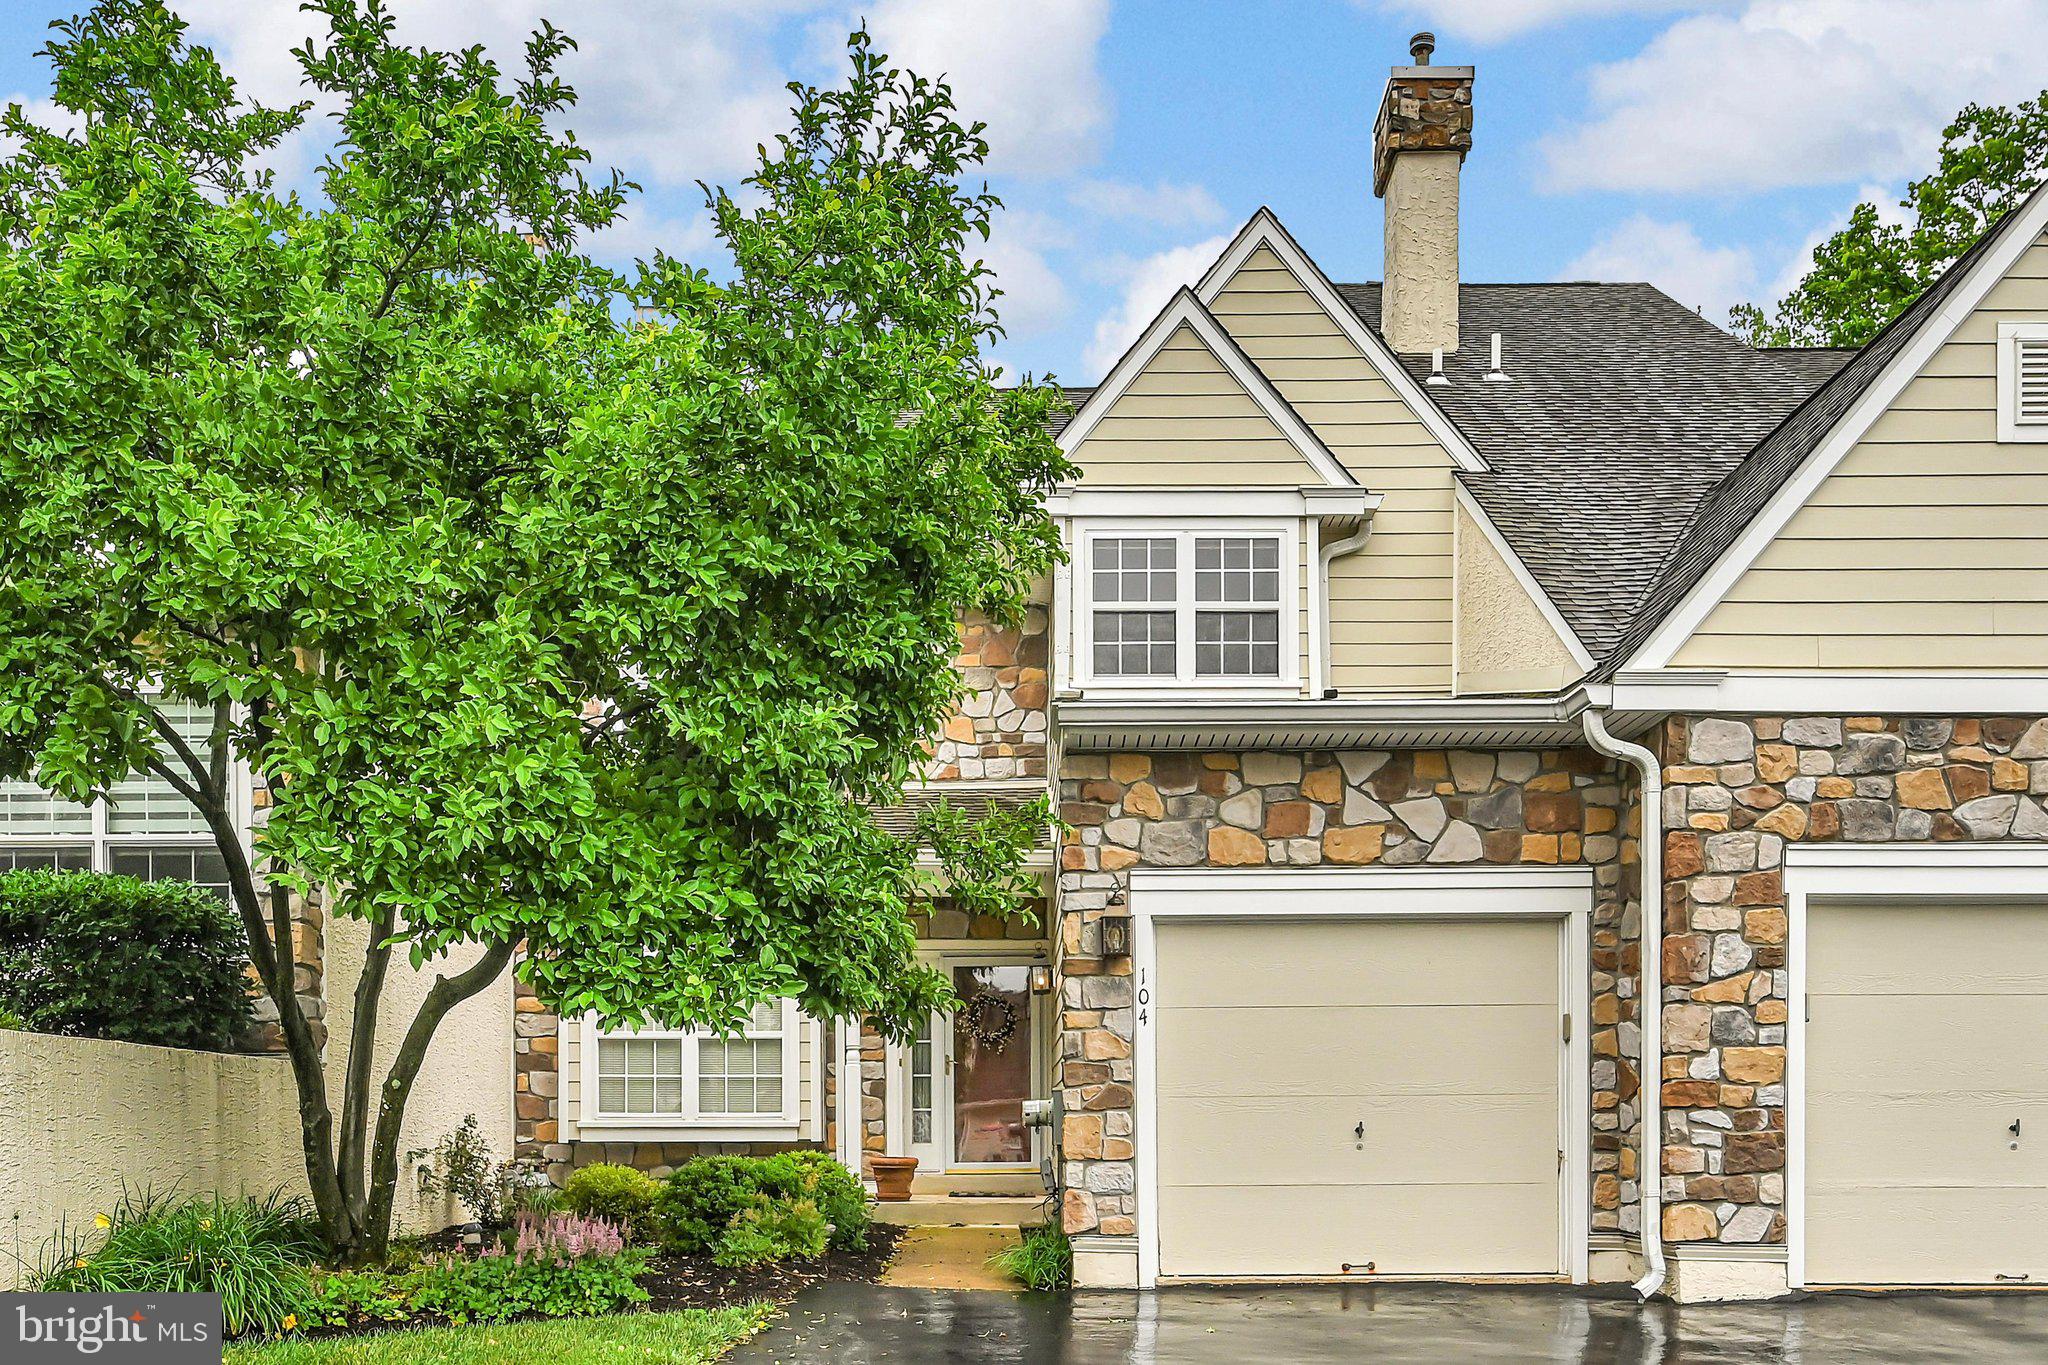
Don't miss this move-in ready 3-bedroom, 2.5-bath townhouse located in the highly sought-after Tredyffrin-Easttown School District!
This beautifully maintained home features gleaming hardwood floors, a spacious eat-in kitchen that opens to a warm and inviting family room—perfect for everyday living and entertaining—as well as formal living and dining rooms. Enjoy the convenience of second-floor laundry, a cozy gas fireplace, a private deck for relaxing or outdoor dining, and an attached one-car garage. The full daylight basement provides endless possibilities for additional living space, whether you envision a home office, fitness room, media room, or recreation area.
The community association enhances your lifestyle with an outdoor swimming pool, bike trail, walking trail tennis courts, and a clubhouse, offering exceptional amenities just steps from your door.
Ideally situated with easy access to shopping, dining, parks, and major commuter routes, this home offers the perfect combination of comfort, convenience, and location. Schedule your private showing today and experience all this exceptional home and community have to offer!
#PACT2129278

BERWYN

104 DAYLESFORD BOULEVARD 104

3 Beds

2 Baths

2,162 Sq.Ft.

$619,900

MLS#: PACT2129278
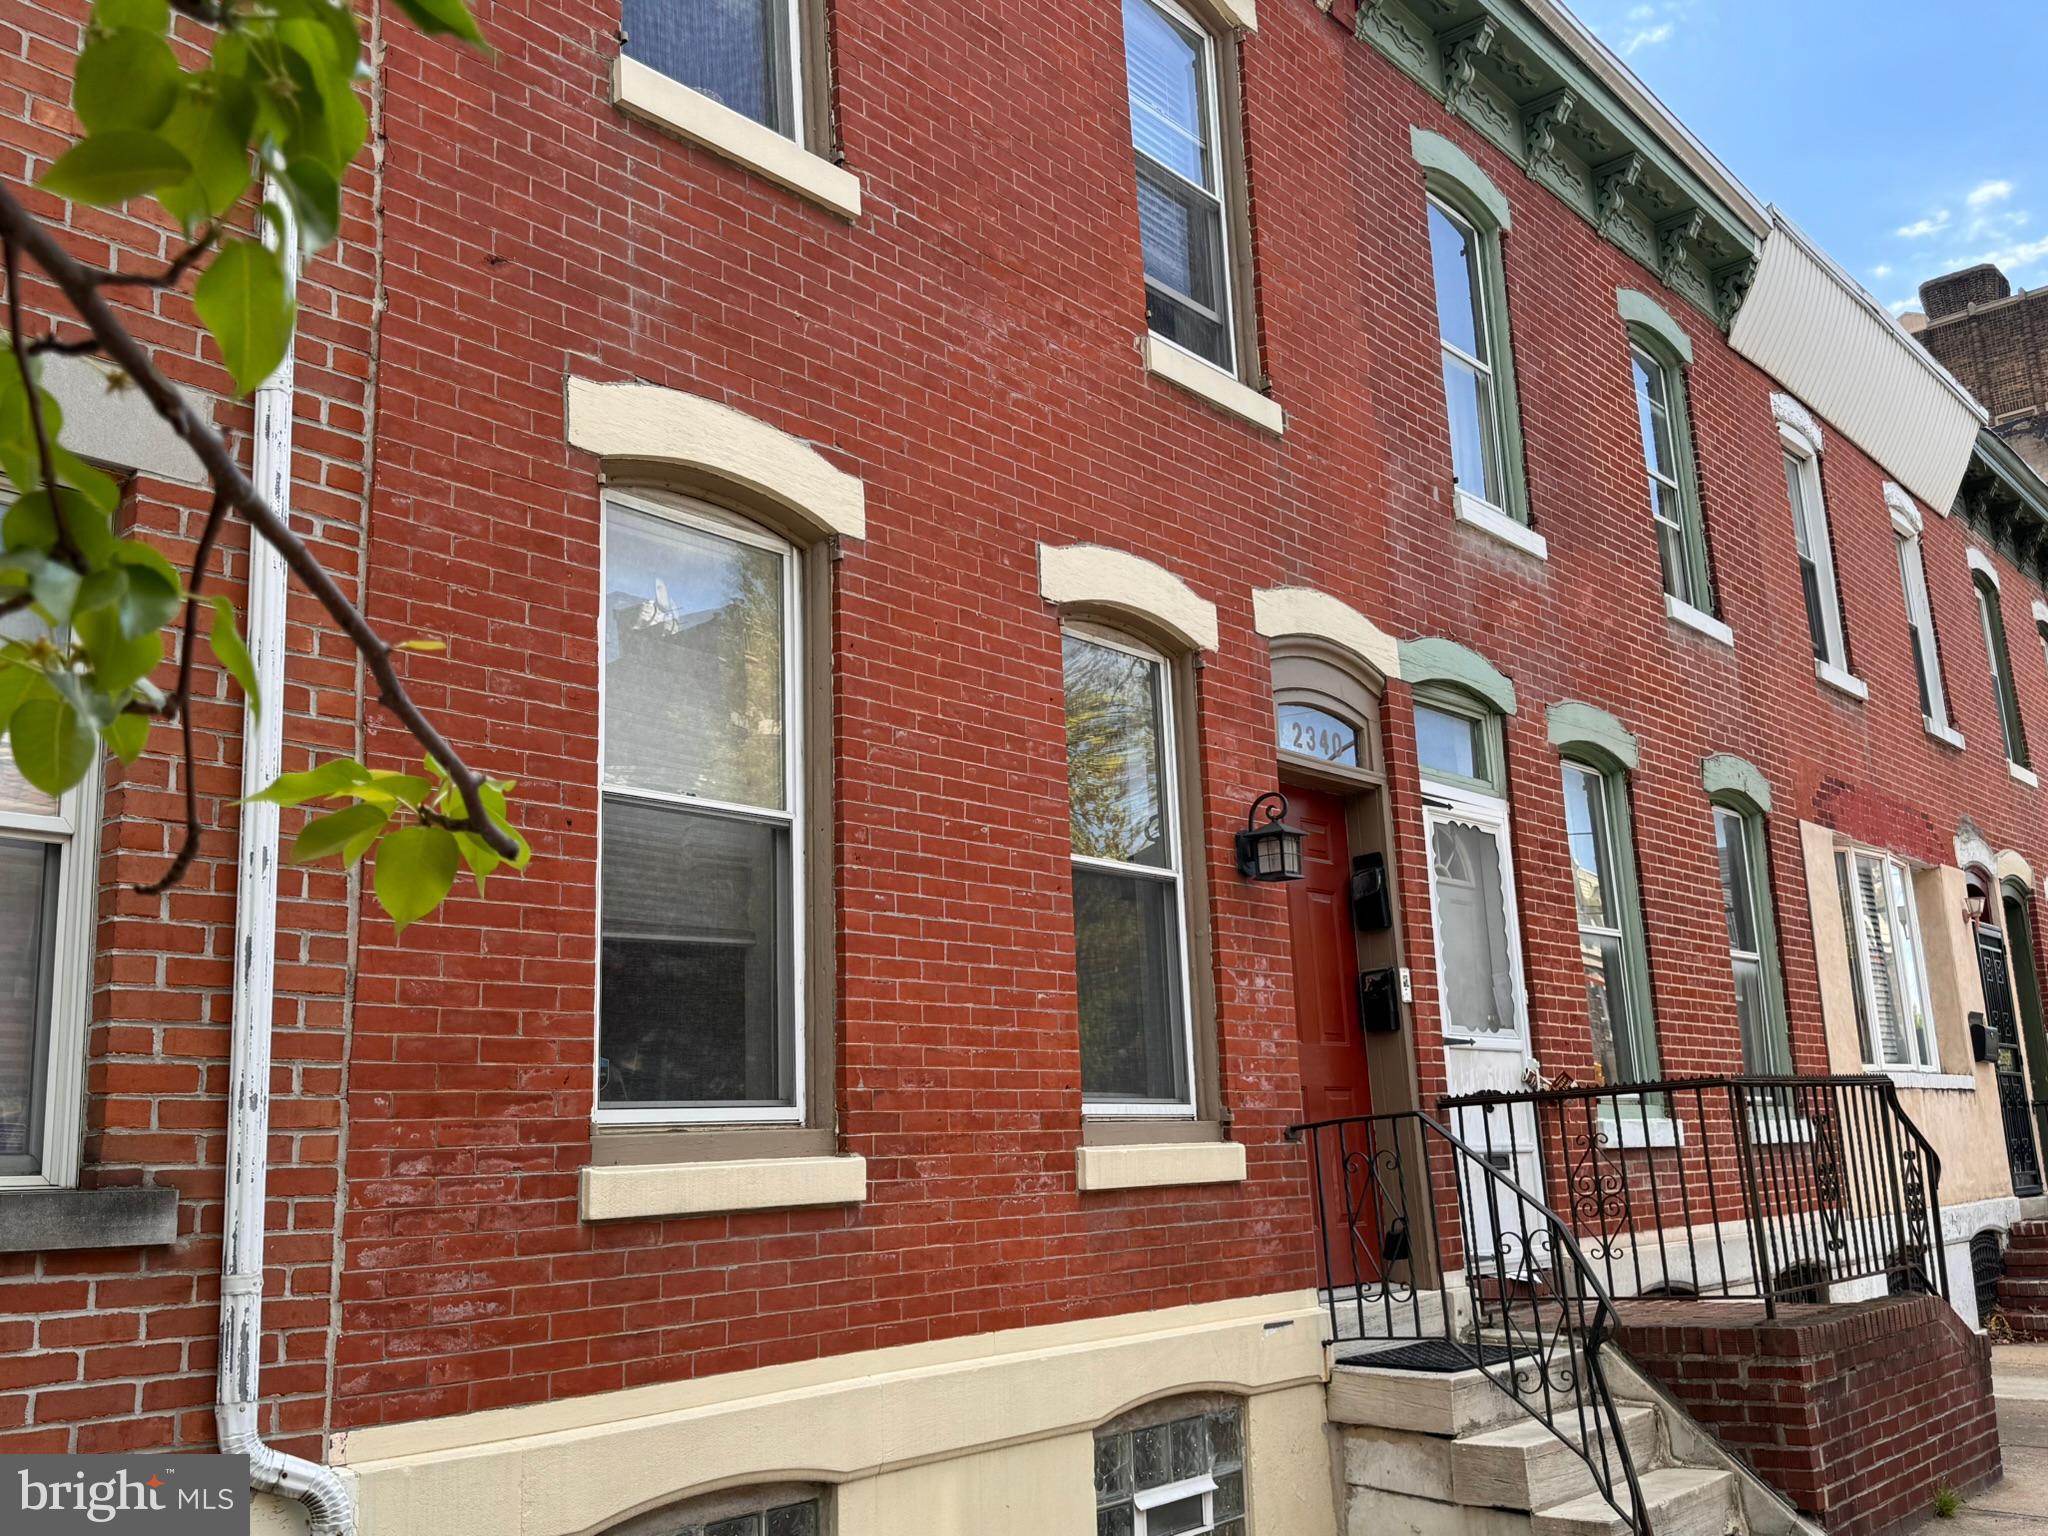
Welcome to 2340 Christian Street—a turnkey, brick-front duplex in the heart of Philadelphia’s highly desirable Graduate Hospital neighborhood. This income-producing property offers the perfect blend of modern updates, immediate cash flow, and long-term appreciation potential, with a strong history of maintenance and improvements.
    The property benefits from consistent, high rental demand driven by nearby hospitals and universities, making it an ideal turnkey investment opportunity in a prime location. It also offers excellent owner-occupant or house-hack potential, along with strong current rental income and future upside. Both units feature updated kitchens, bathrooms, and lighting.
     Unit 1, located on the first floor with a bi-level layout, is a spacious and sun-drenched 2-bedroom, 1-bath residence. It includes an updated kitchen with new appliances, a newly renovated bathroom, hardwood floors, in-unit front-load washer and dryer, and updated lighting and hardware throughout. A standout feature is the large private backyard patio—perfect for outdoor entertaining, grilling, or relaxing, and a rare find in the city. This unit is tenant occupied at $1800/m.
  Unit 2, on the second floor, offers a flexible 1–2 bedroom, 1-bath layout and is also tenant-occupied @$1700/m  (*Furnishings in unit 2 are different from photos). 
     The unit features an adaptable floor plan with an updated kitchen and bathroom, hardwood floors, in-unit laundry, high ceilings, and city skyline views.
  Expand your investment portfolio, or secure a high-demand rental in a prime location, this property checks every box with low-maintenance features, strong rentability, and long-term appreciation potential. With booming infrastructure surrounding this area, this is a rare opportunity to acquire a duplex at an exceptional value in one of Philadelphia’s most sought-after neighborhoods—schedule your showing today.
#PAPH2607008

PHILADELPHIA

2340 CHRISTIAN STREET

3 Beds

None Baths

1,572 Sq.Ft.

$619,000

MLS#: PAPH2607008

Welcome to 2340 Christian Street—a turnkey, brick-front duplex in the heart of Philadelphia’s highly desirable Graduate Hospital neighborhood. This income-producing property offers the perfect blend of modern updates, immediate cash flow, and long-term appreciation potential, with a strong history of maintenance and improvements.
    The property benefits from consistent, high rental demand driven by nearby hospitals and universities, making it an ideal turnkey investment opportunity in a prime location. It also offers excellent owner-occupant or house-hack potential, along with strong current rental income and future upside. Both units feature updated kitchens, bathrooms, and lighting.
     Unit 1, located on the first floor with a bi-level layout, is a spacious and sun-drenched 2-bedroom, 1-bath residence. It includes an updated kitchen with new appliances, a newly renovated bathroom, hardwood floors, in-unit front-load washer and dryer, and updated lighting and hardware throughout. A standout feature is the large private backyard patio—perfect for outdoor entertaining, grilling, or relaxing, and a rare find in the city. This unit is tenant occupied at $1800/m.
  Unit 2, on the second floor, offers a flexible 1–2 bedroom, 1-bath layout and is also tenant-occupied @$1700/m  (*Furnishings in unit 2 are different from photos). 
     The unit features an adaptable floor plan with an updated kitchen and bathroom, hardwood floors, in-unit laundry, high ceilings, and city skyline views.
  Expand your investment portfolio, or secure a high-demand rental in a prime location, this property checks every box with low-maintenance features, strong rentability, and long-term appreciation potential. With booming infrastructure surrounding this area, this is a rare opportunity to acquire a duplex at an exceptional value in one of Philadelphia’s most sought-after neighborhoods—schedule your showing today.
#PAPH2613216

PHILADELPHIA

2340 CHRISTIAN STREET

3 Beds

2 Baths

1,572 Sq.Ft.

$619,000

MLS#: PAPH2613216

1 ... 163 164 165 166 167 ... 666

properties found. properties found. Page of .

 - property

Send a message

Message successfully sent.

Your message

What is 3 + 4 ?

Reason for contacting?

I agree to receive email communication and understand I can unsubscribe at any time.

I agree to be contacted by TNT Real Estate Solutions via call, email, and text for real estate services. To opt out, you can reply 'stop' at any time or reply 'help' for assistance. You can also click the unsubscribe link in the emails. Message and data rates may apply. Message frequency may vary. Privacy Policy

Sign Out

Virtual Assistant

Would you like to take the next step with this property? We can help you schedule a showing or virtual tour, or send you more details.

Yes, I would like more information.

Thank You for Your Reply, One of Our Agents will contact you as soon as possible

No, maybe later.

Thank you, you can always contact me via email, phone number or through the contact form.

Realhub AI

Lucy - Your AI-Powered Realtor

Update Your Temporary Password

Personalize your search

Enter your email and we'll notify you immediately when new listings match what you're looking for.

or enter email address

Already have an account ? Login here

Continue your home search

I agree to receive communications and understand I can unsubscribe at any time.

I agree to be contacted by TNT Real Estate Solutions via call, email, and text for real estate services. To opt out, you can reply 'stop' at any time or reply 'help' for assistance. You can also click the unsubscribe link in the emails. Message and data rates may apply. Message frequency may vary. Privacy Policy

Already have an account ? Login here

We use cookies

We use cookies primarily for analytics to enhance your experience. By accepting, you agree to our use of these cookies. You can manage your preferences or learn more about our cookies policy.






