

One of the most popular communities provided by {{page_data.agentName}}

Philadelphia

One of the most popular communities provided by TNT Real Estate Solutions

Philadelphia

About Philadelphia

Living in Philadelphia, PA, offers a unique blend of rich history, vibrant culture, and a strong sense of community, making it an ideal place to call home. Residents enjoy easy access to world-class museums, diverse dining experiences, and a thriving arts scene, reflecting the city’s deep-rooted heritage. The affordable housing market, coupled with a variety of neighborhoods, from the historic charm of Old City to the bustling energy of South Philadelphia, caters to all lifestyles. Additionally, the convenient public transportation system and proximity to major cities like New York and Washington, D.C., enhance Philadelphia’s appeal. With its passionate sports culture, beautiful parks, and an ever-evolving food scene, living in Philadelphia means immersing yourself in a dynamic, welcoming environment that values community and tradition. Whether you’re a young professional, a growing family, or a retiree, Philadelphia offers a vibrant urban experience enriched by its history and welcoming spirit.
One of the most popular communities provided by TNT Real Estate Solutions
11,768
# of Listings
3
Avg # of Bedrooms
$247
Avg. $ / Sq.Ft.
$511,992
Med. List Price

Browse Philadelphia Real Estate Listings

10000 Properties Found. Page 112 of 667.

Wallingford Swarthmore Schools- Amazing versatility in 3,200 sq ft home on a .95 acre site. Legal Duplex features two dwelling units with 3 Beds and 1.5 Baths in each unit; rent one and live in the other. OR break through and create a spacious six bedroom 2.2 bath residence. Perfect location off a private lane. Convenient to everything! Side covered porch, rear deck; brick side patio. Central air and hot water radiation heat; brick fireplace in dining area; woodstove in rear living room; two eat in kitchens with DW & Frig; six bedrooms; 2 laundries; ample closet space, attic and basement storage.  Schedule your tour today!
#PADE2121678

WALLINGFORD

310 CEDAR LANE

6 Beds

None Baths

3,186 Sq.Ft.

$799,000

MLS#: PADE2121678
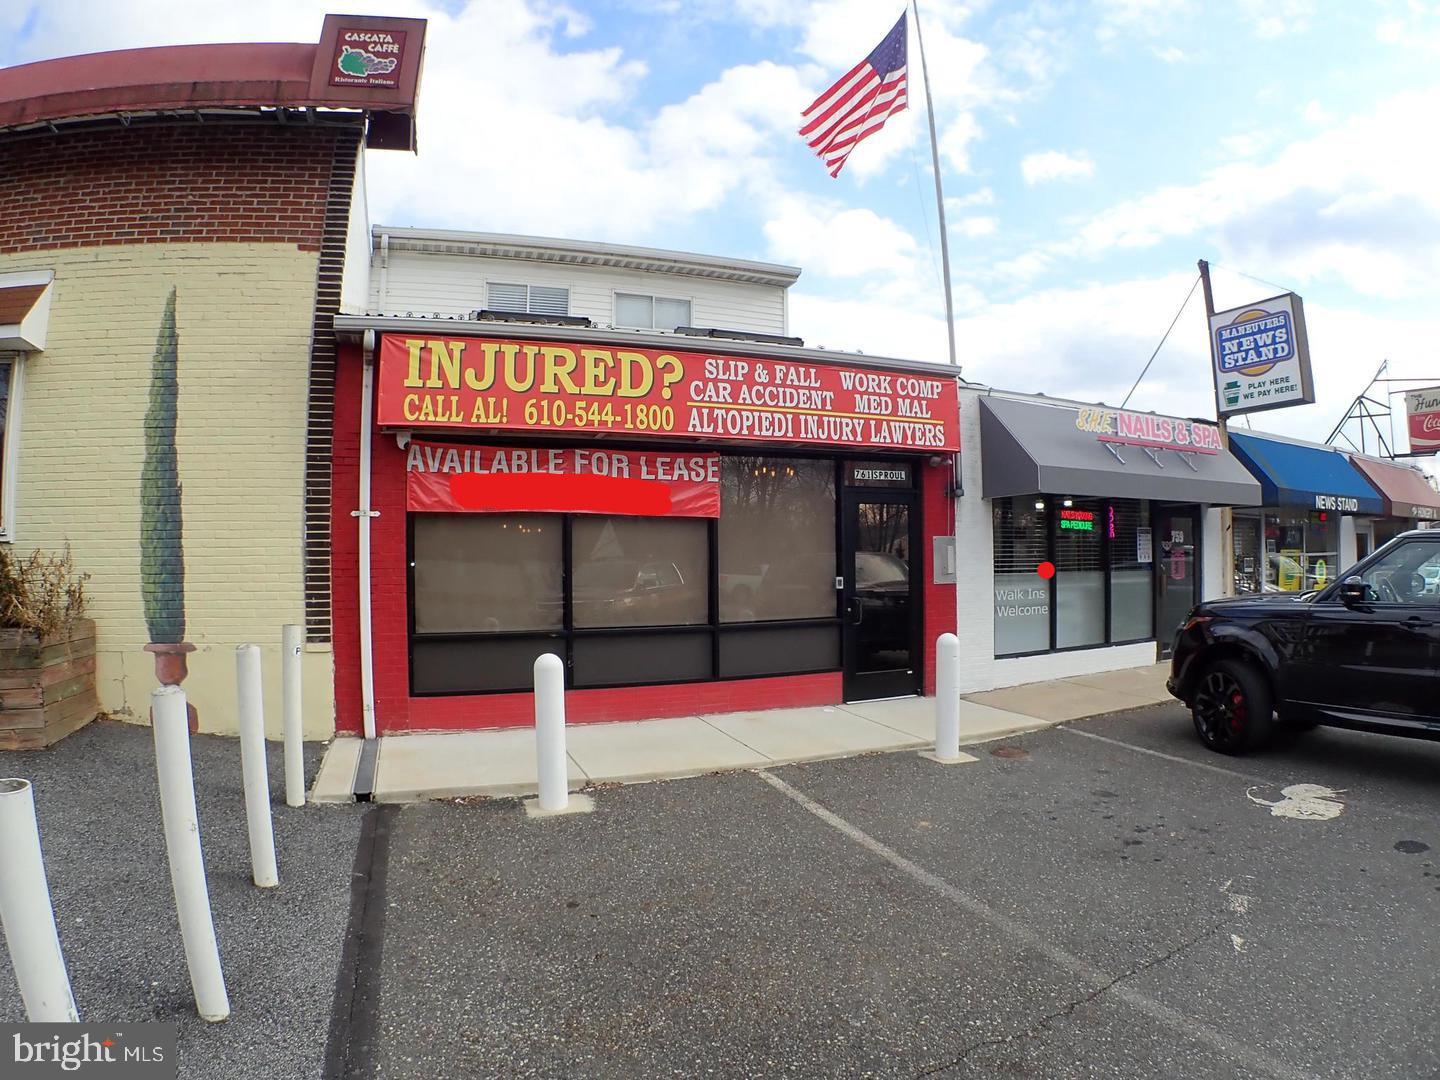
LOCATION, LOCATION, LOCATION! Commercial Building that is ready for 2 tenants or1. High visibility location with signage on Rt. 320. Minutes from Rt. 1, I 95 and Blue Rt. (476).  Completely renovated  in 2019-2020. Separate HVAC and Electric. First floor is approximately 1000sf and second floor is approximately 800sf. Second floor has a rear PVC deck. Each floor has 2 methods of egress. New security system with cameras. Window treatments on all windows. First floor rent is currently $3600/month NNN.
#PADE538334

SPRINGFIELD

761 W SPROUL ROAD

None Beds

None Baths

1,800 Sq.Ft.

$799,000

MLS#: PADE538334
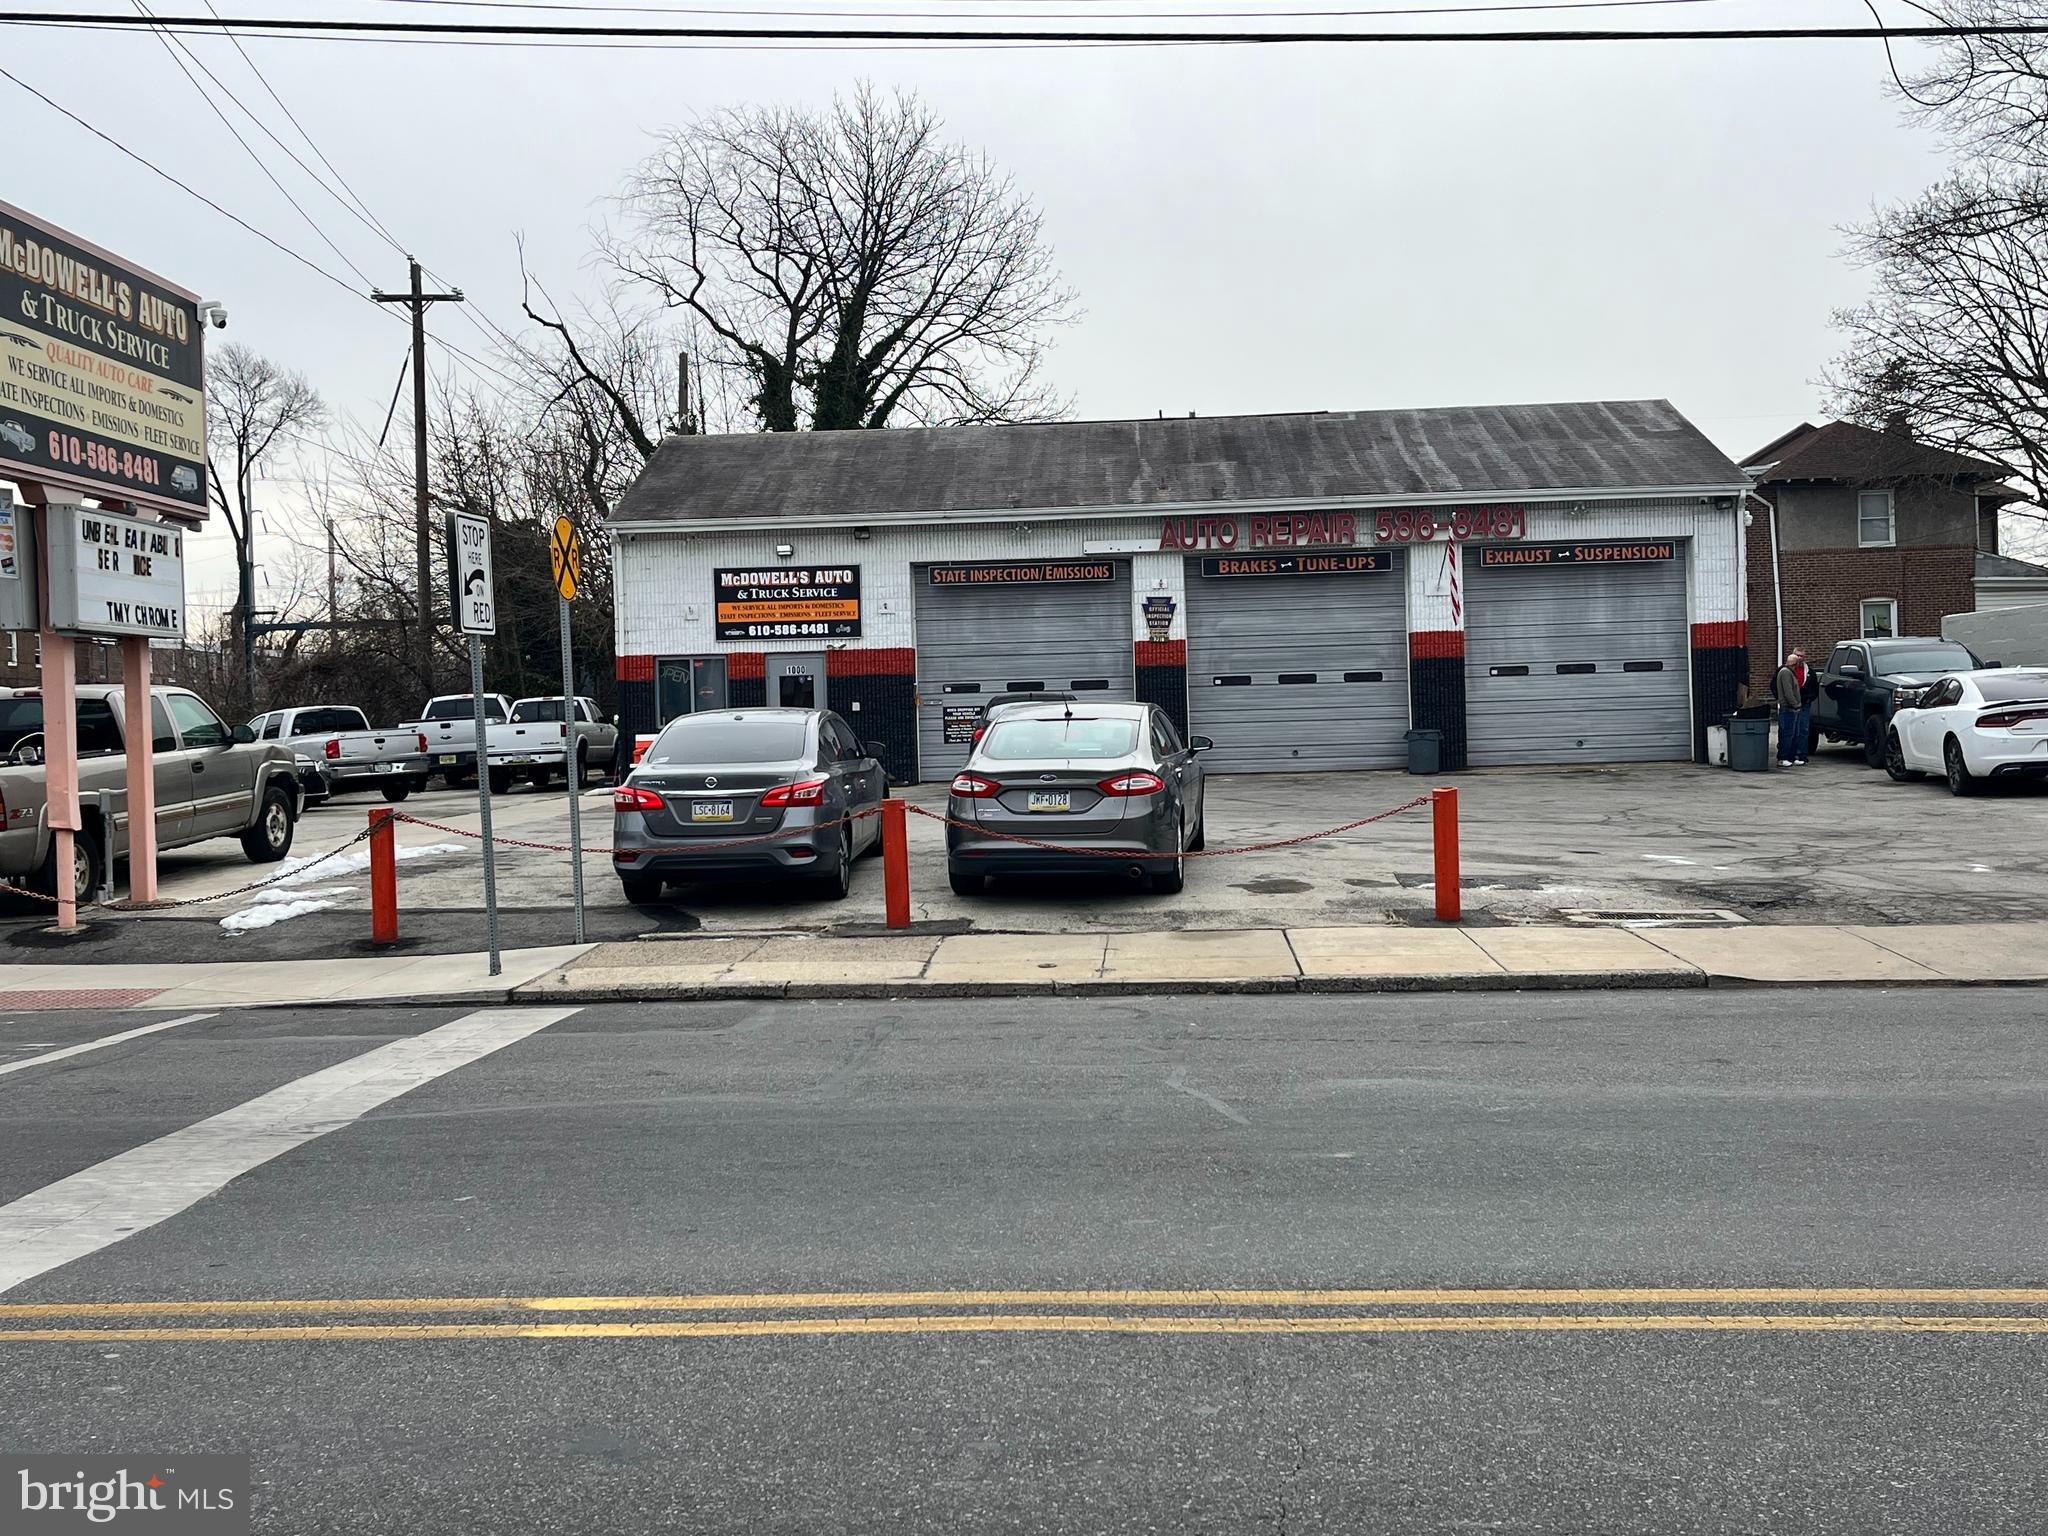
Discover an exceptional opportunity with this well-positioned 5 Bay Auto service Shop The property is strategically positioned in a prime location in the heart of a highly traveled business district and across from a Septa trolley and Bus stops. The two rear bays with a private driveway are set up with higher doors for bigger sized vehicles. The building has 2 offices and 2 bathrooms along with a nice-sized parking lot which makes it prime to operate possibly 2 separate shops.  This MacDade Blvd. building boasts impressive visibility, and the business is presently operational. Please request appointments and be respectful of the business.  Don’t miss this investment opportunity.
HURRY UP!
SOME OWNER FINANCING AVAILABLE TO QUALIFIED INDIVIDUAL!
#PADE2082248

COLLINGDALE

1000 MACDADE BOULEVARD

None Beds

None Baths

2,800 Sq.Ft.

$799,000

MLS#: PADE2082248
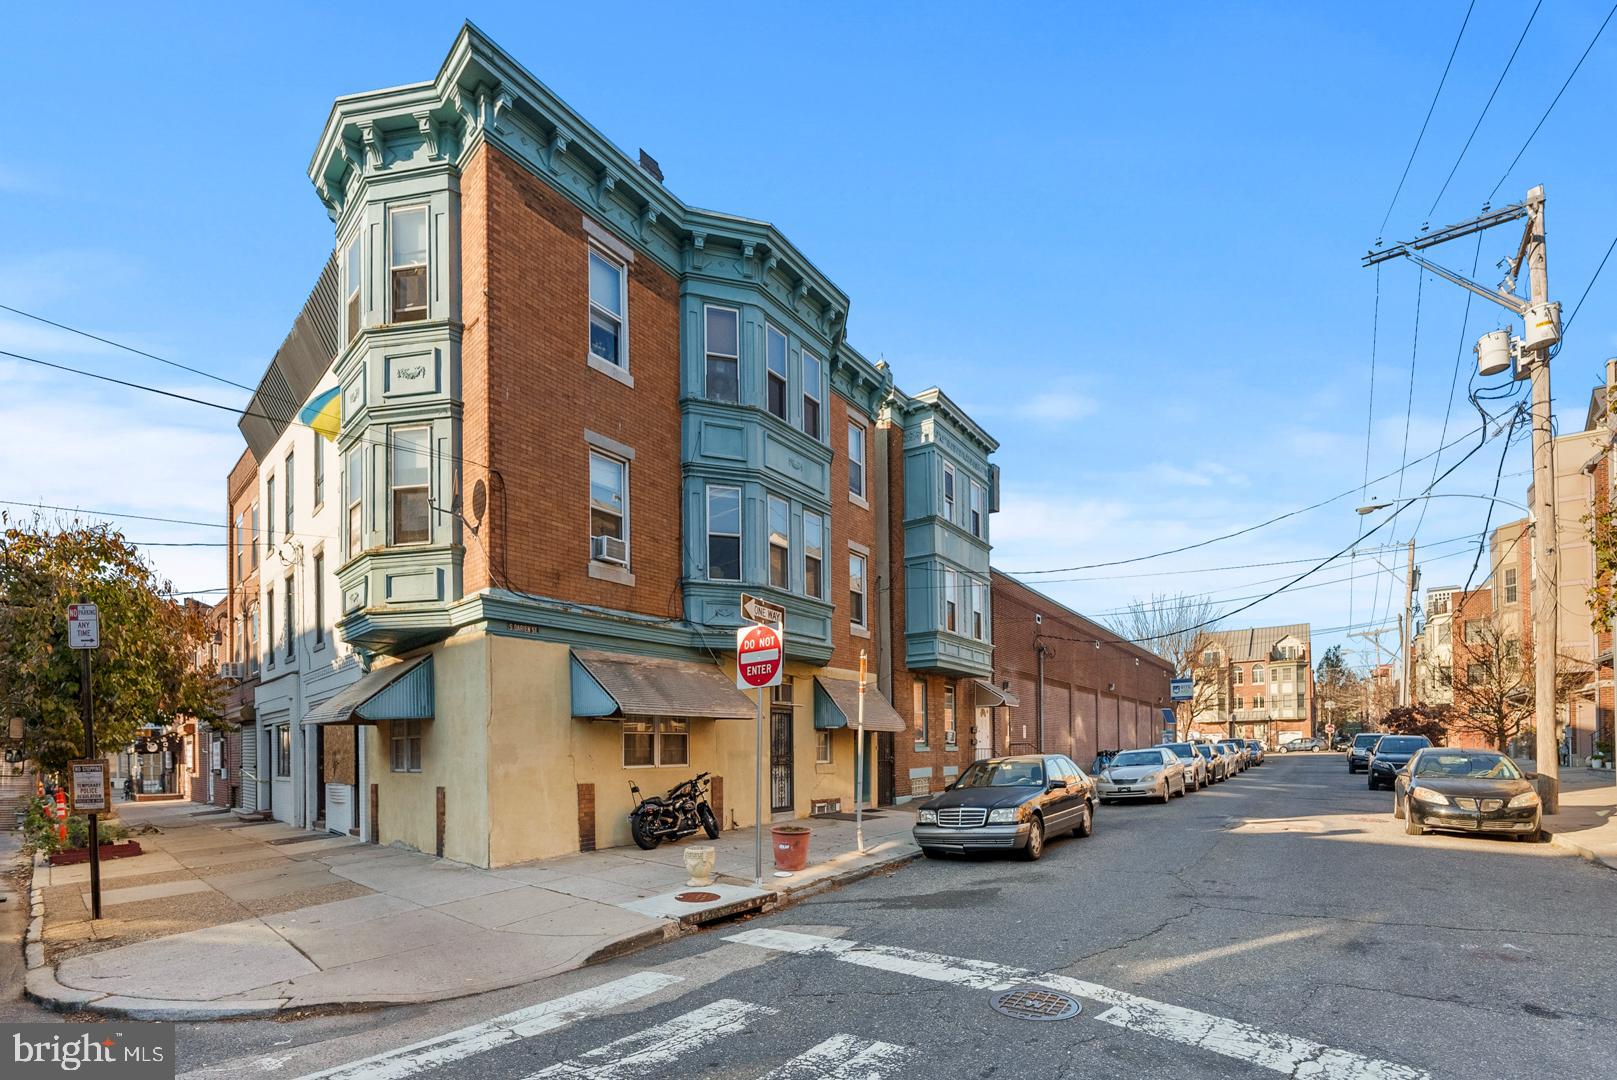
Welcome to 823 Christian St. in highly desirable Bella Vista, offering a 7.10% cap rate. This is a 3,060 sq ft property that features two buildings for the price of one for only $799,000. One building has 3 one bedrooms, and the second building has a one bedroom and a Studio. This is prime real estate because it is around the corner of the Italian Market. Three units have been recently updated, both buildings have two new sewer main lines, the roof to both buildings were recently installed, and a new fire alarm system. 

This is an as-is sale.
#PAPH2600676

PHILADELPHIA

823 CHRISTIAN STREET

None Beds

None Baths

3,060 Sq.Ft.

$799,000

MLS#: PAPH2600676
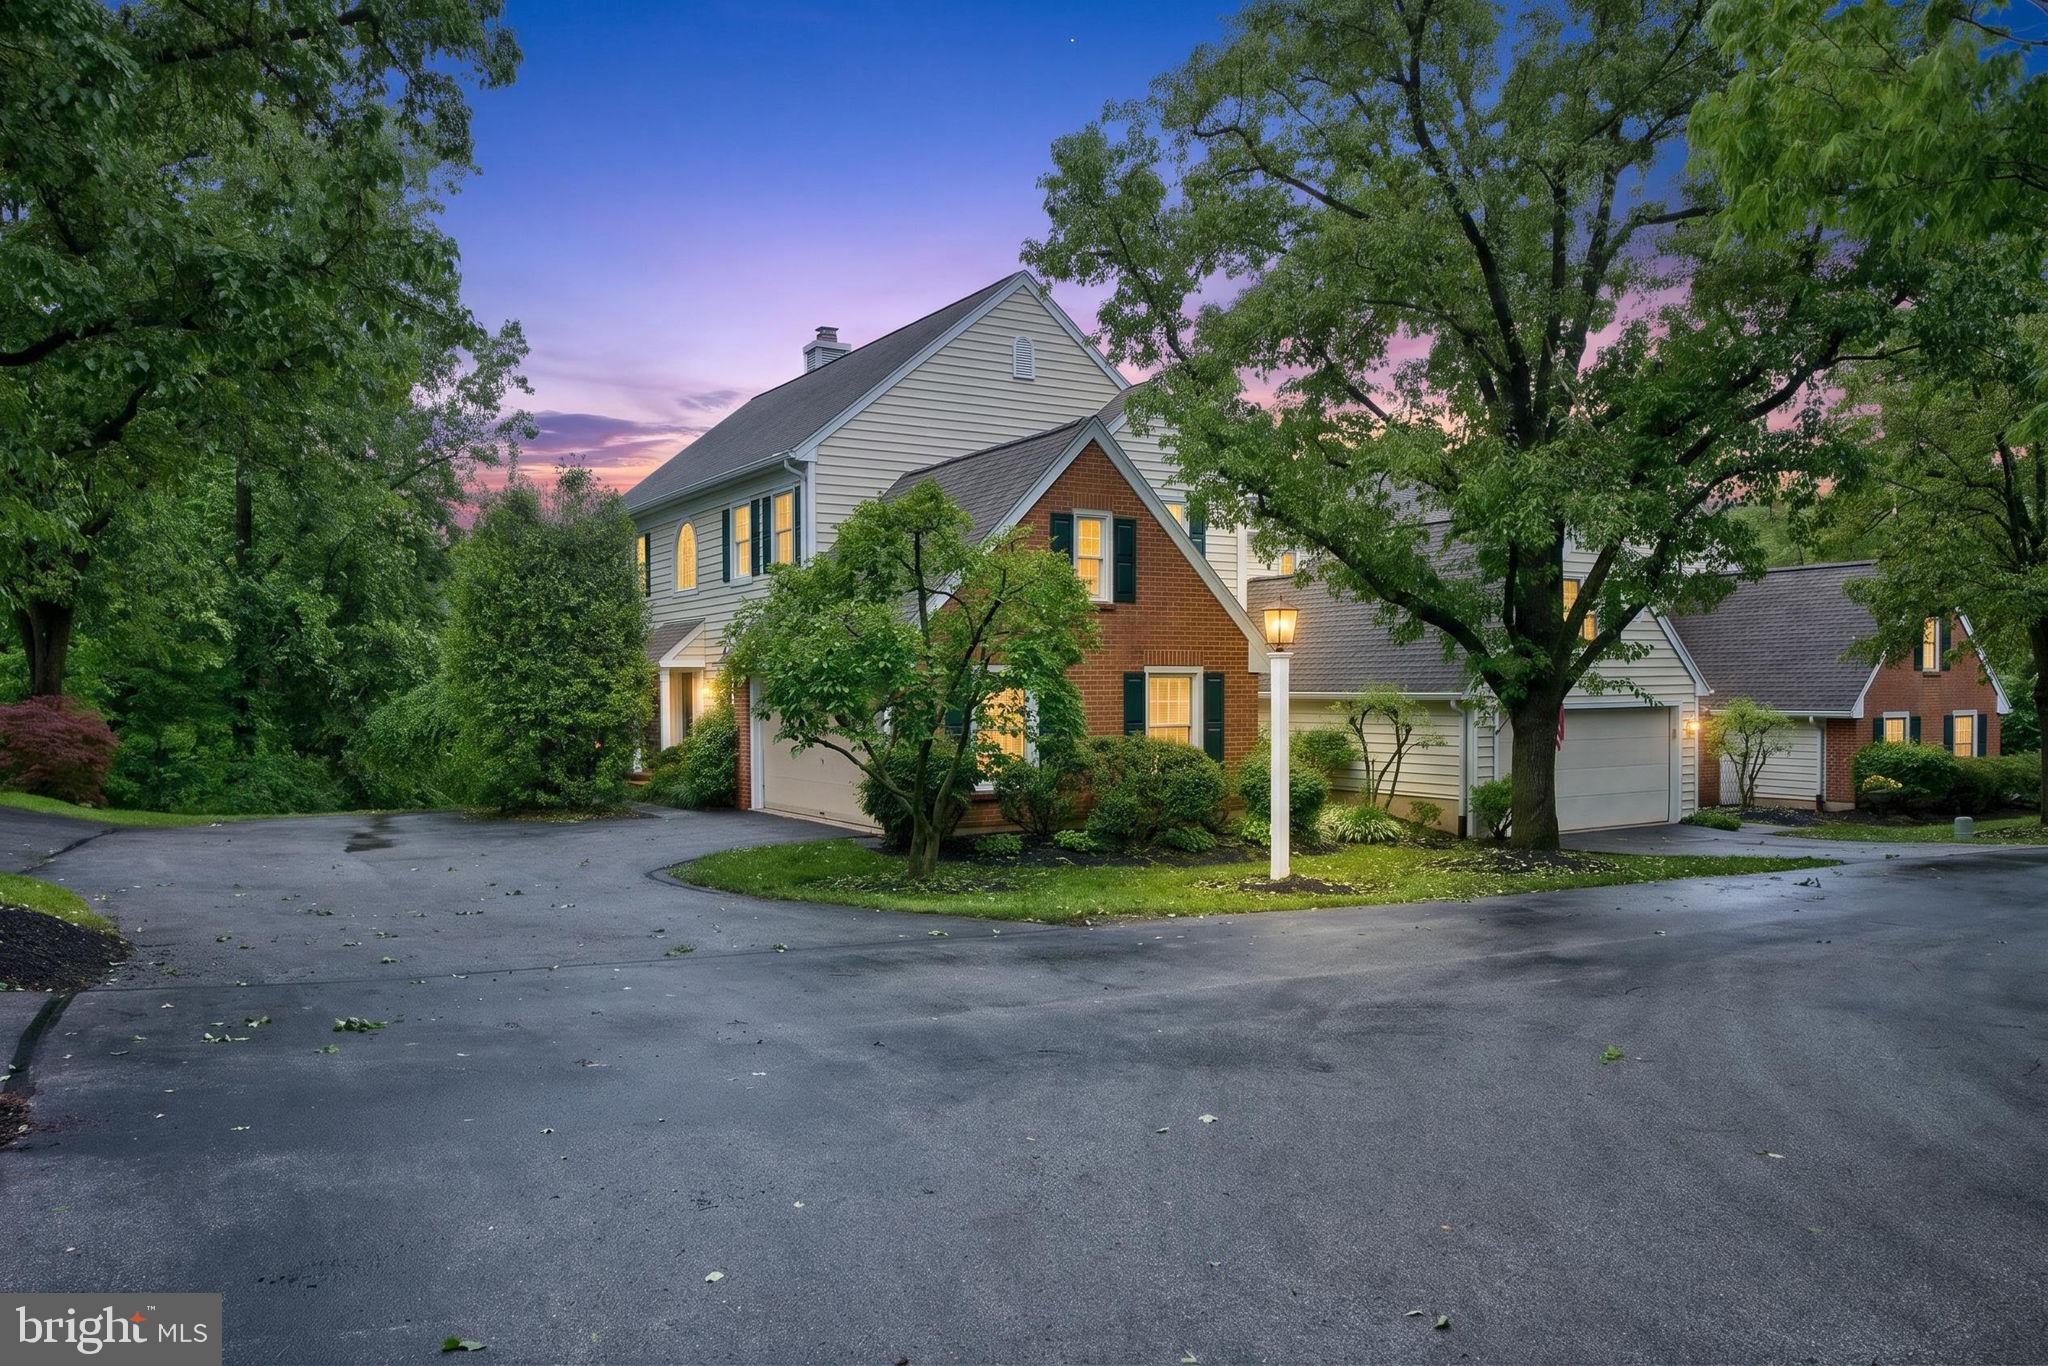
Exceptionally prime location for this Tidewater home in the heart of Malvern. Travel through this quaint, mature and serene community until the very end and you'll find this amazing and quiet retreat property.  Main floor deck and two separate walkout patio doors offer amazing views of the large, nature friendly pond area and grounds. Some features include two-sided fireplace, formal dining and living room, built-in shelving, very spacious bedrooms and second floor laundry to name just a few. Gas heat and hot water a nice plus. A very convenient walking path that leads to ball fields, playground and the picturesque, historic Paoli Battlefield Park. 
Very close to every amenity possible in downtown Malvern as well as access to the Paoli-Thorndale train line. 
Freshly and professionally painted! Being sold in as-is condition. 
Make an offer today in one of the most sought-after locations in Chester County.
#PACT2126338

MALVERN

144 CARTERS GROVE O-44

3 Beds

2 Baths

2,854 Sq.Ft.

$799,000

MLS#: PACT2126338

**LIMITED TIME OFFER **Seller is offering $10,000 towards closing cost. **Sellers preferred lender is offering financing with a rate buy down - inquire for more details!** 10 Year Tax Abatement and a one year builder warranty! Newly constructed and thoughtfully designed, 1146 N Galloway Street offers a refined take on modern living in the heart of Northern Liberties. Spanning nearly 2,500 square feet across four levels, this 5 bedroom, 3.5 bath residence pairs clean architectural lines with warm, natural finishes and flexible spaces designed for everyday life. Wide-plank white oak flooring flows throughout the home, while the striking kitchen serves as the centerpiece of the main living level. Sleek contemporary cabinetry, stone countertops, a waterfall island, and premium Thermador and LG appliances package create a polished space equally suited to entertaining and daily living. Just beyond the kitchen is the private rear yard extending the living space outdoors. The third floor is dedicated to the light-filled primary suite, complete with a walk-in closet and beautifully appointed fully tiled bath featuring a double vanity, soaking tub, and walk-in shower. Generously sized secondary bedrooms, additional full baths, a dedicated laundry area, and a fully finished lower level provide ample room for guests, a home office, fitness space, or media room. Above it all, a private rooftop deck captures sweeping views of the Philadelphia skyline and creates an impressive setting for outdoor entertaining. Additional highlights include dual-zone HVAC, a 10 year tax abatement, a one-year builder warranty. Set on a quiet residential block in Northern Liberties, the home offers easy access to the neighborhood’s restaurants, cafés, shops, and entertainment while remaining moments from Center City and the surrounding neighborhoods. 1146 N Galloway Street is a distinctive opportunity to enjoy new construction, generous space, and contemporary design in one of Philadelphia’s most sought after neighborhoods.
#PAPH2669592

PHILADELPHIA

1146 N GALLOWAY STREET

5 Beds

3 Baths

2,500 Sq.Ft.

$799,000

MLS#: PAPH2669592
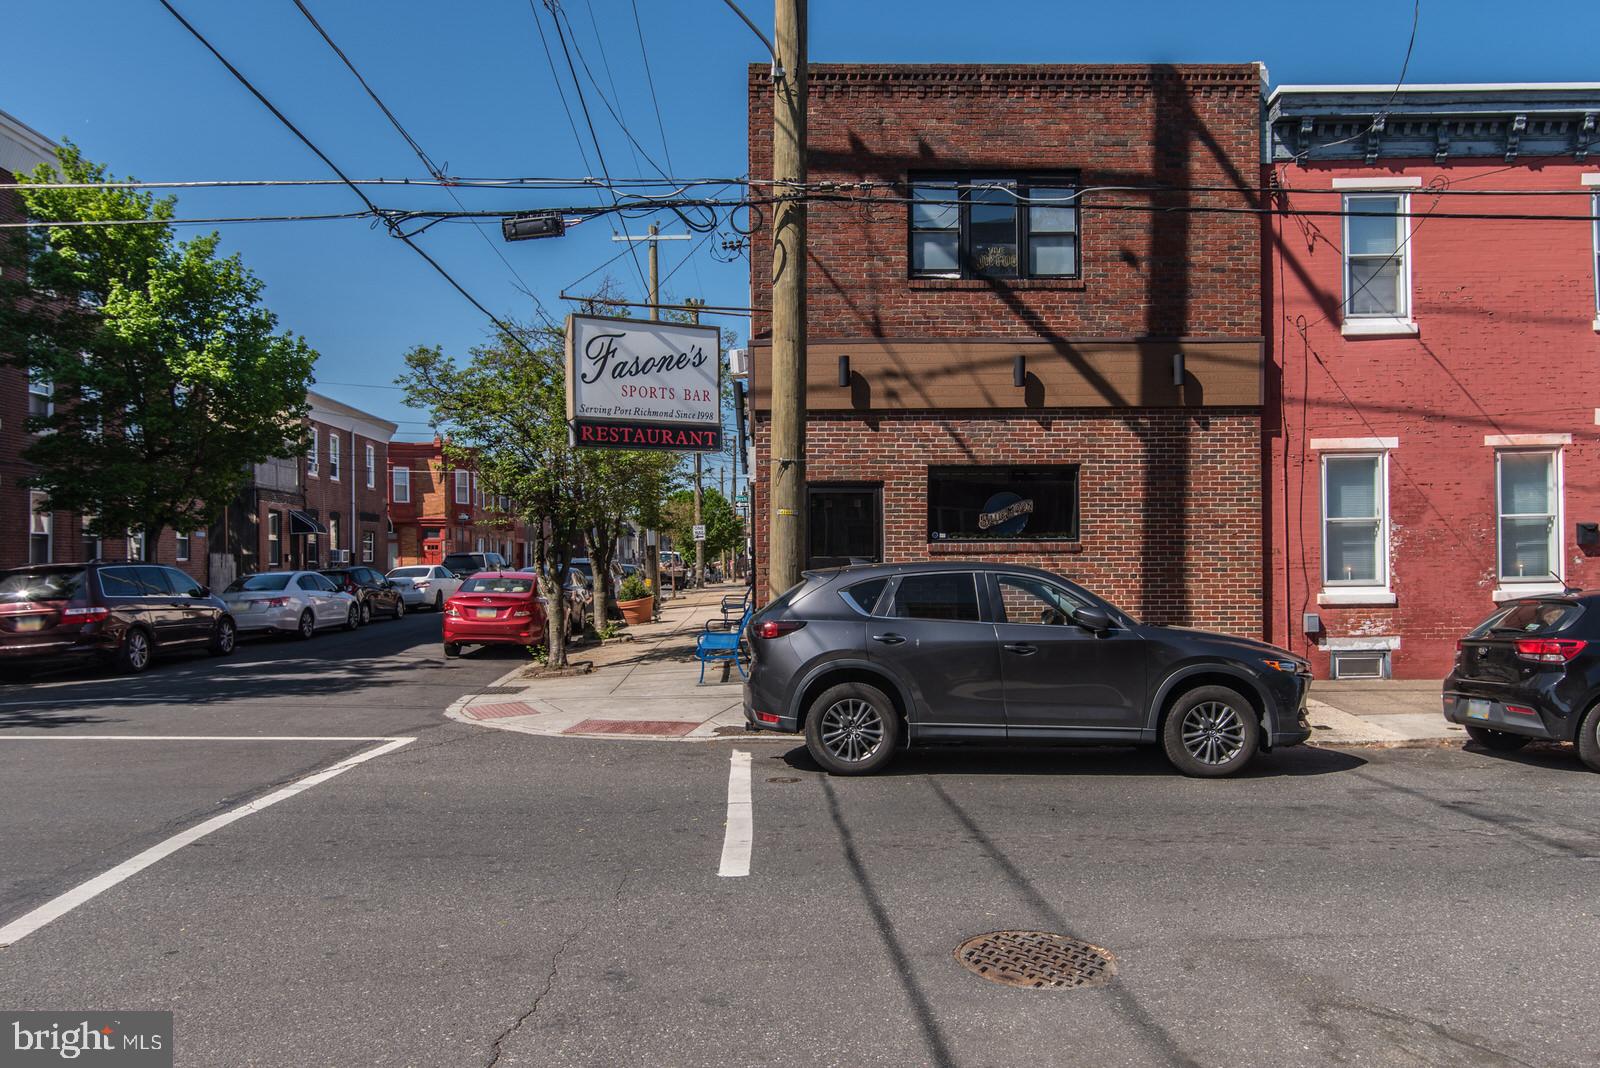
For Sale: Turnkey Bar & Restaurant in the Heart of Port Richmond – 2656 E Ann Street. Located on a prime corner lot, this brick-front commercial gem offers an unbeatable combination of location, functionality, and charm. Step inside to a fully equipped bar and restaurant space, featuring rustic-modern finishes, rich wood accents, and seating that accommodates both intimate gatherings and lively crowds. The bar boasts multiple flat-screen TVs, ceiling fans throughout, high-top seating, and plenty of space for darts, pool, or live music. A fully functional kitchen is ready for operations, complete with commercial-grade appliances, prep areas, and storage. Upstairs, discover a spacious private banquet room with its own bar, ideal for private parties, events, or a potential income-producing rental opportunity. Updated restrooms on both floors add convenience for patrons and staff alike. Additional highlights: Corner visibility with strong foot and vehicle traffic, liquor license included, well-maintained and clean interior, and steps from I-95 and minutes from Fishtown, Bridesburg, and Northern Liberties.  Whether you're an investor looking for a cash-flowing business or an entrepreneur ready to make your mark, 2656 E Ann Street is your opportunity to own and operate in one of Philly’s most vibrant neighborhoods. Schedule your tour today and bring your vision to life in this iconic Port Richmond spot.  Seller Financing Available.
#PAPH2586160

PHILADELPHIA

2656 E ANN STREET

None Beds

None Baths

2,600 Sq.Ft.

$799,000

MLS#: PAPH2586160
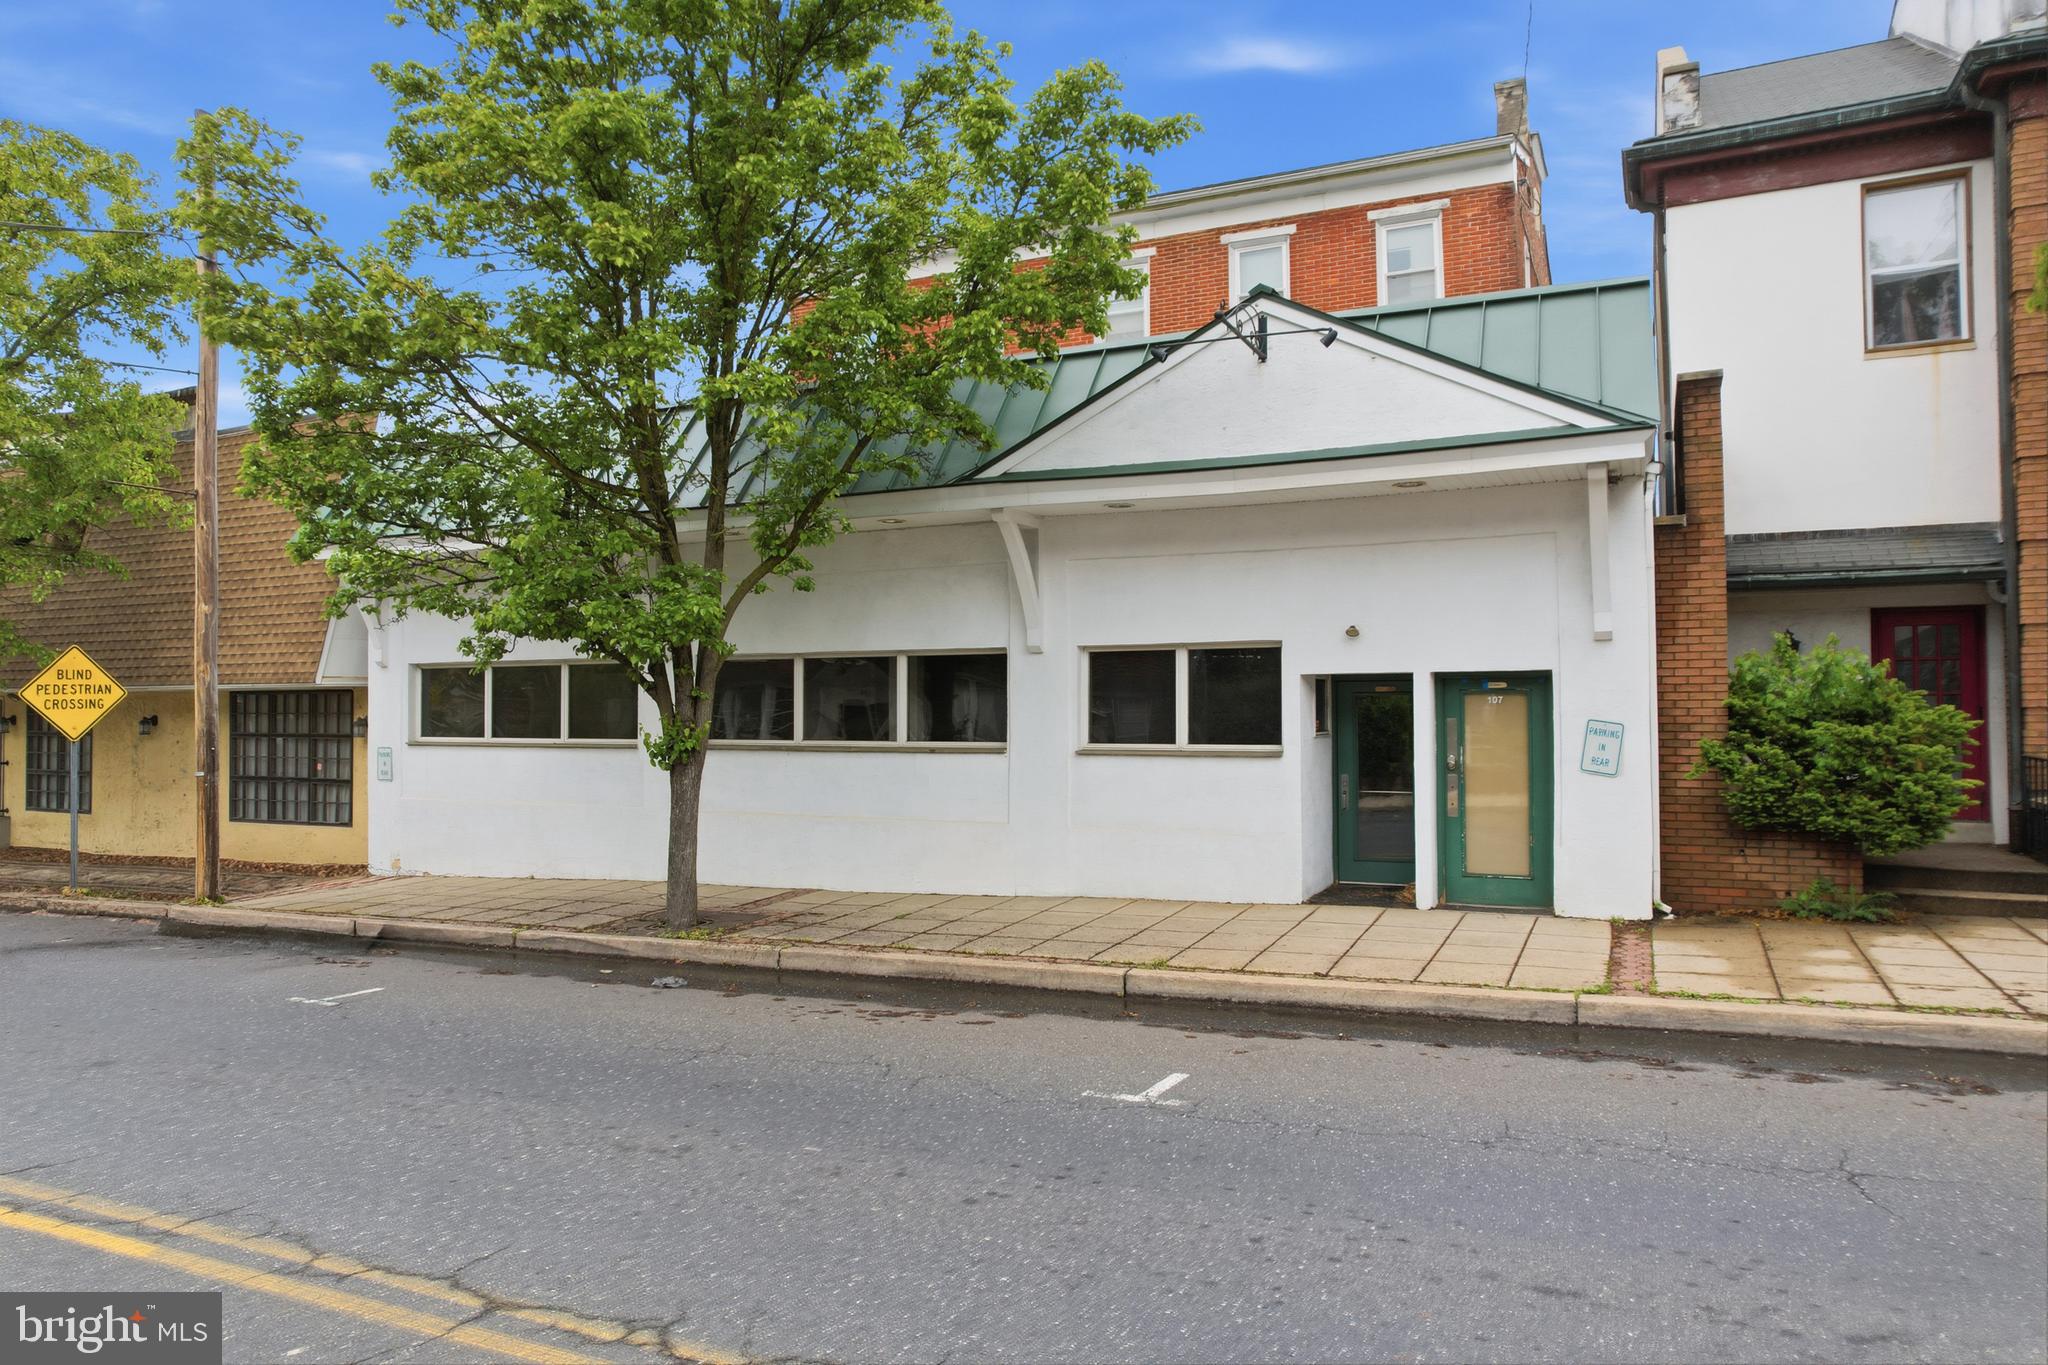
Prime Commercial Property with Residential Income in the Heart of North Wales, PA.    

Welcome to 107 S Main Street, North Wales, PA, a fantastic mixed-use investment opportunity located in the heart of charming, walkable downtown North Wales. This property offers approx. 2,250 sq ft of commercial space (previously bath & tile showroom - tenants just vacated) on the first floor along with two leased residential units upstairs — a perfect income-generating asset for any buyer.

    Key Features:
1st Floor Commercial Space (vacant):
Approx. 2,250 sq ft of versatile space.
Features include a bathroom, kitchenette, and office/storage area in the back.
Open layout with both front and back entrances for convenience.
Ideal for retail, office, or specialty business use, boasting excellent visibility and access.
    Residential Units:
Unit A: 3-bedroom, 2-bath leased unit.
Unit B: 1-bedroom, 1-bath leased unit.
Reliable rental income in place, providing immediate cash flow.
Parking: Over 20 private parking spaces located in the back of the building, with additional street parking available.
    Location: Situated in the heart of North Wales Borough in Montgomery County, this property benefits from:
High pedestrian traffic and visibility.
Proximity to local businesses, restaurants, yoga studios, salons, and medical offices.
Convenient access to public transportation, including a nearby train station and bus stops.
#PAMC2180016

NORTH WALES

107 S MAIN STREET

None Beds

None Baths

N/A

$799,000

MLS#: PAMC2180016

Wallingford Swarthmore Schools- Amazing versatility in this 3,200 sq ft home situated on .95 acres. Legal Duplex features two dwelling units with 3 Beds and 1.5 Baths in each unit; rent one and live in the other. OR break through and create a spacious six bedroom  2.2 bath residence. Perfect location off a private lane. Convenient to everything! Side covered porch, rear deck; brick side patio. Central Air and hot water radiation heat; brick fireplace in dining area; woodstove in rear great room; two eat in kitchens with DW & Frig; six bedrooms; laundry; ample closet space, attic and basement storage.  Schedule your tour today!
#PADE2121668

WALLINGFORD

310 CEDAR LANE

6 Beds

2 Baths

3,186 Sq.Ft.

$799,000

MLS#: PADE2121668

Welcome to this exceptional, fully renovated corner residence in the heart of Point Breeze, where sophisticated design meets modern city living.  With the addition of a full third floor and the entire home completely rebuilt from the studs, no attention to detail was spared.  This stunning 3-bedroom, 3.5-bath home showcases premium craftsmanship, soaring ceilings, abundant natural light, and a dramatic open staircase that creates a striking architectural statement. The thoughtfully designed open-concept layout is ideal for both everyday living and entertaining with a chef-inspired kitchen, large island and sleek cabinetry.   Double doors in the living area open to a large rear patio, perfect for entertaining!  Retreat to the spacious primary suite, while two additional bedrooms provide comfort and flexibility for guests, family, or a home office. The private roof deck offers the perfect urban escape, ideal for entertaining or enjoying skyline views.  Perfectly positioned just steps from Point Breeze’s vibrant restaurants, Dock Street Brewery, Hannah Cafe, Madira Bar and Grille, Breezy’s, Aldi, CVS, and a short walk to Graduate Hospital, Passyunk, and Rittenhouse Square.   This extraordinary home delivers the perfect balance of luxury, style, and convenience. A rare opportunity to own a truly turnkey residence. Property includes a bonus outdoor area currently utilized for parking. This area is not a legal parking space.
#PAPH2641120

PHILADELPHIA

1240 S 21ST STREET

3 Beds

3 Baths

2,000 Sq.Ft.

$799,000

MLS#: PAPH2641120
We'd like to bring your attention to a property that many of you may have seen before: 606 Valley Rd., Havertown, PA,19083. We’d be delighted to welcome you back for another look at this newly improved home. You'll be impressed by the recent renovations, which made a significant difference.

After touring the property, several of you offered valuable suggestions on how to make it more appealing. We appreciate your feedback and put it into action. We took the property off the market in May and completed substantial further renovations in June. These Further updates include:
   *Adding a new full bathroom;
   *Reconfiguring and upgrading the primary bedroom and its en-suite bathroom;
   *Installing a second central air conditioning system;
    *Freshening the basement with a new half bathroom;
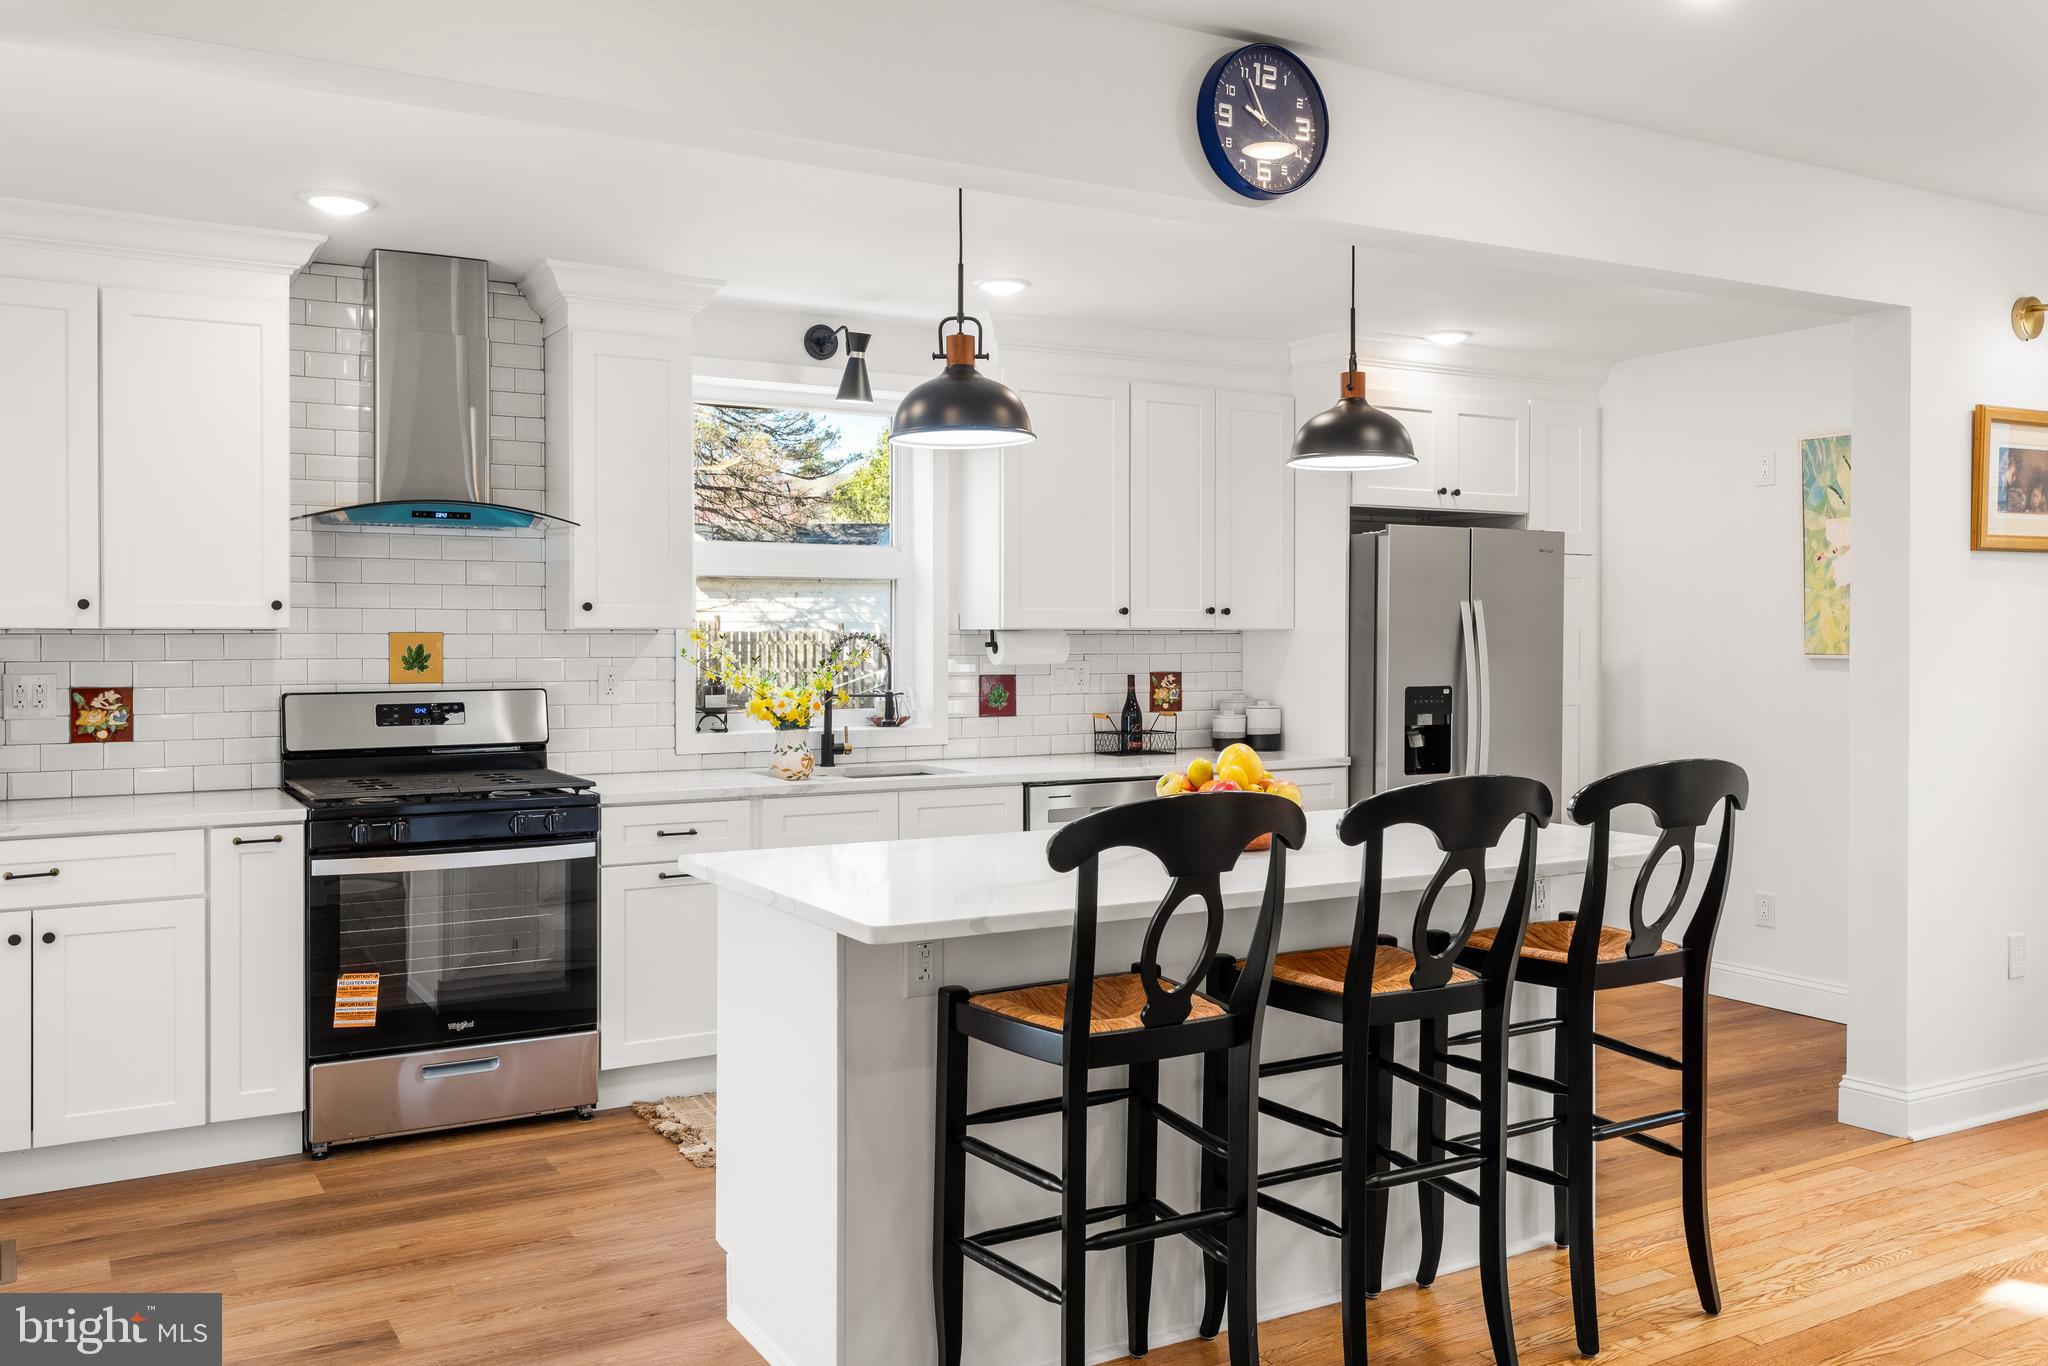
The home now features a brand-new kitchen with all of the new appliances, 4 bedrooms, 3.5 new bathrooms, dual-zone NEW high-efficiency air conditioning system......

Are you searching for a beautifully renovated home that is truly ready to move in? Welcome to 606 Valley Rd, perfectly situated in a charming and friendly neighborhood in the heart of Havertown. Just steps from the award-winning Chatham Park Elementary School and conveniently close to the Haverford Township Library, Haverford Middle School, and Haverford High School, this home offers both comfort and convenience in a wonderful community. This is a rare opportunity to create lasting memories—truly a must-see home!
The first floor is thoughtfully designed with a bright, open layout. Sunlight fills the living room, kitchen, and dining areas, which flow seamlessly together to create a warm and inviting space—perfect for everyday living and entertaining. A beautiful stone fireplace with built-in shelving adds charm and character, while the freshly refinished hardwood floors enhance the home’s elegance. The sunny room provides you with a fine space to enjoy reading or playing piano…. 
On the second floor, you’ll find three spacious bedrooms with walk-in closets, along with a full bathroom featuring a relaxing soaking tub. The hardwood floors on this level have also been beautifully refreshed.
The third-floor had been fully renovated and offers exceptional versatility—A new full bath and split AC, which makes it comfortable. It is ideal as a fourth bedroom, home office, guest room, or playroom. 
The improved basement includes a washer, dryer, and two utility sinks. Also, a huge hardwood working table is waiting for the handy-persons. The basement provides a convenient and functional laundry space and workshop. The Basement has a half bathroom.
Step outside to enjoy the property’s extra-long private driveway with parking for up to three cars, a one-car garage, and a backyard featuring two storage sheds. The outdoor space is perfect for relaxation and entertaining, complete with a table and chairs with an umbrella, a charming flower box, and a sandbox—creating a private and peaceful retreat.

This home truly has everything you need—style, space, quality, and a fantastic location. Schedule your tour today!
#PADE2118284

HAVERTOWN

606 VALLEY ROAD

4 Beds

3 Baths

2,480 Sq.Ft.

$799,000

MLS#: PADE2118284

One-of-a-kind duplex loft residence located on the top two floors of 1606 Chestnut Street, a boutique elevator building in the heart of Center City. This duplex loft is over 2,000 square feet and offers the perfect legal living/workspace environment, as there are two separate entrances into the home. The top floor of this  spacious 3 bedroom, 2.5 bathroom home (5th floor) offers high 10' ceilings and freshly renovated floors. There is a large great room with ample space for living and dining and a wall of oversized windows offering excellent natural light. The open kitchen features concrete countertops, sleek wood cabinetry, a breakfast bar and stainless-steel appliances, including: French door refrigerator, 4 burner gas cook-top, dishwasher, wine fridge, electric wall oven, and microwave. The spacious primary bedroom enjoys oversized windows, a large walk-in closet, and ensuite bathroom with an oversized wet room with glass enclosed shower and tub, modern double vanity, and chrome fixtures. The other two bedrooms are generously sized and feature wall closets, skylights, and access to an ensuite bathroom with modern double vanity and tub shower. Additional highlights include a side by side washer/dryer, spectacular custom-built hallway closets, and a private storage space located in the basement. The lower level of the duplex (4th floor) can be used as an office or a very spacious room/game room/playroom. The room has huge windows beaming with natural light that overlook Two Liberty Place as well as a wet bar and powder room. There is a video intercom security system, elevator, central air, and recessed lighting throughout. Conveniently located in the prime area of Center City, the home is surrounded by shopping, dining, and Philadelphia nightlife. It is also steps away from the Market and Broad Street office corridors (Liberty Place and Comcast), Avenue of the Arts and Rittenhouse Square.
#PAPH2403802

PHILADELPHIA

1606 CHESTNUT STREET 3

3 Beds

2 Baths

2,478 Sq.Ft.

$799,000

MLS#: PAPH2403802

Welcome to 842 Penns Way, located in the picturesque community of Woodside in desirable Birmingham Township and within the award-winning Unionville-Chadds Ford School District. Situated on a beautiful, private 1-acre lot, this inviting Cape Cod-style home offers over 3,000 square feet of comfortable living space, plus a finished walkout Lower Level and private inground pool. Featuring 4 Bedrooms, 2 full Baths and 1 half Bath, this home offers a spacious and functional floor plan designed for everyday living. The Main Level is highlighted by a sought-after first-floor Primary Suite, along with a dramatic two-story Entry Foyer with turned staircase, formal Living and Dining Rooms with hardwood floors, and a generously sized Kitchen featuring new stainless steel refrigerator and range, recessed lighting, skylight, upgraded solid surface countertops and ample cabinetry. The Kitchen opens seamlessly into the expansive vaulted Family Room featuring new hardwood floors, exposed beam ceiling, a raised hearth brick fireplace and sliding doors leading to the outdoor entertaining area. A cozy Den or Sitting Room with backyard access provides additional flexible living space and leads to the first-floor Primary Suite, complete with hardwood flooring, double closets and an updated Primary Bath featuring a double vanity, jetted soaking tub with skylight and tiled stall shower. A convenient first-floor Laundry Room and Powder Room complete this level. Upstairs, you'll find three generously sized Bedrooms, including one with a walk-in closet and access to a large attic storage room, along with a Hall Bath featuring a double sink vanity and stall shower. The finished walkout Lower Level provides additional versatile living space ideal for a Recreation Room, Media Room, Home Office or fitness area. Step outside to enjoy the private backyard retreat featuring a deck, patio, inground pool and mature landscaping—perfect for entertaining, relaxing or enjoying the peaceful surroundings. While the home offers an excellent layout and exceptional setting, it also presents a wonderful opportunity for the next owner to add their own personal style and updates over time. Ideally located just south of West Chester and minutes from historic Chadds Ford, this home offers convenient access to Routes 202, 100, 926 and Route 1, with an easy commute to West Chester, Exton, Wilmington, Philadelphia and Philadelphia International Airport. A rare opportunity to own a spacious home on a premium lot in one of Chester County's most sought-after communities. Schedule your private tour today!
#PACT2130896

WEST CHESTER

842 PENNS WAY

4 Beds

2 Baths

3,667 Sq.Ft.

$799,000

MLS#: PACT2130896

Welcome to a rare opportunity to create a custom luxury residence in the heart of Washington Square West with 2 car parking. Currently configured as a three-unit triplex, zoned RM1 (80 feet deep), this historic Philadelphia property presents an exceptional canvas for a single-family home conversion, offering the potential for a spacious three-bedroom layout tailored to your lifestyle with 2-car parking. Situated on a charming, tree-lined block, the building currently boasts private off-street gated, driveway parking and a delightful paved backyard patio ideal for outdoor dining and entertaining. Bring your architect and vision to transform the existing floor plan into a seamless multi-level masterpiece with expansive living areas, custom kitchen suite, and high-end finishes. Beyond your front door, enjoy an unbeatable location steps from historic green spaces like Washington Square and Louis I. Kahn Park, as well as landmark destinations including  Avenue of the Arts, and Independence National Historical Park. Food and nightlife enthusiasts will love immediate proximity to acclaimed, award winning and recognized dining hotspots like Talula’s Garden, High Street, and Mercato.   All this is anchored by world-class academic and medical hubs including Thomas Jefferson University and Hospital, as well as easy access to the University of Pennsylvania, Drexel and Temple Universities.  Do not miss this unique chance to design your dream single-family home in one of Philadelphia’s most sought-after and walkable neighborhoods.
#PAPH2661600

PHILADELPHIA

320 S JUNIPER STREET

3 Beds

3 Baths

1,500 Sq.Ft.

$799,000

MLS#: PAPH2661600
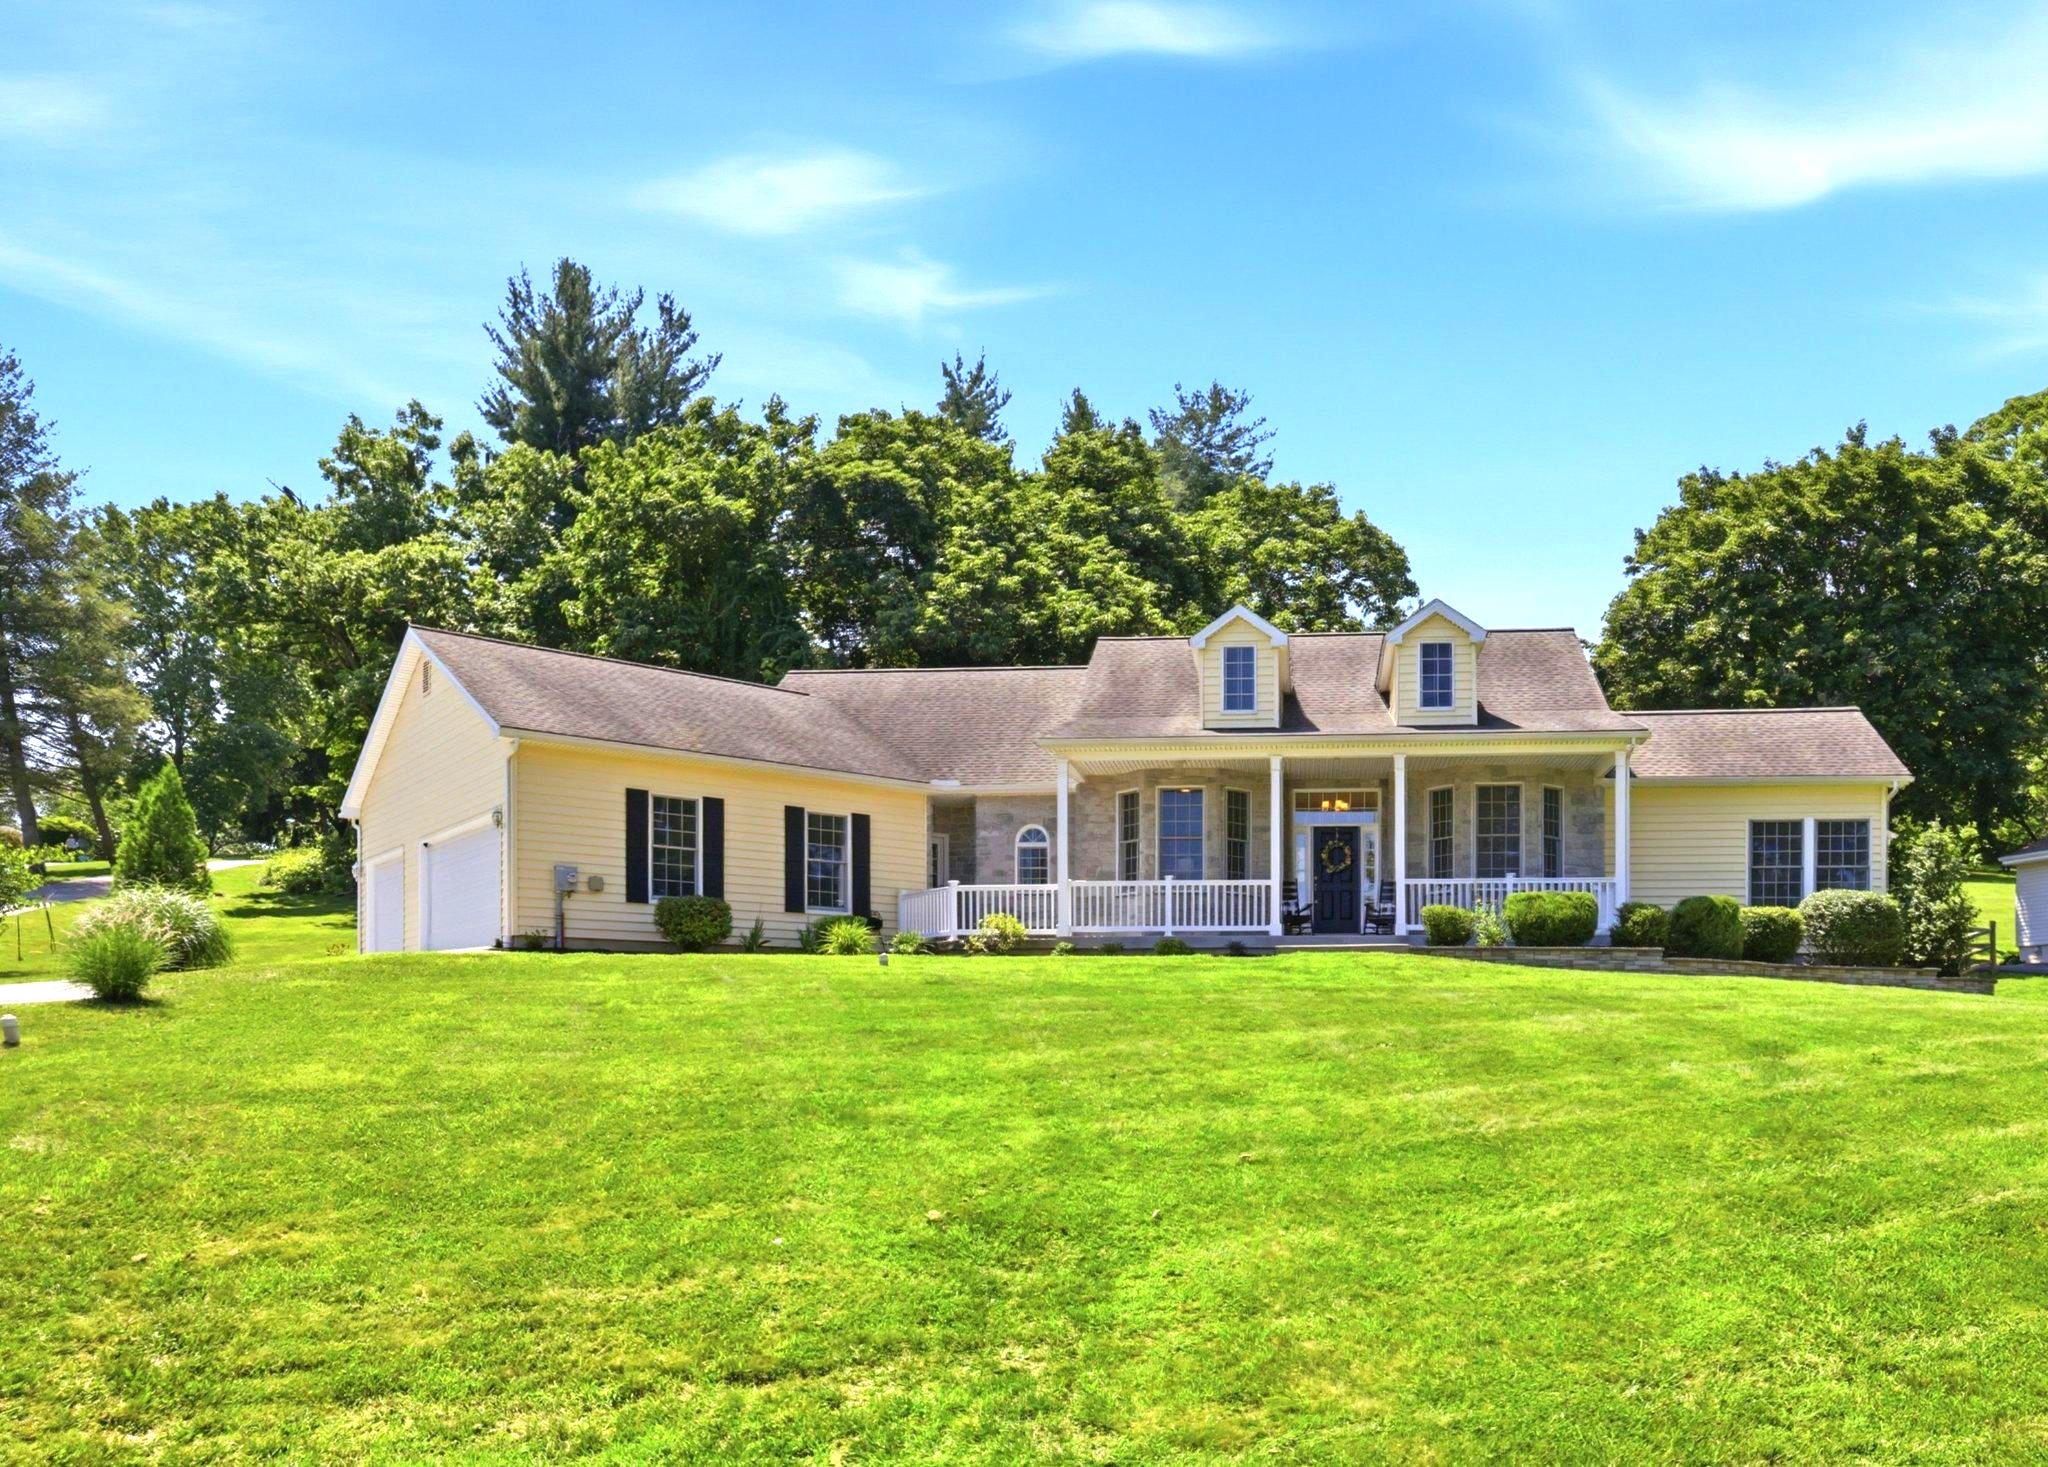
Welcome to this charming ranch home in the highly sought-after Rose Tree Media School District, where exceptional one-floor living meets comfort, style, and privacy. Situated on a picturesque 1.4-acre lot in Newtown Square, this beautifully maintained 4-bedroom, 3-bath home with a 3-car garage offers the perfect blend of spacious living and everyday convenience.

An inviting front porch sets the tone as you arrive. Step inside to an expansive, sun-filled open-concept living space featuring oak hardwood floors throughout. This home features a great room with vaulted ceilings, dining area, and well-appointed kitchen—ideal for both entertaining and daily living. Large windows fill the home with natural light, creating a warm and inviting atmosphere throughout.

The thoughtfully designed floor plan offers a private guest bedroom with its own full bath, while two additional bedrooms are connected by a convenient Jack-and-Jill bathroom. The spacious primary suite serves as a true retreat, complete with a cozy sitting area, a luxurious ensuite bath, and direct access to the covered rear deck —perfect for enjoying your morning coffee or unwinding at the end of the day. 

Additional highlights include a stormwater management system, gutter leaf guards for easy, low-maintenance living, and a fenced rear yard. There is ample outdoor space to relax, entertain, or simply enjoy wildlife and peaceful surroundings. No HOA.

Don't miss this rare opportunity to own a beautiful ranch home in Newtown Square.
#PADE2119822

NEWTOWN SQUARE

4902 W CHESTER PIKE

4 Beds

3 Baths

2,698 Sq.Ft.

$799,000

MLS#: PADE2119822

1 ... 110 111 112 113 114 ... 666

properties found. properties found. Page of .

 - property

Send a message

Message successfully sent.

Your message

What is 3 + 4 ?

Reason for contacting?

I agree to receive email communication and understand I can unsubscribe at any time.

I agree to be contacted by TNT Real Estate Solutions via call, email, and text for real estate services. To opt out, you can reply 'stop' at any time or reply 'help' for assistance. You can also click the unsubscribe link in the emails. Message and data rates may apply. Message frequency may vary. Privacy Policy

Sign Out

Virtual Assistant

Would you like to take the next step with this property? We can help you schedule a showing or virtual tour, or send you more details.

Yes, I would like more information.

Thank You for Your Reply, One of Our Agents will contact you as soon as possible

No, maybe later.

Thank you, you can always contact me via email, phone number or through the contact form.

Realhub AI

Lucy - Your AI-Powered Realtor

Update Your Temporary Password

Personalize your search

Enter your email and we'll notify you immediately when new listings match what you're looking for.

or enter email address

Already have an account ? Login here

Continue your home search

I agree to receive communications and understand I can unsubscribe at any time.

I agree to be contacted by TNT Real Estate Solutions via call, email, and text for real estate services. To opt out, you can reply 'stop' at any time or reply 'help' for assistance. You can also click the unsubscribe link in the emails. Message and data rates may apply. Message frequency may vary. Privacy Policy

Already have an account ? Login here

We use cookies

We use cookies primarily for analytics to enhance your experience. By accepting, you agree to our use of these cookies. You can manage your preferences or learn more about our cookies policy.






