
Property
Beds
4
Full Baths
3
1/2 Baths
1
Year Built
1928
Sq.Footage
2,480
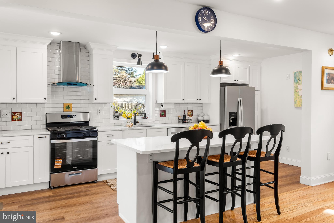
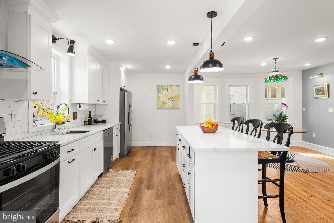
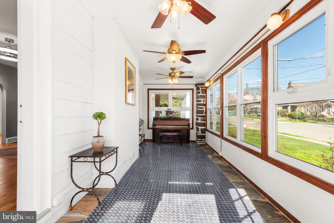
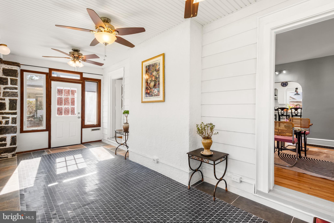
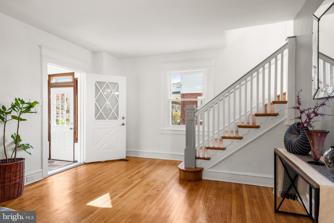
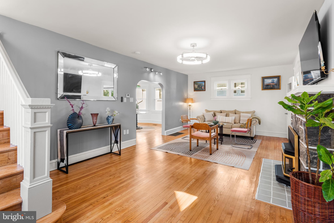
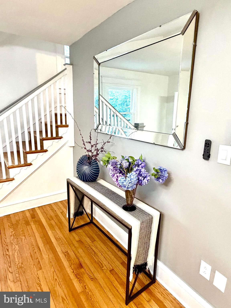
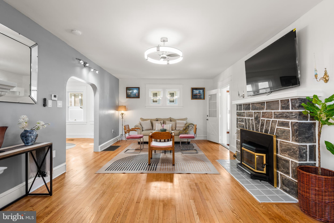
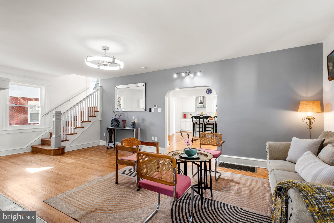
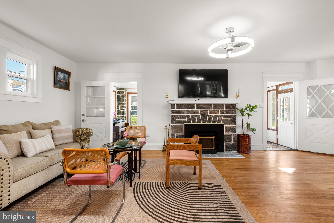
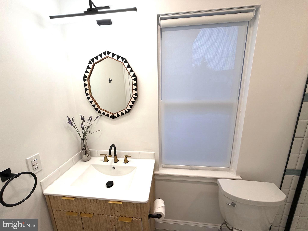
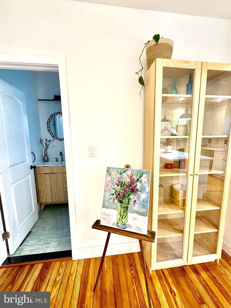
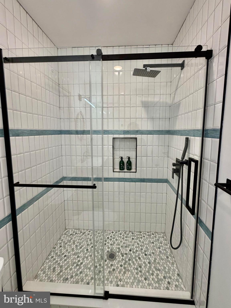
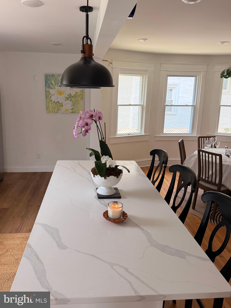
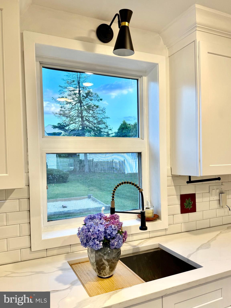
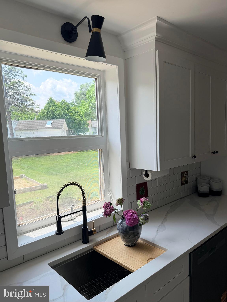
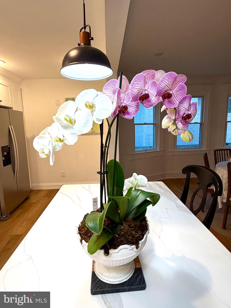
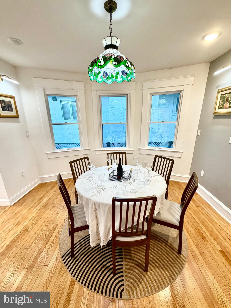
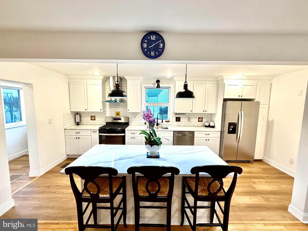
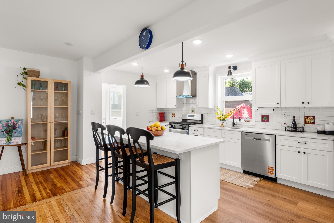
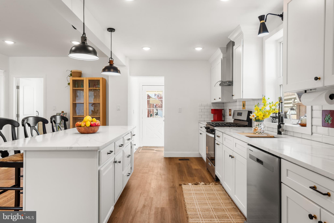
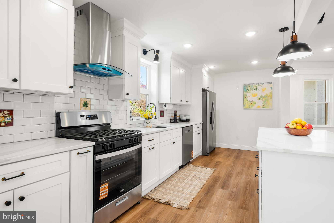
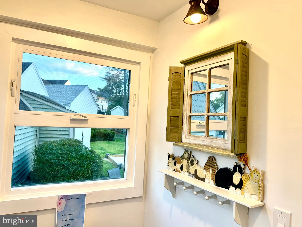
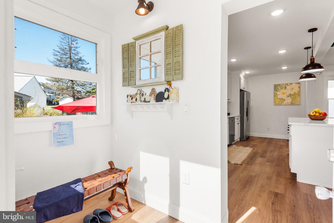
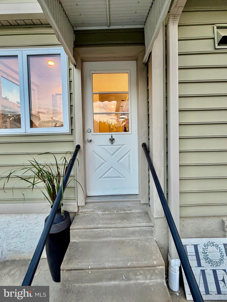
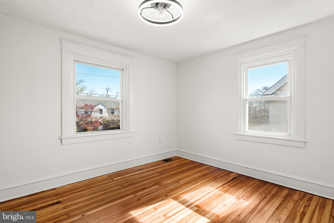
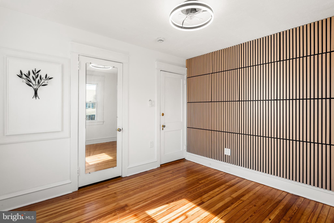
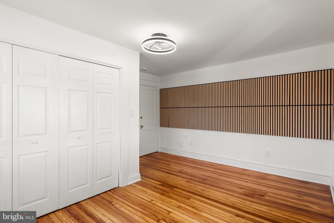
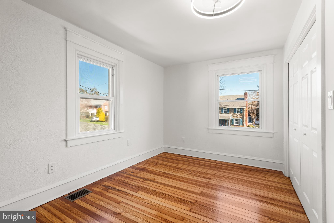
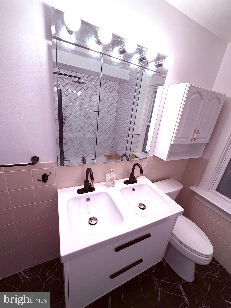
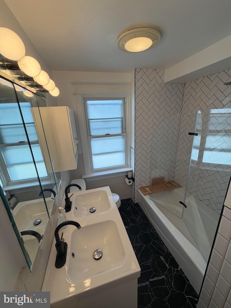
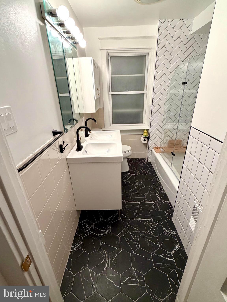
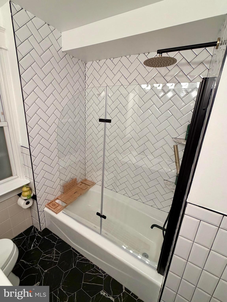
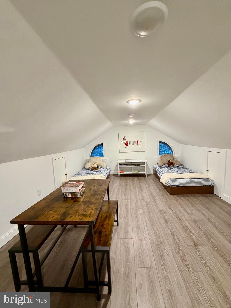
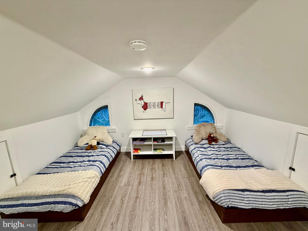
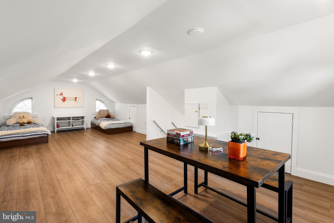
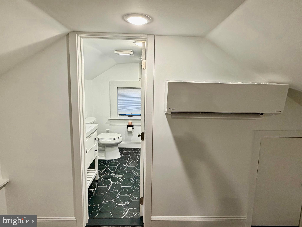
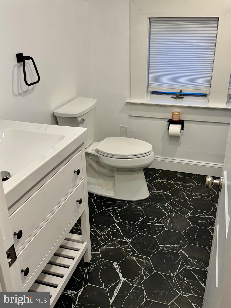
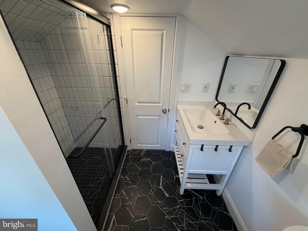
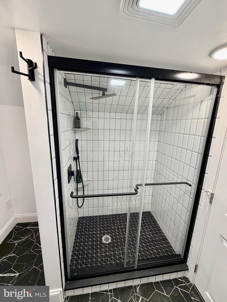
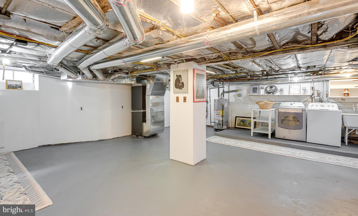
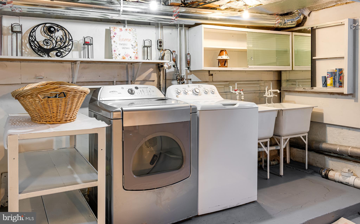
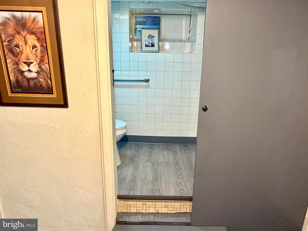
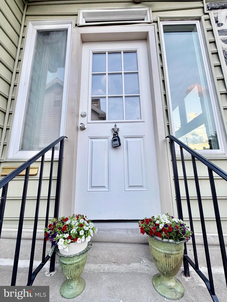
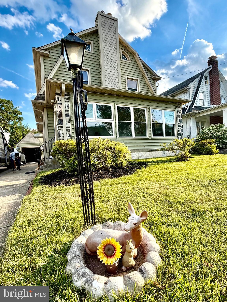
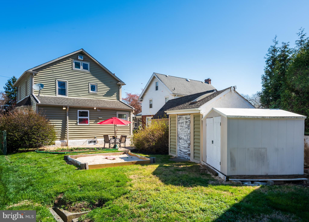
We'd like to bring your attention to a property that many of you may have seen before: 606 Valley Rd., Havertown, PA,19083. We’d be delighted to welcome you back for another look at this newly improved home. You'll be impressed by the recent renovations, which made a significant difference. After touring the property, several of you offered valuable suggestions on how to make it more appealing. We appreciate your feedback and put it into action. We took the property off the market in May and completed substantial further renovations in June. These Further updates include: *Adding a new full bathroom; *Reconfiguring and upgrading the primary bedroom and its en-suite bathroom; *Installing a second central air conditioning system; *Freshening the basement with a new half bathroom; The home now features a brand-new kitchen with all of the new appliances, 4 bedrooms, 3.5 new bathrooms, dual-zone NEW high-efficiency air conditioning system...... Are you searching for a beautifully renovated home that is truly ready to move in? Welcome to 606 Valley Rd, perfectly situated in a charming and friendly neighborhood in the heart of Havertown. Just steps from the award-winning Chatham Park Elementary School and conveniently close to the Haverford Township Library, Haverford Middle School, and Haverford High School, this home offers both comfort and convenience in a wonderful community. This is a rare opportunity to create lasting memories—truly a must-see home! The first floor is thoughtfully designed with a bright, open layout. Sunlight fills the living room, kitchen, and dining areas, which flow seamlessly together to create a warm and inviting space—perfect for everyday living and entertaining. A beautiful stone fireplace with built-in shelving adds charm and character, while the freshly refinished hardwood floors enhance the home’s elegance. The sunny room provides you with a fine space to enjoy reading or playing piano…. On the second floor, you’ll find three spacious bedrooms with walk-in closets, along with a full bathroom featuring a relaxing soaking tub. The hardwood floors on this level have also been beautifully refreshed. The third-floor had been fully renovated and offers exceptional versatility—A new full bath and split AC, which makes it comfortable. It is ideal as a fourth bedroom, home office, guest room, or playroom. The improved basement includes a washer, dryer, and two utility sinks. Also, a huge hardwood working table is waiting for the handy-persons. The basement provides a convenient and functional laundry space and workshop. The Basement has a half bathroom. Step outside to enjoy the property’s extra-long private driveway with parking for up to three cars, a one-car garage, and a backyard featuring two storage sheds. The outdoor space is perfect for relaxation and entertaining, complete with a table and chairs with an umbrella, a charming flower box, and a sandbox—creating a private and peaceful retreat. This home truly has everything you need—style, space, quality, and a fantastic location. Schedule your tour today!
Features & Amenities
Interior
-
Total Bedrooms
4
-
Bathrooms
3
-
1/2 Bathrooms
1
-
Above Grade Finished Area
2480.0
-
Basement YN
YES
-
Cooling YN
YES
-
Cooling
Central Air, Ceiling Fan(s), Ductless, Electric
-
Heating YN
YES
-
Heating
Electric, Natural Gas
-
Pet friendly
N/A
Exterior
-
Garage
Yes
-
Garage spaces
1
-
Construction Materials
Stone, Vinyl Siding
-
Other Exterior Features
Lighting
-
Parking
Garage Door Opener, Concrete, Garage, Driveway, Detached
-
Pool
No
-
Waterfront YN
NO
Area & Lot
-
Lot Size(acres)
0.16
-
Lot Size(square feet)
6,998
-
Property Type
Residential
-
Property Sub Type
Single Family Residence
-
Architectural Style
French
Price
-
Sales Price
$799,000
-
Tax Amount
$8,782
-
Sq. Footage
2,480
-
Price/SqFt
$322
HOA
-
Association
No
School District
-
Elementary School
CHATHAM PARK
-
Middle School
HAVERFORD
-
High School
HAVERFORD
Property Features
-
New Construction
NO
-
Accessibility Features
Accessible Hallway(s)
-
Foundation Details
Stone, Permanent
-
Senior Community YN
NO
-
Sewer
Public Sewer
-
Water Source
Public
Schedule a Showing
Showing scheduled successfully.
Mortgage calculator
Estimate your monthly mortgage payment, including the principal and interest, property taxes, and HOA. Adjust the values to generate a more accurate rate.
Your payment
Principal and Interest:
$
Property taxes:
$
HOA fees:
$
Total loan payment:
$
Total interest amount:
$
Location
County
DELAWARE
Elementary School
CHATHAM PARK
Middle School
HAVERFORD
High School
HAVERFORD
Listing Courtesy of Wei Wang, Fukon Realty
RealHub Information is provided exclusively for consumers' personal, non-commercial use, and it may not be used for any purpose other than to identify prospective properties consumers may be interested in purchasing. All information deemed reliable but not guaranteed and should be independently verified. All properties are subject to prior sale, change or withdrawal. RealHub website owner shall not be responsible for any typographical errors, misinformation, misprints and shall be held totally harmless.

Owner, Chief Executive Officer, Portfolio Advisor
Nick Polinchock
Call Nick today to schedule a private showing.

* Listings on this website come from the FMLS IDX Compilation and may be held by brokerage firms other than the owner of this website. The listing brokerage is identified in any listing details. Information is deemed reliable but is not guaranteed. If you believe any FMLS listing contains material that infringes your copyrighted work please click here to review our DMCA policy and learn how to submit a takedown request.© 2024 FMLS.
Related Properties

HAVERTOWN
1348 HARRINGTON ROAD
4 Beds
3 Baths
2,725 Sq.Ft.
$895,000
MLS#: PADE2121028

HAVERTOWN
22 WASHINGTON AVENUE
5 Beds
3 Baths
2,509 Sq.Ft.
$775,000
MLS#: PADE2121506

HAVERTOWN
301 N MANOA ROAD
5 Beds
1 Baths
2,601 Sq.Ft.
$649,000
MLS#: PADE2120794

HAVERTOWN
300 E TOWNSHIP LINE ROAD
4 Beds
2 Baths
3,715 Sq.Ft.
$650,000
MLS#: PADE2121730

HAVERTOWN
2419 HOLLIS ROAD
5 Beds
1 Baths
2,149 Sq.Ft.
$749,900
MLS#: PADE2123062

HAVERTOWN
1814 LYNNEWOOD DRIVE
5 Beds
2 Baths
2,798 Sq.Ft.
$650,000
MLS#: PADE2123920
