

One of the most popular communities provided by {{page_data.agentName}}

Philadelphia

One of the most popular communities provided by TNT Real Estate Solutions

Philadelphia

About Philadelphia

Living in Philadelphia, PA, offers a unique blend of rich history, vibrant culture, and a strong sense of community, making it an ideal place to call home. Residents enjoy easy access to world-class museums, diverse dining experiences, and a thriving arts scene, reflecting the city’s deep-rooted heritage. The affordable housing market, coupled with a variety of neighborhoods, from the historic charm of Old City to the bustling energy of South Philadelphia, caters to all lifestyles. Additionally, the convenient public transportation system and proximity to major cities like New York and Washington, D.C., enhance Philadelphia’s appeal. With its passionate sports culture, beautiful parks, and an ever-evolving food scene, living in Philadelphia means immersing yourself in a dynamic, welcoming environment that values community and tradition. Whether you’re a young professional, a growing family, or a retiree, Philadelphia offers a vibrant urban experience enriched by its history and welcoming spirit.
One of the most popular communities provided by TNT Real Estate Solutions
11,769
# of Listings
3
Avg # of Bedrooms
$247
Avg. $ / Sq.Ft.
$512,146
Med. List Price

Browse Philadelphia Real Estate Listings

10000 Properties Found. Page 104 of 667.

None
#PAPH2599550

PHILADELPHIA

3711 GERMANTOWN AVENUE

None Beds

None Baths

13,842 Sq.Ft.

$849,000

MLS#: PAPH2599550
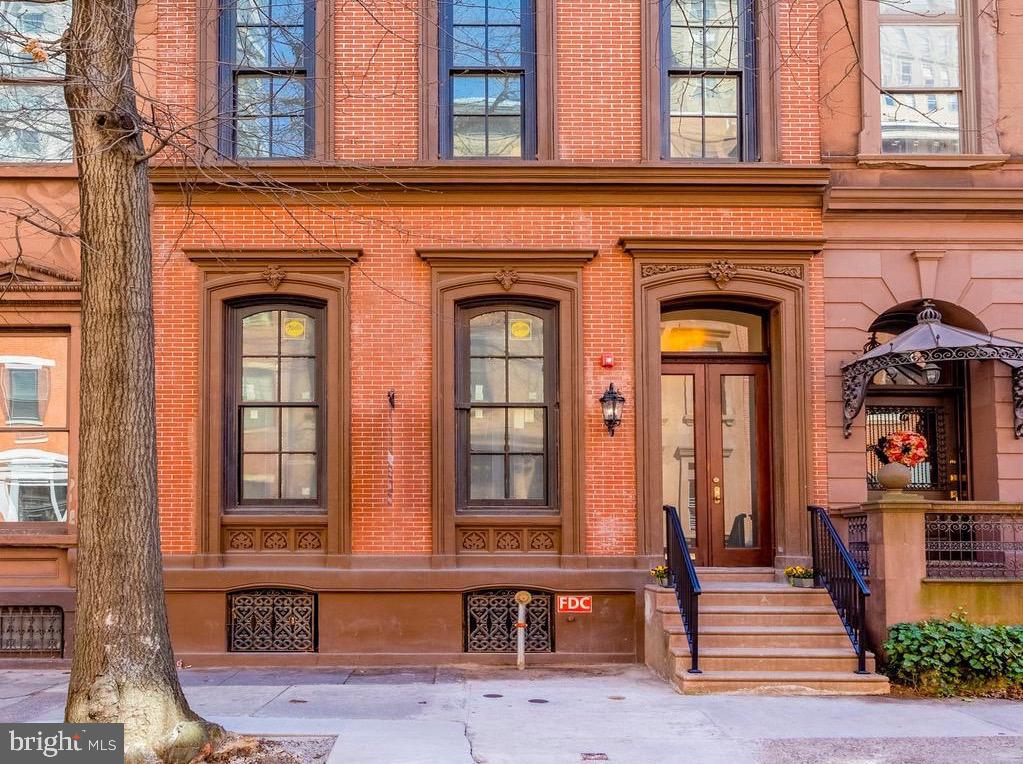
Welcome to this totally renovated 1850 Brownstone converted into 8 condominiums units. The exterior has carefully been restored with each little detail re-constructed. The beautiful hardwood floors, staircase and woodwork has been brought back to its original splendor . The developer kept the original fireplaces with the ornate tile work and firewalls intact. Blending the old with modern amenities is an art and using only the finest materials to keep the charm of this historic building will be seen through the subjective eyes of the buyer.
#PAPH2539596

PHILADELPHIA

1716 SPRUCE STREET 3

2 Beds

2 Baths

1,100 Sq.Ft.

$849,000

MLS#: PAPH2539596
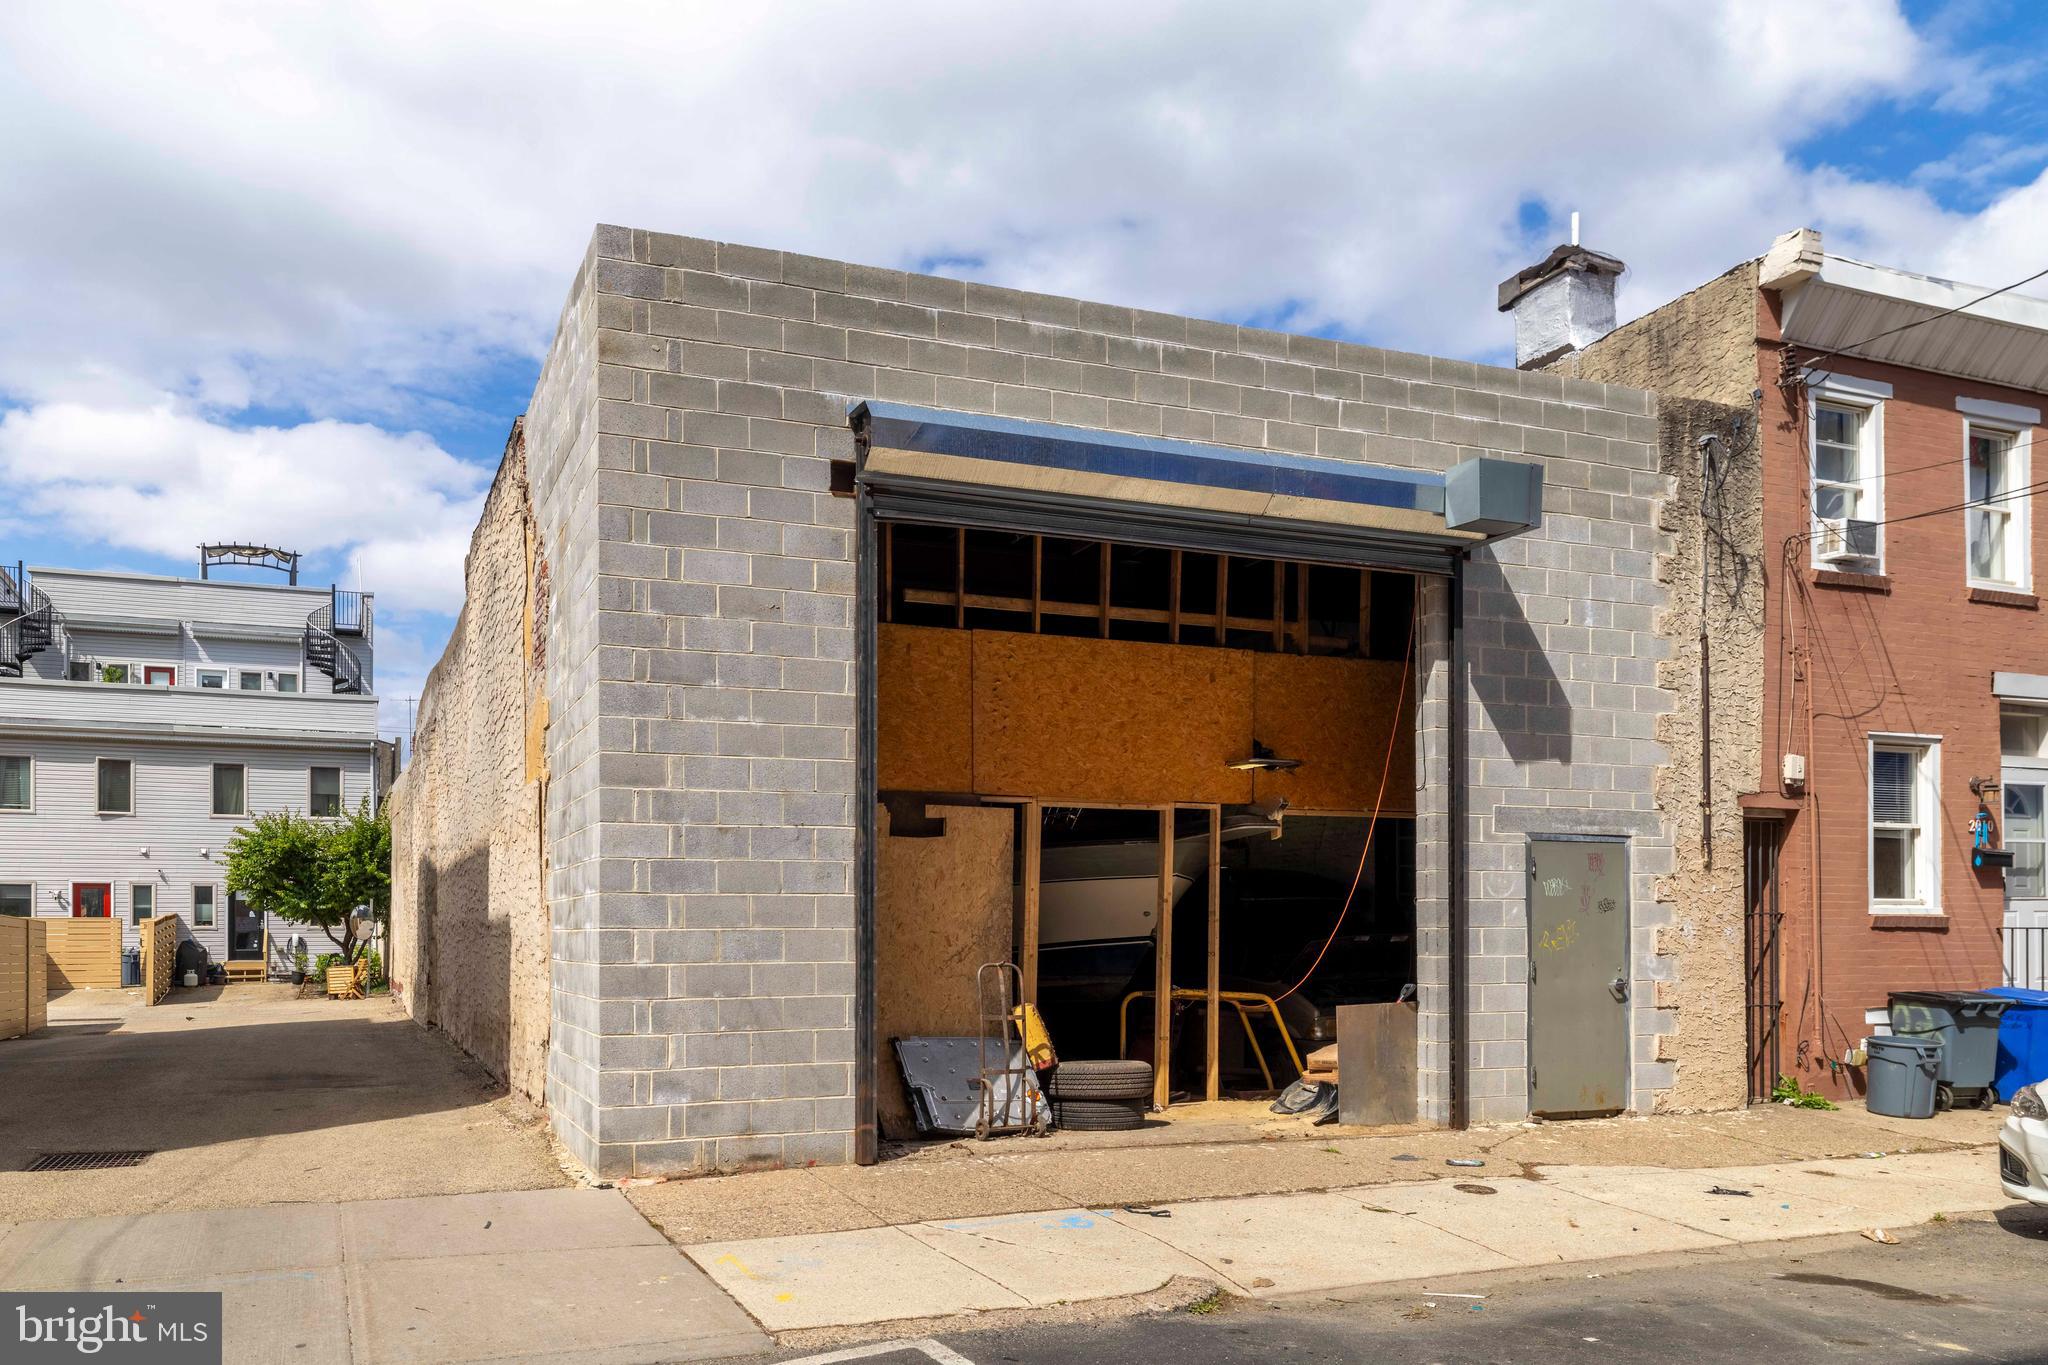
Large Street to Street, York to Boston,  garage located in booming Fishtown. One story garage with second floor office and new over sized powered roll-up doors in the buildings rear on Boston Street.

Ripe for a commercial re-use or residential re-development on a lot of over 5400 SF.

Hundreds of new construction condominium and apartment units within the area which also features a thriving restaurant and entertainment scene and an El Stop within 2 blocks of the site.

Site to be delivered vacant and broom swept.
#PAPH2623472

PHILADELPHIA

2009 E YORK STREET 11

None Beds

None Baths

0.12 acres

$849,000

MLS#: PAPH2623472
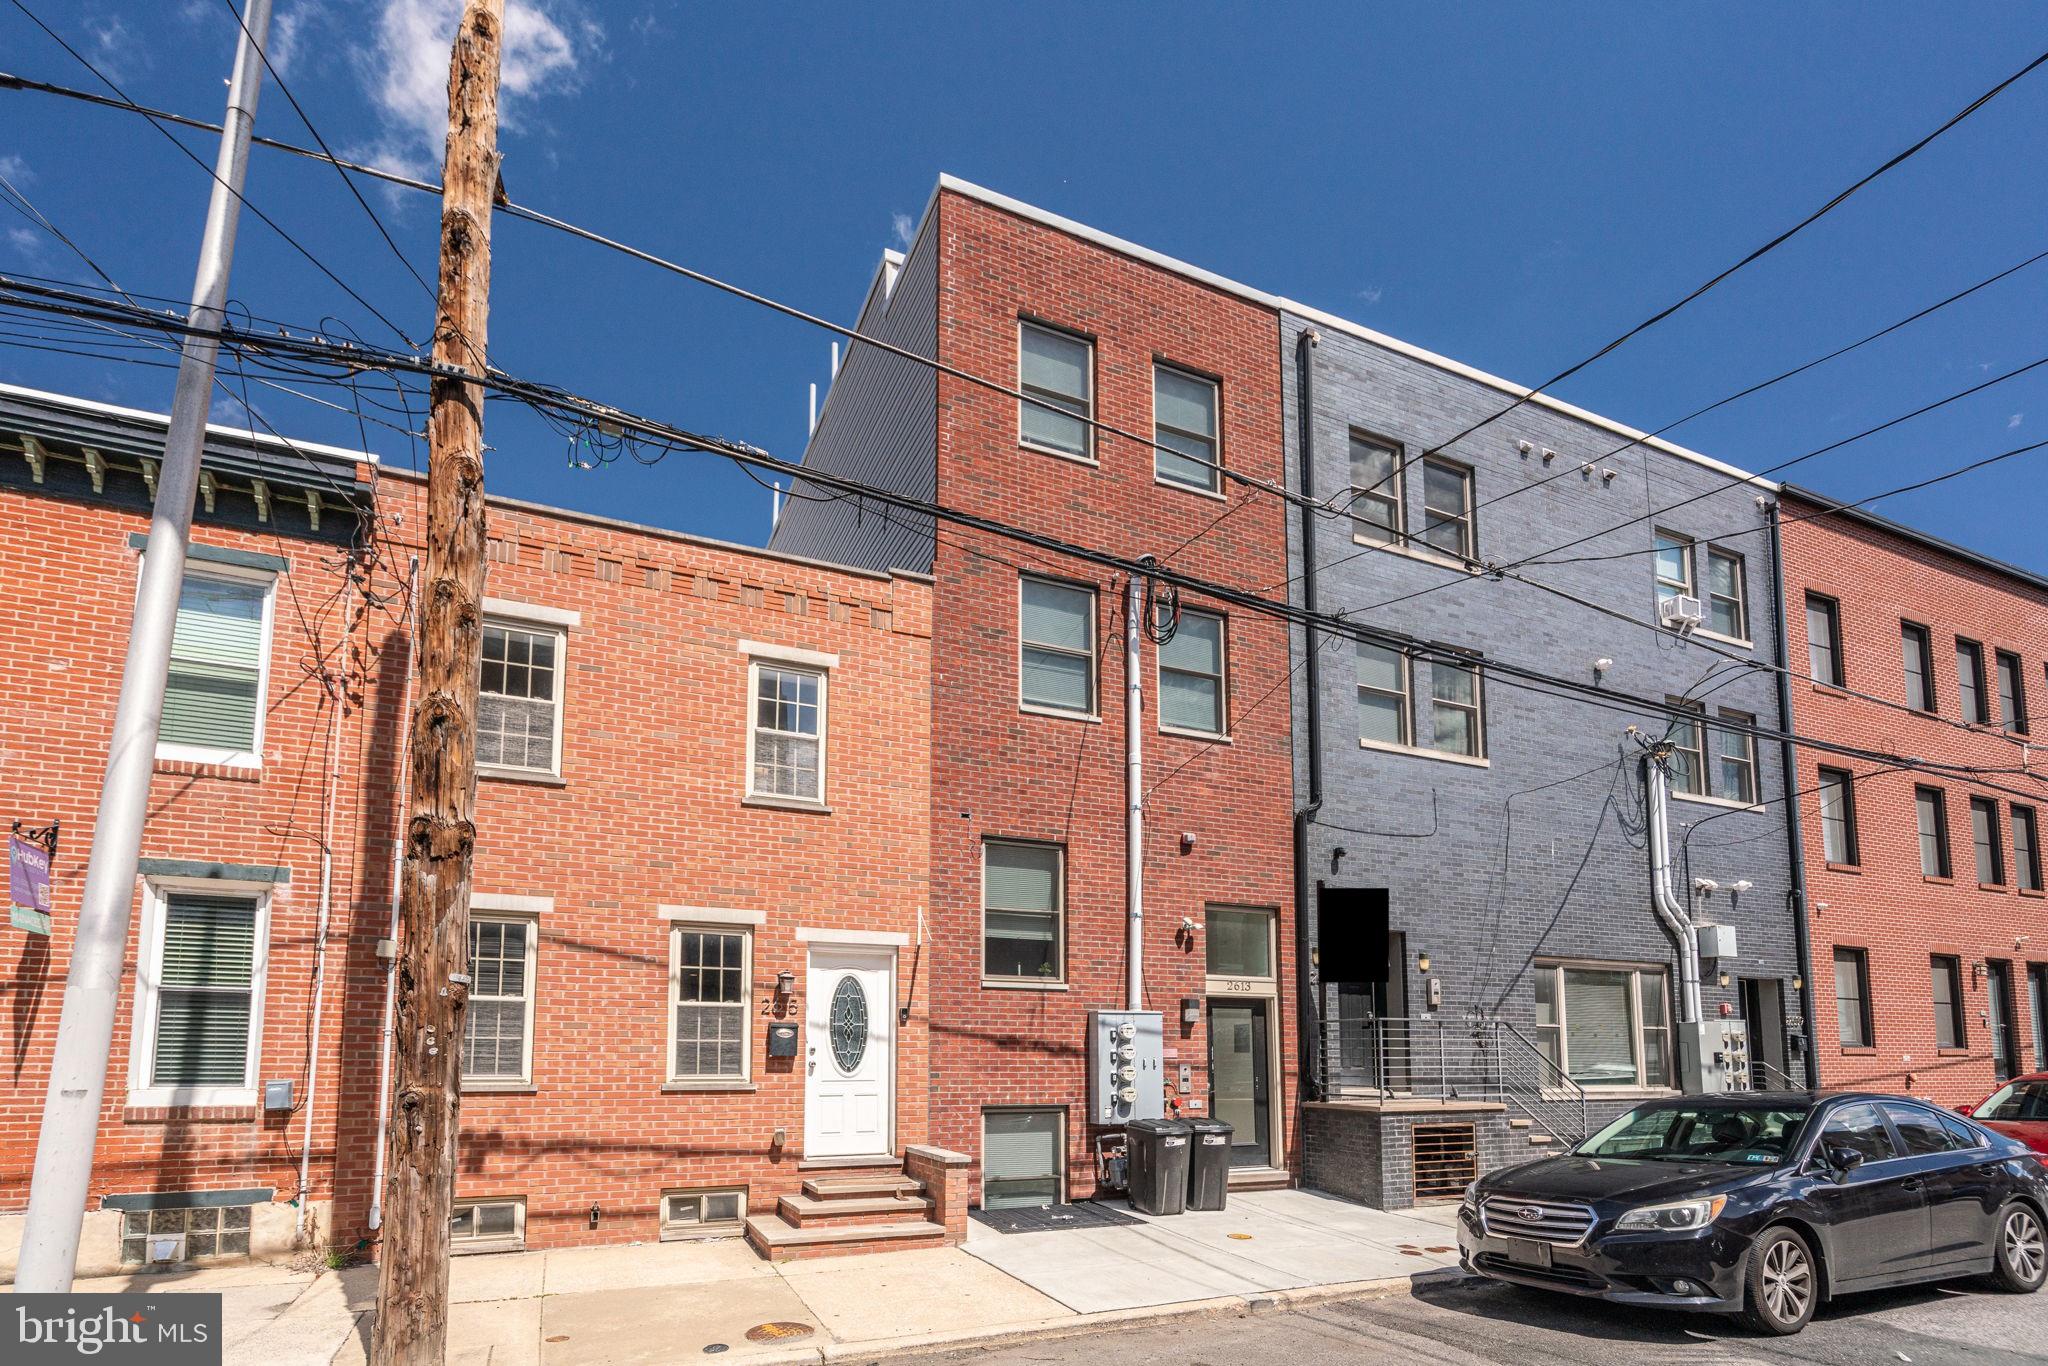
**Investor's Dream and Owner-Occupied Opportunity in Rapidly Developing Point Breeze!**

Welcome to this exceptional fully rented triplex situated in the vibrant and rapidly evolving neighborhood of Point Breeze, Philadelphia. Constructed in 2023, this modern gem combines luxury with practicality, offering a fantastic opportunity for both investors and owner-occupied buyers.

**Key Features:**

- **New Construction**: Completed in 2023, this triplex boasts contemporary design and high-quality finishes throughout, ensuring low maintenance for years to come.

- **Ten-Year Tax Abatement**: Enjoy significant savings with a full tax abatement in place until 2034, enhancing your investment returns.

- **Fully Rented**: All units are currently rented, providing immediate cash flow. The stable rental income makes this an attractive investment opportunity.

- **Investment Potential**: With ongoing development in the area, property values are expected to rise, making this an excellent long-term investment.

**Group Purchase Opportunity:**

This property can be purchased individually or as part of a group purchase with three other fully-rented new construction buildings located at 1105 S. 27th St, 1107 S. 27th St, and 2609-11 Federal St. This presents a rare opportunity to quickly expand your rental portfolio with instant rental income. Secure these strategically located properties and benefit from the thriving rental market in Philadelphia.

Whether you are looking to expand your investment portfolio or seeking a property where you can live and generate income, this triplex offers versatility and financial benefits. Don't miss out on this opportunity to own a piece of one of Philadelphia's most promising neighborhoods.

Schedule a viewing today and envision the possibilities!

Unit-A - 1 bed / 1 bath w/ parking (driveway)
Unit-B - 2 bed / 2 bath
Unit-C - 3 bed / 3 bath w/ roof deck
#PAPH2511026

PHILADELPHIA

2613 FEDERAL STREET

6 Beds

None Baths

2,700 Sq.Ft.

$849,000

MLS#: PAPH2511026

507 Somers Ave, Feasterville, PA    Essentially Brand-New Construction in the Award-Winning Neshaminy School District   
Why settle for an older home when you can enjoy the confidence, efficiency, and style of new construction? This exceptional home was completely rebuilt in 2025 after the original structure was professionally taken down to the foundation. Every component above the foundation is brand new and constructed with all required permits and inspections, giving you the peace of mind and quality of a newly built home without the wait. Located at 507 Somers Ave in Feasterville, this stunning property is nestled within the award-winning Neshaminy School District, offering an outstanding combination of modern living, an established neighborhood, and a highly sought-after location. Offering 2,184 square feet of thoughtfully designed living space, this exceptional residence combines modern architecture, energy-efficient construction, and high-end finishes throughout. A dramatic two-story foyer welcomes you inside, leading to an open-concept floor plan filled with natural light, soaring ceilings, and designer details at every turn. The gourmet kitchen is the heart of the home, featuring custom cabinetry, quartz countertops, a spacious center island, premium appliances, and seamless flow into the dining and living areas, perfect for entertaining or everyday living. Designed with flexibility and convenience in mind, the home features a luxurious main-level primary suite complete with a spacious walk-in closet and a beautifully appointed en-suite bathroom, making first-floor living a wonderful option. Upstairs, you'll find three additional generously sized bedrooms, including a second primary suite featuring its own walk-in closet and private en-suite bathroom, an ideal setup for multigenerational living, extended family, or long-term guests. A bright second-floor loft overlooking the foyer provides the perfect space for a family room, home office, or play area. Step outside and discover your own private resort. The fully fenced backyard features a beautiful in-ground swimming pool, a brand-new composite deck, a gazebo, a private garden, a new storage shed, lush landscaping, and a picture-perfect lawn, creating the ideal setting for relaxing or entertaining family and friends. The upgrades continue with a new detached garage, shed, new driveway, welcoming covered front porch, and all the advantages that come with newly built construction. Built to today's standards with modern insulation and energy-efficient materials, this home offers surprisingly low utility costs, averaging approximately $100 per month, and only reaching around $300 during the coldest winter months. This is a rare opportunity to own a true 2025 rebuilt home that offers all the benefits of new construction: modern design, quality craftsmanship, exceptional energy efficiency, and worry-free living, while enjoying a fully established neighborhood in the award-winning Neshaminy School District. Simply unpack and enjoy everything this exceptional property has to offer.
#PABU2127850

FEASTERVILLE TREVOSE

507 SOMERS AVENUE

4 Beds

3 Baths

2,184 Sq.Ft.

$848,000

MLS#: PABU2127850
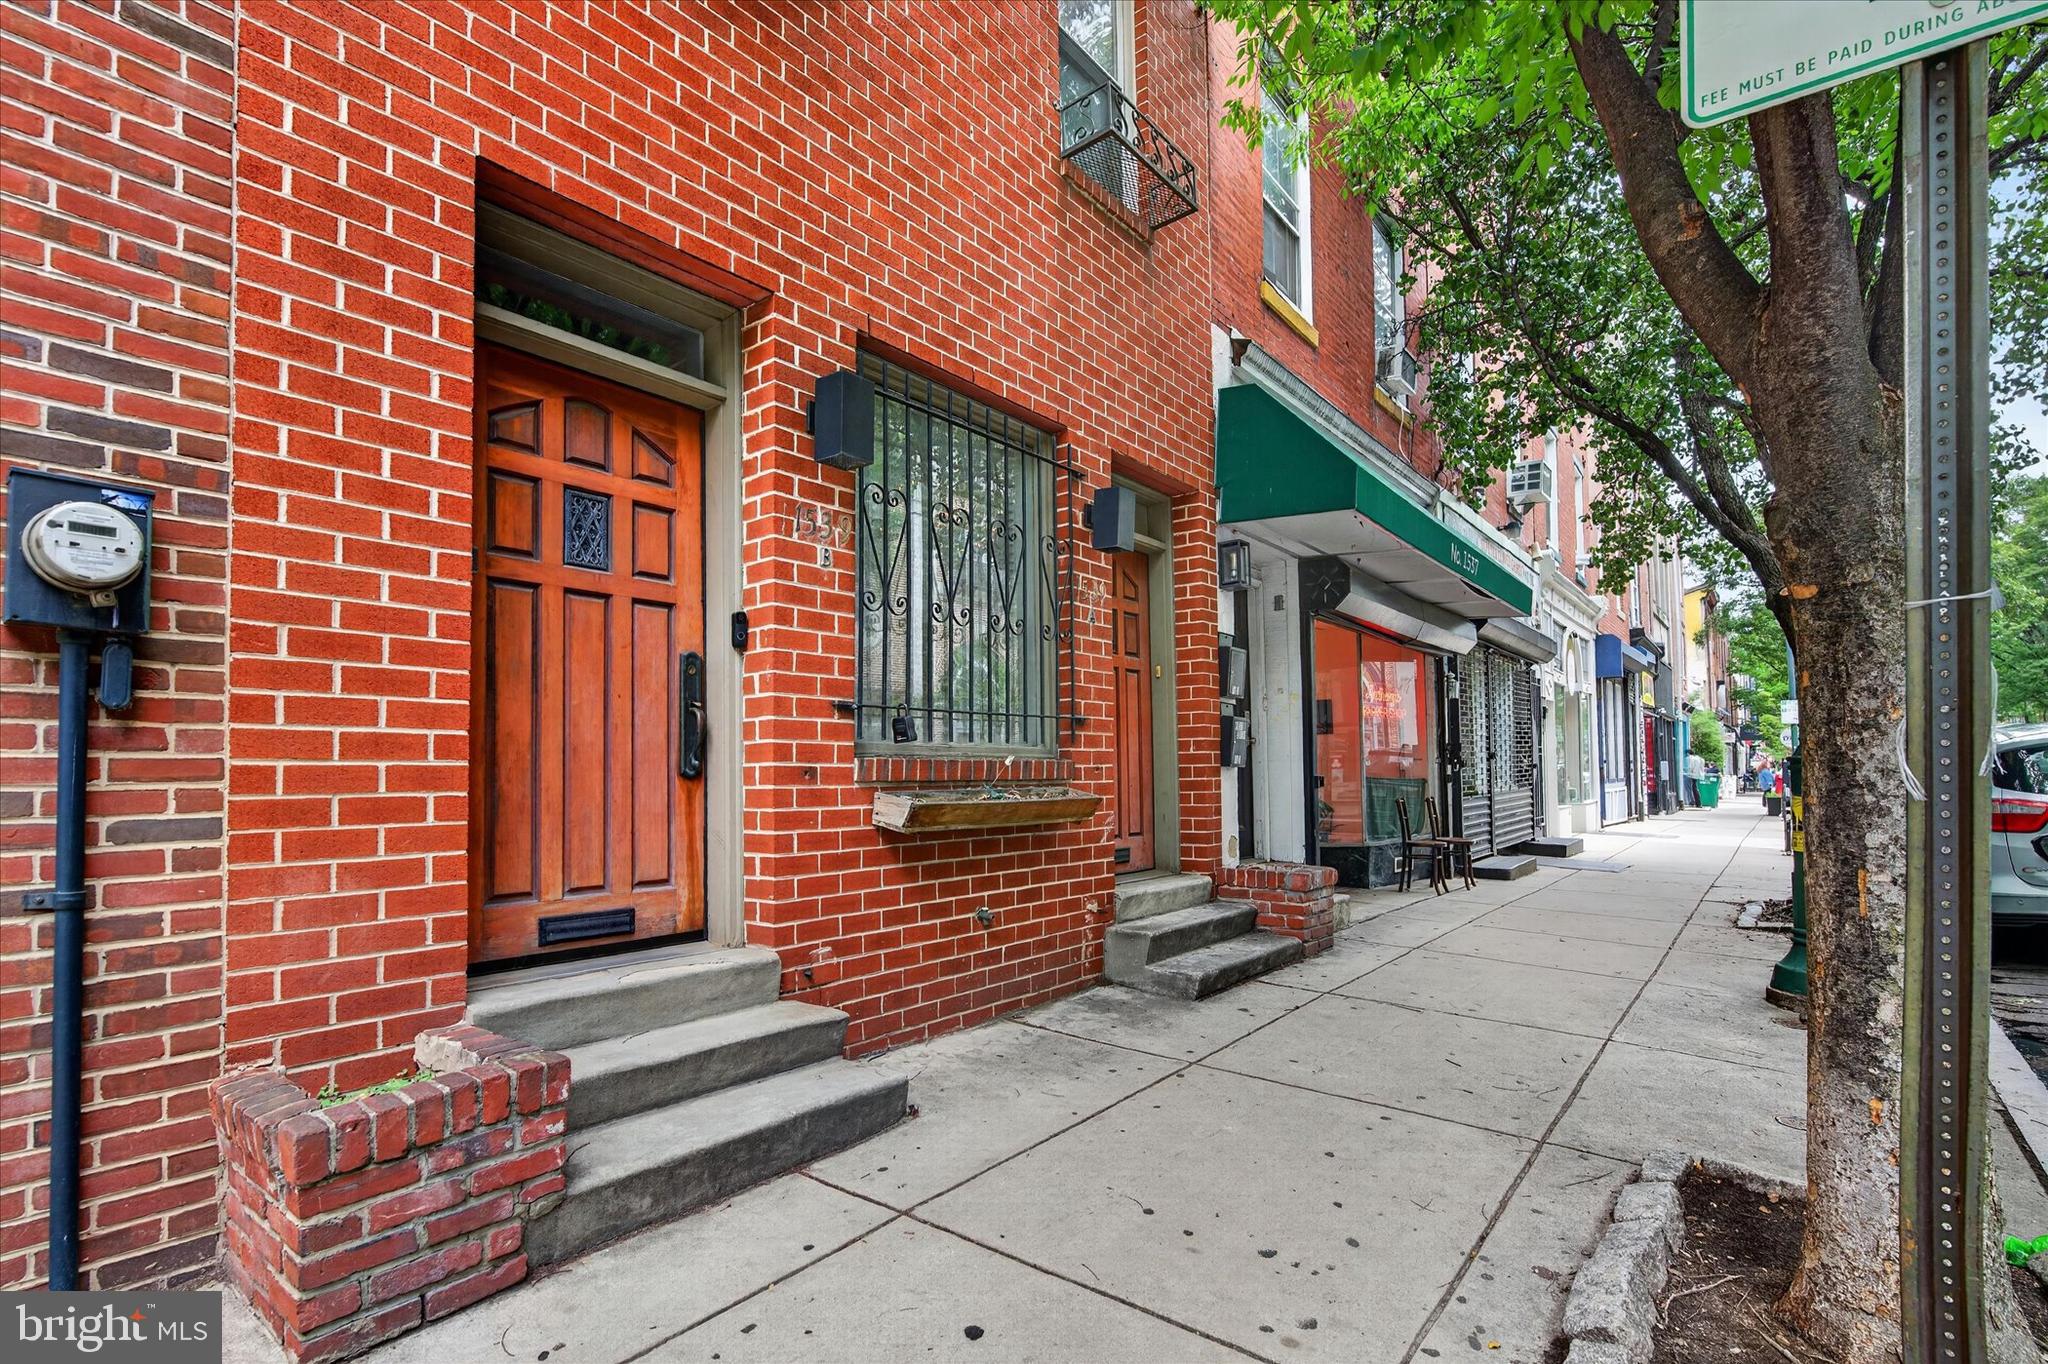
Welcome to 1539 South street, the duplex in one of Philadelphia's most coveted neighborhoods! Live in one unit and rent the other to offset your mortgage, or rent both for a fantastic investment opportunity. This amazing property features: 1 Bedroom and 2-bedroom units with Modern updated  kitchens, bathrooms and high-end finishes throughout, in-unit laundry in both units, central air/heat, and all separately metered for a clean, hassle-free investor setup. The first-floor unit spreads across two levels with bedrooms on separate floors for maximum privacy, a spiral staircase to a kitchen with additional living room and a fully finished lower level. The upper unit is a showstopper — ideal as an owner's unit — with two bedrooms, 2 full baths, stunning split-level living room design with tons of natural light and a private deck overlooking the Philadelphia skyline. Steps from the restaurants, cafes, and green space of Graduate Hospital and a short walk to Rittenhouse Square, Penn, CHOP, and Jefferson, this location is a dream for healthcare and university professionals and anyone wanting easy access to all Center City has to offer. Graduate Hospital commands strong rents and near-zero vacancy, and we're delivering this one empty for maximum flexibility. Schedule your showing Today.
#PAPH2625880

PHILADELPHIA

1539 SOUTH STREET

3 Beds

None Baths

2,084 Sq.Ft.

$845,000

MLS#: PAPH2625880

Welcome to 2701–2703 Northview Road

Located in a highly desirable Northeast Philadelphia neighborhood, this well-maintained multifamily property offers convenient access to I-95, Route 1, shopping, dining, and public transportation, making it an attractive choice for both tenants and investors.

2701–2703 Northview Road combines spacious apartment layouts, comfort, affordability, and an excellent location. Each unit features separately metered utilities, with the exception of cold water, helping reduce operating expenses while providing added convenience for residents. The property also includes an on-site laundry facility, further enhancing tenant appeal.

Whether you are looking to expand your investment portfolio or acquire a stable income-producing asset, this property represents an outstanding long-term investment opportunity in one of Northeast Philadelphia's most desirable rental markets.
#PAPH2655674

PHILADELPHIA

2701 NORTHVIEW ROAD 03

None Beds

None Baths

3,900 Sq.Ft.

$844,900

MLS#: PAPH2655674
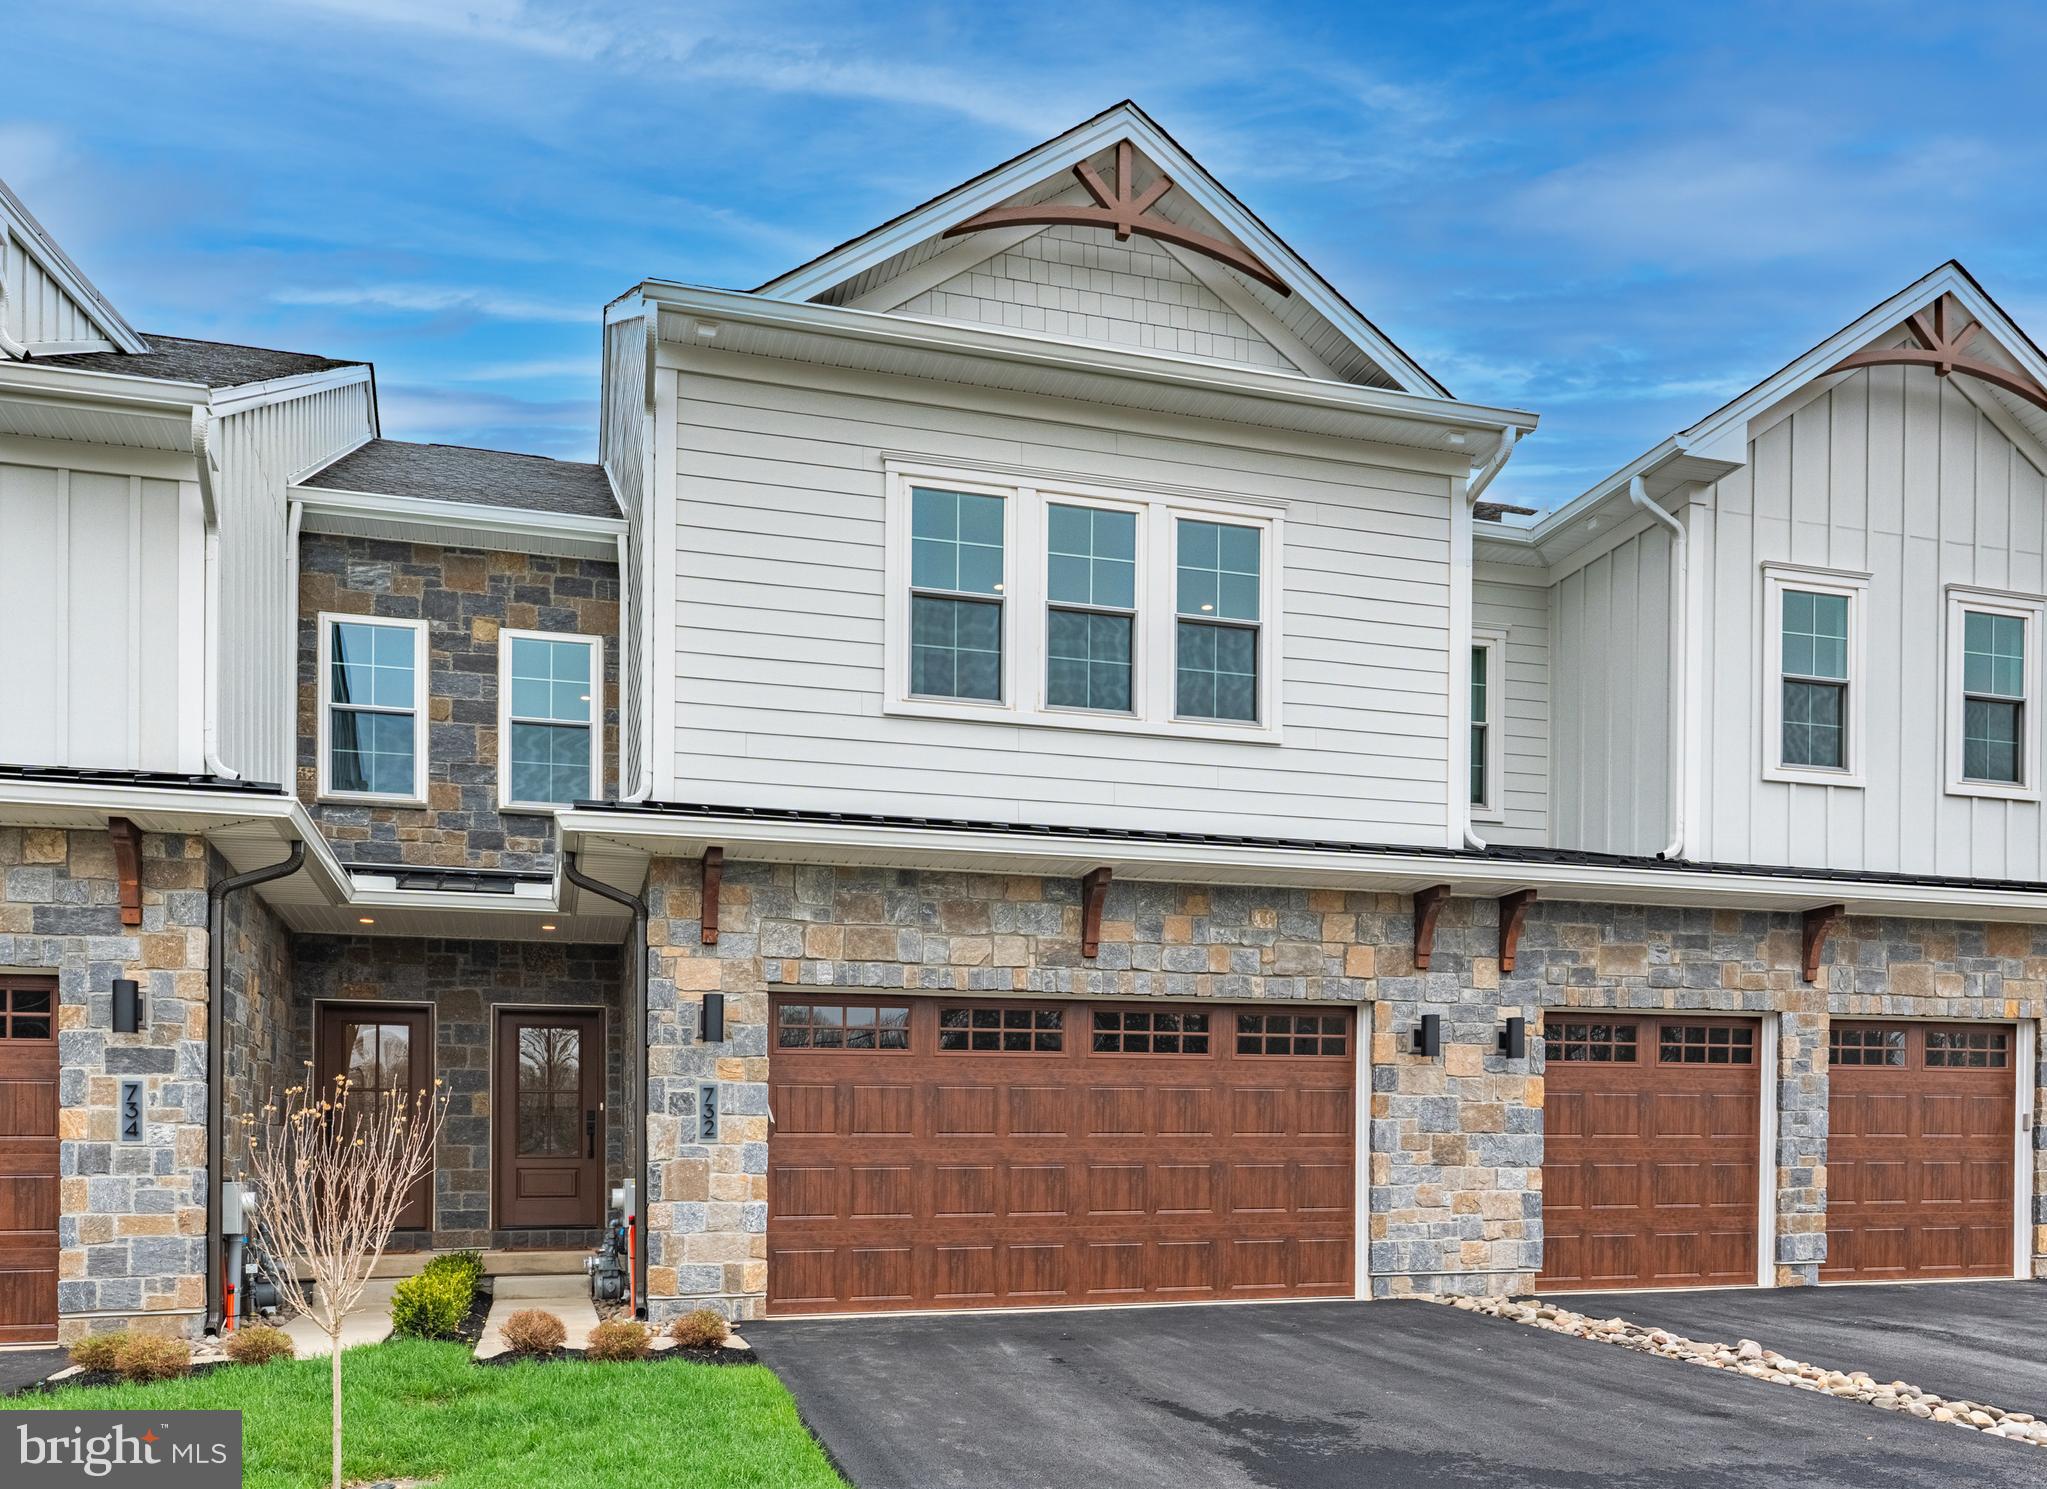
PRESERVE AT MAPLE GLEN by Sal Paone Builder is an exclusive community of 53 luxury carriage homes, ideally situated in the heart of Maple Glen. Showcasing exceptional craftsmanship, refined finishes, and thoughtfully designed floor plans, these homes offer a sophisticated yet comfortable lifestyle. 

Lot 51 features the Cade floor plan designed with both style and functionality in mind, highlights include 9-foot ceilings on the main and second levels, a sun-filled great room with gas fireplace, a private first-floor study, and an open layout ideal for everyday living and entertaining. The upper level offers three spacious bedrooms, including a well-appointed primary suite, along with the convenience of second-floor laundry. 
Preserve at Maple Glen offers five distinct floor plans to suit a variety of lifestyles, including the Murphy plan with a sought-after first-floor primary suite. Each home is appointed with quality finishes such as hardwood flooring, Hardie Board siding, and expertly crafted details throughout. 
Enjoy a serene setting with close proximity to local shops, dining, and everyday conveniences, as well as easy access to Route 309 and the Pennsylvania Turnpike. Experience timeless design and the signature craftsmanship of Sal Paone Builder—only at Preserve at Maple Glen.
#PAMC2168512

HORSHAM

816 DENALI DRIVE

3 Beds

2 Baths

2,530 Sq.Ft.

$843,695

MLS#: PAMC2168512
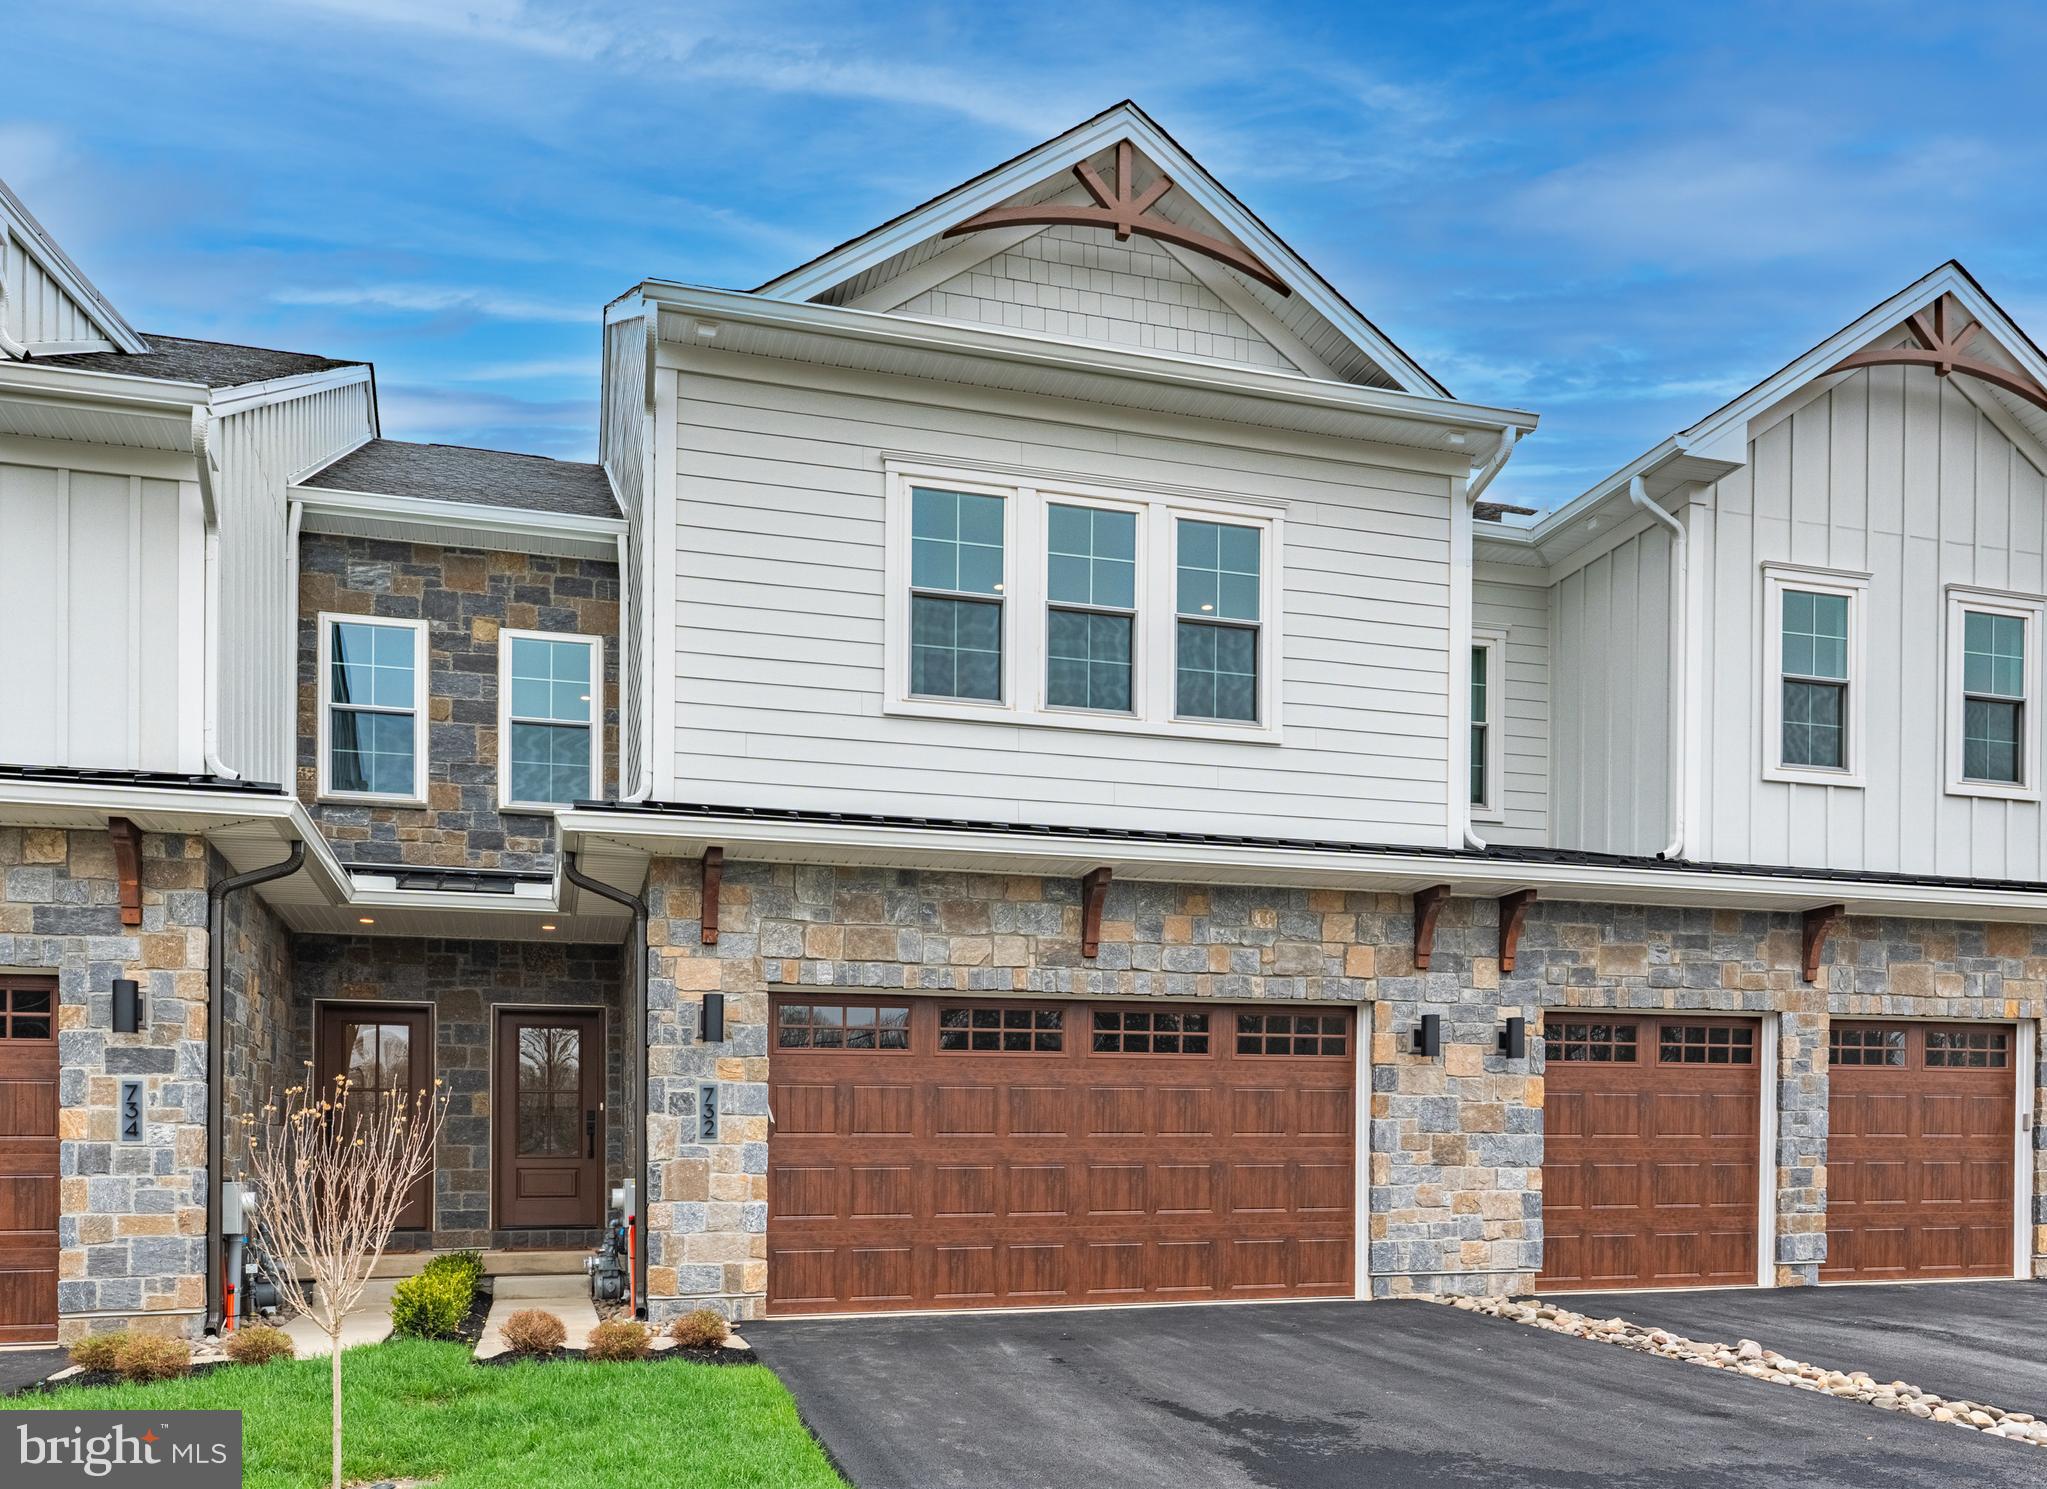
PRESERVE AT MAPLE GLEN by Sal Paone Builder is an exclusive community of 53 luxury carriage homes. Nestled in the charming town of Maple Glen, these elegant homes offer superior craftsmanship, modern elegance and thoughtful design.     The Cade floor plan highlights include 9' high ceilings on the main and second levels,  open great room with gas fireplace,  first floor study,  3 spacious upper level bedrooms, upper level laundry.
Preserve at Maple Glen offers 5 different floor plans to select from.   The Murphy floor plan offers a main level primary bedroom suite.    You will love the outstanding finishes including hardwood floors, Hardie Board siding, gas fireplace and more.   All in a serene setting with easy access to local businesses, shopping, dining, and major transportation routes like Route 309 and the Pennsylvania Turnpike (276).
Experience timeless design, exceptional finishes, and the signature craftsmanship of Sal Paone Builder—only at Preserve at Maple Glen.
#PAMC2176274

HORSHAM

821 BRYCE DRIVE

3 Beds

2 Baths

2,530 Sq.Ft.

$840,265

MLS#: PAMC2176274

PRICE ADJUSTMENT!! Rich in character and limitless potential make 59 Westview Street a special opportunity. A detached 7-bedroom, 2.5-bath Victorian home in the heart of West Mount Airy. With nearly 4,000 square feet of well-maintained living space, this beautiful brick home seamlessly blends timeless architectural details with thoughtful modern updates. A grand foyer welcomes you with original hardwood floors, high ceilings, abundant natural light, and an impressive staircase. The expansive living room flows into the formal dining room and updated kitchen, where modern finishes and lighting complement the home's historic character.
Outdoor living is equally inviting, with a front and rear porch overlooking a generously sized backyard. Ideal setting for entertaining, gardening, or quiet enjoyment. The full unfinished basement offers a dedicated laundry area, massive storage space, and possibilities for future customization. The upper levels provide remarkable flexibility with seven generously sized rooms suited for bedrooms, home offices, or creative spaces. The second floor features an updated full bath, while the third floor is an added bonus and truly sets this home apart with a private oasis complete with its own full bathroom and kitchenette. This versatile level is perfectly suited for guests, multigenerational living, an au pair suite, or private office, offering a level of flexibility rarely found in a home of this character.
Conveniently located near Regional Rail, SEPTA bus routes, neighborhood parks, shopping, dining, and the many amenities of West Mount Airy, 59 Westview Street offers a rare combination of architectural distinction, generous proportions, and tons of potential. Whether you’ve had your eye on Westview Street, or are discovering it for the first time, now is the time to take a closer look. Schedule your showing today.
#PAPH2652864

PHILADELPHIA

59 W WESTVIEW STREET

7 Beds

2 Baths

3,958 Sq.Ft.

$840,000

MLS#: PAPH2652864

3-story Commercial Building on North Providence Road, 15+ parking spaces.  Building in excellent condition, well-maintained.   Great exposure to high traffic count. Existing tenant is flexible - can re-locate if needed.  Seller will entertain your offer.  Call to schedule a tour - no lockbox.  All tours are arranged through Listing Agent.  Agent related to Owner.
#PADE2119358

MEDIA

918 N PROVIDENCE ROAD

None Beds

None Baths

2,800 Sq.Ft.

$840,000

MLS#: PADE2119358

OPEN HOUSE Sunday, August 30th from 12pm to 2pm!
Welcome to a home where MODERN ELEGANCE, SPACE, AND COMFORT come together beautifully in the tranquil community of Alpine Village. Completely renovated from top to bottom, this stunning 4-BEDROOM, 2.5-BATH HOME is truly impressive from the moment you arrive. A beautiful FRONT PORCH creates a warm and inviting entrance, while the oversized BAY WINDOW fills the interior with an abundance of natural light. Step inside to a gorgeous living room featuring a BEAUTIFUL FIREPLACE, custom built-in cabinetry, and a perfectly designed space for your entertainment center. The heart of the home is the SHOWSTOPPING, COMPLETELY RENOVATED KITCHEN. Designed with both style and functionality in mind, it features elegant GRAY CABINETRY, WHITE COUNTERTOPS, BRAND-NEW STAINLESS STEEL APPLIANCES, and an impressive OVERSIZED CENTER ISLAND offering plenty of space for cooking, entertaining, and gathering. Every detail has been thoughtfully selected to create a kitchen that feels like a true designer masterpiece. Upstairs, retreat to the spacious PRIMARY SUITE featuring a WALK-IN CLOSET and a beautifully designed private bathroom with a luxurious FREESTANDING SOAKING TUB. Three additional generously sized bedrooms provide plenty of space for family, guests, or a home office. The FULLY FINISHED BASEMENT adds even more valuable living and entertaining space. Outside, enjoy a beautiful DECK OVERLOOKING THE TREES, creating a peaceful setting for morning coffee, summer dinners, or simply relaxing outdoors. Complete with a ONE-CAR GARAGE and extensive renovations throughout, this Alpine Village home offers the perfect combination of MODERN DESIGN, FUNCTIONAL LIVING SPACE, AND MOVE-IN-READY COMFORT. THIS IS NOT JUST A RENOVATION — IT'S A COMPLETE TRANSFORMATION.
#PAMC2191520

DRESHER

3225 BURN BRAE DRIVE

4 Beds

2 Baths

2,670 Sq.Ft.

$839,900

MLS#: PAMC2191520

New on site 1 day ago
Welcome to the coveted neighborhood of Shortridge! This sunny updated cape cod is on point for today's lifestyle and offers first floor living. The custom designed kitchen features sleek modern cabinetry, granite countertops, and an island with seating for 4.  A comfortable dining area opens to the family room with a cozy fireplace, built in shelving and access to the expansive side patio - a perfect place for outdoor dining or relaxing and enjoying the neighborhood. 3 bedrooms (including one en suite) make up the first floor with two additional full baths or use a bedroom as an office. The primary suite encompasses the entire second floor with his and her baths that share a walk in shower and a huge walk in closet.  The unique attached studio houses a second family room, kitchenette, laundry, full bath and a murphy bed- perfect flexible space for in laws/au pair/ guests/teens or a work from home office space. A door from the driveway directly accesses this space so guests/clients can enter privately- perfect for a therapist, counselor or anyone desiring a private work space offering endless possibilities.  A sliding door leads out to a private fenced patio and level side yard.  Walk to the train, park, shopping, and great restaurants like PJ Whelihans, Kuma Sushi, Yapple Yogurt & Spread Bagels plus be in Center City within 20 minutes. Located in award winning Lower Merion School District with your choice of Harriton or Lower Merion High Schools.  This coveted Shortridge neighborhood home offers so much flexibility, low taxes and is move in ready.
#PAMC2194918

WYNNEWOOD

1022 CLOVER HILL ROAD

4 Beds

4 Baths

2,347 Sq.Ft.

$839,900

MLS#: PAMC2194918

Award-Winning Luxury Meets Carefree Living at 492 Major John Way
This stunning 3-bedroom, 3.5-bathroom townhome offers an exceptional lifestyle in Malvern’s highly sought-after Spring Oak Community, winner of the prestigious "Best in PA Living" award. Built in 2023 by JP Orleans, this property is larger than most models in the community, perfectly blending modern sophistication, generous space, and a truly maintenance-free lifestyle.
Upon entering, you are instantly welcomed into a huge, sun-drenched living room that showcases a dramatic open-concept layout. Conveniently located to the left of the entrance is a very spacious, private office with a door, offering the perfect flexible room for working from home or quiet study. The main level features soaring 9-foot ceilings and elegant luxury vinyl plank floors that add warmth to the sophisticated space. The true heart of this home is the gourmet chef's kitchen, anchored by a massive, oversized center island designed for effortless cooking, gathering, and entertaining. Complete with premium stainless steel appliances and gas cooking, the kitchen flows seamlessly into a bright breakfast area. This welcoming space offers direct access to the rear deck, creating the perfect spot to enjoy morning coffee with friends.
Upstairs, the spacious primary suite serves as a peaceful retreat with a private bath and generous closet space. Two additional bright bedrooms—each featuring its own spacious closet—and a convenient upper-level laundry room complete this floor. The exceptional living space continues in the fully finished basement, beautifully upgraded with durable luxury vinyl plank flooring throughout. This lower level features an egress window, a full bath, and offers ultimate convenience with direct walk-out access to the attached two-car garage. The exterior boasts premium, durable Hardie Plank siding on all sides and real window shutters.
Living in Spring Oak means embracing a Traditional Neighborhood Development (TND) designed to foster a vibrant sense of community connection. This carefree, low-maintenance lifestyle handles the upkeep for you, allowing full access to a state-of-the-art clubhouse, fitness center, seasonal swimming pool, walking trails, community garden, and courts for basketball, tennis, and bocce ball. Perfectly situated in the highly regarded Great Valley School District, this home is just minutes from major commuter routes, local shopping, dining, and everything the historic Main Line has to offer.
#PACT2135312

MALVERN

492 MAJOR JOHN WAY

3 Beds

3 Baths

3,754 Sq.Ft.

$839,800

MLS#: PACT2135312

Set on approximately 3/4 of an acre in the sought after Hamilton Park Community of Lower Gwynedd Township, this charming Cape-Cod style home offers a perfect blend of classic character and serene outdoor living.  Surrounded by extensive, thoughtfully designed landscaping, the property feels like a private garden retreat. Enjoy a picturesque pond, vibrant perennials and annual flowerbeds, and an abundance of flowering trees that create a stunning backdrop throughout the seasons. A lovely patio and screened Lanai provide the ideal spaces for relaxing or entertaining while taking in the surroundings. Inside the home features H/W floors t/o and a warm inviting layout. The formal LR is anchored by a beautiful stone FP, while formal DR is perfect for gatherings. The gourmet kitchen is a standout, complete with ss appliances, striking soapstone c/t's an oversize island and breakfast bar. The FR is filled with natural light, highlighted by a wall of windows that perfectly frames the gardens beyond. The home offers 4 BD and two updated bathrooms, two of the Bedrooms are located on the main level for flexible living options. The fully finished lower level provides a versatile Great room, ideal for entertaining, recreation or additional living space. Peace of mind comes with updated major updated systems:  Heater, A/C (2013/2014, and Roof (2021. Located within the highly regarded Wissahickon School District and just minutes from the Septa Train Station for an easy commute to Center City as well as vibrant Ambler with its shops and exceptional dining. This Home offers both convenience and a truly special setting.
#PAMC2190830

AMBLER

713 ALENE ROAD

4 Beds

2 Baths

3,466 Sq.Ft.

$839,000

MLS#: PAMC2190830

1 ... 102 103 104 105 106 ... 666

properties found. properties found. Page of .

 - property

Send a message

Message successfully sent.

Your message

What is 3 + 4 ?

Reason for contacting?

I agree to receive email communication and understand I can unsubscribe at any time.

I agree to be contacted by TNT Real Estate Solutions via call, email, and text for real estate services. To opt out, you can reply 'stop' at any time or reply 'help' for assistance. You can also click the unsubscribe link in the emails. Message and data rates may apply. Message frequency may vary. Privacy Policy

Sign Out

Virtual Assistant

Would you like to take the next step with this property? We can help you schedule a showing or virtual tour, or send you more details.

Yes, I would like more information.

Thank You for Your Reply, One of Our Agents will contact you as soon as possible

No, maybe later.

Thank you, you can always contact me via email, phone number or through the contact form.

Realhub AI

Lucy - Your AI-Powered Realtor

Update Your Temporary Password

Personalize your search

Enter your email and we'll notify you immediately when new listings match what you're looking for.

or enter email address

Already have an account ? Login here

Continue your home search

I agree to receive communications and understand I can unsubscribe at any time.

I agree to be contacted by TNT Real Estate Solutions via call, email, and text for real estate services. To opt out, you can reply 'stop' at any time or reply 'help' for assistance. You can also click the unsubscribe link in the emails. Message and data rates may apply. Message frequency may vary. Privacy Policy

Already have an account ? Login here

We use cookies

We use cookies primarily for analytics to enhance your experience. By accepting, you agree to our use of these cookies. You can manage your preferences or learn more about our cookies policy.






