

One of the most popular communities provided by {{page_data.agentName}}

Philadelphia

One of the most popular communities provided by TNT Real Estate Solutions

Philadelphia

About Philadelphia

Living in Philadelphia, PA, offers a unique blend of rich history, vibrant culture, and a strong sense of community, making it an ideal place to call home. Residents enjoy easy access to world-class museums, diverse dining experiences, and a thriving arts scene, reflecting the city’s deep-rooted heritage. The affordable housing market, coupled with a variety of neighborhoods, from the historic charm of Old City to the bustling energy of South Philadelphia, caters to all lifestyles. Additionally, the convenient public transportation system and proximity to major cities like New York and Washington, D.C., enhance Philadelphia’s appeal. With its passionate sports culture, beautiful parks, and an ever-evolving food scene, living in Philadelphia means immersing yourself in a dynamic, welcoming environment that values community and tradition. Whether you’re a young professional, a growing family, or a retiree, Philadelphia offers a vibrant urban experience enriched by its history and welcoming spirit.
One of the most popular communities provided by TNT Real Estate Solutions
11,770
# of Listings
3
Avg # of Bedrooms
$247
Avg. $ / Sq.Ft.
$512,140
Med. List Price

Browse Philadelphia Real Estate Listings

10000 Properties Found. Page 102 of 667.

See documents for C1 Commercial Zoning Use for this property.Located in the heart of Berwyn set back from Lancaster Avenue and quick access to major roadways, shopping, dining, and public transportation, including nearby Daylesford Station. The property's prominent location and substantial land component make it an excellent opportunity for an owner-user, investor, professional practice, or business seeking a highly visible Main Line location. Existing building is a home that can be occupied by residents, any modification would need township approval

C-1 Commercial Zoning | Approximately 0.75 Acre | 2,000+ SF Existing Building | Lancaster Avenue Frontage | Convenient Main Line Location Perfect opportunity for a medical office, law office, vet office, retail and restaurants. 

Front facing Lancaster is 160 ft wide rear168 wide left side 173 deep right side 212 deep. 

Buyer is responsible for independently verifying permitted uses, zoning requirements, building requirements, parking, subdivision/development possibilities, and all other information with the appropriate township authorities.
#PACT2133062

BERWYN

1213 LANCASTER AVENUE

None Beds

None Baths

2,000 Sq.Ft.

$850,000

MLS#: PACT2133062
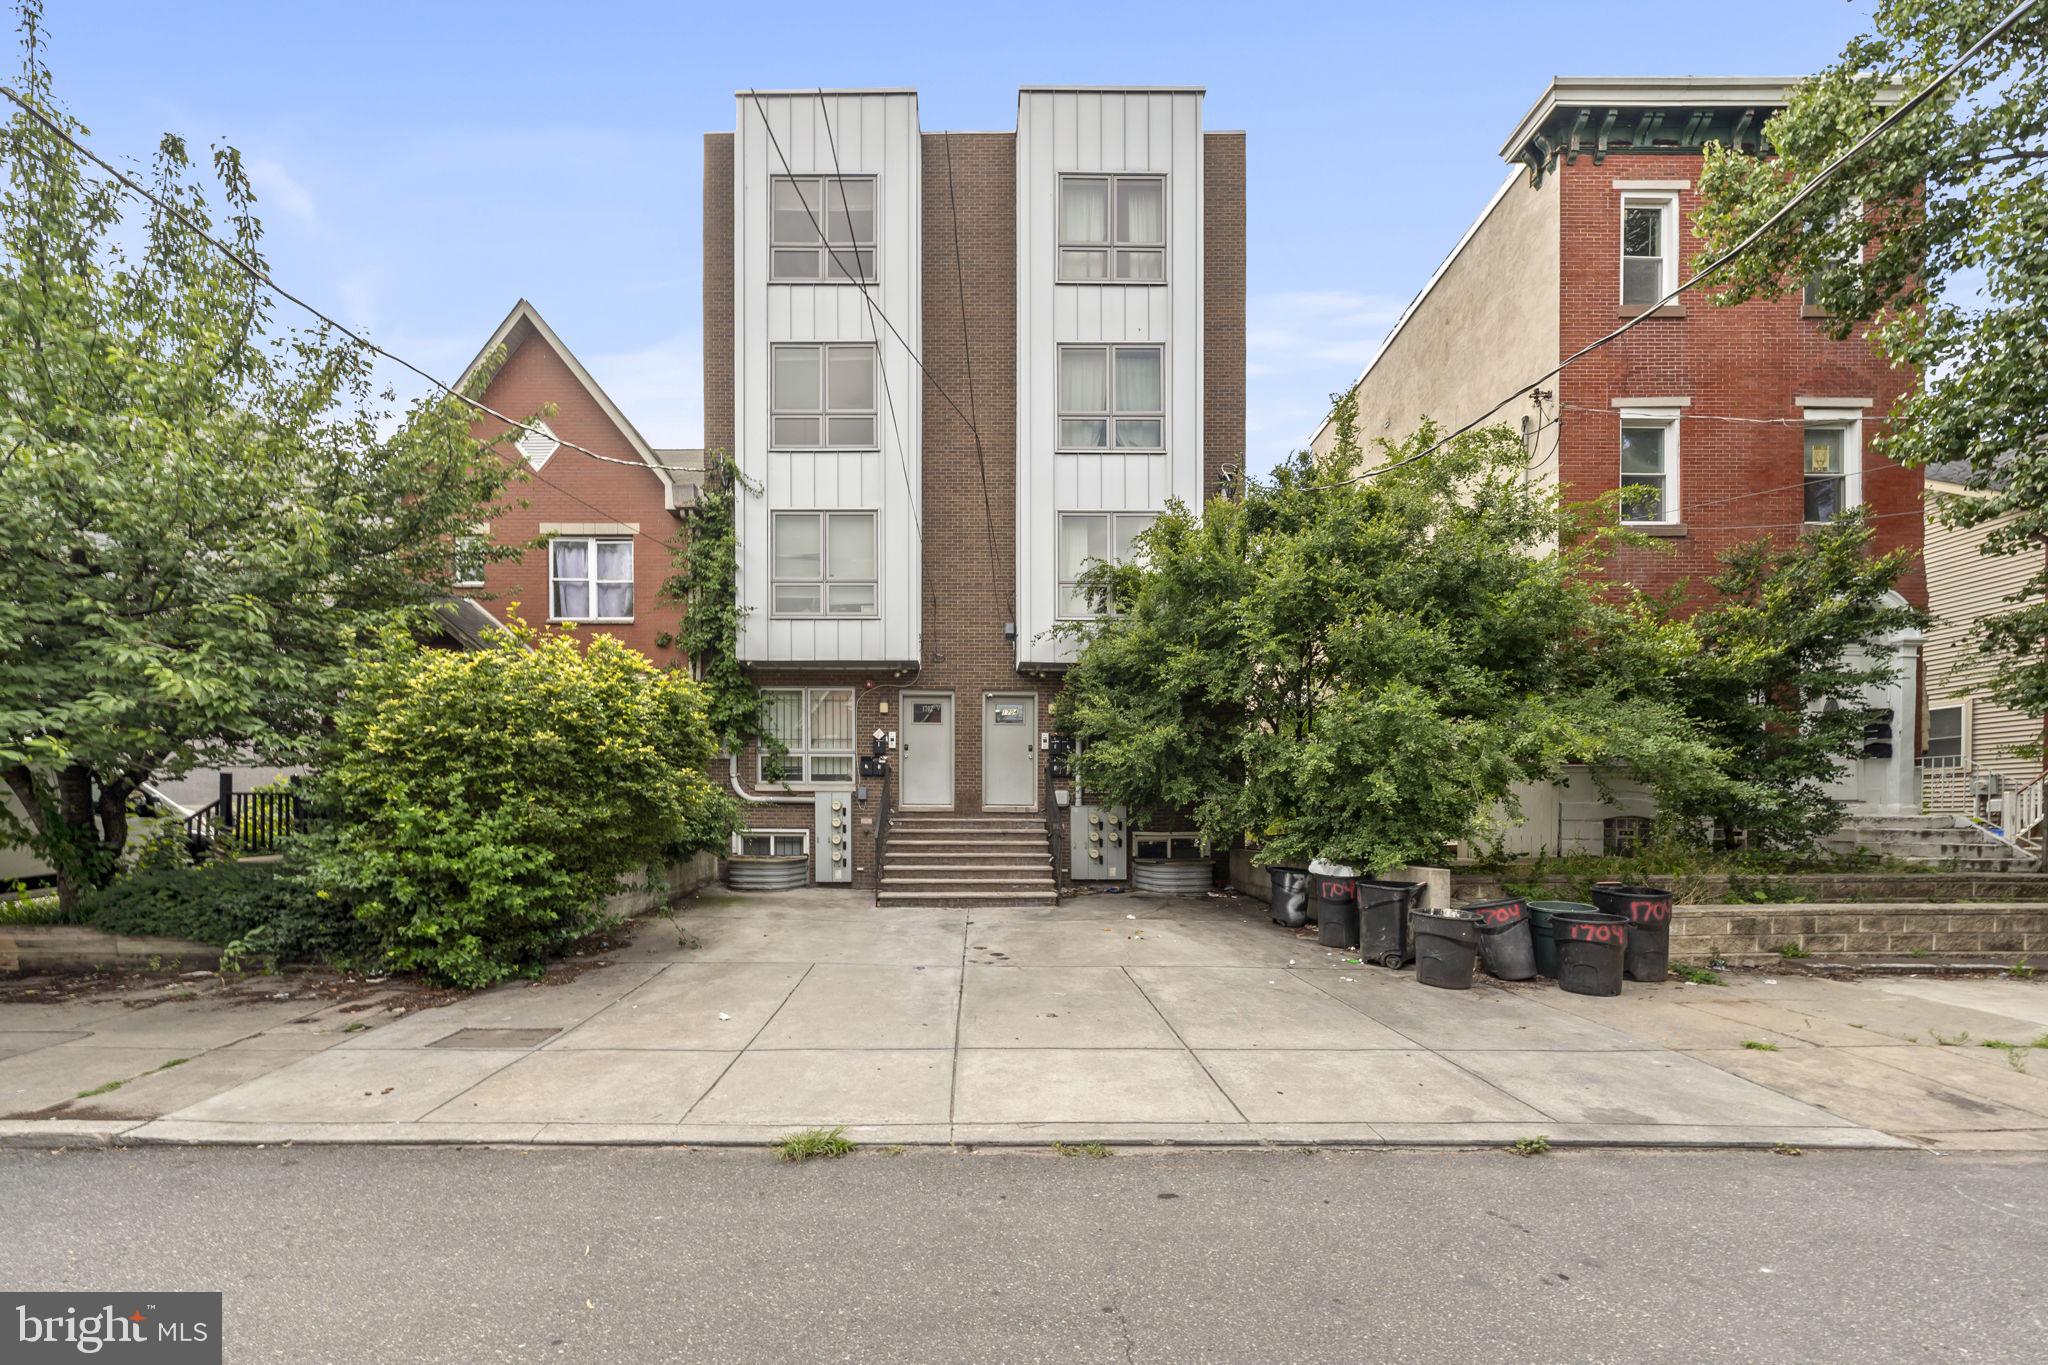
This FULLY OCCUPIED four-unit investment property offers a rare opportunity to generate immediate cash flow just a short walk from Temple University. LEASED THROUGH THE 2026/2027 SCHOOL YEAR, the property produces $7,300 per month ($87,600 annually) with tenants paying all utilities.

The unit mix includes Unit 1: 5 bedrooms, 4 bathrooms and Units 2 to 4: 3 bedrooms, 2 bathrooms each, making it well-positioned for consistent student housing demand. 

Residents also benefit from three shared off-street parking spaces, a valuable amenity in this highly sought-after location. Inside, each residence showcases spacious open-concept living areas with rich hardwood flooring, contemporary finishes, recessed lighting, dark espresso interior doors, and well-appointed kitchens featuring shaker cabinetry, quartz-style countertops, black appliance packages, and generous cabinet storage. Plush carpeting creates comfortable bedroom retreats, while stylish bathrooms feature walk-in glass showers with oversized charcoal tile, pebble-style shower flooring, and modern vanities. Additional highlights include a fully finished basement, dedicated laundry with Samsung washer and dryer, included refrigerators, washers, and dryers, and a private rear concrete patio enclosed by mature landscaping for added outdoor enjoyment.

Located approximately a 10-minute walk to Temple University's main campus, this property sits in one of Philadelphia's strongest rental markets with exceptional convenience.
#PAPH2642984

PHILADELPHIA

1704 N 18TH STREET

9 Beds

None Baths

4,600 Sq.Ft.

$850,000

MLS#: PAPH2642984
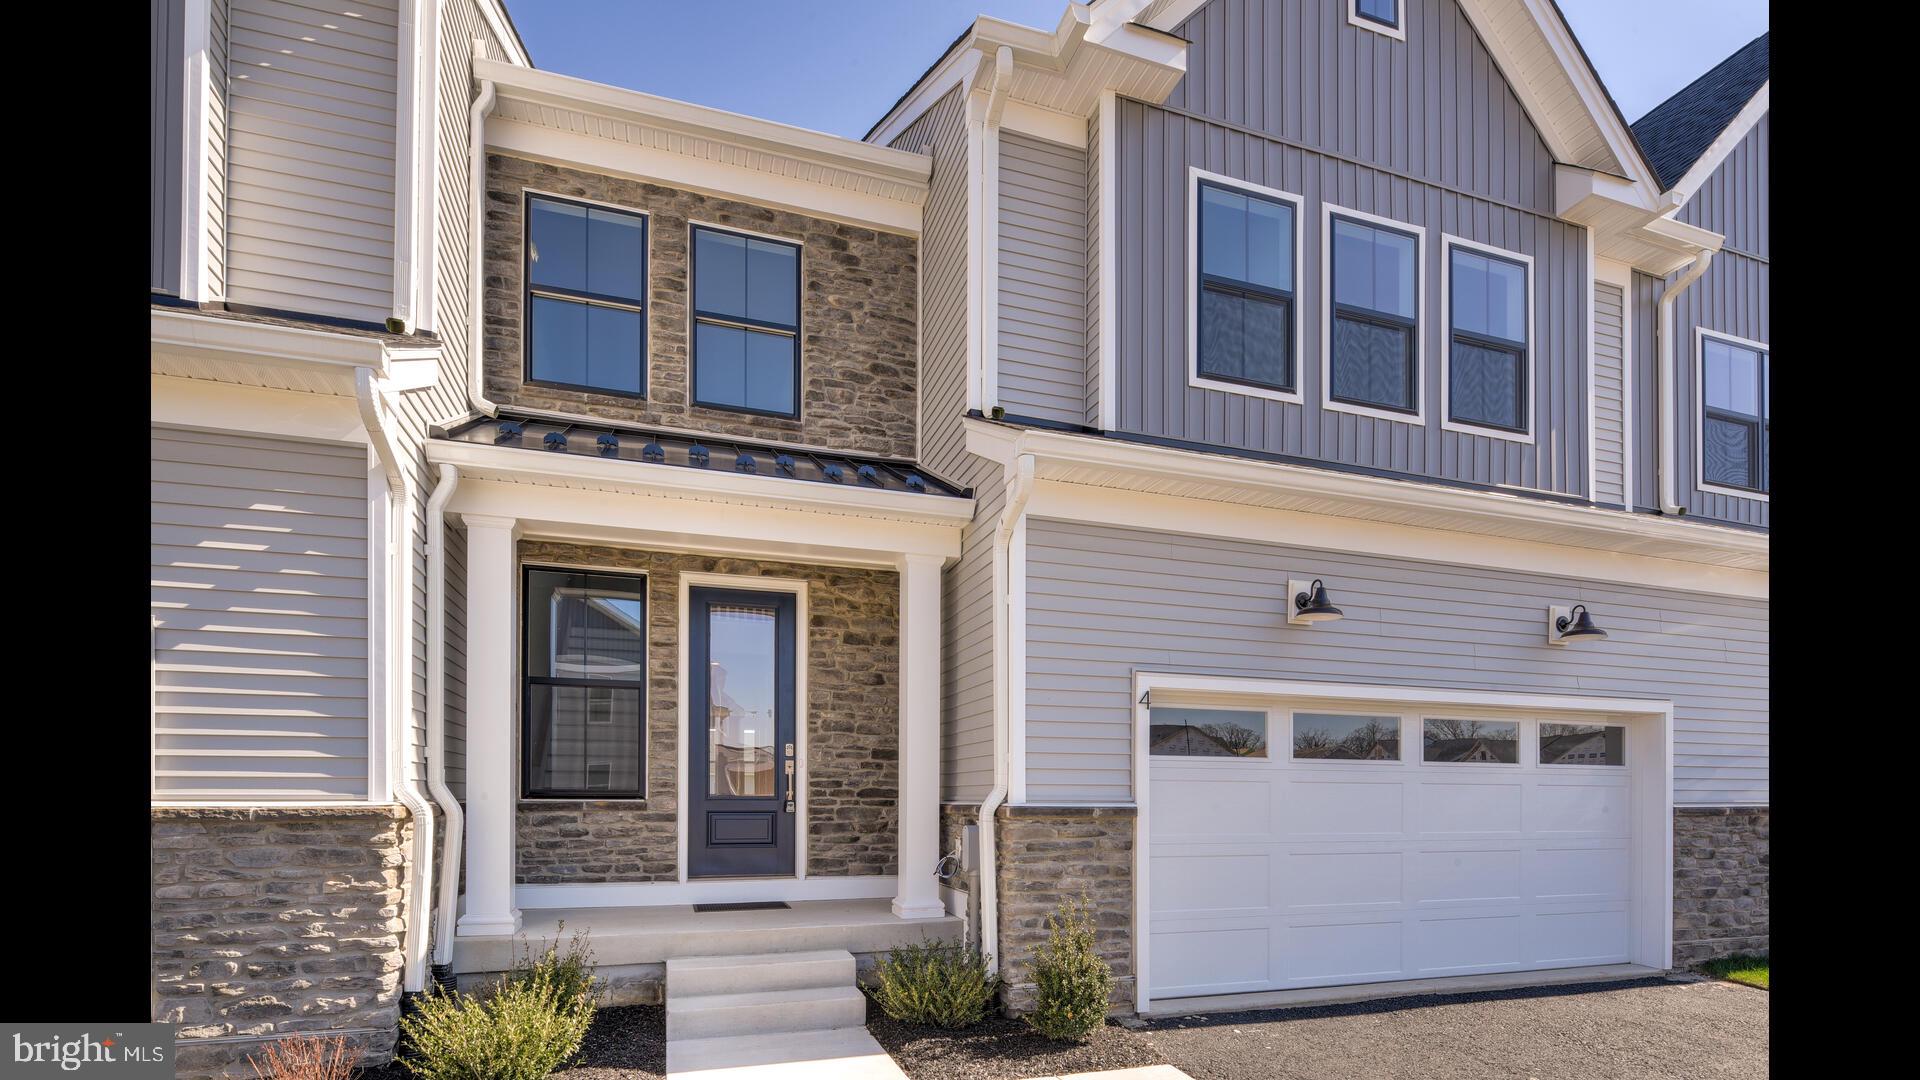
Nestled in the heart of the sought-after Doylestown Walk Community, this exquisite Derby Brandywine model by Toll Brothers with the promise of refined living and unmatched style. The moment you walk through the door, a sense of elevated craftsmanship welcomes you, beginning with the elegant oak staircase that sets the stage for the home's luxurious aesthetic. the two-story foyer which opens to this open floor plan, is made even more expansive with an additional 4 feet of depth. This thoughtful extension ensures that every gathering feels both grand and intimate., an upgraded kitchen with stainless appliances., and granite countertops provide both beauty and functionality complemented by stylish built-ins, 9ft ceilings, and recessed lighting to complete the first floor The second floor of this townhouse includes a primary bedroom that boasts an en suite bathroom that has been meticulously upgraded, offering an oasis for relaxation after a long day. The oversized walk-in closet is ready to accommodate an extensive wardrobe, alongside, two additional bedrooms offering ample space for family or guests, an additional upgraded bathroom ensures convenience and elegance. Second-floor laundry room, is positioned for ease and efficiency, and a bonus loft area that invites endless possibilities. But the list of features does not end here. This home's full walk-out basement presents a canvas waiting for your personal touch. With plumbing already roughed in, the potential for an additional living area is endless. Living in Doylestown Walk, you'll find yourself amidst a community that values beauty, comfort, and convenience. This townhouse is not just a dwelling, it is promising a lifestyle that's both rewarding and inspiring. Welcome to a home that not only meets your needs but exceeds your dreams.
#PABU2126704

DOYLESTOWN

4 TRADESVILLE DRIVE

3 Beds

2 Baths

3,215 Sq.Ft.

$850,000

MLS#: PABU2126704

New on site 1 day ago
Welcome to 430 McClenaghan Mill Rd., a beautiful 4-bedroom, 2.5-bath home offering 1,998 square feet of living space in the heart of highly desirable Wynnewood. Situated on a spacious corner lot in one of the Main Line's most sought-after neighborhoods, this home combines timeless charm, generous living spaces, and an unbeatable location.

From the moment you arrive, you'll appreciate the beautifully landscaped grounds featuring a stunning array of mature trees, flowering plants, and lush shrubbery. The inviting covered front porch provides the perfect place to enjoy your morning coffee, while the private rear patio offers an ideal setting for entertaining family and friends.

Inside, the home features multiple living and gathering spaces, providing flexibility for today's lifestyle. The spacious layout includes four generously sized bedrooms, including a versatile third-floor bedroom. The expansive primary suite offers a peaceful retreat complete with its own ensuite bathroom.

Additional highlights include a 200-amp electrical service, an attached garage, and a U-shaped driveway with two entrances, providing ample parking and exceptional convenience.

The location truly sets this home apart. Enjoy being in the heart of the Main Line with an easy commute to Center City Philadelphia, while also being within walking distance of Lower Merion High School and Narberth Park. You'll love the convenience of nearby shopping, dining, parks, and everything the vibrant Wynnewood and Narberth communities have to offer.

This is a rare opportunity to own a spacious home on a beautiful corner lot in one of the area's most desirable neighborhoods. Schedule your private showing today!
#PAMC2187284

WYNNEWOOD

430 MCCLENAGHAN MILL ROAD

4 Beds

2 Baths

1,998 Sq.Ft.

$850,000

MLS#: PAMC2187284

This beautifully maintained Victorian residence at 1106 County Line Road offers exceptional flexibility in a highly desirable Bryn Mawr location within the award-winning Radnor Township School District. Built in 1921, this distinctive detached home combines timeless architectural character with practical updates, generous living space, and an unusually versatile layout—ideal as a gracious single-family residence or as an income-producing two-unit property.

Spanning approximately 2,291 square feet, the home offers five spacious bedrooms, two full bathrooms, and one half bathroom. Rich hardwood flooring, traditional proportions, recessed lighting, tasteful window treatments, and a welcoming fireplace create warm and elegant living spaces throughout. The home has been very nicely maintained, allowing its next owner to enjoy both its historic charm and everyday functionality.

The updated kitchen serves as the heart of the home, featuring upgraded countertops, a substantial center island, pantry storage, and a full complement of appliances. Whether preparing a casual family meal or entertaining guests, the kitchen offers the workspace and flow today’s buyers value.

One of the property’s most compelling features is its adaptable configuration. The residence can function seamlessly as a spacious single-family home or be easily used as a two-unit income property, depending on an owner’s needs.

The upper-level unit has historically generated approximately $2,500–$3,000 per month in rental income, creating a meaningful opportunity for an owner-occupant seeking supplemental income, a buyer planning for multigenerational living, or an investor looking for a well-located Bryn Mawr property. The layout makes it particularly easy to transition between single-family and two-unit use without sacrificing comfort or convenience.

Set on a level 0.14-acre lot, the property offers a fenced yard with attractive front and rear outdoor areas—ideal for play, pets, gardening, entertaining, or simply enjoying time outside. A patio and porch extend the home’s living space outdoors and provide inviting spots for morning coffee, relaxed afternoons, and al fresco dining.

Parking is a rare advantage for the area. The property includes a detached two-car garage plus a paved driveway with room for up to six additional vehicles, offering ample parking for residents, guests, tenants, or work-from-home needs.

Conveniently positioned in Bryn Mawr, 1106 County Line Road provides easy access to local shopping, dining, parks, commuter rail, bus routes, and major transportation corridors. Enjoy the convenience of the Main Line while benefiting from a peaceful residential setting and access to the highly regarded Radnor Township School District.

This is a rare opportunity to own a character-filled Bryn Mawr home that delivers flexibility, strong rental potential, plentiful parking, a fenced yard, and the ability to serve equally well as a primary residence or investment property.
#PADE2123402

BRYN MAWR

1106 COUNTY LINE ROAD

5 Beds

2 Baths

2,291 Sq.Ft.

$850,000

MLS#: PADE2123402
**LIMITED TIME OFFER** Special rate financing - inquire for more details!
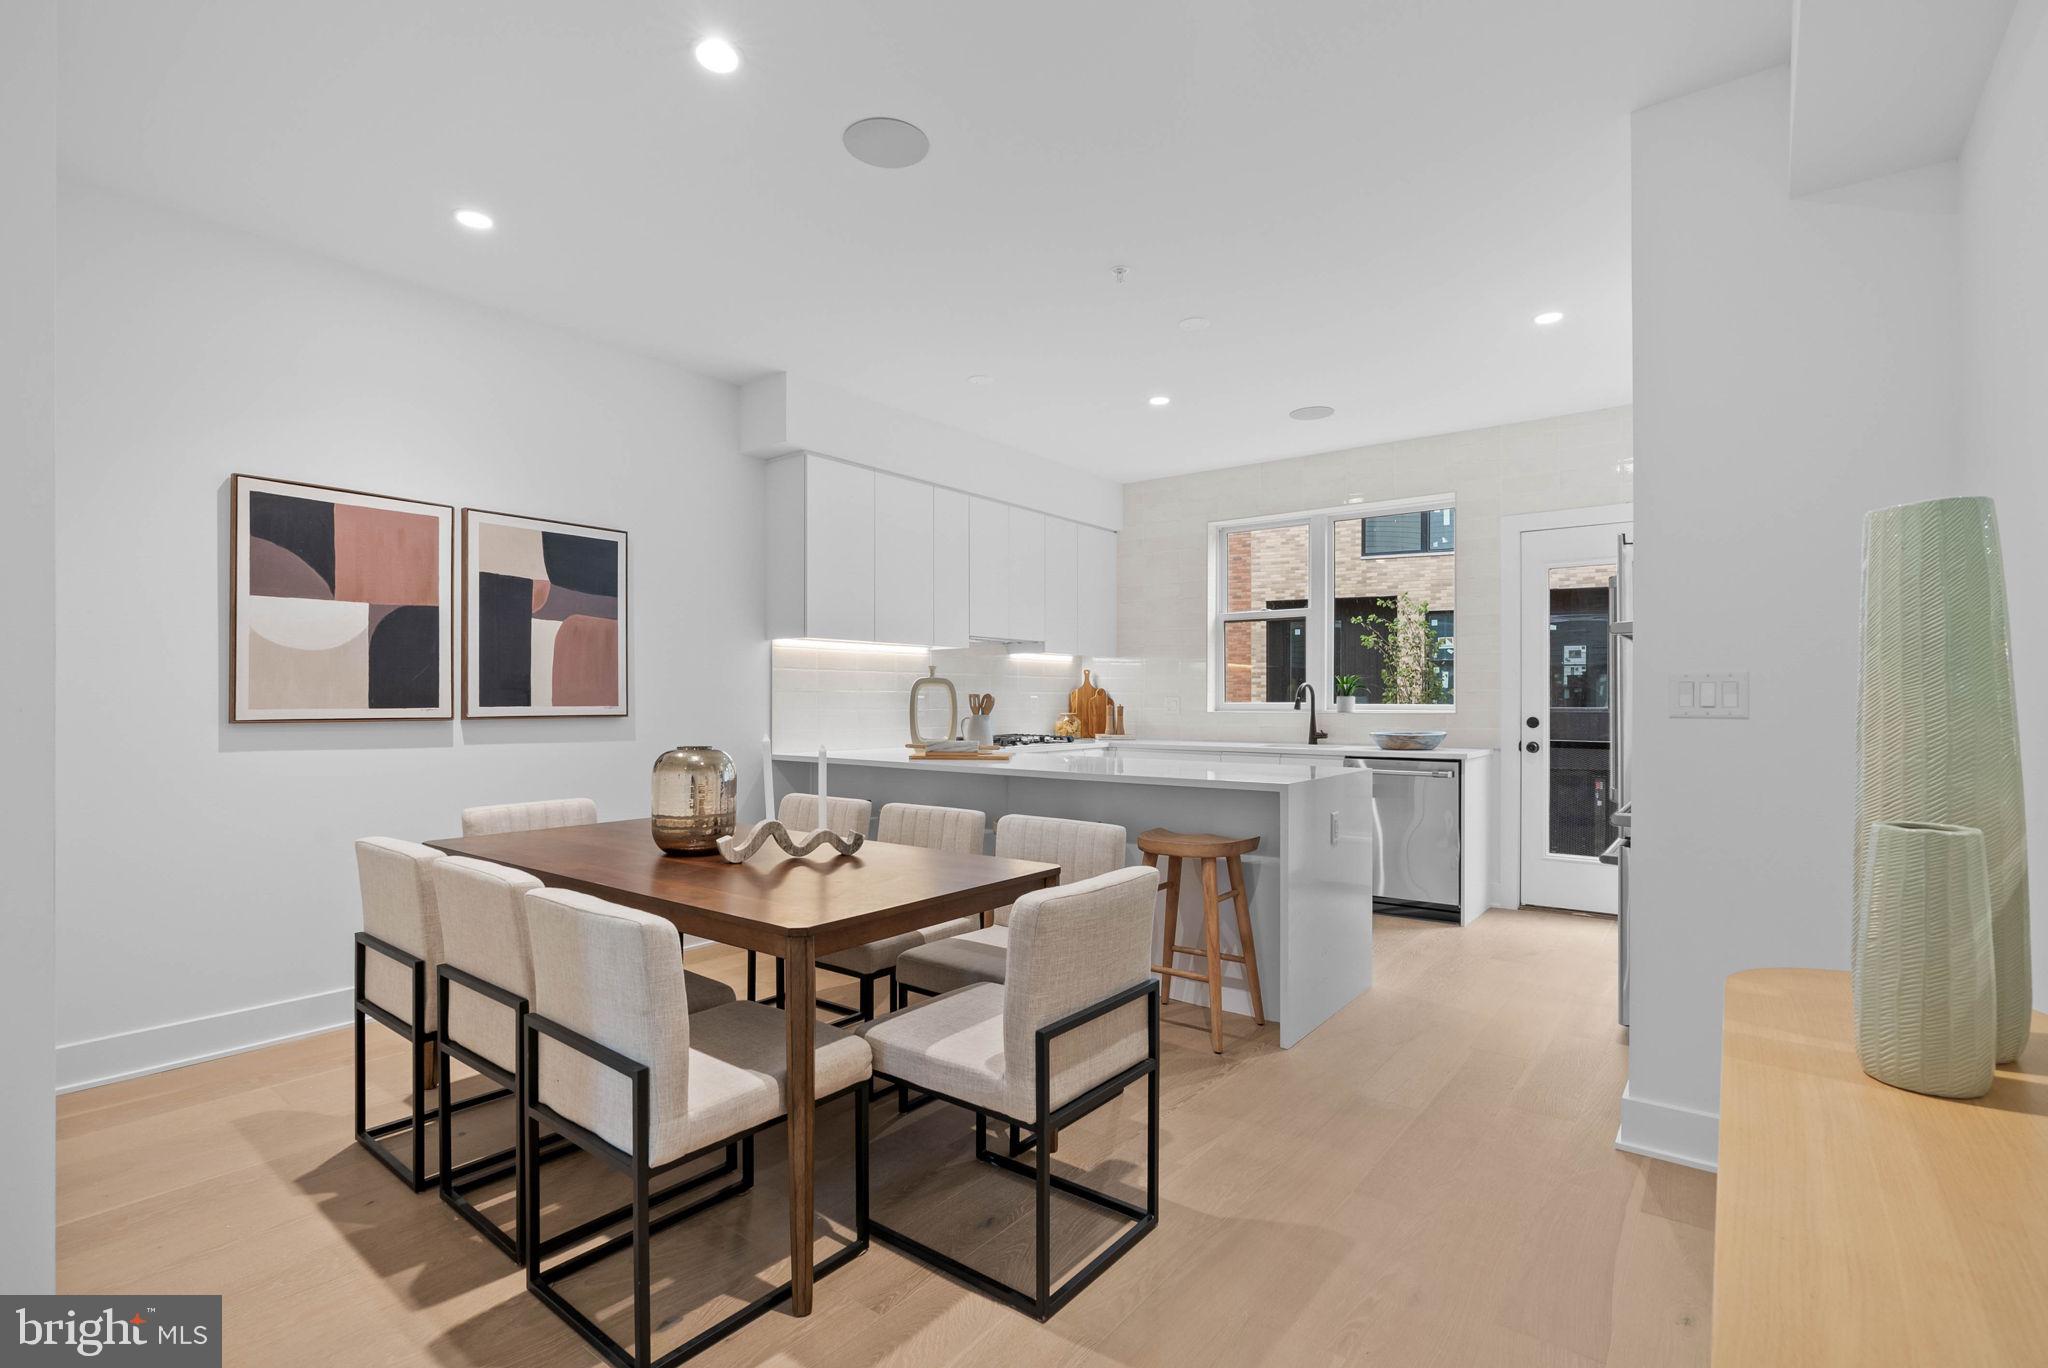
QUICK DELIVERY!! Most importantly this home has the ORIGINAL FULL 10 Year Tax Abatement, not the new graduated version. Enjoy double the savings in the 600 Fairmount Development! It's time to walk through the model home, fall in love, and move fast���Quick delivery homes available! Over 3400 square feet, with a garage, roof deck, tax abatement and Porcelanosa finishes! 600 Fairmount is Philadelphia's brand new spectacular community ideally located at the SOUTH end of Northern Liberties, one block from Spring Garden Street! This eclection of homes vary from large single family townhomes to married townhomes and condominium-style residences all with access to garage parking. With its prominent location right off of Spring Garden, this unique enclave of homes is a convenient and fast commute to center city. The first phase of 600 Fairmount offers single family homes with various floor plans and price points available to fit your needs. The three bedroom homes include a finished basement and the first floor den could be turned into an office! Homes with private 1-2 car garage parking, expansive roof decks, and elevators are available. Most importantly, every home qualifies for the ORIGINAL full ten year tax abatement. Designed by Interface Studio Architects, every home has a unique facade that welcomes you to enter. Once inside, you'll discover a completely open main level with a living room and dining area filled with natural light from the huge windows. The stunning chef's kitchen decked out with GE Café appliances, custom Porcelanosa cabinetry and designer quartz, is sure to become the heart of the home! The lower level has the all-important 1-2 car garage parking and a bonus space ideal for a home theater, playroom, or gym. The second level has two large bright bedrooms, two full bathrooms, and a conveniently located laundry space. The primary suite covers the entire third level - your own private oasis. This space includes a massive bedroom with great natural light, a walk-in closet with space to share, and a luxurious bathroom outfitted with a double vanity, soaking tub, shower and separate commode room. Topping off this amazing home is a full rooftop deck! Be sure to review all plans to see all the amazing extras each home has to offer. The neighborhood is surrounded by massive sold out new construction projects. Nearby, Spring Garden, 4th Street, 3rd Street and 2nd Street are lined with local restaurants, shops, and markets. Fine dining, luxury shopping, and lively entertainment can be found in neighboring Spring Garden, plus Amazon Fresh a half block away, Target, Starbucks, Yards Brewery and much more are close by. The time is now to reserve your home, customize your finishes, and plant your roots for your next chapter. Square footage of 3,430 includes above and below grade. Taxes are not $1 and TBD. Taxes and square footage are the responsibility of the buyer to have verified. Photos are of the model home and may not portray actual finishes. **GPS Address: 600 Fairmount Avenue, Philadelphia, PA 19123.**
#PAPH2618574

PHILADELPHIA

654 FAIRMOUNT AVENUE MODEL

3 Beds

3 Baths

3,430 Sq.Ft.

$850,000

MLS#: PAPH2618574
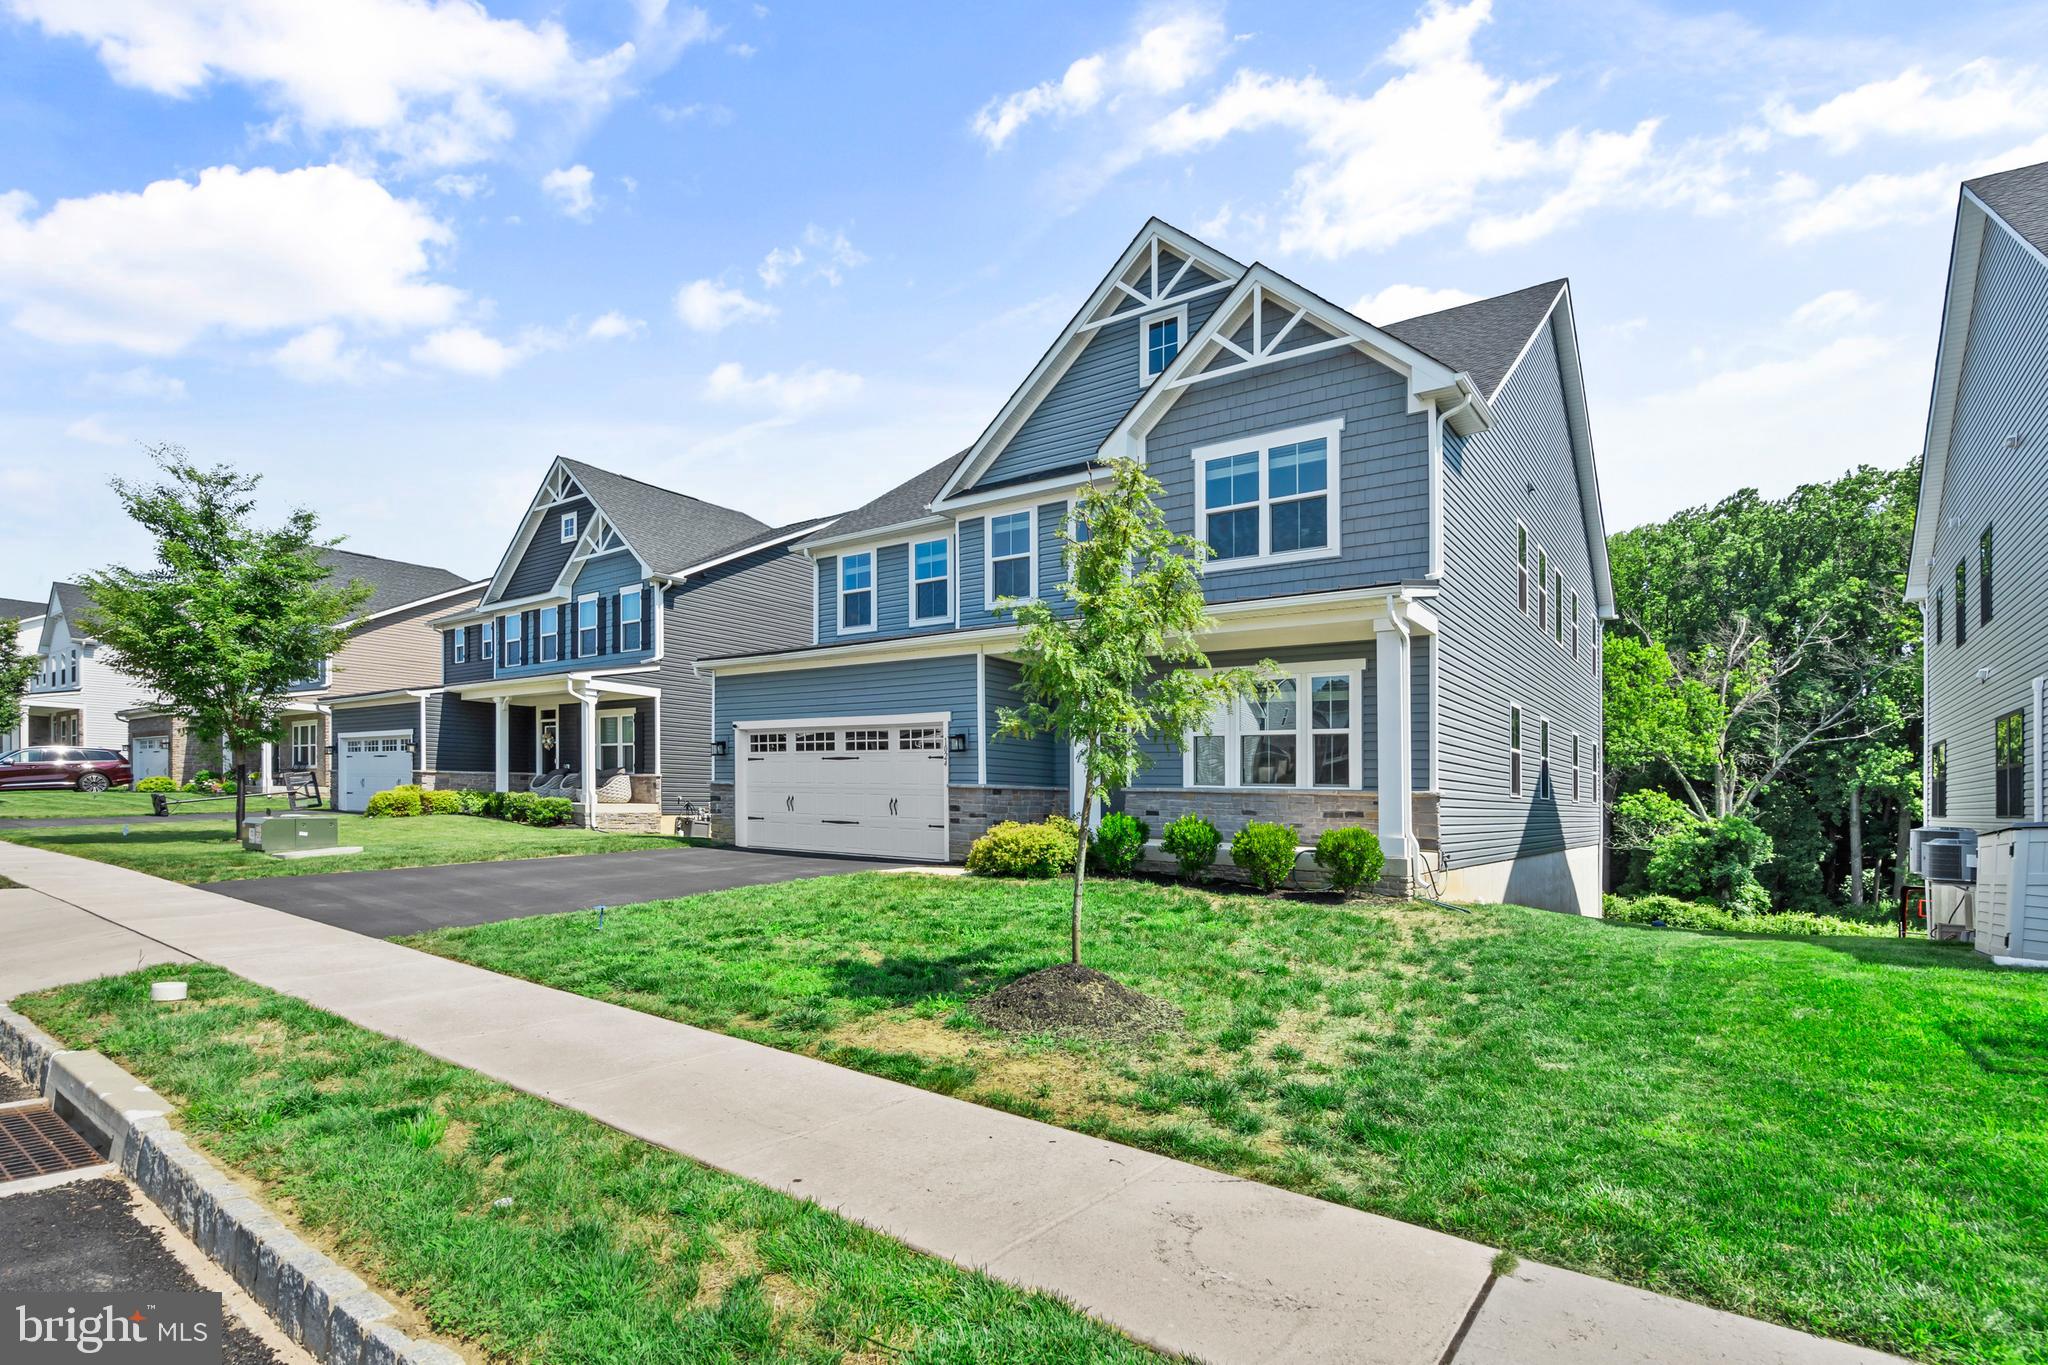
Welcome to this exceptional, nearly new Craftsman-style residence offering 4 bedrooms, 4 full and 1 half bathrooms, and a two-car garage in the prestigious Ashbourne Meadows community. Built in 2023, this beautifully appointed home blends timeless architecture with sophisticated modern design. A welcoming covered front porch opens to a light-filled, open-concept floor plan enhanced by rich hardwood flooring throughout the main level. Just off the foyer, French doors reveal an elegant library or sitting room, while a separate private office creates an ideal work-from-home retreat. At the heart of the home, the impressive great room features a sleek linear gas fireplace framed by expansive windows that bathe the space in natural light. Designed to impress, the gourmet kitchen showcases crisp white cabinetry, gleaming quartz countertops, an oversized center island with seating, stainless steel appliances including a gas cooktop and double wall ovens, and a generous walk-in pantry. As the largest floor plan in the community, this home offers exceptional spaces for gathering, from the spacious breakfast area and formal dining room to the spectacular covered rear porch overlooking a protected natural greenbelt. Sip your morning coffee while watching local wildlife pass through. Upstairs, a versatile loft provides additional living space before leading to the luxurious primary suite, complete with a tray ceiling, an expansive walk-in closet, and a spa-inspired bath featuring a soaking tub, oversized glass-enclosed shower, and dual-sink vanity. Two additional bedrooms share a Jack-and-Jill bath, while a fourth bedroom enjoys the privacy of its own en-suite bathroom. A conveniently located second-floor laundry room completes the level. The finished walk-out lower level adds incredible flexibility with abundant space for a media room, fitness studio, game room, or recreation, while a substantial unfinished area provides exceptional storage. The fourth full bathroom adds versatility to the lower level. Situated within the highly regarded Cheltenham School District, Ashbourne Meadows offers an outstanding lifestyle that combines the serenity of an established suburban setting with exceptional accessibility. Residents enjoy convenient access to Philadelphia, major commuter routes, vibrant shopping and dining destinations, scenic parks and arboretums, and an abundance of cultural and recreational amenities. This is a rare opportunity to own one of Ashbourne Meadows' premier homes, where thoughtful design, luxurious finishes, and an exceptional location come together beautifully. Schedule your private tour today.
#PAMC2185808

CHELTENHAM

1024 MILES COURT

4 Beds

4 Baths

4,109 Sq.Ft.

$849,999

MLS#: PAMC2185808
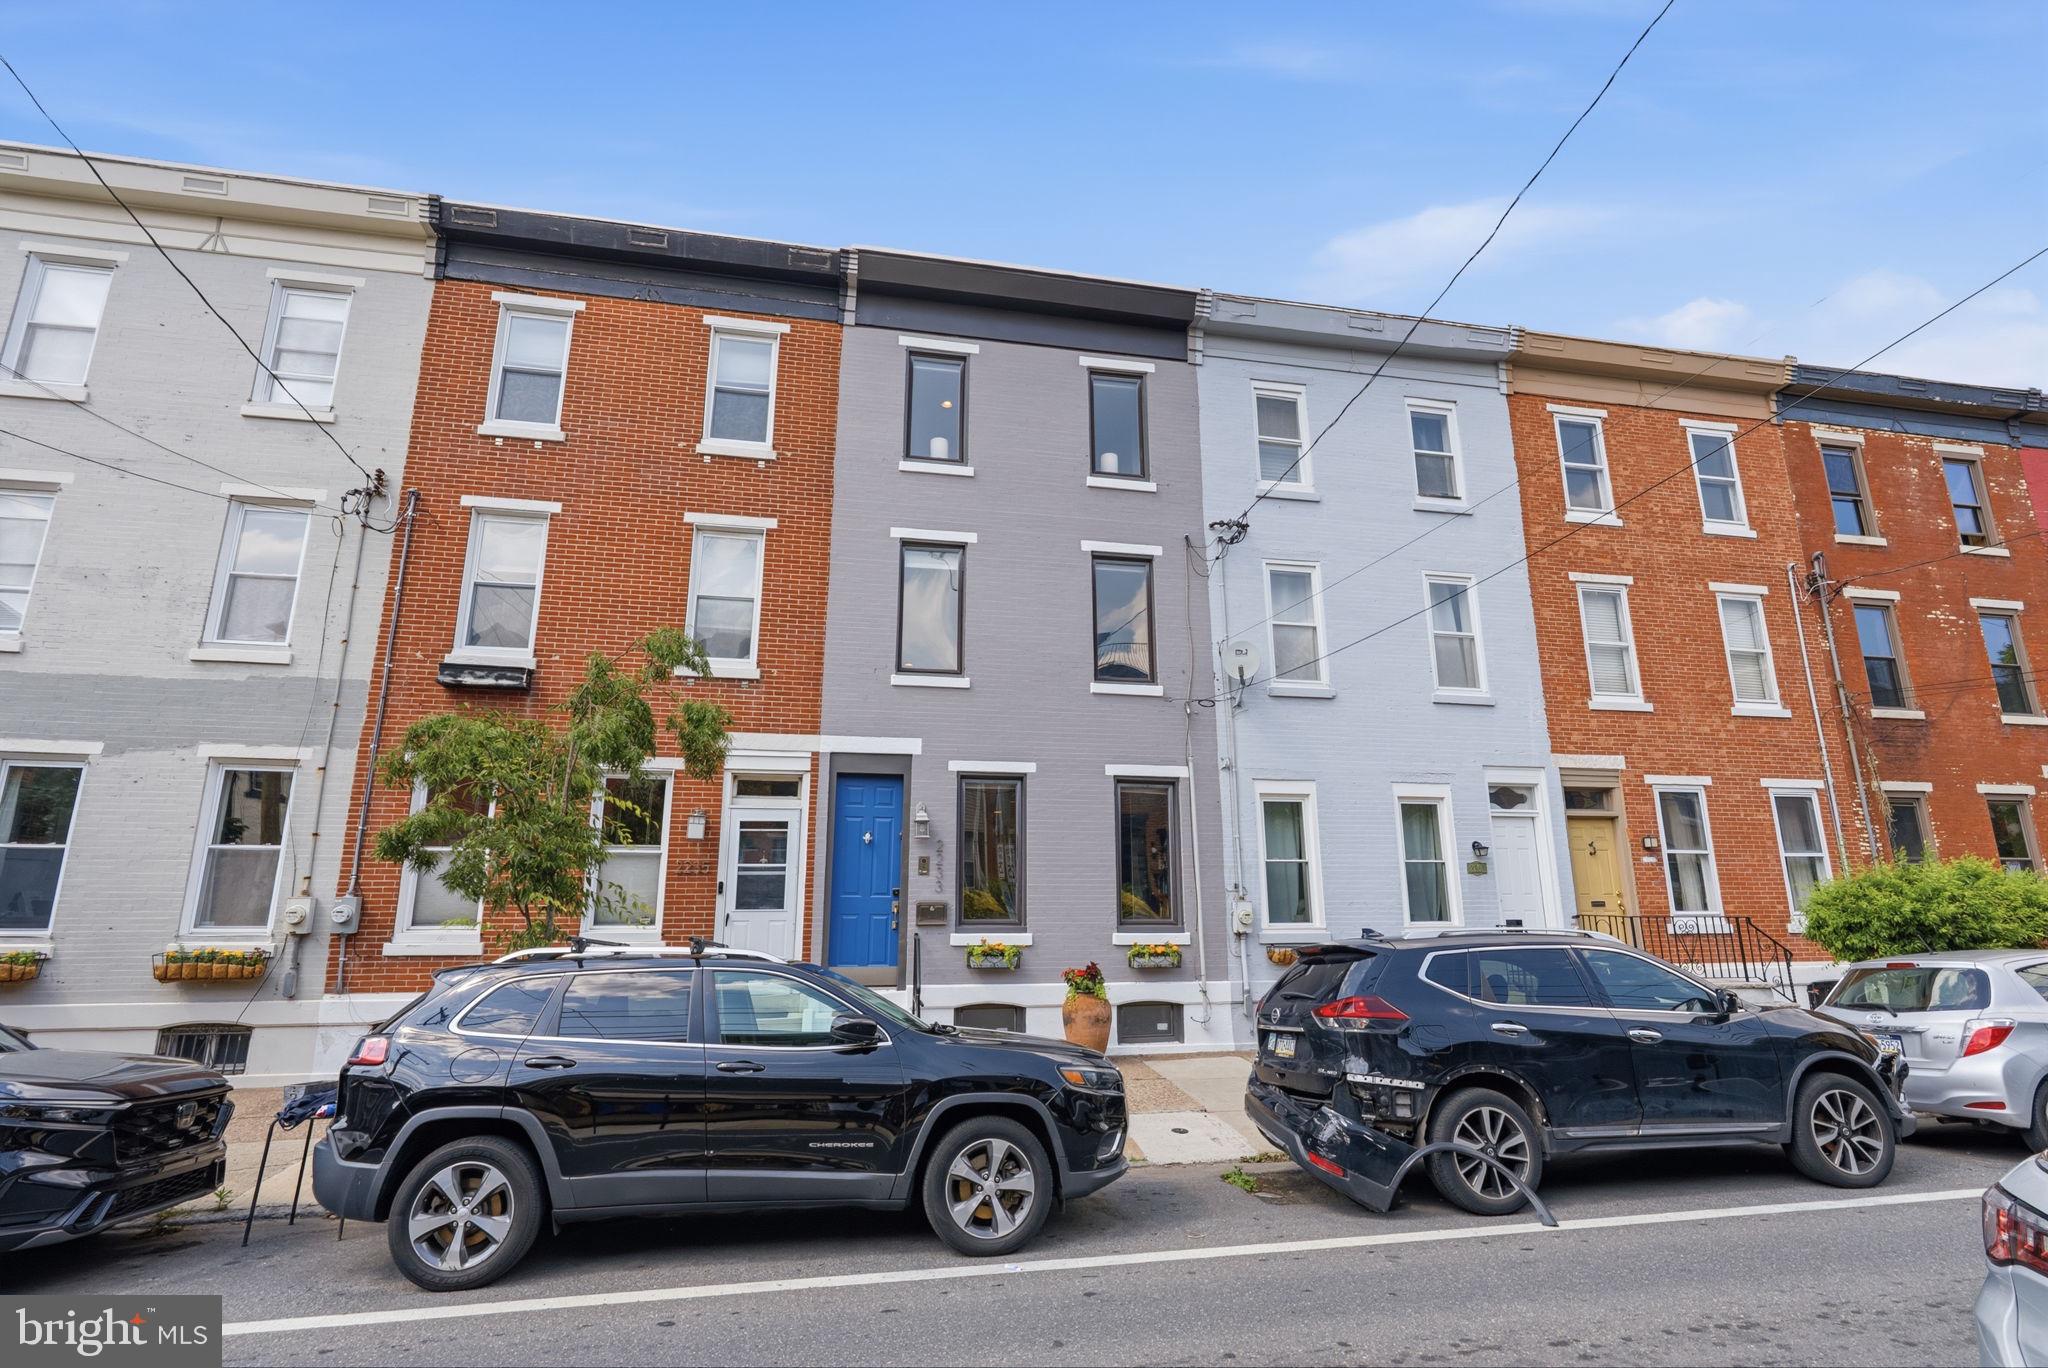
Welcome home to 2233 Bainbridge St, a gorgeous 3 Bed, 2.5BA, located on one of the most desirable blocks of Graduate Hospital and in the highly-prized GREENFIELD CATCHMENT. A freshly painted facade and charming planter boxes usher you into the front door, where you will be greeted with a modern, open layout, charming exposed brick wall, and soaring 10 ft ceilings. The Living Room get wonderful natural light from the large southern facing windows, and the electric fireplace will help keep you cozy in the winter.
The well-appointed gourmet Kitchen offers ample cabinetry, granite countertops, an elevated island with seating for three, and stainless-steel, eco-friendly GE Profile appliances including a 6 burner gas range. Beyond the Kitchen is additional storage space, a coat closet and a spacious Half Bath. From the Dining Room, you will find the door to the large rear patio - the perfect place for entertaining guests. The second floor features a spacious bathroom, a separate laundry room, and 2 bedrooms. On the third floor, you will find a master suite with walk in closet, bath with double vanity, tub and separate shower. Last but not least, walk out to the brand new deck with incredible, uninterrupted views of the Center City skyline. This home also features eco-friendly appliances, energy efficient casement windows, a dual-zoned HVAC, and a large, clean basement with ample room for storage. And the neighborhood leaves nothing to be desired! Easy walking distance to many groceries, bars and restaurants - Giant Heirloom Market, Wawa, Ants Pants Cafe, Sabrina's, Fitler Square, Rittenhouse Square, CHOP, Penn, the Schuylkill River Trail and much more. Schedule a tour today!
#PAPH2638186

PHILADELPHIA

2233 BAINBRIDGE STREET

3 Beds

2 Baths

2,200 Sq.Ft.

$849,999

MLS#: PAPH2638186
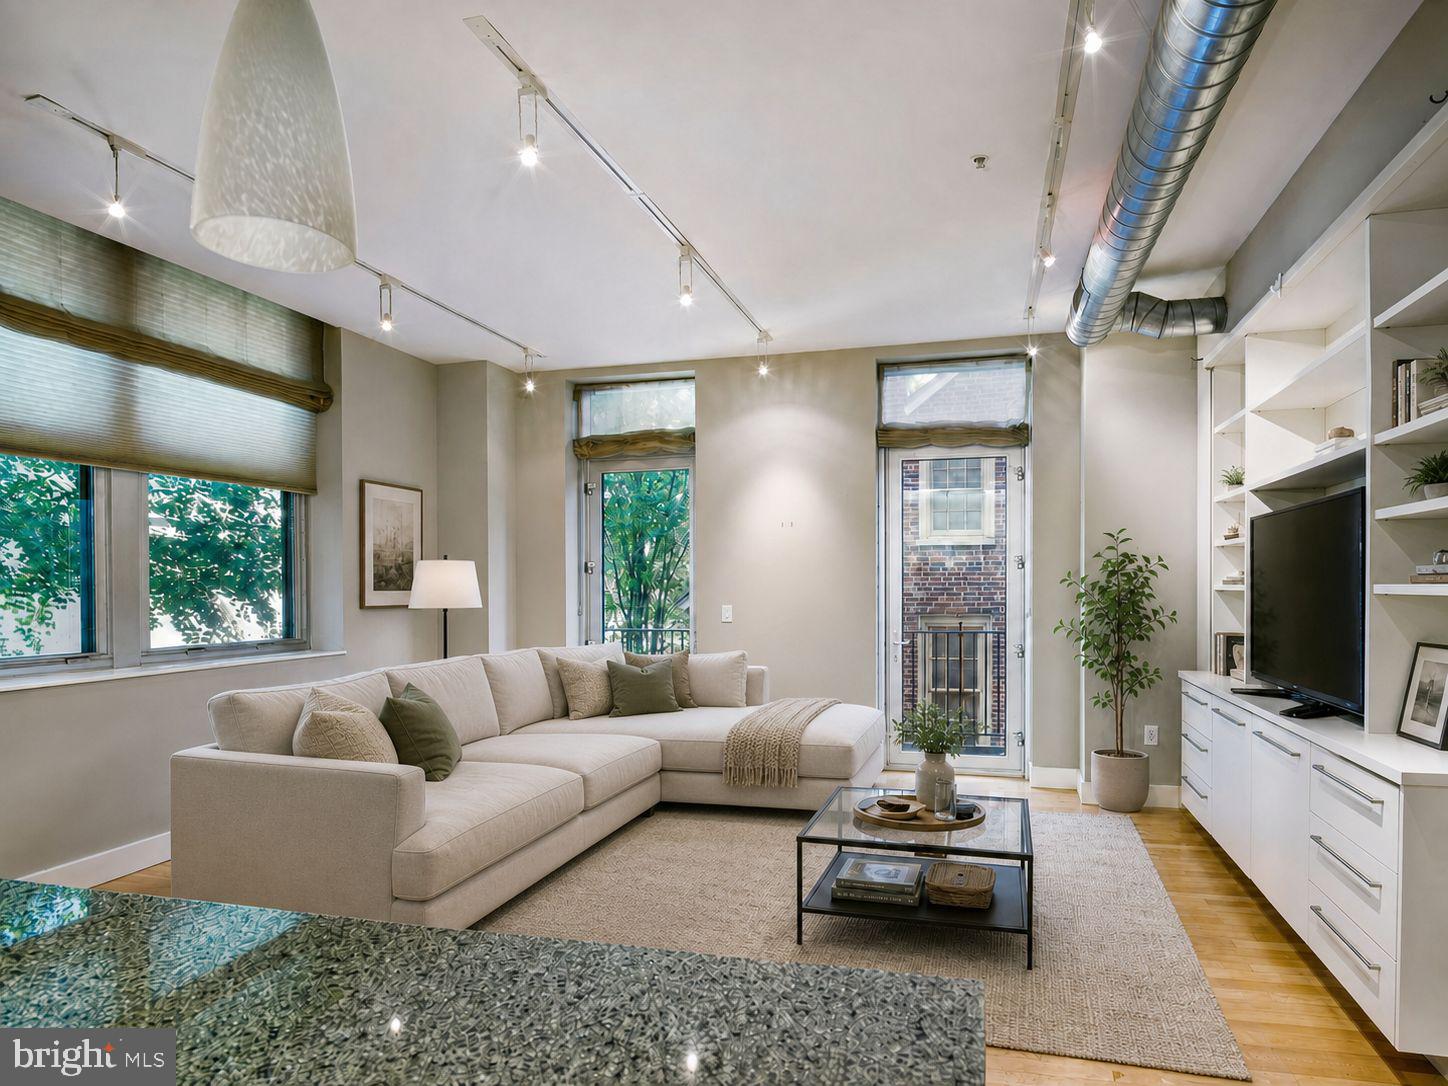
Welcome to residence 2I at the Western Union — one of Center City's most storied addresses. This exceptional corner home offers two bedrooms plus a versatile den that can easily be converted into a 3rd bedroom, and two full baths, across an open and airy floor plan, filled with natural light from oversized windows on two exposures. Soaring ceilings and gleaming hardwood floors set a sophisticated tone throughout, while the private balcony extends your living space outdoors.
What truly sets this residence apart is a combination rarely found in Center City high-rise living: three dedicated storage units and one-car garage parking — an unmatched package of convenience for the urban homeowner.
The gourmet kitchen is appointed with stainless steel appliances, granite countertops, and a generous island ideal for casual dining and entertaining. Both bedrooms are generously sized with oversized walk-in closets, and the spa-inspired primary bath features marble tile, a double vanity, soaking tub, and separate glass-enclosed shower. The den adapts effortlessly to your lifestyle — home office, media room, or guest space.
All of this within the landmark Western Union Building, a 12-story adaptive reuse of Philadelphia's historic 1920s Western Union Telegraph headquarters, designed by Cecil Baker. Building amenities include 24-hour concierge, fitness center, and pet-friendly policies, with condo fees covering water and gas cooking. Positioned at the crossroads of Washington Square West and the Avenue of the Arts, you're steps from acclaimed dining, Jefferson Health, and the energy of one of Philadelphia's most walkable neighborhoods.
#PAPH2638892

PHILADELPHIA

1101 LOCUST STREET 2I

3 Beds

2 Baths

1,755 Sq.Ft.

$849,999

MLS#: PAPH2638892

Brand New Construction just completed in 2026 !!! 

 Perfect investment opportunity for a new built  two-family on a prime block of Francisville, few  blocks  away from Fairmount Avenue. This building comes with all the modern amenities and includes the approved new version of 10 year tax abatement! Each of these large units features a designer kitchen, stainless steel  appliances and big living rooms, accent walls, modern bath designs and etc.

 Units 1  has two bedrooms and two full bathrooms and access to the large rear yard with approved walkout Easement to the street.
 Unit 2  comes with 3 beds and 2 baths and access to the roof deck with stunning, unobstructed skyline views. All units have in-unit laundry. 

Come and tour!
A new house will be built on the left side empty lot SOON !
#PAPH2662718

PHILADELPHIA

861 N 15TH STREET

5 Beds

None Baths

2,600 Sq.Ft.

$849,990

MLS#: PAPH2662718

RARE OPPORTUNITY to own this very unique & LARGE Commercial Mixed-Use CORNER Property with 2 very spacious Apartment Units with decks above the Laundromat in the heart of Dickinson Narrows (South Philadelphia)! Current use is a Laundromat Business (Owner operated) & it’s been around for over 31 years since 1995! This is zoned as CMX-1 Mixed-Use, which is flexible for many types of businesses, so the possibilities are endless! This Laundromat is setup as a Coin Laundromat Business that consists of 26 Dryers (22 Refurbished as of July 2025, 4 Originals), 25 Washers (7 Triple Loads, 6 Double Loads, 2 Quad Load, 10 Single Load) & a Drink Refreshment Refrigerator! Laundromat has tile floors T/O with ceiling fans. Plenty of natural lights shining T/O entire Laundromat to help you save on energy bills! There is a small office towards middle of the Laundromat with window A/C. Automatic front security door gate’s motor has been replaced on May 2026! 

You can enter 2nd Fl. Apt. from the door behind Laundromat office OR the exterior metal staircase. You’ll first land on the 2nd Fl. Apt.’s deck. 2nd Fl. Apartment features 3 Bedrooms, 1 Full Bathroom, Kitchen, & Living Room. First, you’ll enter a nice eat-in Kitchen with Corian countertops, oak cabinets, tile backsplash, tile floors, recessed lights, & Kitchen appliances (Refrigerator, gas Cooktop, Range Hood). It has beautiful hardwood floors T/O the very spacious living room & 3 good-sized B/R. 2nd Fl. Bathroom consists of tile floors & walls, single vanity, mirror medicine cabinet, toilet, & tub with sliding glass doors! NEW HVAC Central Air & Gas Heating installed in 2022!

You’ll use the exterior wooden staircase from the 2nd Fl.’s deck to go up to the 3rd Fl.’s Apt.’s composite wood deck. 3rd Floor Apartment used to be similar layout as the 2nd Floor, but it has been re-configured to now a 1 large Masters B/R, 1 Full Bath, Kitchen, L/R & D/R. You’ll first enter the luxurious eat-in Kitchen with Granite countertops, dark oak cabinets, tile backsplash, tile floors, recessed lights, & Kitchen appliances (Refrigerator, electric Cooktop, Range Hood). It also has nice & shiny hardwood floors T/O the D/R, L/R, & very spacious Masters B/R with plenty of closets. NEW HVAC Central Air & Electric Heating also installed in 2023! 

There is a cellar door from outside the property that leads into the unfinished basement. Basement is being used for storage. It contains 1 large Commercial-Grade Hot Water Heater & 1 Hot Water Tank that are being used by Laundromat & 2nd Fl. Apt. 3rd Fl. Apt. has its own electric Hot Water Tank in its own unit. 

New Rubber Roof has just been installed in March 2026! Owner runs the business for over 31 years & utilizes both apartments upstairs. This Property has separate electric meters for Commercial Space & the 2 Apartment Units. Laundromat & 2nd Fl. use gas for heat. 3rd Fl. Apt. is ALL electric. Start off your new home, business or turnkey investment with this very low maintenance property! You can live in the property & operate your business right from the start! Buyer is responsible to reach out to the City for any zoning questions or use variance. 

IF renting out the 2nd Fl. Apt., 3 B/R Apt. rents can be projected to bring in around $2,000-$2,500/mo. in the area! For the 3rd Fl. Apt., 1 B/R Apt. rents can be projected to bring in around $1,600-$1,900/mo.! And with Laundromat’s average Gross Income is about $10,000/mo. (that’s $120,000/year)! That’s bringing in a GROSS TOTAL of almost $13,600-$14,400/mo., which equates to about $163,200-$172,800/year! 

Property is being sold strictly in AS-IS, WHERE-IS condition! Buyer is responsible for any & all repairs (if needed) & due diligence on any use variance. Walkscore is 87 to all amenities! Septa bus stops & public transportation are easily accessible in the area! Close to shopping centers/plazas, supermarkets, stores, gyms, restaurants, eateries, parks, Penns Landing, & many more!
#PAPH2654576

PHILADELPHIA

1500 S 6TH STREET

3 Beds

None Baths

3,654 Sq.Ft.

$849,900

MLS#: PAPH2654576

RARE OPPORTUNITY to own this very unique & LARGE Commercial Mixed-Use CORNER Property with 2 very spacious Apartment Units with decks above the Laundromat in the heart of Dickinson Narrows (South Philadelphia)! Current use is a Laundromat Business (Owner operated) & it’s been around for over 31 years since 1995! This is zoned as CMX-1 Mixed-Use, which is flexible for many types of businesses, so the possibilities are endless! This Laundromat is setup as a Coin Laundromat Business that consists of 26 Dryers (22 Refurbished as of July 2025, 4 Originals), 25 Washers (7 Triple Loads, 6 Double Loads, 2 Quad Load, 10 Single Load) & a Drink Refreshment Refrigerator! Laundromat has tile floors T/O with ceiling fans. Plenty of natural lights shining T/O entire Laundromat to help you save on energy bills! There is a small office towards middle of the Laundromat with window A/C. Automatic front security door gate’s motor has been replaced on May 2026! 

You can enter 2nd Fl. Apt. from the door behind Laundromat office OR the exterior metal staircase. You’ll first land on the 2nd Fl. Apt.’s deck. 2nd Fl. Apartment features 3 Bedrooms, 1 Full Bathroom, Kitchen, & Living Room. First, you’ll enter a nice eat-in Kitchen with Corian countertops, oak cabinets, tile backsplash, tile floors, recessed lights, & Kitchen appliances (Refrigerator, gas Cooktop, Range Hood). It has beautiful hardwood floors T/O the very spacious living room & 3 good-sized B/R. 2nd Fl. Bathroom consists of tile floors & walls, single vanity, mirror medicine cabinet, toilet, & tub with sliding glass doors! NEW HVAC Central Air & Gas Heating installed in 2022!

You’ll use the exterior wooden staircase from the 2nd Fl.’s deck to go up to the 3rd Fl.’s Apt.’s composite wood deck. 3rd Floor Apartment used to be similar layout as the 2nd Floor, but it has been re-configured to now a 1 large Masters B/R, 1 Full Bath, Kitchen, L/R & D/R. You’ll first enter the luxurious eat-in Kitchen with Granite countertops, dark oak cabinets, tile backsplash, tile floors, recessed lights, & Kitchen appliances (Refrigerator, electric Cooktop, Range Hood). It also has nice & shiny hardwood floors T/O the D/R, L/R, & very spacious Masters B/R with plenty of closets. NEW HVAC Central Air & Electric Heating also installed in 2023! 

There is a cellar door from outside the property that leads into the unfinished basement. Basement is being used for storage. It contains 1 large Commercial-Grade Hot Water Heater & 1 Hot Water Tank that are being used by Laundromat & 2nd Fl. Apt. 3rd Fl. Apt. has its own electric Hot Water Tank in its own unit. 

New Rubber Roof has just been installed in March 2026! Owner runs the business for over 31 years & utilizes both apartments upstairs. This Property has separate electric meters for Commercial Space & the 2 Apartment Units. Laundromat & 2nd Fl. use gas for heat. 3rd Fl. Apt. is ALL electric. Start off your new home, business or turnkey investment with this very low maintenance property! You can live in the property & operate your business right from the start! Buyer is responsible to reach out to the City for any zoning questions or use variance. 

IF renting out the 2nd Fl. Apt., 3 B/R Apt. rents can be projected to bring in around $2,000-$2,500/mo. in the area! For the 3rd Fl. Apt., 1 B/R Apt. rents can be projected to bring in around $1,600-$1,900/mo.! And with Laundromat’s average Gross Income is about $10,000/mo. (that’s $120,000/year)! That’s bringing in a GROSS TOTAL of almost $13,600-$14,400/mo., which equates to about $163,200-$172,800/year! 

Property is being sold strictly in AS-IS, WHERE-IS condition! Buyer is responsible for any & all repairs (if needed) & due diligence on any use variance. Walkscore is 87 to all amenities! Septa bus stops & public transportation are easily accessible in the area! Close to shopping centers/plazas, supermarkets, stores, gyms, restaurants, eateries, parks, Penns Landing, & many more!
#PAPH2653344

PHILADELPHIA

1500 S 6TH STREET

None Beds

None Baths

3,654 Sq.Ft.

$849,900

MLS#: PAPH2653344

DEVELOPMENT OPPORTUNITY! Mixed-Use CMX-2 Zoned building with major potential for 4–8 Apartments (2nd -3rd Floor) + 4 Commercial Spaces (1st floor). Great redevelopment opportunity for an investor or developer. Turn this underutilized property into a mixed-use income-producing asset!
#PAPH2663428

PHILADELPHIA

6001 HAVERFORD AVENUE

8 Beds

None Baths

7,203 Sq.Ft.

$849,900

MLS#: PAPH2663428
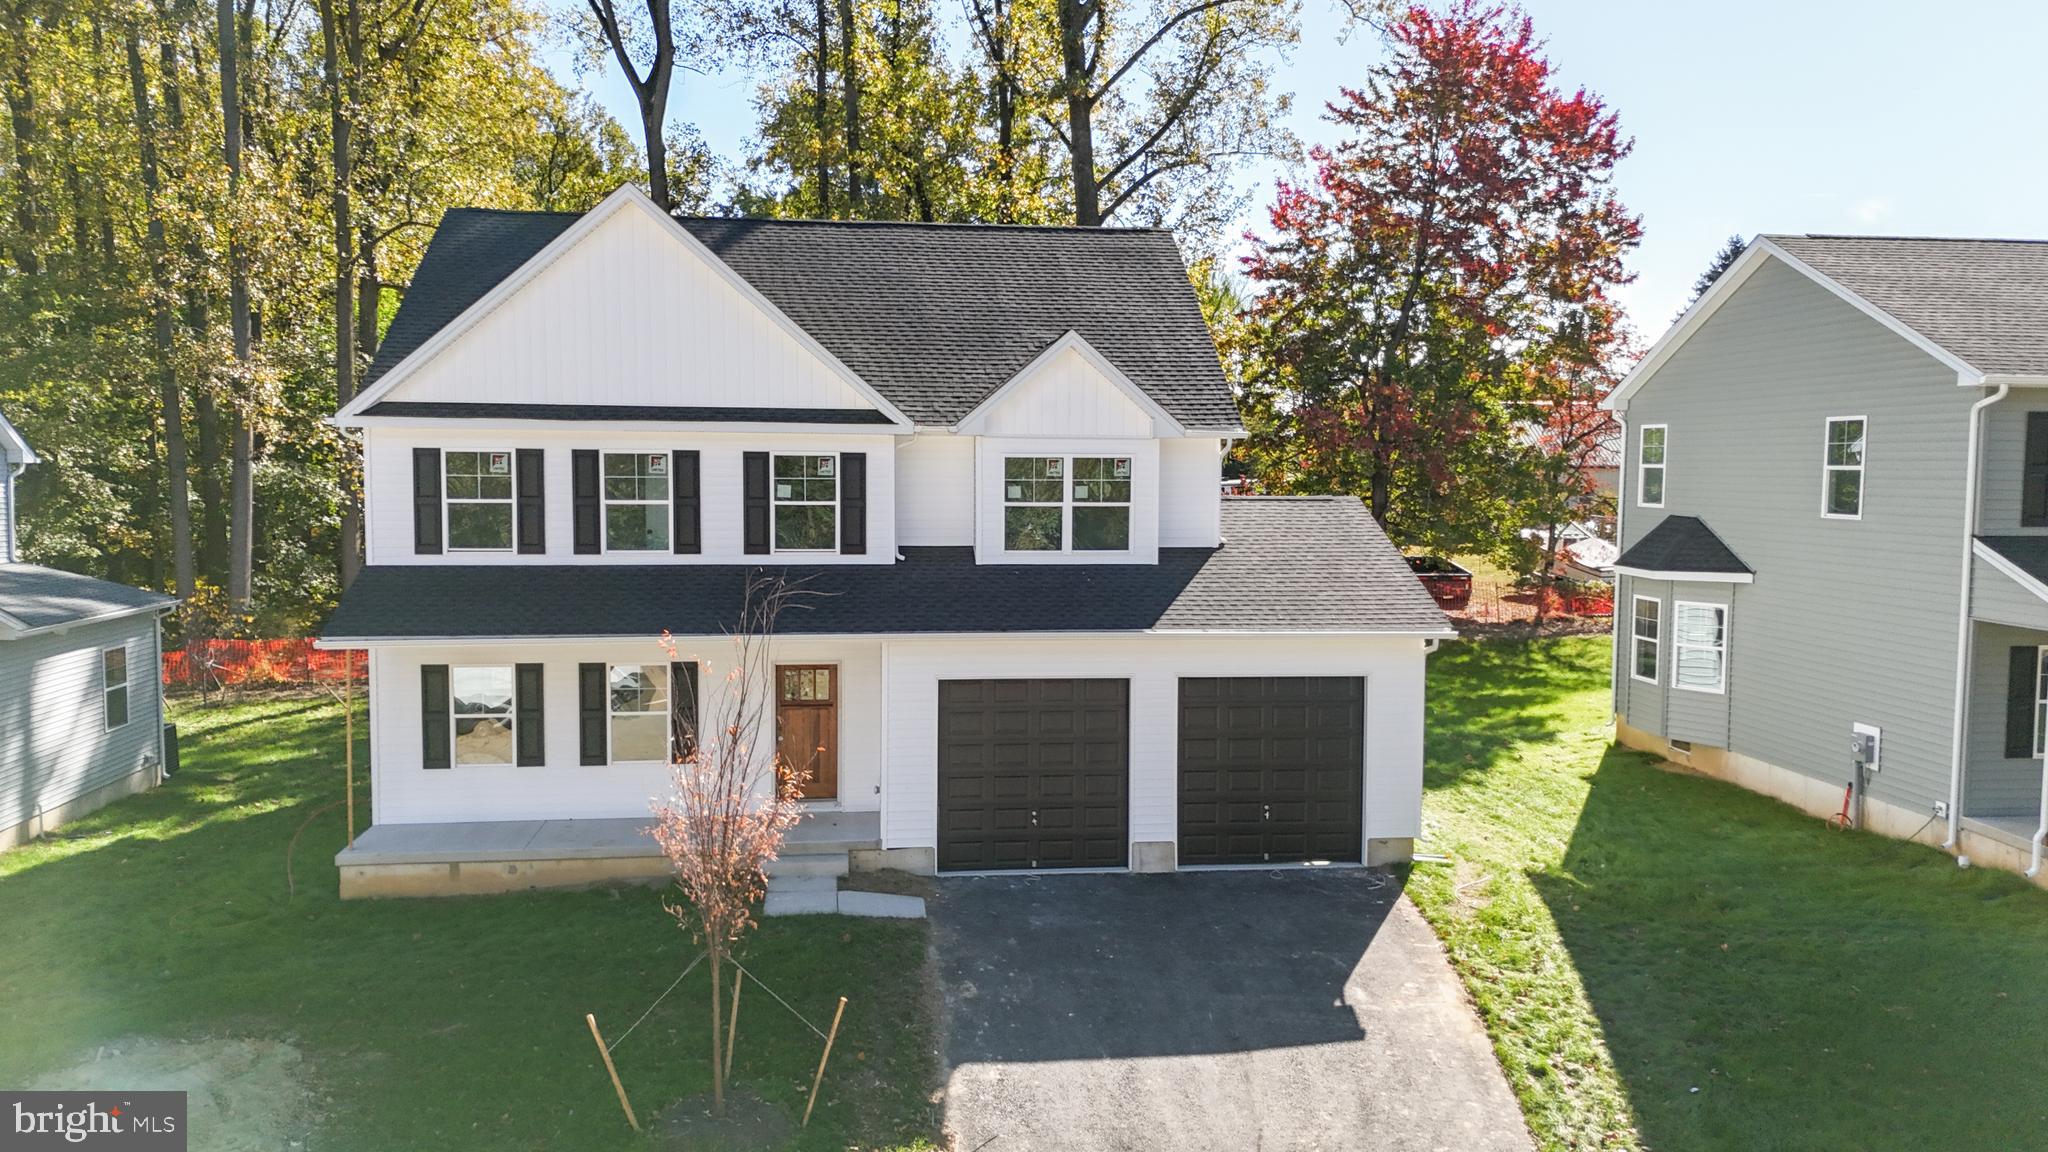
Welcome to The Enclave at Fortuna — a private 9-home community in the North Penn School District, Hatfield, PA. This approximately 2,600 sq ft new construction home offers 4 bedrooms, 2.5 baths, and an open-concept layout that blends comfort and style. High-end finishes and many options are available to customize the home to your vision.

Photos shown are from a previously completed home. Homes are to be built.

List price reflects lot purchase and to-be-built home package per attached spec sheet. Full spec sheet and upgrade/options pricing available upon request. Buyer to enter into separate lot purchase and construction agreements.
#PAMC2178892

HATFIELD

lot 0 FORTUNA DRIVE

4 Beds

2 Baths

2,600 Sq.Ft.

$849,900

MLS#: PAMC2178892

Welcome to this beautifully maintained and thoughtfully updated home in the highly sought-after Deepdale neighborhood, located within the award-winning Tredyffrin-Easttown School District. Set adjacent to the township-owned Tredyffrin Public Library and Strafford Park, with tennis courts nearby, this home combines an established neighborhood setting with an impressive list of recent improvements. The library also offers two free EV charging stations, while a paved pedestrian and bicycle connection through the library property provides access to the neighboring residential streets.

Great curb appeal welcomes you to this spacious split-level home, complemented by a side-entry two-car garage. Major 2026 improvements include a brand-new roof, skylight, gutters, bathroom exhaust fan, and two new garage doors. Additional updates include newer windows, a high-efficiency gas furnace, 16 SEER central air conditioning, newer hot water heater and shed, recently resealed driveway, and a freshly painted garage with durable two-part epoxy floor coating. New carpeting has also been installed in the family room, hallway, and two bedrooms.

Step inside to the entrance foyer featuring beautiful cherry hardwood flooring and continue into the inviting living room with a gas fireplace. The adjoining dining room features a sliding glass door providing easy access to the patio and outdoor living space.

The updated kitchen is beautifully appointed with custom cherry cabinetry, granite countertops, decorative subway tile backsplash, double wall ovens, five-burner gas cooktop, and Bosch appliances. Thoughtful details include under-cabinet lighting, a built-in communication center and bread box, a pantry with pull-out storage, and a convenient pocket door connecting the kitchen and entrance foyer.

The comfortable family room features a built-in bookcase and provides direct access to the driveway. A newer powder room and convenient laundry area complete this level. The laundry space includes a stainless steel utility sink, washer, gas dryer, and the added convenience of a laundry chute.

Upstairs, the home offers four bedrooms and two full baths. The primary bedroom features a walk-in closet plus an additional closet, while the three secondary bedrooms offer excellent closet space. One bedroom includes a built-in loft bed and bookshelves, creating a fun and functional space that could also be adapted for a variety of uses. A walk-up, floored attic provides valuable additional storage. The bathrooms have also benefited from numerous updates, adding to the home's move-in-ready appeal.

Outside, enjoy the patio and established Deepdale setting, with Strafford Park and its tennis courts conveniently nearby. The location also offers excellent access to area transportation, with Strafford Train Station less than one mile away and convenient access to the Devon and Wayne stations. Downtown Wayne, the Devon Horse Show grounds, major commuter routes, shopping, dining, recreation, and other Main Line amenities are all within easy reach. For T/E families, the school bus picks up at the bottom of the driveway for Devon Elementary School, T/E Middle School, and Conestoga High School.

With four bedrooms, an updated kitchen and baths, a side-entry two-car garage, excellent storage, and an impressive list of major mechanical and exterior improvements, so much of the important work has already been done. All of this is located in the popular Deepdale neighborhood, within the highly regarded Tredyffrin-Easttown School District and convenient to the shops, restaurants, recreation, transportation, and many amenities of the Main Line.
#PACT2133888

WAYNE

606 UPPER GULPH ROAD

4 Beds

2 Baths

2,152 Sq.Ft.

$849,900

MLS#: PACT2133888

1 ... 100 101 102 103 104 ... 666

properties found. properties found. Page of .

 - property

Send a message

Message successfully sent.

Your message

What is 3 + 4 ?

Reason for contacting?

I agree to receive email communication and understand I can unsubscribe at any time.

I agree to be contacted by TNT Real Estate Solutions via call, email, and text for real estate services. To opt out, you can reply 'stop' at any time or reply 'help' for assistance. You can also click the unsubscribe link in the emails. Message and data rates may apply. Message frequency may vary. Privacy Policy

Sign Out

Virtual Assistant

Would you like to take the next step with this property? We can help you schedule a showing or virtual tour, or send you more details.

Yes, I would like more information.

Thank You for Your Reply, One of Our Agents will contact you as soon as possible

No, maybe later.

Thank you, you can always contact me via email, phone number or through the contact form.

Realhub AI

Lucy - Your AI-Powered Realtor

Update Your Temporary Password

Personalize your search

Enter your email and we'll notify you immediately when new listings match what you're looking for.

or enter email address

Already have an account ? Login here

Continue your home search

I agree to receive communications and understand I can unsubscribe at any time.

I agree to be contacted by TNT Real Estate Solutions via call, email, and text for real estate services. To opt out, you can reply 'stop' at any time or reply 'help' for assistance. You can also click the unsubscribe link in the emails. Message and data rates may apply. Message frequency may vary. Privacy Policy

Already have an account ? Login here

We use cookies

We use cookies primarily for analytics to enhance your experience. By accepting, you agree to our use of these cookies. You can manage your preferences or learn more about our cookies policy.






