Features & Amenities

Interior

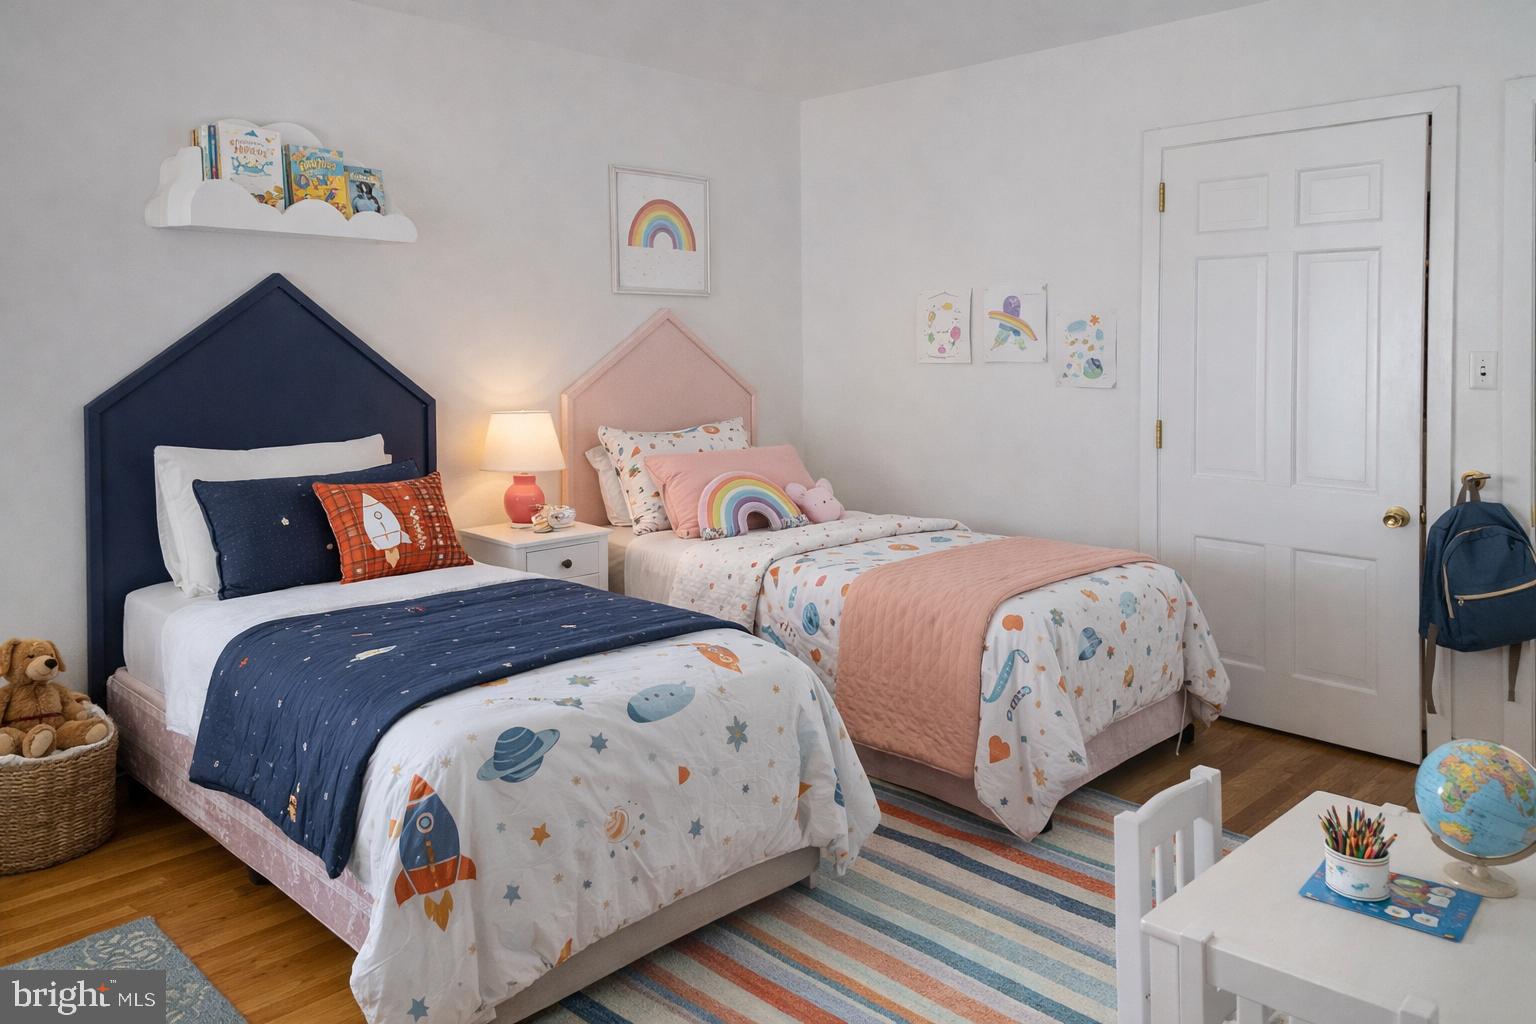
  • Total Bedrooms

    3

  • Bathrooms

    3

  • Above Grade Finished Area

    5210.0

  • Basement YN

    YES

  • Cooling YN

    YES

  • Cooling

    Central Air

  • Fireplace YN

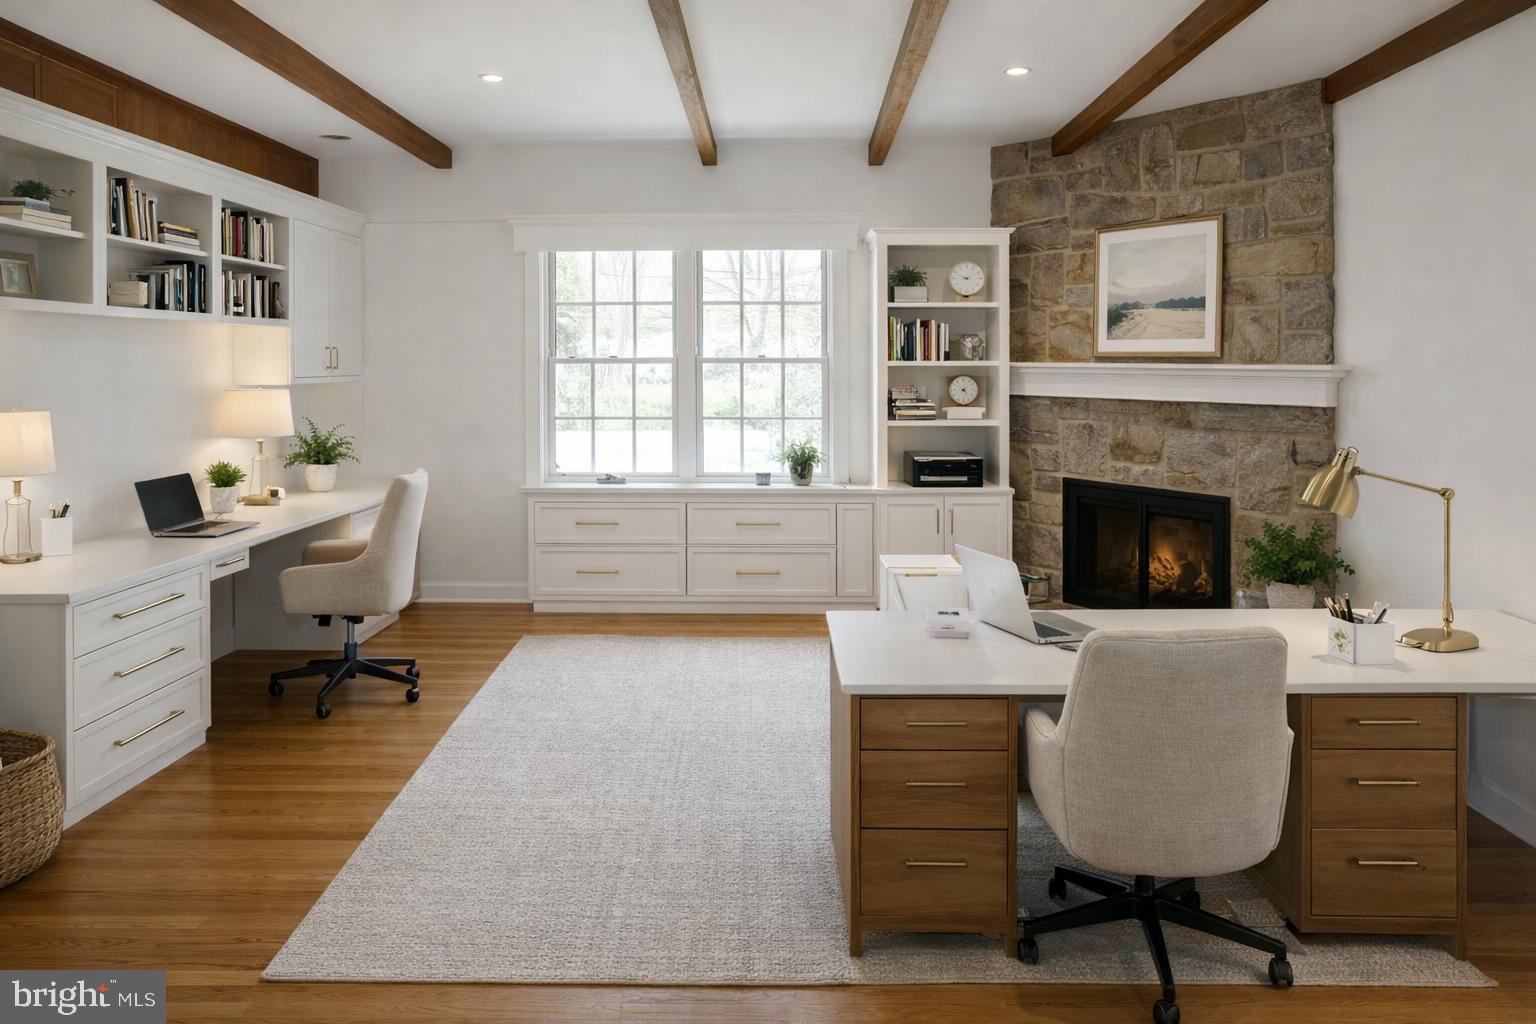
    YES

  • Heating YN

    YES

  • Heating

    Natural Gas, Central

  • Pet friendly

    Yes

Exterior

  • Garage

    Yes

  • Garage spaces

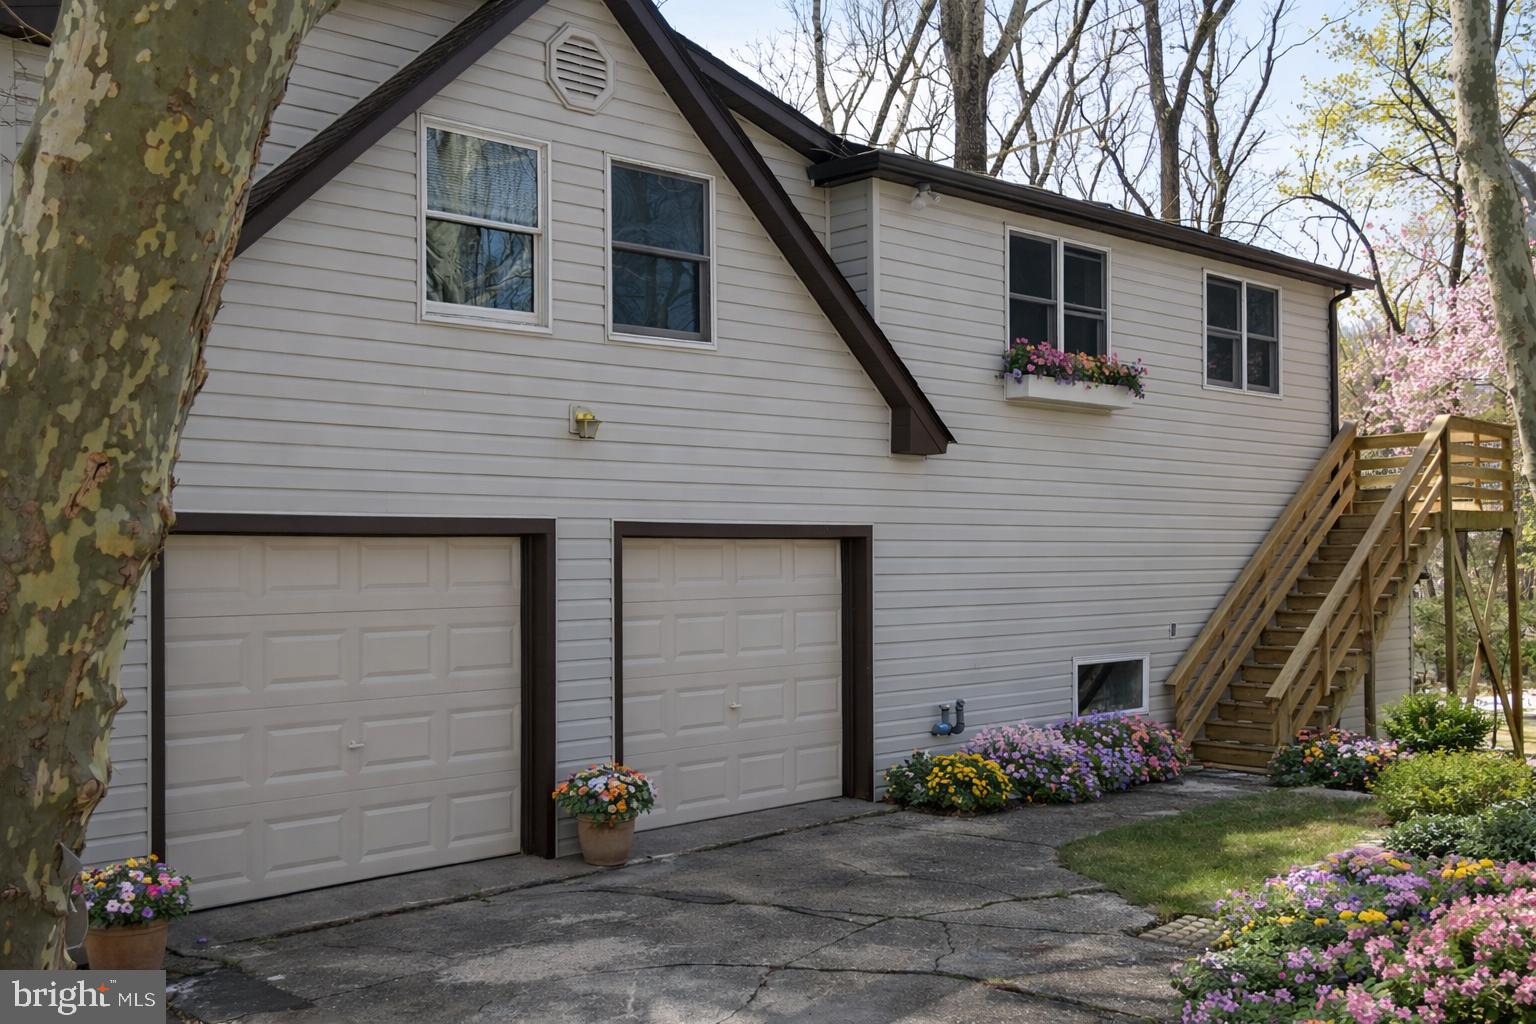
    3

  • Construction Materials

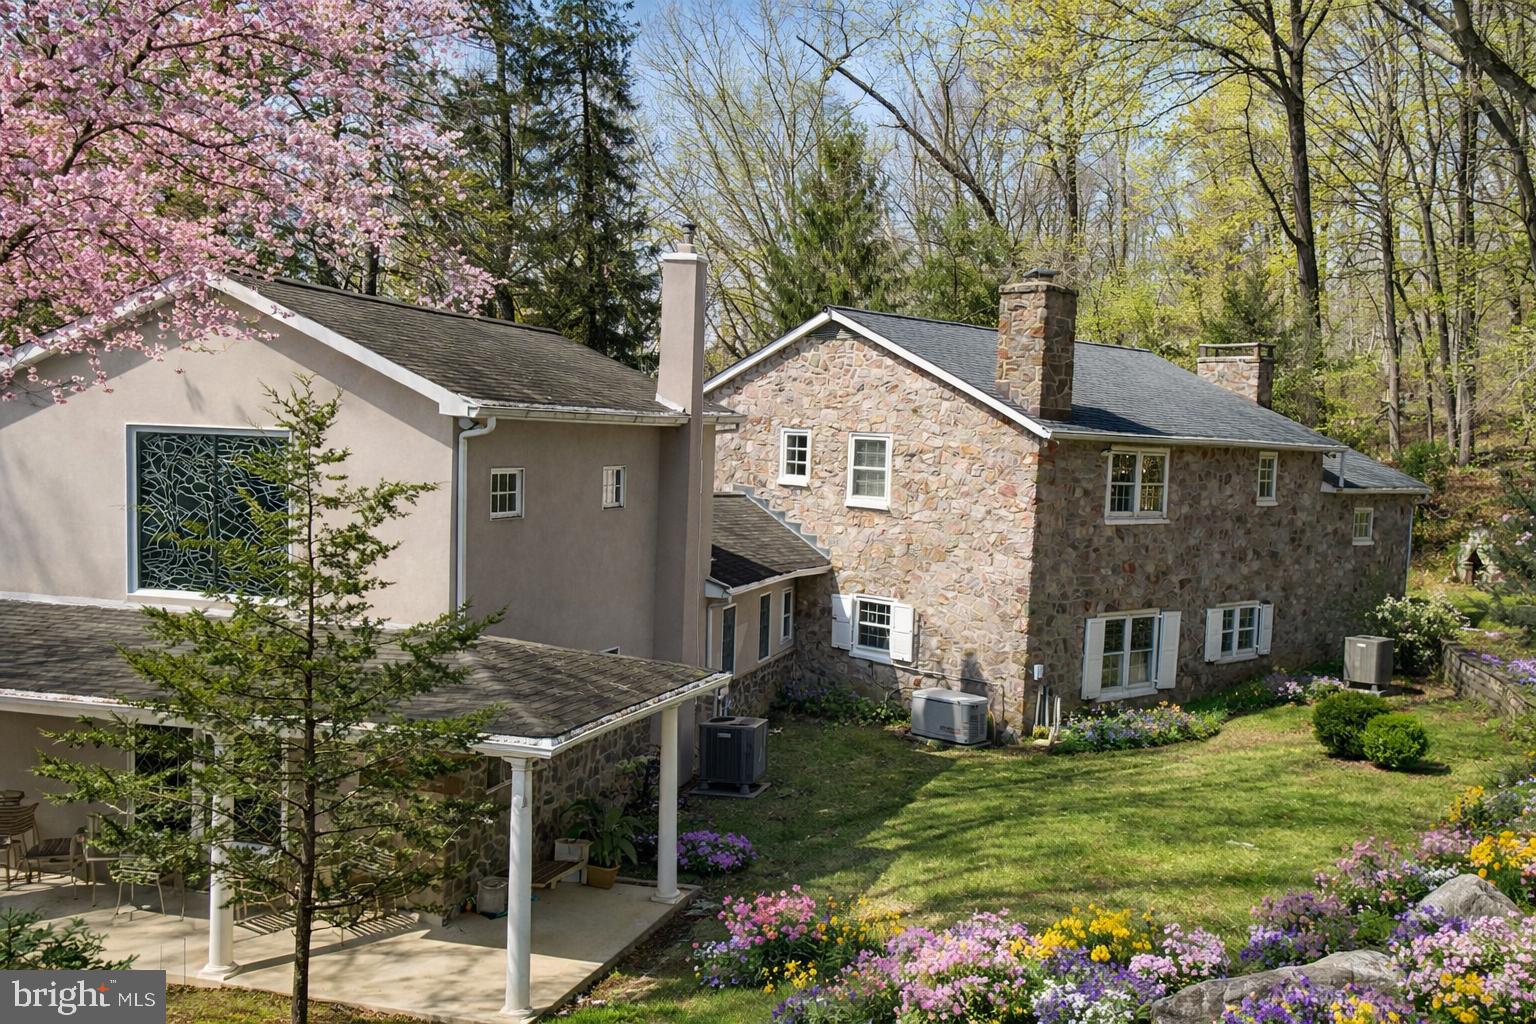
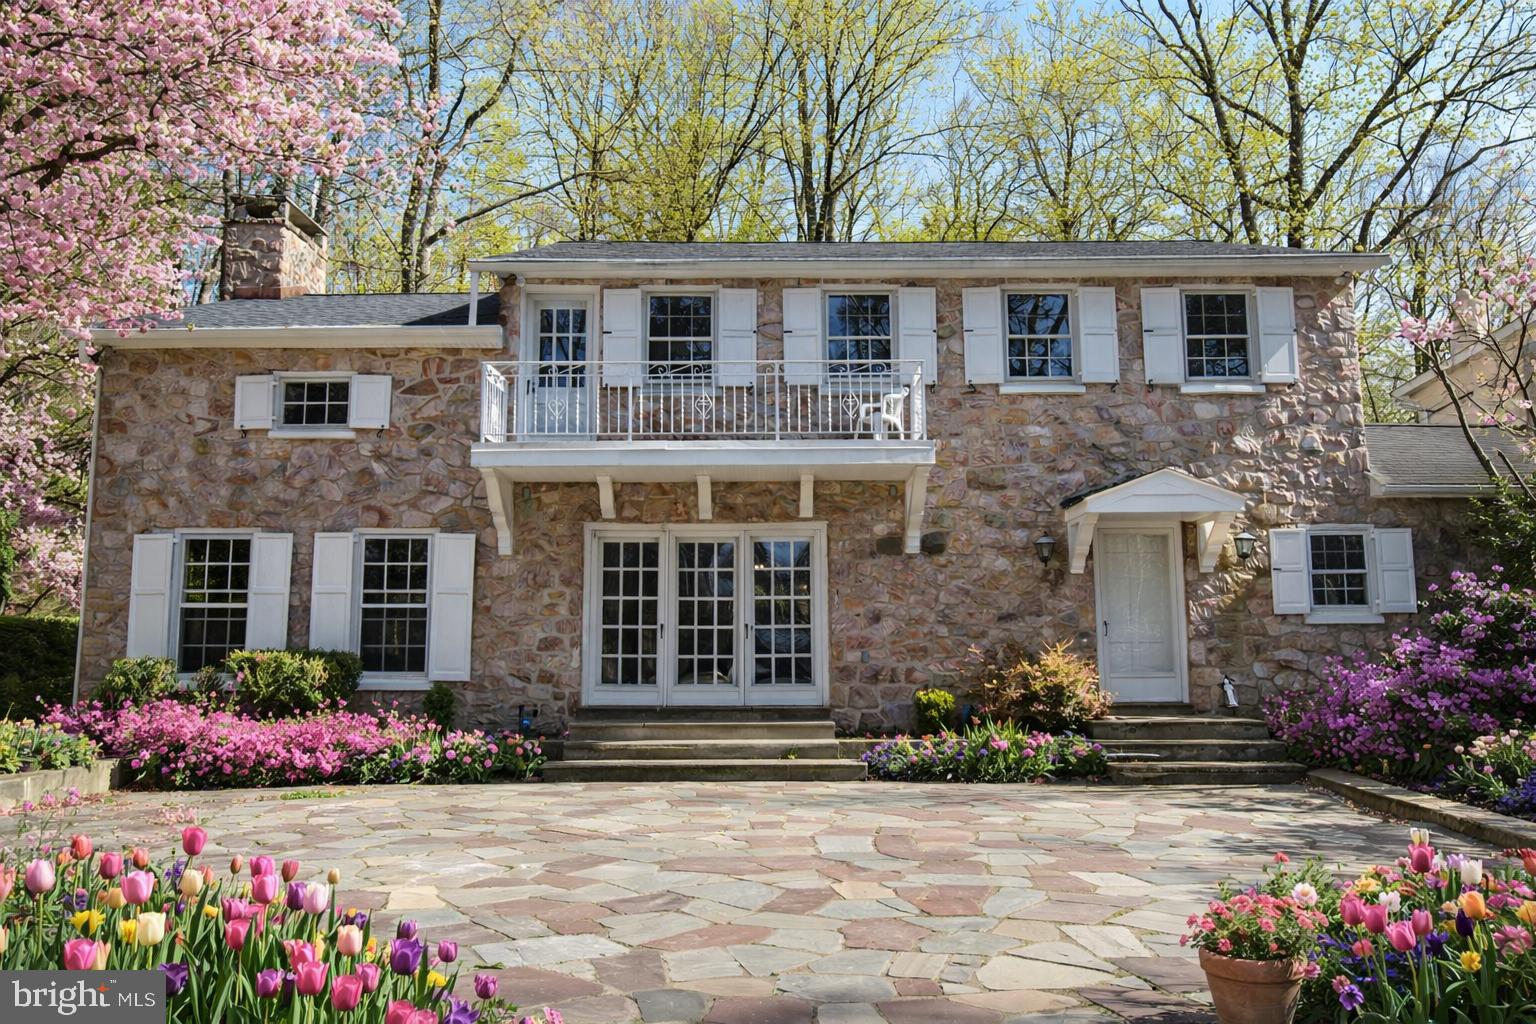
    Stone

  • Parking

    Garage Door Opener, Asphalt, Garage, Driveway, Other, Inside Entrance, Detached

  • Patio and Porch Features

    Porch, Patio

  • Pool

    No

  • Waterfront YN

    YES

  • View

    Water, Creek/Stream, Panoramic, Trees/Woods, Garden

Area & Lot

  • Lot Features

    Waterfront

  • Lot Size(acres)

    23.21

  • Lot Size(square feet)

    1011028.0

  • Property Type

    Residential

  • Property Sub Type

    Single Family Residence

  • Architectural Style

    Colonial

Price

  • Sales Price

    $1,195,000

  • Tax Amount

    $10,900

  • Sq. Footage

    5, 210

  • Price/SqFt

    $229

HOA

  • Association

    No

School District

  • Elementary School

    N/A

  • Middle School

    N/A

  • High School

    N/A

Property Features

  • New Construction

    NO

  • Foundation Details

    Block

  • Senior Community YN

    NO

  • Sewer

    Septic Tank

  • Tax Lot

    001

  • Water Source

    Well

Schedule a Showing

Showing scheduled successfully.

<
>
IN PERSON
VIA CHAT

What is 3 + 4 ?


Change time

Mortgage calculator

Estimate your monthly mortgage payment, including the principal and interest, property taxes, and HOA. Adjust the values to generate a more accurate rate.

Your payment

Principal and Interest:

$

Property taxes:

$

HOA fees:

$

Total loan payment:

$

Total interest amount:

$

Location

County

MONTGOMERY

Elementary School

Middle School

High School

Listing Courtesy of Teresa M Keeler , Keller Williams Real Estate-Montgomeryville

RealHub Information is provided exclusively for consumers' personal, non-commercial use, and it may not be used for any purpose other than to identify prospective properties consumers may be interested in purchasing. All information deemed reliable but not guaranteed and should be independently verified. All properties are subject to prior sale, change or withdrawal. RealHub website owner shall not be responsible for any typographical errors, misinformation, misprints and shall be held totally harmless.

Agent Nick Polinchock

Owner, Chief Executive Officer, Portfolio Advisor

Nick Polinchock

Call Nick today to schedule a private showing.


* Listings on this website come from the FMLS IDX Compilation and may be held by brokerage firms other than the owner of this website. The listing brokerage is identified in any listing details. Information is deemed reliable but is not guaranteed. If you believe any FMLS listing contains material that infringes your copyrighted work please click here to review our DMCA policy and learn how to submit a takedown request.© 2024 FMLS.
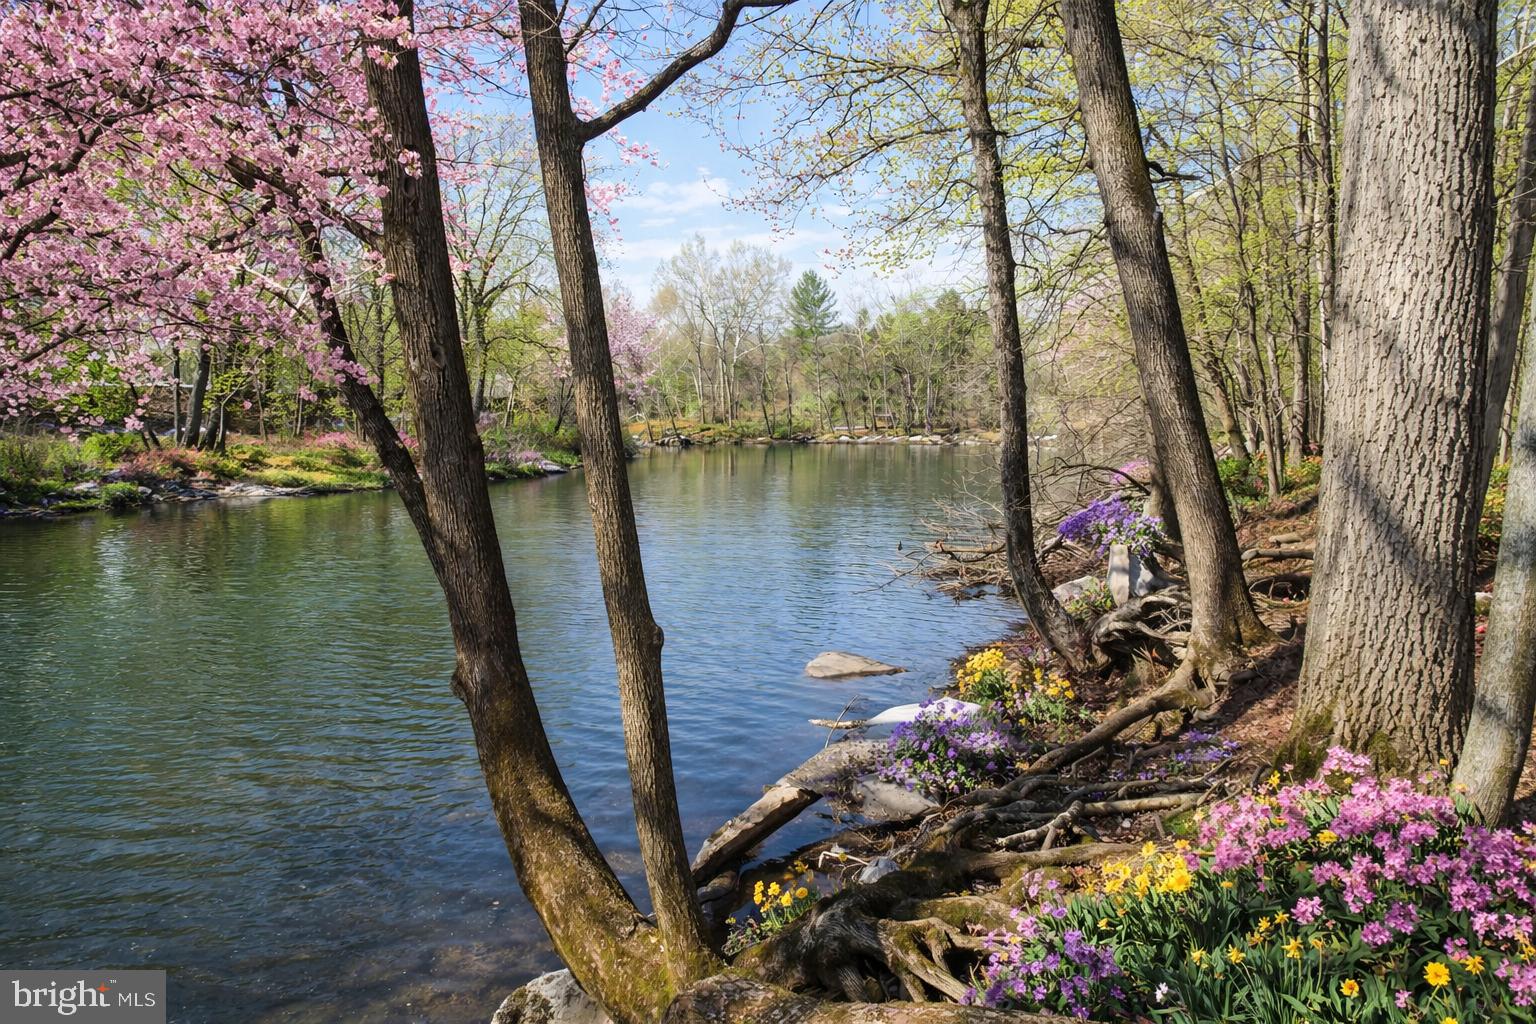
Tucked behind Spring Mountain Ski Area and bordered entirely by the scenic Perkiomen Creek, this remarkable 23-acre gated property offers a rare opportunity to own a truly private retreat in the heart of Montgomery County.

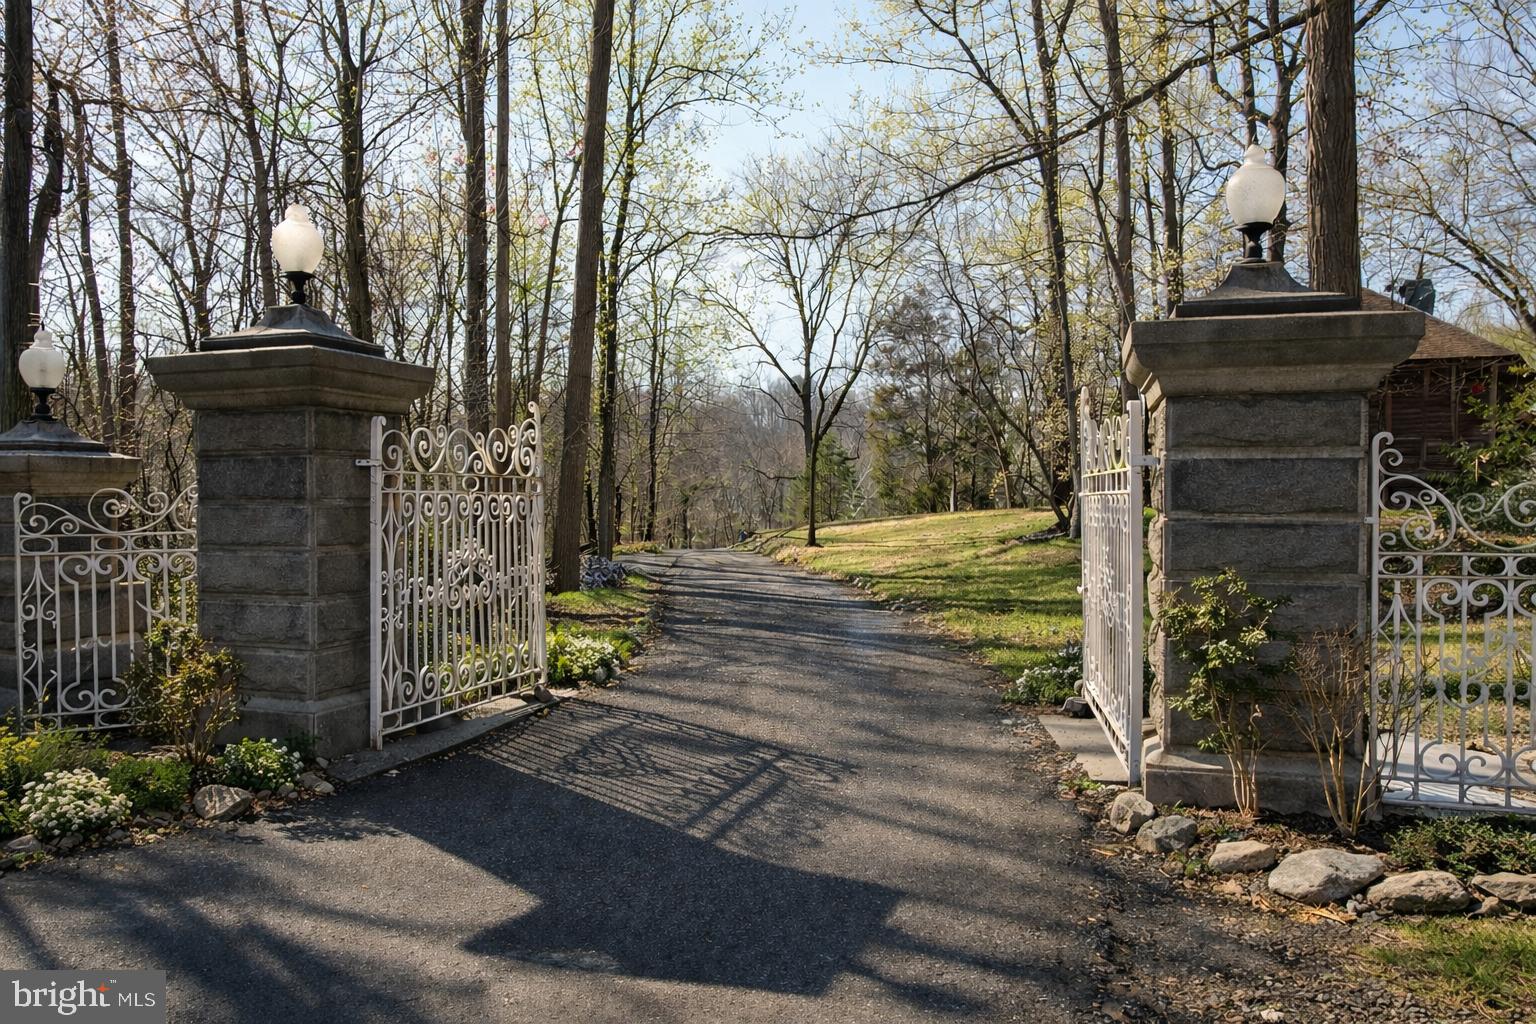
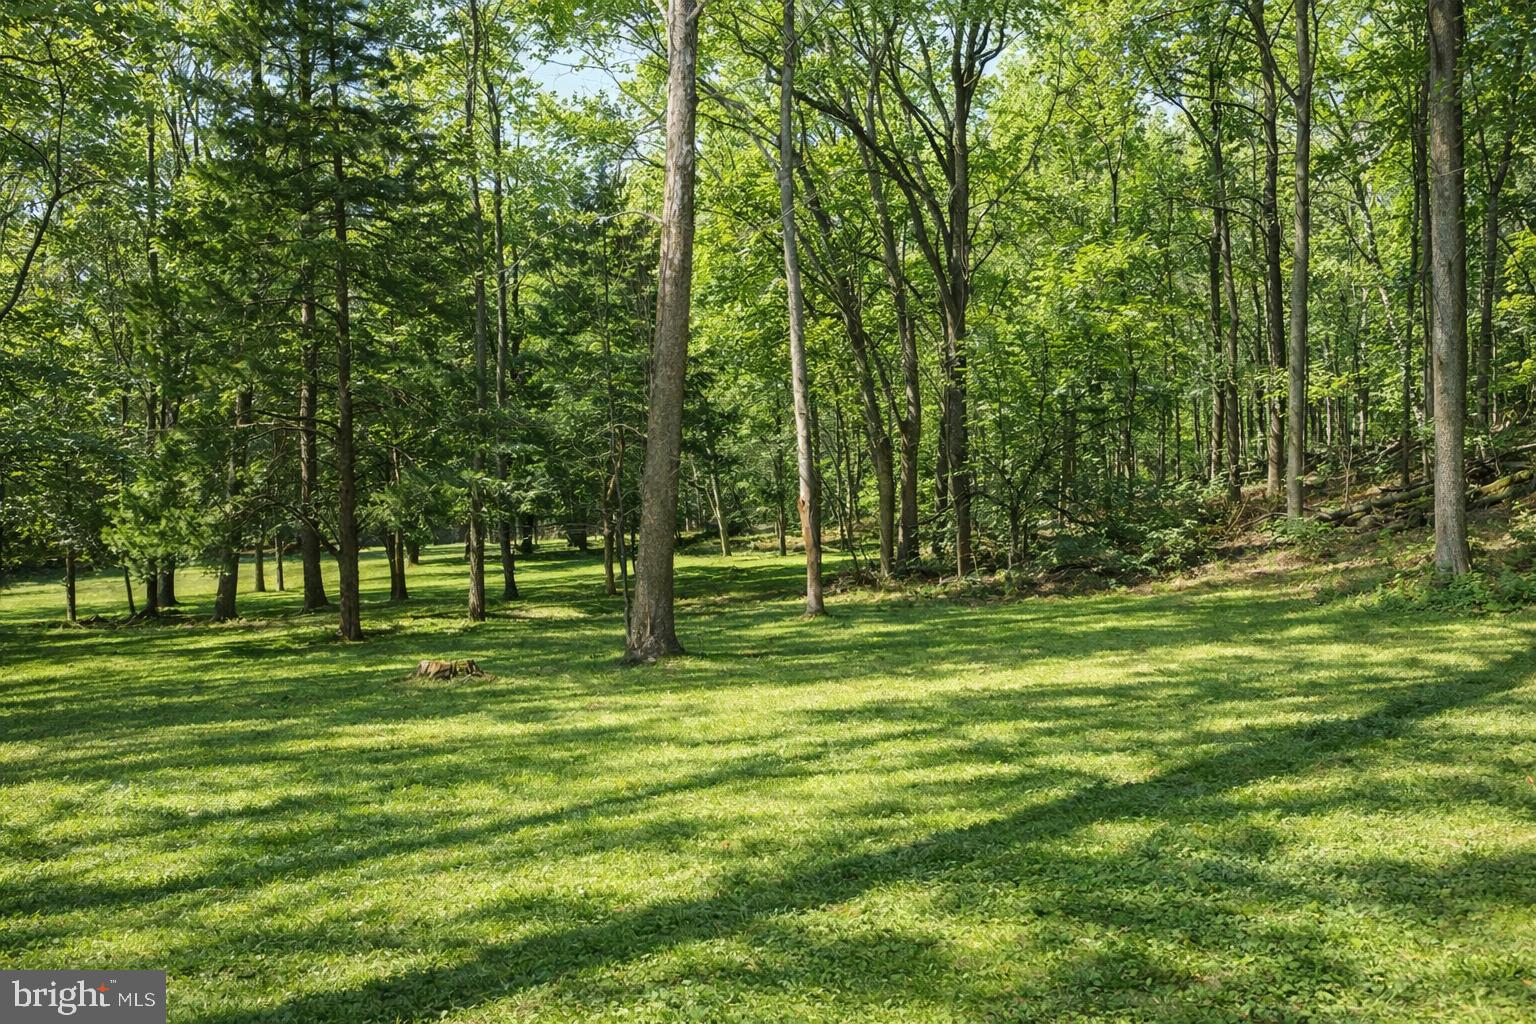
A winding drive leads through stately gates and into a serene landscape of mature trees, open grounds, and peaceful creekside vistas. With water wrapping the property, every corner feels connected to nature—creating an unparalleled sense of privacy and escape just a short drive from the Main Line and Philadelphia.

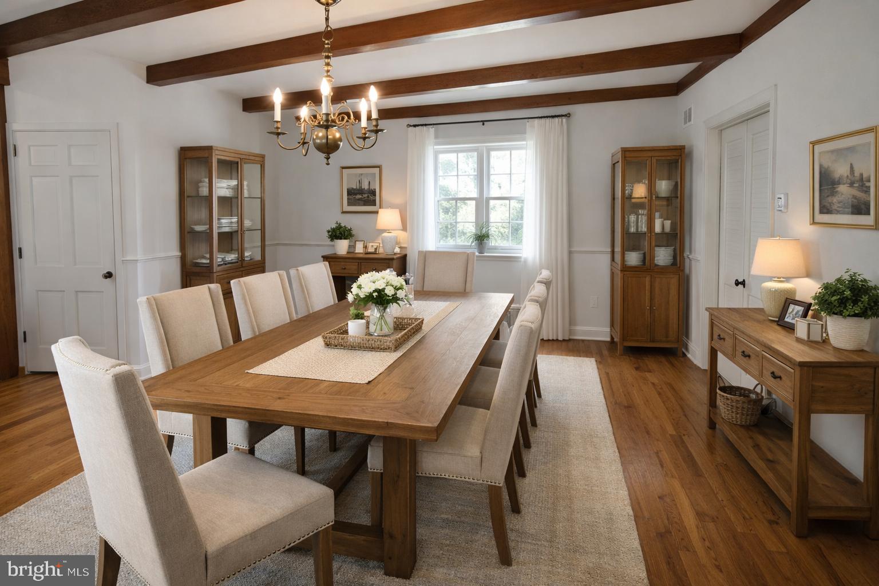
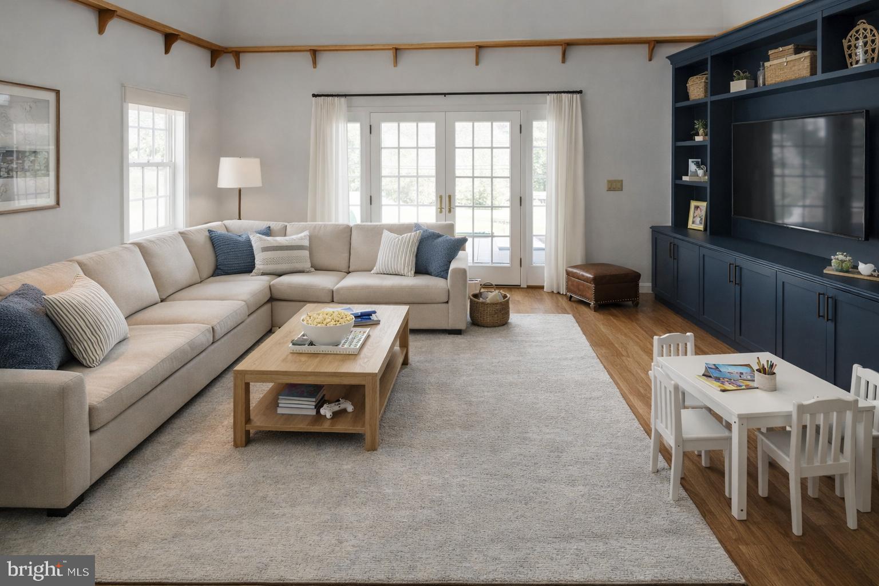
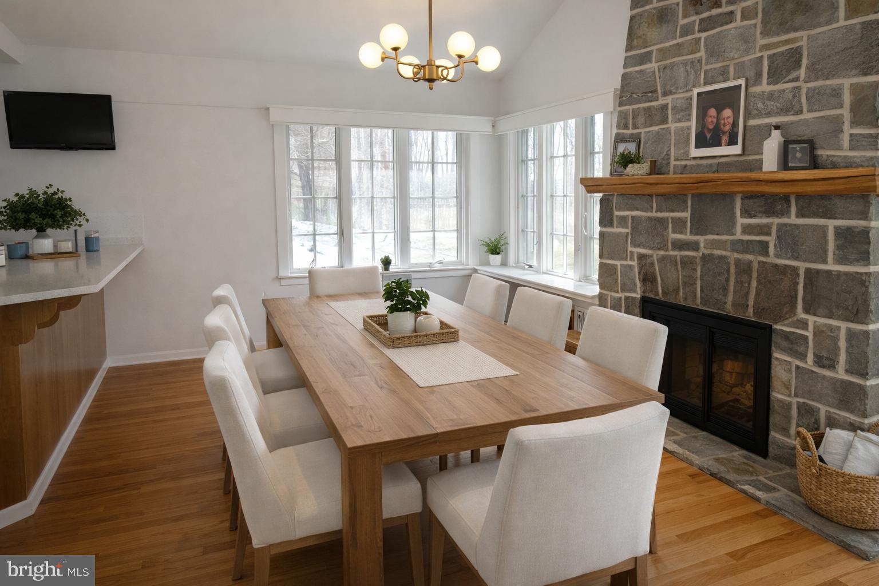
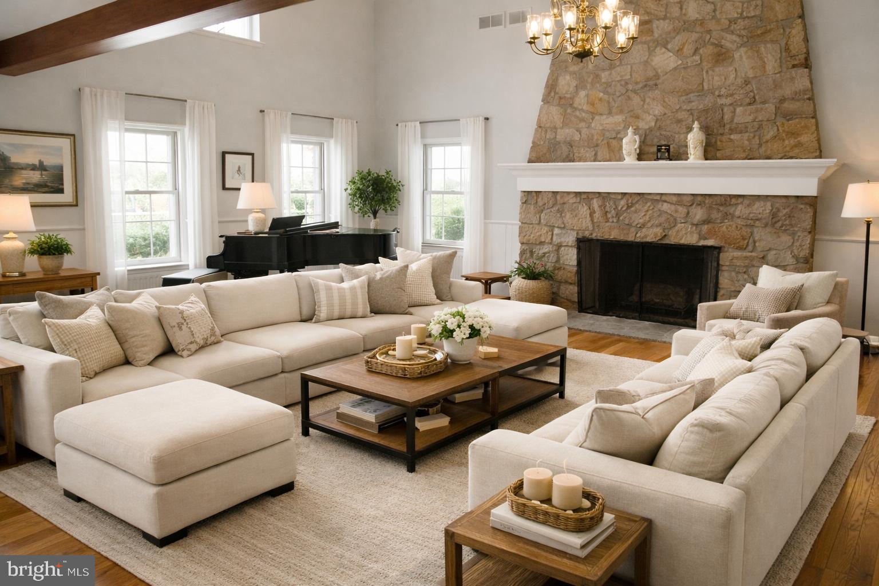
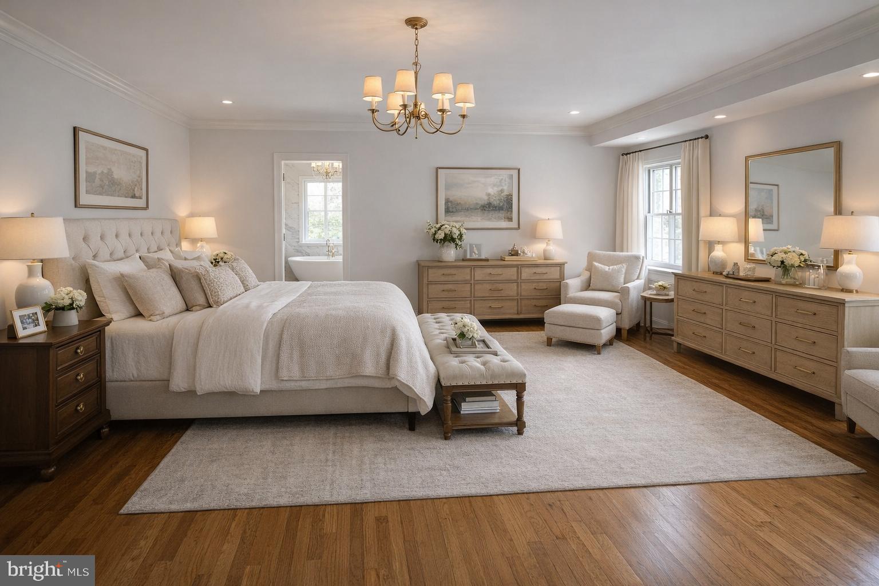
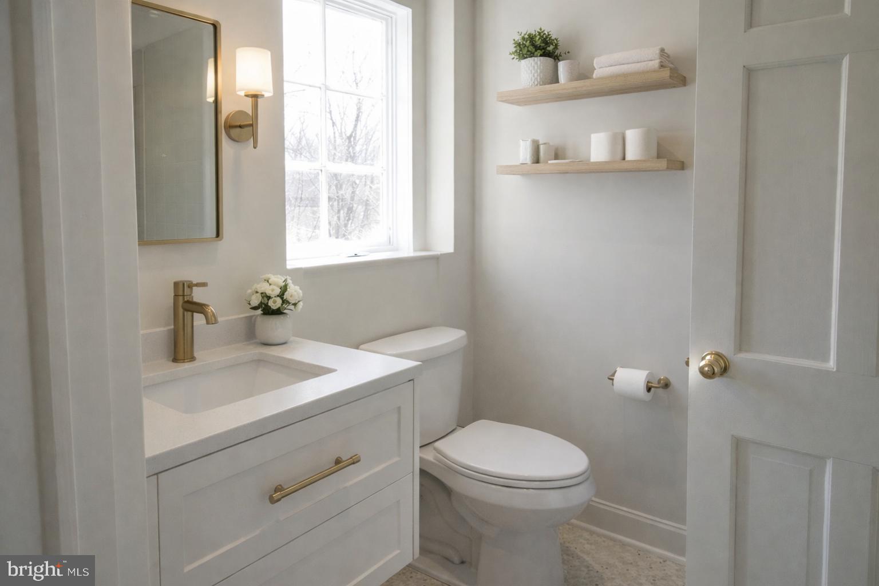
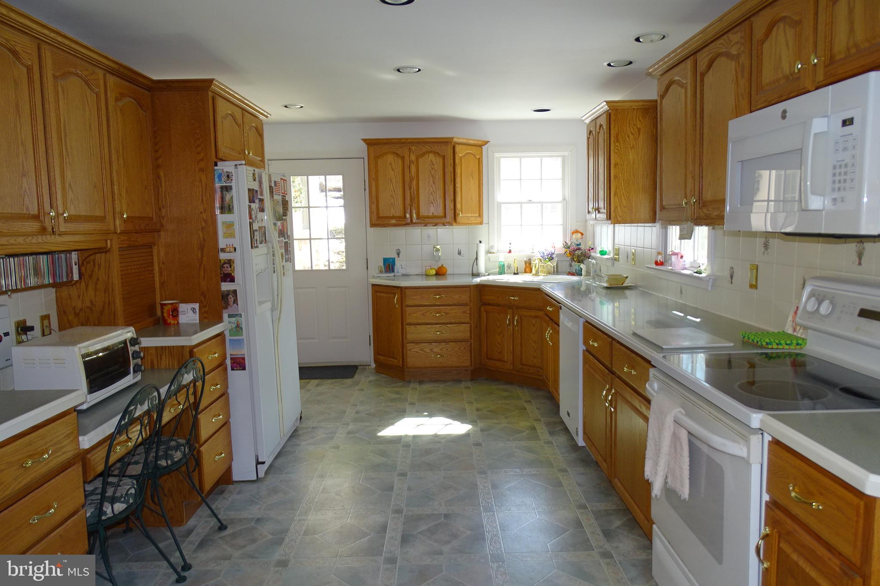
The main residence blends timeless character with warm, inviting spaces. Sunlit interiors feature hardwood flooring, exposed beams, and multiple gathering areas designed for both everyday living and entertaining. Expansive windows frame views of the surrounding landscape, bringing the outdoors in throughout the seasons.

The property is uniquely equipped as a private compound, offering multiple structures that provide flexibility for a variety of lifestyles. A detached guest residence with a two-car garage presents an ideal opportunity for extended family, an au pair suite, or creative renovation. A charming log cabin adds additional character—perfect as a studio, workshop, or quiet retreat space.

Outdoors, the property becomes the true centerpiece. Gently rolling grounds, wooded areas, and open clearings offer endless possibilities—from recreation and relaxation to hosting unforgettable gatherings. The creekside setting, with its natural beauty and tranquil sound of flowing water, creates an atmosphere that is both peaceful and inspiring.

Preserved under Pennsylvania’s Clean & Green program, the property benefits from significantly reduced taxes while maintaining its natural beauty and open space.

Whether envisioned as a private estate, a weekend retreat, or a multi-generational compound, this one-of-a-kind property offers a lifestyle rarely found in the region—where land, water, and privacy come together in perfect harmony.

941 CEDAR ROAD

Message successfully sent.

What would you like to know?

What is 3 + 4 ?

I agree to receive email communication and understand I can unsubscribe at any time.

I agree to be contacted by TNT Real Estate Solutions via call, email, and text for real estate services. To opt out, you can reply 'stop' at any time or reply 'help' for assistance. You can also click the unsubscribe link in the emails. Message and data rates may apply. Message frequency may vary. Privacy Policy

Related Properties

Welcome HOME to 912 Ashbourne Way!  Offered at a new price and nestled in the highly sought-after Ashbourne Estates, this stunning Colonial blends luxury, comfort, and everyday livability across more than 4,400 square feet of beautifully designed space. From the moment you step into the grand foyer, the home feels warm, welcoming, and made for both entertaining the most sophisticated events to everyday relaxing and enjoyment.  
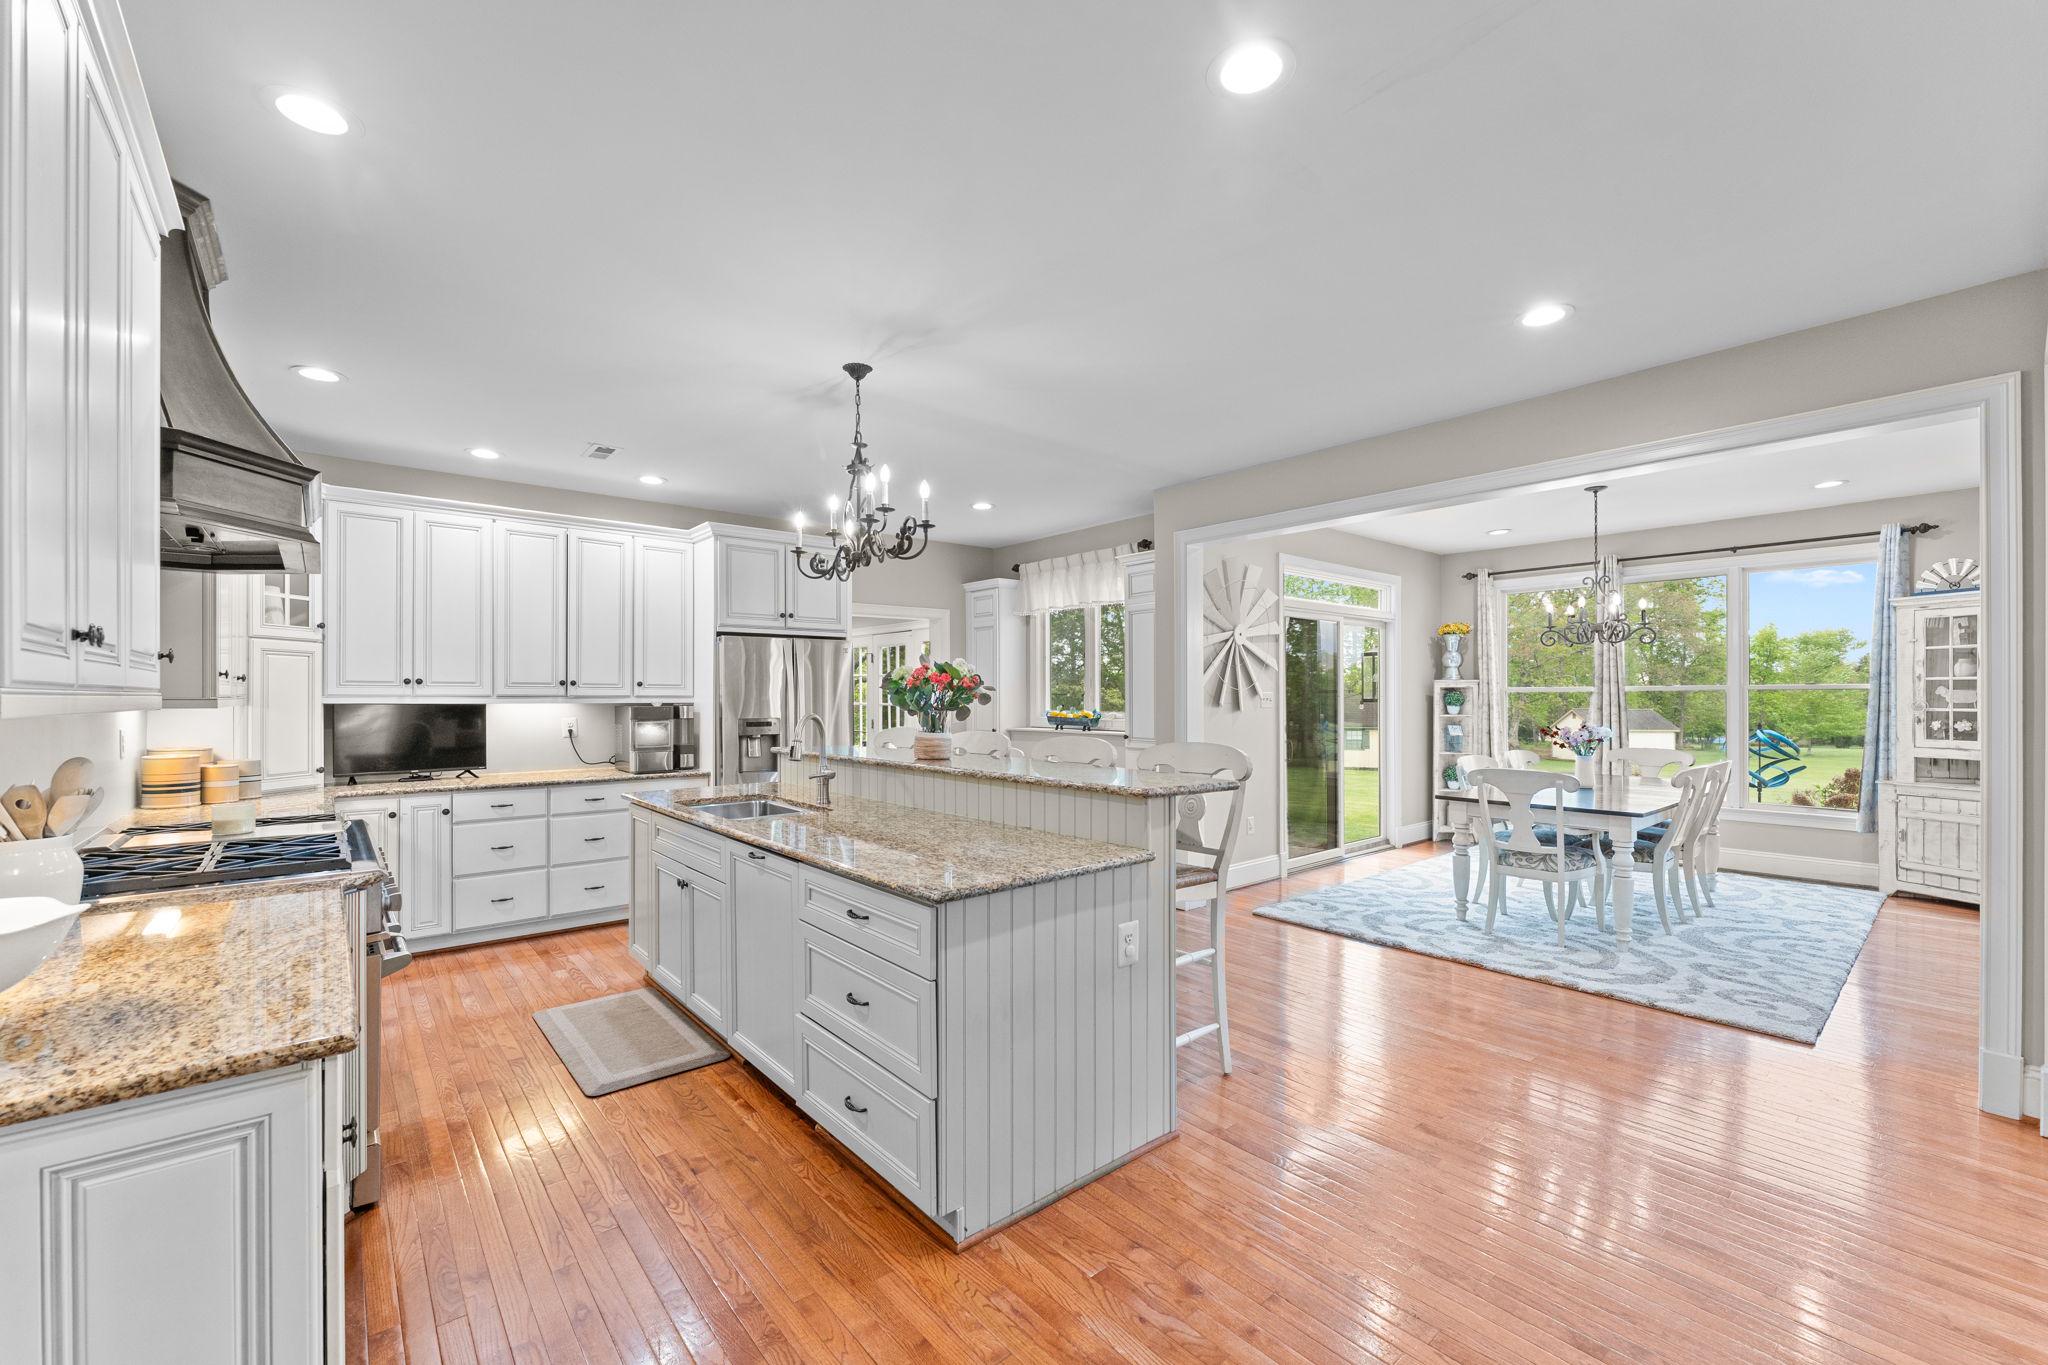
The dining room is perfect for hosting gatherings, featuring a gorgeous tray ceiling and a full butler’s pantry with a wet bar and dishwasher for added convenience. The gourmet kitchen is truly the heart of the home, complete with high-end appliances, a commercial-grade side-by-side oven, a striking dark copper hood, and an abundance of granite countertop space. The oversized two-tier island makes entertaining effortless while still being ideal for everyday meals.
The open floor plan flows seamlessly into the spacious family room and expansive casual dining area designed to comfortably accomodate large gatherings and everyday living.  Surrounded with views of the open yard and in proximity to the kitchen so the chef never misses out on the conversation. The family room features brand-new carpet and a beautiful natural stone fireplace that creates the perfect cozy atmosphere. Looking for a quieter retreat? The formal living room offers oversized windows with private, peaceful wooded views. Just off the living room is a fifth bedroom with its own bath, making it an ideal setup for an in-law suite or private guest suite.  
Upstairs, you’ll find four more generously sized bedrooms, including an incredible primary suite designed to feel like a true retreat. Enjoy a large sitting room, two separate walk-in closets, and a luxurious primary bath featuring two private commodes, a dual entry shower, built-in vanity, and a soaking tub all surrounded by tons of natural light. Two additional bedrooms share a Jack and Jill bathroom while  overlooking the expansive backyard.  The 4th bedroom is such a unique delight boasting a hand crafted coastal mural in it's generous space while also containing its own private full bath.
Need even more room? The finished bonus room over the garage offers endless possibilities and even has room to add another full bathroom for an additional en suite. The sizeable upstairs laundry room adds convenience with extra storage and countertop space. A rear staircase leads down to the mudroom, complete with built-ins, two closets, and a second powder room with easy access to the garage, kitchen or the front of the home. 
The unfinished basement offers an incredible amount of storage and plenty of flexibility for a future gym, hobby room, or finished living space customized to your prefrences. 
Outside, the 1.84-acre lot provides a private, serene setting with a flat backyard perfect for entertaining, play, or simply relaxing. Enjoy evenings on the expansive paver patio or unwind in the hot tub while taking in the peaceful backyard oasis. Utilize the pole barn shed for the exterior maintenence items and leave the 3 car garage for parking your vehicles!  The long driveway provides ample parking and a great space for outdoor basketball! No need to worry about big ticket items.  This home has had a new roof, new garage doors, new grinder pump and a new water heater all in the last few years.  912 Ashbourne truly offers the perfect blend of luxury and comfort, with thoughtful details and versatile spaces throughout. Schedule your private showing today and make it your new home!!
#PAMC2179040

SCHWENKSVILLE

912 ASHBOURNE WAY

5 Beds

3 Baths

4,480 Sq.Ft.

$1,199,999

MLS#: PAMC2179040
New on site 4 days ago
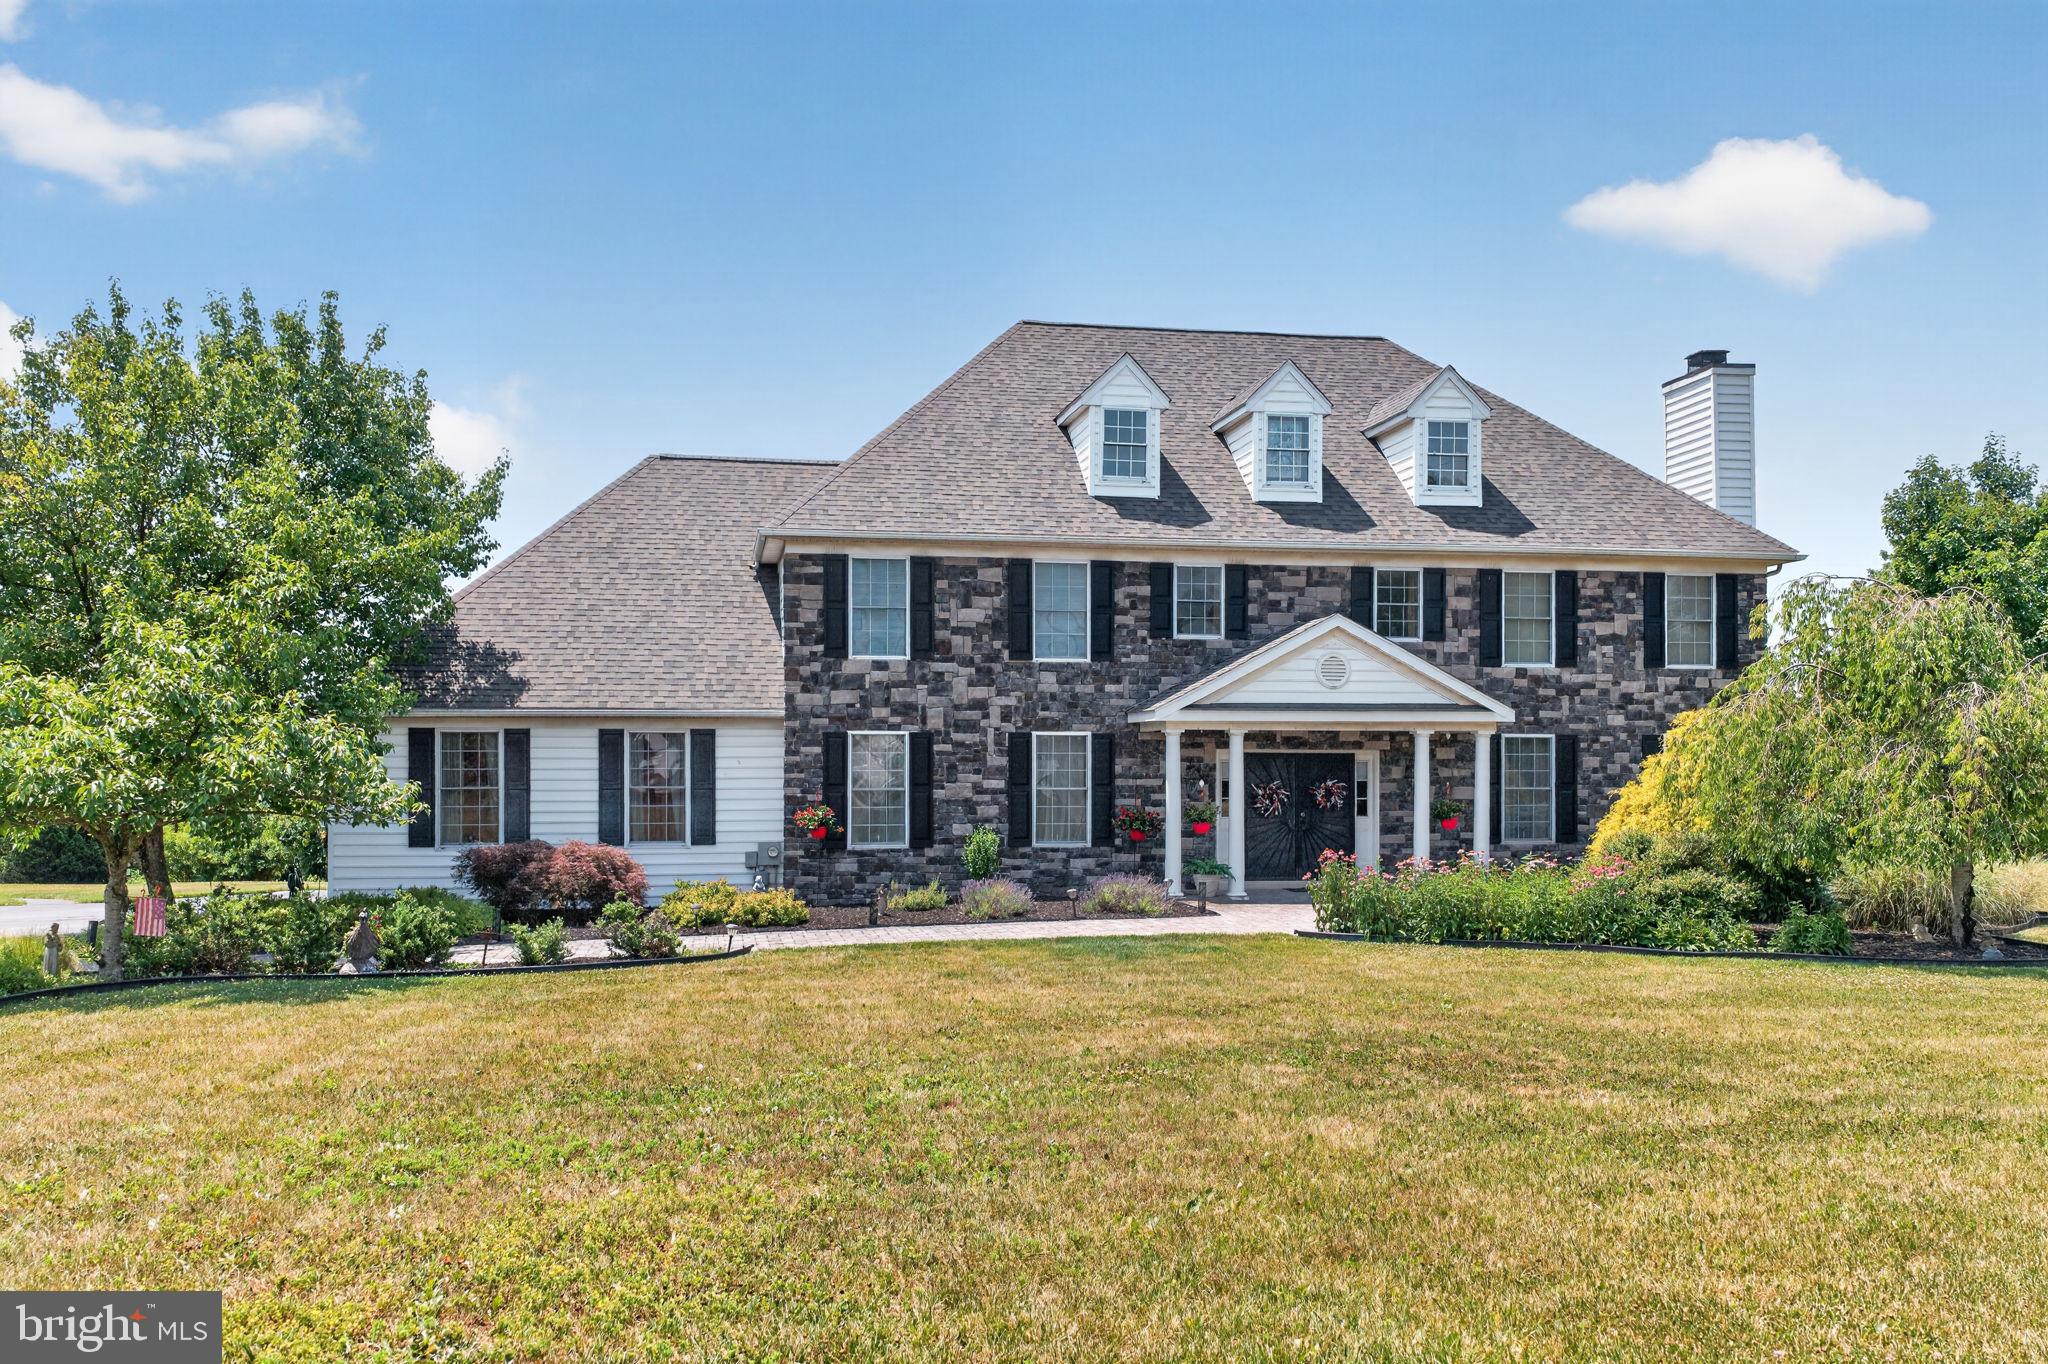
Beautifully maintained custom home situated on a picturesque 1.34-acre lot just minutes from Skippack Village. Originally built as the model home for the community, this exceptional property showcases numerous upgrades throughout. Gleaming hardwood floors, 9-foot ceilings, elegant moldings, spacious rooms, and quality finishes reflect the home's thoughtful design and craftsmanship.

The bright, open floor plan creates a warm and inviting atmosphere, beginning with the impressive two-story foyer. The formal living room features a beautiful fireplace, while the elegant dining room is highlighted by classic wainscoting. The expansive family room is centered around a stunning stone fireplace, making it an ideal gathering space. The spacious eat-in kitchen offers an oversized island with seating, abundant cabinetry, a pantry, and plenty of room for entertaining. A private study provides the perfect space for a home office or reading nook, and the convenient main-floor laundry room adds to the home's everyday functionality.

The luxurious primary suite features two large walk-in closets, a private sitting area, and a spacious en-suite bath. Three additional generously sized bedrooms and two additional full bathrooms provide comfortable accommodations for family and guests.

The finished lower level expands the living space and includes a fourth full bathroom, offering endless possibilities for recreation, hobbies, or extended guest accommodations. Outside, enjoy the beautifully landscaped grounds from the spacious deck overlooking the scenic backyard, or relax by the inviting pool. A three-car attached garage completes this outstanding property.

Combining quality craftsmanship, generous living spaces, and an exceptional location, this is a home you won't want to miss.
#PAMC2186140

SCHWENKSVILLE

2180 SQUIRREL HILL ROAD

4 Beds

4 Baths

5,434 Sq.Ft.

$1,099,900

MLS#: PAMC2186140
New on site 1 day ago
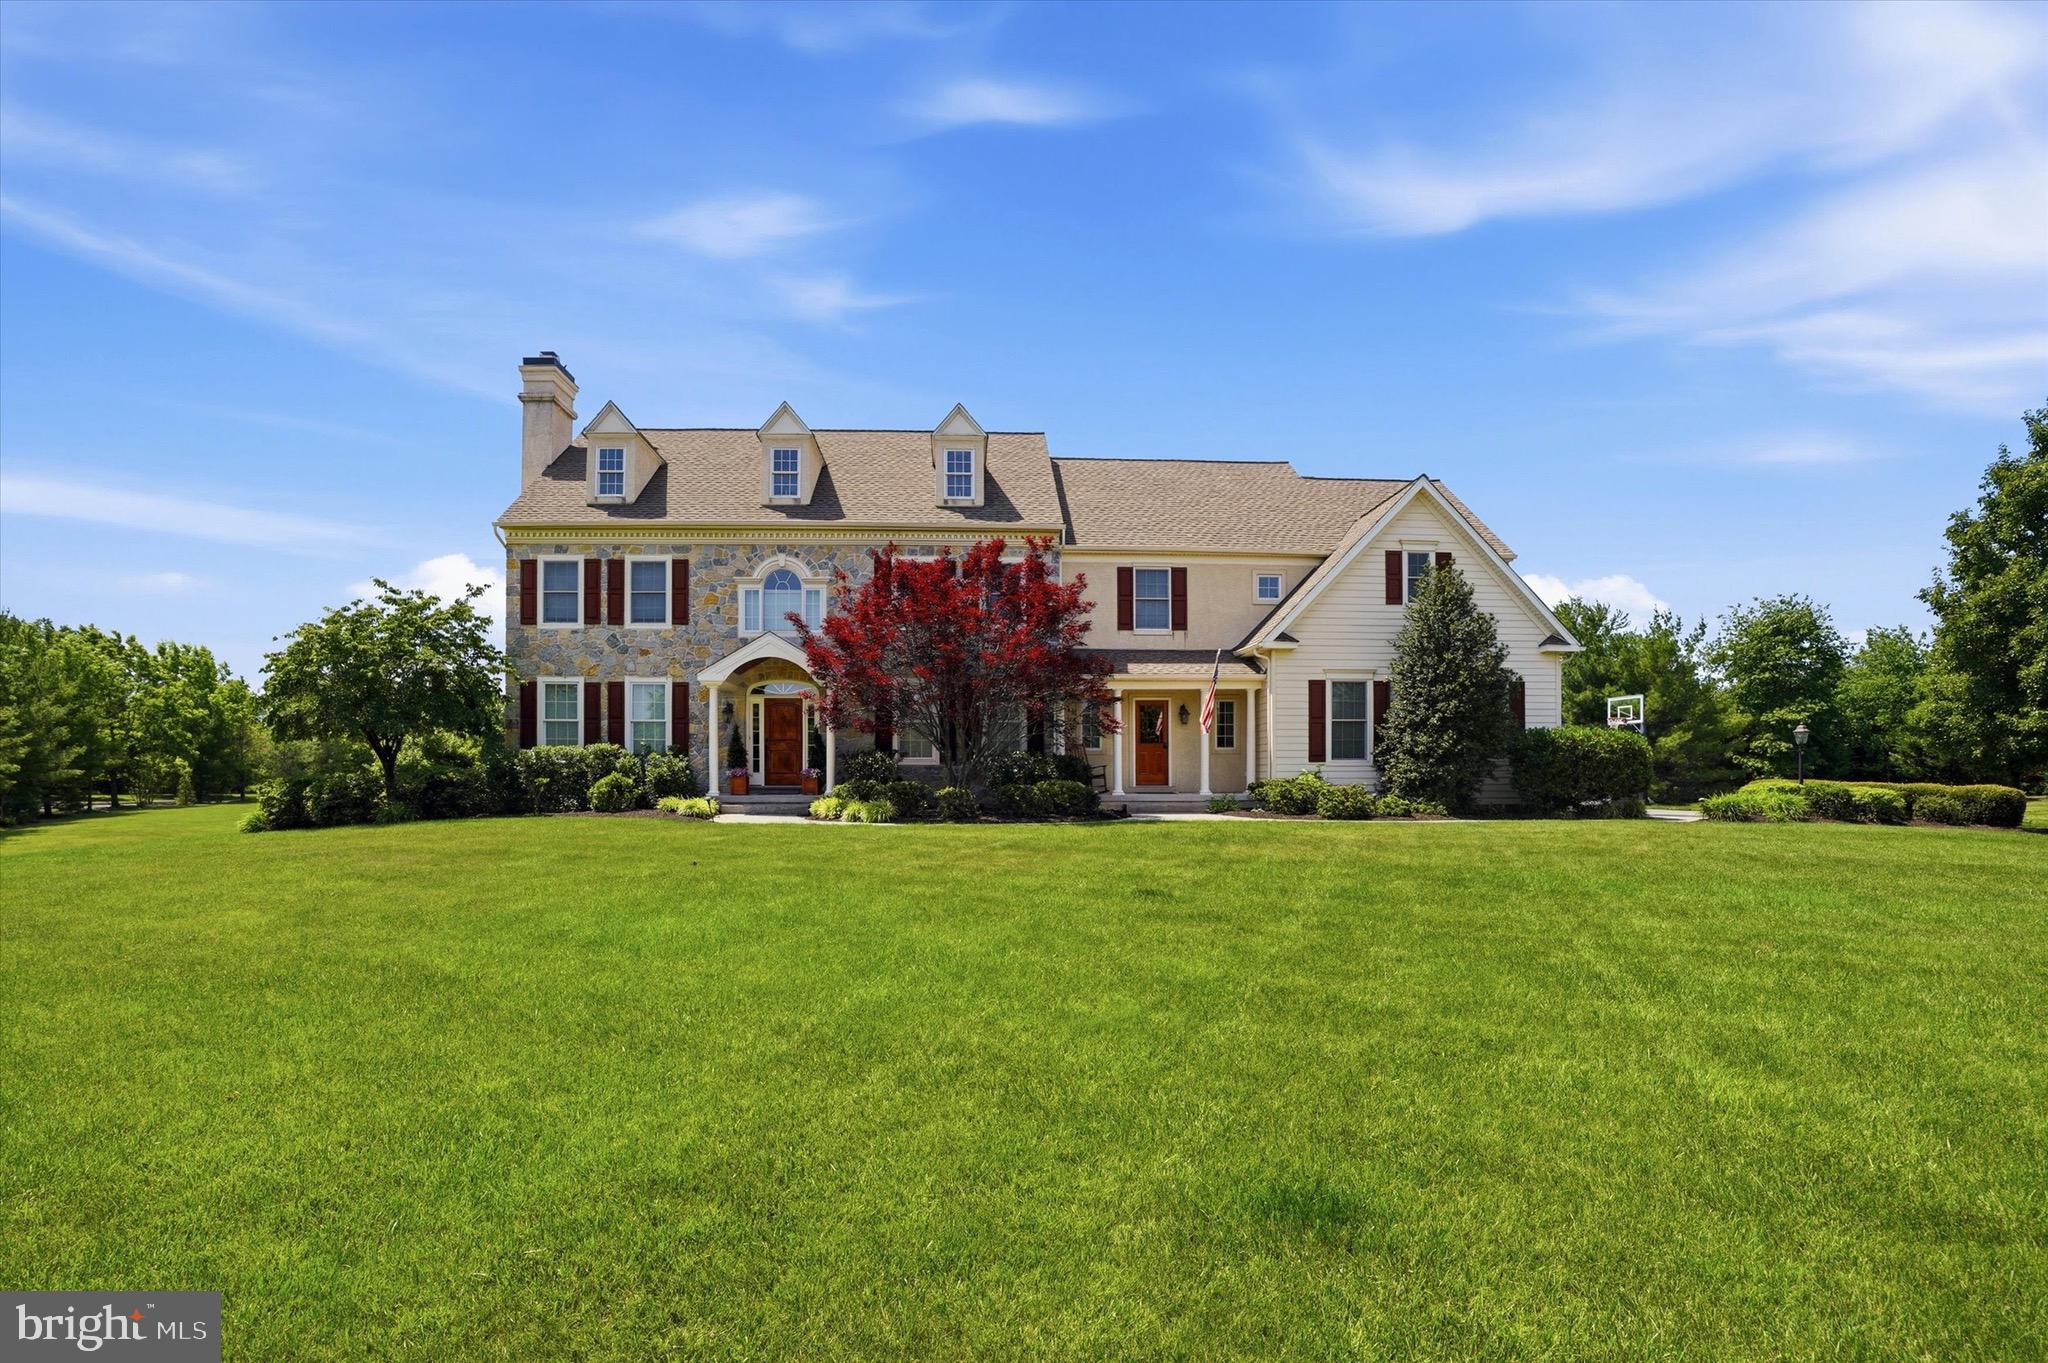
This incredible 5 bedroom colonial styled home where sophisticated design meets the ease of a modern lifestyle. From the moment you step into the grand open foyer, the home’s scale and elegance are on full display. Gleaming hardwood floors stretch toward the back of the home, offering an immediate glimpse of the lush greenery just beyond the terrace.   The main level is a masterclass in thoughtful layout. A sun-drenched living room anchored by a classic fireplace provides a serene spot for morning coffee, while the private office behind double doors offers a quiet retreat for productivity. At the heart of the home lies the gourmet kitchen—a chef’s dream featuring granite countertops, a five-burner built-in stove, double wall ovens, a sprawling island with seating, and a walk-in pantry. Whether you’re grabbing a quick bite in the breakfast area or utilizing the built-in desk, this space handles daily life with style while over looking the expansive great room, characterized by a raised ceiling and a cozy gas fireplace. For the formal gatherings, the butler’s pantry provides a seamless transition to the dining room. Practicality isn't overlooked either, with a well-appointed mudroom featuring custom cubbies and a secondary staircase, two powder rooms on the main floor and access to the three-car attached garage. Upstairs leading to the primary, the landing offers a picturesque vantage point of the backyard. The primary suite is a true sanctuary, entered through double doors to reveal raised ceilings, a dedicated sitting room with custom built-in cabinetry. The spa-like ensuite bath is a study in luxury, boasting a double vanity, a jetted soaking tub, a large stall shower, and two generous walk-in closets. The additional bedrooms are equally impressive: two share a Jack-and-Jill bath, a fourth features its own ensuite and walk-in closet, and a fifth serves as a versatile bonus room with plumbing already roughed-in for a future bathroom. A large, dedicated laundry room completes this level. The lower level is an entertainer’s paradise. This finished walk-out basement includes a kitchenette with a counter bar, a spacious media area, bonus room with a window—perfect for a gym or hobby space, a full bath and plenty of storage space.  Step outside to discover a true outdoor oasis. The covered bluestone patio is a showstopper, finished with cedar tongue-and-groove ceilings and equipped with dual built-in grills (charcoal and propane). An extended bluestone lower level leads to a custom stone fireplace with integrated TV surround sound, all overlooking a beautiful, flat, fenced-in yard that offers the perfect canvas for a future pool. This is more than just a home; it is a retreat designed for those who appreciate the finer things.  Schedule your tour today so you don't miss out!
#PAMC2185852

SCHWENKSVILLE

879 ASHBOURNE WAY

5 Beds

4 Baths

6,474 Sq.Ft.

$1,425,000

MLS#: PAMC2185852

 - property

Send a message

Message successfully sent.

Your message

What is 3 + 4 ?

Reason for contacting?

I agree to receive email communication and understand I can unsubscribe at any time.

I agree to be contacted by TNT Real Estate Solutions via call, email, and text for real estate services. To opt out, you can reply 'stop' at any time or reply 'help' for assistance. You can also click the unsubscribe link in the emails. Message and data rates may apply. Message frequency may vary. Privacy Policy

Sign Out

Virtual Assistant

Would you like to take the next step with this property? We can help you schedule a showing or virtual tour, or send you more details.

Yes, I would like more information.

Thank You for Your Reply, One of Our Agents will contact you as soon as possible

No, maybe later.

Thank you, you can always contact me via email, phone number or through the contact form.

Realhub AI

Lucy - Your AI-Powered Realtor

Update Your Temporary Password

Personalize your search

Enter your email and we'll notify you immediately when new listings match what you're looking for.

or enter email address

Already have an account ? Login here

Continue your home search

I agree to receive communications and understand I can unsubscribe at any time.

I agree to be contacted by TNT Real Estate Solutions via call, email, and text for real estate services. To opt out, you can reply 'stop' at any time or reply 'help' for assistance. You can also click the unsubscribe link in the emails. Message and data rates may apply. Message frequency may vary. Privacy Policy

Already have an account ? Login here

We use cookies

We use cookies primarily for analytics to enhance your experience. By accepting, you agree to our use of these cookies. You can manage your preferences or learn more about our cookies policy.