
Colonial
879 ASHBOURNE WAY
SCHWENKSVILLE, PA 19473
MLS#: PAMC2185852
$1,425,000
Property
Beds
5
Full Baths
4
1/2 Baths
2
Year Built
2008
Sq.Footage
6,474
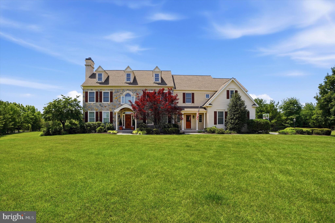
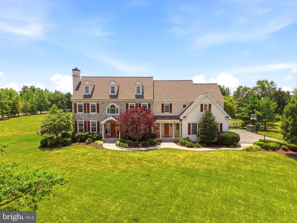
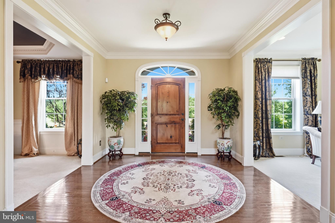
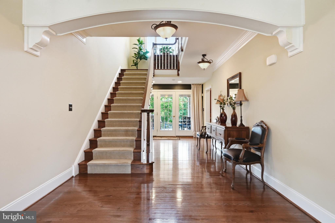
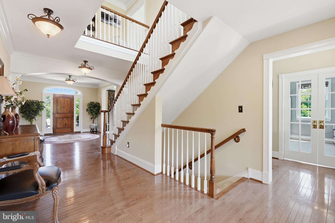
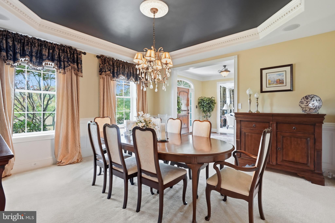
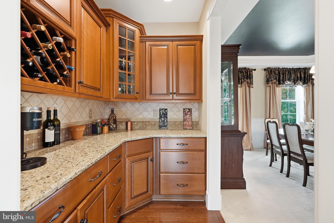
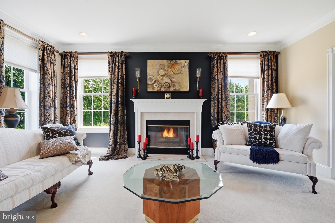
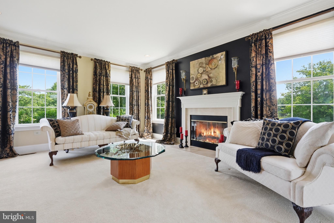
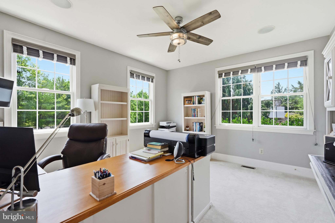
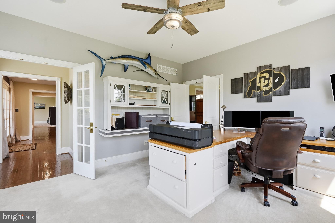
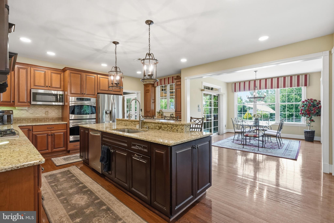
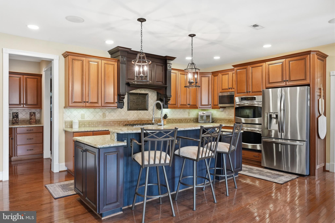
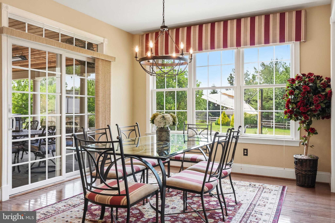
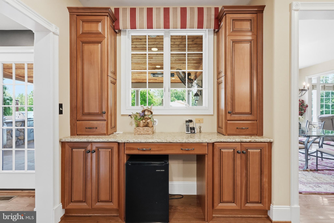
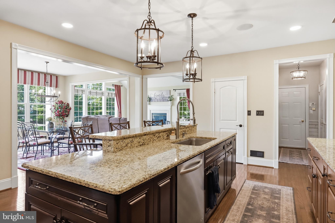
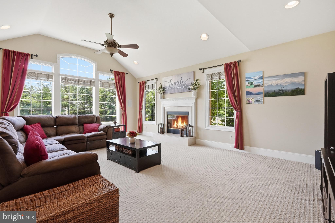
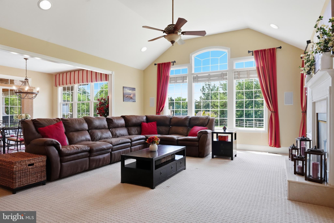
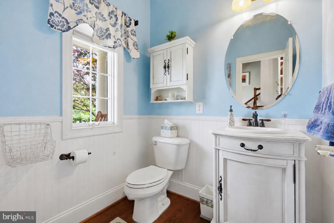
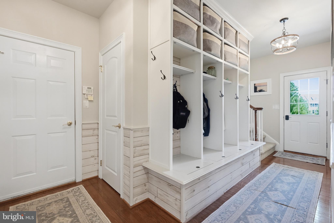
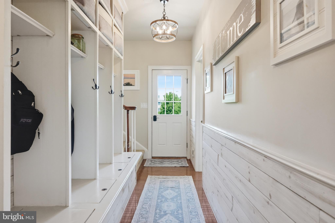
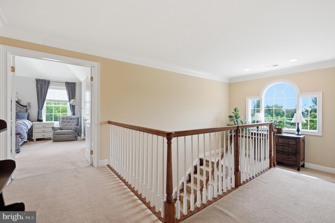
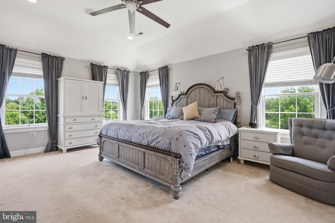
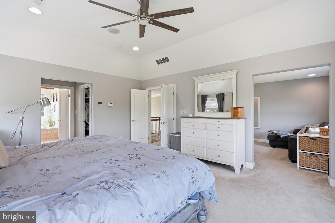
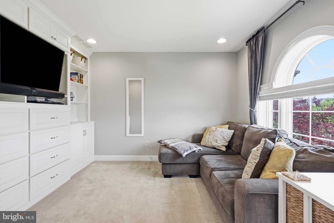
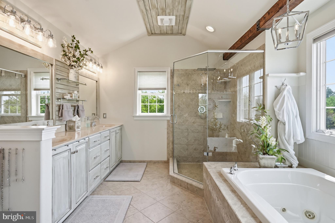
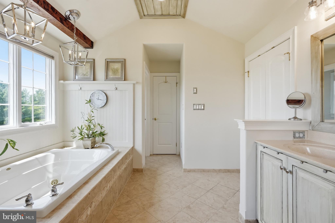
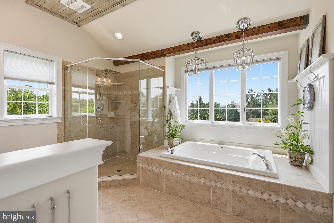
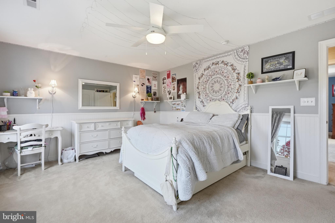
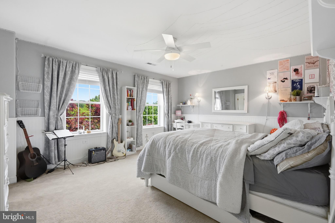
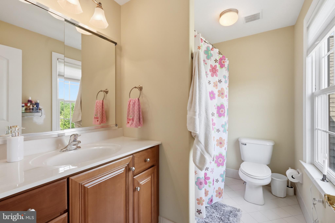
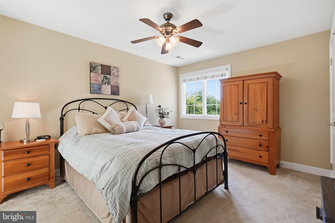
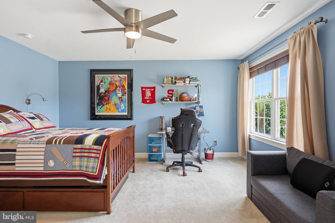
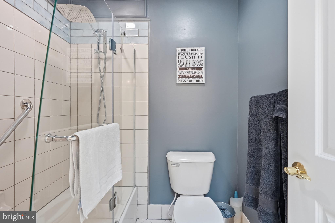
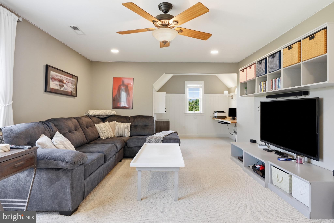
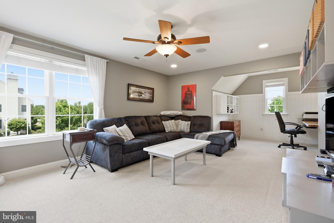
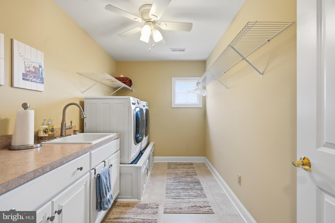
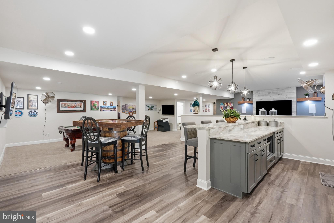
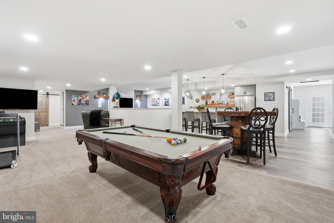
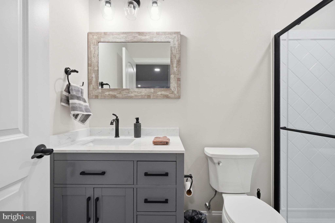
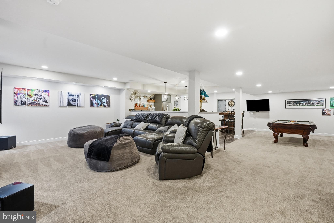
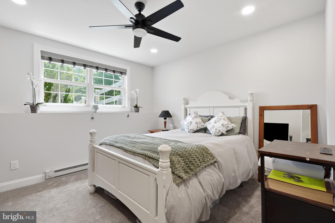
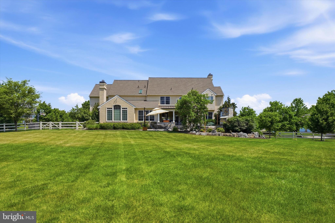
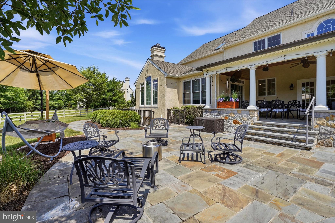
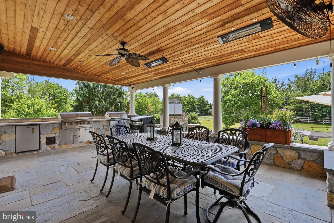
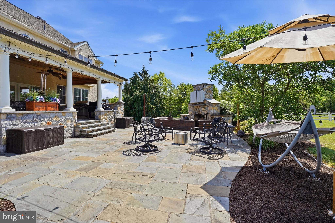
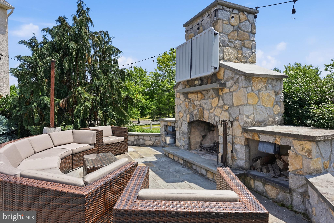
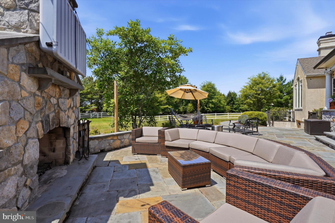
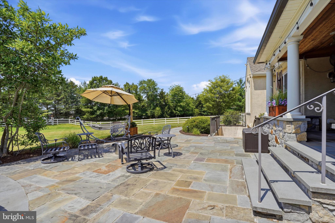
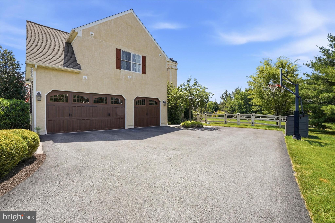
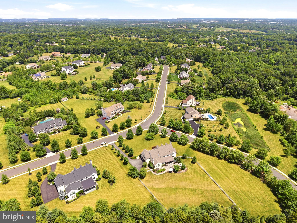
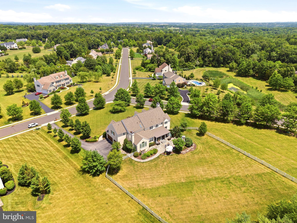
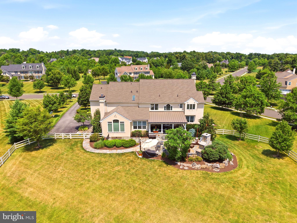
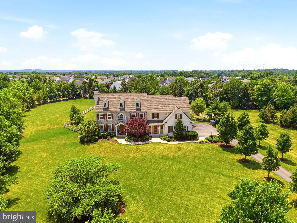
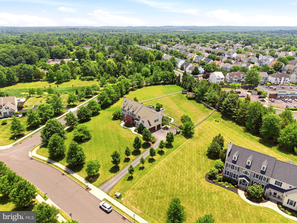
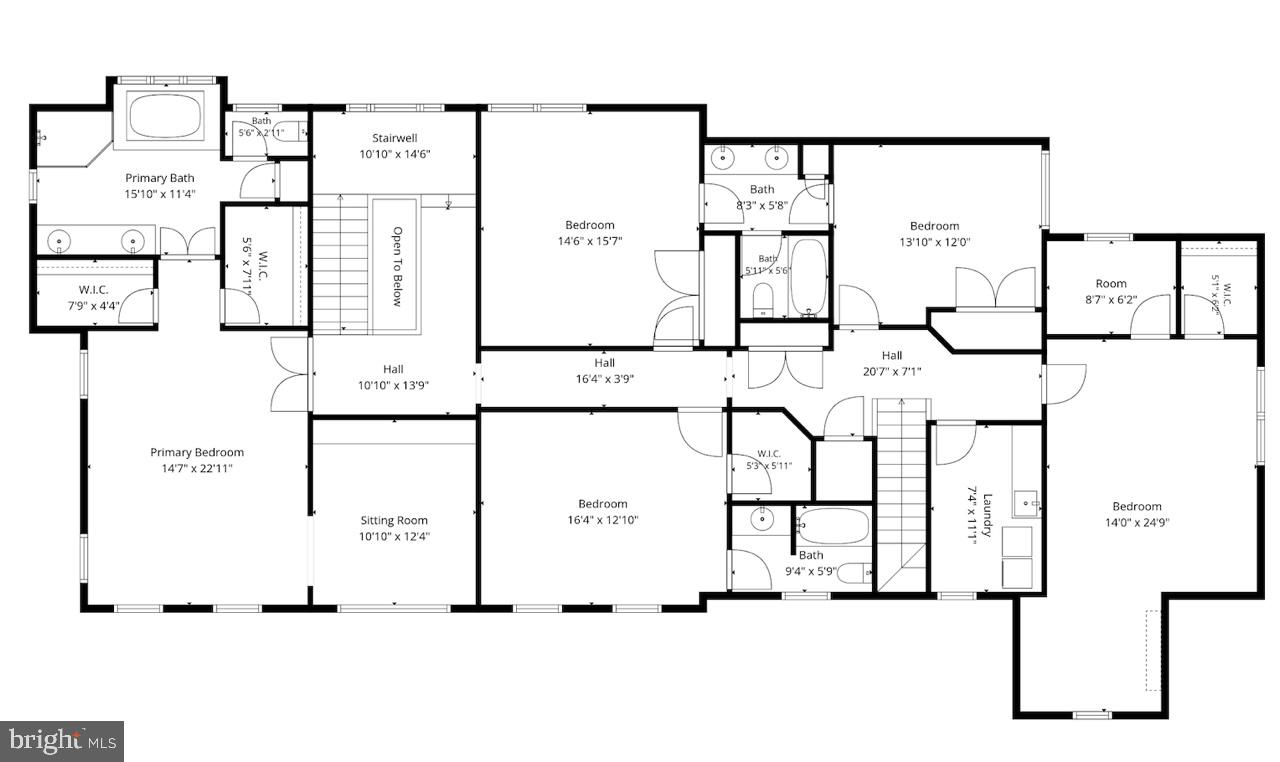
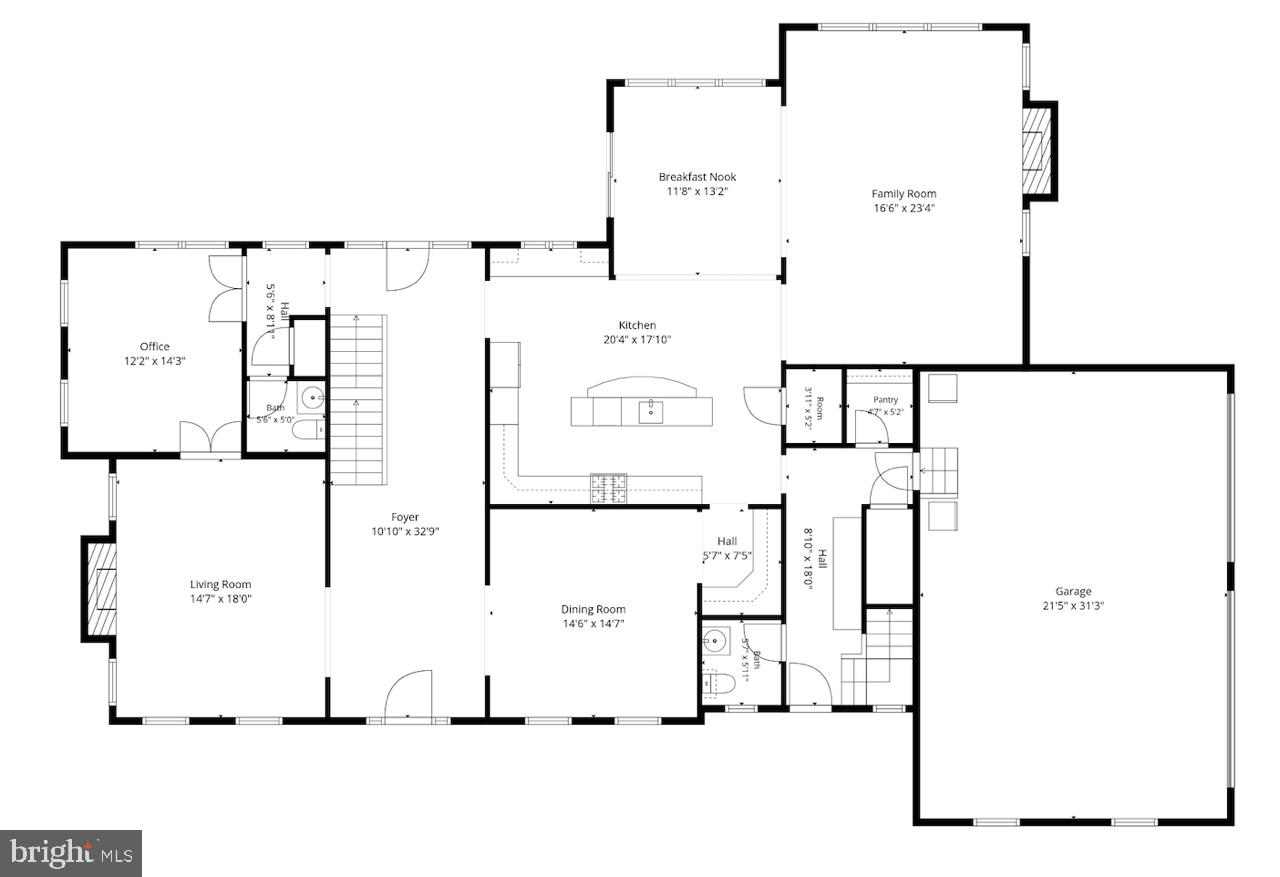
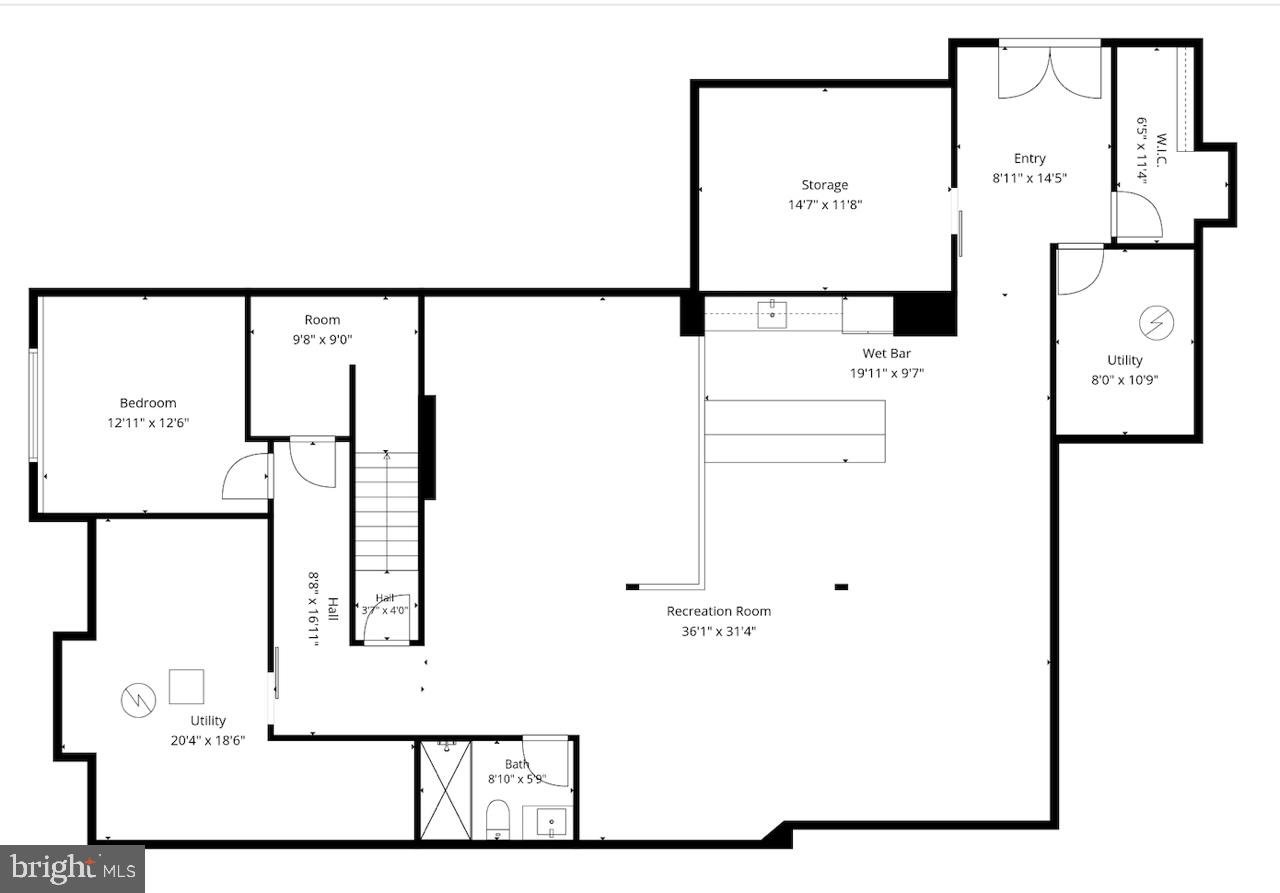
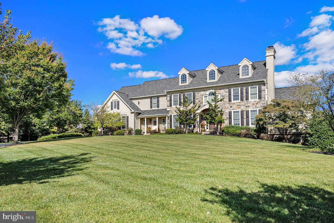
This incredible 5 bedroom colonial styled home where sophisticated design meets the ease of a modern lifestyle. From the moment you step into the grand open foyer, the home’s scale and elegance are on full display. Gleaming hardwood floors stretch toward the back of the home, offering an immediate glimpse of the lush greenery just beyond the terrace. The main level is a masterclass in thoughtful layout. A sun-drenched living room anchored by a gas fireplace provides a serene spot for morning coffee, while the private office behind double doors offers a quiet retreat for productivity. At the heart of the home lies the gourmet kitchen—a chef’s dream featuring granite countertops, a five-burner built-in stove, double wall ovens, a sprawling island with seating, and a walk-in pantry. Whether you’re grabbing a quick bite in the breakfast area or utilizing the built-in desk, this space handles daily life with style while over looking the expansive great room, characterized by a raised ceiling and a cozy gas fireplace. For the formal gatherings, the butler’s pantry provides a seamless transition to the dining room. Practicality isn't overlooked either, with a well-appointed mudroom featuring custom cubbies and a secondary staircase, two powder rooms on the main floor and access to the three-car attached garage. Upstairs leading to the primary, the landing offers a picturesque vantage point of the backyard. The primary suite is a true sanctuary, entered through double doors to reveal raised ceilings, a dedicated sitting room with custom built-in cabinetry. The spa-like ensuite bath is a study in luxury, boasting a double vanity, a jetted soaking tub, a large stall shower, and two generous walk-in closets. The additional bedrooms are equally impressive: two share a Jack-and-Jill bath, a fourth features its own ensuite and walk-in closet, and a fifth serves as a versatile bonus room with plumbing already roughed-in for a future bathroom. A large, dedicated laundry room completes this level. The lower level is an entertainer’s paradise. This finished walk-out basement includes a kitchenette with a counter bar, a spacious media area, bonus room with a window—perfect for a gym or hobby space, a full bath and plenty of storage space. Step outside to discover a true outdoor oasis. The covered bluestone patio is a showstopper, finished with cedar tongue-and-groove ceilings and equipped with dual built-in grills (charcoal and propane). An extended bluestone lower level leads to a custom stone fireplace with integrated TV surround sound, all overlooking a beautiful, flat, fenced-in yard that offers the perfect canvas for a future pool. This is more than just a home; it is a retreat designed for those who appreciate the finer things. Schedule your tour today so you don't miss out!
Features & Amenities
Interior
-
Other Interior Features
Eat-in Kitchen, Bar, Kitchen Island, Pantry, Walk-In Closet(s), Built-in Features, Crown Molding, Soaking Tub
-
Total Bedrooms
5
-
Bathrooms
4
-
1/2 Bathrooms
2
-
Above Grade Finished Area
4892.0
-
Basement YN
YES
-
Cooling YN
YES
-
Cooling
Central Air, Electric
-
Fireplace YN
YES
-
Heating YN
YES
-
Heating
Propane, Central, Forced Air
-
Pet friendly
N/A
Exterior
-
Garage
Yes
-
Garage spaces
3
-
Construction Materials
Stucco
-
Other Exterior Features
Barbecue
-
Parking
Garage, Driveway, Inside Entrance, Attached
-
Pool
No
-
Waterfront YN
NO
Area & Lot
-
Lot Size(acres)
2.09
-
Lot Size(square feet)
91,040
-
Property Type
Residential
-
Property Sub Type
Single Family Residence
-
Architectural Style
Colonial
Price
-
Sales Price
$1,425,000
-
Tax Amount
$19,346
-
Sq. Footage
6,474
-
Price/SqFt
$220
HOA
-
Association
YES
-
Association Fee
$200
-
Association Fee Frequency
Quarterly
-
Association Fee Includes
N/A
School District
-
Elementary School
N/A
-
Middle School
N/A
-
High School
N/A
Property Features
-
New Construction
NO
-
Foundation Details
Concrete Perimeter
-
Senior Community YN
NO
-
Sewer
Public Sewer
-
Tax Lot
012
-
Water Source
Public
Schedule a Showing
Showing scheduled successfully.
Mortgage calculator
Estimate your monthly mortgage payment, including the principal and interest, property taxes, and HOA. Adjust the values to generate a more accurate rate.
Your payment
Principal and Interest:
$
Property taxes:
$
HOA fees:
$
Total loan payment:
$
Total interest amount:
$
Location
County
MONTGOMERY
Elementary School
Middle School
High School
Listing Courtesy of Jamie L Adler, Howard Hanna Real Estate Services
RealHub Information is provided exclusively for consumers' personal, non-commercial use, and it may not be used for any purpose other than to identify prospective properties consumers may be interested in purchasing. All information deemed reliable but not guaranteed and should be independently verified. All properties are subject to prior sale, change or withdrawal. RealHub website owner shall not be responsible for any typographical errors, misinformation, misprints and shall be held totally harmless.

Owner, Chief Executive Officer, Portfolio Advisor
Nick Polinchock
Call Nick today to schedule a private showing.

* Listings on this website come from the FMLS IDX Compilation and may be held by brokerage firms other than the owner of this website. The listing brokerage is identified in any listing details. Information is deemed reliable but is not guaranteed. If you believe any FMLS listing contains material that infringes your copyrighted work please click here to review our DMCA policy and learn how to submit a takedown request.© 2024 FMLS.
Related Properties

SCHWENKSVILLE
1147 BARNBRIDGE DRIVE
3 Beds
2 Baths
3,376 Sq.Ft.
$1,300,000
MLS#: PAMC2192062
SCHWENKSVILLE
876 ASHBOURNE WAY
5 Beds
5 Baths
7,529 Sq.Ft.
$1,695,000
MLS#: PAMC2182150
