
Property
Beds
3
Full Baths
2
1/2 Baths
1
Year Built
2023
Sq.Footage
2,022
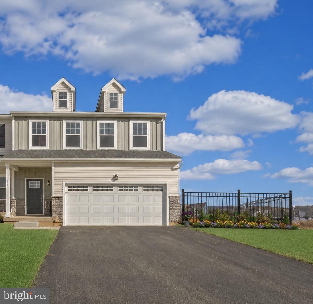
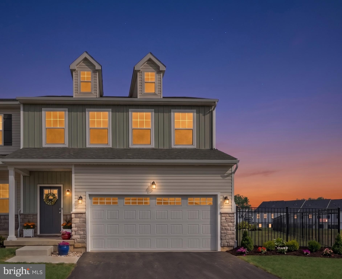
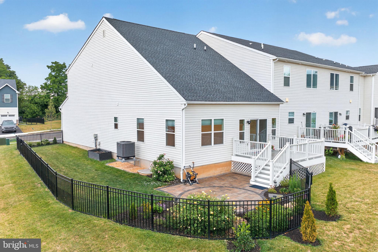
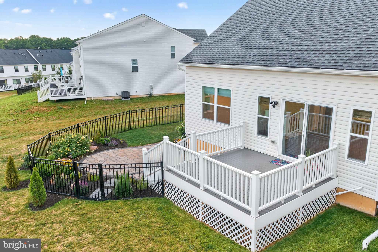
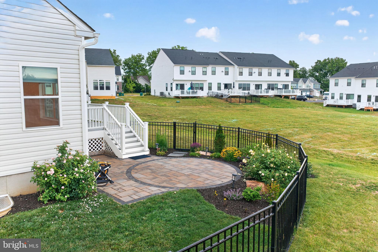
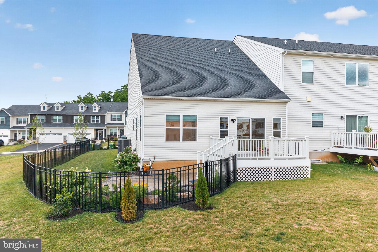
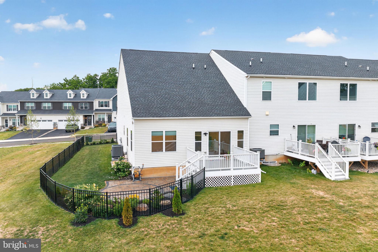
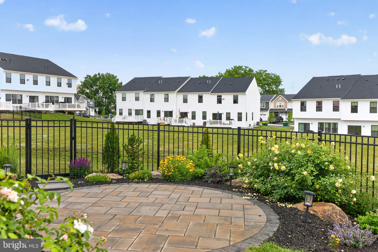
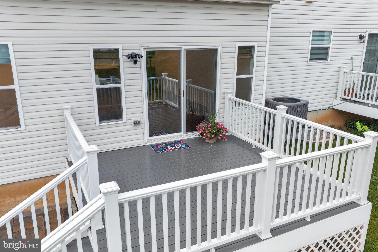
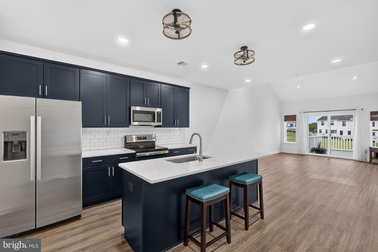
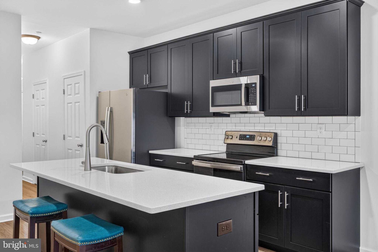
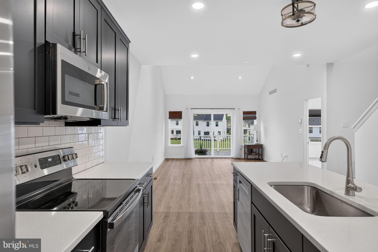
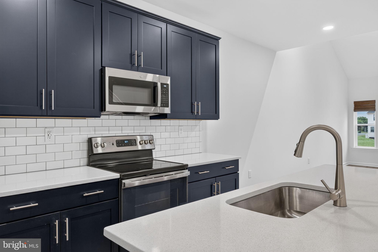
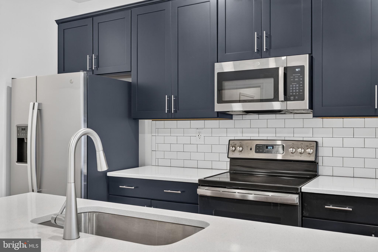
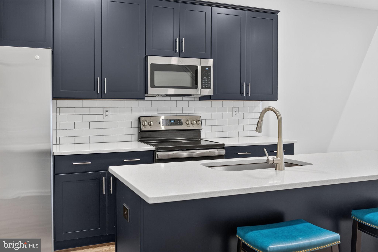
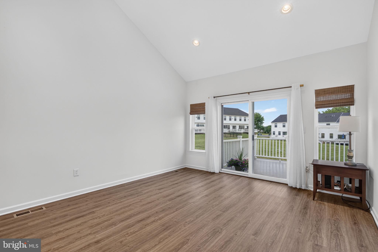
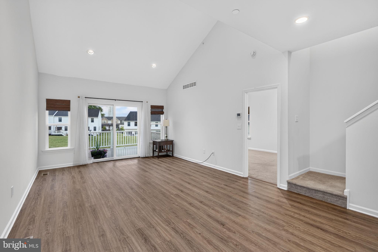
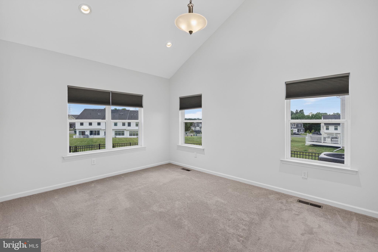
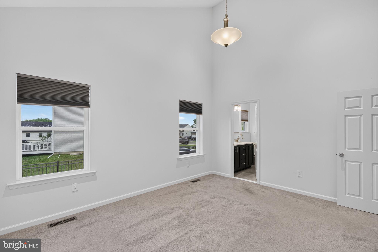
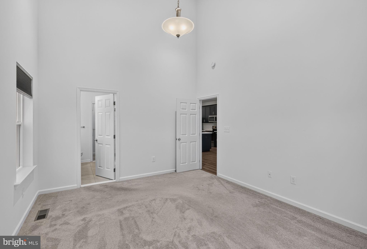
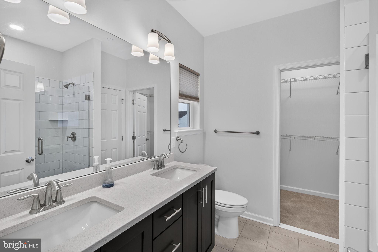
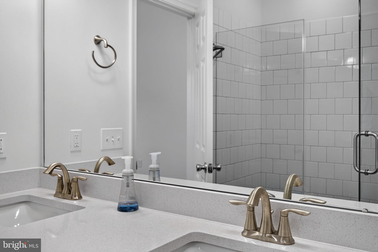
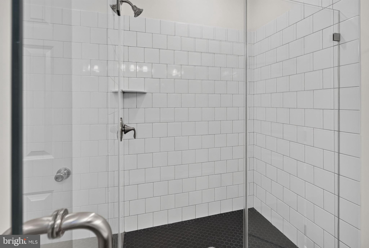
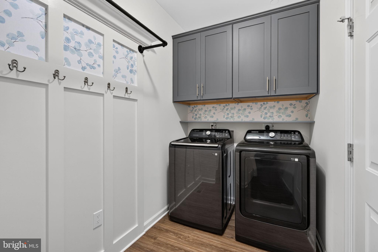
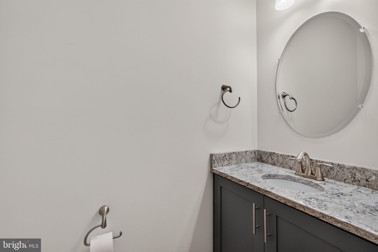
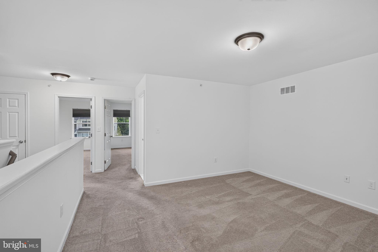
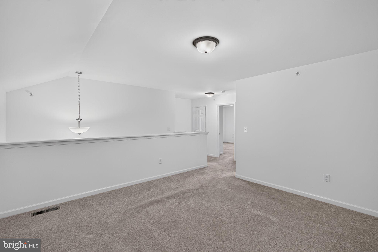
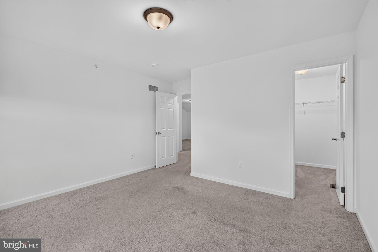
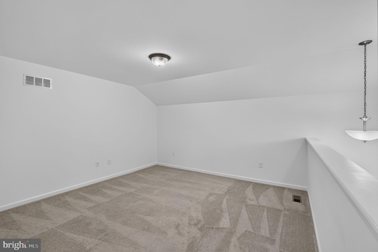
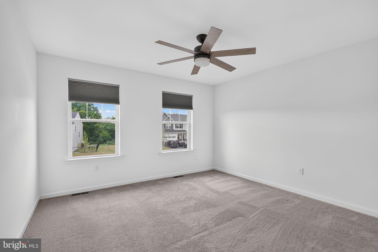
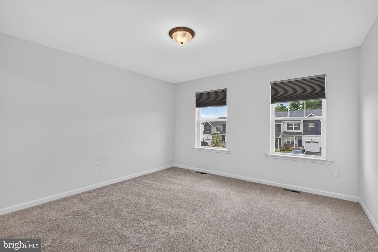
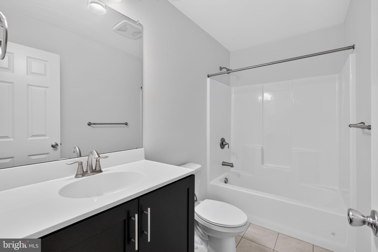
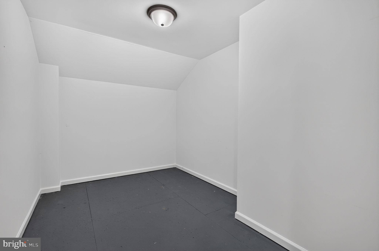
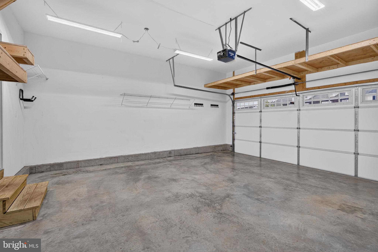
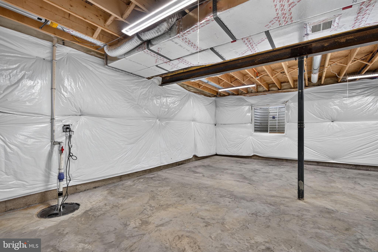
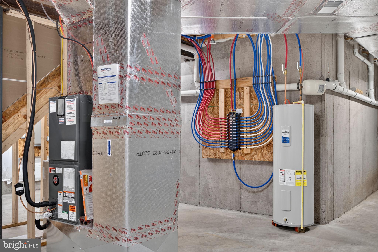
Built in 2024, LIKE NEW, this END-UNIT townhome Tuskes-built home offers the rare opportunity to own a nearly new construction property without the wait. Showcasing the highly sought-after GRIFFIN floor plan, with a 1st FLOOR MASTER SUITE, providing the convenience of main-level living, this home was thoughtfully designed with virtually every available builder upgrade at the time of construction, creating a level of quality, comfort, and functionality that truly sets it apart. The spacious owner's retreat features vaulted ceilings, recessed lighting, a large walk-in closet, and a beautifully upgraded en-suite bath with an expanded walk-in shower. This highly sought-after layout offers both privacy and long-term flexibility, making it one of the most valuable features of the home. The open-concept main living area is enhanced by luxury vinyl plank flooring, abundant natural light, and extensive recessed lighting throughout. At the heart of the home is a stunning chef's kitchen featuring quartz countertops, a large center island, upgraded cabinetry, stainless steel appliances, a Bosch dishwasher, spacious pantry, and a brand-new microwave vented to the exterior—combining style, efficiency, and everyday practicality. Beyond the impressive builder upgrades, the current owners have invested significantly in enhancing both the interior and exterior. Professional landscaping creates outstanding curb appeal, while the backyard has been transformed into a private outdoor retreat featuring a composite deck with skirting, paver patio with integrated lighting, and fully fenced side and rear yards—perfect for entertaining, pets, and outdoor enjoyment. Additional upgrades include custom blinds throughout, upgraded cabinetry in the powder room and mud/laundry area, and an expanded mud/laundry room completed during construction to accommodate side-by-side washer and dryer placement. The lower level offers exceptionally tall ceilings, enhanced lighting, and abundant natural light from the egress window, creating a bright and versatile living space. A finished storage room provides excellent flexibility and presents the opportunity for a potential 4th bedroom, home office, fitness room, or guest suite, adding even more value and functionality to the home. Major system enhancements include an upgraded water manifold system and a radon mitigation system already installed for added peace of mind. Impeccably maintained and completely move-in ready, this home combines the quality craftsmanship of Tuskes Homes with an extensive list of premium upgrades and improvements. Located within a desirable community close to shopping, dining, and major commuter routes, this is a rare opportunity to enjoy modern construction, main-floor living, and exceptional value in one truly outstanding property. A complete list of upgrades and improvements is available for review.
Features & Amenities
Interior
-
Total Bedrooms
3
-
Bathrooms
2
-
1/2 Bathrooms
1
-
Above Grade Finished Area
2022.0
-
Basement YN
YES
-
Cooling YN
YES
-
Cooling
Central Air, Ceiling Fan(s), Whole House Fan, Electric
-
Fireplace YN
NO
-
Heating YN
YES
-
Heating
Electric, Forced Air, Baseboard
-
Main Level Bedrooms
1
-
Pet friendly
N/A
Exterior
-
Garage
Yes
-
Garage spaces
2
-
Construction Materials
Stone, Vinyl Siding, Wood Siding
-
Other Exterior Features
Other
-
Parking
On Street, Garage, Driveway, Attached
-
Pool
No
-
Waterfront YN
NO
-
View
Panoramic
Area & Lot
-
Lot Size(acres)
0.15
-
Lot Size(square feet)
6,375
-
Property Type
Residential
-
Property Sub Type
Townhouse
-
Architectural Style
Colonial, Contemporary
Price
-
Sales Price
$539,000
-
Tax Amount
$6,932.81
-
Financing Options
Cash, Conventional, FHA, USDA, VA
-
Sq. Footage
2,022
-
Price/SqFt
$266
HOA
-
Association
YES
-
Association Fee
$120
-
Association Fee Frequency
Monthly
-
Association Fee Includes
N/A
School District
-
Elementary School
TRACY
-
Middle School
EASTON AREA
-
High School
EASTON
Property Features
-
New Construction
NO
-
Accessibility Features
Accessible Doors
-
Foundation Details
Concrete Perimeter
-
Senior Community YN
NO
-
Sewer
Public Sewer
-
Water Source
Public
Schedule a Showing
Showing scheduled successfully.
Mortgage calculator
Estimate your monthly mortgage payment, including the principal and interest, property taxes, and HOA. Adjust the values to generate a more accurate rate.
Your payment
Principal and Interest:
$
Property taxes:
$
HOA fees:
$
Total loan payment:
$
Total interest amount:
$
Location
County
NORTHAMPTON
Elementary School
TRACY
Middle School
EASTON AREA
High School
EASTON
Listing Courtesy of Ileana Kozerski , BHHS Fox & Roach-Bethlehem
RealHub Information is provided exclusively for consumers' personal, non-commercial use, and it may not be used for any purpose other than to identify prospective properties consumers may be interested in purchasing. All information deemed reliable but not guaranteed and should be independently verified. All properties are subject to prior sale, change or withdrawal. RealHub website owner shall not be responsible for any typographical errors, misinformation, misprints and shall be held totally harmless.

Owner, Chief Executive Officer, Portfolio Advisor
Nick Polinchock
Call Nick today to schedule a private showing.

* Listings on this website come from the FMLS IDX Compilation and may be held by brokerage firms other than the owner of this website. The listing brokerage is identified in any listing details. Information is deemed reliable but is not guaranteed. If you believe any FMLS listing contains material that infringes your copyrighted work please click here to review our DMCA policy and learn how to submit a takedown request.© 2024 FMLS.
Related Properties
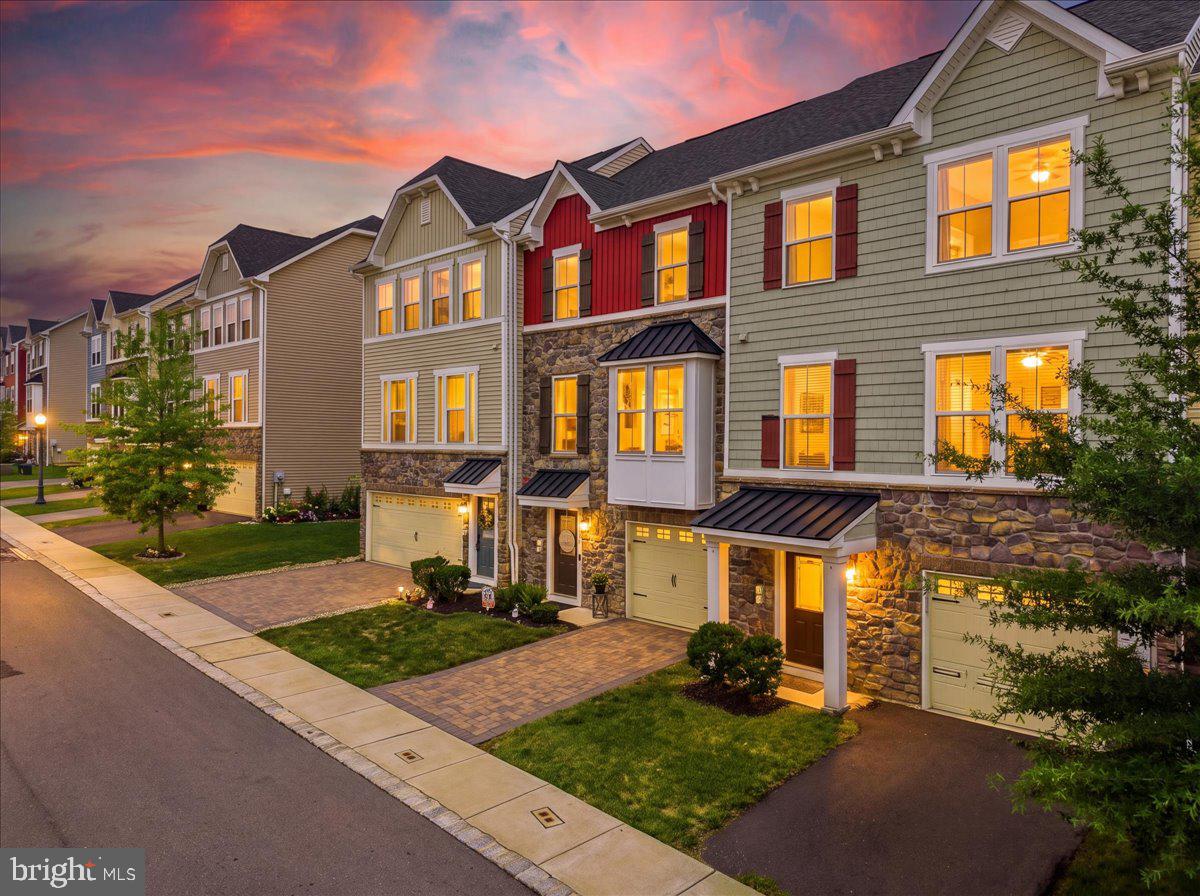
EASTON
2396 EMANUEL COURT
3 Beds
2 Baths
2,330 Sq.Ft.
$445,000
MLS#: PANH2010324
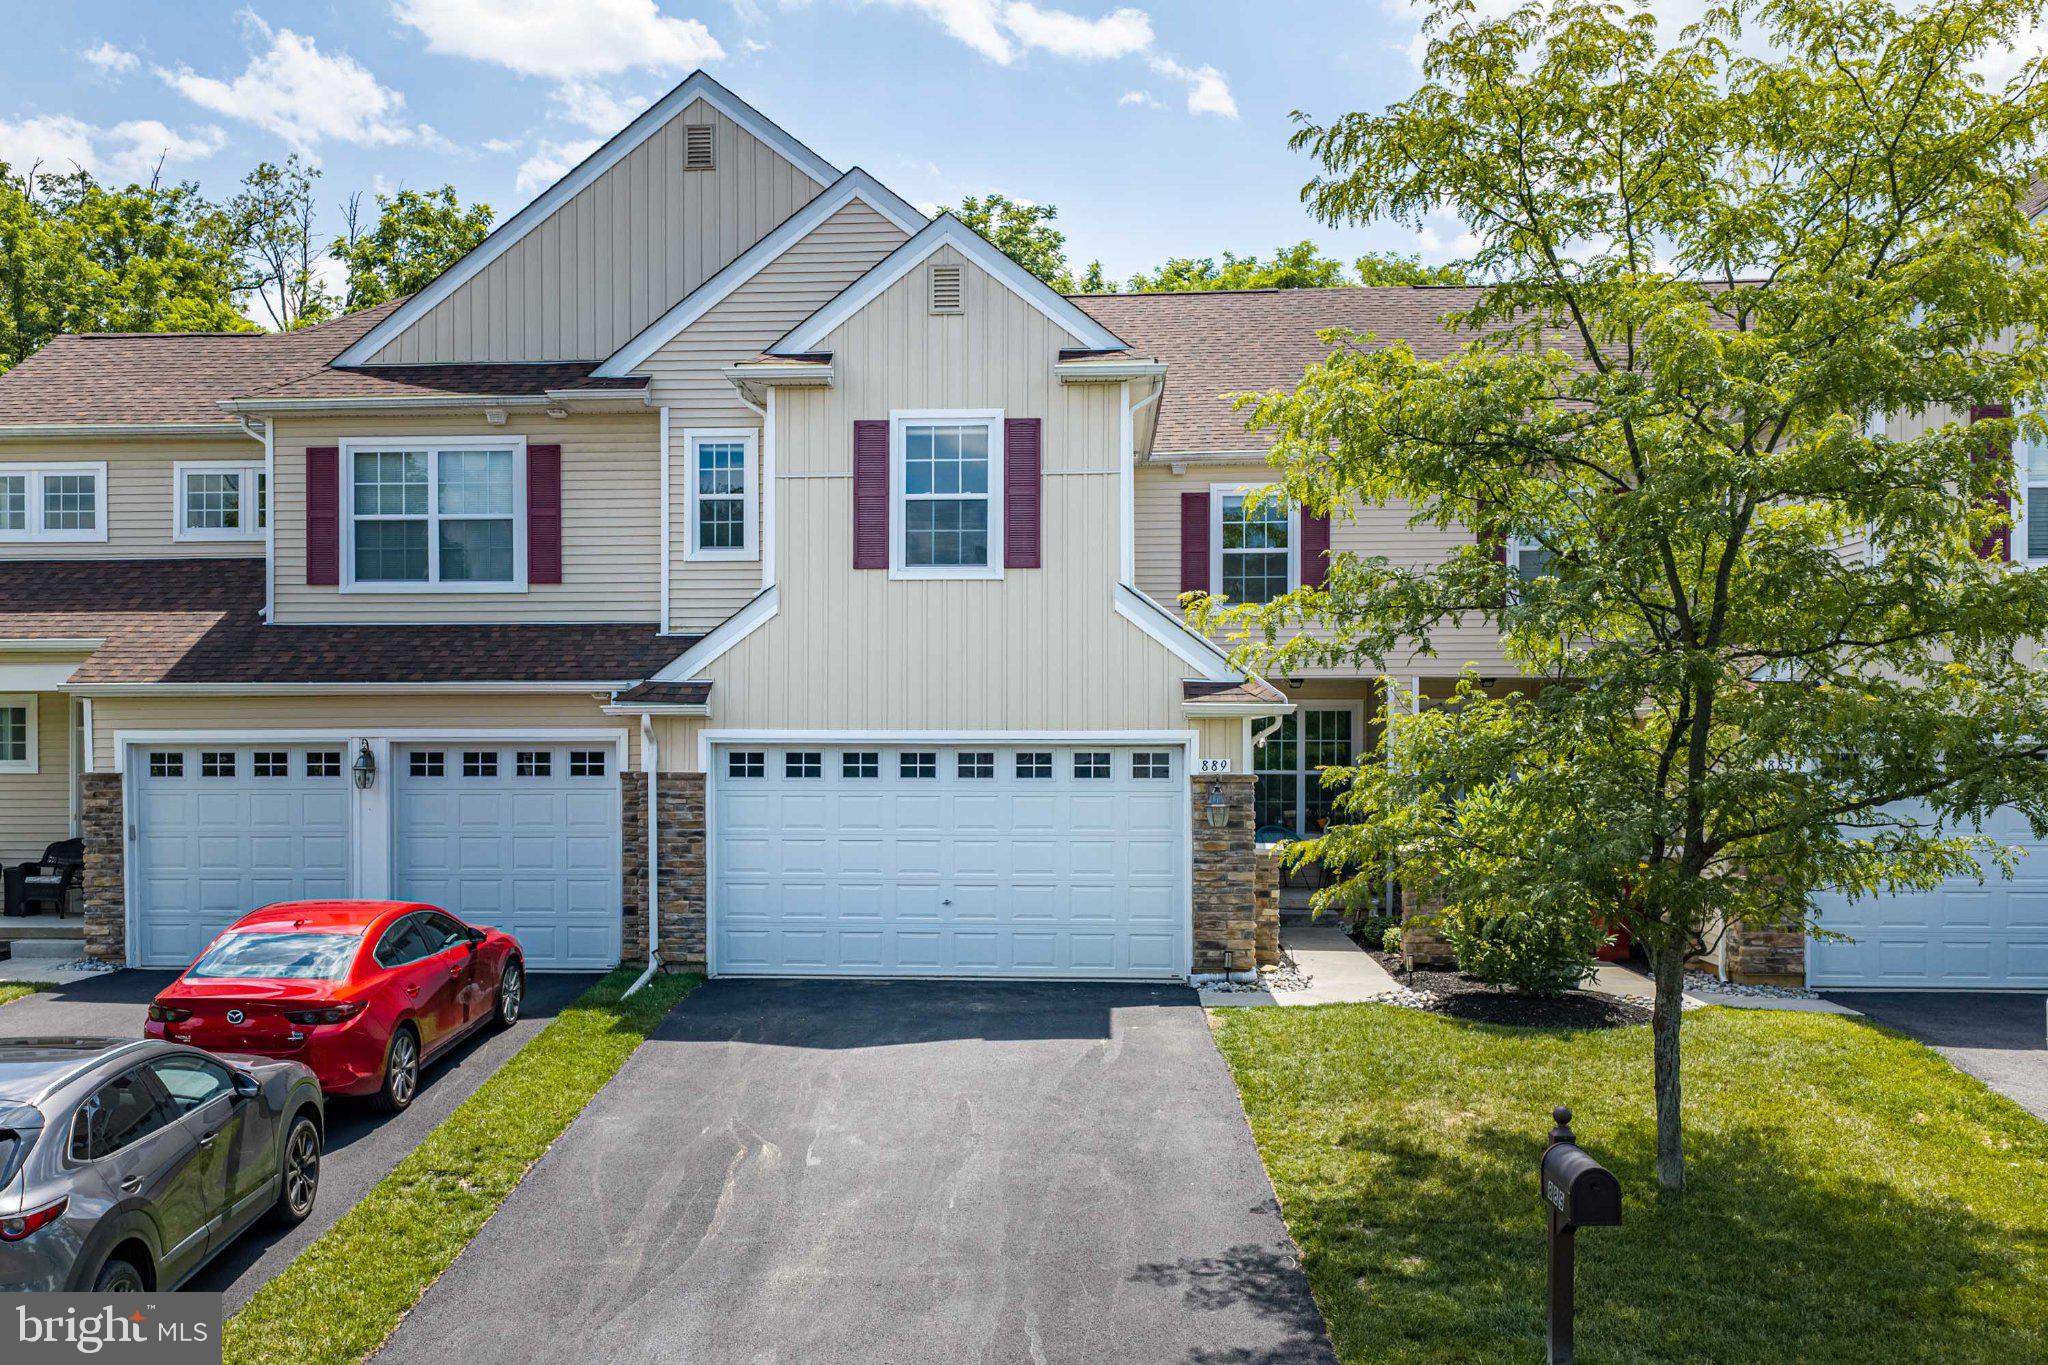
EASTON
889 IRON LANE
3 Beds
2 Baths
2,073 Sq.Ft.
$480,000
MLS#: PANH2010302
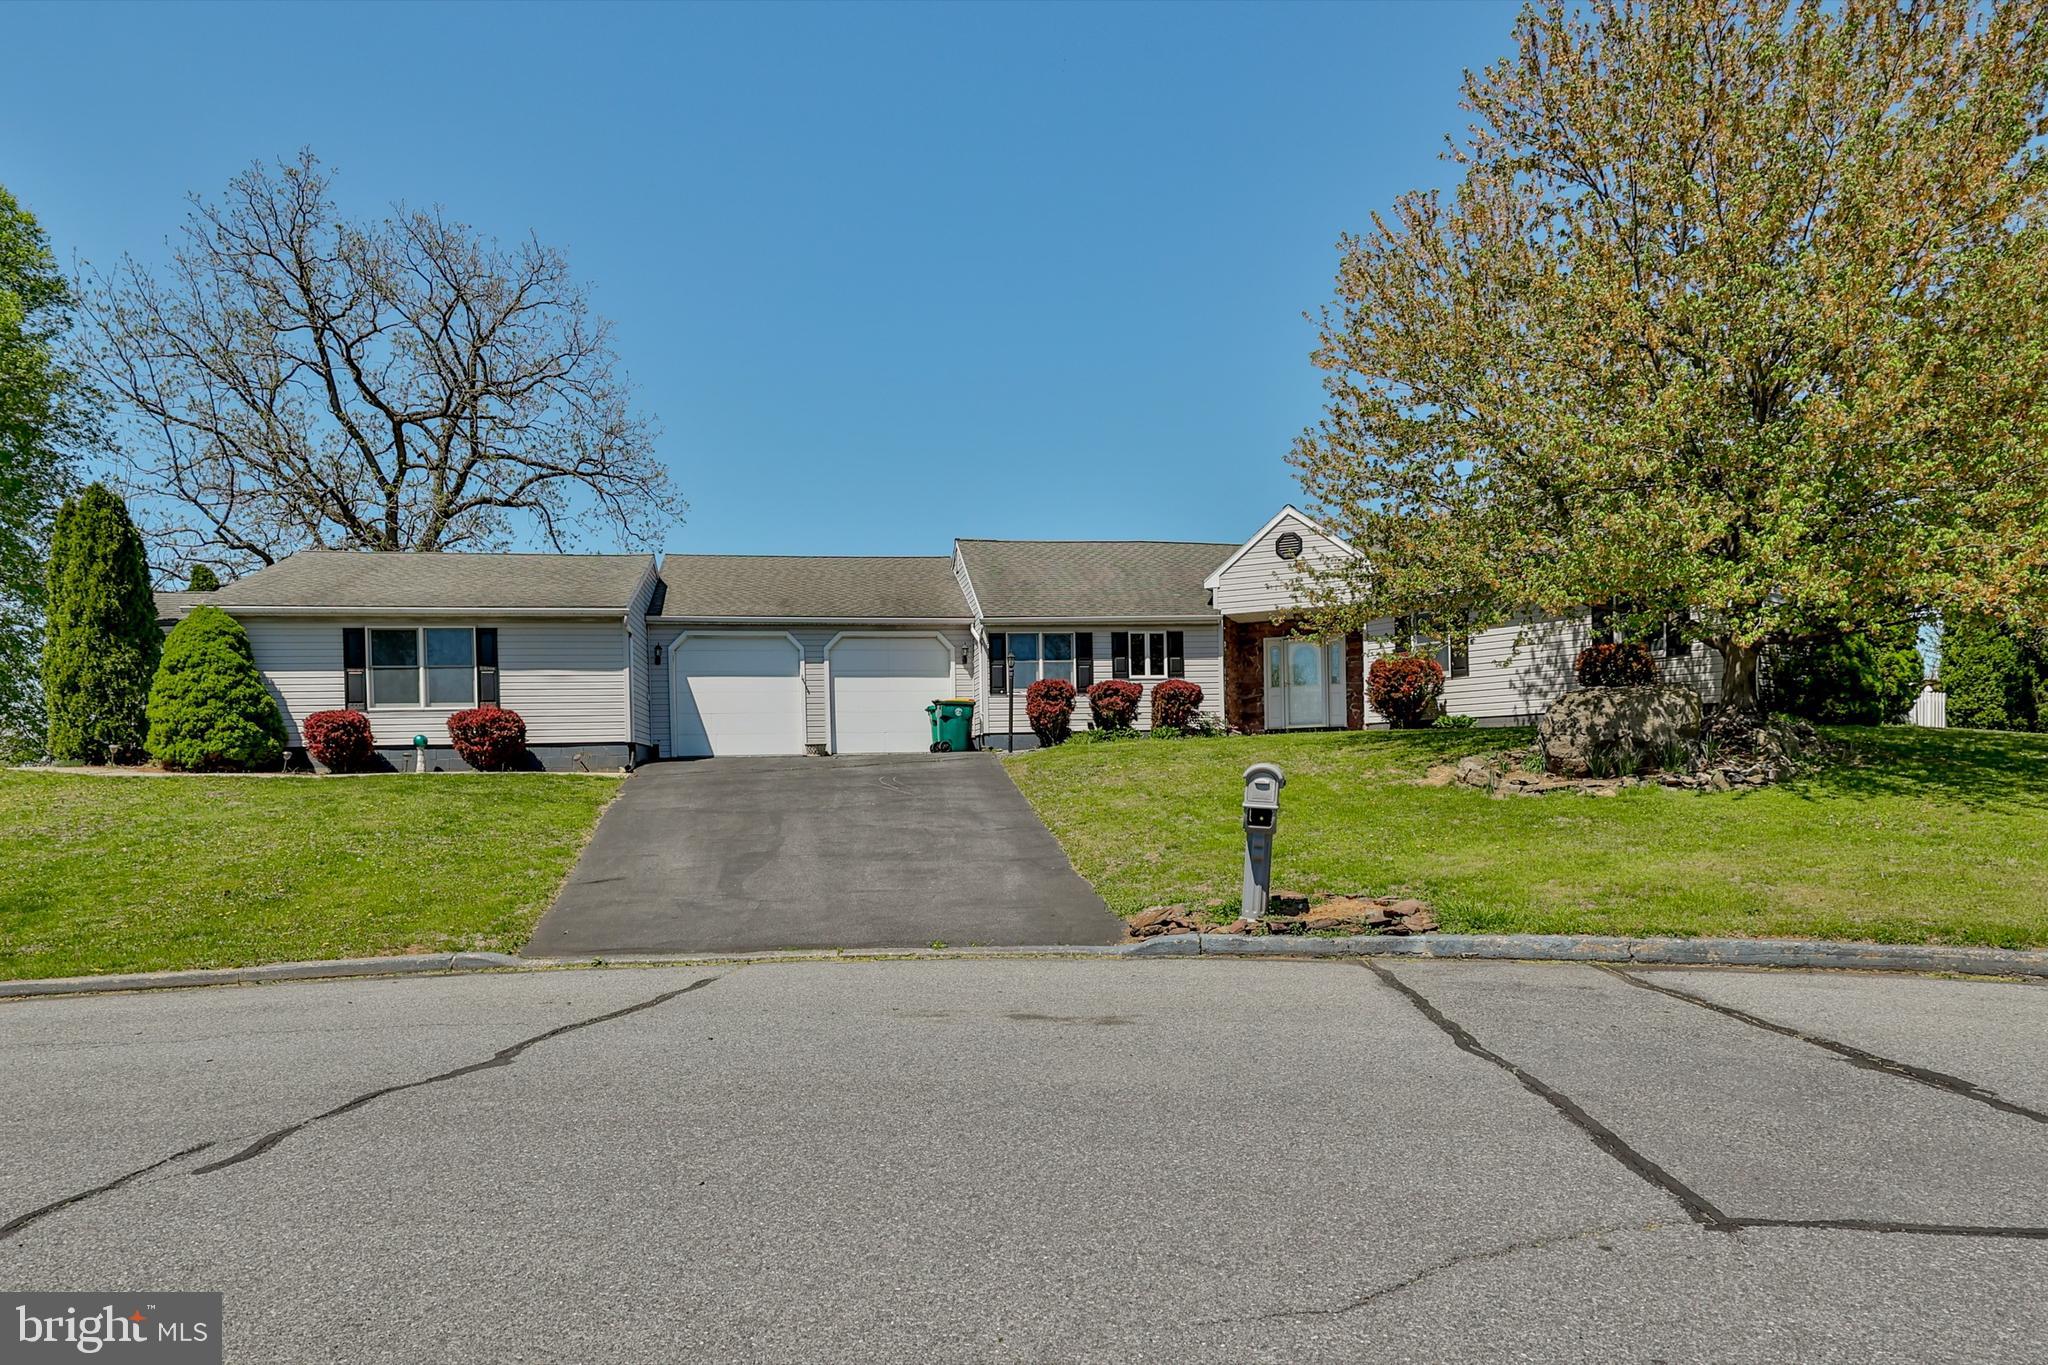
EASTON
3 DUSTY ROAD
4 Beds
2 Baths
2,445 Sq.Ft.
$575,000
MLS#: PANH2010050
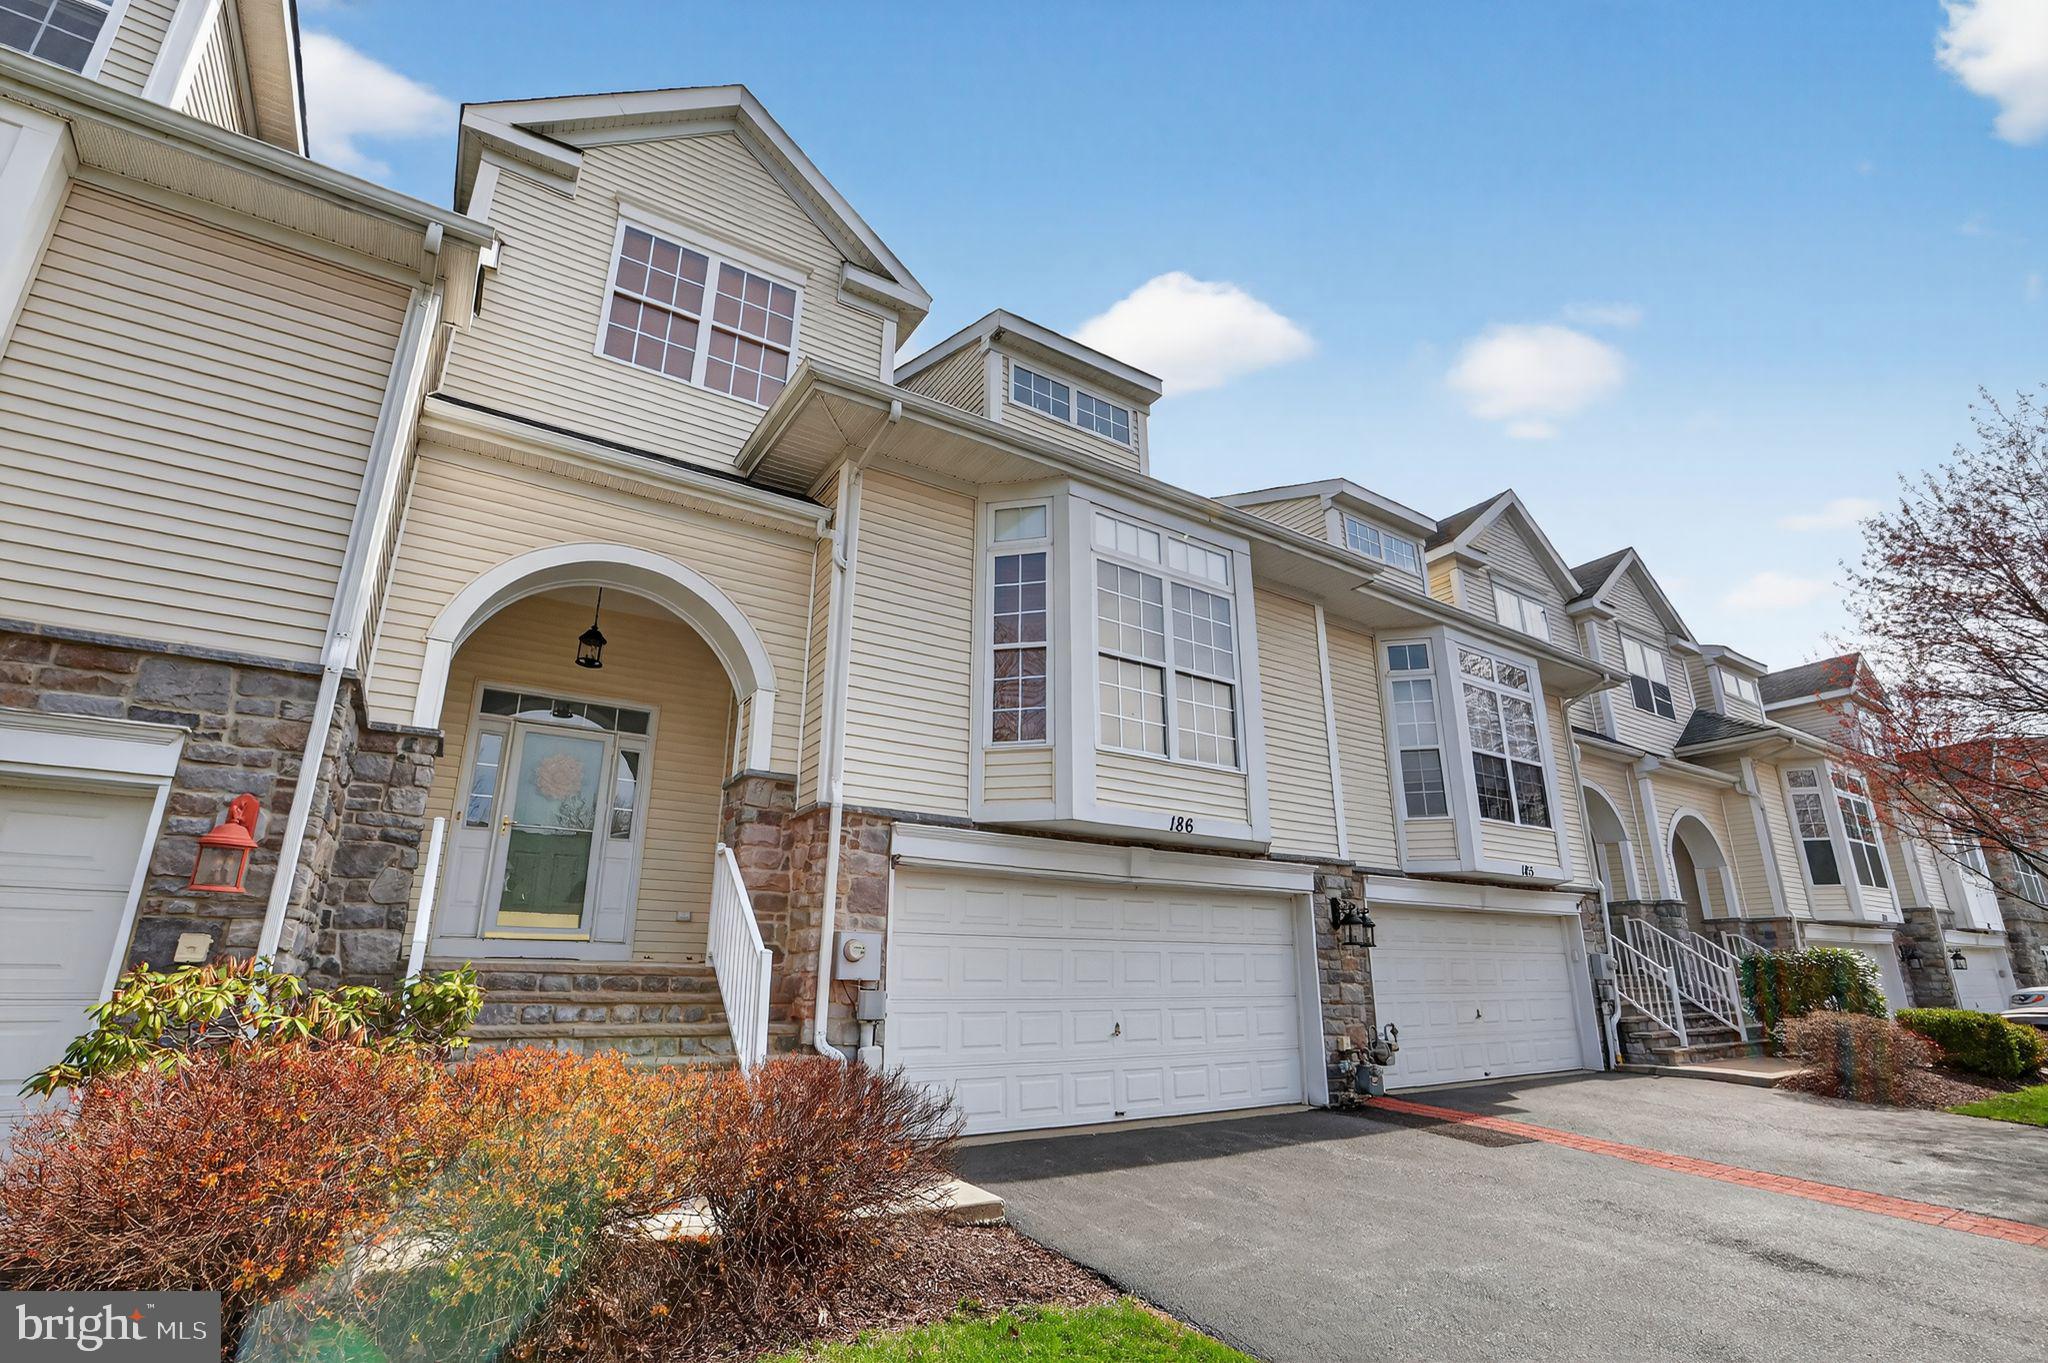
EASTON
186 OAKMONT COURT
2 Beds
2 Baths
3,229 Sq.Ft.
$475,000
MLS#: PANH2009654
EASTON
40 FLAGLER STREET
3 Beds
2 Baths
2,676 Sq.Ft.
$498,500
MLS#: PANH2010308
