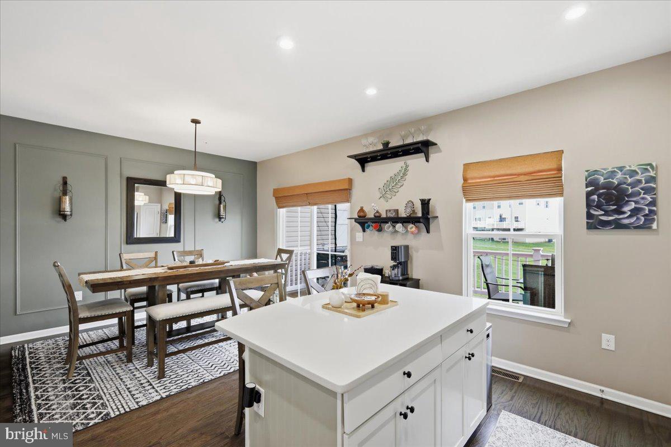
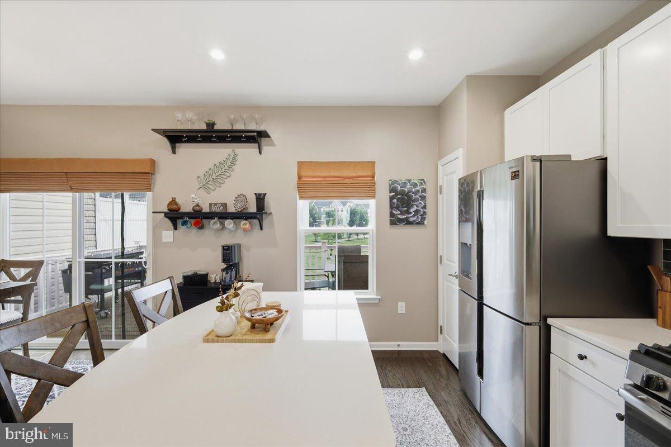
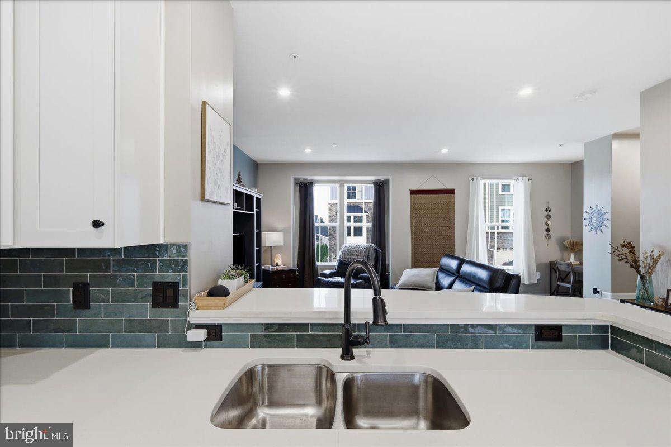
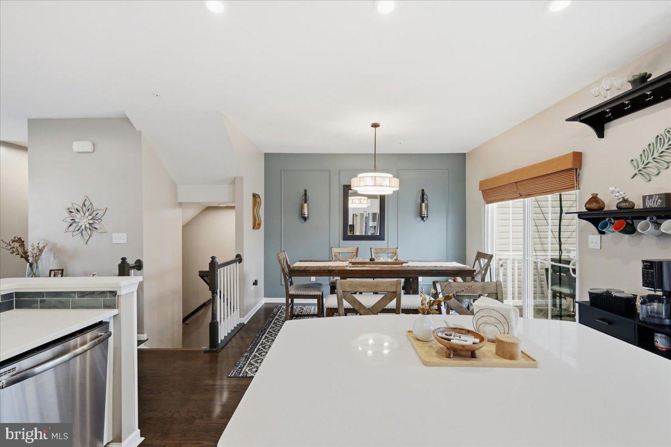
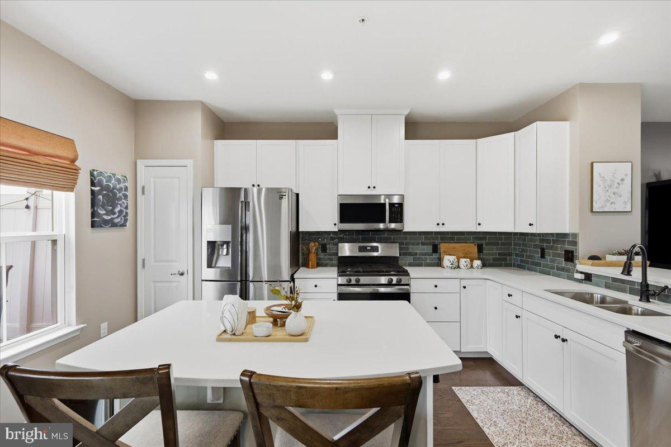
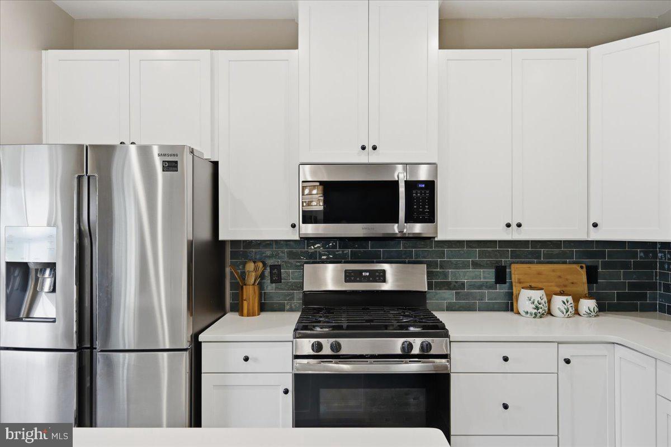
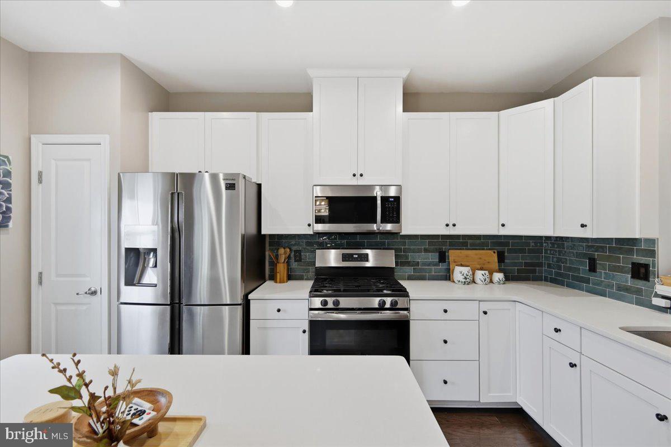
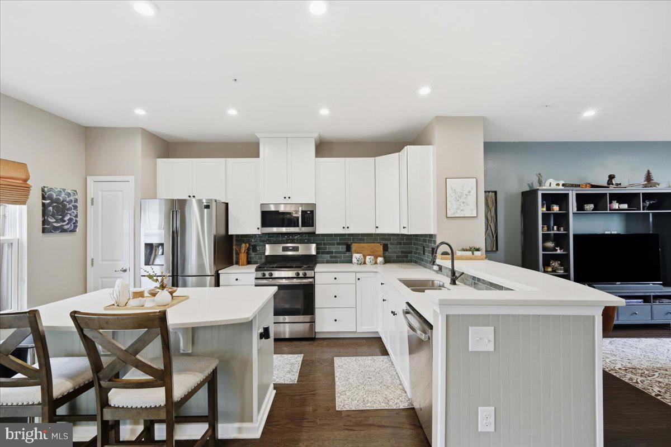
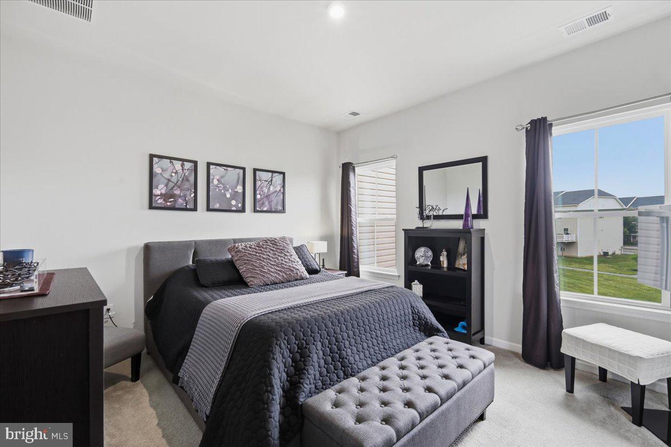
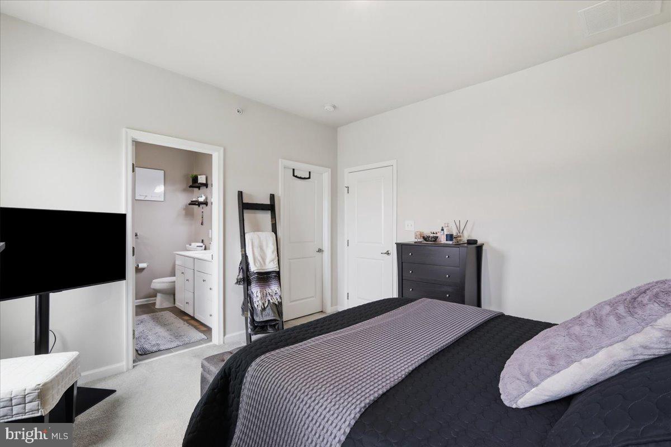
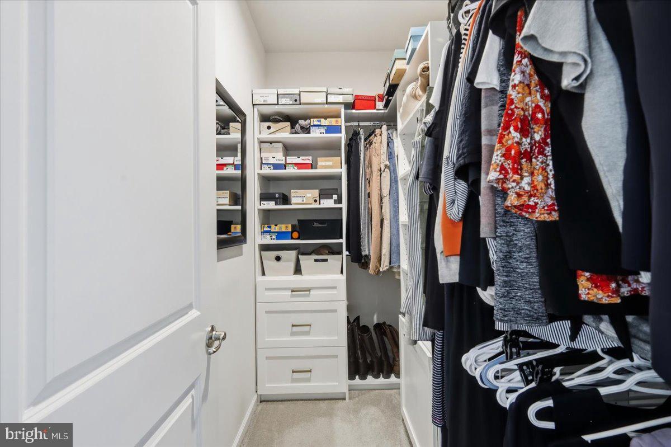
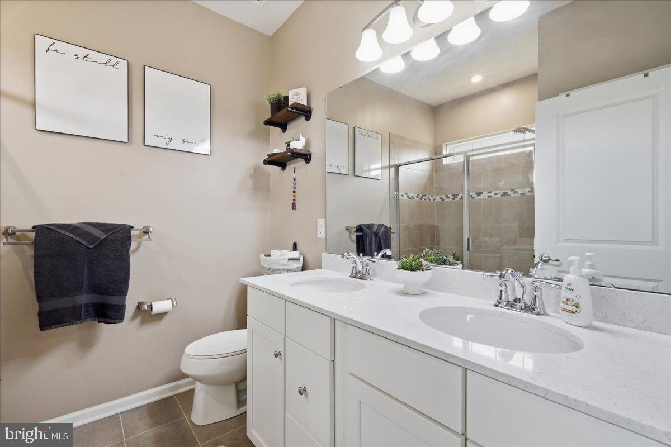
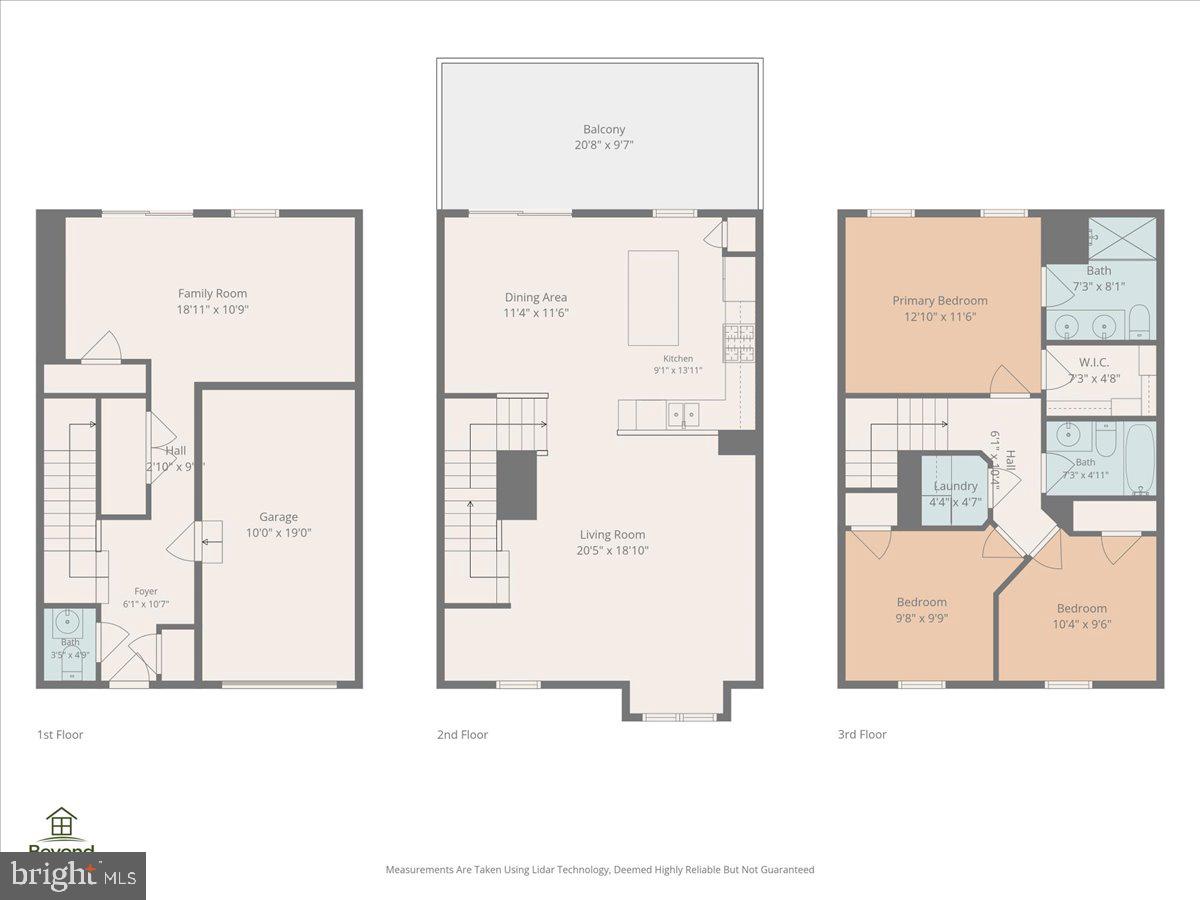
Features & Amenities

Interior

  • Other Interior Features

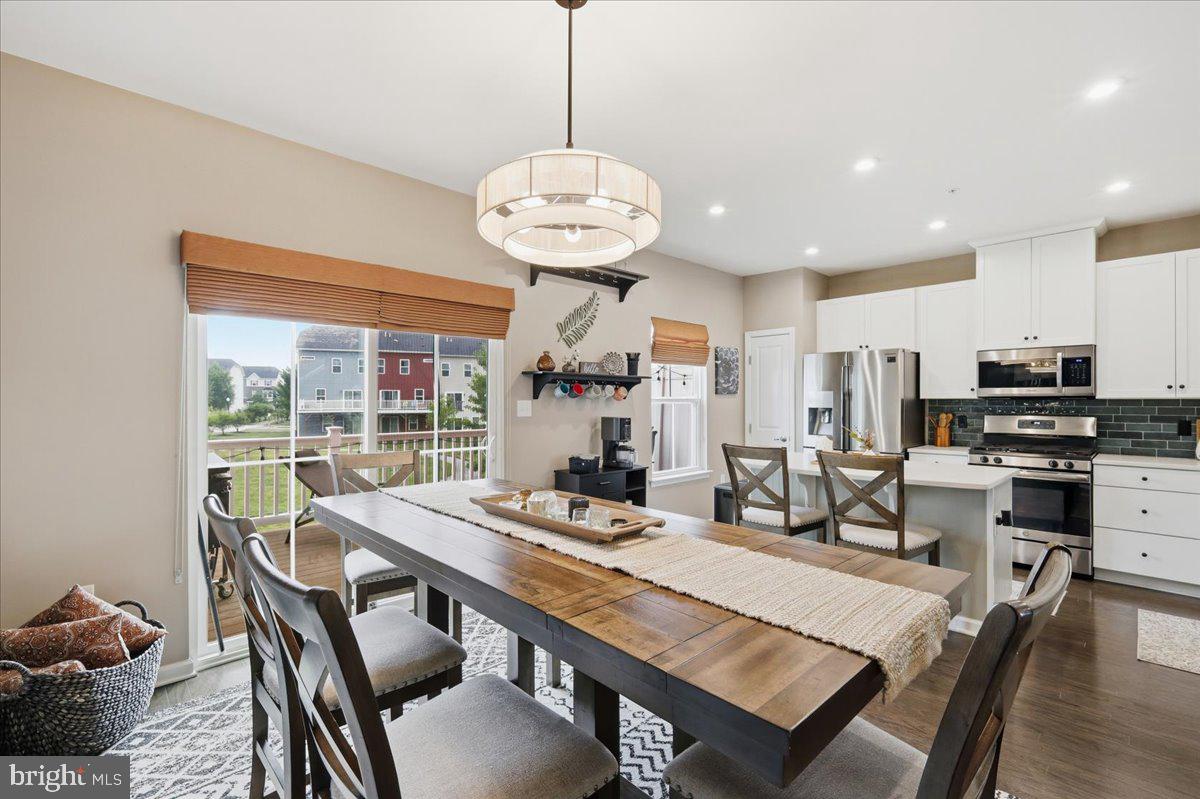
    Eat-in Kitchen, Ceiling Fan(s)

  • Total Bedrooms

    3

  • Bathrooms

    2

  • 1/2 Bathrooms

    1

  • Above Grade Finished Area

    1876.0

  • Basement YN

    NO

  • Cooling YN

    YES

  • Cooling

    Central Air, Ceiling Fan(s)

  • Fireplace YN

    NO

  • Heating YN

    YES

  • Heating

    Natural Gas, Central

  • Main Level Bedrooms

    3

  • Pet friendly

    N/A

Exterior

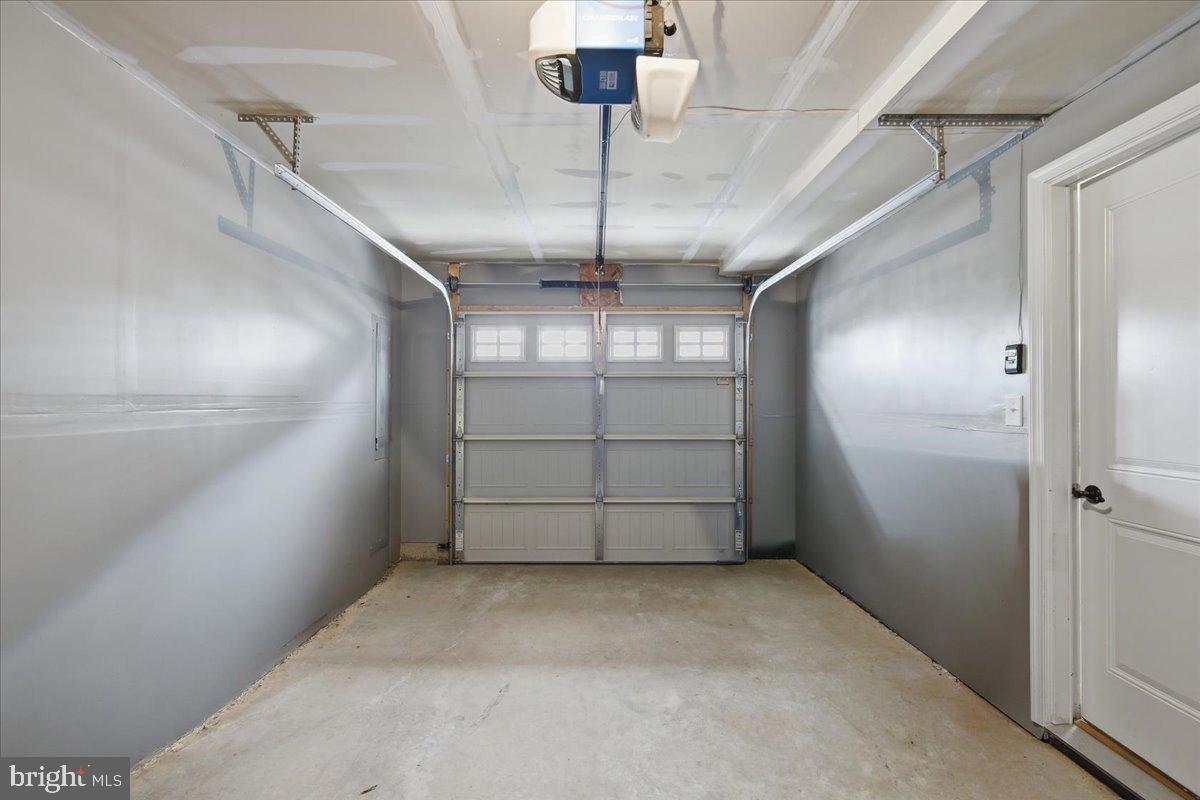
  • Garage

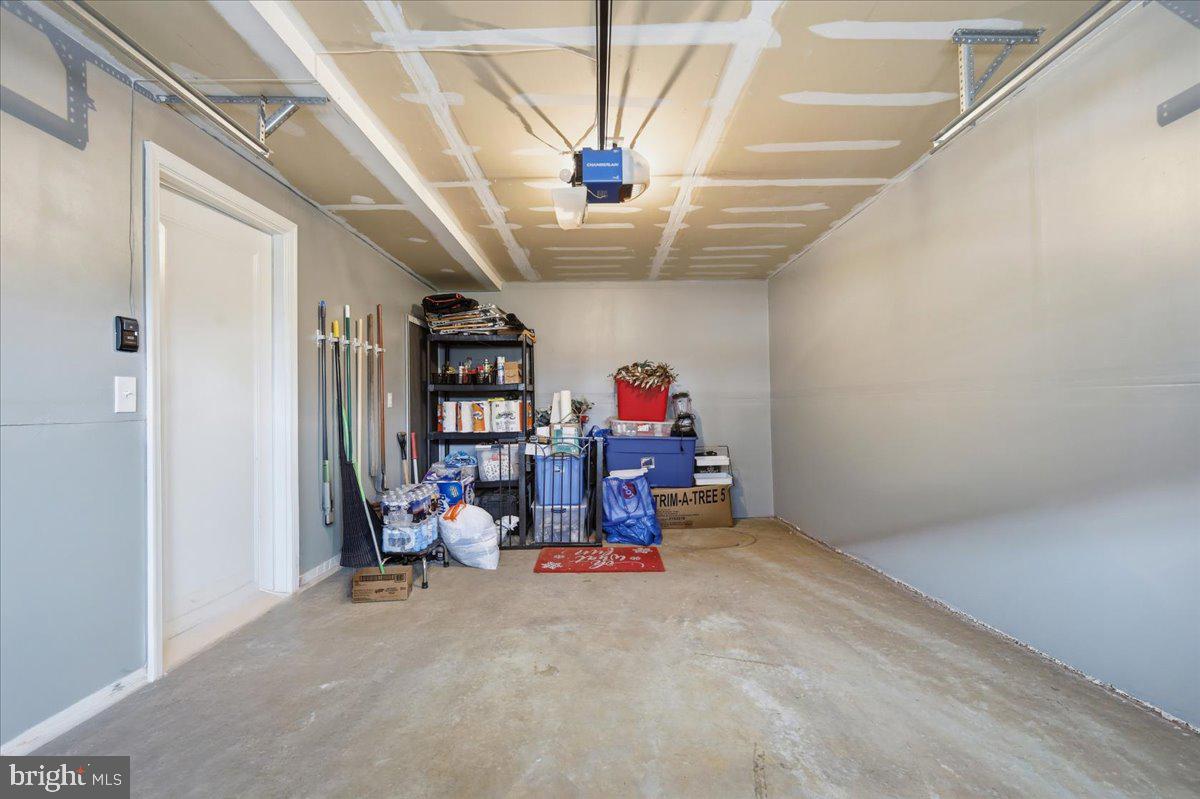
    Yes

  • Garage spaces

    1

  • Construction Materials

    Vinyl Siding, Aluminum Siding

  • Parking

    Garage, Attached

  • Pool

    No

  • Waterfront YN

    NO

Area & Lot

  • Lot Size(square feet)

    0

  • Property Type

    Residential

  • Property Sub Type

    Townhouse

  • Architectural Style

    Other

Price

  • Sales Price

    $445,000

  • Tax Amount

    $5,478

  • Financing Options

    Cash, Conventional

  • Sq. Footage

    2,330

  • Price/SqFt

    $190

HOA

  • Association

    YES

  • Association Fee

    $175

  • Association Fee Frequency

    Monthly

  • Association Fee Includes

    N/A

School District

  • Elementary School

    N/A

  • Middle School

    N/A

  • High School

    N/A

Property Features

  • New Construction

    NO

  • Foundation Details

    Slab

  • Senior Community YN

    NO

  • Sewer

    Public Sewer

  • Tax Lot

    N8

  • Water Source

    Public

Schedule a Showing

Showing scheduled successfully.

<
>
IN PERSON
VIA CHAT

What is 3 + 4 ?


Change time

Mortgage calculator

Estimate your monthly mortgage payment, including the principal and interest, property taxes, and HOA. Adjust the values to generate a more accurate rate.

Your payment

Principal and Interest:

$

Property taxes:

$

HOA fees:

$

Total loan payment:

$

Total interest amount:

$

Location

County

NORTHAMPTON

Elementary School

Middle School

High School

Listing Courtesy of Heather Schierloh , Real of Pennsylvania

RealHub Information is provided exclusively for consumers' personal, non-commercial use, and it may not be used for any purpose other than to identify prospective properties consumers may be interested in purchasing. All information deemed reliable but not guaranteed and should be independently verified. All properties are subject to prior sale, change or withdrawal. RealHub website owner shall not be responsible for any typographical errors, misinformation, misprints and shall be held totally harmless.

Agent Theresa Kehler

Owner, President, Investment Property Advisor

Theresa Kehler

Call Theresa today to schedule a private showing.


* Listings on this website come from the FMLS IDX Compilation and may be held by brokerage firms other than the owner of this website. The listing brokerage is identified in any listing details. Information is deemed reliable but is not guaranteed. If you believe any FMLS listing contains material that infringes your copyrighted work please click here to review our DMCA policy and learn how to submit a takedown request.© 2024 FMLS.
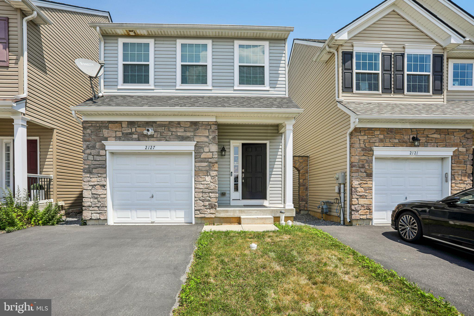
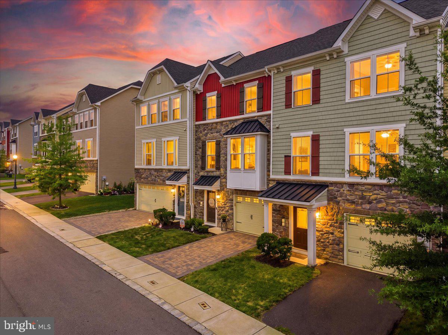
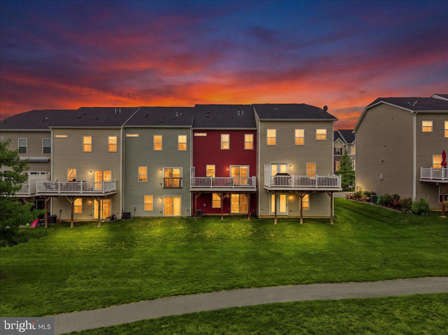
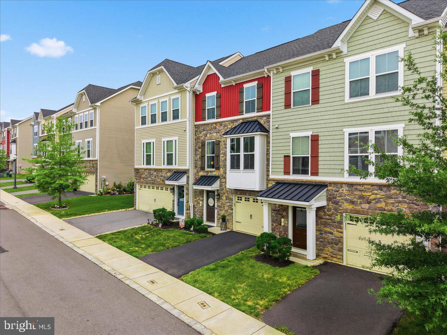
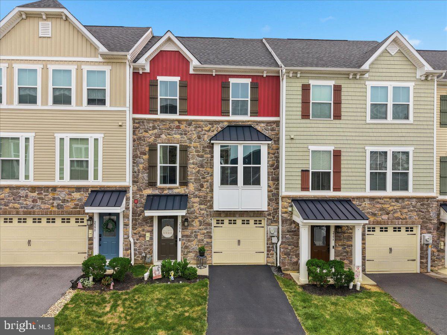
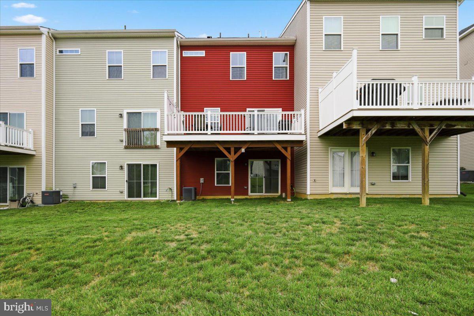
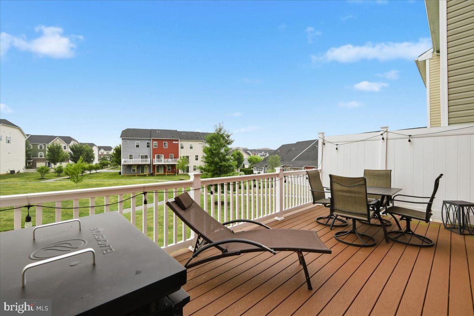
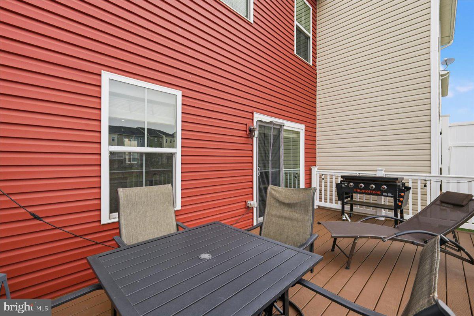
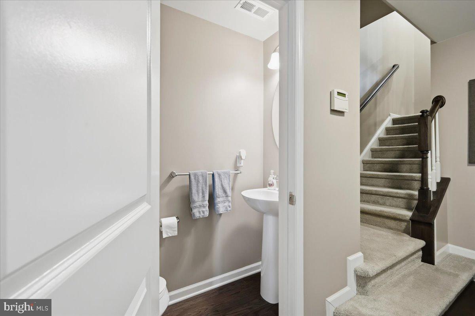
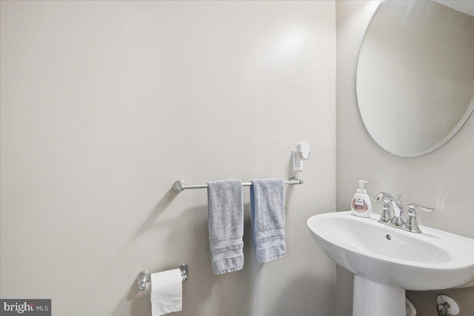
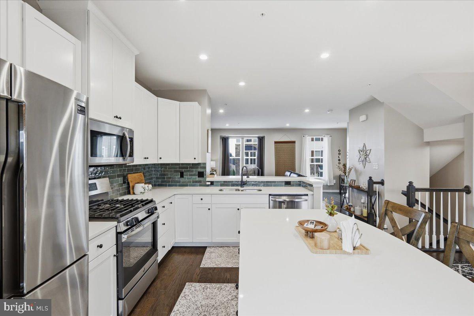
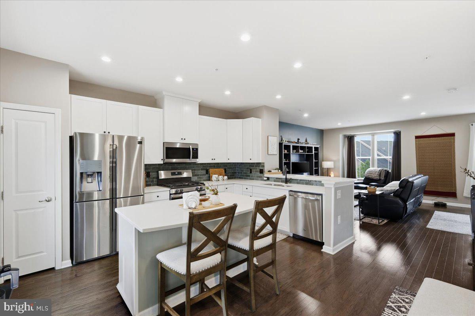
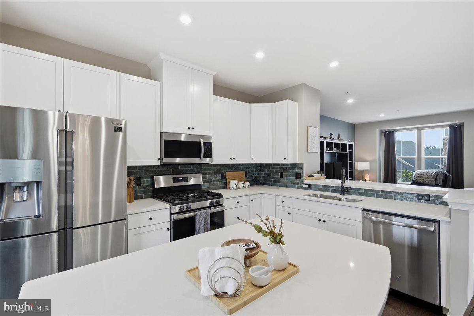
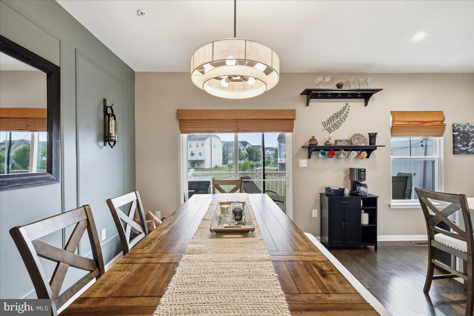
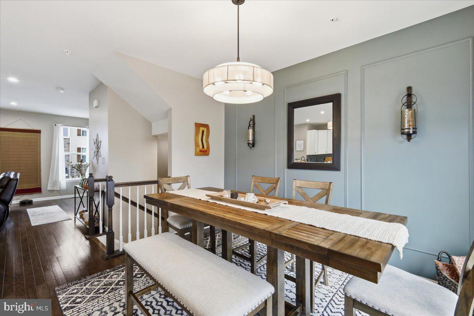
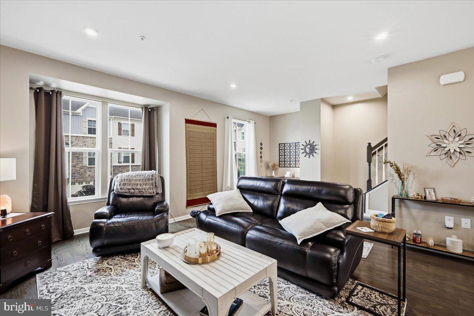
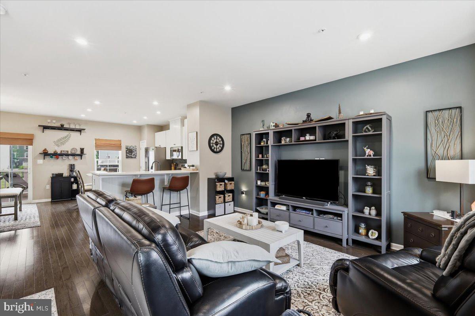
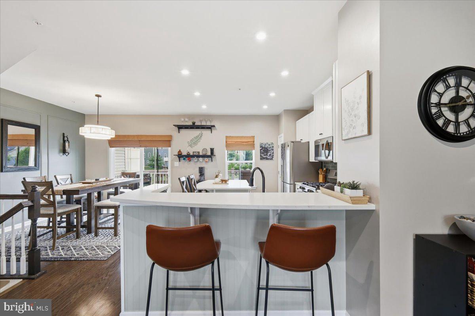
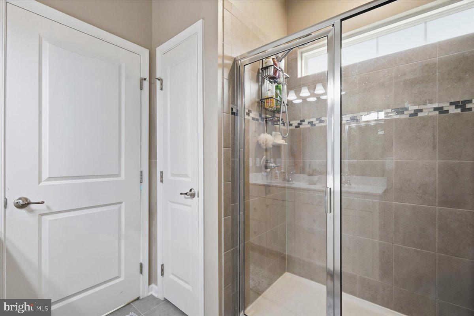
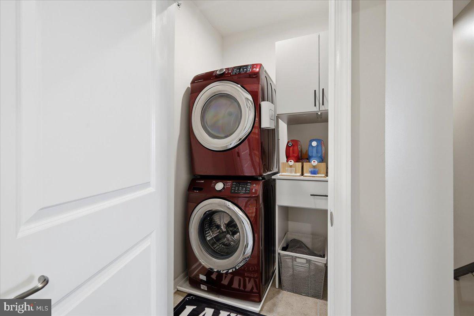
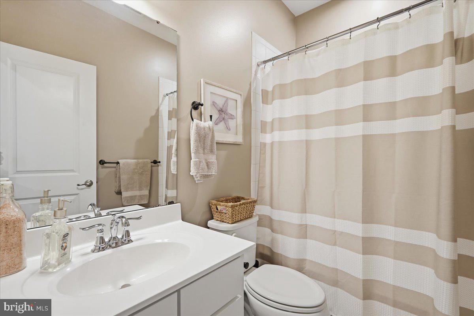
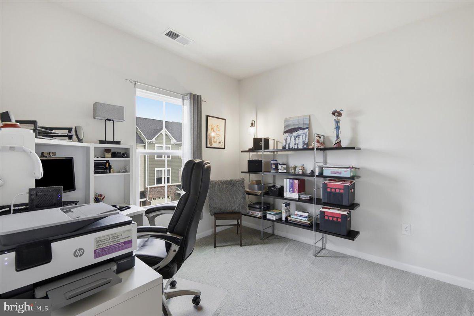
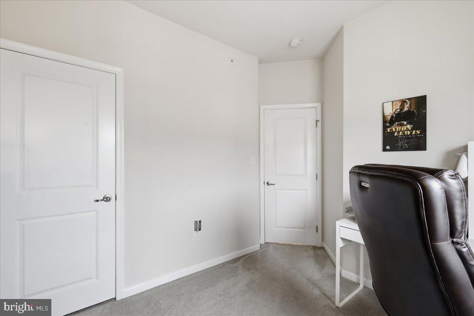
Located in the highly sought-after Madison Farms community, this beautifully maintained 3-bedroom, 2.5-bath home offers just under 2,300 square feet of stylish living space across three finished levels. Featuring modern updates, spacious living areas, and a functional floor plan, this home is designed for today's lifestyle. Whether you're entertaining guests, working from home, or simply relaxing, there's plenty of room for everyone.
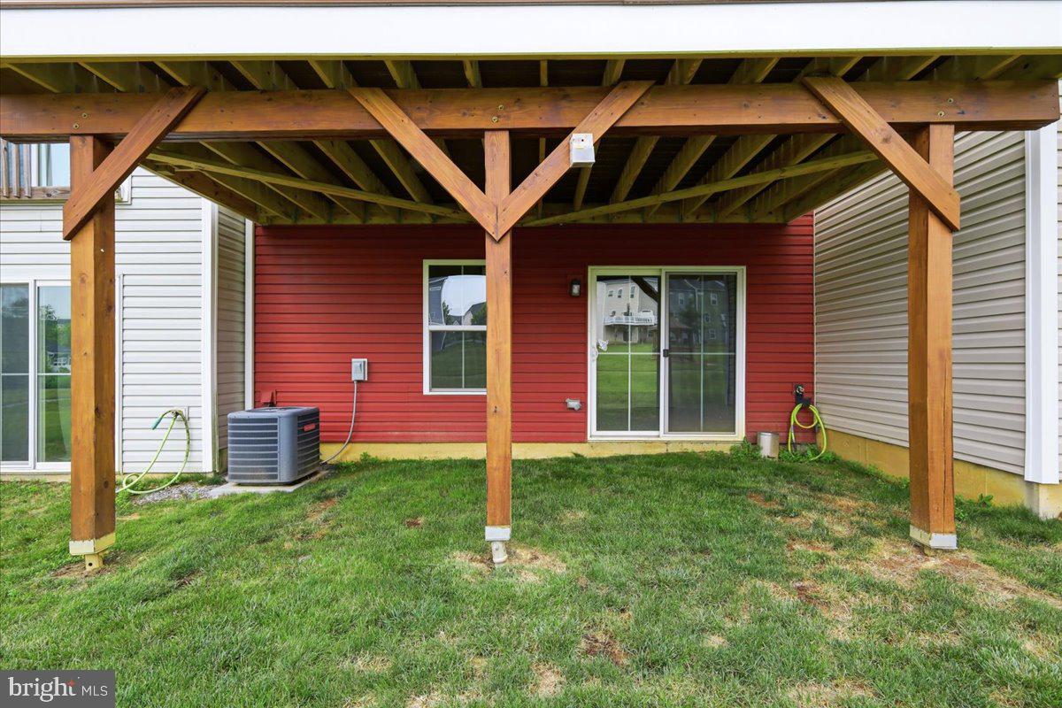
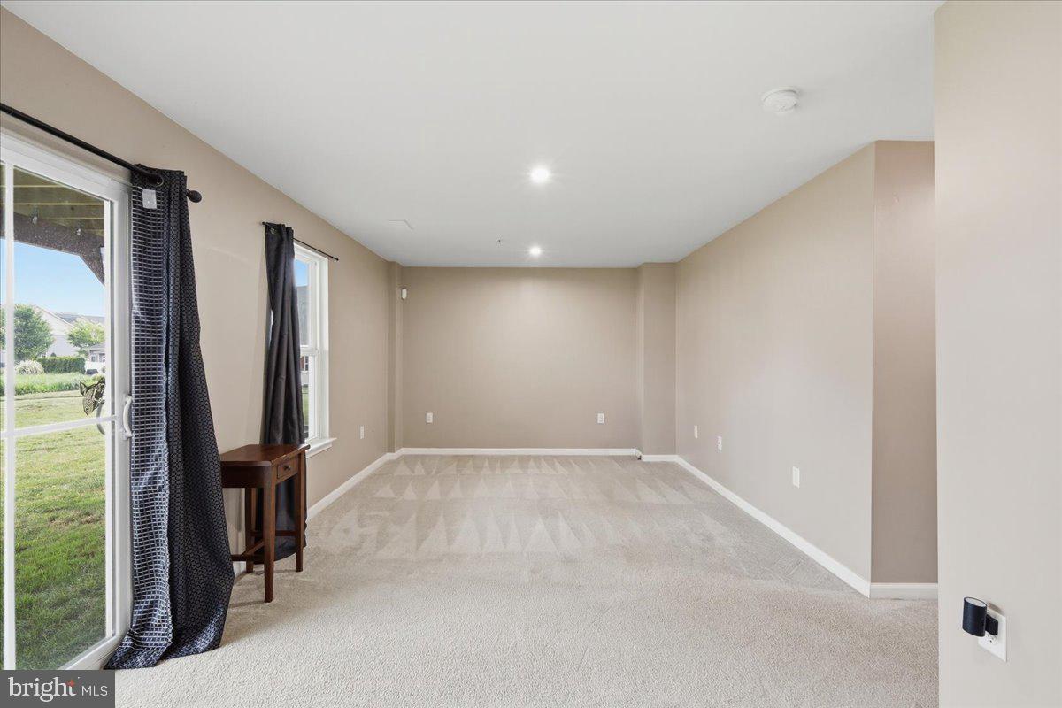
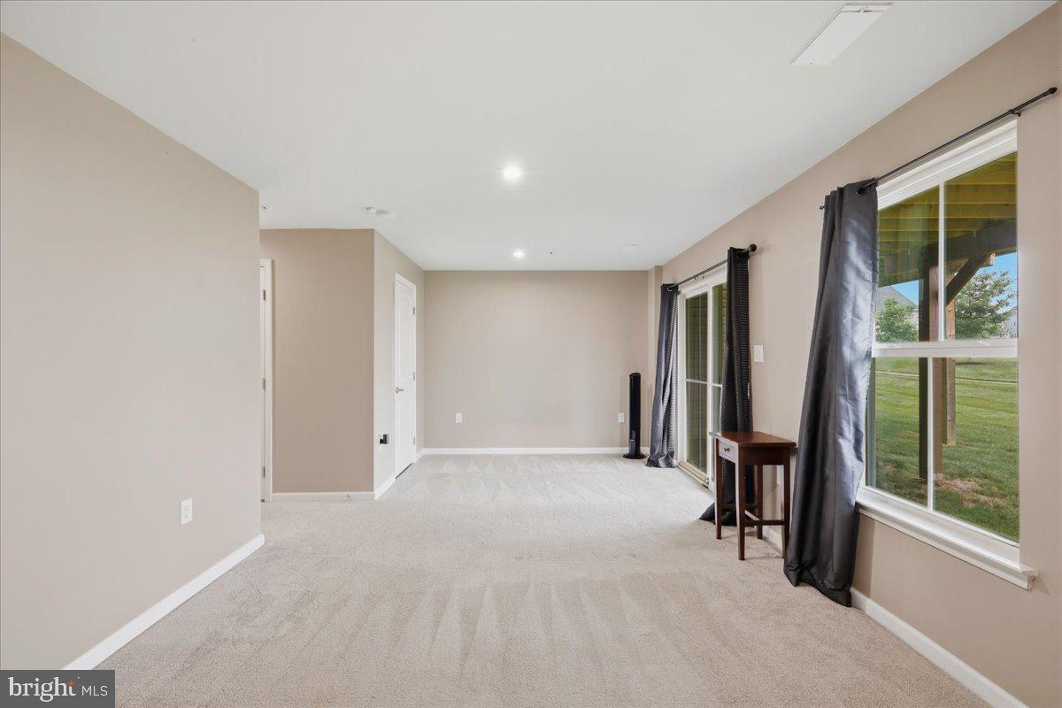
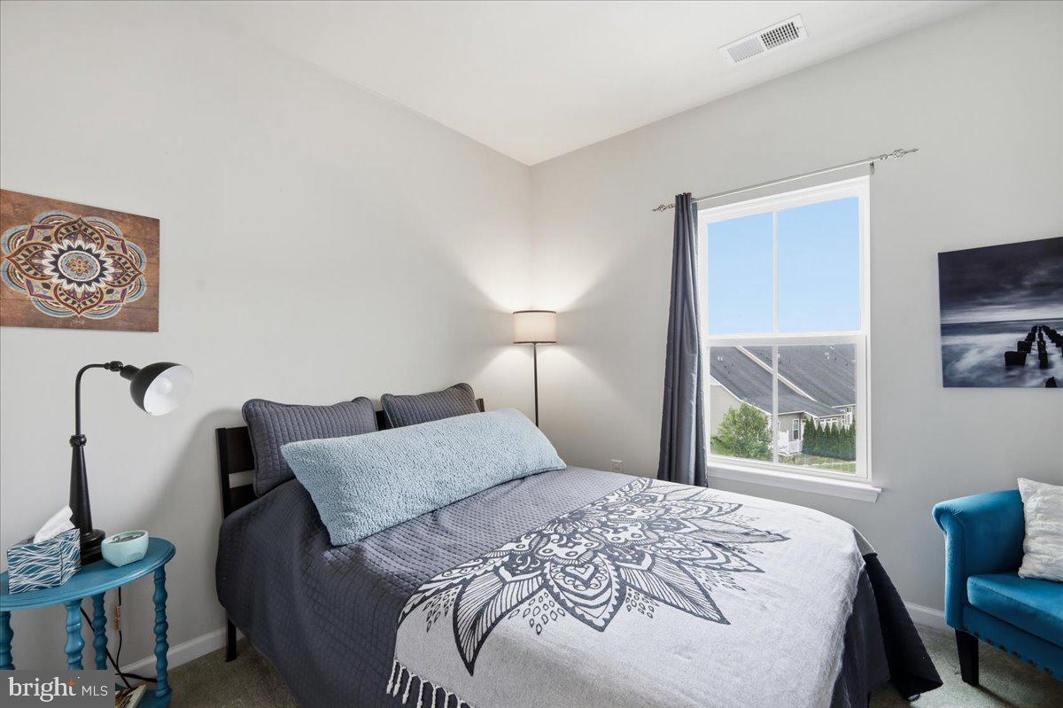
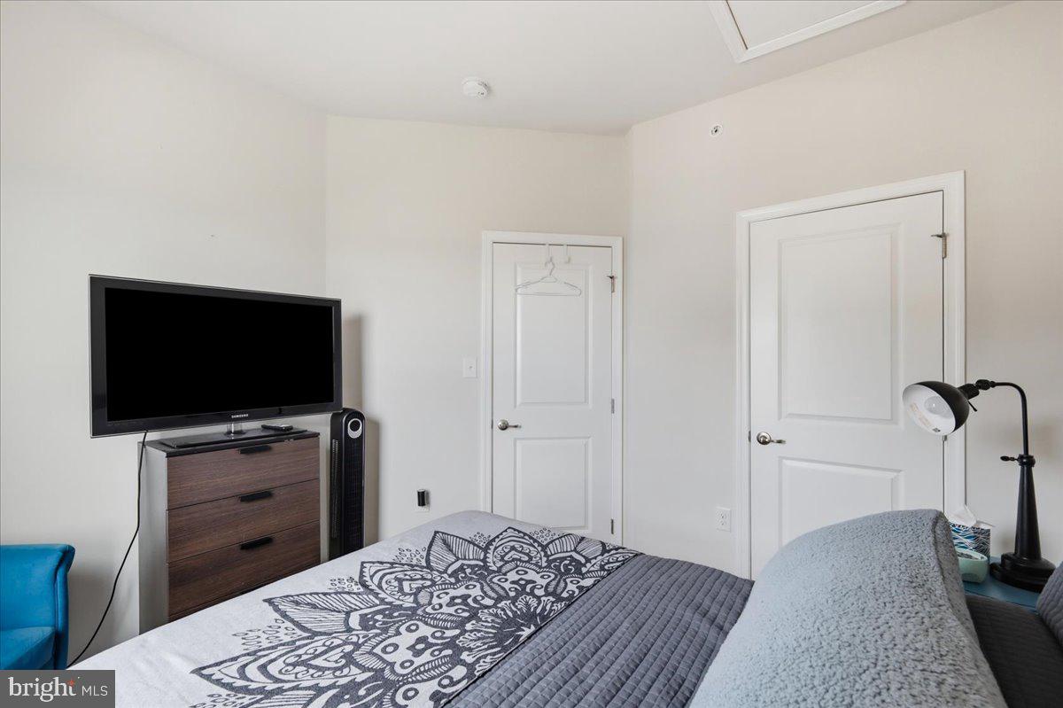
The finished lower level provides additional flexible living space perfect for a family room, home office, gym, or playroom, while the upper level offers generously sized bedrooms, including a private primary suite.
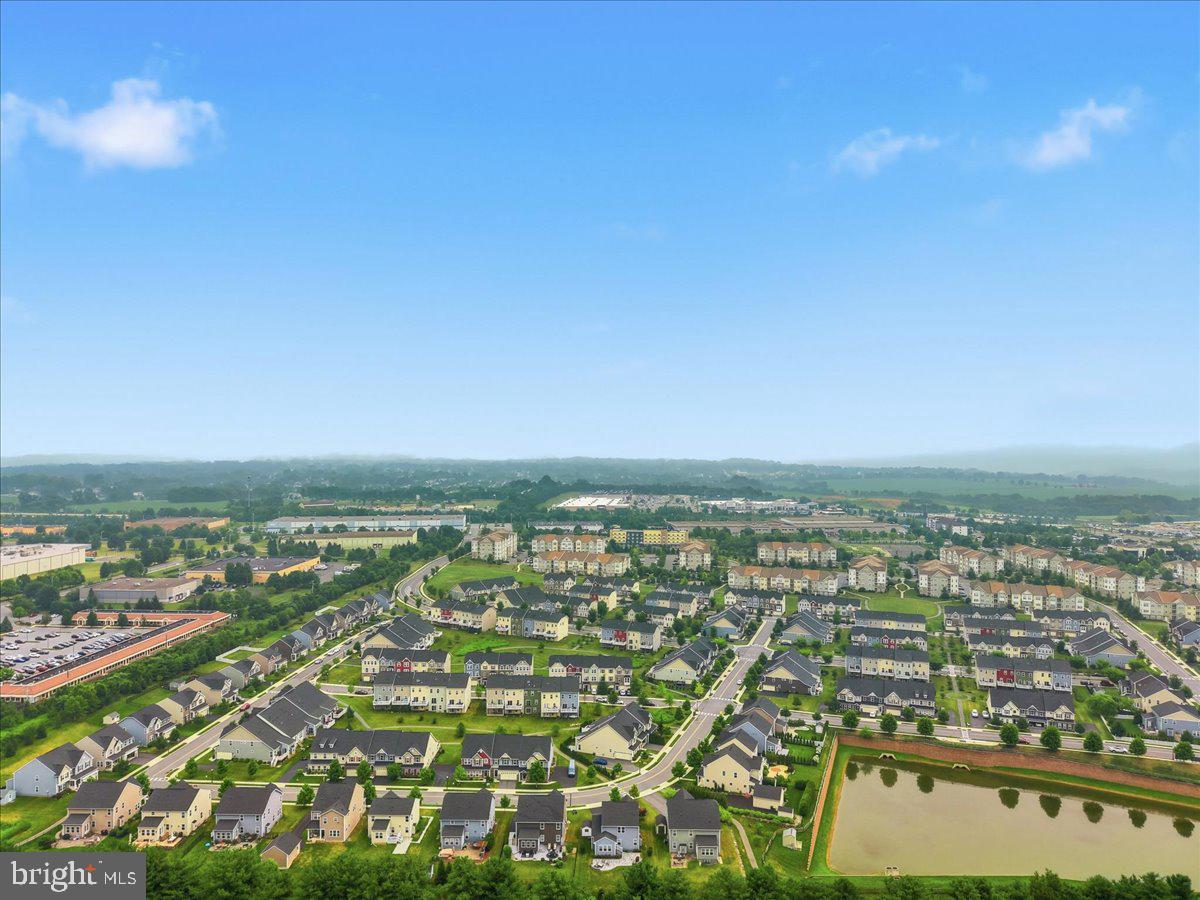
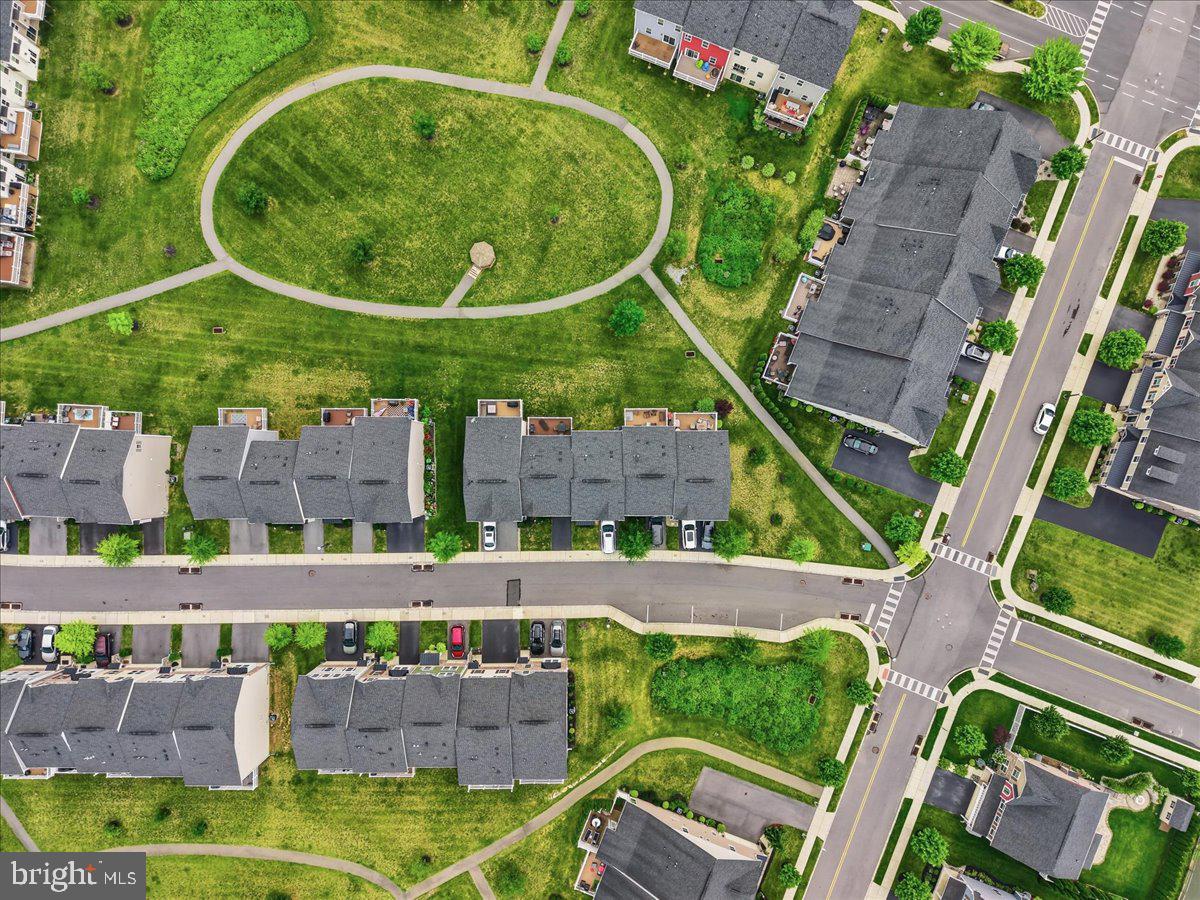
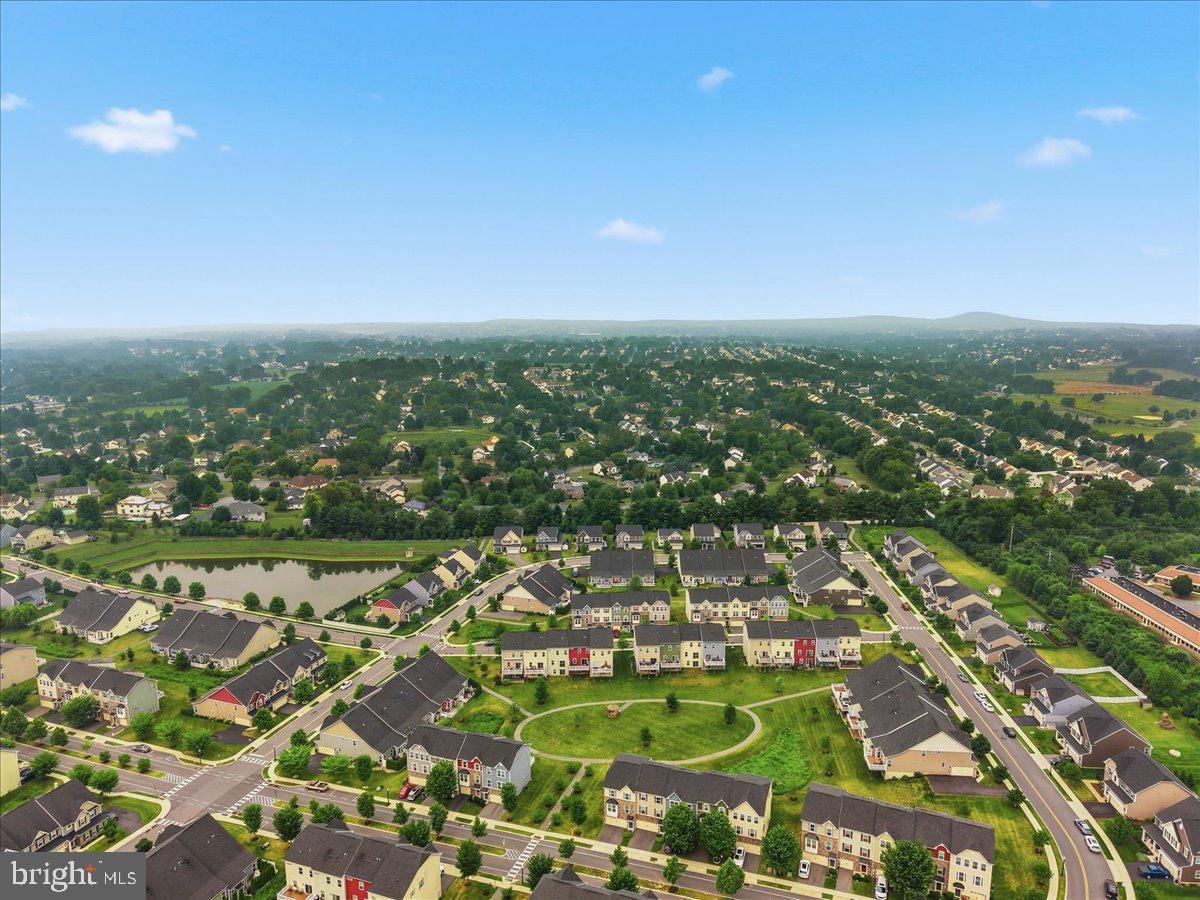
The seller especially loves the peaceful, friendly atmosphere that makes Madison Farms feel like home. The community offers beautiful walking paths with direct access to the Bethlehem Township Community Center, making it easy to enjoy the outdoors and stay active. The location is second to none, with St. Luke's Anderson Campus, Lehigh Valley Hospital–Hecktown Oaks, shopping, restaurants, and major commuter routes including Routes 33, 22, and 78 just minutes away.
This home offers the perfect combination of modern updates, generous living space, and an unbeatable location in one of Bethlehem Township's most desirable communities.

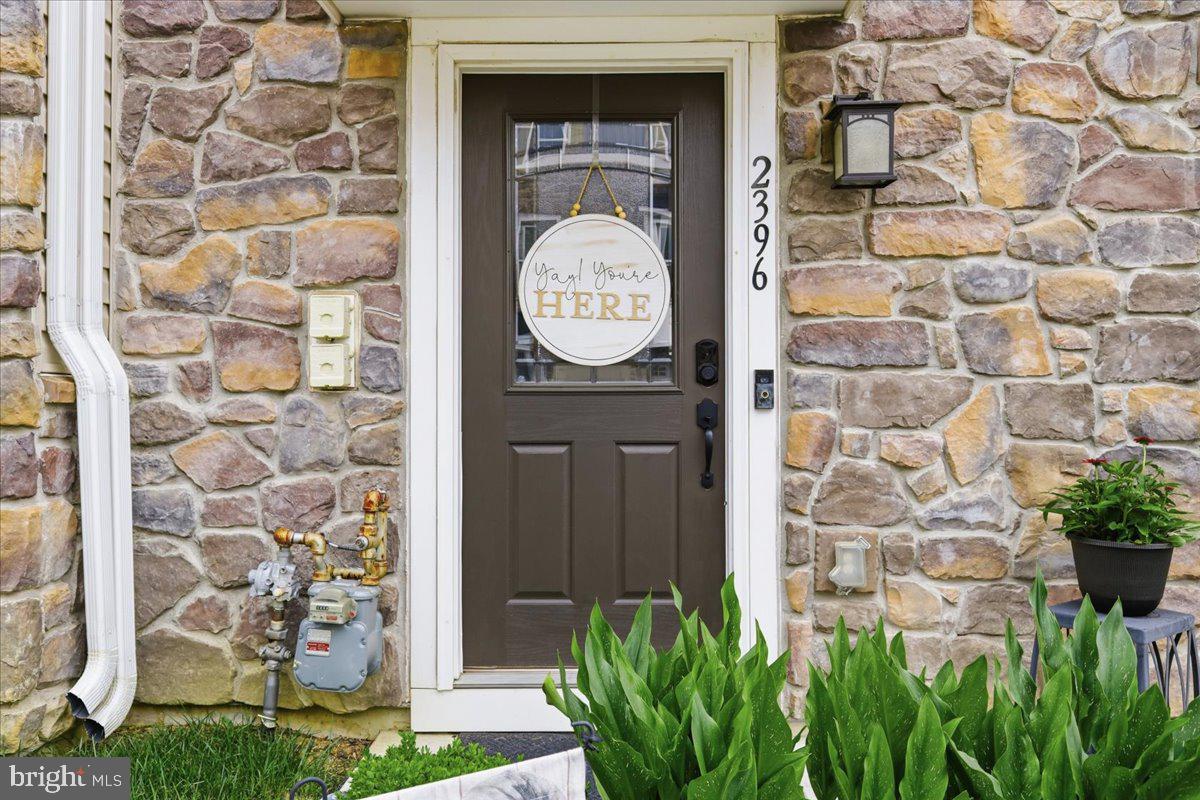
2396 EMANUEL COURT

Message successfully sent.

What would you like to know?

What is 3 + 4 ?

I agree to receive email communication and understand I can unsubscribe at any time.

I agree to be contacted by TNT Real Estate Solutions via call, email, and text for real estate services. To opt out, you can reply 'stop' at any time or reply 'help' for assistance. You can also click the unsubscribe link in the emails. Message and data rates may apply. Message frequency may vary. Privacy Policy

Related Properties

Welcome to Grocer’s Alley at Sullivan Trail, where you'll enjoy the space and privacy of a single-family home without HOA fees. Built in 2019, this immaculate, move-in-ready home offers a thoughtfully designed, light-filled open-concept floor plan ideal for today's lifestyle. The main level features a spacious family room with a cozy gas fireplace, luxury vinyl plank flooring, and a convenient powder room. The beautifully appointed kitchen is the heart of the home, showcasing a large center island, granite countertops, upgraded cabinetry, stainless steel appliances, and an adjoining dining area perfect for everyday living and entertaining. Upstairs, you'll find three generously sized bedrooms, a convenient second-floor laundry area, and a full hall bath. The spacious primary suite offers a large walk-in closet and a private ensuite bath with beautiful tile finishes. A second walk-in closet in the front bedroom provides additional storage. The expansive unfinished daylight basement with egress windows offers exceptional storage and endless possibilities for future living space, a home gym, recreation room, or workshop. Relax on the welcoming covered front porch or enjoy outdoor dining and entertaining on the private rear patio. Complete with a one-car attached garage and efficient natural gas heat, this exceptional home is ideally located just minutes from shopping, parks, downtown Easton, and major commuter routes. Don't miss the opportunity to make this beautiful home yours. Schedule your private showing today!
#PANH2010234

EASTON

2127 HUNTINGTON LANE

3 Beds

2 Baths

1,632 Sq.Ft.

$419,900

MLS#: PANH2010234
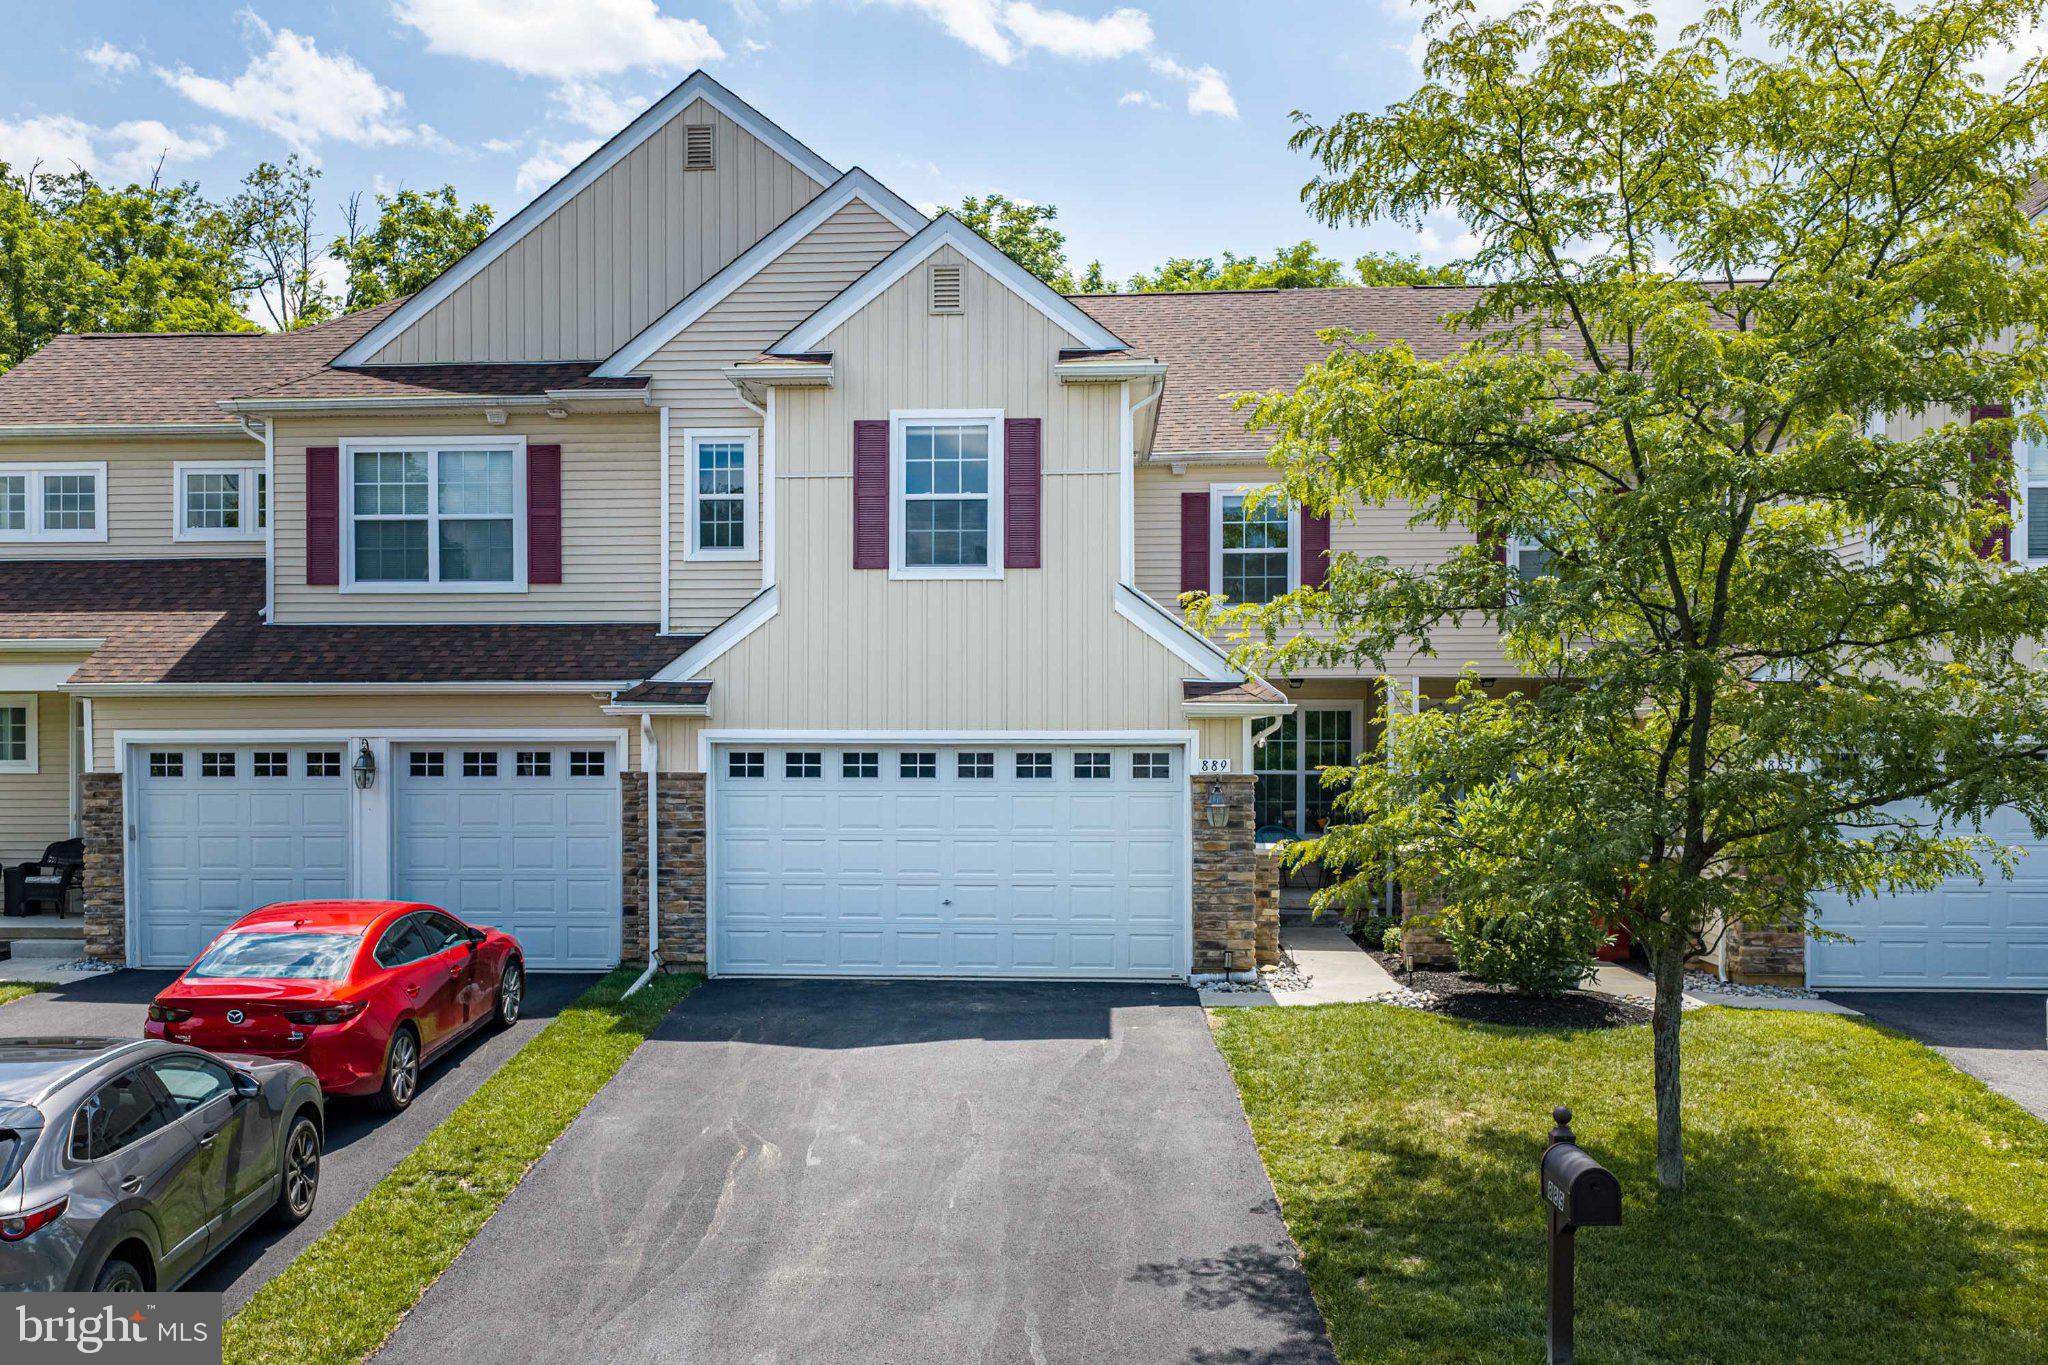
Welcome to Riverview Estates, one of the area's most sought-after communities, offering low-maintenance living and exceptional amenities! The low HOA fees include lawn care, snow removal, and mulching of landscape beds—an outstanding value rarely found. Residents enjoy access to the community pool, clubhouse, and other recreational amenities with a separate annual recreation fee. Perfectly situated, this home backs to the community walking path and is just a minute's walk to the pool and other amenities. Golf enthusiasts will also appreciate the neighboring Riverview Country Club, where homeowners receive a 10% discount on memberships. This beautiful home welcomes you with a charming front porch and offers a spacious, open floor plan designed for comfortable living. The stunning kitchen features granite countertops, a center island, stainless steel appliances, and a dining area that flows seamlessly into the family room. An additional flex room on the main level is perfect for a home office, den, formal living room, or whatever best suits your needs. A convenient half bath and access to the rear deck complete the first floor. Upstairs, you'll find a spacious loft, a beautiful primary suite with a tray ceiling, walk-in closet, and private bath featuring dual vanities, a soaking tub, tiled walk-in shower, and a private water closet. Two additional bedrooms, a full bath, and a conveniently located second-floor laundry room complete the upper level. The full basement with an egress window offers endless possibilities for future finished living space. A two-car garage and additional driveway parking complete this exceptional home, offering the perfect blend of style, comfort, and convenience in one of the area's premier communities.
#PANH2010302

EASTON

889 IRON LANE

3 Beds

2 Baths

2,073 Sq.Ft.

$480,000

MLS#: PANH2010302
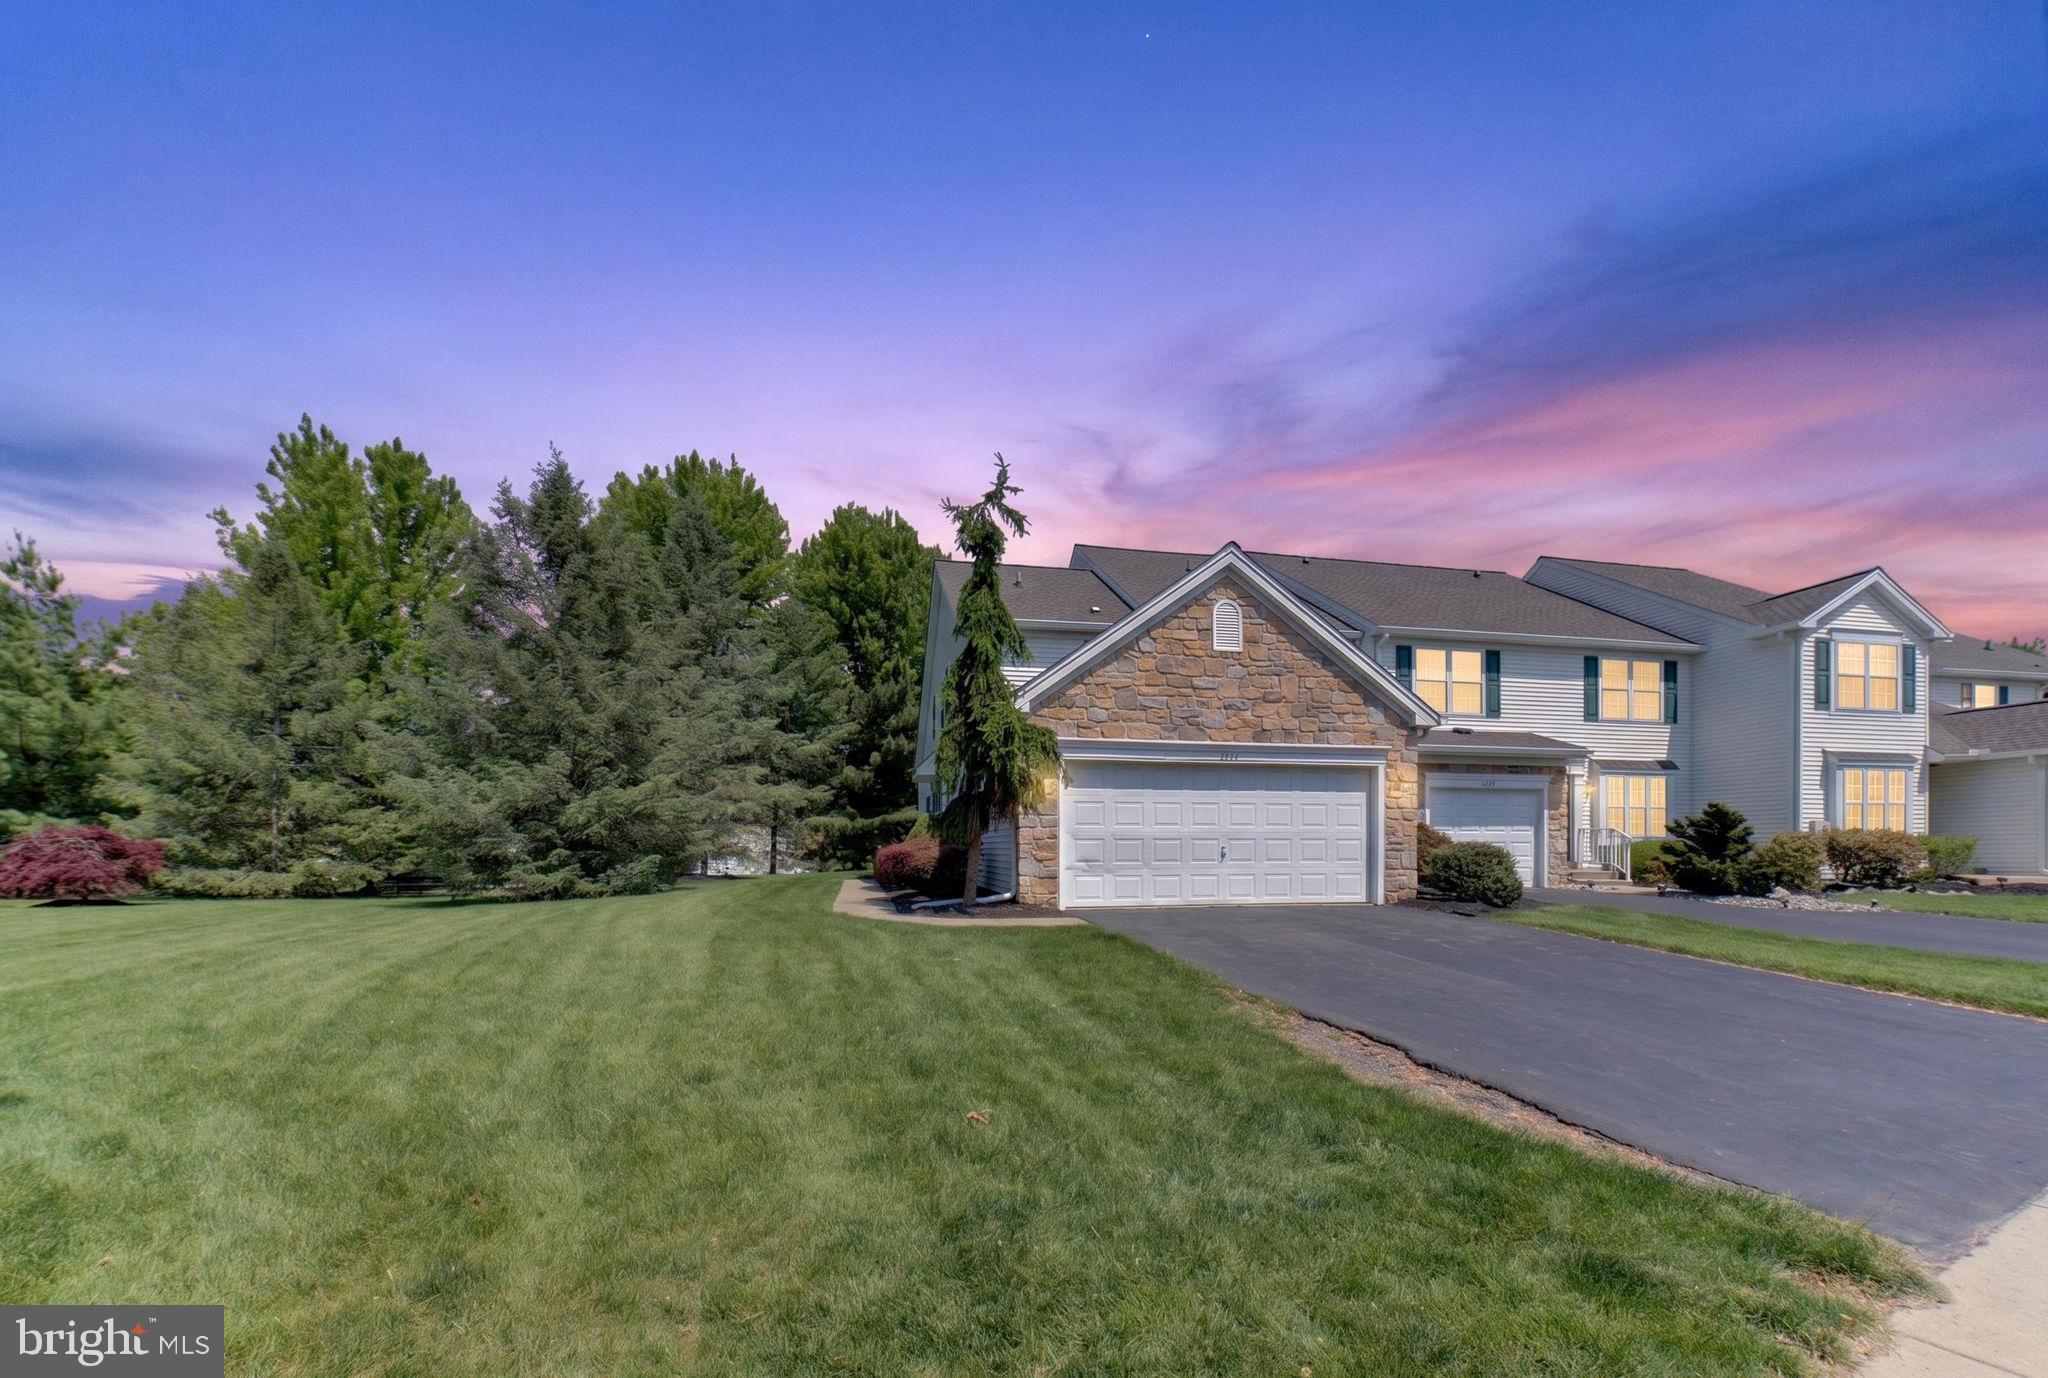
Welcome to this spacious 3 bedroom, 2.5 bath end-unit townhome in desirable Lafayette Park! New updates just completed include a new HVAC system, two new hot water heaters, new carpet on the staircase and second-floor hallway, and new vanities in both the powder room and upstairs full bath. Step inside to a grand 2-story foyer accented by hardwood flooring throughout the main level. The spacious layout offers a formal living room and dining room, along with a cozy family room featuring a gas fireplace and sliding doors leading to the rear deck, perfect for relaxing or entertaining. The bright and functional kitchen includes a gas stove, tile backsplash, two pantries, and a sun-filled breakfast nook. A convenient powder room and laundry/mud room complete the first floor. Upstairs, the spacious primary suite boasts vaulted ceilings, a walk-in closet, and a private bath with a Jacuzzi tub and walk-in shower. Two additional generously sized bedrooms and a full hall bath complete the second level. The partially finished basement provides potential for additional living space with two rooms offering flexibility for work, hobbies, or guests.Additional features include economical gas forced-air heat, central air, gas hot water heater, public water and sewer, and a 2-car garage. This home offers great space and potential with the opportunity to add your own cosmetic touches, all while enjoying low-maintenance living with no yard work required. New HVAC system installed. New carpet up the stairs and in the hallway of 2nd floor. 2 new hot water heaters. New vanity in half bath & upstairs bathroom.Schedule your showing today!
#PANH2009978

EASTON

224 PARK RIDGE DRIVE

3 Beds

2 Baths

3,878 Sq.Ft.

$420,000

MLS#: PANH2009978
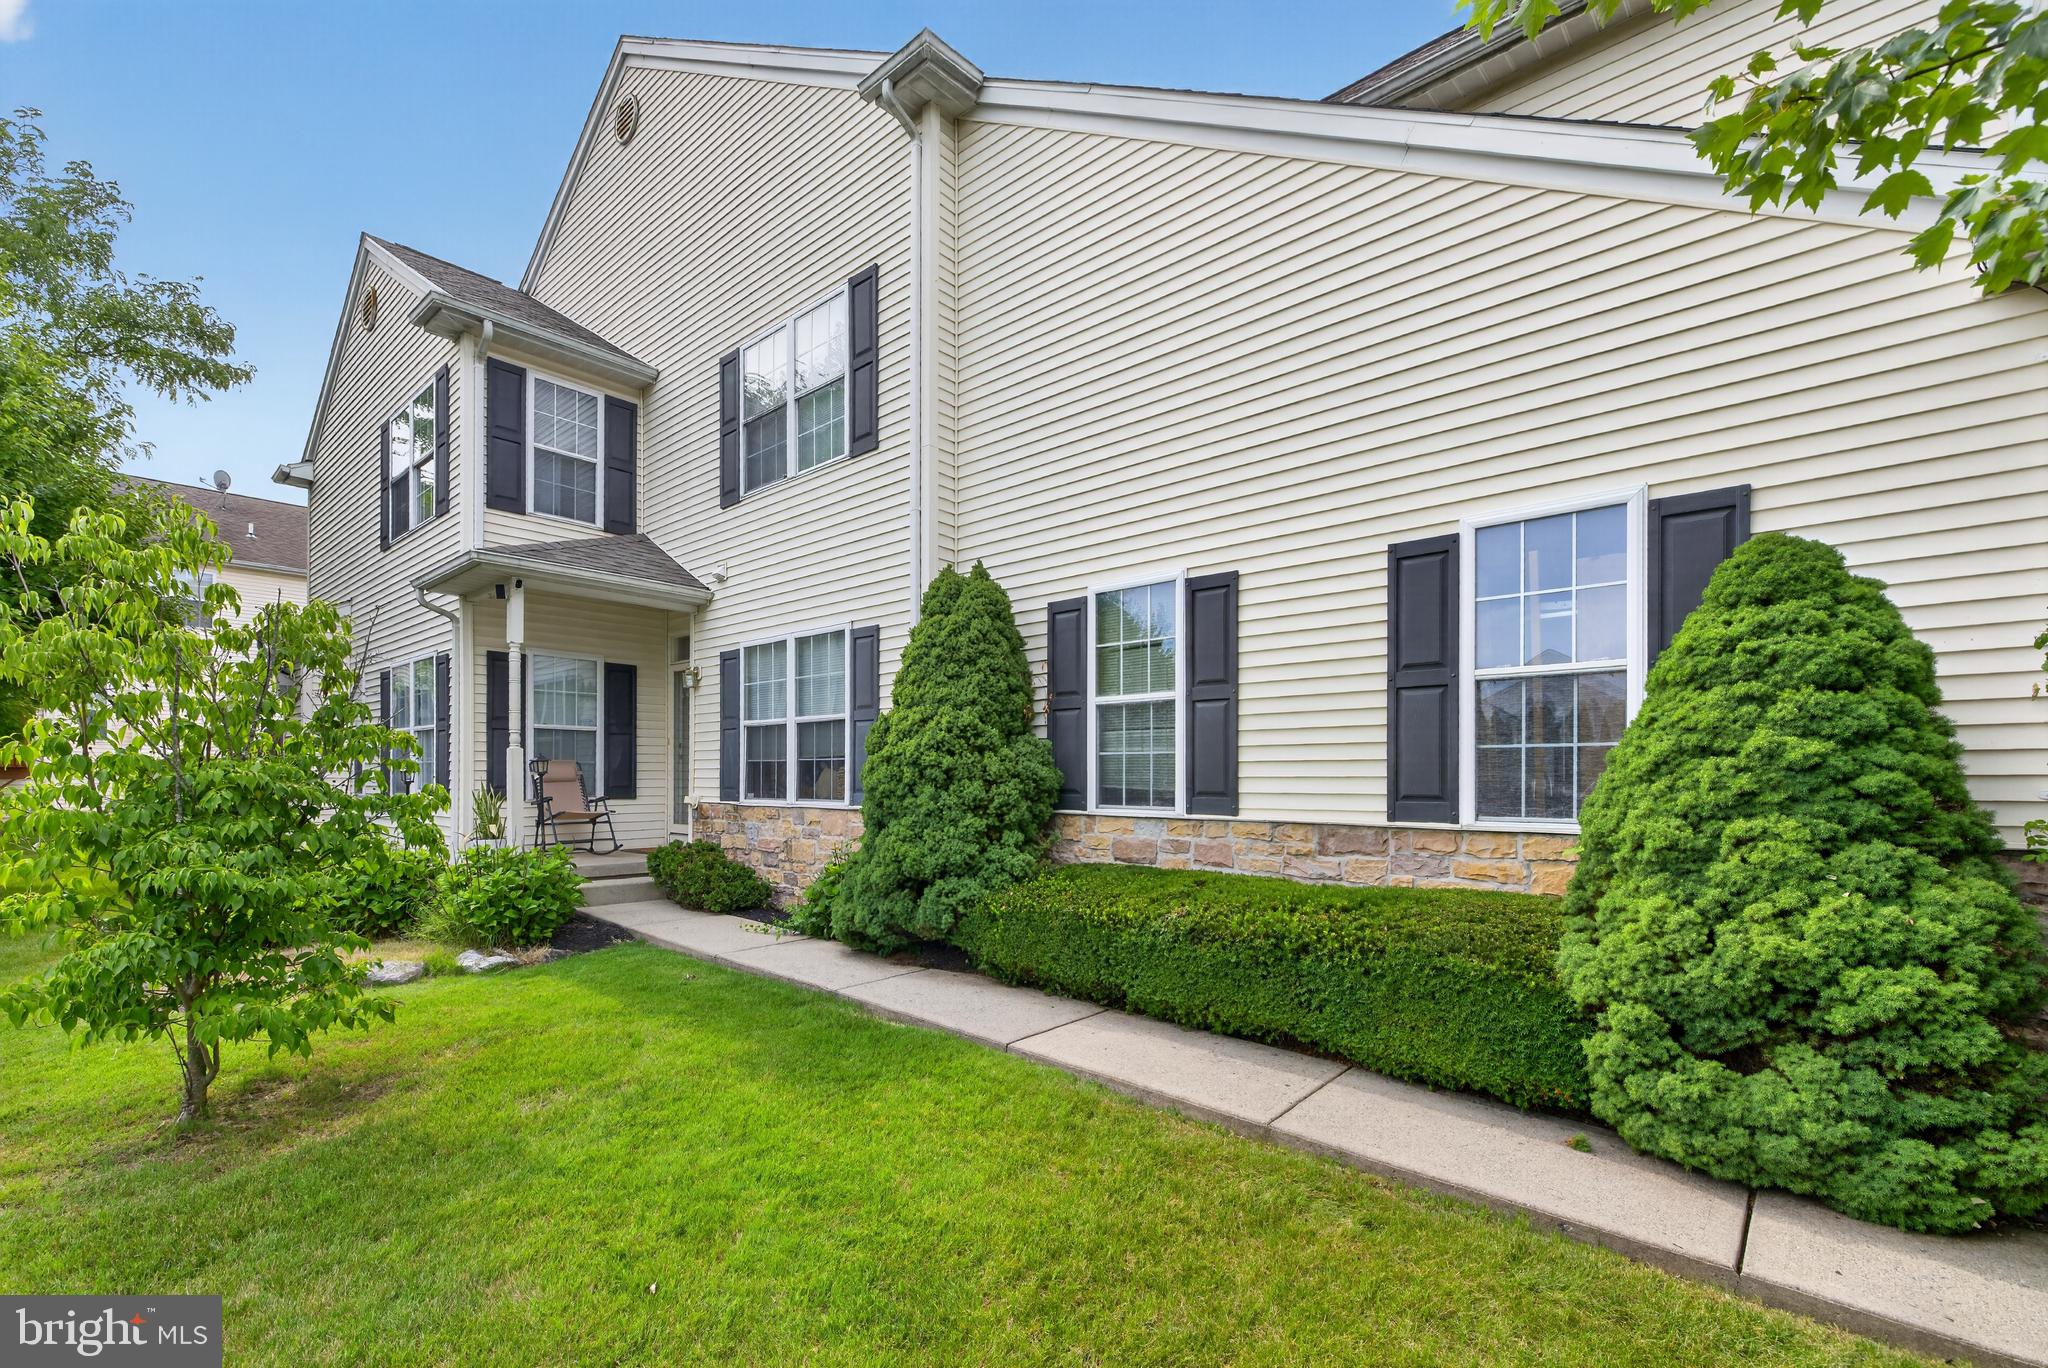
Welcome home to this beautifully maintained, 2,352-square-foot townhome nestled in the highly sought-after Villages at Mill Race community in Palmer Township. Boasting a bright and airy 2-story layout, this spacious 6-room residence features 4 generously sized bedrooms and 2.5 bathrooms, offering the perfect blend of modern comfort and effortless suburban living. The main level welcomes you with an open floor plan, highlighting a cozy electric fireplace perfect for chilly evenings, and a seamless flow ideal for entertaining. Upstairs, the expansive primary suite and additional bedrooms provide ample closet space and natural light. Looking for more room? The daylight, partially finished basement offers incredible versatility as a home office, gym, or recreation room, while still leaving plenty of dedicated space for mechanicals and storage .Enjoy the peace of mind that comes with an attached 2-car garage, central A/C, and low-maintenance vinyl siding. Located just minutes from Route 33 and I-78, this home offers the ultimate commuter convenience while keeping local shopping, dining, and scenic trails right at your fingertips. Don’t miss out on this Easton gem!
#PANH2010152

EASTON

142 WILLOW DRIVE

4 Beds

2 Baths

2,352 Sq.Ft.

$409,500

MLS#: PANH2010152
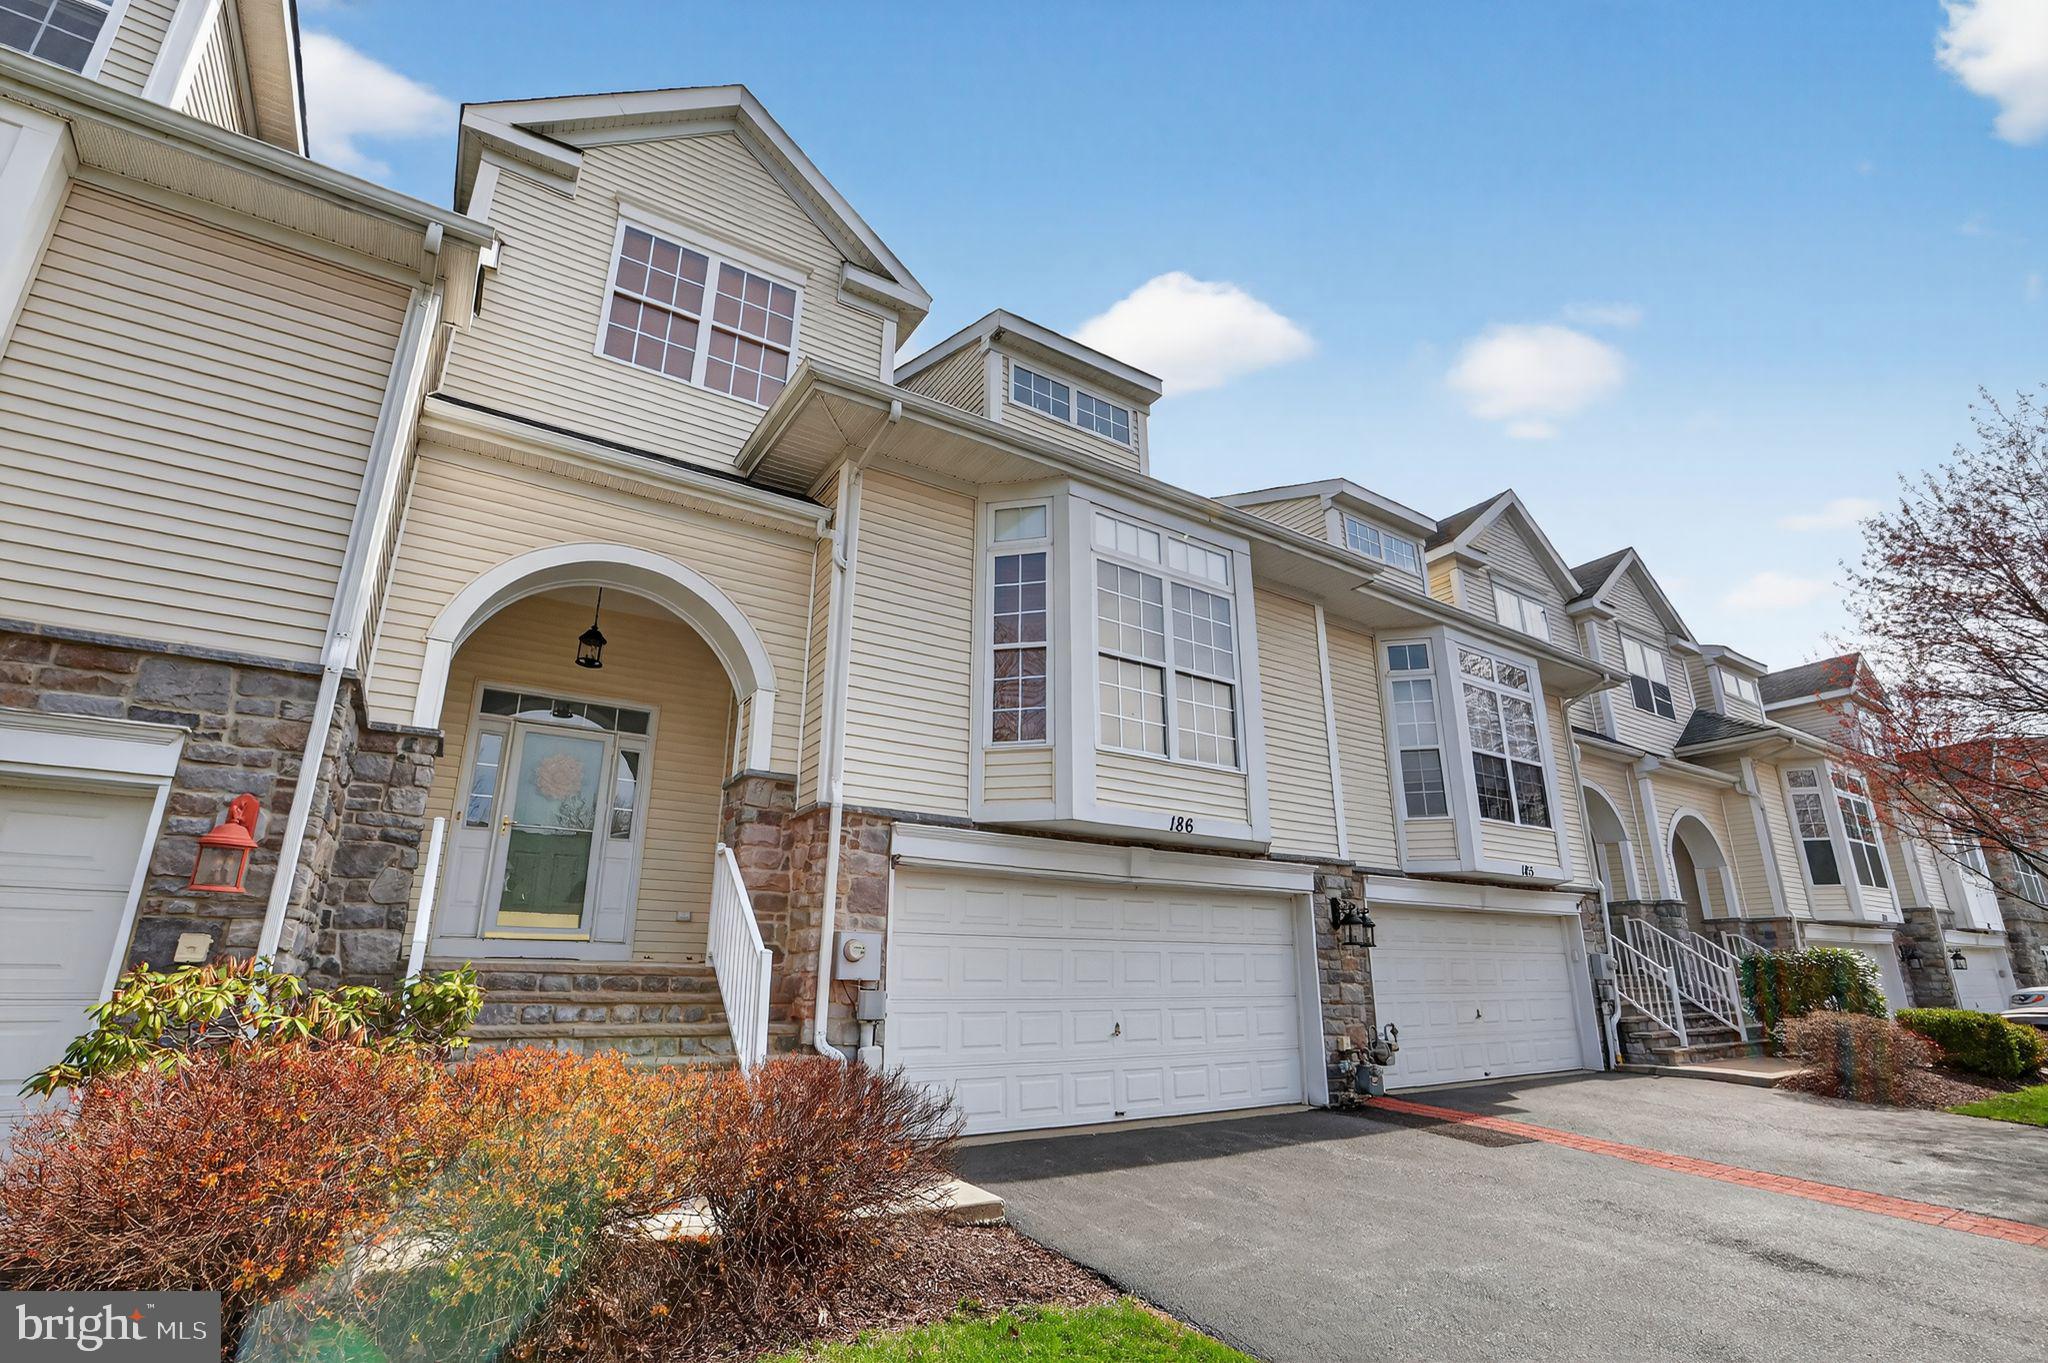
Enjoy effortless, upscale living in this beautifully designed townhome located in the desirable County Classics at Morgan Hill community. A welcoming entry foyer with hardwood flooring sets the tone and leads to a bright and open main level featuring gleaming hardwood floors throughout. The spacious living and dining areas flow seamlessly into a comfortable family room anchored by a stunning stone gas fireplace—perfect for relaxing or entertaining.
The updated kitchen offers stainless steel appliances, granite countertops, and a sun-filled tiled breakfast nook that opens to a private Trex deck—ideal for enjoying warm-weather mornings or evening gatherings.
Upstairs, the generously sized primary suite features two walk-in closets, a spa-like bath with double vanities, and a jetted soaking tub. In Master closet pull down stairs to access attic storage. A second bedroom, full hall bath, and versatile loft space—perfect for a home office, reading area, or flex space—complete this level, along with conveniently located laundry.
The lower level adds even more functionality with a third bedroom and half bath, currently utilized as a recreation space, plus a dedicated storage area that can double as a wine cellar. A two-car garage provides additional convenience and storage.   New Roof to be installed within the month!
The monthly condo fee of $310 covers lawn care, snow removal, exterior maintenance, and access to community amenities including the pool, clubhouse, and more—offering truly low-maintenance living in a sought-after setting.    
Enjoy outdoor relaxation on the private rear deck overlooking a serene wooded backdrop—perfect for morning coffee. The finished walk-out basement adds versatile living space for a media room or gym. Located in the Wilson Area School District, you are minutes from I-78 and US-22, shopping at Palmer Park Mall, and local dining. Move-in ready and waiting for you!  Schedule your tour today.
#PANH2009654

EASTON

186 OAKMONT COURT

2 Beds

2 Baths

3,229 Sq.Ft.

$475,000

MLS#: PANH2009654
New on site 4 days ago
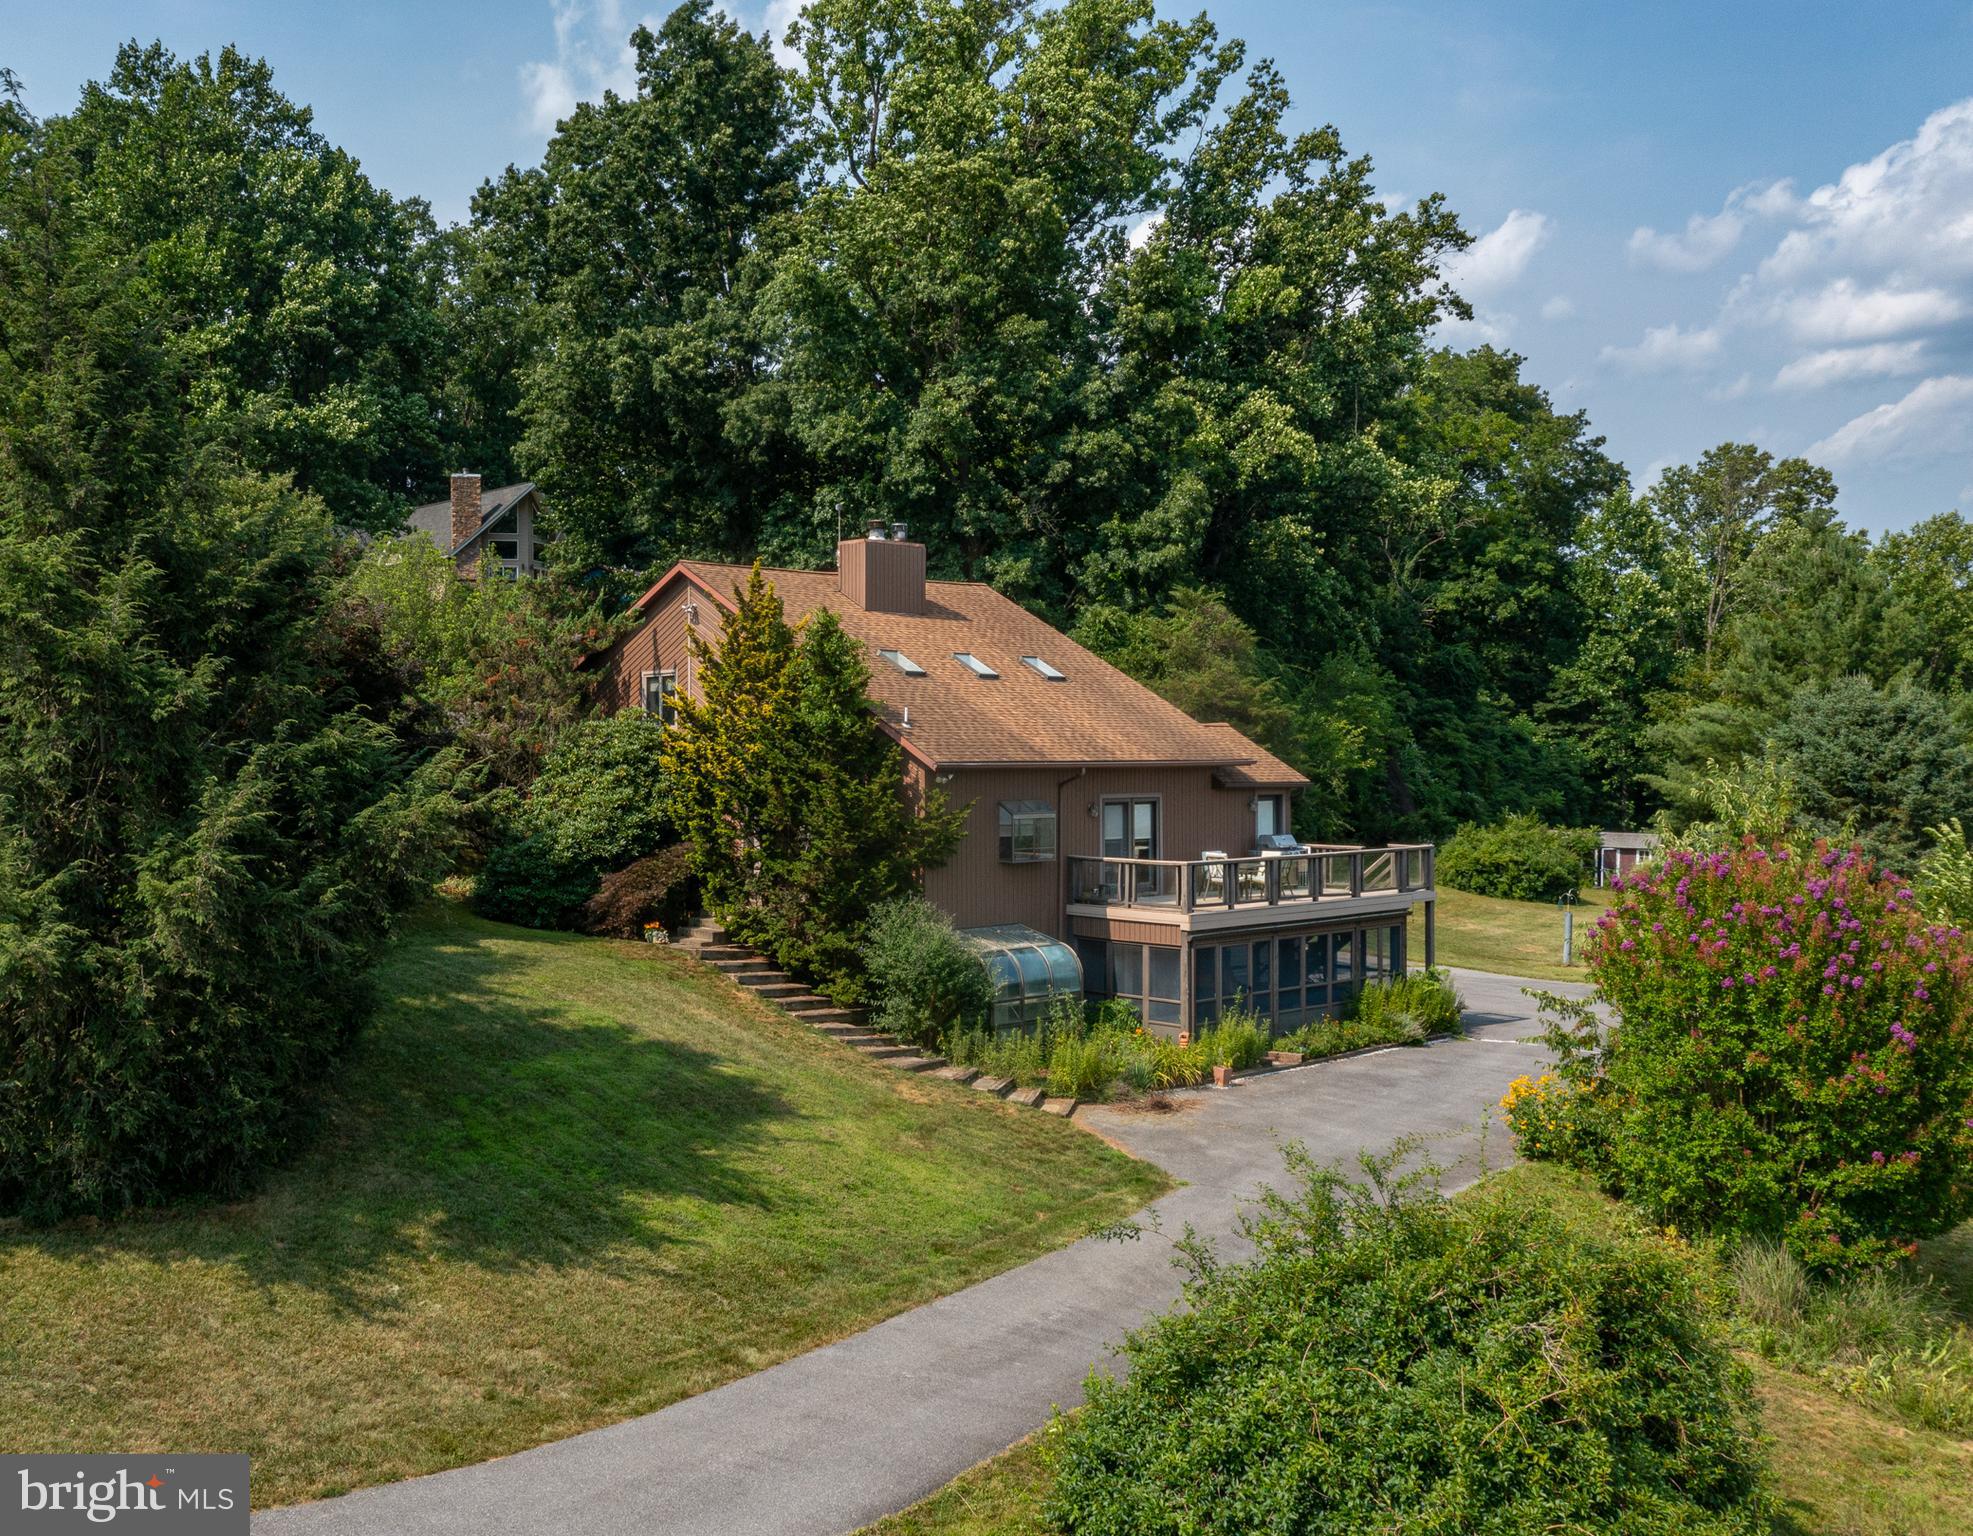
Offers received - OFFER DEADLINE - Wed. July 22, 2026, 9PM    Set on three scenic acres, this contemporary home offers a distinctive blend of open living space, flexible rooms, and inviting indoor-outdoor features. The vaulted living room features soaring ceilings,
skylights that fill the space with natural light, and a fireplace that adds warmth and character. The dining area flows comfortably from the main living space, while a hobby room and striking spiral staircase add unique architectural appeal. The main level also includes a primary bedroom with its own bath,
offering convenient everyday living.  Upstairs, the home continues with two bedrooms, a full bath,
and a loft area that overlooks the main living area. The lower level expands the home’s versatility with a kitchenette, laundry area, and family room complete with a pellet stove, creating a comfortable setting for casual living or guests.  Outdoor living is just as appealing, with both a screened porch and a deck designed to take advantage of the beautiful view. The three-acre property is permitted for up to two horses. Vinyl siding offers easy-care exterior maintenance, and four garage bays provide exceptional room
for vehicles, storage, hobbies, or workshop needs. With its contemporary style, spacious setting, scenic views, and flexible multi-level floor plan, this property offers a rare opportunity to enjoy privacy, space, and everyday comfort. Walking distance to the Delaware River. The Delaware Canal State Park Locks are  nearby  for river access. Home is conveniently located just off Route 611, with easy access to major highways for a smooth daily commute.  Call today to schedule your showing.
#PANH2010308

EASTON

40 FLAGLER STREET

3 Beds

2 Baths

2,676 Sq.Ft.

$498,500

MLS#: PANH2010308

 - property

Send a message

Message successfully sent.

Your message

What is 3 + 4 ?

Reason for contacting?

I agree to receive email communication and understand I can unsubscribe at any time.

I agree to be contacted by TNT Real Estate Solutions via call, email, and text for real estate services. To opt out, you can reply 'stop' at any time or reply 'help' for assistance. You can also click the unsubscribe link in the emails. Message and data rates may apply. Message frequency may vary. Privacy Policy

Sign Out

Virtual Assistant

Would you like to take the next step with this property? We can help you schedule a showing or virtual tour, or send you more details.

Yes, I would like more information.

Thank You for Your Reply, One of Our Agents will contact you as soon as possible

No, maybe later.

Thank you, you can always contact me via email, phone number or through the contact form.

Realhub AI

Lucy - Your AI-Powered Realtor

Update Your Temporary Password

Personalize your search

Enter your email and we'll notify you immediately when new listings match what you're looking for.

or enter email address

Already have an account ? Login here

Continue your home search

I agree to receive communications and understand I can unsubscribe at any time.

I agree to be contacted by TNT Real Estate Solutions via call, email, and text for real estate services. To opt out, you can reply 'stop' at any time or reply 'help' for assistance. You can also click the unsubscribe link in the emails. Message and data rates may apply. Message frequency may vary. Privacy Policy

Already have an account ? Login here

We use cookies

We use cookies primarily for analytics to enhance your experience. By accepting, you agree to our use of these cookies. You can manage your preferences or learn more about our cookies policy.