Features & Amenities

Interior

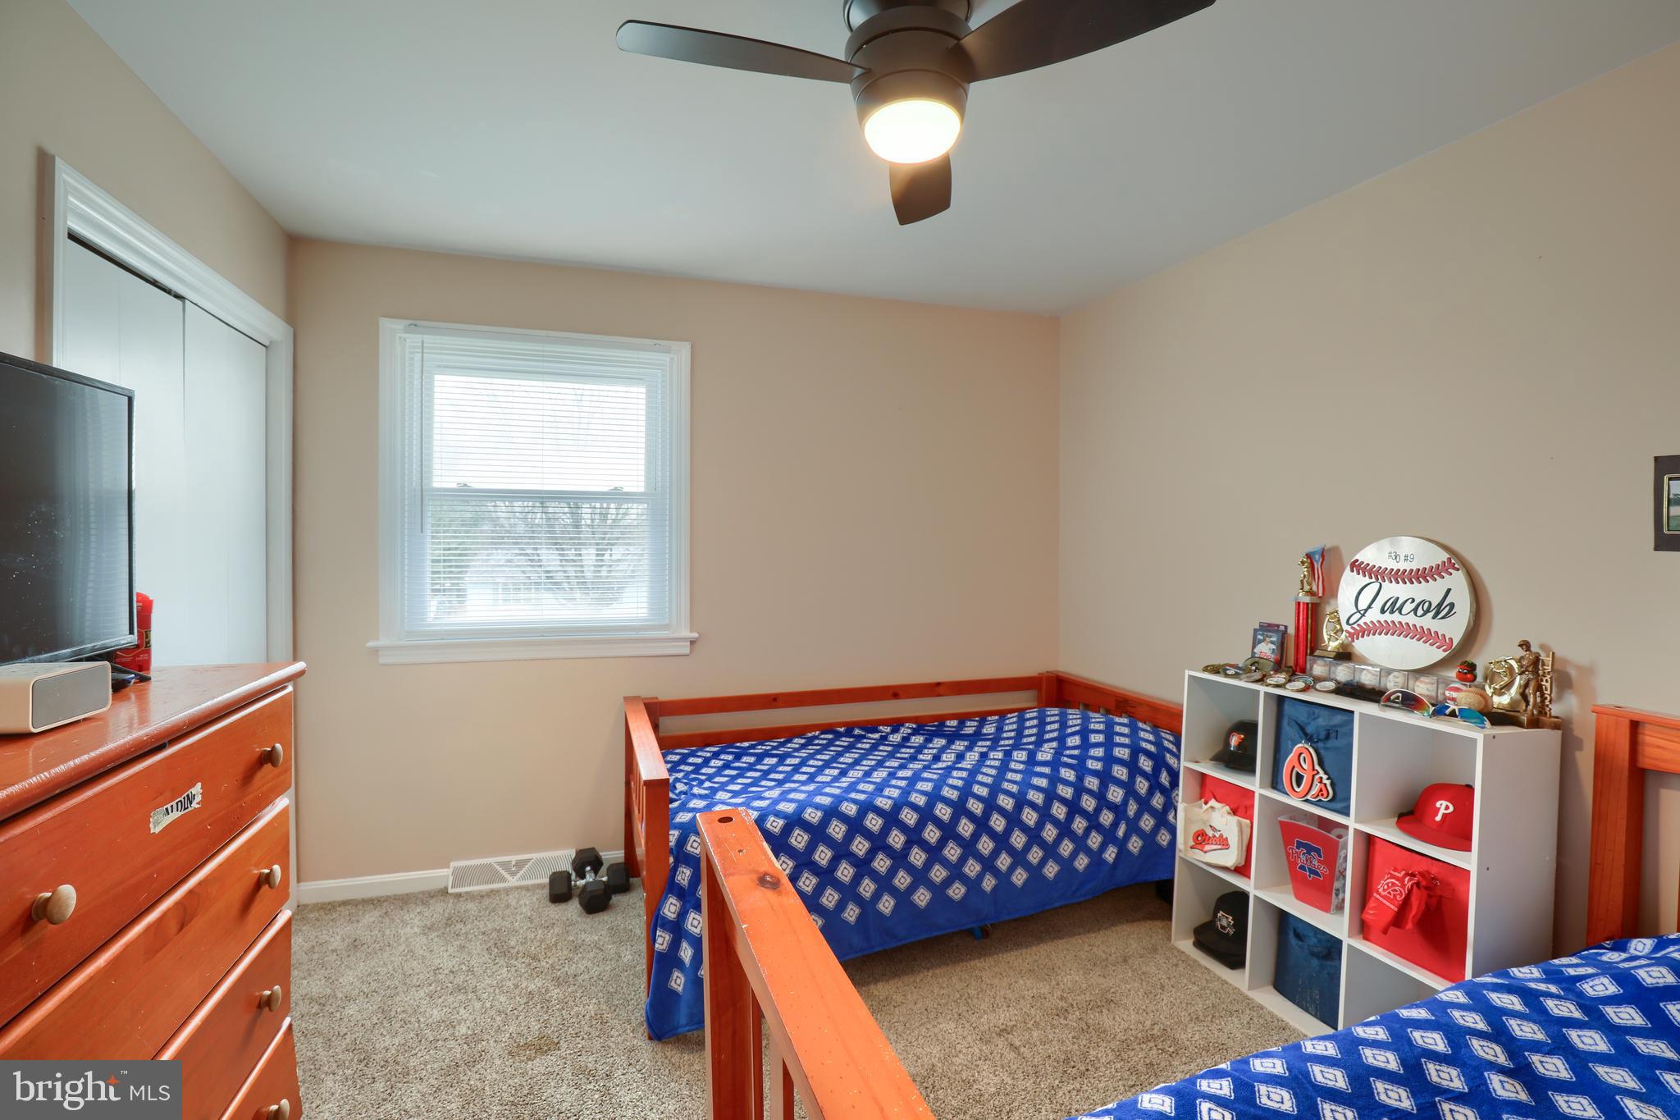
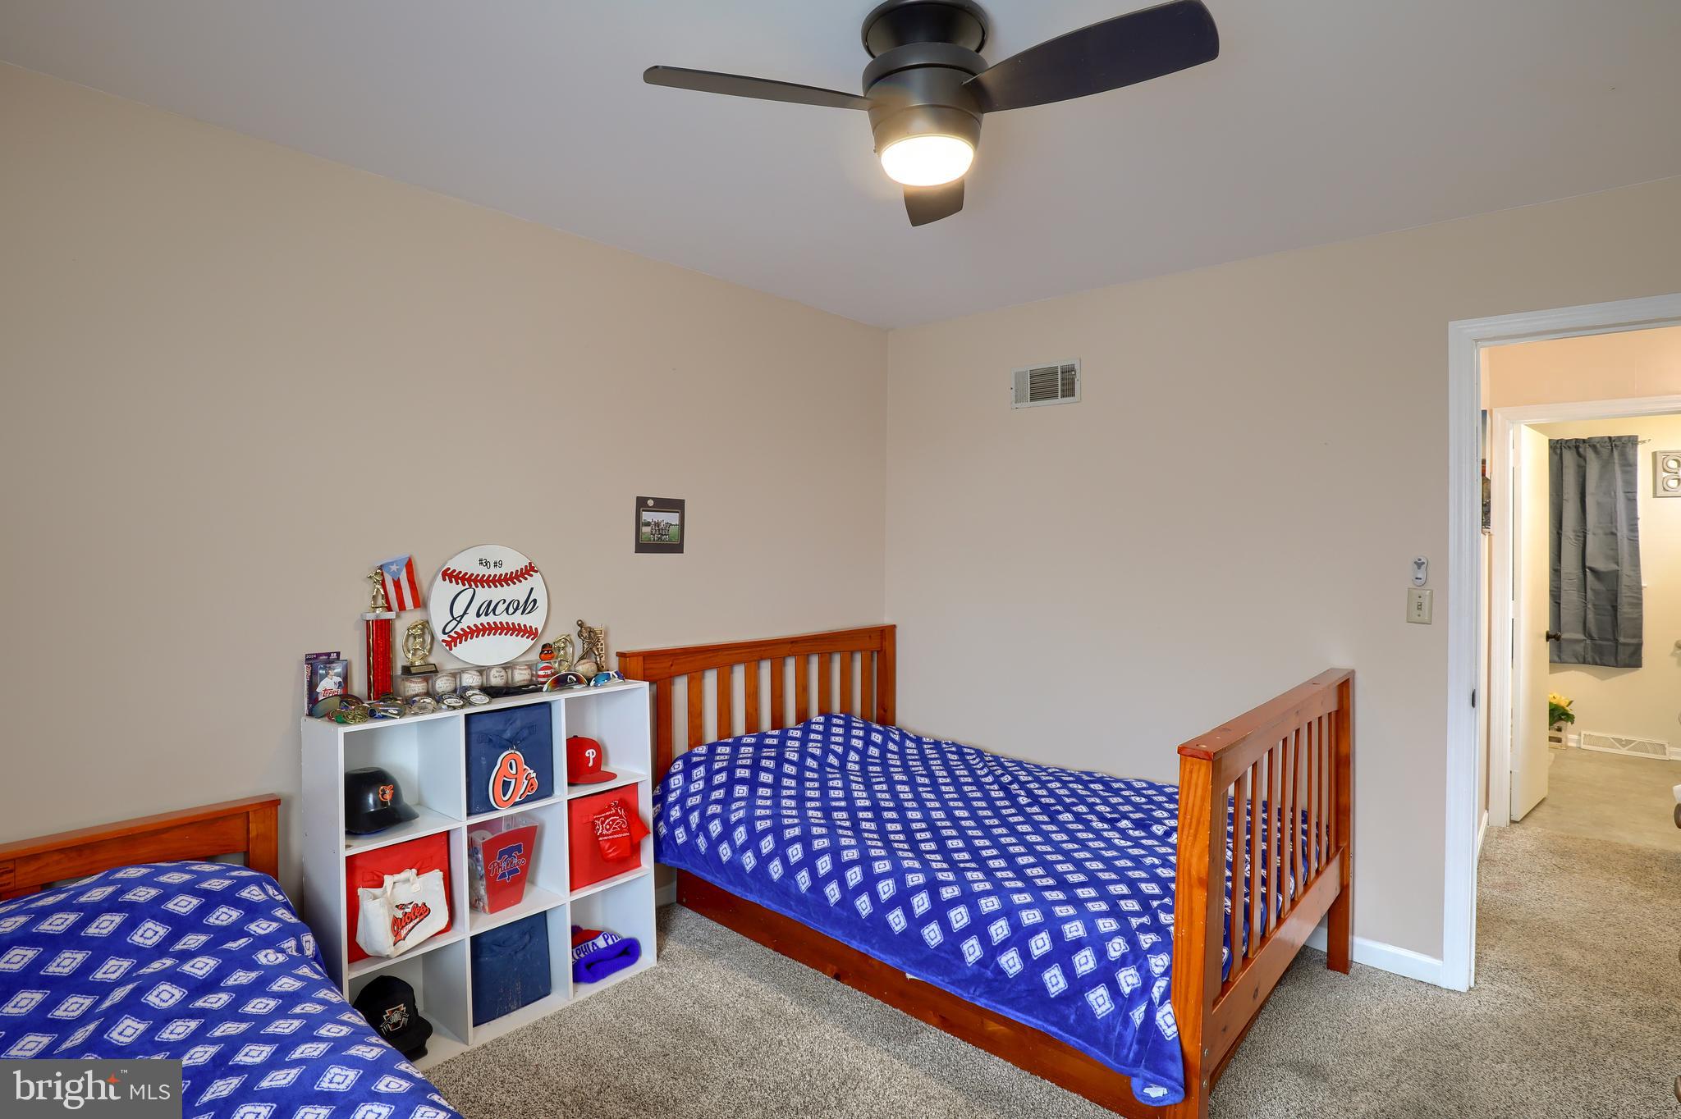
  • Other Interior Features

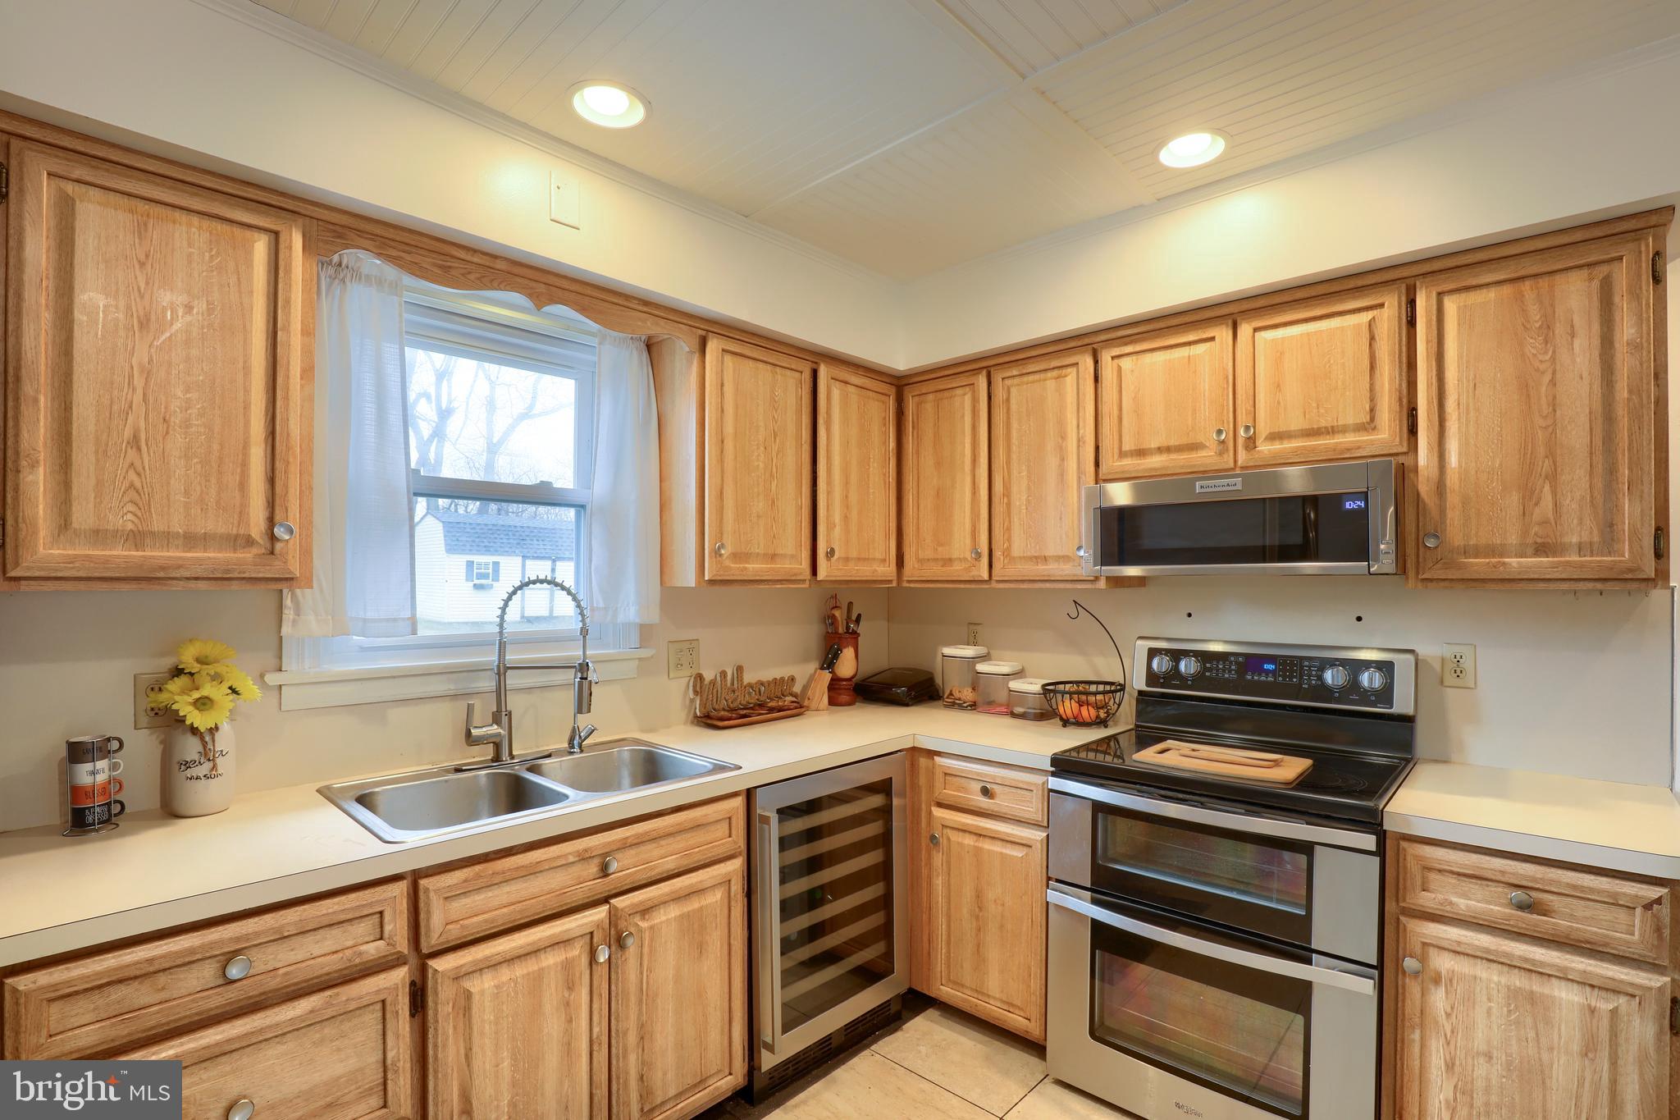
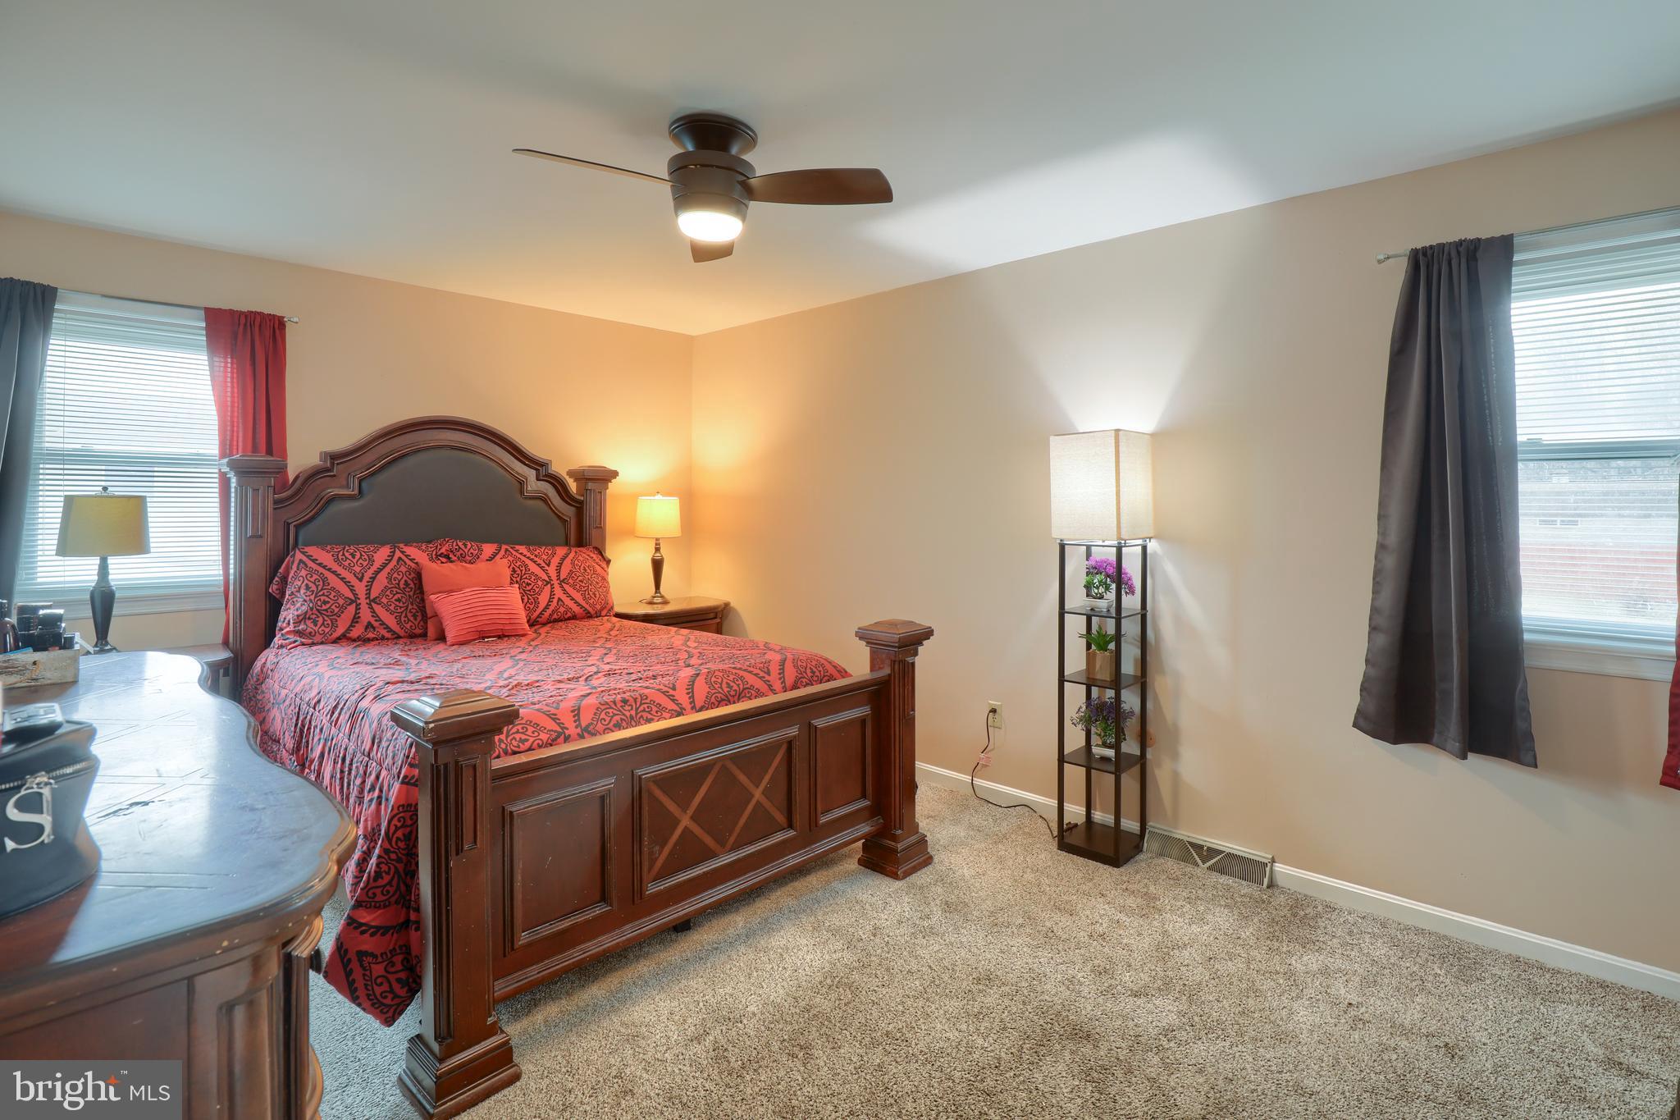
    Ceiling Fan(s), Recessed Lighting

  • Total Bedrooms

    3

  • Bathrooms

    1

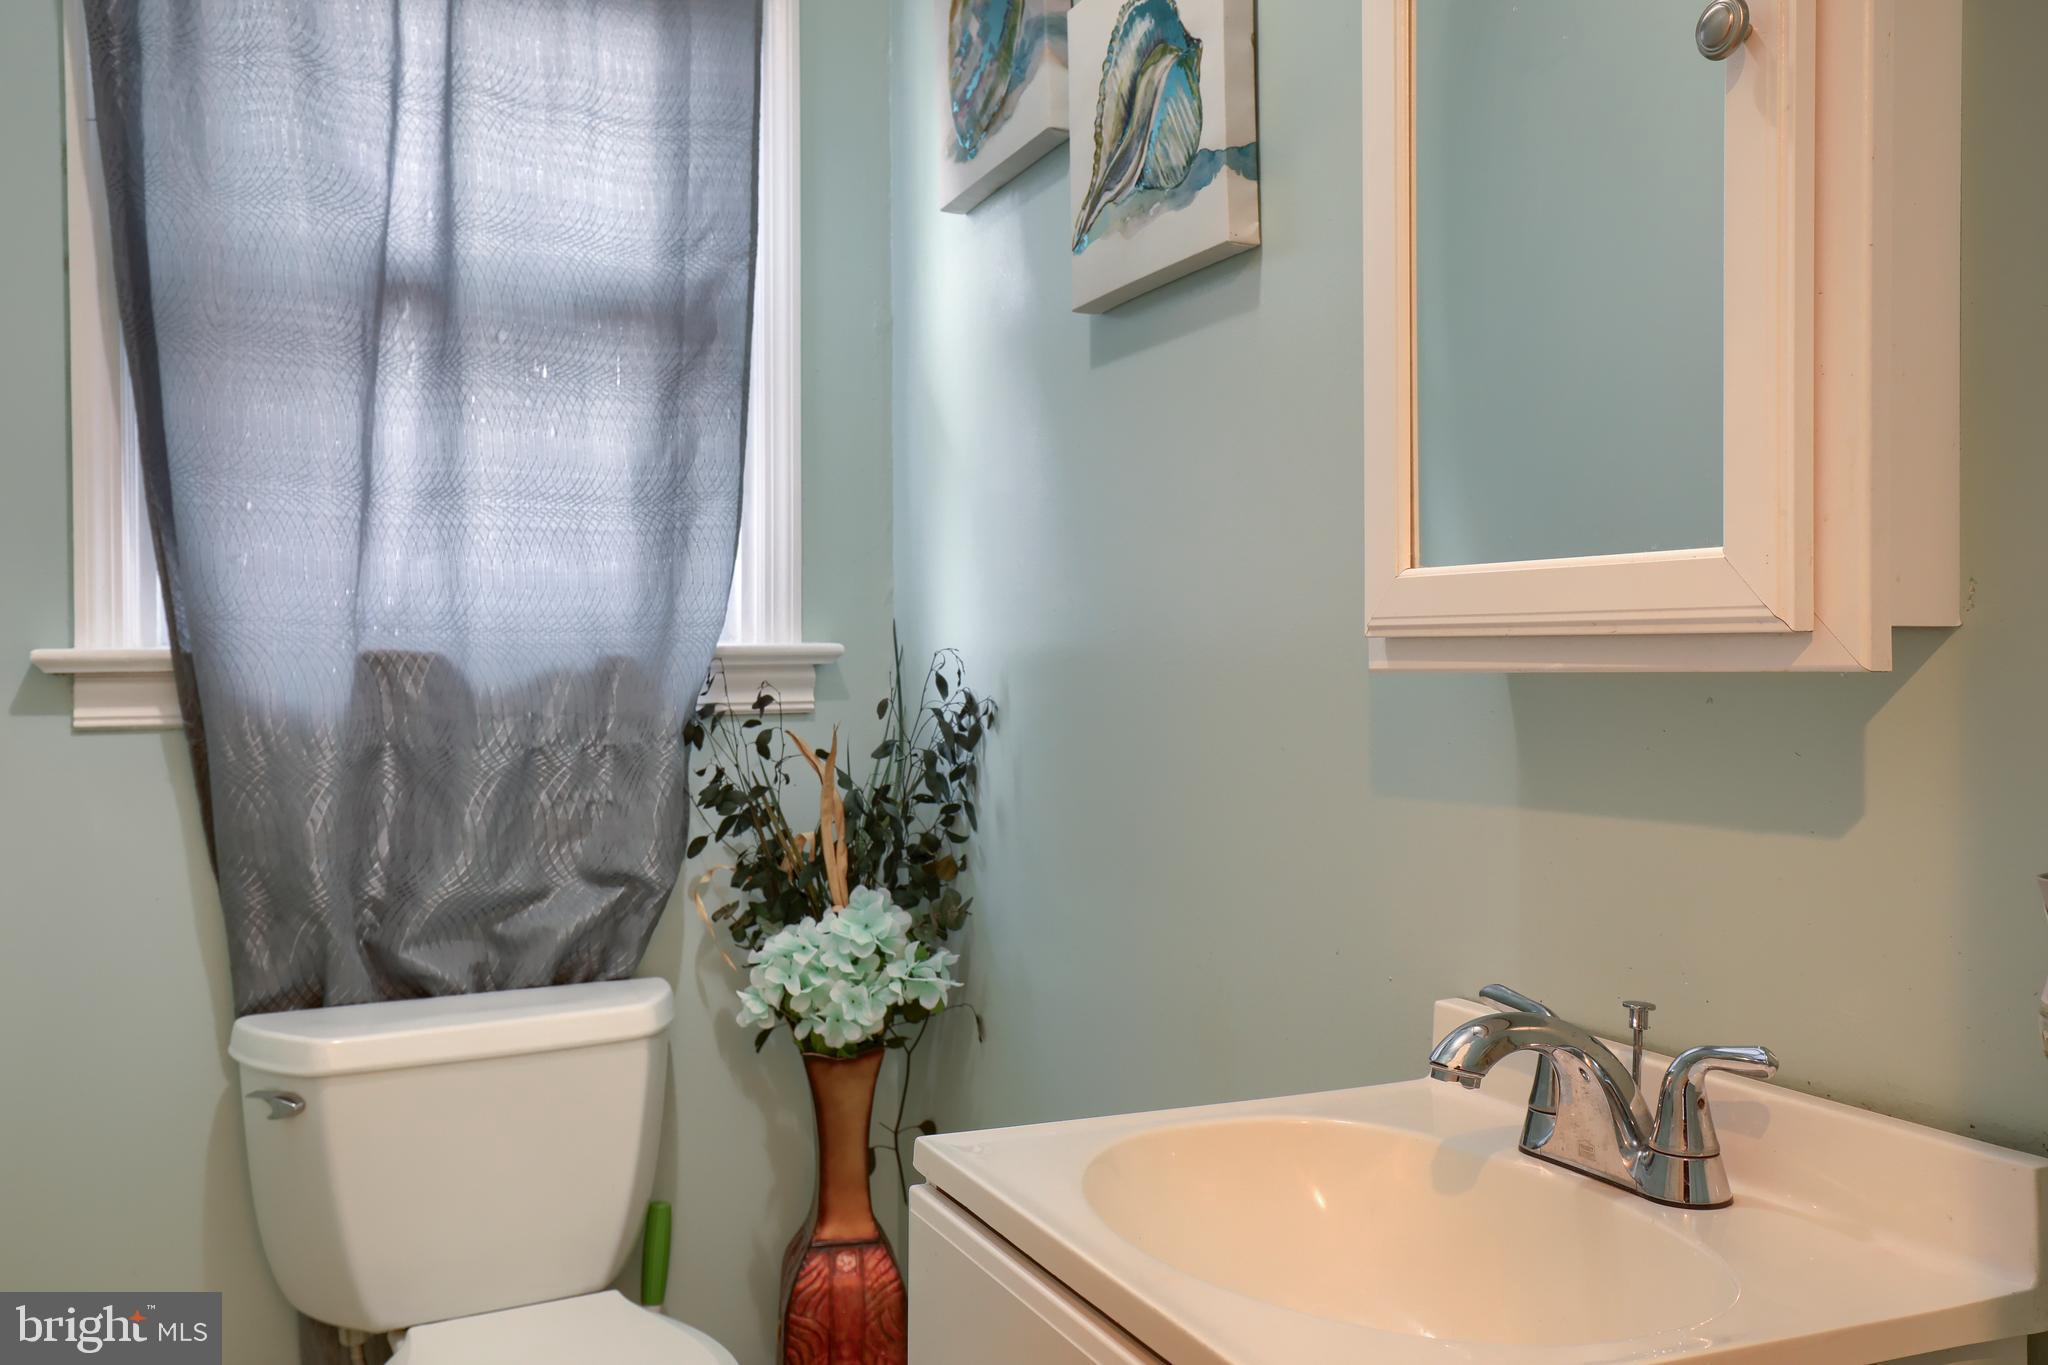
  • 1/2 Bathrooms

    1

  • Above Grade Finished Area

    1456.0

  • Basement YN

    YES

  • Cooling YN

    YES

  • Cooling

    Central Air, Ceiling Fan(s), Electric

  • Fireplace YN

    YES

  • Heating YN

    YES

  • Heating

    Oil, Forced Air, Zoned

  • Pet friendly

    No

Exterior

  • Garage

    Yes

  • Garage spaces

    2

  • Construction Materials

    Frame, Metal Siding

  • Other Exterior Features

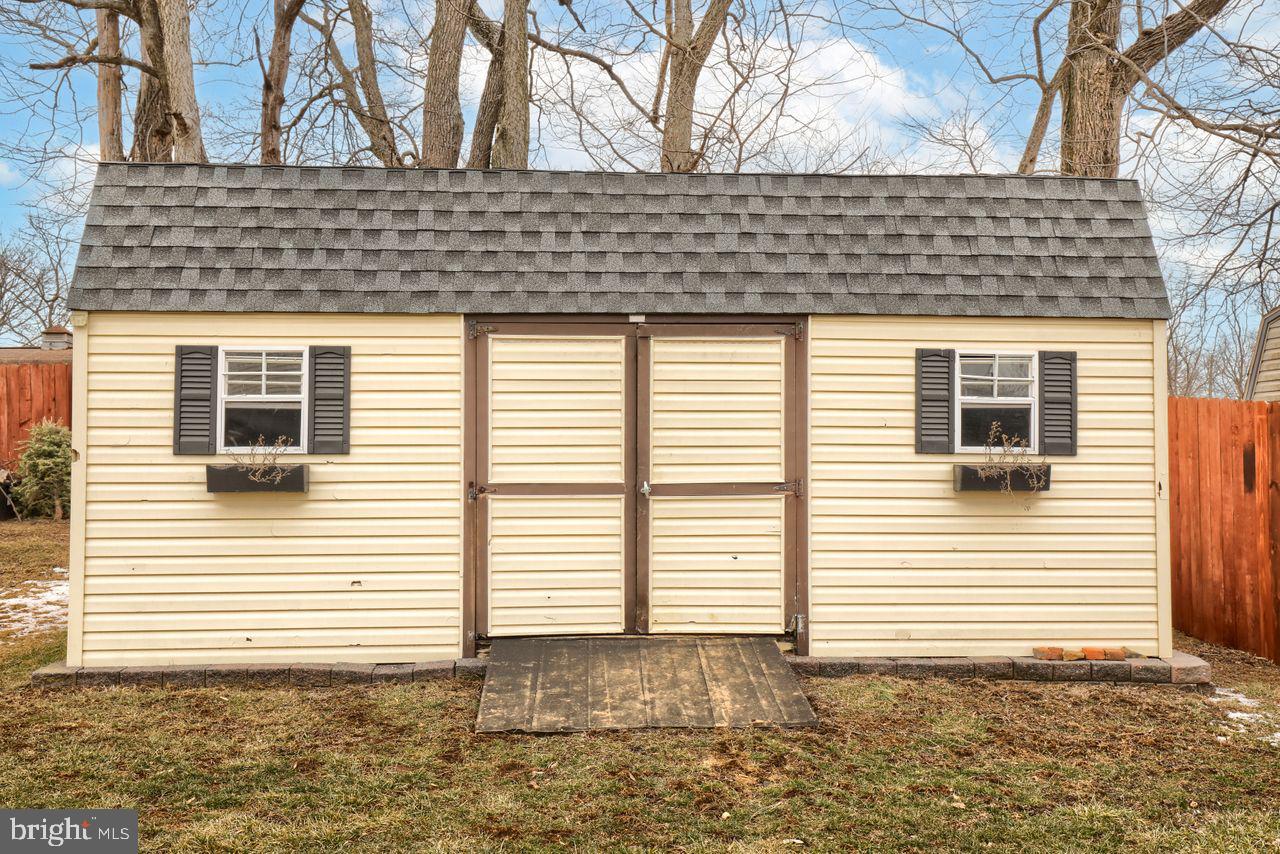
    Lighting, Storage

  • Parking

    Oversized, Garage Door Opener, Garage, Driveway, Attached

  • Patio and Porch Features

    Patio, Deck

  • Pool

    Yes

  • Pool Features

    In Ground, Vinyl, Private

  • Waterfront YN

    NO

Area & Lot

  • Lot Features

    Front Yard, Level, Back Yard

  • Lot Size(acres)

    0.35

  • Lot Size(square feet)

    15,246

  • Property Type

    Residential

  • Property Sub Type

    Single Family Residence

  • Architectural Style

    Colonial

Price

  • Sales Price

    $375,000

  • Tax Amount

    $3,637

  • Financing Options

    Conventional, Cash, FHA, USDA, VA

  • Sq. Footage

    1,456

  • Price/SqFt

    $257

HOA

  • Association

    No

School District

  • Elementary School

    DOE RUN

  • Middle School

    MANHEIM CENTRAL

  • High School

    MANHEIM CENTRAL

Property Features

  • New Construction

    NO

  • Foundation Details

    Permanent

  • Senior Community YN

    NO

  • Sewer

    Septic Tank

  • Water Source

    Well

Schedule a Showing

Showing scheduled successfully.

<
>
IN PERSON
VIA CHAT

What is 3 + 4 ?


Change time

Mortgage calculator

Estimate your monthly mortgage payment, including the principal and interest, property taxes, and HOA. Adjust the values to generate a more accurate rate.

Your payment

Principal and Interest:

$

Property taxes:

$

HOA fees:

$

Total loan payment:

$

Total interest amount:

$

Location

County

LANCASTER

Elementary School

DOE RUN

Middle School

MANHEIM CENTRAL

High School

MANHEIM CENTRAL

Listing Courtesy of Christina M. Vargas , Coldwell Banker Realty

RealHub Information is provided exclusively for consumers' personal, non-commercial use, and it may not be used for any purpose other than to identify prospective properties consumers may be interested in purchasing. All information deemed reliable but not guaranteed and should be independently verified. All properties are subject to prior sale, change or withdrawal. RealHub website owner shall not be responsible for any typographical errors, misinformation, misprints and shall be held totally harmless.

Agent Theresa Kehler

Owner, President, Investment Property Advisor

Theresa Kehler

Call Theresa today to schedule a private showing.


* Listings on this website come from the FMLS IDX Compilation and may be held by brokerage firms other than the owner of this website. The listing brokerage is identified in any listing details. Information is deemed reliable but is not guaranteed. If you believe any FMLS listing contains material that infringes your copyrighted work please click here to review our DMCA policy and learn how to submit a takedown request.© 2024 FMLS.
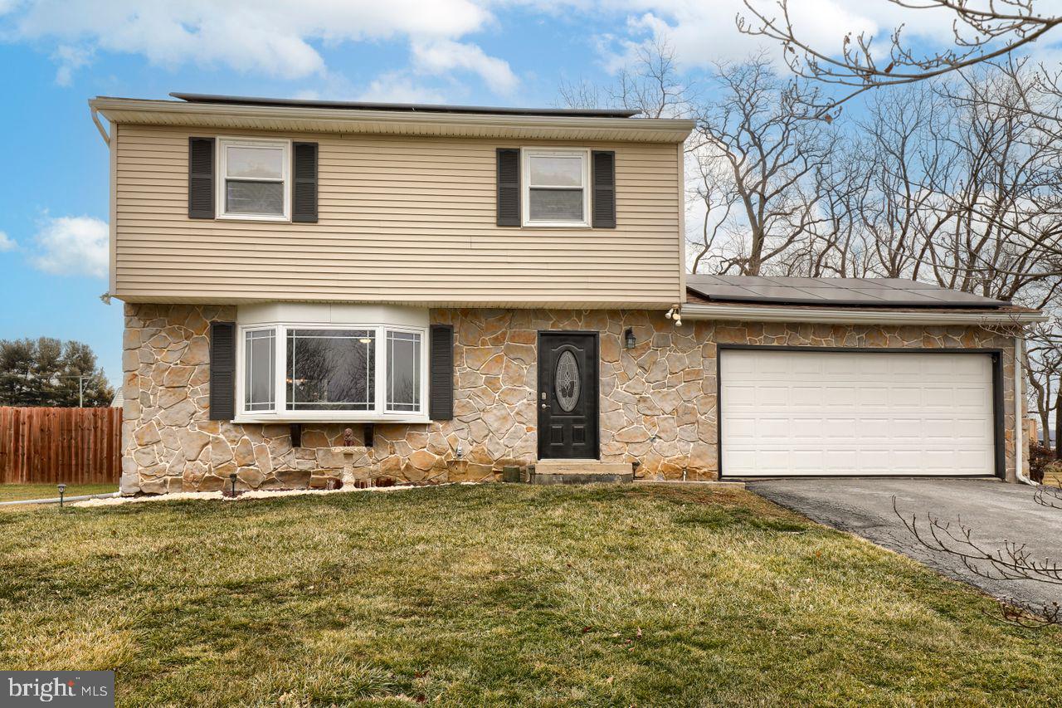
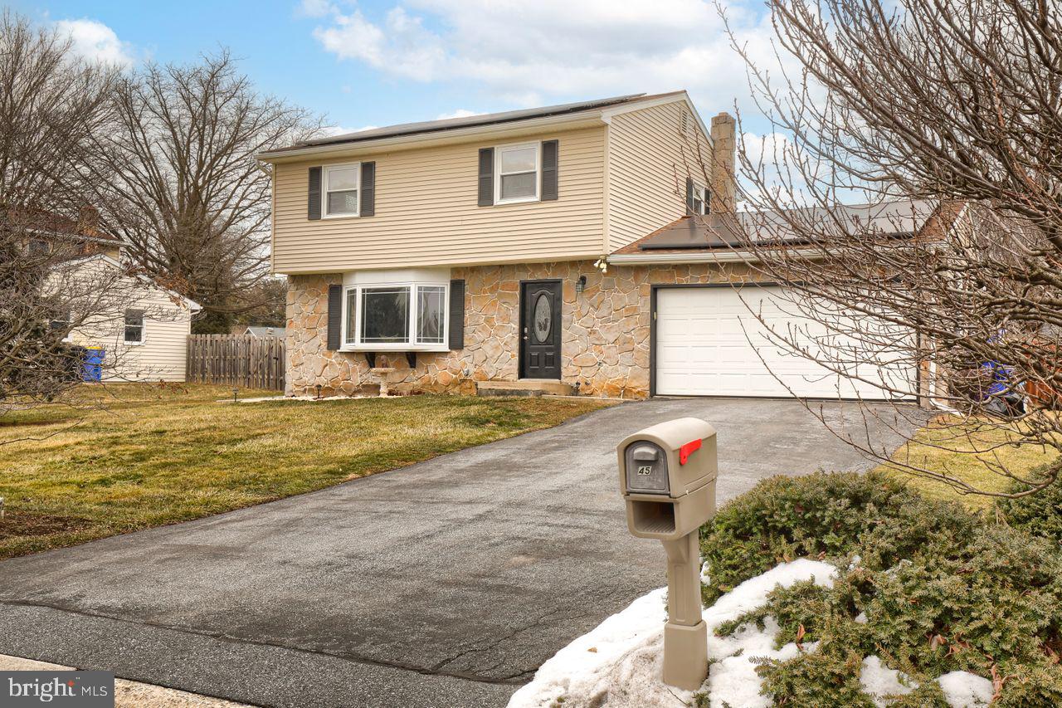
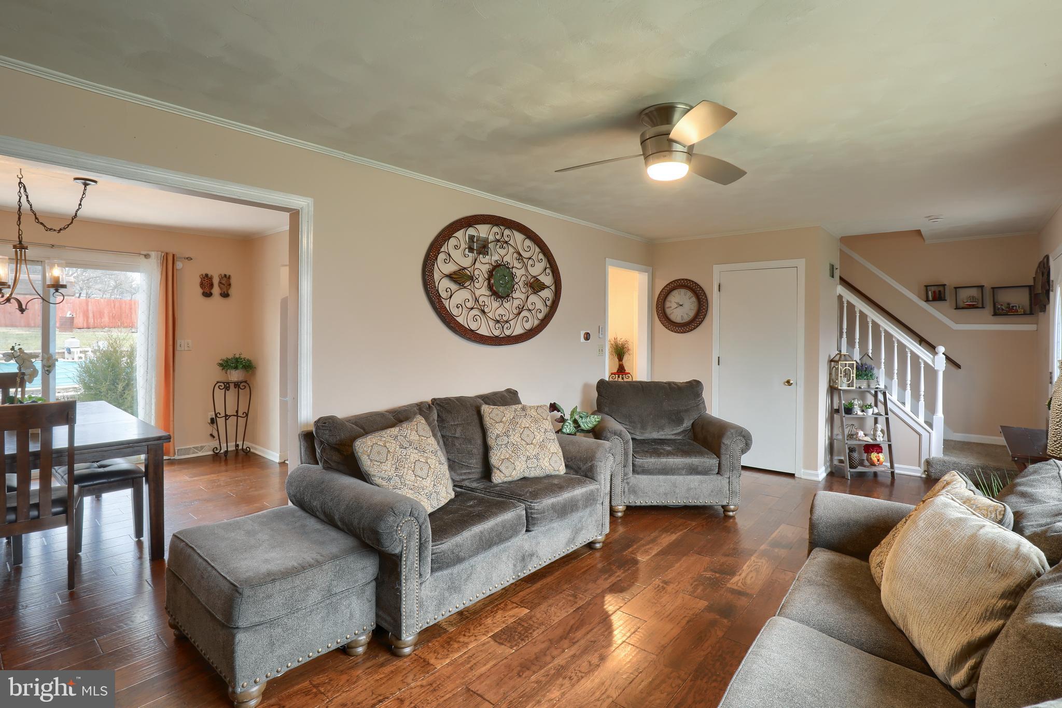
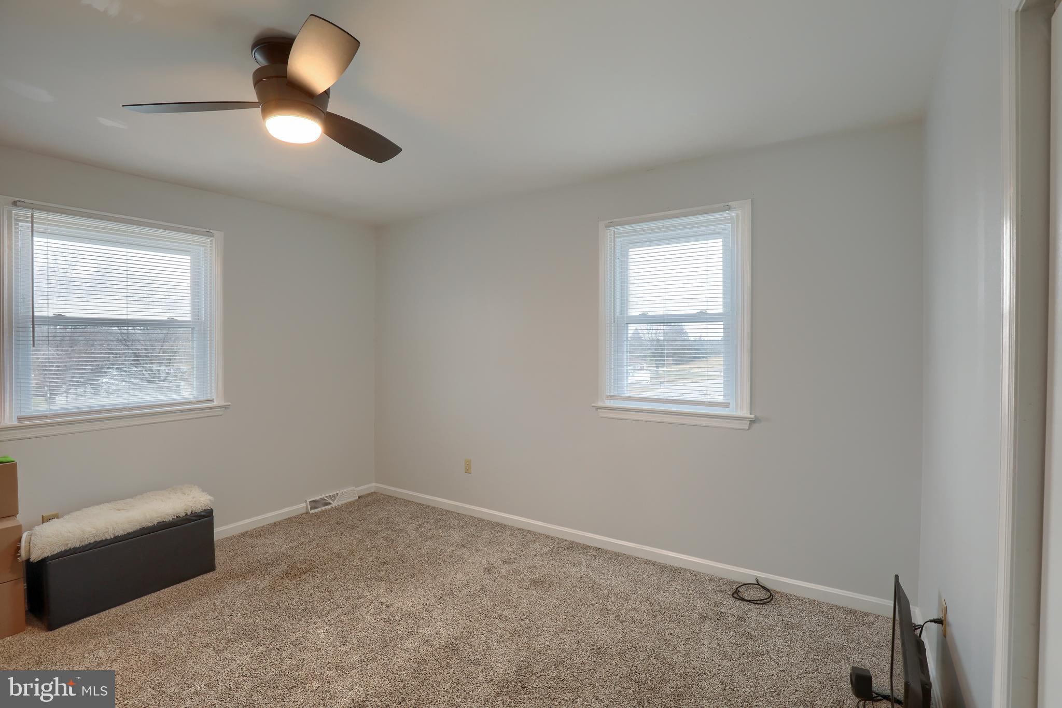
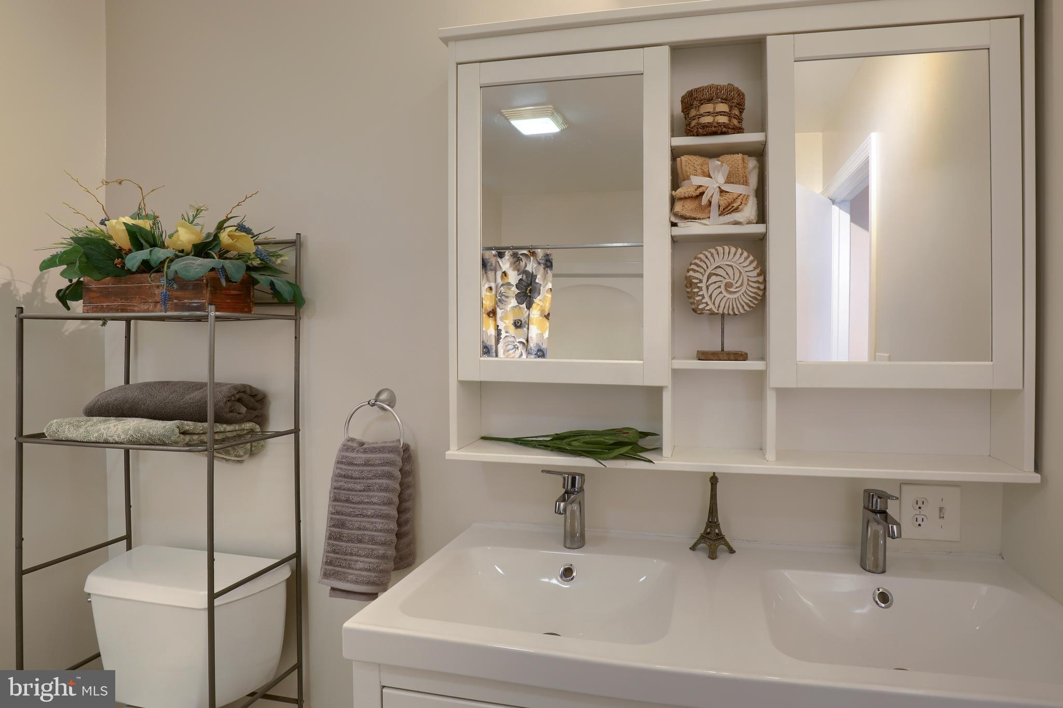
Welcome to 45 Pine Tree Drive, nestled in the sought-after Manheim Central School District. This wonderfully cared-for home boasts 3 spacious bedrooms and 1.5 bathrooms, offering both comfort and convenience.

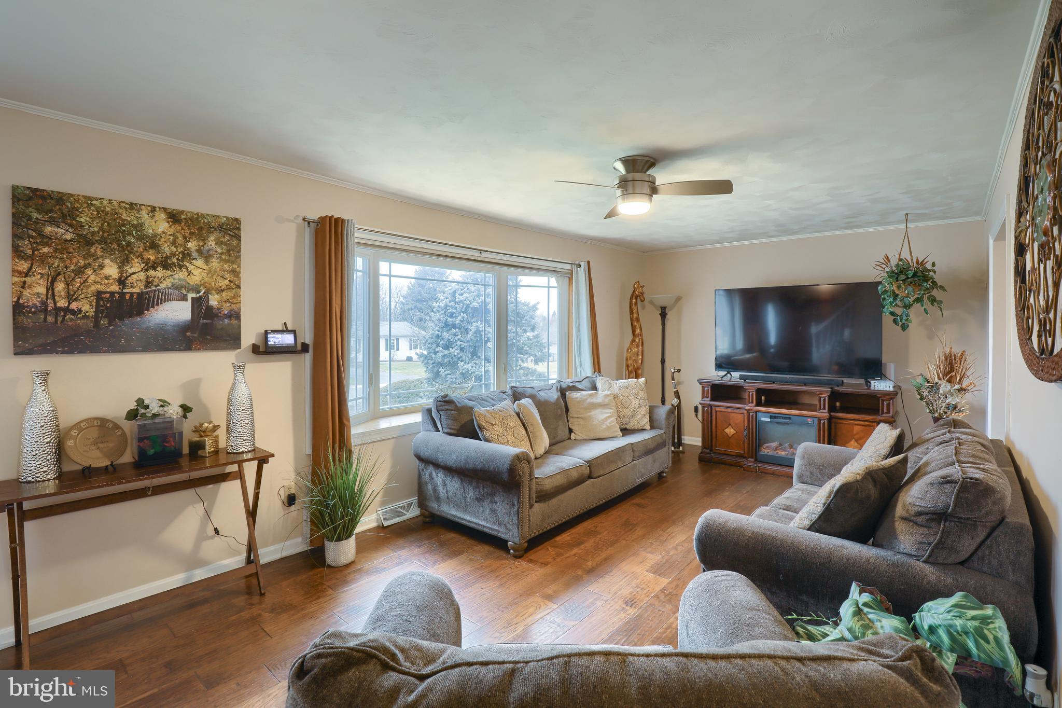
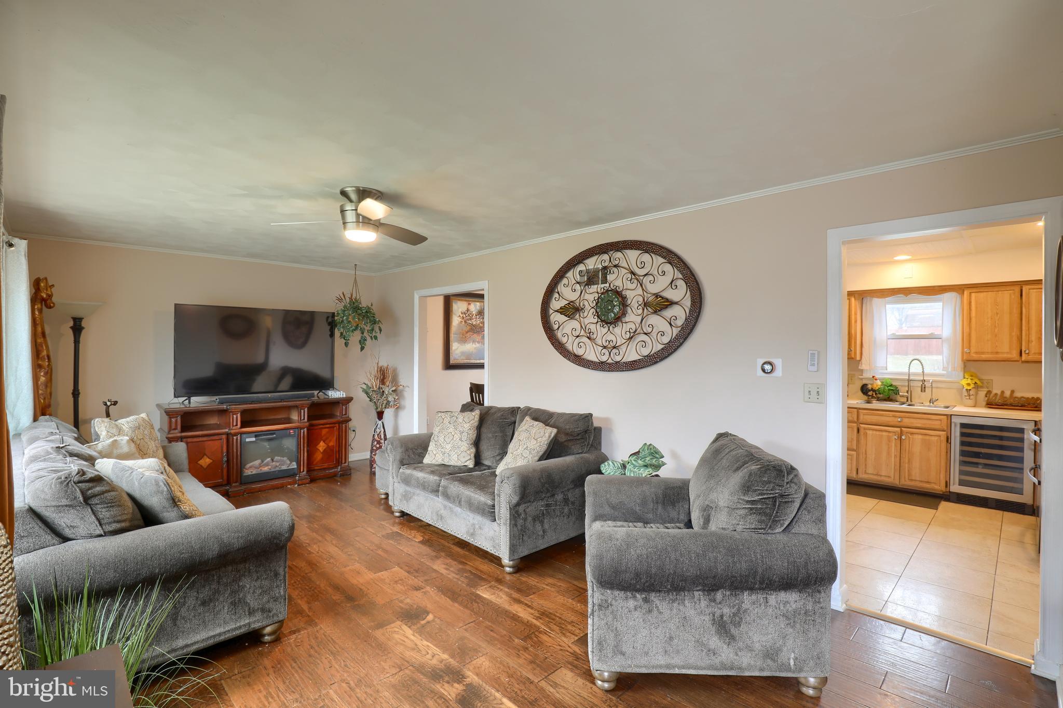
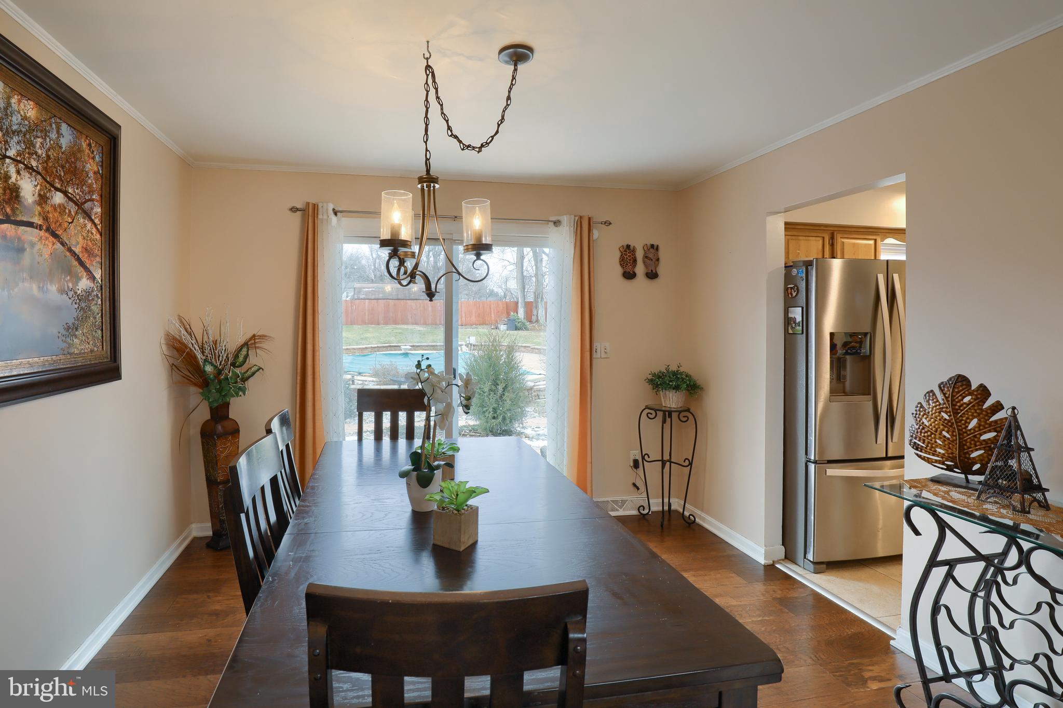
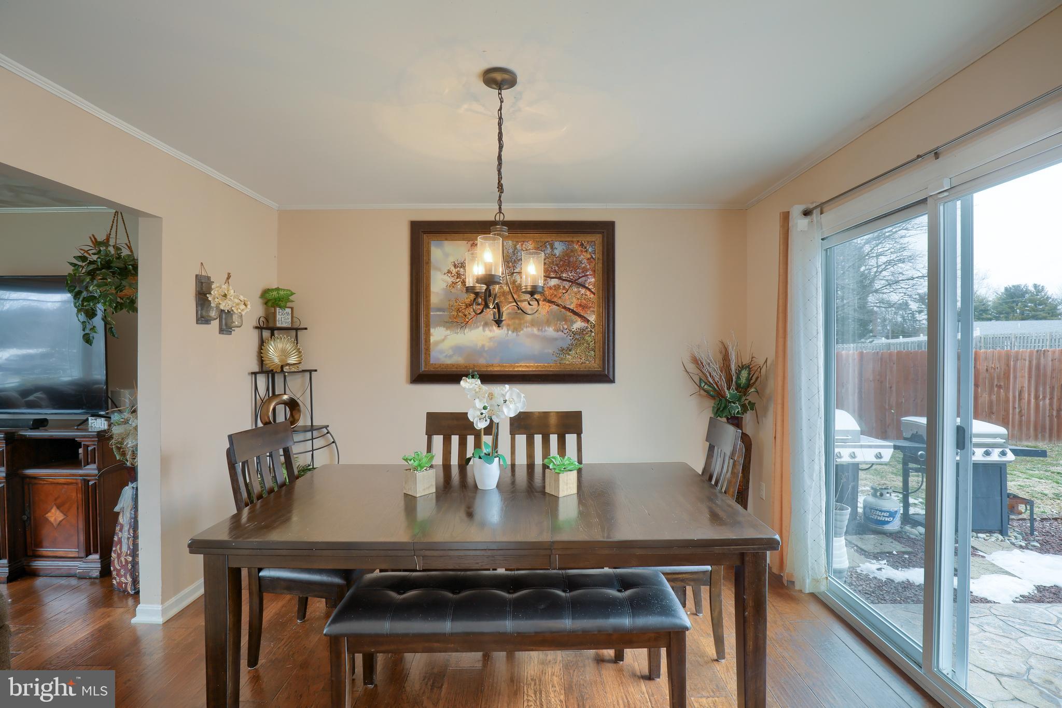
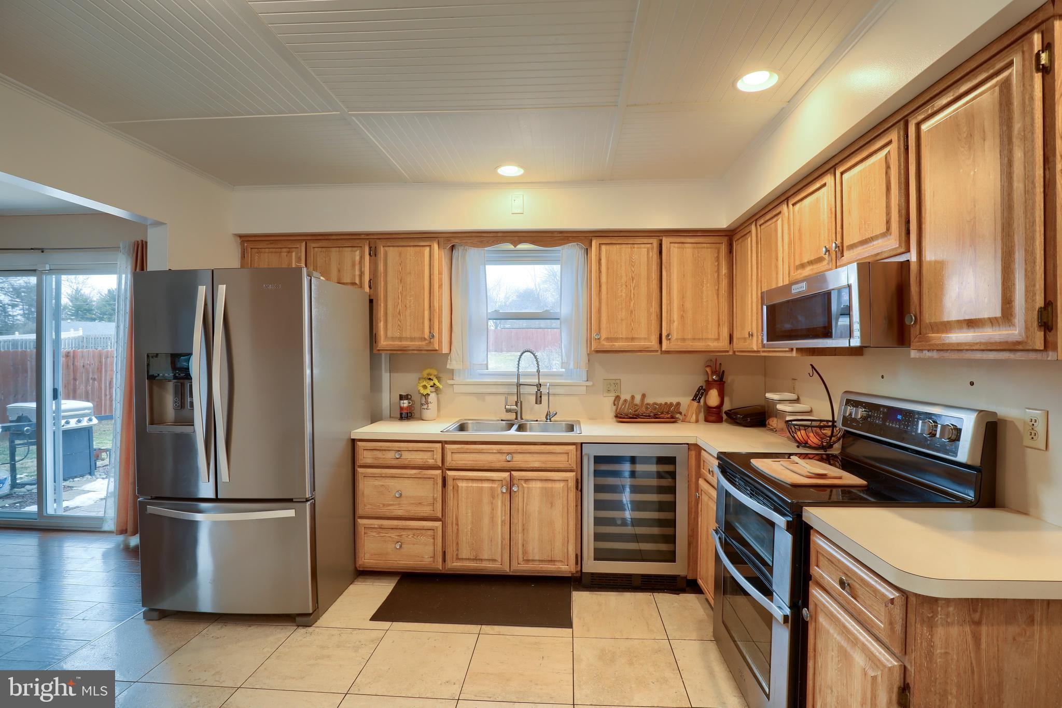
Step inside to find a warm and inviting living space, perfect for family gatherings and cozy nights in. The well-appointed kitchen features modern stainless steel appliances and ample counter space, making meal preparation a breeze. Each bedroom comes equipped with ample closet space, ensuring you have plenty of room for storage.

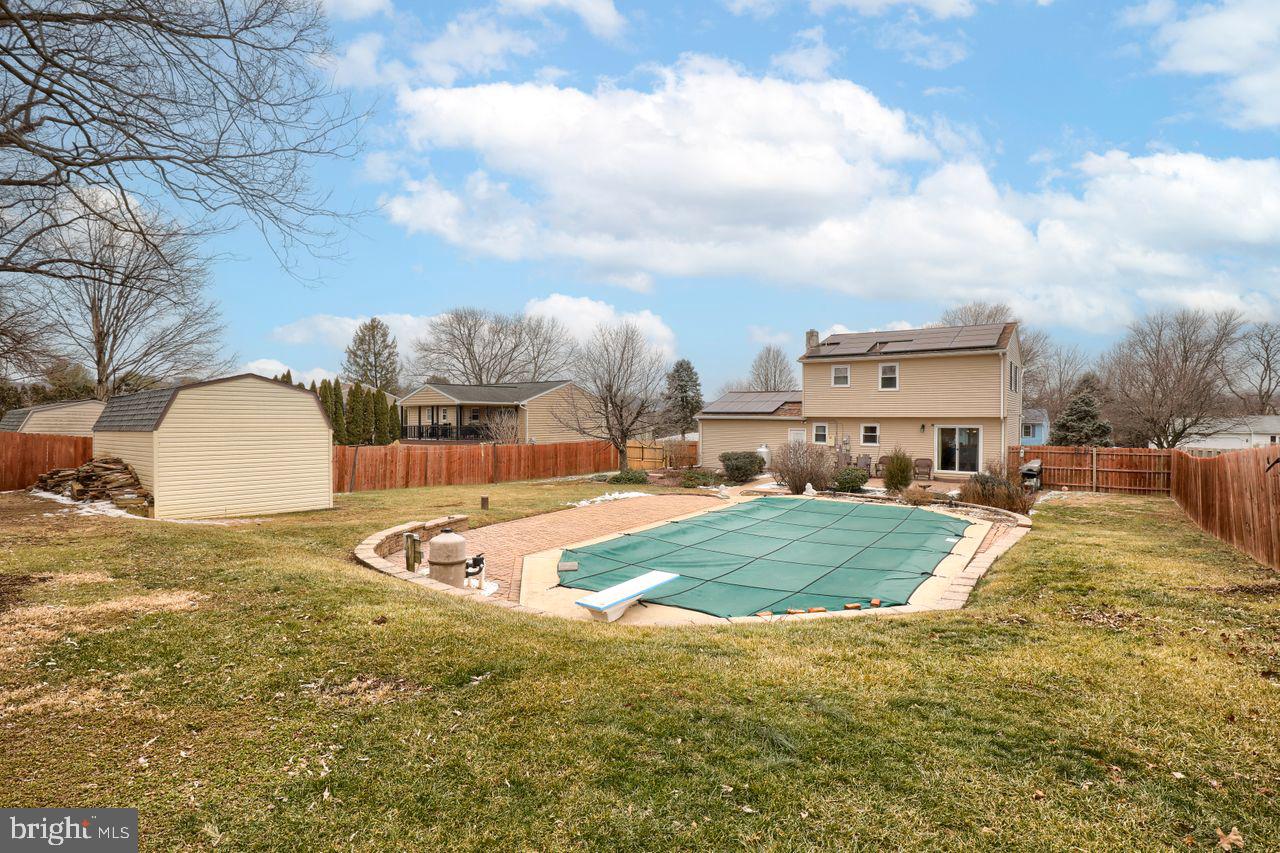
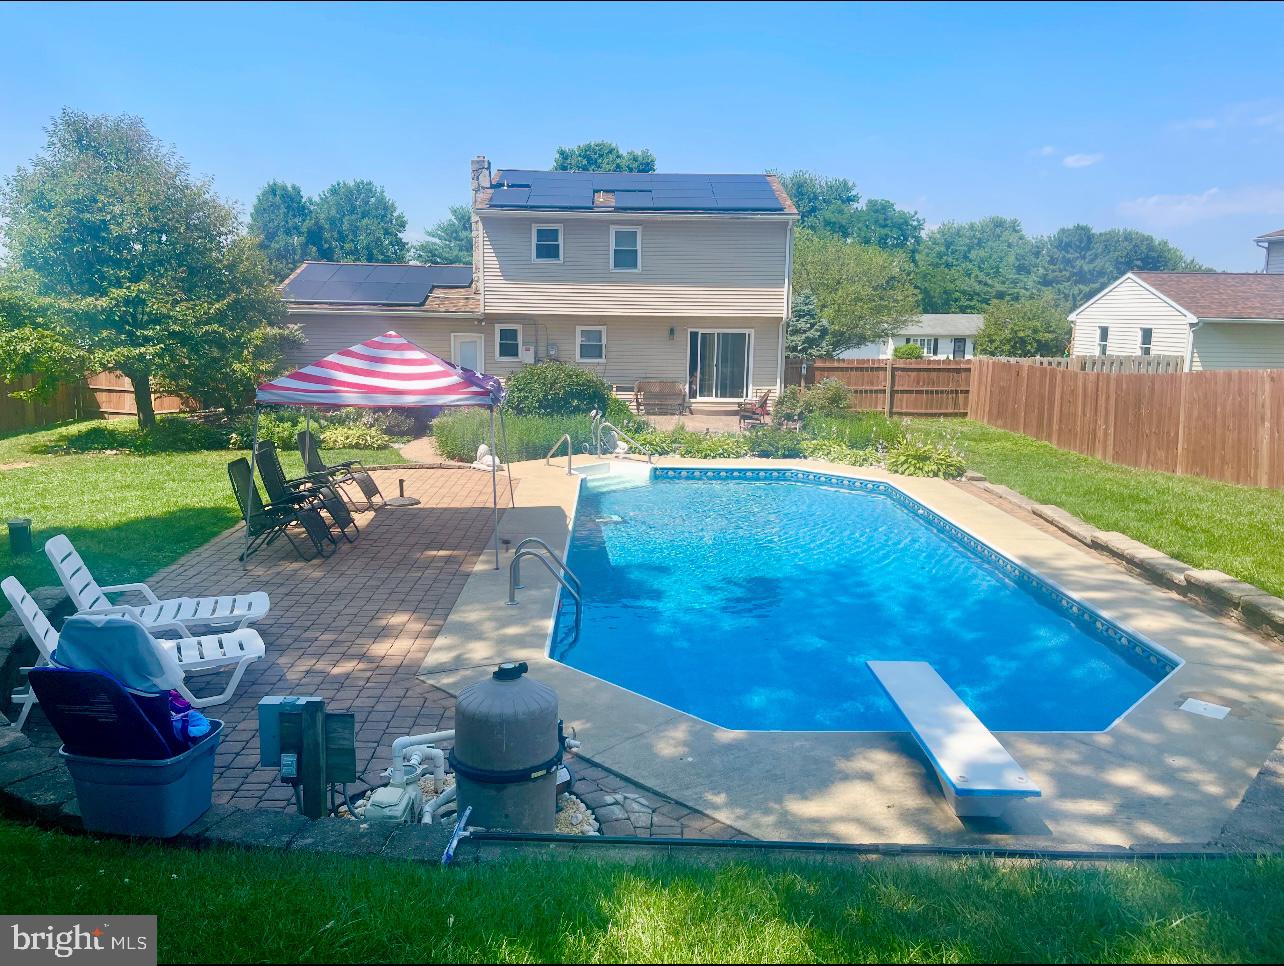
The outdoor oasis is where this home truly shines. The beautifully maintained yard provides a serene backdrop for relaxation and outdoor activities, while the in-ground pool is perfect for cooling off on hot summer days.

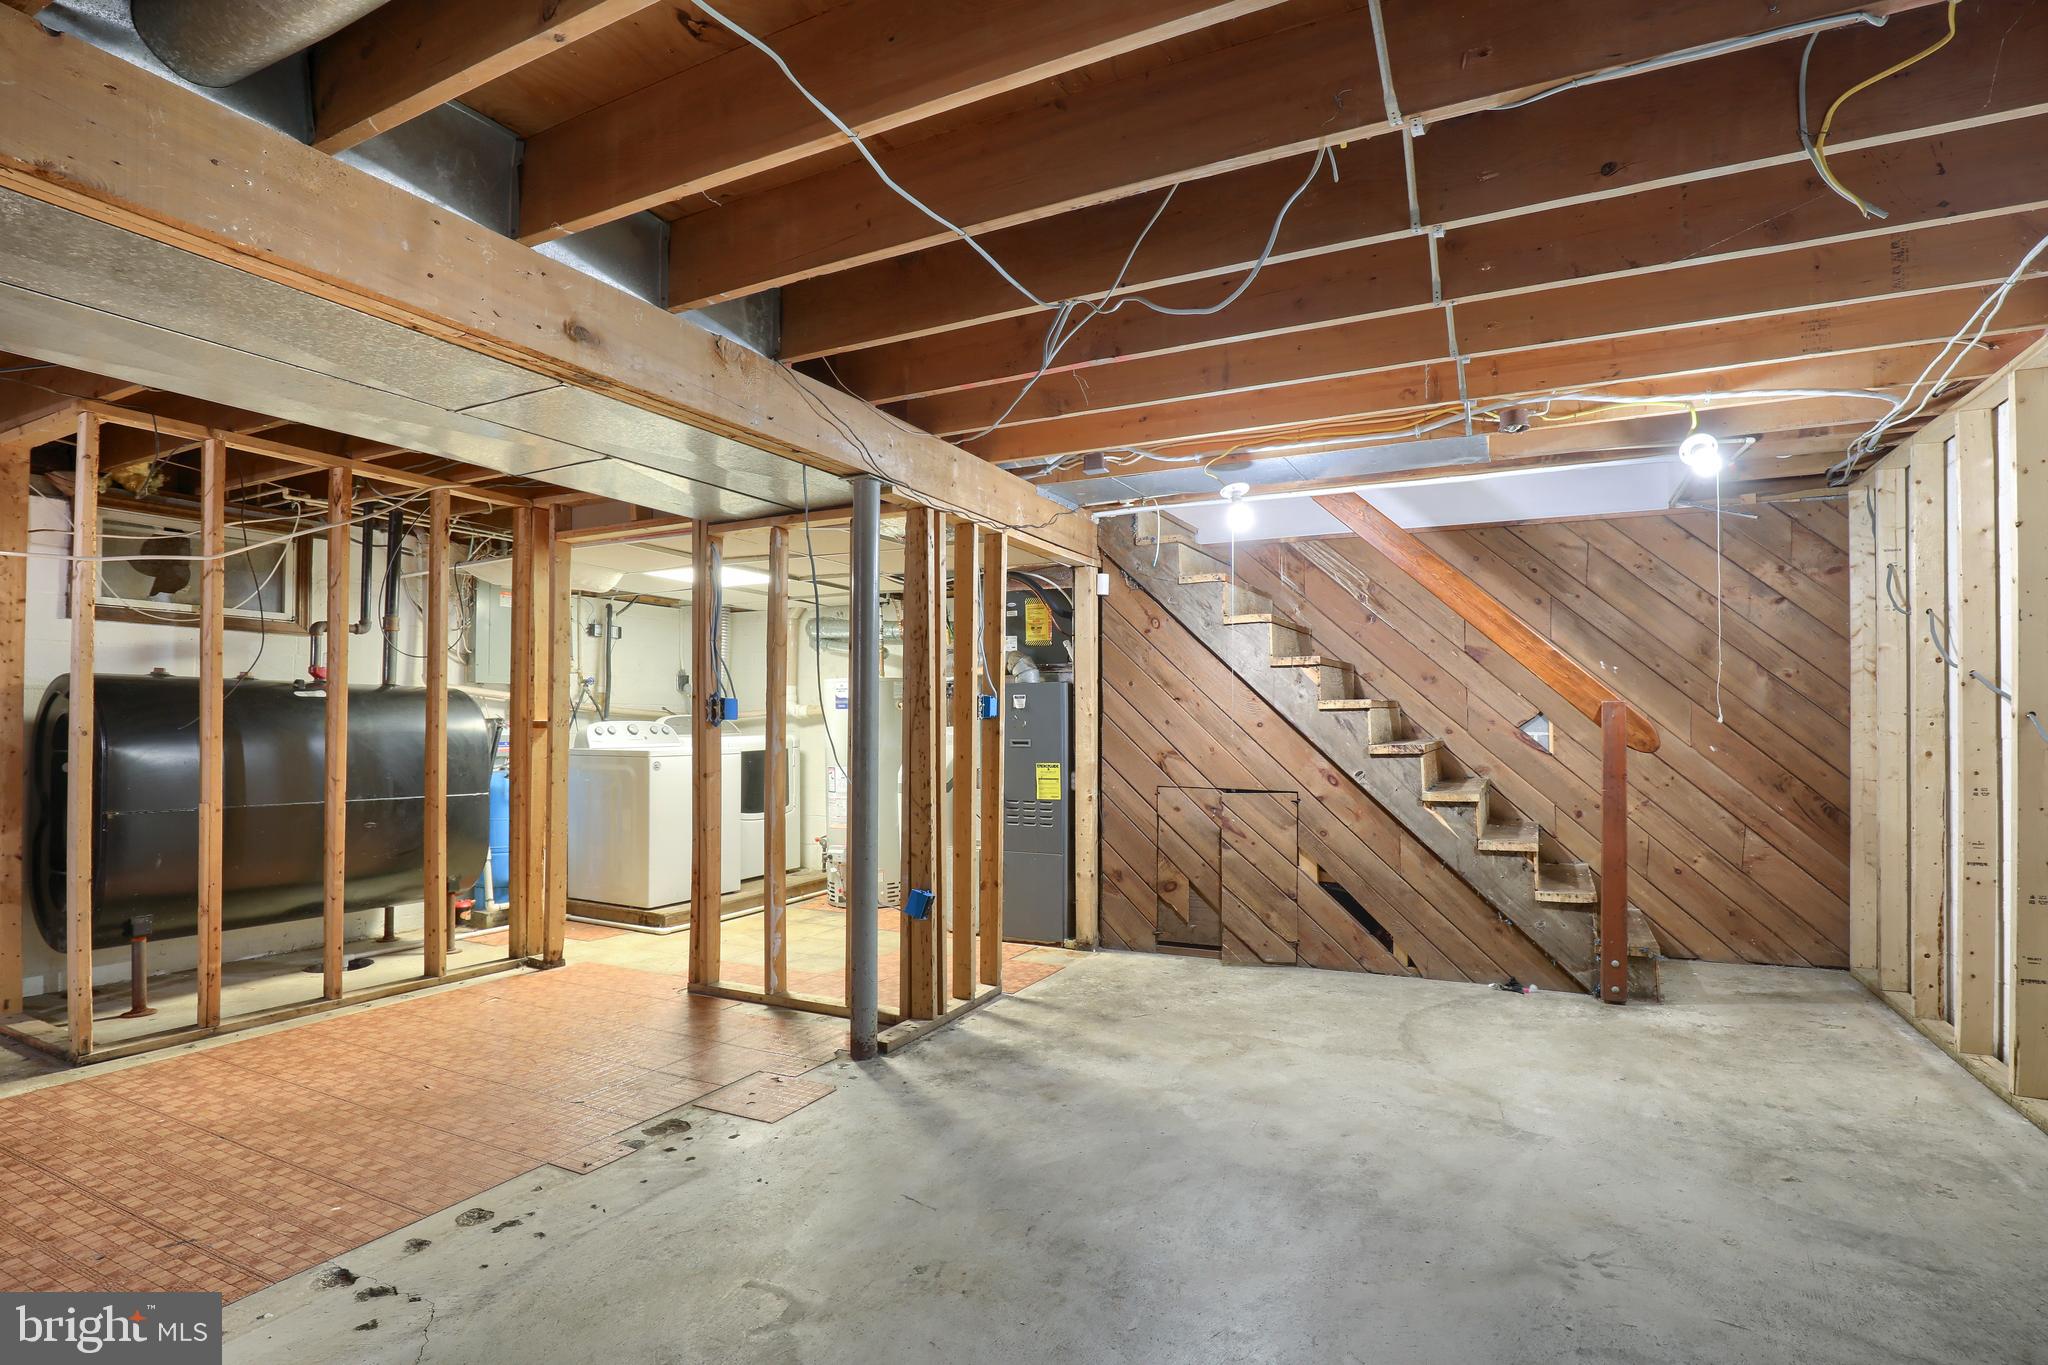
The property also includes a spacious 2-car garage and an unfinished basement, providing the perfect opportunity to create your own additional living space. Bring your ideas and transform this area to suit your needs.

Additional features include a welcoming front porch, a convenient laundry area, and plenty of storage throughout the home.

SAVE SAVE SAVE!!!! Not only is this home beautiful, spacious, and perfect for entertaining, but experience some of the lowest electric bills with these solar panels!!!!!  Some months, they pay you back!!! 
Ask for more information!!!

45 PINE TREE DRIVE

Message successfully sent.

What would you like to know?

What is 3 + 4 ?

I agree to receive email communication and understand I can unsubscribe at any time.

I agree to be contacted by TNT Real Estate Solutions via call, email, and text for real estate services. To opt out, you can reply 'stop' at any time or reply 'help' for assistance. You can also click the unsubscribe link in the emails. Message and data rates may apply. Message frequency may vary. Privacy Policy

Related Properties

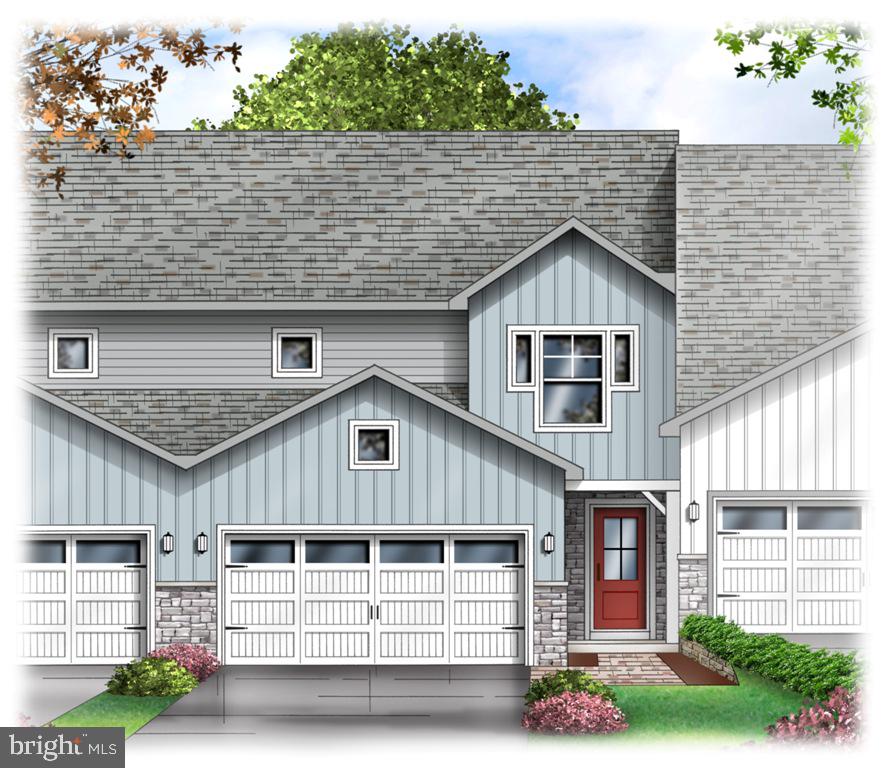
The Dawn is offers three bedrooms and 2 baths on the 2nd floor and a bedroom (#4)/study and full bath on the 1st floor.   The kitchen is spacious with a granite countertop and plenty of cabinets plus a pantry. The laundry room is conveniently located on the 1st floor off the 2-car garage entry.   Also enjoy entertaining on the 10x12 composite deck off the dining room which is open to the sizable living room.   The living room has a cozy gas fireplace perfect for those chilly winter nights. (the brochure plan does not depict the 2' extension to the back of the LR/DR).  The Owner's bedroom has a very large walk in closet and it's own Owner's bath with tile flooring, 5' shower and 5' double bowl vanity.   All homes in Peregrine feature Superior Wall basements which allow for tons of extra space to finish!  This home as a 9' high basement ceiling.  Home is under construction and can be toured.  Estimated completion is about 90 days from selection of interior finishes.  All interior finishes can still be selected to make it unique to you!

Peregrine is a townhome community located in the peaceful countryside of West Hempfield Township and conveniently located within minutes to  Rte 30, Rte 283 and major shopping.  Homes are built by Millfield Construction Company - "BEST OF" Award winning Builder!
#PALA2069202

COLUMBIA

4328 HEATHER LANE 7

3 Beds

2 Baths

1,850 Sq.Ft.

$409,160

MLS#: PALA2069202
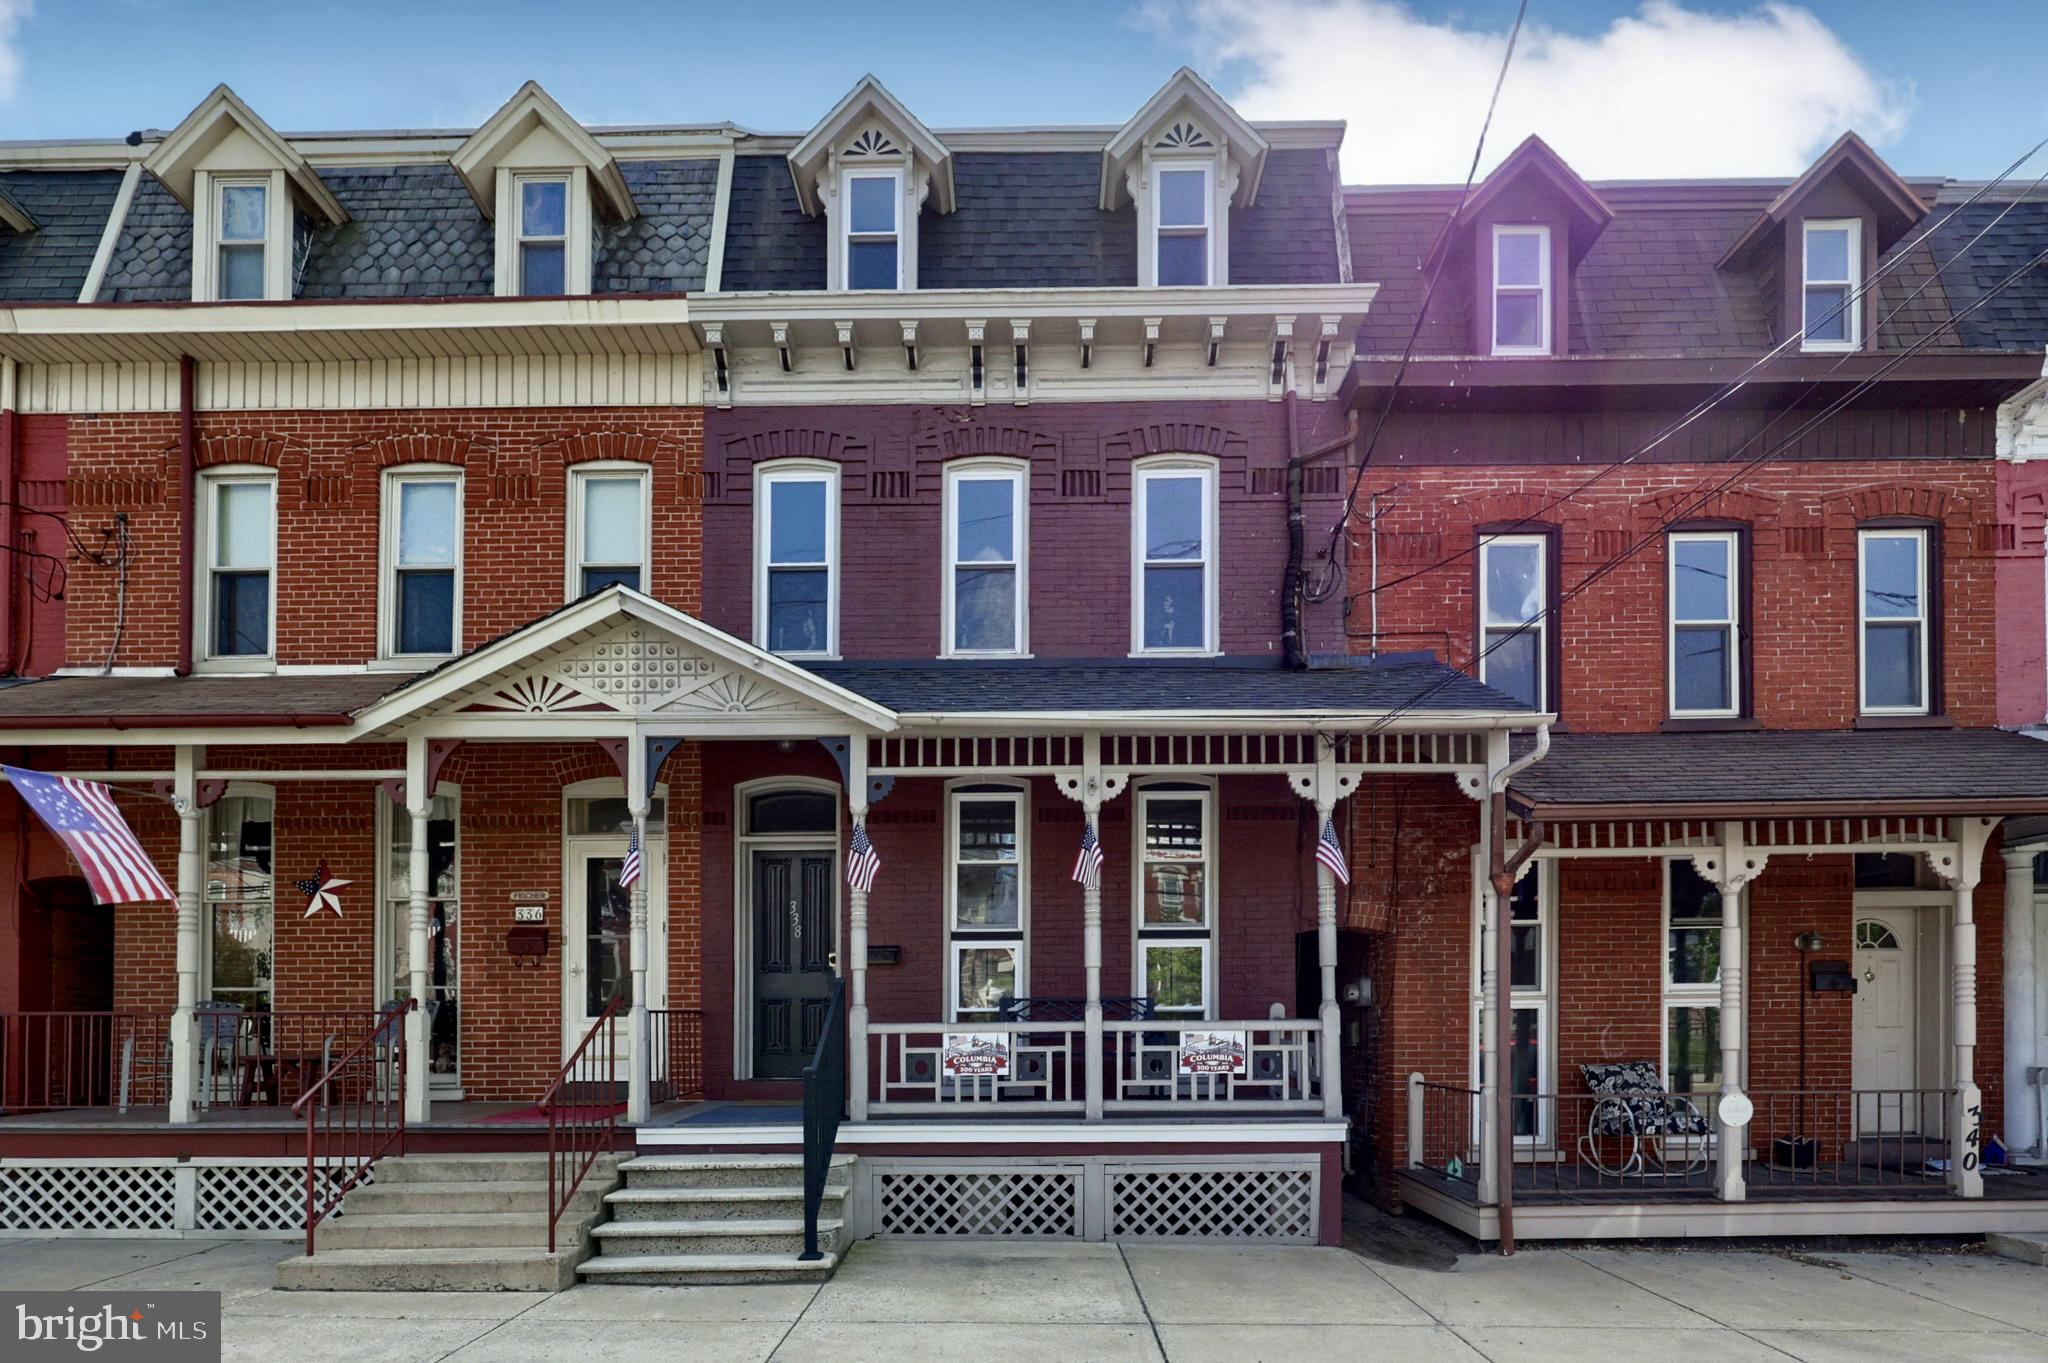
Welcome home to this beautifully updated 4-bedroom, 3-full-bath Columbia residence. Completely remodeled in 2021, this home offers peace of mind with major improvements including electrical, plumbing, HVAC, roof, and replacement windows. At the heart of the home, the spacious kitchen features a large center island that's perfect for gathering with family and friends, preparing meals, or enjoying your morning coffee.

One of the home's standout features is its flexible floor plan. A first-floor bedroom and full bath provide an ideal setup for guests, multigenerational living, or anyone looking for the convenience of main-level living. Upstairs, you'll find a spacious primary suite complete with two walk-in closets and a private full bath, creating a comfortable retreat at the end of the day. The second-floor laundry adds even more everyday convenience by keeping everything right where you need it.

Outside, enjoy your private deck and the added benefit of off-street parking for two vehicles. With modern updates already completed, this move-in ready Columbia home is one you won't want to miss.
#PALA2091172

COLUMBIA

338 N 3RD STREET

4 Beds

3 Baths

2,026 Sq.Ft.

$315,000

MLS#: PALA2091172
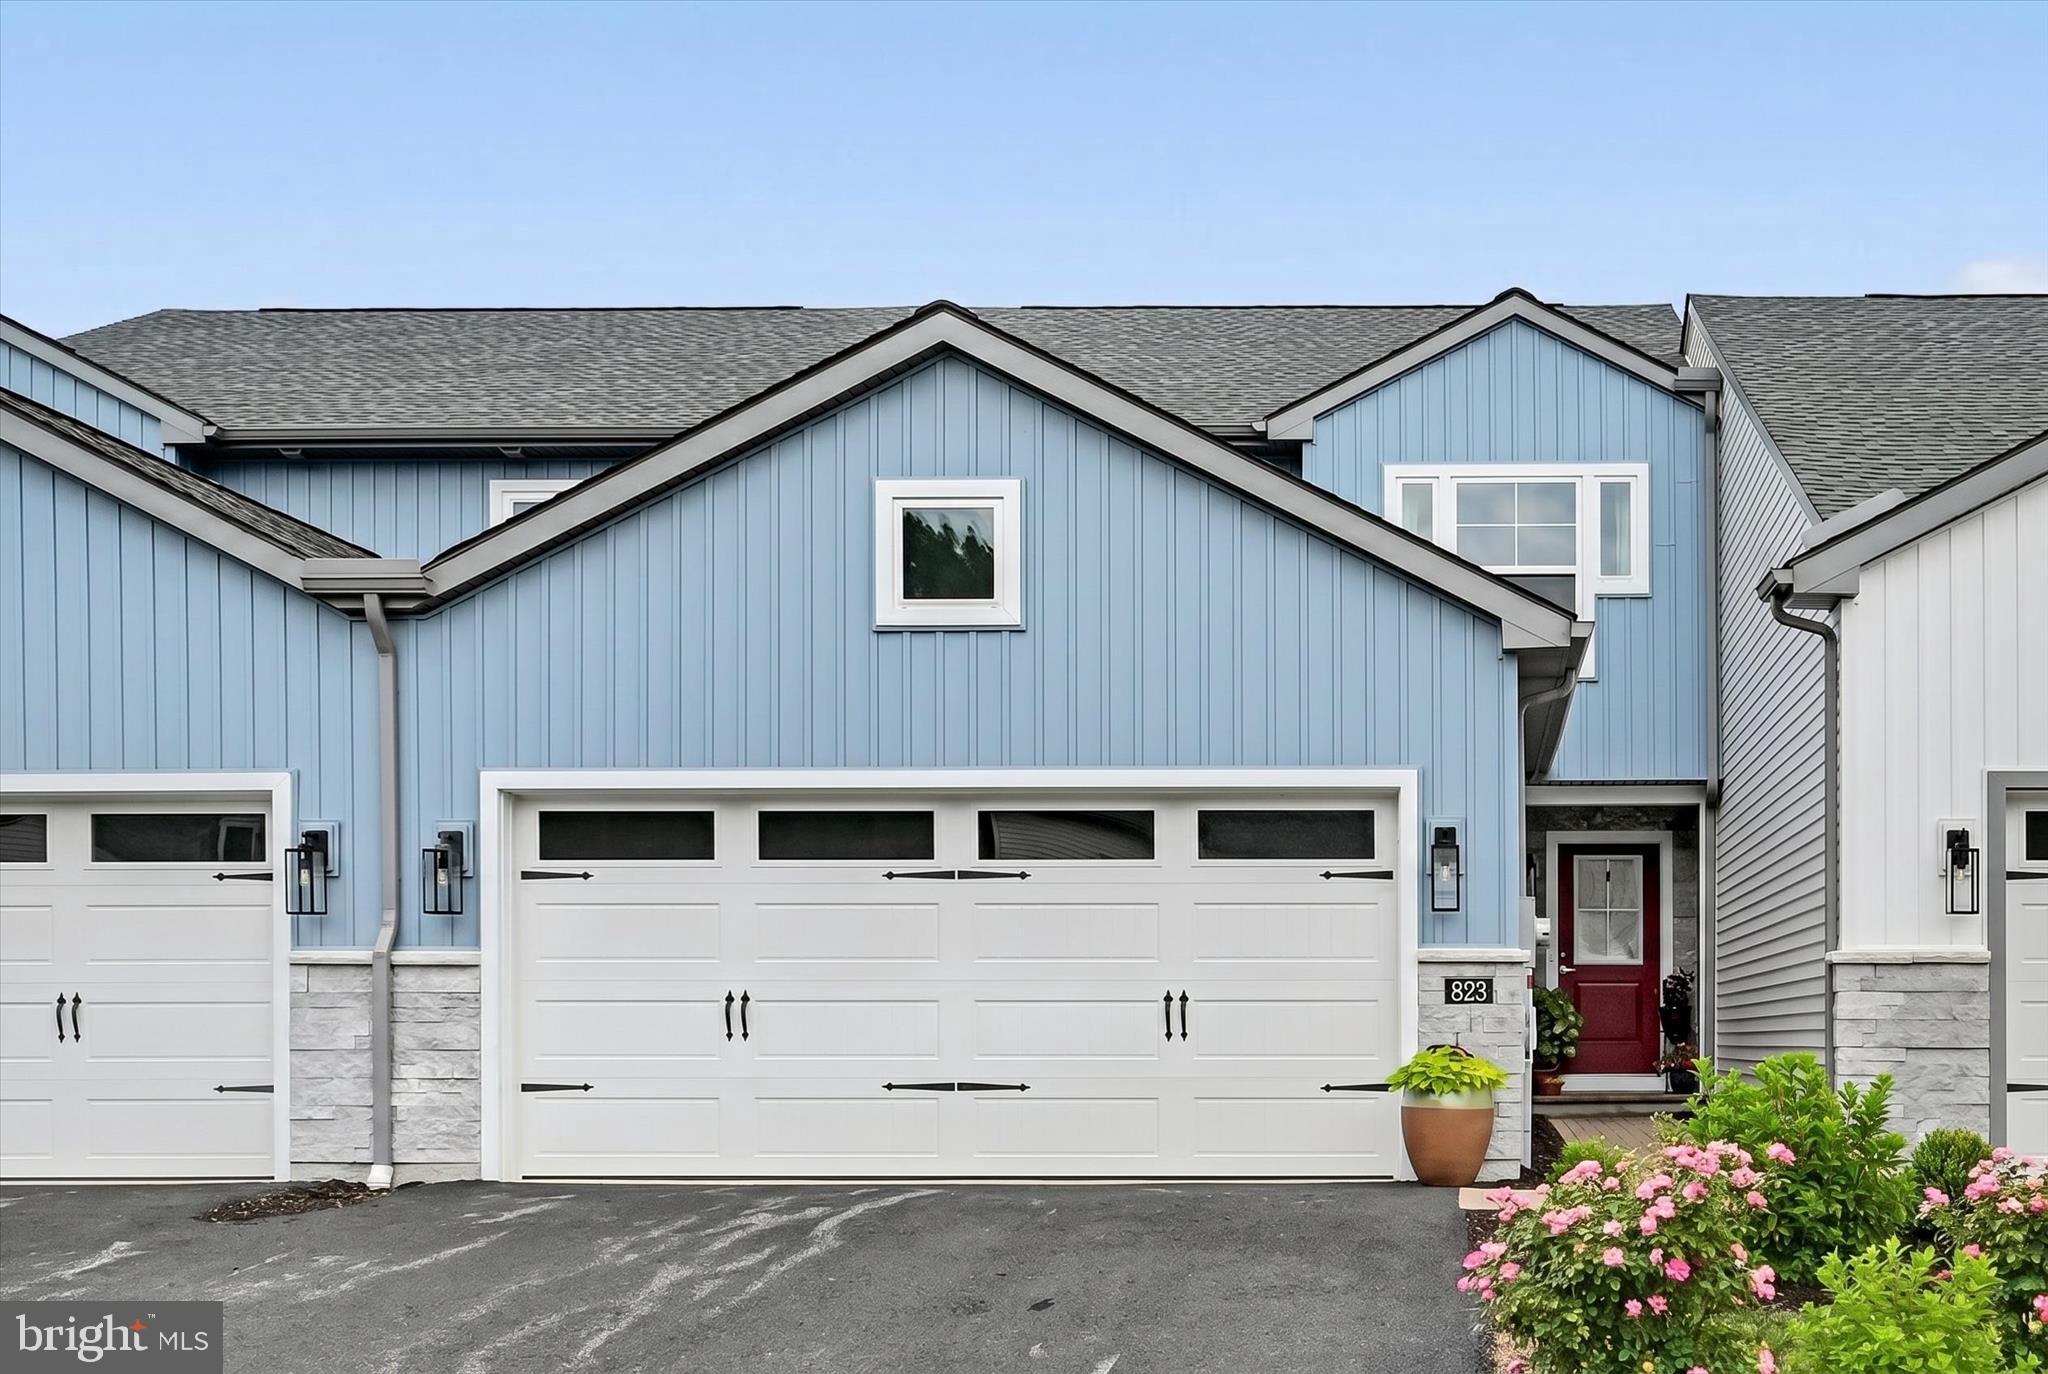
Sweet Townhome in Hempfield School District – Easy Living in the Peregrine HOA Community! Like new and built in 2024 by Millford Construction, this beautifully maintained Dawn model offers bright, cheerful spaces and a flexible floor plan designed for today's lifestyle. The main level features an open-concept living area with a cozy corner fireplace, flowing seamlessly into the dining area with views of the patio and a spacious kitchen complete with granite countertops, tile backsplash, abundant cabinetry, a pantry, and convenient main-level laundry. Also on the main floor is a versatile bonus room that can easily serve as a bedroom, home office, playroom, or hobby space, along with a full bath for added convenience. Upstairs, you'll find three comfortable bedrooms and two full baths, including a spacious primary suite with a walk-in closet located just off the private bath. The primary bath features tile flooring, a double vanity, and a walk-in shower. The unfinished basement with Superior Walls provides excellent potential for future finished living space or can be enjoyed immediately as clean, dry storage, a home gym, workshop, or play area. Ideally located just minutes from major commuter routes, shopping, dining, and outdoor recreation, you'll also enjoy easy access to the Susquehanna River and all the activities along the Northwest Lancaster County River Trail. This move-in-ready home offers low-maintenance living in a desirable community with the quality and comfort of new construction.
#PALA2090628

COLUMBIA

823 TALON WAY

4 Beds

3 Baths

1,886 Sq.Ft.

$399,900

MLS#: PALA2090628
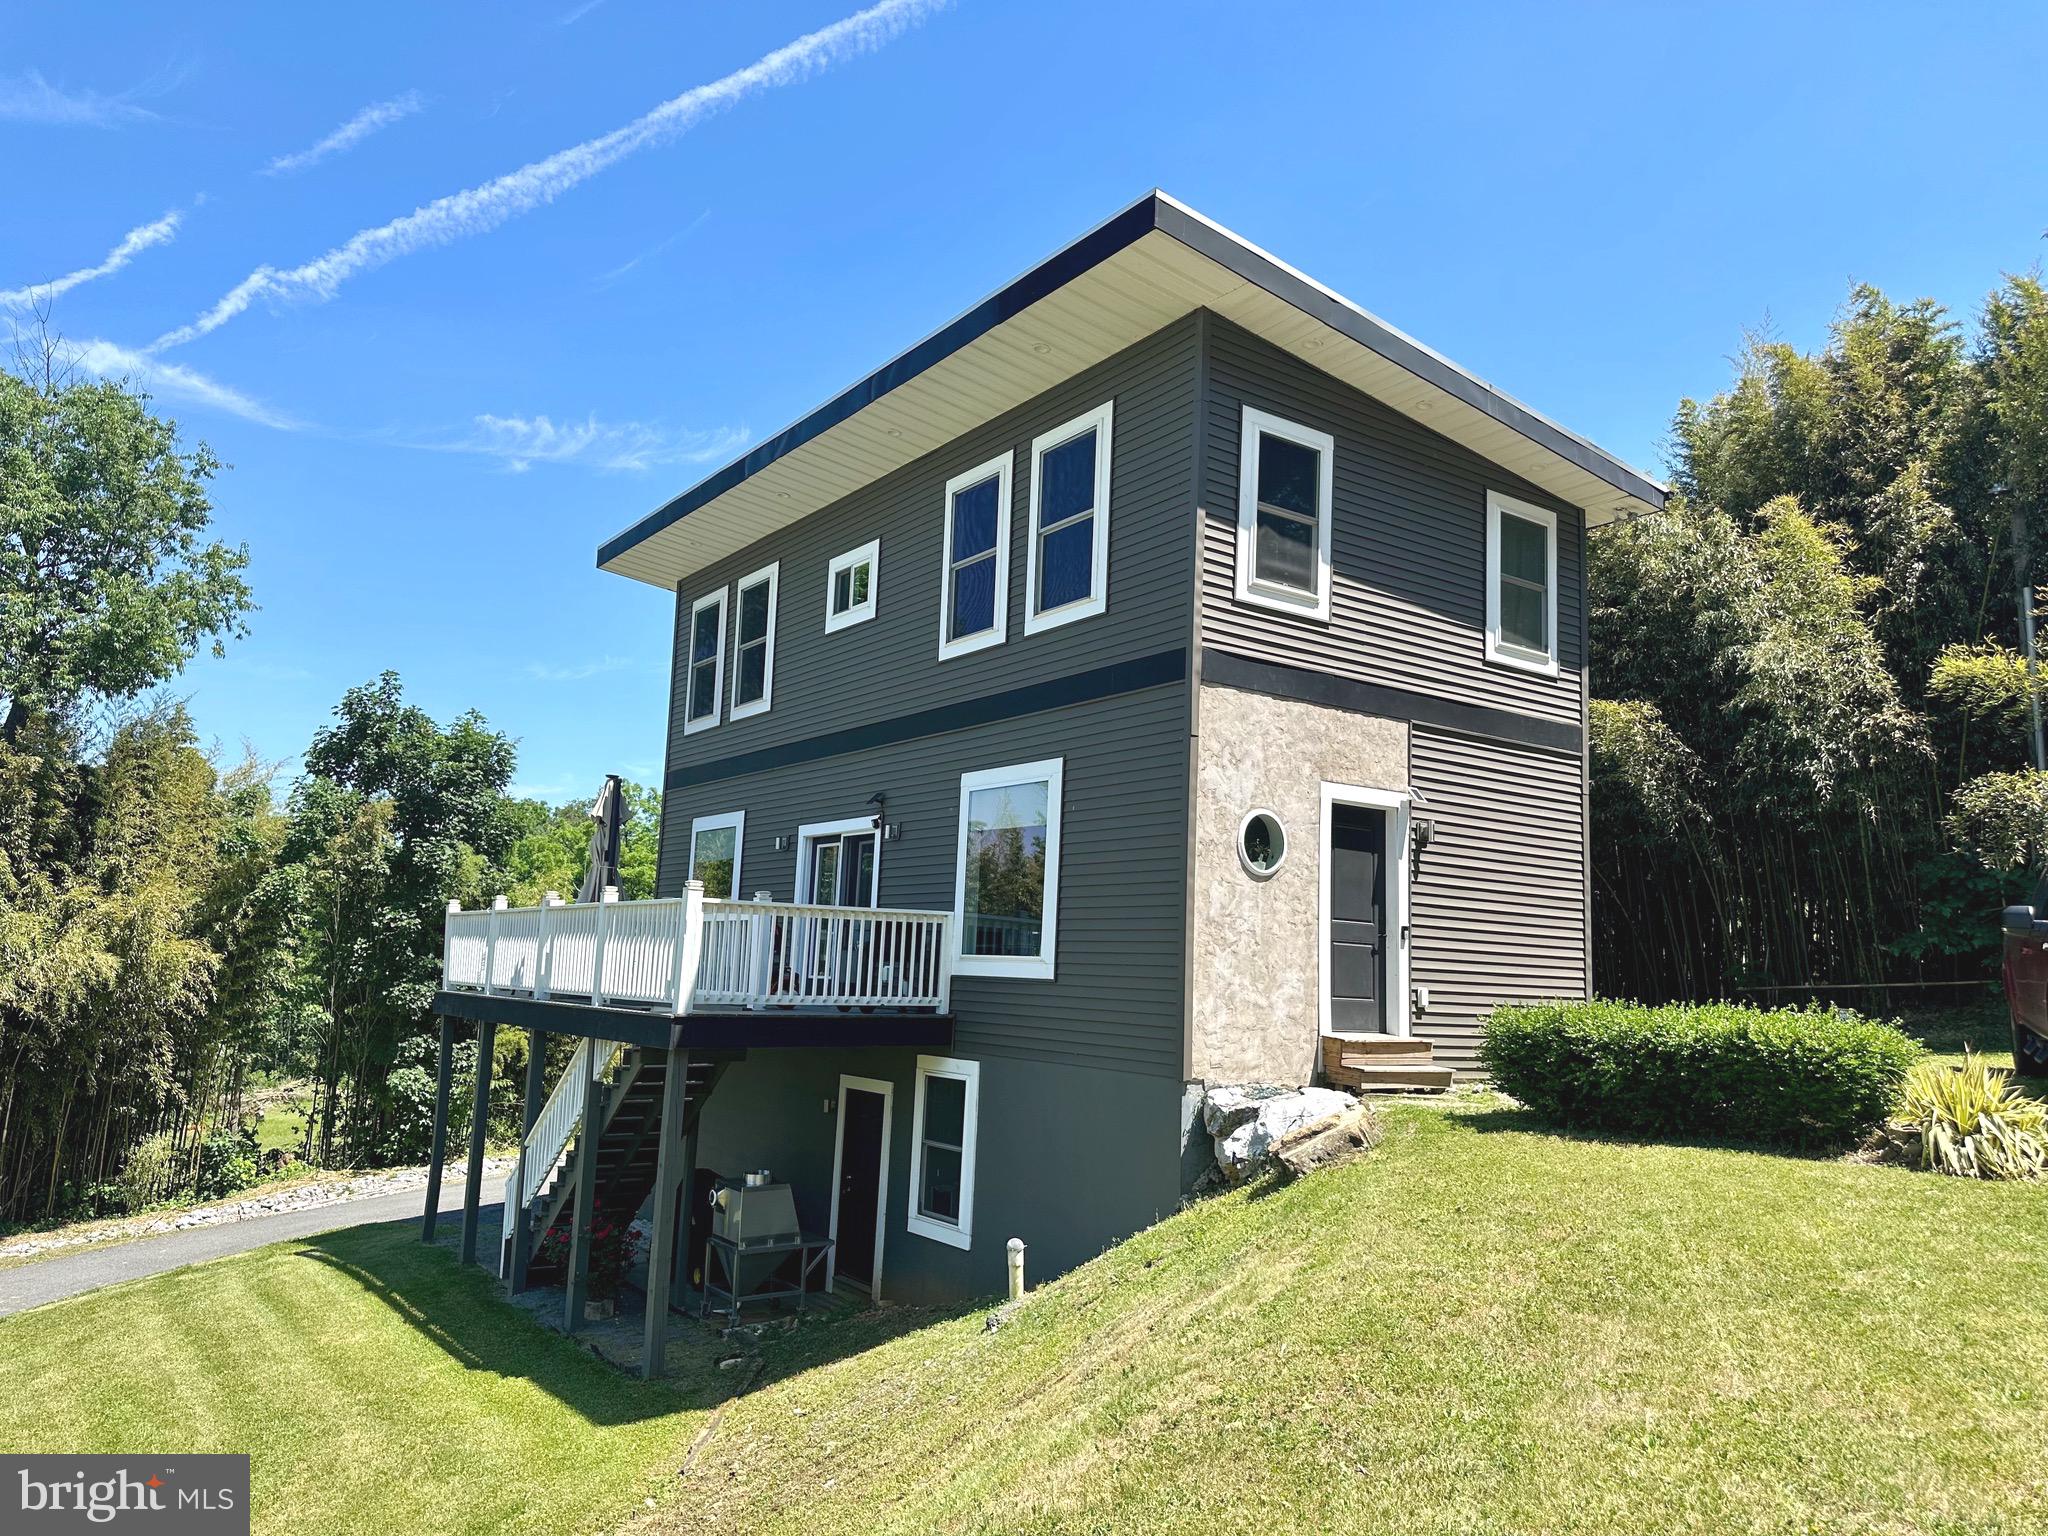
Stunning Custom Home in Hempfield School District – Built for Modern Living!
Welcome to this truly one-of-a-kind home in the highly sought-after Hempfield School District! Built in 2016, this contemporary home offers the perfect blend of open-concept living, privacy, and breathtaking countryside views.
Step inside and be wowed by the expansive first floor, designed with flexibility in mind. Whether you're hosting family gatherings, entertaining friends, or creating your ideal living space, the wide-open layout allows you to arrange and customize every area to fit your lifestyle. The spacious kitchen features a large island with additional seating, making it the perfect centerpiece for cooking, conversation, and connection—all while enjoying stunning views of the surrounding fields.
Despite its peaceful rural feel, this property is thoughtfully positioned to provide exceptional privacy from neighboring homes, creating your own private retreat.
Upstairs, you'll find 3 comfortable bedrooms, 2 full bathrooms, and a walk-in closet, offering plenty of space for everyone. The unfinished lower level presents endless possibilities—create your dream workshop, home gym, recreation room, or simply enjoy the abundance of storage space.
Located in desirable West Hempfield Township, you'll love the convenience of being just minutes from Farmdale Elementary School, the Centerville shopping district, and easy access to Routes 30 and 283 for commuting.
This is a rare opportunity to own a newer home with modern design, gorgeous views, and an unbeatable location. Schedule your showing today and see what makes this property so special!
#PALA2091050

COLUMBIA

755 KINDERHOOK ROAD

3 Beds

2 Baths

1,440 Sq.Ft.

$429,900

MLS#: PALA2091050
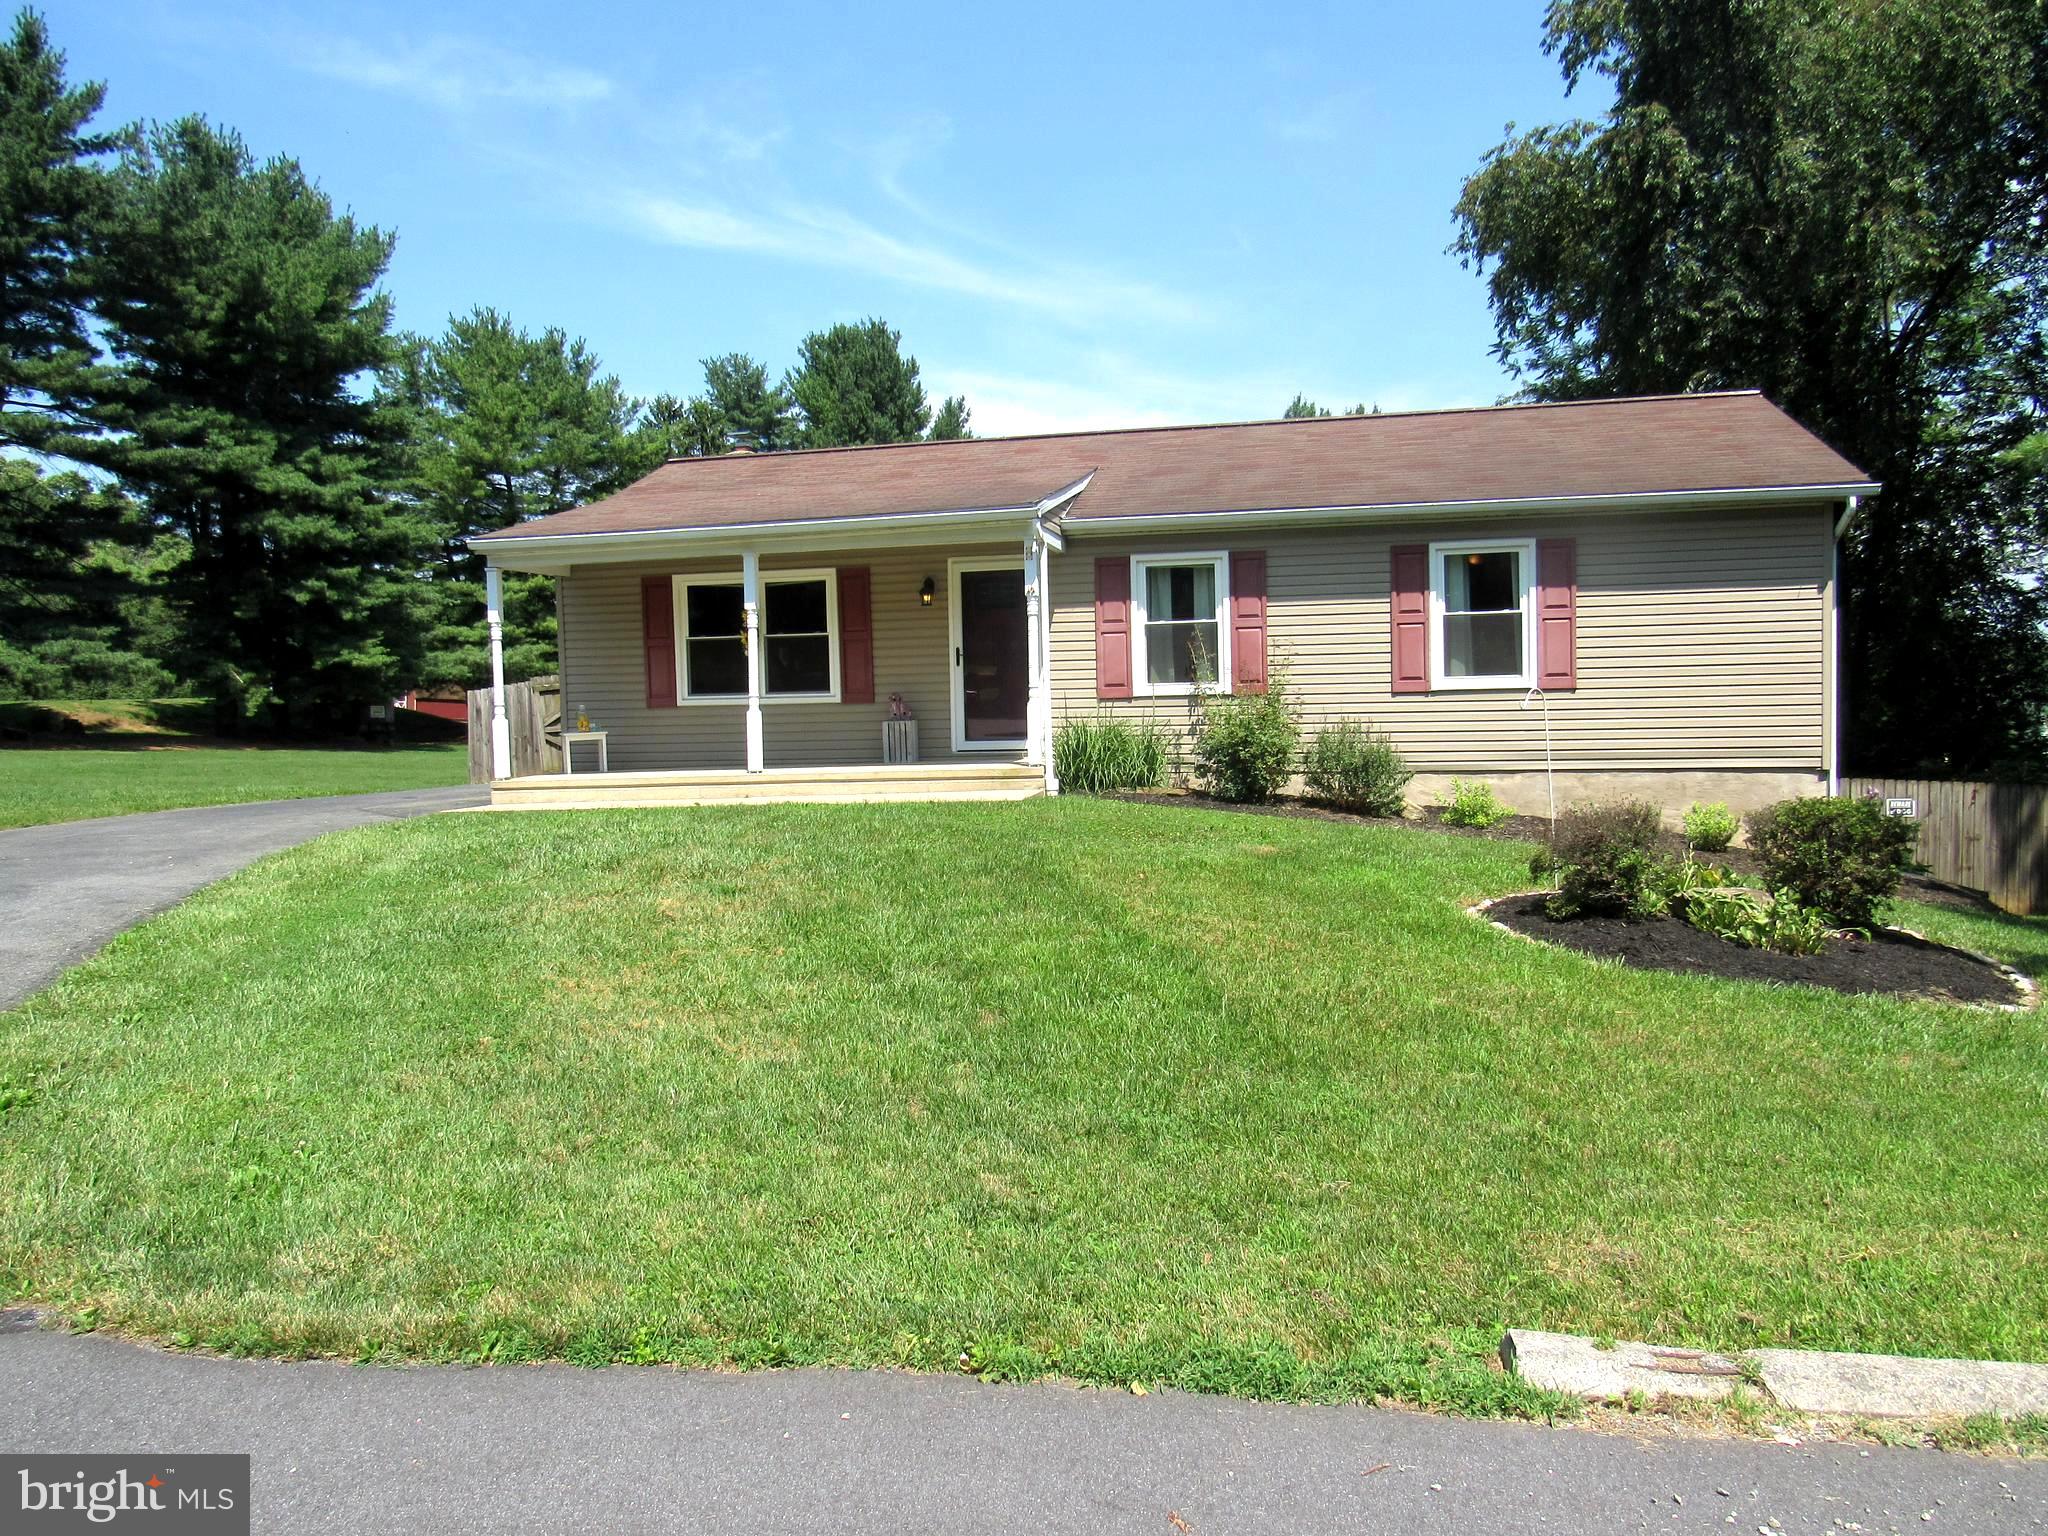
Welcome home to this warm and welcoming 4-bedroom, 2-bath rancher, tucked away on a peaceful rural cul-de-sac where life slows down just enough to enjoy it.
Step outside and you'll discover a huge, fully-fenced backyard that's ready for just about anything—kids, pets, gardens, backyard football, or that dog who's convinced squirrels are a full-time job. Gather around the fire pit on cool evenings, store all your extras in the handy shed, and enjoy your morning coffee or weekend cookouts on the impressive 35' x 10' deck. There's even plenty of room to add a garage on the side or in the rear if that's on your wish list.
The walk-out lower level adds even more flexibility with an additional bedroom and bath, making it perfect for guests, a home office, hobbies, or a little extra privacy. There's also a spot already in place for a wood stove, offering the opportunity to create a cozy retreat while helping keep those heating bills in check.
Solid, comfortable, and full of possibilities, this is the kind of home where memories are made, neighbors become friends, and you'll find yourself saying, "Let's just stay home tonight." Come see why this one feels so special!
#PALA2091906

COLUMBIA

1491 ROCK CIRCLE DRIVE

4 Beds

1 Baths

1,962 Sq.Ft.

$349,900

MLS#: PALA2091906
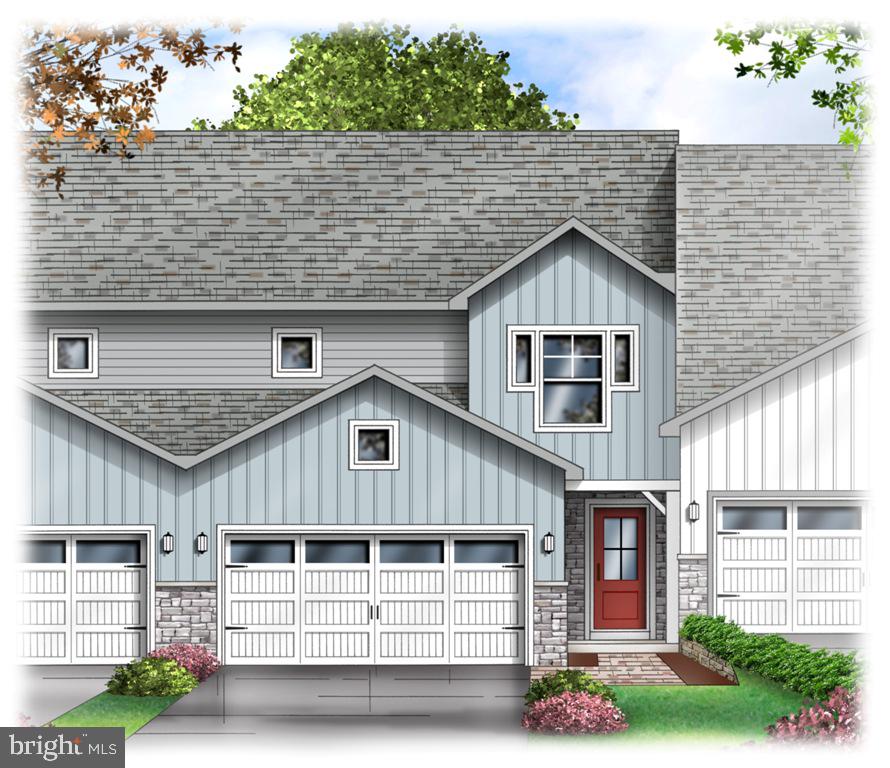
QUICK DELIVERY!!  The Dawn is offers three bedrooms on the 2nd floor and a study on the 1st floor.   The kitchen is spacious with a granite countertop and plenty of cabinets plus a pantry. The laundry room is conveniently located on the 1st floor off the 2-car garage entry.   Also enjoy entertaining on the 10x12 composite deck off the dining room which is open to the sizable living room.   The living room has a cozy gas fireplace perfect for those chilly winter nights.  The upstairs has 3 bedrooms.  The Owner's bedroom has a very large walk in closet and it's own Owner's bath with tile flooring, 5' shower and 5' vanity.   Luxury vinyl plank runs through the first floor in the foyer, living room, dining room and kitchen.  All homes in Peregrine feature Superior Wall basements which allow for tons of extra space to finish!  This home has a 9' high basement ceiling.  Home is complete and considered Quick Delivery (within 30 days from contract date). 

Peregrine is a townhome community located in the peaceful countryside of West Hempfield Township and conveniently located within minutes to  Rte 30, Rte 283 and major shopping.  Homes are built by Millfield Construction Company - "BEST OF" Award winning Builder!
#PALA2069198

COLUMBIA

4326 HEATHER LANE 6

3 Beds

2 Baths

1,850 Sq.Ft.

$414,931

MLS#: PALA2069198
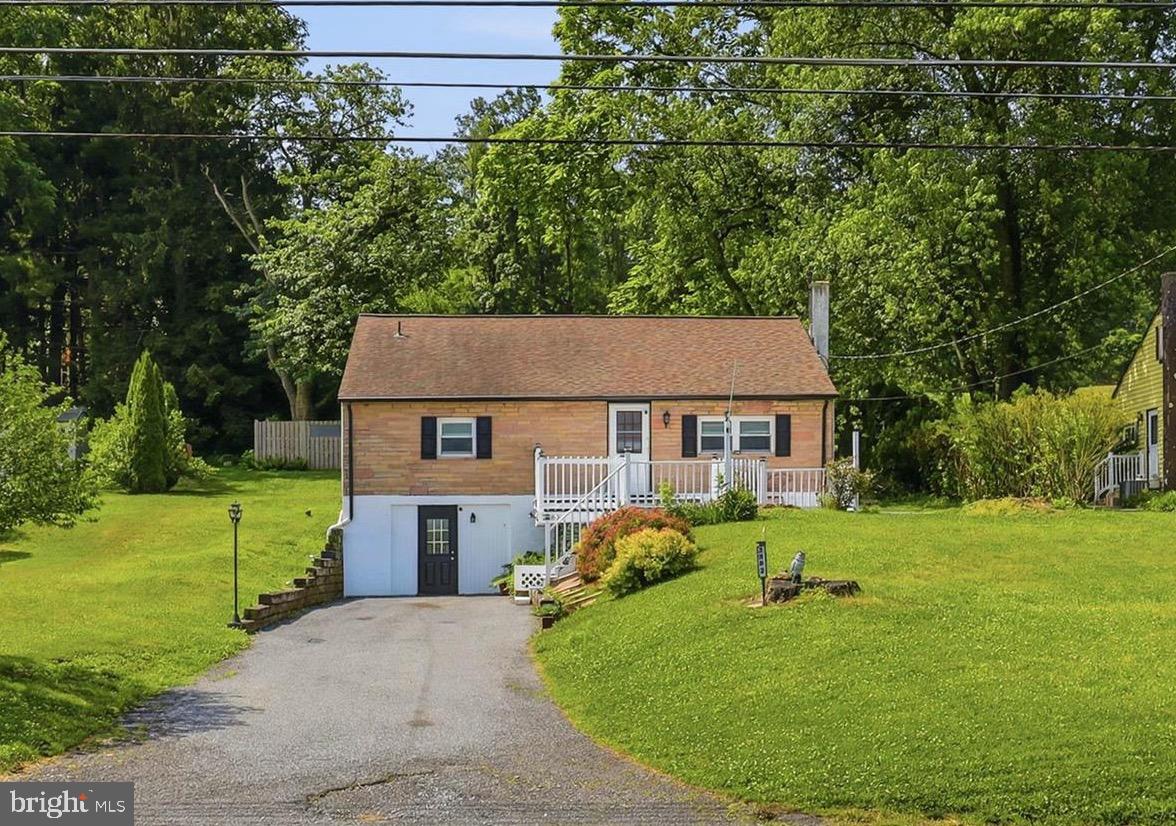
Nestled in Hempfield School District and conveniently located between Lancaster and Columbia, this well-maintained raised rancher offers a setting that's hard to find. From the front of the home, you'll enjoy sweeping views of neighboring farmland, creating a peaceful backdrop that changes with the seasons.
Inside, the main level features new wood flooring in the living room along with new flooring in the kitchen, giving the home a fresh and updated feel. While many ranch-style homes offer everything on one level, this property provides additional flexibility with a finished second-floor space complete with its own full bathroom. Whether you're looking for an extra bedroom, home office, hobby room, guest suite, or simply a place to spread out, this space can adapt to your needs.
The full basement includes an exterior entrance and offers plenty of storage or future possibilities. Out back, you'll find a private yard bordered by trees, providing a quiet place to relax, entertain, or enjoy a little time outdoors.
If you've been searching for a home that combines scenic views, flexible living space, and a convenient location, this one is worth a closer look.
#PALA2090132

COLUMBIA

3982 MARIETTA AVENUE

3 Beds

2 Baths

1,767 Sq.Ft.

$350,000

MLS#: PALA2090132
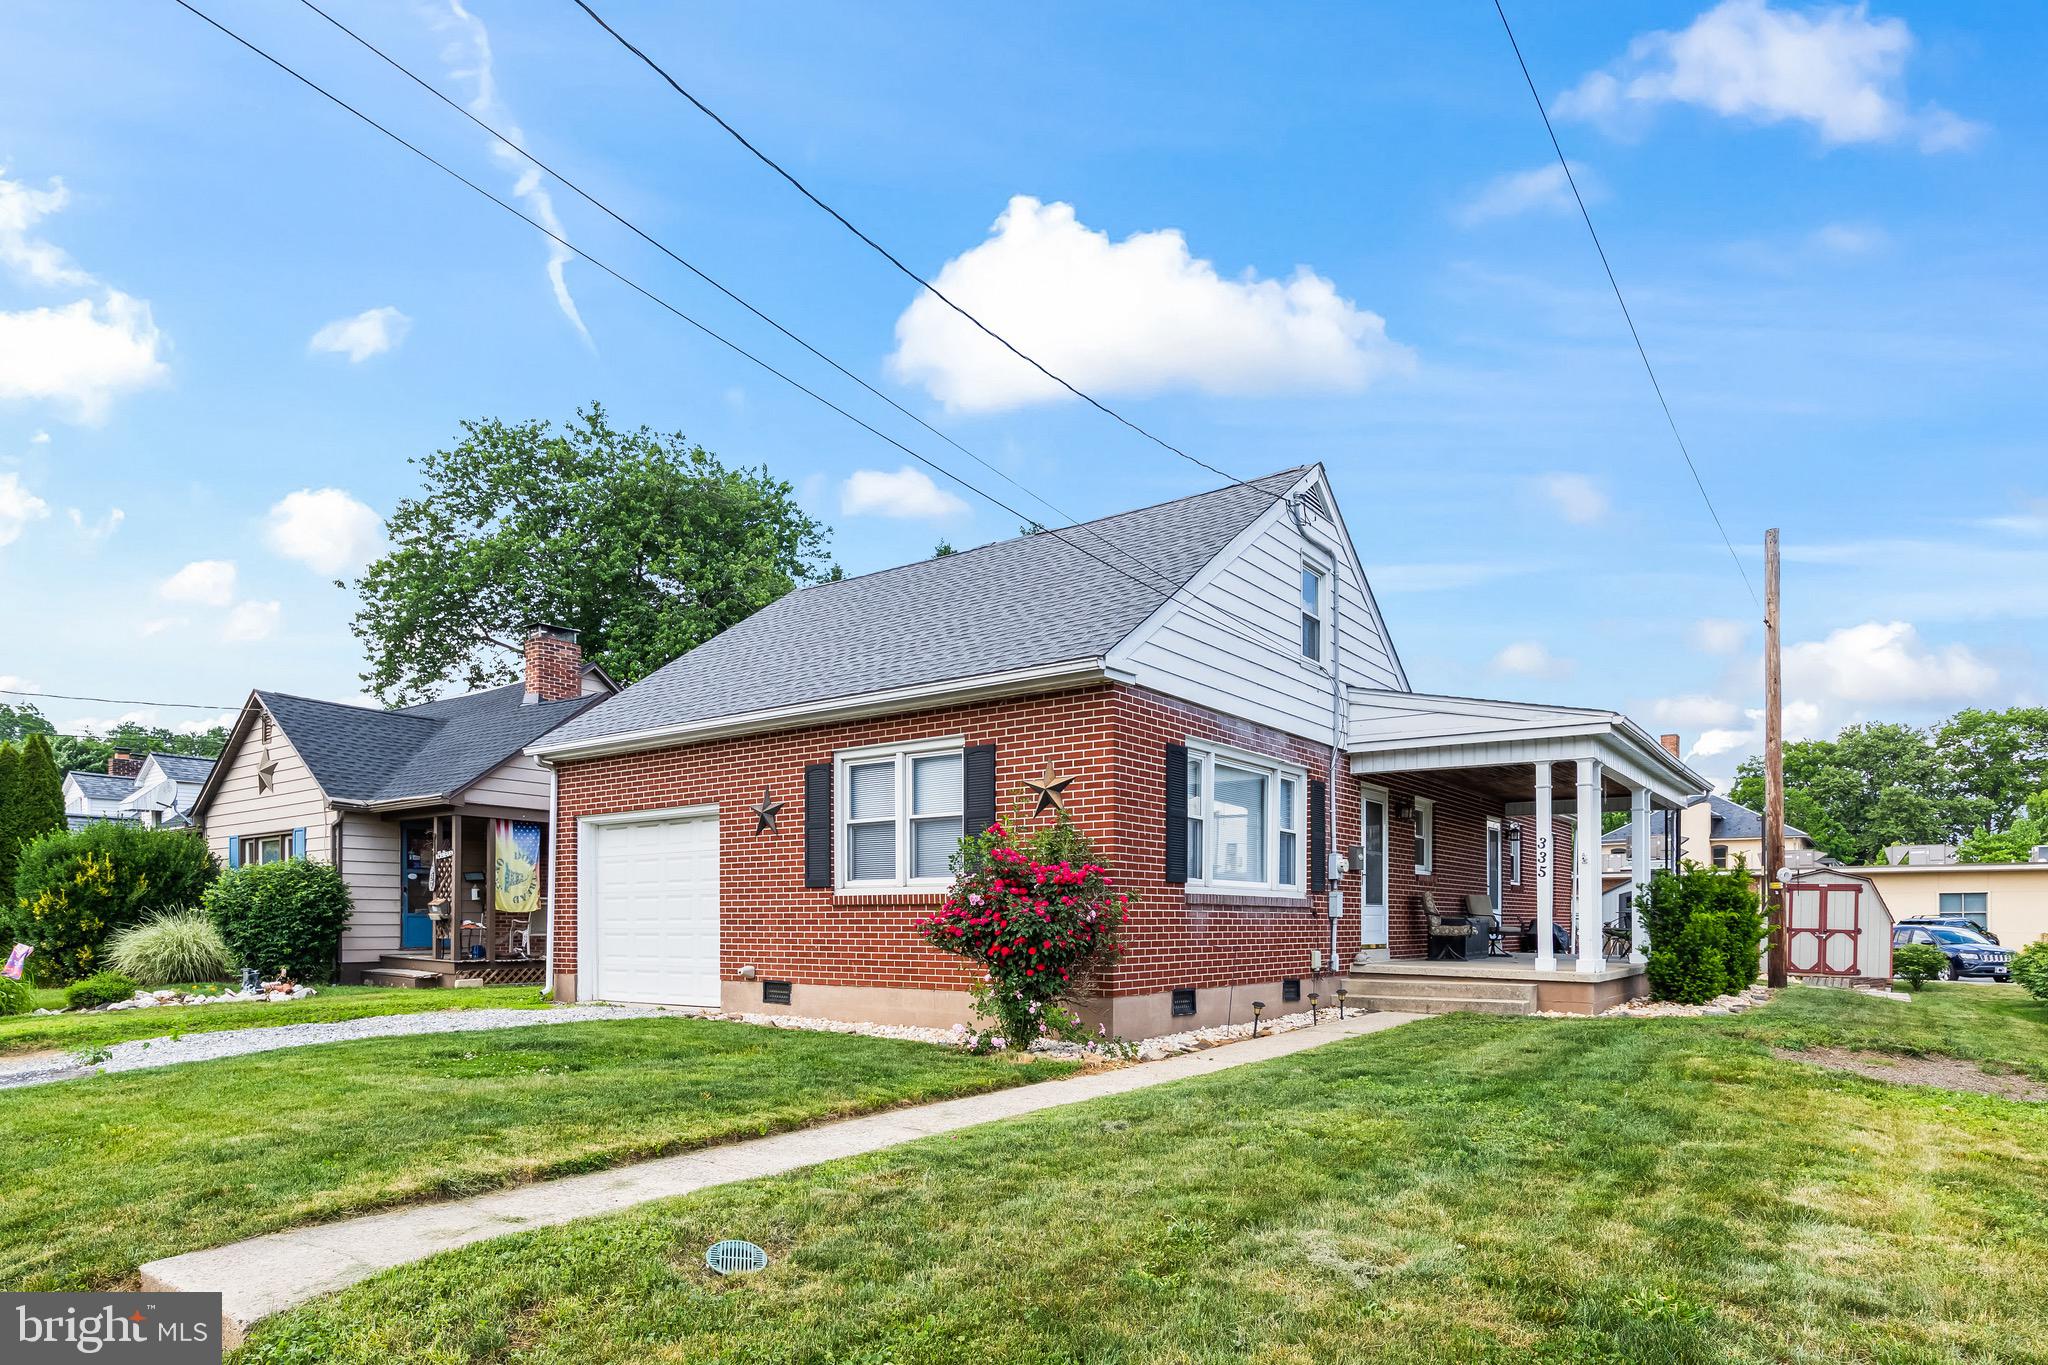
Solid brick ranch home in excellent condition and completely move-in ready! This well-maintained property features 3 bedrooms and 1 full bath on the main level, along with beautiful hardwood floors throughout. The finished lower level offers additional living space with a full bath, making it perfect for a family room, rec room, home office, or guest area. Major updates include a brand new HVAC system and brand new roof, giving buyers peace of mind for years to come. A walk-up attic provides plenty of additional storage space and added functionality. Convenient one-floor living with extra room to spread out, all wrapped into a solid, quality-built home ready for its next  owner!
#PALA2088742

COLUMBIA

335 N 6TH STREET

3 Beds

2 Baths

2,238 Sq.Ft.

$319,900

MLS#: PALA2088742

 - property

Send a message

Message successfully sent.

Your message

What is 3 + 4 ?

Reason for contacting?

I agree to receive email communication and understand I can unsubscribe at any time.

I agree to be contacted by TNT Real Estate Solutions via call, email, and text for real estate services. To opt out, you can reply 'stop' at any time or reply 'help' for assistance. You can also click the unsubscribe link in the emails. Message and data rates may apply. Message frequency may vary. Privacy Policy

Sign Out

Virtual Assistant

Would you like to take the next step with this property? We can help you schedule a showing or virtual tour, or send you more details.

Yes, I would like more information.

Thank You for Your Reply, One of Our Agents will contact you as soon as possible

No, maybe later.

Thank you, you can always contact me via email, phone number or through the contact form.

Realhub AI

Lucy - Your AI-Powered Realtor

Update Your Temporary Password

Personalize your search

Enter your email and we'll notify you immediately when new listings match what you're looking for.

or enter email address

Already have an account ? Login here

Continue your home search

I agree to receive communications and understand I can unsubscribe at any time.

I agree to be contacted by TNT Real Estate Solutions via call, email, and text for real estate services. To opt out, you can reply 'stop' at any time or reply 'help' for assistance. You can also click the unsubscribe link in the emails. Message and data rates may apply. Message frequency may vary. Privacy Policy

Already have an account ? Login here

We use cookies

We use cookies primarily for analytics to enhance your experience. By accepting, you agree to our use of these cookies. You can manage your preferences or learn more about our cookies policy.