Features & Amenities

Interior

  • Other Interior Features

    Ceiling Fan(s), Pantry, Walk-In Closet(s), Other, Open Floorplan

  • Total Bedrooms

    3

  • Bathrooms

    2

  • 1/2 Bathrooms

    1

  • Above Grade Finished Area

    1850.0

  • Basement YN

    YES

  • Cooling YN

    YES

  • Cooling

    Central Air, Ceiling Fan(s), Electric

  • Fireplace YN

    YES

  • Heating YN

    YES

  • Heating

    Propane, Forced Air

  • Pet friendly

    N/A

Exterior

  • Garage

    Yes

  • Garage spaces

    2

  • Construction Materials

    Frame

  • Parking

    Garage Door Opener, Garage, Driveway, Attached

  • Pool

    No

  • Waterfront YN

    NO

Area & Lot

  • Property Type

    Residential

  • Property Sub Type

    Townhouse

  • Architectural Style

    Contemporary

Price

  • Sales Price

    $414,931

  • Tax Amount

    $5,534

  • Sq. Footage

    1,850

  • Price/SqFt

    $224

HOA

  • Association

    YES

  • Association Fee

    $165

  • Association Fee Frequency

    Monthly

  • Association Fee Includes

    N/A

School District

  • Elementary School

    N/A

  • Middle School

    N/A

  • High School

    N/A

Property Features

  • New Construction

    YES

  • Foundation Details

    Other

  • Senior Community YN

    NO

  • Sewer

    Public Sewer

  • Water Source

    Public

Schedule a Showing

Showing scheduled successfully.

<
>
IN PERSON
VIA CHAT

What is 3 + 4 ?


Change time

Mortgage calculator

Estimate your monthly mortgage payment, including the principal and interest, property taxes, and HOA. Adjust the values to generate a more accurate rate.

Your payment

Principal and Interest:

$

Property taxes:

$

HOA fees:

$

Total loan payment:

$

Total interest amount:

$

Location

County

LANCASTER

Elementary School

Middle School

High School

Listing Courtesy of Heather Fremont , Millfield Realty

RealHub Information is provided exclusively for consumers' personal, non-commercial use, and it may not be used for any purpose other than to identify prospective properties consumers may be interested in purchasing. All information deemed reliable but not guaranteed and should be independently verified. All properties are subject to prior sale, change or withdrawal. RealHub website owner shall not be responsible for any typographical errors, misinformation, misprints and shall be held totally harmless.

Agent Theresa Kehler

Owner, President, Investment Property Advisor

Theresa Kehler

Call Theresa today to schedule a private showing.


* Listings on this website come from the FMLS IDX Compilation and may be held by brokerage firms other than the owner of this website. The listing brokerage is identified in any listing details. Information is deemed reliable but is not guaranteed. If you believe any FMLS listing contains material that infringes your copyrighted work please click here to review our DMCA policy and learn how to submit a takedown request.© 2024 FMLS.
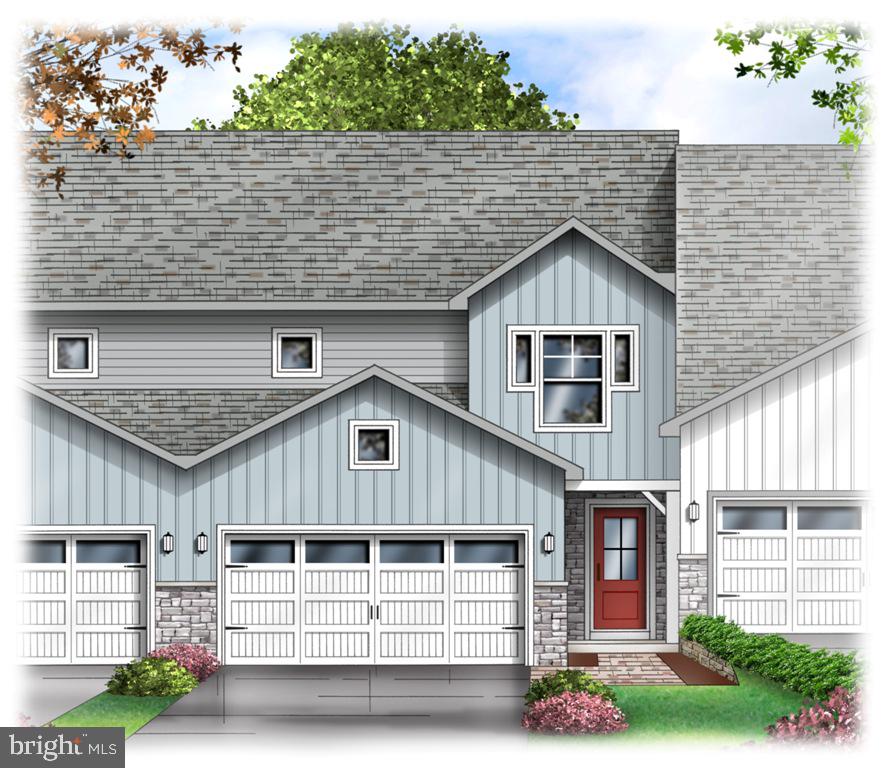
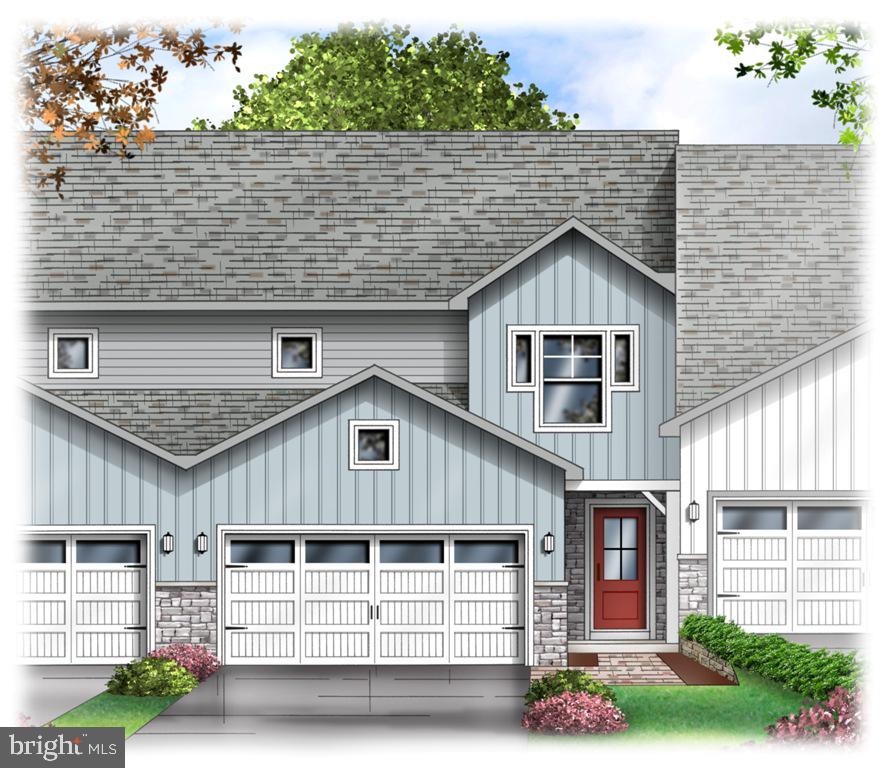
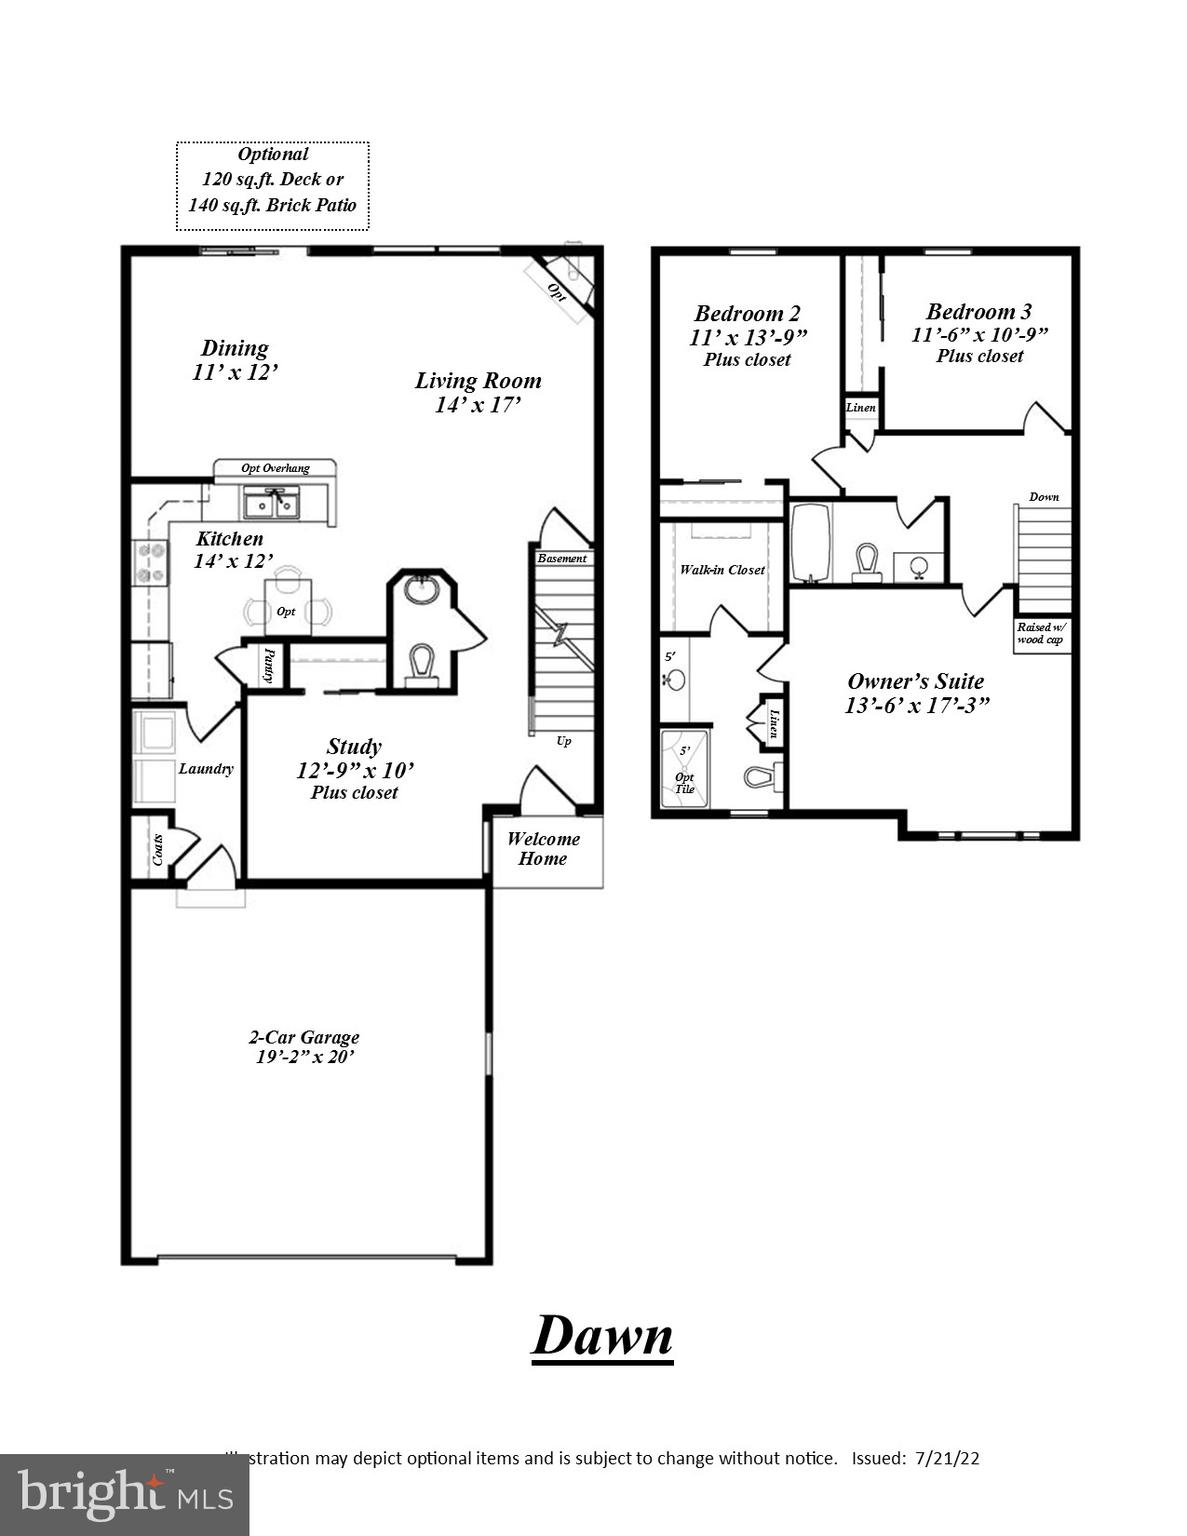
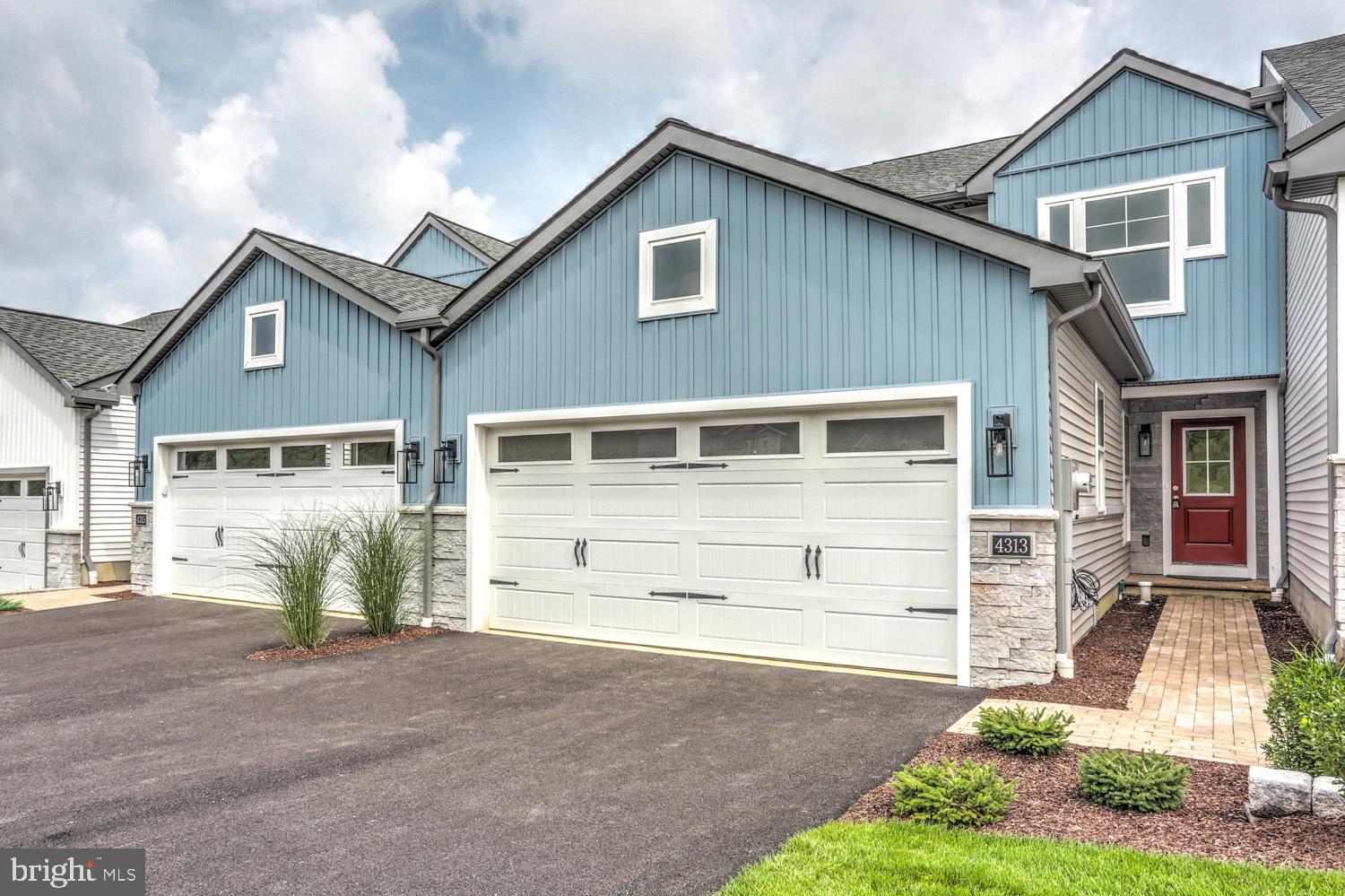
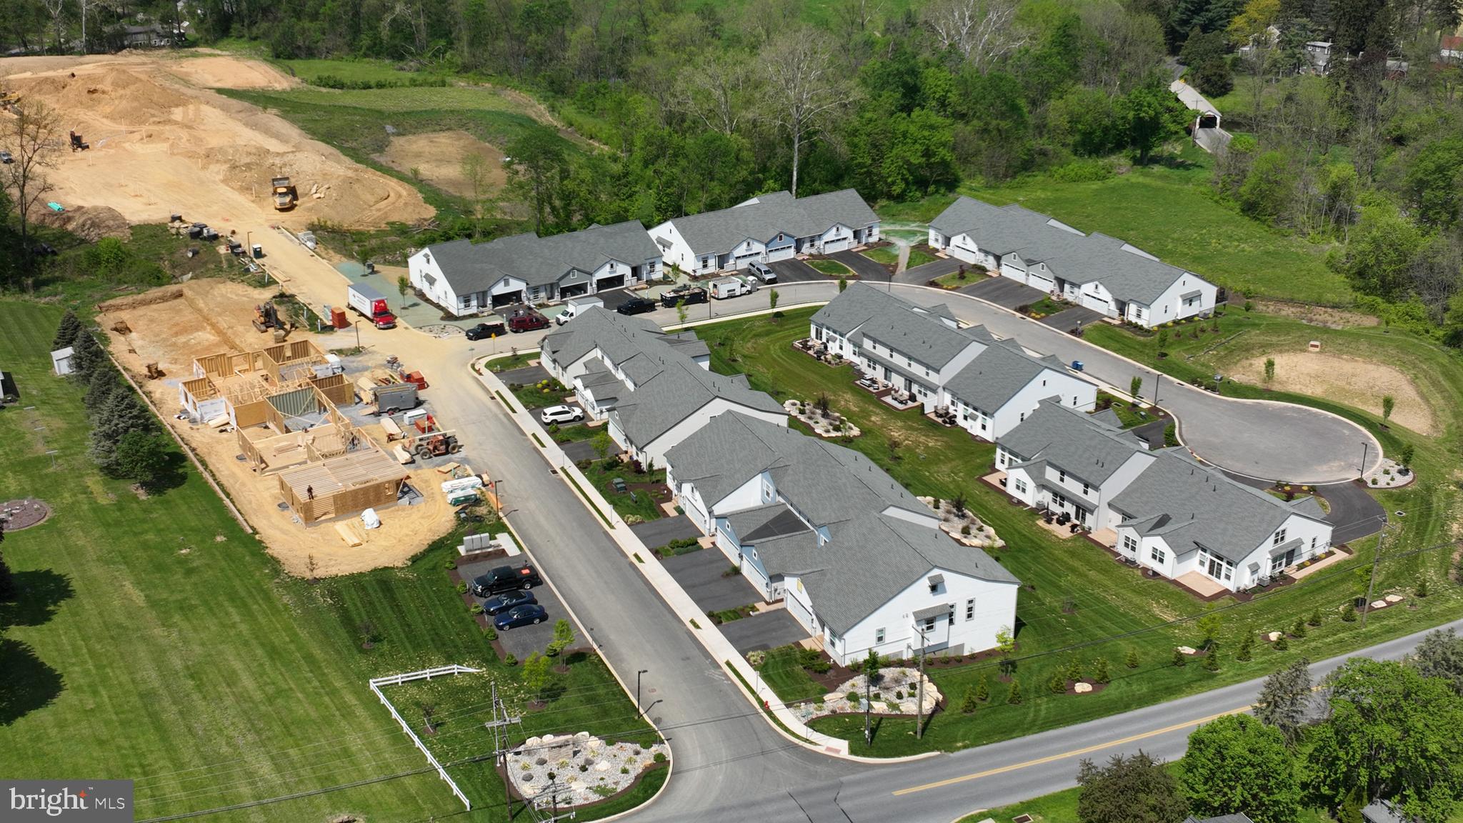
QUICK DELIVERY!!  The Dawn is offers three bedrooms on the 2nd floor and a study on the 1st floor.   The kitchen is spacious with a granite countertop and plenty of cabinets plus a pantry. The laundry room is conveniently located on the 1st floor off the 2-car garage entry.   Also enjoy entertaining on the 10x12 composite deck off the dining room which is open to the sizable living room.   The living room has a cozy gas fireplace perfect for those chilly winter nights.  The upstairs has 3 bedrooms.  The Owner's bedroom has a very large walk in closet and it's own Owner's bath with tile flooring, 5' shower and 5' vanity.   Luxury vinyl plank runs through the first floor in the foyer, living room, dining room and kitchen.  All homes in Peregrine feature Superior Wall basements which allow for tons of extra space to finish!  This home has a 9' high basement ceiling.  Home is complete and considered Quick Delivery (within 30 days from contract date). 

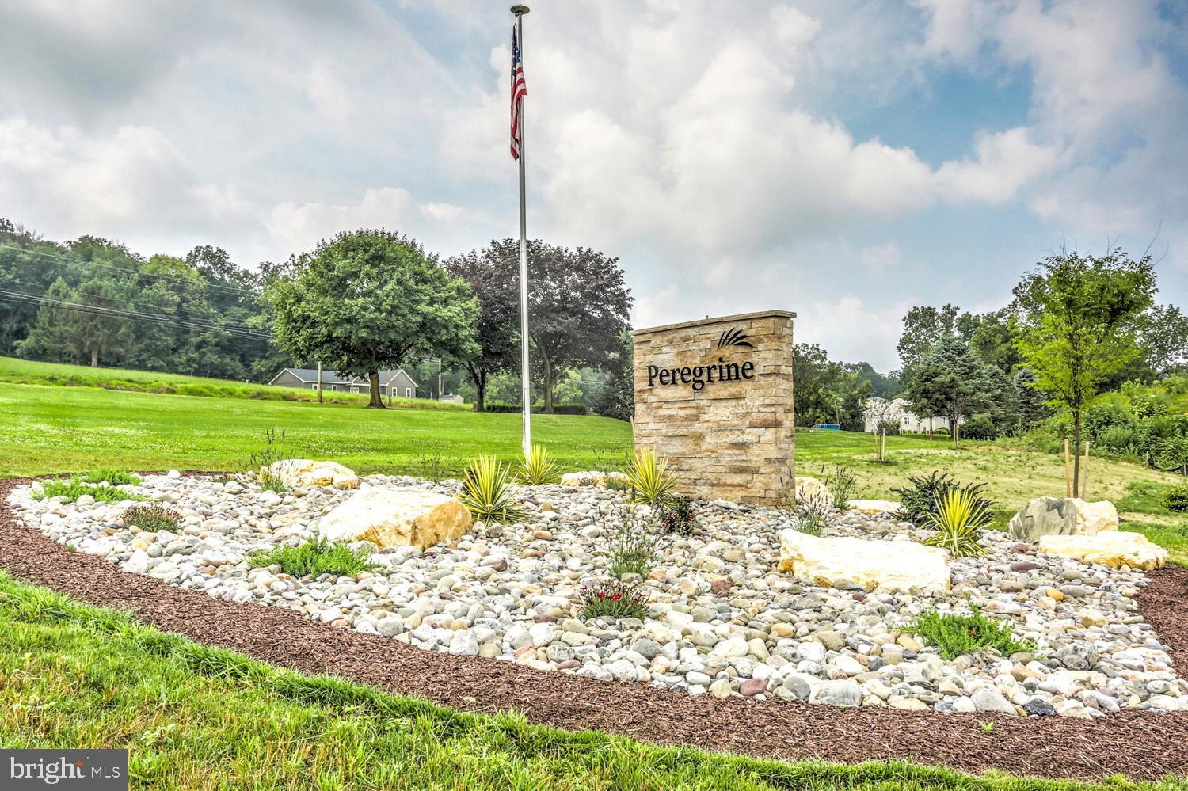
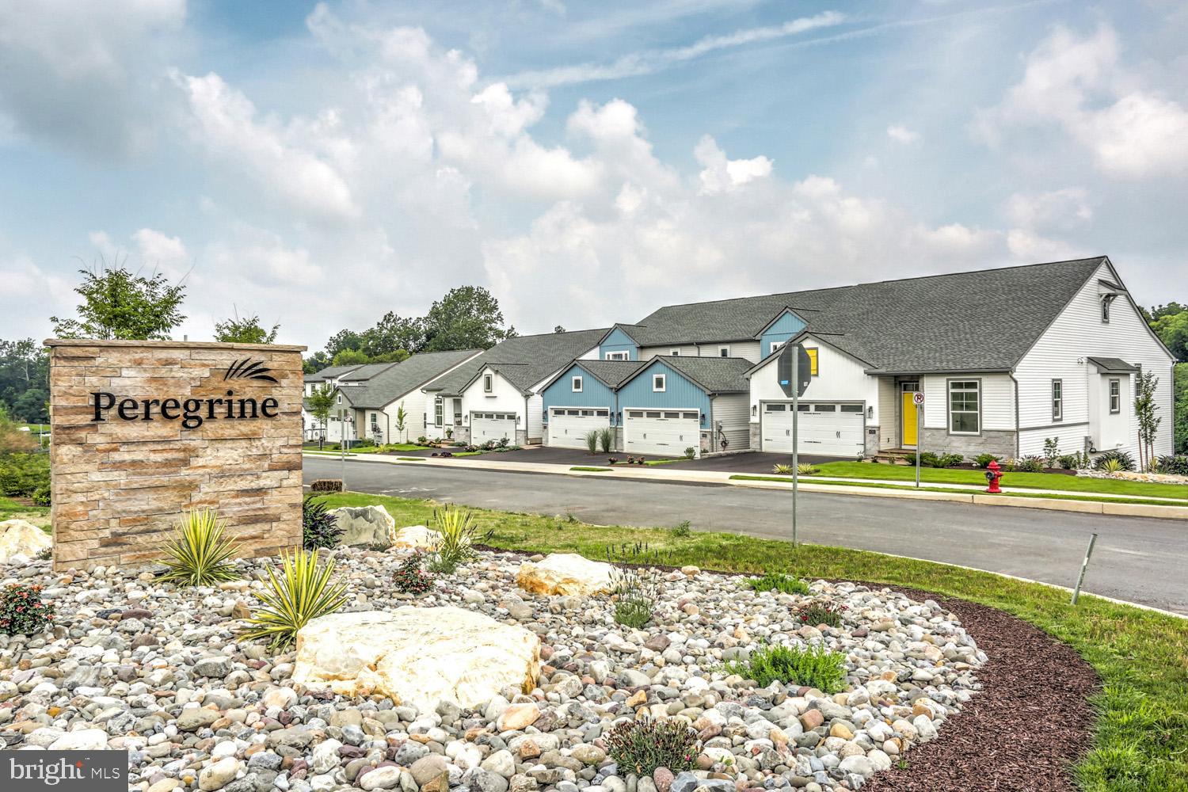
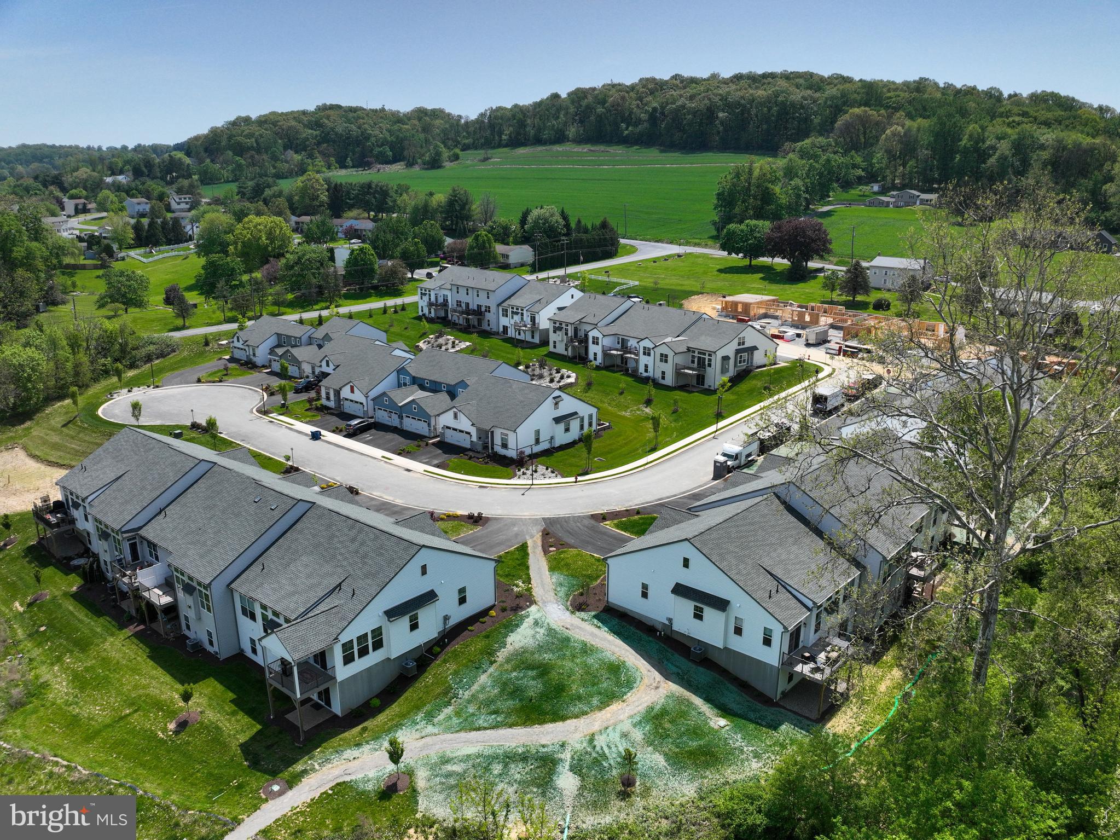
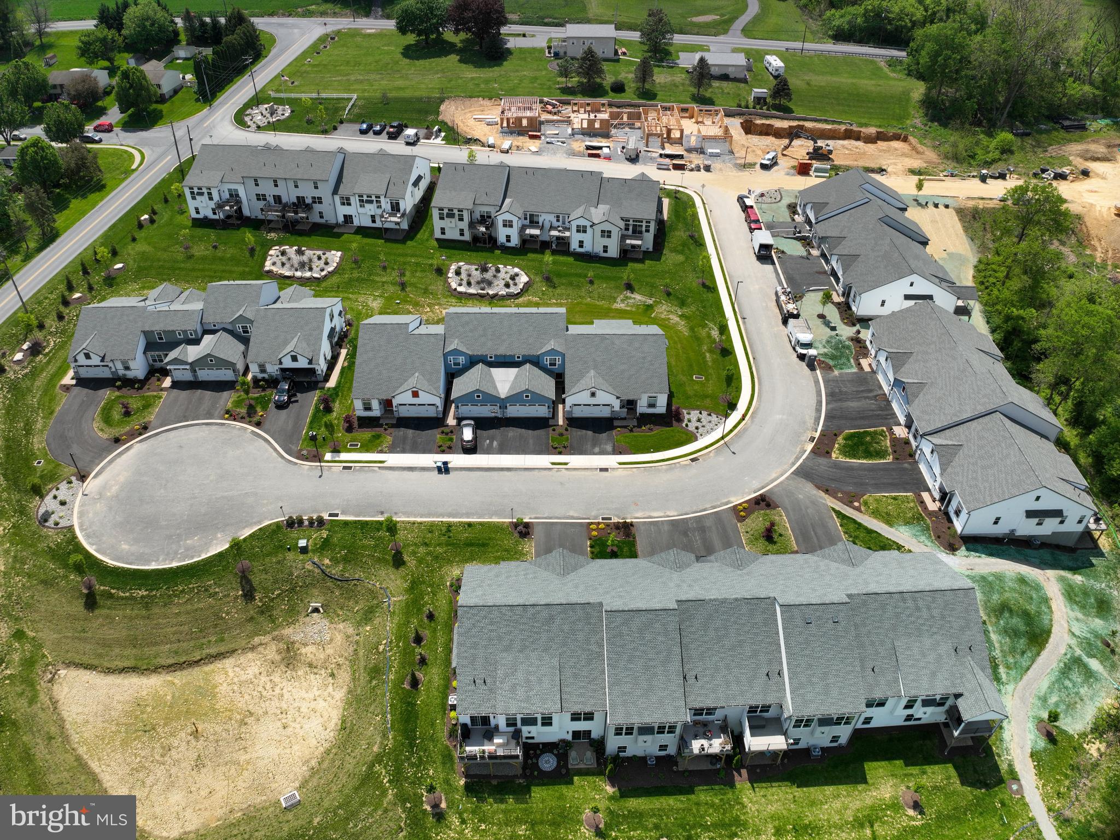
Peregrine is a townhome community located in the peaceful countryside of West Hempfield Township and conveniently located within minutes to  Rte 30, Rte 283 and major shopping.  Homes are built by Millfield Construction Company - "BEST OF" Award winning Builder!

4326 HEATHER LANE 6

Message successfully sent.

What would you like to know?

What is 3 + 4 ?

I agree to receive email communication and understand I can unsubscribe at any time.

I agree to be contacted by TNT Real Estate Solutions via call, email, and text for real estate services. To opt out, you can reply 'stop' at any time or reply 'help' for assistance. You can also click the unsubscribe link in the emails. Message and data rates may apply. Message frequency may vary. Privacy Policy

Related Properties

The Dawn is offers three bedrooms and 2 baths on the 2nd floor and a bedroom (#4)/study and full bath on the 1st floor.   The kitchen is spacious with a granite countertop and plenty of cabinets plus a pantry. The laundry room is conveniently located on the 1st floor off the 2-car garage entry.   Also enjoy entertaining on the 10x12 composite deck off the dining room which is open to the sizable living room.   The living room has a cozy gas fireplace perfect for those chilly winter nights. (the brochure plan does not depict the 2' extension to the back of the LR/DR).  The Owner's bedroom has a very large walk in closet and it's own Owner's bath with tile flooring, 5' shower and 5' double bowl vanity.   All homes in Peregrine feature Superior Wall basements which allow for tons of extra space to finish!  This home as a 9' high basement ceiling.  Home is under construction and can be toured.  Estimated completion is about 90 days from selection of interior finishes.  All interior finishes can still be selected to make it unique to you!

Peregrine is a townhome community located in the peaceful countryside of West Hempfield Township and conveniently located within minutes to  Rte 30, Rte 283 and major shopping.  Homes are built by Millfield Construction Company - "BEST OF" Award winning Builder!
#PALA2069202

COLUMBIA

4328 HEATHER LANE 7

3 Beds

2 Baths

1,850 Sq.Ft.

$409,160

MLS#: PALA2069202
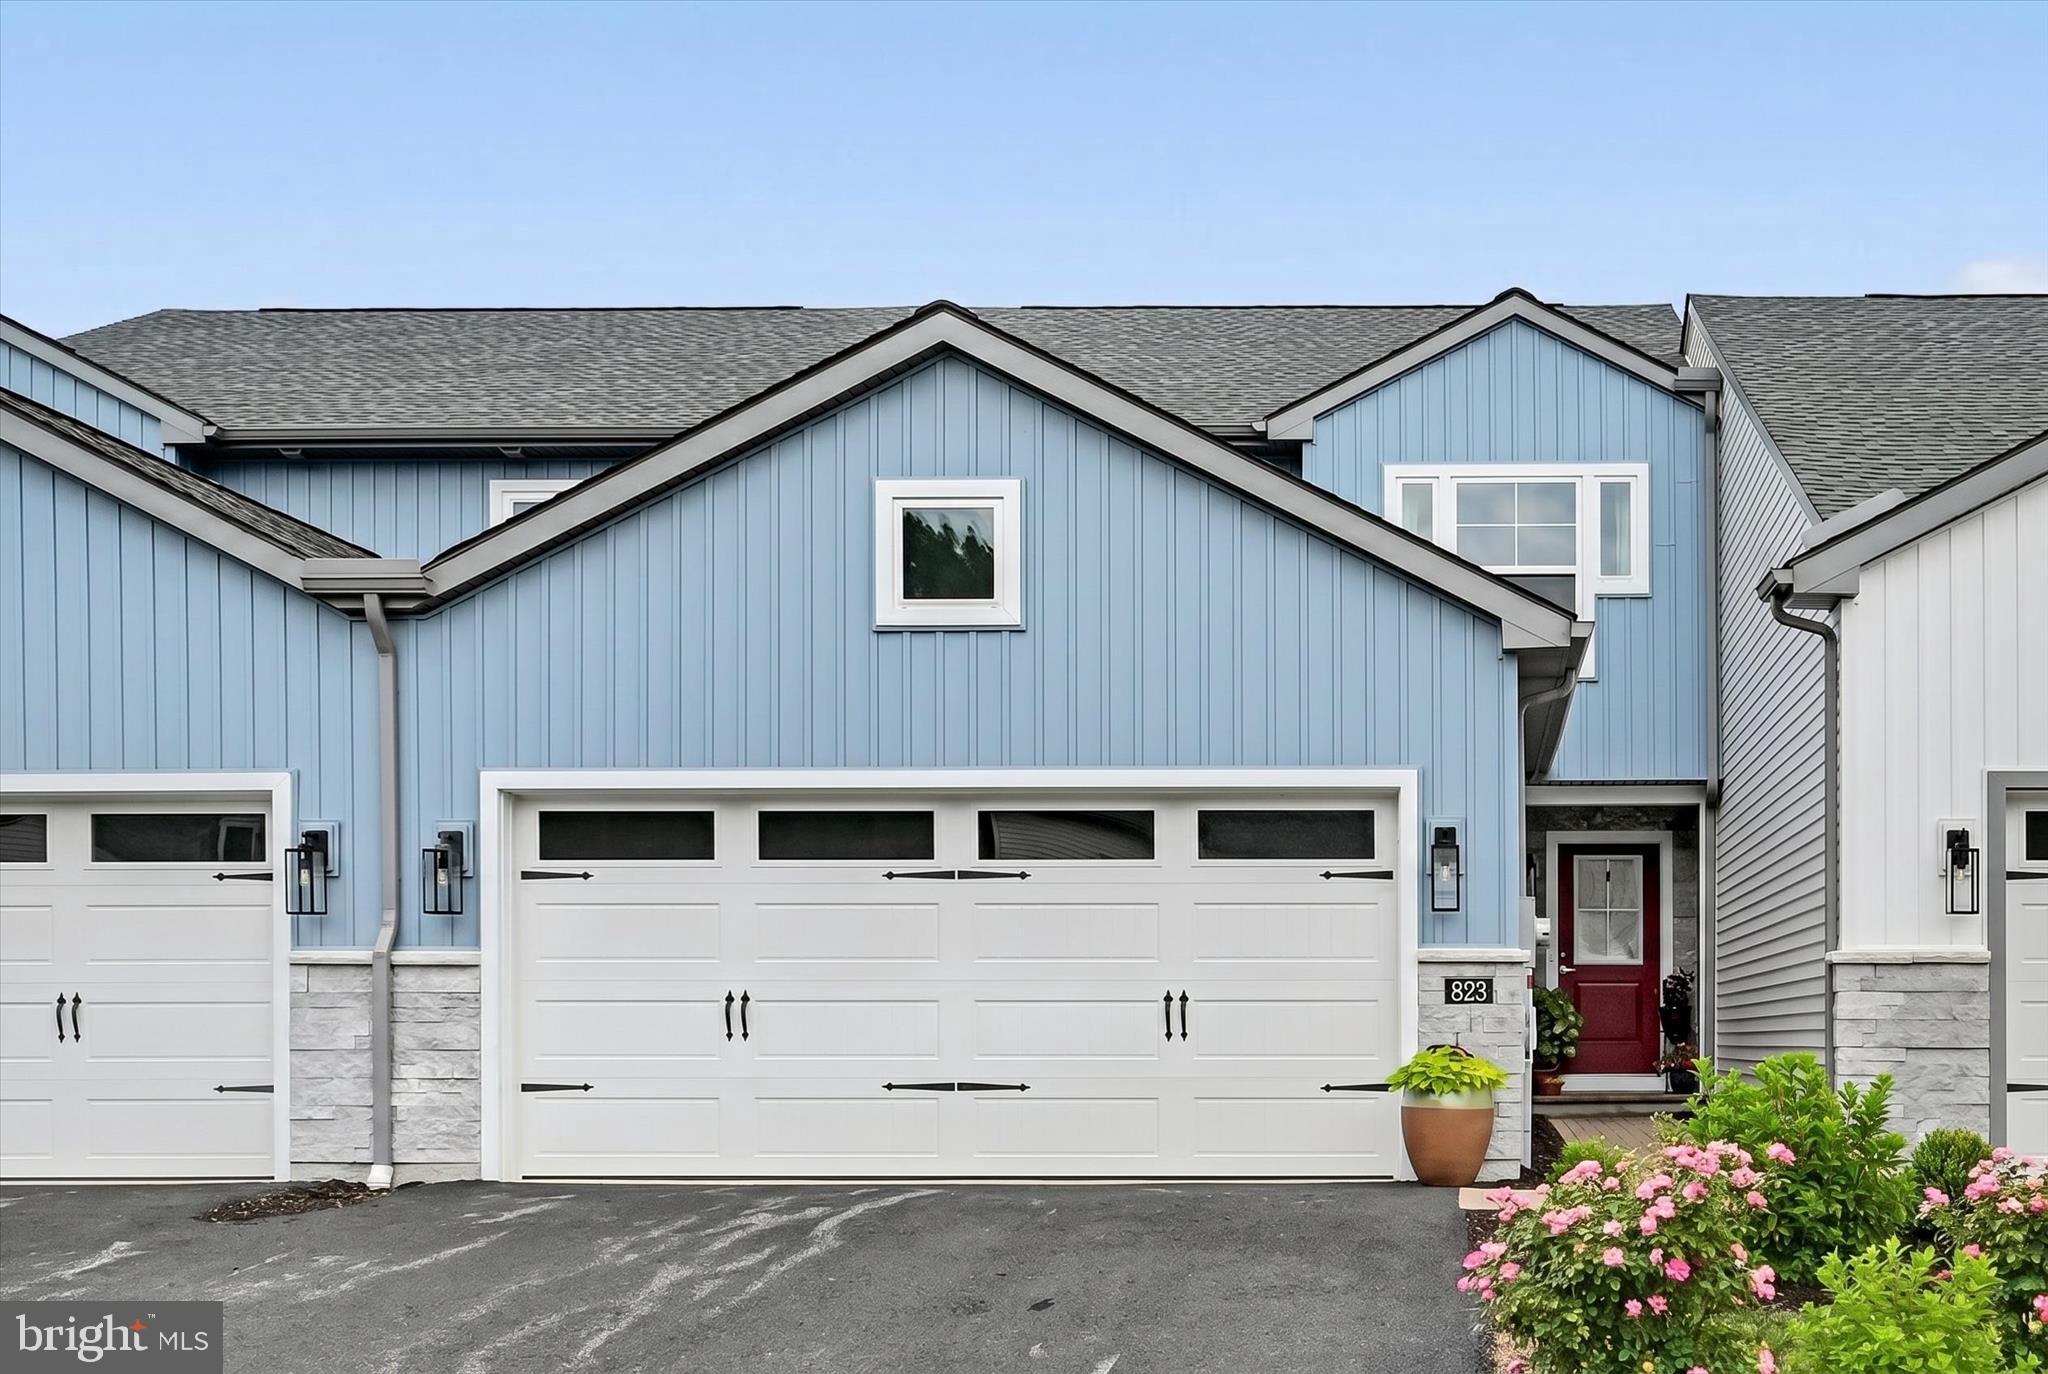
Sweet Townhome in Hempfield School District – Easy Living in the Peregrine HOA Community! Like new and built in 2024 by Millford Construction, this beautifully maintained Dawn model offers bright, cheerful spaces and a flexible floor plan designed for today's lifestyle. The main level features an open-concept living area with a cozy corner fireplace, flowing seamlessly into the dining area with views of the patio and a spacious kitchen complete with granite countertops, tile backsplash, abundant cabinetry, a pantry, and convenient main-level laundry. Also on the main floor is a versatile bonus room that can easily serve as a bedroom, home office, playroom, or hobby space, along with a full bath for added convenience. Upstairs, you'll find three comfortable bedrooms and two full baths, including a spacious primary suite with a walk-in closet located just off the private bath. The primary bath features tile flooring, a double vanity, and a walk-in shower. The unfinished basement with Superior Walls provides excellent potential for future finished living space or can be enjoyed immediately as clean, dry storage, a home gym, workshop, or play area. Ideally located just minutes from major commuter routes, shopping, dining, and outdoor recreation, you'll also enjoy easy access to the Susquehanna River and all the activities along the Northwest Lancaster County River Trail. This move-in-ready home offers low-maintenance living in a desirable community with the quality and comfort of new construction.
#PALA2090628

COLUMBIA

823 TALON WAY

4 Beds

3 Baths

1,886 Sq.Ft.

$409,900

MLS#: PALA2090628
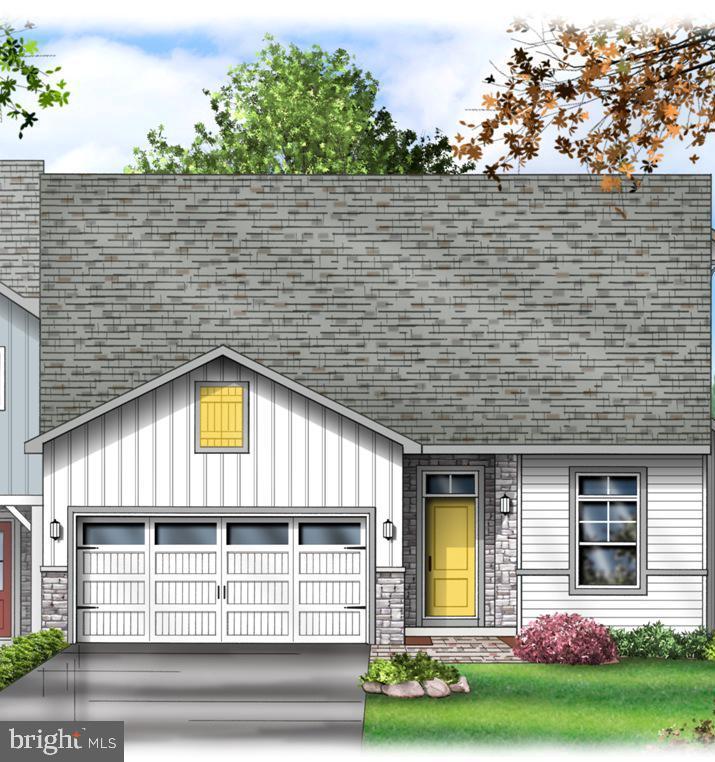
Peregrine is a townhome community located in the peaceful countryside, but conveniently located within minutes to  Rte 30 and major shopping.  Homes are built by "BEST OF" award winning builder Millfield Construction Company!

The Kendal ranch home, 36’ wide, boasts first floor living in a bright and cheery open floor plan.  It has 2 bedrooms and 2 full baths. The main ceilings are 9' going to 11' in the dining room and living room with beautiful transom windows.  The sizable living room also has a cozy gas fireplace. The well-proportioned owner’s suite includes a large walk-in closet and generous owner’s bath with 6' double bowl vanity and 5' tile shower (shower pan with tile walls).  The chef in the family will appreciate the sizable kitchen and 5’ kitchen island with soft-close cabinets and granite countertop . All homes in Peregrine feature Superior Wall basements with this one being a walk-out at a premium location (no homes behind)  The laundry room has a laundry tub and leads out to the 2-car garage with extra storage space.  You may also enjoy entertaining on the 10x12 composite deck off the living room.   This home is in Phase 2 and construction is underway, but there is still time to select the interior finishes to make it unique to you!   ESTIMATED delivery timeframe depends on when interior finishes are selected - about 90-100 days from selections
#PALA2074834

COLUMBIA

4333 HEATHER LANE 43

2 Beds

2 Baths

1,560 Sq.Ft.

$467,711

MLS#: PALA2074834
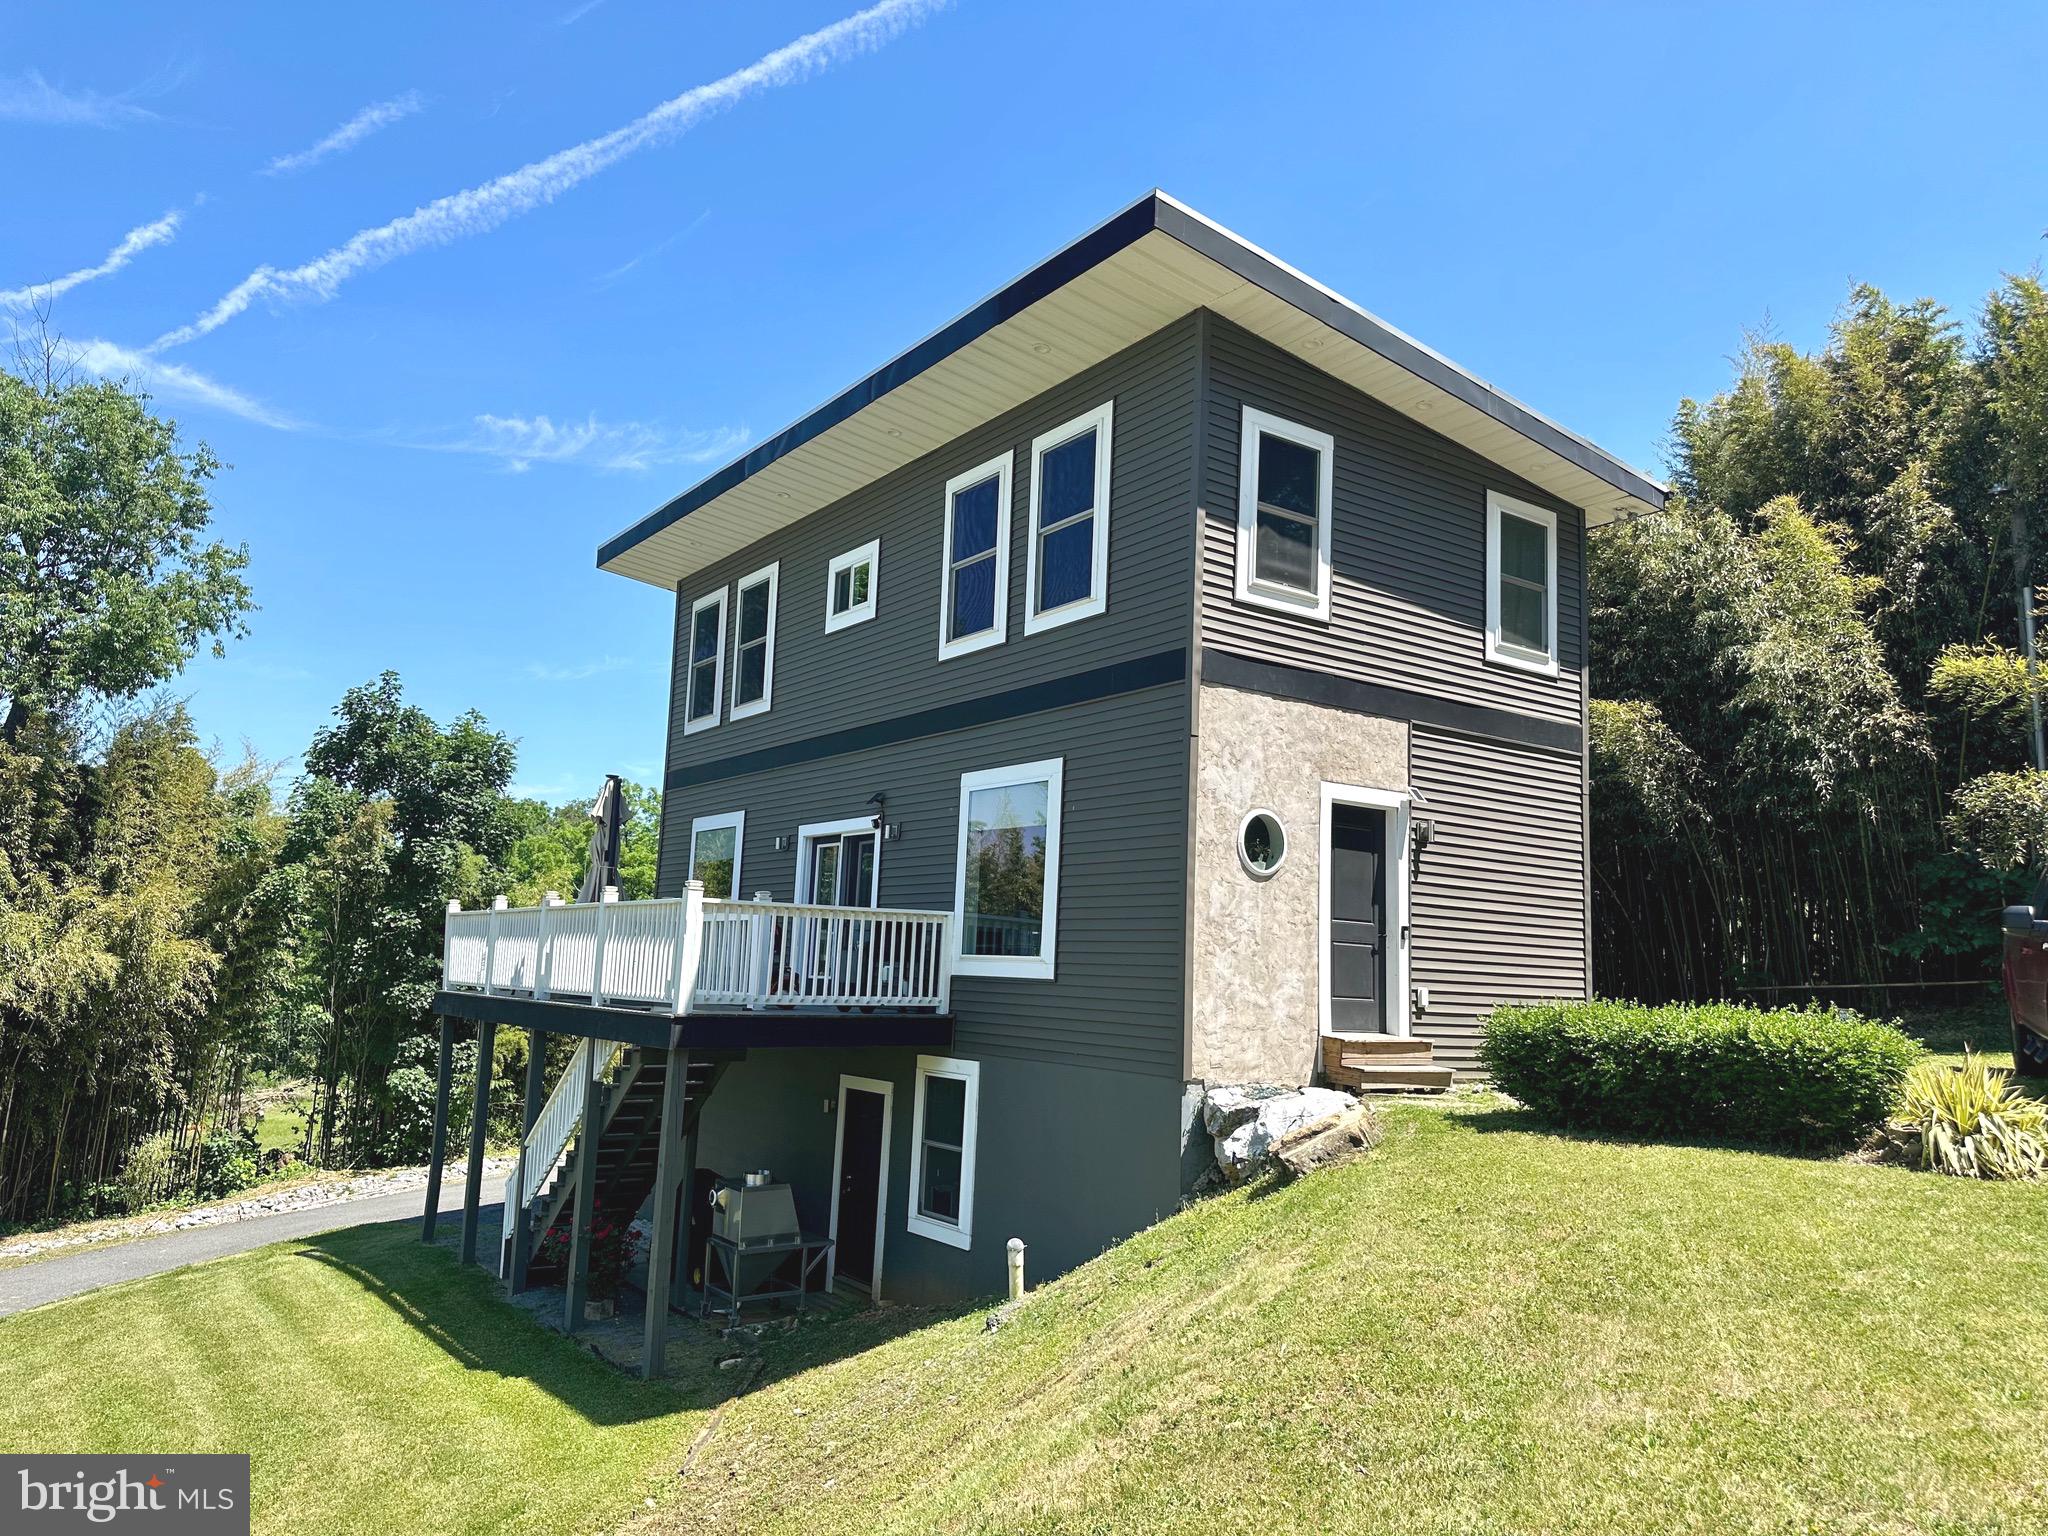
Stunning Custom Home in Hempfield School District – Built for Modern Living!
Welcome to this truly one-of-a-kind home in the highly sought-after Hempfield School District! Built in 2016, this contemporary home offers the perfect blend of open-concept living, privacy, and breathtaking countryside views.
Step inside and be wowed by the expansive first floor, designed with flexibility in mind. Whether you're hosting family gatherings, entertaining friends, or creating your ideal living space, the wide-open layout allows you to arrange and customize every area to fit your lifestyle. The spacious kitchen features a large island with additional seating, making it the perfect centerpiece for cooking, conversation, and connection—all while enjoying stunning views of the surrounding fields.
Despite its peaceful rural feel, this property is thoughtfully positioned to provide exceptional privacy from neighboring homes, creating your own private retreat.
Upstairs, you'll find 3 comfortable bedrooms, 2 full bathrooms, and a walk-in closet, offering plenty of space for everyone. The unfinished lower level presents endless possibilities—create your dream workshop, home gym, recreation room, or simply enjoy the abundance of storage space.
Located in desirable West Hempfield Township, you'll love the convenience of being just minutes from Farmdale Elementary School, the Centerville shopping district, and easy access to Routes 30 and 283 for commuting.
This is a rare opportunity to own a newer home with modern design, gorgeous views, and an unbeatable location. Schedule your showing today and see what makes this property so special!
#PALA2091050

COLUMBIA

755 KINDERHOOK ROAD

3 Beds

2 Baths

1,440 Sq.Ft.

$429,900

MLS#: PALA2091050
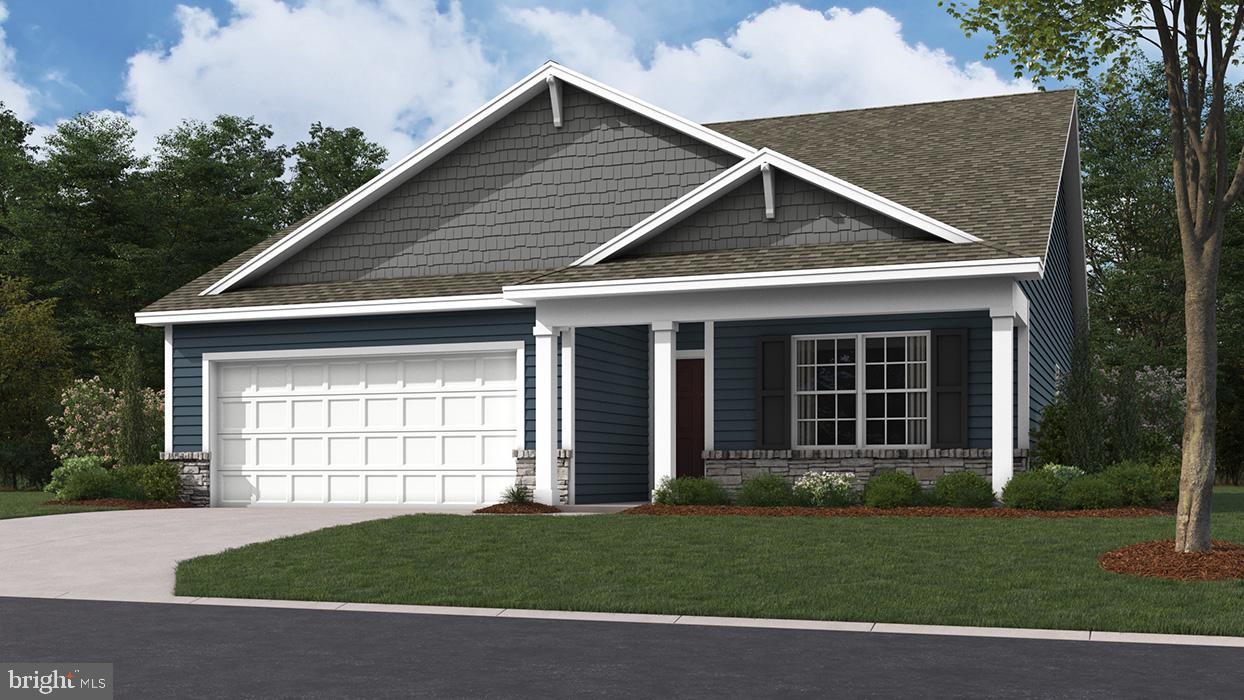
Discover the warm and inviting home nestled in the desirable West Hempfield community. With a traditional architectural style, this detached home includes an open floor plan that seamlessly connects the family room to a gourmet kitchen, featuring upgraded countertops, a spacious island, and a pantry for all your storage needs. The home offers three bedrooms, including a primary suite with a  walk-in closet and a bathroom complete with a walk-in shower. Enjoy the luxury vinyl plank flooring throughout, complemented by plush carpeting in the bedrooms. With an unfinished basement ready for your personal touch and an attached two-car garage, this property is designed for both comfort and convenience. Enjoy creating memories as you make this home your own.
#PALA2091558

COLUMBIA

206 LINDSEY DRIVE

3 Beds

2 Baths

N/A

$469,990

MLS#: PALA2091558
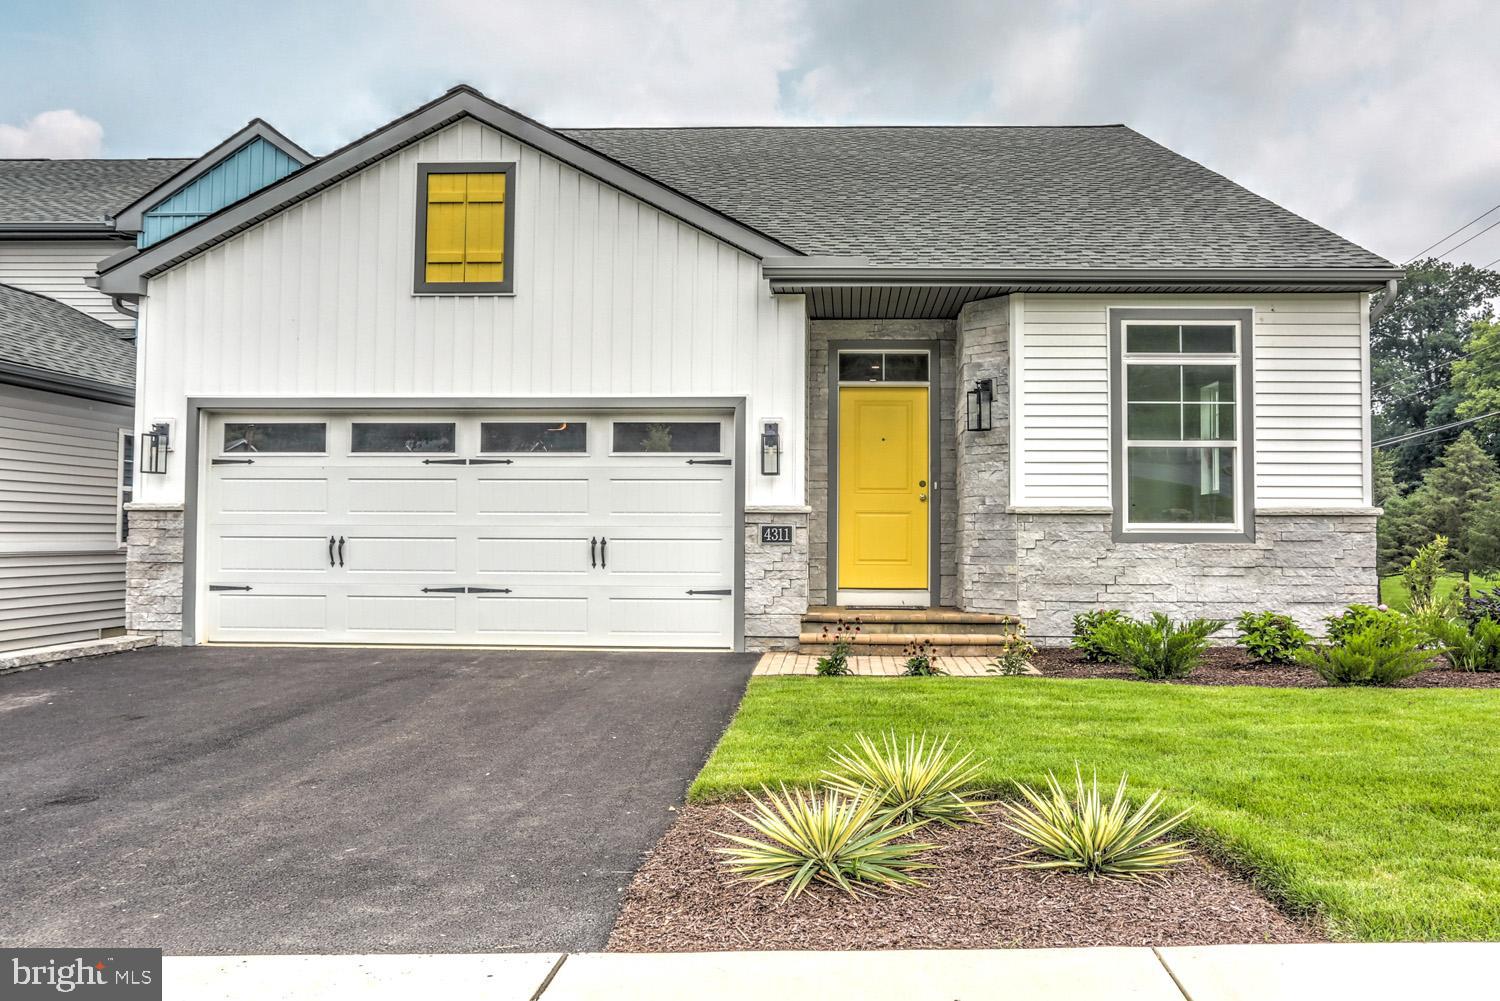
Quick Delivery Home!!  Last Kendal end ranch home available for some time!   This Kendal (#5) is 36’ wide, boasts first floor living in a bright and cheery open floor plan with 9' ceilings.  It has 2 bedrooms and 2 full baths.  The well-proportioned owner’s suite includes a large walk-in  closet and generous owner’s bath.   The owner's bath has a tile floor, 5' shower, 6' double vanity and linen closet.   The chef in the family will appreciate the sizable kitchen with soft-close cabinets, granite countertop, pantry, and 6’ kitchen island.  Also included are GE appliances in stainless which include gas range, dishwasher and vented microwave.  The Great Room has an 11' high ceiling, lots of windows and cozy gas fireplace.  Desirable LVP flooring is in the foyer, kitchen, dining room,  great room, hall bath and laundry.  All homes in Peregrine feature Superior Wall basements - this is very large with plenty of room to finish space and still have a lot of storage and has a 9' high ceiling.  The Kendal also offers a 2-car garage with extra storage space leading into the laundry room with a laundry tub.   Enjoy entertaining on the 10x12 composite deck with a full-view storm door on the patio door.  Other options included - see agent for more information.  Home is completed now and ready for Quick Delivery!   

Peregrine is a townhome community located in the peaceful countryside, but conveniently located within minutes to  Rte 30 and major shopping.  Homes are built by "BEST OF" award winning builder Millfield Construction Company!
#PALA2069186

COLUMBIA

4324 HEATHER LANE 5

2 Beds

2 Baths

1,578 Sq.Ft.

$459,131

MLS#: PALA2069186
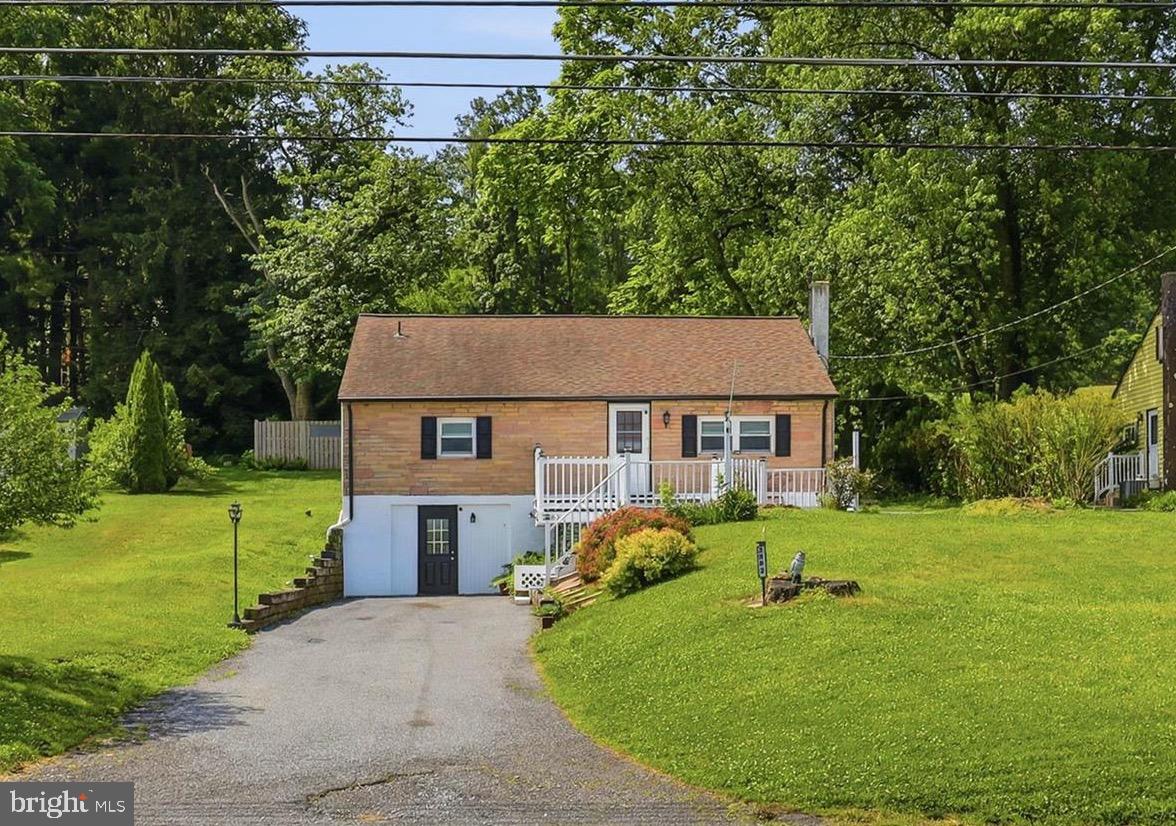
Nestled in Hempfield School District and conveniently located between Lancaster and Columbia, this well-maintained raised rancher offers a setting that's hard to find. From the front of the home, you'll enjoy sweeping views of neighboring farmland, creating a peaceful backdrop that changes with the seasons.
Inside, the main level features new wood flooring in the living room along with new flooring in the kitchen, giving the home a fresh and updated feel. While many ranch-style homes offer everything on one level, this property provides additional flexibility with a finished second-floor space complete with its own full bathroom. Whether you're looking for an extra bedroom, home office, hobby room, guest suite, or simply a place to spread out, this space can adapt to your needs.
The full basement includes an exterior entrance and offers plenty of storage or future possibilities. Out back, you'll find a private yard bordered by trees, providing a quiet place to relax, entertain, or enjoy a little time outdoors.
If you've been searching for a home that combines scenic views, flexible living space, and a convenient location, this one is worth a closer look.
#PALA2090132

COLUMBIA

3982 MARIETTA AVENUE

3 Beds

2 Baths

1,767 Sq.Ft.

$360,000

MLS#: PALA2090132
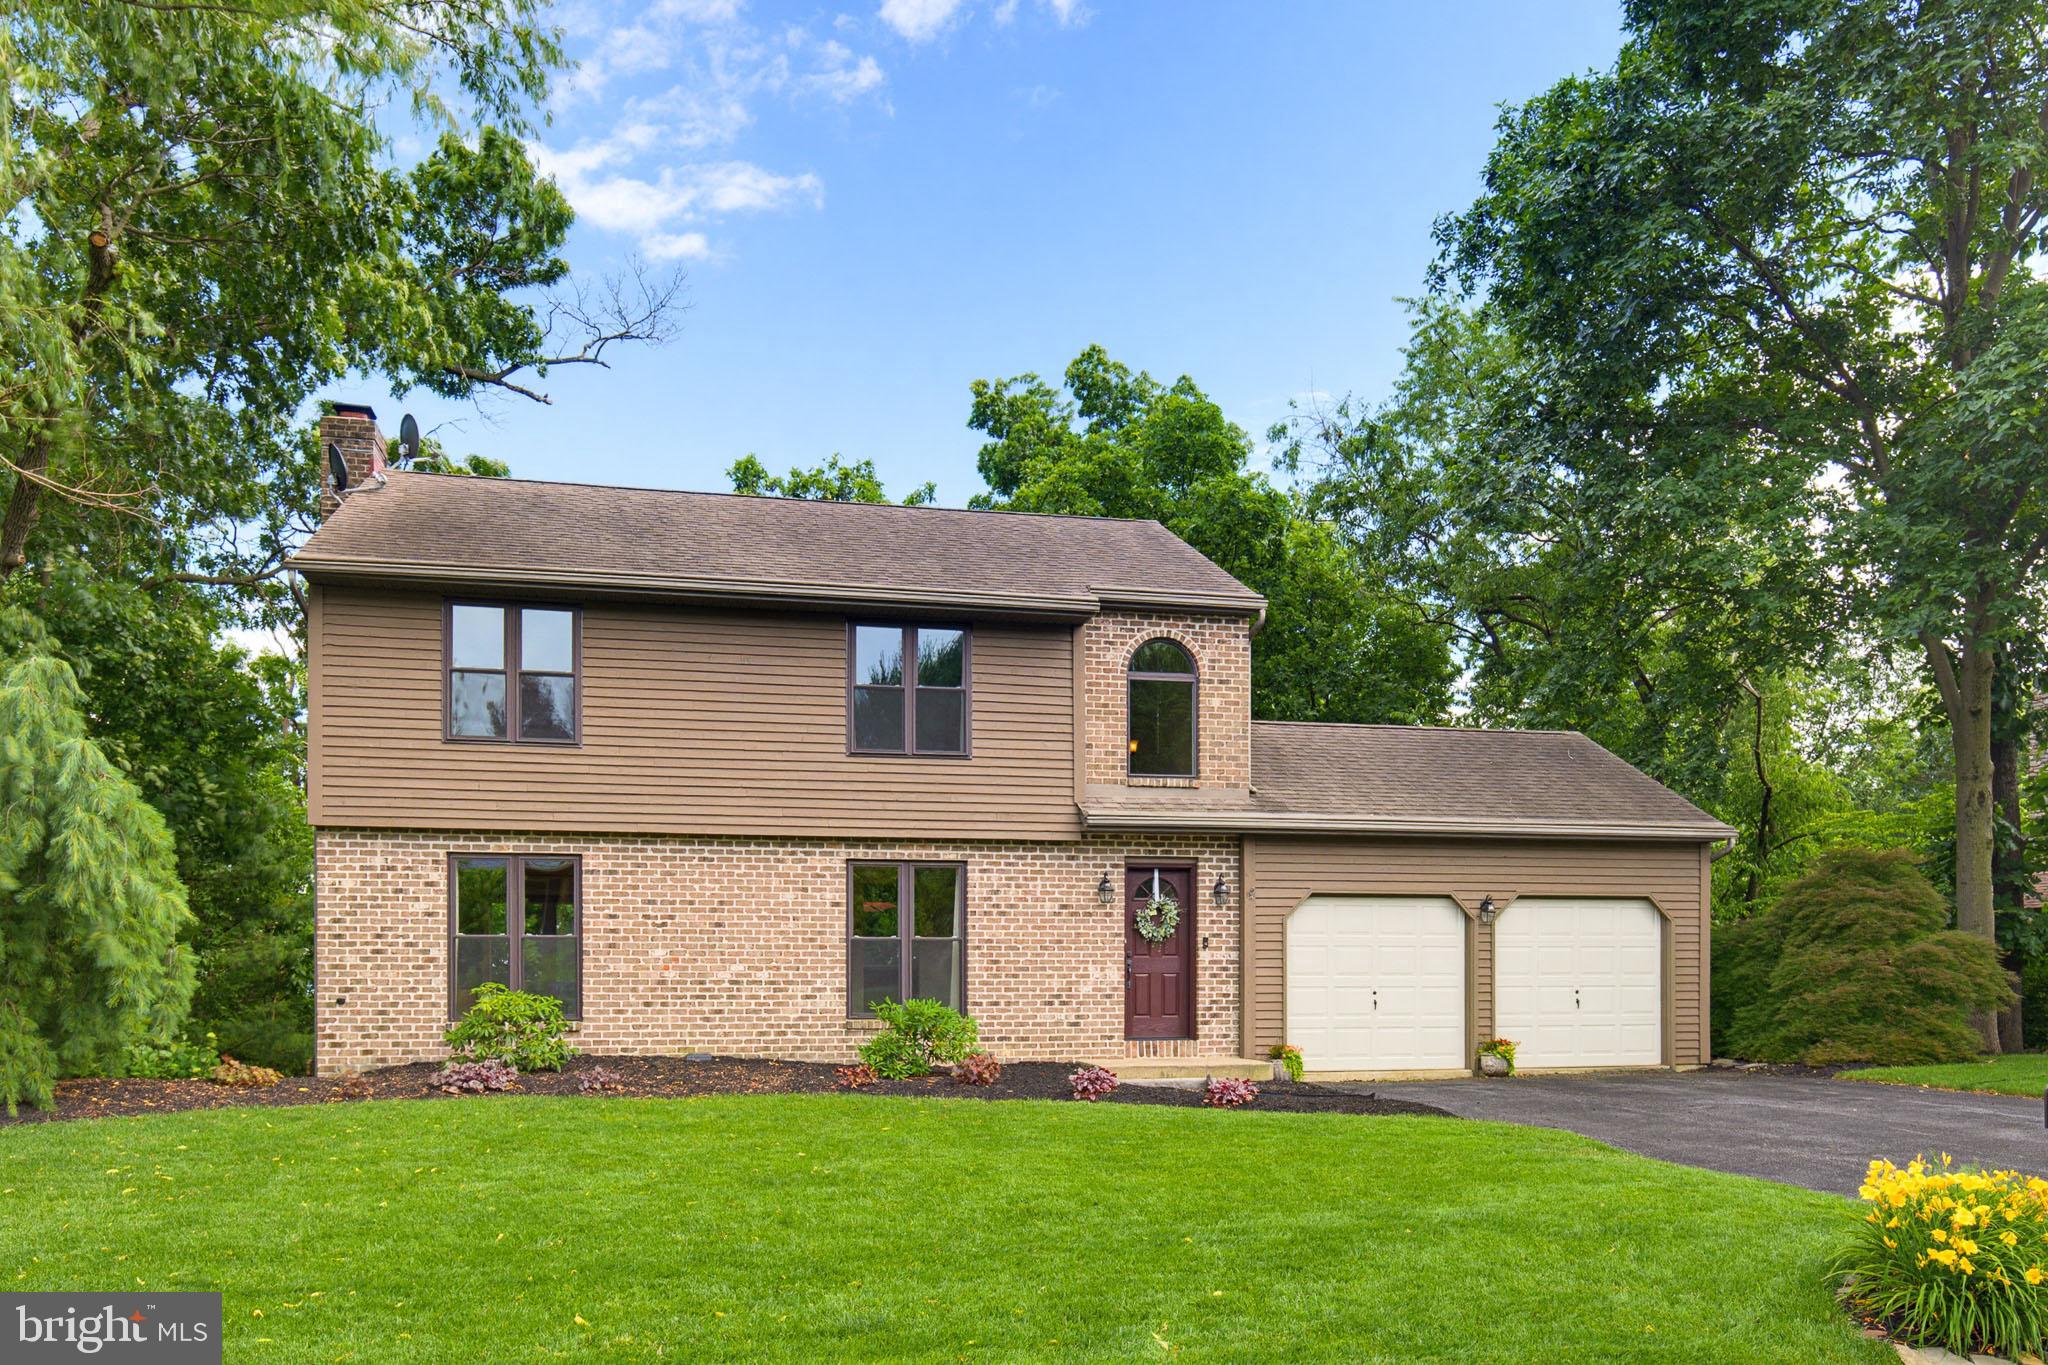
Not only a one of a kind open concept home, but an utmost meticulously cared for one owner 3 Bedroom, 3 Bathroom, 2 Car Oversized Garage with 2 Large Decks w/ panoramic views for miles. 

This home is located in the Springfield Ridge development in the top notch Hempfield School District.  Just minutes from the Mountville and Prospect route 30 exits to get to anywhere Lancaster / York and beyond. As you walk in there is a soaring 2 story foyer w/ chandelier, large window and coat closet for guests.

Turn left to the open concept living, dining area w/ solid hickory hardwood flooring, large windows that bring tons of natural light, and a timeless natural gas, brick fireplace w/ mantel and built-ins on either side. There is also an amazing gourmet kitchen w/ beautiful spacious island w/ quartz countertops, all stainless steel appliances such as, wall mounted built-in oven & microwave, gas cooktop w/ vented hood, dishwasher, and refrigerator.

Step outside the almost floor to ceiling 3 panel sliding door to an expansive deck w/ panoramic views during the fall, winter, and spring seasons for entertaining. Come in from the oversized 2 car garage is a convenient bathroom w/ main floor laundry area. 

Go up the to the 2nd floor to the spacious primary bedroom w/ walk-in closet and luxurious primary bathroom w/ double bowl cabinet vanity and walk-in floor to ceiling tile shower. There are 2 more additional spacious bedrooms w/ large windows and an additional spacious full bathroom that finish off the 2nd floor. 

This home keeps giving with an awesome, huge, and completely finished walk-out lower level for kids, friends, and family to have fun and entertain some more. It has 2 windows and level walk-out door that brings plenty of natural light. Walk out to an additional 2nd deck for outdoor space. For peace of mind all mechanicals , roof, windows and more are newer and have been meticulously maintained by this homeowner.

Don't delay, stop by for a showing today!
#PALA2089246

COLUMBIA

3885 STERLING WAY

3 Beds

2 Baths

2,520 Sq.Ft.

$475,000

MLS#: PALA2089246

 - property

Send a message

Message successfully sent.

Your message

What is 3 + 4 ?

Reason for contacting?

I agree to receive email communication and understand I can unsubscribe at any time.

I agree to be contacted by TNT Real Estate Solutions via call, email, and text for real estate services. To opt out, you can reply 'stop' at any time or reply 'help' for assistance. You can also click the unsubscribe link in the emails. Message and data rates may apply. Message frequency may vary. Privacy Policy

Sign Out

Virtual Assistant

Would you like to take the next step with this property? We can help you schedule a showing or virtual tour, or send you more details.

Yes, I would like more information.

Thank You for Your Reply, One of Our Agents will contact you as soon as possible

No, maybe later.

Thank you, you can always contact me via email, phone number or through the contact form.

Realhub AI

Lucy - Your AI-Powered Realtor

Update Your Temporary Password

Personalize your search

Enter your email and we'll notify you immediately when new listings match what you're looking for.

or enter email address

Already have an account ? Login here

Continue your home search

I agree to receive communications and understand I can unsubscribe at any time.

I agree to be contacted by TNT Real Estate Solutions via call, email, and text for real estate services. To opt out, you can reply 'stop' at any time or reply 'help' for assistance. You can also click the unsubscribe link in the emails. Message and data rates may apply. Message frequency may vary. Privacy Policy

Already have an account ? Login here

We use cookies

We use cookies primarily for analytics to enhance your experience. By accepting, you agree to our use of these cookies. You can manage your preferences or learn more about our cookies policy.