
Property
Beds
4
Full Baths
2
1/2 Baths
1
Year Built
1969
Sq.Footage
2,632
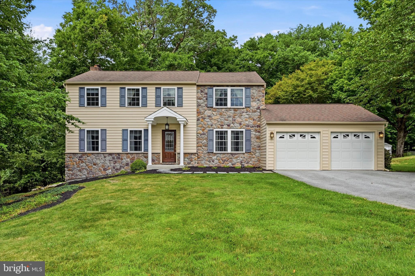
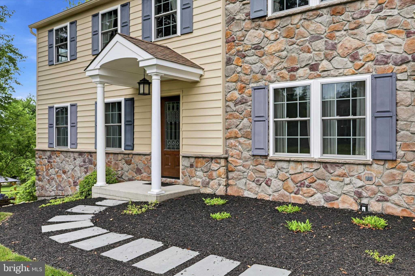
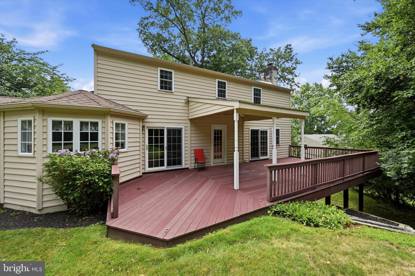
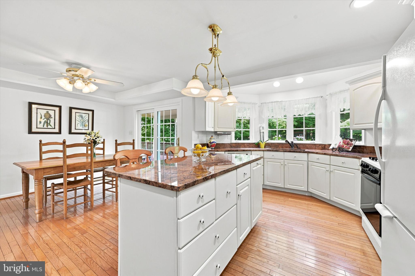
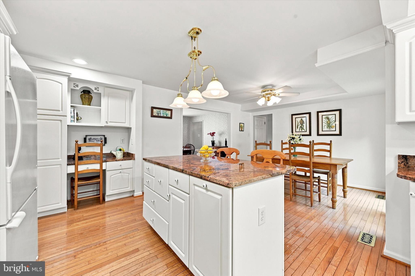
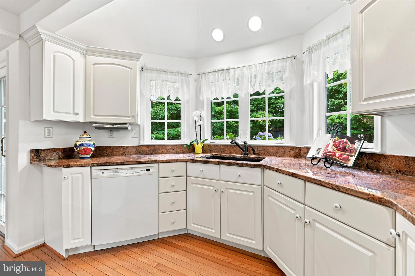
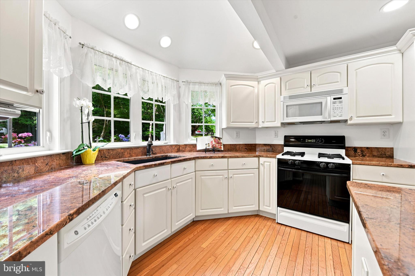
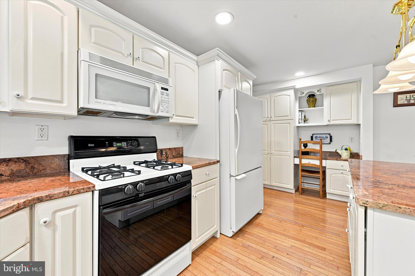
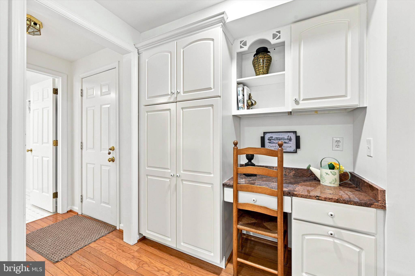
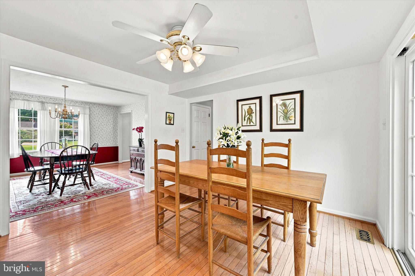
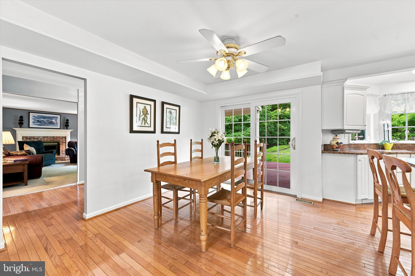
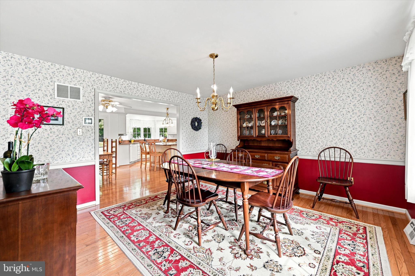
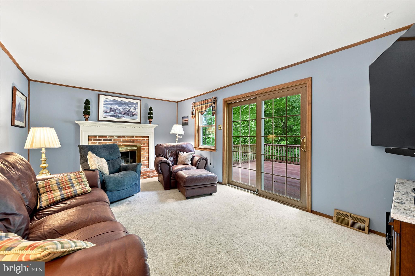
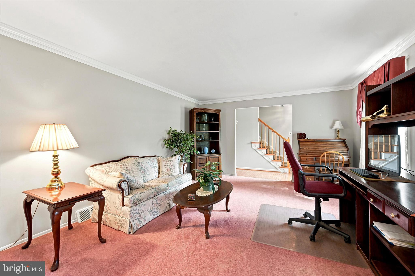
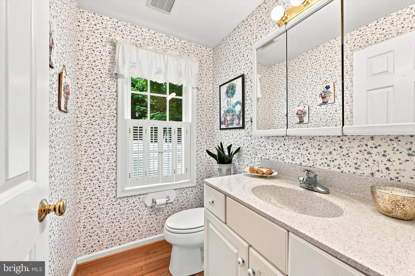
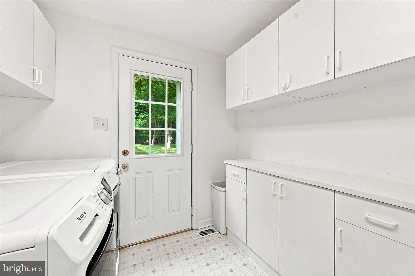
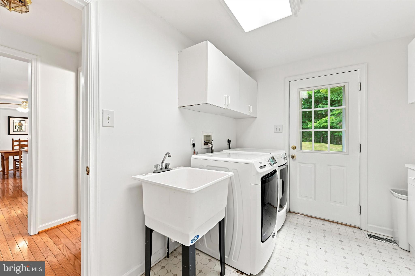
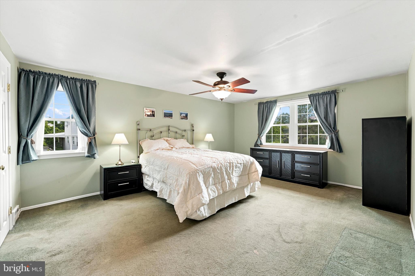
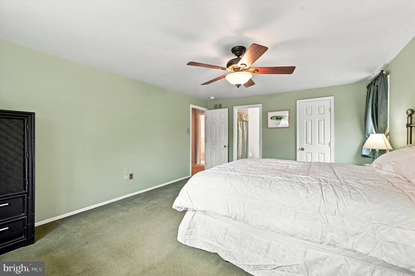
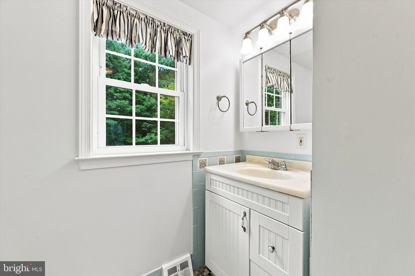
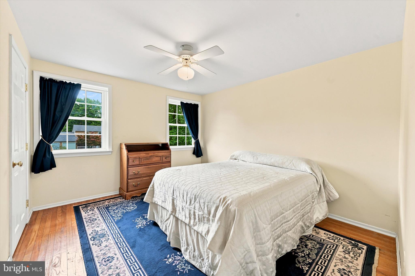
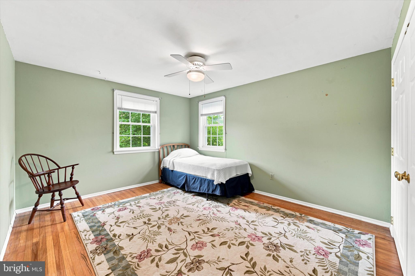
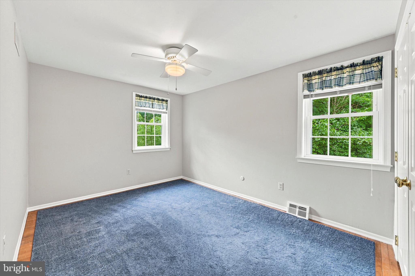
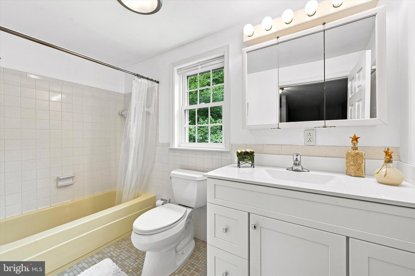
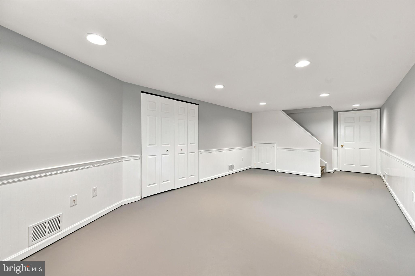
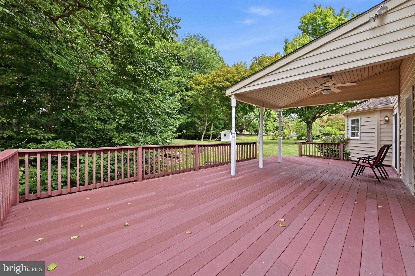
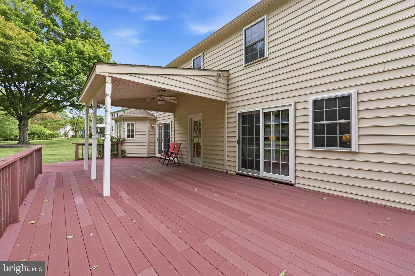
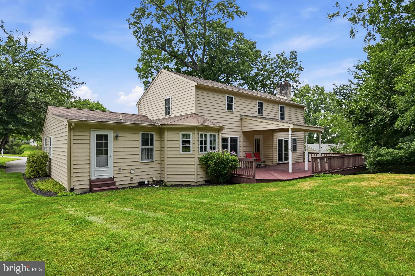
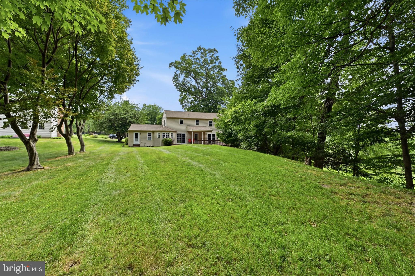
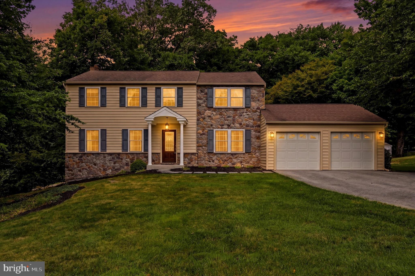
Welcome to 310 Fairview Lane, in the timeless Whitford Hills Community and unbeatable Exton location. From the moment you step inside, you'll appreciate the spacious foyer, where hardwood flooring creates a warm first impression and carries throughout much of the main level. To one side, the formal dining room is filled with natural sunlight and showcases classic chair rail detailing, an elegant chandelier, and the perfect setting for everything from holiday gatherings to weeknight dinners. The space flows seamlessly into the eat-in area of the kitchen, creating an ideal layout for entertaining. Just off the foyer, the sun-drenched front living room is accented by crown molding and offers incredible flexibility as a home office, playroom, sitting room, or welcoming space for guests. At the rear of the home, the inviting family room is centered around a beautiful brick fireplace and features double sliding glass doors leading directly to the expansive rear deck, creating effortless indoor-outdoor living. The heart of the home is the spacious kitchen, thoughtfully designed with crisp white cabinetry, neutral countertops, recessed lighting, coordinating appliances, a large center island with seating, an oversized pantry, and a convenient built-in secretary station perfect for keeping daily life organized. Just beyond the kitchen, you'll find a powder room along with an oversized laundry and mudroom offering a utility sink, abundant countertop workspace, extensive storage, close garage access, and an exterior door to the backyard—making everyday living as practical as it is comfortable. Upstairs, a generously sized hall closet provides additional storage, while the hall bathroom features tile flooring and a tiled tub/shower surround. The spacious primary suite serves as a peaceful retreat with a private ensuite bath complete with a walk-in shower and an oversized walk-in closet featuring custom shelving. Three additional bedrooms offer hardwood flooring, generous closet space, and an abundance of natural light. The lower level expands your living space with a partially finished basement—perfect for a recreation room, media space, home gym, or children's play area—while the unfinished section provides ample room for storage, a workshop, hobby space, or future finishing possibilities. Outside, you'll discover your own backyard oasis. A massive rear deck, partially covered for year-round enjoyment, overlooks a large, mostly level yard surrounded by mature trees that provide both beauty and privacy. Whether you're hosting summer barbecues, enjoying quiet mornings with coffee, or gathering around with friends and family, this outdoor space was designed to be enjoyed. Ideally situated in the heart of Exton, you'll love being just minutes from the area's exceptional shopping, restaurants, parks, recreation, major commuter routes, and everything Chester County has to offer. This is the perfect opportunity to enjoy space, convenience, and a wonderful place to call home.
Features & Amenities
Interior
-
Other Interior Features
Eat-in Kitchen, Kitchen Island, Pantry, Walk-In Closet(s)
-
Total Bedrooms
4
-
Bathrooms
2
-
1/2 Bathrooms
1
-
Above Grade Finished Area
2308.0
-
Basement YN
YES
-
Cooling YN
YES
-
Cooling
Central Air, Electric
-
Fireplace YN
YES
-
Heating YN
YES
-
Heating
Natural Gas, Forced Air
-
Pet friendly
Yes
Exterior
-
Garage
Yes
-
Garage spaces
2
-
Construction Materials
Stone, Vinyl Siding
-
Parking
Garage Door Opener, Asphalt, Garage, Driveway, Attached
-
Pool
No
-
Waterfront YN
NO
Area & Lot
-
Lot Size(acres)
0.72
-
Lot Size(square feet)
31,300
-
Property Type
Residential
-
Property Sub Type
Single Family Residence
-
Architectural Style
Colonial
Price
-
Sales Price
$685,000
-
Tax Amount
$5,496
-
Financing Options
Cash, Conventional, FHA, VA
-
Sq. Footage
2,632
-
Price/SqFt
$260
HOA
-
Association
No
School District
-
Elementary School
N/A
-
Middle School
N/A
-
High School
N/A
Property Features
-
New Construction
NO
-
Foundation Details
Block
-
Senior Community YN
NO
-
Sewer
Public Sewer
-
Tax Lot
0012
-
Water Source
Public
Schedule a Showing
Showing scheduled successfully.
Mortgage calculator
Estimate your monthly mortgage payment, including the principal and interest, property taxes, and HOA. Adjust the values to generate a more accurate rate.
Your payment
Principal and Interest:
$
Property taxes:
$
HOA fees:
$
Total loan payment:
$
Total interest amount:
$
Location
County
CHESTER
Elementary School
Middle School
High School
Listing Courtesy of Matthew I Gorham , Keller Williams Real Estate -Exton
RealHub Information is provided exclusively for consumers' personal, non-commercial use, and it may not be used for any purpose other than to identify prospective properties consumers may be interested in purchasing. All information deemed reliable but not guaranteed and should be independently verified. All properties are subject to prior sale, change or withdrawal. RealHub website owner shall not be responsible for any typographical errors, misinformation, misprints and shall be held totally harmless.

Owner, President, Investment Property Advisor
Theresa Kehler
Call Theresa today to schedule a private showing.

* Listings on this website come from the FMLS IDX Compilation and may be held by brokerage firms other than the owner of this website. The listing brokerage is identified in any listing details. Information is deemed reliable but is not guaranteed. If you believe any FMLS listing contains material that infringes your copyrighted work please click here to review our DMCA policy and learn how to submit a takedown request.© 2024 FMLS.
Related Properties

EXTON
100 ARCADIA WAY
3 Beds
1 Baths
1,741 Sq.Ft.
$565,000
MLS#: PACT2127914

EXTON
112 ARCADIA WAY
3 Beds
2 Baths
1,741 Sq.Ft.
$550,000
MLS#: PACT2125754
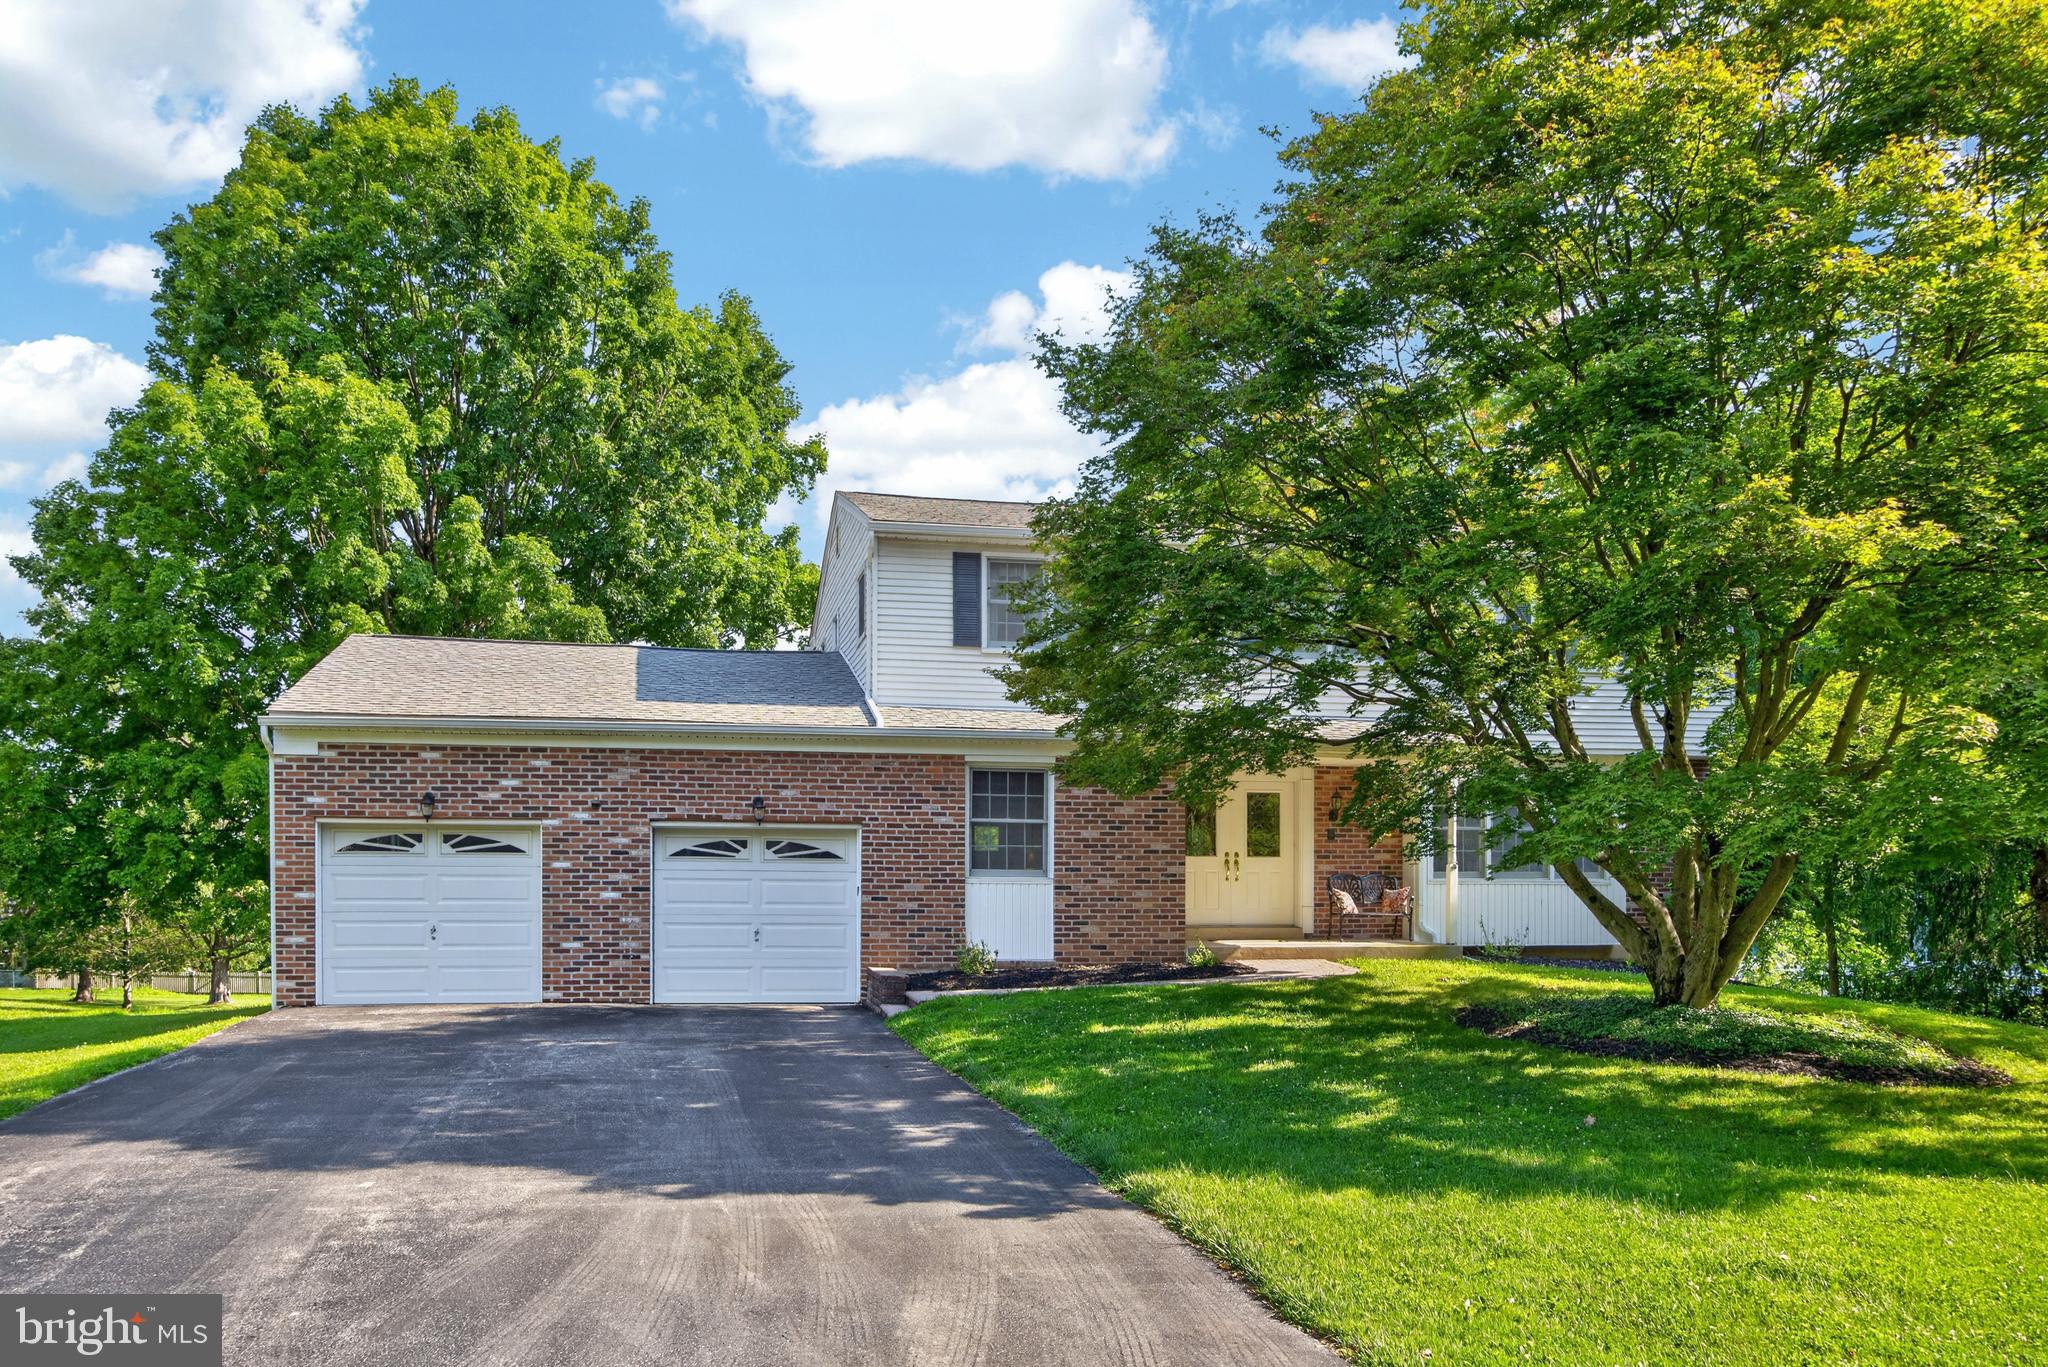
EXTON
207 ALLEN DRIVE
4 Beds
2 Baths
2,388 Sq.Ft.
$610,000
MLS#: PACT2130138
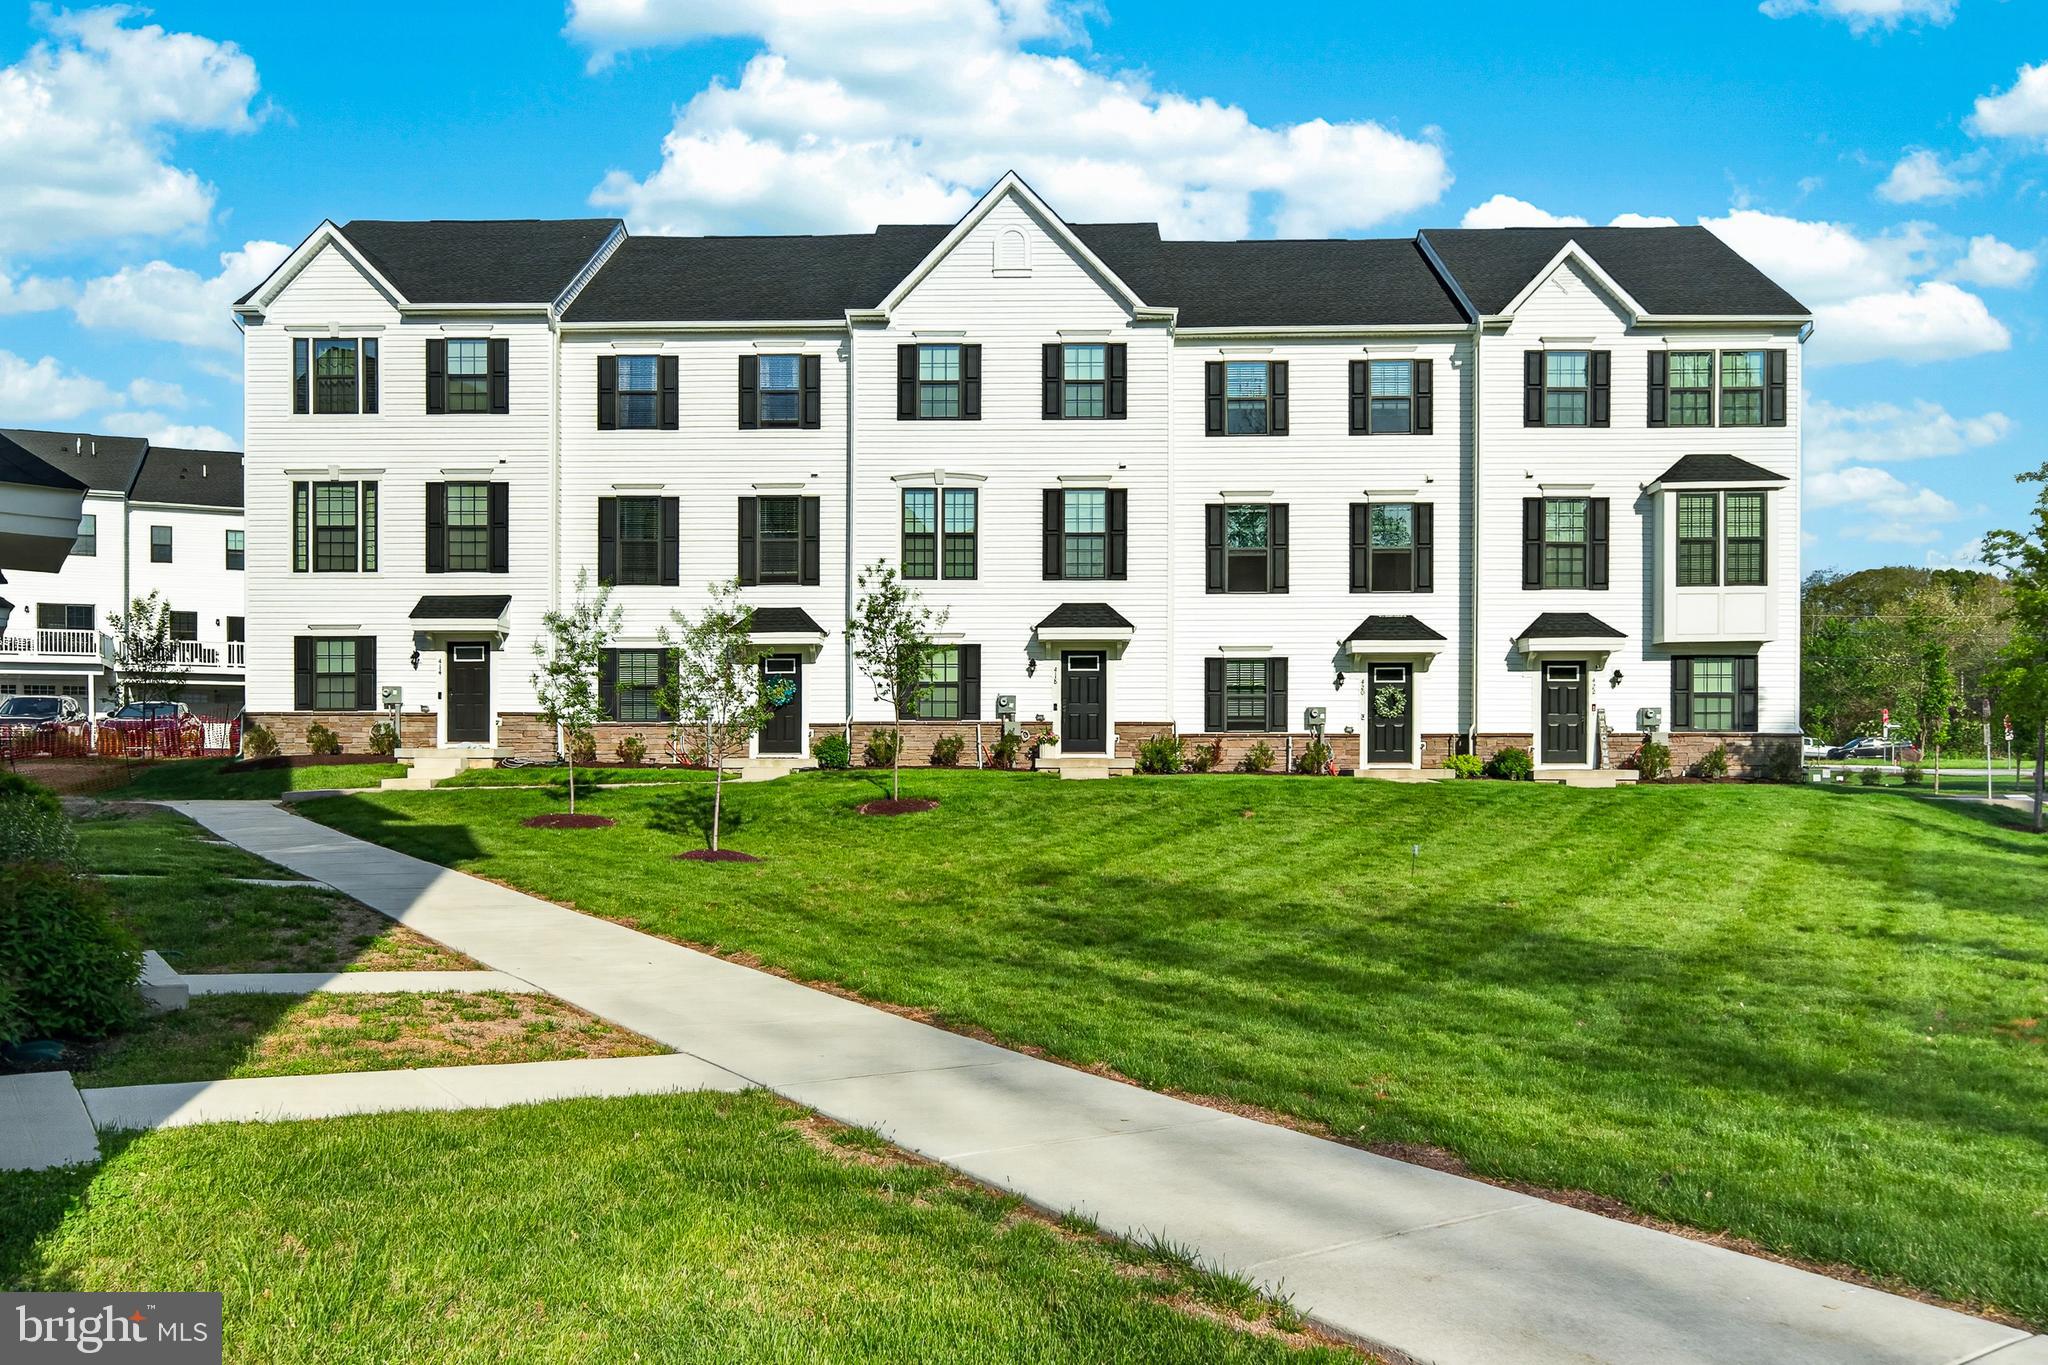
EXTON
418 PITCH PINE WAY
3 Beds
3 Baths
2,120 Sq.Ft.
$599,900
MLS#: PACT2124022
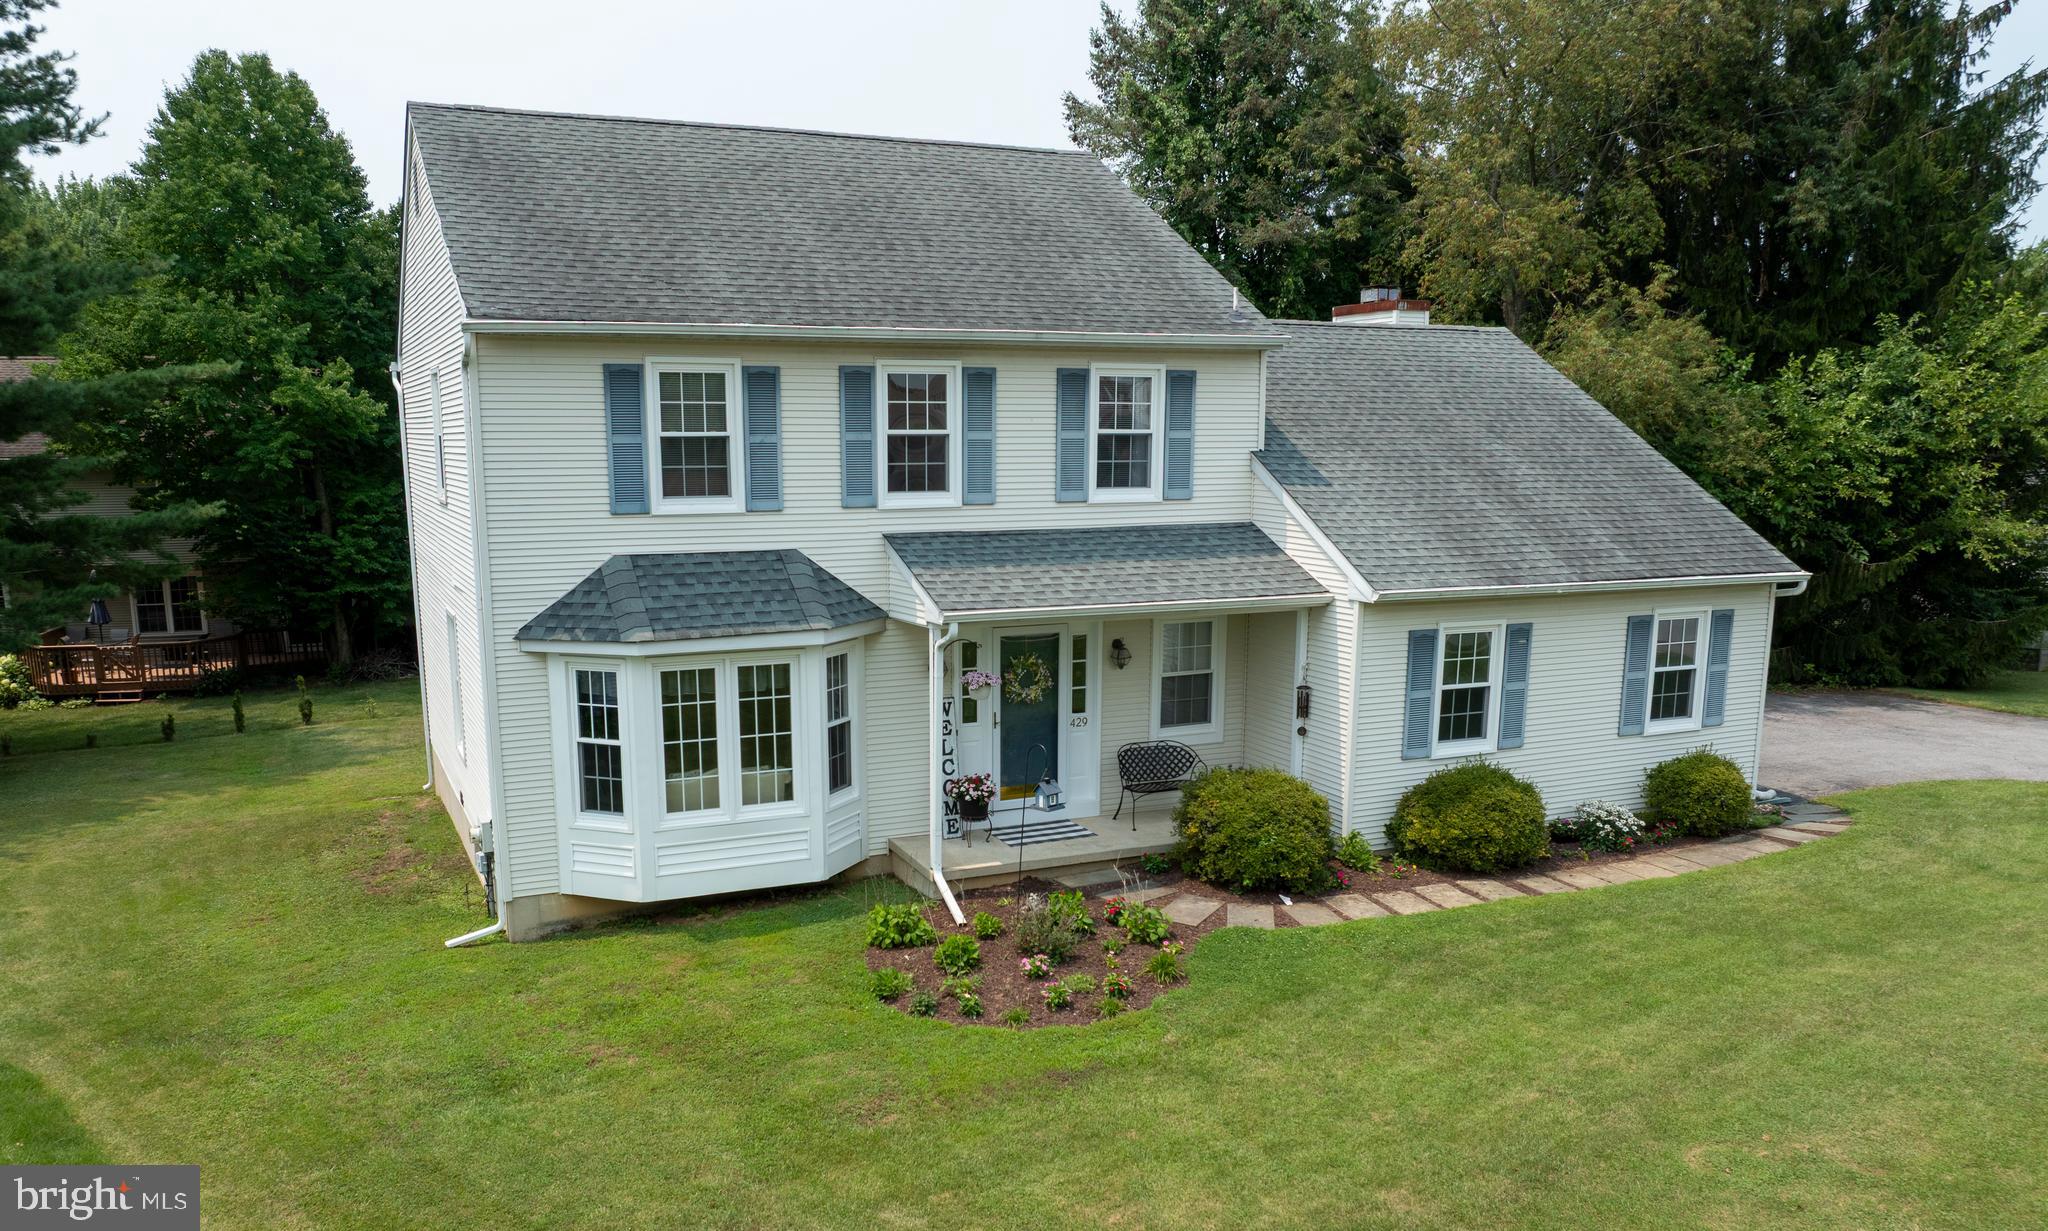
EXTON
429 DEEP WILLOW DRIVE
3 Beds
2 Baths
2,628 Sq.Ft.
$639,900
MLS#: PACT2129748
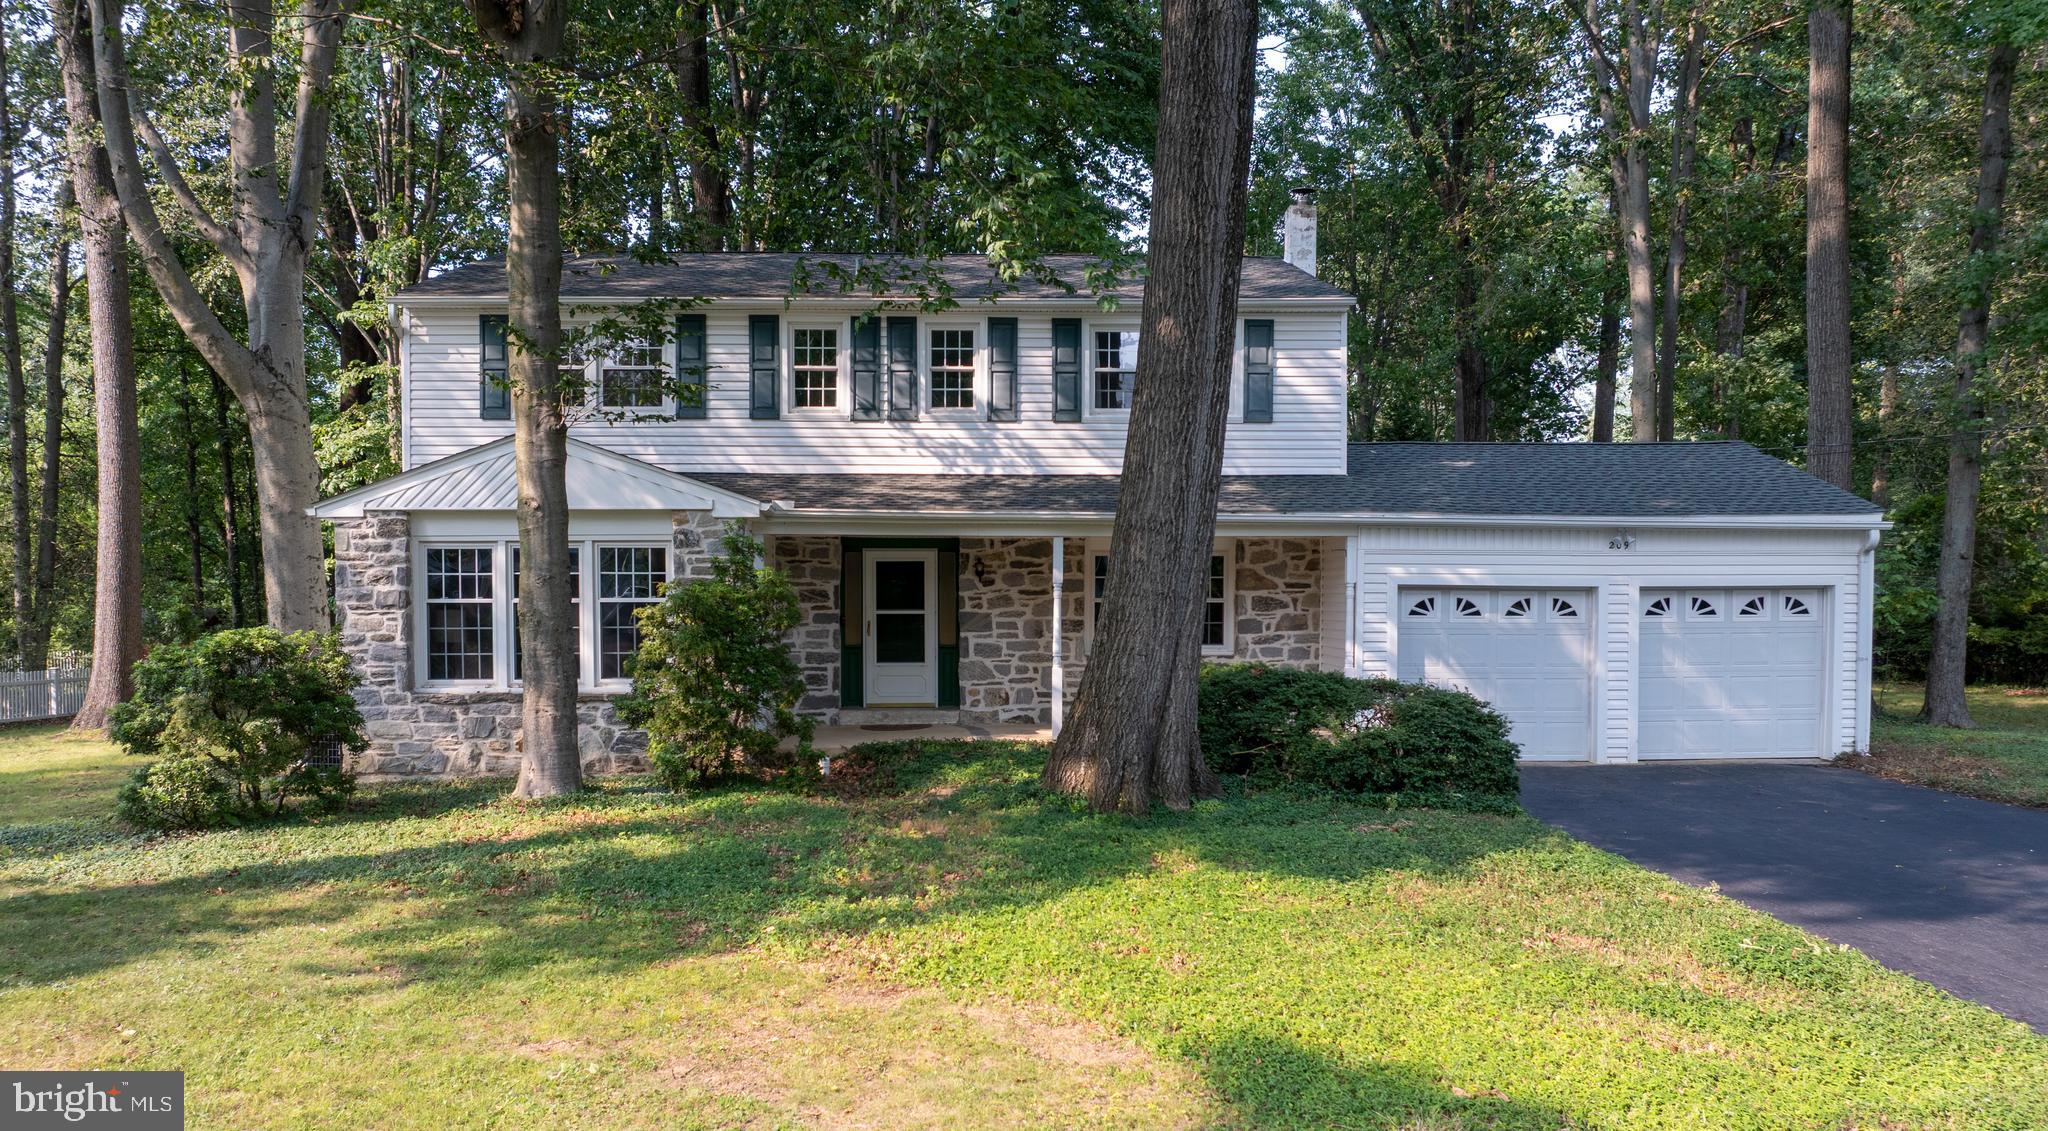
EXTON
209 CRUMP ROAD
4 Beds
2 Baths
2,278 Sq.Ft.
$635,000
MLS#: PACT2130040
