
Property
Beds
4
Full Baths
2
1/2 Baths
1
Year Built
1967
Sq.Footage
2,278
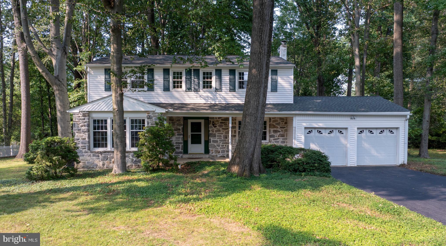
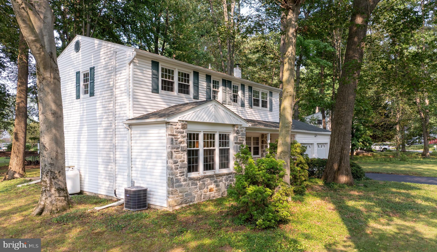
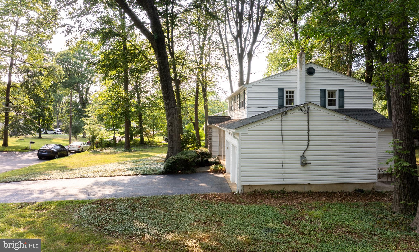
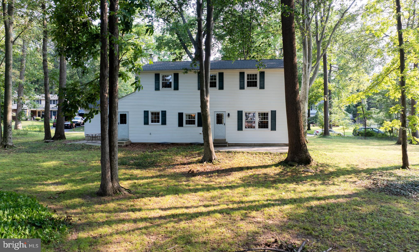
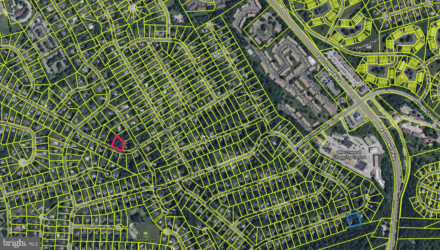
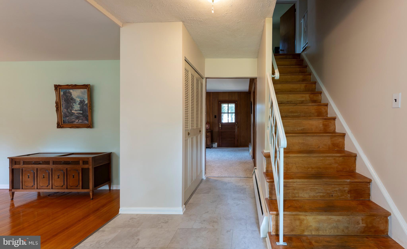
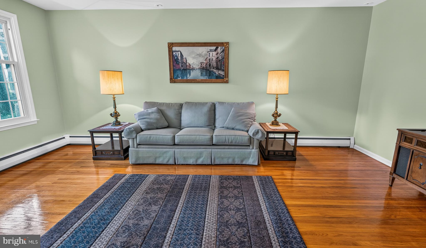
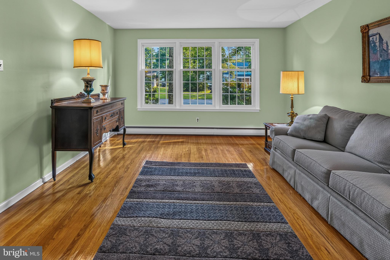
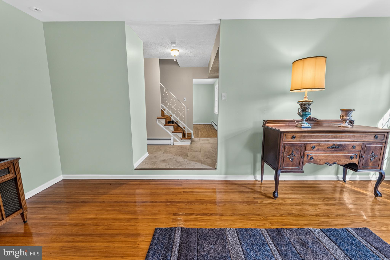
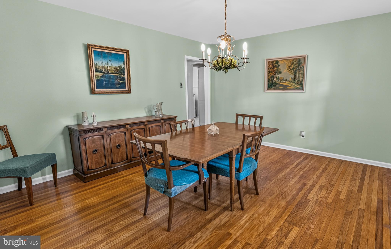
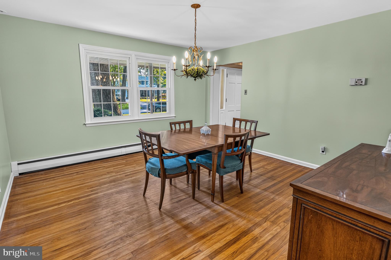
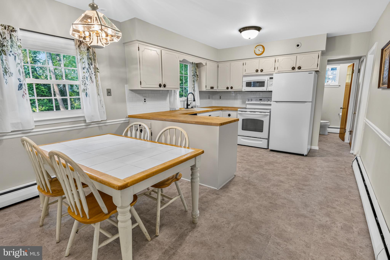
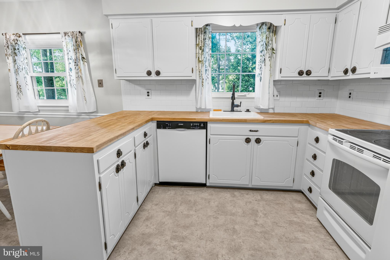
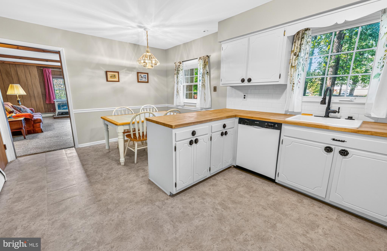
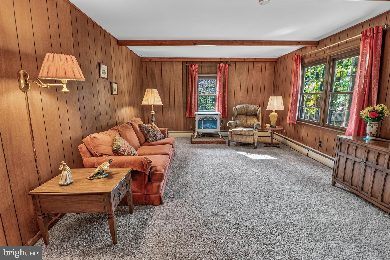
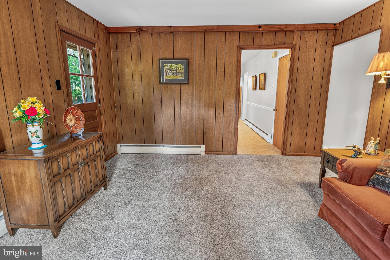
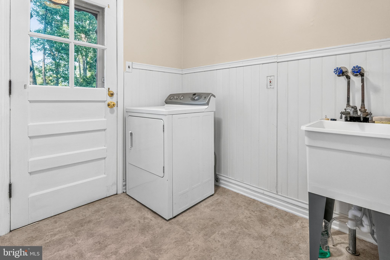
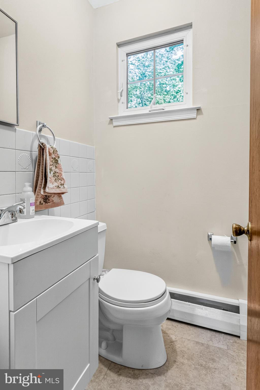
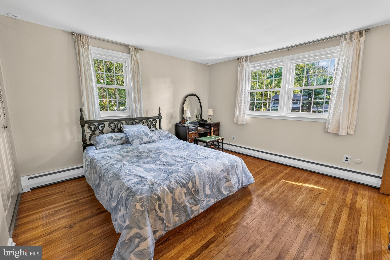
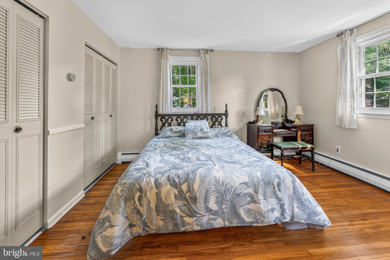
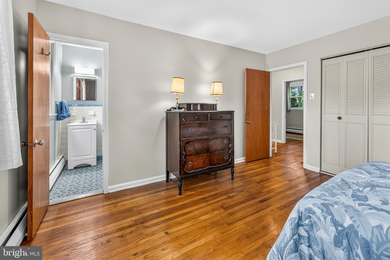
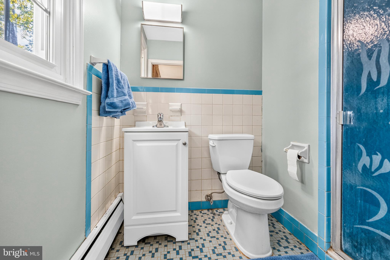
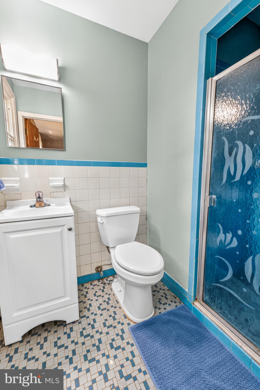
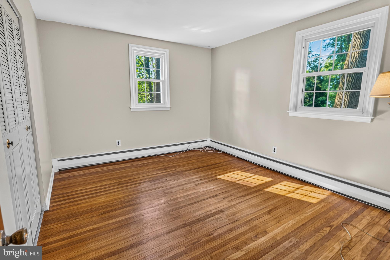
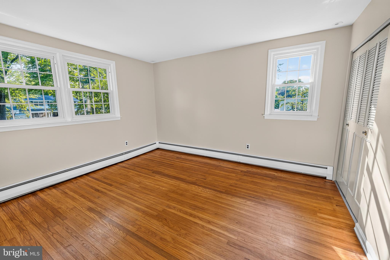
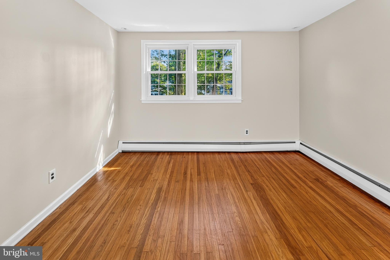
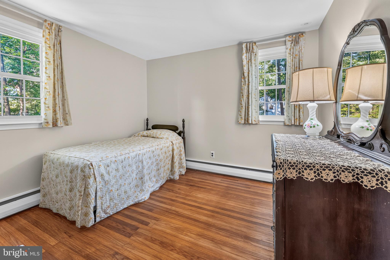
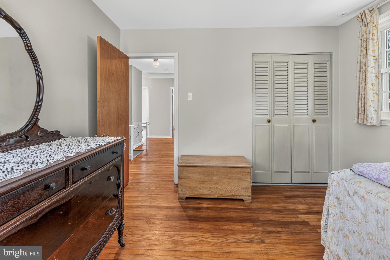
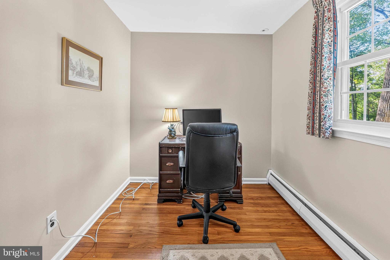
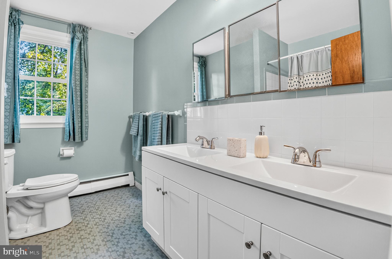
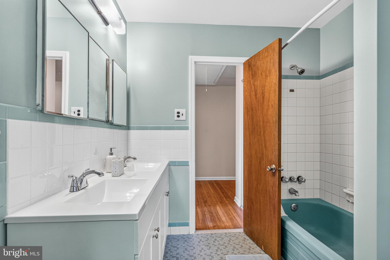
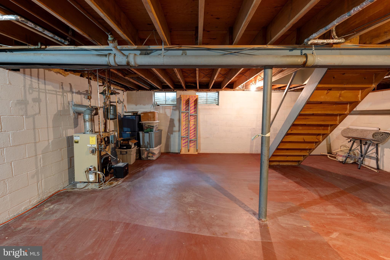
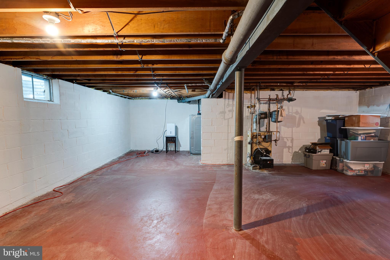
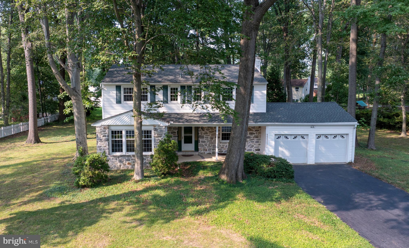
Two story colonial style home now available in the sought after Marchwood community! The partial stone front with updated vinyl siding makes the exterior of the home very attractive. The partially wooded level lot is almost 2/3 of an acre. Enter the foyer of the home, then off to the sunken living room with beautiful hardwood flooring. The formal dining room also has hardwood flooring. The kitchen flooring has recently been replaced, along with the sink and butcher block countertop. A new refrigerator is included. The family room is spacious with a door leading out to the rear patio, and a propane heater is also included. A powder room and the conveniently located laundry room complete the 1st floor. Upstairs is the main bedroom with a private bathroom, along with 3 other bedrooms and the hall bathroom. There is an office on the upper level, or it could be a 5th bedroom if needed. There are also pull-down stairs for attic storage. Some updates over the years include the vinyl siding, vinyl windows, roof, electric panel, central air, bathroom vanities, and most of the home has recently been painted. This popular location is close to major routes, shopping, community parks, and more. Also located within the popular Downingtown East school district, with access to the STEM Academy, is another reason why this home won't last!
Features & Amenities
Interior
-
Other Interior Features
Eat-in Kitchen
-
Total Bedrooms
4
-
Bathrooms
2
-
1/2 Bathrooms
1
-
Above Grade Finished Area
2278.0
-
Basement YN
YES
-
Cooling YN
YES
-
Cooling
Central Air, Electric
-
Fireplace YN
NO
-
Heating YN
YES
-
Heating
Oil, Baseboard
-
Pet friendly
N/A
Exterior
-
Garage
Yes
-
Garage spaces
2
-
Construction Materials
Stone, Vinyl Siding
-
Parking
Garage Door Opener, Garage, Driveway, Inside Entrance, Attached
-
Patio and Porch Features
Patio, Porch
-
Pool
No
-
Waterfront YN
NO
Area & Lot
-
Lot Size(acres)
0.62
-
Lot Size(square feet)
27,197
-
Property Type
Residential
-
Property Sub Type
Single Family Residence
-
Architectural Style
Colonial
Price
-
Sales Price
$635,000
-
Tax Amount
$5,654
-
Financing Options
Cash, Conventional
-
Sq. Footage
2,278
-
Price/SqFt
$278
HOA
-
Association
No
School District
-
Elementary School
N/A
-
Middle School
LIONVILLE
-
High School
DHS EAST
Property Features
-
New Construction
NO
-
Foundation Details
Block
-
Senior Community YN
NO
-
Sewer
Public Sewer
-
Tax Lot
0040
-
Water Source
Public
Schedule a Showing
Showing scheduled successfully.
Mortgage calculator
Estimate your monthly mortgage payment, including the principal and interest, property taxes, and HOA. Adjust the values to generate a more accurate rate.
Your payment
Principal and Interest:
$
Property taxes:
$
HOA fees:
$
Total loan payment:
$
Total interest amount:
$
Location
County
CHESTER
Elementary School
Middle School
LIONVILLE
High School
DHS EAST
Listing Courtesy of Todd Reed , Keller Williams Real Estate -Exton
RealHub Information is provided exclusively for consumers' personal, non-commercial use, and it may not be used for any purpose other than to identify prospective properties consumers may be interested in purchasing. All information deemed reliable but not guaranteed and should be independently verified. All properties are subject to prior sale, change or withdrawal. RealHub website owner shall not be responsible for any typographical errors, misinformation, misprints and shall be held totally harmless.

Owner, President, Investment Property Advisor
Theresa Kehler
Call Theresa today to schedule a private showing.

* Listings on this website come from the FMLS IDX Compilation and may be held by brokerage firms other than the owner of this website. The listing brokerage is identified in any listing details. Information is deemed reliable but is not guaranteed. If you believe any FMLS listing contains material that infringes your copyrighted work please click here to review our DMCA policy and learn how to submit a takedown request.© 2024 FMLS.
Related Properties

EXTON
100 ARCADIA WAY
3 Beds
1 Baths
1,741 Sq.Ft.
$565,000
MLS#: PACT2127914

EXTON
112 ARCADIA WAY
3 Beds
2 Baths
1,741 Sq.Ft.
$550,000
MLS#: PACT2125754
EXTON
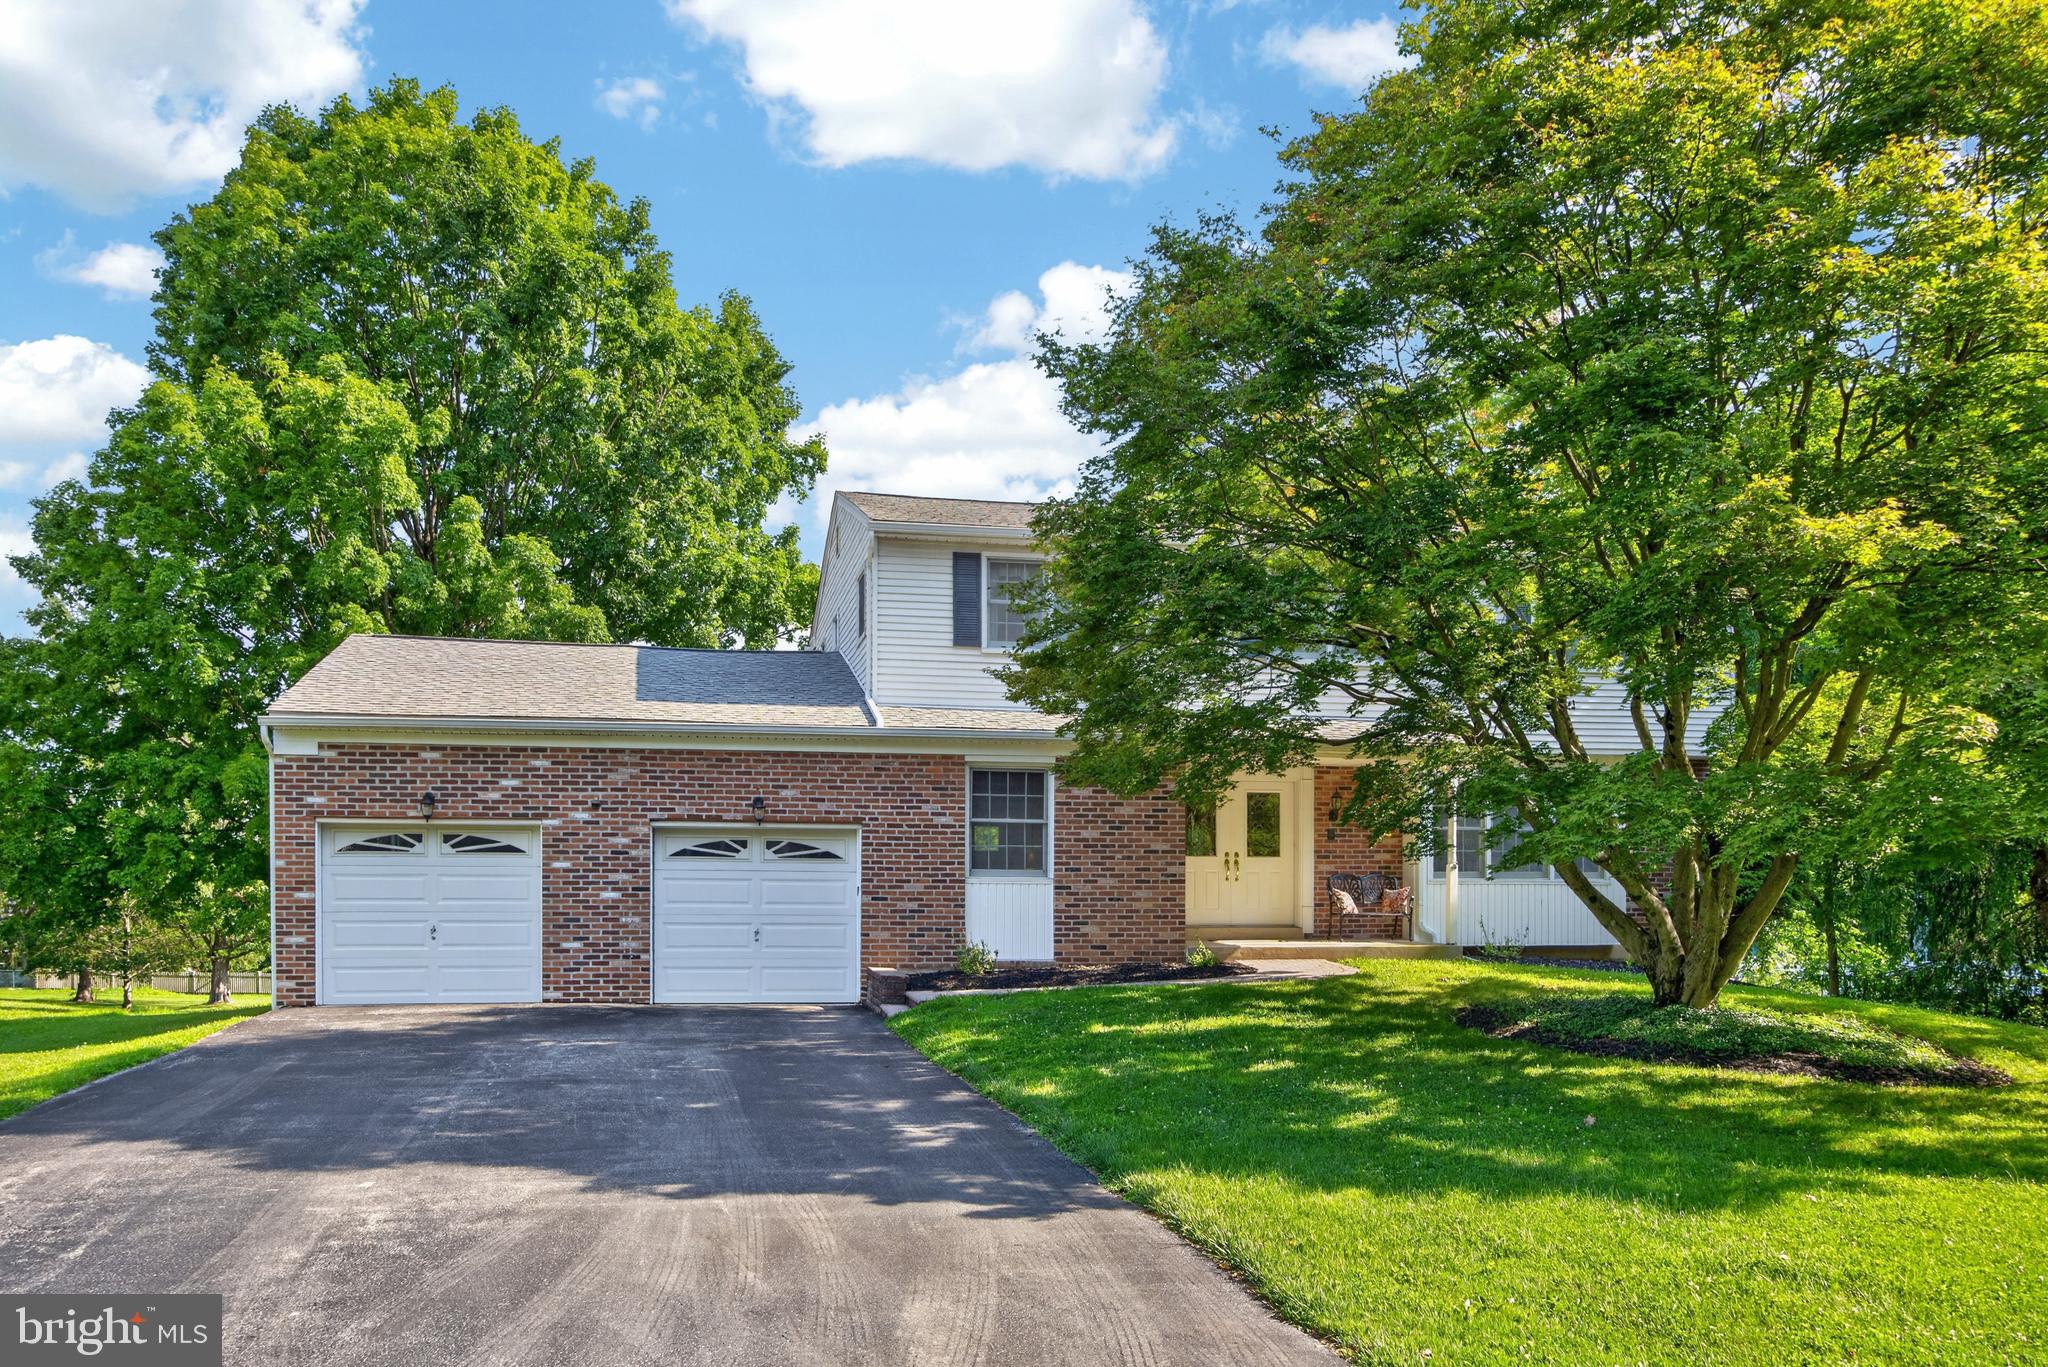
207 ALLEN DRIVE
4 Beds
2 Baths
2,388 Sq.Ft.
$610,000
MLS#: PACT2130138
EXTON
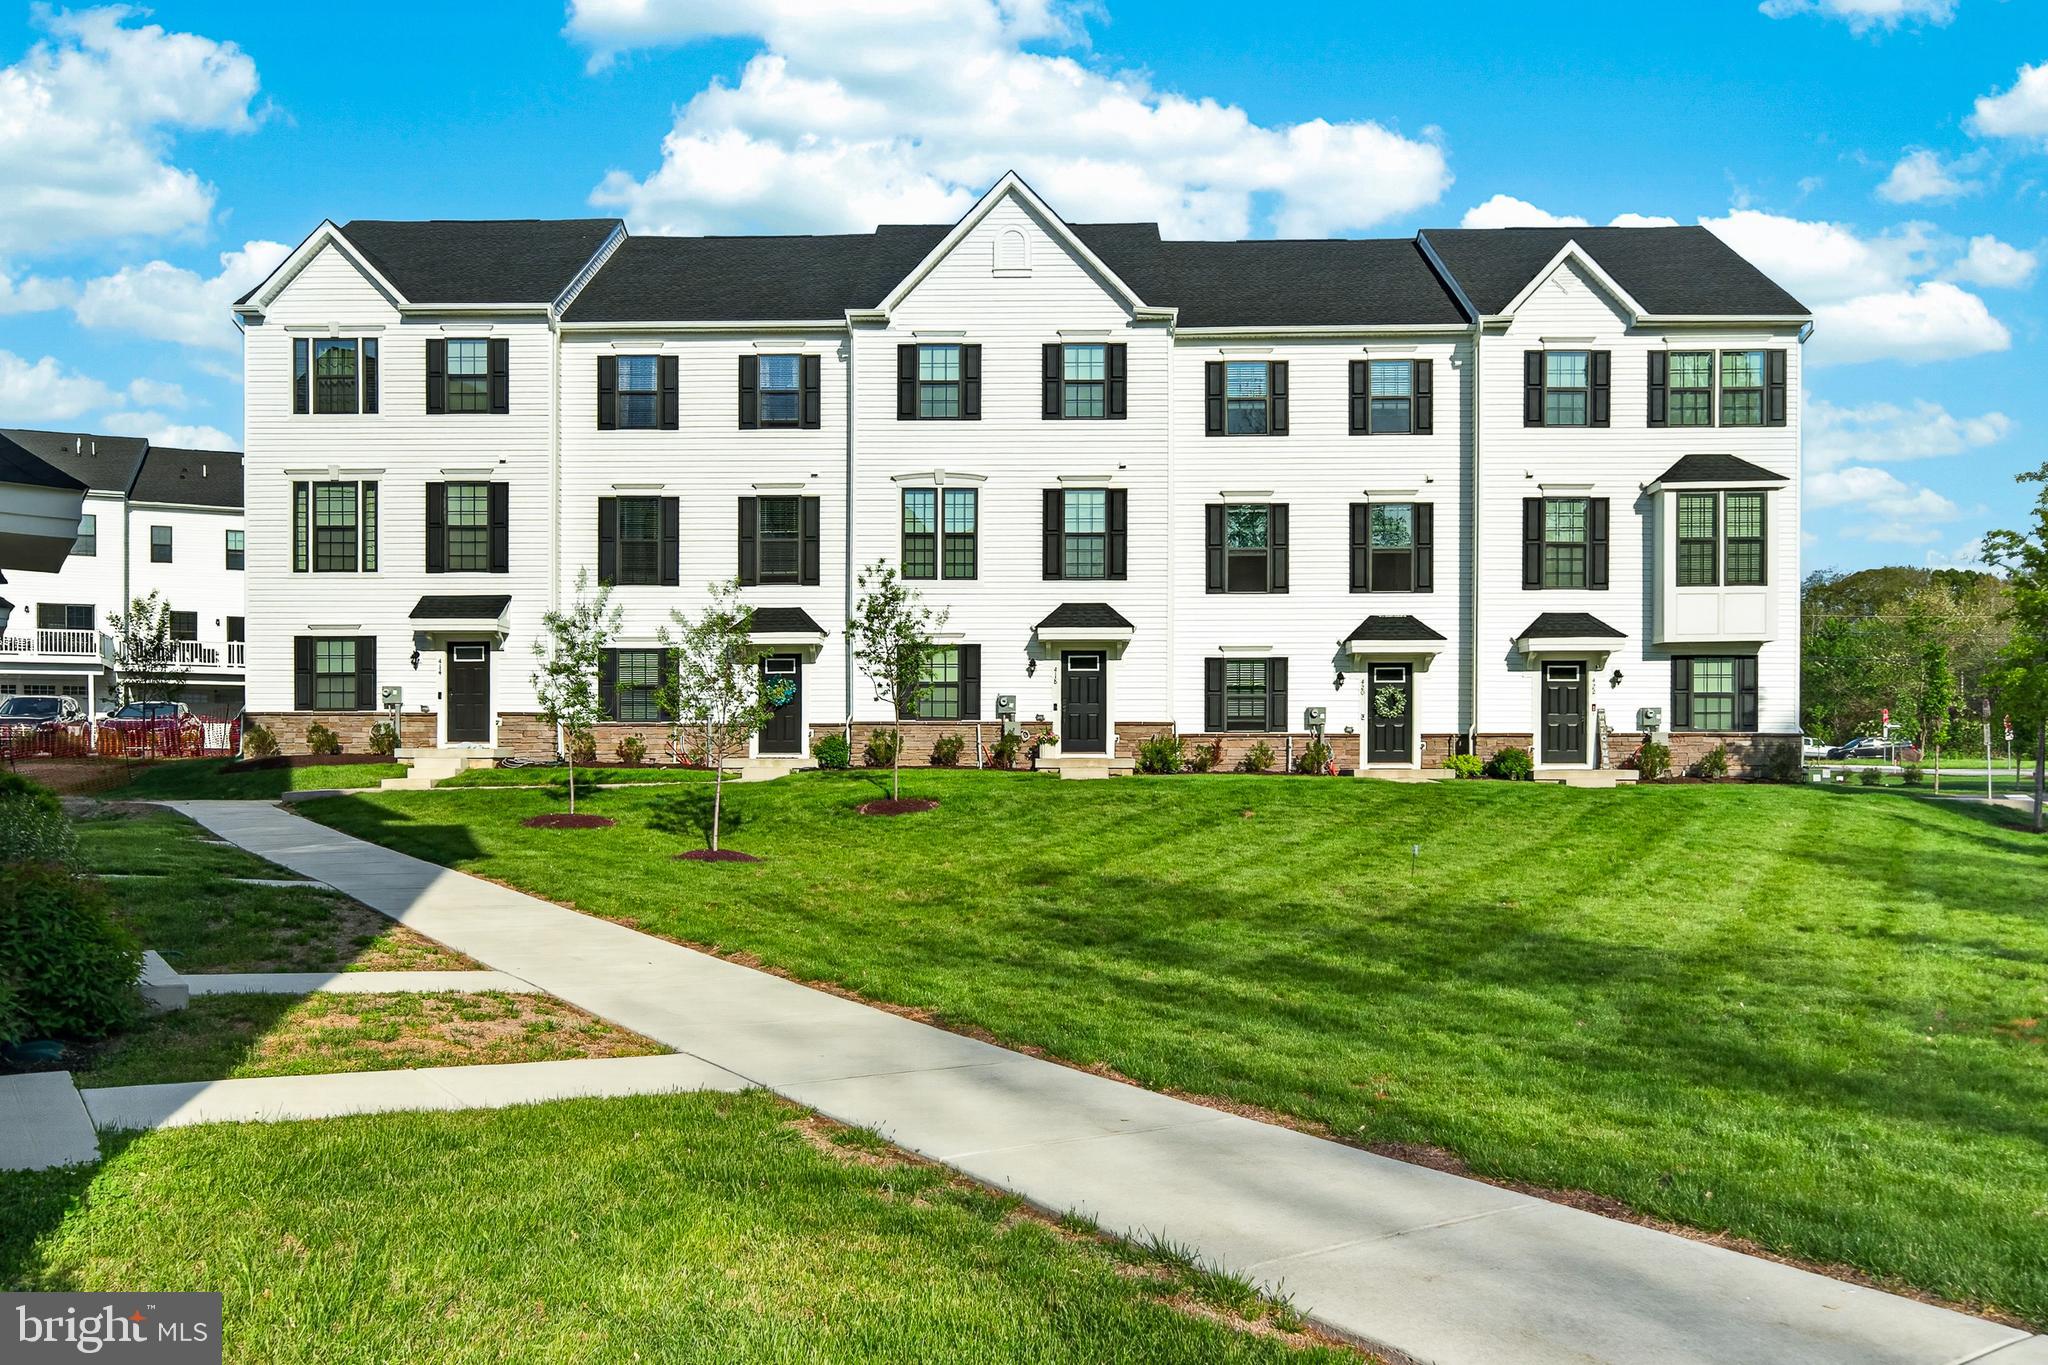
418 PITCH PINE WAY
3 Beds
3 Baths
2,120 Sq.Ft.
$599,900
MLS#: PACT2124022
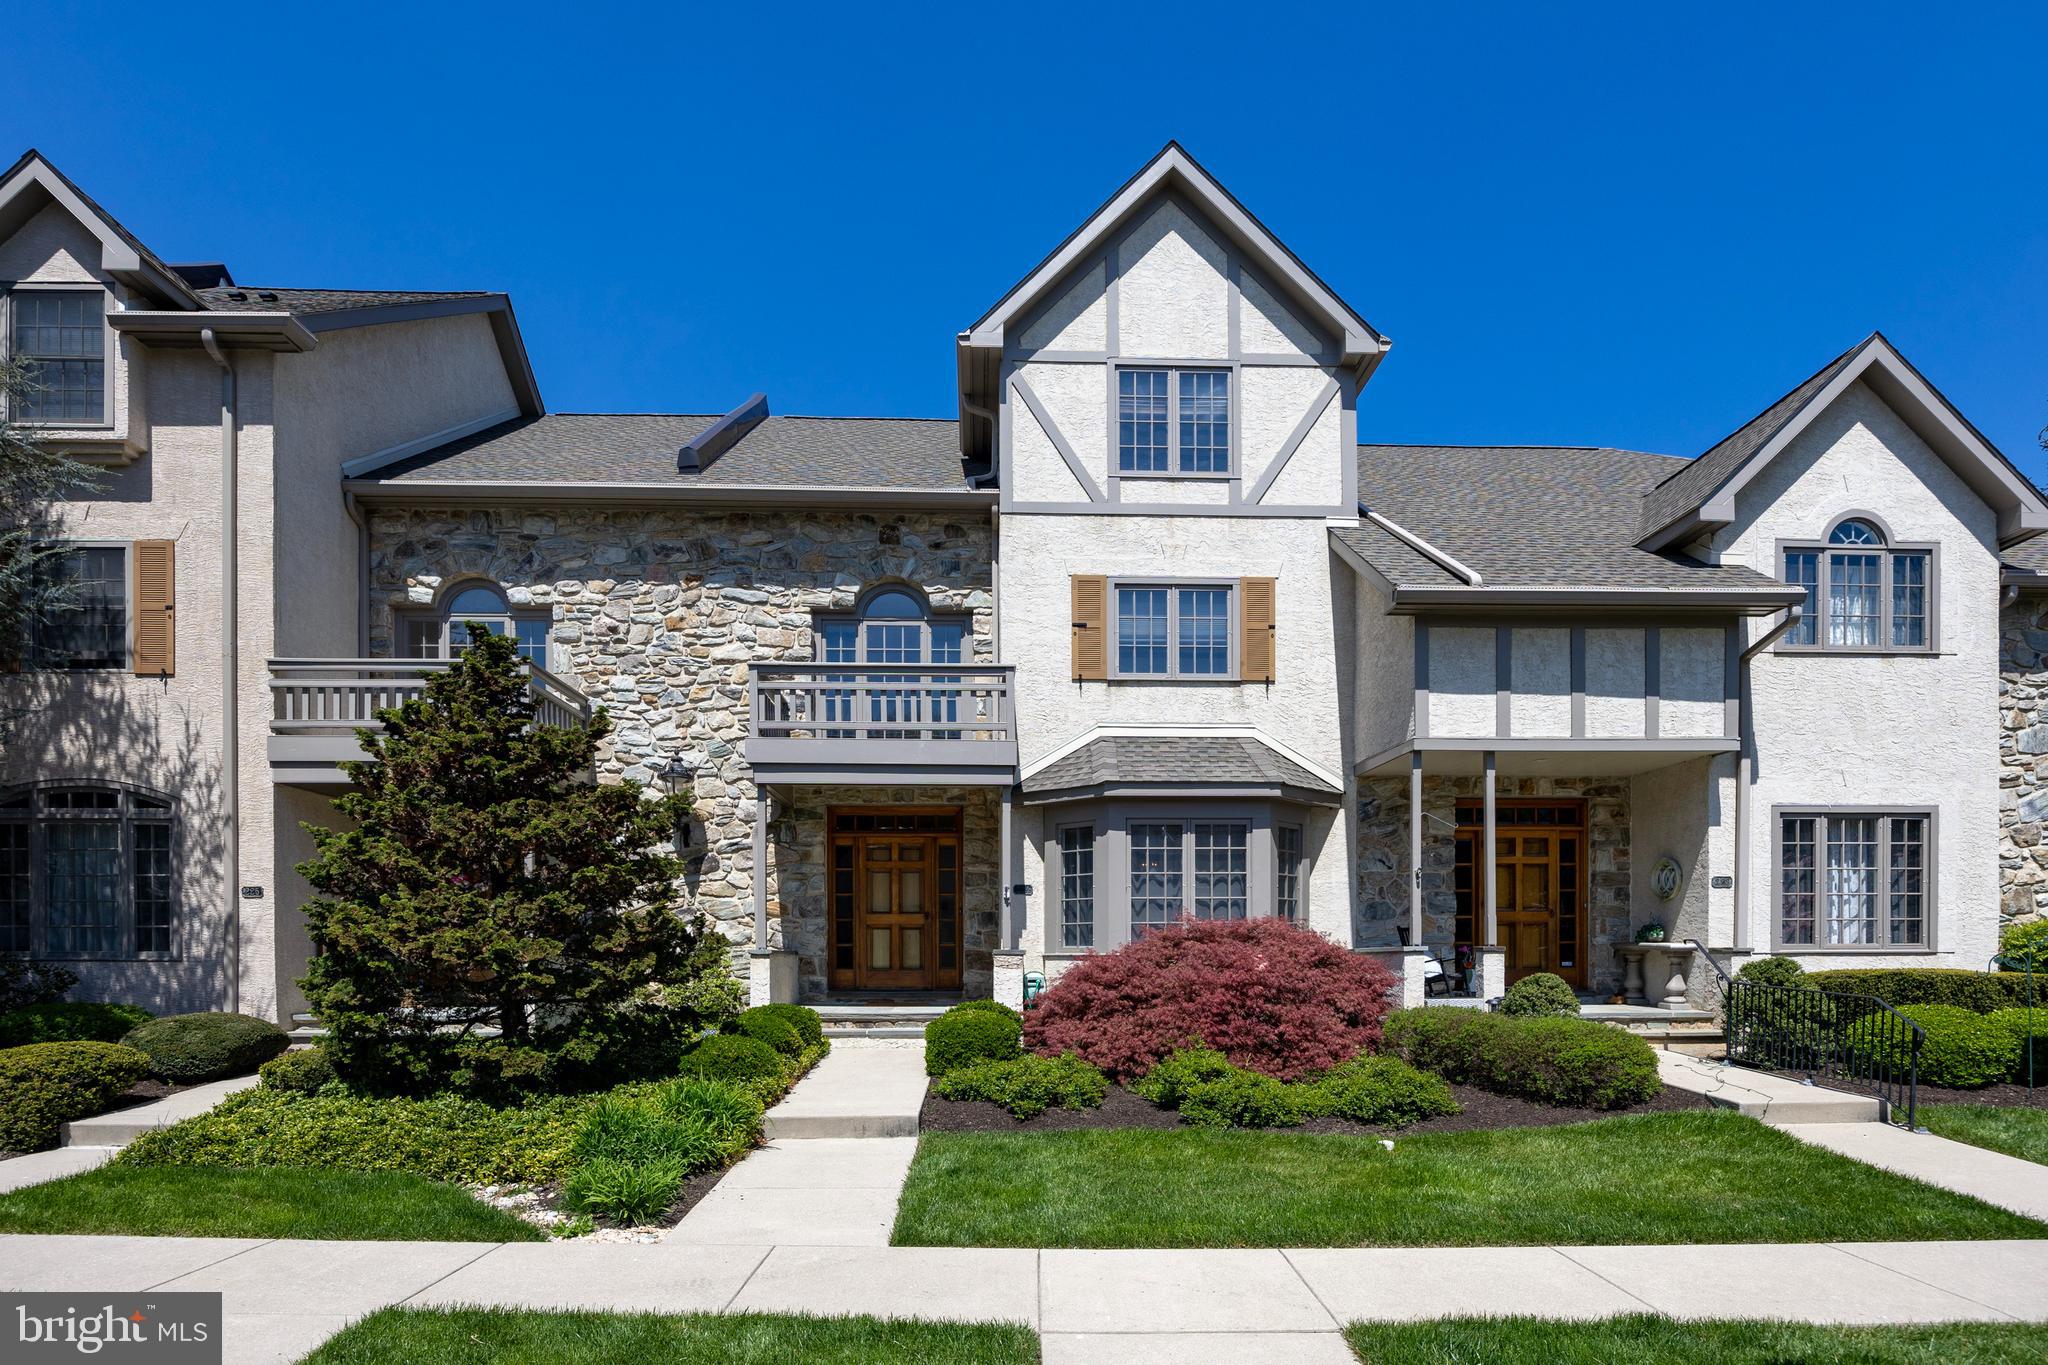
EXTON
224 CAMBRIDGE CHASE
3 Beds
2 Baths
3,077 Sq.Ft.
$525,000
MLS#: PACT2126508
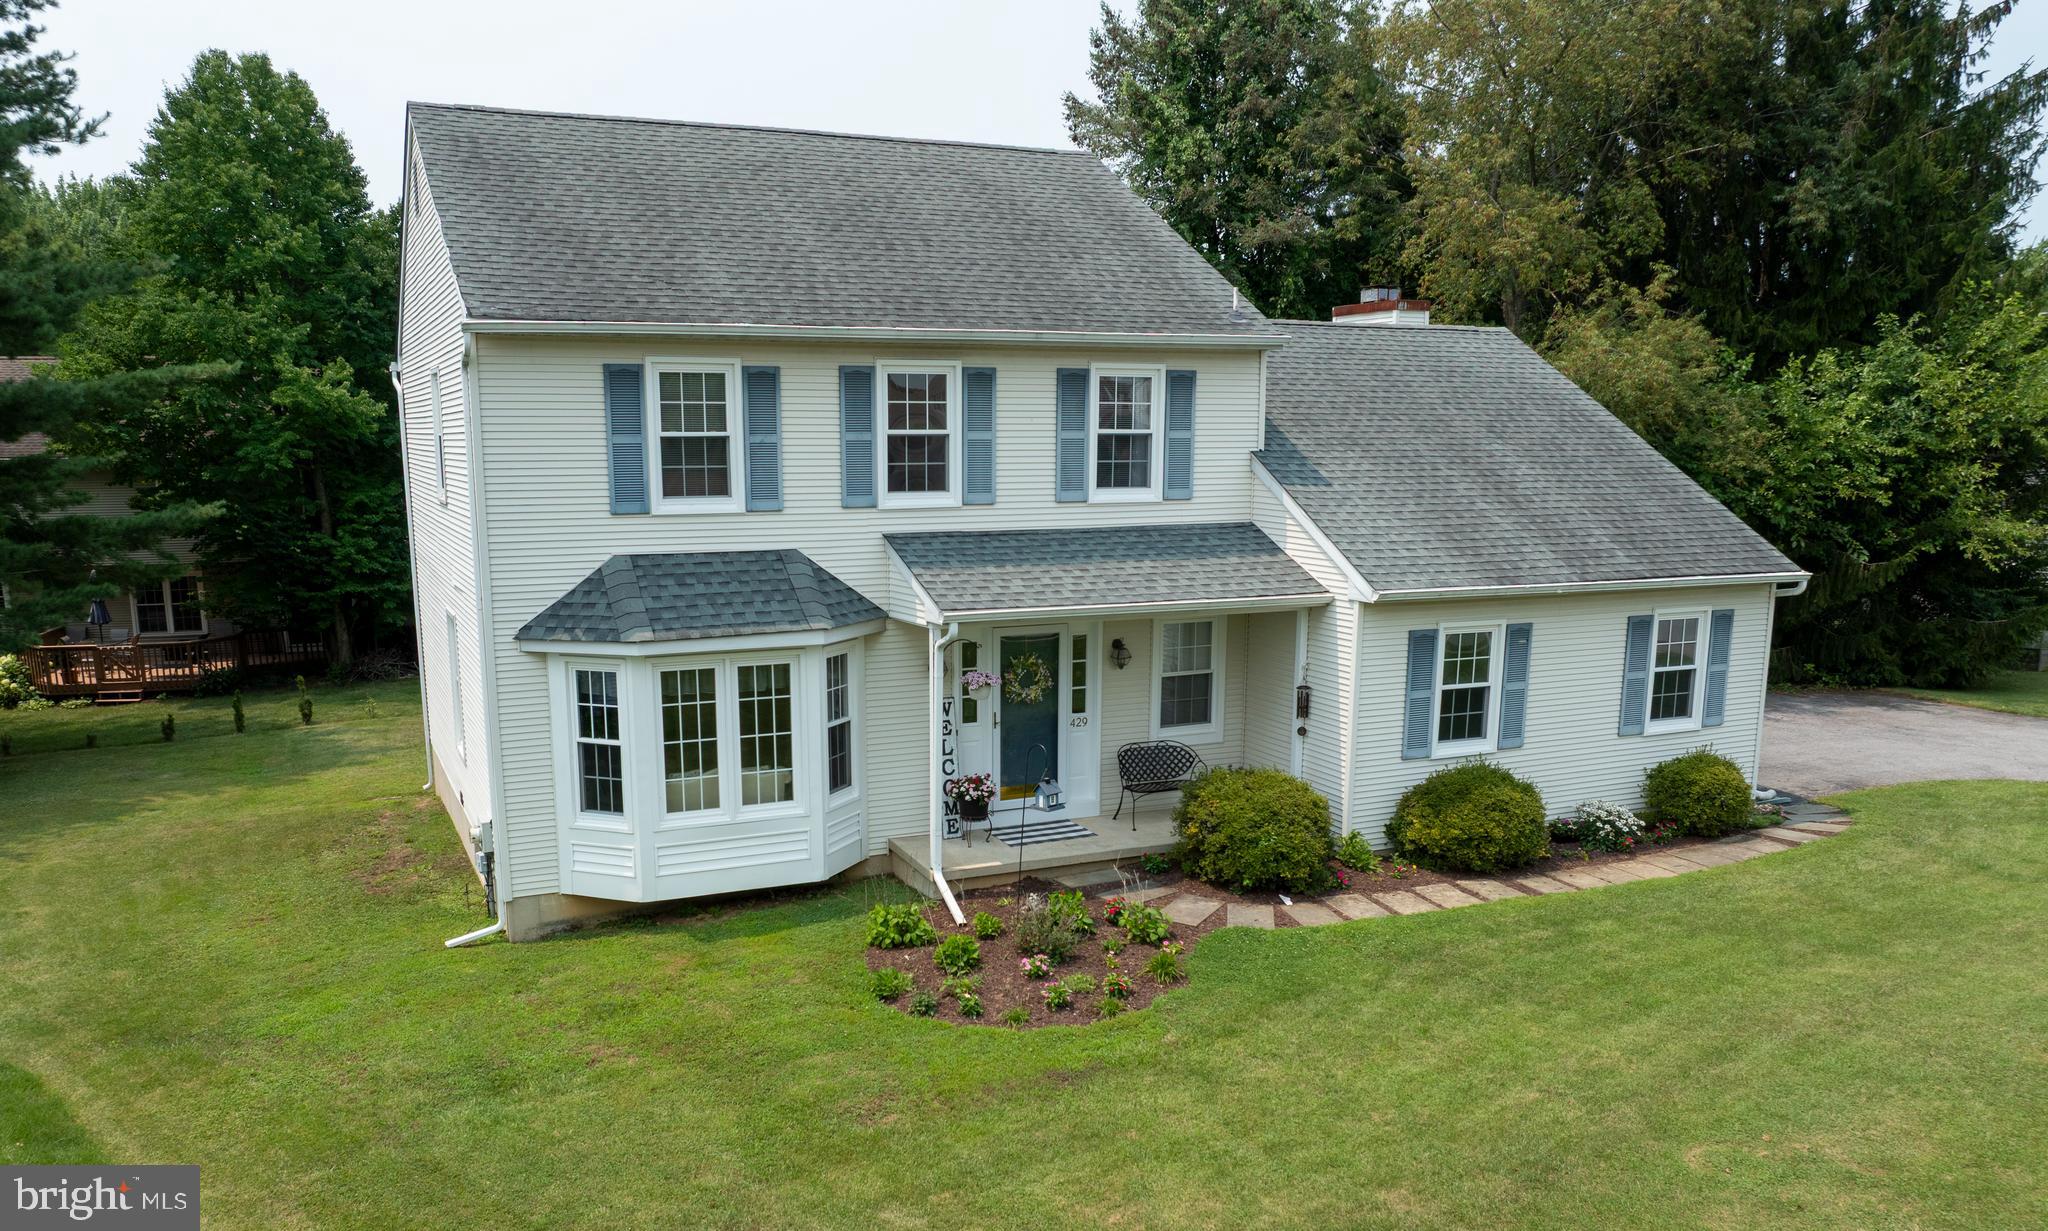
EXTON
429 DEEP WILLOW DRIVE
3 Beds
2 Baths
2,628 Sq.Ft.
$639,900
MLS#: PACT2129748
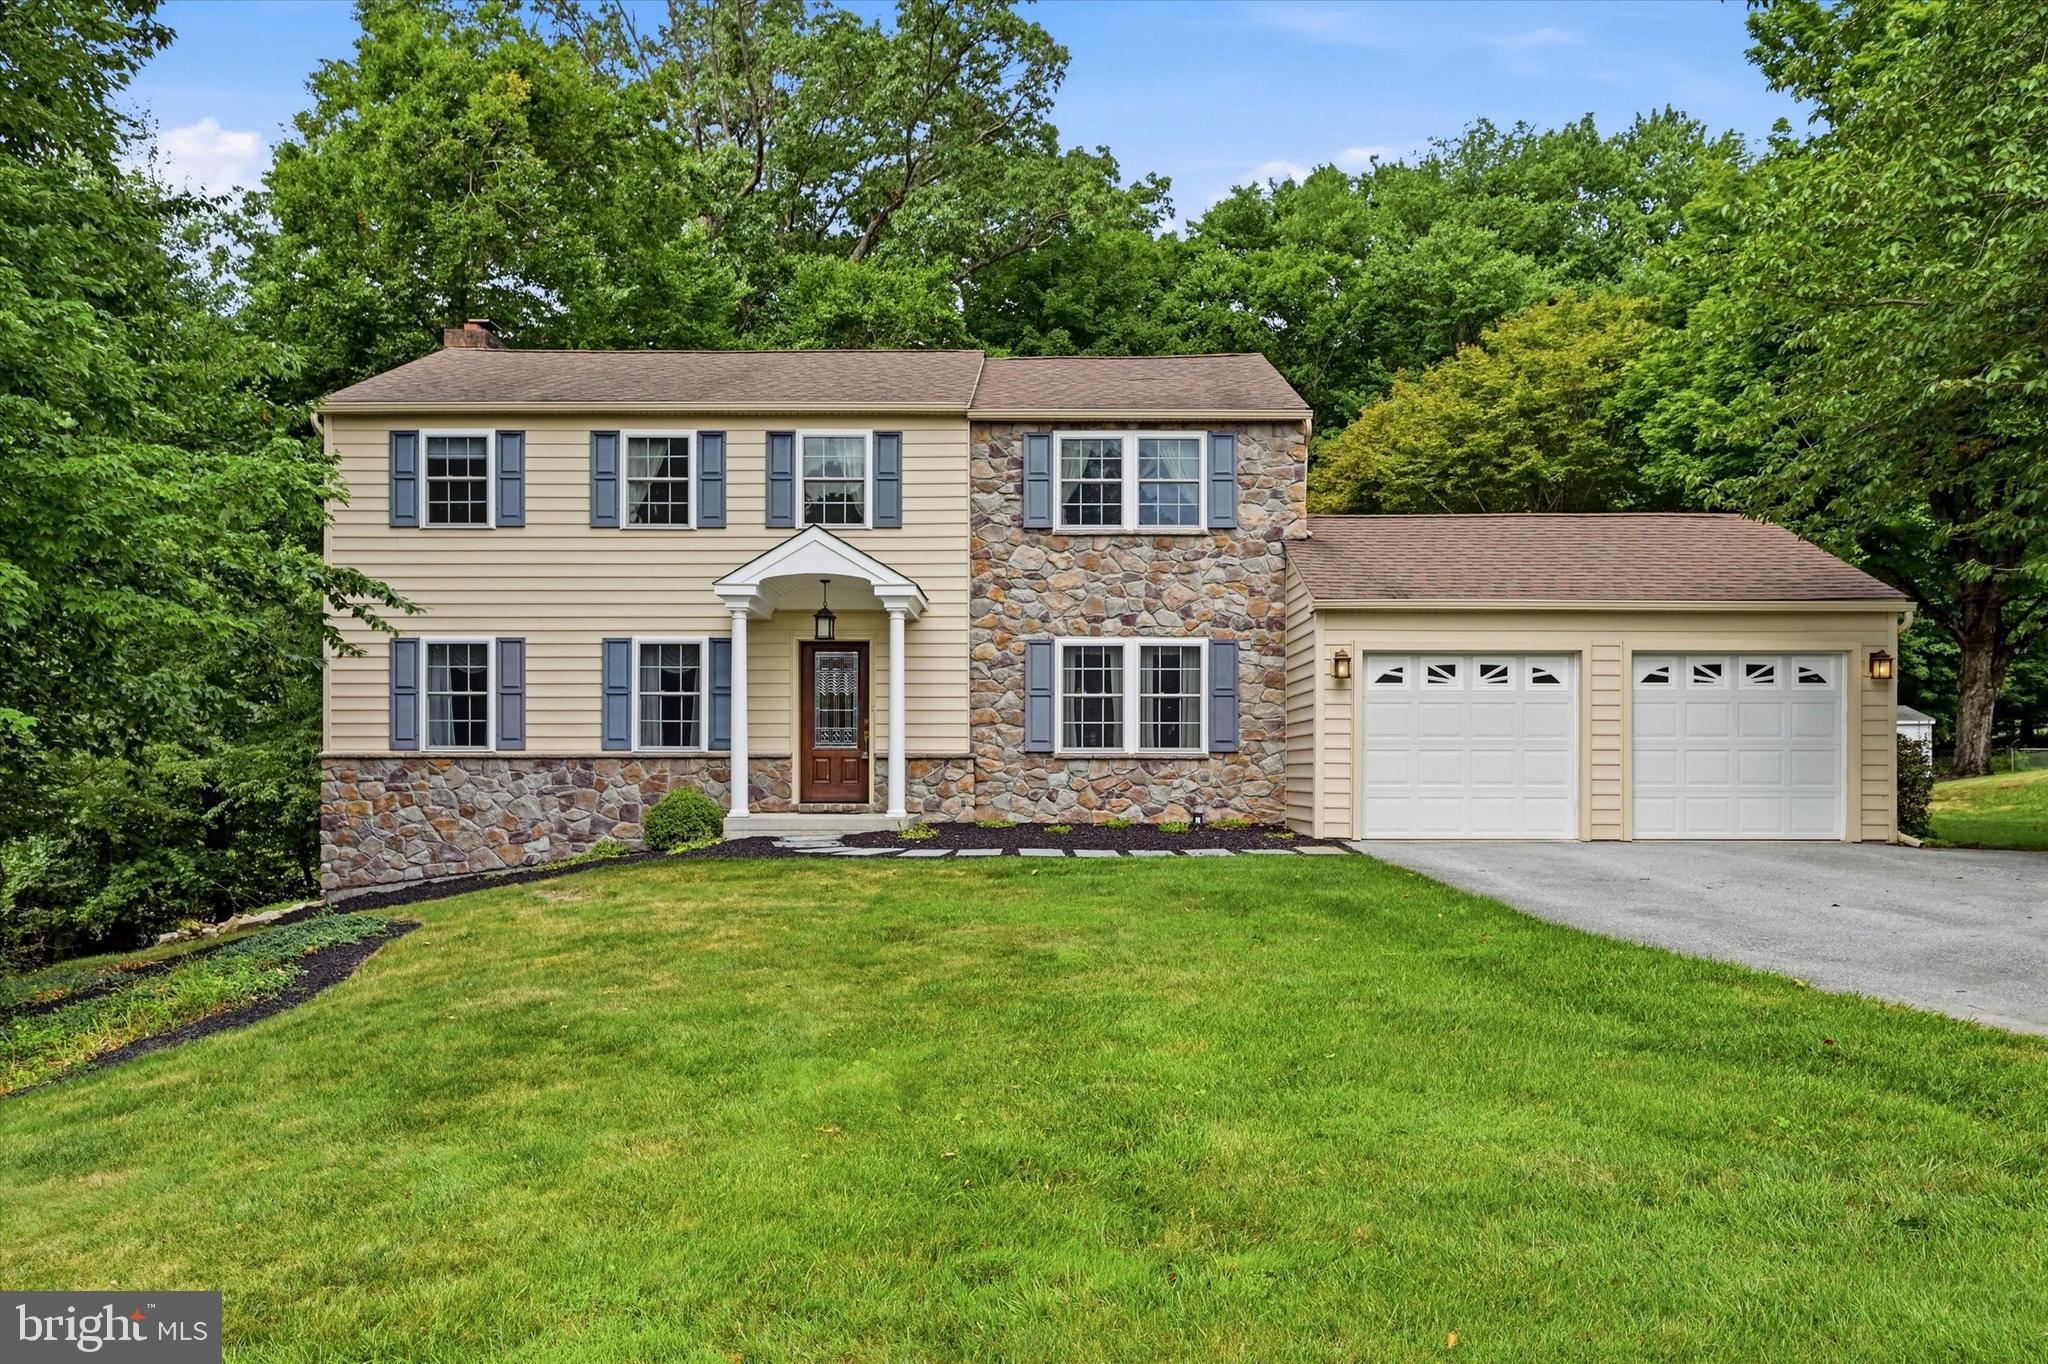
EXTON
310 FAIRVIEW DRIVE
4 Beds
2 Baths
2,632 Sq.Ft.
$685,000
MLS#: PACT2130754
