Features & Amenities

Interior

  • Total Bedrooms

    4

  • Bathrooms

    2

  • 1/2 Bathrooms

    1

  • Above Grade Finished Area

    2132.0

  • Basement YN

    YES

  • Cooling YN

    NO

  • Cooling

    None

  • Fireplace YN

    YES

  • Heating YN

    YES

  • Heating

    Electric, Baseboard

  • Pet friendly

    N/A

Exterior

  • Garage

    Yes

  • Garage spaces

    2

  • Construction Materials

    Vinyl Siding

  • Parking

    Garage, Driveway, Basement, Inside Entrance, Attached

  • Pool

    No

  • Waterfront YN

    NO

Area & Lot

  • Lot Size(acres)

    1.0

  • Lot Size(square feet)

    43,560

  • Property Type

    Residential

  • Property Sub Type

    Single Family Residence

  • Architectural Style

    Colonial

Price

  • Sales Price

    $700,000

  • Tax Amount

    $9,511

  • Financing Options

    Cash, Conventional

  • Sq. Footage

    2,132

  • Price/SqFt

    $328

HOA

  • Association

    No

School District

  • Elementary School

    BEAUMONT

  • Middle School

    TREDYFFRIN-EASTTOWN

  • High School

    CONESTOGA SENIOR

Property Features

  • New Construction

    NO

  • Foundation Details

    Block

  • Senior Community YN

    NO

  • Sewer

    Septic Tank

  • Tax Lot

    0029

  • Water Source

    Well, Private

Schedule a Showing

Showing scheduled successfully.

<
>
IN PERSON
VIA CHAT

What is 3 + 4 ?


Change time

Mortgage calculator

Estimate your monthly mortgage payment, including the principal and interest, property taxes, and HOA. Adjust the values to generate a more accurate rate.

Your payment

Principal and Interest:

$

Property taxes:

$

HOA fees:

$

Total loan payment:

$

Total interest amount:

$

Location

County

CHESTER

Elementary School

BEAUMONT

Middle School

TREDYFFRIN-EASTTOWN

High School

CONESTOGA SENIOR

Listing Courtesy of Brad R Moore , KW Greater West Chester

RealHub Information is provided exclusively for consumers' personal, non-commercial use, and it may not be used for any purpose other than to identify prospective properties consumers may be interested in purchasing. All information deemed reliable but not guaranteed and should be independently verified. All properties are subject to prior sale, change or withdrawal. RealHub website owner shall not be responsible for any typographical errors, misinformation, misprints and shall be held totally harmless.

Agent Nick Polinchock

Owner, Chief Executive Officer, Portfolio Advisor

Nick Polinchock

Call Nick today to schedule a private showing.


* Listings on this website come from the FMLS IDX Compilation and may be held by brokerage firms other than the owner of this website. The listing brokerage is identified in any listing details. Information is deemed reliable but is not guaranteed. If you believe any FMLS listing contains material that infringes your copyrighted work please click here to review our DMCA policy and learn how to submit a takedown request.© 2024 FMLS.
Nestled in the heart of nature within the highly coveted Tredyffrin-Easttown school district, 2555 Crum Creek Drive offers the opportunity for its lucky new owners to craft the home of their dreams. This 4 bedroom, 2.5 bathroom Colonial-style home is tucked back on an acre of land, offering a picturesque wooded backdrop, yet beautifully illuminated by natural sunlight throughout. As you pull up the tree-lined driveway you’ll appreciate the ample parking options available. Step through the front entrance of this stately home to the foyer featuring flagstone flooring, a coat closet to your right and a half bathroom conveniently located to your left. Walk through the spacious living room, complete with built-in bookshelves, and continue to the cozy kitchen overlooking the peaceful backyard. Completing the main level is the inviting family/dining room featuring a warm wood-burning fireplace insert. The screened-in porch off of the dining room provides the perfect spot to relax and comfortably bask in nature. The deck offers an ideal space for savoring your morning coffee to the sound of chirping birds, or unwind as you take in the breathtaking sunsets above. Head upstairs to the second level, where you’ll discover hardwood floors throughout. The primary bedroom features an en-suite bathroom with walk-in shower, an extra vanity space and two large closets. Down the hallway you’ll find a full hall bathroom as well as three additional generously sized bedrooms. The solid, unfinished basement includes a laundry area and ample storage/workshop space. It also offers the potential to finish into additional living space, and provides direct access to the two-car garage. This home offers the perfect balance of a tranquil setting while being just a short drive to the many shops, restaurants and public transportation options on the Main Line, as well as a quick commute to the bustling city of Philadelphia or the Philadelphia airport. While this property is an estate sale and being sold AS-IS, the roof was replaced within the past 10 years, and the windows, vinyl siding, and well pump have all been replaced within the past 12 years. The cold water storage tank was replaced in 2020 (with a 2 year warranty) and the hot water heater was replaced in 2016 (with a 10 year warranty). Don’t miss this opportunity - book your showing today!

2555 CRUM CREEK DRIVE

Message successfully sent.

What would you like to know?

What is 3 + 4 ?

I agree to receive email communication and understand I can unsubscribe at any time.

I agree to be contacted by TNT Real Estate Solutions via call, email, and text for real estate services. To opt out, you can reply 'stop' at any time or reply 'help' for assistance. You can also click the unsubscribe link in the emails. Message and data rates may apply. Message frequency may vary. Privacy Policy

Related Properties

New on site 2 days ago
Nestled in Berwyn’s highly desirable, centrally located Highlands enclave, this
well-maintained townhome combines seamless, low-stress living with a dream
setting—tucked toward the back of the community on a quiet loop surrounded by
mature trees. Step inside and admire the hardwood floors that extend throughout
the main level, complemented by custom plantation shutters and elegant crown
molding. Off the sunny foyer sits an airy living room with oversize picture
window, drenching the space in natural light. Just beyond you’ll find the home’s
centerpiece—an open kitchen featuring crisp white cabinetry, granite countertops
and peninsula seating. The kitchen flows effortlessly into a light-filled family
room, where a vaulted beamed ceiling, gas fireplace and glass sliders to the rear
deck create an inviting setting for both everyday living and entertaining. Off the
kitchen, a convenient laundry room provides direct access to single-car garage. The
other side of the kitchen connects to a bright dining room, and a powder room is
steps away. Upstairs, the spacious primary suite offers a serene retreat with its
walk-in closet, dressing area and beautifully updated, spa-like ensuite bath
featuring custom moldings and cabinetry and jetted glass shower with bench
seating. Two secondary bedrooms and a full hall bath accommodate family and
guests, while a finished loft offers flexibility as an additional, 4th bedroom, home office or gym or playroom. More space awaits in the finished basement with its open
recreation area and plentiful storage. Outside, enjoy a rear deck that steps down to
a lower patio and greenspace bordered by tall trees for privacy. For carefree living
and peace of mind, the neighborhood HOA handles all exterior maintenance,
including snow removal, lawn care, tree trimming, driveway sealing and roof and
siding repairs. Mere minutes from this bucolic setting you’ll find superior shopping
(including a new Trader Joe’s!), dining, parks, top-rated schools and major
commuter routes. Don’t miss this chance to savor seamless, amenity-rich living in
one of Berwyn’s most desirable communities!
#PACT2133624

BERWYN

25 MANCHESTER COURT 25

3 Beds

2 Baths

3,943 Sq.Ft.

$759,000

MLS#: PACT2133624

Don't miss this move-in ready 3-bedroom, 2.5-bath townhouse located in the highly sought-after Tredyffrin-Easttown School District!
This beautifully maintained home features gleaming hardwood floors, a spacious eat-in kitchen that opens to a warm and inviting family room—perfect for everyday living and entertaining—as well as formal living and dining rooms. Enjoy the convenience of second-floor laundry, a cozy gas fireplace, a private deck for relaxing or outdoor dining, and an attached one-car garage. The full daylight basement provides endless possibilities for additional living space, whether you envision a home office, fitness room, media room, or recreation area.
The community association enhances your lifestyle with an outdoor swimming pool, bike trail, walking trail tennis courts, and a clubhouse, offering exceptional amenities just steps from your door.
Ideally situated with easy access to shopping, dining, parks, and major commuter routes, this home offers the perfect combination of comfort, convenience, and location. Schedule your private showing today and experience all this exceptional home and community have to offer!
#PACT2129278

BERWYN

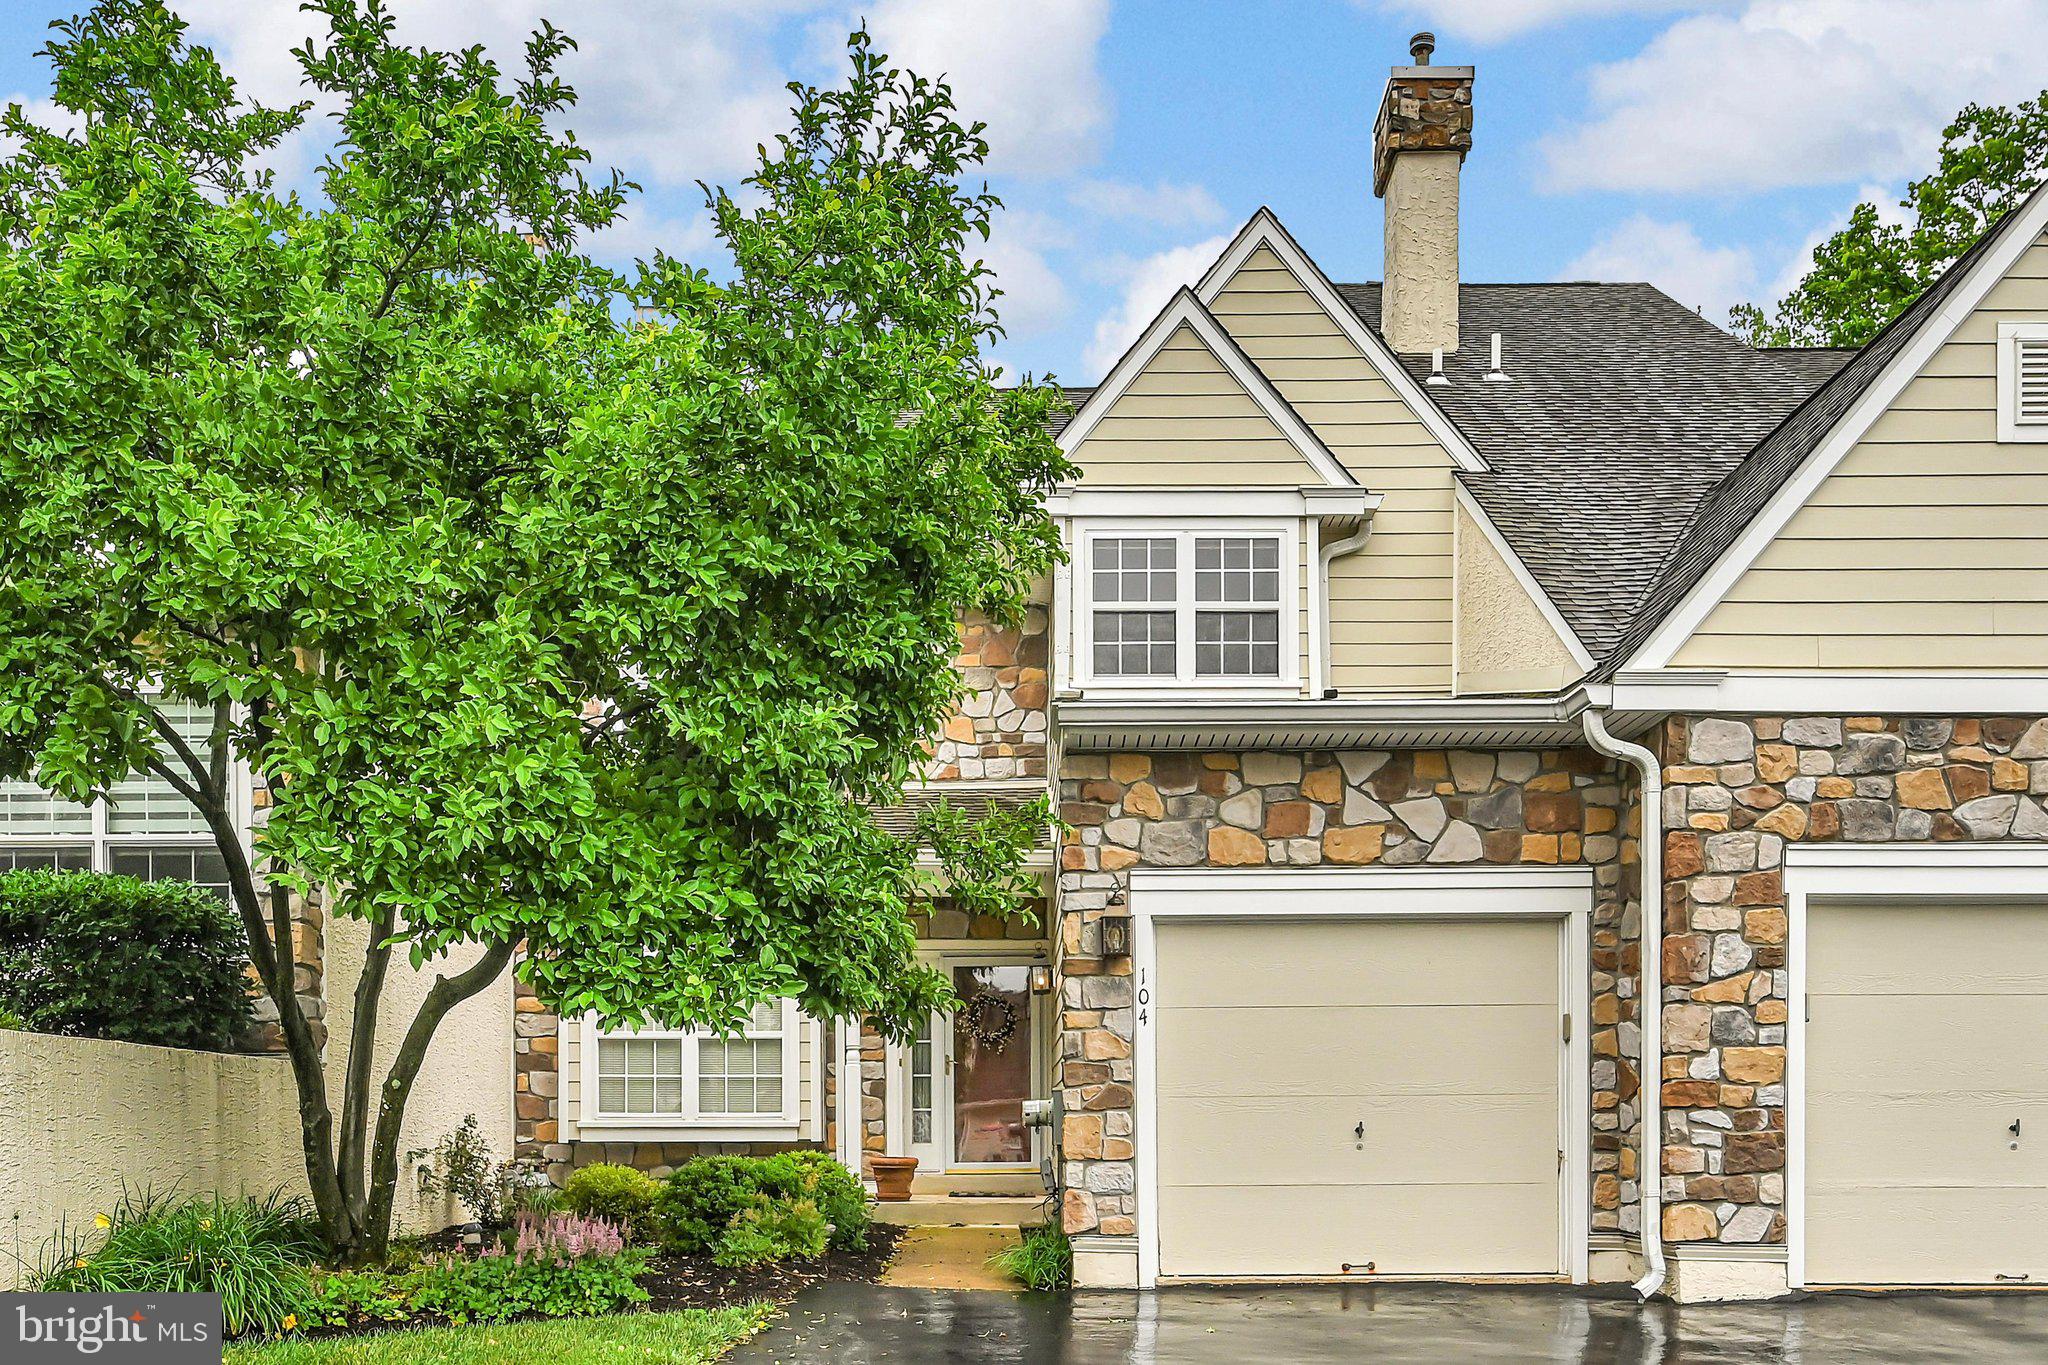
104 DAYLESFORD BOULEVARD 104

3 Beds

2 Baths

2,162 Sq.Ft.

$649,000

MLS#: PACT2129278

Welcome to 1280 Lancaster Avenue, an exceptional opportunity to own a single-family home in the award-winning Tredyffrin-Easttown School District, less than 1 mile from TE Middle School. Set on a private 0.8-acre lot—more than twice the size of anything available within 2 miles—this home offers a rare combination of space, location, and long-term value in the heart of Berwyn. Recent improvements include refinished hardwood floors, new carpeting, fresh interior paint, a professionally cleaned interior, and a freshly painted, soft-washed exterior, making the home move-in ready while leaving an excellent opportunity to update the kitchens and bathrooms to your own style and build instant equity. Inside, the sun-filled living room features a beautiful bay window and wood-burning fireplace, flowing into the formal dining room and kitchen overlooking the expansive backyard. A spacious lower-level family room with a half bath opens to a bright enclosed sunroom, creating versatile living and entertaining space. The sunroom and unfinished basement provide approximately 700 square feet of additional space with endless potential for future expansion. Upstairs offers 3 generously sized bedrooms, including a primary suite with a private en-suite bath, plus a full hall bathroom. Outside, enjoy a large hardscaped patio and an expansive backyard with room to entertain, garden, or simply enjoy the privacy. Complete with an attached one-car garage, oversized U-shaped driveway, and convenient access to parks, shopping, dining, and major commuter routes, this is a rare chance to customize a home on one of Berwyn’s largest lots in one of the Main Line’s most desirable communities. Property is being sold as-is.
#PACT2130252

BERWYN

1280 LANCASTER AVENUE

3 Beds

2 Baths

1,566 Sq.Ft.

$575,000

MLS#: PACT2130252

 - property

Send a message

Message successfully sent.

Your message

What is 3 + 4 ?

Reason for contacting?

I agree to receive email communication and understand I can unsubscribe at any time.

I agree to be contacted by TNT Real Estate Solutions via call, email, and text for real estate services. To opt out, you can reply 'stop' at any time or reply 'help' for assistance. You can also click the unsubscribe link in the emails. Message and data rates may apply. Message frequency may vary. Privacy Policy

Sign Out

Virtual Assistant

Would you like to take the next step with this property? We can help you schedule a showing or virtual tour, or send you more details.

Yes, I would like more information.

Thank You for Your Reply, One of Our Agents will contact you as soon as possible

No, maybe later.

Thank you, you can always contact me via email, phone number or through the contact form.

Realhub AI

Lucy - Your AI-Powered Realtor

Update Your Temporary Password

Personalize your search

Enter your email and we'll notify you immediately when new listings match what you're looking for.

or enter email address

Already have an account ? Login here

Continue your home search

I agree to receive communications and understand I can unsubscribe at any time.

I agree to be contacted by TNT Real Estate Solutions via call, email, and text for real estate services. To opt out, you can reply 'stop' at any time or reply 'help' for assistance. You can also click the unsubscribe link in the emails. Message and data rates may apply. Message frequency may vary. Privacy Policy

Already have an account ? Login here

We use cookies

We use cookies primarily for analytics to enhance your experience. By accepting, you agree to our use of these cookies. You can manage your preferences or learn more about our cookies policy.