


Property
Beds
3
Full Baths
2
1/2 Baths
1
Year Built
1986
Sq.Footage
3,943
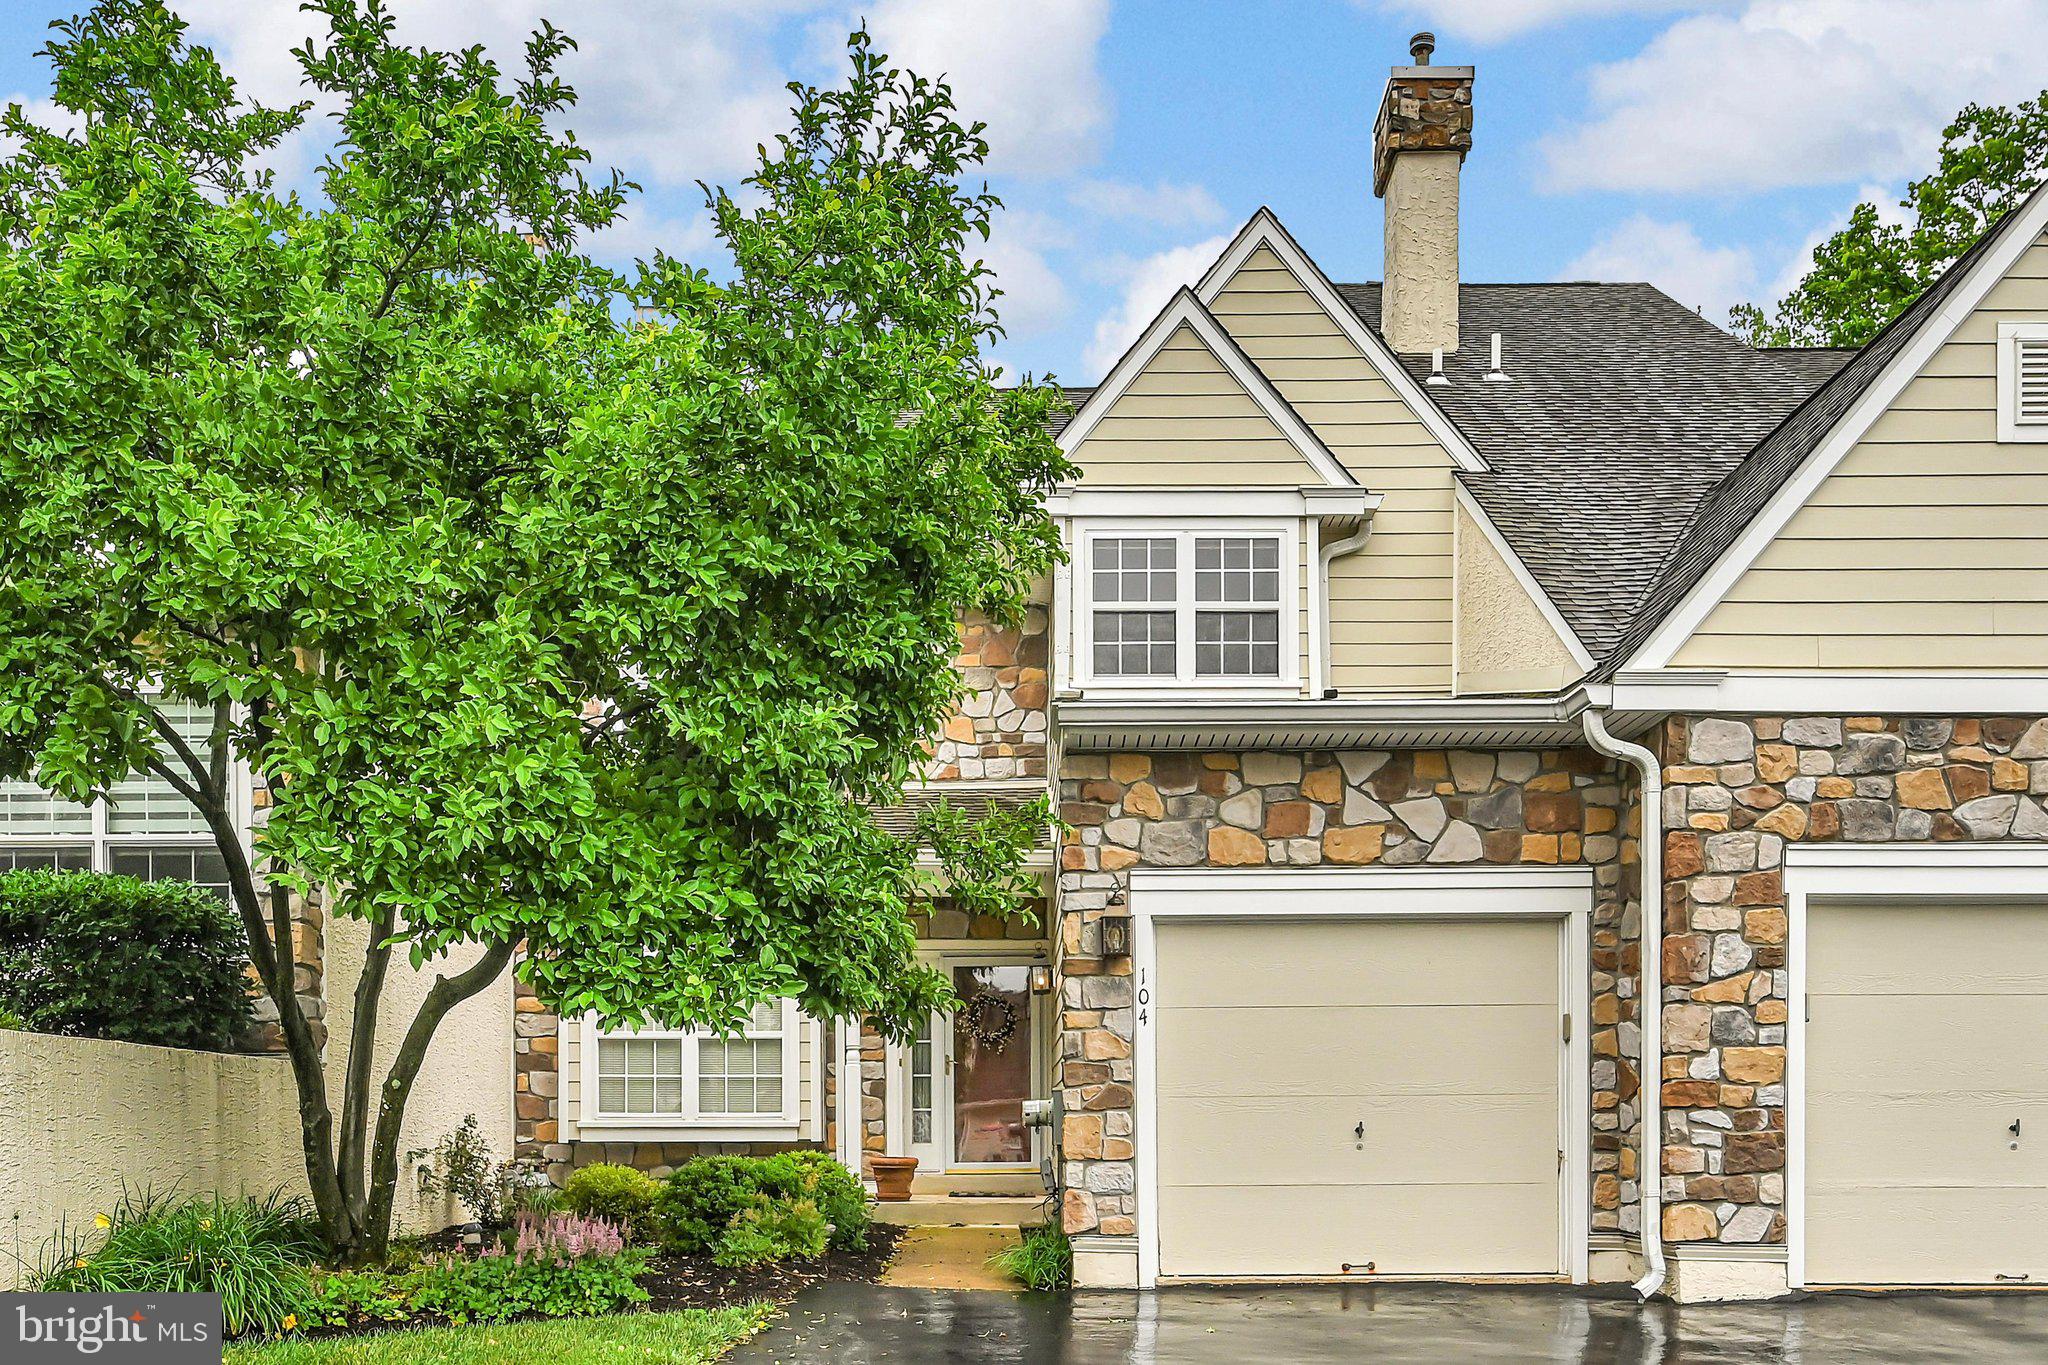
Nestled in Berwyn’s highly desirable, centrally located Highlands enclave, this well-maintained townhome combines seamless, low-stress living with a dream setting—tucked toward the back of the community on a quiet loop surrounded by mature trees. Step inside and admire the hardwood floors that extend throughout the main level, complemented by custom plantation shutters and elegant crown molding. Off the sunny foyer sits an airy living room with oversize picture window, drenching the space in natural light. Just beyond you’ll find the home’s centerpiece—an open kitchen featuring crisp white cabinetry, granite countertops and peninsula seating. The kitchen flows effortlessly into a light-filled family room, where a vaulted beamed ceiling, gas fireplace and glass sliders to the rear deck create an inviting setting for both everyday living and entertaining. Off the kitchen, a convenient laundry room provides direct access to single-car garage. The other side of the kitchen connects to a bright dining room, and a powder room is steps away. Upstairs, the spacious primary suite offers a serene retreat with its walk-in closet, dressing area and beautifully updated, spa-like ensuite bath featuring custom moldings and cabinetry and jetted glass shower with bench seating. Two secondary bedrooms and a full hall bath accommodate family and guests, while a finished loft offers flexibility as an additional, 4th bedroom, home office or gym or playroom. More space awaits in the finished basement with its open recreation area and plentiful storage. Outside, enjoy a rear deck that steps down to a lower patio and greenspace bordered by tall trees for privacy. For carefree living and peace of mind, the neighborhood HOA handles all exterior maintenance, including snow removal, lawn care, tree trimming, driveway sealing and roof and siding repairs. Mere minutes from this bucolic setting you’ll find superior shopping (including a new Trader Joe’s!), dining, parks, top-rated schools and major commuter routes. Don’t miss this chance to savor seamless, amenity-rich living in one of Berwyn’s most desirable communities!
Features & Amenities
Interior
-
Other Interior Features
Ceiling Fan(s), Walk-In Closet(s), Beamed Ceilings, Crown Molding
-
Total Bedrooms
3
-
Bathrooms
2
-
1/2 Bathrooms
1
-
Above Grade Finished Area
2693.0
-
Basement YN
YES
-
Cooling YN
YES
-
Cooling
Central Air, Ceiling Fan(s), Gas
-
Fireplace YN
YES
-
Heating YN
YES
-
Heating
Natural Gas, Forced Air
-
Pet friendly
N/A
Exterior
-
Garage
Yes
-
Garage spaces
1
-
Construction Materials
Frame
-
Parking
Garage, Driveway, Inside Entrance, Attached
-
Patio and Porch Features
Deck
-
Pool
No
-
Waterfront YN
NO
Area & Lot
-
Lot Size(acres)
0.05
-
Lot Size(square feet)
2,300
-
Property Type
Residential
-
Property Sub Type
Townhouse
-
Architectural Style
Traditional
Price
-
Sales Price
$759,000
-
Tax Amount
$8,934
-
Sq. Footage
3,943
-
Price/SqFt
$192
HOA
-
Association
YES
-
Association Fee
$465
-
Association Fee Frequency
Monthly
-
Association Fee Includes
N/A
School District
-
Elementary School
N/A
-
Middle School
N/A
-
High School
N/A
Property Features
-
New Construction
NO
-
Foundation Details
Block
-
Senior Community YN
NO
-
Sewer
Public Sewer
-
Tax Lot
0624
-
Water Source
Public
Schedule a Showing
Showing scheduled successfully.
Mortgage calculator
Estimate your monthly mortgage payment, including the principal and interest, property taxes, and HOA. Adjust the values to generate a more accurate rate.
Your payment
Principal and Interest:
$
Property taxes:
$
HOA fees:
$
Total loan payment:
$
Total interest amount:
$
Location
County
CHESTER
Elementary School
Middle School
High School
Listing Courtesy of Catherine G Lowry , BHHS Fox & Roach Wayne-Devon
RealHub Information is provided exclusively for consumers' personal, non-commercial use, and it may not be used for any purpose other than to identify prospective properties consumers may be interested in purchasing. All information deemed reliable but not guaranteed and should be independently verified. All properties are subject to prior sale, change or withdrawal. RealHub website owner shall not be responsible for any typographical errors, misinformation, misprints and shall be held totally harmless.

Owner, Chief Executive Officer, Portfolio Advisor
Nick Polinchock
Call Nick today to schedule a private showing.

* Listings on this website come from the FMLS IDX Compilation and may be held by brokerage firms other than the owner of this website. The listing brokerage is identified in any listing details. Information is deemed reliable but is not guaranteed. If you believe any FMLS listing contains material that infringes your copyrighted work please click here to review our DMCA policy and learn how to submit a takedown request.© 2024 FMLS.
Related Properties
BERWYN
104 DAYLESFORD BOULEVARD 104
3 Beds
2 Baths
2,162 Sq.Ft.
$649,000
MLS#: PACT2129278
