
Property
Beds
3
Full Baths
2
1/2 Baths
None
Year Built
1945
Sq.Footage
1,278
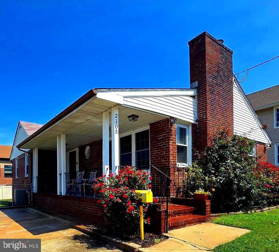
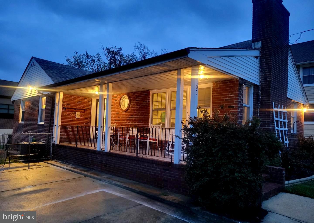
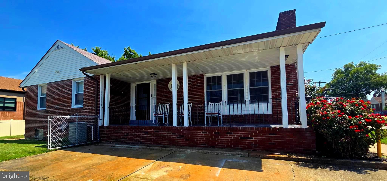
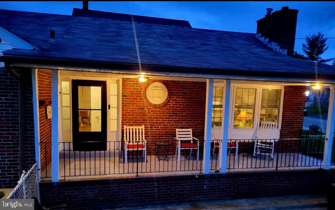
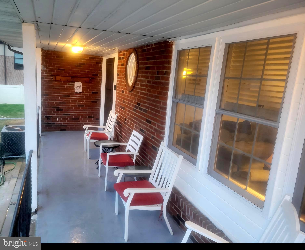
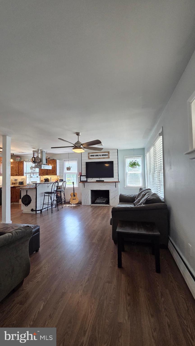
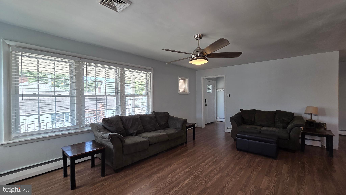
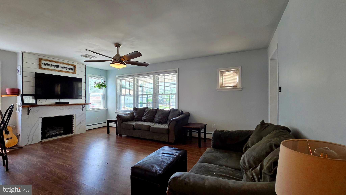
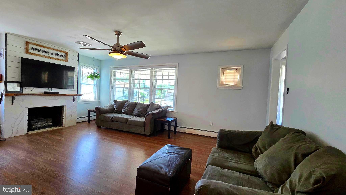
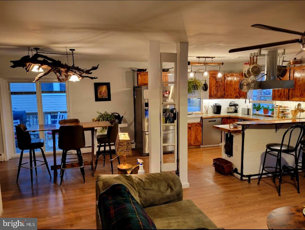
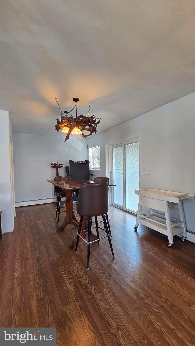
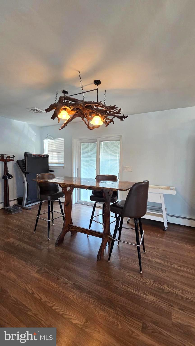
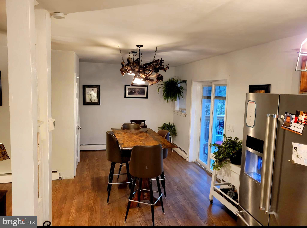
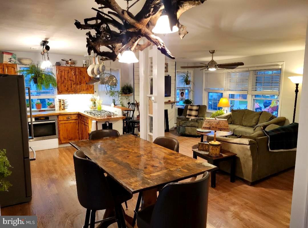
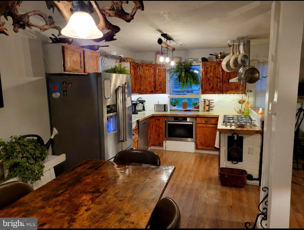
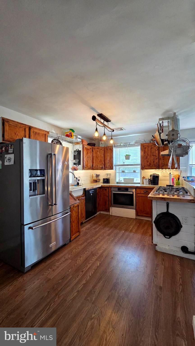
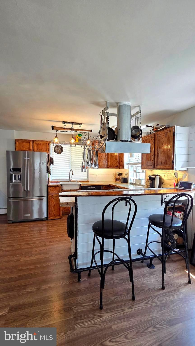
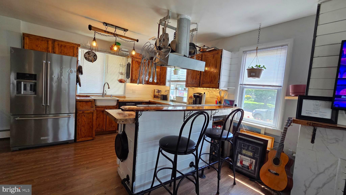
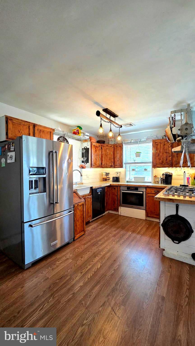
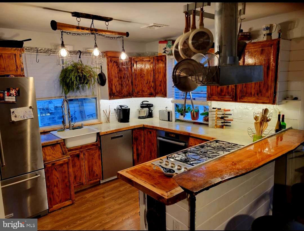
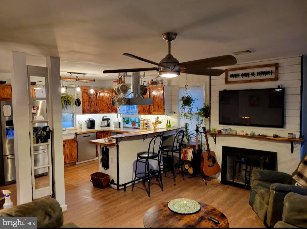
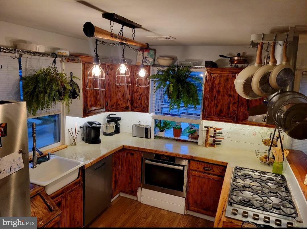
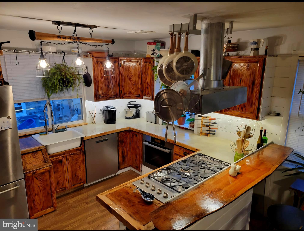
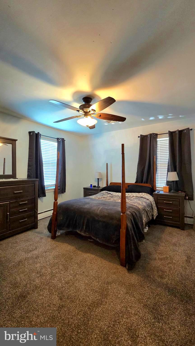
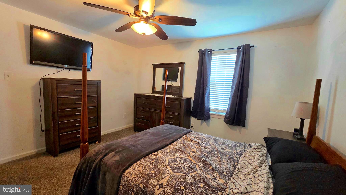
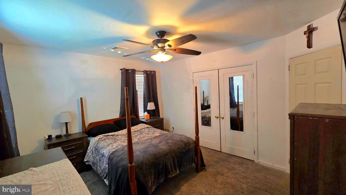
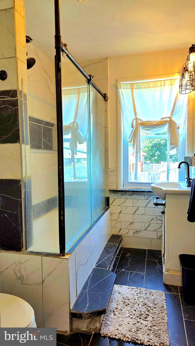
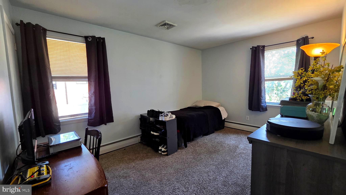
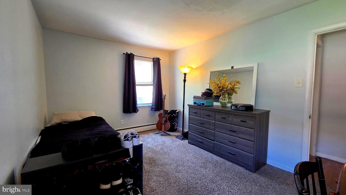
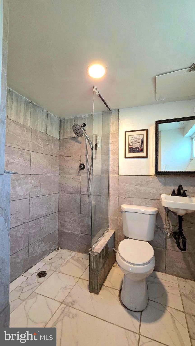
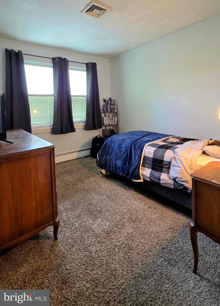
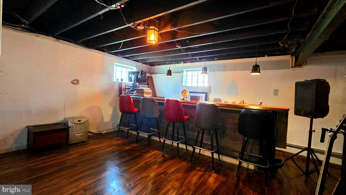
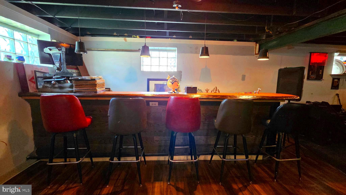
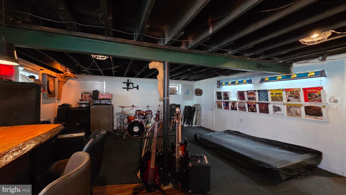
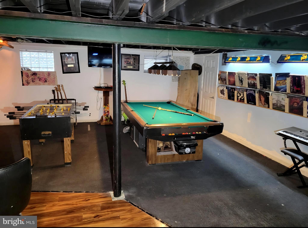
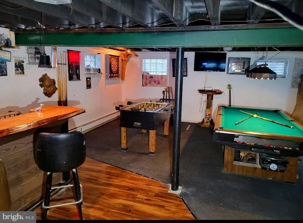
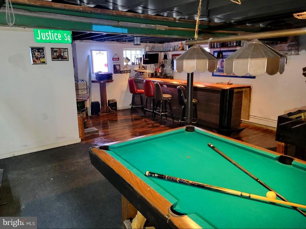
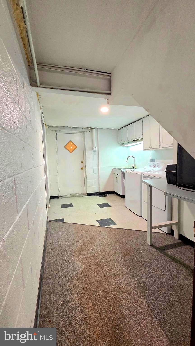
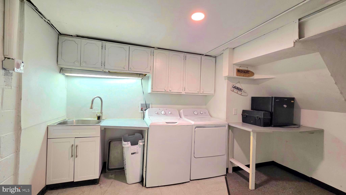
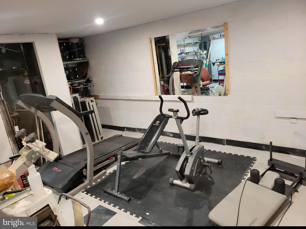
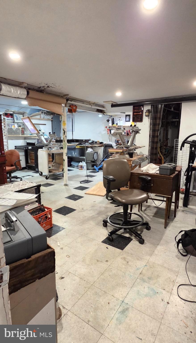
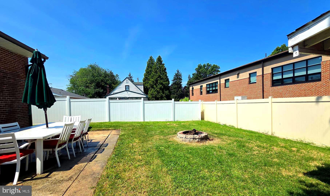
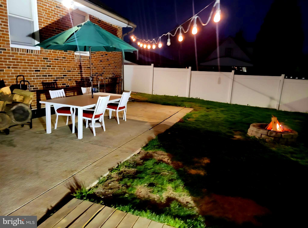
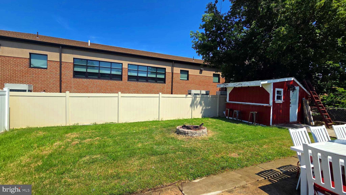
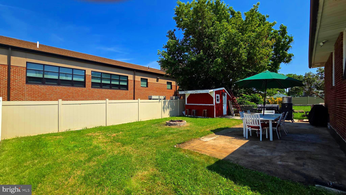
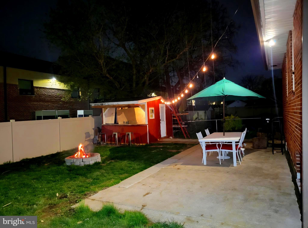
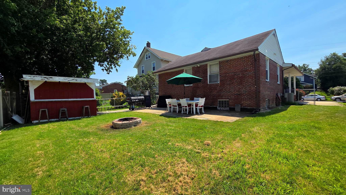
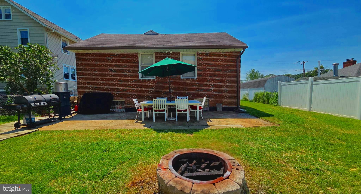
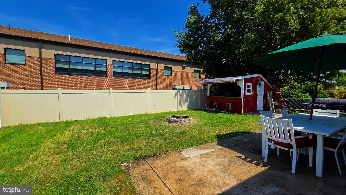
Welcome home to this charming 3-bedroom, 2-bathroom home located in the highly sought-after Ridley School District! Offering the perfect blend of comfort, functionality, and outdoor living, this home has something for everyone. Step inside to find inviting living spaces and a finished basement that expands your living area with a full bathroom, custom bar, dedicated laundry area, and workshop space—perfect for entertaining, hobbies, or creating your own retreat. The backyard is truly an entertainer's dream! Enjoy gatherings on the spacious patio, cozy evenings around the fire pit, and a unique shed that doubles as a bar, featuring a front that opens to create additional seating for family and friends. Whether you're hosting summer barbecues or relaxing after a long day, this backyard is sure to impress. Start your mornings with a cup of coffee or unwind in the evenings on the welcoming front porch, offering the perfect spot to sit back and enjoy the neighborhood. Conveniently located near public transportation, shopping, and a variety of restaurants, this home combines a peaceful setting with easy access to everyday amenities. Please note: The two custom light fixtures located in the dining room and kitchen will be replaced prior to settlement. There is also use of cameras at the property that record audio and video
Features & Amenities
Interior
-
Other Interior Features
Bar, Ceiling Fan(s)
-
Total Bedrooms
3
-
Bathrooms
2
-
Above Grade Finished Area
1278.0
-
Basement YN
YES
-
Cooling YN
YES
-
Cooling
Central Air, Ceiling Fan(s), Electric
-
Fireplace YN
YES
-
Heating YN
YES
-
Heating
Electric, Natural Gas, Forced Air
-
Main Level Bedrooms
3
-
Pet friendly
N/A
Exterior
-
Garage
No
-
Construction Materials
Brick
-
Parking
Concrete, Off Street, On Street, Driveway
-
Patio and Porch Features
Patio, Porch
-
Pool
No
-
Waterfront YN
NO
Area & Lot
-
Lot Features
Level, Front Yard, Back Yard
-
Lot Size(acres)
0.13
-
Lot Size(square feet)
5,662
-
Property Type
Residential
-
Property Sub Type
Single Family Residence
-
Architectural Style
Ranch/Rambler
Price
-
Sales Price
$325,000
-
Tax Amount
$8,474
-
Sq. Footage
1,278
-
Price/SqFt
$254
HOA
-
Association
No
School District
-
Elementary School
N/A
-
Middle School
N/A
-
High School
N/A
Property Features
-
New Construction
NO
-
Foundation Details
Block
-
Senior Community YN
NO
-
Sewer
Public Sewer
-
Tax Lot
352-000
-
Water Source
Public
Schedule a Showing
Showing scheduled successfully.
Mortgage calculator
Estimate your monthly mortgage payment, including the principal and interest, property taxes, and HOA. Adjust the values to generate a more accurate rate.
Your payment
Principal and Interest:
$
Property taxes:
$
HOA fees:
$
Total loan payment:
$
Total interest amount:
$
Location
County
DELAWARE
Elementary School
Middle School
High School
Listing Courtesy of Christine A McKee , Compass RE
RealHub Information is provided exclusively for consumers' personal, non-commercial use, and it may not be used for any purpose other than to identify prospective properties consumers may be interested in purchasing. All information deemed reliable but not guaranteed and should be independently verified. All properties are subject to prior sale, change or withdrawal. RealHub website owner shall not be responsible for any typographical errors, misinformation, misprints and shall be held totally harmless.

Owner, President, Investment Property Advisor
Theresa Kehler
Call Theresa today to schedule a private showing.

* Listings on this website come from the FMLS IDX Compilation and may be held by brokerage firms other than the owner of this website. The listing brokerage is identified in any listing details. Information is deemed reliable but is not guaranteed. If you believe any FMLS listing contains material that infringes your copyrighted work please click here to review our DMCA policy and learn how to submit a takedown request.© 2024 FMLS.
Related Properties
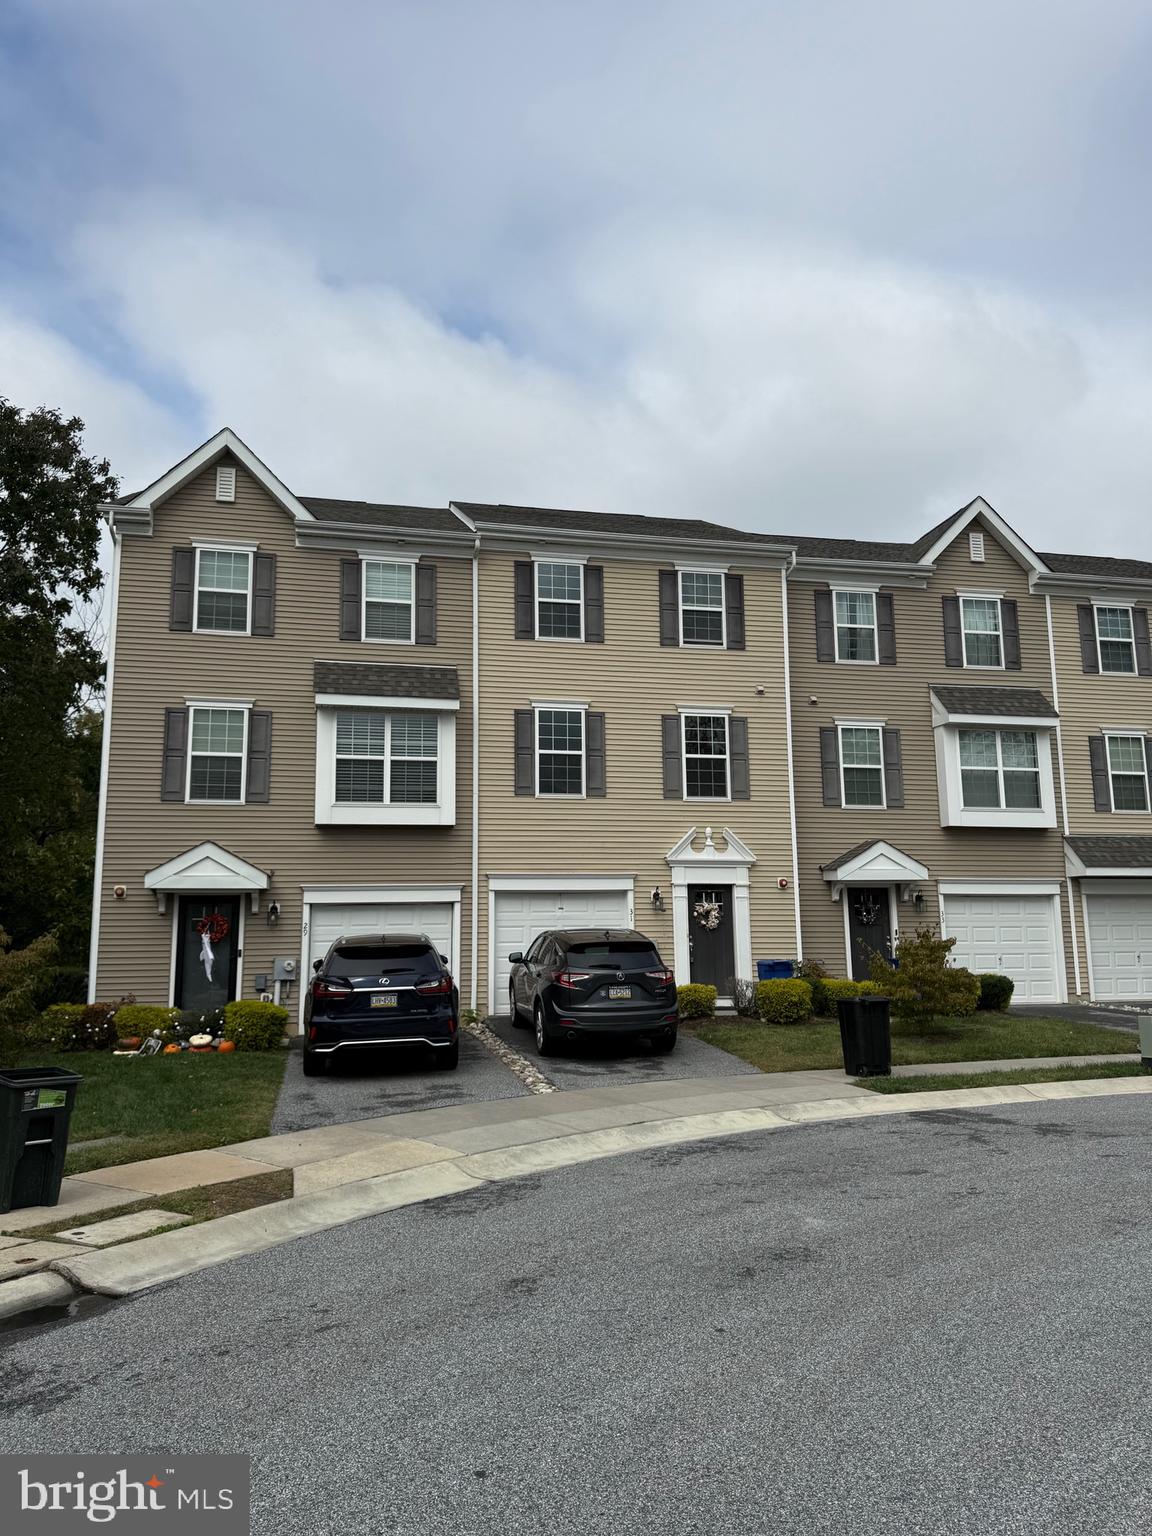
MORTON
31 FARADAY COURT
3 Beds
2 Baths
1,840 Sq.Ft.
$285,000
MLS#: PADE2117724
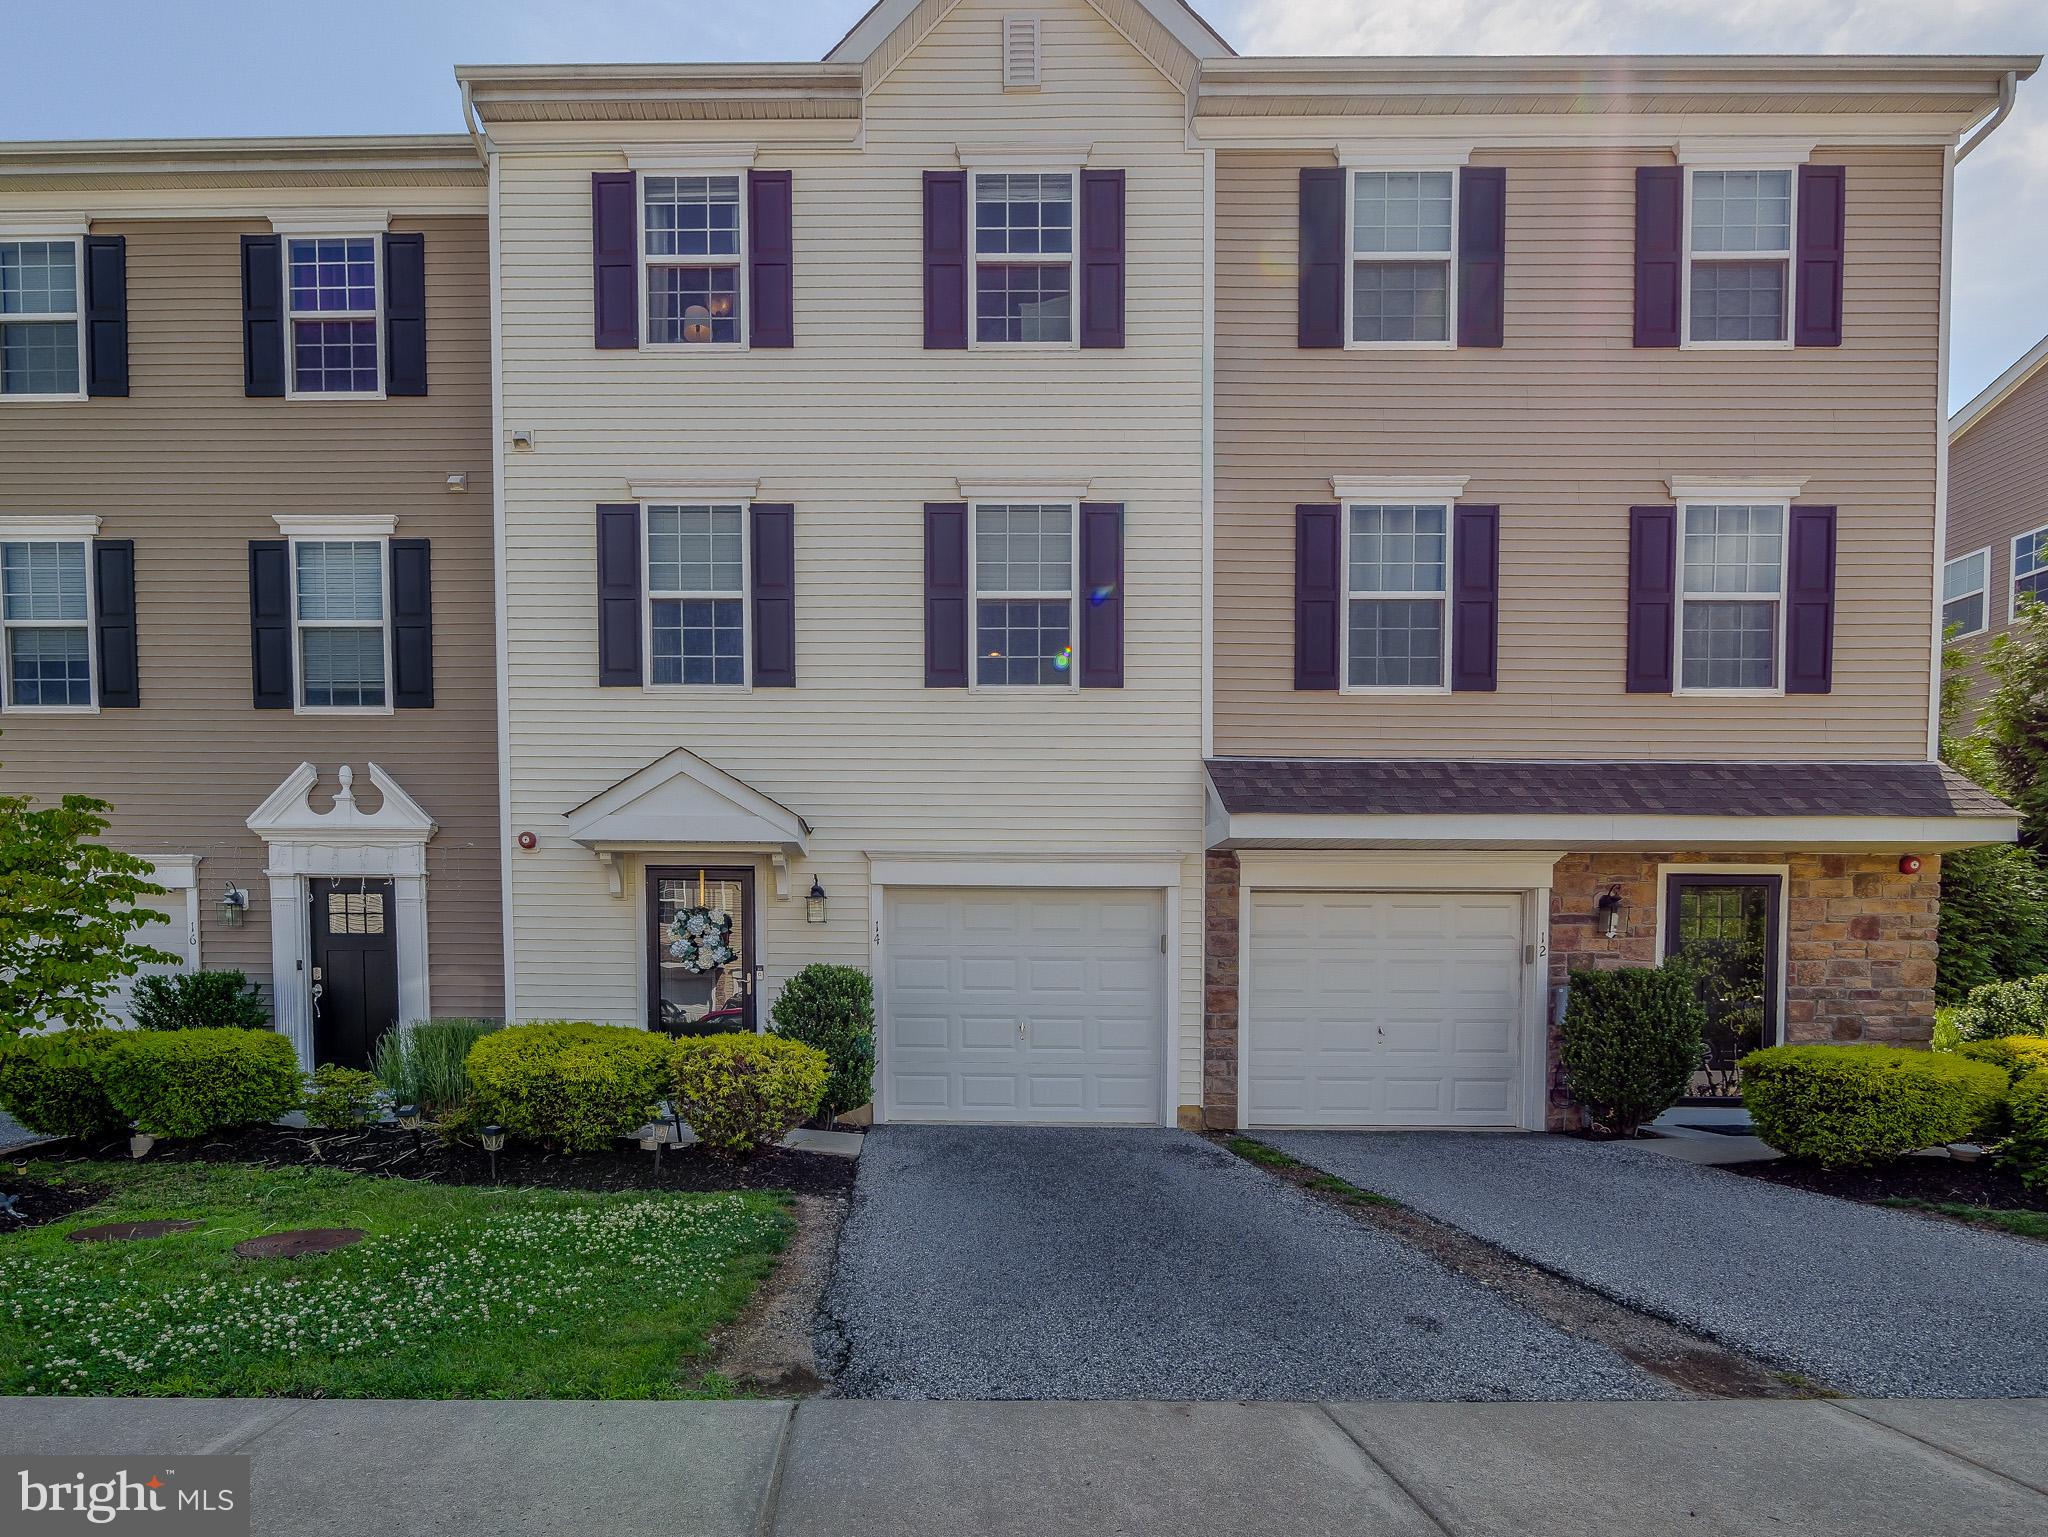
MORTON
14 FARADAY COURT
3 Beds
2 Baths
1,960 Sq.Ft.
$379,900
MLS#: PADE2118502
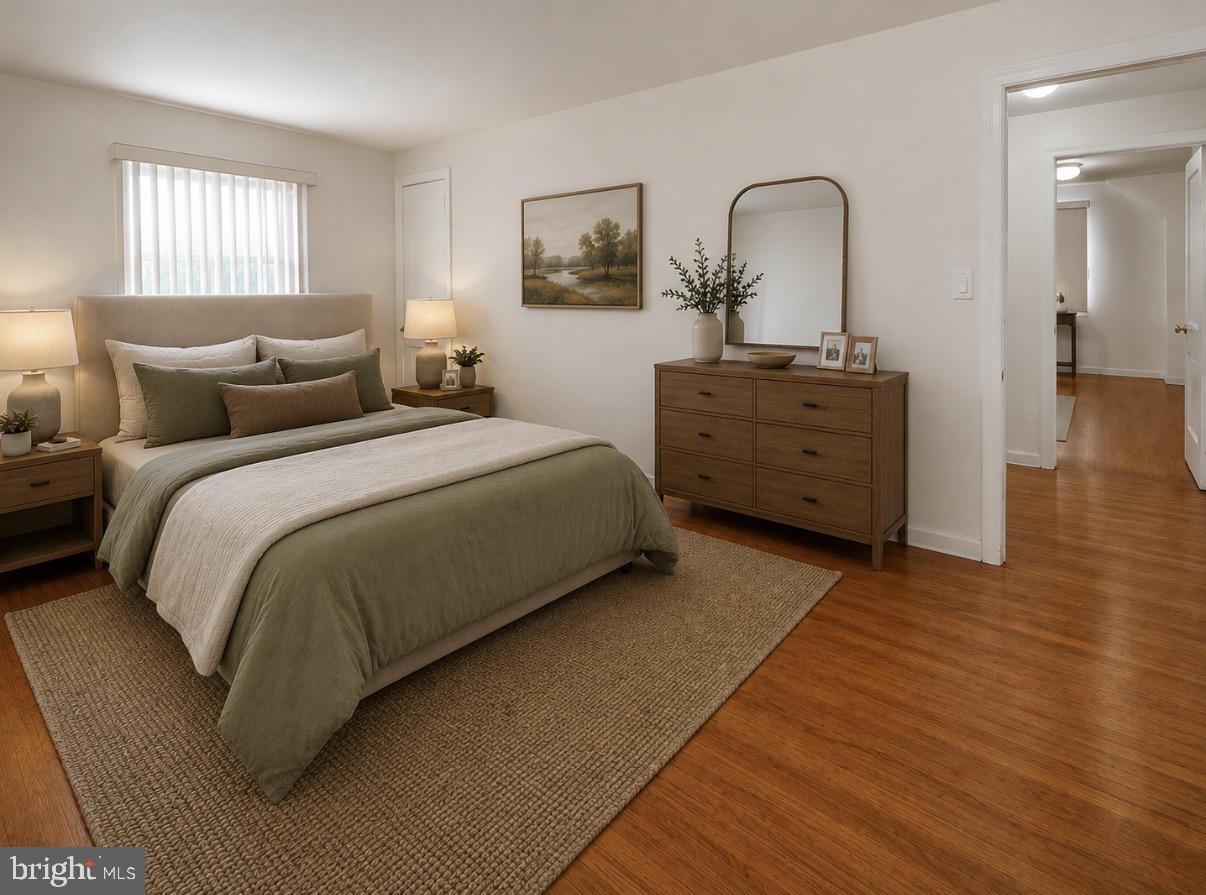
MORTON
752 KEDRON AVENUE
3 Beds
1 Baths
1,418 Sq.Ft.
$360,000
MLS#: PADE2114646
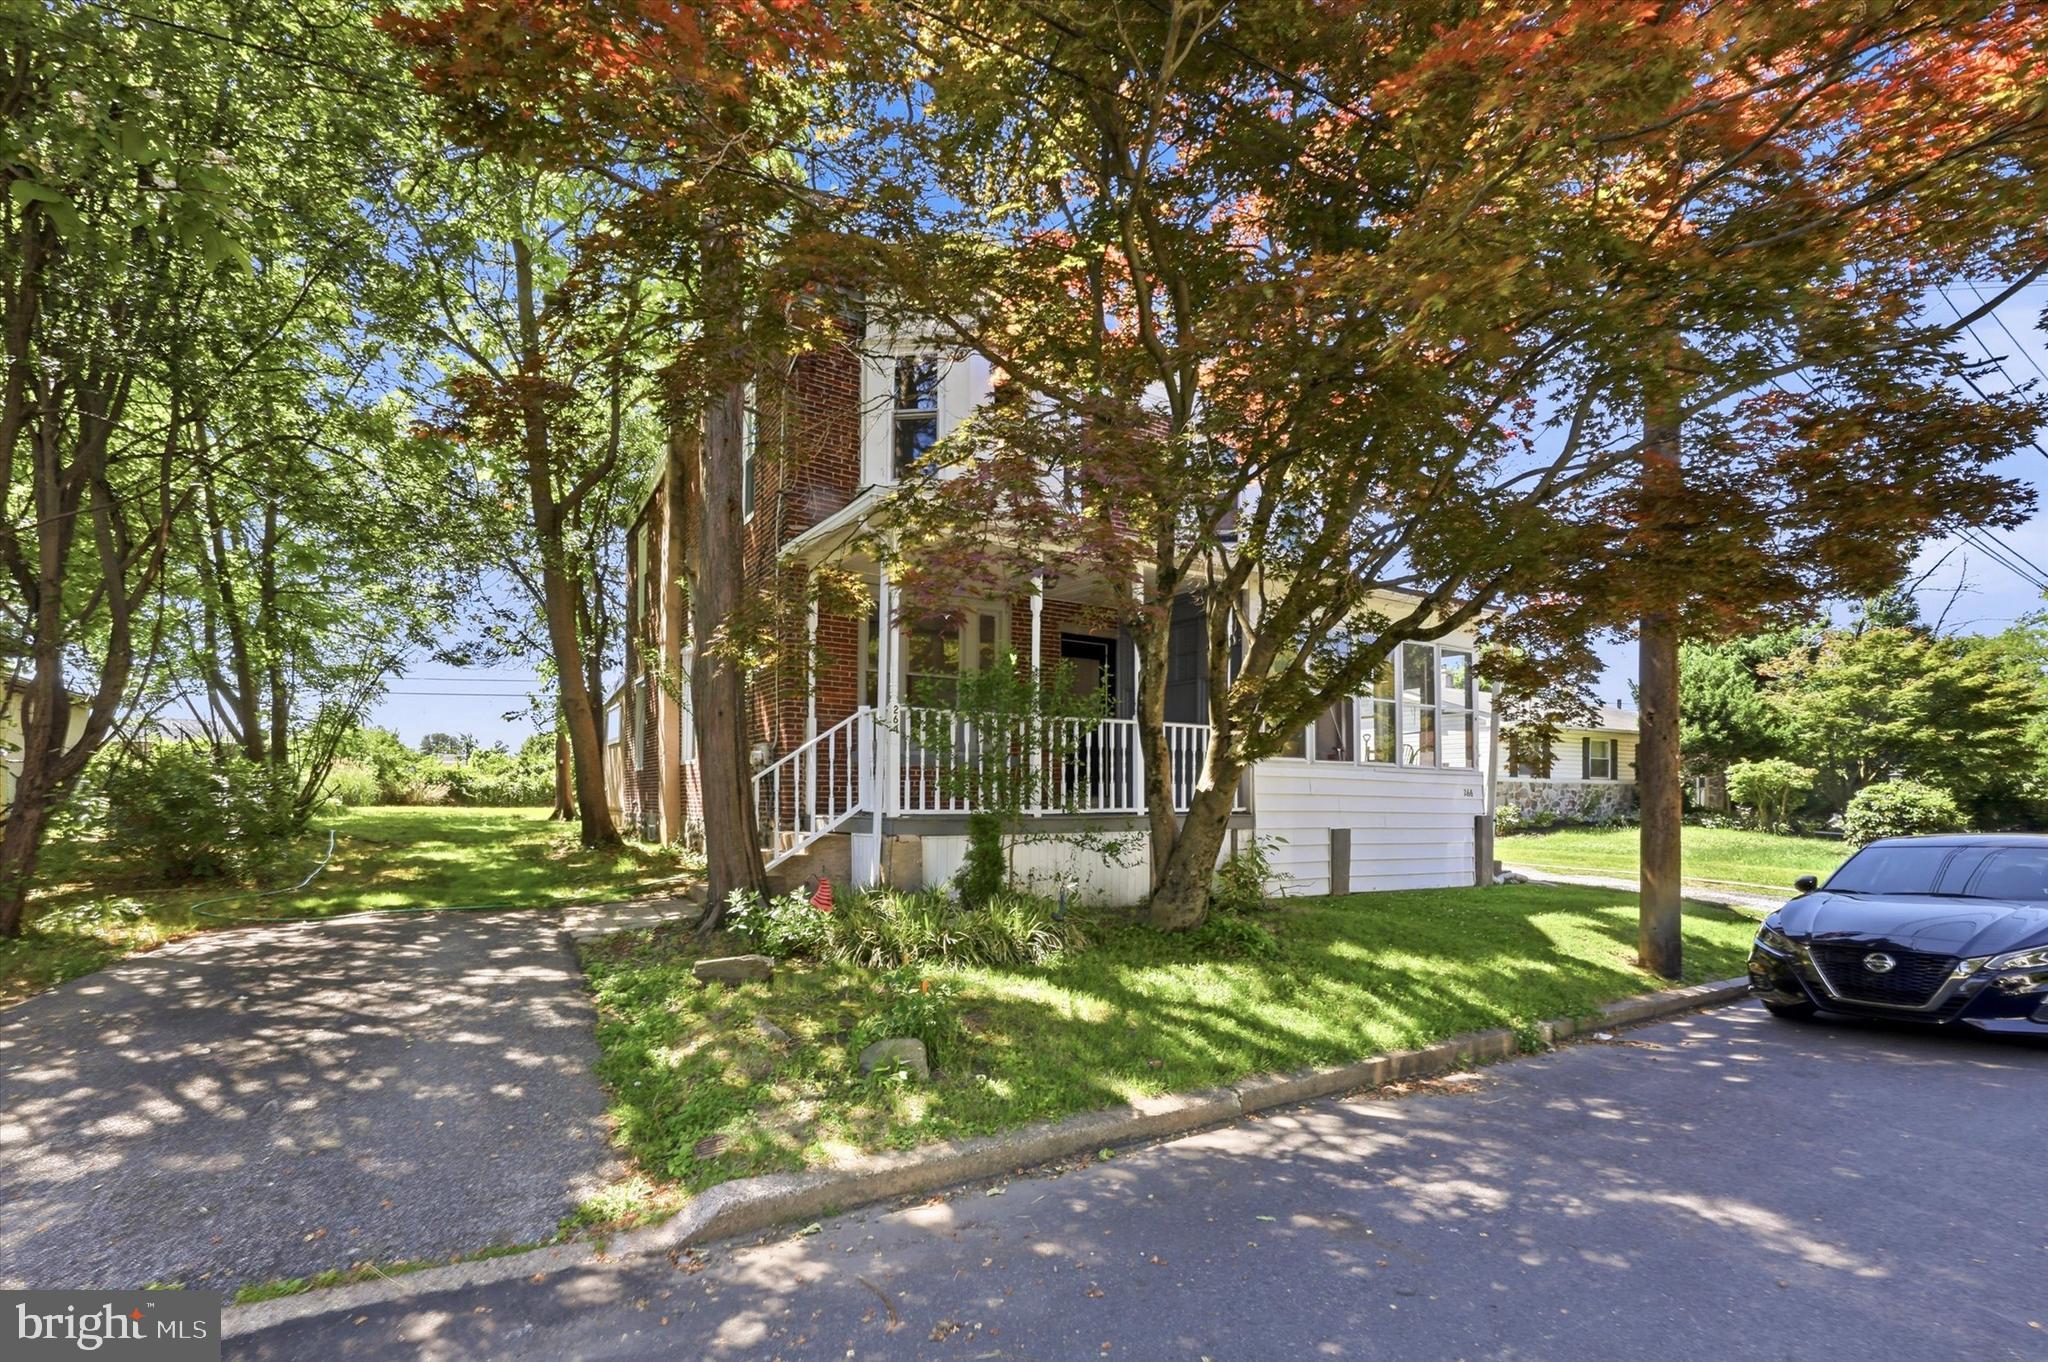
MORTON
264 MAPLE AVENUE
3 Beds
1 Baths
1,340 Sq.Ft.
$275,000
MLS#: PADE2116842
