Features & Amenities

Interior

  • Total Bedrooms

    3

  • Bathrooms

    2

  • 1/2 Bathrooms

    2

  • Above Grade Finished Area

    1960.0

  • Basement YN

    YES

  • Cooling YN

    YES

  • Cooling

    Central Air, Electric

  • Fireplace YN

    NO

  • Heating YN

    YES

  • Heating

    Natural Gas, Forced Air

  • Pet friendly

    N/A

Exterior

  • Garage

    Yes

  • Garage spaces

    1

  • Construction Materials

    Vinyl Siding, Aluminum Siding

  • Parking

    Garage Door Opener, Garage, Attached

  • Pool

    No

  • Waterfront YN

    NO

Area & Lot

  • Lot Size(acres)

    0.04

  • Lot Size(square feet)

    1,742

  • Property Type

    Residential

  • Property Sub Type

    Townhouse

  • Architectural Style

    Traditional, Colonial

Price

  • Sales Price

    $369,900
  • Tax Amount

    $10,290

  • Financing Options

    Cash, Conventional, FHA

  • Sq. Footage

    1,960

  • Price/SqFt

    $188

HOA

  • Association

    YES

  • Association Fee

    $138

  • Association Fee Frequency

    Monthly

  • Association Fee Includes

    N/A

School District

  • Elementary School

    N/A

  • Middle School

    N/A

  • High School

    RIDLEY

Property Features

  • New Construction

    NO

  • Foundation Details

    Concrete Perimeter

  • Senior Community YN

    NO

  • Sewer

    Public Sewer

  • Tax Lot

    118-023

  • Water Source

    Public

Schedule a Showing

Showing scheduled successfully.

<
>
IN PERSON
VIA CHAT

What is 3 + 4 ?


Change time

Mortgage calculator

Estimate your monthly mortgage payment, including the principal and interest, property taxes, and HOA. Adjust the values to generate a more accurate rate.

Your payment

Principal and Interest:

$

Property taxes:

$

HOA fees:

$

Total loan payment:

$

Total interest amount:

$

Location

County

DELAWARE

Elementary School

Middle School

High School

RIDLEY

Listing Courtesy of Kristine McKee, BHHS Fox&Roach-Newtown Square

RealHub Information is provided exclusively for consumers' personal, non-commercial use, and it may not be used for any purpose other than to identify prospective properties consumers may be interested in purchasing. All information deemed reliable but not guaranteed and should be independently verified. All properties are subject to prior sale, change or withdrawal. RealHub website owner shall not be responsible for any typographical errors, misinformation, misprints and shall be held totally harmless.

Agent Nick Polinchock

Owner, Chief Executive Officer, Portfolio Advisor

Nick Polinchock

Call Nick today to schedule a private showing.


* Listings on this website come from the FMLS IDX Compilation and may be held by brokerage firms other than the owner of this website. The listing brokerage is identified in any listing details. Information is deemed reliable but is not guaranteed. If you believe any FMLS listing contains material that infringes your copyrighted work please click here to review our DMCA policy and learn how to submit a takedown request.© 2024 FMLS.
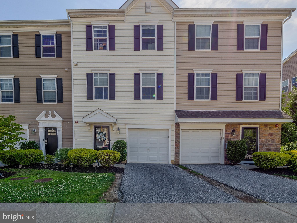
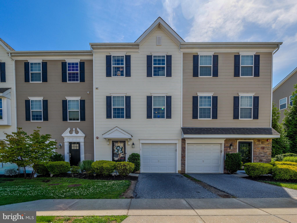
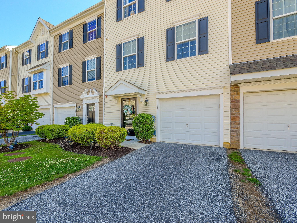
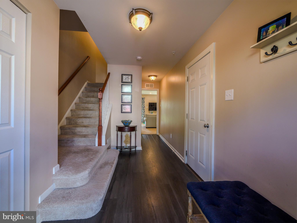
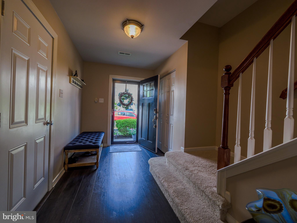
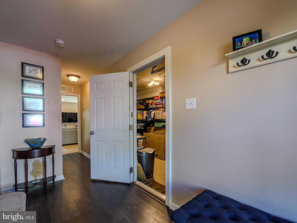
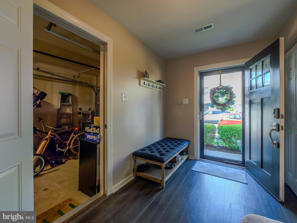
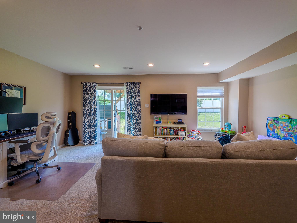
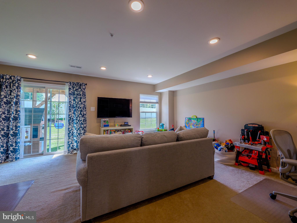
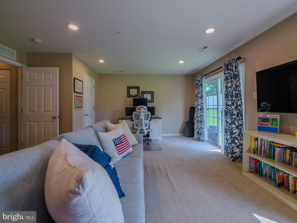
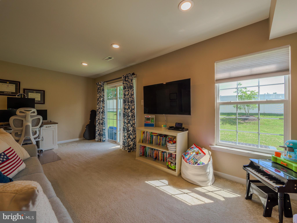
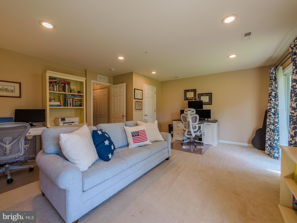
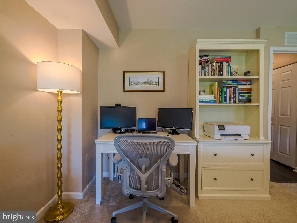
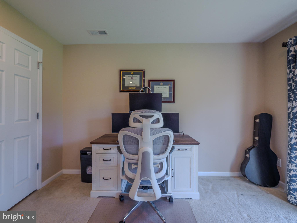
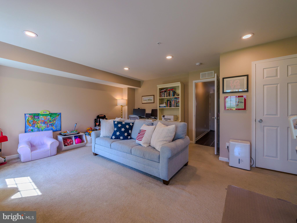
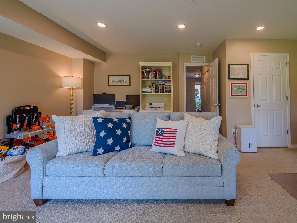
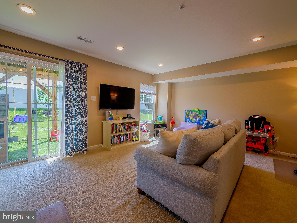
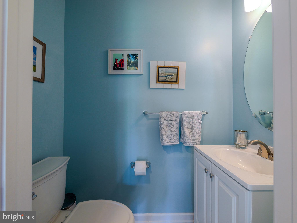
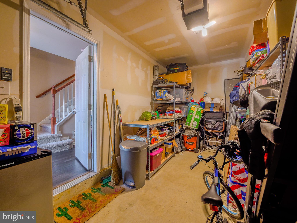
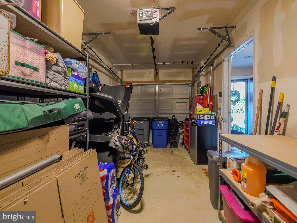
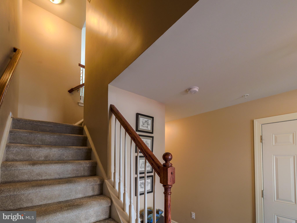
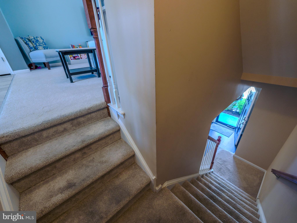
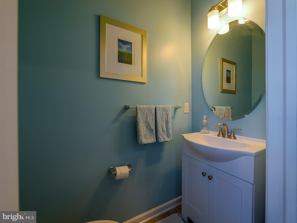
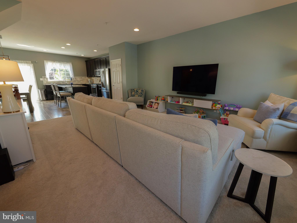
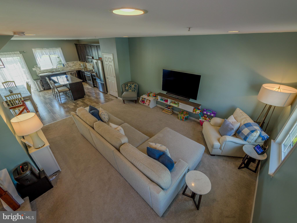
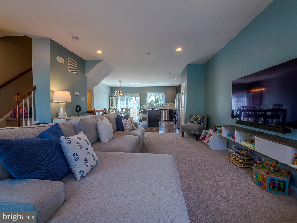
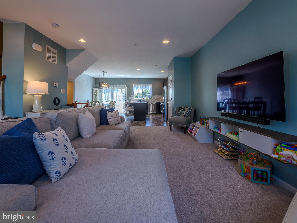
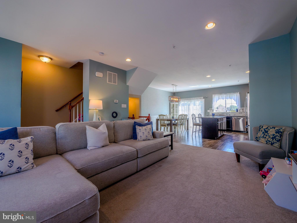
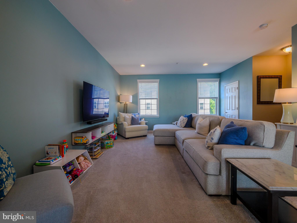
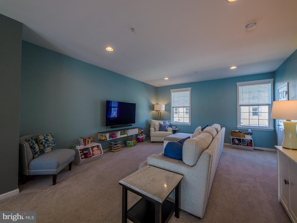
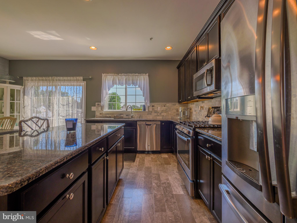
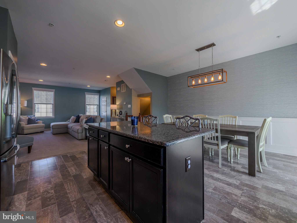
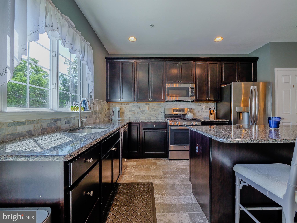
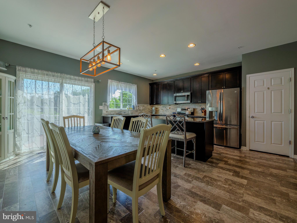
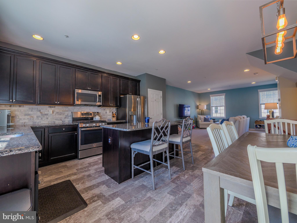
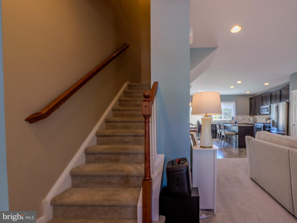
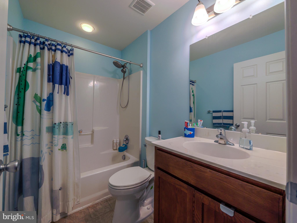
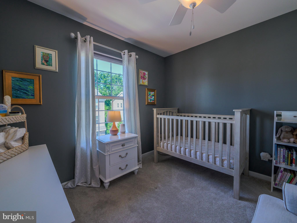
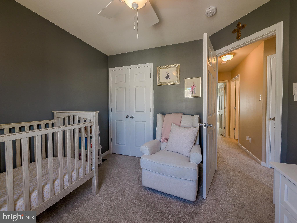
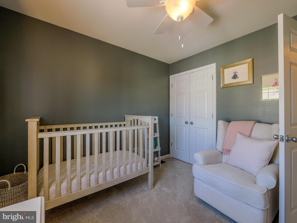
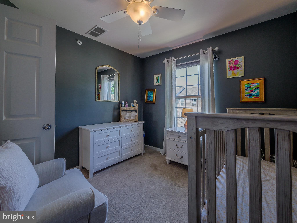
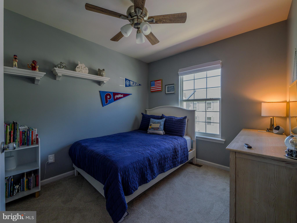
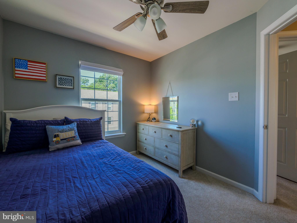
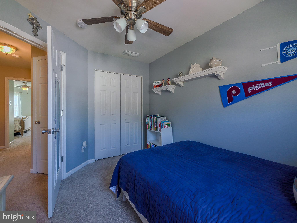
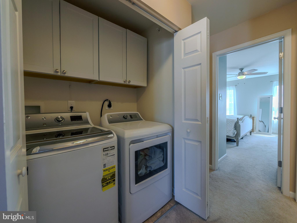
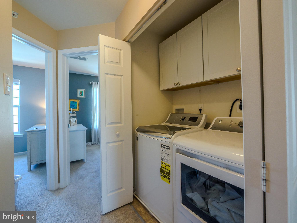
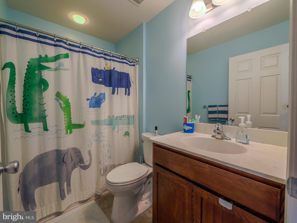
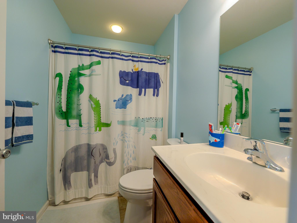
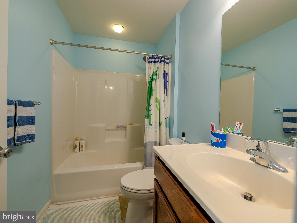
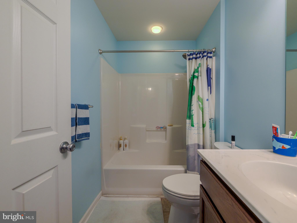
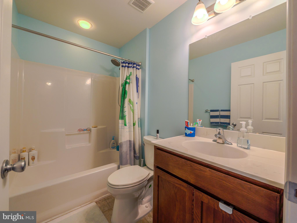
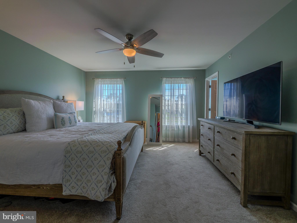
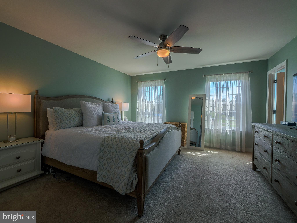
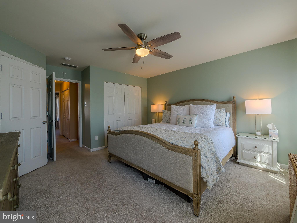
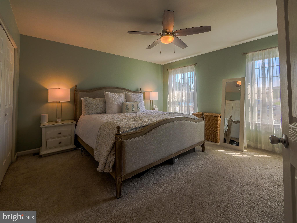
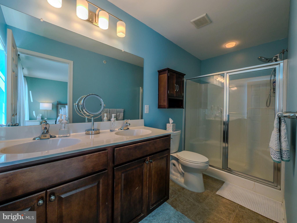
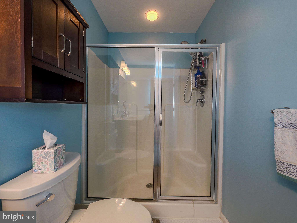
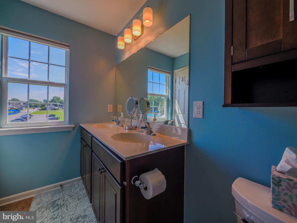
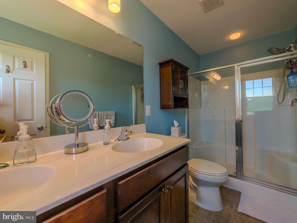
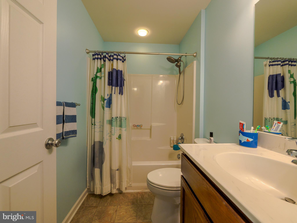
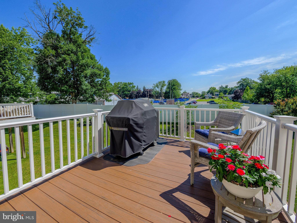
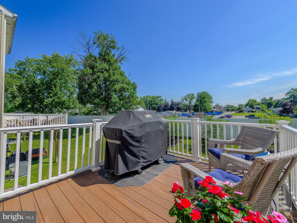
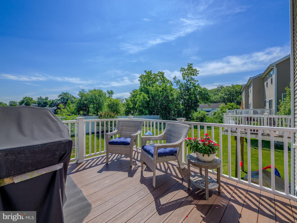
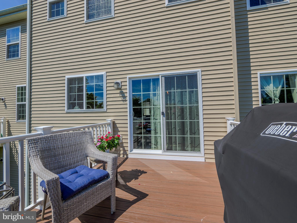
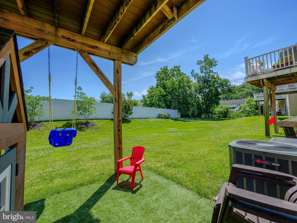
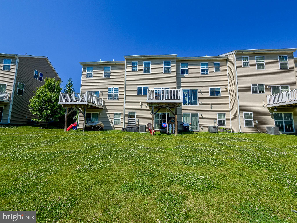
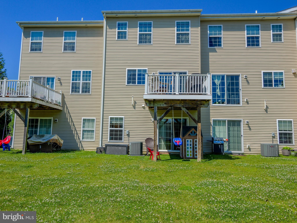
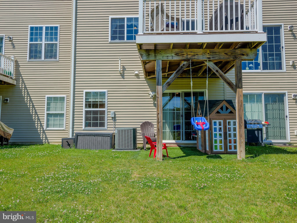
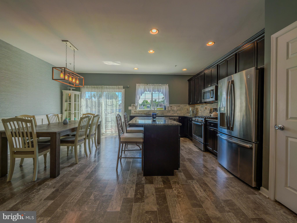
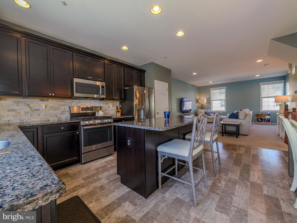
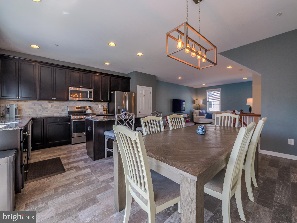
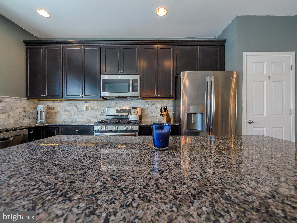
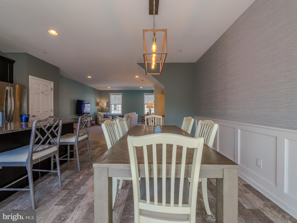
Welcome to 14 Faraday Court—an updated, move-in ready townhome in Morton, located in desirable Ridley Township and within the highly regarded Ridley School District. Built just 10 years ago, this beautifully maintained home combines modern design, generous living space, and thoughtful upgrades throughout. Upon arrival, you'll immediately notice the pride of ownership and attention to detail that make this house feel like home. The welcoming foyer sets the tone for the rest of the property. On this level, you'll find convenient garage access, a powder room, and a finished walk-out lower level featuring a spacious family room—perfect for entertaining, a playroom, home office, or additional living space. This space could also be utilized as a 4th bedroom - great for guests since the powder room is ideally located here.  Head upstairs to the heart of the home, where an incredible open-concept layout awaits. The expanded, sun-filled kitchen is sure to impress with its stainless steel appliance package, stunning granite countertops, oversized center island, and rare 42-inch shaker-style cabinetry that offers exceptional storage and style. Whether hosting holiday gatherings or enjoying everyday meals, this kitchen serves as the centerpiece of the home. The kitchen flows seamlessly into the dining area and offers direct access to the composite deck, creating the perfect indoor-outdoor lifestyle. Enjoy morning coffee, outdoor dining, or relaxing evenings overlooking the community green space. Adjacent to the kitchen is the spacious living room, offering a bright and inviting atmosphere for gathering with family and friends. A pantry and an additional powder room complete this level. The third floor is home to the spacious primary suite, a true retreat featuring both a walk-in closet and an additional step-in closet—a rare and highly desirable feature within the community. The private en-suite bathroom includes dual vanities and a stall shower. Two additional generously sized bedrooms, a full hall bathroom, and a conveniently located laundry closet complete this level. Adding to its appeal, this home is one of the larger models in the development, offering additional depth and living space compared to many neighboring homes. Recent updates include new carpeting in the living room, bedrooms, and both stairways, a woven grasscloth accent wall, new tile backsplash, recessed lighting throughout, ceiling fans, updated stainless steel appliances, and a new gas hot water heater installed in 2025. Offering low-maintenance living, stylish updates, and a fantastic location, 14 Faraday Court is truly turnkey and ready for its next owner. Just unpack, settle in, and enjoy everything this beautiful home has to offer this summer. It is also located near major roadways, regional rails, shopping centers and so much more!

14 FARADAY COURT

Message successfully sent.

What would you like to know?

What is 3 + 4 ?

I agree to receive email communication and understand I can unsubscribe at any time.

I agree to be contacted by TNT Real Estate Solutions via call, email, and text for real estate services. To opt out, you can reply 'stop' at any time or reply 'help' for assistance. You can also click the unsubscribe link in the emails. Message and data rates may apply. Message frequency may vary. Privacy Policy

Related Properties

This cute rancher is nestled on a quiet, dead-end street. Perfect curb appeal, an adorable, fully fenced, level yard with a shed & patio. Enter into the living room with hardwood flooring, lots of natural lighting & an open concept to the kitchen/dining area. Breakfast bar with pendant lights, maple cabinets, deep sink & white appliances. Open dining area with hard wood flooring, a ceiling fan/light & an entry to the basement/side door. Down the hall you will find 3 spacious bedrooms with closets & ceiling fans/lights. Hall closet & full bathroom with tile flooring, a tub with tile surround, large maple vanity & medicine cabinet. Basement is unfinished & has mega potential! Just waiting for your finishing touches & you will double your square footage!! Roof was replaced in 2024, Water heater replaced in Aug of 2025, Heater replaced in Oct of 2025, New AC in April of 2025.
#PADE2122500

MORTON

1717 FRANKLIN AVENUE

3 Beds

1 Baths

1,008 Sq.Ft.

$325,000

MLS#: PADE2122500

New on site 2 days ago
Great location for this nice cape cod with big detached garage! Very versatile layout featuring generous sized rooms and neutral fresh paint! Enter into a large living room with new luxury vinyl plank flooring that extends into the hall and eat in kitchen. There is the conveniently located full bath, followed by 2 (of the 4) entry level, nice sized bedrooms with new carpet. The first floor main bedroom features built in book shelves, and doubles a family room or office. Upstairs has 2 more large bedrooms, both with neutral paint and ceiling fans. Lots of attic space and closets. There is a full basement with tons of storage, shelving, utility area and laundry. The back yard is flat and green. The oversized garage is fantastic for a car enthusiast or as a workshop. Half of it has a high ceiling (formally had a lift in there) and the other half has an elevated storage area with window A/C unit to keep the garage cool. There is a driveway that comes off Rose Ave, adjacent to the garage.  This home was well maintained for many years, newer roof (2020), hot water heater (2021), chimney liner (2017), replacement windows and just overall pride of ownership! Can't say enough about the location, typical neighborhood street, but walk to the Media/Wawa Train, YMCA, public transportation and just a short drive to Target, local restaurants and shopping!
#PADE2124000

MORTON

2213 PERSHING AVENUE

4 Beds

1 Baths

1,349 Sq.Ft.

$399,900
MLS#: PADE2124000

Welcome to 505 School Street. This Home has 5 bedrooms, 3 Full Baths!   Total of 3500+SF including Lower Level.  Discover this charming Dutch-style twin home, built in 1990, offering a perfect blend of comfort and functionality. With 4 spacious bedrooms and 2 full bathrooms, this residence boasts a fully finished basement, providing ample space for recreation or storage. The upper floor laundry adds convenience to your daily routine, while the inviting balcony and deck create ideal spots for outdoor relaxation or entertaining. Situated less than a mile from a commuter rail station, this property is perfect for those seeking easy access to transportation. The low-maintenance stucco and exterior ensures durability, while the asphalt driveway offers convenient 4 car parking options. With a total finished area of 2,800 sq ft, this home is in excellent condition, ready for you to move in and make it your own. the finished basement includes extra Laundry room with W/D and with Full Bath! CENTRAL AIR! 2 Gas Hot water heaters-Never run out of hot water, and 6 ceiling fans.   Enjoy the benefits of a well-maintained property in a desirable location-schedule your showing today! Ready for Large /multiple families. Fantastic Views to Open space/Ballfield. AHS HOME WARRANTY Included!  Inspect & Make a Serious offer!
#PADE2122892

MORTON

505 SCHOOL STREET

5 Beds

3 Baths

3,532 Sq.Ft.

$349,900
MLS#: PADE2122892

Welcome to 1226 University Avenue, a charming Cape Cod, settled atop of a beautiful spacious lot on a quiet tree-lined street, within the Ridley School district. When you first arrive, you'll notice large, nearly floor to ceiling windows in the living room. The cozy space can be bathed in natural light all day, with a beautiful view outside. Newly added recessed dimmable lights in the living room, allow added control into the night. 

Just off of the living room, divided by the stairs, you come to a very spacious, updated eat-in kitchen with glass subway backsplash, granite countertops, gas cooking stove, newer dishwasher (2022) and refrigerator (2021). The kitchen also offers convenient access to the utility/laundry/mudroom with exits both to the driveway and rear yard. The utility space has central air and natural gas heating (2020), newer washer and dryer units (2021), tankless water heater (2022), water softener, and whole house water filter (2023). The first floor also offers a main floor bedroom, coat closet, and half bathroom in the hallway, as well as a pantry under the stair.

The backyard is fully fenced with a beautiful expanded paver patio with a shed providing extra outdoor storage space.

Going up the carpeted stairs, you'll find hardwood floors throughout the 2nd floor, with a large dormered bedroom with a walk-in closet plus 2nd spacious Bedroom with Built-Ins. Ceramic tile hall bath with linen closet to complete this floor. 

The roof was completely replaced at the end of 2025, along with new flashing, and gutter guards. Windows along the driveway with new sill flashing. The driveway can accommodate up to 3 cars, with ample street parking. 

Within walking distance, you have a 15 minute walk to Swarthmore Town Center with a co-op grocery store, public library, shops, and restaurants. You also have a 10 min walk to the Post Office and a 12 min walk to Morton train station. This home also has quick access to I-476, I-95, can be in center city in 25 minutes or Philadelphia International Airport in 15 minutes.
#PADE2123376

MORTON

1226 UNIVERSITY AVENUE

3 Beds

1 Baths

1,568 Sq.Ft.

$369,000
MLS#: PADE2123376

New on site 2 days ago
Nestled in the charming Siters Square neighborhood, this delightful Cape Cod-style home was built in 1953, this home has been lovingly maintained, showcasing a timeless brick exterior that exudes warmth and character. Step inside to discover a thoughtfully designed interior that invites you to unwind. The spacious living area features fully carpeted floors, with hardwoods underneath, waiting to be revealed. Natural light pours in through replacement windows(2016), creating a bright and airy atmosphere throughout. The sizeable kitchen is equipped with an electric oven/range, dishwasher, & refrigerator, ensuring that every culinary need is met. The attic/house fan and ceiling fans in bedrooms provide comfort during warmer months, while the cozy ambiance makes it an ideal retreat year-round. The roof was installed in 2022 for peace of mind This residence boasts two well-appointed first floor bedrooms and a full bathroom, as well as 2 nice sized bedrooms on the second floor. The unfinished basement offers endless possibilities for customization, whether you envision a home gym, workshop, or additional storage. With walkout stairs leading to the exterior, this space seamlessly connects indoor and outdoor living. Outside, the property is adorned with inviting features such as street lights and sidewalks, enhancing the neighborhood's charm. Enjoy serene evenings in the 3 season room and add a space heater for use during the winter, where you can sip your favorite beverage while taking in the peaceful surroundings. The driveway accommodates two vehicles, ensuring convenience for you and your guests. Located in the middle of the block, this home provides a sense of community while still offering privacy. The 0.15-acre lot is manageable, yet spacious enough for outdoor activities or gardening. This charming residence is not just a house; it's a place to create lasting memories. Don't miss the opportunity to make it your own!
#PADE2123542

MORTON

1907 ARMSTRONG AVENUE

4 Beds

1 Baths

1,397 Sq.Ft.

$367,500
MLS#: PADE2123542

 - property

Send a message

Message successfully sent.

Your message

What is 3 + 4 ?

Reason for contacting?

I agree to receive email communication and understand I can unsubscribe at any time.

I agree to be contacted by TNT Real Estate Solutions via call, email, and text for real estate services. To opt out, you can reply 'stop' at any time or reply 'help' for assistance. You can also click the unsubscribe link in the emails. Message and data rates may apply. Message frequency may vary. Privacy Policy

Sign Out

Virtual Assistant

Would you like to take the next step with this property? We can help you schedule a showing or virtual tour, or send you more details.

Yes, I would like more information.

Thank You for Your Reply, One of Our Agents will contact you as soon as possible

No, maybe later.

Thank you, you can always contact me via email, phone number or through the contact form.

Realhub AI

Lucy - Your AI-Powered Realtor

Update Your Temporary Password

Personalize your search

Enter your email and we'll notify you immediately when new listings match what you're looking for.

or enter email address

Already have an account ? Login here

Continue your home search

I agree to receive communications and understand I can unsubscribe at any time.

I agree to be contacted by TNT Real Estate Solutions via call, email, and text for real estate services. To opt out, you can reply 'stop' at any time or reply 'help' for assistance. You can also click the unsubscribe link in the emails. Message and data rates may apply. Message frequency may vary. Privacy Policy

Already have an account ? Login here

We use cookies

We use cookies primarily for analytics to enhance your experience. By accepting, you agree to our use of these cookies. You can manage your preferences or learn more about our cookies policy.