


Property
Beds
3
Full Baths
1
1/2 Baths
1
Year Built
1955
Sq.Footage
1,568
Welcome to 1226 University Avenue, a charming Cape Cod, settled atop of a beautiful spacious lot on a quiet tree-lined street, within the Ridley School district. When you first arrive, you'll notice large, nearly floor to ceiling windows in the living room. The cozy space can be bathed in natural light all day, with a beautiful view outside. Newly added recessed dimmable lights in the living room, allow added control into the night. Just off of the living room, divided by the stairs, you come to a very spacious, updated eat-in kitchen with glass subway backsplash, granite countertops, gas cooking stove, newer dishwasher (2022) and refrigerator (2021). The kitchen also offers convenient access to the utility/laundry/mudroom with exits both to the driveway and rear yard. The utility space has central air and natural gas heating (2020), newer washer and dryer units (2021), tankless water heater (2022), water softener, and whole house water filter (2023). The first floor also offers a main floor bedroom, coat closet, and half bathroom in the hallway, as well as a pantry under the stair. The backyard is fully fenced with a beautiful expanded paver patio with a shed providing extra outdoor storage space. Going up the carpeted stairs, you'll find hardwood floors throughout the 2nd floor, with a large dormered bedroom with a walk-in closet plus 2nd spacious Bedroom with Built-Ins. Ceramic tile hall bath with linen closet to complete this floor. The roof was completely replaced at the end of 2025, along with new flashing, and gutter guards. Windows along the driveway with new sill flashing. The driveway can accommodate up to 3 cars, with ample street parking. Within walking distance, you have a 15 minute walk to Swarthmore Town Center with a co-op grocery store, public library, shops, and restaurants. You also have a 10 min walk to the Post Office and a 12 min walk to Morton train station. This home also has quick access to I-476, I-95, can be in center city in 25 minutes or Philadelphia International Airport in 15 minutes.
Features & Amenities
Interior
-
Other Interior Features
Built-in Features
-
Total Bedrooms
3
-
Bathrooms
1
-
1/2 Bathrooms
1
-
Above Grade Finished Area
1568.0
-
Basement YN
NO
-
Cooling YN
YES
-
Cooling
Central Air, Electric
-
Fireplace YN
NO
-
Heating YN
YES
-
Heating
Natural Gas, Forced Air
-
Main Level Bedrooms
3
-
Pet friendly
Yes
Exterior
-
Garage
No
-
Construction Materials
Brick
-
Parking
Asphalt, Off Street, Driveway
-
Pool
No
-
Waterfront YN
NO
Area & Lot
-
Lot Size(acres)
0.16
-
Lot Size(square feet)
6,970
-
Property Type
Residential
-
Property Sub Type
Single Family Residence
-
Architectural Style
Cape Cod
Price
-
Sales Price
$369,000
-
Tax Amount
$7,379
-
Financing Options
Cash, Conventional, FHA, VA
-
Sq. Footage
1,568
-
Price/SqFt
$235
HOA
-
Association
No
Property Resources
-
Horse Property
NO
School District
-
Elementary School
EDGEWOOD
-
Middle School
RIDLEY
-
High School
RIDLEY
Property Features
-
New Construction
NO
-
Foundation Details
Slab
-
Senior Community YN
NO
-
Sewer
Public Sewer
-
Tax Lot
086-000
-
Water Source
Public
Schedule a Showing
Showing scheduled successfully.
Mortgage calculator
Estimate your monthly mortgage payment, including the principal and interest, property taxes, and HOA. Adjust the values to generate a more accurate rate.
Your payment
Principal and Interest:
$
Property taxes:
$
HOA fees:
$
Total loan payment:
$
Total interest amount:
$
Location
County
DELAWARE
Elementary School
EDGEWOOD
Middle School
RIDLEY
High School
RIDLEY
Listing Courtesy of Daniel Gegan, Keller Williams Real Estate - Newtown
RealHub Information is provided exclusively for consumers' personal, non-commercial use, and it may not be used for any purpose other than to identify prospective properties consumers may be interested in purchasing. All information deemed reliable but not guaranteed and should be independently verified. All properties are subject to prior sale, change or withdrawal. RealHub website owner shall not be responsible for any typographical errors, misinformation, misprints and shall be held totally harmless.

Owner, Chief Executive Officer, Portfolio Advisor
Nick Polinchock
Call Nick today to schedule a private showing.

* Listings on this website come from the FMLS IDX Compilation and may be held by brokerage firms other than the owner of this website. The listing brokerage is identified in any listing details. Information is deemed reliable but is not guaranteed. If you believe any FMLS listing contains material that infringes your copyrighted work please click here to review our DMCA policy and learn how to submit a takedown request.© 2024 FMLS.
Related Properties

MORTON
1717 FRANKLIN AVENUE
3 Beds
1 Baths
1,008 Sq.Ft.
$325,000
MLS#: PADE2122500
MORTON
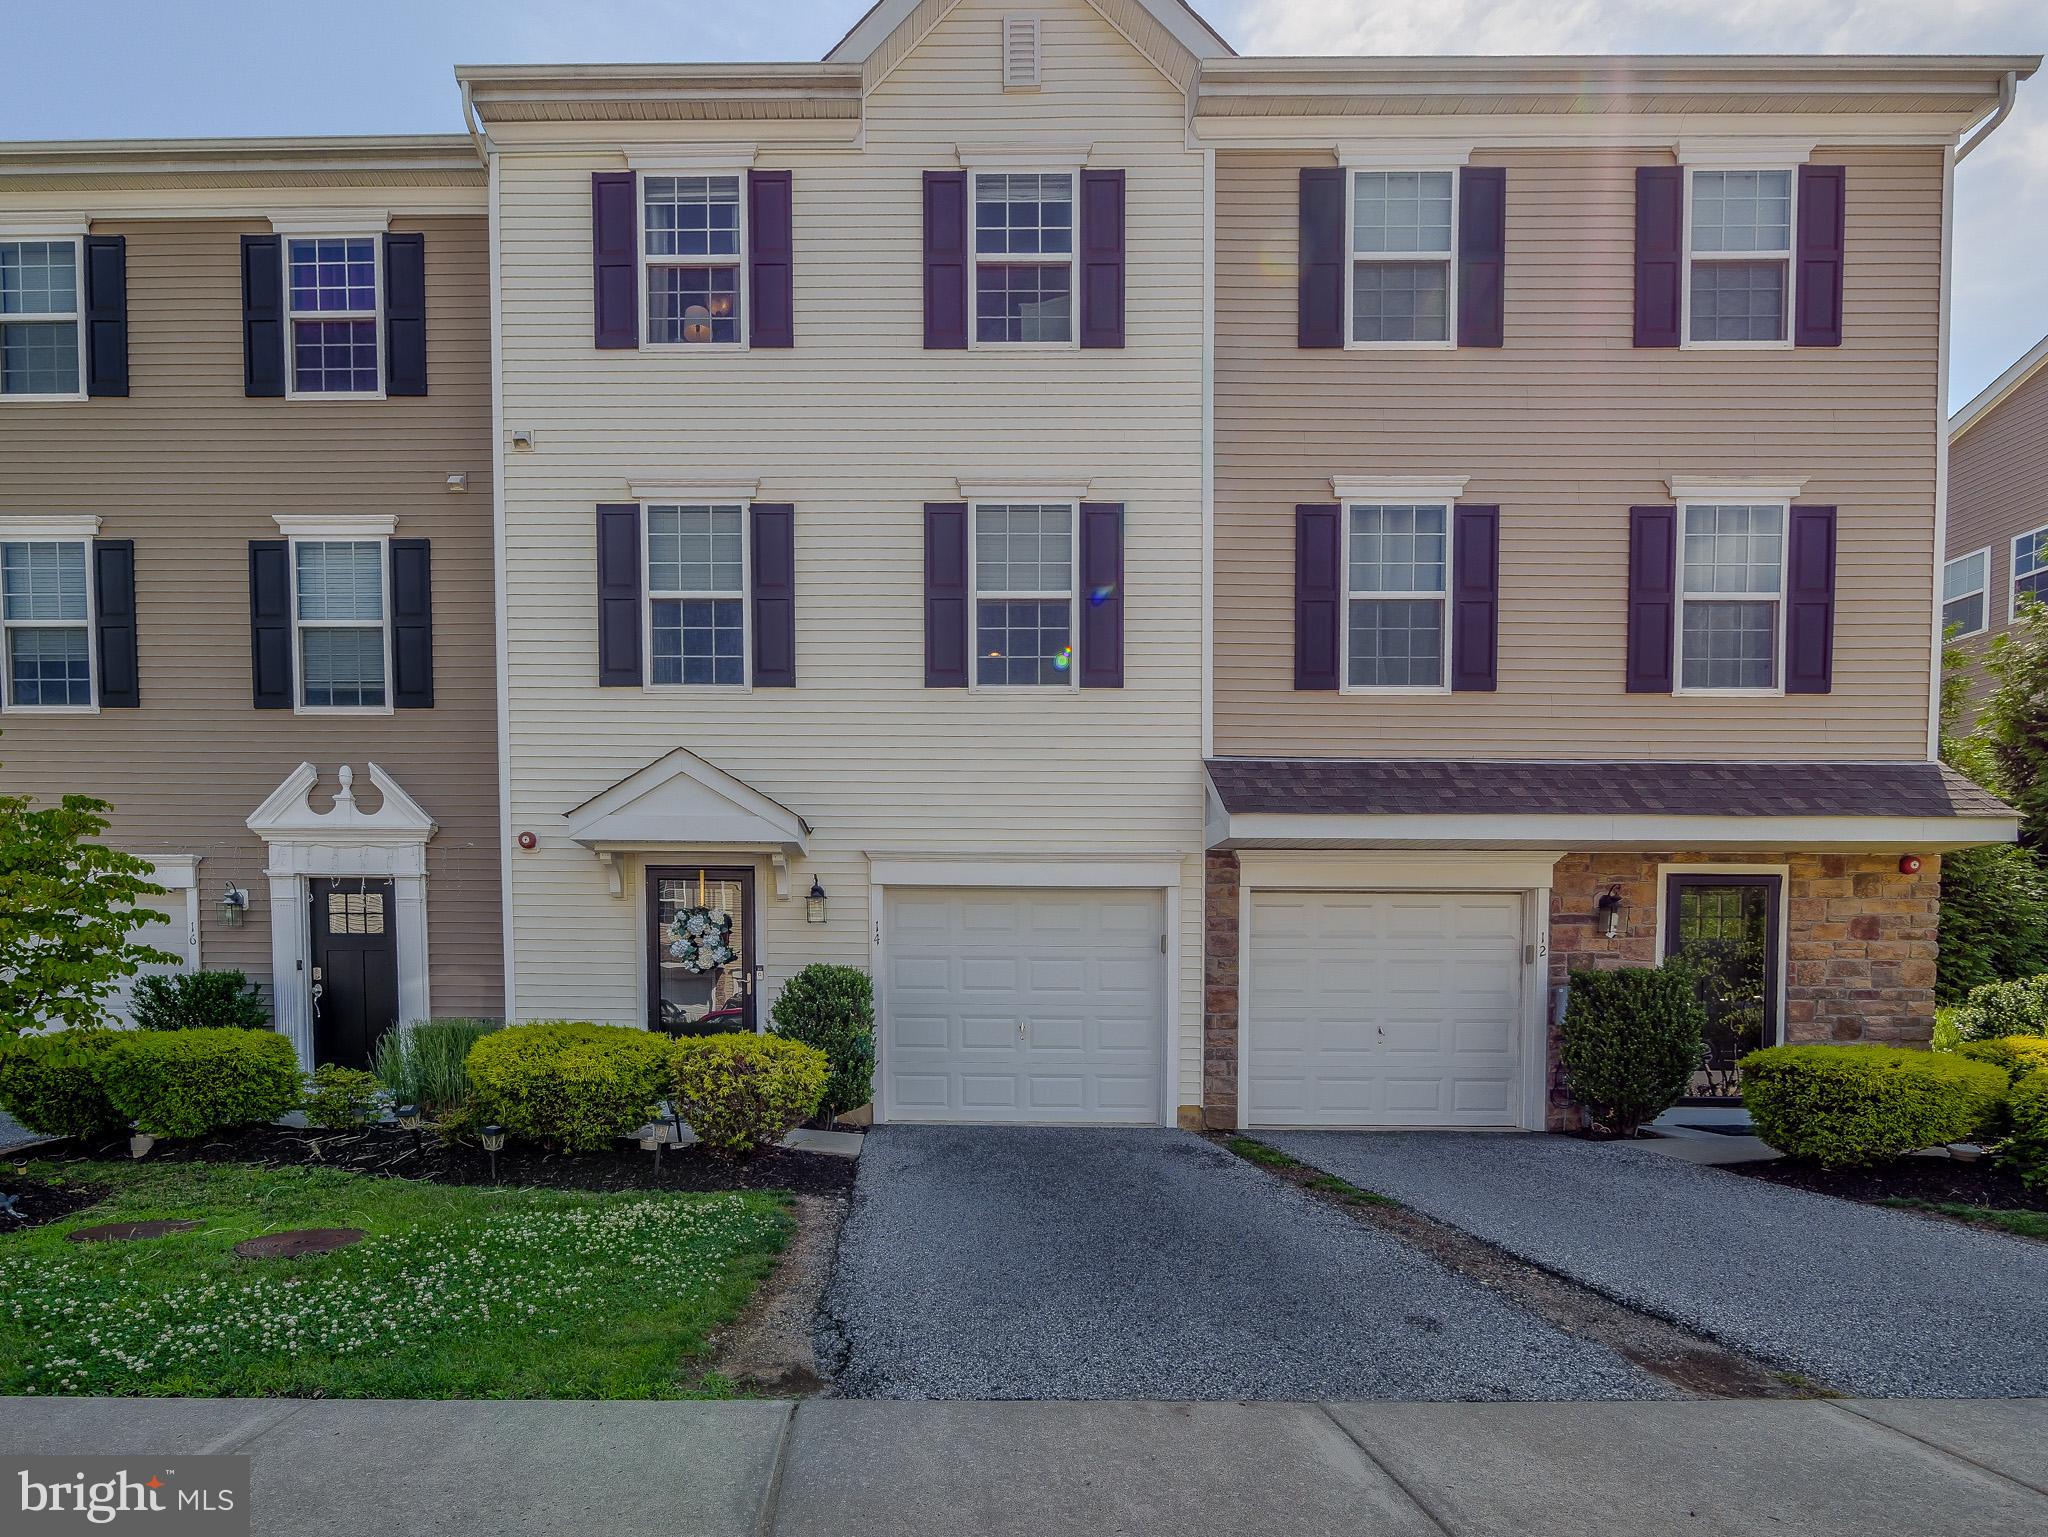
14 FARADAY COURT
3 Beds
2 Baths
1,960 Sq.Ft.
$369,900
MLS#: PADE2118502

MORTON
2213 PERSHING AVENUE
4 Beds
1 Baths
1,349 Sq.Ft.
$399,900
MLS#: PADE2124000

MORTON
505 SCHOOL STREET
5 Beds
3 Baths
3,532 Sq.Ft.
$349,900
MLS#: PADE2122892

MORTON
1907 ARMSTRONG AVENUE
4 Beds
1 Baths
1,397 Sq.Ft.
$367,500
MLS#: PADE2123542
