Features & Amenities

Interior

  • Total Bedrooms

    3

  • Bathrooms

    2

  • 1/2 Bathrooms

    1

  • Above Grade Finished Area

    1488.0

  • Basement YN

    YES

  • Cooling YN

    YES

  • Cooling

    Central Air, Gas

  • Fireplace YN

    NO

  • Heating YN

    YES

  • Heating

    Natural Gas, Forced Air

  • Main Level Bedrooms

    3

  • Pet friendly

    N/A

Exterior

  • Garage

    Yes

  • Garage spaces

    1

  • Construction Materials

    Frame

  • Parking

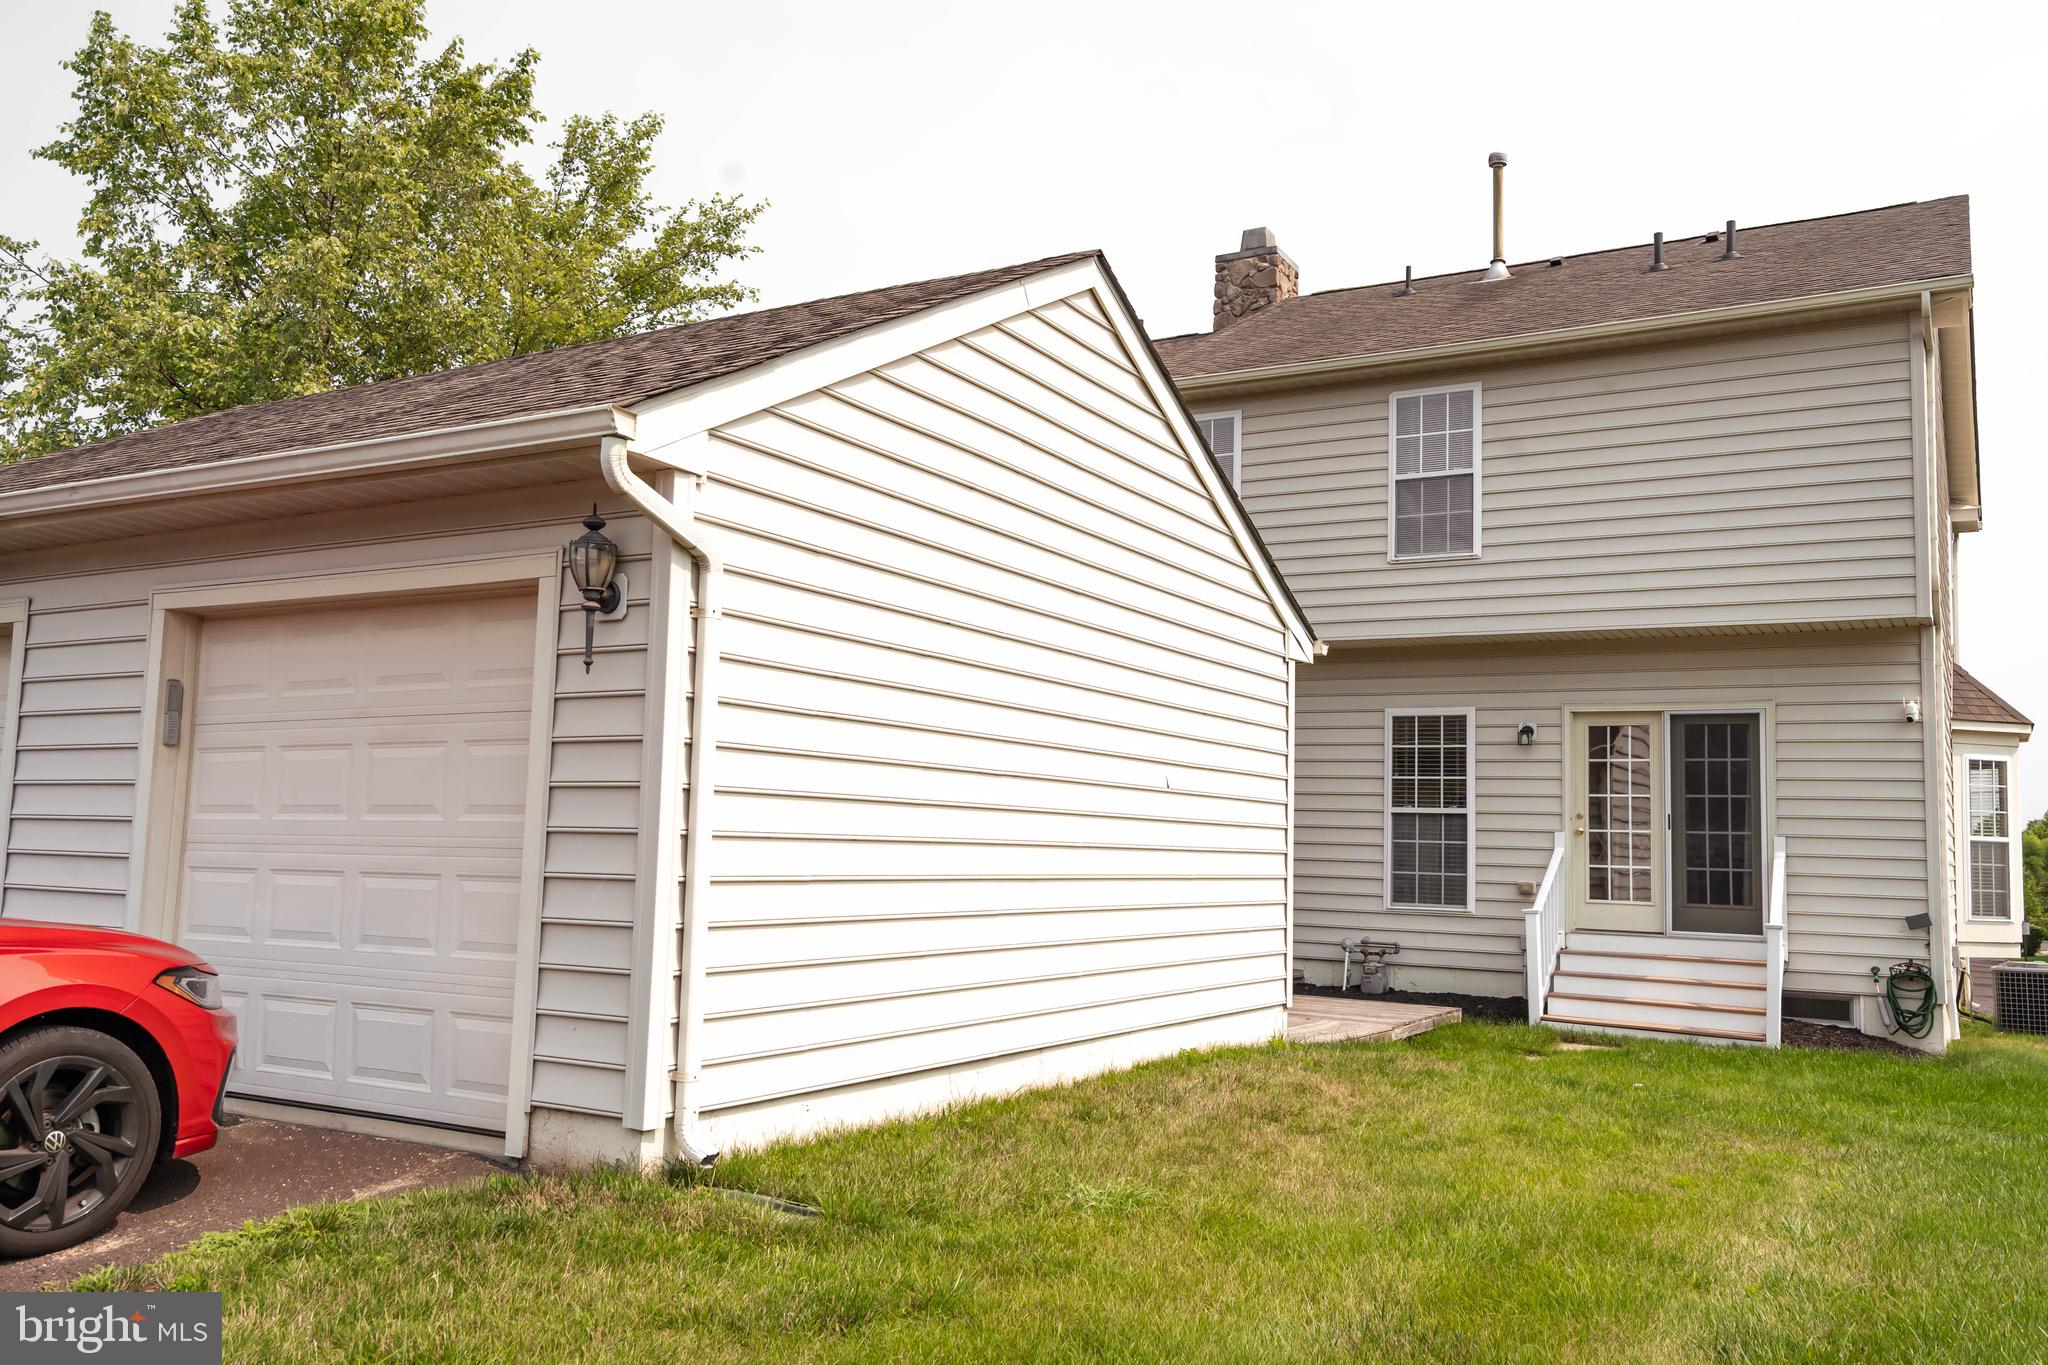
    On Street, Garage, Detached

  • Pool

    No

  • Waterfront YN

    NO

Area & Lot

  • Lot Size(acres)

    0.1

  • Lot Size(square feet)

    4,446

  • Property Type

    Residential

  • Property Sub Type

    Townhouse

  • Architectural Style

    Colonial

Price

  • Sales Price

    $483,000

  • Tax Amount

    $5,185

  • Sq. Footage

    1,488

  • Price/SqFt

    $324

HOA

  • Association

    YES

  • Association Fee

    $237

  • Association Fee Frequency

    Monthly

  • Association Fee Includes

    N/A

School District

  • Elementary School

    N/A

  • Middle School

    N/A

  • High School

    N/A

Property Features

  • New Construction

    NO

  • Association Amenities

    Tennis Court(s), Basketball Court, Jogging Path, Playground

  • Foundation Details

    Concrete Perimeter

  • Senior Community YN

    NO

  • Sewer

    Public Sewer

  • Tax Lot

    178

  • Water Source

    Public

Schedule a Showing

Showing scheduled successfully.

<
>
IN PERSON
VIA CHAT

What is 3 + 4 ?


Change time

Mortgage calculator

Estimate your monthly mortgage payment, including the principal and interest, property taxes, and HOA. Adjust the values to generate a more accurate rate.

Your payment

Principal and Interest:

$

Property taxes:

$

HOA fees:

$

Total loan payment:

$

Total interest amount:

$

Location

County

BUCKS

Elementary School

Middle School

High School

Listing Courtesy of Christian Blake Skiffington , RE/MAX 440 - Perkasie

RealHub Information is provided exclusively for consumers' personal, non-commercial use, and it may not be used for any purpose other than to identify prospective properties consumers may be interested in purchasing. All information deemed reliable but not guaranteed and should be independently verified. All properties are subject to prior sale, change or withdrawal. RealHub website owner shall not be responsible for any typographical errors, misinformation, misprints and shall be held totally harmless.

Agent Nick Polinchock

Owner, Chief Executive Officer, Portfolio Advisor

Nick Polinchock

Call Nick today to schedule a private showing.


* Listings on this website come from the FMLS IDX Compilation and may be held by brokerage firms other than the owner of this website. The listing brokerage is identified in any listing details. Information is deemed reliable but is not guaranteed. If you believe any FMLS listing contains material that infringes your copyrighted work please click here to review our DMCA policy and learn how to submit a takedown request.© 2024 FMLS.
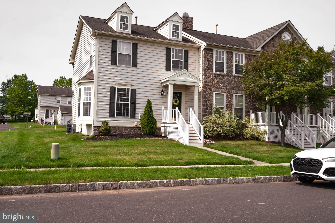
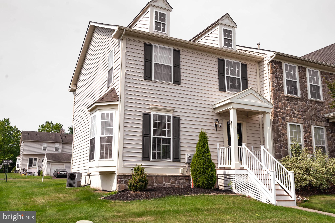
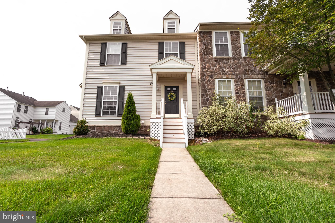
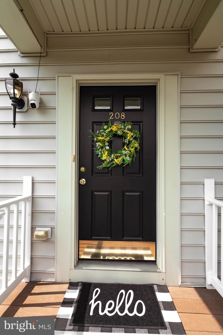
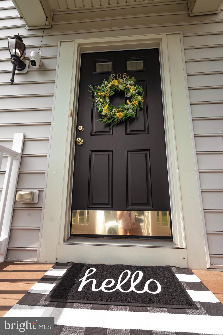
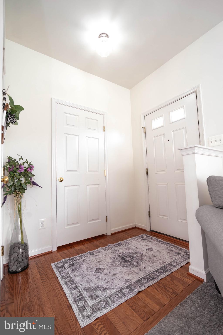
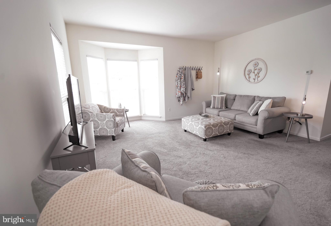
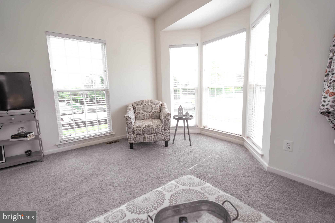
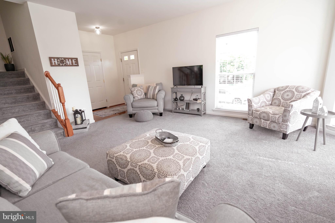
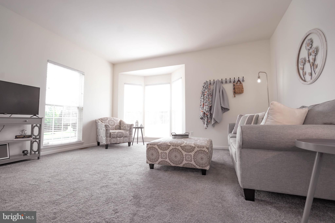
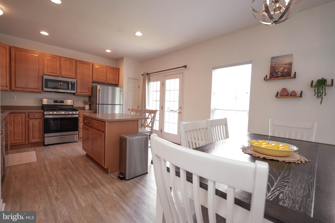
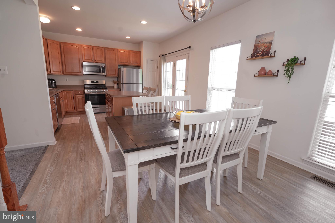
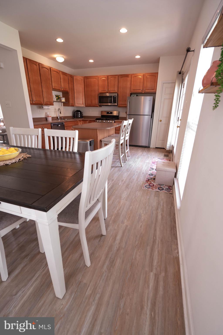
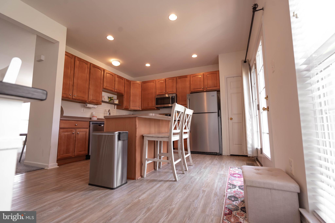
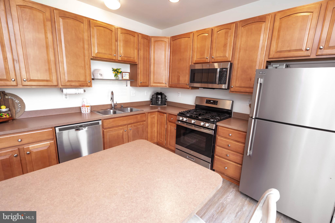
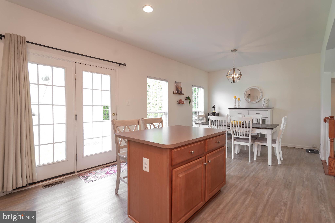
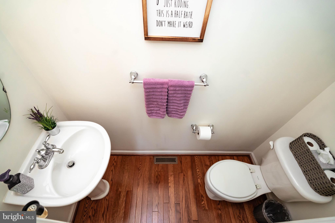
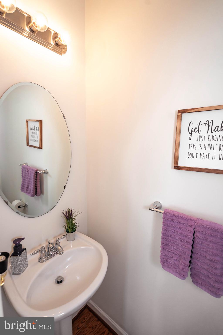
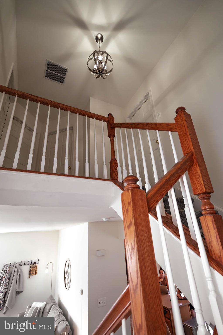
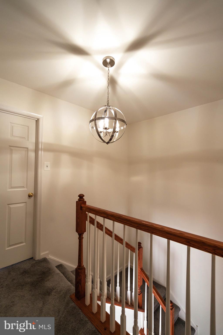
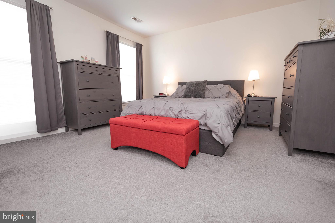
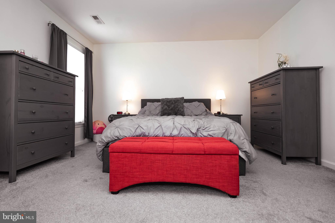
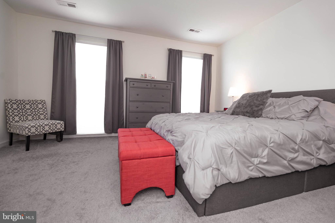
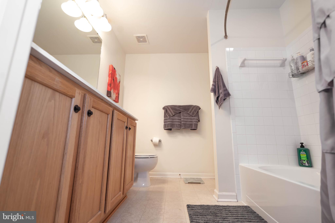
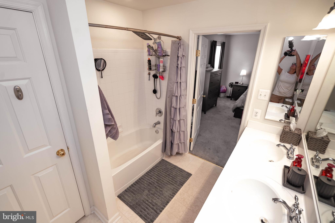
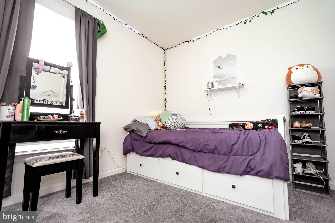
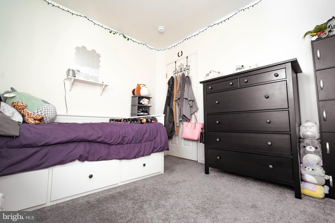
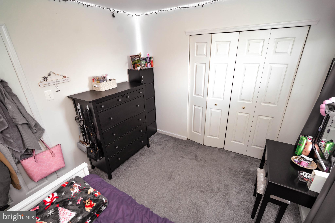
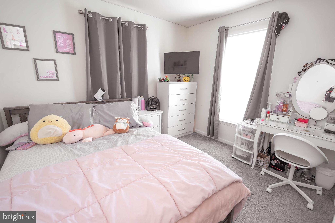
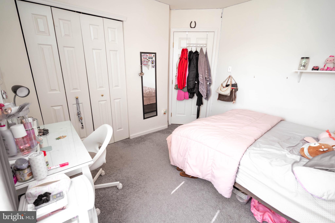
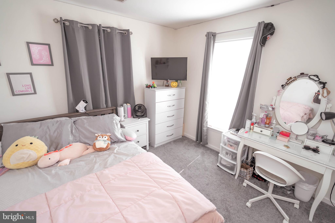
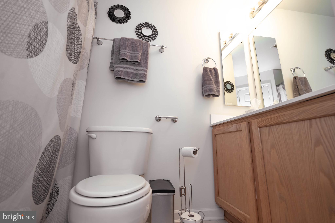
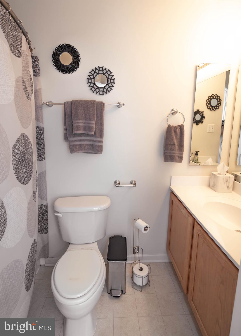
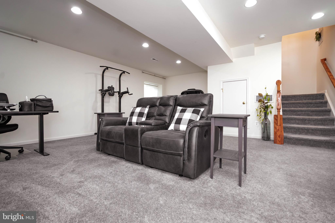
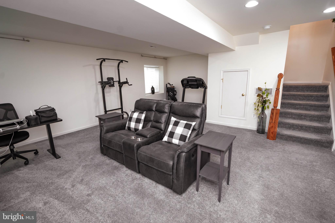
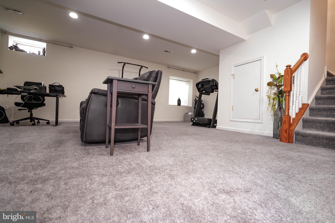
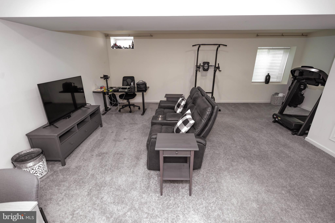
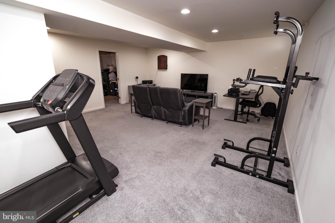
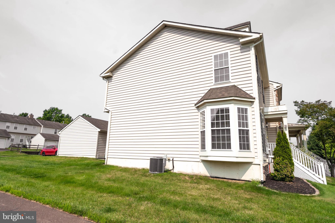
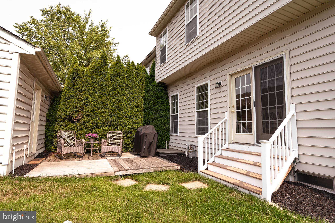
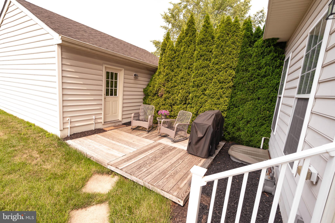
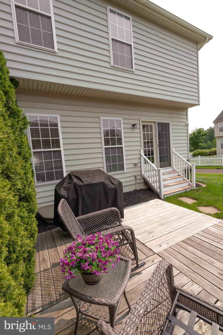
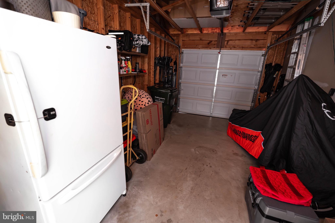
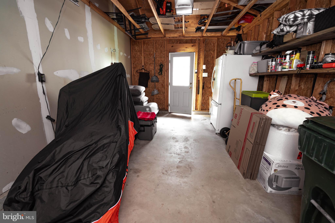
Welcome to 208 Kulp Drive, a beautifully maintained end-unit townhome in the desirable Bedminster Hunt community! This 3-bedroom, 2.5-bath home offers 1,938 square feet of comfortable living space with an open, functional layout perfect for everyday living and entertaining. The spacious primary suite features a large walk-in closet and a private bath with a double vanity. Recent updates include new carpeting, new kitchen flooring, and newer appliances, creating a fresh, move-in-ready feel. A partially finished basement provides additional living space for a home office, gym, or recreation room, while central air and a detached garage add everyday convenience. Ideally located near shopping, dining, parks, and major commuter routes, this home offers low-maintenance living in a sought-after Bucks County neighborhood. Don’t miss the opportunity to make this exceptional property your next home!

208 KULP DRIVE

Message successfully sent.

What would you like to know?

What is 3 + 4 ?

I agree to receive email communication and understand I can unsubscribe at any time.

I agree to be contacted by TNT Real Estate Solutions via call, email, and text for real estate services. To opt out, you can reply 'stop' at any time or reply 'help' for assistance. You can also click the unsubscribe link in the emails. Message and data rates may apply. Message frequency may vary. Privacy Policy

Related Properties

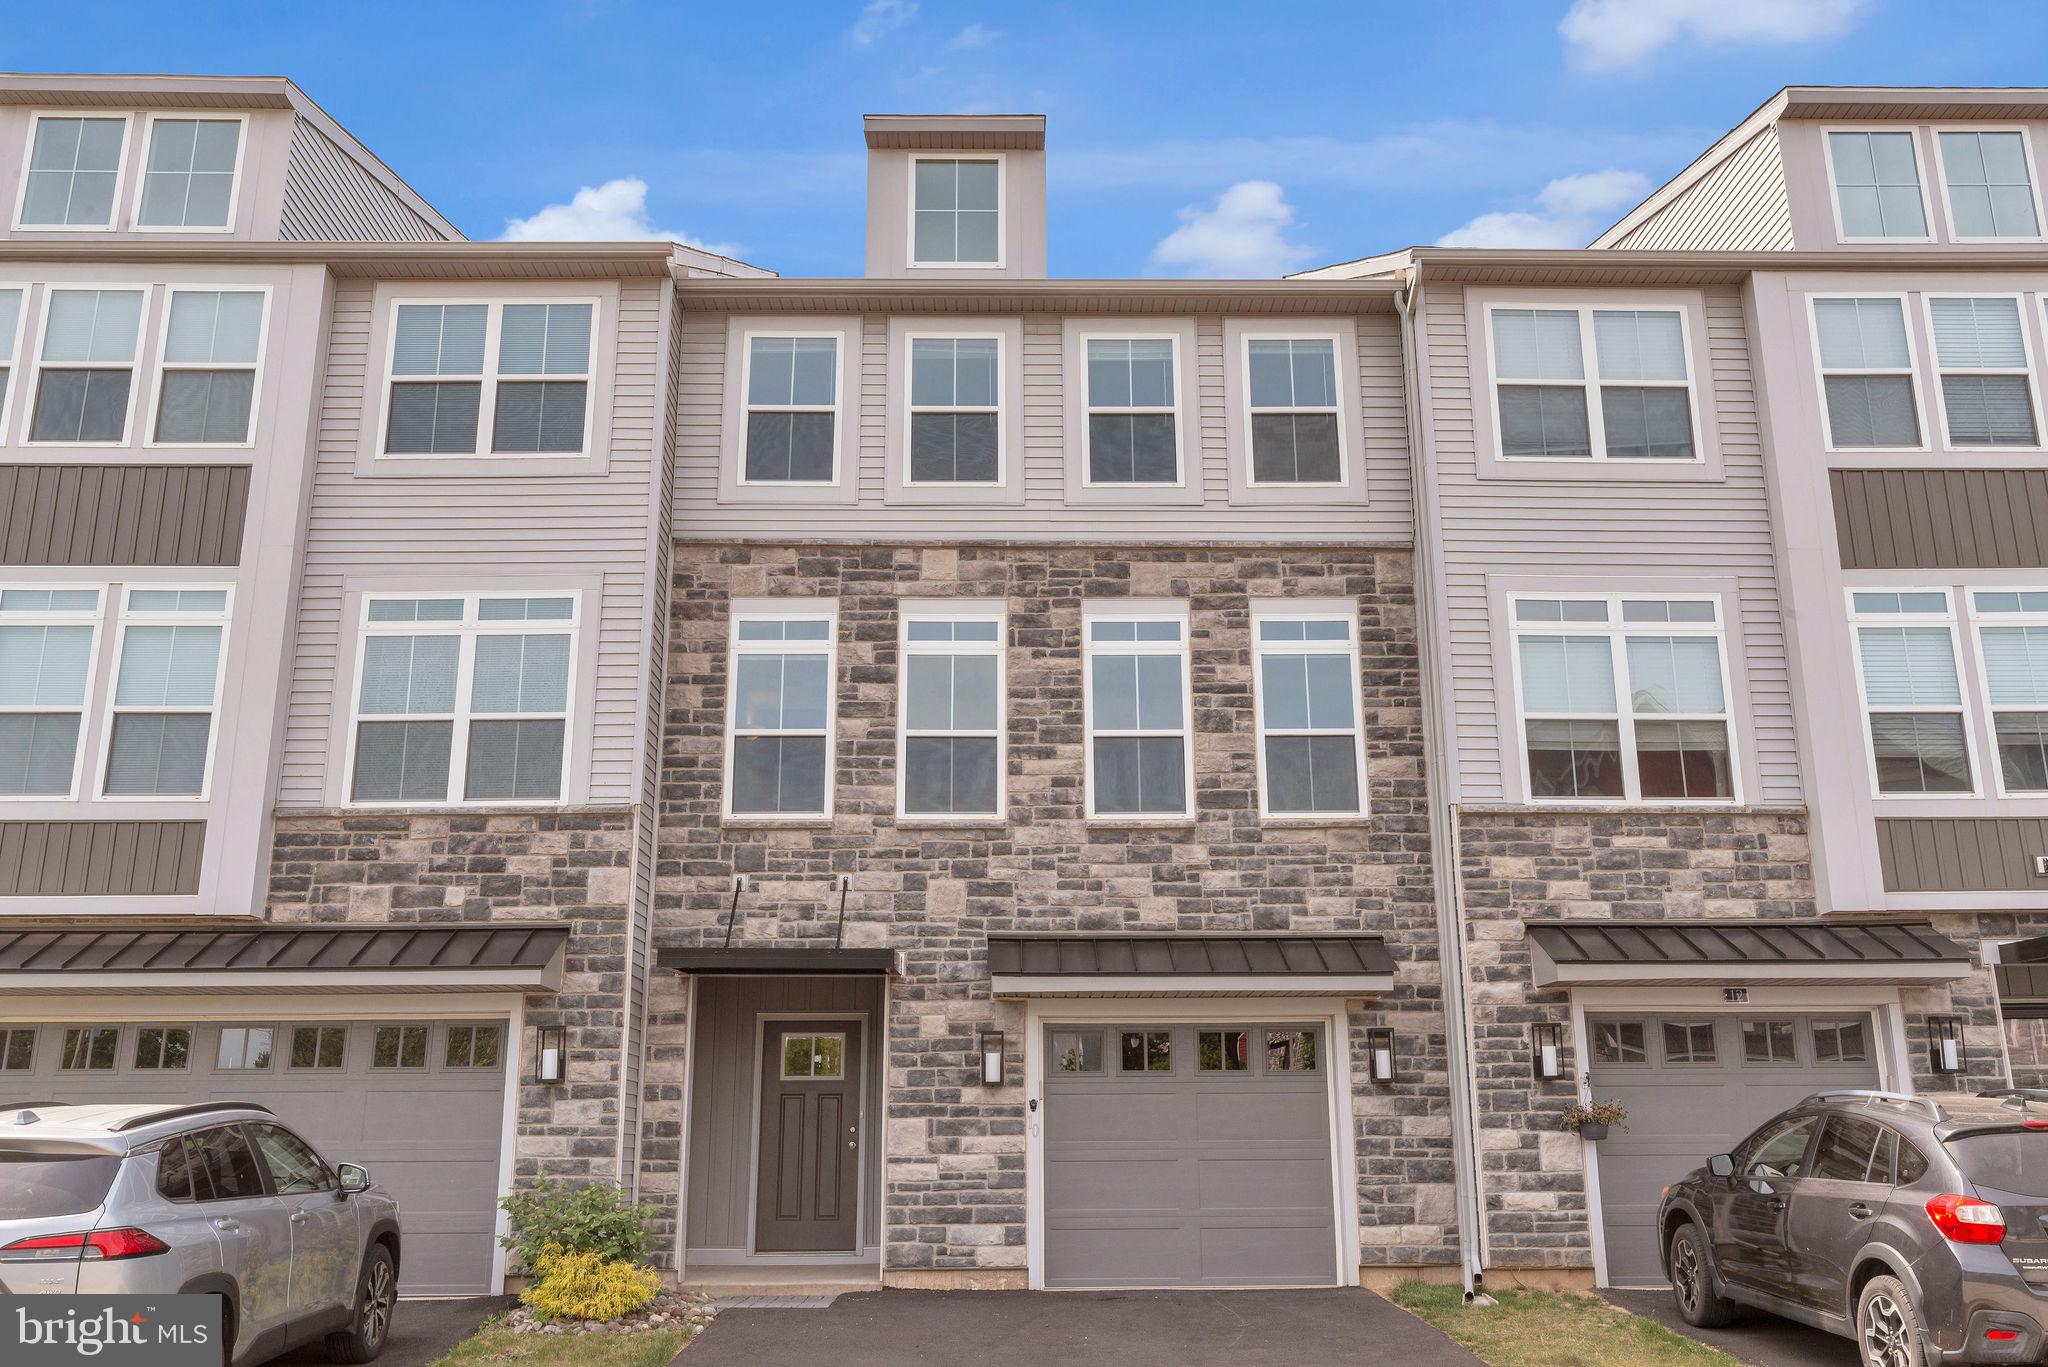
Welcome to modern luxury and effortless living at The Fields at Constitution Square! Built in 2022, this stunning 3-story townhome perfectly blends contemporary architecture with the warm charm of Bucks County. Boasting a striking stone-and-vinyl facade, an attached garage, and a sprawling, light-filled layout, this pristine home looks and feels brand new. Step up into a spectacular, sun-drenched main level designed with entertaining in mind. The gourmet kitchen serves as the focal point of the home, featuring rich chocolate-espresso cabinetry, premium granite countertops, a classic white subway tile backsplash, a sleek stainless steel appliance package, and a massive center island that serves as the perfect prep station and casual breakfast bar. A wide-open, seamless transition leads from the kitchen into expansive living and dining areas where warm, wood-look luxury flooring stretches across the entire level, anchored by beautiful 9-foot-plus ceilings, modern light fixtures, and walls of windows that flood the home with natural light, complete with remote controlled shades you can utilize with the touch of a button. Walk into your sunroom with bonus bump-out space conveniently near the kitchen and slide open the glass doors to your private upper-level deck, which offers an exclusive layout that makes it the only deck in the entire community to boast this level of privacy—ideal for morning coffee, evening cocktails, or grilling while overlooking peaceful, mature treetops without any rear neighbors looking in. The top floor hosts the tranquil sleeping quarters, complete with neutral carpeting and bright windows. The generous primary suite is a true sanctuary featuring an expansive bedroom layout, a large walk-in closet, an elegant ensuite bathroom with a dual-sink vanity and modern glass-enclosed shower, and a separate sitting room complete with a structural bump-out for added space and architectural detail. Generously sized secondary bedrooms offer great closet space and flexible options for a dedicated home office, nursery, or guest rooms, while a dedicated upper-floor laundry room makes chore day a breeze. On the ground floor, you will find an inviting foyer entrance, seamless access to the spacious garage, and a versatile downstairs bonus room with a half-bath featuring a beautiful space that radiates with natural light. This flexible lower-level area can be easily customized to fit your lifestyle, whether you need a secondary living room, a home gym, a media room, or a private home studio. Nestled in the highly sought-after Pennridge School District, this community offers a peaceful neighborhood vibe with fantastic walkability and close proximity to Perkasie’s vibrant historic downtown, local parks, jogging paths, boutique shopping, and craft breweries. Don't miss the chance to make this turn-key, contemporary masterpiece your own—schedule your private tour today!
#PABU2123478

PERKASIE

10 INDEPENDENCE COURT

3 Beds

2 Baths

2,816 Sq.Ft.

$499,900

MLS#: PABU2123478
New on site 1 day ago
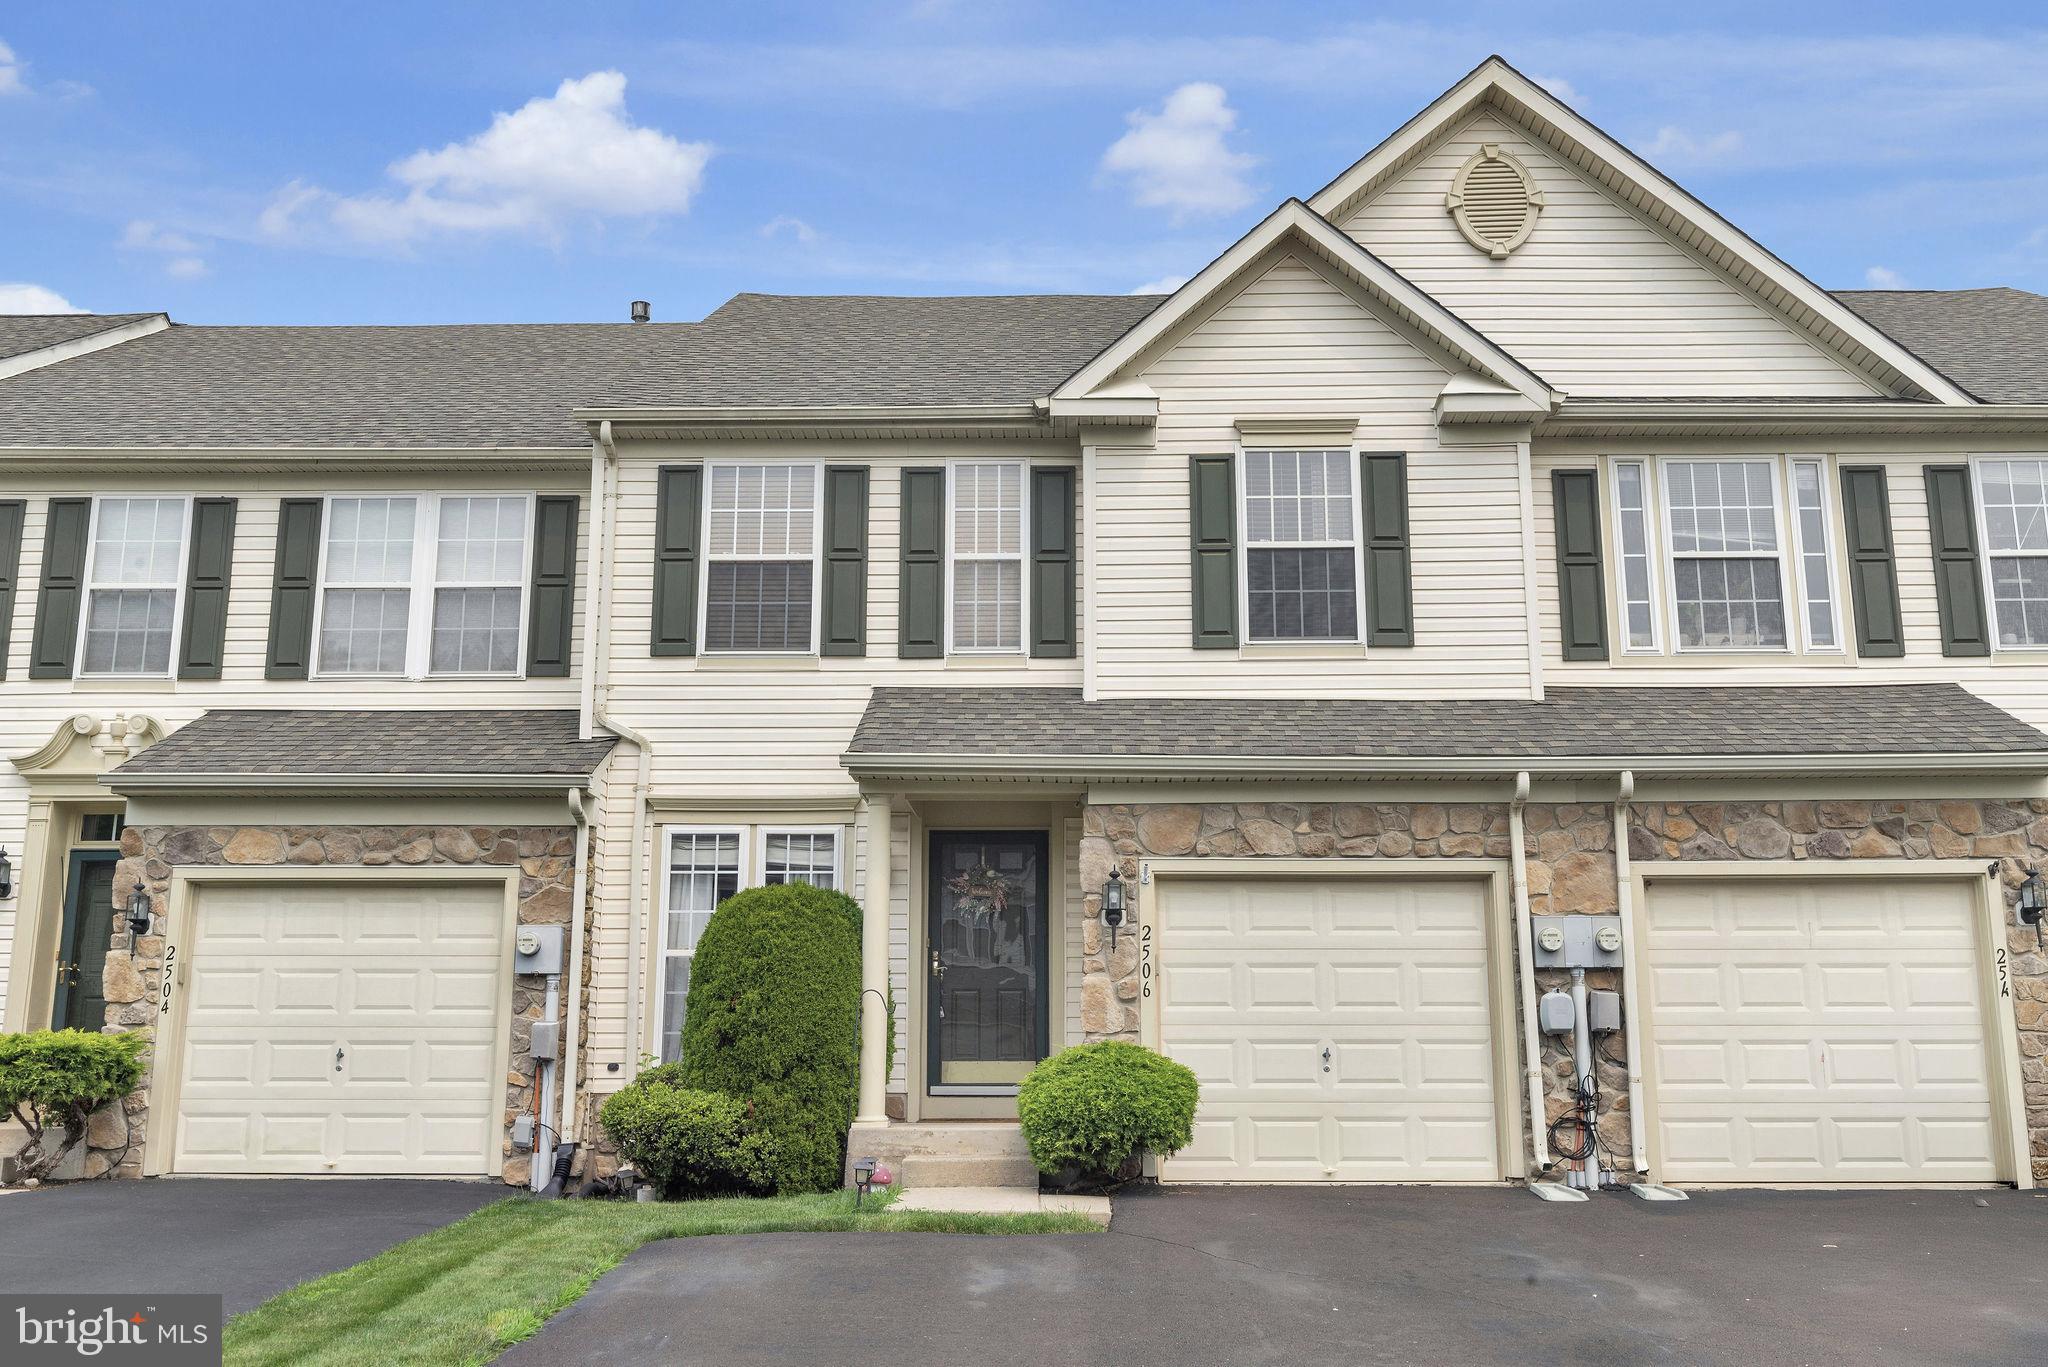
Welcome to this beautifully maintained 3 bedroom, 2.5 bath townhome in the highly desirable Orchard Hill community of Perkasie. A welcoming tiled floor entryway opens to a bright and spacious living room that flows seamlessly into the dining area, creating an ideal layout for both everyday living and entertaining. Newer luxury vinyl plank flooring flows throughout the main living areas. The updated eat-in kitchen features granite countertops, a mosaic tile backsplash, pantry, and abundant cabinetry while overlooking the inviting family room. The family offers a cozy gas fireplace with a classic mantel that serves as an attractive focal point. Step outside the kitchen to the beautifully designed rear paver patio, an inviting outdoor retreat ideal for morning coffee, summer barbecues, or relaxing evenings with family and friends. The upper level boasts a spacious primary suite complete with a walk-in closet and a luxurious en suite bath featuring dual granite vanities, a soaking tub, separate shower, and radiant heated floors. Two additional generously sized bedrooms, full hall bath, and the convenience of a second-floor laundry room with a utility sink complete the second floor. The finished basement provides valuable additional living space, perfect for a recreation room, home office, fitness area, or media room, while still offering ample storage. Additional highlights include an attached one-car garage with inside access, neutral decor throughout, and low-maintenance living with HOA services that include lawn care, snow and trash removal, and common area maintenance. Residents also enjoy community amenities including walking paths and tot lots. Conveniently located near shopping, dining, parks, and major commuter routes, this move-in ready home offers the perfect combination of comfort, style and convenience. Schedule your appointment today!
#PABU2126706

PERKASIE

2506 PEACHTREE DRIVE

3 Beds

2 Baths

1,856 Sq.Ft.

$444,500

MLS#: PABU2126706
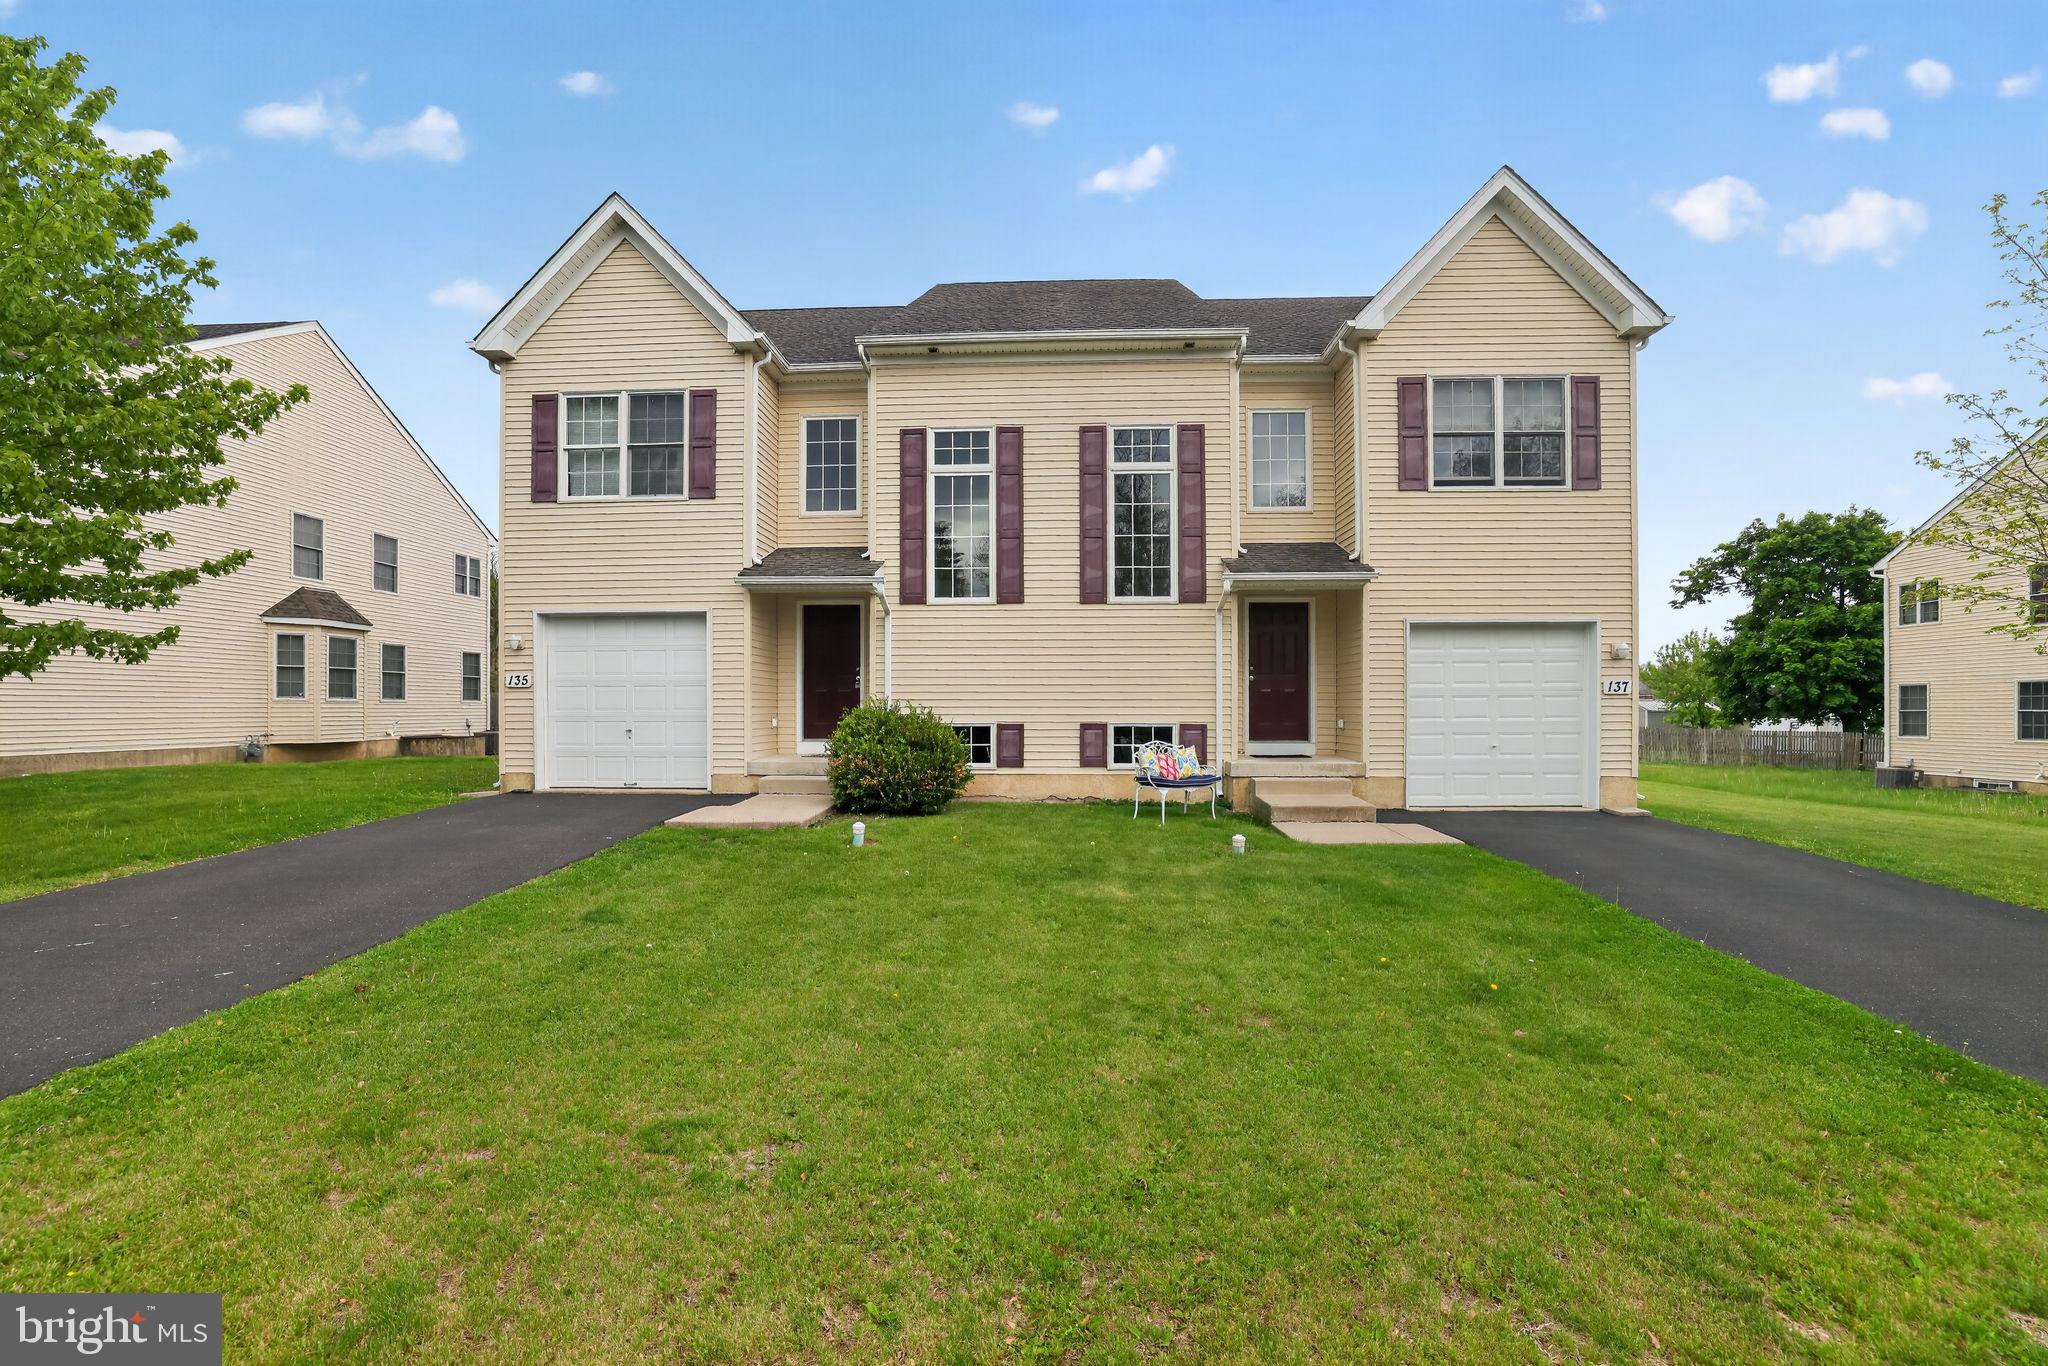
Welcome to 137 Sugarbush Drive! This beautifully maintained twin blends modern comfort with timeless style. Step inside to a warm and inviting interior featuring spacious living areas and a cozy fireplace that creates the perfect gathering space for relaxing or entertaining. The home offers three generously sized bedrooms, including a private primary suite complete with an en-suite bath. Enjoy easy outdoor living with a low-maintenance yard ideal for quiet evenings or casual get-togethers. Conveniently designed with both comfort and functionality in mind, this home is ready to welcome its next owner. Don’t miss this wonderful opportunity!
#PABU2120260

PERKASIE

137 SUGARBUSH DRIVE

3 Beds

2 Baths

2,004 Sq.Ft.

$469,900

MLS#: PABU2120260
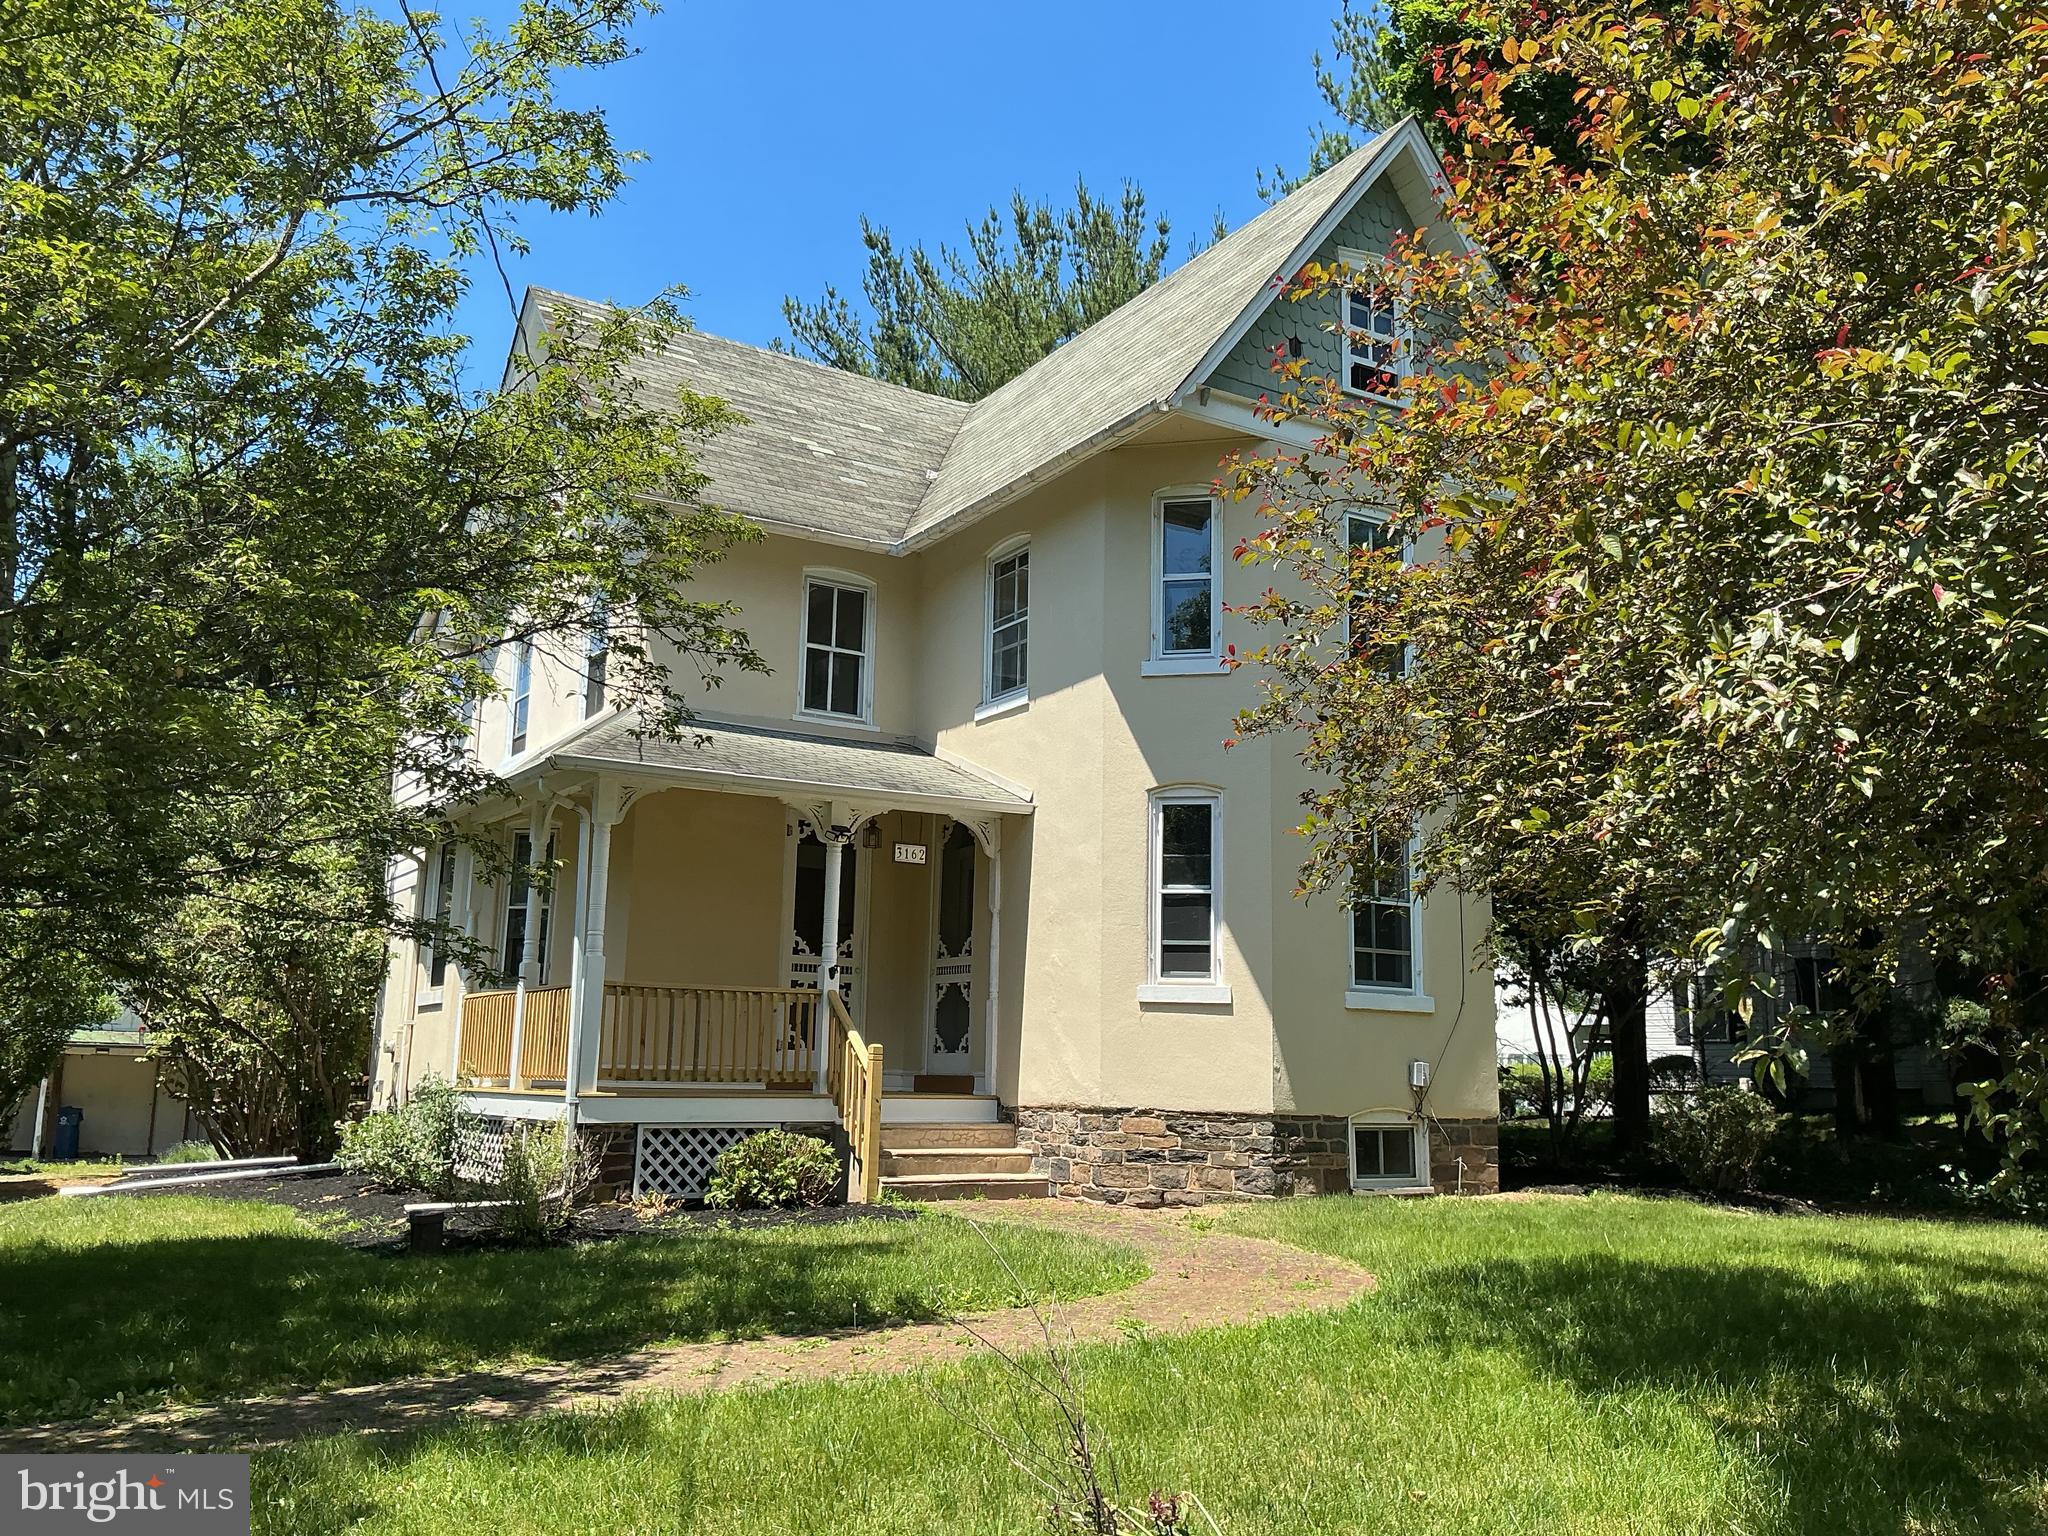
Beautiful Victorian home, perfectly situated on a generous 0.59-acre lot.  Bring your vision and create the masterpiece you have been dreaming of.    This detached residence offers ample room for both relaxation and entertainment. The home features four spacious bedrooms and a full bathroom.   The wood floors shine and create a welcoming environment .   The large garage/barn/workshop is ready to work for you as you create the space you need!!   Step outside to enjoy your own personal oasis, complete with a private pool-ideal for summer gatherings or tranquil afternoons soaking up the sun. The expansive yard offers endless possibilities for gardening, outdoor activities, or simply enjoying the serene surroundings. With its timeless architectural style and solid frame construction, this home is a canvas ready for your personal touch. Located in a peaceful area, it provides a perfect balance of privacy and accessibility. Don't miss the chance to make this one of a kind home your own, where you can create lasting memories.  . Schedule a tour today and explore the potential that awaits!
#PABU2123600

PERKASIE

3162 BEDMINSTER ROAD

4 Beds

1 Baths

1,879 Sq.Ft.

$424,900

MLS#: PABU2123600
New on site today
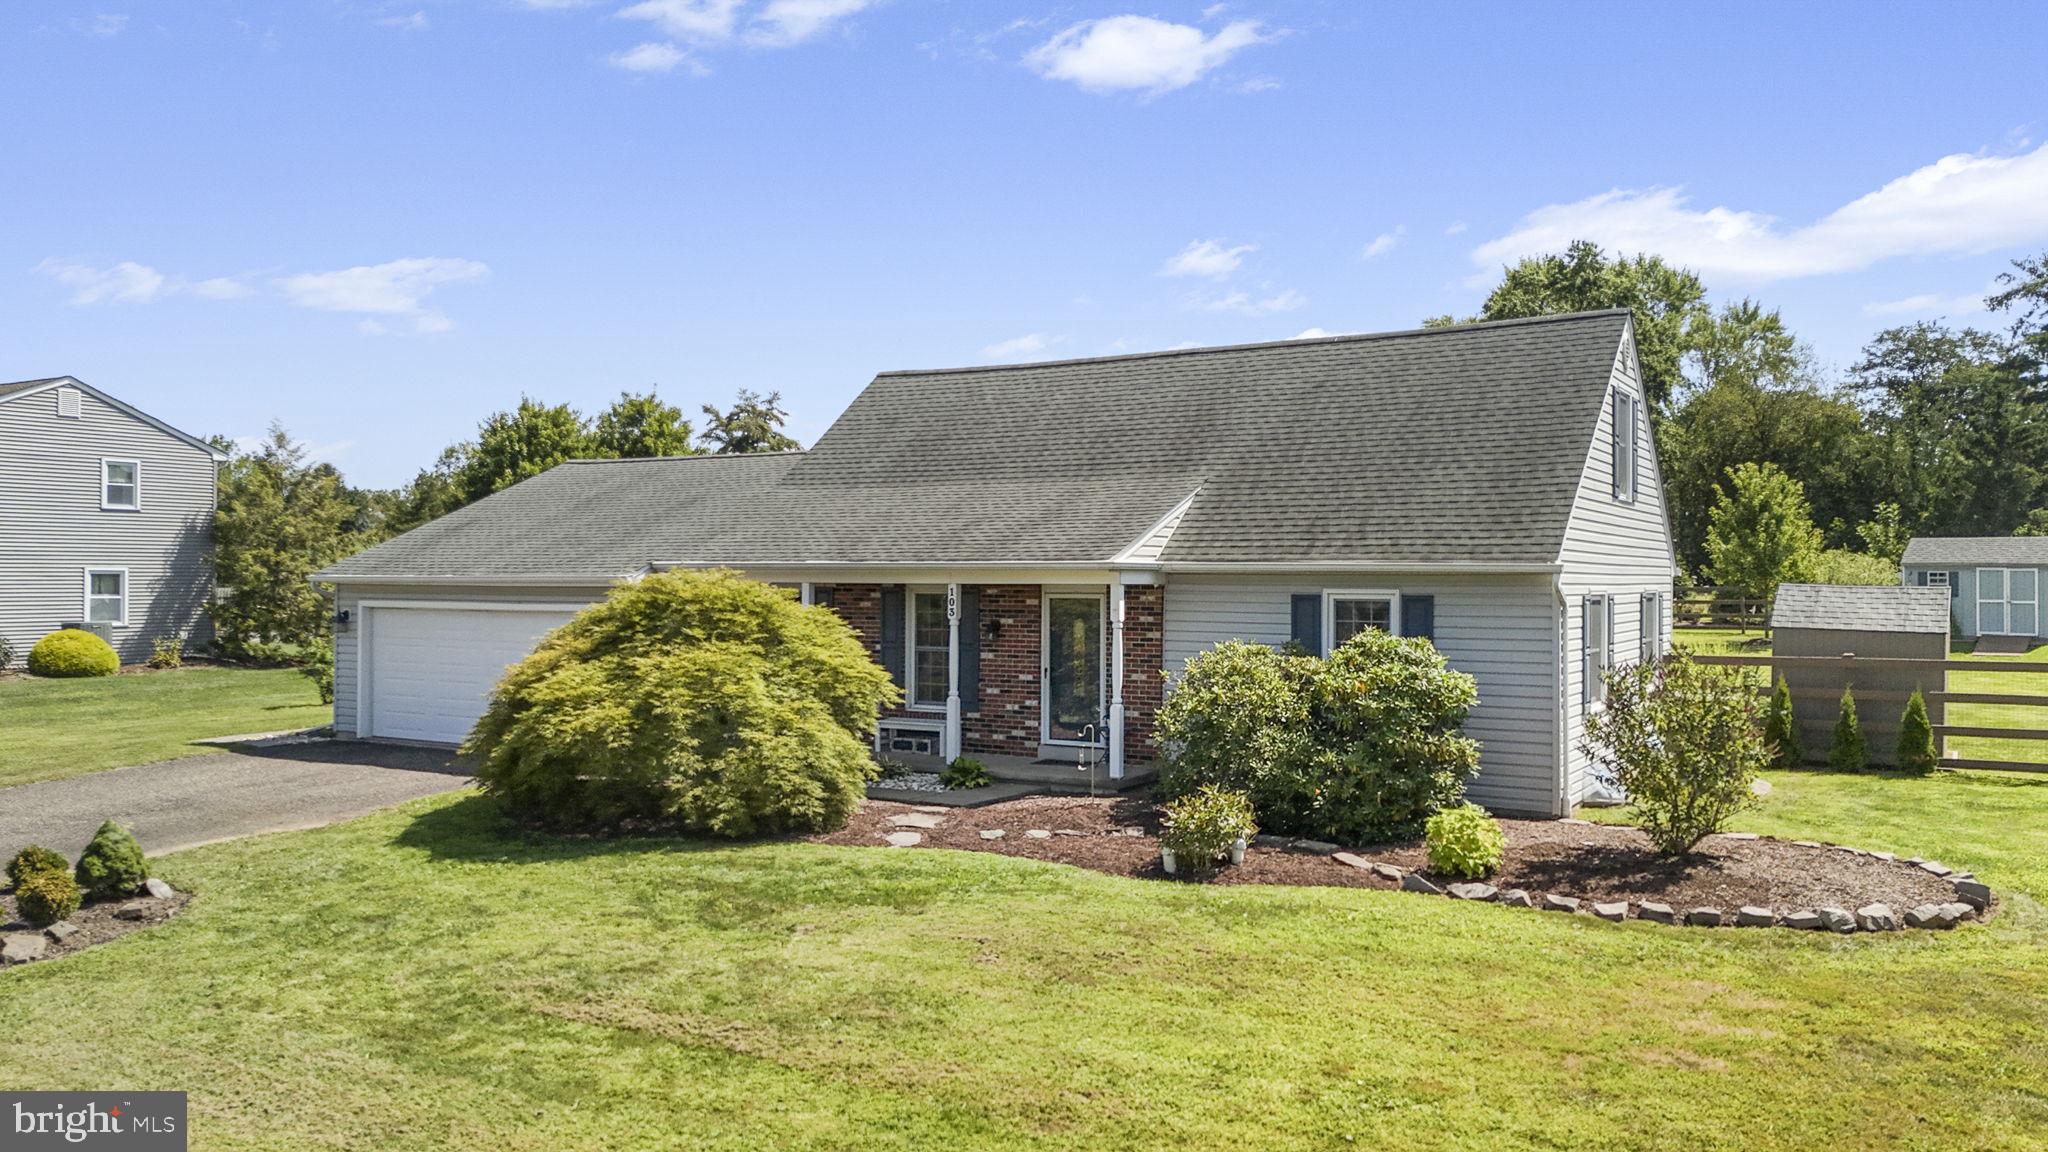
Welcome to 103 Sterling Drive. This charming 4-bedroom, 2.5-bath Cape Cod offers the perfect blend of timeless character, comfortable living, and an unbeatable Bucks County lifestyle. From its inviting curb appeal to its thoughtfully designed living spaces, this home provides the ideal setting for everyday living, entertaining, and making lasting memories.

Beyond the front door, you'll discover spacious, light-filled rooms, a flexible floor plan, and the warmth and charm that make Cape Cod homes so beloved. Whether you're hosting holiday gatherings, enjoying cozy evenings at home, or creating your own personal retreat, this home offers the space and versatility to fit every stage of life.

Situated just minutes from historic Perkasie, you'll enjoy everything that makes Upper Bucks County so special. Spend weekends exploring nearby Lake Lenape Park, Lenape Park, Peace Valley Park, or the miles of scenic walking and biking trails woven throughout the area. Stroll through Perkasie's picturesque downtown filled with locally owned boutiques, coffee shops, breweries, restaurants, seasonal farmers markets, outdoor concerts, and community festivals that bring neighbors together year-round. Nature lovers will appreciate the rolling countryside, covered bridges, and beautiful landscapes that have made Bucks County one of Pennsylvania's most sought-after destinations.

Commuters will appreciate convenient access to Routes 113, 309, and 152, making travel throughout Bucks, Montgomery, and Lehigh Counties a breeze while still enjoying the peaceful atmosphere of a close-knit community.

If you've been searching for a home that combines classic Cape Cod charm with a location rich in natural beauty, recreation, and small-town appeal, 103 Sterling Drive is ready to welcome you home.
#PABU2126184

PERKASIE

103 STERLING DRIVE

4 Beds

2 Baths

1,946 Sq.Ft.

$539,900

MLS#: PABU2126184
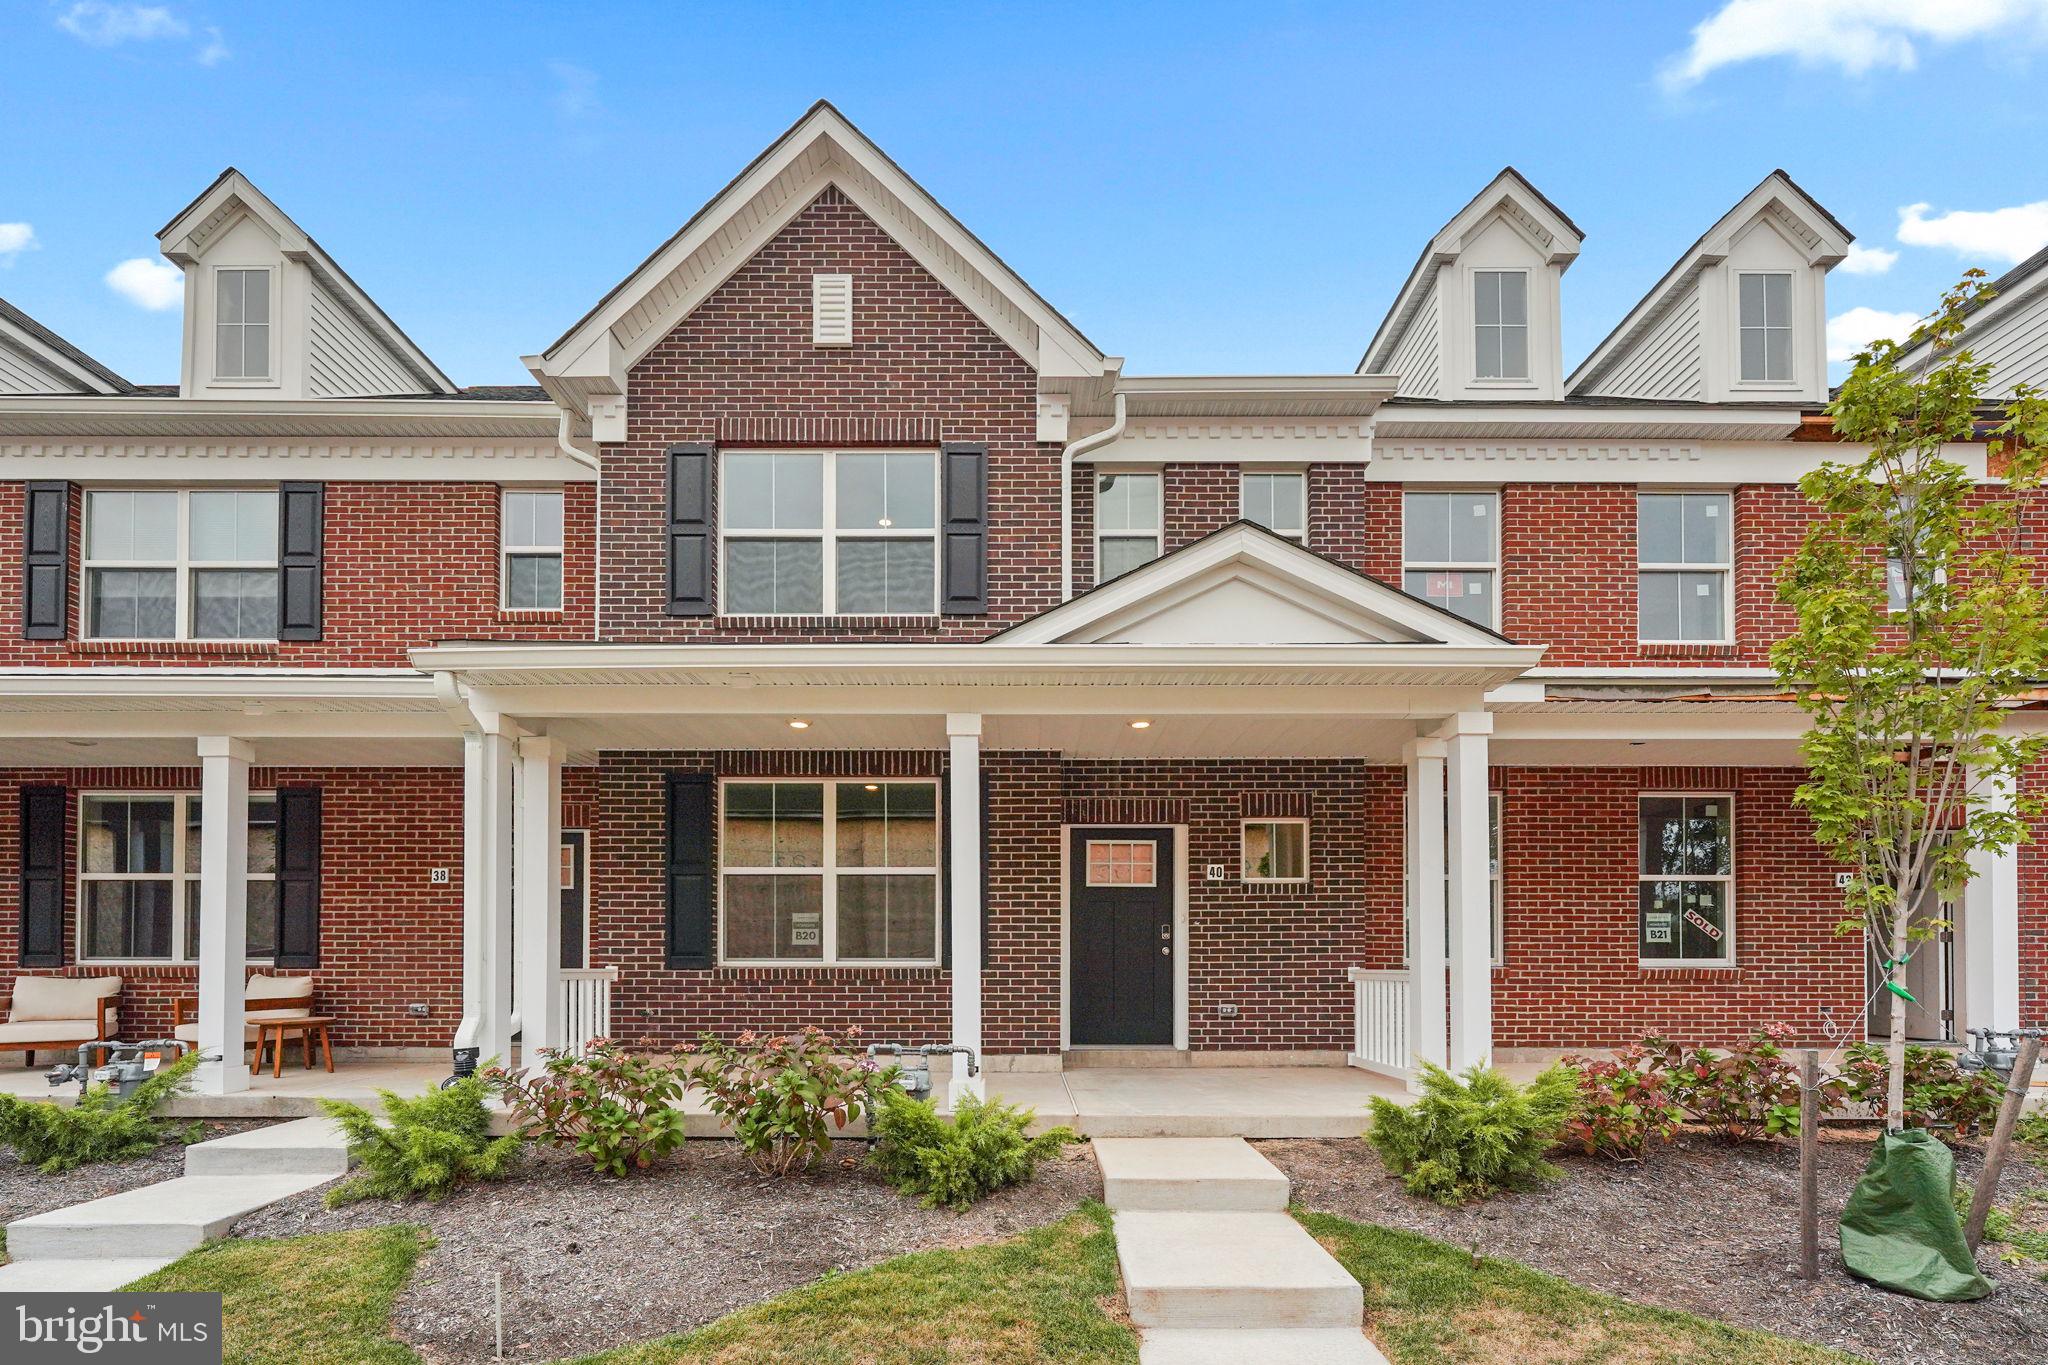
Located in the heart of Perkasie, The Winchester is a beautifully designed three-story townhome, with a detached one car garage.  Enter the home through a welcoming covered front porch and be greeted by an ideal open-concept living space.  Perfect for entertaining friends and family, this spacious kitchen includes a large center island overlooking the great room and dining area.  A 10x10 deck is conveniently located off the great room.  Enjoy the flexibility of gatherings that transition outdoors with ease.  A flex room is also located on the first floor: your dream may be a home office or a designated play area!  Upstairs on the second floor you will find two generously sized bedrooms with walk-in closets, a full bathroom and a large laundry room.  Continue to the third floor to your own private retreat!  The spacious Owner’s Suite includes a full bath with a large tile shower, cultured marble topped vanity and a sizeable walk-in closet. 

*Note: Photos are representative.

HOMESITE B20
#PABU2115180

PERKASIE

40 N EIGHTH STREET

3 Beds

2 Baths

1,901 Sq.Ft.

$494,695

MLS#: PABU2115180
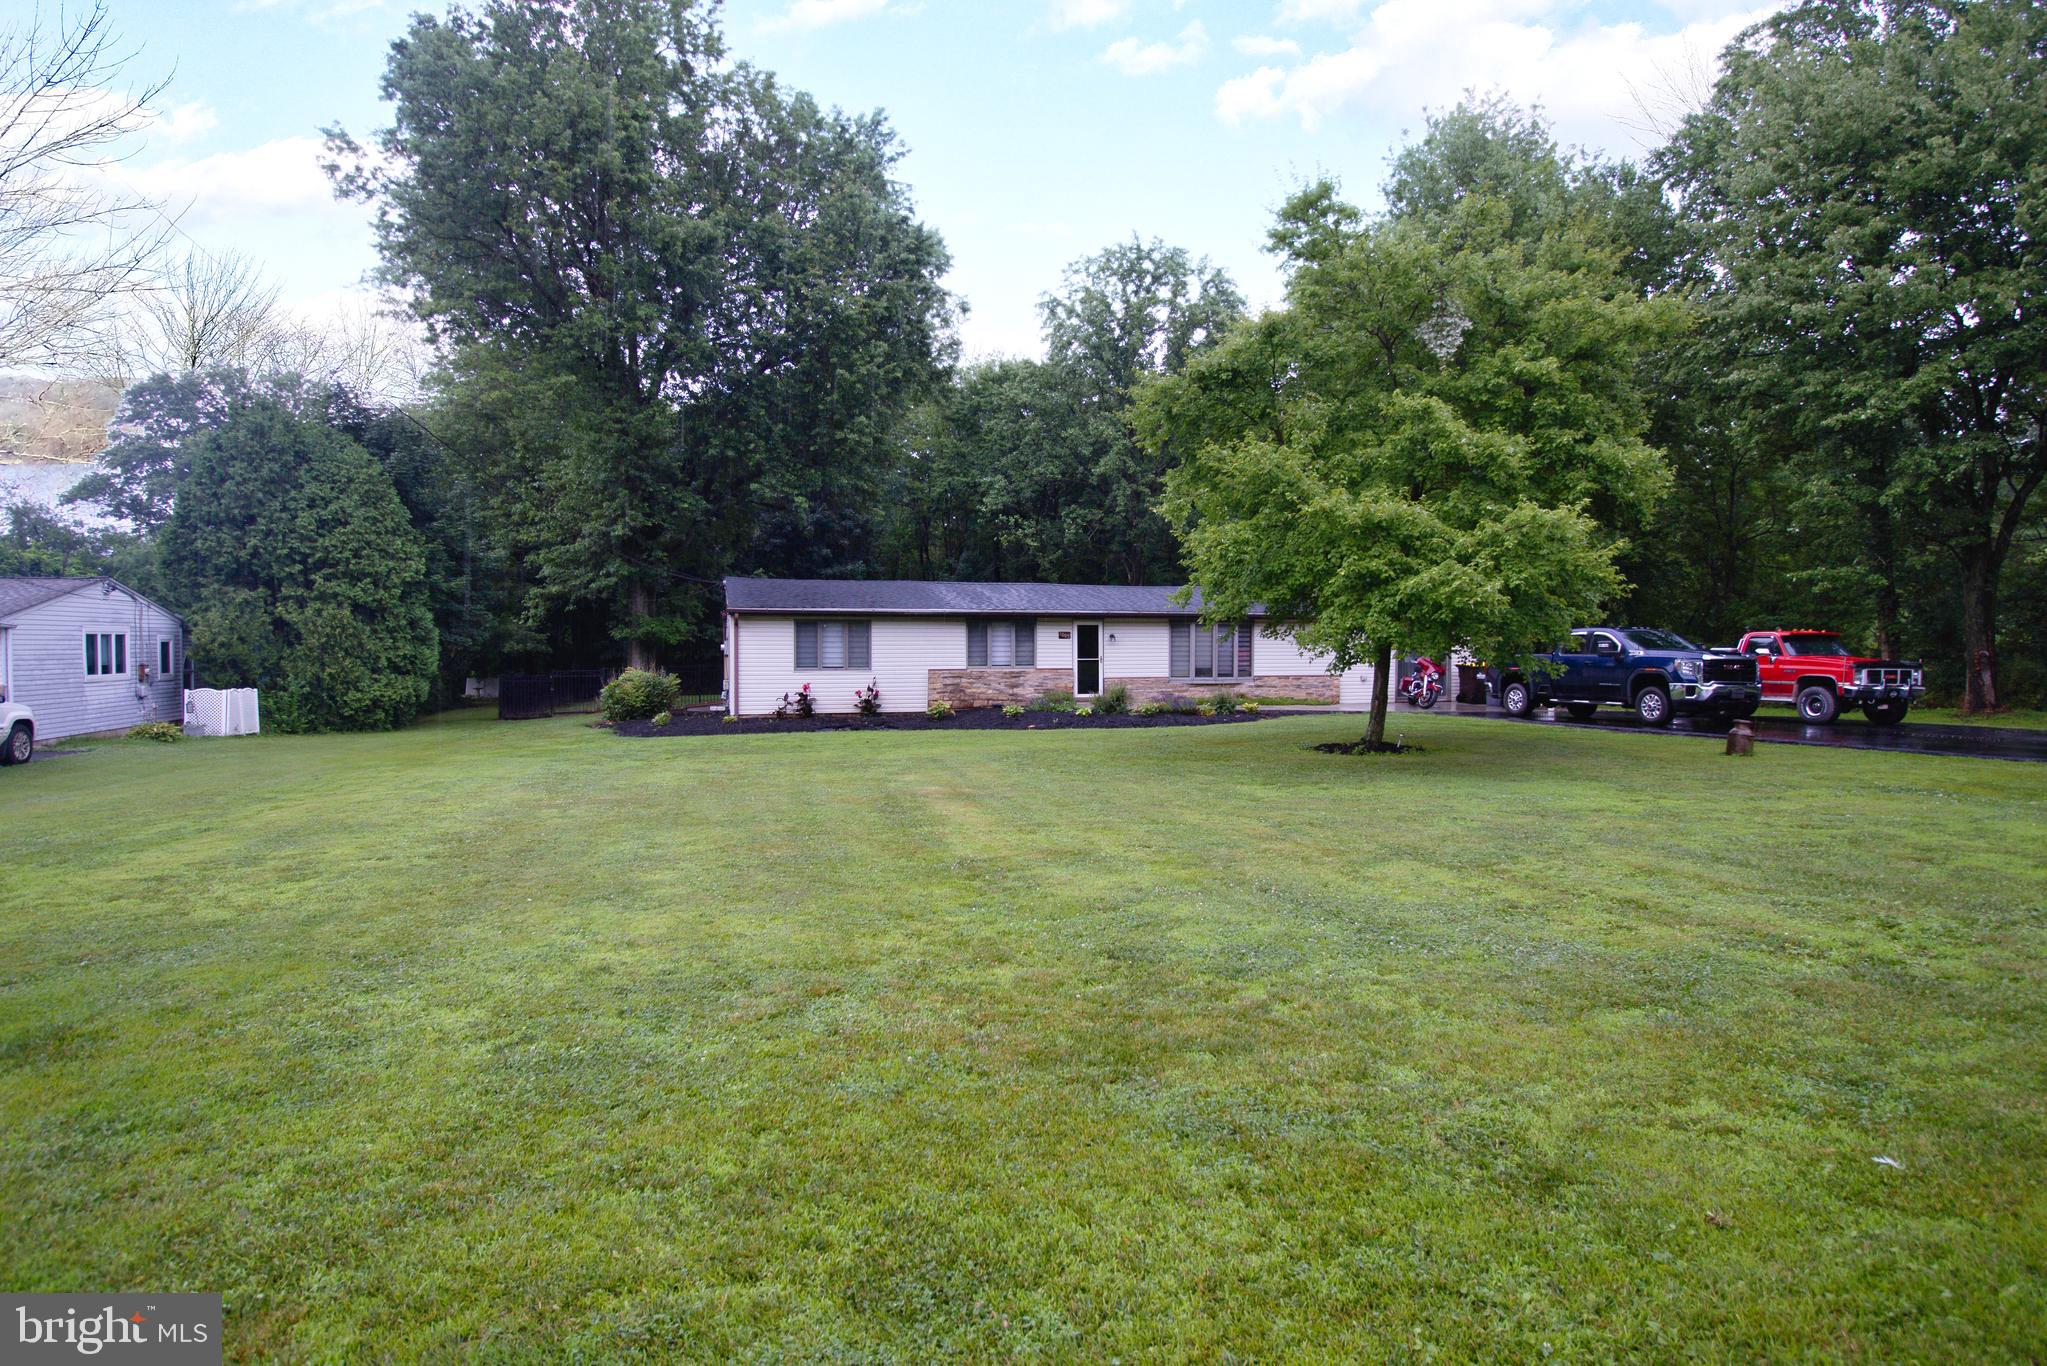
Single Ranch home with 4 bedrooms, 2 full baths.  High Efficiency heating system,  3 year old roof, 2 year old  concrete walk way to the front door.  Central Air, gas fireplace in the Living room and gas free standing stove in the family room.  Eat in kitchen with dishwasher, trash compactor, gas cooking, recessed lighting, built in microwave, and sliding doors to the covered deck and rear yard.  Master bedroom with walk in closet and full bathroom.  Three additional bedrooms or use the back room as an exercise room, office or craft room.  Great fenced in yard with an above ground pool and extra large deck.  Passing Septic report just completed July 2026.
#PABU2126326

PERKASIE

1005 CALLOWHILL ROAD

4 Beds

2 Baths

1,920 Sq.Ft.

$470,000

MLS#: PABU2126326
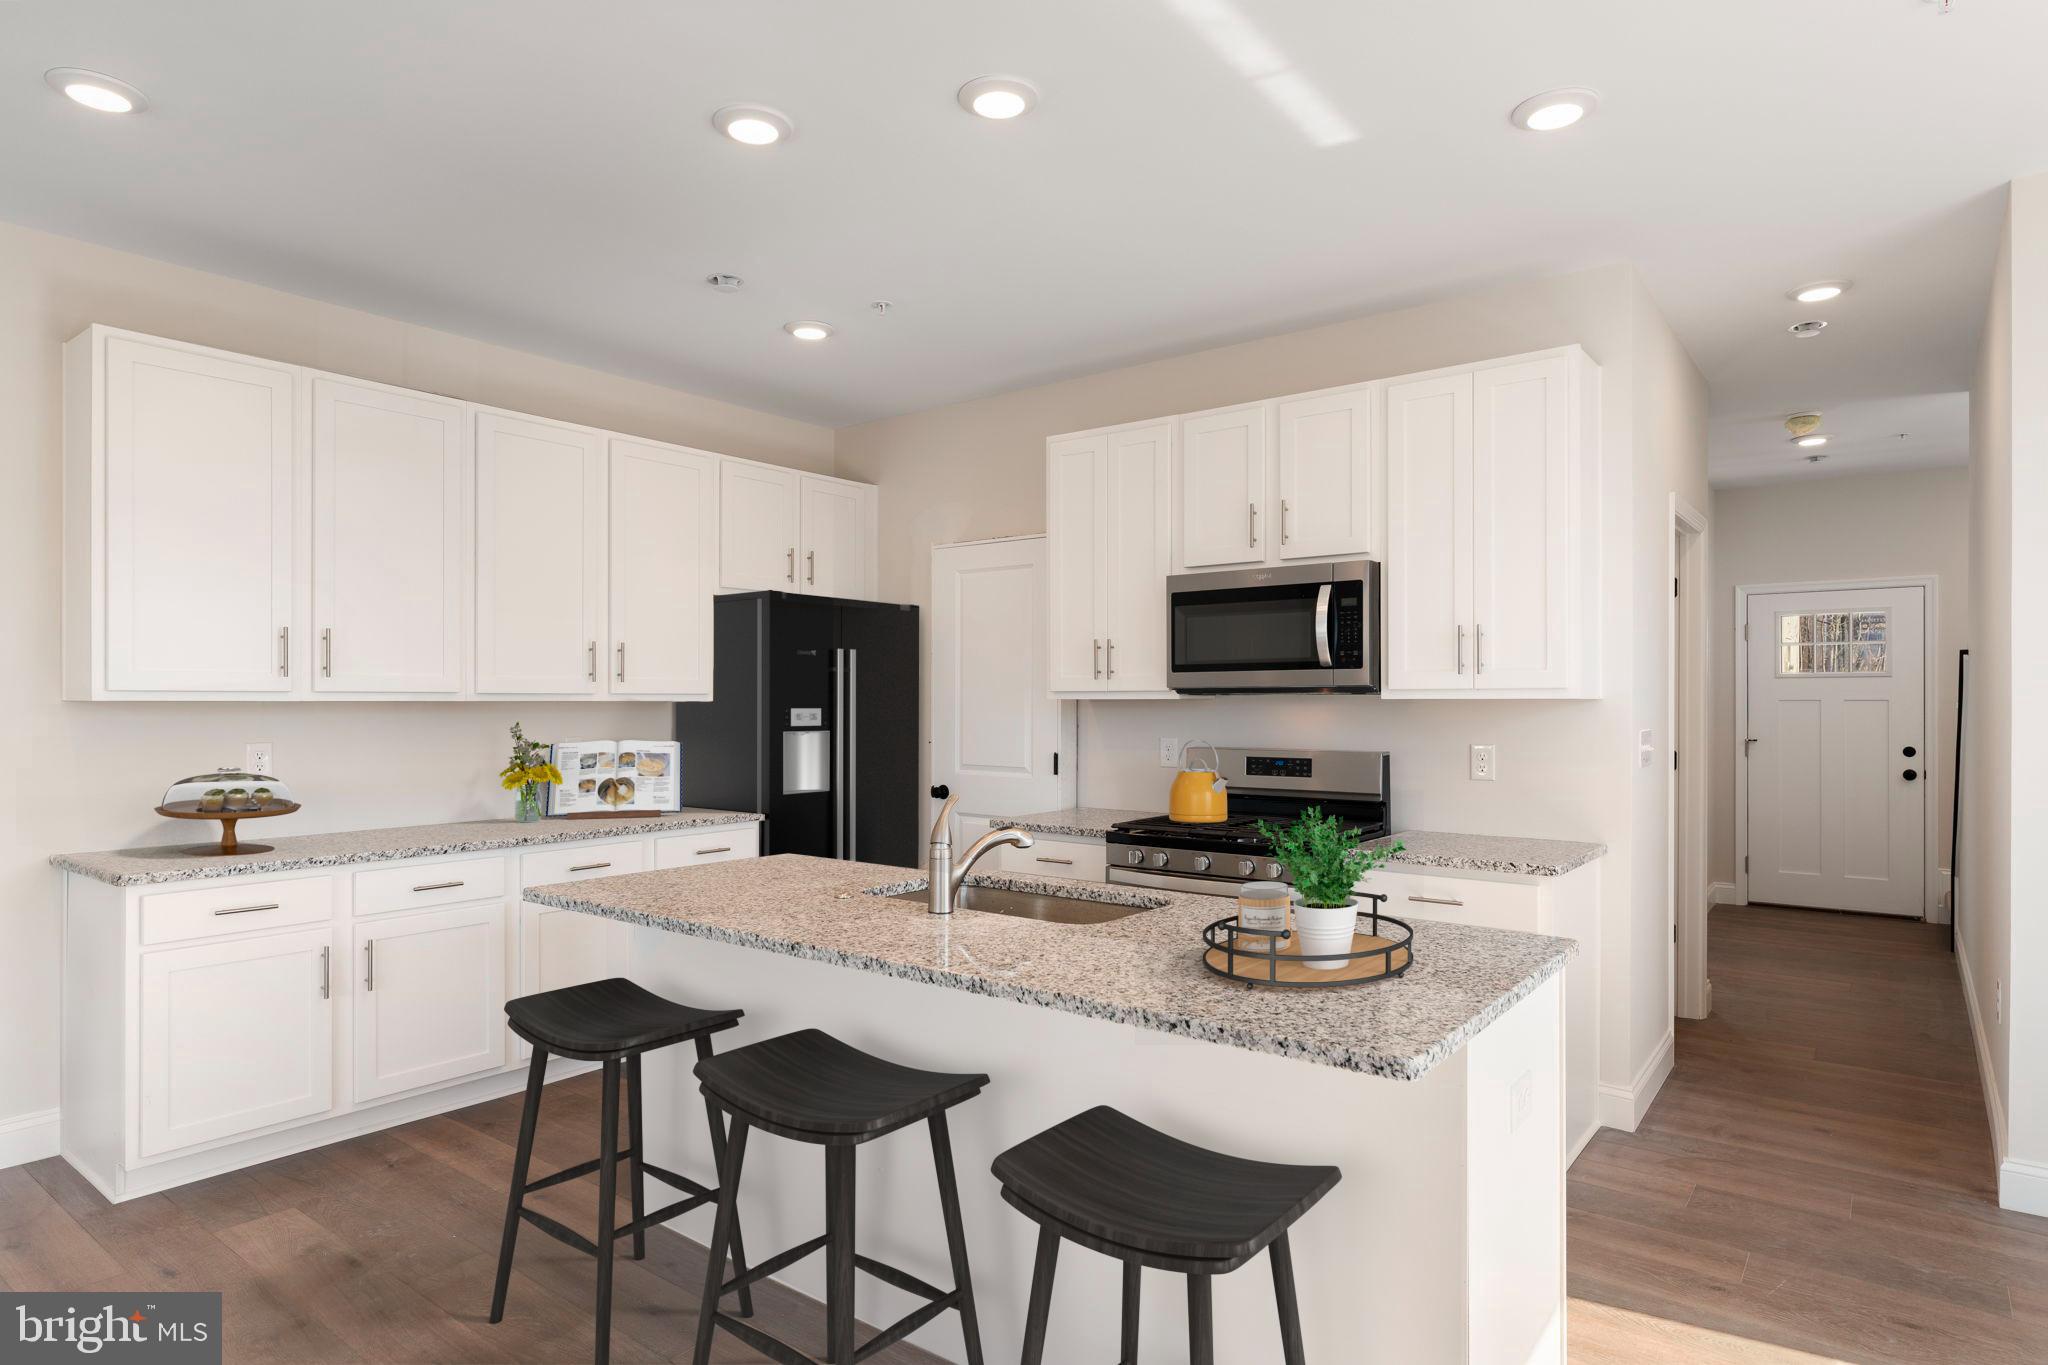
Located in the heart of Perkasie, The Winchester is a beautifully designed three-story townhome, with a detached one car garage.  Enter the home through a welcoming covered front porch and be greeted by an ideal open-concept living space.  Perfect for entertaining friends and family, this spacious kitchen includes quartz countertops, gold hardware, and a large center island overlooking the great room and dining area.   A flex room is also located on the first floor: your dream may be a home office or a designated play area!  Oak-tread stairs lead you to the second floor where you will find two generously sized bedrooms with walk-in closets, a full bathroom and a laundry closet. The third floor is your private retreat!  The spacious Owner’s Suite includes a full bath with a large tile shower, cultured marble topped vanity and a sizeable walk-in closet. 

For modern convenience, the detached garage is equipped with a 100-amp subpanel, making it ready for your electric car charger. 

*Note: Photos are representative.

HOMESITE B26
#PABU2115692

PERKASIE

52 N EIGHTH ST

3 Beds

2 Baths

1,901 Sq.Ft.

$485,505

MLS#: PABU2115692
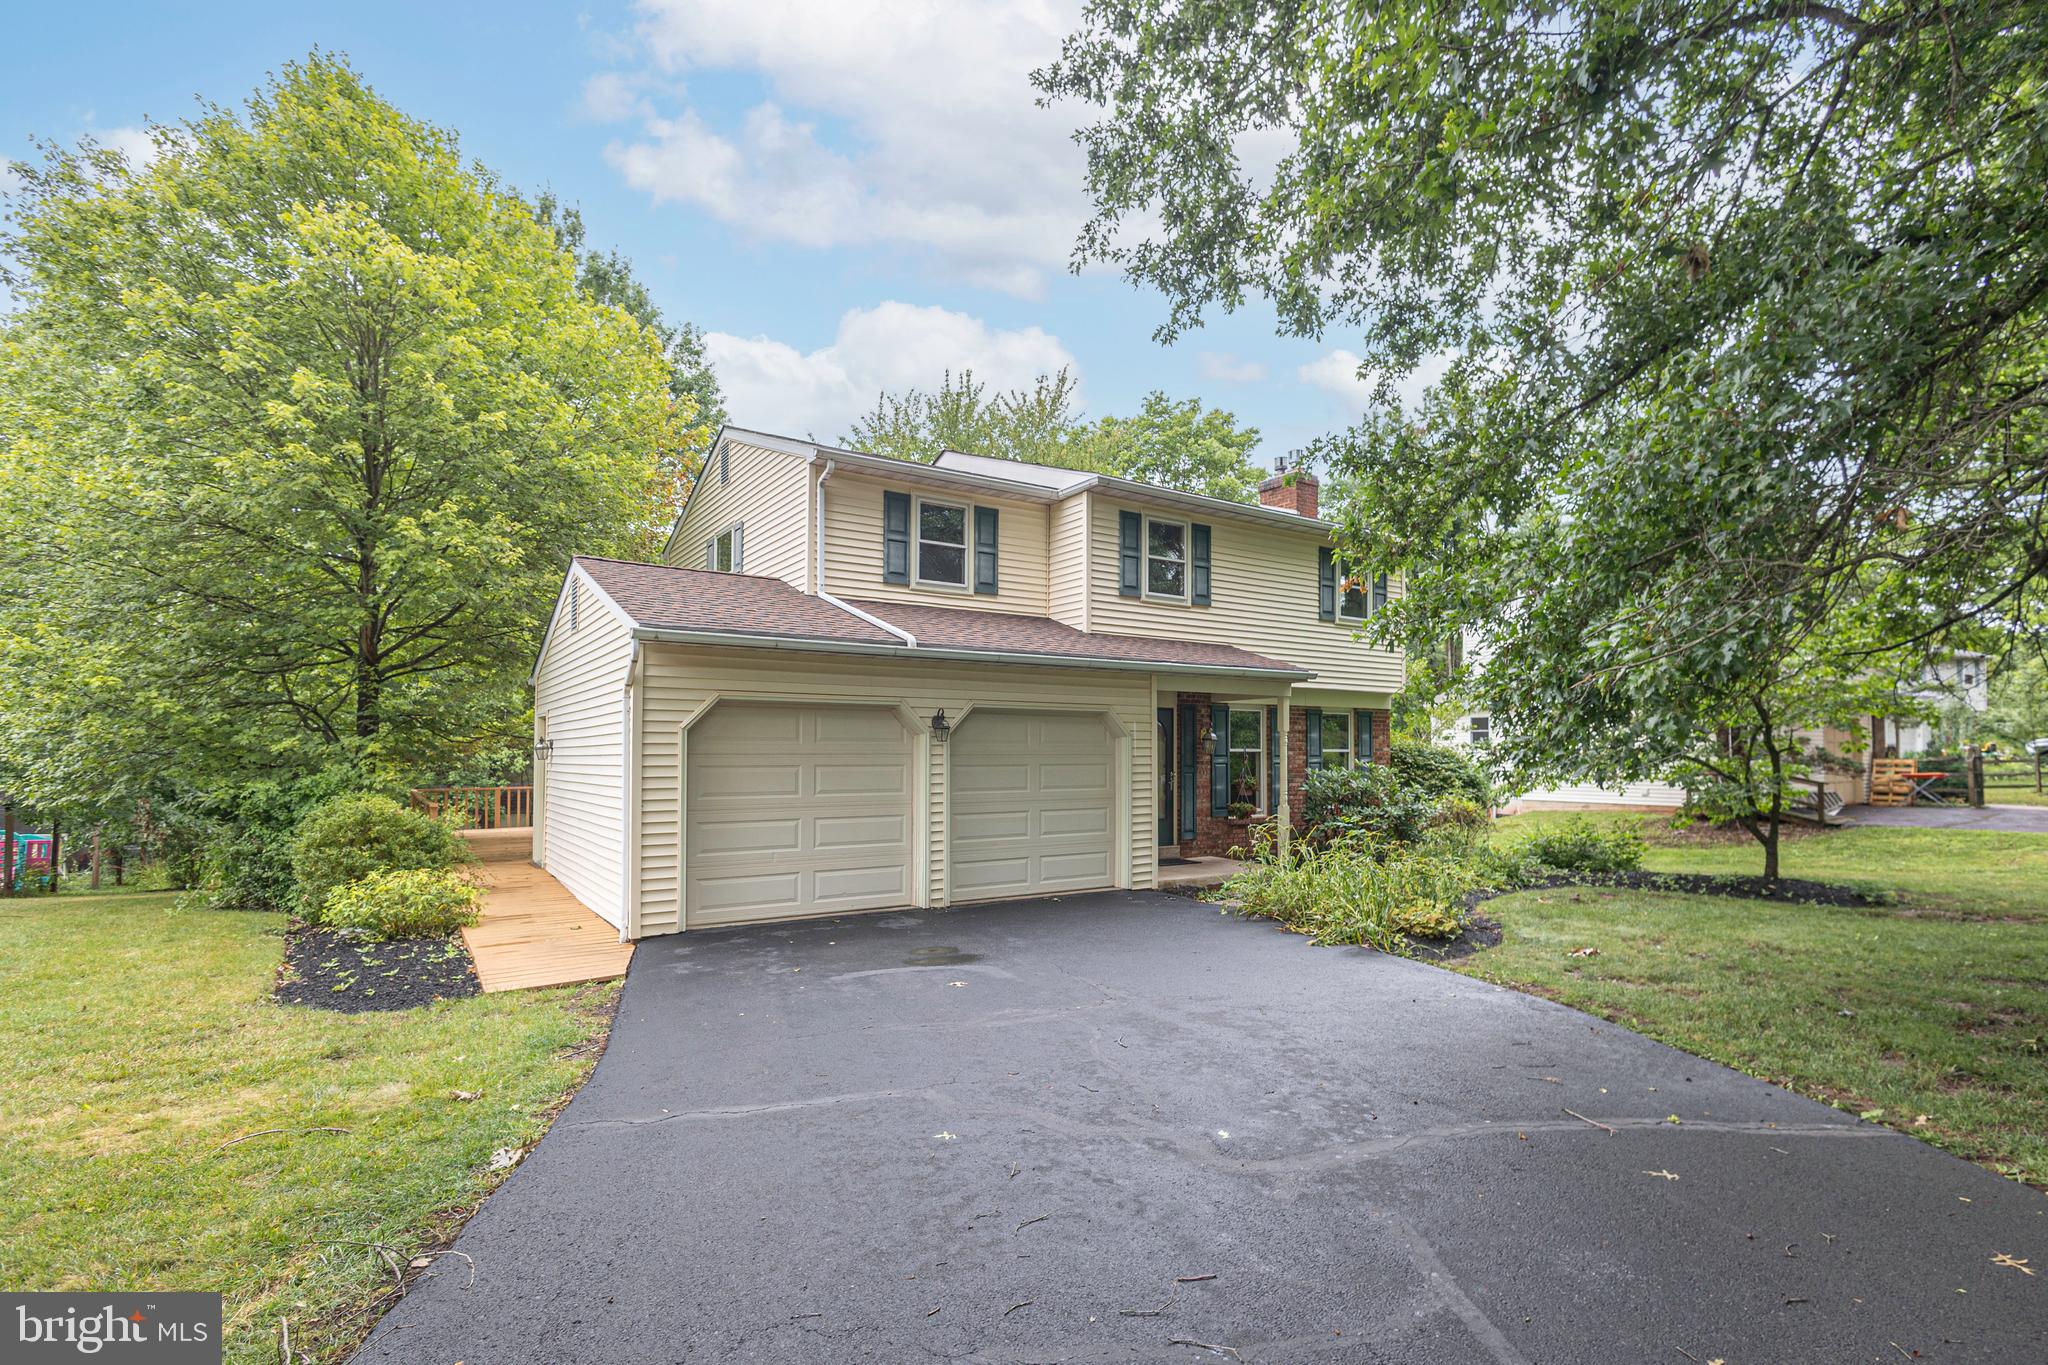
Welcome home to this charming 3-bedroom Colonial nestled in a highly desirable family-friendly neighborhood. This well-maintained home offers a spacious layout featuring a finished basement with a comfortable family room with a propane gas stove—perfect for movie nights, a playroom, or a home office.

Step outside onto the large deck with electric awning, ideal for entertaining, outdoor dining, or simply relaxing while enjoying the peaceful setting. The backyard backs directly to a scenic walking path, providing added privacy and easy access to outdoor recreation.

Additional highlights include a 2-car garage, generous living space, and a location that combines convenience with a welcoming community atmosphere. Whether you're hosting family gatherings or enjoying quiet evenings at home, this property offers the perfect blend of comfort, functionality, and lifestyle.
#PABU2126294

PERKASIE

327 THISTLE LANE

3 Beds

1 Baths

2,156 Sq.Ft.

$485,000

MLS#: PABU2126294

 - property

Send a message

Message successfully sent.

Your message

What is 3 + 4 ?

Reason for contacting?

I agree to receive email communication and understand I can unsubscribe at any time.

I agree to be contacted by TNT Real Estate Solutions via call, email, and text for real estate services. To opt out, you can reply 'stop' at any time or reply 'help' for assistance. You can also click the unsubscribe link in the emails. Message and data rates may apply. Message frequency may vary. Privacy Policy

Sign Out

Virtual Assistant

Would you like to take the next step with this property? We can help you schedule a showing or virtual tour, or send you more details.

Yes, I would like more information.

Thank You for Your Reply, One of Our Agents will contact you as soon as possible

No, maybe later.

Thank you, you can always contact me via email, phone number or through the contact form.

Realhub AI

Lucy - Your AI-Powered Realtor

Update Your Temporary Password

Personalize your search

Enter your email and we'll notify you immediately when new listings match what you're looking for.

or enter email address

Already have an account ? Login here

Continue your home search

I agree to receive communications and understand I can unsubscribe at any time.

I agree to be contacted by TNT Real Estate Solutions via call, email, and text for real estate services. To opt out, you can reply 'stop' at any time or reply 'help' for assistance. You can also click the unsubscribe link in the emails. Message and data rates may apply. Message frequency may vary. Privacy Policy

Already have an account ? Login here

We use cookies

We use cookies primarily for analytics to enhance your experience. By accepting, you agree to our use of these cookies. You can manage your preferences or learn more about our cookies policy.