
Property
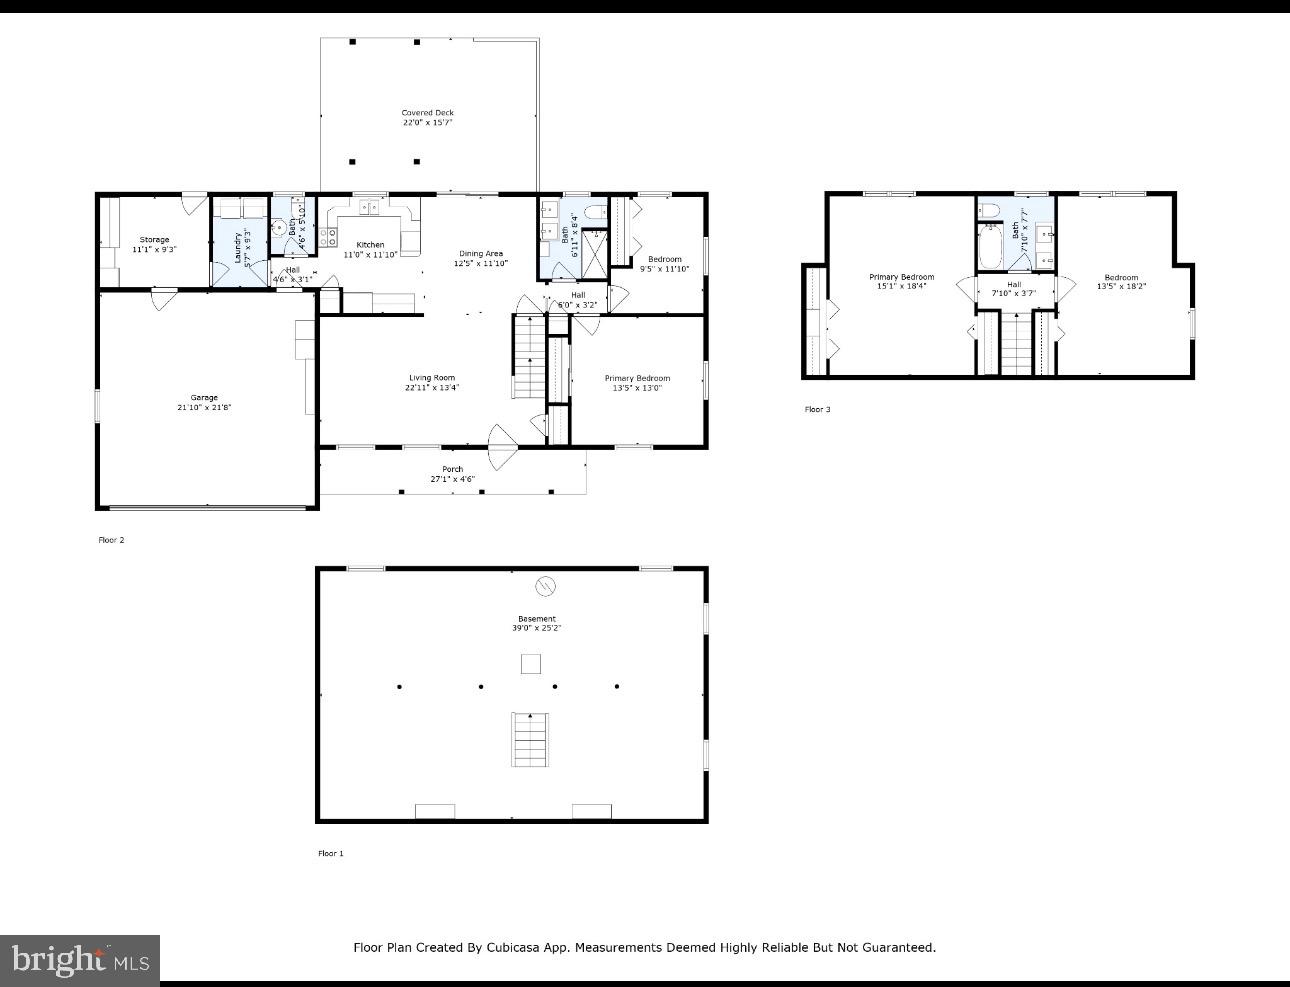
Beds
4
Full Baths
2
1/2 Baths
1
Year Built
1988
Sq.Footage
1,946
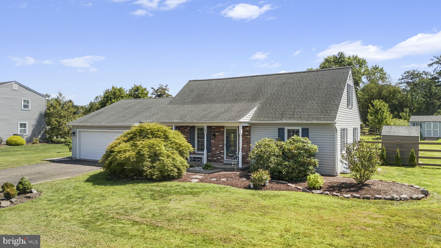
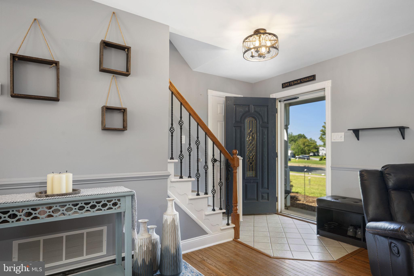
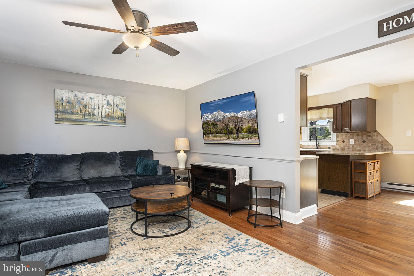
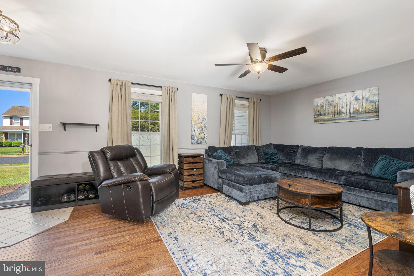
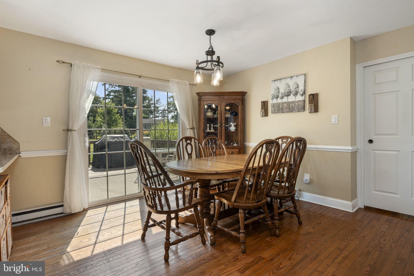
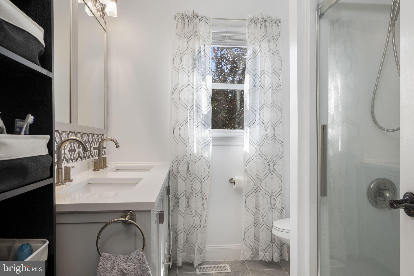
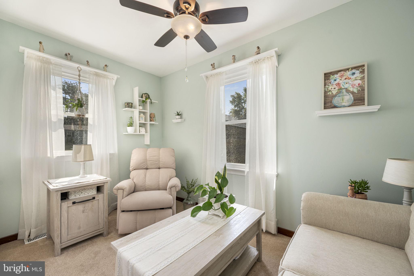
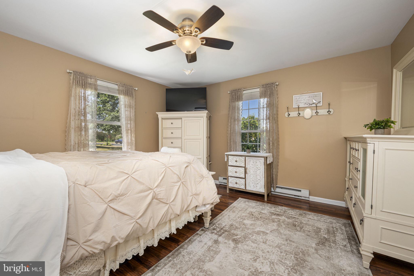
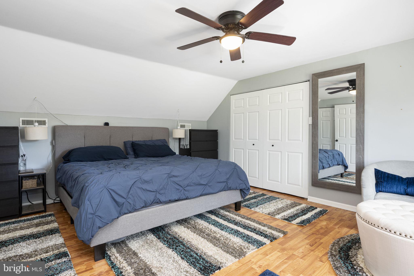
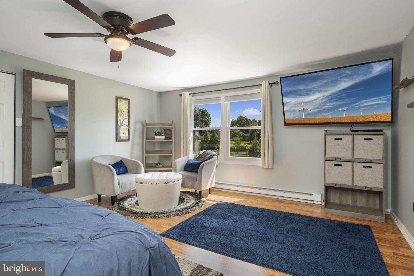
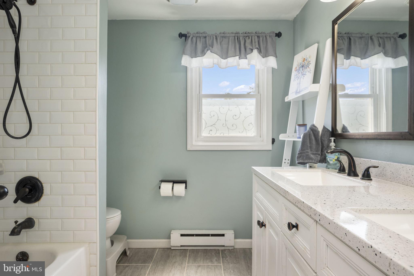
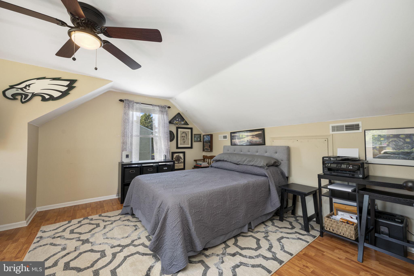
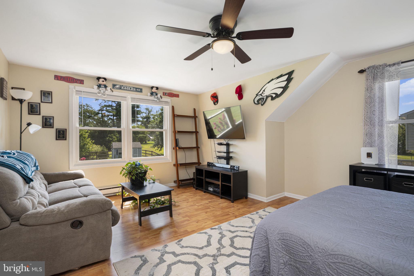
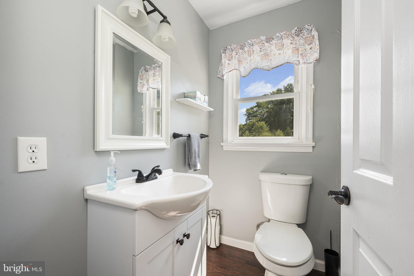
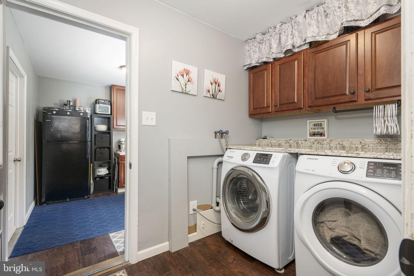
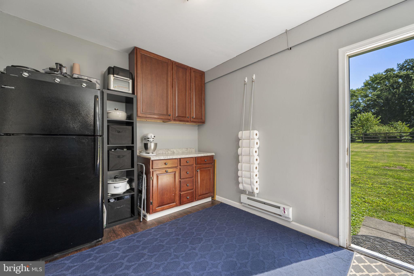
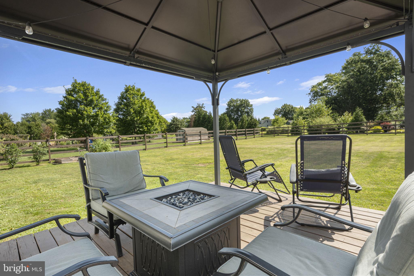
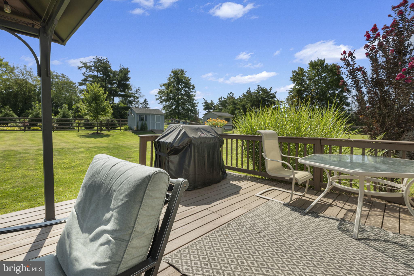
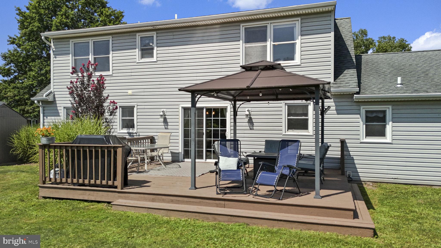
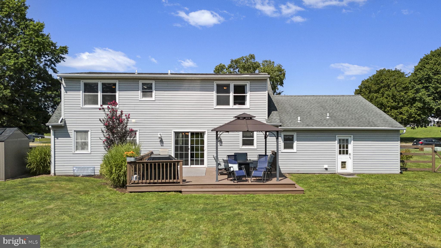
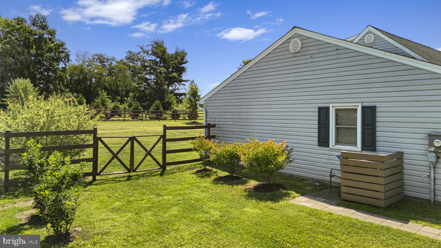
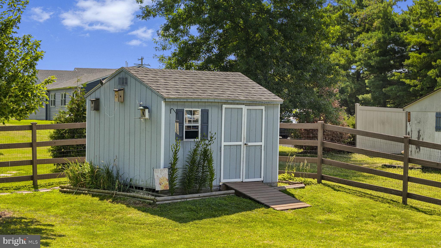
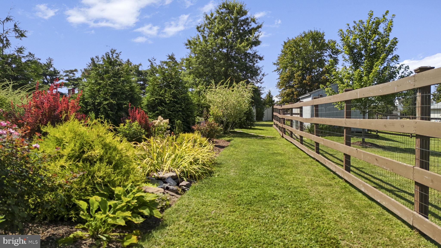
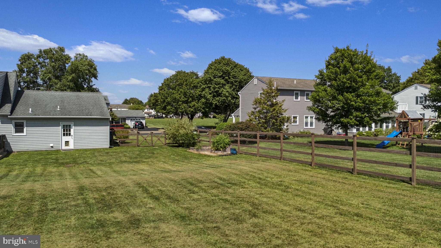
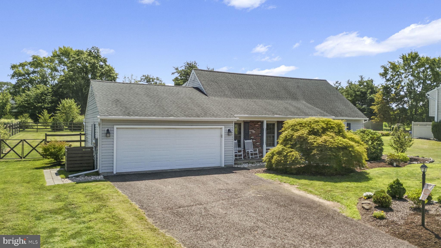
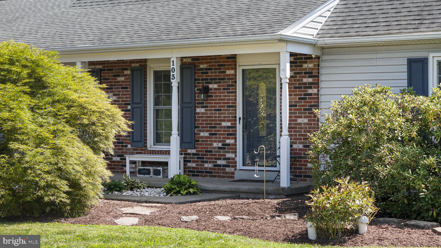
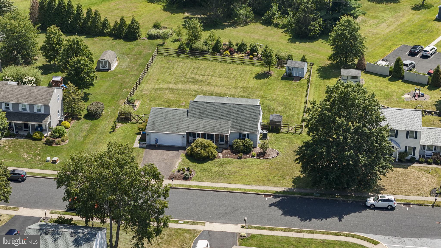
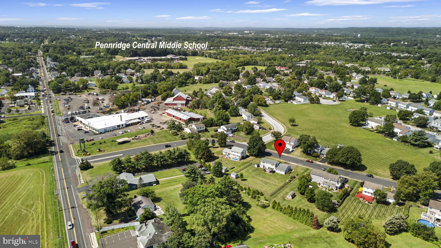
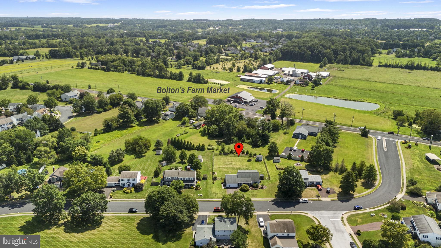
Welcome to 103 Sterling Drive. This charming 4-bedroom, 2.5-bath Cape Cod offers the perfect blend of timeless character, comfortable living, and an unbeatable Bucks County lifestyle. From its inviting curb appeal to its thoughtfully designed living spaces, this home provides the ideal setting for everyday living, entertaining, and making lasting memories. Beyond the front door, you'll discover spacious, light-filled rooms, a flexible floor plan, and the warmth and charm that make Cape Cod homes so beloved. Whether you're hosting holiday gatherings, enjoying cozy evenings at home, or creating your own personal retreat, this home offers the space and versatility to fit every stage of life. Situated just minutes from historic Perkasie, you'll enjoy everything that makes Upper Bucks County so special. Spend weekends exploring nearby Lake Lenape Park, Lenape Park, Peace Valley Park, or the miles of scenic walking and biking trails woven throughout the area. Stroll through Perkasie's picturesque downtown filled with locally owned boutiques, coffee shops, breweries, restaurants, seasonal farmers markets, outdoor concerts, and community festivals that bring neighbors together year-round. Nature lovers will appreciate the rolling countryside, covered bridges, and beautiful landscapes that have made Bucks County one of Pennsylvania's most sought-after destinations. Commuters will appreciate convenient access to Routes 113, 309, and 152, making travel throughout Bucks, Montgomery, and Lehigh Counties a breeze while still enjoying the peaceful atmosphere of a close-knit community. If you've been searching for a home that combines classic Cape Cod charm with a location rich in natural beauty, recreation, and small-town appeal, 103 Sterling Drive is ready to welcome you home.
Features & Amenities
Interior
-
Other Interior Features
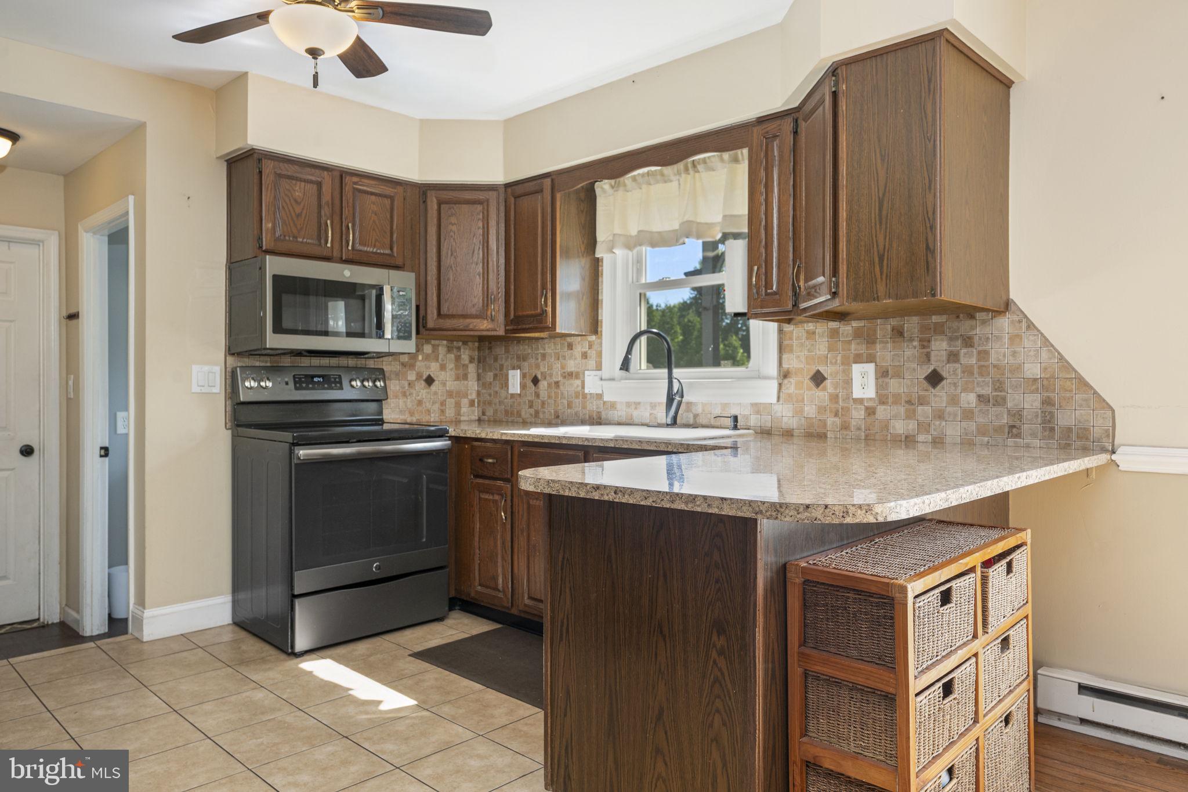
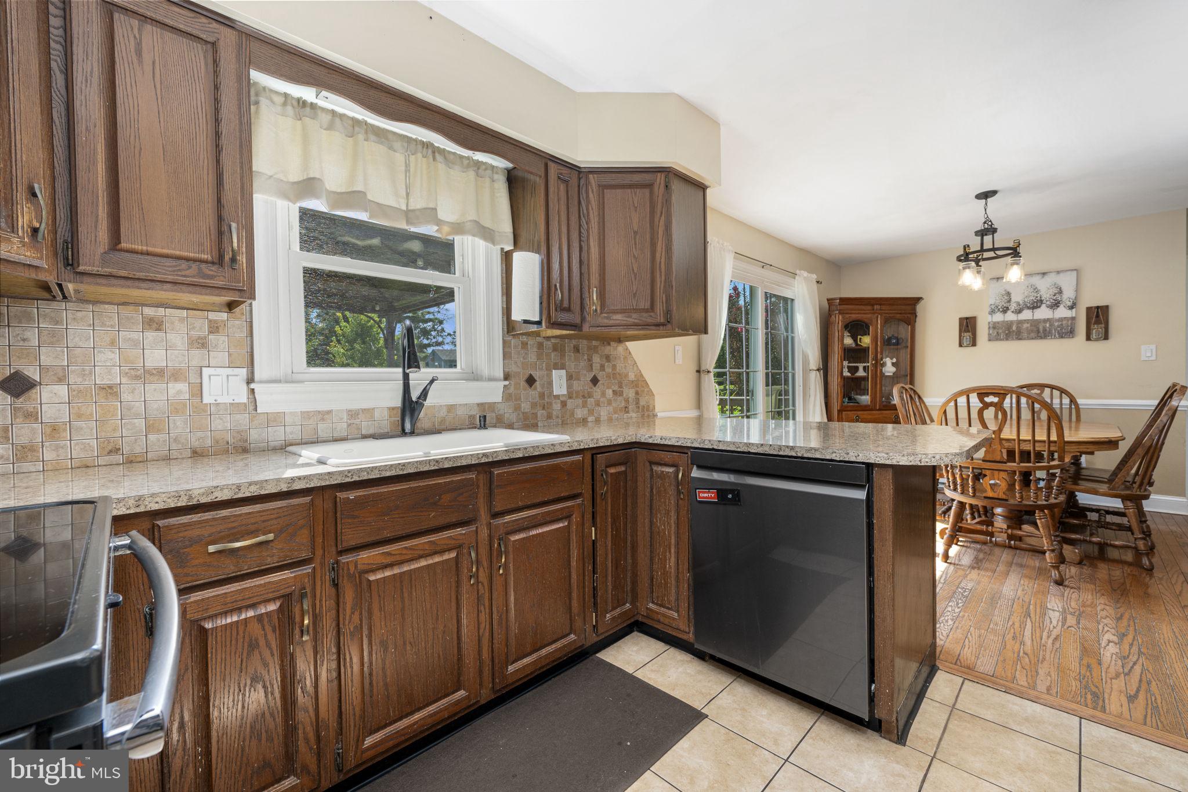
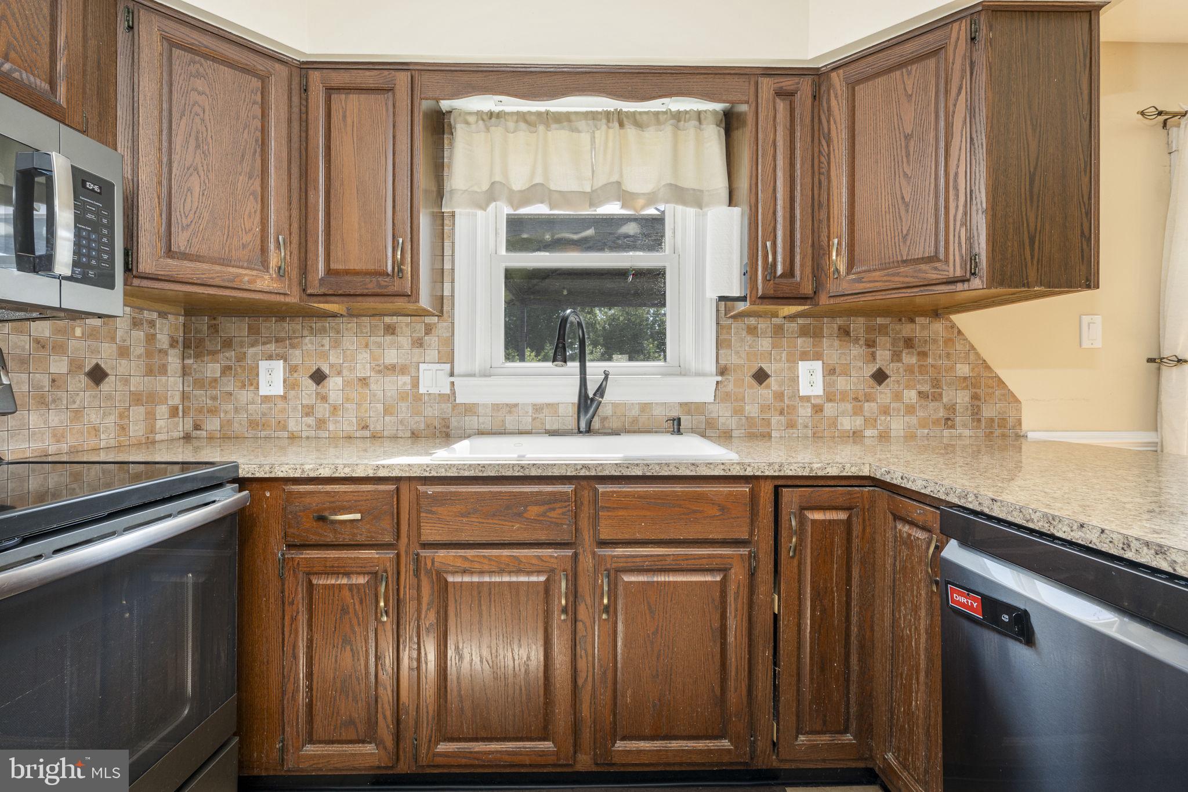
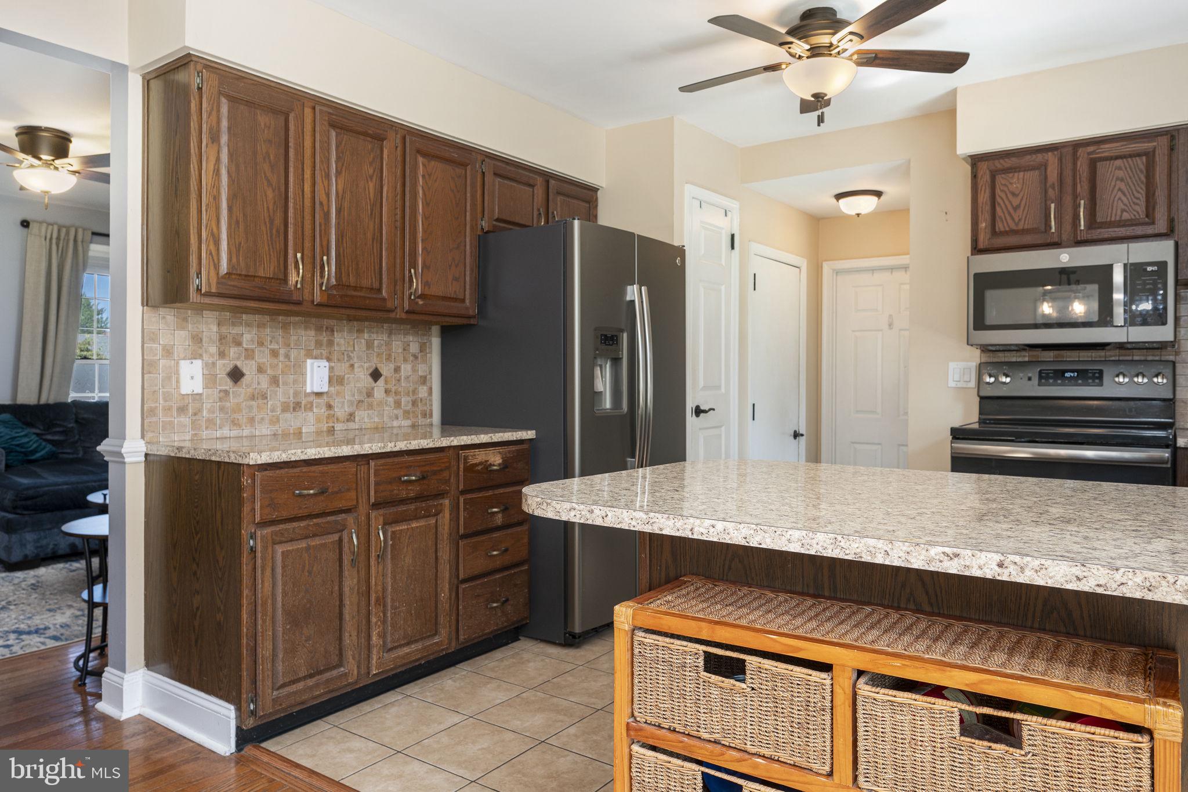
Eat-in Kitchen
-
Total Bedrooms
4
-
Bathrooms
2
-
1/2 Bathrooms
1
-
Above Grade Finished Area
1946.0
-
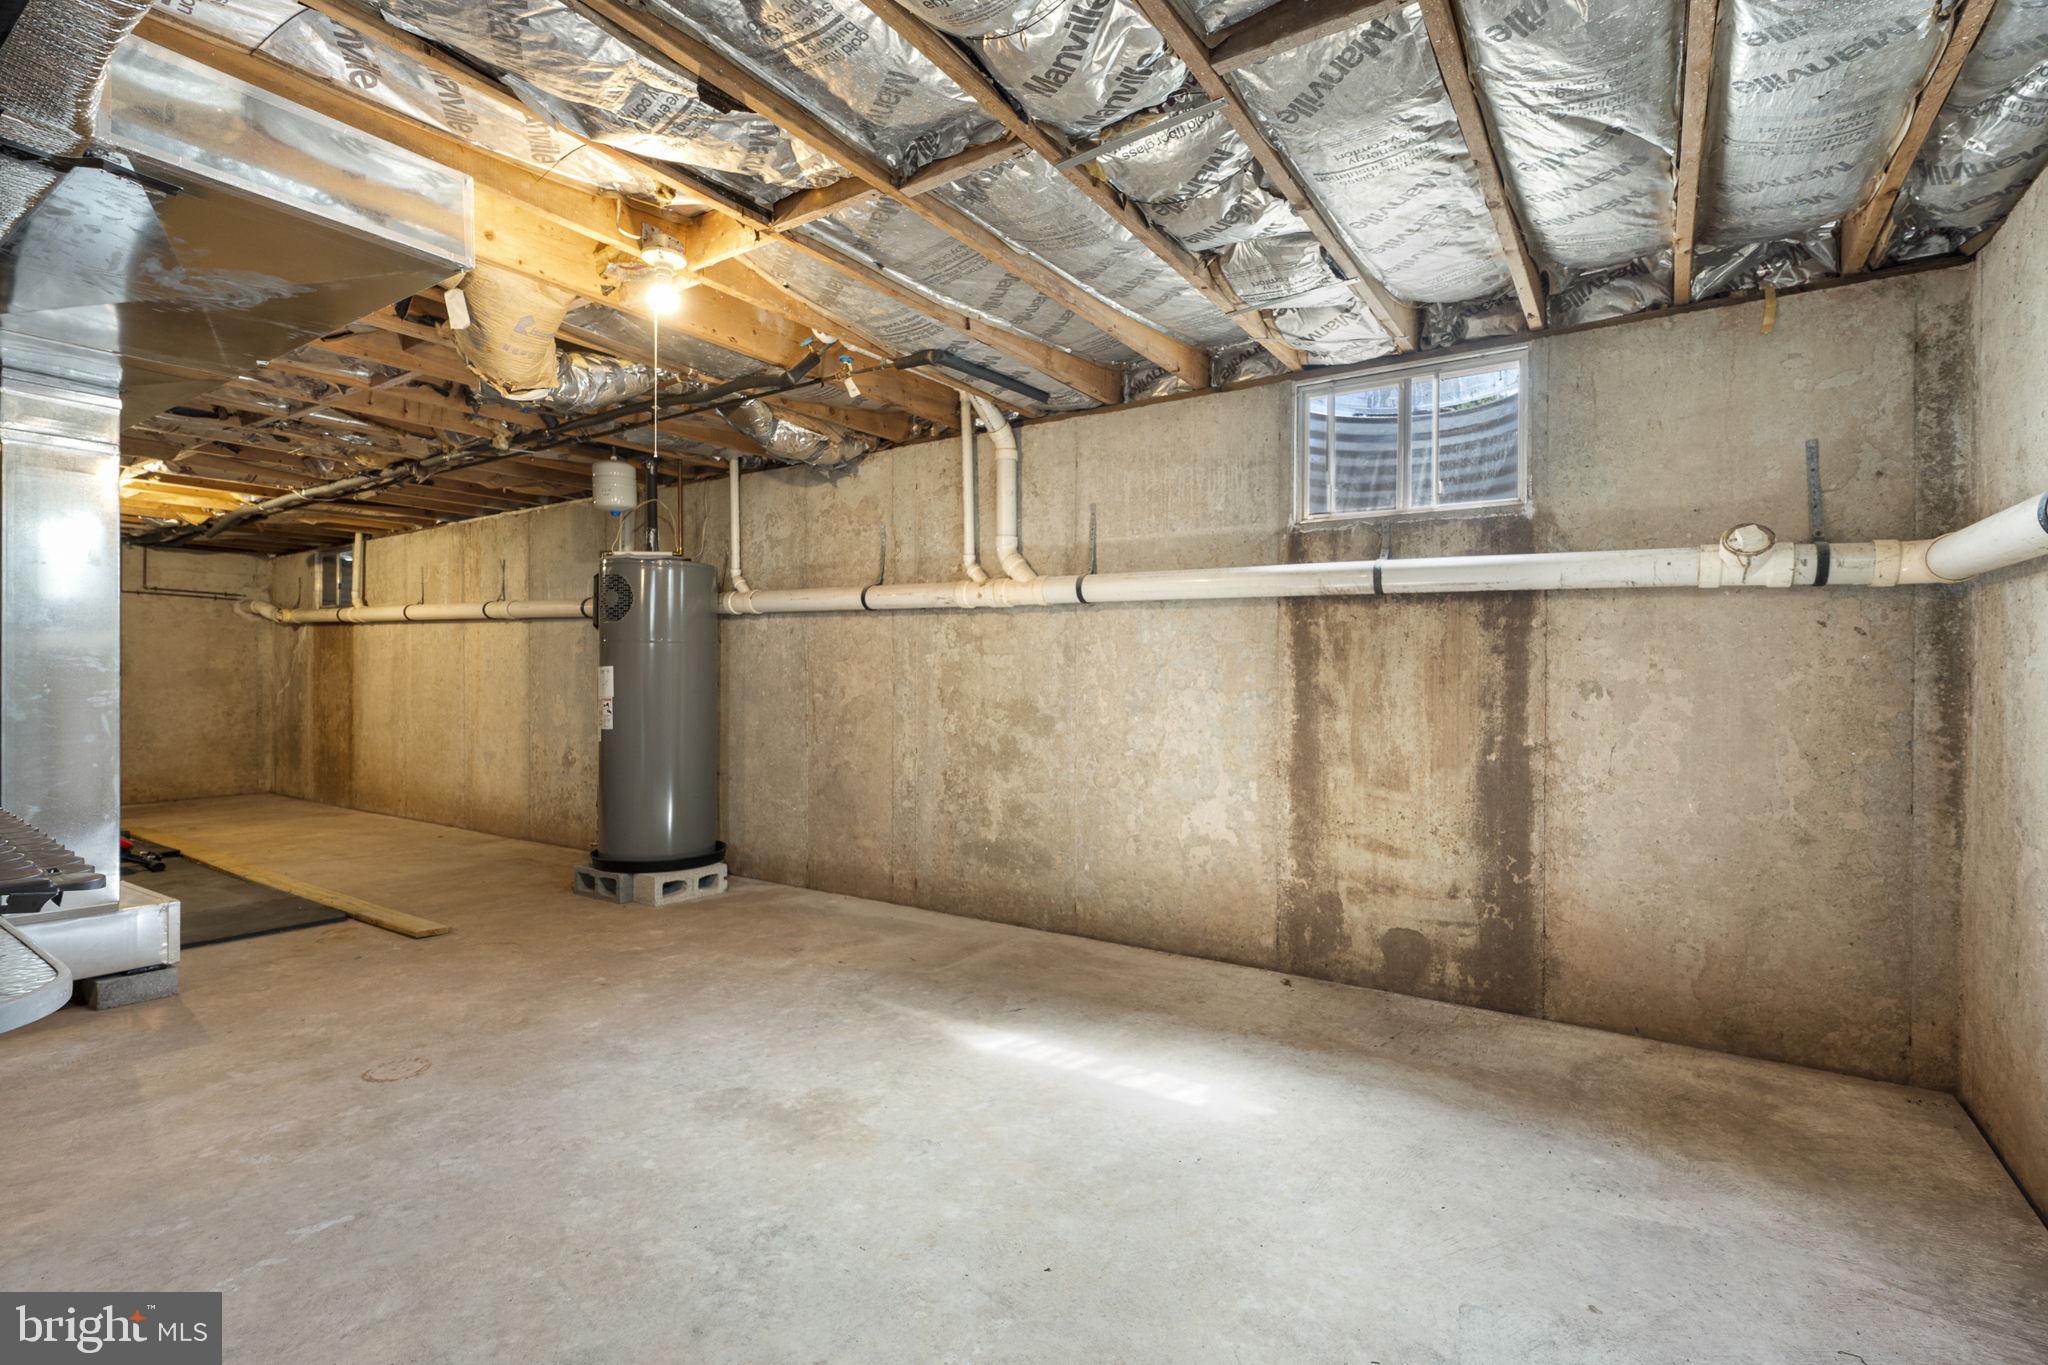
Basement YN
YES
-
Cooling YN
YES
-
Cooling
Central Air, Electric
-
Fireplace YN
NO
-
Heating YN
YES
-
Heating
Electric, Forced Air
-
Main Level Bedrooms
1
-
Pet friendly
N/A
Exterior
-
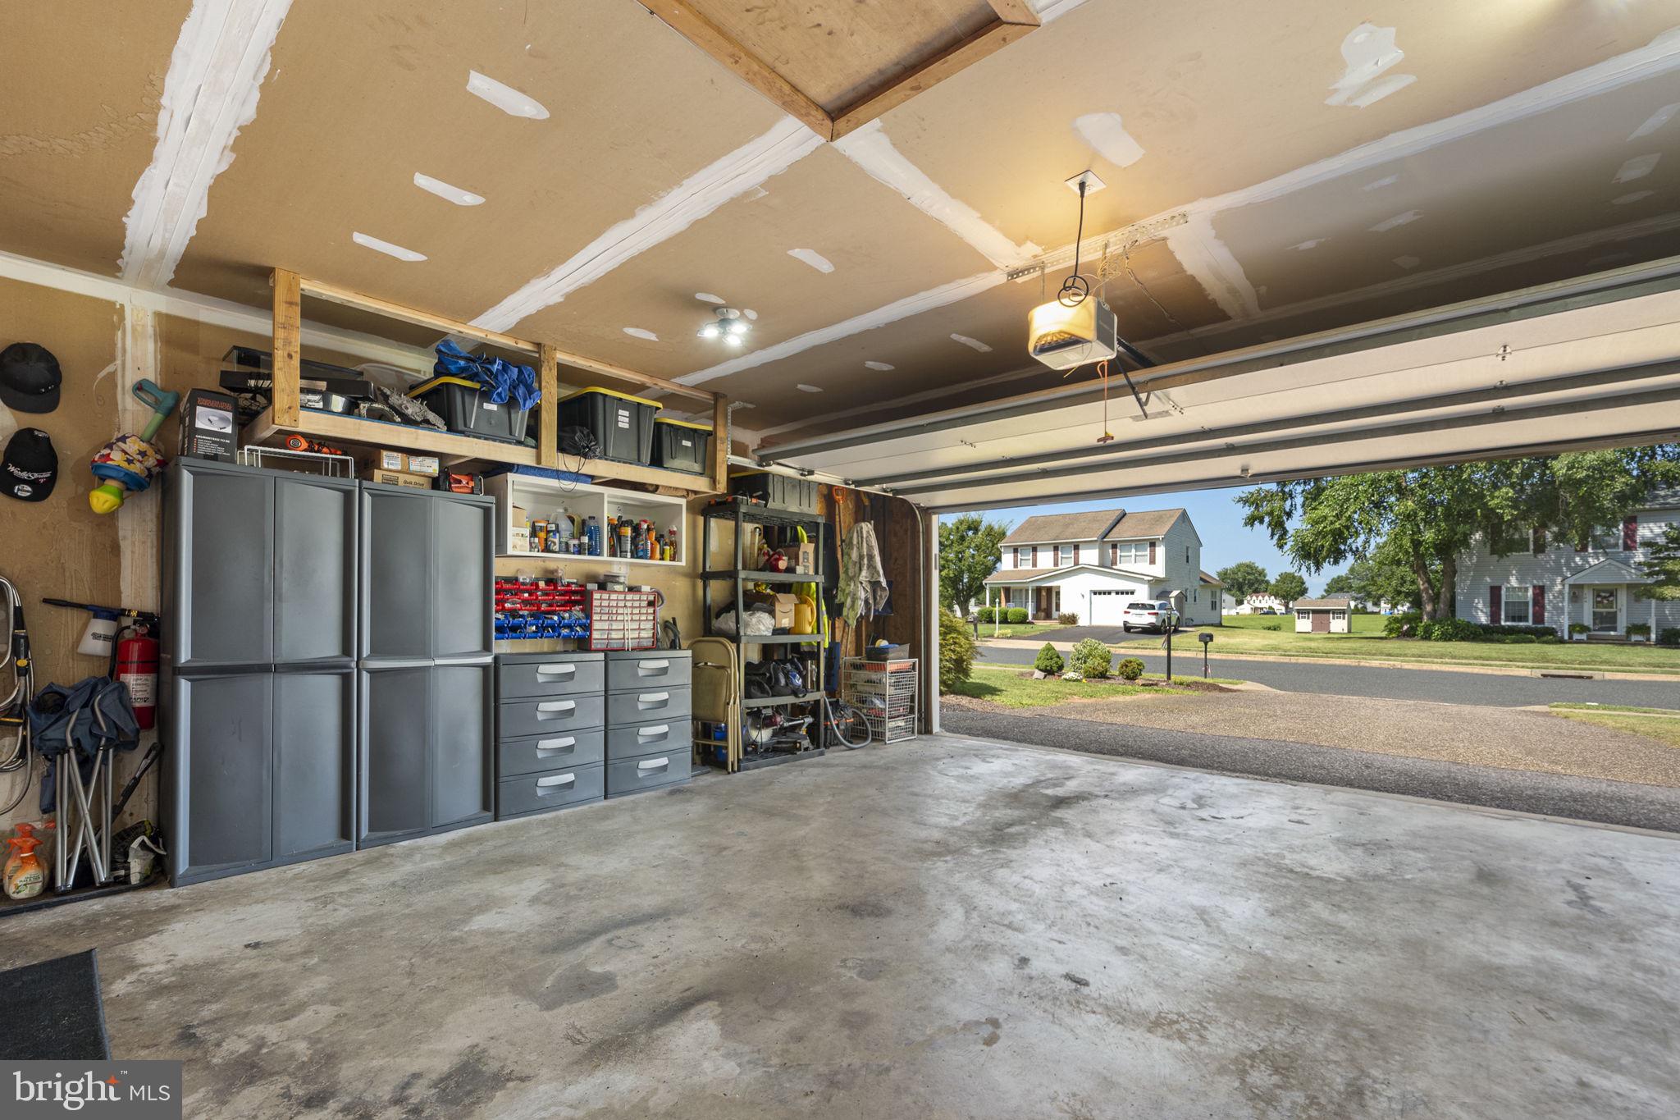
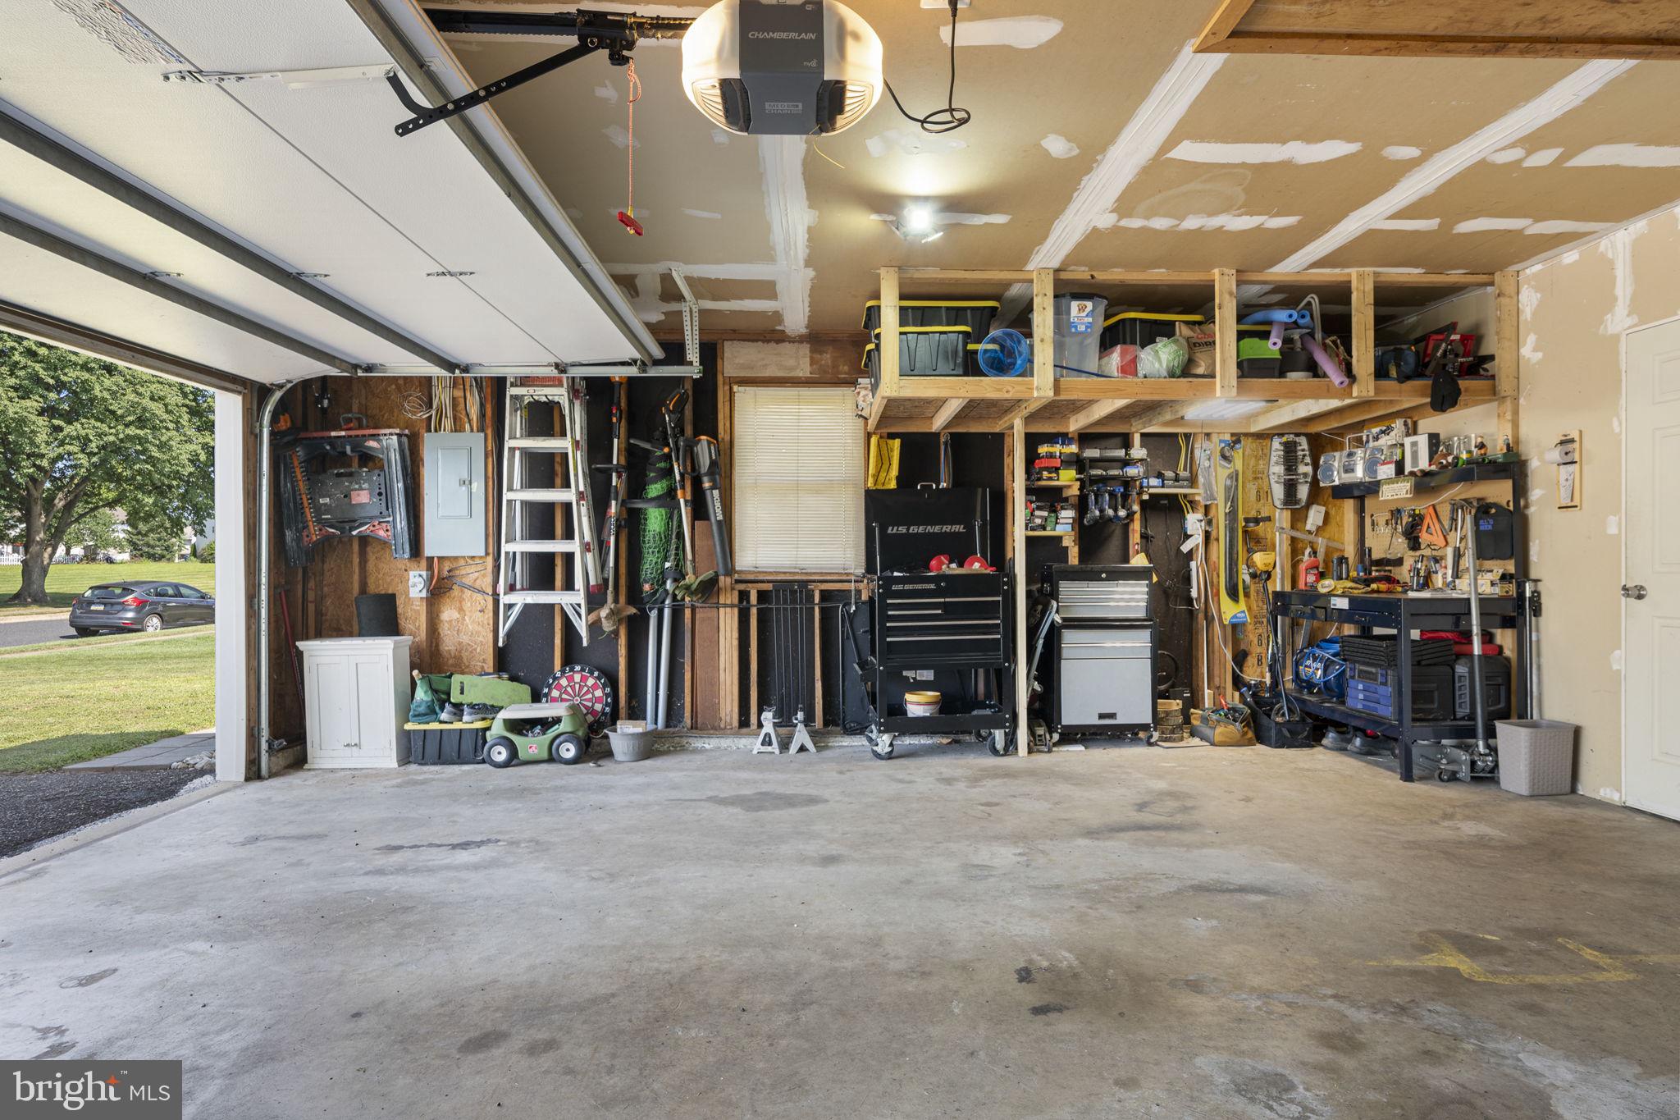
Garage
No
-
Construction Materials
Vinyl Siding, Brick
-
Parking
Other
-
Pool
No
-
Waterfront YN
NO
Area & Lot
-
Lot Size(acres)
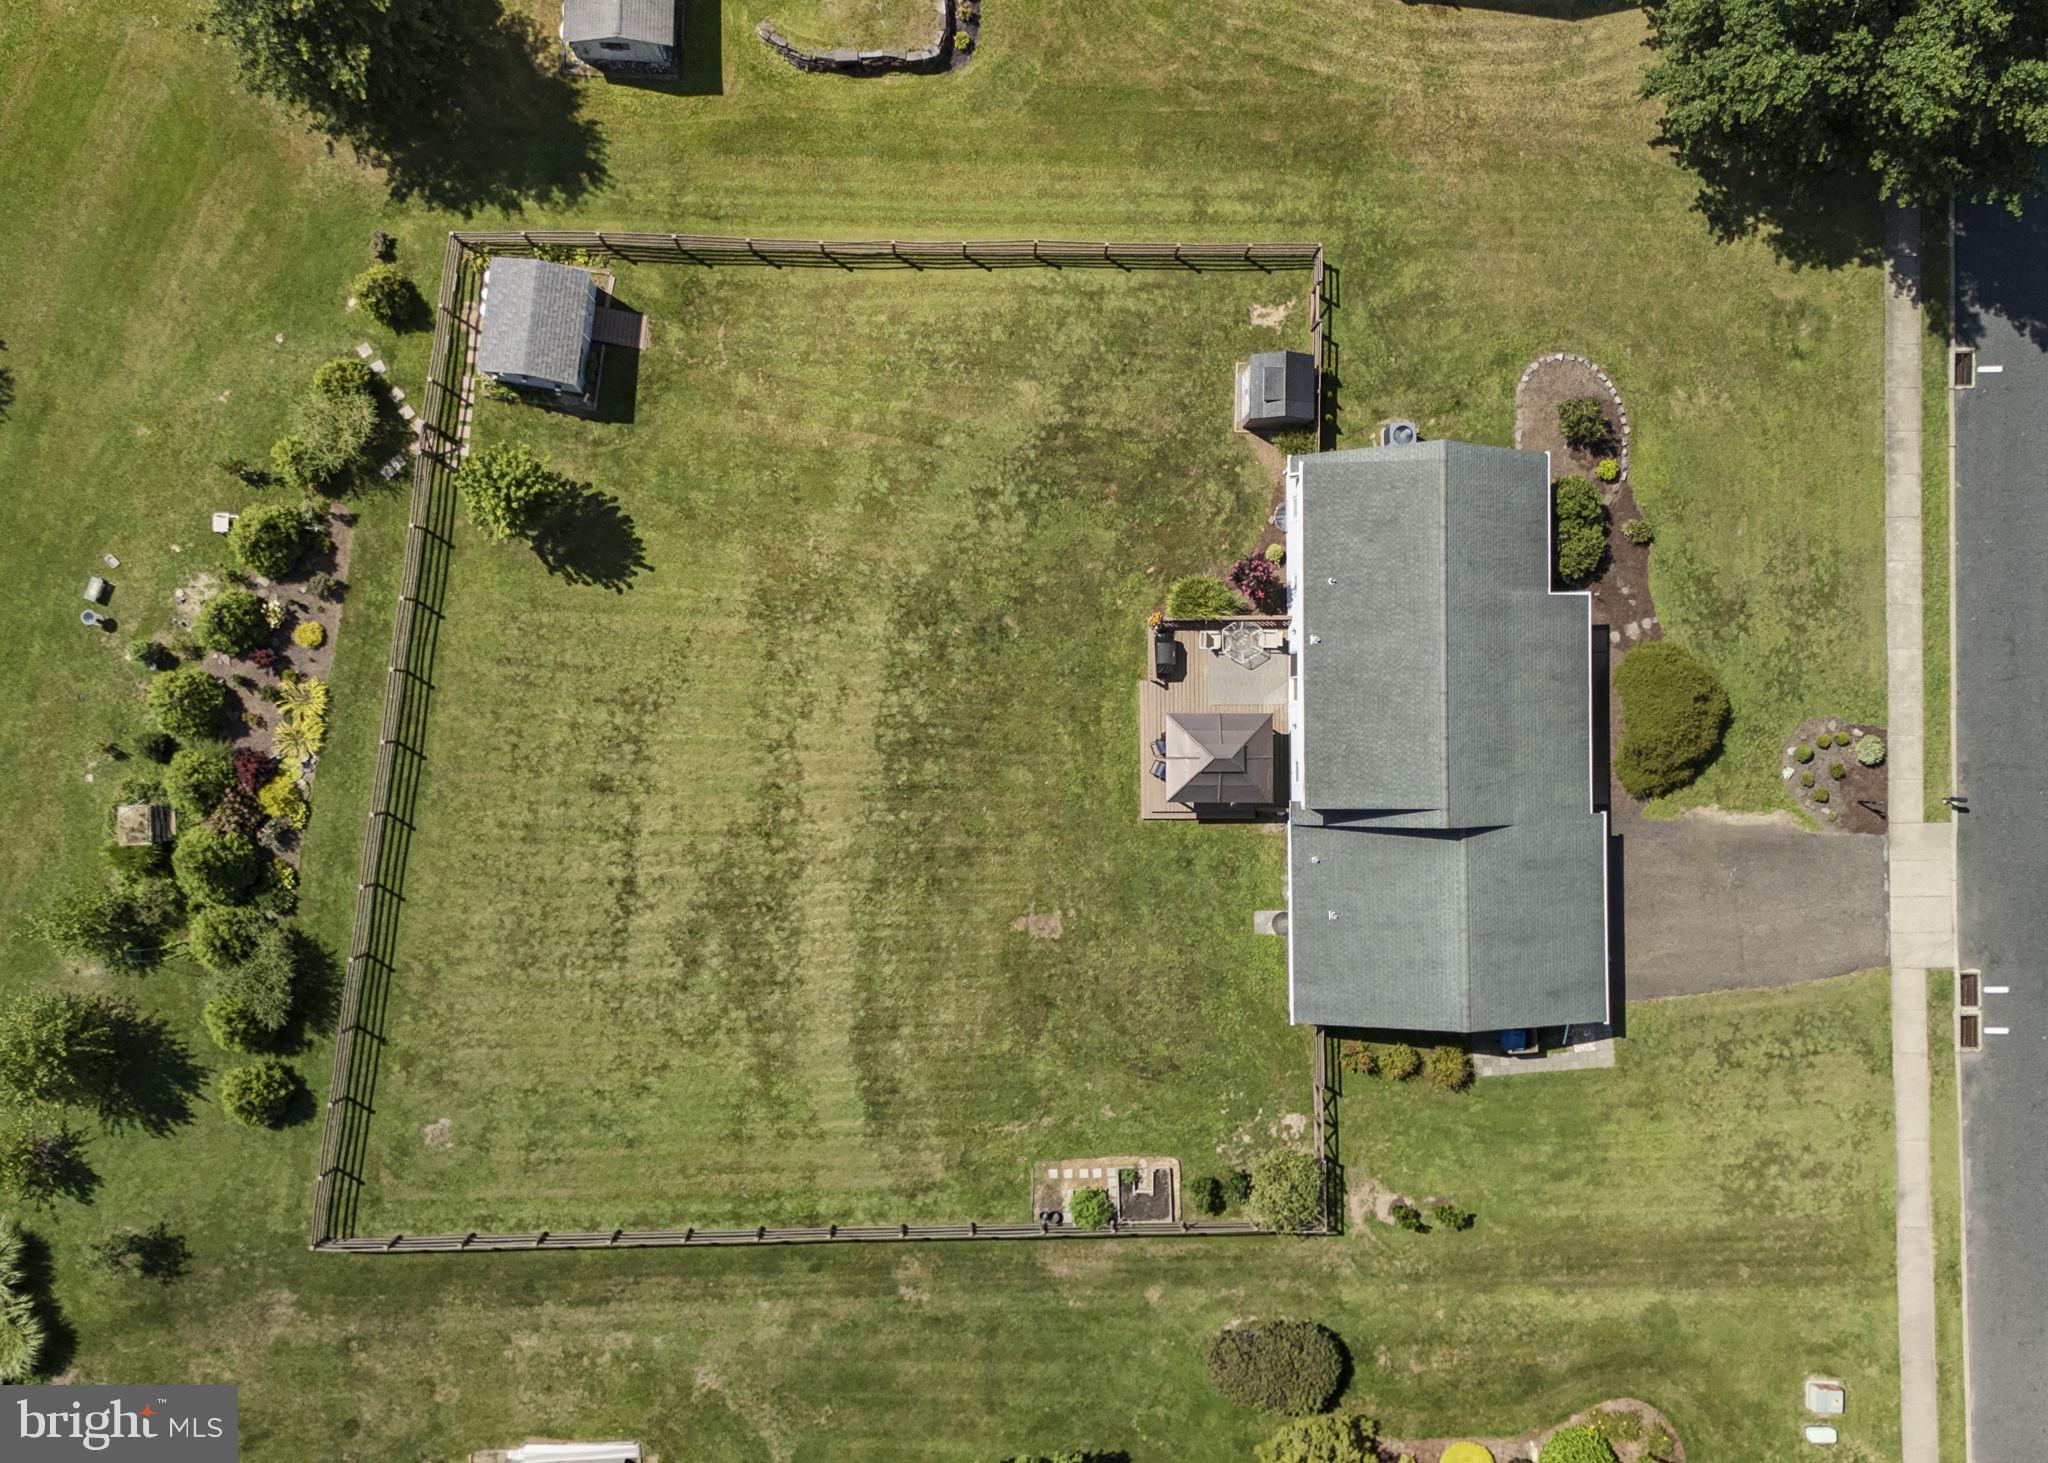
0.52
-
Lot Size(square feet)
22,494
-
Property Type
Residential
-
Property Sub Type
Single Family Residence
-
Architectural Style
Cape Cod, Colonial
Price
-
Sales Price
$539,900
-
Tax Amount
$6,167
-
Sq. Footage
1,946
-
Price/SqFt
$277
HOA
-
Association
YES
-
Association Fee
$200
-
Association Fee Frequency
Annually
-
Association Fee Includes
N/A
School District
-
Elementary School
N/A
-
Middle School
N/A
-
High School
N/A
Property Features
-
New Construction
NO
-
Association Amenities
Playground
-
Foundation Details
Concrete Perimeter
-
Senior Community YN
NO
-
Sewer
Public Sewer
-
Tax Lot
035
-
Water Source
Public
Schedule a Showing
Showing scheduled successfully.
Mortgage calculator
Estimate your monthly mortgage payment, including the principal and interest, property taxes, and HOA. Adjust the values to generate a more accurate rate.
Your payment
Principal and Interest:
$
Property taxes:
$
HOA fees:
$
Total loan payment:
$
Total interest amount:
$
Location
County
BUCKS
Elementary School
Middle School
High School
Listing Courtesy of Michael Lebron , EXP Realty, LLC
RealHub Information is provided exclusively for consumers' personal, non-commercial use, and it may not be used for any purpose other than to identify prospective properties consumers may be interested in purchasing. All information deemed reliable but not guaranteed and should be independently verified. All properties are subject to prior sale, change or withdrawal. RealHub website owner shall not be responsible for any typographical errors, misinformation, misprints and shall be held totally harmless.

Owner, President, Investment Property Advisor
Theresa Kehler
Call Theresa today to schedule a private showing.

* Listings on this website come from the FMLS IDX Compilation and may be held by brokerage firms other than the owner of this website. The listing brokerage is identified in any listing details. Information is deemed reliable but is not guaranteed. If you believe any FMLS listing contains material that infringes your copyrighted work please click here to review our DMCA policy and learn how to submit a takedown request.© 2024 FMLS.
Related Properties
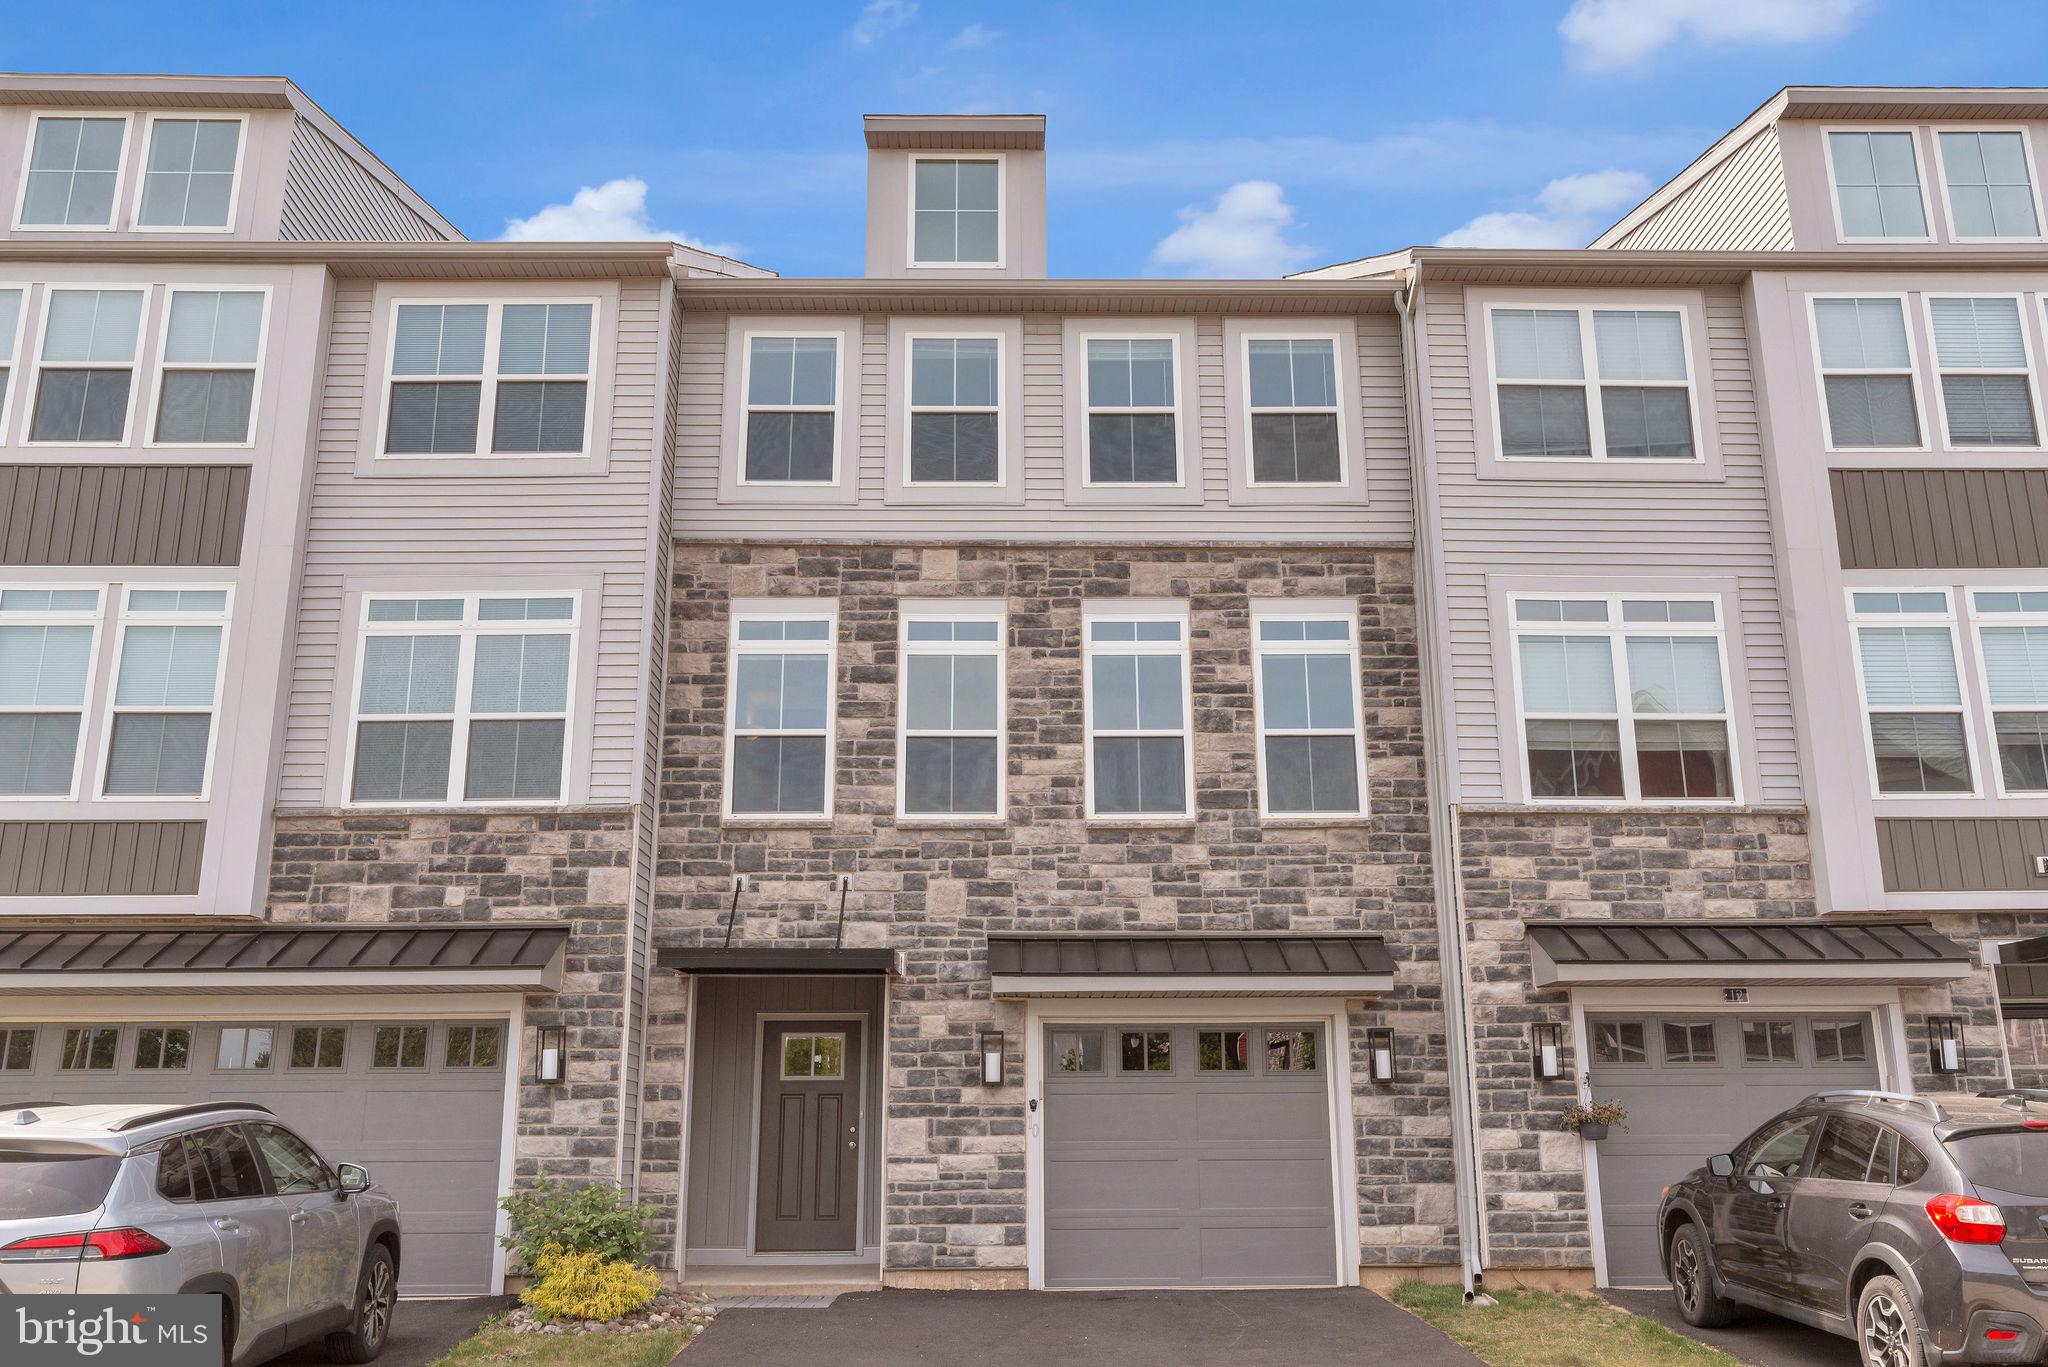
PERKASIE
10 INDEPENDENCE COURT
3 Beds
2 Baths
2,816 Sq.Ft.
$499,900
MLS#: PABU2123478
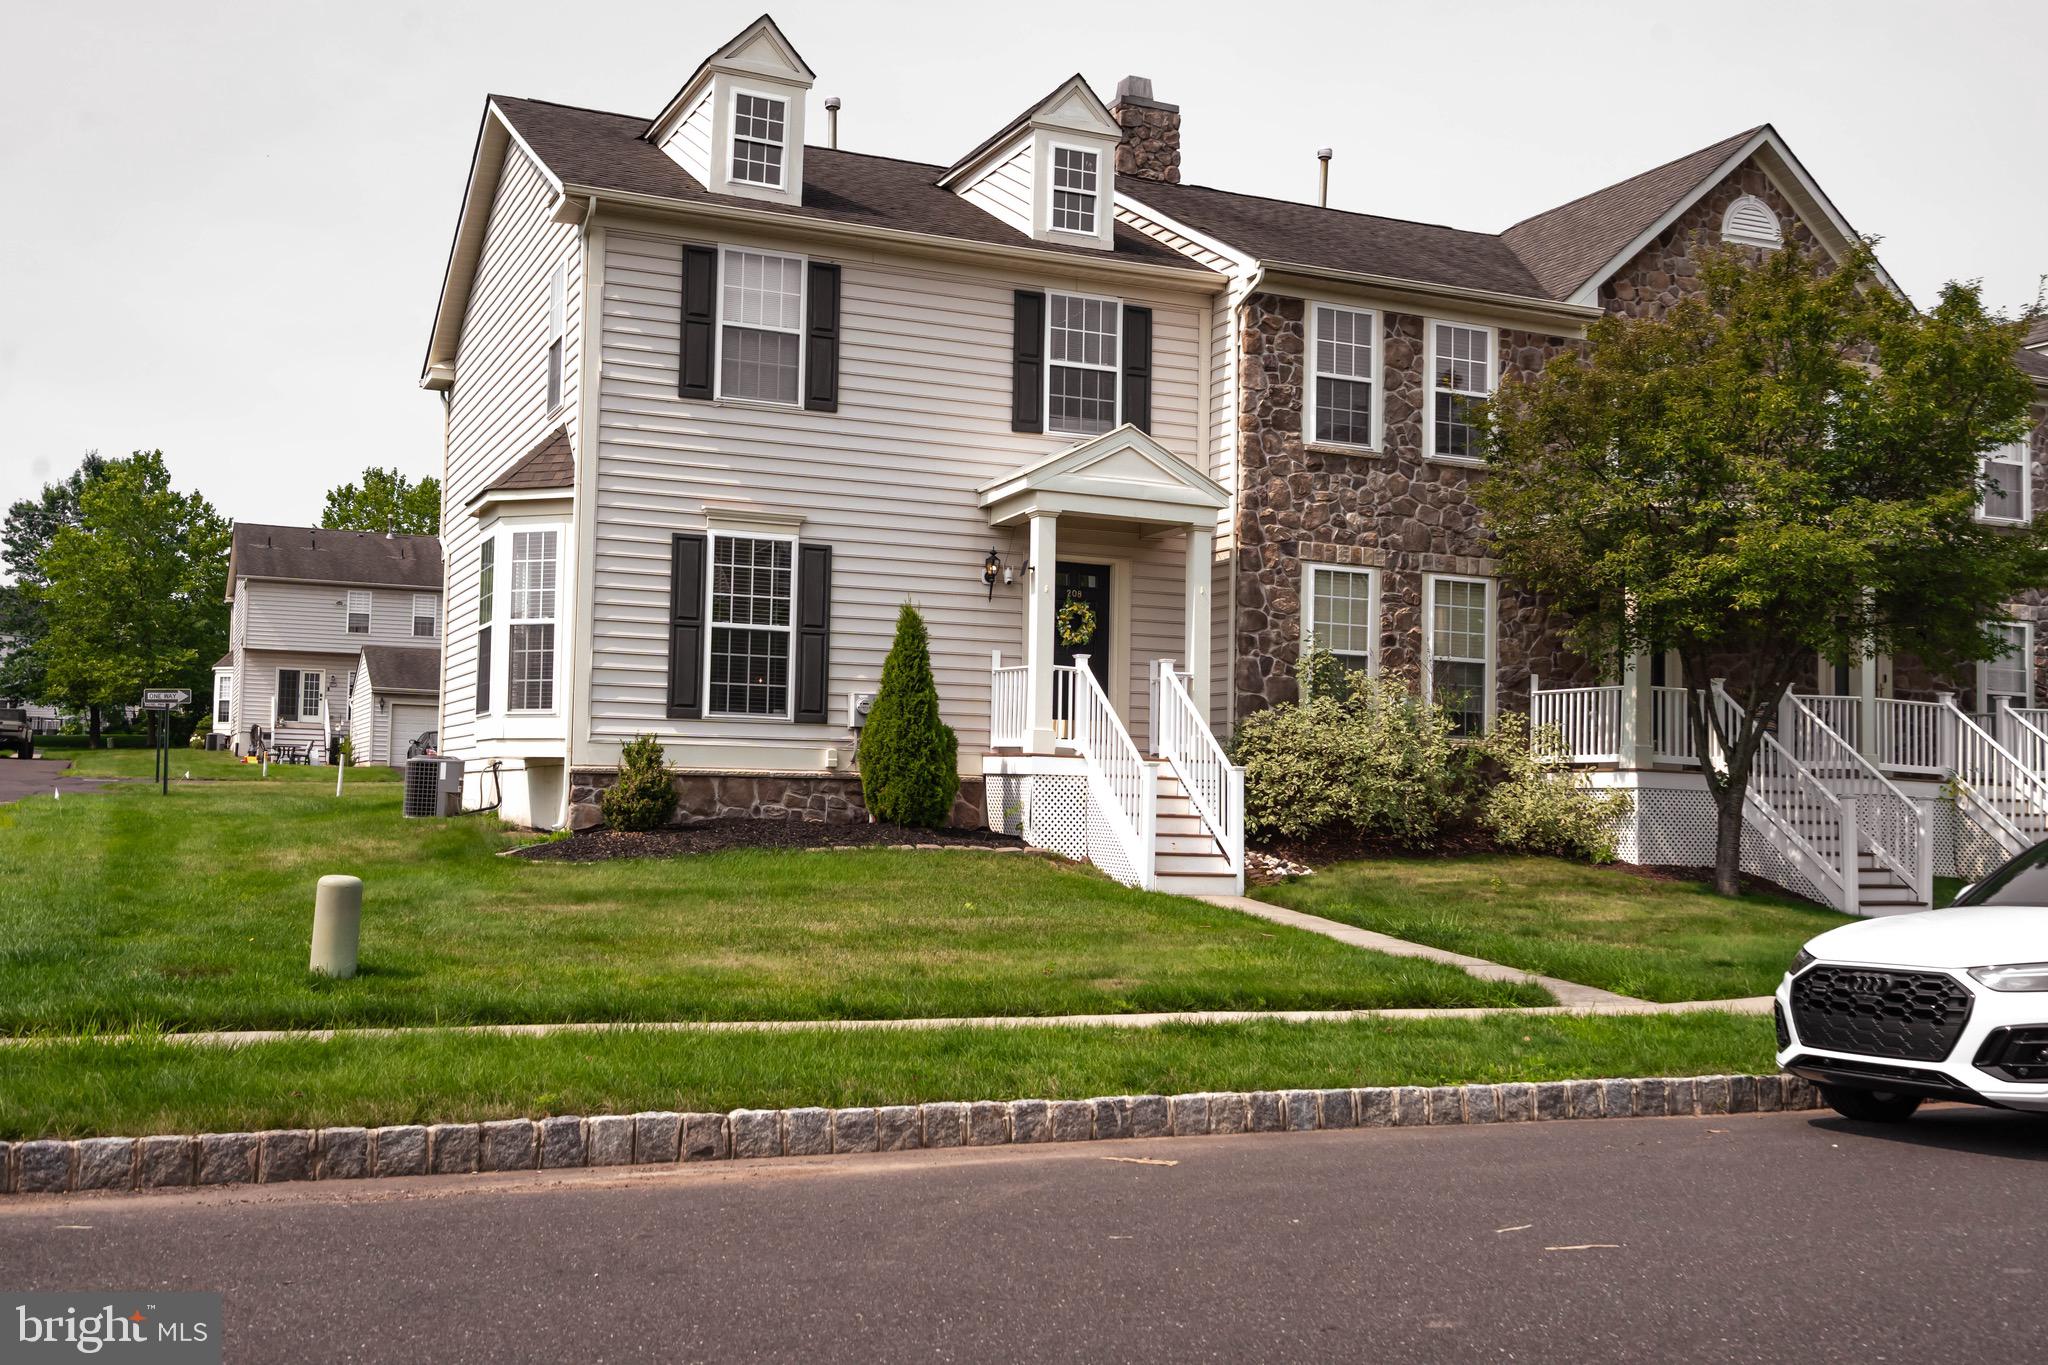
PERKASIE
208 KULP DRIVE
3 Beds
2 Baths
1,488 Sq.Ft.
$483,000
MLS#: PABU2126664
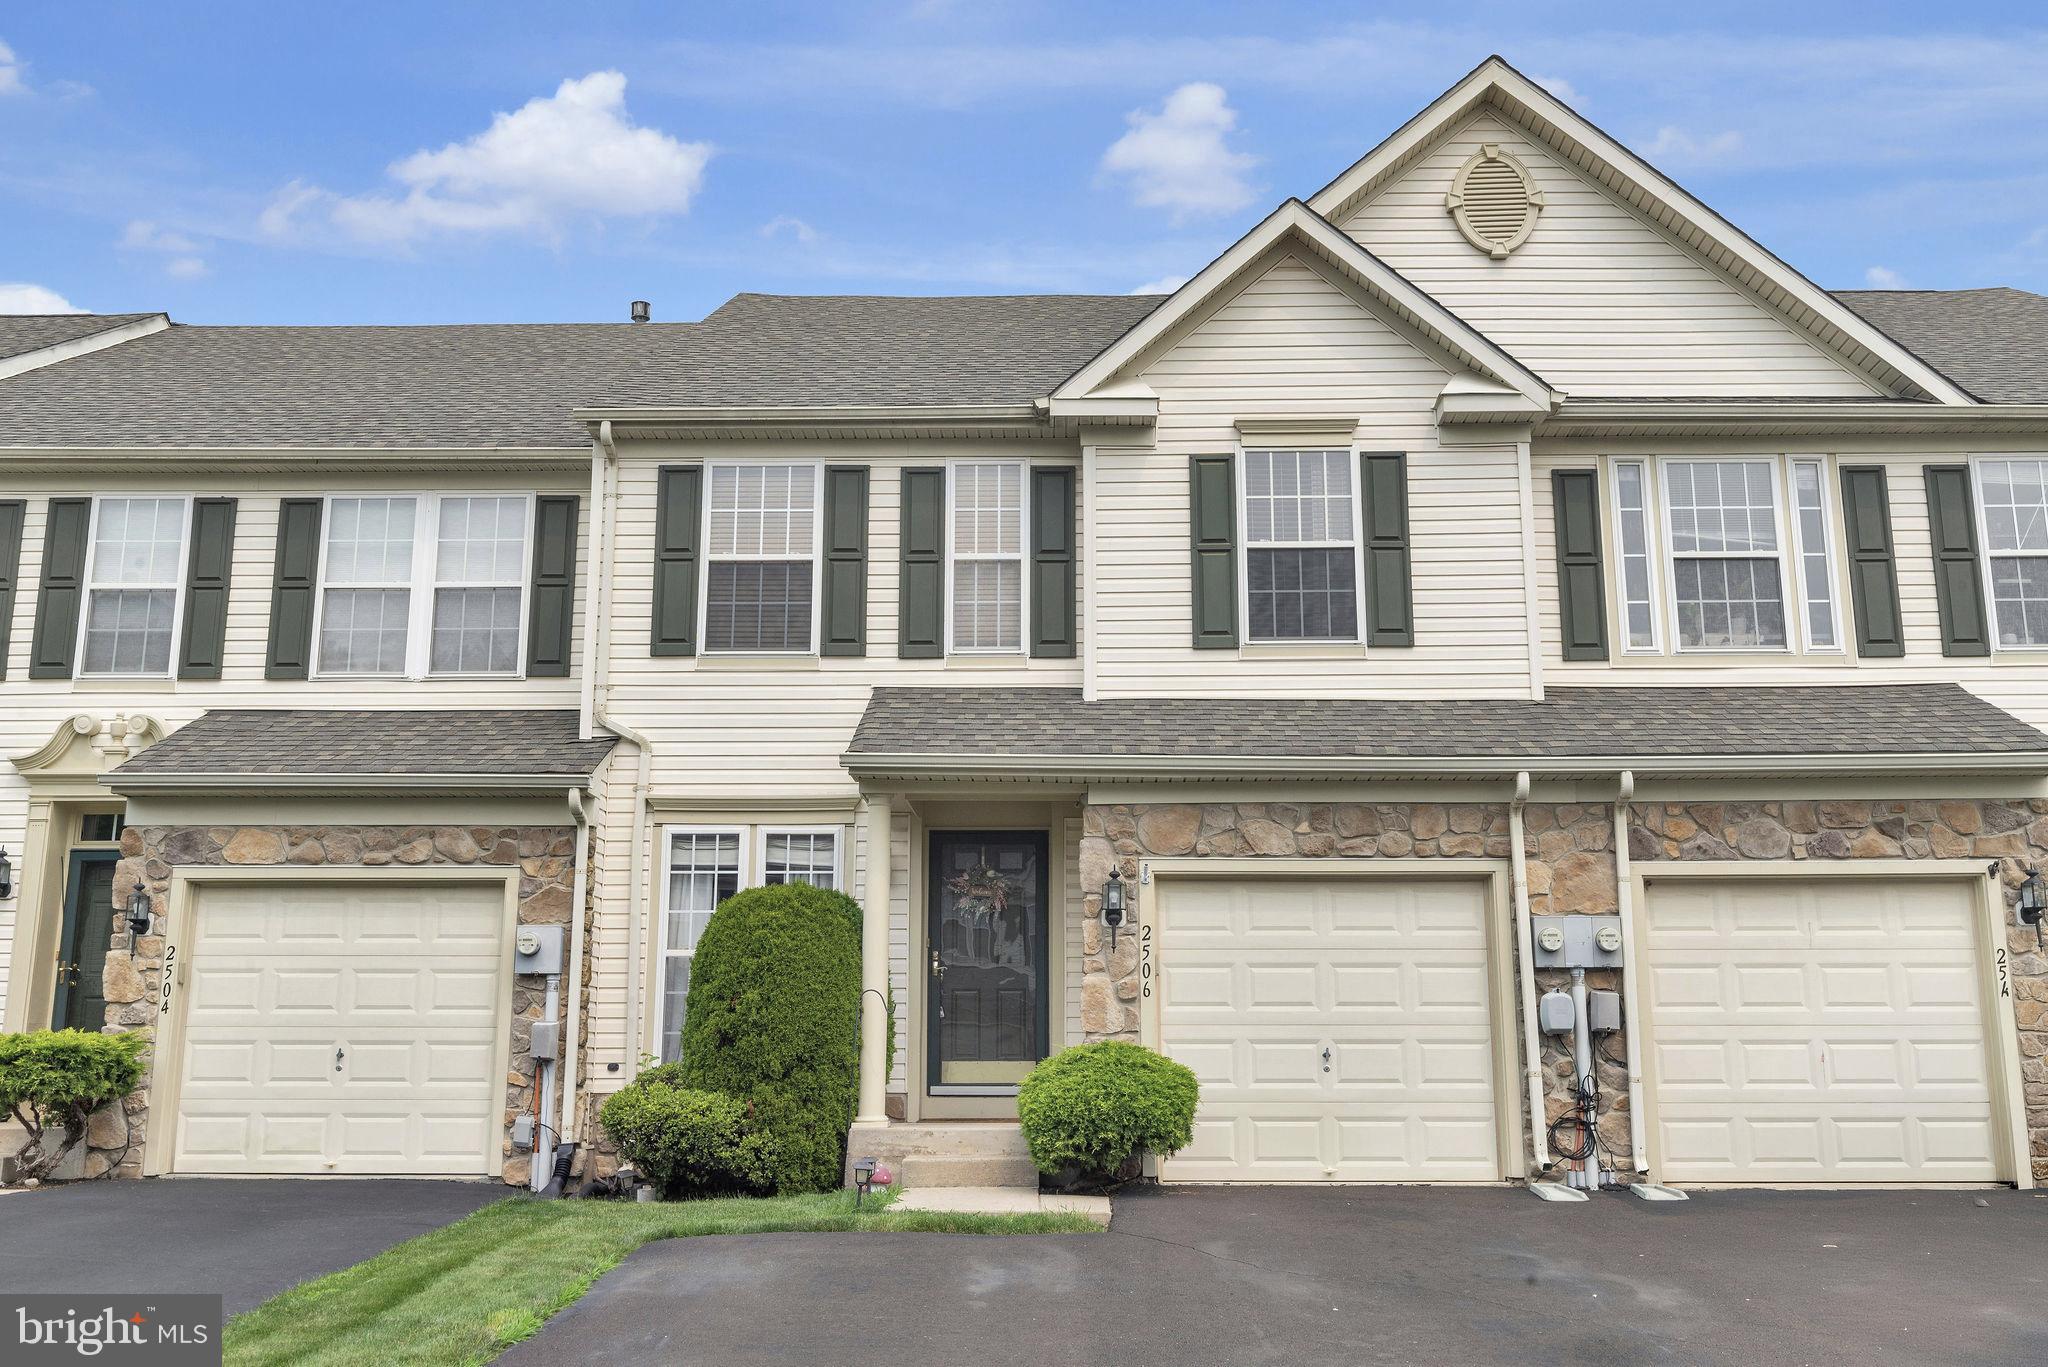
PERKASIE
2506 PEACHTREE DRIVE
3 Beds
2 Baths
1,856 Sq.Ft.
$444,500
MLS#: PABU2126706
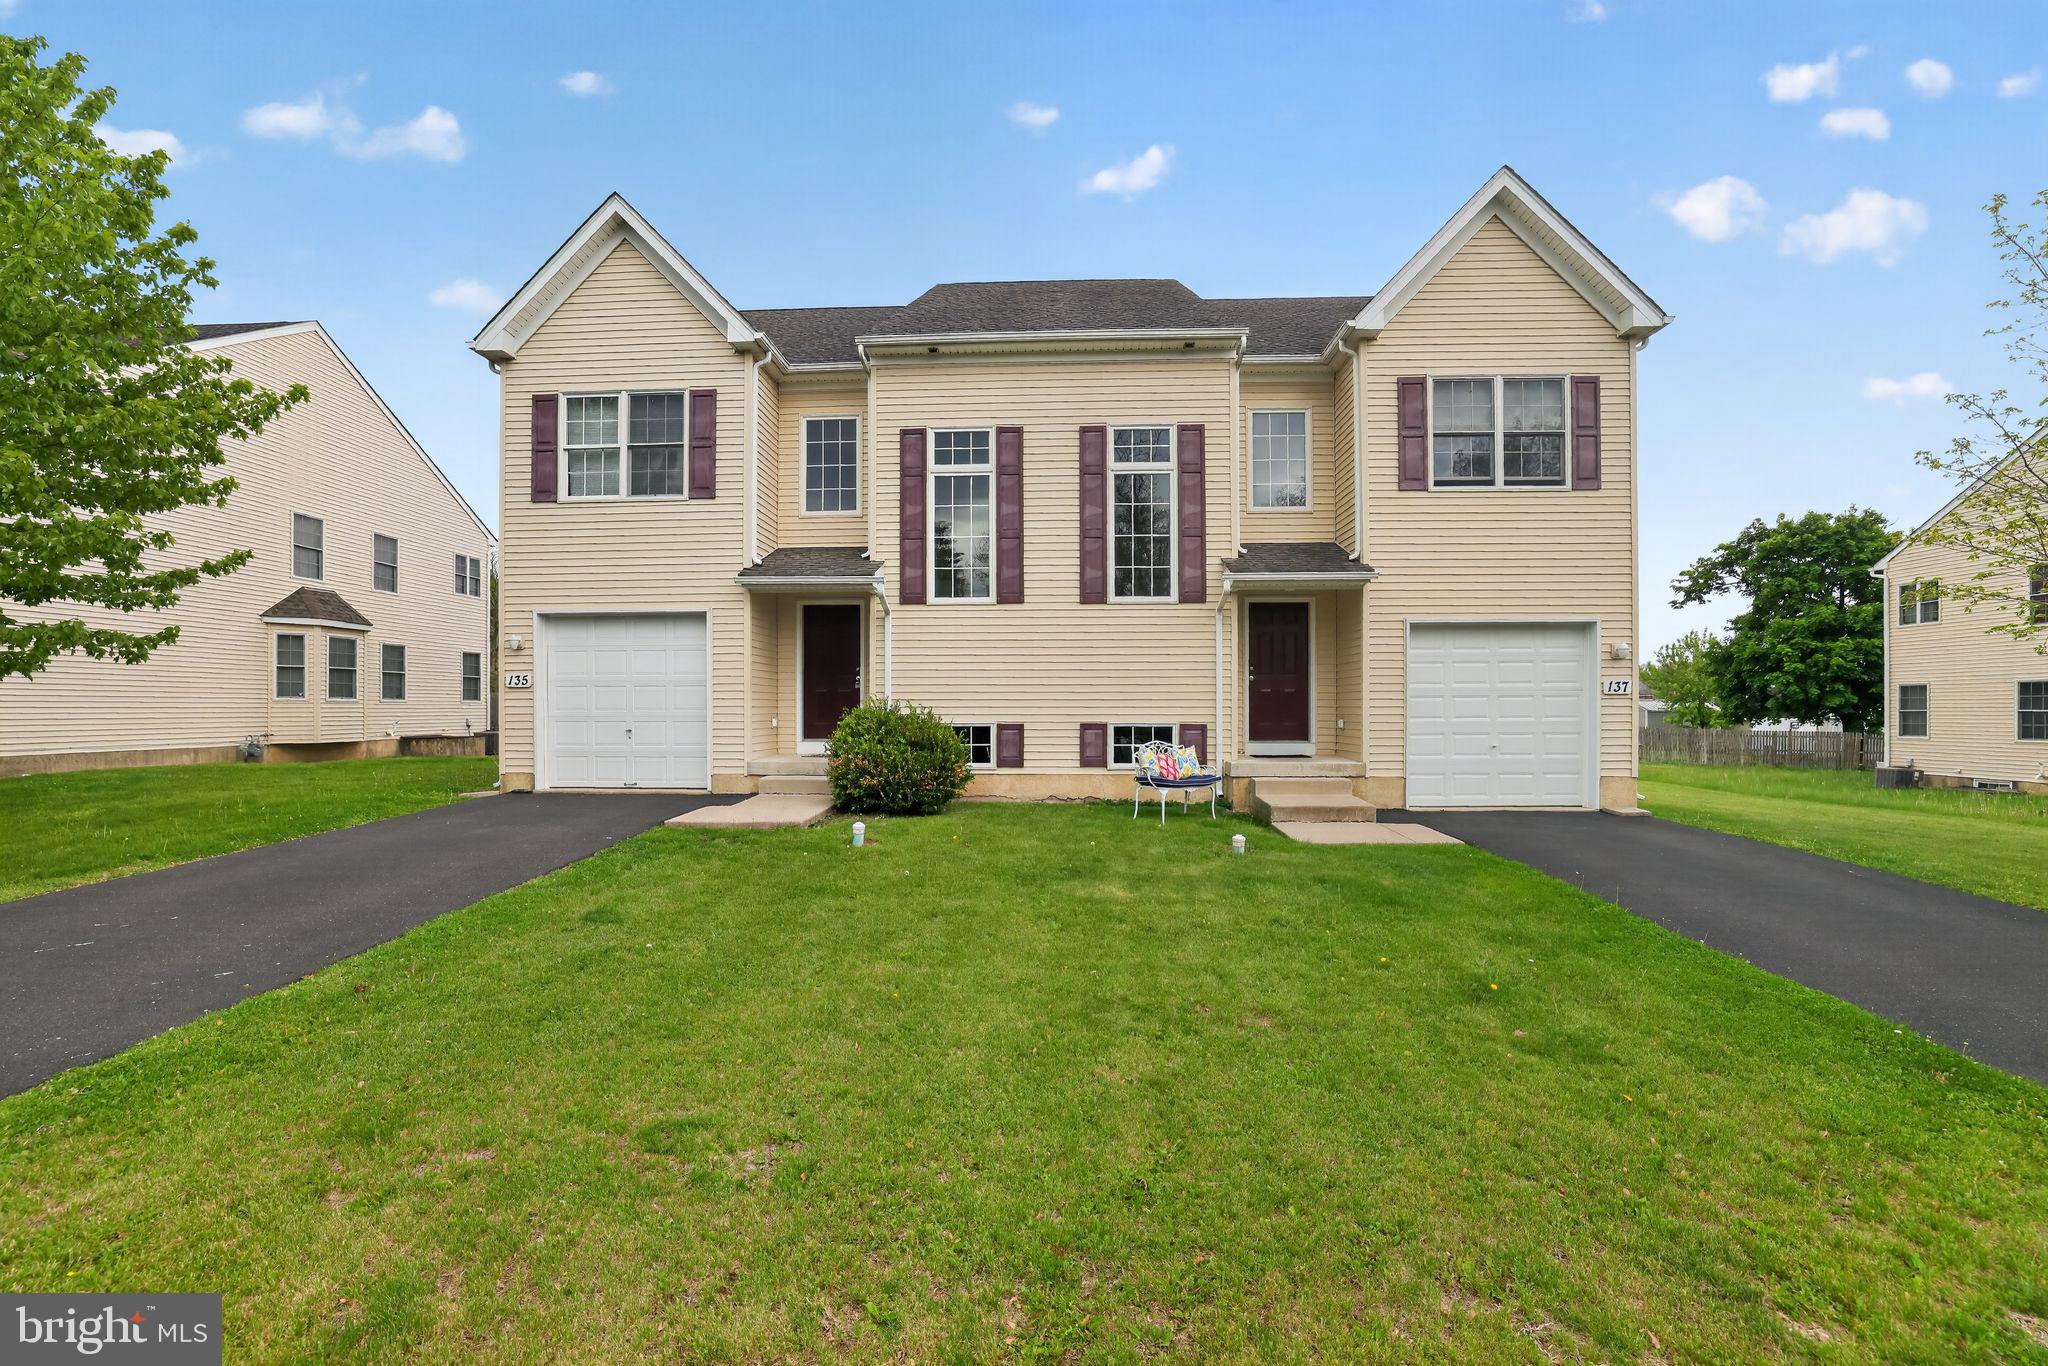
PERKASIE
137 SUGARBUSH DRIVE
3 Beds
2 Baths
2,004 Sq.Ft.
$469,900
MLS#: PABU2120260
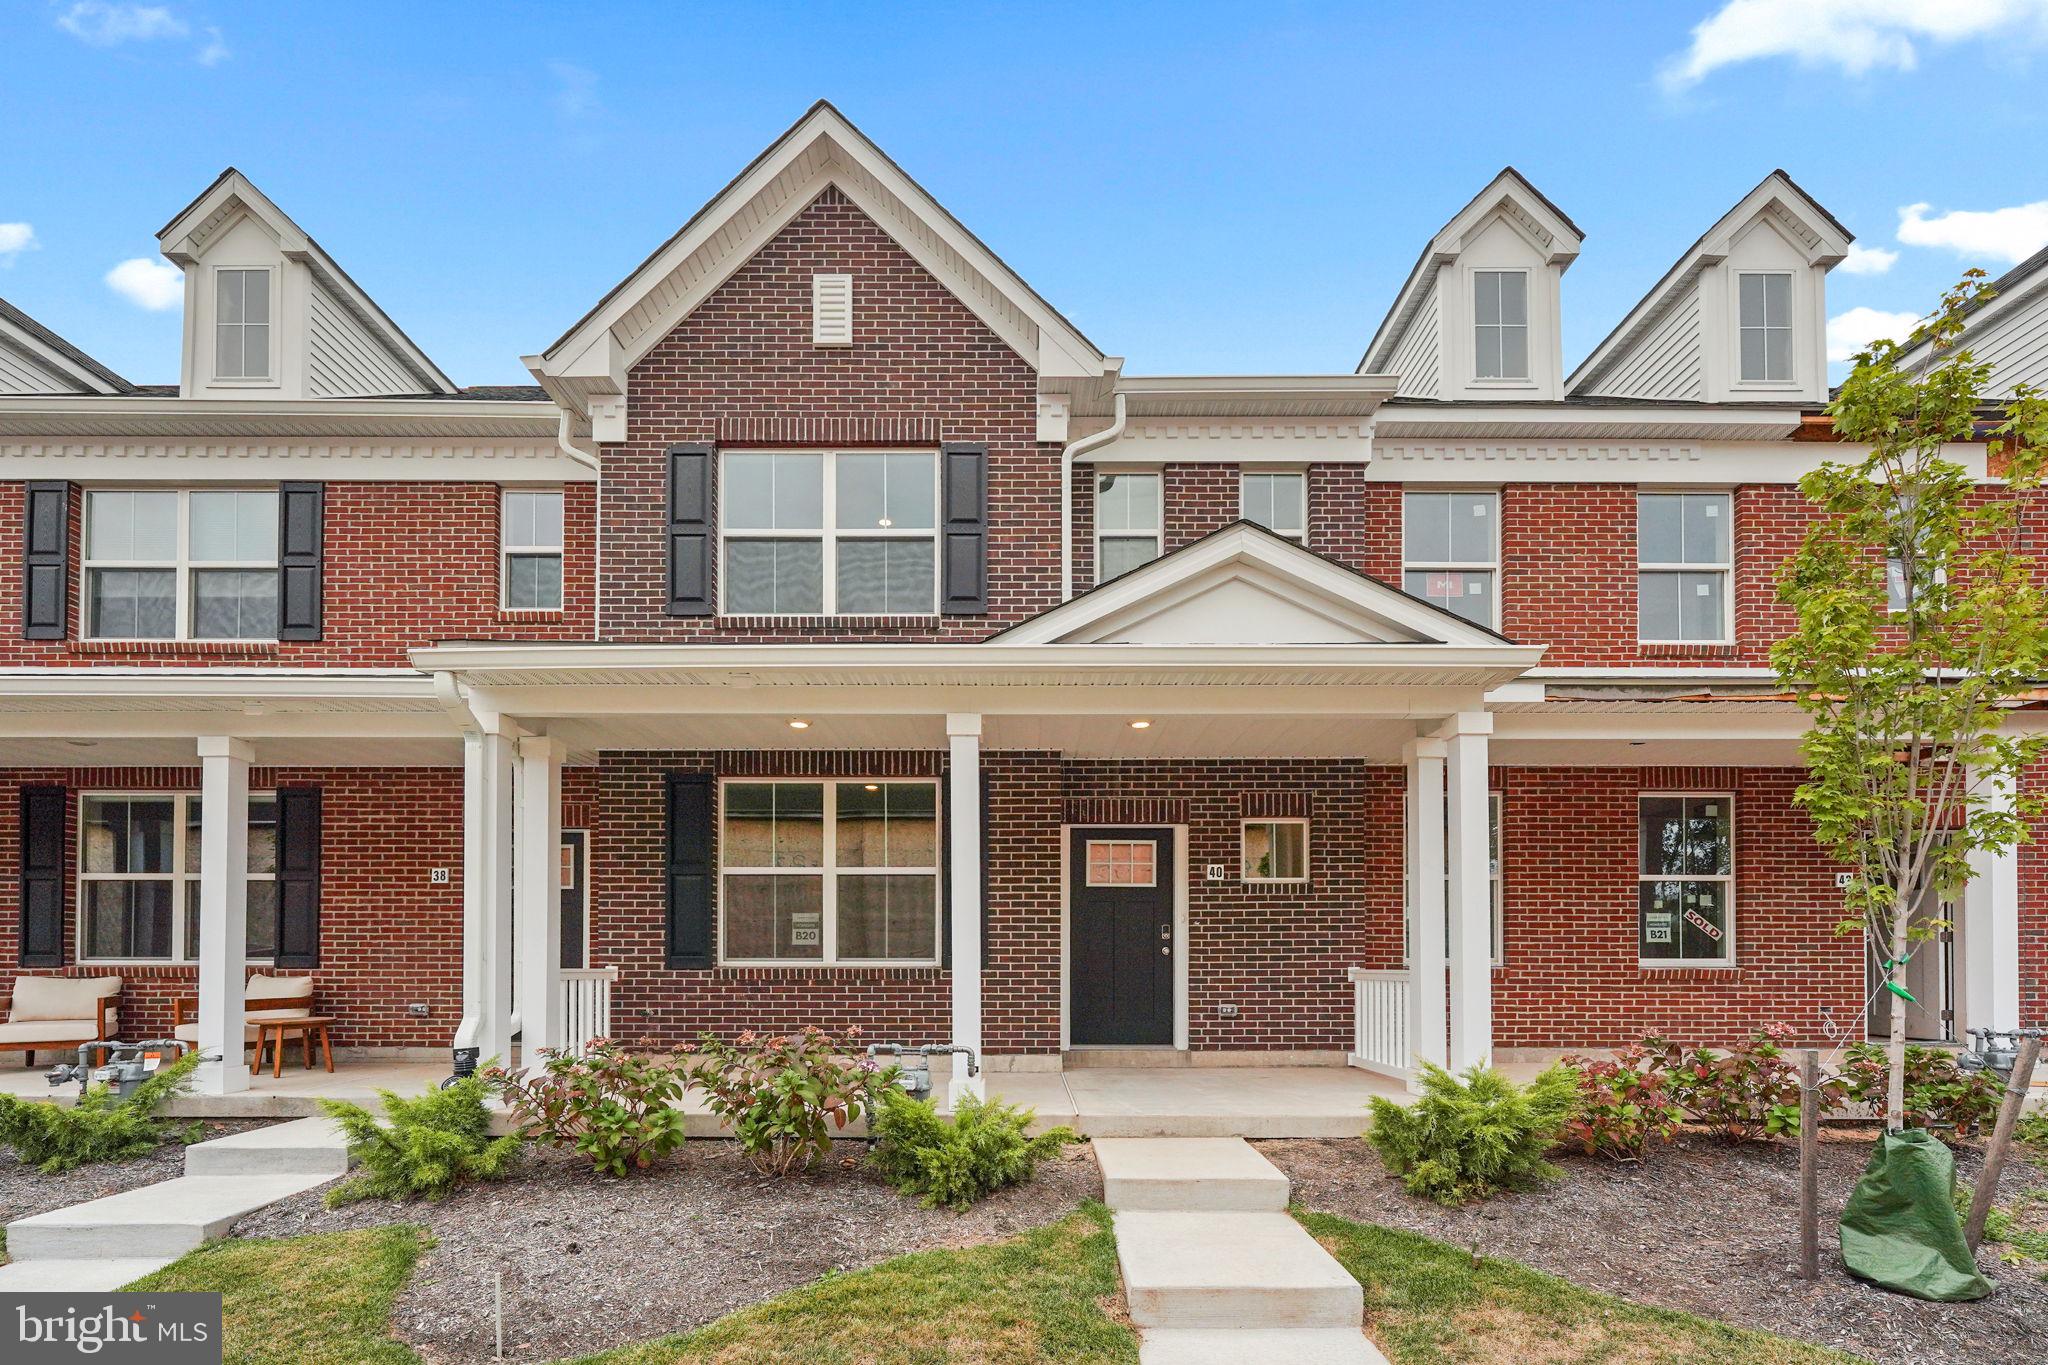
PERKASIE
40 N EIGHTH STREET
3 Beds
2 Baths
1,901 Sq.Ft.
$494,695
MLS#: PABU2115180
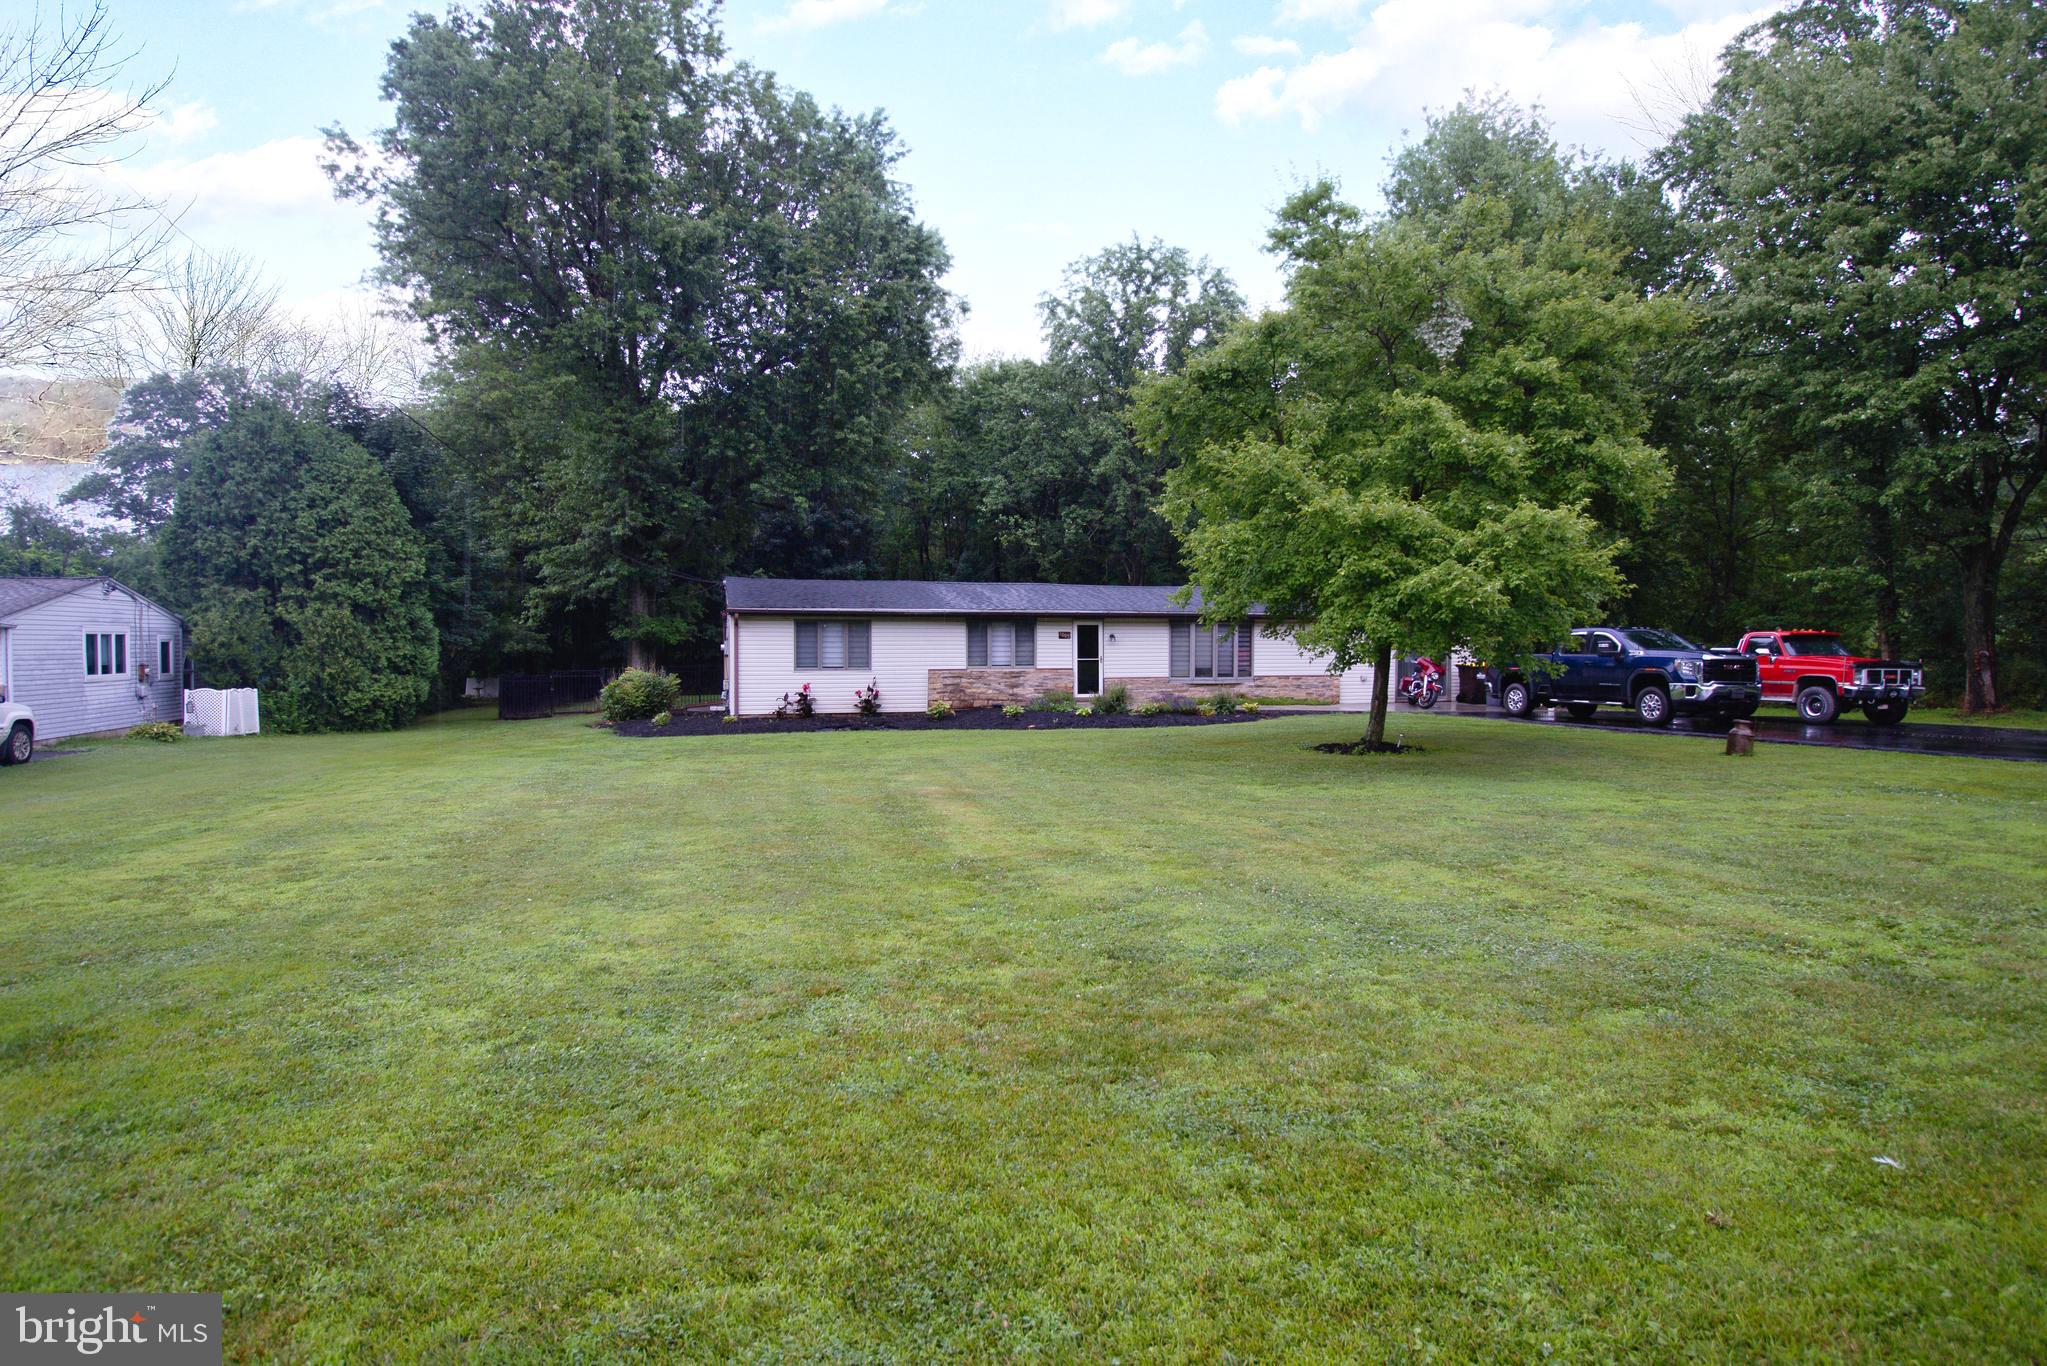
PERKASIE
1005 CALLOWHILL ROAD
4 Beds
2 Baths
1,920 Sq.Ft.
$470,000
MLS#: PABU2126326
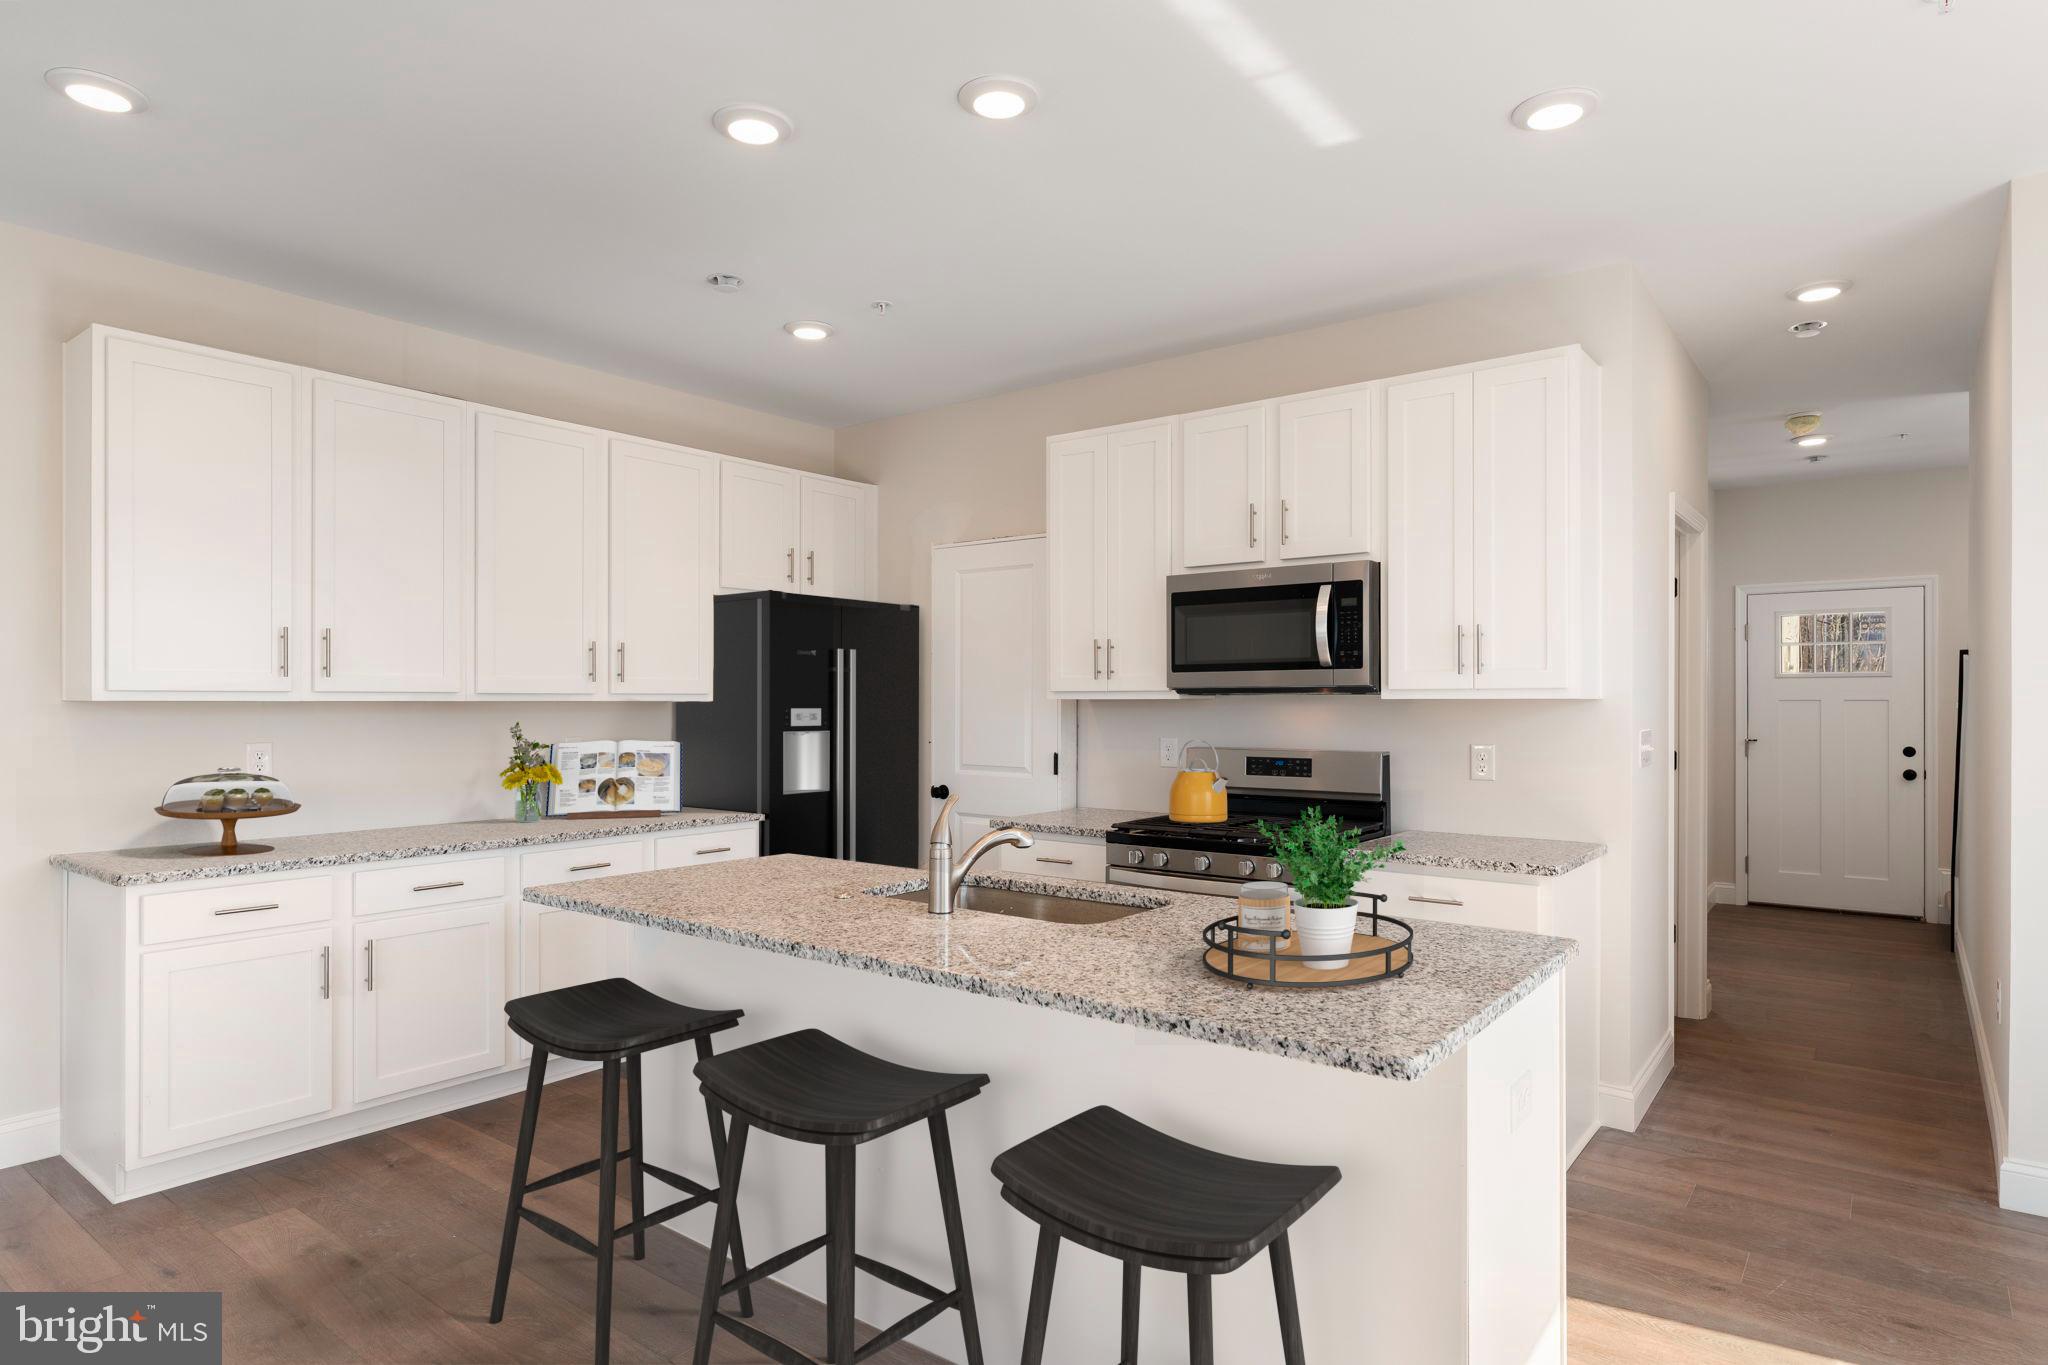
PERKASIE
52 N EIGHTH ST
3 Beds
2 Baths
1,901 Sq.Ft.
$485,505
MLS#: PABU2115692
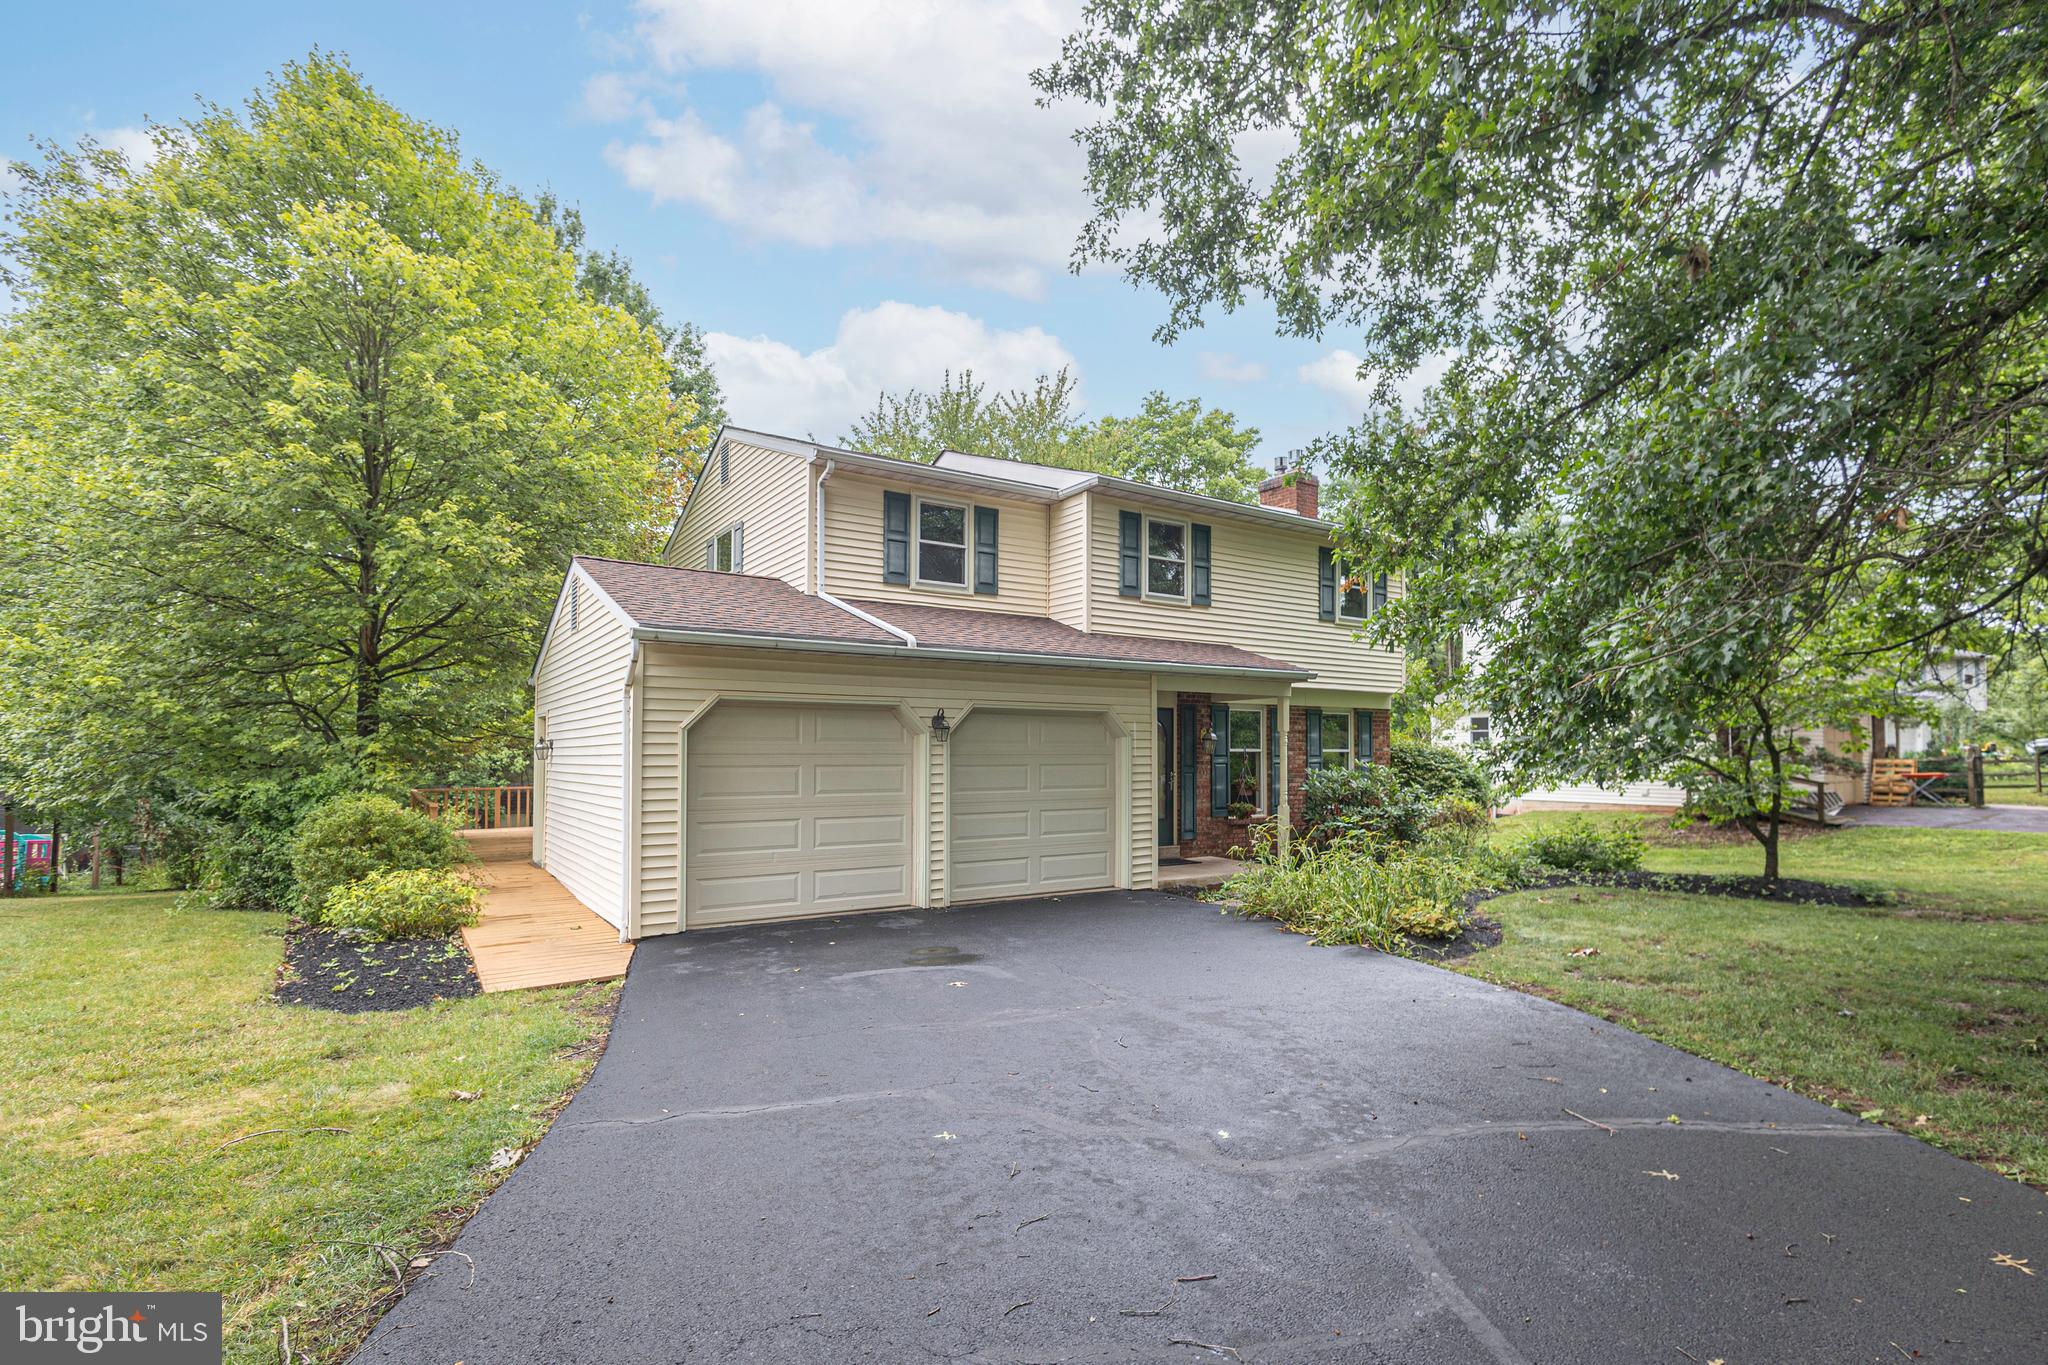
PERKASIE
327 THISTLE LANE
3 Beds
1 Baths
2,156 Sq.Ft.
$485,000
MLS#: PABU2126294
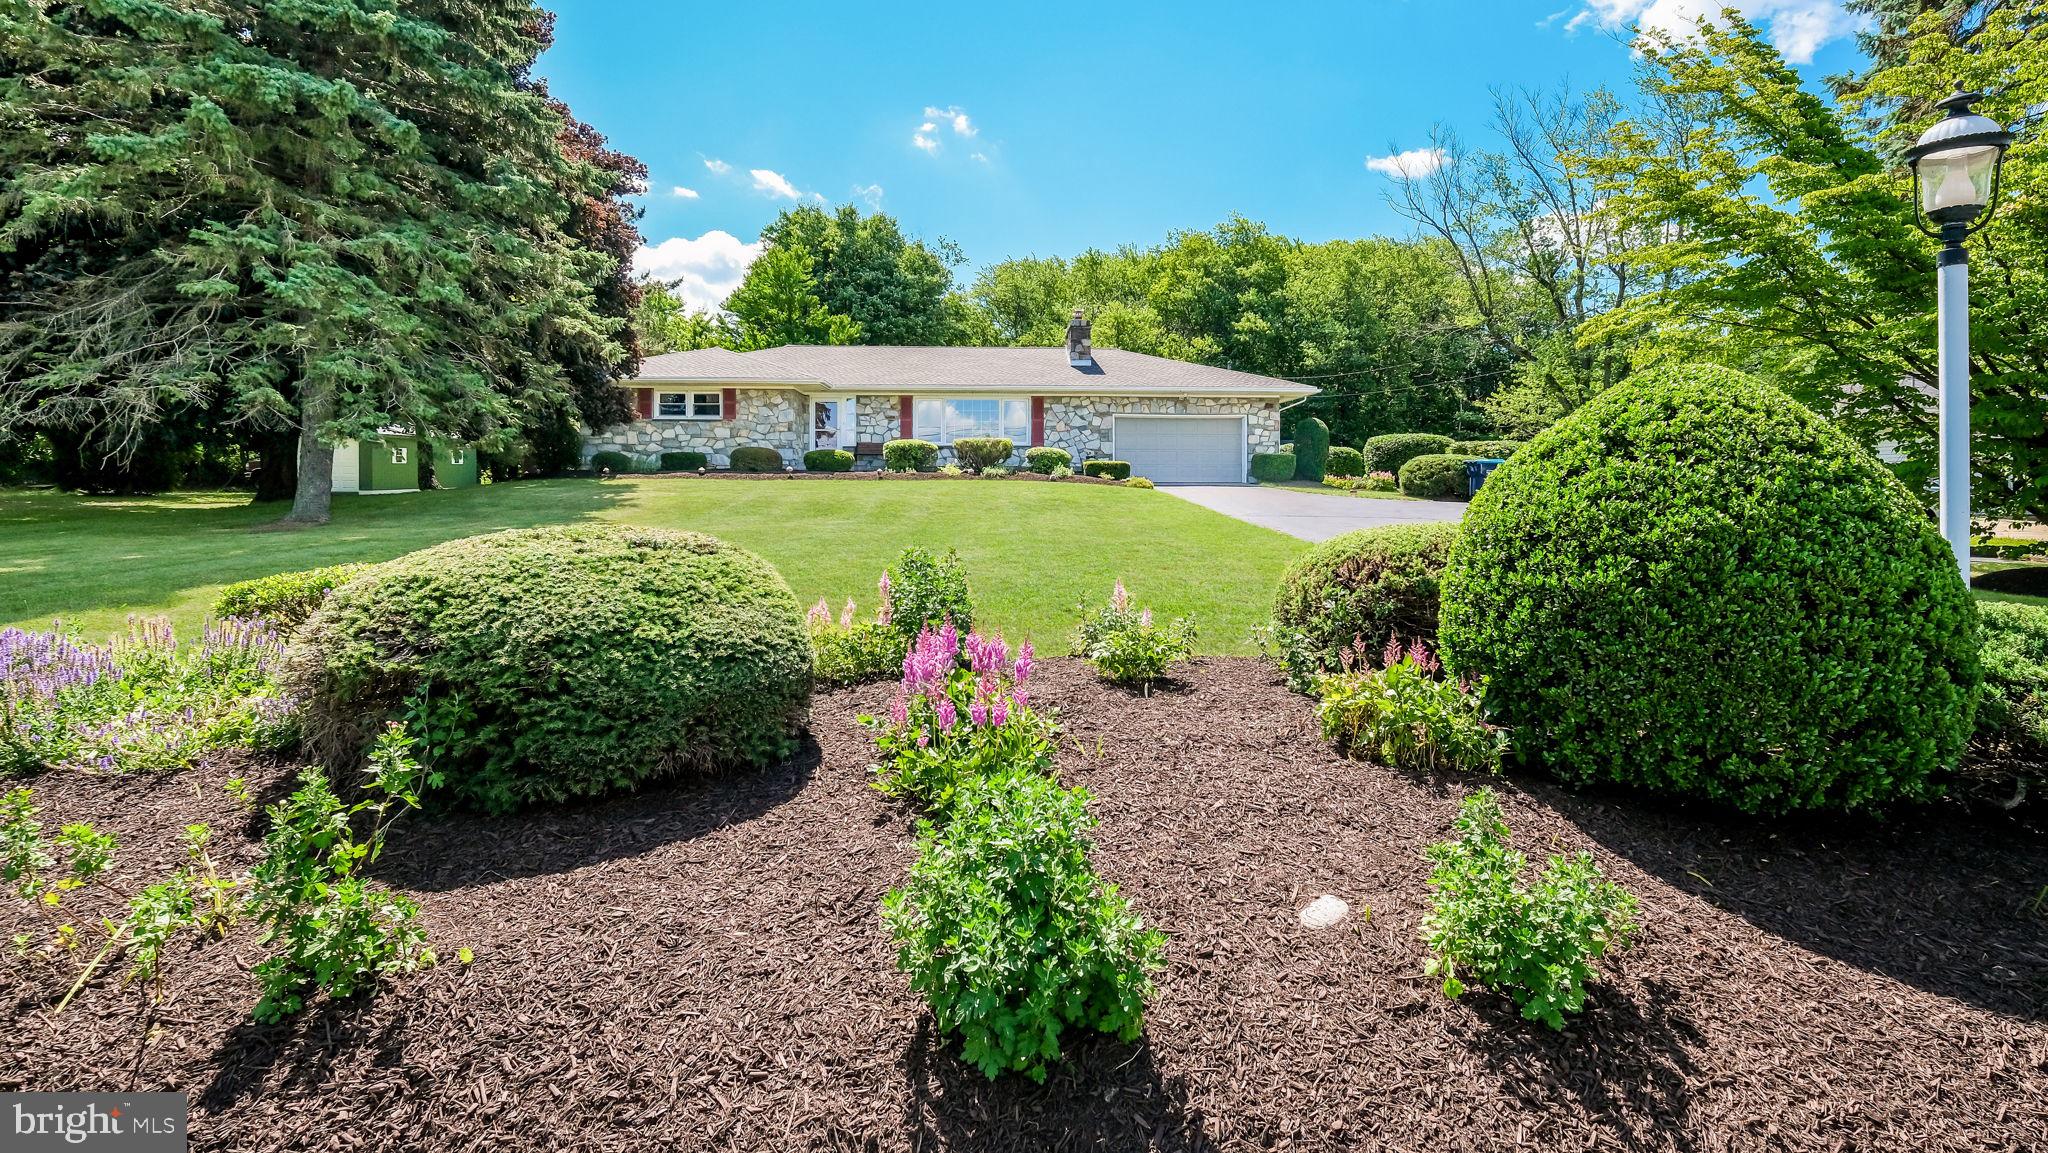
PERKASIE
1727 RICKERT ROAD
3 Beds
2 Baths
2,194 Sq.Ft.
$589,900
MLS#: PABU2123422
