
Colonial
116 ADDIS DRIVE
CHURCHVILLE, PA 18966
MLS#: PABU2097736
$1,200,000
Property
Beds
4
Full Baths
4
1/2 Baths
1
Year Built
2000
Sq.Footage
4,093
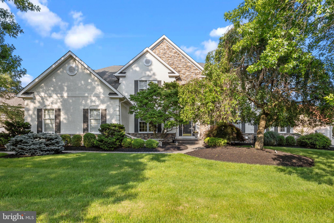
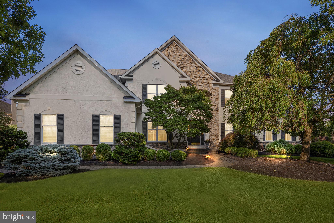
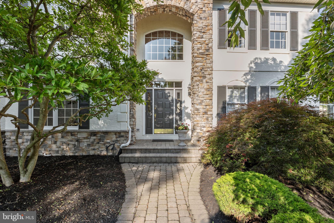
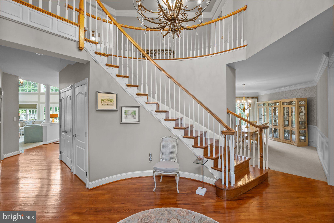
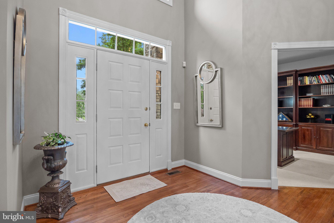
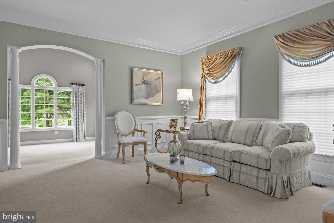
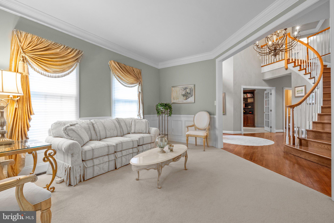
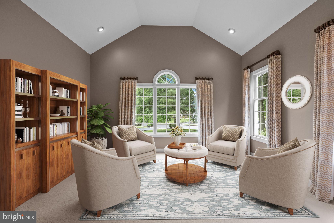
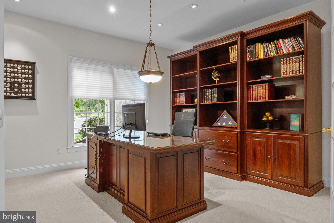
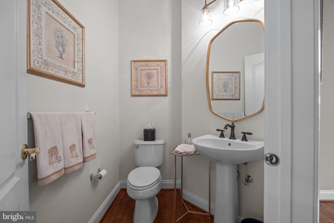
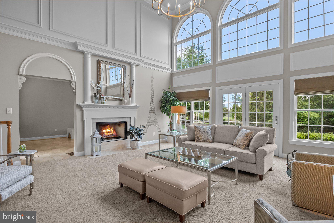
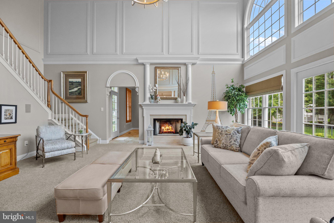
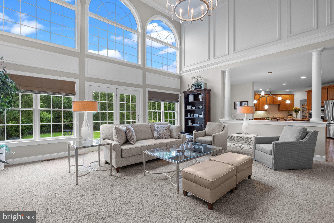
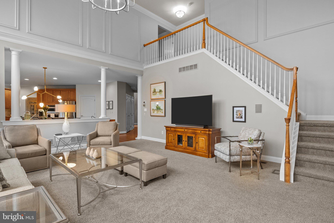
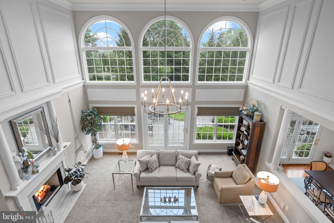
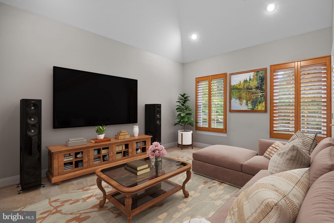
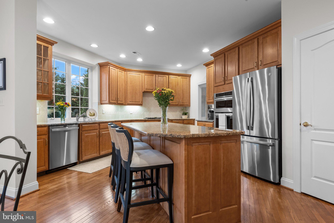
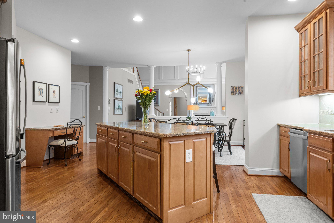
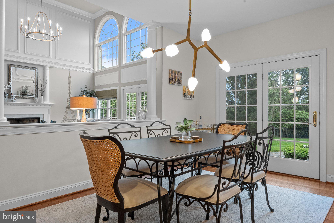
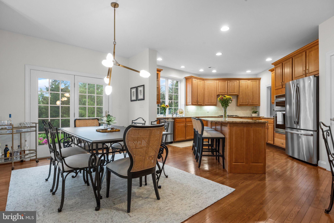
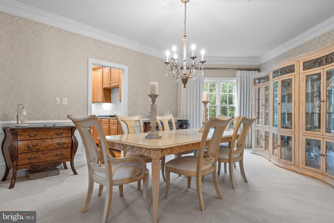
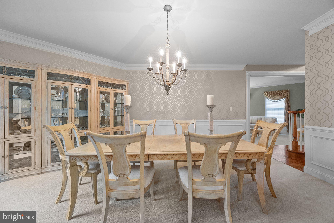
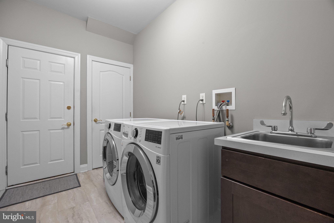
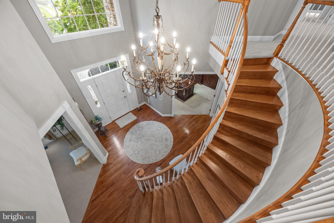
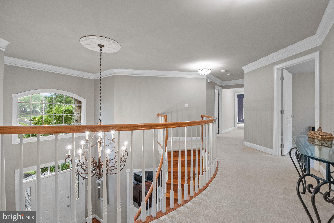
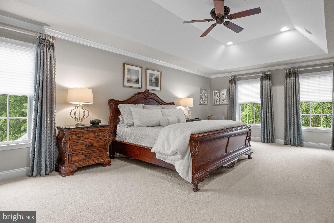
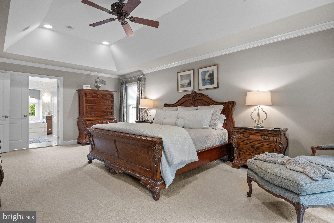
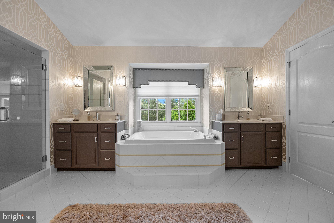
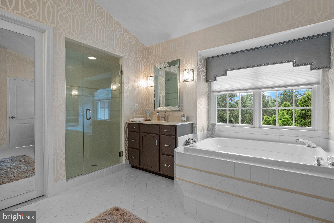
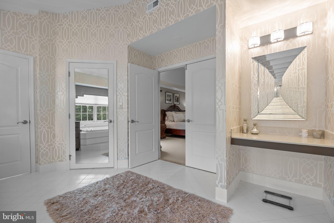
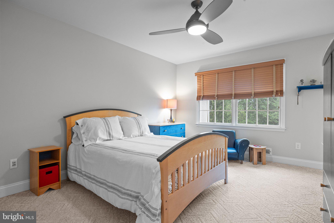
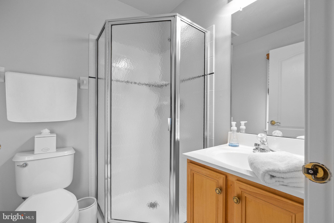
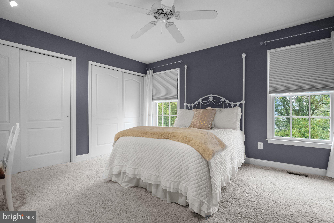
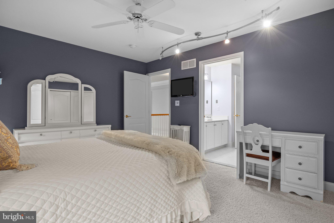
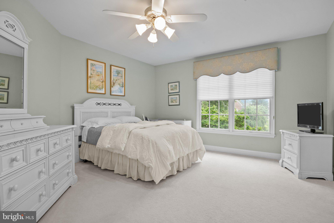
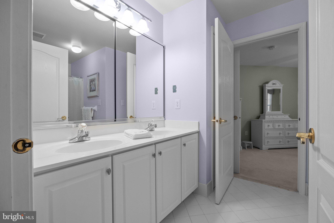
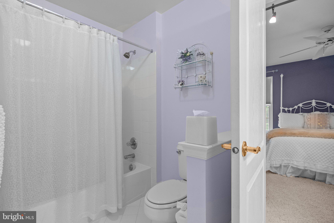
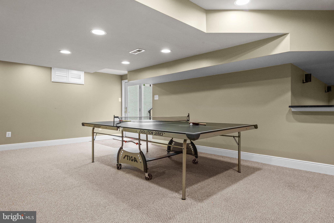
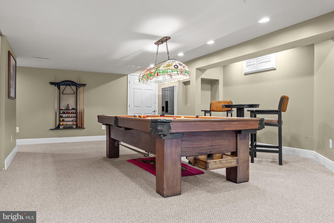
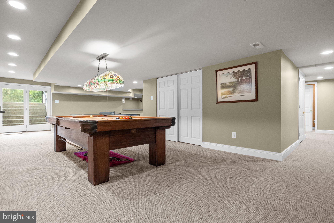
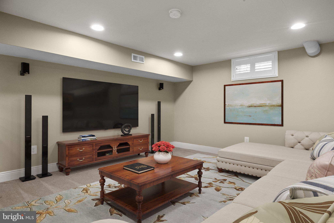
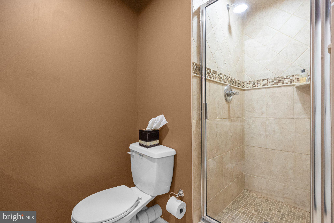
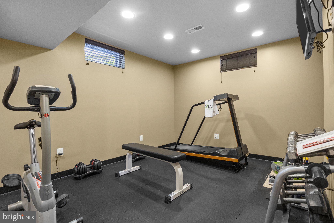
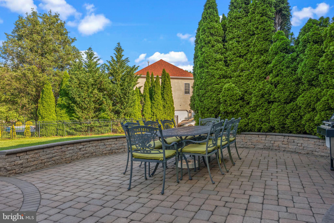
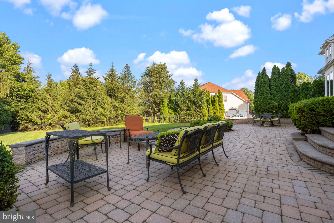
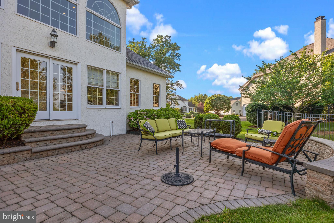
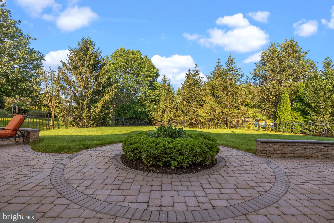
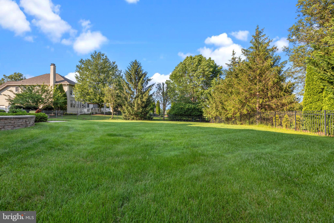
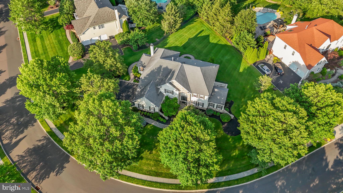
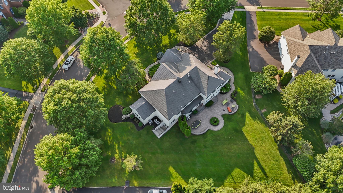
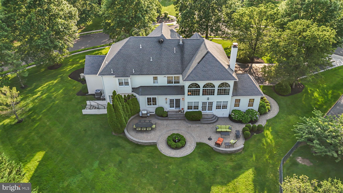
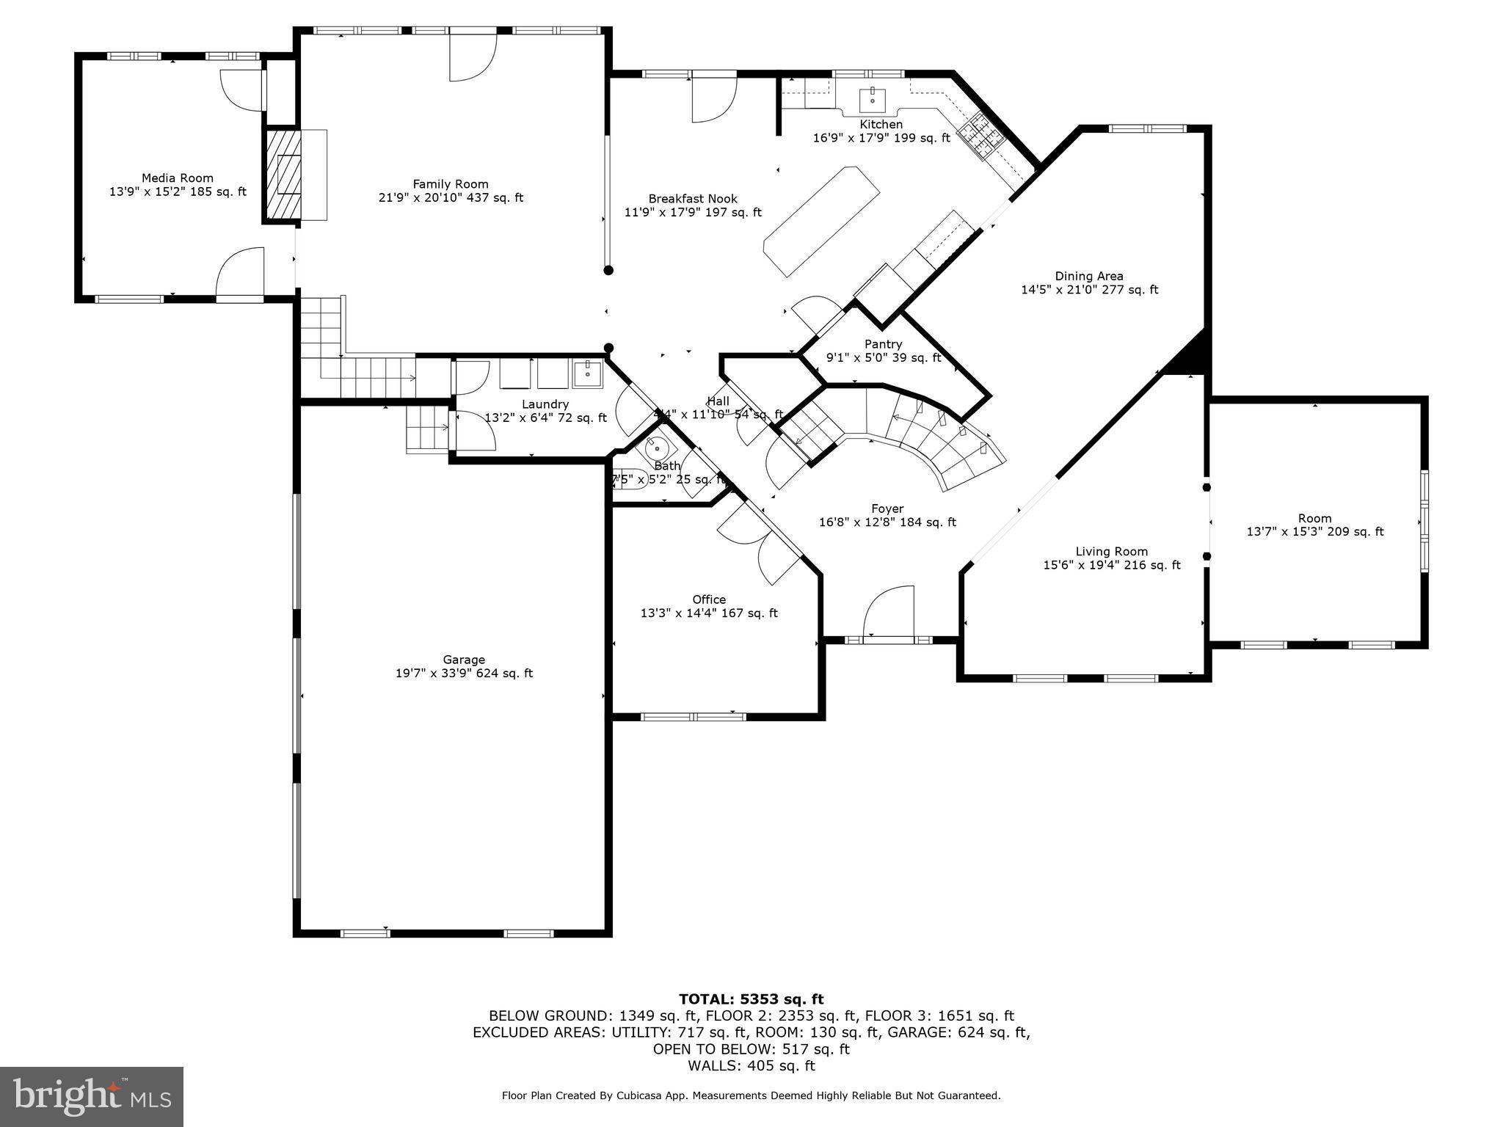
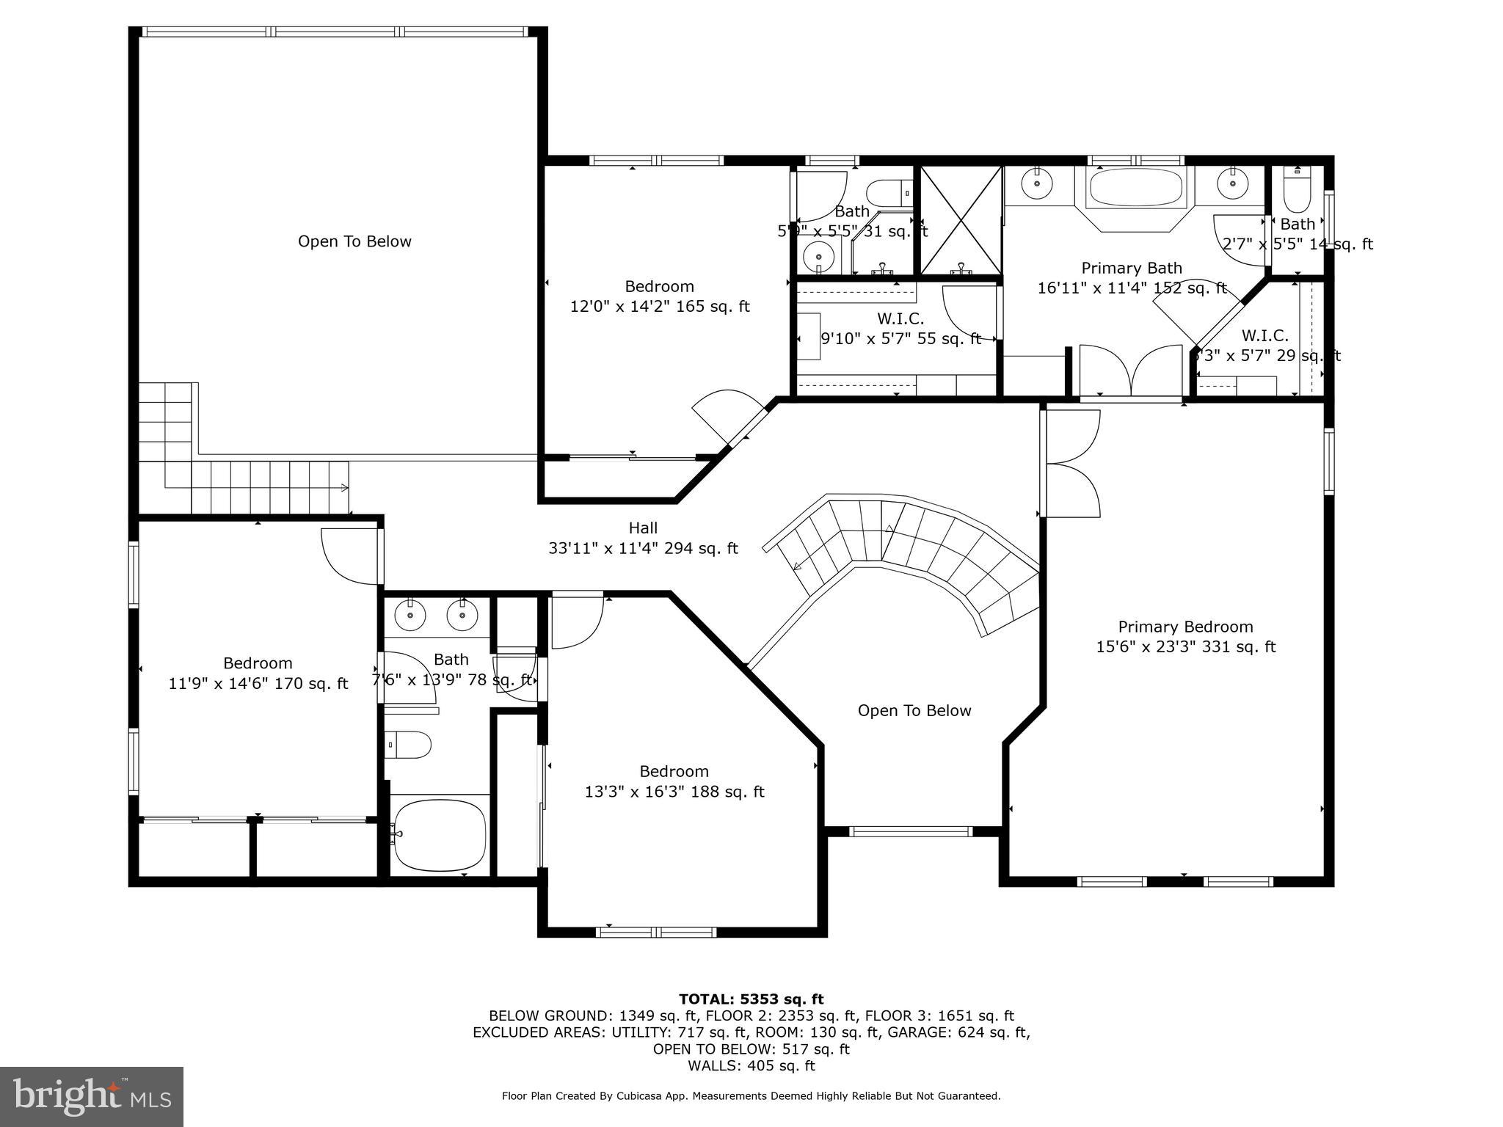
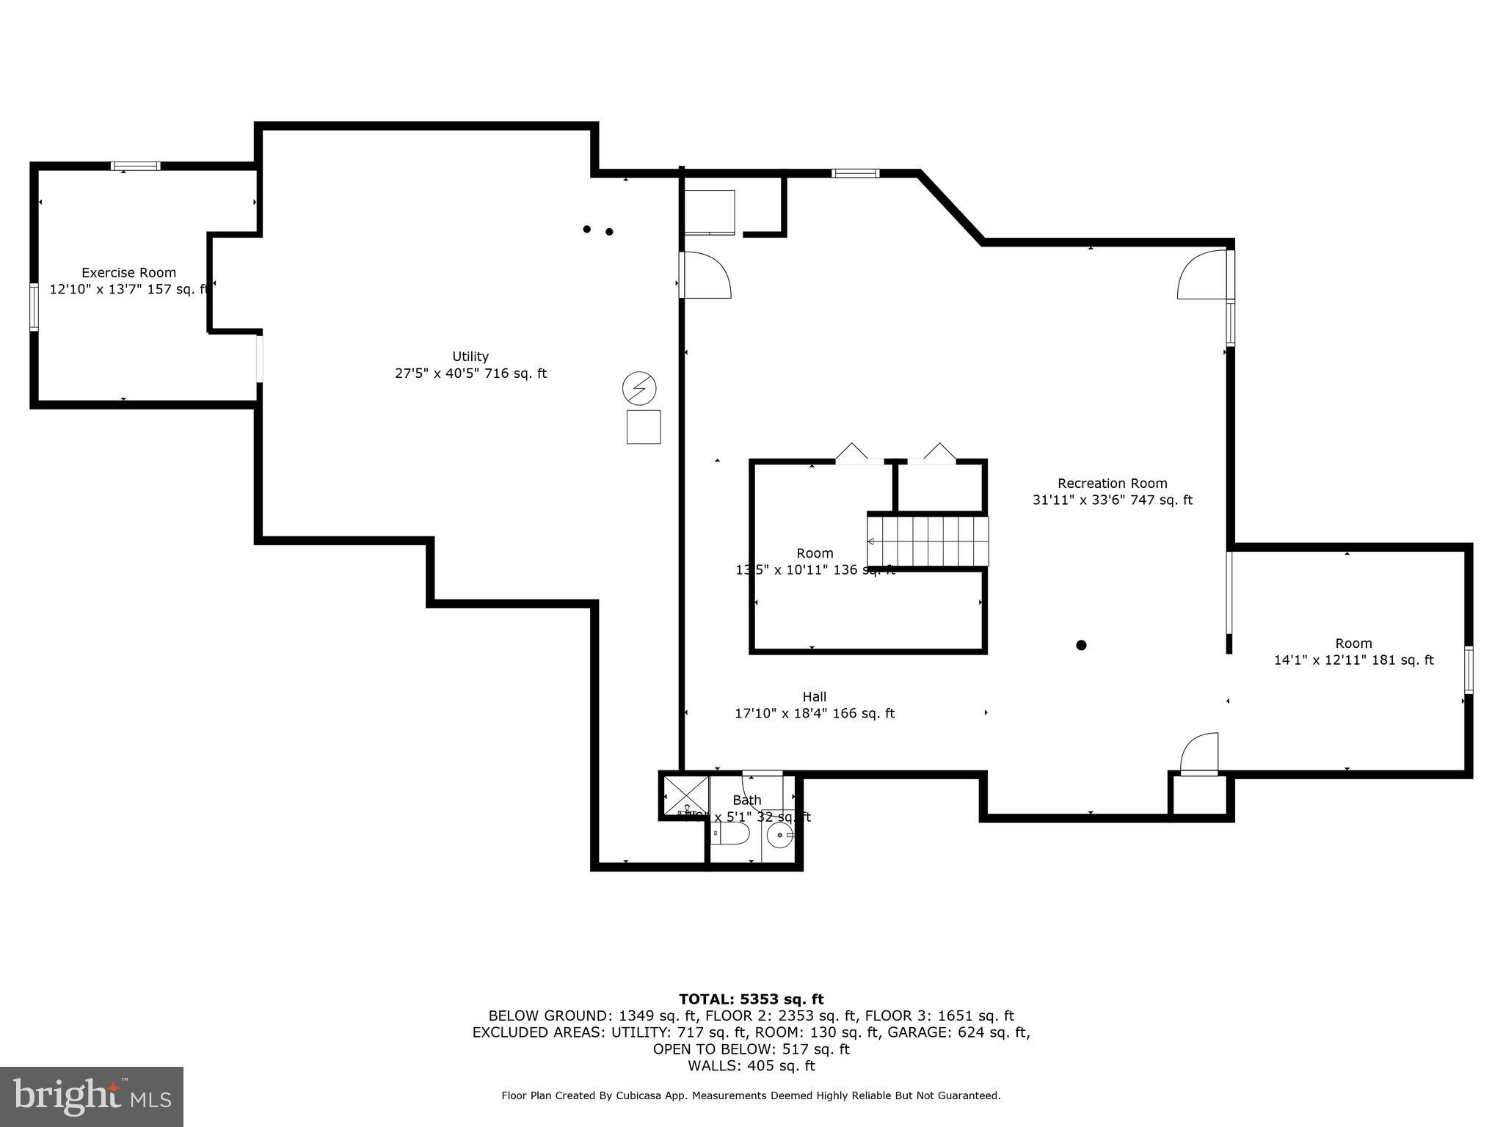
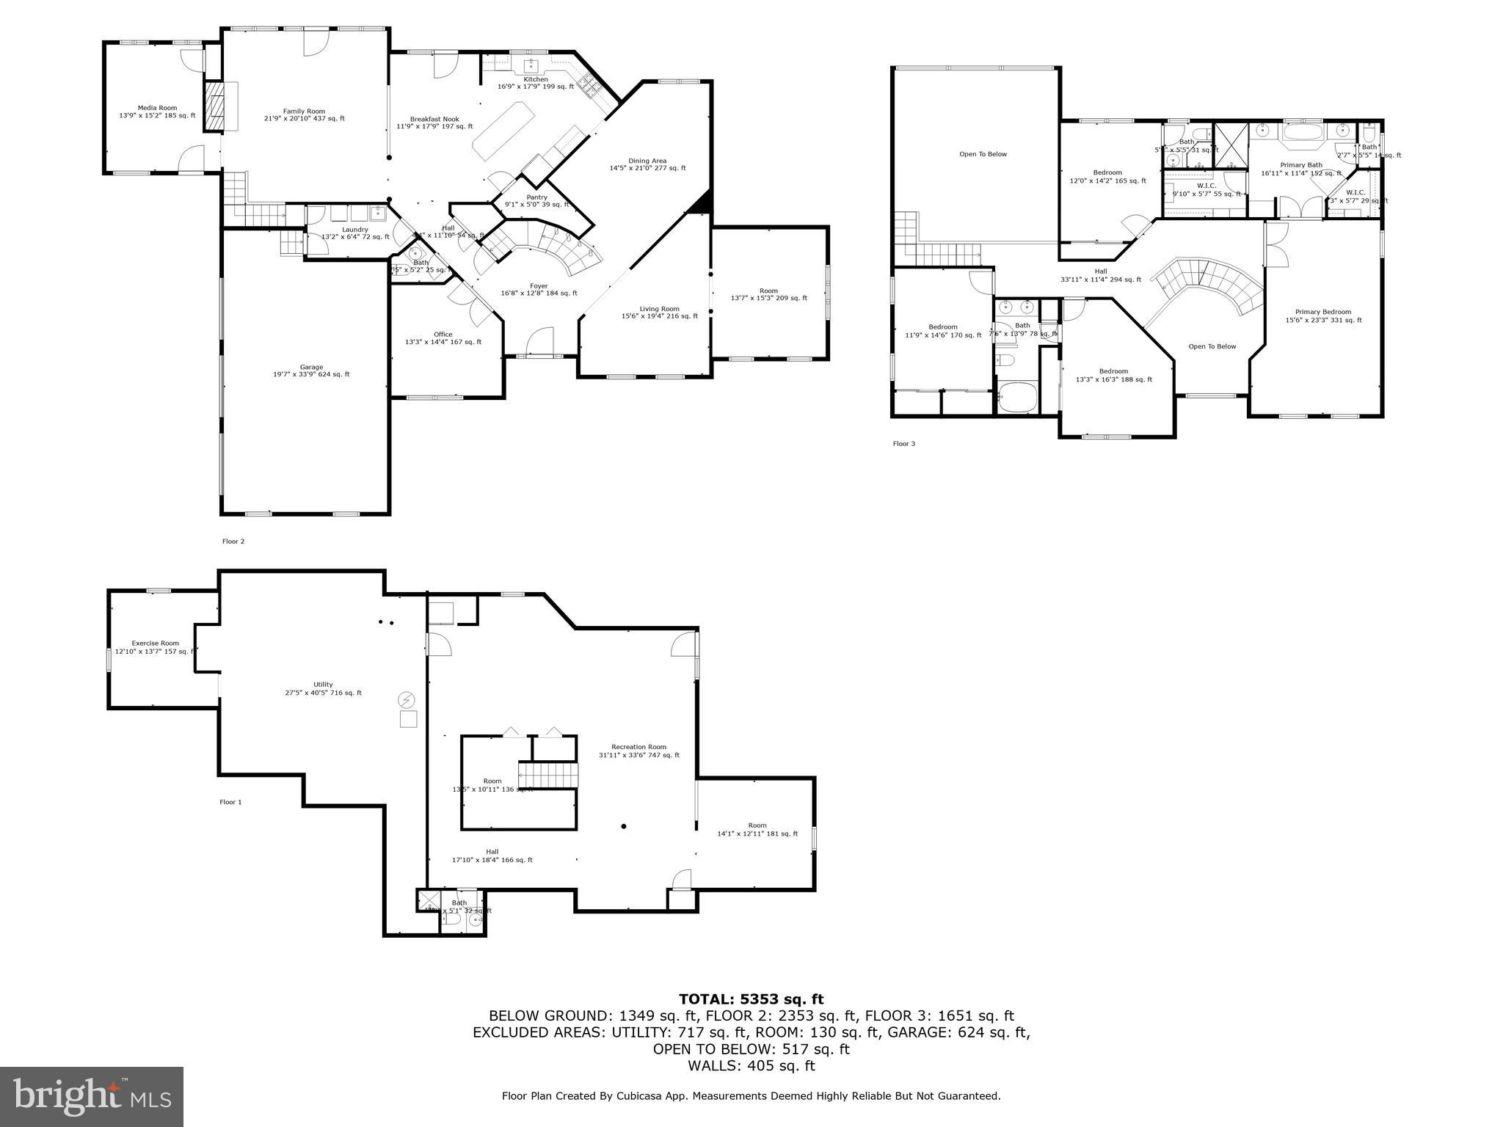
***OPEN HOUSE CANCELLED SAT AND SUN, June 14th and June 15th, Sale is Pending**Nestled on over a half-acre corner lot in the highly sought-after Northampton Hunt Community and within the Award-Winning Council Rock School District, sits the pristine Colonial home at 116 Addis Drive. This exceptional home offers the perfect blend of space, elegance, and comfort; boasting impressive curb appeal, a custom hardscape walkway, and lush professional landscaping, the property sets a distinguished tone from the moment you arrive. Step inside and be greeted by gleaming hardwood floors, soaring ceilings, and an elegant curved staircase that anchors the grand foyer. To your left, a stately home office with recessed lighting, a serene space for work or study, with views of the beautifully manicured front yard. Beyond the office lies the formal living room, adorned with crown molding, picture frame wainscoting, and oversized windows that flood the room with natural light. Adjacent is a slightly sunken atrium-style bonus room, an expansive and airy retreat enhanced by vaulted ceilings, recessed lighting, and walls of windows that bring the outdoors in. The heart of the home is the spectacular two-story family room, where comfort and sophistication meet. Anchored by a stately gas fireplace, the room features tall ceilings, rich trim details, and a dramatic wall of windows overlooking the private backyard. French doors lead to your outdoor oasis, and a secondary staircase provides access to the upper level. Off the family room, you'll find a versatile media room recessed lights, ideal for movie nights, a playroom, or a secondary home office. The eat-in chef’s kitchen is a dream come true, thoughtfully updated with solid wood cabinetry, granite countertops, a coordinated tile backsplash, newer stainless-steel appliances, and a massive center island—perfect for meal prep or casual dining. A spacious built-in pantry provides abundant storage, and the sunlit breakfast area seamlessly connects to the family room and outdoor patio. For formal entertaining, the adjacent dining room dazzles with elegant molding, tasteful wallpaper, and timeless charm. A powder room and a conveniently located laundry room complete the well-designed main level. Upstairs, you'll find four generously sized bedrooms. The luxurious primary suite is a true retreat, featuring a tray ceiling with recessed lighting, two oversized walk-in closets, and an elegant en suite bathroom with dual vanities, a soaking tub, a stall shower, and a linen closet. The second bedroom, affectionately known as the "princess suite," features its own private bathroom with a stall shower and vanity. Bedrooms three and four share a Jack and Jill bathroom with a double vanity and a tub/shower combo, perfect for guests. The partially finished basement offers incredible versatility, with defined spaces for a game room, media area, home gym, additional storage, and a full bathroom with a stall shower. A walk-up egress provides direct access to the expansive backyard. Outside, your private backyard oasis awaits. The paver patio is perfect for dining al fresco, entertaining guests, or simply relaxing with peaceful views of open space. The sprawling lawn offers plenty of room for outdoor activities or future enhancements such as a pool! Additional highlights include a three-car attached garage with an EV charging station built-in and a prime location close to the shopping, dining, and conveniences of Richboro, with easy access to Newtown, Doylestown, and the I-95 corridor, connecting you to Philadelphia, the Shore, and NYC. This meticulously maintained and beautifully upgraded home is the complete package—a must-see for any buyer seeking luxury, space, and an exceptional location. Don’t miss out on this one! Contact me for a private showing today!
Features & Amenities
Interior
-
Other Interior Features
Eat-in Kitchen, Ceiling Fan(s), Kitchen Island, Recessed Lighting, Walk-In Closet(s), Pantry, Built-in Features, Crown Molding, Open Floorplan, Soaking Tub
-
Total Bedrooms
4
-
Bathrooms
4
-
1/2 Bathrooms
1
-
Above Grade Finished Area
4093.0
-
Basement YN
YES
-
Cooling YN
YES
-
Cooling
Central Air, Ceiling Fan(s), Electric
-
Fireplace YN
YES
-
Heating YN
YES
-
Heating
Natural Gas, Forced Air
-
Pet friendly
N/A
Exterior
-
Garage
Yes
-
Garage spaces
3
-
Construction Materials
Frame
-
Parking
Garage Door Opener, On Street, Garage, Driveway, Inside Entrance, Attached
-
Pool
No
-
Waterfront YN
NO
Area & Lot
-
Lot Features
Front Yard, Level, Back Yard
-
Property Type
Residential
-
Property Sub Type
Single Family Residence
-
Architectural Style
Colonial
Price
-
Sales Price
$1,200,000
-
Tax Amount
$15,397
-
Sq. Footage
4, 093
-
Price/SqFt
$293
HOA
-
Association
YES
-
Association Fee
$350
-
Association Fee Frequency
Annually
-
Association Fee Includes
N/A
School District
-
Elementary School
MAUREEN M WELCH
-
Middle School
HOLLAND
-
High School
COUNCIL ROCK SOUTH
Property Features
-
New Construction
NO
-
Foundation Details
Concrete Perimeter
-
Senior Community YN
NO
-
Sewer
Public Sewer
-
Tax Lot
110
-
Water Source
Public
Schedule a Showing
Showing scheduled successfully.
Mortgage calculator
Estimate your monthly mortgage payment, including the principal and interest, property taxes, and HOA. Adjust the values to generate a more accurate rate.
Your payment
Principal and Interest:
$
Property taxes:
$
HOA fees:
$
Total loan payment:
$
Total interest amount:
$
Location
County
BUCKS
Elementary School
MAUREEN M WELCH
Middle School
HOLLAND
High School
COUNCIL ROCK SOUTH
Listing Courtesy of Valerie Ferris , RE/MAX Properties - Newtown
RealHub Information is provided exclusively for consumers' personal, non-commercial use, and it may not be used for any purpose other than to identify prospective properties consumers may be interested in purchasing. All information deemed reliable but not guaranteed and should be independently verified. All properties are subject to prior sale, change or withdrawal. RealHub website owner shall not be responsible for any typographical errors, misinformation, misprints and shall be held totally harmless.

Owner, Chief Executive Officer, Portfolio Advisor
Nick Polinchock
Call Nick today to schedule a private showing.

* Listings on this website come from the FMLS IDX Compilation and may be held by brokerage firms other than the owner of this website. The listing brokerage is identified in any listing details. Information is deemed reliable but is not guaranteed. If you believe any FMLS listing contains material that infringes your copyrighted work please click here to review our DMCA policy and learn how to submit a takedown request.© 2024 FMLS.
Related Properties
CHURCHVILLE
113 N 2ND STREET PIKE
5 Beds
3 Baths
4,820 Sq.Ft.
$1,399,900
MLS#: PABU2119598
CHURCHVILLE
440 NEW ROAD
4 Beds
3 Baths
3,351 Sq.Ft.
$995,000
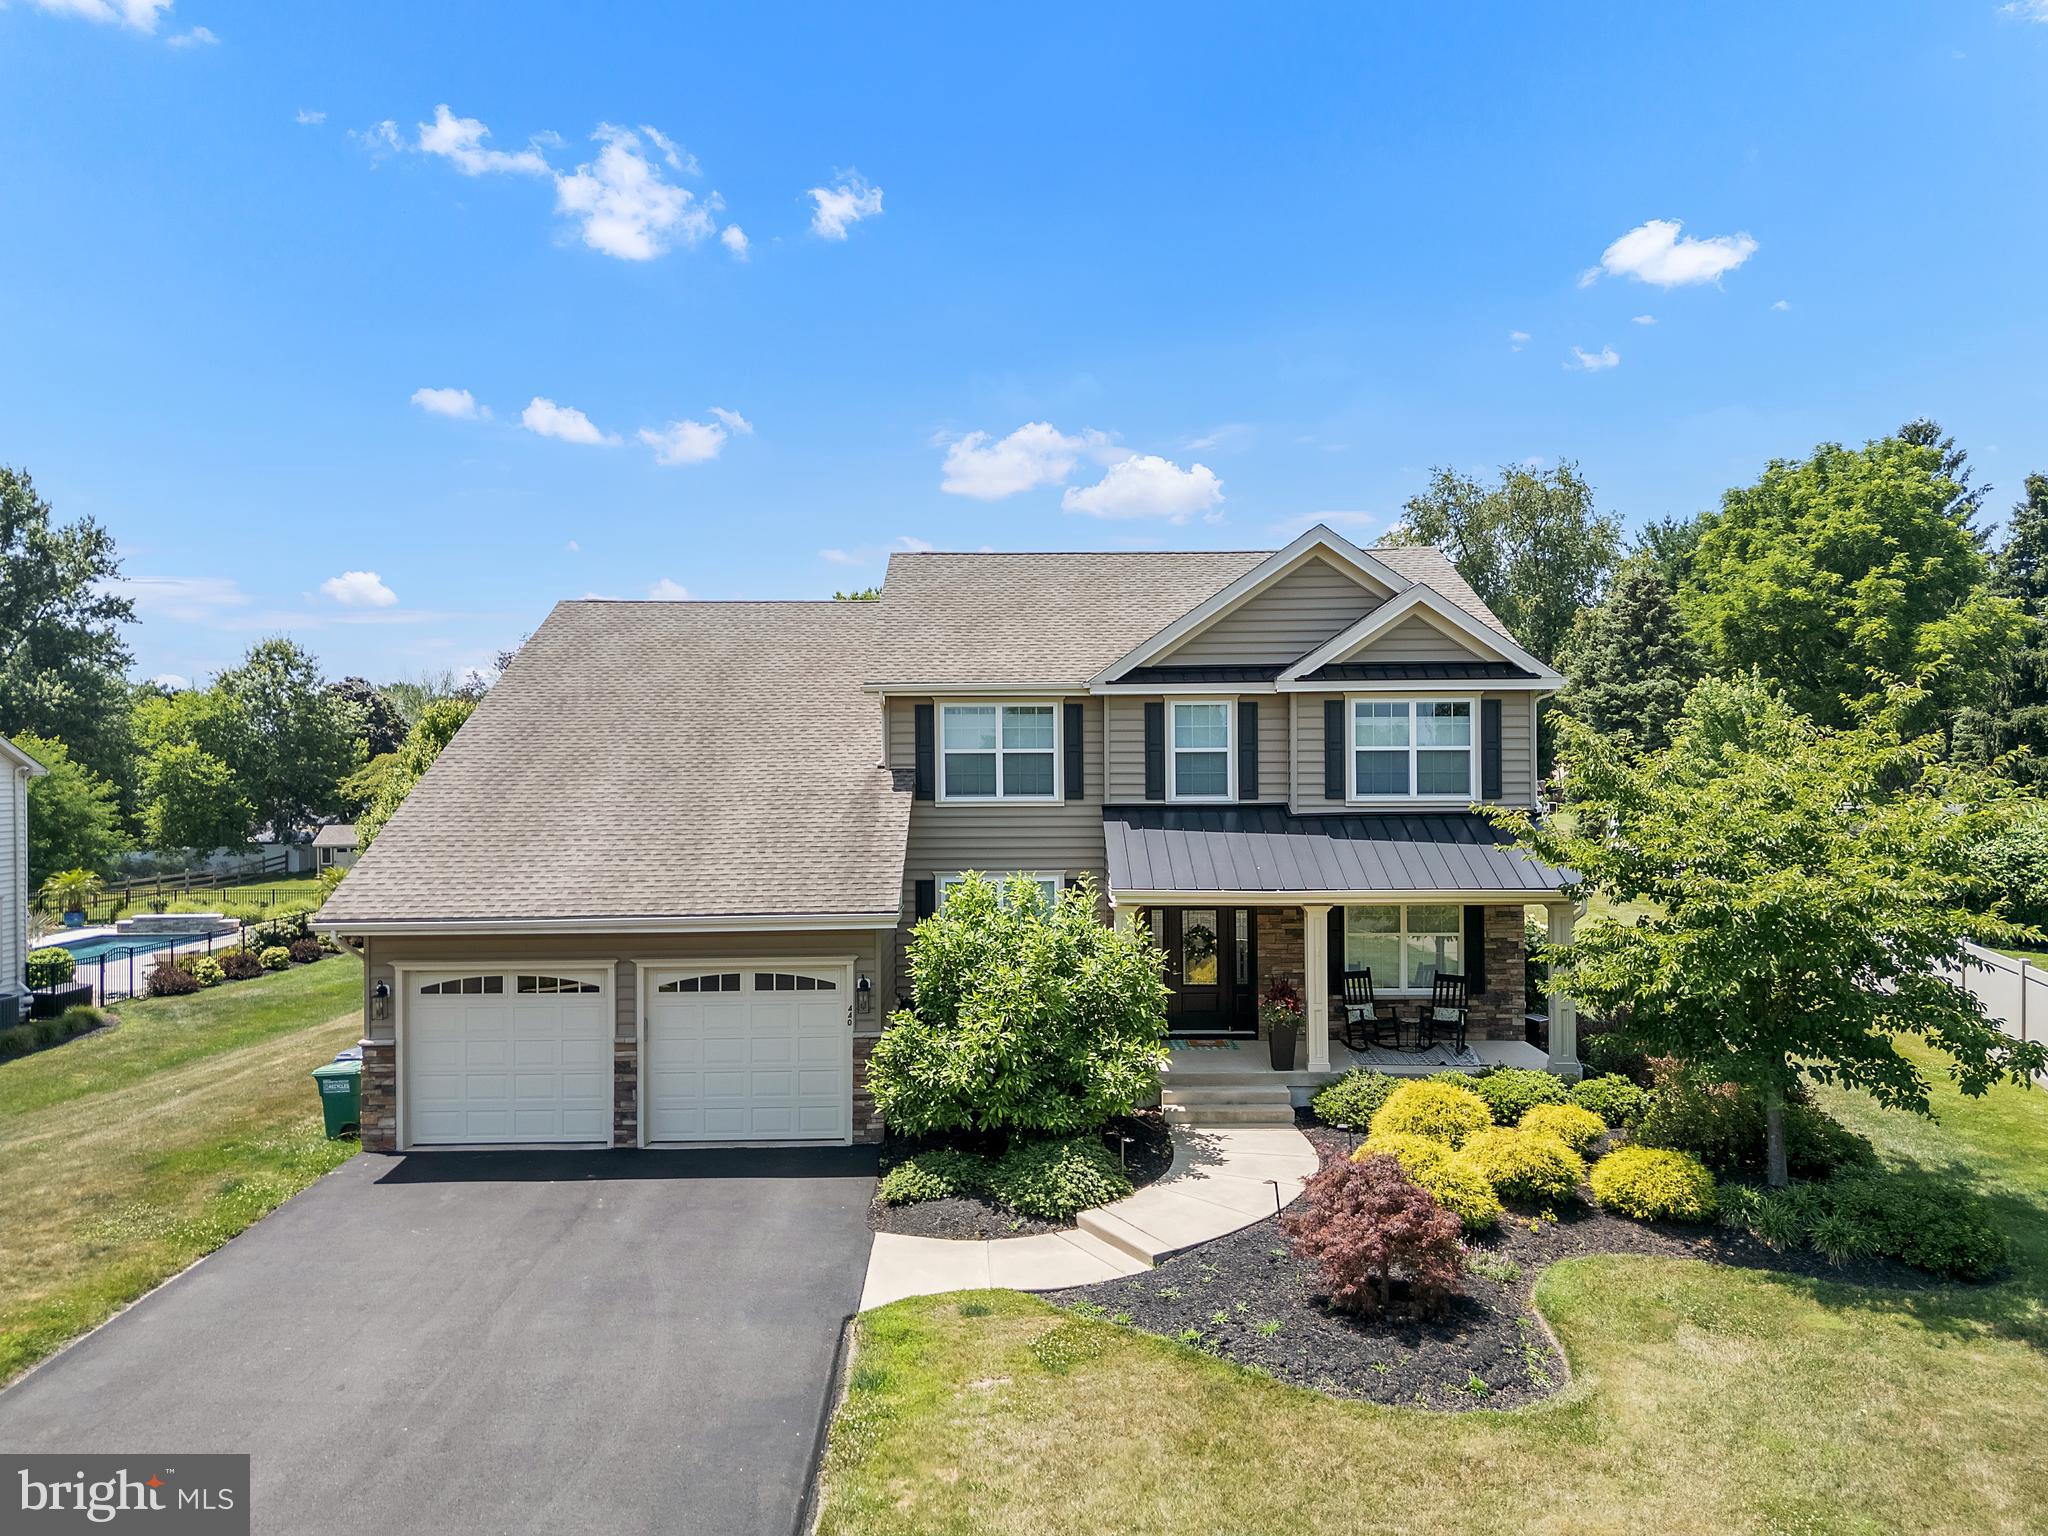
MLS#: PABU2125568
