
Property
Beds
4
Full Baths
3
1/2 Baths
3
Year Built
2018
Sq.Footage
3,351
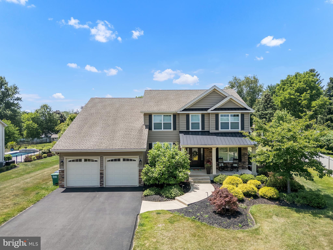
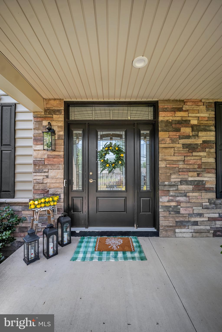
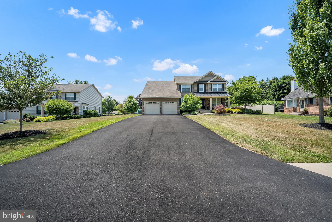
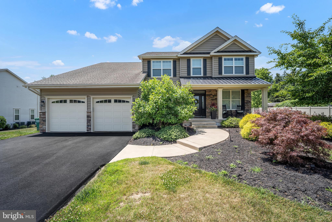
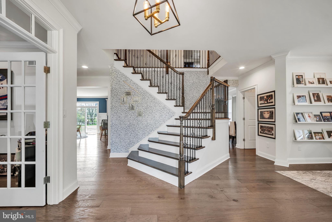
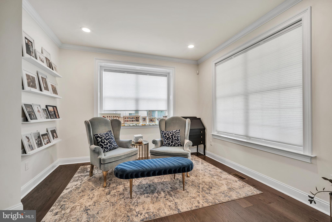
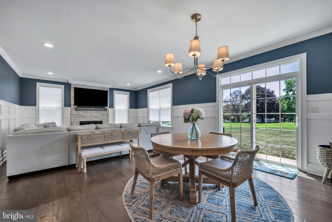
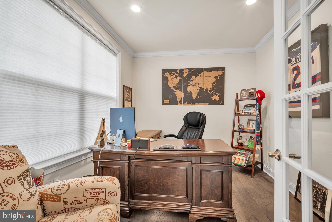
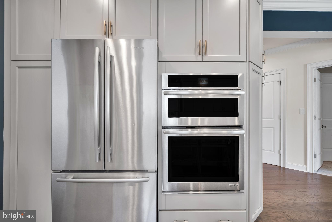
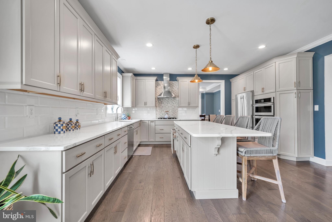
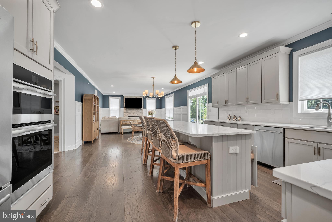
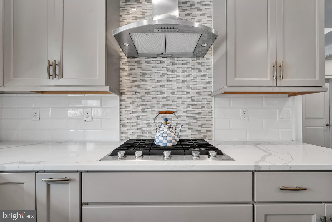
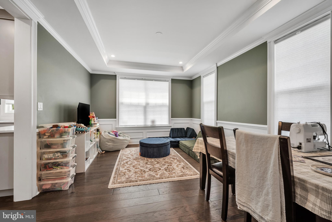
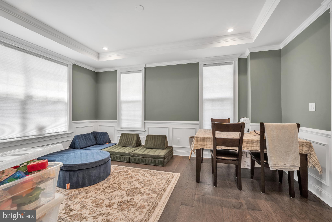
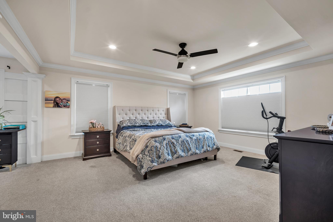
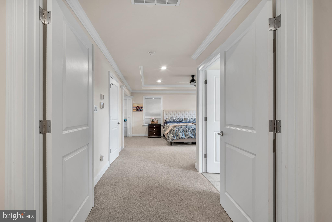
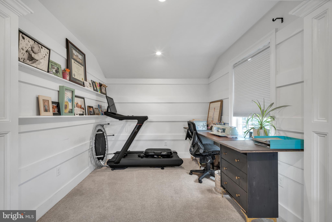
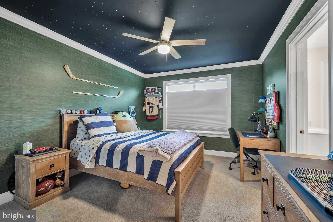
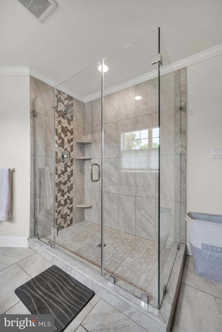
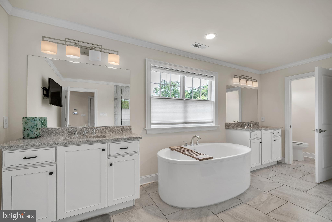
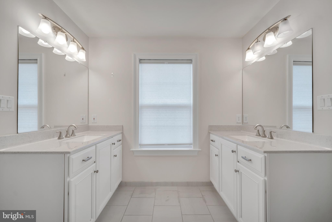
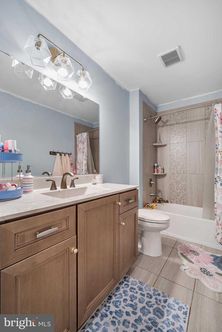
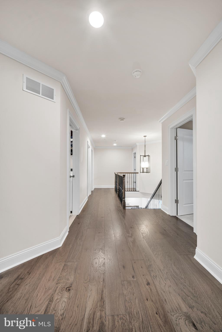
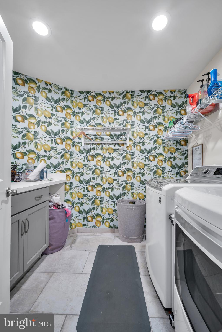
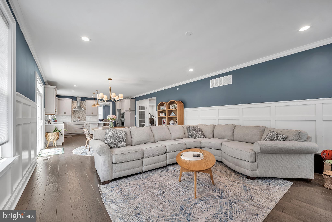
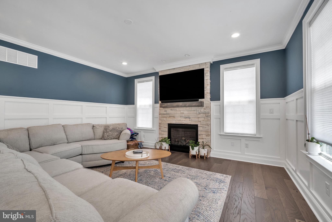
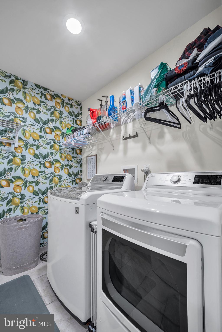
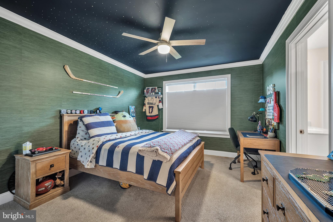
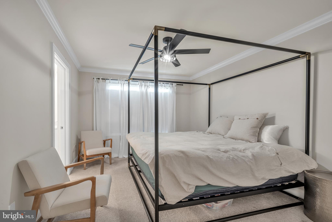
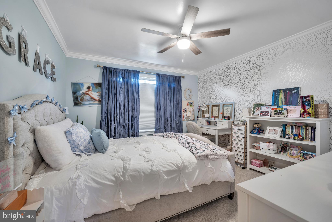
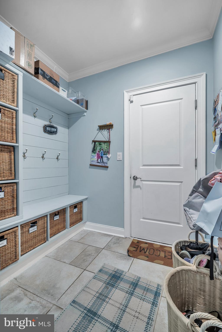
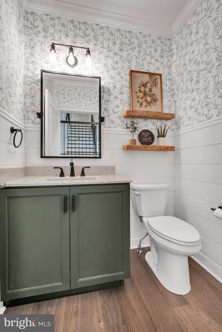
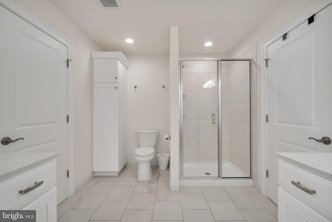
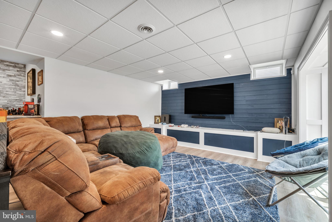
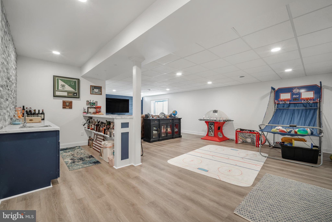
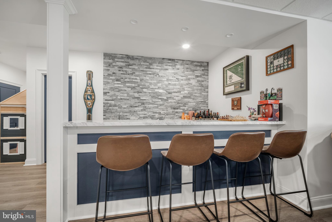
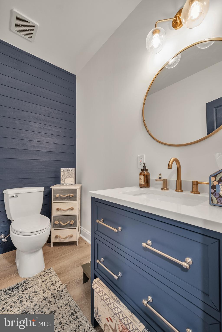
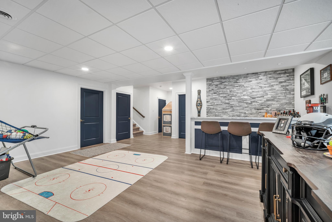
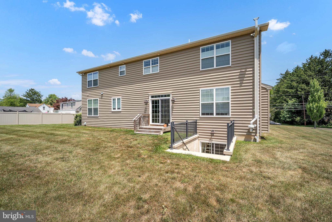
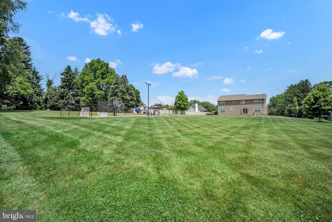
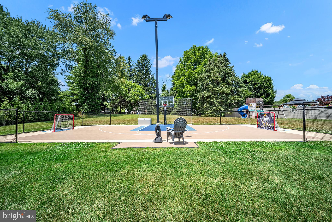
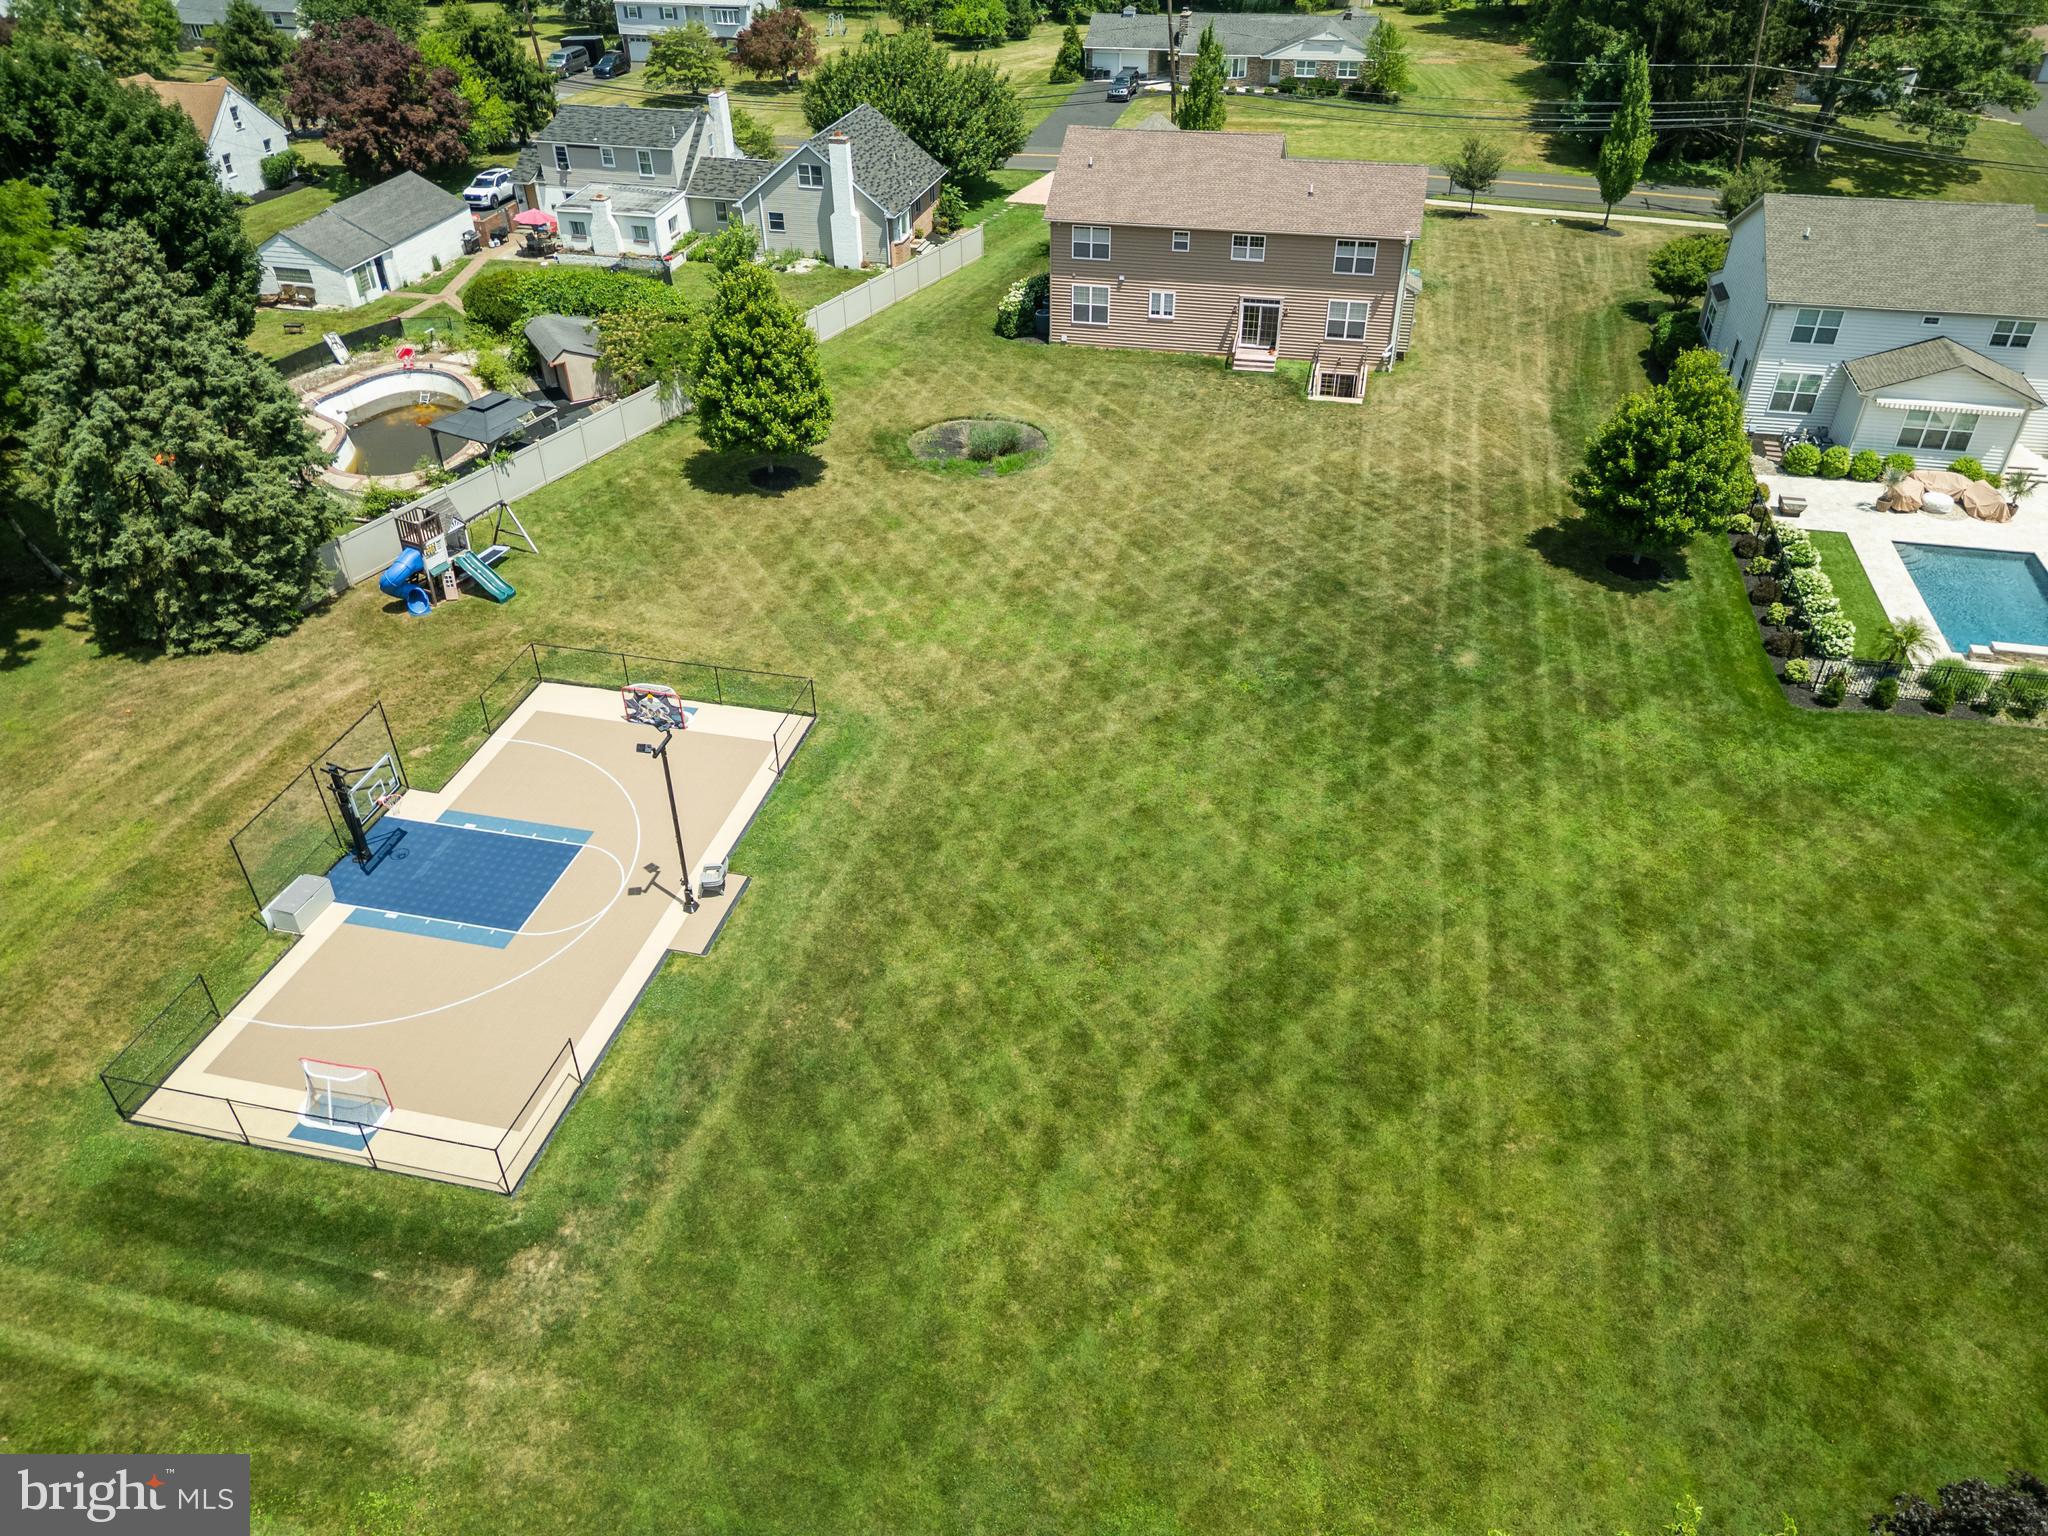
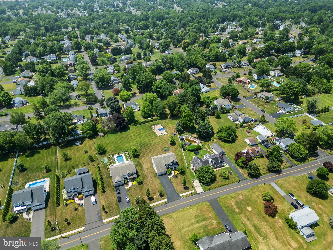
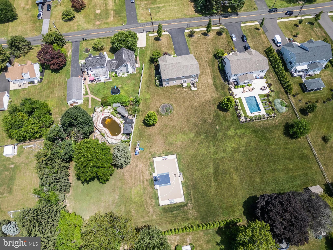
Your search is over if you've been waiting for a turnkey, move-in ready home with space to stretch out in award-winning Council Rock School District. Make 440 New Road your forever home since it checks every box on today's family wish list. Set on nearly a full acre (0.97) just minutes from Richboro, this six-year young property features four bedrooms, four bathrooms, a fully finished basement with bar and entertainment area and multiple spaces to work remotely. Get your kids off their devices and send them out to play on the private and large (30x60) Sport Court in the spacious backyard, designed for basketball, soccer, hockey and tennis. An open-concept first floor includes a private office, sitting room, and dining room. The kitchen is well-appointed with a large island, quartz countertops and stainless steel appliances. The second floor boasts a master suite with his-and-hers walk-in closets, a separate sitting room and a spa-like oasis with frameless shower, and even a television to relax in the soaking tub while binging your latest show. Three additional bedrooms complete the second level, with two more full bathrooms (with tub), and laundry room. The fully finished basement was completed in 2021 with a powder room, bar area, second office or workout room, and plenty of storage. Owners made thoughtful upgrades to flooring, custom trim and woodwork and landscaping. All you need to do is pack your bags. This one won't last. Showings begin July 6 with settlement in plenty of time for next school year.
Features & Amenities
Interior
-
Other Interior Features
Kitchen Island, Cathedral Ceiling(s), High Ceilings, Pantry
-
Total Bedrooms
4
-
Bathrooms
3
-
1/2 Bathrooms
3
-
Above Grade Finished Area
3351.0
-
Basement YN
YES
-
Cooling YN
YES
-
Cooling
Central Air
-
Fireplace YN
YES
-
Heating YN
YES
-
Heating
Natural Gas, Forced Air
-
Pet friendly
Yes
Exterior
-
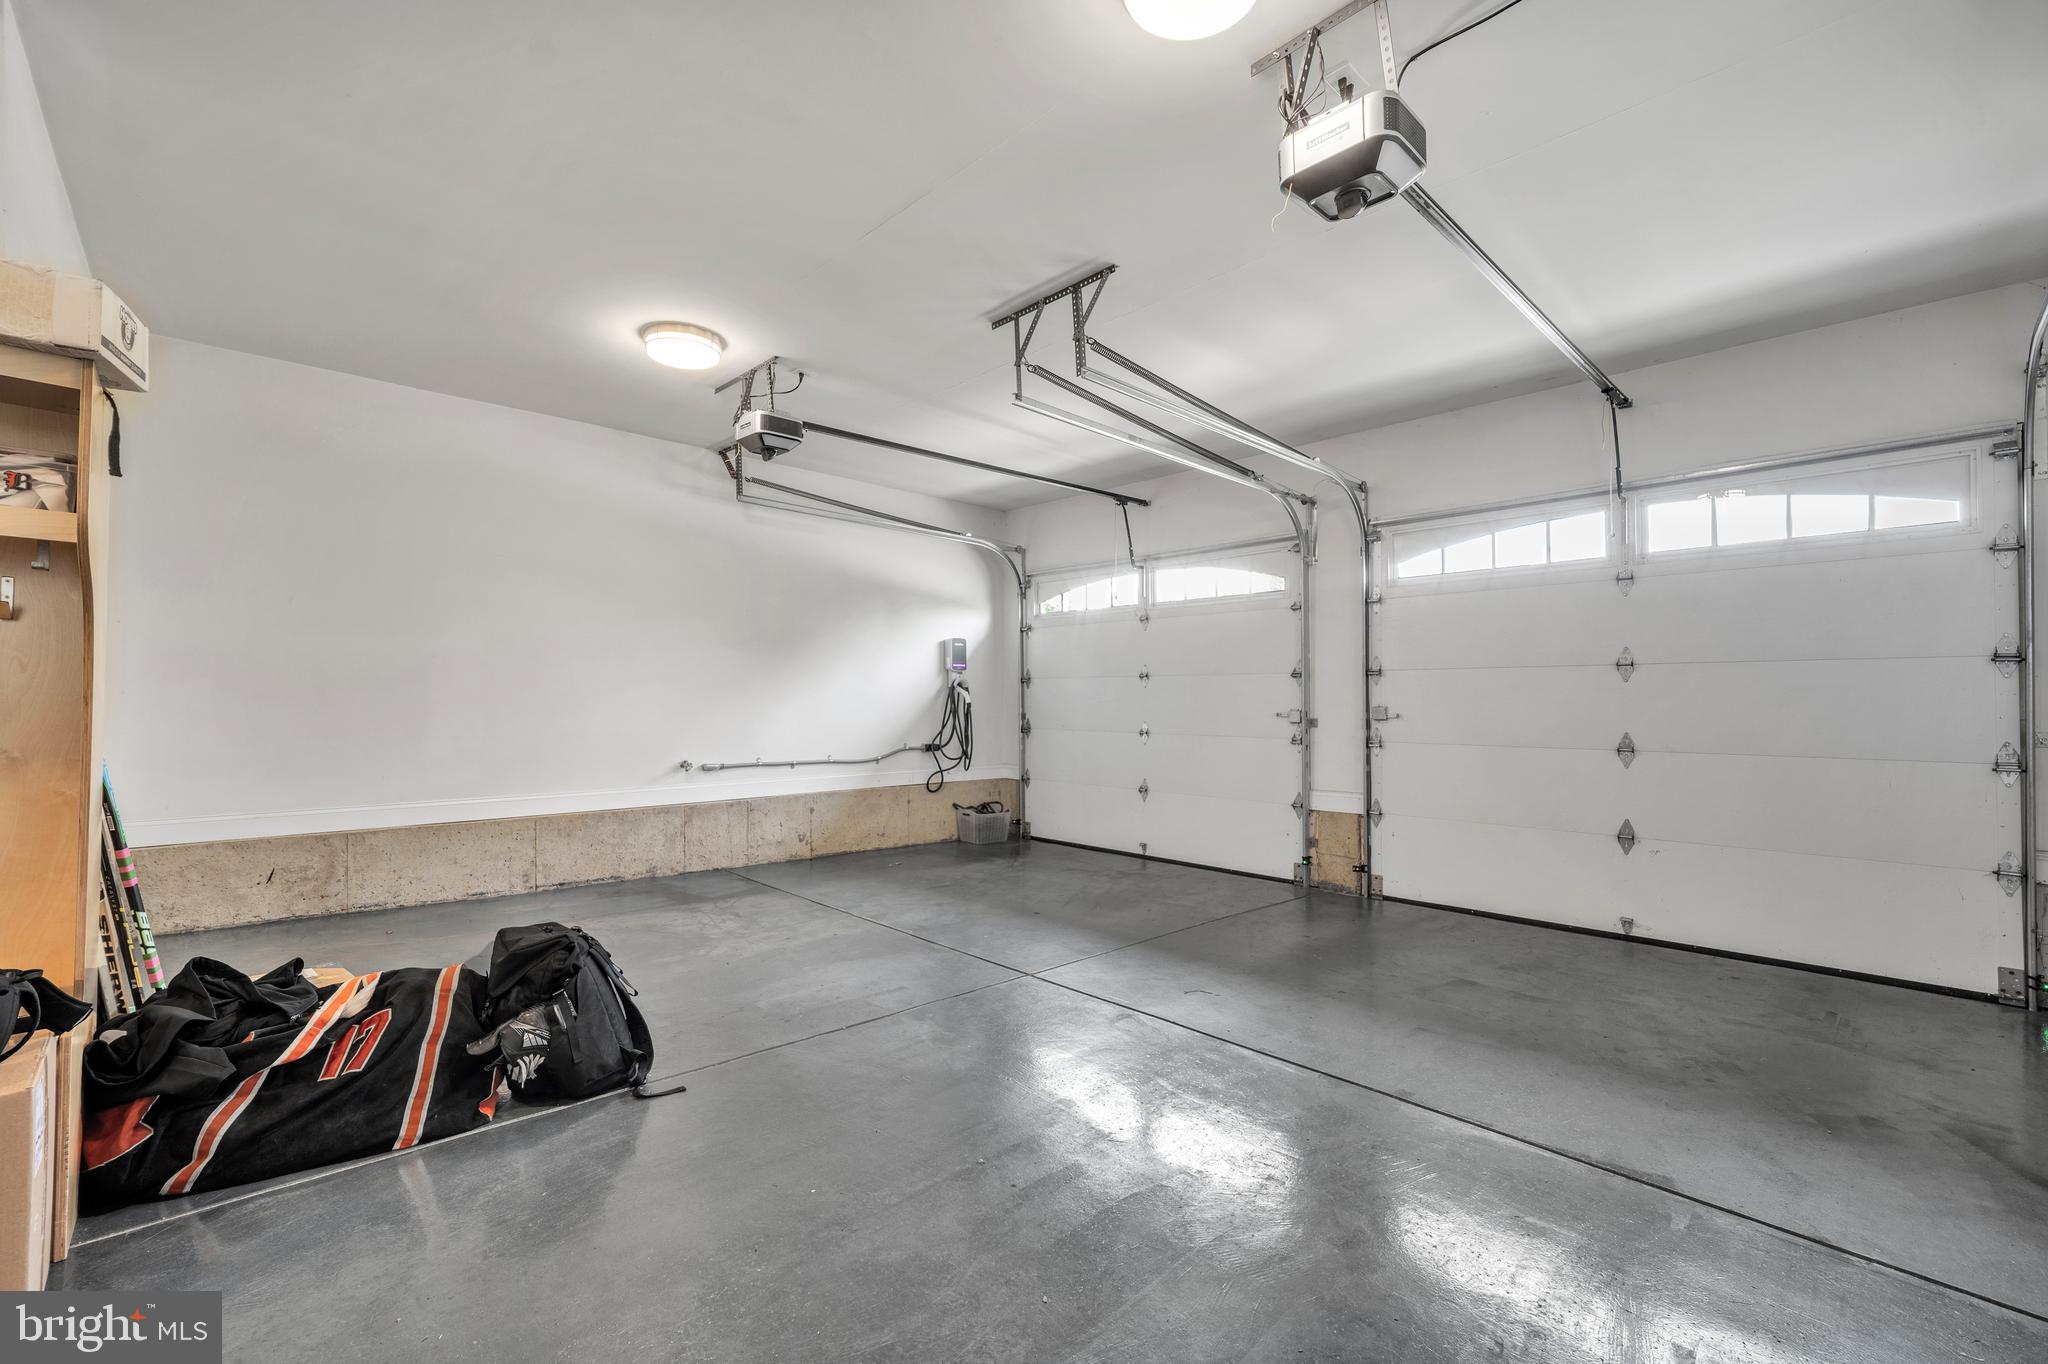
Garage
Yes
-
Garage spaces
2
-
Construction Materials
Stone, Vinyl Siding
-
Parking
Garage Door Opener, Garage, Driveway, Other, Inside Entrance, Attached
-
Patio and Porch Features
Porch
-
Pool
No
-
Waterfront YN
NO
Area & Lot
-
Lot Features
Level, Front Yard, Cleared, Back Yard
-
Lot Size(acres)
0.91
-
Lot Size(square feet)
39792.0
-
Property Type
Residential
-
Property Sub Type
Single Family Residence
-
Architectural Style
Colonial
Price
-
Sales Price
$995,000
-
Tax Amount
$10,318
-
Sq. Footage
3, 351
-
Price/SqFt
$296
HOA
-
Association
No
School District
-
Elementary School
MAUREEN M WELCH
-
Middle School
HOLLAND
-
High School
COUNCIL ROCK HIGH SCHOOL SOUTH
Property Features
-
New Construction
NO
-
Foundation Details
Concrete Perimeter
-
Senior Community YN
NO
-
Sewer
Public Sewer
-
Tax Lot
045
-
Water Source
Public
Schedule a Showing
Showing scheduled successfully.
Mortgage calculator
Estimate your monthly mortgage payment, including the principal and interest, property taxes, and HOA. Adjust the values to generate a more accurate rate.
Your payment
Principal and Interest:
$
Property taxes:
$
HOA fees:
$
Total loan payment:
$
Total interest amount:
$
Location
County
BUCKS
Elementary School
MAUREEN M WELCH
Middle School
HOLLAND
High School
COUNCIL ROCK HIGH SCHOOL SOUTH
Listing Courtesy of Kathleen A Roman , Realty Mark Associates
RealHub Information is provided exclusively for consumers' personal, non-commercial use, and it may not be used for any purpose other than to identify prospective properties consumers may be interested in purchasing. All information deemed reliable but not guaranteed and should be independently verified. All properties are subject to prior sale, change or withdrawal. RealHub website owner shall not be responsible for any typographical errors, misinformation, misprints and shall be held totally harmless.

Owner, President, Investment Property Advisor
Theresa Kehler
Call Theresa today to schedule a private showing.

* Listings on this website come from the FMLS IDX Compilation and may be held by brokerage firms other than the owner of this website. The listing brokerage is identified in any listing details. Information is deemed reliable but is not guaranteed. If you believe any FMLS listing contains material that infringes your copyrighted work please click here to review our DMCA policy and learn how to submit a takedown request.© 2024 FMLS.
