


Property
Beds
3
Full Baths
2
1/2 Baths
2
Year Built
2024
Sq.Footage
2,173
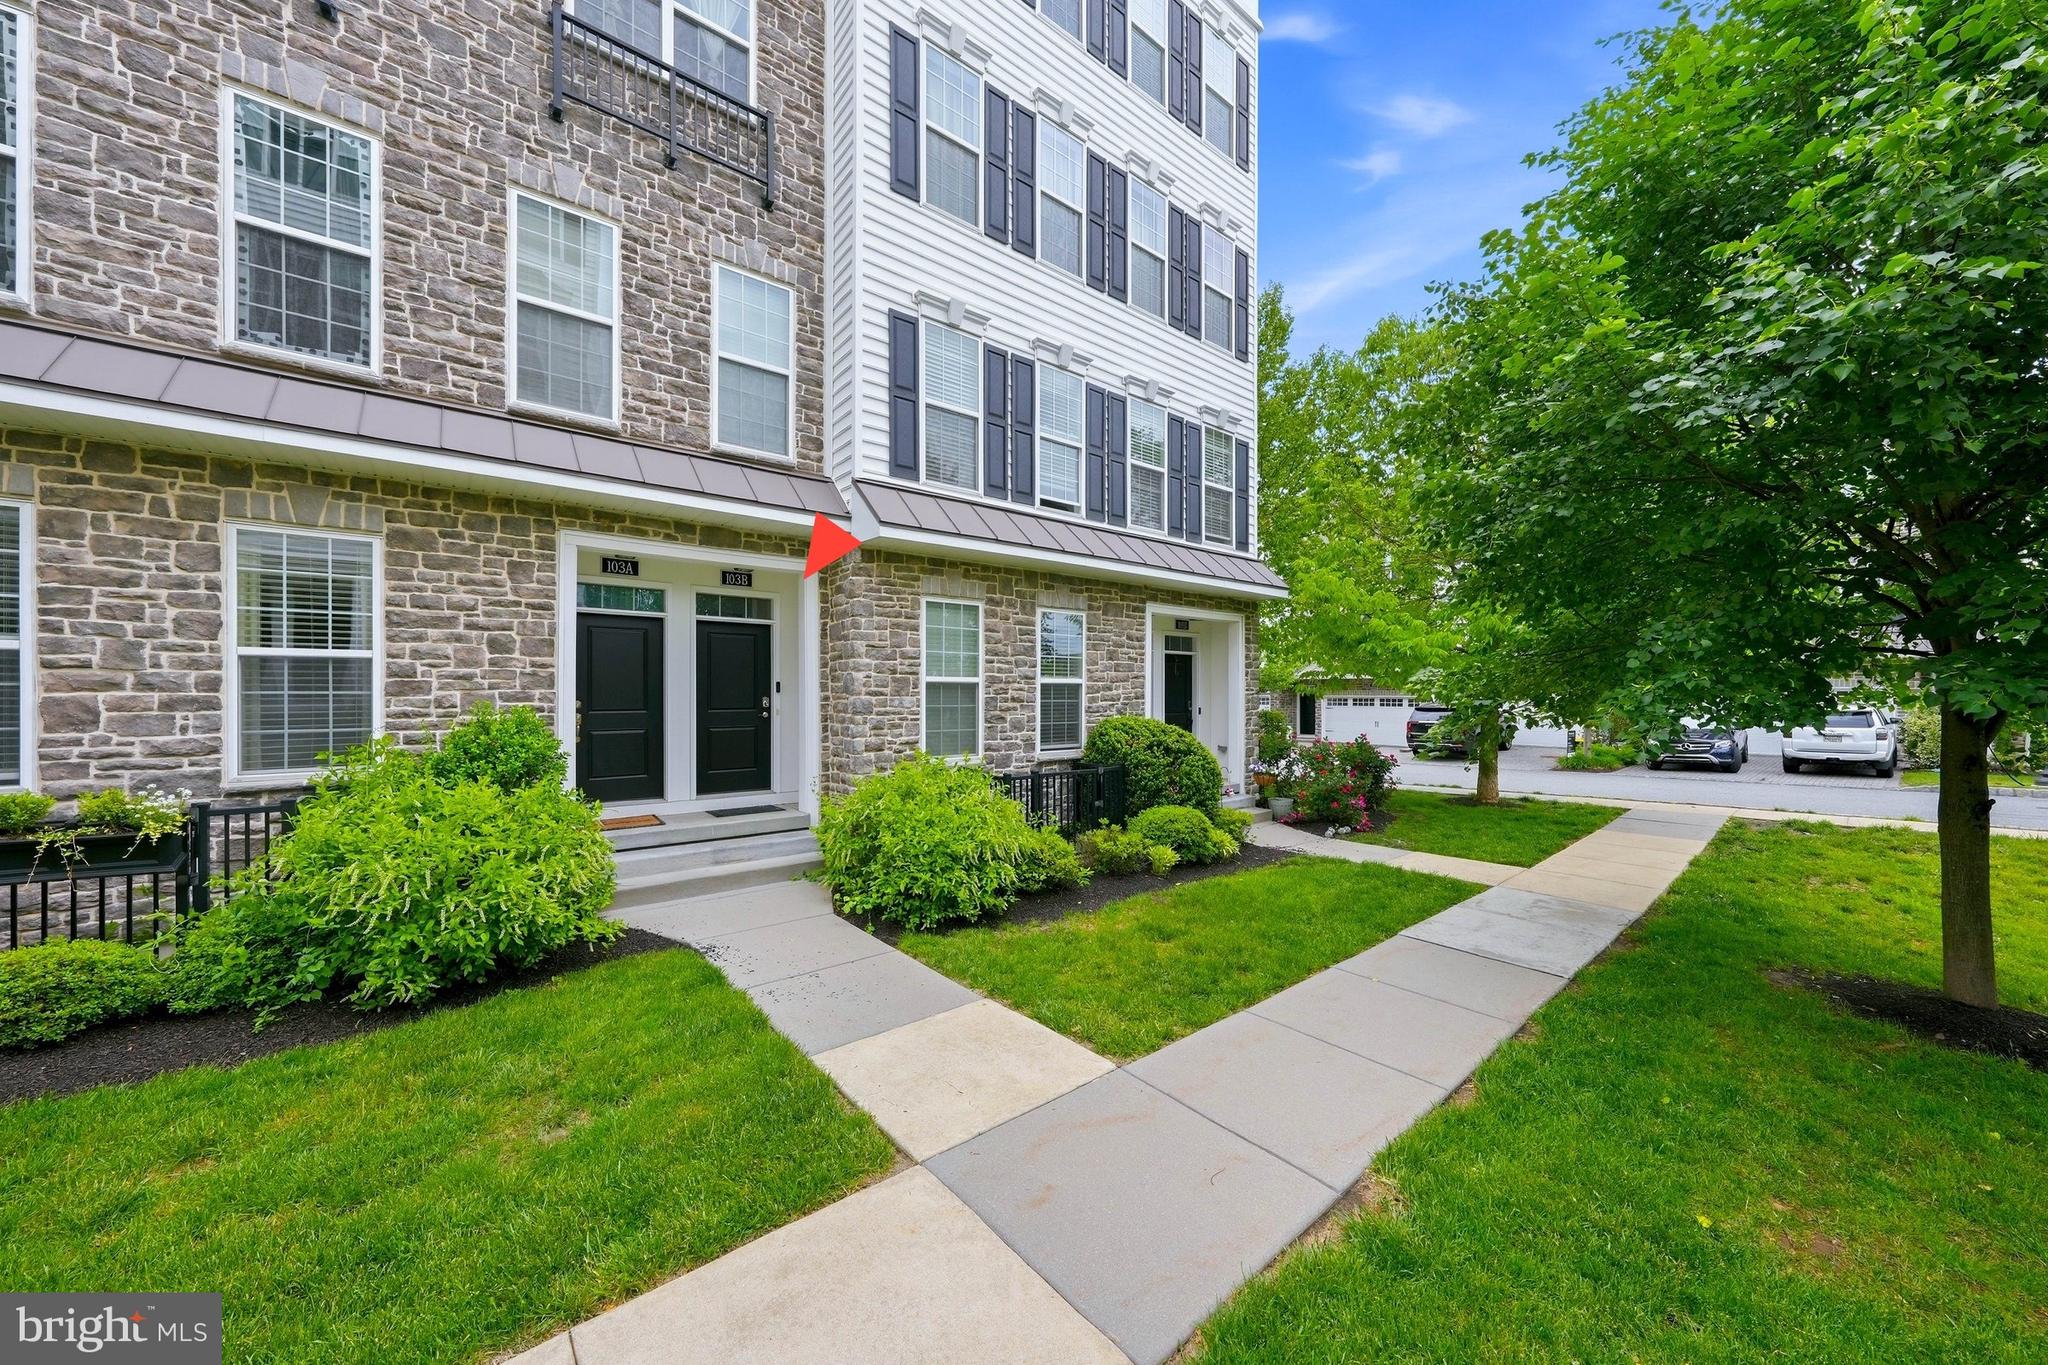
The Ponds Edge Community offers an updated take on townhome living ideally located within minutes of bustling downtown Media! The stately stone facade sets the tone for the home's luxury finishes as modern streamlined living blooms in this two year young home. Built with all of the upgrades, you open to a foyer on the lower level with room for mud room shoe storage, coat closet, large storage closet and garage access. This floor of the home boasts a half bath, garage access and a sizable french doored flex space. Perfect as a quiet home office, play room, home gym or use as an additional bedroom. The rear entry garage is spacious and can hold two cars plus storage and has a large utility storage closet. *BONUS* the home also has a dedicated 220V electrical line from the main electrical panel to the garage for an EV/Tesla charging point.On the main level, natural sunlight streams through oversized South East facing windows giving the home lovely morning exposure. The open floor plan doesn’t disappoint with soft toned Scandinavian style wide plank flooring throughout and the flow you would expect in this well designed home. Opening to a dining nook and the gourmet kitchen with full stainless appliances featuring a GE Café refrigerator with interior backlighting. And a sizable waterfall island with seating for four, stainless sink and dishwasher. Modern conveniences abound here with chic blue cabineted island coordinating with coconut soft-close upper and bottom cabinets. A bright and conveniently located half bath and pantry round out the kitchen space. Next to the dining area, a glass slider opens to a spacious covered deck perfect for enjoying your morning coffee and cozy fall evenings. Highlighted by a gas and remote-controlled fireplace with an additional electrical outlet positioned above to accommodate your outdoor entertainment essentials. Key for entertaining overflow this space can seat 4-6 with bucolic views of the green space behind the home. Upstairs, you find three large bedrooms all with ample storage and large windows for streaming sunlit mornings and upgraded closets with electric and lighting. A full hall bath and coveted upper floor laundry closet for bonus convenience. The deluxe primary suite has a chic lighted tray ceiling, full walk-in closet, dual upgraded vanities and a large sumptuous shower with seating.The home also features keyless garage-entry security via EUFY keypad and fingerprint-enabled smart lock on the garage entrance door. As well as EUFY video doorbell with local video-storage capability, avoiding the need for an ongoing video-storage subscription.Ponds Edge offers a community driven lifestyle with sidewalks and street lights leading the way to the well appointed recreation areas. These shared spaces are complete with club house with gym and outdoor playground all within a 5 minute walk from the home. Also, a lovely gazebo for informal meet-ups and small social gatherings. Boasting Rose Tree Media Schools and just four miles from vibrant downtown Media shopping and restaurants. It’s not surprising Media’s moniker is “everyone’s hometown���! Nestled back from the main corridor this home is in excellent proximity to all major roadways for your commute. A 40 mince drive into downtown Philly and the sports complex,12 minutes to Ridley Creek Park and multiple other trails and nature spaces including the Tyler Arboretum. This home has everything you need in a highly sought after area bursting with amenities!
Features & Amenities
Interior
-
Other Interior Features
Eat-in Kitchen, Kitchen Island, Recessed Lighting, Walk-In Closet(s), Ceiling Fan(s), Open Floorplan
-
Total Bedrooms
3
-
Bathrooms
2
-
1/2 Bathrooms
2
-
Above Grade Finished Area
2173.0
-
Basement YN
NO
-
Cooling YN
YES
-
Cooling
Central Air, Ceiling Fan(s), Electric
-
Fireplace YN
YES
-
Heating YN
YES
-
Heating
Fireplace Insert, Natural Gas, Central
-
Pet friendly
N/A
Exterior
-
Garage
Yes
-
Garage spaces
2
-
Construction Materials
Vinyl Siding, Stone
-
Parking
Asphalt, Garage, Driveway, Attached
-
Patio and Porch Features
Deck, Enclosed
-
Pool
No
-
Waterfront YN
NO
Area & Lot
-
Property Type
Residential
-
Property Sub Type
Townhouse
-
Architectural Style
Craftsman
Price
-
Sales Price
$649,900
-
Tax Amount
$8,639
-
Sq. Footage
2,173
-
Price/SqFt
$299
HOA
-
Association
YES
-
Association Fee
$232
-
Association Fee Frequency
Monthly
-
Association Fee Includes
N/A
School District
-
Elementary School
N/A
-
Middle School
N/A
-
High School
N/A
Property Features
-
New Construction
NO
-
Association Amenities
Playground
-
Foundation Details
Slab
-
Senior Community YN
NO
-
Sewer
Public Sewer
-
Tax Lot
013-193
-
Water Source
Public
Schedule a Showing
Showing scheduled successfully.
Mortgage calculator
Estimate your monthly mortgage payment, including the principal and interest, property taxes, and HOA. Adjust the values to generate a more accurate rate.
Your payment
Principal and Interest:
$
Property taxes:
$
HOA fees:
$
Total loan payment:
$
Total interest amount:
$
Location
County
DELAWARE
Elementary School
Middle School
High School
Listing Courtesy of Matthew J Aragona, Compass Pennsylvania, LLC
RealHub Information is provided exclusively for consumers' personal, non-commercial use, and it may not be used for any purpose other than to identify prospective properties consumers may be interested in purchasing. All information deemed reliable but not guaranteed and should be independently verified. All properties are subject to prior sale, change or withdrawal. RealHub website owner shall not be responsible for any typographical errors, misinformation, misprints and shall be held totally harmless.

Owner, President, Investment Property Advisor
Theresa Kehler
Call Theresa today to schedule a private showing.

* Listings on this website come from the FMLS IDX Compilation and may be held by brokerage firms other than the owner of this website. The listing brokerage is identified in any listing details. Information is deemed reliable but is not guaranteed. If you believe any FMLS listing contains material that infringes your copyrighted work please click here to review our DMCA policy and learn how to submit a takedown request.© 2024 FMLS.
Related Properties

MEDIA
113 AVIAN ALLEY
3 Beds
2 Baths
2,367 Sq.Ft.
$650,000
MLS#: PADE2118248

MEDIA
30 MEADOWBROOK LANE
4 Beds
2 Baths
1,901 Sq.Ft.
$649,900
MLS#: PADE2117010

MEDIA
333 W FIFTH STREET
3 Beds
2 Baths
1,573 Sq.Ft.
$700,000
MLS#: PADE2121588

MEDIA
449 W BALTIMORE AVENUE
3 Beds
2 Baths
1,496 Sq.Ft.
$549,900
MLS#: PADE2119814

MEDIA
112 WELLINGTON DRIVE
3 Beds
2 Baths
3,200 Sq.Ft.
$749,900
MLS#: PADE2120344
MEDIA
103B JAY ALLEY
3 Beds
2 Baths
2,376 Sq.Ft.
$524,900
MLS#: PADE2119718

MEDIA
1390 PAXON PLACE
4 Beds
2 Baths
2,152 Sq.Ft.
$725,000
MLS#: PADE2122740

MEDIA
905 RIDLEY CREEK DRIVE
4 Beds
3 Baths
3,139 Sq.Ft.
$695,000
MLS#: PADE2122556

MEDIA
127 KYLE SQUARE
3 Beds
2 Baths
2,173 Sq.Ft.
$699,999
MLS#: PADE2121296
