Features & Amenities

Interior

  • Other Interior Features

    Eat-in Kitchen, Kitchen Island, Recessed Lighting, Walk-In Closet(s), Open Floorplan

  • Total Bedrooms

    3

  • Bathrooms

    2

  • 1/2 Bathrooms

    1

  • Above Grade Finished Area

    2376.0

  • Basement YN

    NO

  • Cooling YN

    YES

  • Cooling

    Central Air, Electric

  • Fireplace YN

    NO

  • Heating YN

    YES

  • Heating

    Natural Gas, Forced Air

  • Pet friendly

    N/A

Exterior

  • Garage

    Yes

  • Garage spaces

    1

  • Construction Materials

    Concrete, Vinyl Siding

  • Parking

    On Street, Garage, Driveway, Attached

  • Pool

    No

  • Waterfront YN

    NO

Area & Lot

  • Property Type

    Residential

  • Property Sub Type

    Townhouse

  • Architectural Style

    Colonial

Price

  • Sales Price

    $539,990

  • Tax Amount

    $7,755

  • Sq. Footage

    2,376

  • Price/SqFt

    $227

HOA

  • Association

    YES

  • Association Fee

    $350

  • Association Fee Frequency

    Monthly

  • Association Fee Includes

    N/A

School District

  • Elementary School

    N/A

  • Middle School

    N/A

  • High School

    N/A

Property Features

  • New Construction

    NO

  • Accessibility Features

    Accessible Doors

  • Foundation Details

    Concrete Perimeter

  • Senior Community YN

    NO

  • Sewer

    Public Sewer

  • Water Source

    Public

Schedule a Showing

Showing scheduled successfully.

<
>
IN PERSON
VIA CHAT

What is 3 + 4 ?


Change time

Mortgage calculator

Estimate your monthly mortgage payment, including the principal and interest, property taxes, and HOA. Adjust the values to generate a more accurate rate.

Your payment

Principal and Interest:

$

Property taxes:

$

HOA fees:

$

Total loan payment:

$

Total interest amount:

$

Location

County

DELAWARE

Elementary School

Middle School

High School

Listing Courtesy of Victoria A Dickinson , Patterson-Schwartz - Greenville

RealHub Information is provided exclusively for consumers' personal, non-commercial use, and it may not be used for any purpose other than to identify prospective properties consumers may be interested in purchasing. All information deemed reliable but not guaranteed and should be independently verified. All properties are subject to prior sale, change or withdrawal. RealHub website owner shall not be responsible for any typographical errors, misinformation, misprints and shall be held totally harmless.

Agent Theresa Kehler

Owner, President, Investment Property Advisor

Theresa Kehler

Call Theresa today to schedule a private showing.


* Listings on this website come from the FMLS IDX Compilation and may be held by brokerage firms other than the owner of this website. The listing brokerage is identified in any listing details. Information is deemed reliable but is not guaranteed. If you believe any FMLS listing contains material that infringes your copyrighted work please click here to review our DMCA policy and learn how to submit a takedown request.© 2024 FMLS.
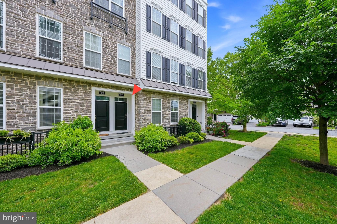
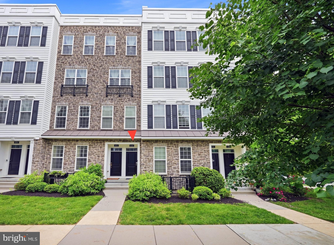
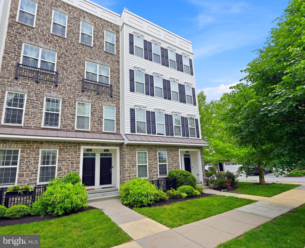
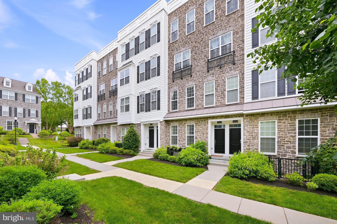
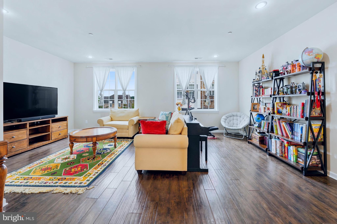
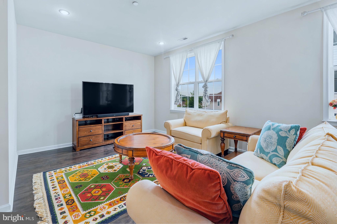
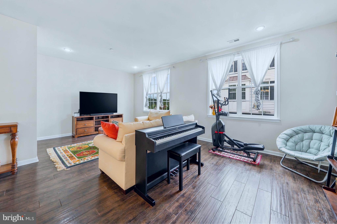
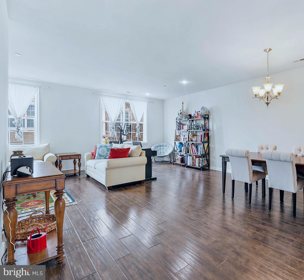
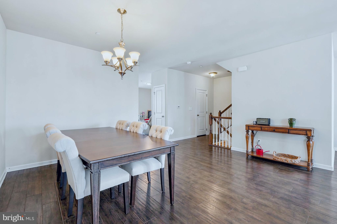
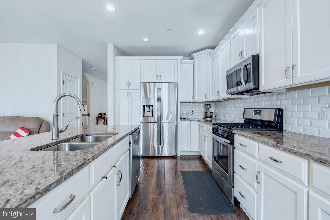
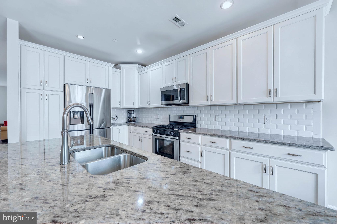
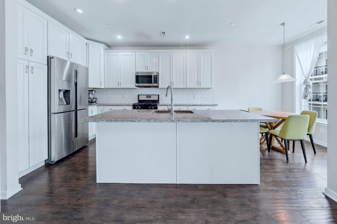
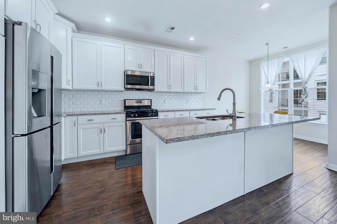
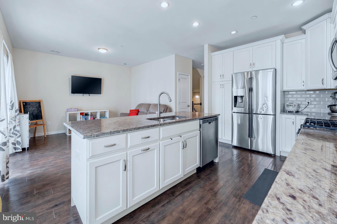
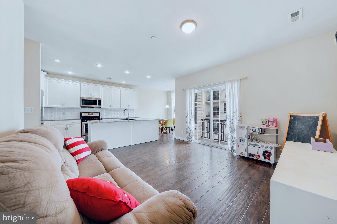
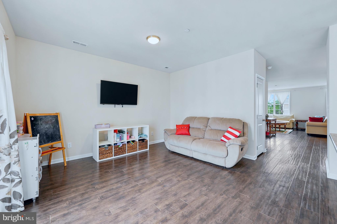
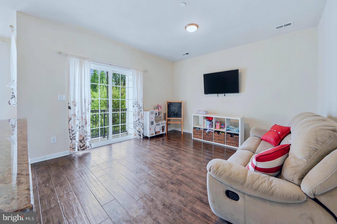
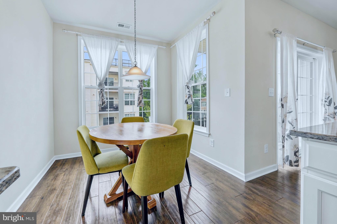
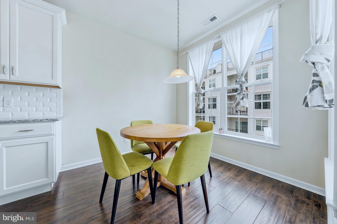
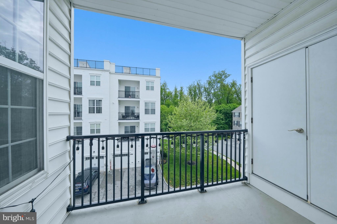
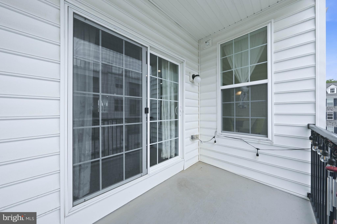
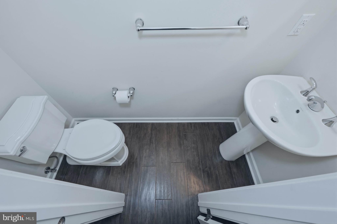
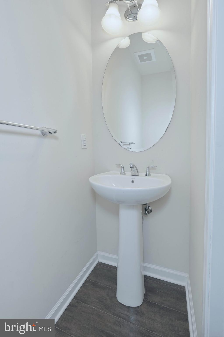
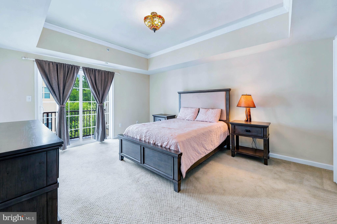
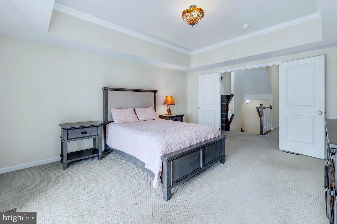
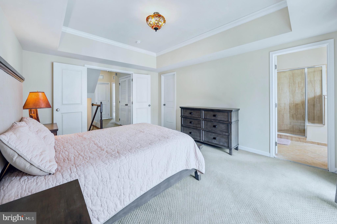
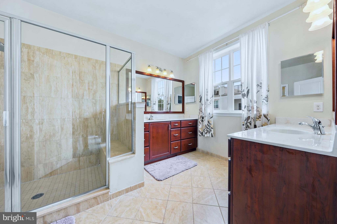
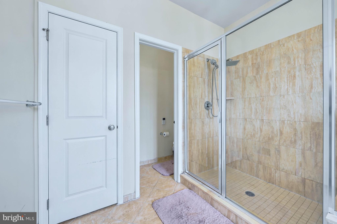
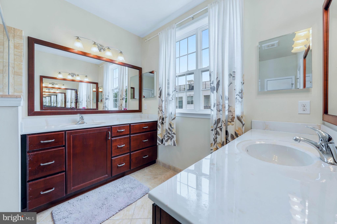
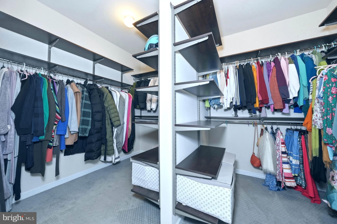
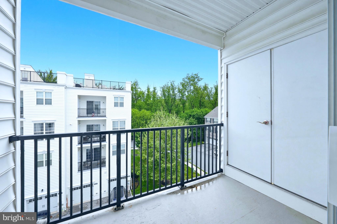
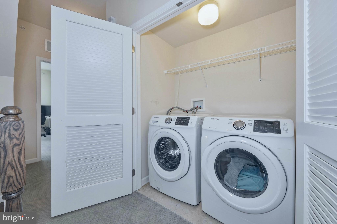
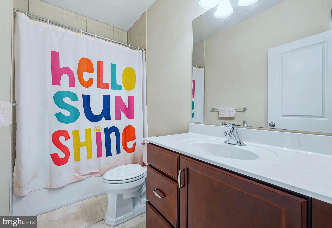
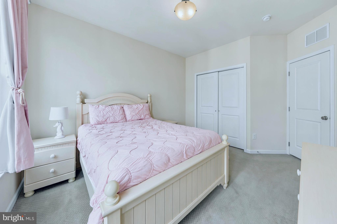
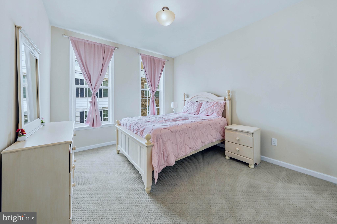
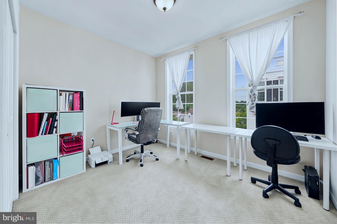
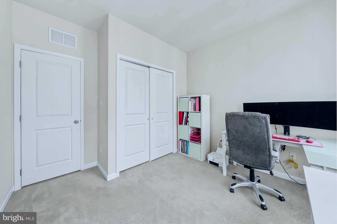
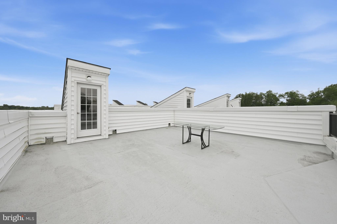
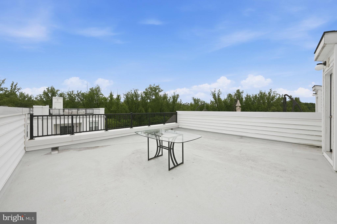
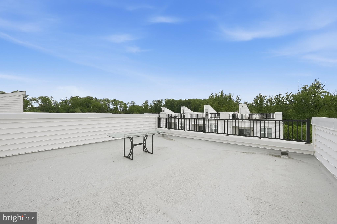
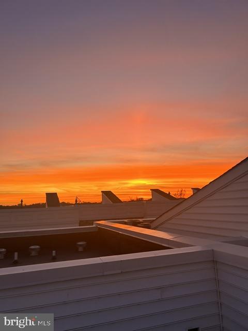
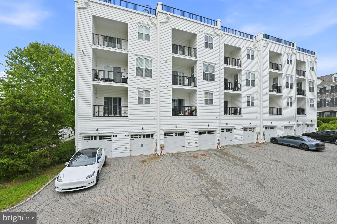
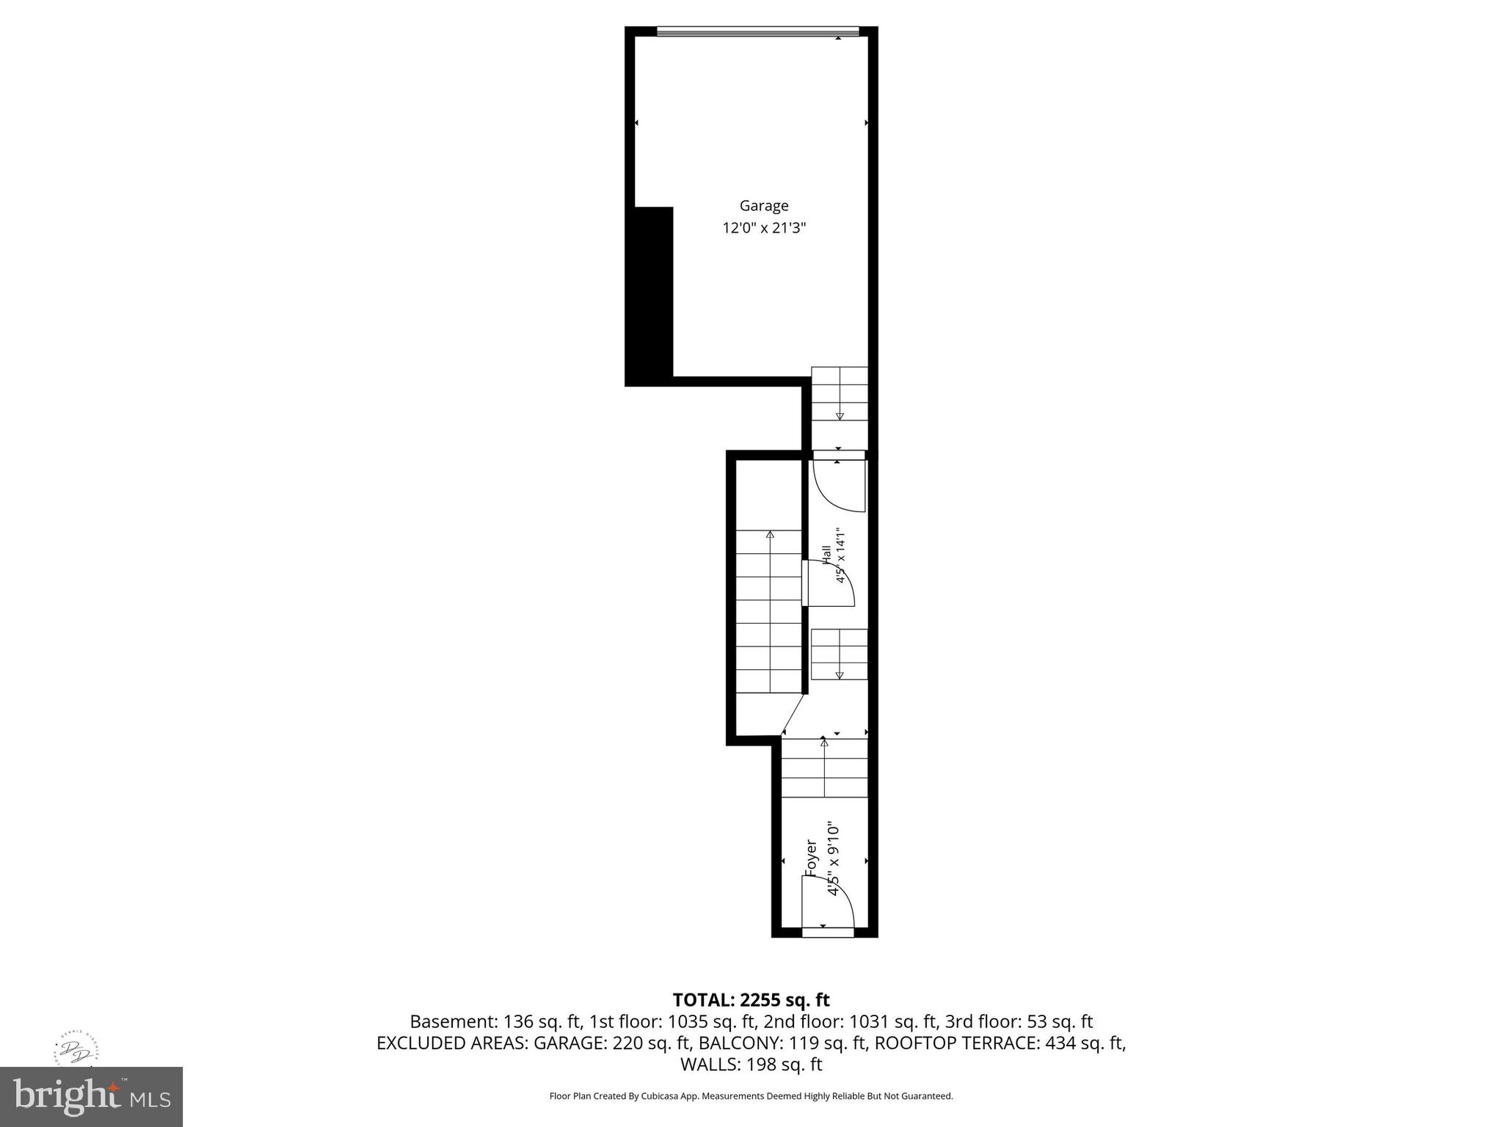
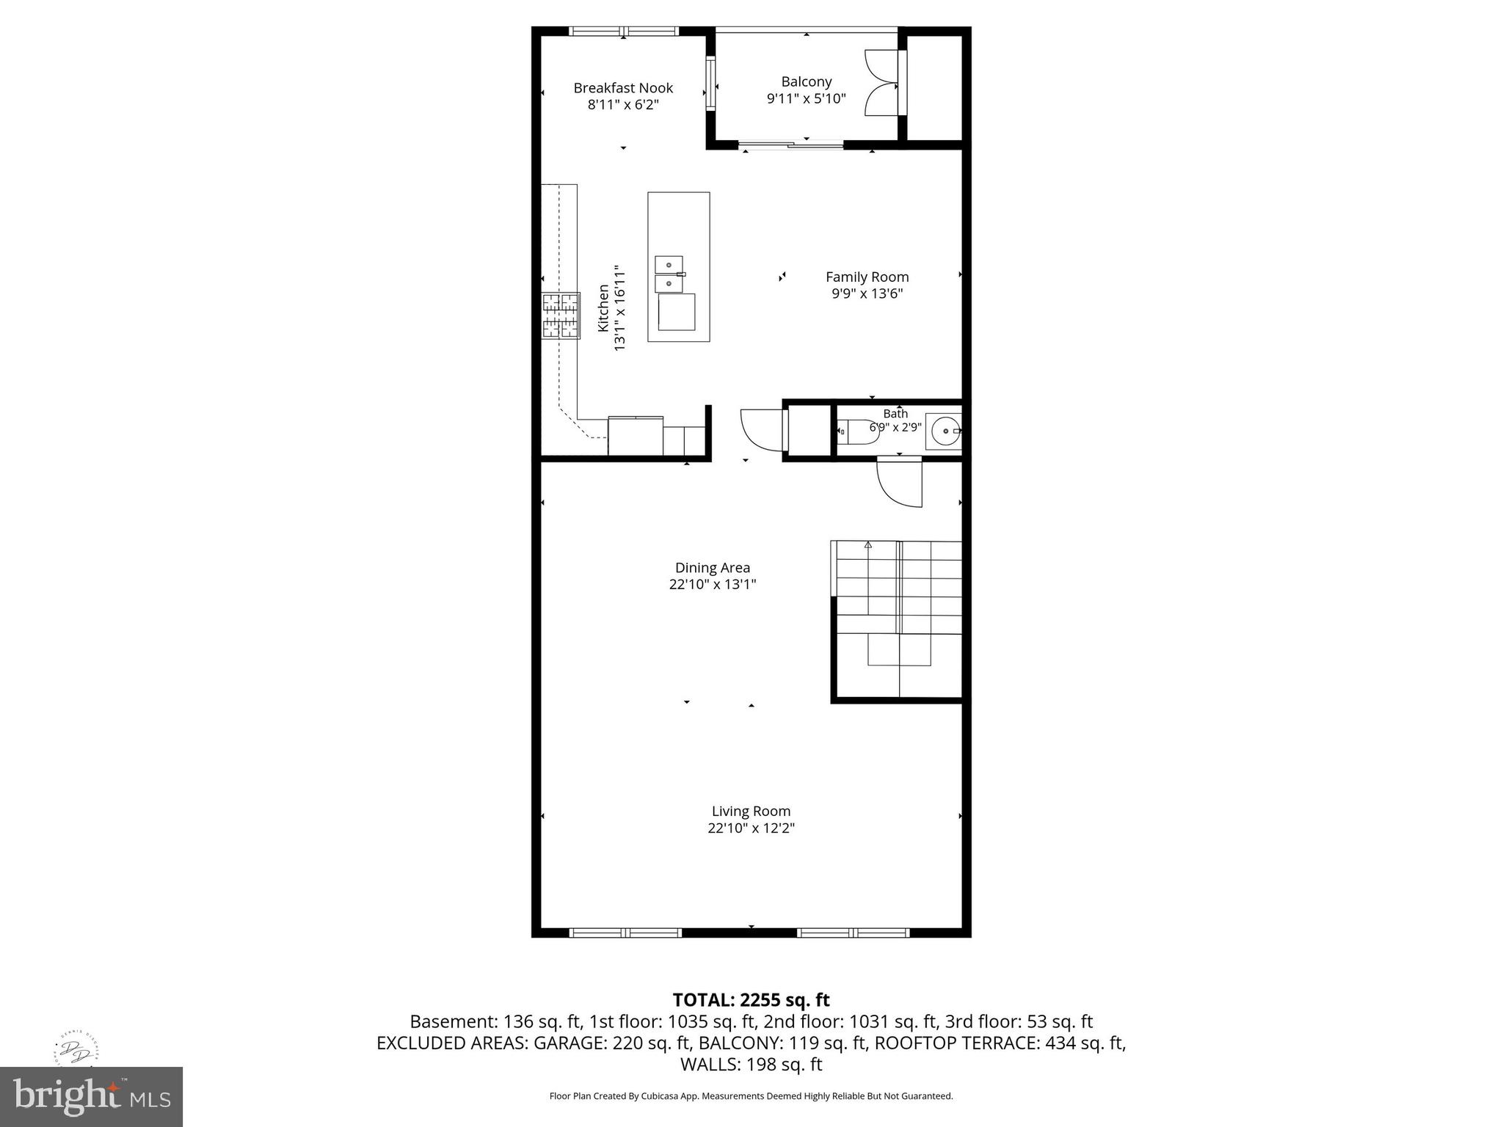
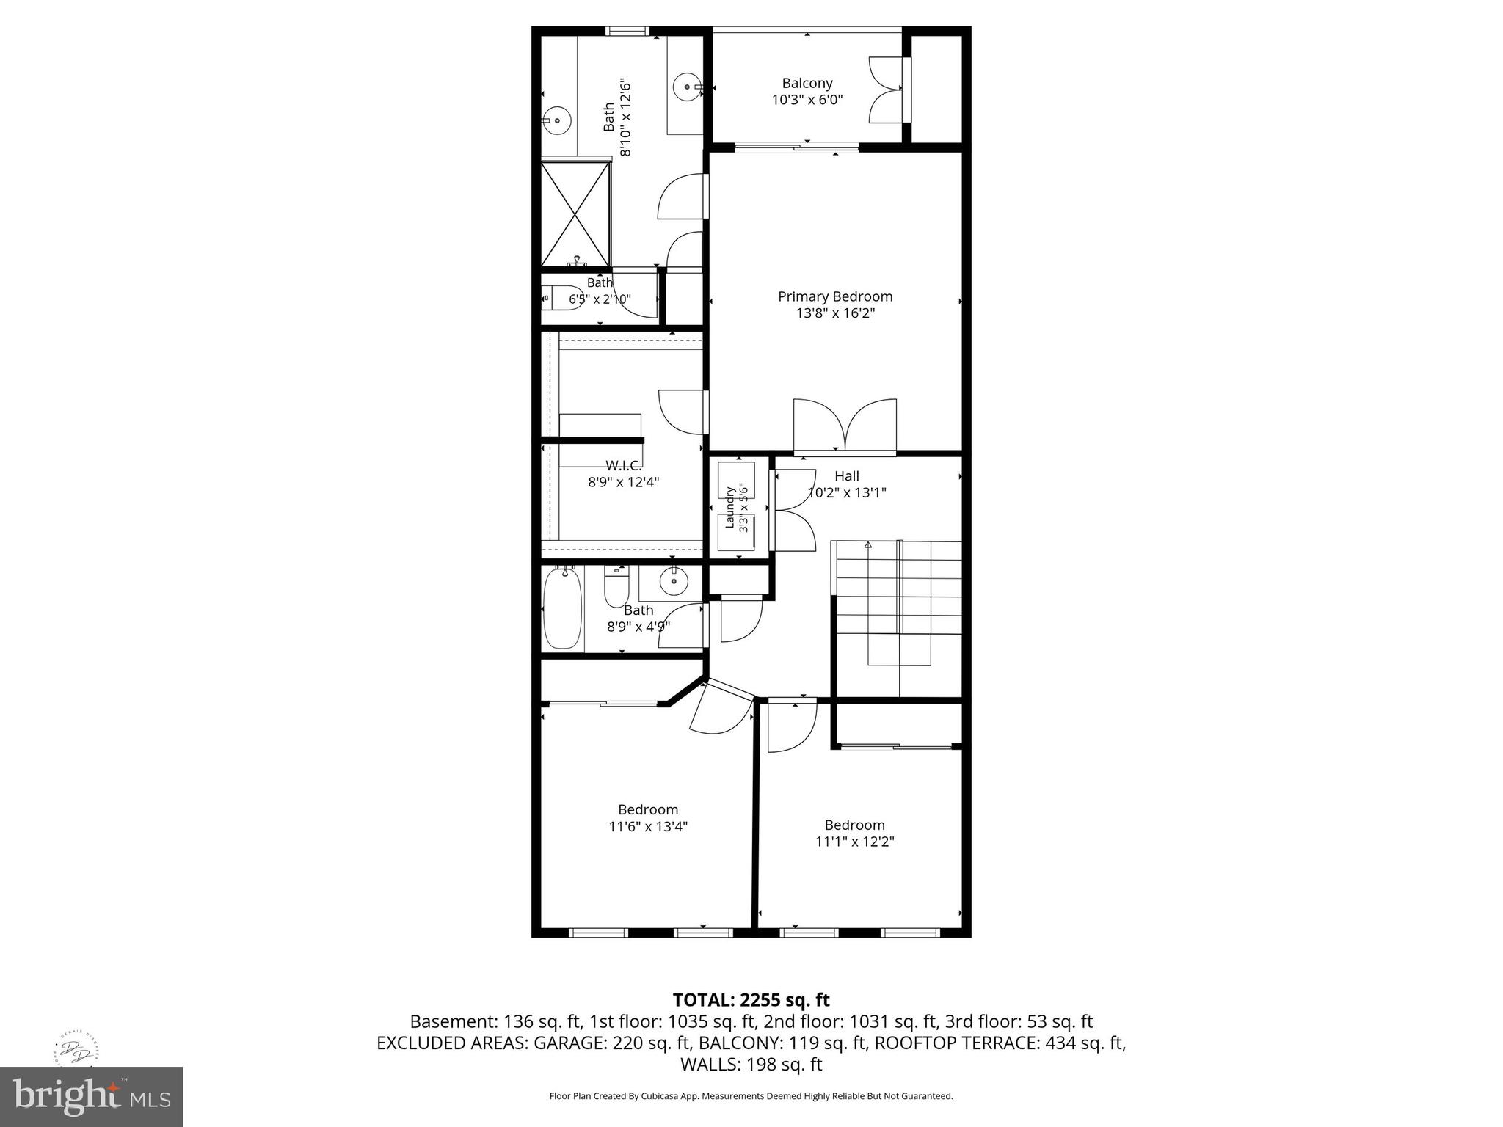
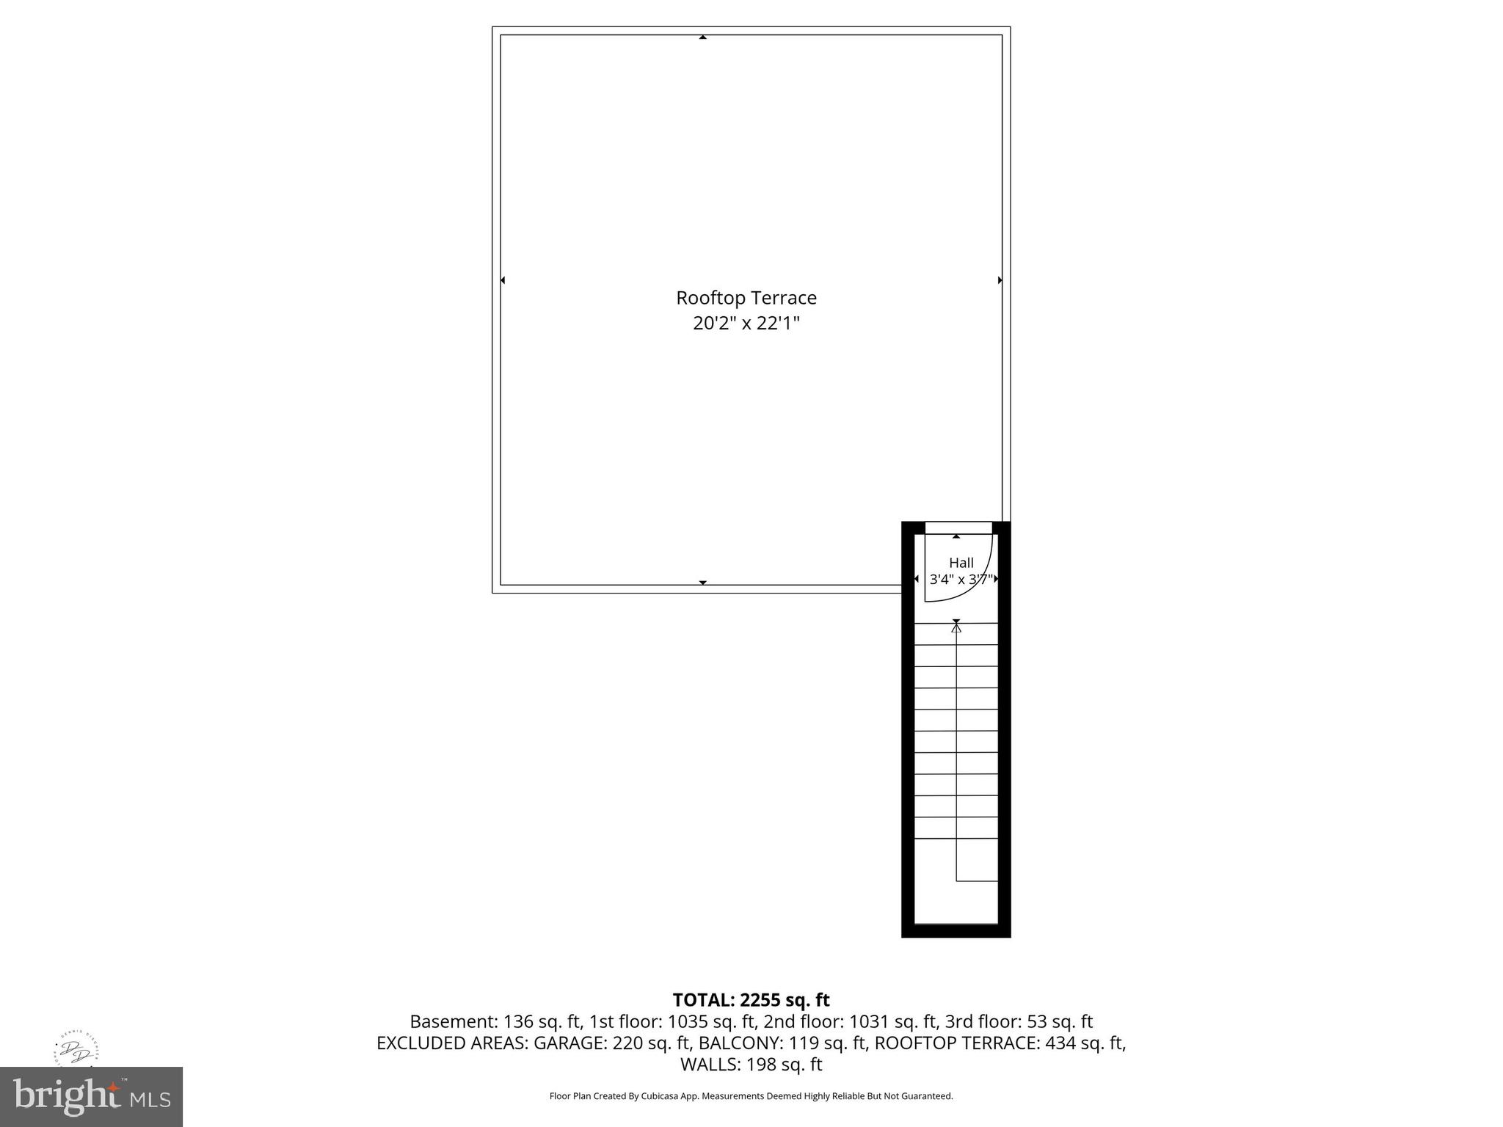
Previous Buyers withdrew due to financial considerations.  Welcome to 103-B Jay Aly, nestled in the prestigious Ravenscliff community in sought-after Media. Offering over 2,300 square feet of thoughtfully designed living space at an attractive price point, this beautiful townhome combines style, comfort, and convenience in the award-winning Marple Newtown School District.  This exceptional home features 3 spacious bedrooms, 2.5 bathrooms. Upon entry, you’re greeted by a welcoming dual-level foyer with convenient ground-level storage and closet space. Upstairs, the main living level showcases rich hardwood flooring, soaring ceilings, and an abundance of natural light streaming through oversized windows. The expansive living and dining areas flow seamlessly together, creating an ideal setting for both everyday living and entertaining. At the heart of the home is the gourmet kitchen, featuring a large center island with breakfast bar seating, granite countertops, stainless steel appliances, soft-close cabinetry, and ample workspace. The kitchen overlooks the family room, making it easy to stay connected while preparing meals. Adjacent to the kitchen, a cozy breakfast area provides the perfect spot for casual dining.  Step outside to the covered balcony and enjoy your morning coffee or unwind with evening refreshments. The upper level offers a peaceful retreat with three generously sized bedrooms and two full bathrooms. The luxurious primary suite features a custom walk-in closet, a private balcony, and a spa-like en-suite bath complete with an oversized walk-in shower and beautifully appointed vanity. A convenient second-floor laundry room adds to the home’s functionality. The crowning jewel of this home is the spectacular rooftop deck, offering panoramic views and breathtaking sunsets—perfect for outdoor entertaining, relaxing, or gathering with friends and family.  The HOA fee covers exterior maintenance, roof maintenance, landscaping, snow removal, and trash service, providing low-maintenance living at its best.  Ideally located just minutes from vibrant downtown Media, you’ll enjoy easy access to award-winning restaurants, shopping, entertainment, and community events. Conveniently situated near Route 1, I-476, Philadelphia International Airport, and Center City Philadelphia, this home offers an outstanding lifestyle in a highly desirable location.

103B JAY ALLEY

Message successfully sent.

What would you like to know?

What is 3 + 4 ?

I agree to receive email communication and understand I can unsubscribe at any time.

I agree to be contacted by TNT Real Estate Solutions via call, email, and text for real estate services. To opt out, you can reply 'stop' at any time or reply 'help' for assistance. You can also click the unsubscribe link in the emails. Message and data rates may apply. Message frequency may vary. Privacy Policy

Related Properties

Welcome to this spacious townhouse on a serene cul-de-sac in the desirable Langstoon community. This stylish home offers 2 bedrooms, 2.5 baths, and an elegant blend of comfort and functionality. Enter into an inviting foyer with two story ceiling and convenient coat closet. Entrance to the two car garage is right near the front door.
The first floor includes a large dining room and living room with wood burning fireplace. Perfect for relaxing or entertaining. Living room has sliders leading to the oversized Trek deck.There are refinished hardwood floors in this area.
Thoughtfully updated, the renovated kitchen boasts granite countertops, stainless steel appliances, an electric stove and oven, a pantry, and an inviting breakfast bar perfect for casual dining. The eat-in kitchen is flooded with natural light, thanks to the sliding glass doors that open to the spacious deck.
The second floor has an open sitting area with a skylight perfect for a desk or reading area.The primary bedroom is exceptionally large since it is actually a combination of two bedrooms. There are two walk-in closets and a skylight. The primary ensuite bath is a luxurious retreat featuring a double sink setup, a separate shower, and modern finishes. A second bedroom is large with amble closet space. Updated hall bath has a double sink and tub/shower combo. There is also access to the convenient second floor laundry.Storage will never be an issue with the spacious walk-in closet, attic space, and additional basement storage.
The lower level has a large family room with access to stone patio. Storage will never be an issue with a huge unfinished area that could be finished for more living space.
This house has been meticulously maintained with a newer roof, heater, hot water heater, and garage doors.
Convenient to shopping in Media, Newtown Square and Broomall
#PADE2118172

MEDIA

12 KINCAID COURT

2 Beds

2 Baths

3,468 Sq.Ft.

$625,000

MLS#: PADE2118172

Welcome to 115 Jackdaw Alley,  located in Media’s highly sought-after townhouse community of Ravenscliff. This beautiful 3-bedroom, 2.5-bath townhome offers an open, sun-filled floor plan with 9-foot ceilings, hardwood floors, and oversized windows throughout the main level. Enter into the welcoming foyer with a flex space that can be used as an office, bedroom or media room. The attached 2 car garage is also located on this level. The main floor includes the chef’s kitchen featuring a large island with a double sink, upgraded granite countertops, beveled subway tile backsplash, white soft-close cabinetry, under-cabinet lighting, and a spacious breakfast area. The kitchen opens seamlessly to both the family room and dining area, with sliders leading to a low-maintenance composite deck—perfect for relaxing or grilling. Upstairs, the primary suite features a tray ceiling, walk-in closet, additional slider closet, and a beautifully appointed bath with a double vanity and an oversized custom walk-in shower with bench seat. Two spacious secondary bedrooms, a hall bath with tub/shower combo, and a convenient second floor laundry area with full-size washer and dryer complete the upper level. Ideally located just minutes from historic downtown Media’s boutiques, dining, entertainment, and "Dining Under the Stars." Ravenscliff also offers easy access to I-476, Route 1, a short drive to the Philadelphia International Airport and the SEPTA train to Center City Phila has a stop in Media.
#PADE2117348

MEDIA

115 JACKDAW ALLEY

3 Beds

2 Baths

2,340 Sq.Ft.

$629,000

MLS#: PADE2117348

Move Right in-Available for immediate possession! This home is aggressively priced below the last sale of similarly sized unit.  208 Jackdaw Aly, also known as 208 Murray Lane, offers comfortable three-level townhome living in the Ravenscliff community of Media. This home features 3 bedrooms, 2.5 baths, approximately 2,214 square feet, an attached 2-car garage, a first-floor flex room, and an open main level designed for everyday living and entertaining. 

Step inside to a bright layout with 9-foot ceilings on the main level and in the first-floor bonus room. The open floor plan connects the living, dining, and kitchen areas for an easy flow throughout the main living space. Maple hardwood floors, recessed lighting, and generous natural light add warmth and function.

The kitchen features white cabinetry with crown molding, a glass-front accent cabinet, granite countertops, a white subway tile backsplash, stainless steel appliances, a gas cooktop, and a large island workstation with a prep sink. Just off the main living area, a composite deck provides outdoor space for dining, grilling, or relaxing.

The finished first-floor bonus room offers flexible space for an office, fitness area, media room, hobby room, or additional living space. The attached 2-car garage provides direct interior access and storage options.

Upstairs, the primary suite includes a vaulted ceiling, walk-in closet, and a bath with a glass shower, soaking tub, double vanity, and upgraded floor tile. Two additional bedrooms also feature vaulted ceilings. The second-floor laundry area adds convenience. 

Ravenscliff offers low-maintenance living, with exterior maintenance, lawn care, snow removal, and trash service covered by the condo association. The location provides convenient access to Route 1, Route 476, downtown Philadelphia, Philadelphia International Airport, downtown Media, the Media-Wawa SEPTA Regional Rail line, Ridley Creek State Park, shopping, dining, cafés, entertainment, and local events.

208 Jackdaw Aly offers space, comfort, and convenience in a well-located Media townhome community. Schedule your showing today.  One or more photos have been virtually staged.
#PADE2118330

MEDIA

208 JACKDAW ALLEY 208

3 Beds

2 Baths

2,214 Sq.Ft.

$599,900

MLS#: PADE2118330

Welcome to 511 Turner Lane, an exceptional townhome offering the perfect blend of modern luxury, low-maintenance living, and an unbeatable location in the highly sought-after Franklin Station community. This move-in ready home features 3 bedrooms, 2.5 bathrooms, and a versatile flex space ideal for a home office, fitness area, playroom, or media room.  The sun-filled open-concept main level is designed for both everyday living and entertaining, showcasing spacious living and dining areas that flow seamlessly into the gourmet kitchen. The kitchen is appointed with quartz countertops, stainless steel appliances, abundant cabinetry, and a large center island, creating the perfect space for gathering with family and friends. Step outside to the expanded private deck (double  size of standard deck)with pergola, offering a peaceful retreat for morning coffee, outdoor dining, or relaxing evenings. The upper level features a luxurious primary suite complete with a spa-inspired en-suite bath and generous closet space. Two additional bedrooms, a full hall bath, and a convenient second-floor laundry area complete the upper level. Additional highlights include a two-car garage, ample storage space, and access to outstanding community amenities, including a fitness center, swimming pool, fire pit, and common gathering areas. Ideally located within the award-winning Rose Tree Media School District, this home offers easy access to the new Wawa SEPTA Station for convenient commuting to Philadelphia. Enjoy all that nearby downtown Media has to offer, including popular restaurants, boutique shopping, pubs, and the renowned Dining Under the Stars summer event. Experience maintenance-free living with resort-style amenities in one of Delaware County's most desirable communities. Schedule your private tour today.
#PADE2118394

MEDIA

511 TURNER LANE

3 Beds

2 Baths

2,060 Sq.Ft.

$629,900

MLS#: PADE2118394

New on site today
Welcome to this beautifully maintained 4 bedroom, 2 1/2 bathroom ranch home with a spacious 2 car garage, ideally situated on a professionally landscaped half-acre lot in the highly sought-after Riddlewood community. Offering true move-in condition, this home combines timeless charm with thoughtful updates and an exceptional floor plan. The main level features an inviting open-concept design with gleaming hardwood floors, crown molding, paneled doors, and abundant natural light throughout. The updated kitchen opens seamlessly to the dining and living areas, creating the perfect space for everyday living and entertaining. A stunning custom marble fireplace with exquisite woodwork serves as the centerpiece of the living room while large Pella windows showcase the picturesque backyard. The main level also offers three nicely sized bedrooms, including a primary suite with an ensuite bathroom, along with a renovated hall bath. The finished walkout lower level expands the living space to over 1,700 sf, offering a large family room and fourth bedroom with large windows and half bath, laundry room, storage area, and utility room. Whether you're looking for an in-law suite, guest quarters, home office, gym, or recreation space, this flexible layout provides endless possibilities. Major improvements provide peace of mind, including a newer roof, HVAC system, garage door openers, updated windows, and numerous interior renovations throughout. Fresh paint and meticulous maintenance make this home truly turnkey. Step outside and enjoy multiple outdoor living spaces, including welcoming front and rear patios overlooking the beautifully landscaped yard that backs to peaceful wooded parkland, providing exceptional privacy and scenic views. The oversized two-car garage offers ample storage, while the long driveway provides plenty of additional parking for family and guests. Located on a quiet, low-traffic street, Riddlewood is one of the area's most beloved neighborhoods, offering a community park, swim club, ball fields, neighborhood events, and convenient access to downtown Media, shopping, dining, hospitals, major roadways, and award-winning schools. This is the one you've been waiting for! Beautifully updated, impeccably maintained, and located in one of the area's most desirable neighborhoods, this home is ready for its next owners to simply move in and enjoy.
#PADE2119332

MEDIA

26 RAMPART W

4 Beds

2 Baths

1,752 Sq.Ft.

$625,000

MLS#: PADE2119332

Move in condition townhouse features, new vinyl flooring on first floor and new carpeting upstairs. Freshly painted with fireplace , central air and daylight basement with deck.  Basement roughed-in for another bath if wanted.  Located in quiet area just a short walk to downtown Media!  Professional photos coming Thursday!
#PADE2118582

MEDIA

140 W SIXTH STREET

2 Beds

2 Baths

1,296 Sq.Ft.

$450,000

MLS#: PADE2118582

Located in the award-winning Wallingford-Swarthmore School District and minutes from Downtown Media, 476 and I-95, this gorgeous property was completely renovated from top to bottom in 2019, including completely new plumbing, electrical and HVAC systems, new windows, doors and more. Walking in the front door, you are treated to an open living and dining room floor plan, with plenty of space for entertaining. The tastefully designed kitchen has a large island and immense pantry for all your food storage needs. The expansive, private backyard includes a covered patio, shed and above ground planters. There are also 3 convenient parking spaces located behind the fence.  Back inside, head to the second floor to find two bedrooms with ample closet space and lots of natural light. The primary bedroom suite includes a gorgeous dual vanity and large stand up shower. A separate full bathroom is conveniently located right next to the second bedroom. On the third floor, find the perfect size third bedroom or office space. The full basement has lots of space for storage with a French Drain system and sump pump. This home has a transferable warranty on HVAC system and roof. Schedule your appointment to see this beauty today!
#PADE2118118

MEDIA

609 VERNON STREET

3 Beds

2 Baths

1,626 Sq.Ft.

$525,000

MLS#: PADE2118118

Welcome to this well maintained and thoughtfully updated 3-bedroom, 2.5- bath home located in desirable Nether Providence Township. This move in ready home offers a perfect blend of comfort, space, and convenience. The first floor features a welcoming living room, formal dining room, comfortable family room, updated kitchen, and convenient powder room. A bright sunroom with its own heating and air conditioning provides additional year round living space and overlooks the property.
Upstairs, the primary suite offers a private retreat with skylights and an en-suite bathroom. Two additional bedrooms and a full hall bathroom complete the second floor. Additional features include a basement with laundry area, washer and dryer included, and an attached 2-car garage.
Major improvements and updates include: Roof (2020), Air conditioning system (2024), Heating unit (2018), Water heater (2025), Generator (2012), Remodeled kitchen, Remodeled bathrooms, New floors.
This move in ready home combines modern updates with comfortable living spaces in a sought after location close to schools, parks, shopping, restaurants and major commuting routes.
#PADE2118110

MEDIA

517 BEATTY ROAD

3 Beds

2 Baths

1,878 Sq.Ft.

$565,000

MLS#: PADE2118110

Wow!  It doesn't get more custom, modernized or maximized than this!  Welcome to 101 Murray Ln a light and bright end unit in the coveted Ravenscliff community  in Media!  This incredible community offers the best location for easy access to downtown Media, The Main Line, Philadelphia and all major highways.  The current owners have loved and customized this home since it was built back in 2017 and you will adore all they've done.  Enter the home into a large and welcoming mudroom with custom trim work, coat closet, wallpaper and tiled flooring.  The ground level has a large room, currently being used as the 4th bedroom with its large front windows and plush carpeting.  This space also makes a wonderful office space or another rec room.  There is a half bath on the ground level for convenience and access to the large garage, perfect for parking in, exercise or for tons of storage space!  Head upstairs to the main level and you'll be in awe of how warm and inviting it is!  The gorgeous kitchen has white shaker cabinets with crown molding, stainless steel appliances to include a gas cooktop, tiled backsplash, gorgeous hardwood floors and granite countertops and center island for seating.  Enjoy the breakfast room space with a slider leading out to the back deck, the perfect spot for an evening cocktail or to grill up dinner.  The great room space is large , with a gas fireplace, a wall of windows, board and batten trim details and the gorgeous hardwoods!  The formal living room and dining room combo towards the front of the home is gorgeous!  Picture frame moldings, wallpaper, exceptionally unique lighting and furniture placement make this space so incredible.  The 2nd half bath is perfectly located along with a large pantry closet.  The entire main level has hardwood floors, making it so easy to decorate.  Head up to the 2nd floor.  You'll fall in love even more!  The primary suite has 2 enlarged walk- in closets (larger than other homes in Ravenscliff), a gorgeous bedroom space with vaulted ceiling and a modernized bath with large walk-in shower.  The 2 additional bedrooms are nice in size as well, offering plenty of closet space with custom closet built-ins.  The laundry is located on the 2nd floor for convenience! Even that space was customized with cabinetry and wallpaper!  The touches throughout this home are what make it so special as well as the upgrades done during the building process.  There is nothing to do here but move right in!  It's stunning.  Take advantage of the location and all it offers.
#PADE2111176

MEDIA

101 MURRAY LANE

4 Beds

2 Baths

2,340 Sq.Ft.

$639,000

MLS#: PADE2111176

 - property

Send a message

Message successfully sent.

Your message

What is 3 + 4 ?

Reason for contacting?

I agree to receive email communication and understand I can unsubscribe at any time.

I agree to be contacted by TNT Real Estate Solutions via call, email, and text for real estate services. To opt out, you can reply 'stop' at any time or reply 'help' for assistance. You can also click the unsubscribe link in the emails. Message and data rates may apply. Message frequency may vary. Privacy Policy

Sign Out

Virtual Assistant

Would you like to take the next step with this property? We can help you schedule a showing or virtual tour, or send you more details.

Yes, I would like more information.

Thank You for Your Reply, One of Our Agents will contact you as soon as possible

No, maybe later.

Thank you, you can always contact me via email, phone number or through the contact form.

Realhub AI

Lucy - Your AI-Powered Realtor

Update Your Temporary Password

Personalize your search

Enter your email and we'll notify you immediately when new listings match what you're looking for.

or enter email address

Already have an account ? Login here

Continue your home search

I agree to receive communications and understand I can unsubscribe at any time.

I agree to be contacted by TNT Real Estate Solutions via call, email, and text for real estate services. To opt out, you can reply 'stop' at any time or reply 'help' for assistance. You can also click the unsubscribe link in the emails. Message and data rates may apply. Message frequency may vary. Privacy Policy

Already have an account ? Login here

We use cookies

We use cookies primarily for analytics to enhance your experience. By accepting, you agree to our use of these cookies. You can manage your preferences or learn more about our cookies policy.