
Colonial, Tudor
108 STRATFORD LANE
WALLINGFORD, PA 19086
MLS#: PADE2082232
$1,450,000
Property
Beds
4
Full Baths
3
1/2 Baths
2
Year Built
1930
Sq.Footage
4,470
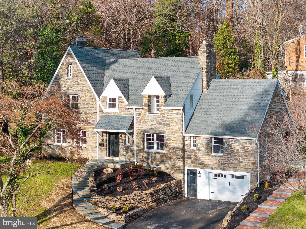
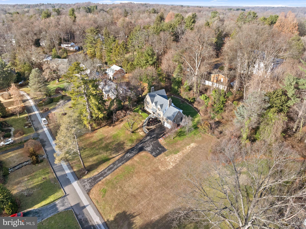
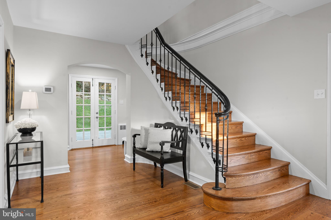
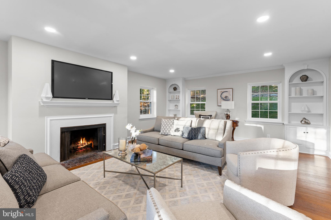
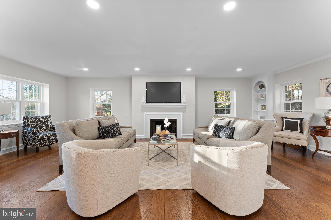
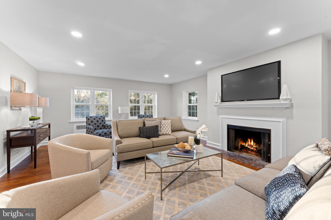
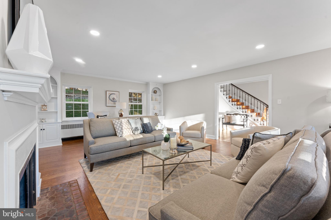
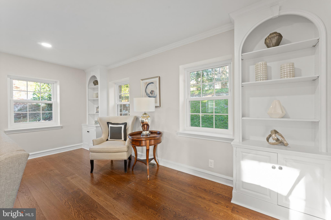
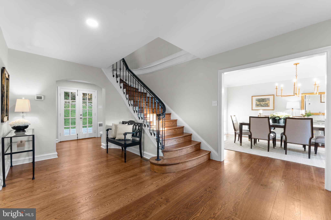
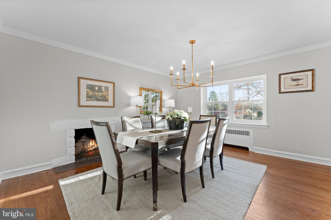
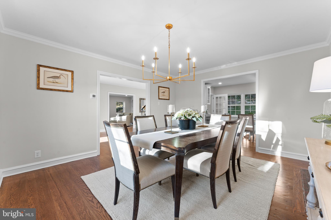
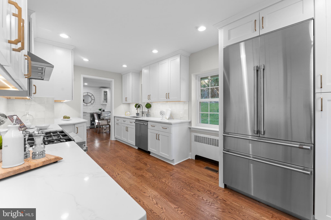
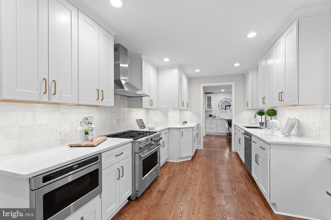
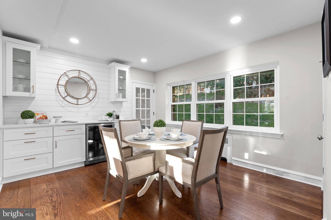
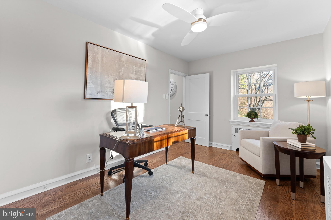
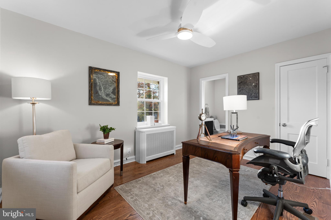
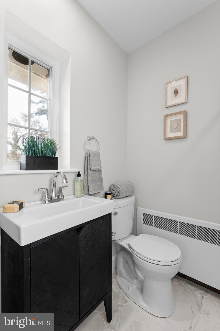
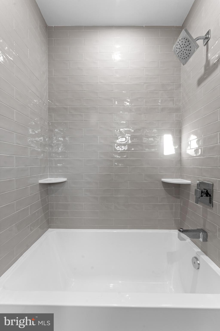
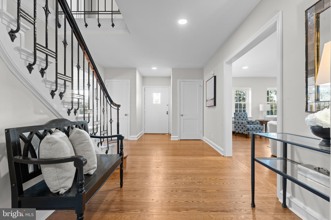
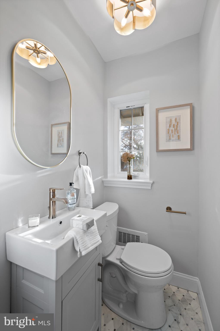
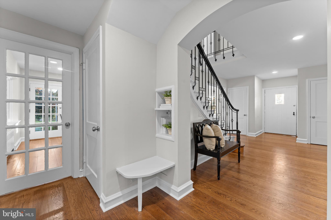
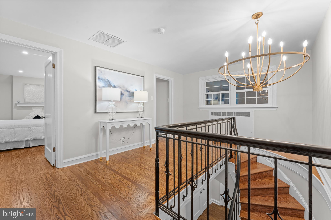
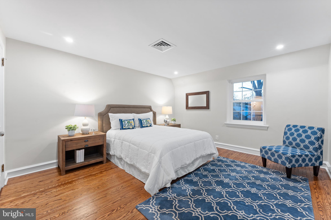
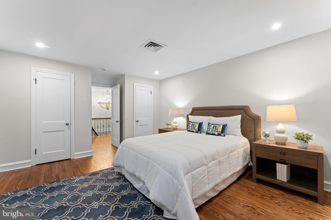
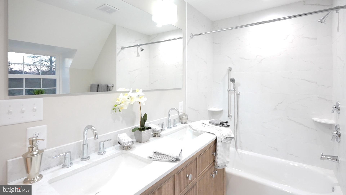
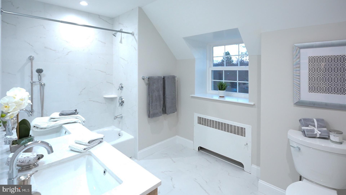
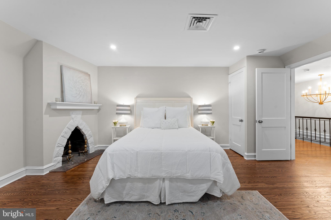
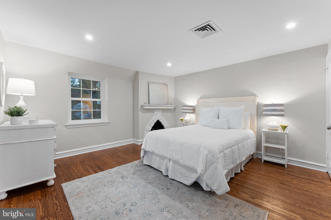
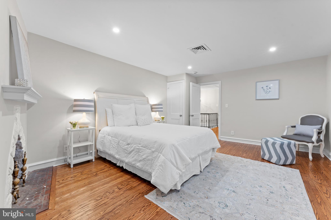
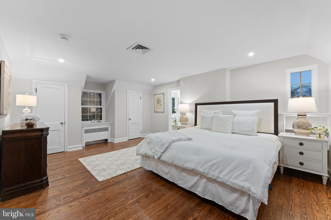
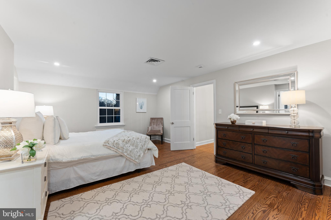
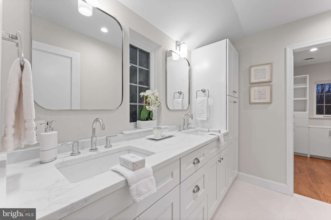
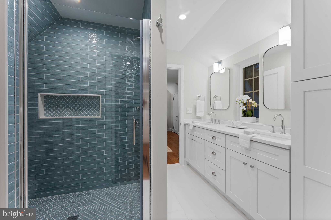
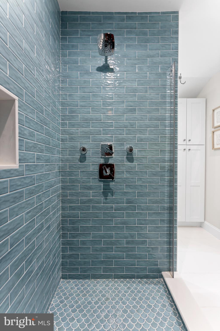
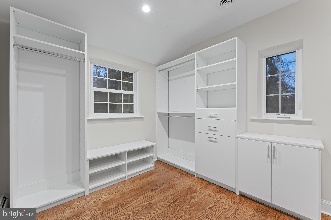
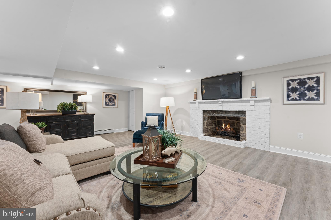
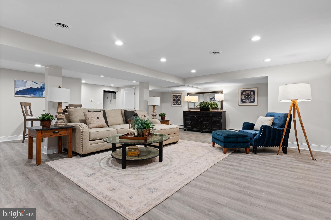
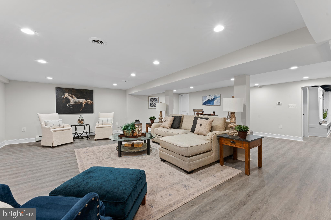
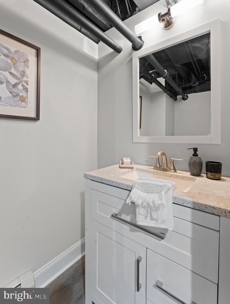
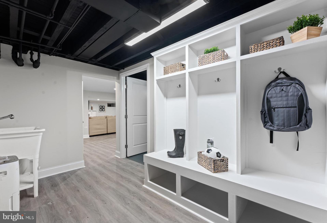
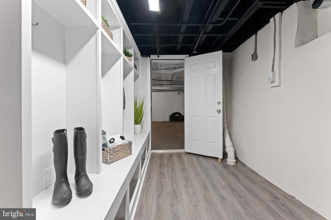
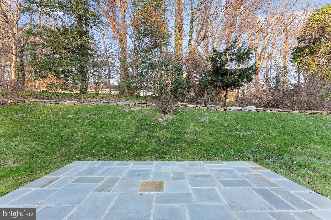
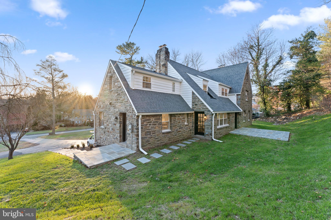
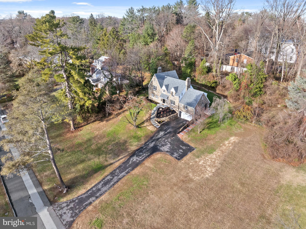
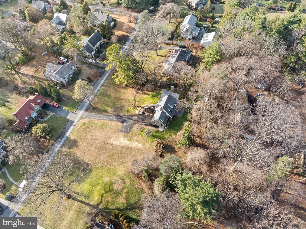
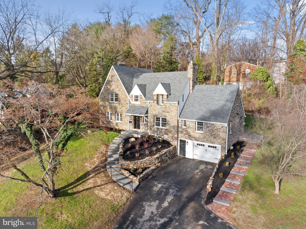
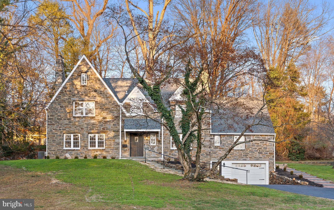
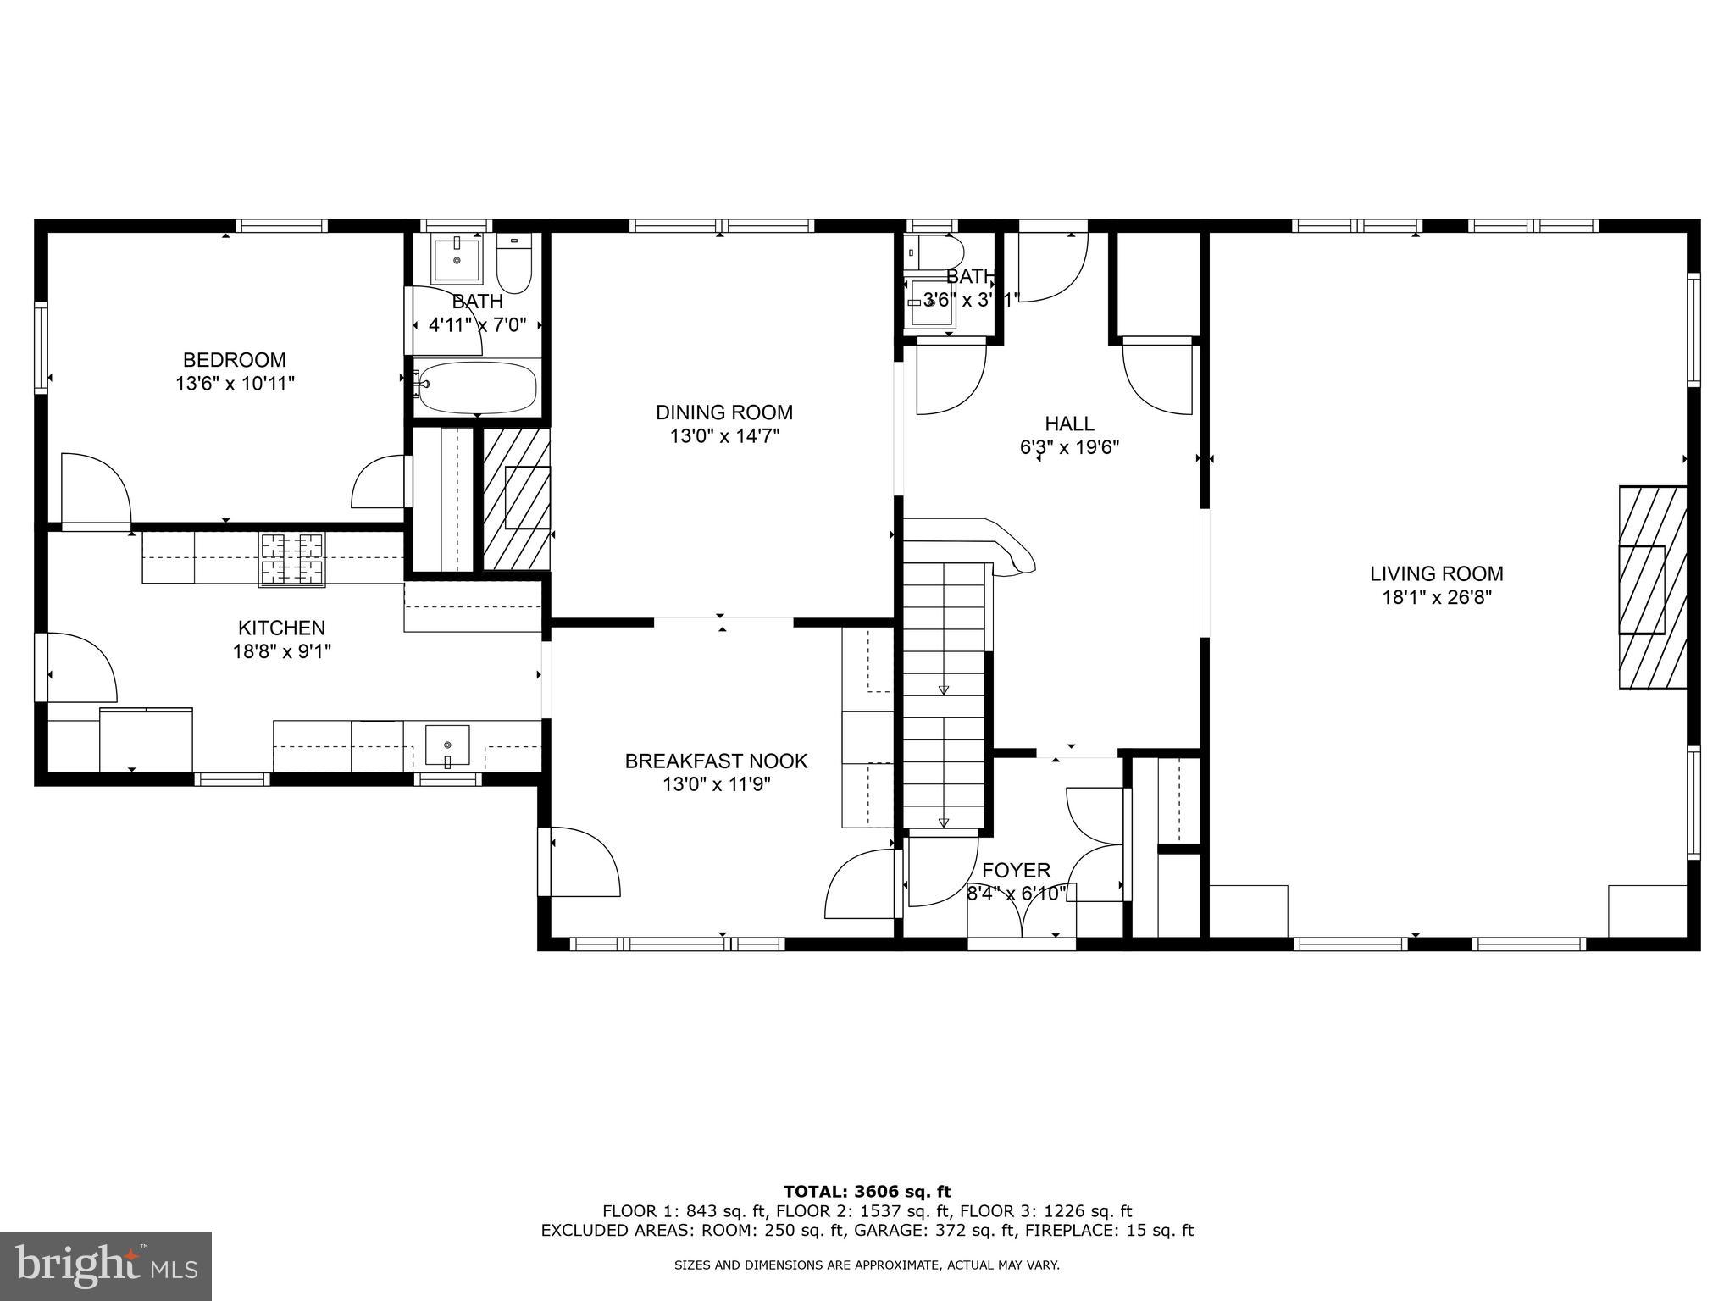
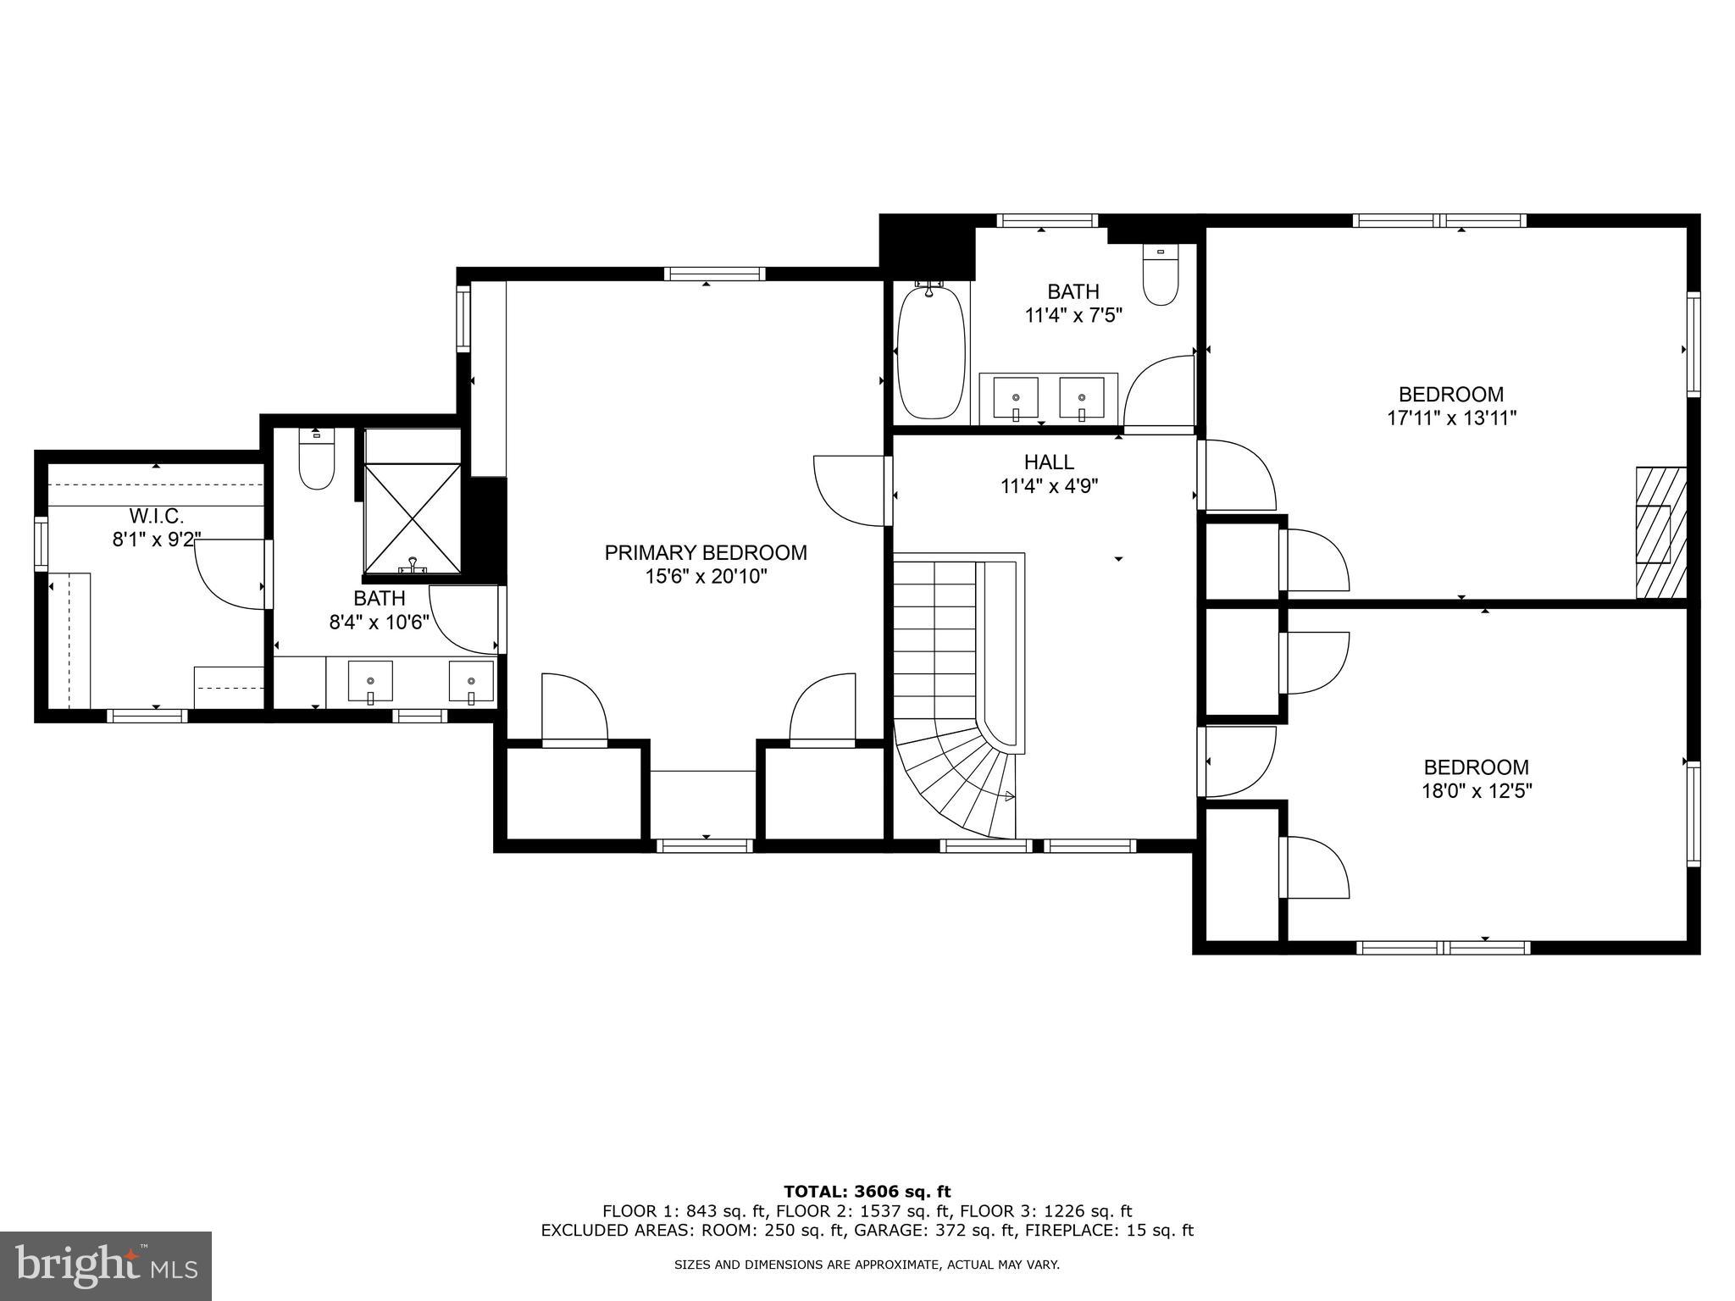
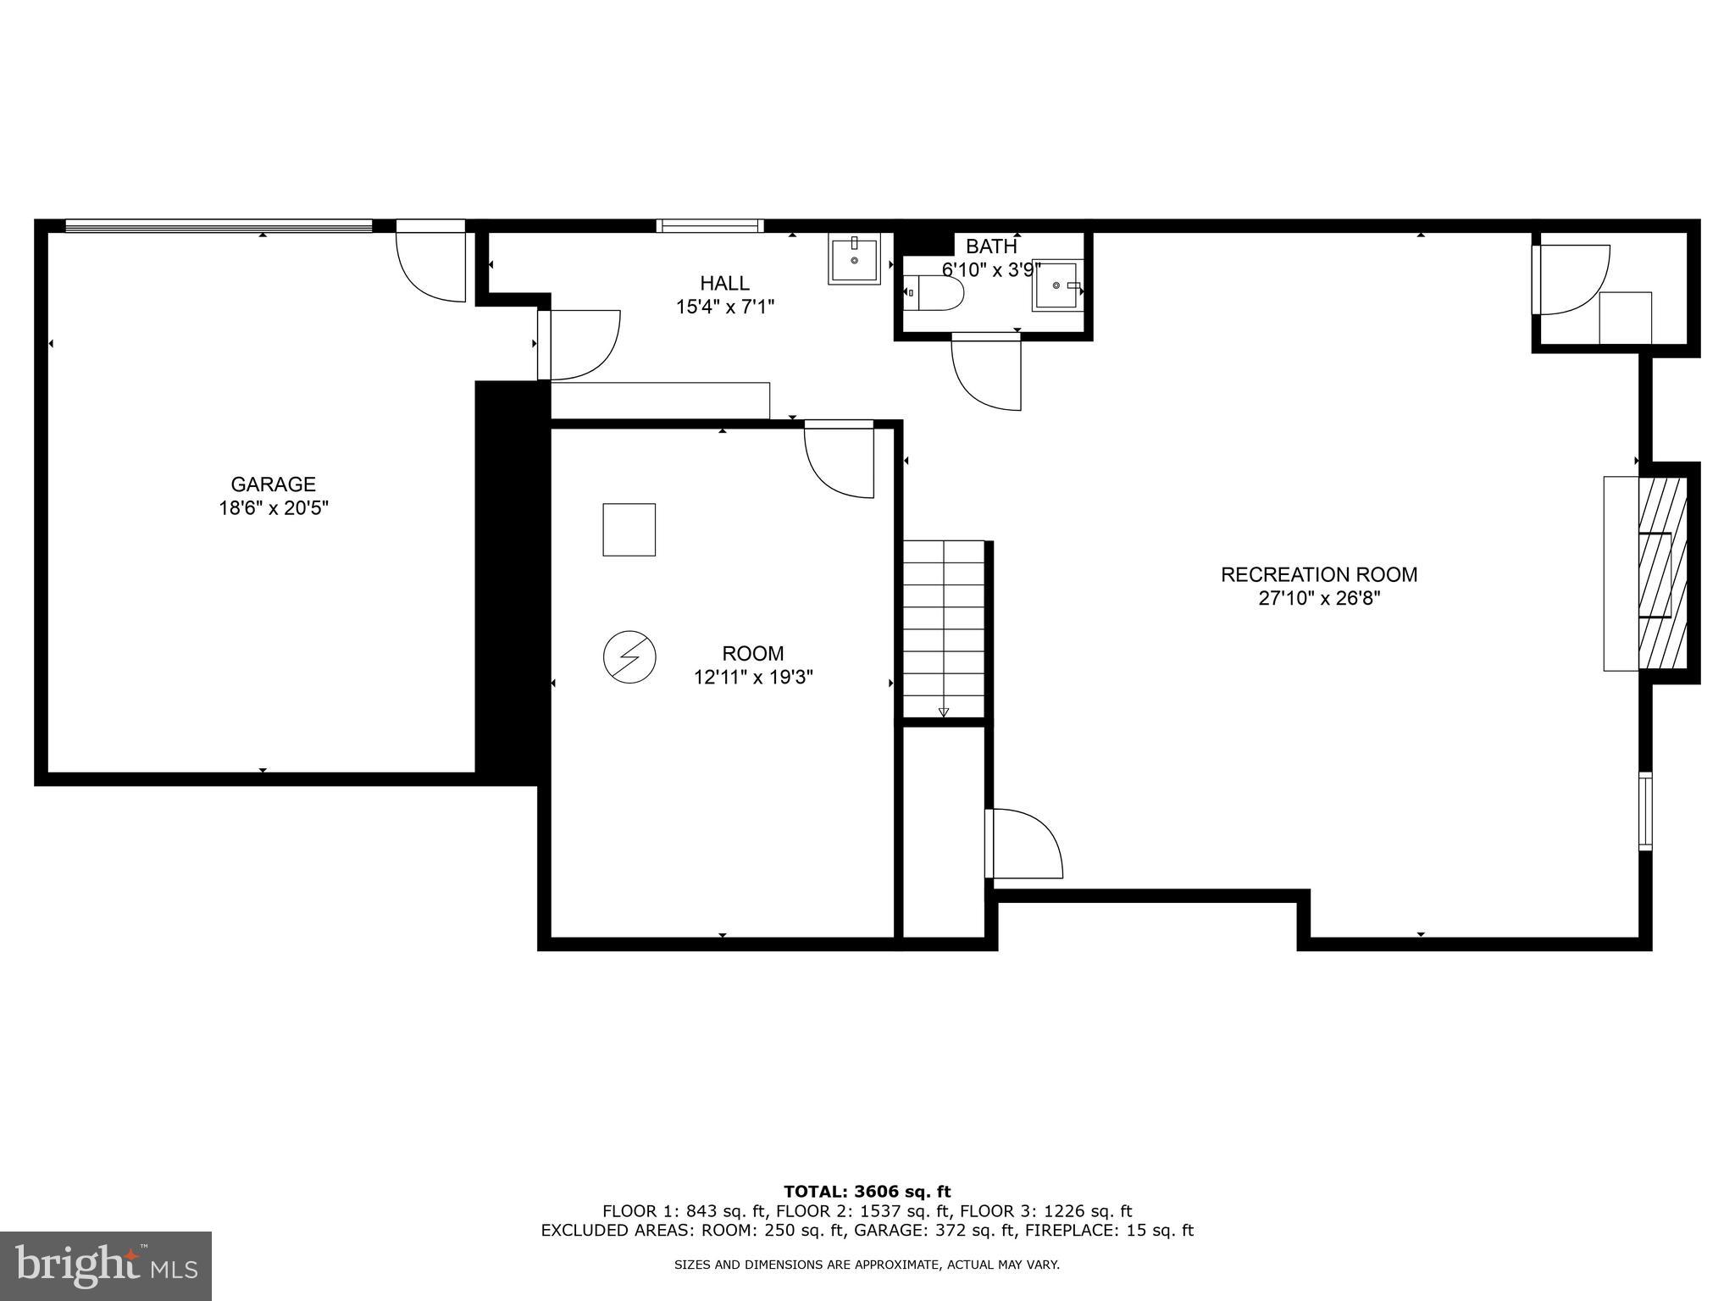
Open House Saturday, 1/18, 1-3pm. 108 Stratford Ln., is sure to check all your boxes!! This beautifully renovated Tudor-style Colonial is located in the desirable "Wallingford Hills" neighborhood. Originally constructed in 1930, this residence has been meticulously renovated from top to bottom, harmonizing classic charm with contemporary comforts. Recent updates are: new roof, gutters, windows, new wiring, new kitchen, new bathrooms, refinished hardwood flooring and new steps, patio and hardscaping. Encompassing over 3,500 square feet, this stately home offers four generously sized bedrooms, three elegantly-updated bathrooms and two half baths. As you enter through the original wood door, you are greeted by a grand foyer with a sweeping staircase adorned with original iron spindles and refinished hardwood flooring throughout. To the left, the formal living room invites you to unwind by the cozy fireplace, (with new liner) while to the right, the formal dining room, also featuring a fireplace, sets the stage for sophisticated entertaining. The newly designed kitchen is a chef's delight, offering white shaker-style cabinets, quartz countertops, stainless steel appliances including a built-in refrigerator, a butler's pantry with wine fridge, and a sunny breakfast room. Enjoy al fresco dining on the lovely new slate patio accessible from the kitchen. There is a convenient FIRST FLOOR BEDROOM SUITE with a renovated full bathroom with tub/shower combo. The second level features three spacious bedrooms and two full bathrooms. The primary suite includes a bedroom with 2 closets and a third walk-in closet with custom closet system. The stunning new primary bathroom boasts a double vanity and a large shower with body sprays and a frameless glass door. There are 2 additional bedrooms on this level, one with a charming decorative fireplace and they share a renovated hall bathroom featuring a double vanity and tub/shower combo. The finished lower level with a new half bath, fireplace and new luxury vinyl flooring, adds over 1000 sq. ft. of versatile living/entertaining space. The attached garage, laundry area and mudroom with cubbies complete the lower level. All of this, situated in the award winning Wallingford-Swarthmore School District, located near the vibrant towns of Swarthmore & Media, with a myriad of Pubs, restaurants, festivals and “Dining Under the Stars.” Easy access to Center City Phila., the airport (12 min) or Wilmington via I95 or a quick jaunt on the Septa train to the city.
Features & Amenities
Interior
-
Other Interior Features
Built-in Features, Pantry
-
Total Bedrooms
4
-
Bathrooms
3
-
1/2 Bathrooms
2
-
Above Grade Finished Area
3600.0
-
Basement YN
YES
-
Cooling YN
YES
-
Cooling
Central Air, Electric
-
Fireplace YN
YES
-
Heating YN
YES
-
Heating
Natural Gas, Hot Water
-
Main Level Bedrooms
1
-
Pet friendly
N/A
Exterior
-
Garage
Yes
-
Garage spaces
2
-
Construction Materials
Stone
-
Parking
Garage, Driveway, Attached
-
Pool
No
-
Waterfront YN
NO
Area & Lot
-
Lot Size(acres)
0.86
-
Lot Size(square feet)
37,462
-
Property Type
Residential
-
Property Sub Type
Single Family Residence
-
Architectural Style
Colonial, Tudor
Price
-
Sales Price
$1,450,000
-
Tax Amount
$31,356
-
Financing Options
Conventional
-
Sq. Footage
4,470
-
Price/SqFt
$324
HOA
-
Association
No
School District
-
Elementary School
WALLINGFORD
-
Middle School
STRATH HAVEN
-
High School
STRATH HAVEN
Property Features
-
New Construction
NO
-
Foundation Details
Stone
-
Senior Community YN
NO
-
Sewer
Public Sewer
-
Water Source
Public
Schedule a Showing
Showing scheduled successfully.
Mortgage calculator
Estimate your monthly mortgage payment, including the principal and interest, property taxes, and HOA. Adjust the values to generate a more accurate rate.
Your payment
Principal and Interest:
$
Property taxes:
$
HOA fees:
$
Total loan payment:
$
Total interest amount:
$
Location
County
DELAWARE
Elementary School
WALLINGFORD
Middle School
STRATH HAVEN
High School
STRATH HAVEN
Listing Courtesy of Maria Doyle , Compass Pennsylvania, LLC
RealHub Information is provided exclusively for consumers' personal, non-commercial use, and it may not be used for any purpose other than to identify prospective properties consumers may be interested in purchasing. All information deemed reliable but not guaranteed and should be independently verified. All properties are subject to prior sale, change or withdrawal. RealHub website owner shall not be responsible for any typographical errors, misinformation, misprints and shall be held totally harmless.

Owner, Chief Executive Officer, Portfolio Advisor
Nick Polinchock
Call Nick today to schedule a private showing.

* Listings on this website come from the FMLS IDX Compilation and may be held by brokerage firms other than the owner of this website. The listing brokerage is identified in any listing details. Information is deemed reliable but is not guaranteed. If you believe any FMLS listing contains material that infringes your copyrighted work please click here to review our DMCA policy and learn how to submit a takedown request.© 2024 FMLS.
Related Properties
WALLINGFORD
411 MARIE DRIVE
6 Beds
5 Baths
7,723 Sq.Ft.
$1,450,000
MLS#: PADE2119028
