
Property
Beds
6
Full Baths
5
1/2 Baths
1
Year Built
1997
Sq.Footage
7,723
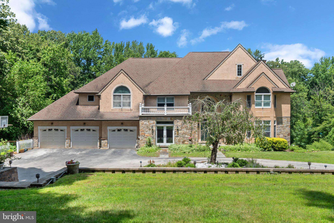
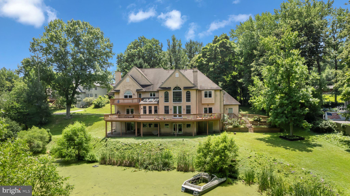
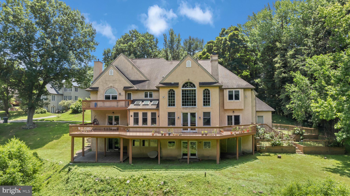
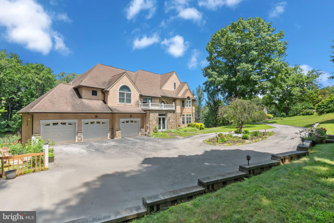
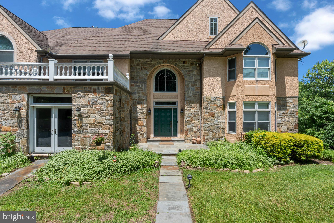
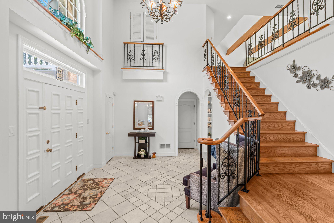
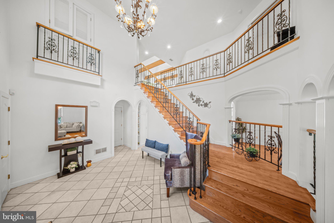
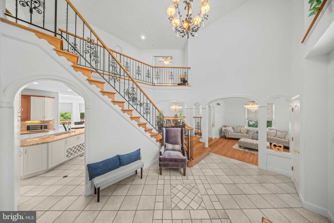
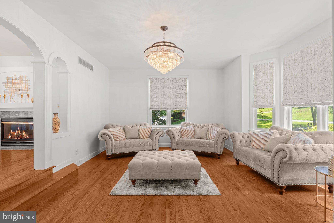
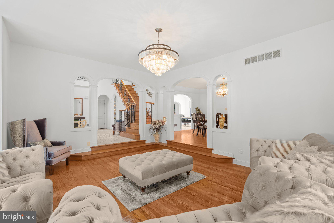
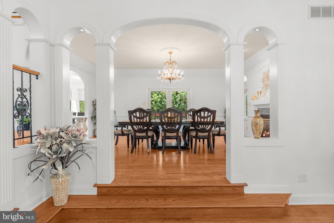
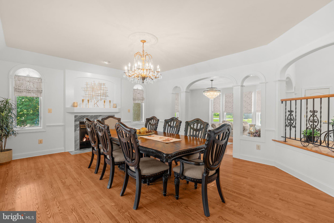
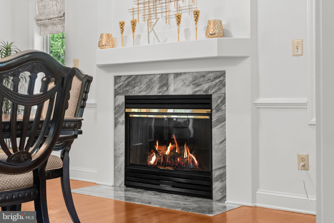
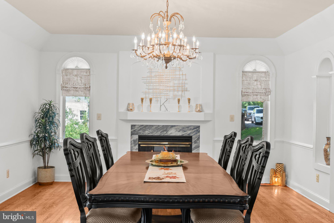
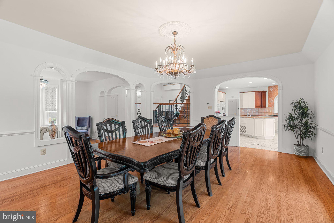
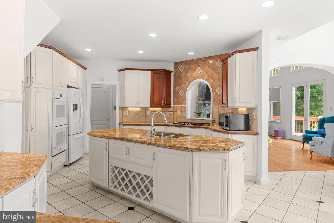
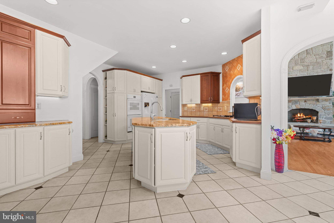
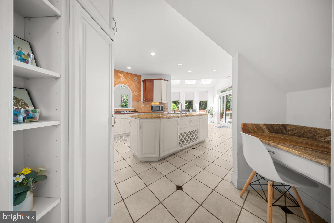
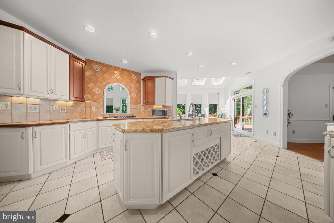
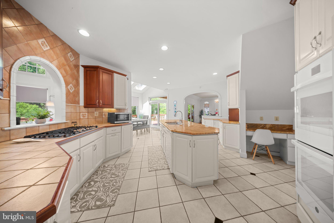
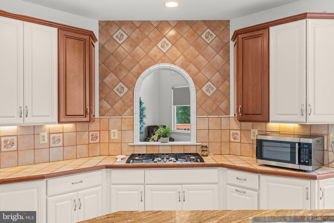
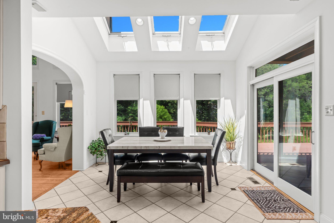
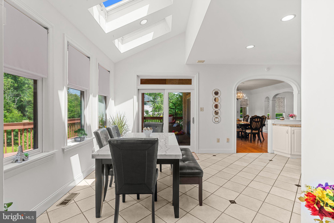
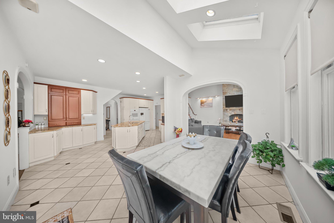
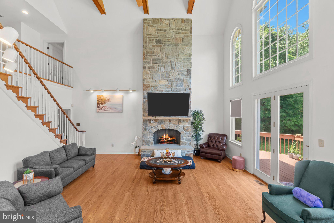
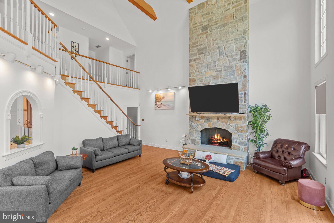
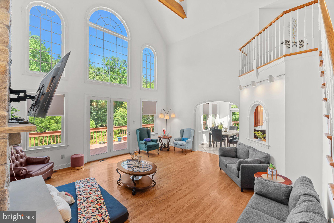
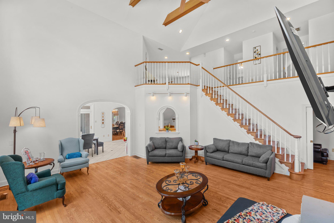
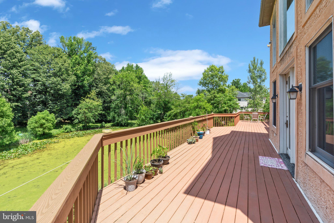
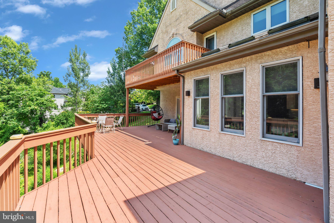
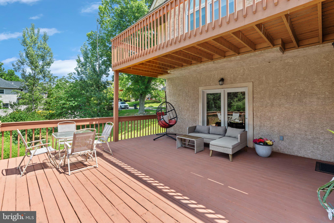
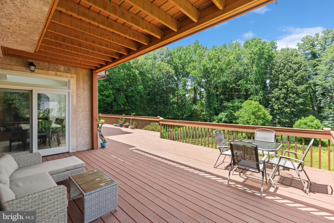
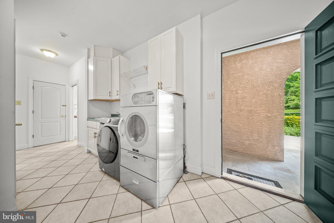
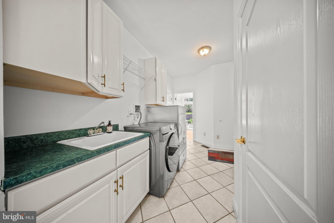
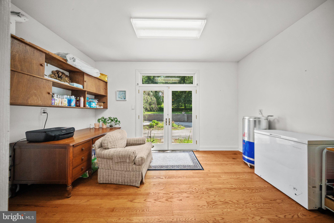
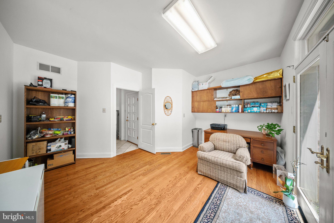
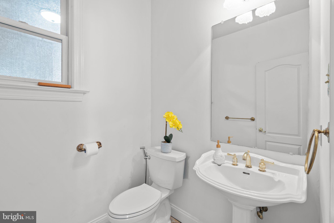
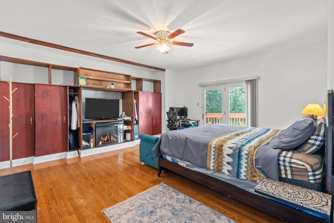
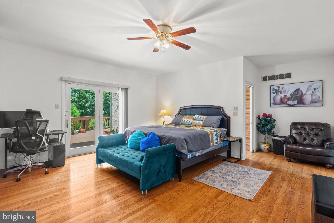
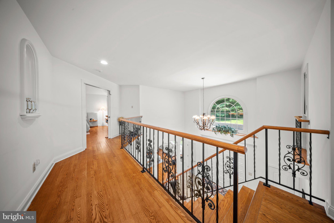
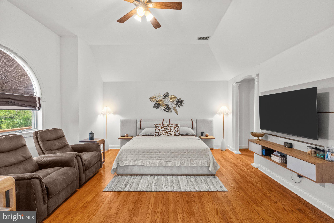
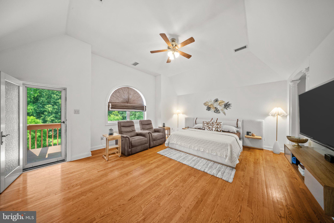
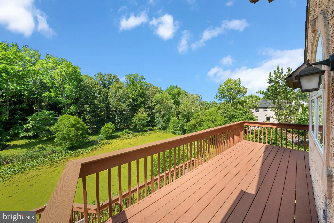
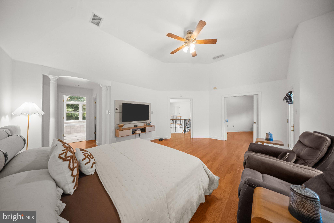
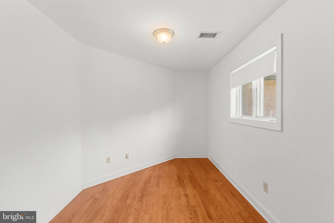
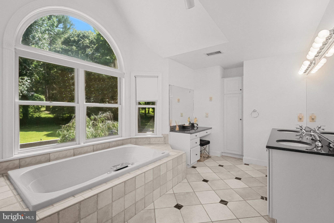
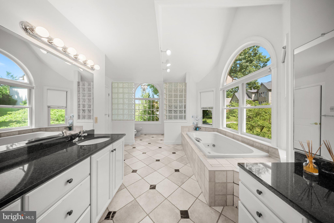
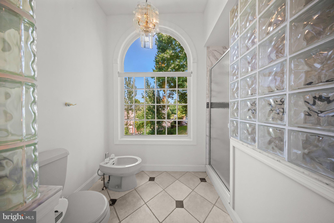
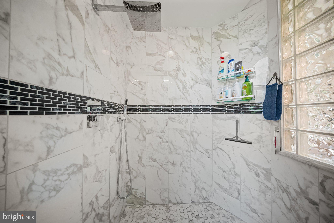
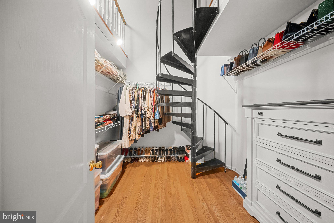
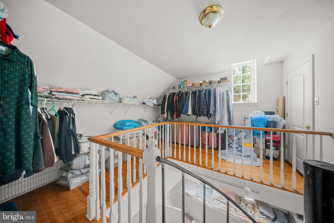
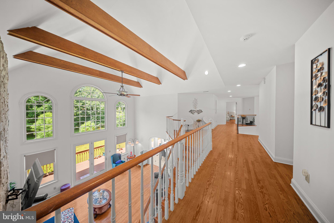
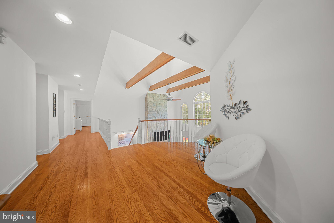
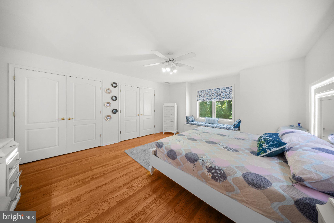
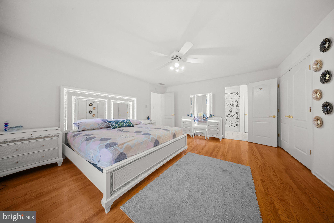
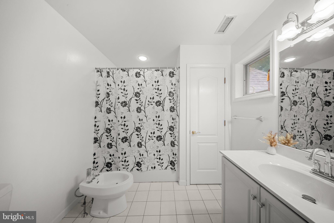
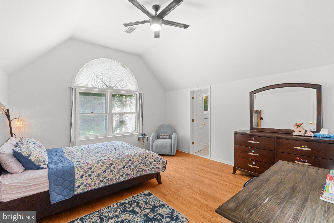
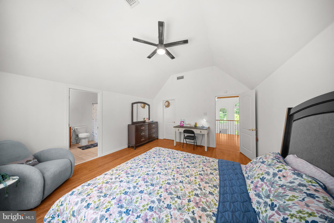
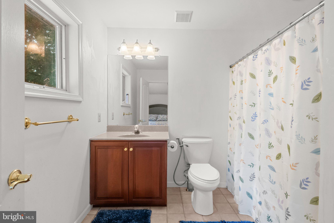
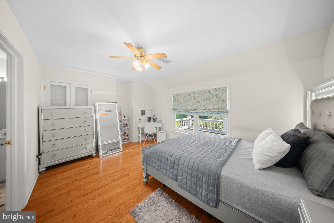
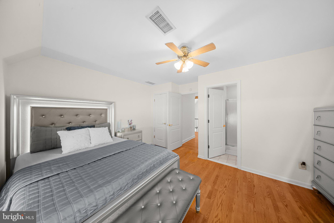
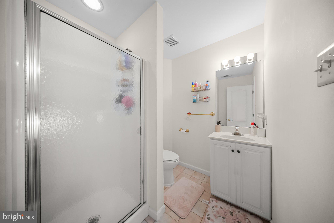
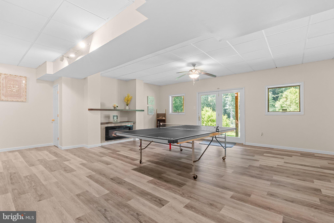
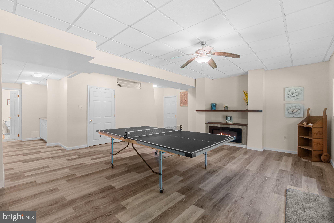
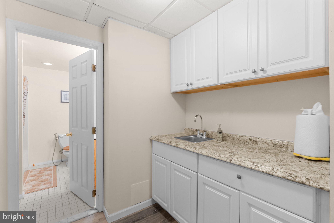
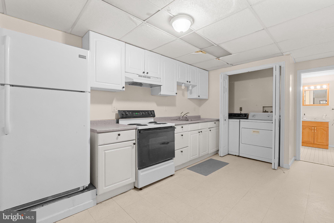
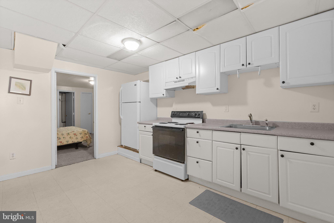
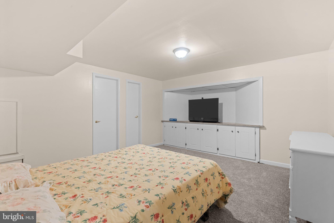
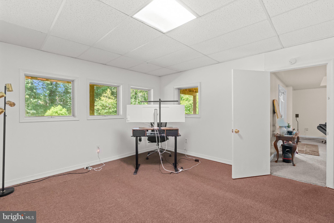
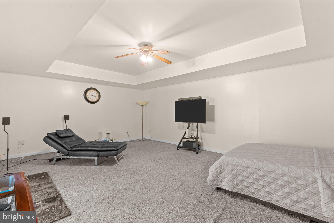
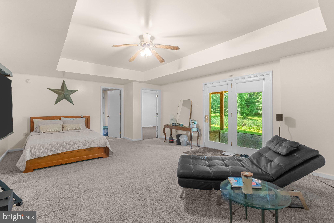
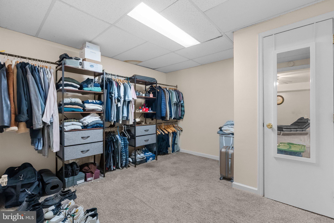
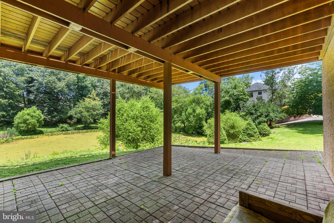
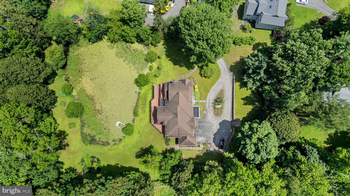
A Lifestyle of Space, Privacy, and Water Views in Nether Providence. Set at the end of a private drive on nearly two acres in sought-after Wallingford, 411 Marie Drive offers almost 7,000 square feet of living space and a setting that feels worlds away from the everyday — yet you're minutes from Baltimore Pike and I-476, and steps to the Leiper-Smedley Trail. The home was just freshly and professionally painted throughout, giving every room a crisp, move-in-ready feel. A two-story foyer sets the tone, with a graceful staircase, arched doorways, and wrought iron railings. From there, the formal living room is bathed in light and connects directly to a formal dining room with a fireplace and deck access — a natural flow for entertaining or quiet nights in. The kitchen is built for everyday living as much as hosting: an oversized layout with a large center island, gas cooktop, double oven, custom cabinetry, granite and tile counters, and a sunny eat-in area that opens straight onto the deck. It connects easily into the great room, where 28-foot ceilings, a stone fireplace that runs floor to ceiling, and a wall of windows make this the home's clear gathering space. A nearby den with built-in shelving offers a quieter retreat, also with its own deck access. Rounding out the main level: a powder room, a generous walk-in pantry, a laundry area, a full office, and direct entry to the attached 3-car garage. Upstairs, the primary suite is designed as its own retreat — a private deck, an adjoining nursery or sitting room, a two-story walk-in closet, and a spa-style bath with a jetted tub, bidet, walk-in shower, double vanity, and separate make-up station. Three more bedrooms each have their own en-suite bath, and a loft overlooks the great room below. The walk-out lower level adds real flexibility: a large recreation area, a wet bar, and a full in-law suite with its own kitchen and bath, plus unfinished space for storage with direct backyard access. Outside, a wraparound deck overlooks a spring-fed, zero-maintenance pond — water lilies, light ripple, and resident wildlife make it a quiet daily backdrop rather than a maintenance project. All of this sits within the Wallingford-Swarthmore School District.
Features & Amenities
Interior
-
Other Interior Features
Eat-in Kitchen, Ceiling Fan(s), Kitchen Island, Pantry, Recessed Lighting, Walk-In Closet(s), Cathedral Ceiling(s), High Ceilings, Open Floorplan
-
Total Bedrooms
6
-
Bathrooms
5
-
1/2 Bathrooms
1
-
Above Grade Finished Area
6223.0
-
Basement YN
YES
-
Cooling YN
YES
-
Cooling
Central Air, Ceiling Fan(s), Electric
-
Fireplace YN
YES
-
Heating YN
YES
-
Heating
Natural Gas, Forced Air
-
Main Level Bedrooms
1
-
Pet friendly
N/A
Exterior
-
Garage
Yes
-
Garage spaces
3
-
Construction Materials
Concrete, Stucco
-
Other Exterior Features
Balcony, Lighting
-
Parking
Garage Door Opener, Garage, Driveway, Attached
-
Patio and Porch Features
Deck, Patio, Wrap Around
-
Pool
No
-
Waterfront YN
NO
-
View
Water, Pond
Area & Lot
-
Lot Size(acres)
1.91
-
Lot Size(square feet)
83,199
-
Property Type
Residential
-
Property Sub Type
Single Family Residence
-
Architectural Style
Colonial
Price
-
Sales Price
$1,450,000
-
Tax Amount
$21,863
-
Financing Options
Cash, Conventional
-
Sq. Footage
7,723
-
Price/SqFt
$187
HOA
-
Association
No
School District
-
Elementary School
N/A
-
Middle School
N/A
-
High School
STRATH HAVEN
Property Features
-
New Construction
NO
-
Foundation Details
Permanent
-
Senior Community YN
NO
-
Sewer
Septic Tank
-
Tax Lot
145-002
-
Water Source
Public
Schedule a Showing
Showing scheduled successfully.
Mortgage calculator
Estimate your monthly mortgage payment, including the principal and interest, property taxes, and HOA. Adjust the values to generate a more accurate rate.
Your payment
Principal and Interest:
$
Property taxes:
$
HOA fees:
$
Total loan payment:
$
Total interest amount:
$
Location
County
DELAWARE
Elementary School
Middle School
High School
STRATH HAVEN
Listing Courtesy of Joseph B Bograd, Elite Realty Group Unl. Inc.
RealHub Information is provided exclusively for consumers' personal, non-commercial use, and it may not be used for any purpose other than to identify prospective properties consumers may be interested in purchasing. All information deemed reliable but not guaranteed and should be independently verified. All properties are subject to prior sale, change or withdrawal. RealHub website owner shall not be responsible for any typographical errors, misinformation, misprints and shall be held totally harmless.

Owner, Chief Executive Officer, Portfolio Advisor
Nick Polinchock
Call Nick today to schedule a private showing.

* Listings on this website come from the FMLS IDX Compilation and may be held by brokerage firms other than the owner of this website. The listing brokerage is identified in any listing details. Information is deemed reliable but is not guaranteed. If you believe any FMLS listing contains material that infringes your copyrighted work please click here to review our DMCA policy and learn how to submit a takedown request.© 2024 FMLS.
