

One of the most popular communities provided by {{page_data.agentName}}

Philadelphia

One of the most popular communities provided by TNT Real Estate Solutions

Philadelphia

About Philadelphia

Living in Philadelphia, PA, offers a unique blend of rich history, vibrant culture, and a strong sense of community, making it an ideal place to call home. Residents enjoy easy access to world-class museums, diverse dining experiences, and a thriving arts scene, reflecting the city’s deep-rooted heritage. The affordable housing market, coupled with a variety of neighborhoods, from the historic charm of Old City to the bustling energy of South Philadelphia, caters to all lifestyles. Additionally, the convenient public transportation system and proximity to major cities like New York and Washington, D.C., enhance Philadelphia’s appeal. With its passionate sports culture, beautiful parks, and an ever-evolving food scene, living in Philadelphia means immersing yourself in a dynamic, welcoming environment that values community and tradition. Whether you’re a young professional, a growing family, or a retiree, Philadelphia offers a vibrant urban experience enriched by its history and welcoming spirit.
One of the most popular communities provided by TNT Real Estate Solutions
10,609
# of Listings
3
Avg # of Bedrooms
$264
Avg. $ / Sq.Ft.
$518,636
Med. List Price

Browse Philadelphia Real Estate Listings

1961 Properties Found. Page 89 of 131.
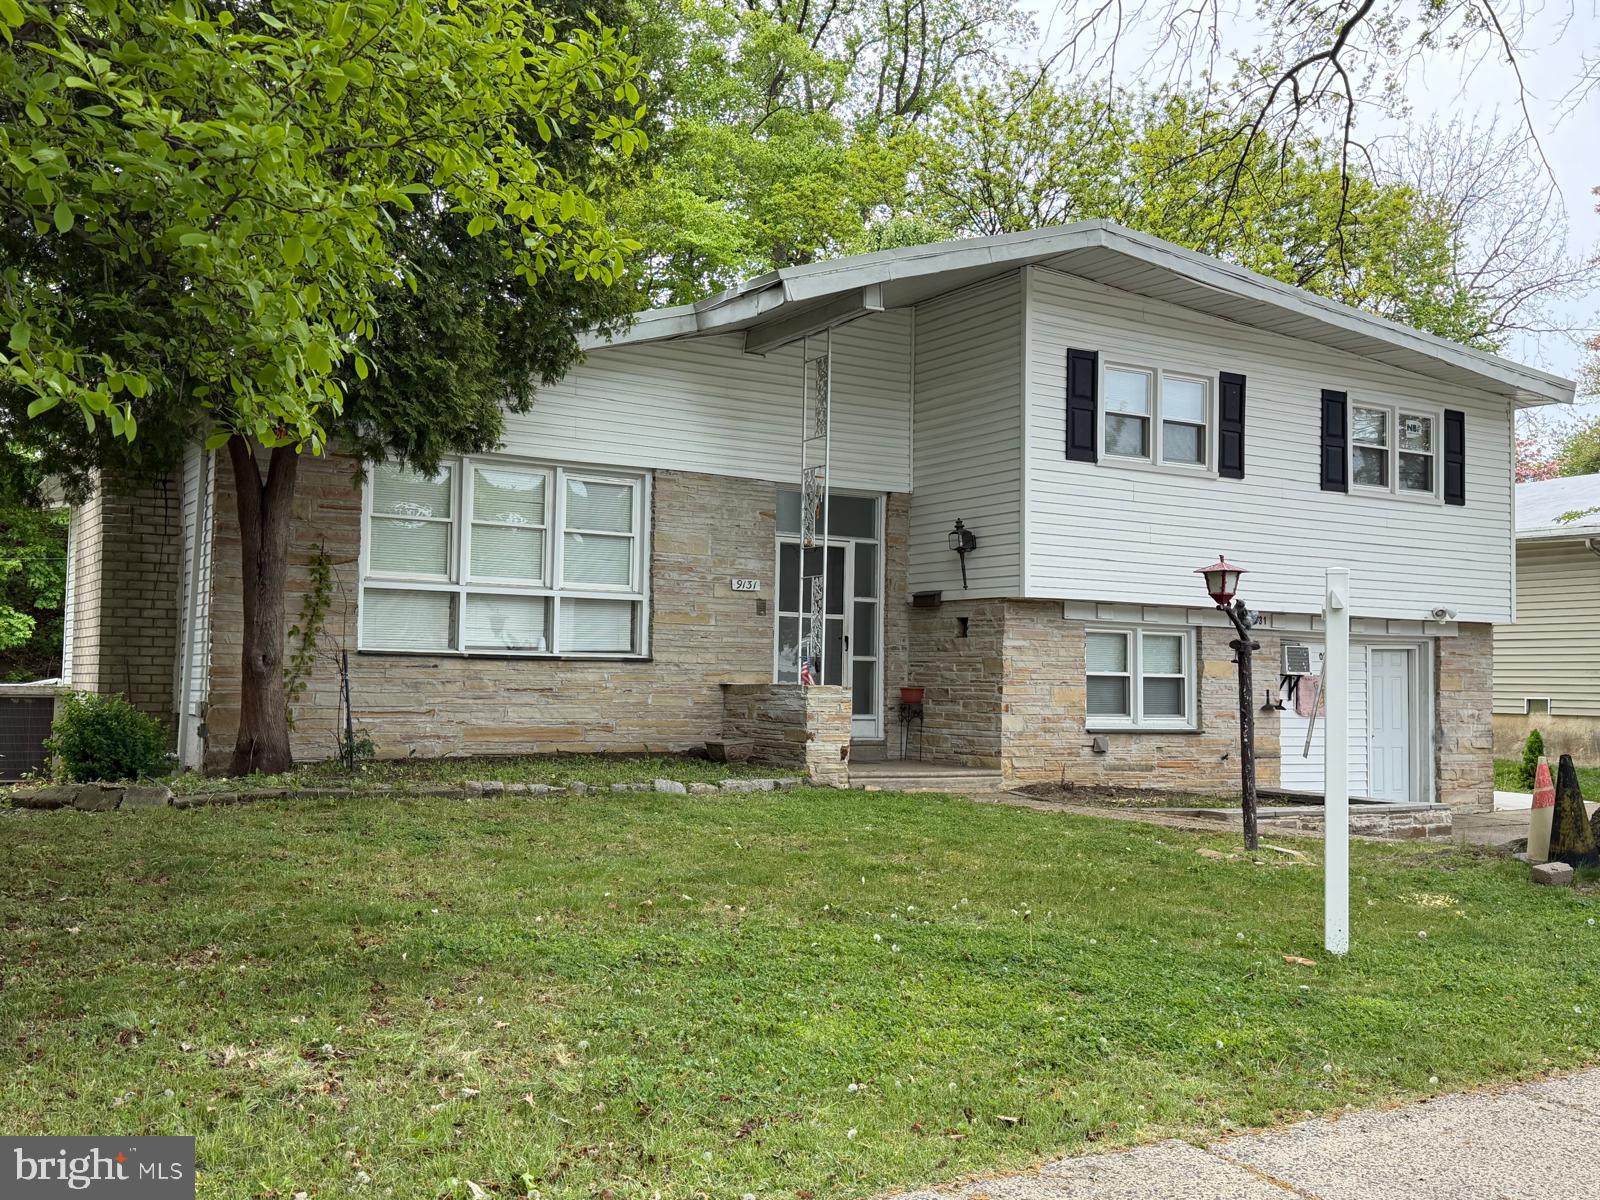
****IN-LAW SUITE WITH WHEEL CHAIR ACCESSIBILITY SPECIAL****

Discover the perfect blend of comfort and modern living in this stunning split-level home, set to shine with a major renovation in 2025. Nestled in the desirable Philadelphia (Northeast) area, this property boasts an impressive six bedrooms and three and a half bathrooms, providing ample space for relaxation and entertainment. Step outside to enjoy the beautifully landscaped yard, complete with a BBQ grill for summer cookouts and a dedicated play area for outdoor fun. Inside, the heart of the home features a cozy fireplace, perfect for creating warm memories during chilly evenings. The kitchen is equipped with modern appliances, including a built-in microwave and range, making meal preparation a delight. The laundry area is thoughtfully designed for ease of use, enhancing your daily routine. With a lot size of 0.24 acres, this property offers plenty of room for outdoor activities or future enhancements. The excellent condition of the home, combined with advanced framing construction materials, ensures durability and energy efficiency. Located less than a mile from public transportation, this home provides easy access to the vibrant city life while maintaining a peaceful suburban atmosphere. Don't miss the opportunity to make this exceptional property your own-where every detail is designed with your lifestyle in mind. Embrace the future in a home that promises comfort, style, and endless possibilities!
#PAPH2626844

PHILADELPHIA

9131 BUSTLETON AVENUE

6 Beds

3 Baths

3,868 Sq.Ft.

$599,999

MLS#: PAPH2626844
New on site 4 days ago
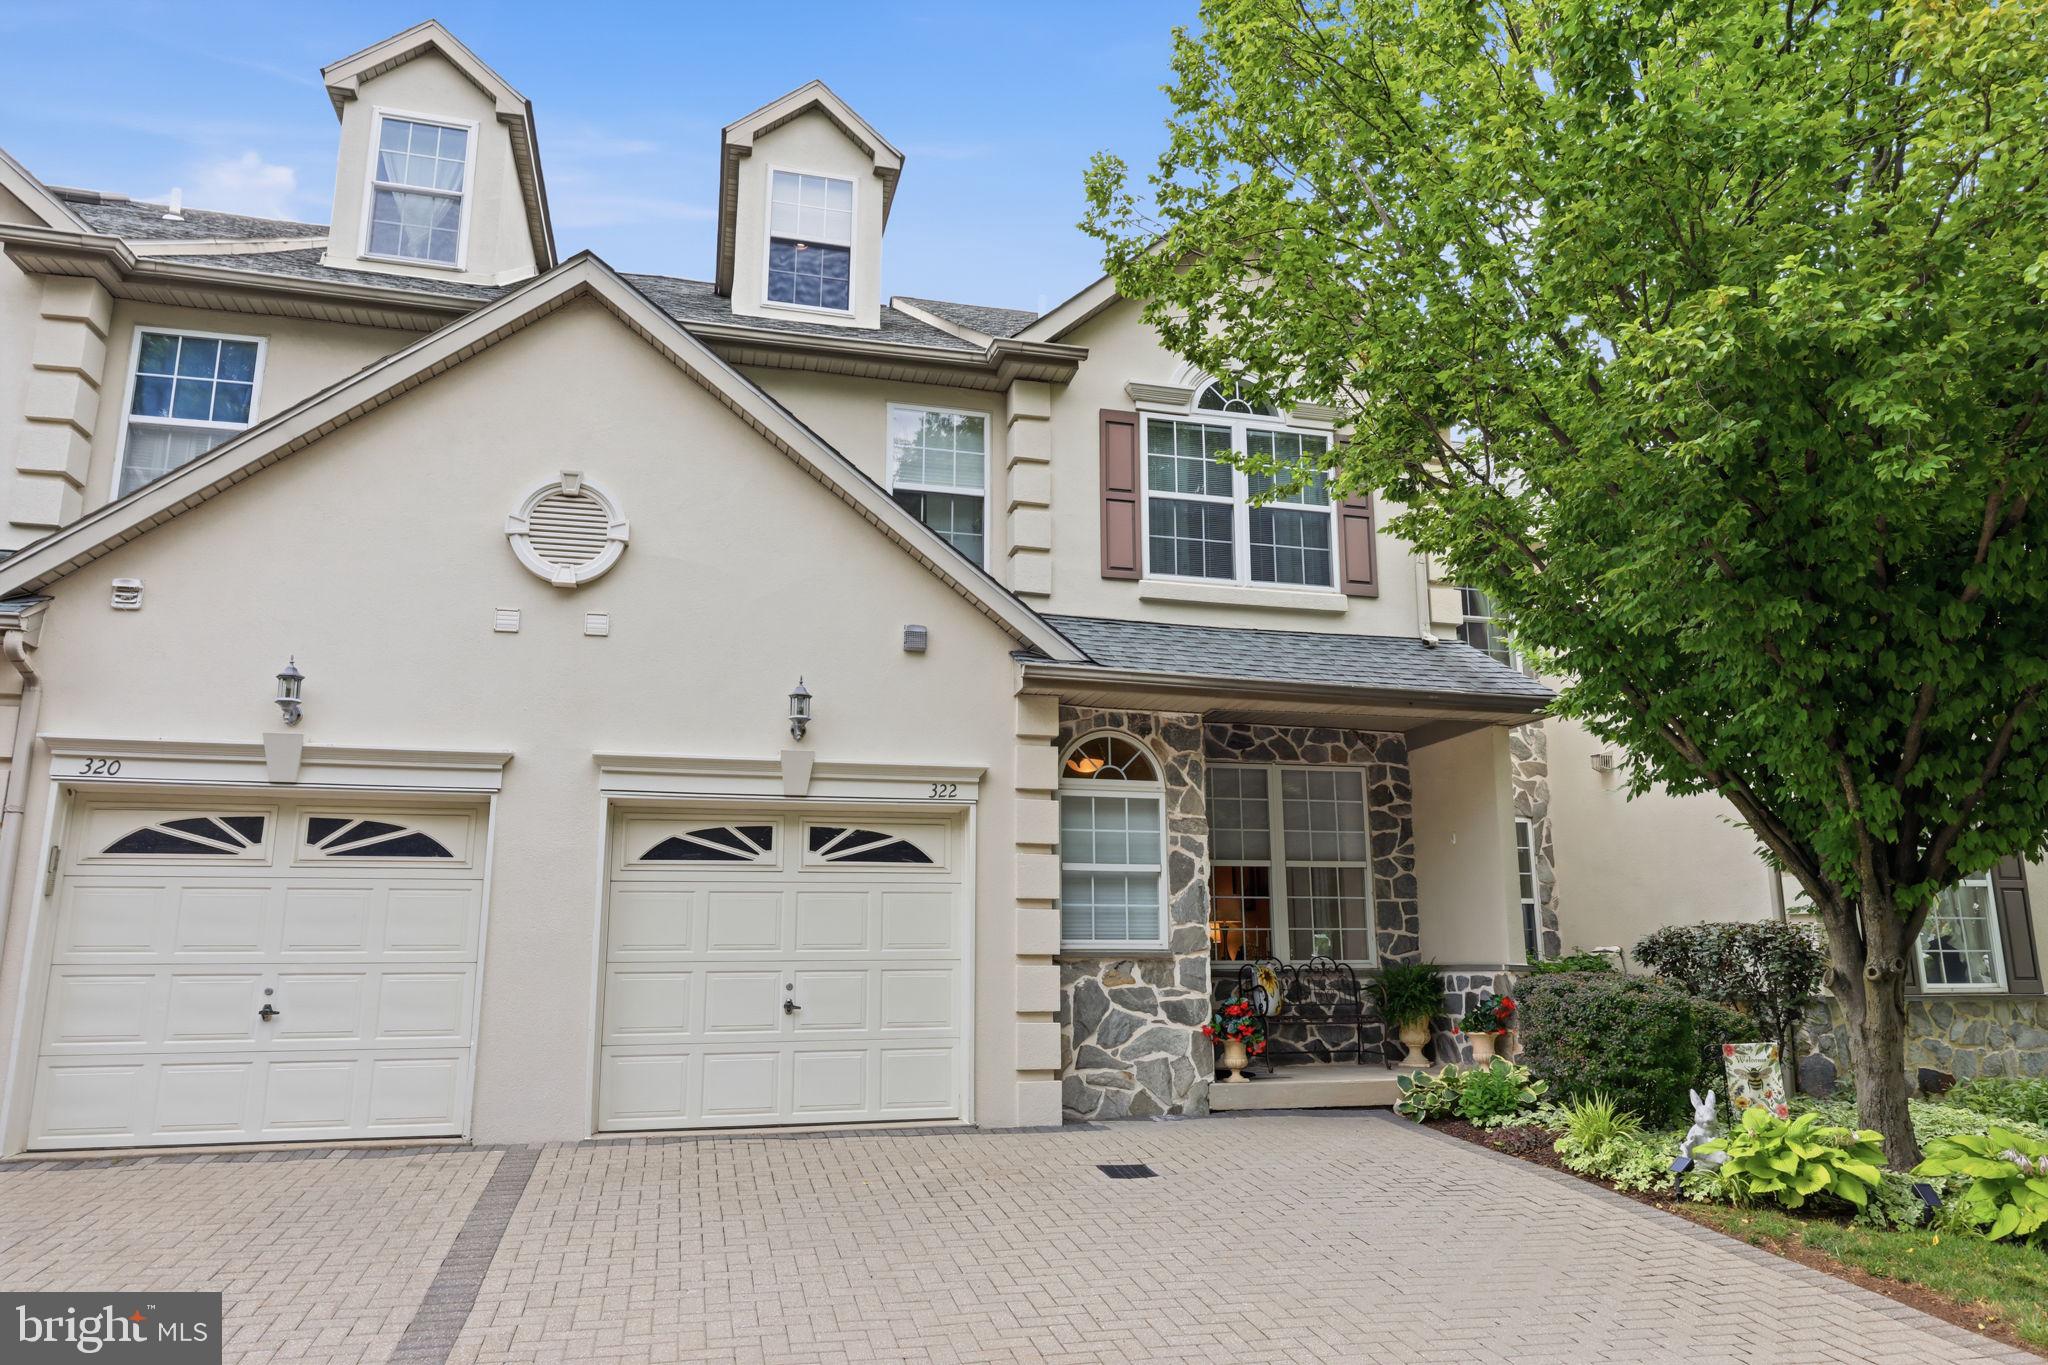
From the moment you step inside 322 Silo Mill Lane, you'll appreciate the generous space, natural light, and thoughtful design that make this Center Point Farms townhome truly stand out. Offering 3,559 square feet above grade plus 682 finished square feet in the walk-out basement, this home spans four finished levels, providing exceptional flexibility for everyday living, entertaining, and working from home. Located in the highly regarded Methacton School District, this beautifully maintained residence blends timeless style with modern comfort.

Hardwood floors lead through the formal living and dining rooms and into the heart of the home, where the impressive family room features soaring vaulted ceilings, three skylights, and a cozy gas fireplace. The adjoining kitchen and breakfast area create an inviting gathering space and open directly to the rear deck, where mature trees provide a peaceful backdrop for morning coffee, outdoor dining, or simply unwinding at the end of the day.

The second level is highlighted by a spacious primary suite with vaulted ceilings, a walk-in closet, and a private en suite bath. Two additional bedrooms and a full hall bath complete this floor, while the finished third-level loft offers incredible flexibility as a fourth bedroom, guest suite, home office, fitness room, or hobby space.

The finished walk-out lower level adds even more living space with a large recreation room, full bath, abundant storage, and direct access to the backyard, making it an ideal space for entertaining, hosting guests, or creating the ultimate media or game room.

Additional highlights include a one-car garage, paver driveway, recessed lighting, generous storage throughout, and a versatile floor plan designed to adapt to changing needs.

With tons of space, multiple indoor and outdoor gathering areas, and a sought-after location in Center Point Farms, this exceptional home offers the perfect blend of comfort, flexibility, and convenience.
#PAMC2186268

LANSDALE

322 SILO MILL LANE

4 Beds

3 Baths

4,241 Sq.Ft.

$599,999

MLS#: PAMC2186268
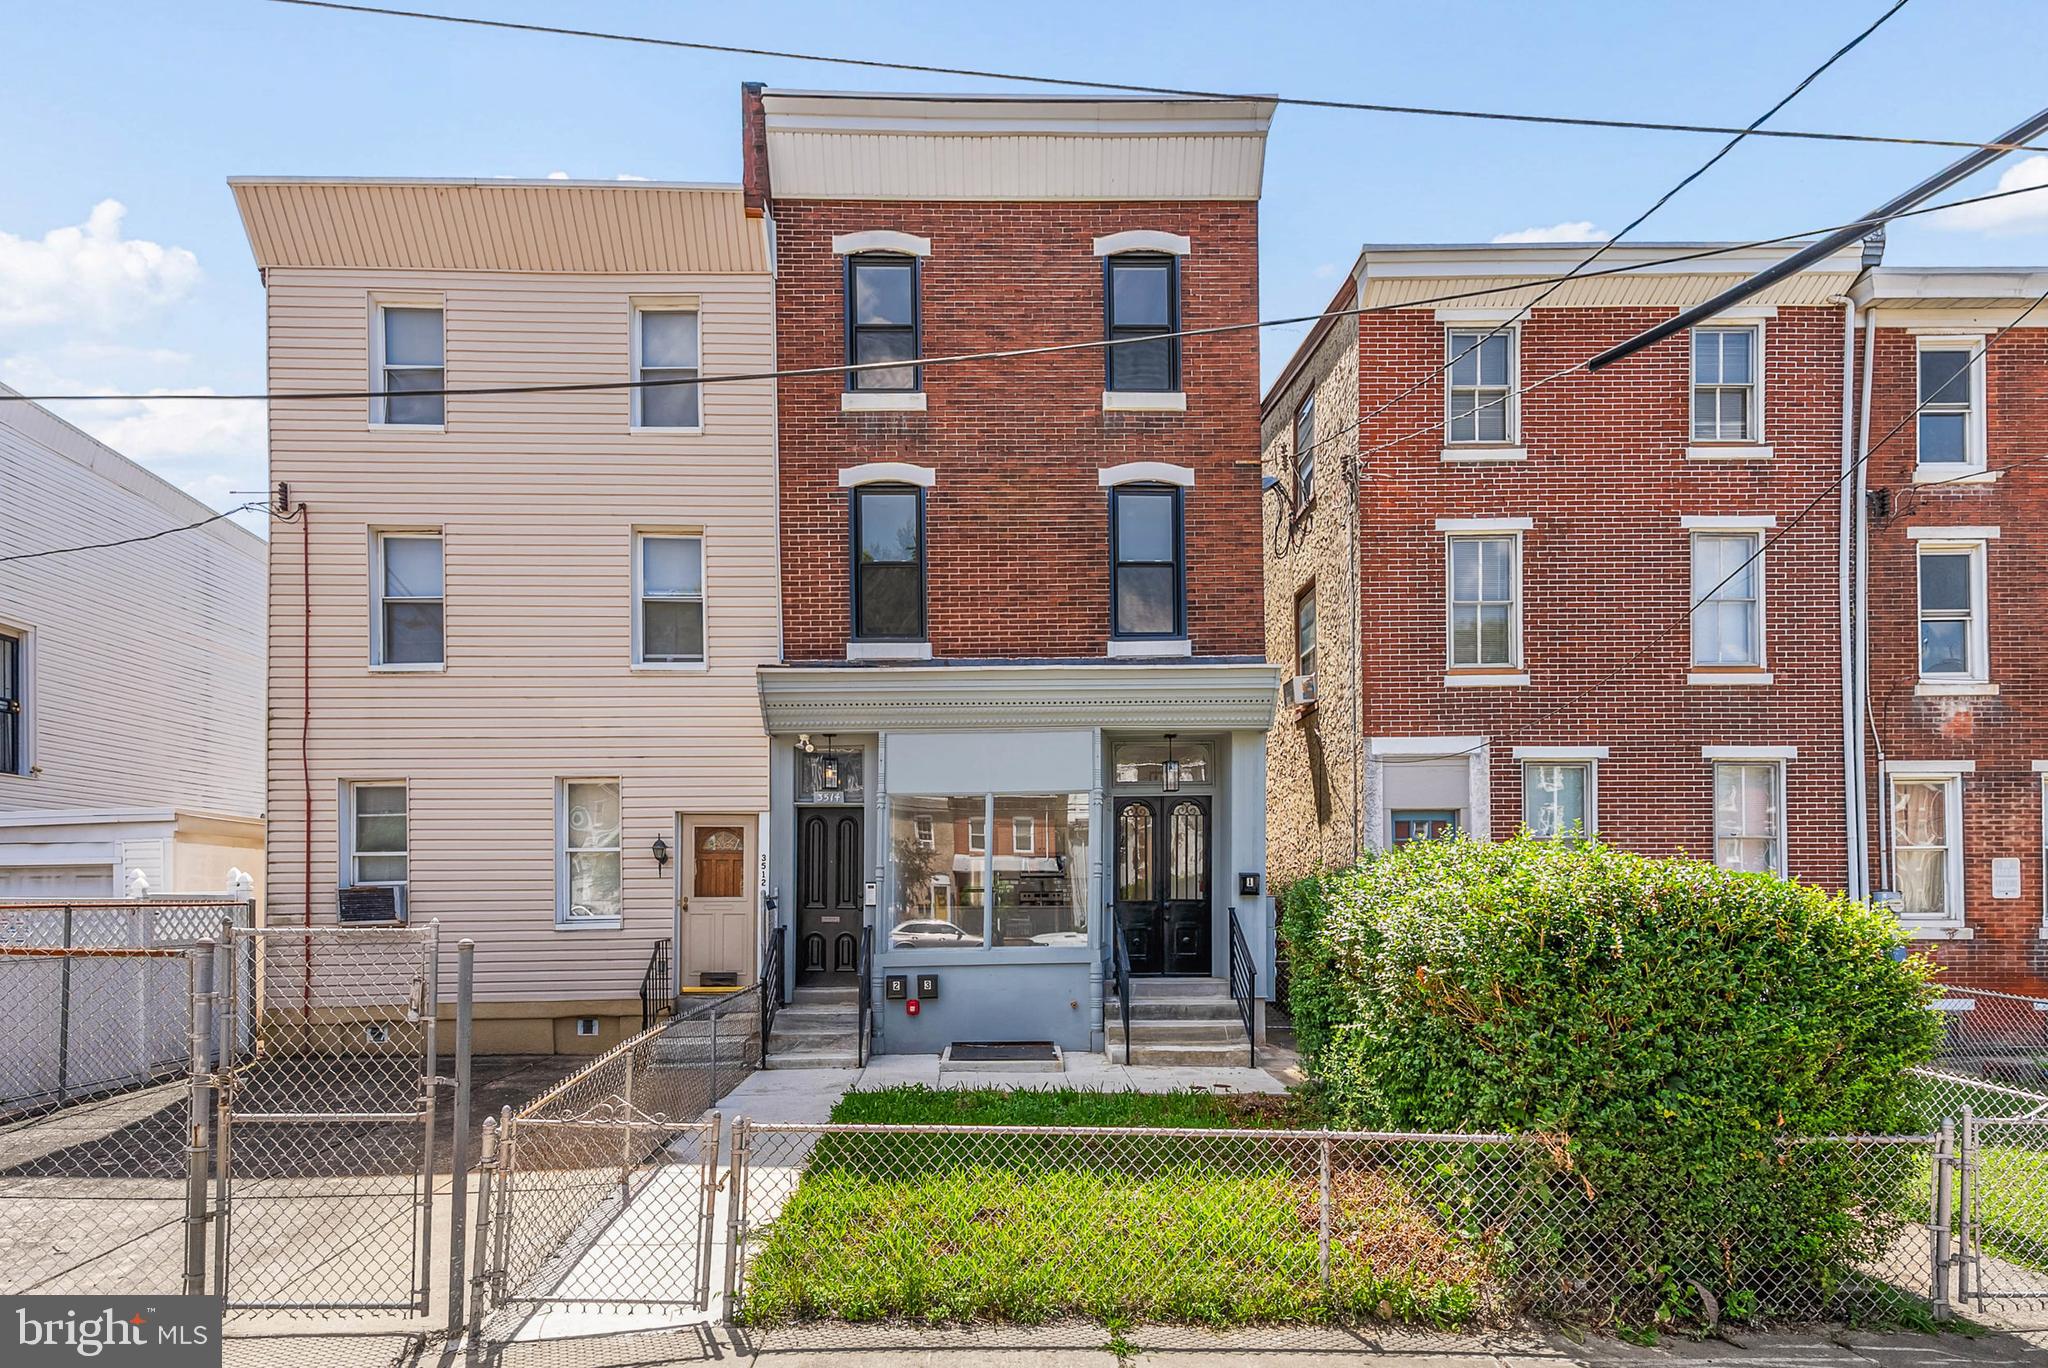
Located just off Ridge Ave in East Falls, 3514 W Allegheny Ave is a newly renovated triplex that blends modern amenities with original charm. Ideal for an investor or an owner-occupant looking to offset their mortgage, this building offers one 2-bed unit and two 1-bed units, each separately metered with mini-split a/c, laundry hook-ups, and a video intercom. Past the gated front lawn, a private entrance leads to unit #1's open living room, boasting aged hardwood floors and huge windows. The sleek kitchen is fitted with stainless steel appliances (including a dishwasher), white shaker cabinets, a subway tile backsplash, and lots of counter seating. Down the hall, you'll find a large, gleaming bathroom with black hexagon tile floors and two spacious, bright bedrooms. There's also access to the expansive backyard. The top two apartments have similar finishes. They're laid out with a bright, airy living room and kitchen at the front, a bedroom and bathroom at the center, a laundry room at the rear, and a bonus space for a walk-in closet, office, or fitness bike. Unit #3 features exposed brick walls and ceiling beams. In addition to everything inside, this fantastic location earns a Walk Score of 82! It's down the street from popular shops and restaurants lining Ridge Ave, including LeBus Bistro, Thunder Mug Cafe, and Slices Pizza. Sprawling Fairmount Park is steps away, plus there's easy access to Thomas Jefferson University, Kelly Dr, I-76, and Rt-1. Schedule your tour today!
#PAPH2641590

PHILADELPHIA

3514 W ALLEGHENY AVENUE

4 Beds

None Baths

2,025 Sq.Ft.

$599,990

MLS#: PAPH2641590
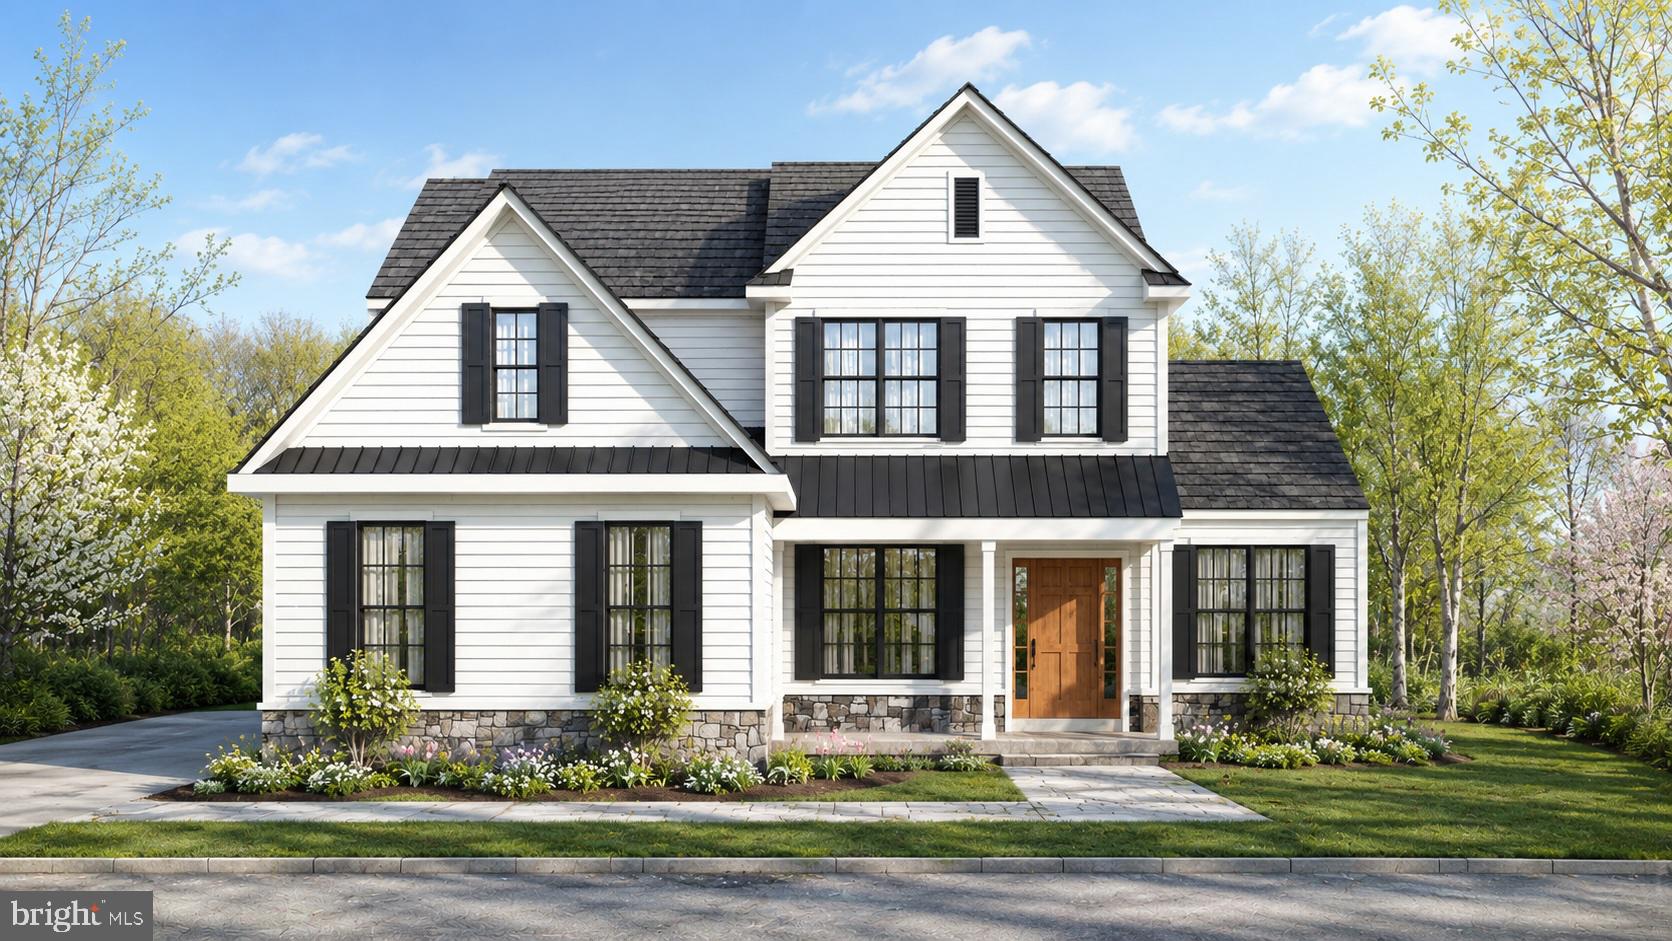
A rare opportunity to build your dream home with Zappitelli Homes on a breathtaking, nearly one-acre homesite in the heart of West Goshen Township. Tucked within an established neighborhood and surrounded by incredible wooded views, this property offers the perfect balance of privacy, luxury, and convenience — just minutes from Route 202, the new Target shopping center, and less than a mile from the restaurants, shops, and charm of downtown West Chester Borough.

With new construction opportunities becoming increasingly limited in this highly sought-after area, this is your chance to create a truly custom home with one of Chester County’s premier luxury builders. Known for their elevated craftsmanship, thoughtful designs, and attention to detail, Zappitelli Homes offers the ability to fully personalize your home to fit your lifestyle and vision.

The featured floorplan showcases the seamless blend of luxury and functionality that Zappitelli Homes is known for. Designed with modern living and entertaining in mind, the main level centers around a stunning gourmet kitchen with a large center island, custom cabinetry, high-end finishes, and a spacious pantry. The open-concept layout flows effortlessly into expansive living and dining spaces, all thoughtfully positioned to take advantage of the home’s serene wooded backdrop.

Upstairs, spacious bedroom suites, spa-inspired bathrooms, and flexible living spaces provide both comfort and functionality for everyday living. The luxurious primary suite serves as a true retreat, complete with a large walk-in closet and a beautifully designed ensuite bath.

Looking for even more space? Options for a finished lower level, home office, gym, media room, and additional custom features allow you to design a home that is uniquely yours.

Whether you choose to customize the featured plan or work with Zappitelli Homes to create something entirely bespoke, this is a unique opportunity to build a luxury custom home in one of West Chester’s most desirable locations.

Photos are of a previously completed home by Zappitelli Homes. Pricing and finishes will vary based on buyer selections.
#PACT2126938

WEST CHESTER

200 LONG LANE

None Beds

None Baths

0.89 acres

$599,990

MLS#: PACT2126938
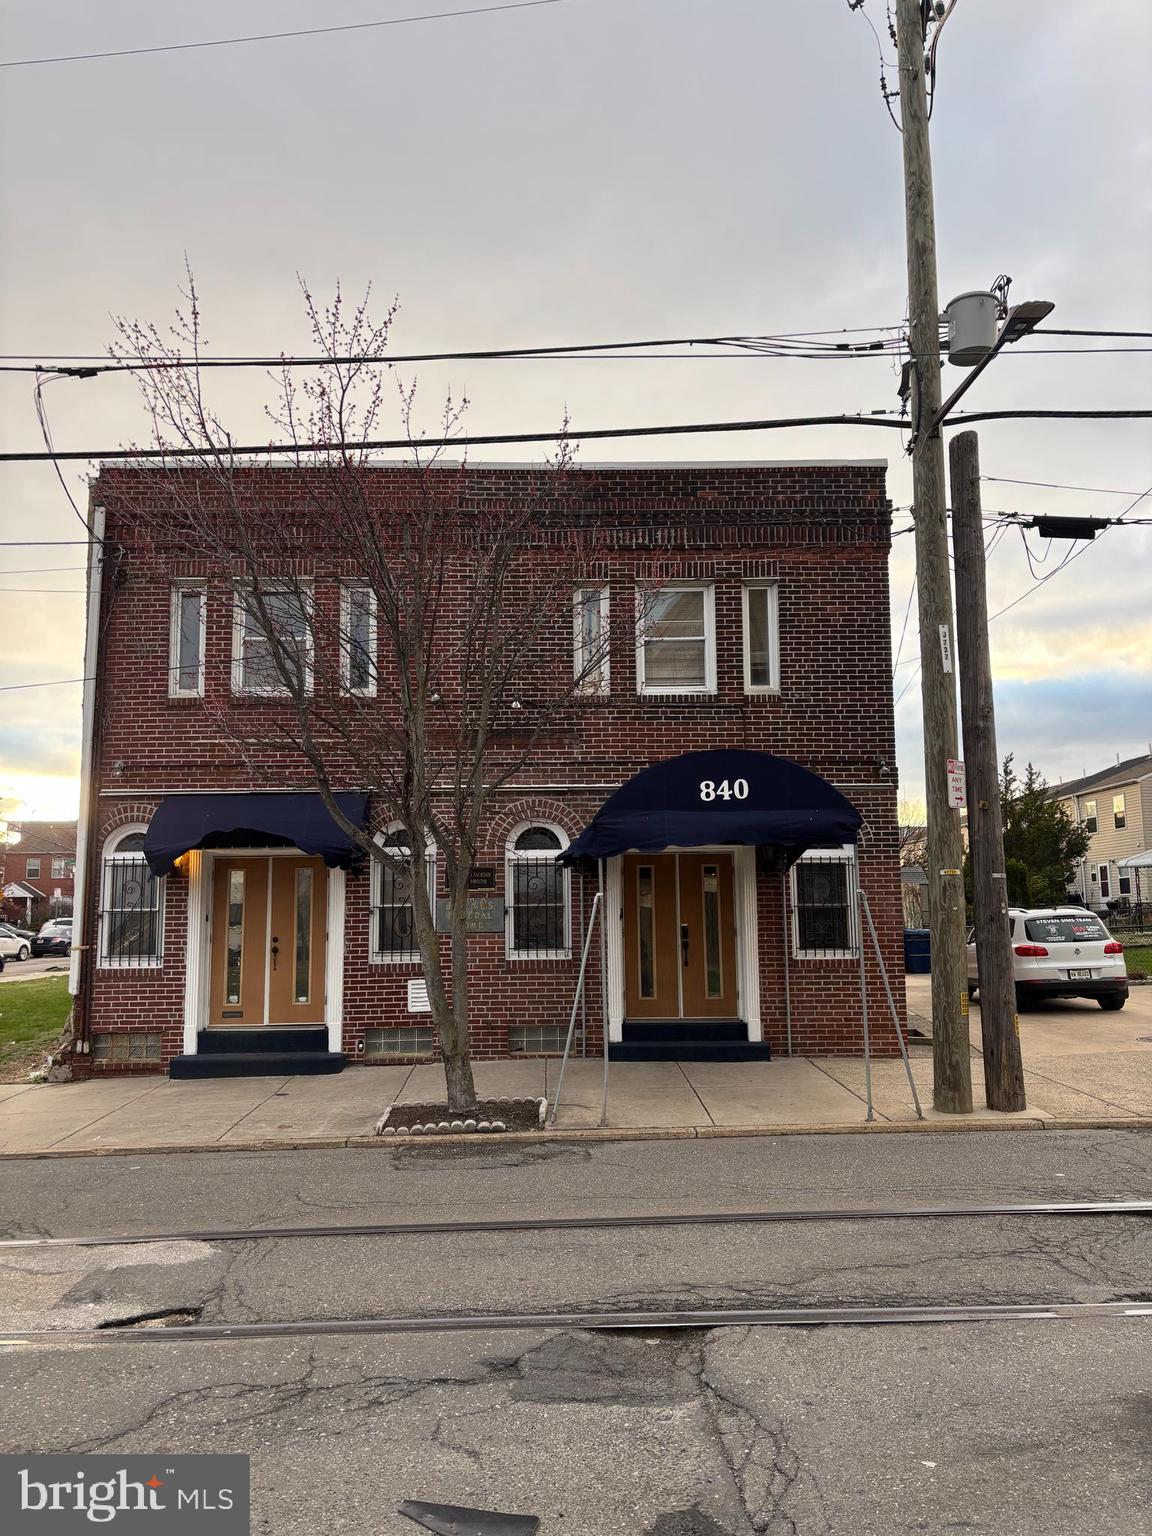
8 Blocks from Center City in Spring Garden Area
Attention builders and investors — this is the opportunity you’ve been waiting for.


Located just a few blocks from Center City and Broad Street, this property sits in the heart of rapid development, surrounded by new construction and ongoing revitalization.


This offering includes two separate parcels, providing added flexibility and scale for development:

Parcel 1: 15 x 58

Parcel 2: 18 x 55


Both parcels must be sold together as a package.


Currently configured as a former funeral home with two residential units:

One 1 bedroom apartment

One 2 bedroom apartment


This property presents a prime redevelopment opportunity with the potential to build three 3 story homes, making it ideal for builders looking to maximize return in a high growth area.


Surrounded by active new construction

Prime location near Center City and Broad Street

Strong upside potential for resale or long term hold

Ability to develop individually or as a larger combined project

Funeral home is still in operation

If you have any inquires please call listing agent
#PAPH2606256

PHILADELPHIA

838-840 N 12TH STREET

None Beds

None Baths

0.02 acres

$599,985

MLS#: PAPH2606256
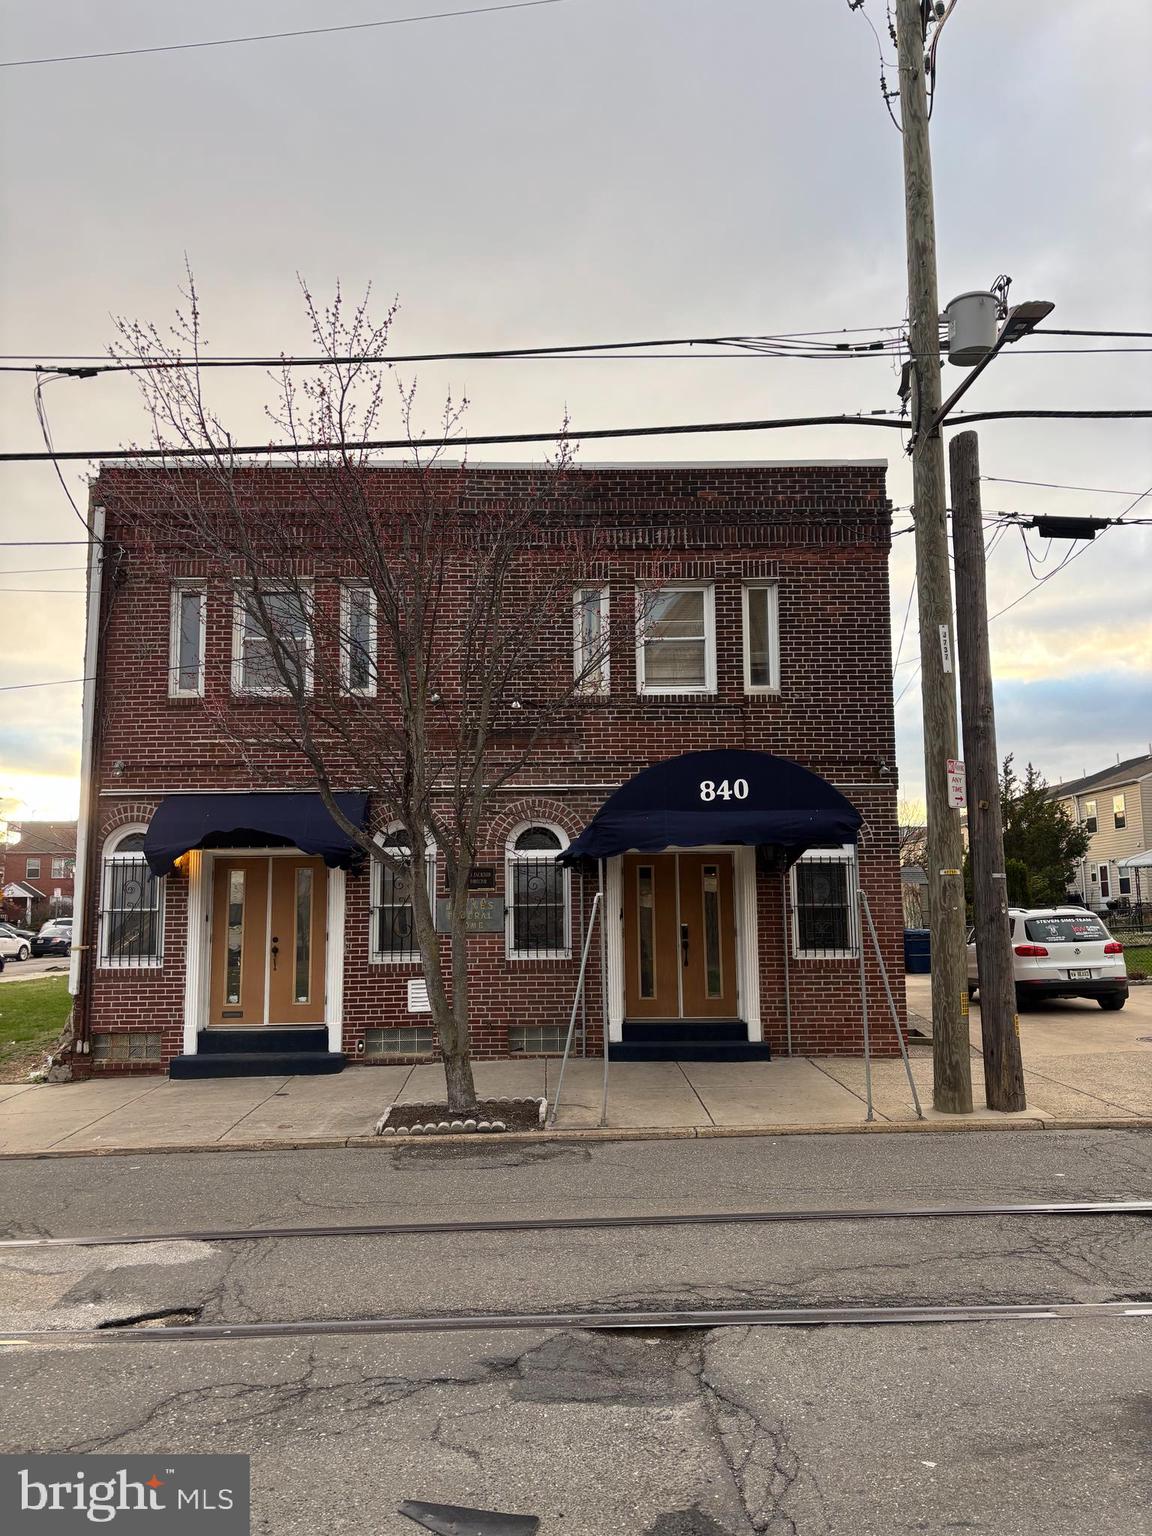
8 Blocks from Center City in Spring Garden Area
Attention builders and investors — this is the opportunity you’ve been waiting for.


Located just a few blocks from Center City and Broad Street, this property sits in the heart of rapid development, surrounded by new construction and ongoing revitalization.


This offering includes two separate parcels, providing added flexibility and scale for development:

Parcel 1: 15 x 58

Parcel 2: 18 x 55


Both parcels must be sold together as a package.


Currently configured as a former funeral home with two residential units:

One 1 bedroom apartment

One 2 bedroom apartment


This property presents a prime redevelopment opportunity with the potential to build three 3 story homes, making it ideal for builders looking to maximize return in a high growth area.


Surrounded by active new construction

Prime location near Center City and Broad Street

Strong upside potential for resale or long term hold

Ability to develop individually or as a larger combined project

Funeral home is still in operation

If you have any inquires please call listing agent
#PAPH2600434

PHILADELPHIA

838-840 N 12TH STREET

None Beds

None Baths

2,820 Sq.Ft.

$599,985

MLS#: PAPH2600434
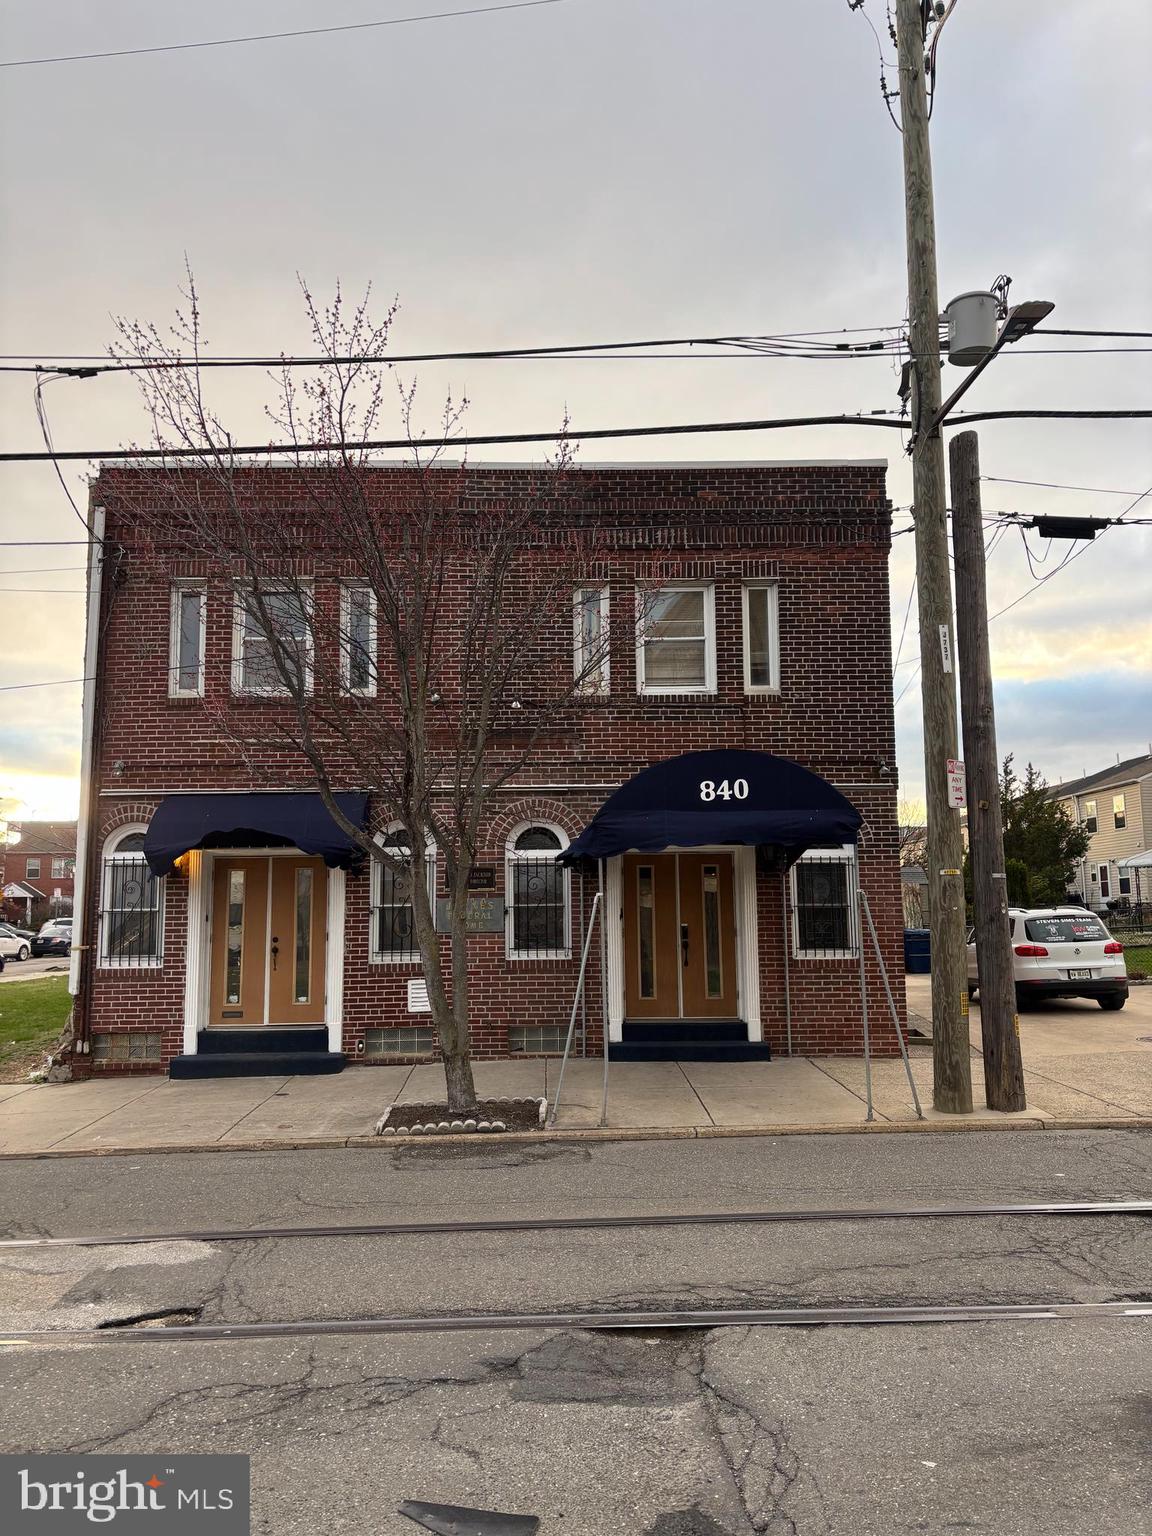
8 Blocks from Center City in Spring Garden Area
Attention builders and investors — this is the opportunity you’ve been waiting for.
Located just a few blocks from Center City and Broad Street, this property sits in the heart of rapid development, surrounded by new construction and ongoing revitalization.
This offering includes two separate parcels, providing added flexibility and scale for development:
Parcel 1: 15 x 58
Parcel 2: 18 x 55
Both parcels must be sold together as a package.
Currently configured as a former funeral home with two residential units:
One 1 bedroom apartment
One 2 bedroom apartment
This property presents a prime redevelopment opportunity with the potential to build three 3 story homes, making it ideal for builders looking to maximize return in a high growth area.
Surrounded by active new construction

Prime location near Center City and Broad Street

Strong upside potential for resale or long term hold

Ability to develop individually or as a larger combined project

Funeral home is still in operation

If you have any inquires please call listing agent
#PAPH2601504

PHILADELPHIA

838-840 N 12TH STREET

3 Beds

None Baths

1,796 Sq.Ft.

$599,985

MLS#: PAPH2601504
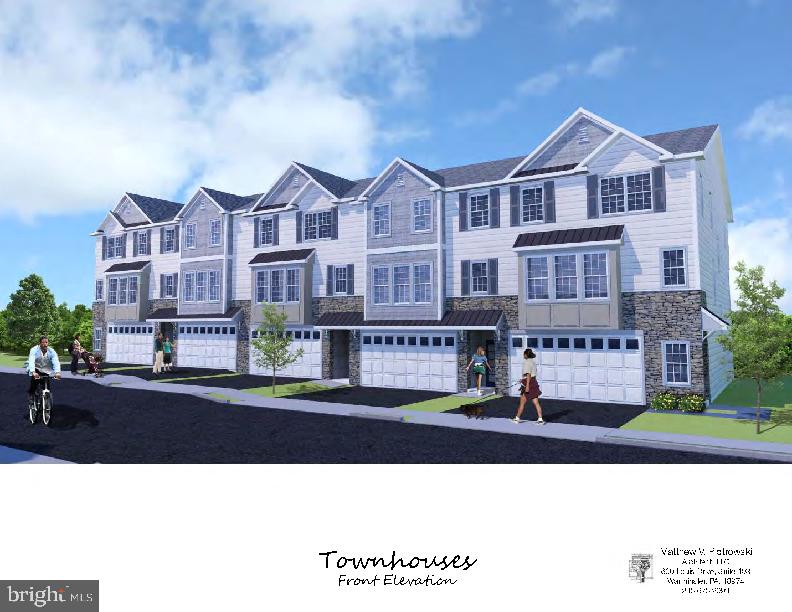
Luxury Townhomes for Sale– 1250 W. Bristol Road

Welcome to The Woods at Meetinghouse by Toner Homes, a premier Warminster, PA townhome community featuring 20 luxury townhomes on a private cul-de-sac within a tranquil 6.1-acre wooded setting. Perfectly situated for commuters and families, this neighborhood offers easy access to shopping, major highways, and the SEPTA train station, combining small-town charm with modern convenience.

Each thoughtfully designed new construction townhome includes:

3 spacious bedrooms and 2 full bathrooms + 2 powder rooms, with an optional 4th bedroom and full bath on the entry level

2-car garage, 9' ceiling height on 1st and 2nd floor, 

Central air conditioning and natural gas heating

The entry level features an unfinished 17’ x 23’ flex room, ideal as a home office, gym, or entertainment space, complete with a powder room and direct access to the rear yard. Add the optional 4th bedroom with full bath for extra living space or guest accommodations.

The main level offers an open-concept design with a gourmet kitchen, walk-in pantry, bright breakfast area, and a spacious 18’7” x 18’ great room—perfect for entertaining. A conveniently located powder room completes this level.

Upstairs, the primary suite includes a large walk-in closet and private bath with oversized shower, while two additional bedrooms, a hall bathroom, and a dedicated laundry room provide comfort and convenience for daily living.

Experience luxury townhome living in Warminster, PA, in a serene, thoughtfully designed community where modern amenities meet natural beauty. These new construction homes offer flexible layouts, premium finishes, and a location that’s ideal for commuters, families, and those seeking upscale living near Philadelphia.

📍 GPS Address: 1250 W. Bristol Road, Warminster, PA 18974
#PABU2121020

WARMINSTER

Lot 18 KENNEDY WAY

3 Beds

2 Baths

2,800 Sq.Ft.

$599,900

MLS#: PABU2121020
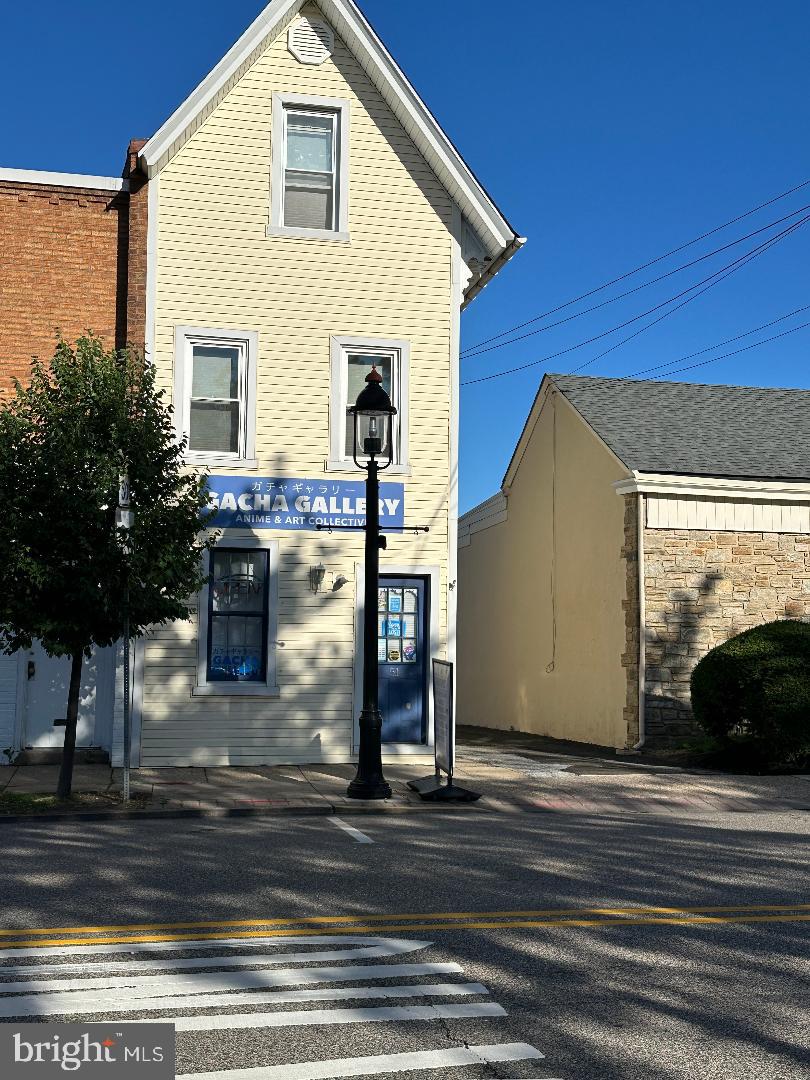
Mixed Use Investment Opportunity in Hatboro 
Positioned just north of the center of town, this unique two building property offers an outstanding opportunity for investors, business owners, or live/work flexibility. 
Front Building 
Retail storefront on the first floor with excellent street visibility
Spacious one bedroom apartment on the second floor 
Side entrance access to apartment
Rear parking available 
            Rear Building 

Approximately 700SF commercial space on the first floor
Includes private powder room
Two-bedroom apartment on the second floor 
Dedicated parking available
Located in high visibility area near shops, restaurants and commuter routes
This property offers multiple income producing possibilities with separate residential and commercial spaces.
Ideal for: 
Investors seeking mixed use rental income
Small business owners wanting on site living options
Retail, office, studio, or service-based businesses

Tenants
Front Building                                                                                                                           Rear Building
Store                                                  $850.00 plus electric                          Shop (owner)                $1000.00 plus Electric 
1 bedroom apartment             $800.00 plus electric                          2 bedroom                      $1400.00 plus Electric

Water $1150.00, sewer $850.00, Insurance $5600.00, Trash 3100.00, Maintenance 5100.00
#PAMC2185178

HATBORO

51 N YORK ROAD

None Beds

None Baths

N/A

$599,900

MLS#: PAMC2185178
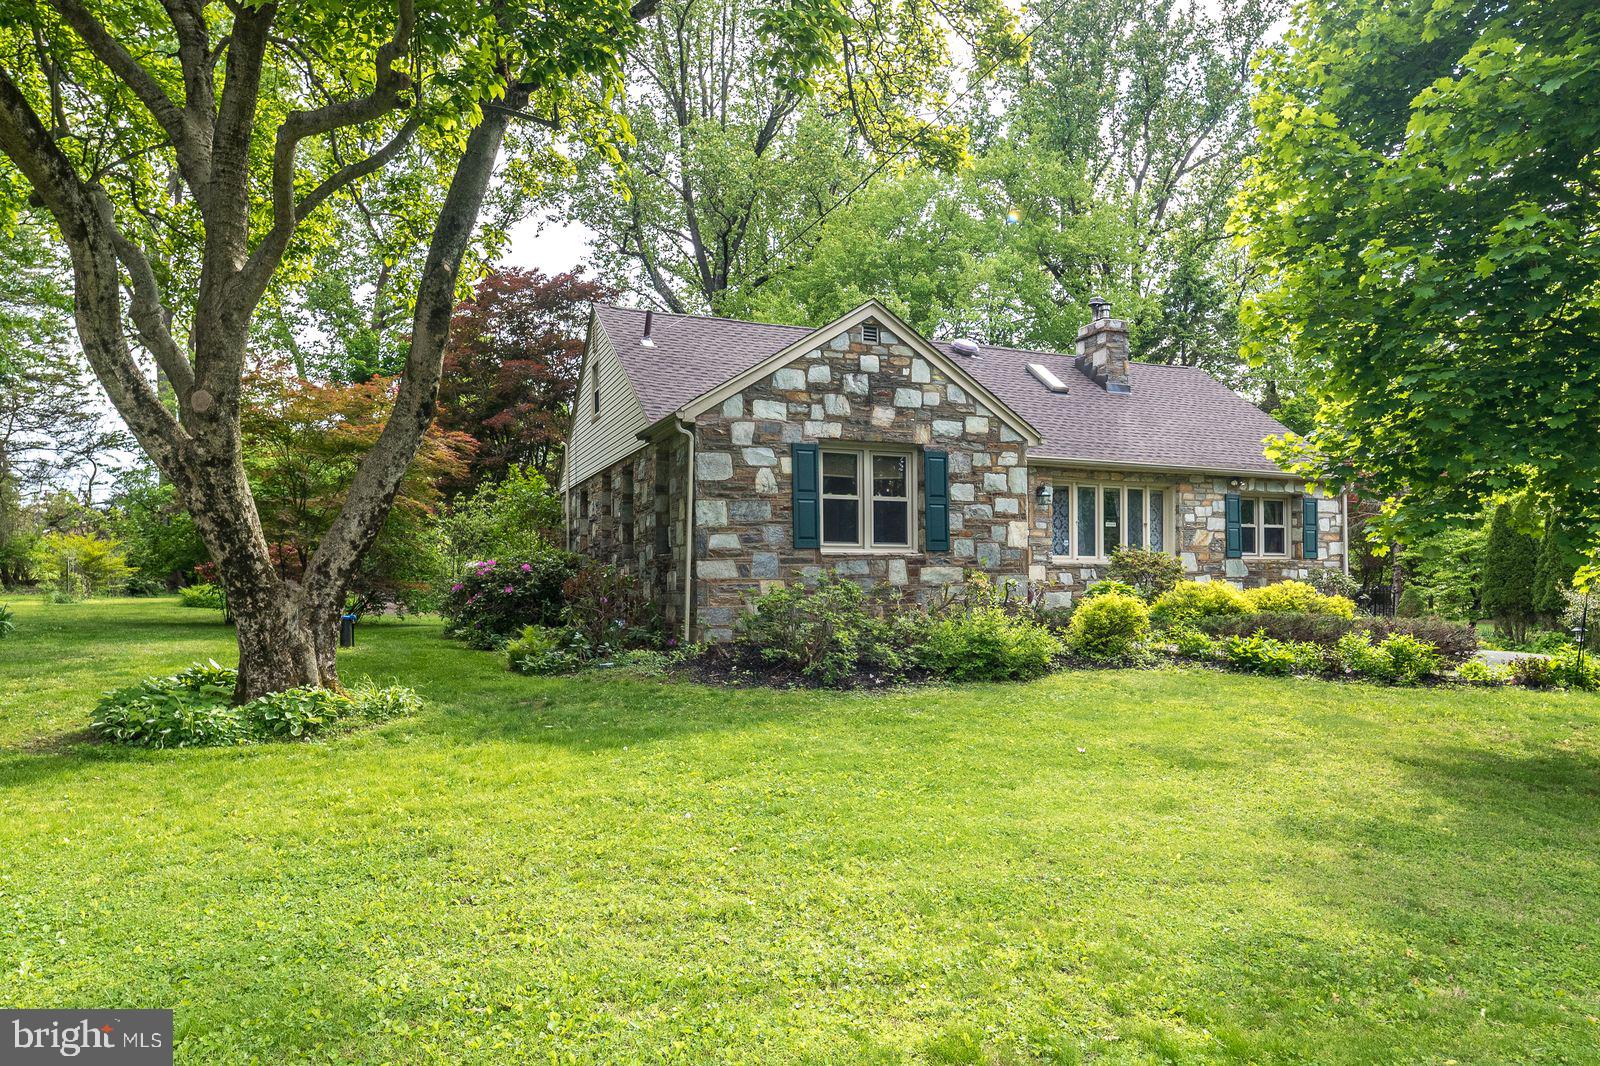
Open House Sunday, 6/28, 11-1! Be impressed when you step through the threshold of this home with many period and quality features from the mid 20th century including: a stone fireplace, recessed wall alcoves, cast iron radiators, archways, hardwood floors and more.  Recent updates include: within last year, driveway, new  roof and new oil tank, brand new granite countertops. Balancing traditional features with modern amenities, the updated kitchen features brand new granite countertops,  with sleek black and stainless appliances. Just off the kitchen is a massive, light-filled dining room with chair rail, and crown molding.  The cozy and character filled living room features a large bay window, recessed lighting,  fireplace, and multiple alcoves.  A den with vaulted, tongue and groove ceiling overlooks the verdant back yard.  Two bedrooms, and an updated full bath round out the first floor. The second floor has 2 additional bedroom, a full bath, and a loft/library area that  is currently used for crafts but could also be used as a library, play room, gaming room, music room. The possibilities are endless for this space. Transition easily to the outdoor space via the large deck which overlooks the huge and lush back yard. The yard is a gardener's delight dotted with beautiful perennials, and shade trees, and features a fire pit and patio. This classical beauty is conveniently located just steps to major commuter routes, shopping, dining, and parks and recreational facilities.  The flexible layout offers both first and second floor bedroom and bathroom spaces which can meet a multitude of needs. New roof installed in 2025. One year home warranty included
#PAMC2185512

HUNTINGDON VALLEY

534 PINNEY ROAD

4 Beds

2 Baths

2,349 Sq.Ft.

$599,900

MLS#: PAMC2185512
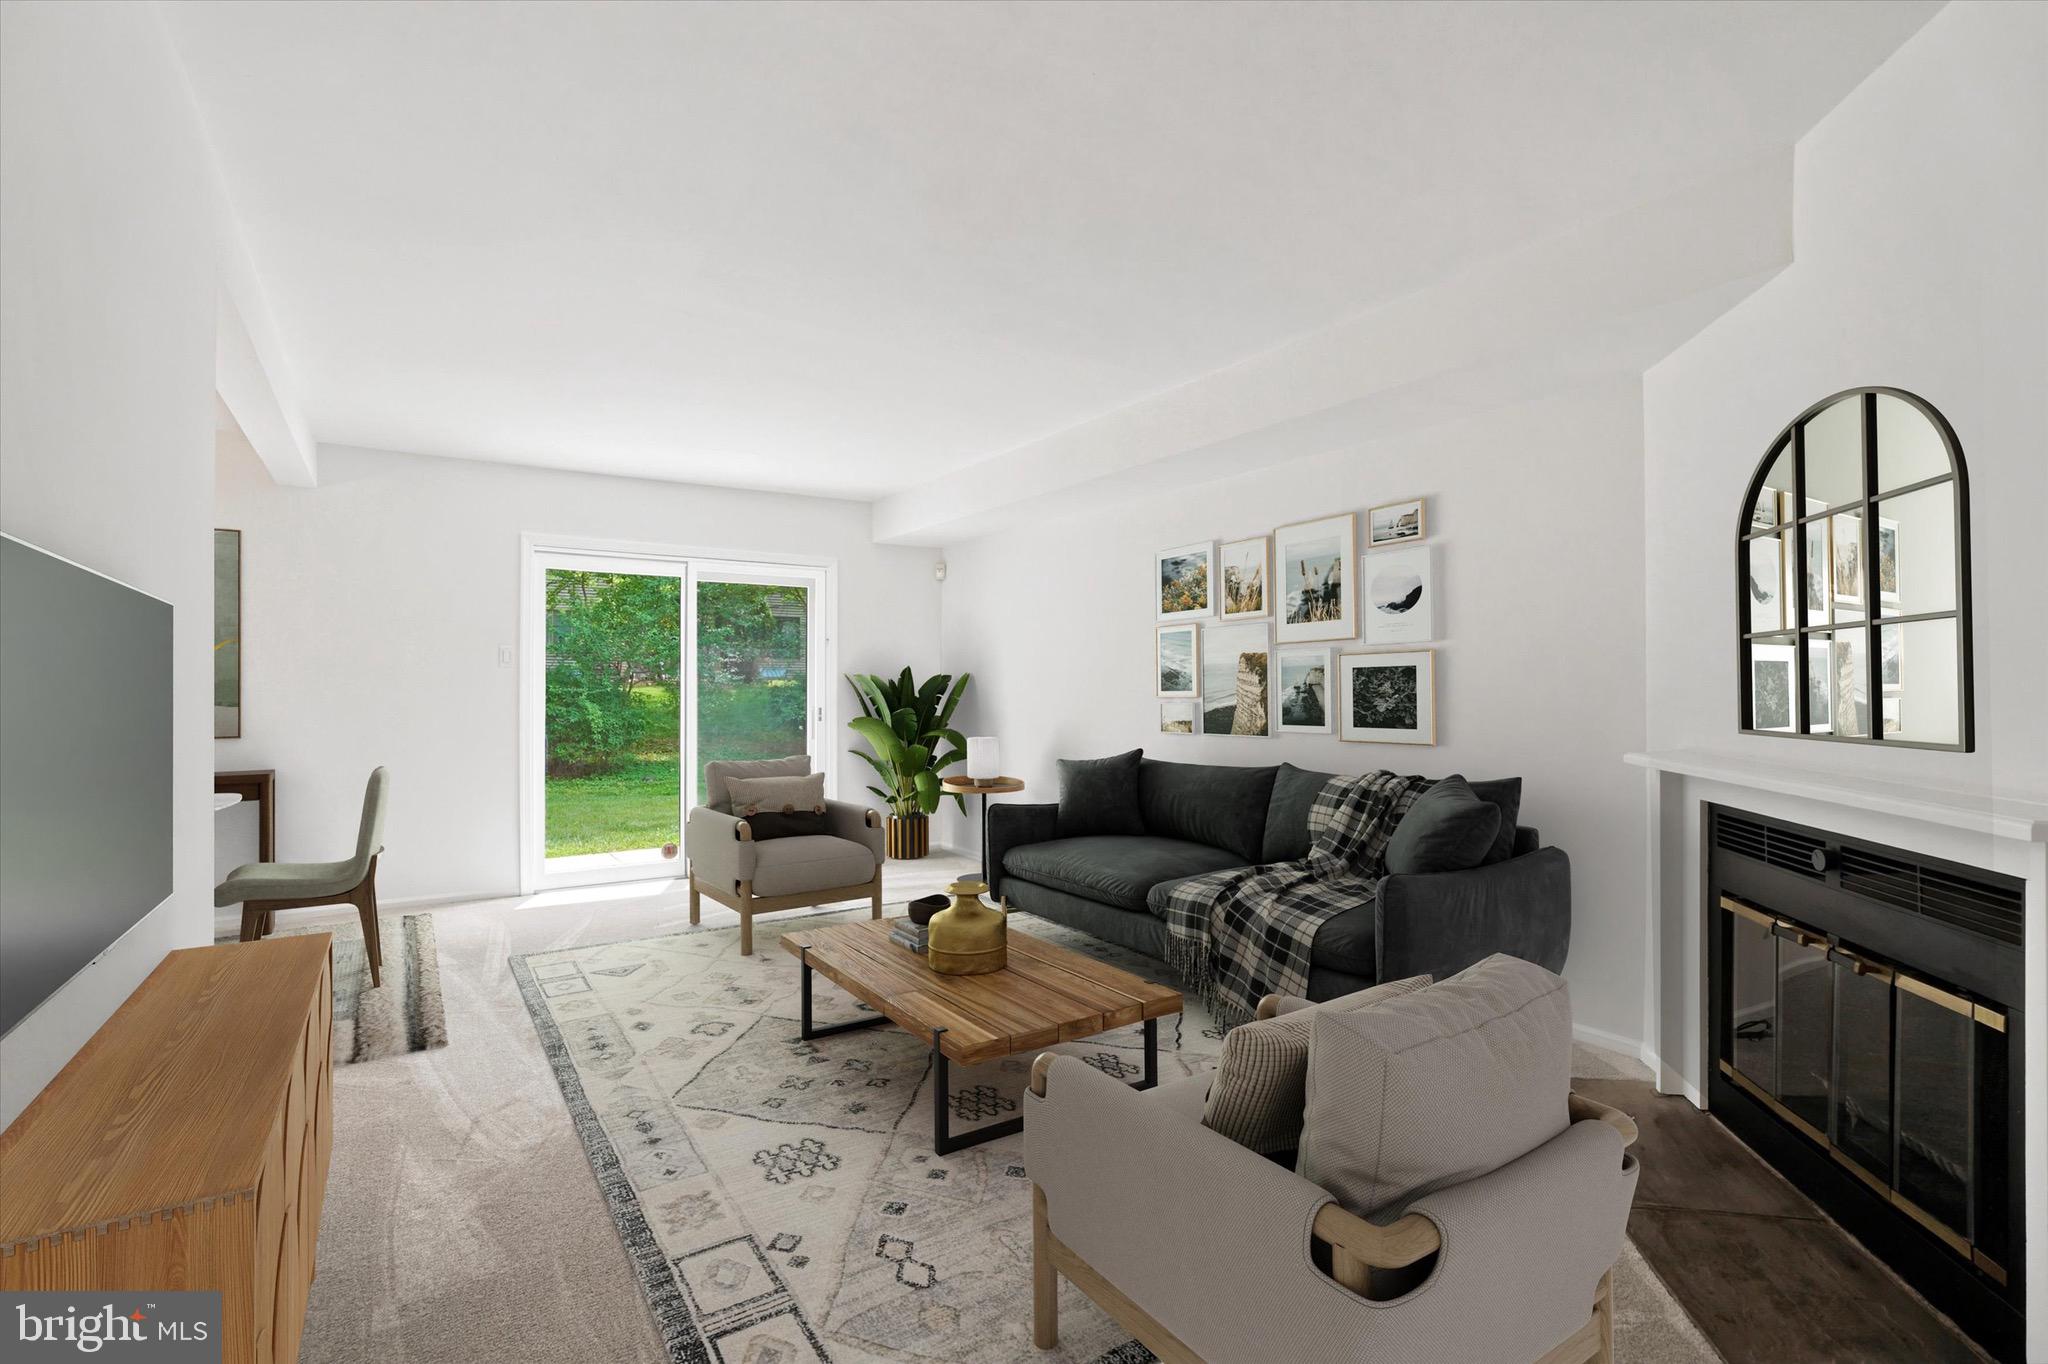
Welcome to this beautifully updated 3-bedroom, 2.5-bath townhome in the highly sought-after Chesterbrook community. Situated on a private corner lot, this home offers serene, tree-lined views from the spacious back and side yards. Freshly painted in a neutral palette, the home features brand-new carpeting, durable engineered hardwood floors in the kitchen, and fresh ceramic tile in all bathrooms.
 
Enter into a welcoming foyer that flows into the bright, open living spaces. The kitchen boasts brand-new Corian countertops, a modern new sink, and updated fixtures. A generously sized dining room opens to a living room full of natural light, featuring a cozy wood-burning fireplace and sliding glass doors that lead to a lovely back patio and yard area. The first-floor den is perfect for a home office or playroom. This level also includes a lovely half-bath with a new vanity, lighting, and hardware. From the hallway, you have interior access to the attached garage and a spacious basement, where you will find updated HVAC and water heater systems. The upper level features a primary suite with a large walk-in closet and a beautifully renovated en-suite bath with a new vanity, glass shower doors, and extra storage. Two additional bedrooms offer spacious closets. Just off the hallway is an updated full bathroom with a linen closet, new lighting, and a new vanity. The laundry is conveniently tucked away in the second-floor hallway closet. Call today to schedule your private tour and make this beautiful Chesterbrook retreat your own!
#PACT2128022

CHESTERBROOK

101 ELGIN COURT 363

3 Beds

2 Baths

1,652 Sq.Ft.

$599,900

MLS#: PACT2128022
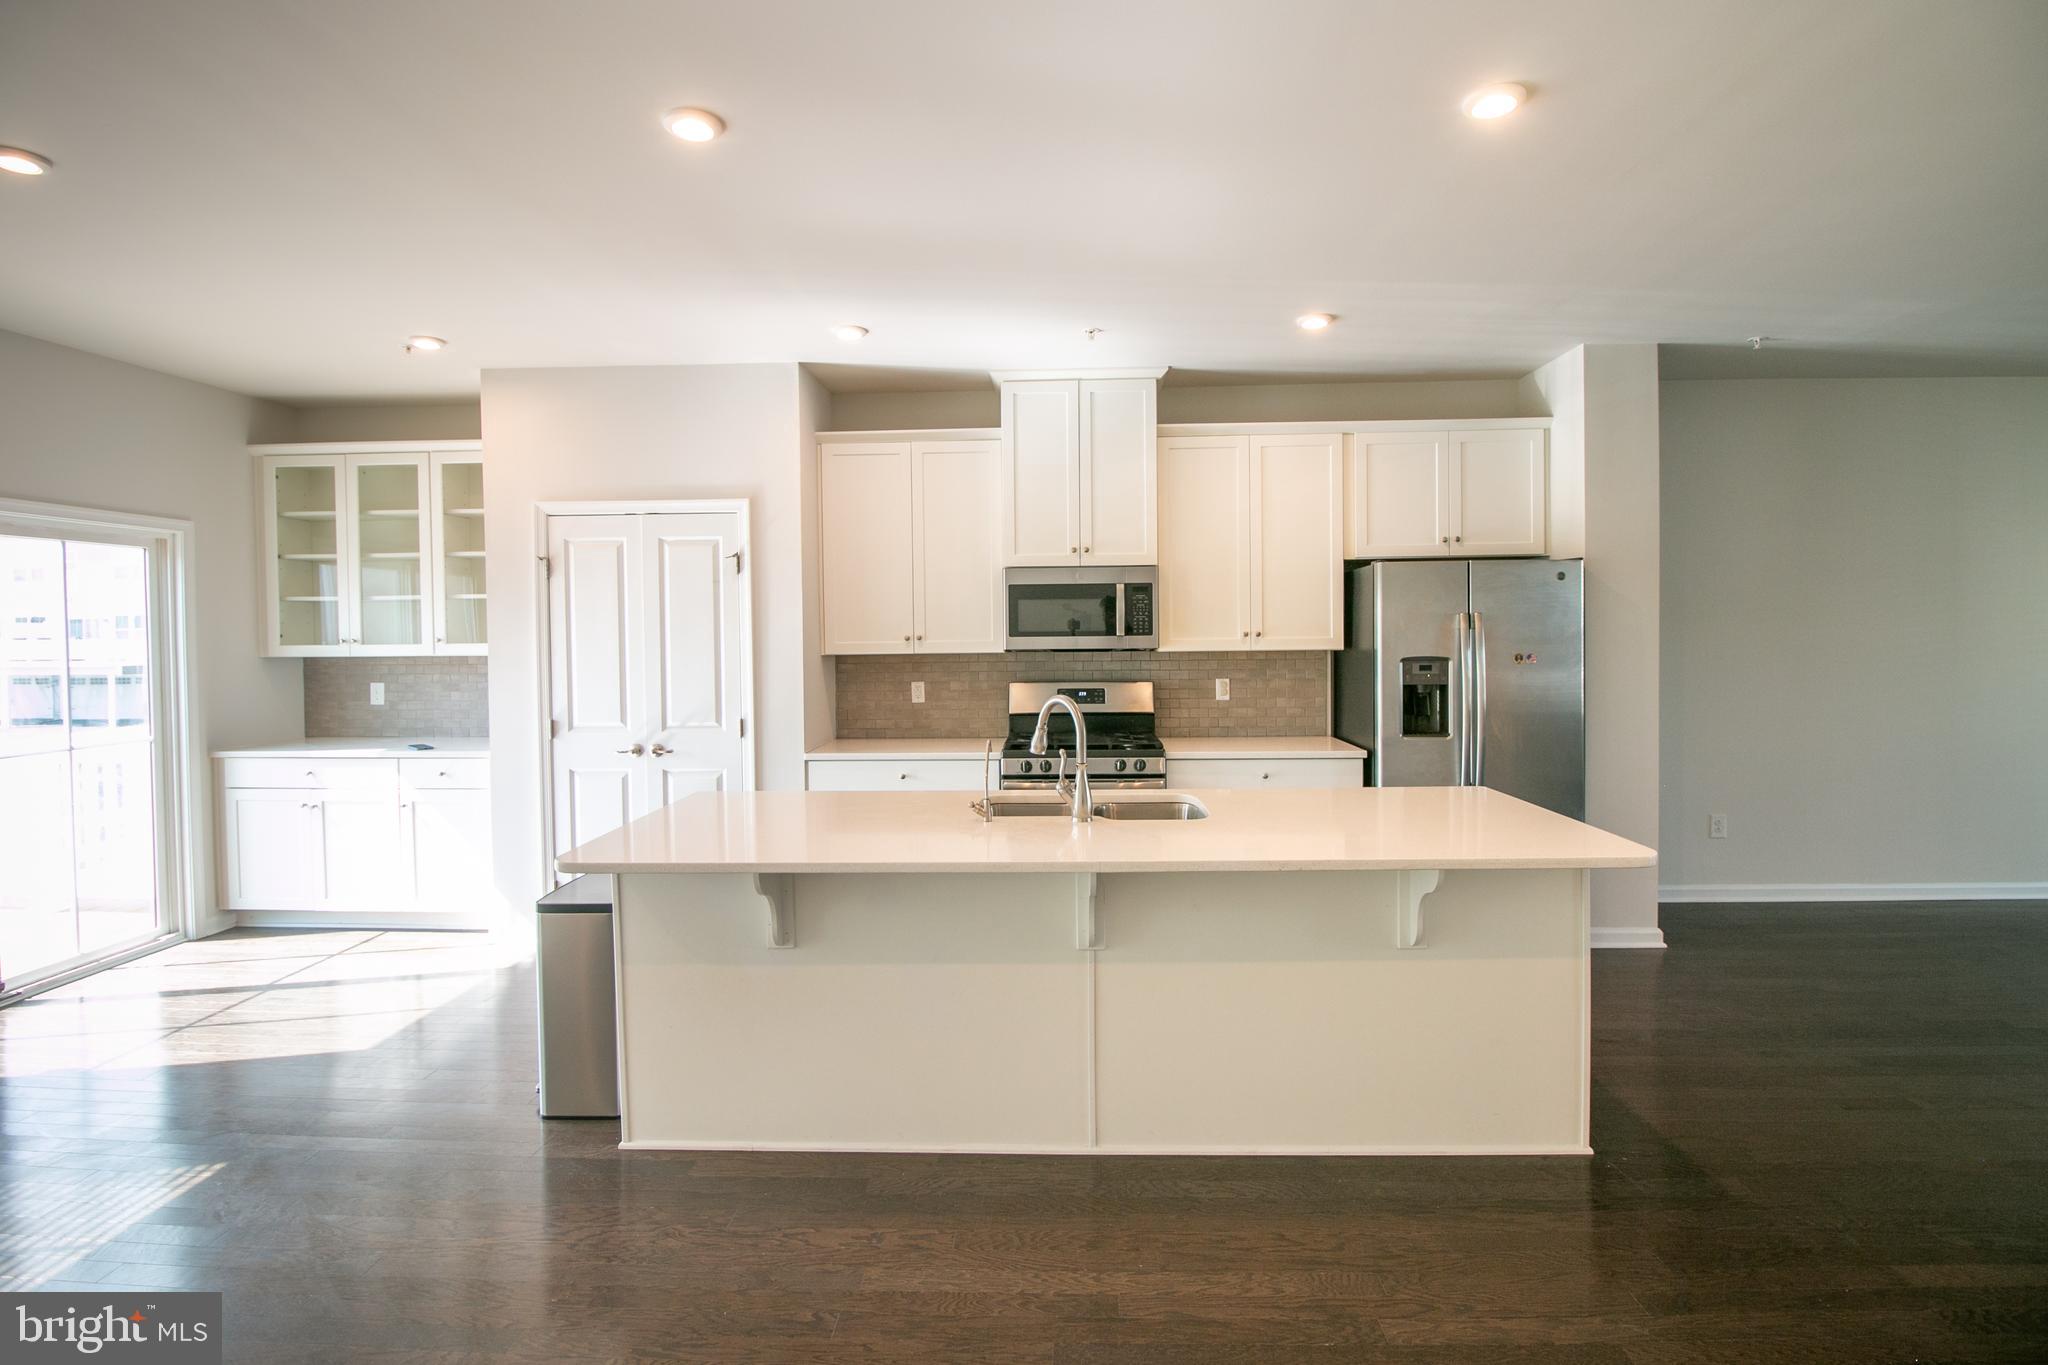
Welcome to 308 Blue Welsh Street in the desirable Atwater community. This 4-bedroom, 3.5-bath townhome offers a flexible layout with a finished lower level featuring a private bed room with a window, closet and full bath. It can be also  ideal for a home office, guest space, gym, or bonus room. The main level offers an open flow for everyday living and entertaining, plus access to a deck. Fresh paint throughout, professionally shampooed carpets on the first and third floors, hardwood flooring on the main level, and LED recessed lighting throughout most of the home create a clean, move-in-ready feel. A fully finished garage with painted walls and epoxy flooring adds extra versatility and appeal. Conveniently located near major routes, shopping, dining, and more.
#PACT2122282

MALVERN

308 BLUE WELSH STREET

4 Beds

3 Baths

2,034 Sq.Ft.

$599,900

MLS#: PACT2122282
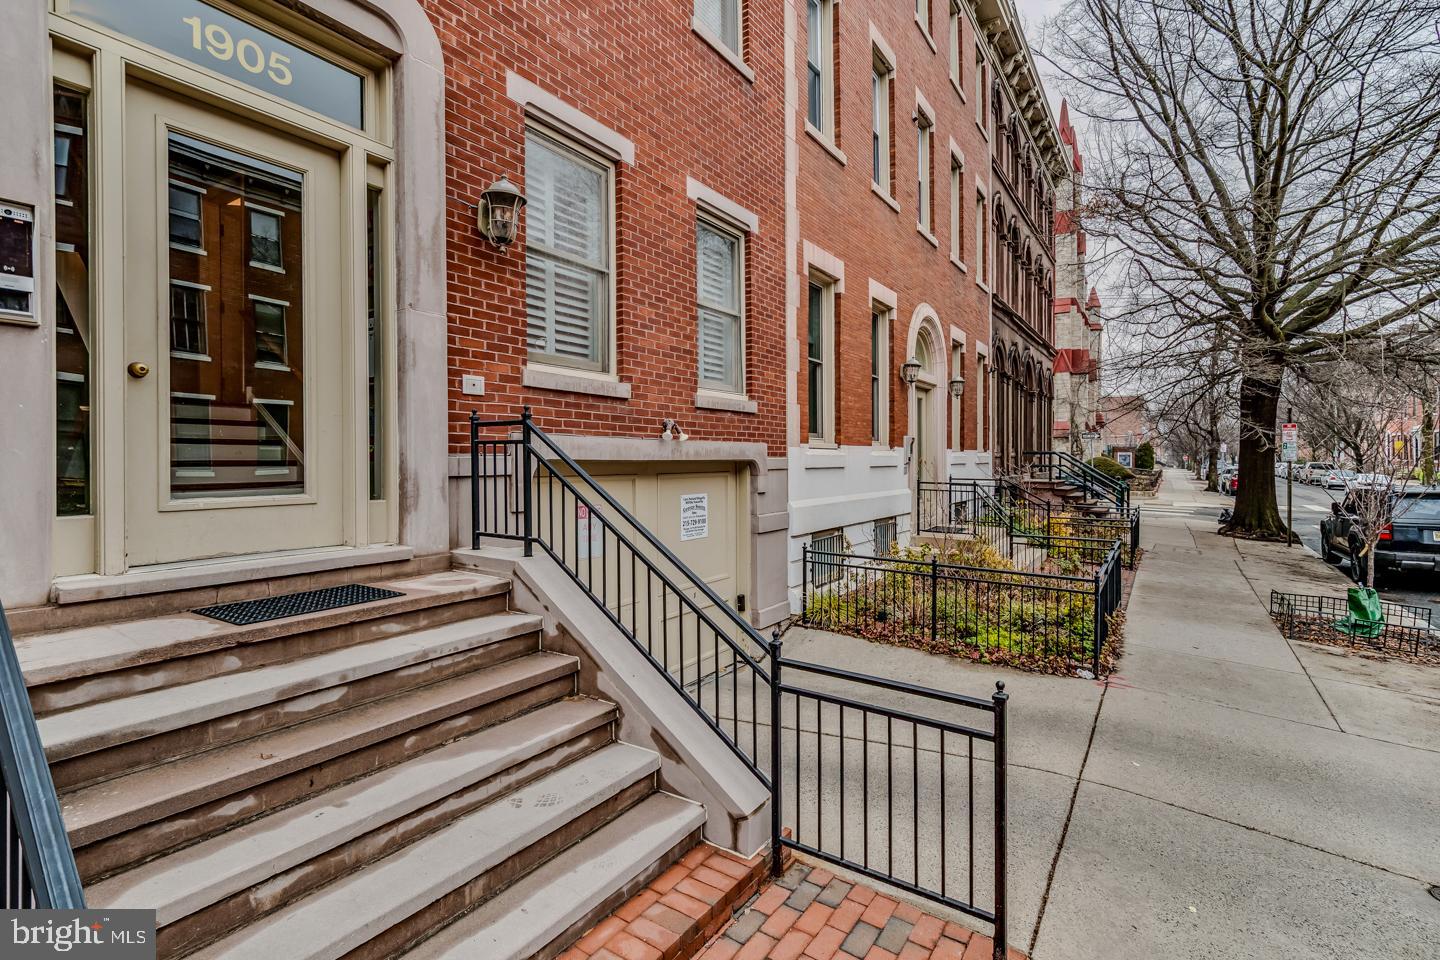
Step into an effortless city living experience with this rare first floor sunny condo, stylish and designed for comfort. With north and south facing windows, the home is filled with natural light that highlights the hardwood floors, crown molding and inviting color palette.

This two-bedroom, two-bathroom condominium in an elegant boutique building along picturesque Green Street, including on premises secured deeded parking.

The open floor plan flows into a spacious living and dining area, making it easy to entertain or unwind.  Newer Stainless-steel appliances, double sink, granite countertops and generous cabinetry make the kitchen a joy for someone who likes to cook.

The primary suite is like a private sanctuary, complete with a beautifully organized walk-in closet and an en-suite bathroom. Step onto your private terrace for a quiet moment to relax and unwind.

The second bedroom -currently used as a home office- features custom built-ins with shelving and storage.

Additional highlights include a second full bathroom, plantation shutters, private HVAC, newer in-unit GE washer/dryer, sizable pantry/storage with sliding shelves and a separate dedicated storage unit.

This warm and vibrant neighborhood offers unmatched walkability to the Barnes, Rodin, the new
Calder and Philadelphia Museum of Art, Whole Foods, Target and is filled with charming cafes,
restaurants and shops.
#PAPH2591928

PHILADELPHIA

1905 GREEN STREET

2 Beds

2 Baths

1,200 Sq.Ft.

$599,900

MLS#: PAPH2591928
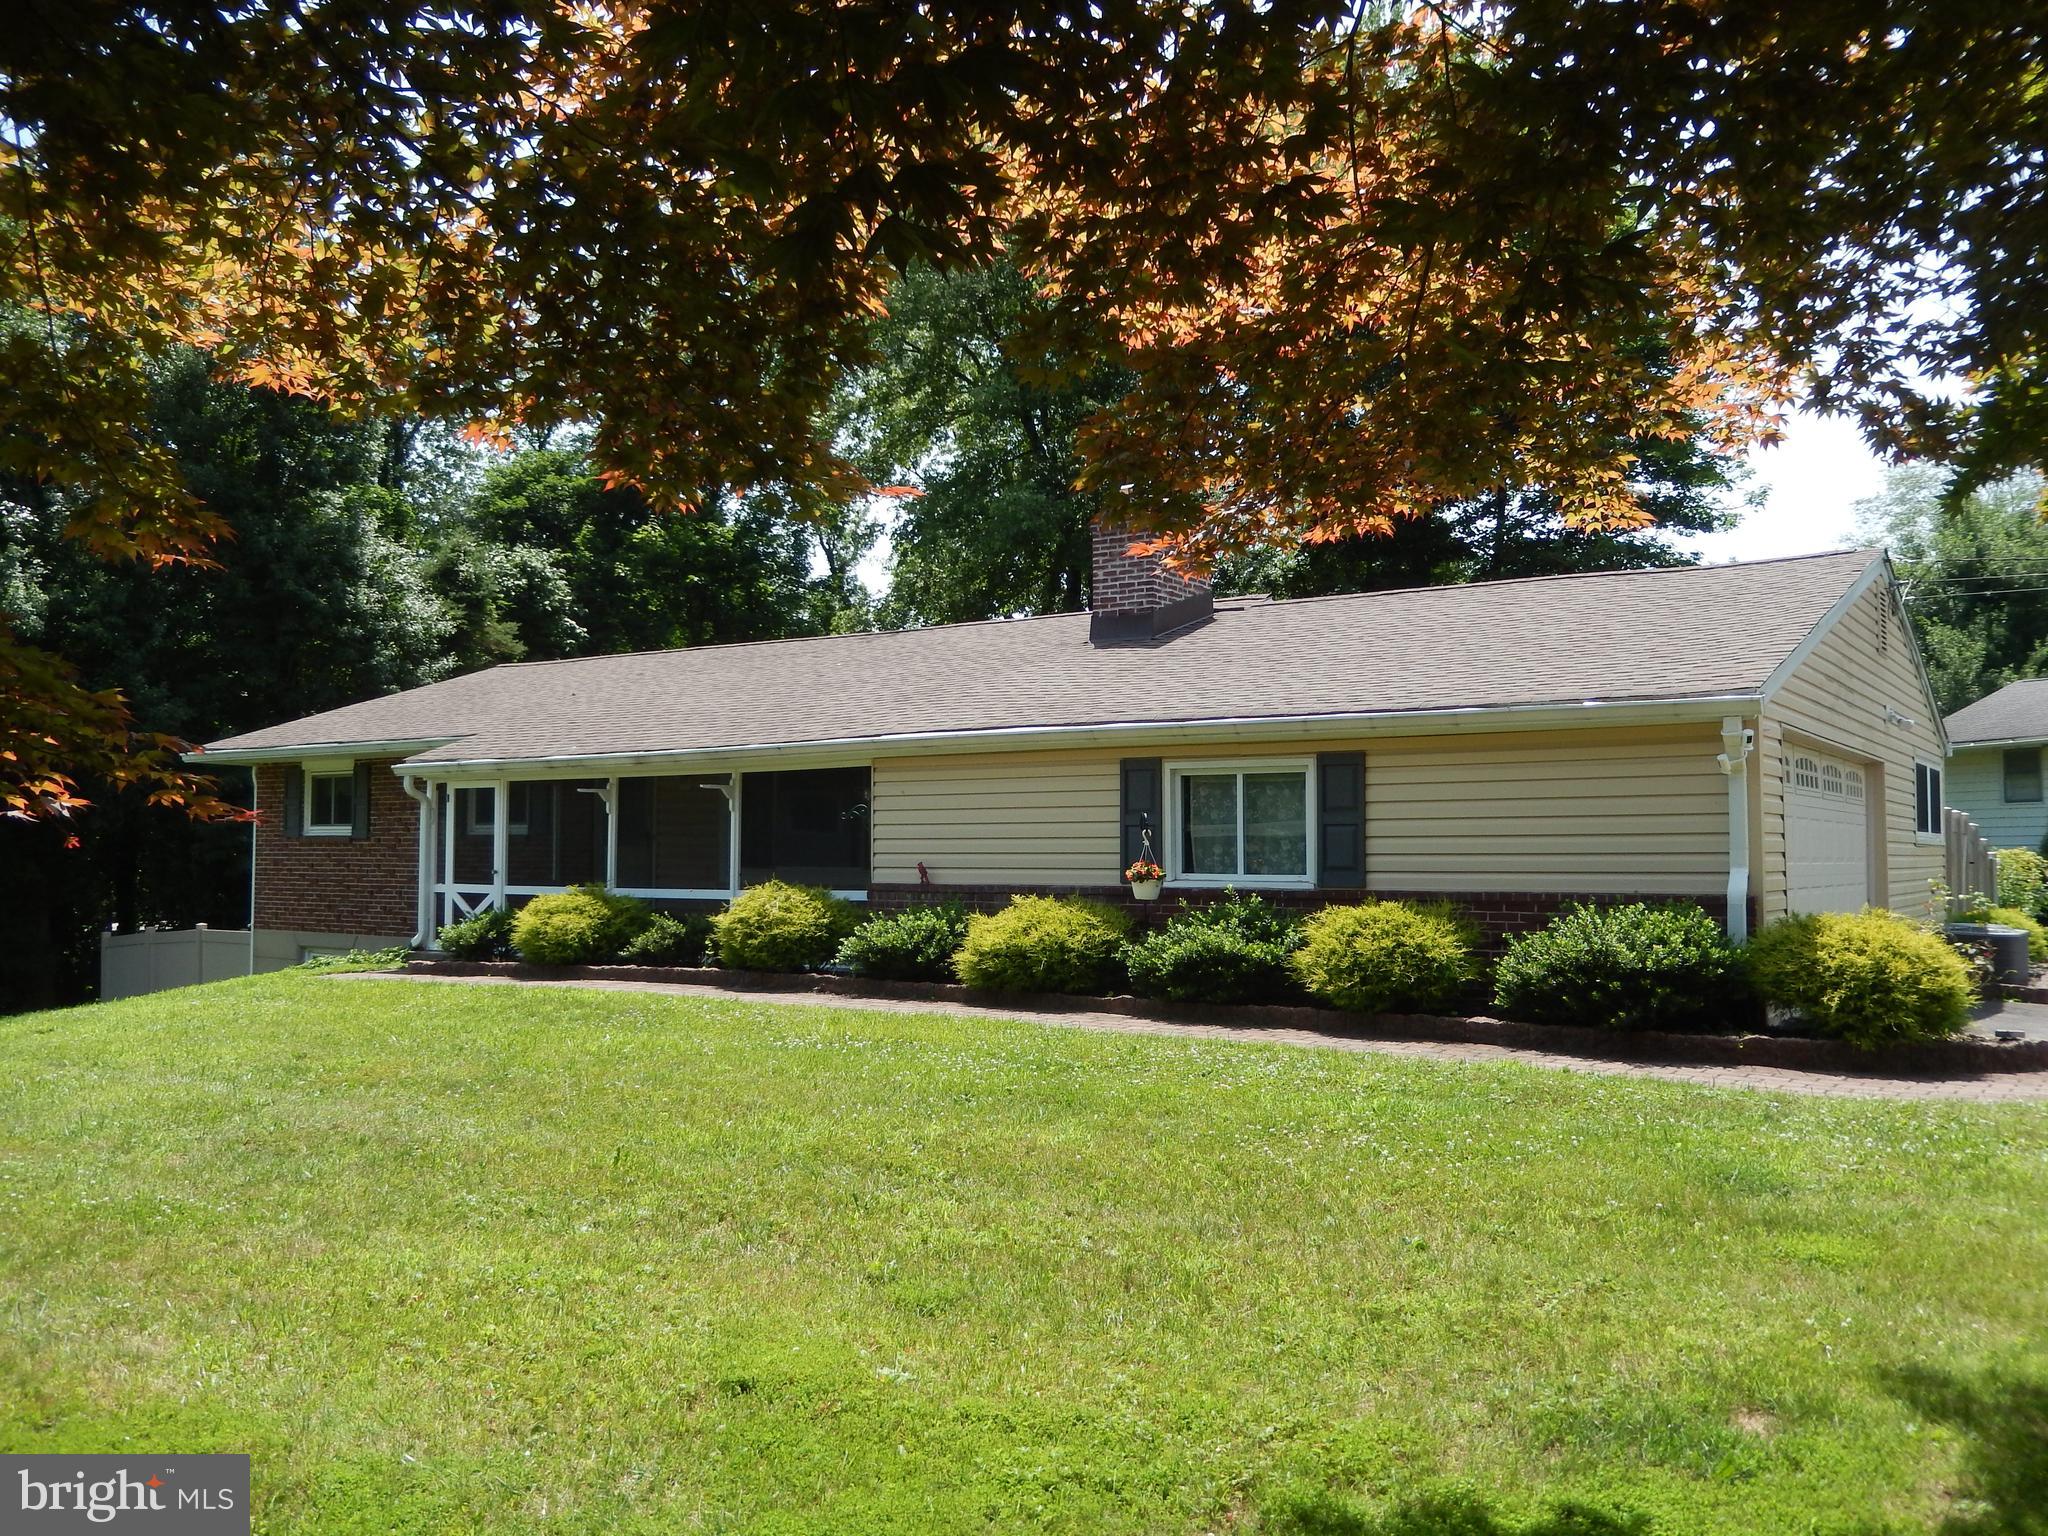
New on site 3 days ago
Welcome to this charming single-family home perfectly situated on a quiet cul-de-sac street and offering the ideal combination of comfort, convenience, and location. Just minutes from the train, major roads, and downtown Media, you’ll enjoy easy access to local restaurants, bars, parades, Dining Under the Stars, and all that this vibrant community has to offer. Located in the award-winning Rose Tree Media School District and Indian Lane Elementary, this home is a must-see!  Step into your front screened in porch which welcomes you in....Inside, you’ll find a spacious living room featuring a beautiful brick fireplace, a formal dining room, and a well-appointed kitchen with plenty of cabinetry, granite countertops, and a cozy eating area. Step outside onto the back deck overlooking a newly fenced-in, private, level yard—perfect for relaxing, entertaining, or enjoying the outdoors. The main level offers a convenient primary bedroom with an ensuite bathroom featuring a shower, along with two additional bedrooms, a hall bathroom and main floor laundry. The lower level includes a finished area ideal for a playroom, home office, or additional living space, with easy access to the backyard. Don't miss the opportunity to see this wonderful home in a desirable location close to schools, shopping, dining, and transportation. Hurry and make this special property your own!
#PADE2118720

MEDIA

3 GENERAL WASHINGTON DRIVE

3 Beds

2 Baths

1,636 Sq.Ft.

$599,900

MLS#: PADE2118720
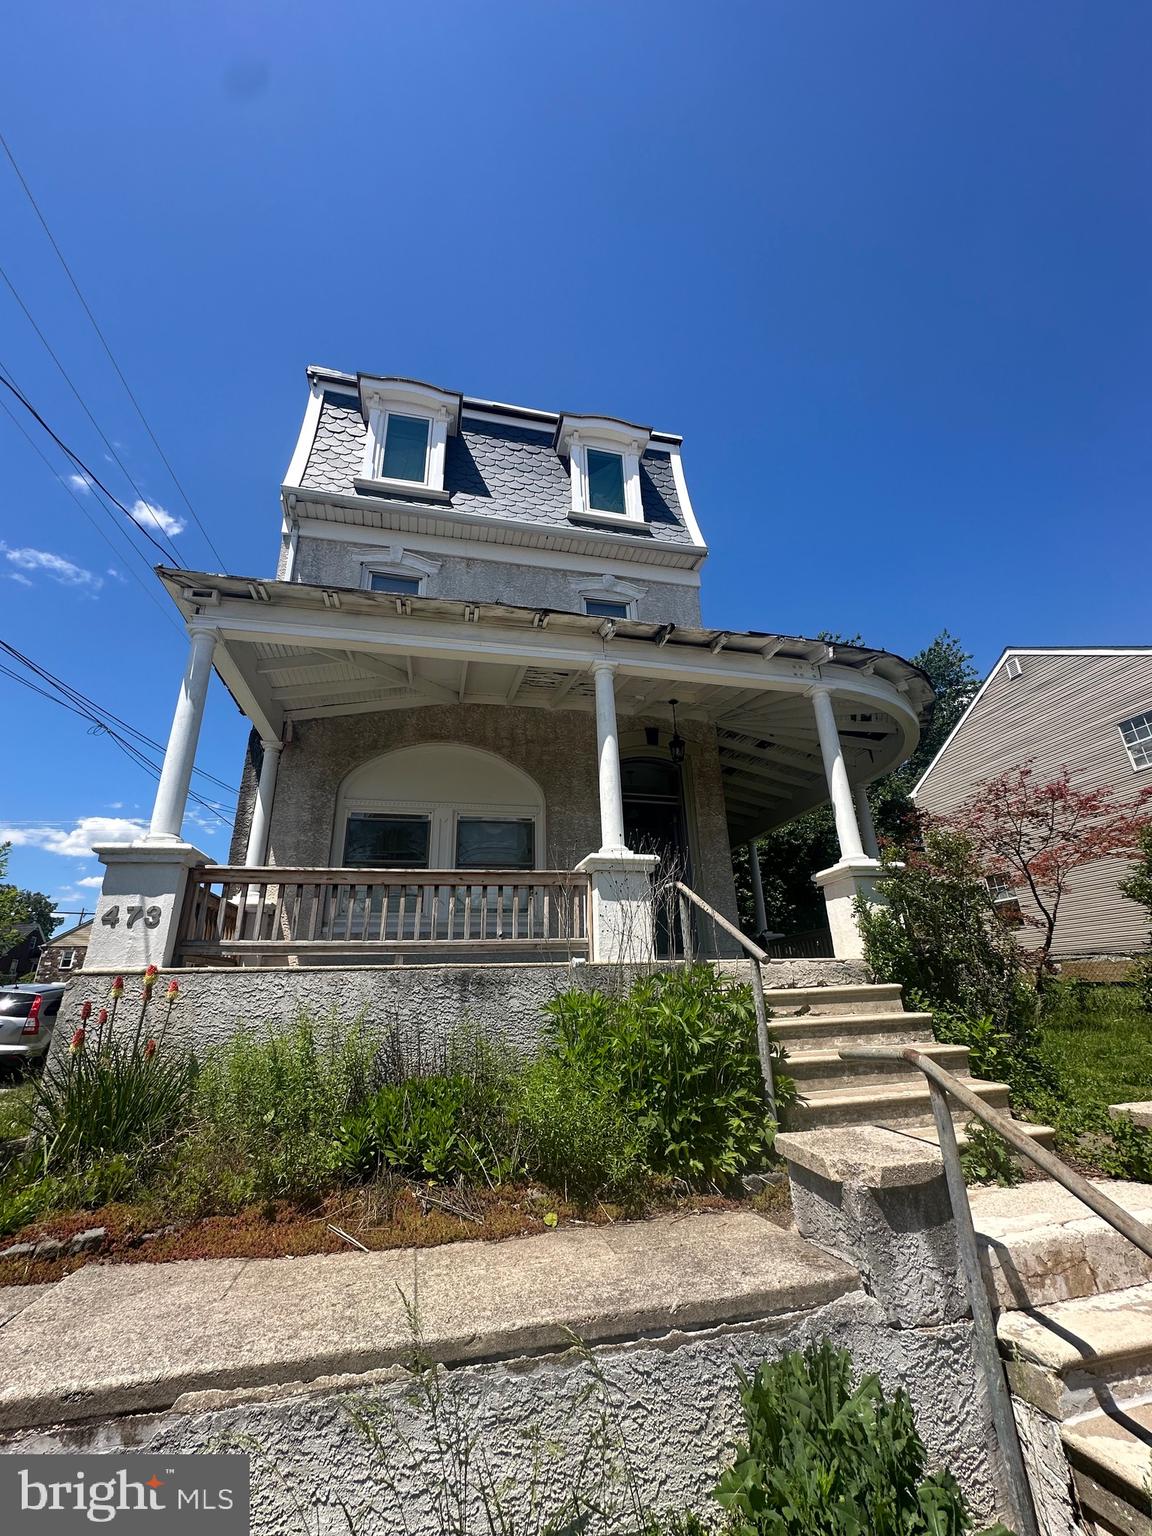
Looking for your next investment?  Maybe live in one unit and rent the other 2?  This nice large triplex in a quiet section of Phoenixville is ready to be added to your portfolio! Two 1 bed units, One 2 bed (walk thru) unit, and 4 rentable garages for storage or car parking!  Total monthly rent for the 3 units is $4000 plus another $800 - $1k for the garages.  Rents are deemed to be under market.  All leases are M-M, and you can sign the current tenants to a year lease or give them notice to vacate prior to closing (including the garages).  Since the property is occupied with tenants, we are going to schedule showings via open houses, the first on being Wednesday 6/10 (time TBD).  The next one will be scheduled, if needed, during the next week.  Phoenixville is on fire and its only getting hotter!  This is a great buy-and-hold opportunity to ride the wave!!
#PACT2127630

PHOENIXVILLE

473 W HIGH STREET

4 Beds

3 Baths

2,762 Sq.Ft.

$599,900

MLS#: PACT2127630

1 ... 87 88 89 90 91 ... 131

properties found. properties found. Page of .

 - property

Send a message

Message successfully sent.

Your message

What is 3 + 4 ?

Reason for contacting?

I agree to receive email communication and understand I can unsubscribe at any time.

I agree to be contacted by TNT Real Estate Solutions via call, email, and text for real estate services. To opt out, you can reply 'stop' at any time or reply 'help' for assistance. You can also click the unsubscribe link in the emails. Message and data rates may apply. Message frequency may vary. Privacy Policy

Update Your Temporary Password

Personalize your search

Enter your email and we'll notify you immediately when new listings match what you're looking for.

or enter email address

Already have an account ? Login here

Continue your home search

I agree to receive communications and understand I can unsubscribe at any time.

I agree to be contacted by TNT Real Estate Solutions via call, email, and text for real estate services. To opt out, you can reply 'stop' at any time or reply 'help' for assistance. You can also click the unsubscribe link in the emails. Message and data rates may apply. Message frequency may vary. Privacy Policy

Already have an account ? Login here

We use cookies

We use cookies primarily for analytics to enhance your experience. By accepting, you agree to our use of these cookies. You can manage your preferences or learn more about our cookies policy.






