
Property
Beds
4
Full Baths
3
1/2 Baths
1
Year Built
1997
Sq.Footage
4,241
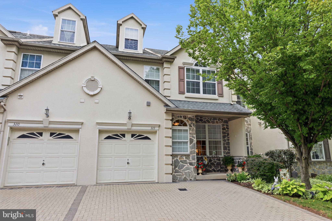
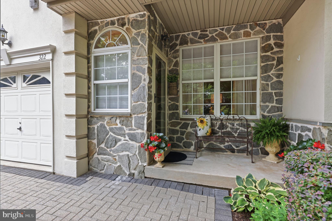
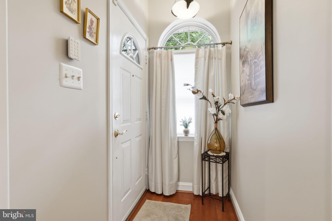
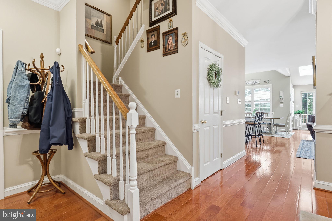
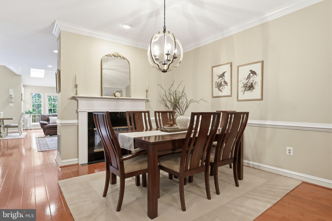
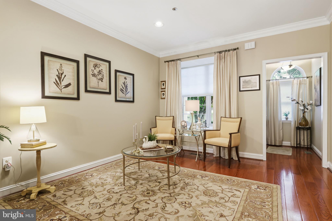
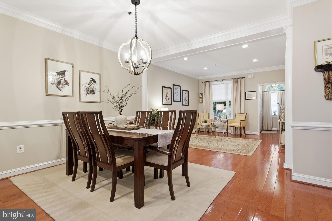
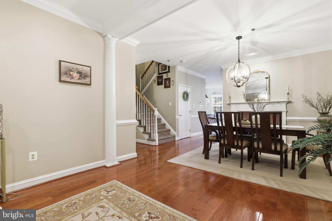
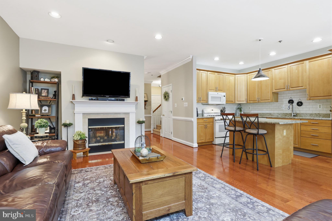
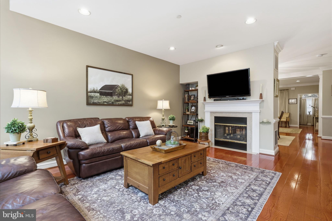
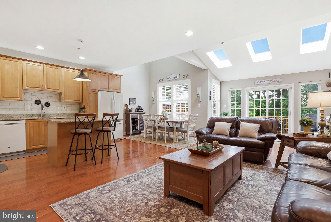
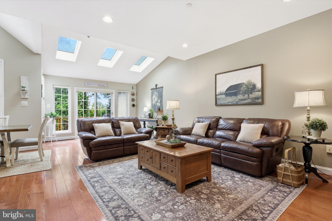
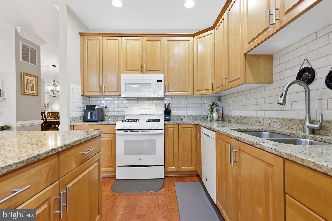
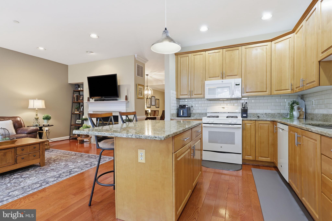
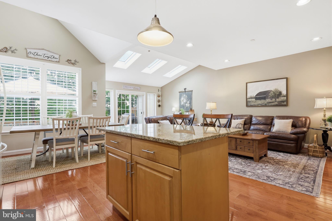
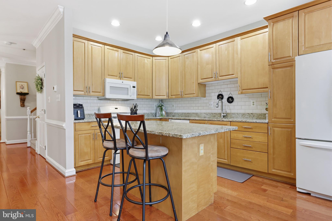
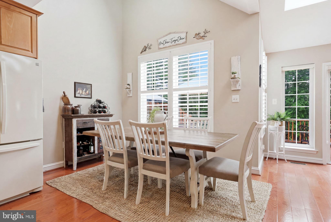
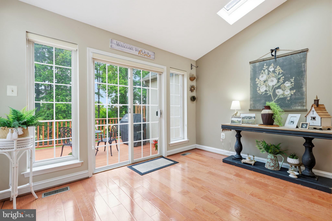
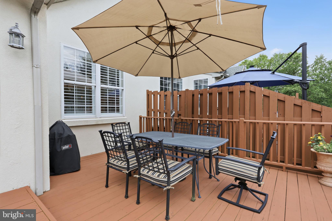
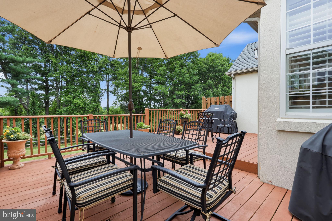
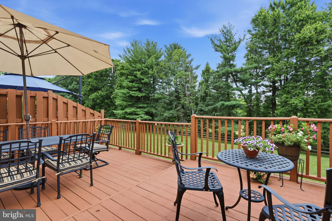
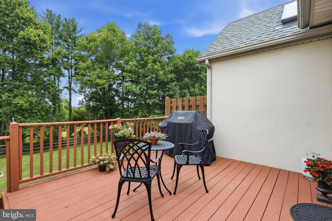
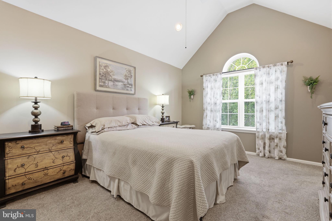
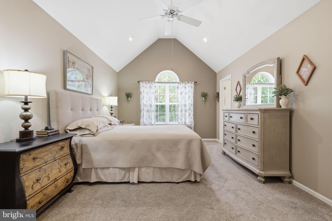
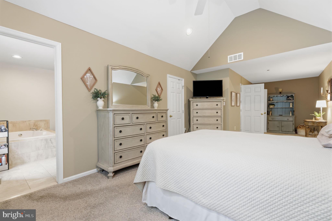
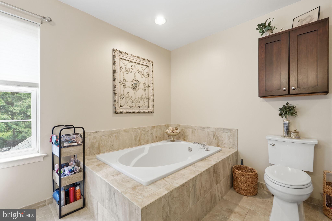
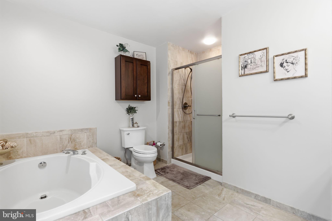
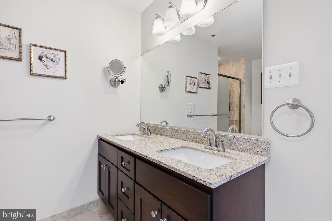
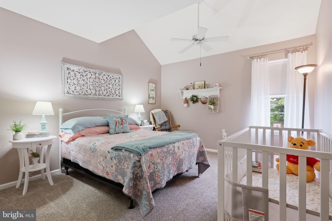
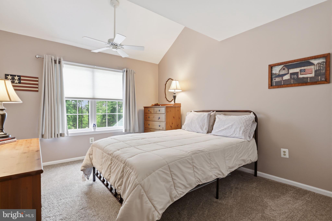
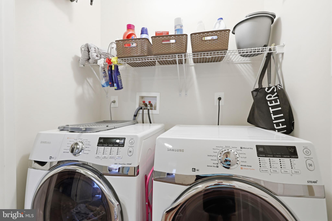
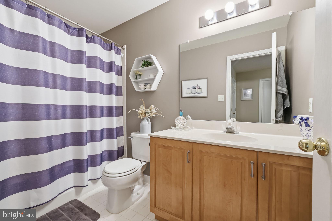
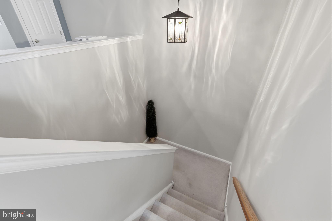
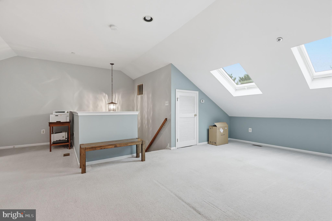
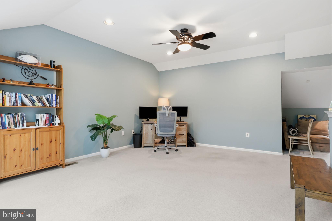
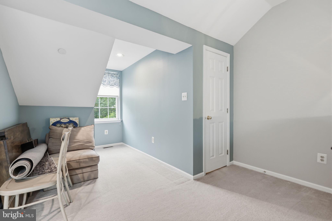
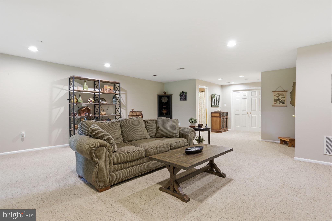
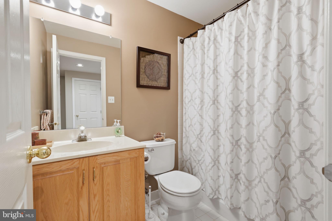
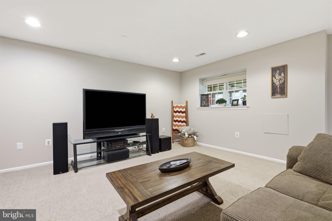
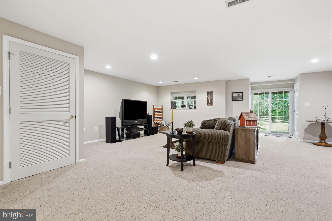
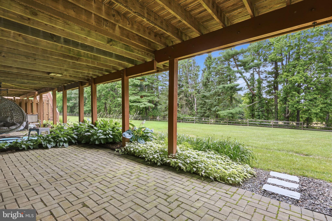
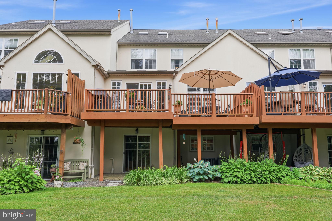
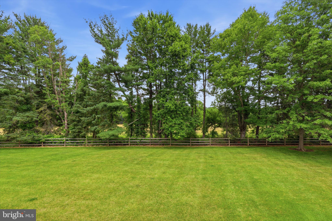
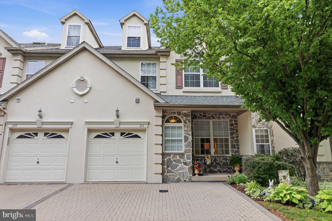
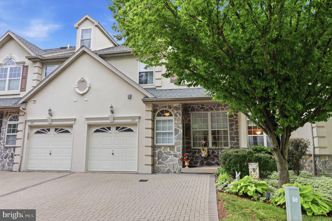
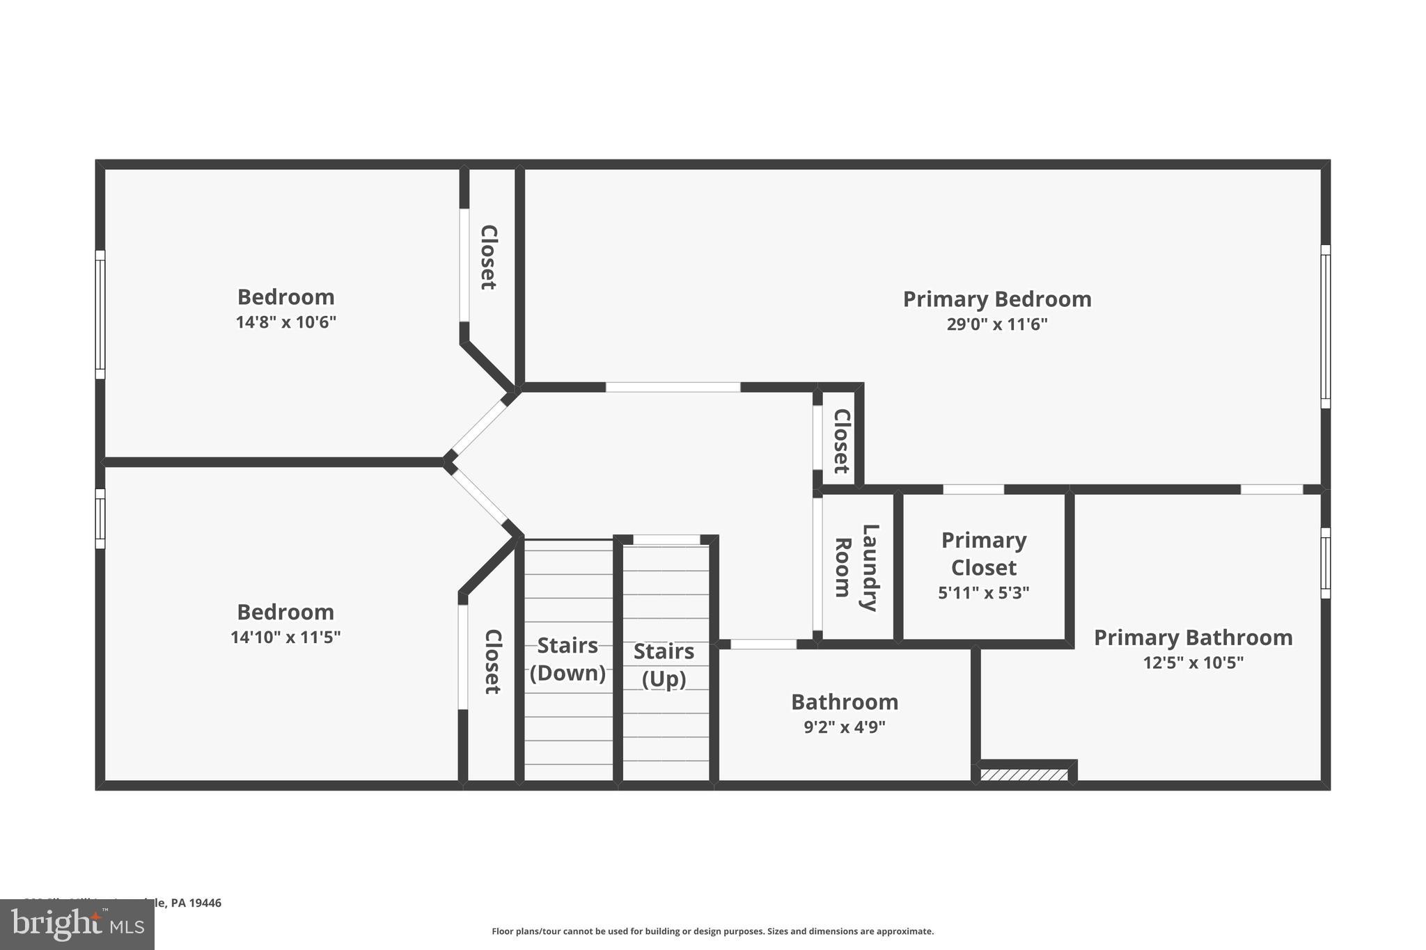
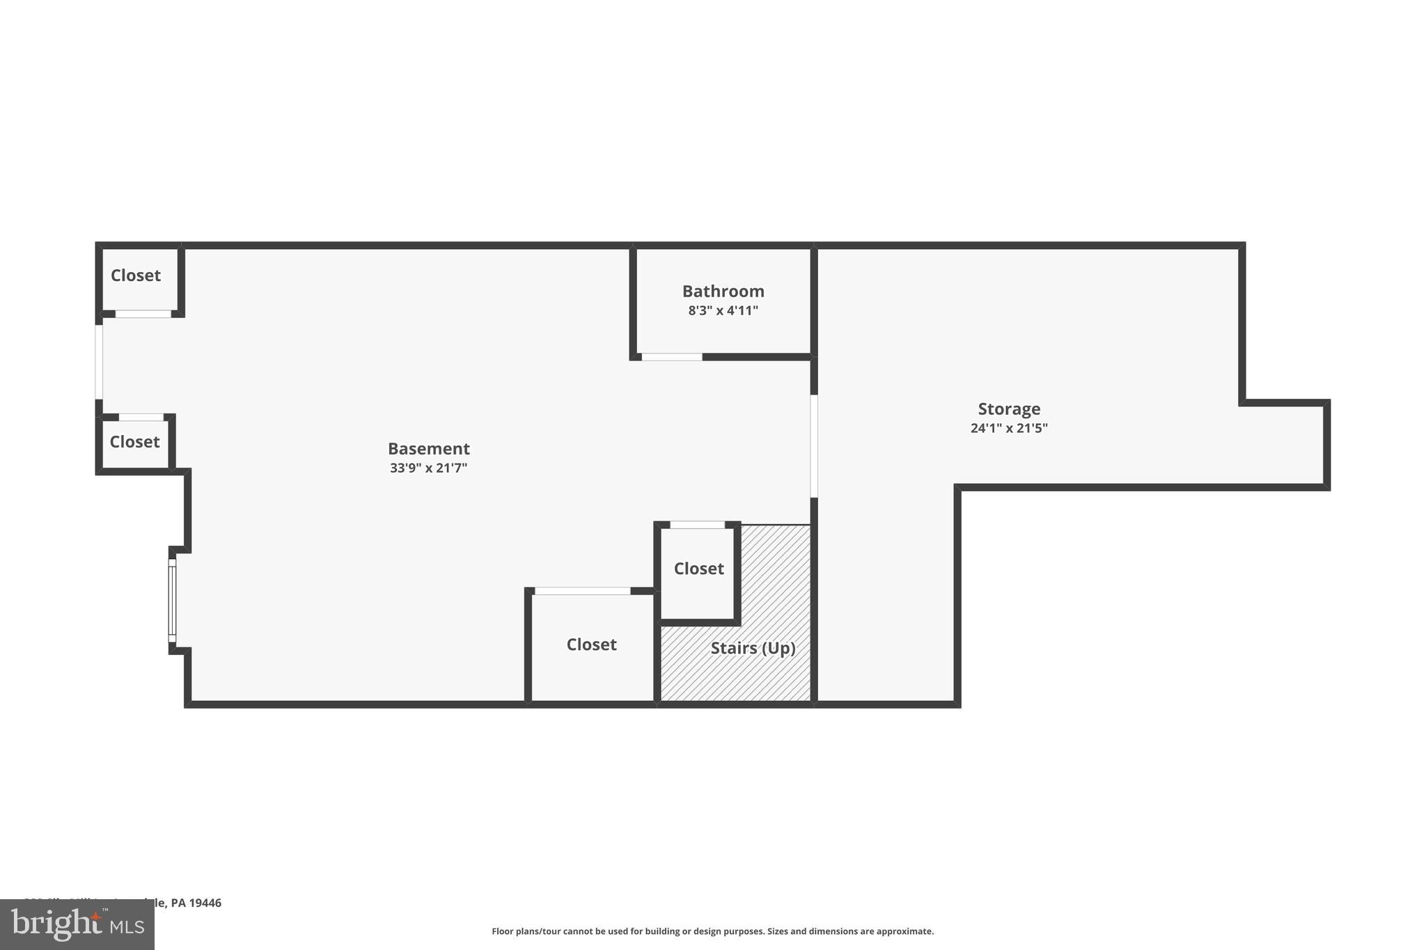
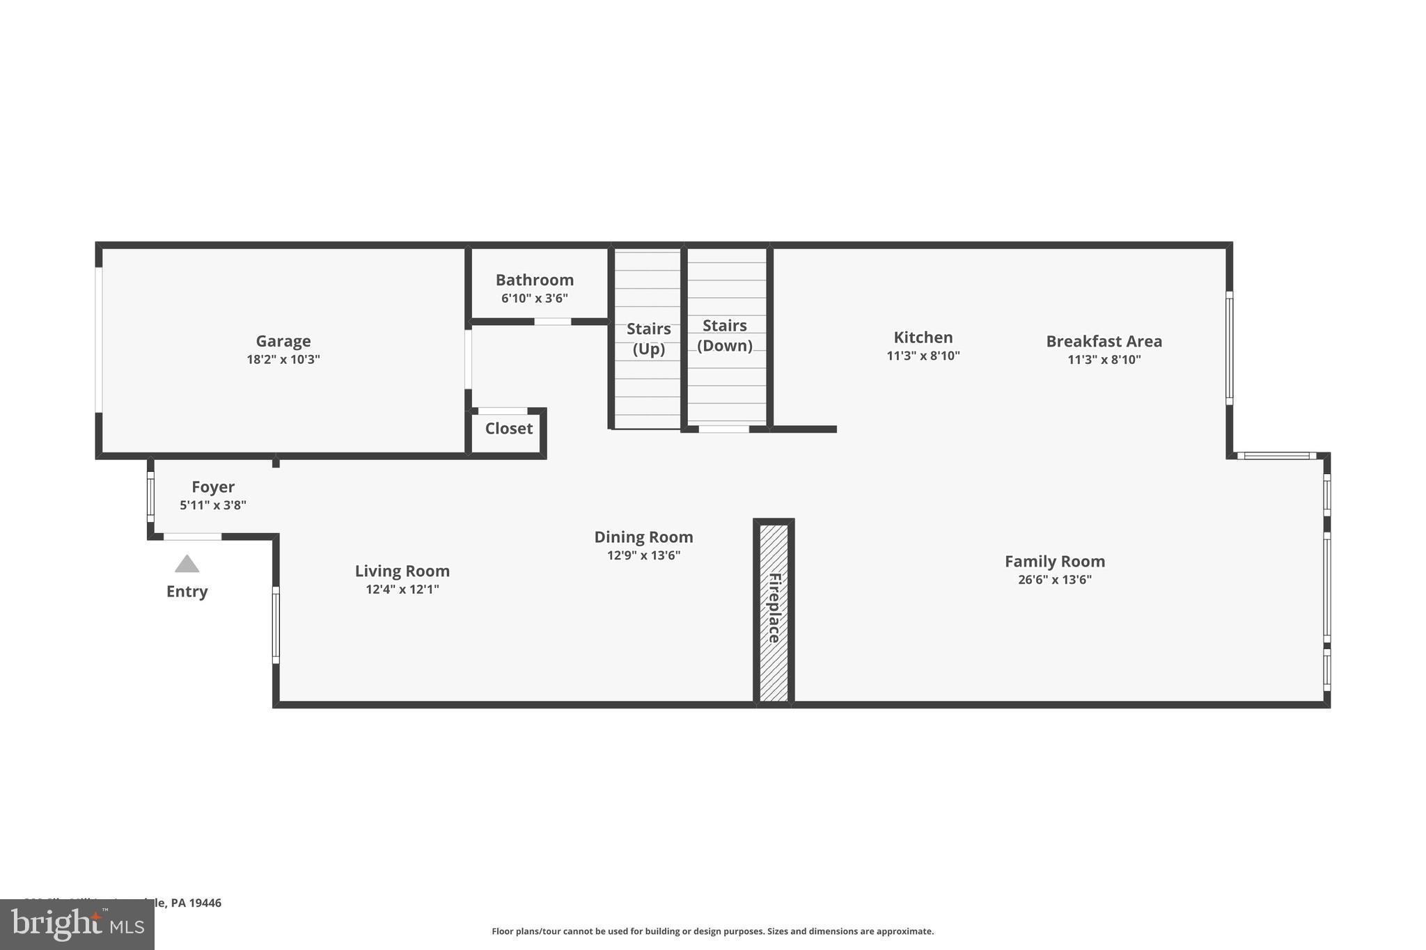
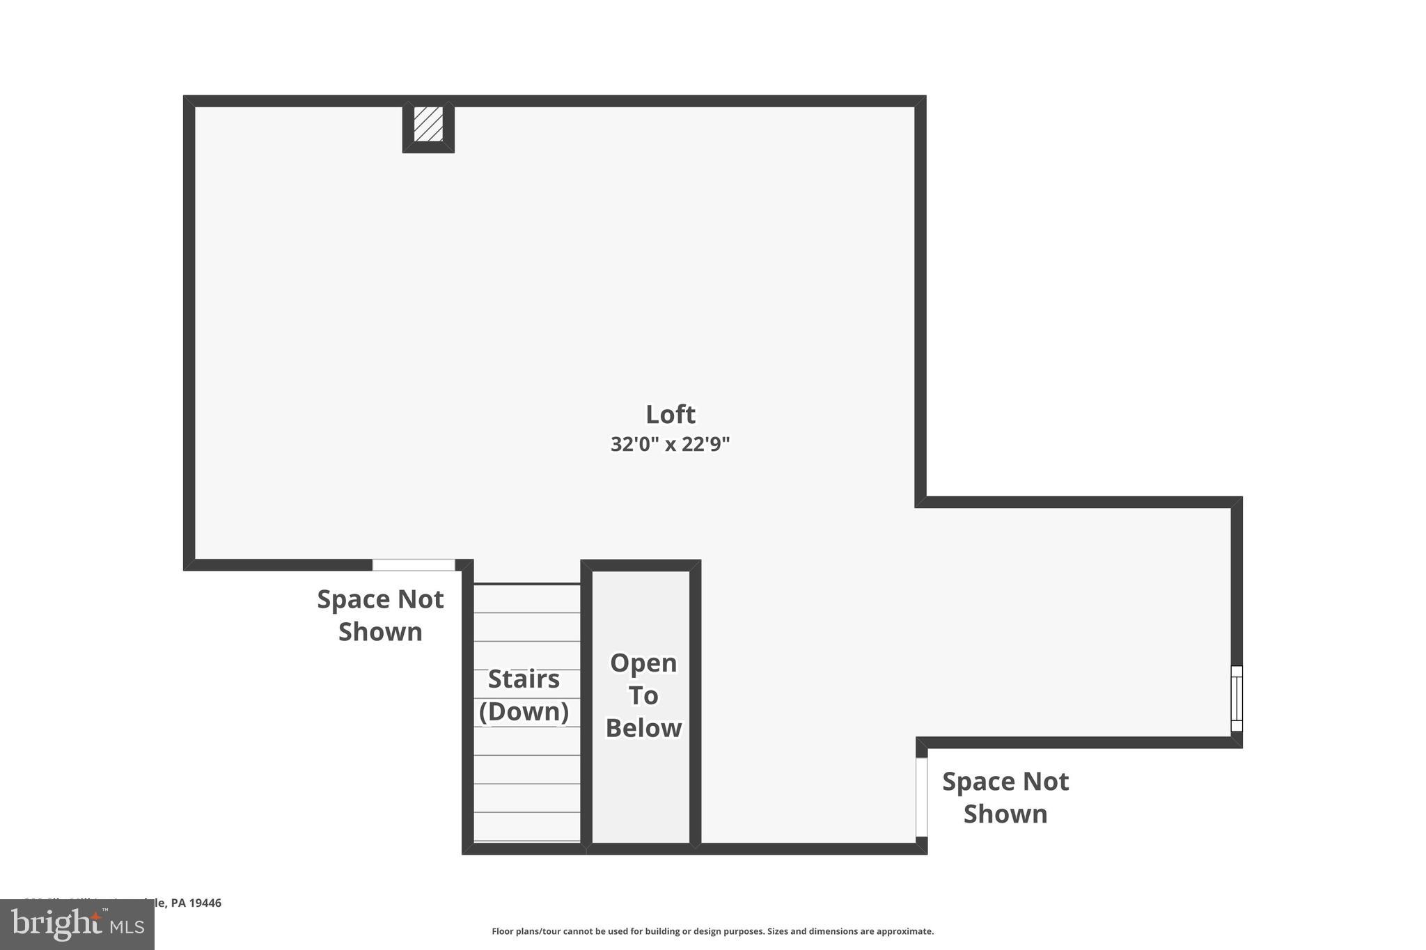
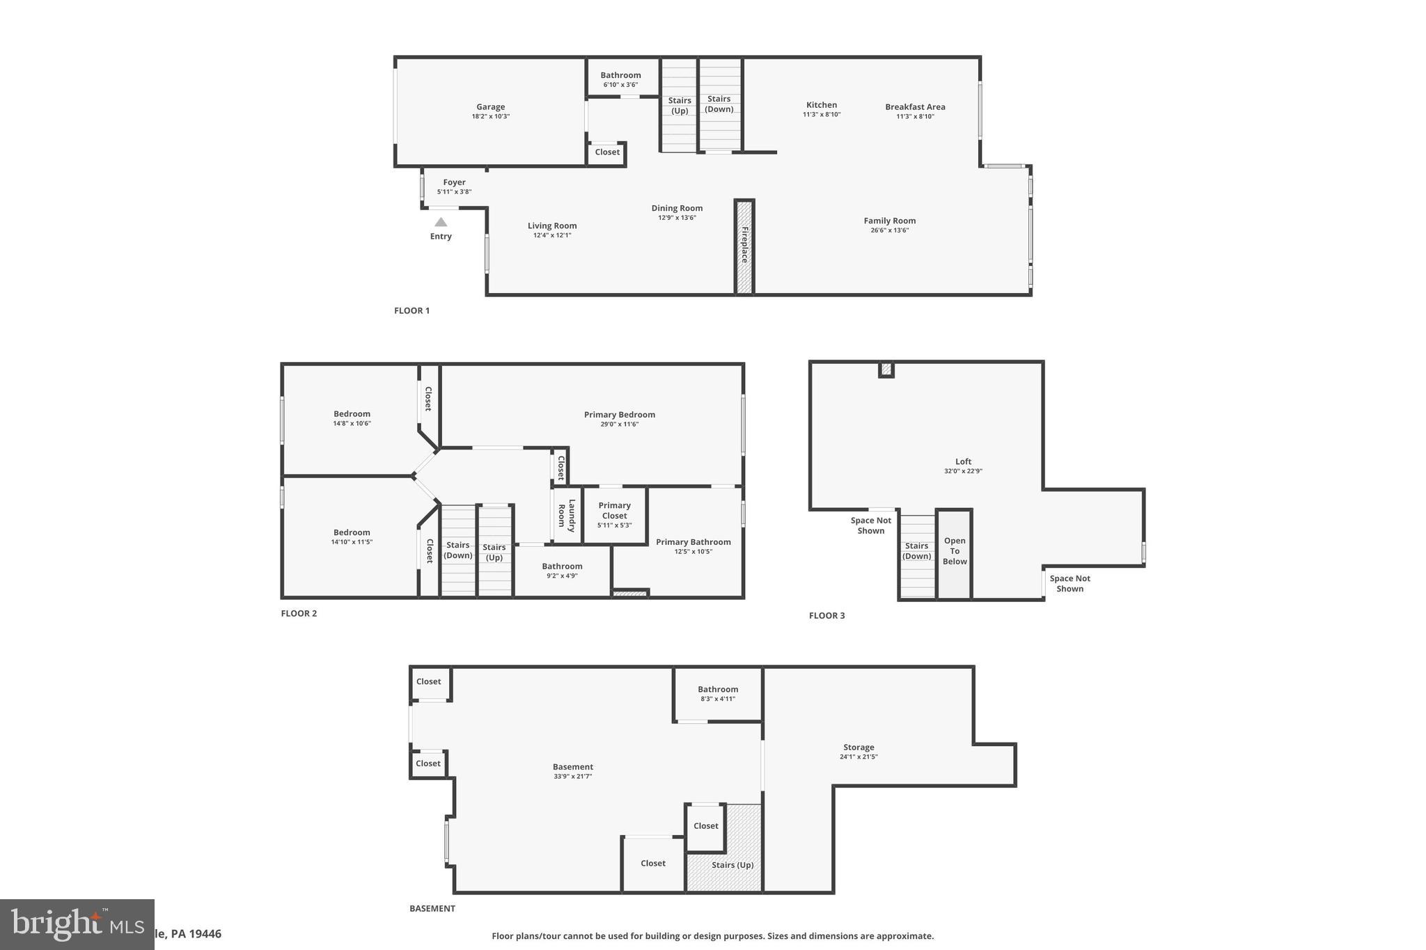
From the moment you step inside 322 Silo Mill Lane, you'll appreciate the generous space, natural light, and thoughtful design that make this Center Point Farms townhome truly stand out. Offering 3,559 square feet above grade plus 682 finished square feet in the walk-out basement, this home spans four finished levels, providing exceptional flexibility for everyday living, entertaining, and working from home. Located in the highly regarded Methacton School District, this beautifully maintained residence blends timeless style with modern comfort. Hardwood floors lead through the formal living and dining rooms and into the heart of the home, where the impressive family room features soaring vaulted ceilings, three skylights, and a cozy gas fireplace. The adjoining kitchen and breakfast area create an inviting gathering space and open directly to the rear deck, where mature trees provide a peaceful backdrop for morning coffee, outdoor dining, or simply unwinding at the end of the day. The second level is highlighted by a spacious primary suite with vaulted ceilings, a walk-in closet, and a private en suite bath. Two additional bedrooms and a full hall bath complete this floor, while the finished third-level loft offers incredible flexibility as a fourth bedroom, guest suite, home office, fitness room, or hobby space. The finished walk-out lower level adds even more living space with a large recreation room, full bath, abundant storage, and direct access to the backyard, making it an ideal space for entertaining, hosting guests, or creating the ultimate media or game room. Additional highlights include a one-car garage, paver driveway, recessed lighting, generous storage throughout, and a versatile floor plan designed to adapt to changing needs. With tons of space, multiple indoor and outdoor gathering areas, and a sought-after location in Center Point Farms, this exceptional home offers the perfect blend of comfort, flexibility, and convenience.
Features & Amenities
Interior
-
Other Interior Features
Kitchen Island, Ceiling Fan(s), Cathedral Ceiling(s), High Ceilings
-
Total Bedrooms
4
-
Bathrooms
3
-
1/2 Bathrooms
1
-
Above Grade Finished Area
3559.0
-
Basement YN
YES
-
Cooling YN
YES
-
Cooling
Central Air, Ceiling Fan(s), Electric
-
Fireplace YN
YES
-
Heating YN
YES
-
Heating
Natural Gas, Forced Air
-
Pet friendly
N/A
Exterior
-
Garage
Yes
-
Garage spaces
1
-
Construction Materials
Stucco
-
Other Exterior Features
Tennis Court(s), Lighting
-
Parking
Garage Door Opener, Garage, Other, Driveway, Parking Lot, Inside Entrance, Attached
-
Patio and Porch Features
Deck, Patio
-
Pool
No
-
Waterfront YN
NO
Area & Lot
-
Lot Features
Wooded, Level, Front Yard, Back Yard
-
Lot Size(acres)
0.04
-
Lot Size(square feet)
1825.0
-
Property Type
Residential
-
Property Sub Type
Townhouse
-
Architectural Style
Colonial
Price
-
Sales Price
$599,999
-
Tax Amount
$8,218
-
Sq. Footage
4, 241
-
Price/SqFt
$141
HOA
-
Association
YES
-
Association Fee
$350
-
Association Fee Frequency
Monthly
-
Association Fee Includes
N/A
School District
-
Elementary School
N/A
-
Middle School
ARCOLA
-
High School
METHACTON
Property Features
-
New Construction
NO
-
Association Amenities
Tennis Court(s)
-
Foundation Details
Concrete Perimeter
-
Senior Community YN
NO
-
Sewer
Public Sewer
-
Tax Lot
016
-
Water Source
Public
Schedule a Showing
Showing scheduled successfully.
Mortgage calculator
Estimate your monthly mortgage payment, including the principal and interest, property taxes, and HOA. Adjust the values to generate a more accurate rate.
Your payment
Principal and Interest:
$
Property taxes:
$
HOA fees:
$
Total loan payment:
$
Total interest amount:
$
Location
County
MONTGOMERY
Elementary School
Middle School
ARCOLA
High School
METHACTON
Listing Courtesy of Robert Kelley , BHHS Fox & Roach-Blue Bell
RealHub Information is provided exclusively for consumers' personal, non-commercial use, and it may not be used for any purpose other than to identify prospective properties consumers may be interested in purchasing. All information deemed reliable but not guaranteed and should be independently verified. All properties are subject to prior sale, change or withdrawal. RealHub website owner shall not be responsible for any typographical errors, misinformation, misprints and shall be held totally harmless.

Owner, President, Investment Property Advisor
Theresa Kehler
Call Theresa today to schedule a private showing.

* Listings on this website come from the FMLS IDX Compilation and may be held by brokerage firms other than the owner of this website. The listing brokerage is identified in any listing details. Information is deemed reliable but is not guaranteed. If you believe any FMLS listing contains material that infringes your copyrighted work please click here to review our DMCA policy and learn how to submit a takedown request.© 2024 FMLS.
Related Properties

LANSDALE
1919 W POINT PIKE
3 Beds
4 Baths
N/A
$695,000
MLS#: PAMC2181742
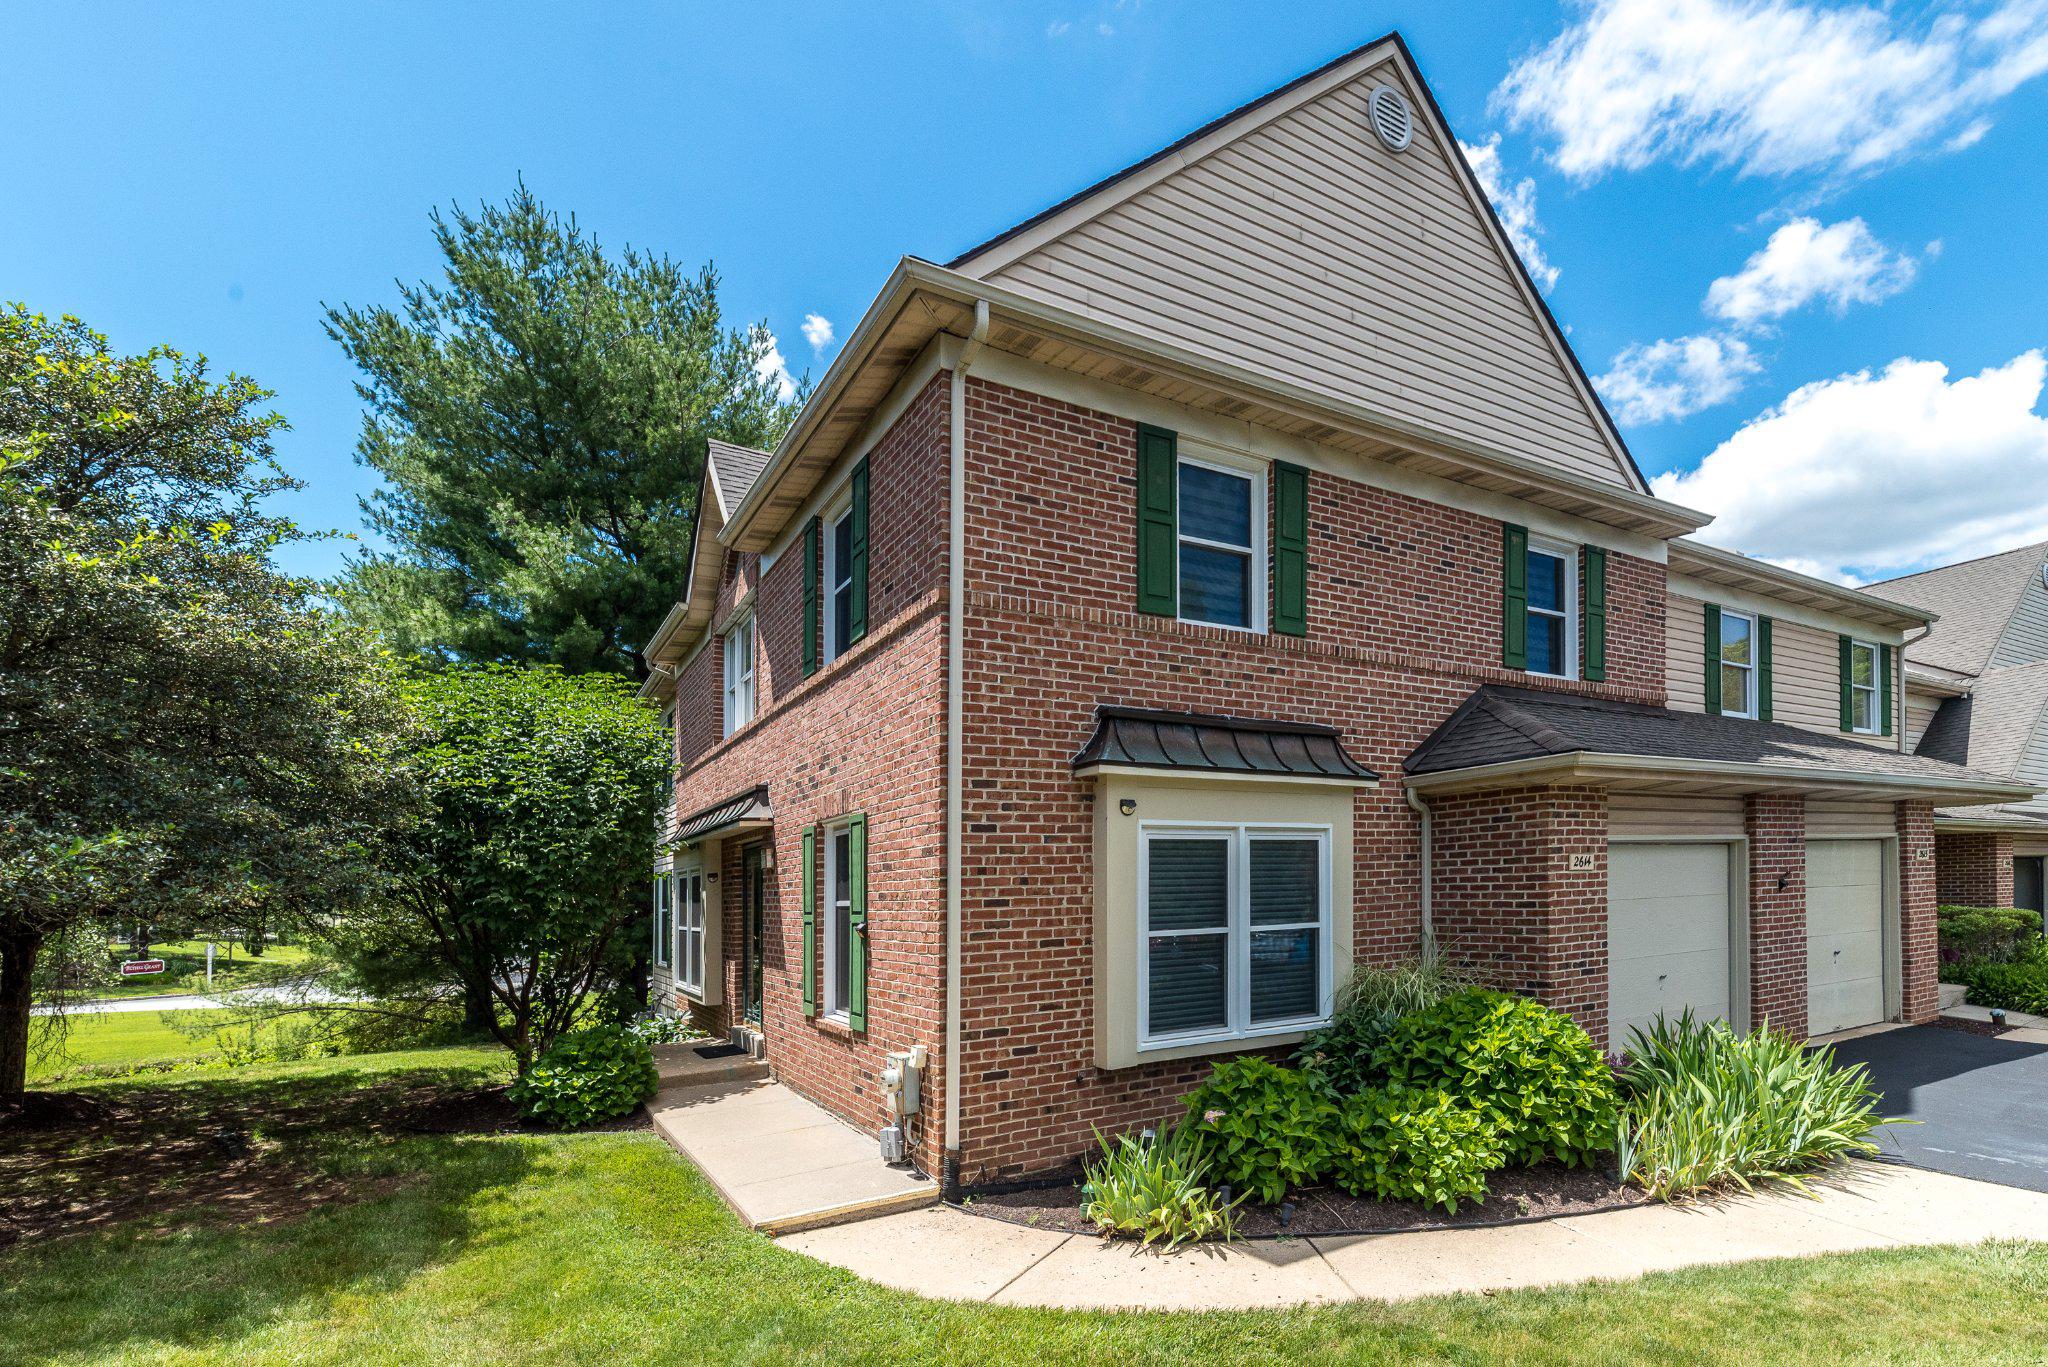
LANSDALE
2614 WISTER COURT 14
3 Beds
2 Baths
2,234 Sq.Ft.
$545,000
MLS#: PAMC2185202

LANSDALE
380 E HANCOCK STREET 101A
3 Beds
3 Baths
3,975 Sq.Ft.
$560,000
MLS#: PAMC2146312

LANSDALE
380 E HANCOCK STREET 100A
3 Beds
3 Baths
2,100 Sq.Ft.
$570,000
MLS#: PAMC2145686

LANSDALE
380 E HANCOCK STREET 101B
3 Beds
3 Baths
2,100 Sq.Ft.
$560,000
MLS#: PAMC2146434

LANSDALE
380 E HANCOCK STREET 102B
3 Beds
3 Baths
2,100 Sq.Ft.
$560,000
MLS#: PAMC2146436
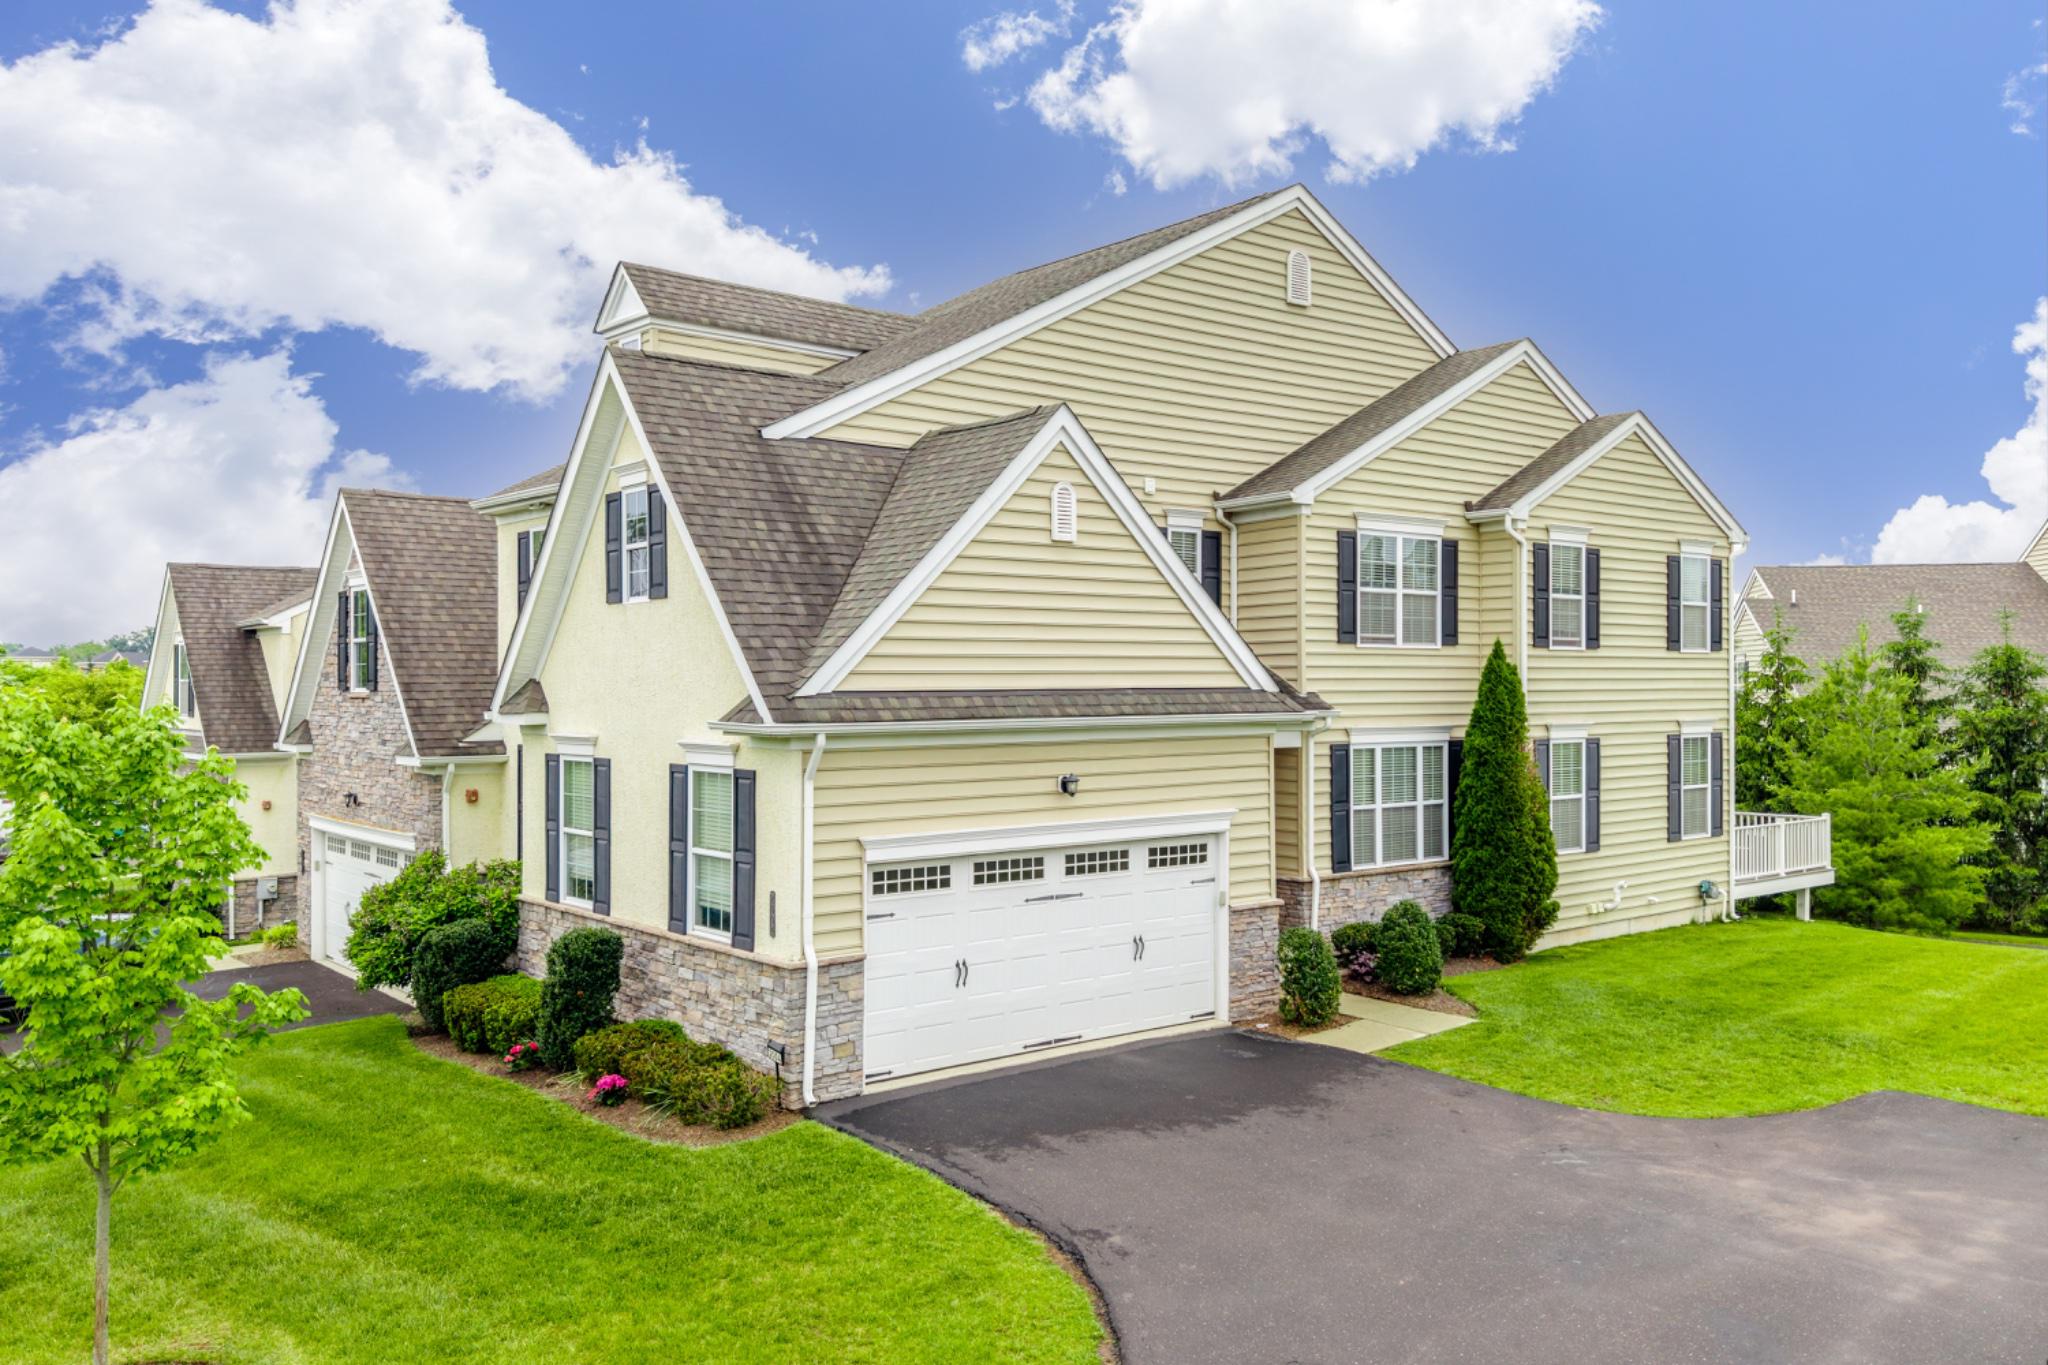
LANSDALE
2004 PLEASANT VALLEY DRIVE
4 Beds
3 Baths
3,270 Sq.Ft.
$709,900
MLS#: PAMC2181228
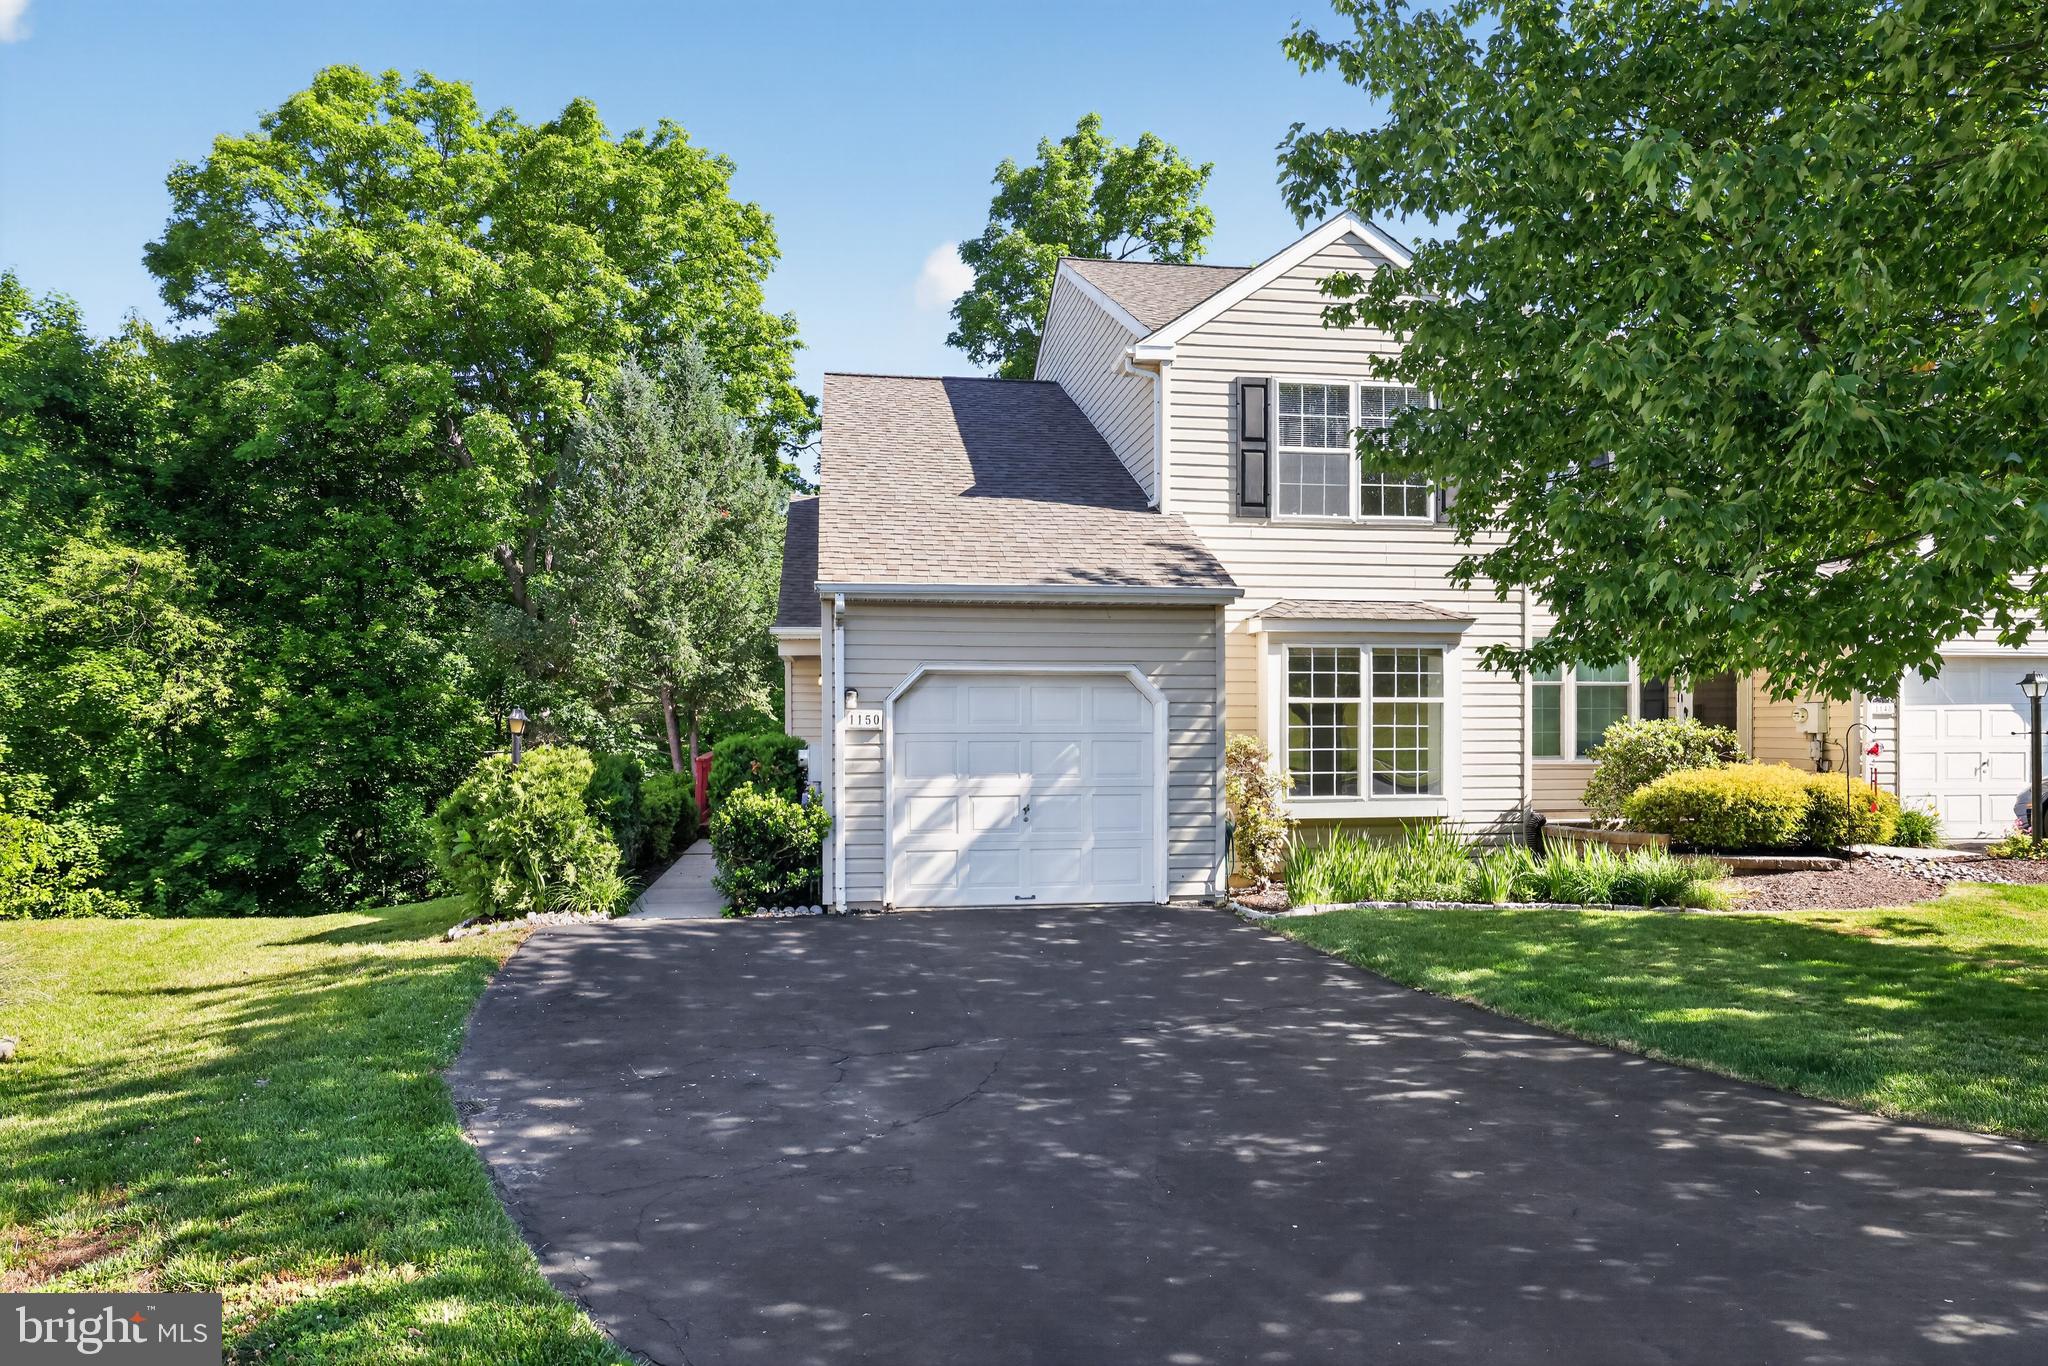
LANSDALE
1150 OXFORD CIRCLE
3 Beds
2 Baths
1,570 Sq.Ft.
$485,000
MLS#: PAMC2180530
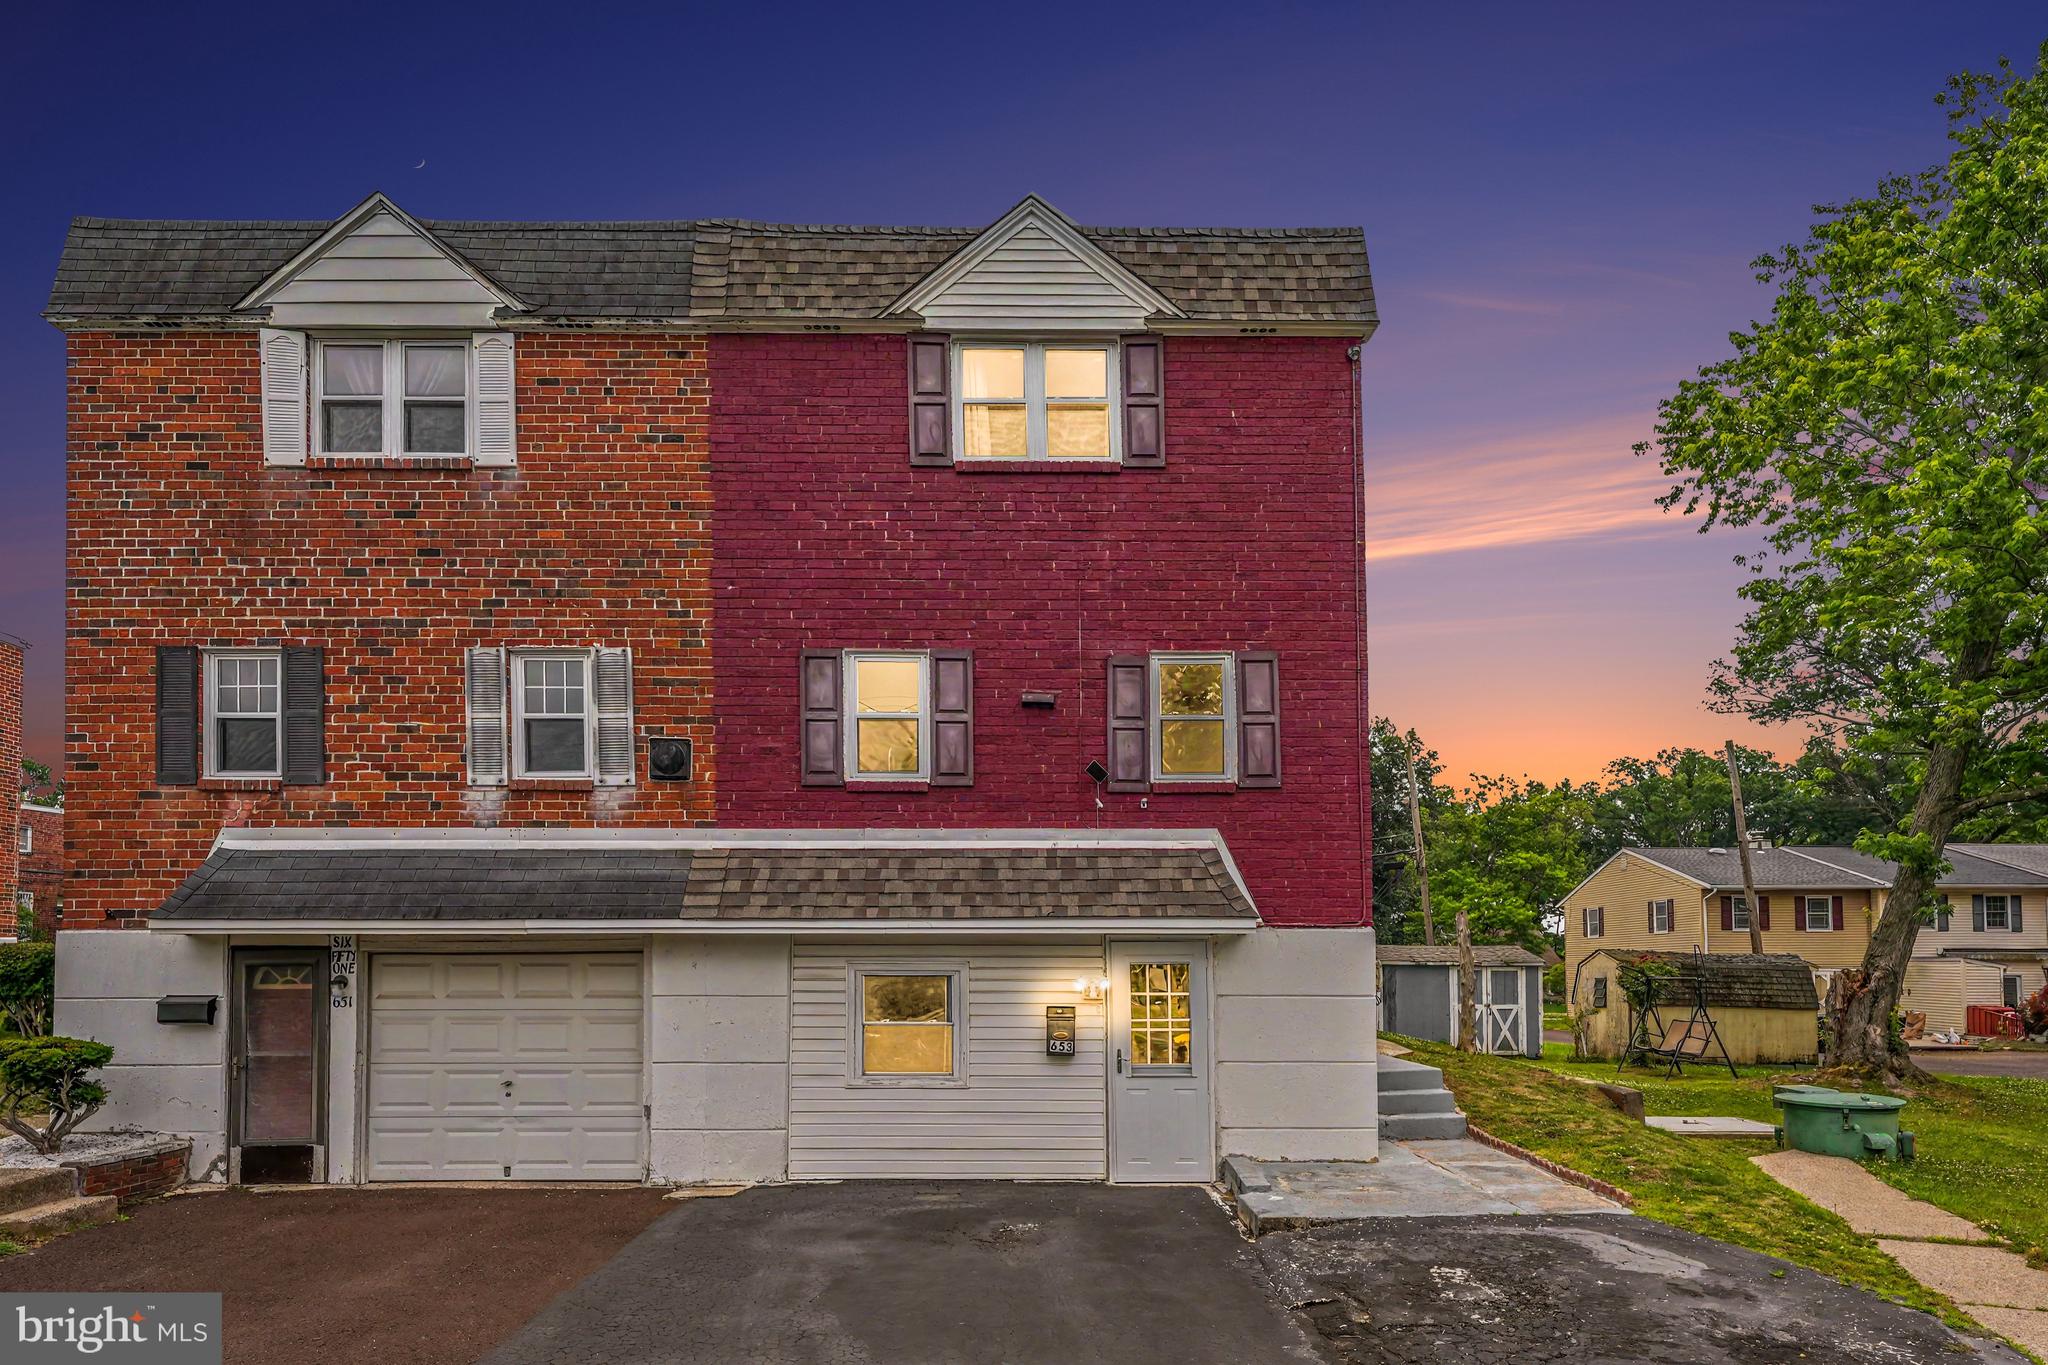
LANSDALE
653 FRANKLIN STREET
5 Beds
3 Baths
2,210 Sq.Ft.
$499,000
MLS#: PAMC2184346
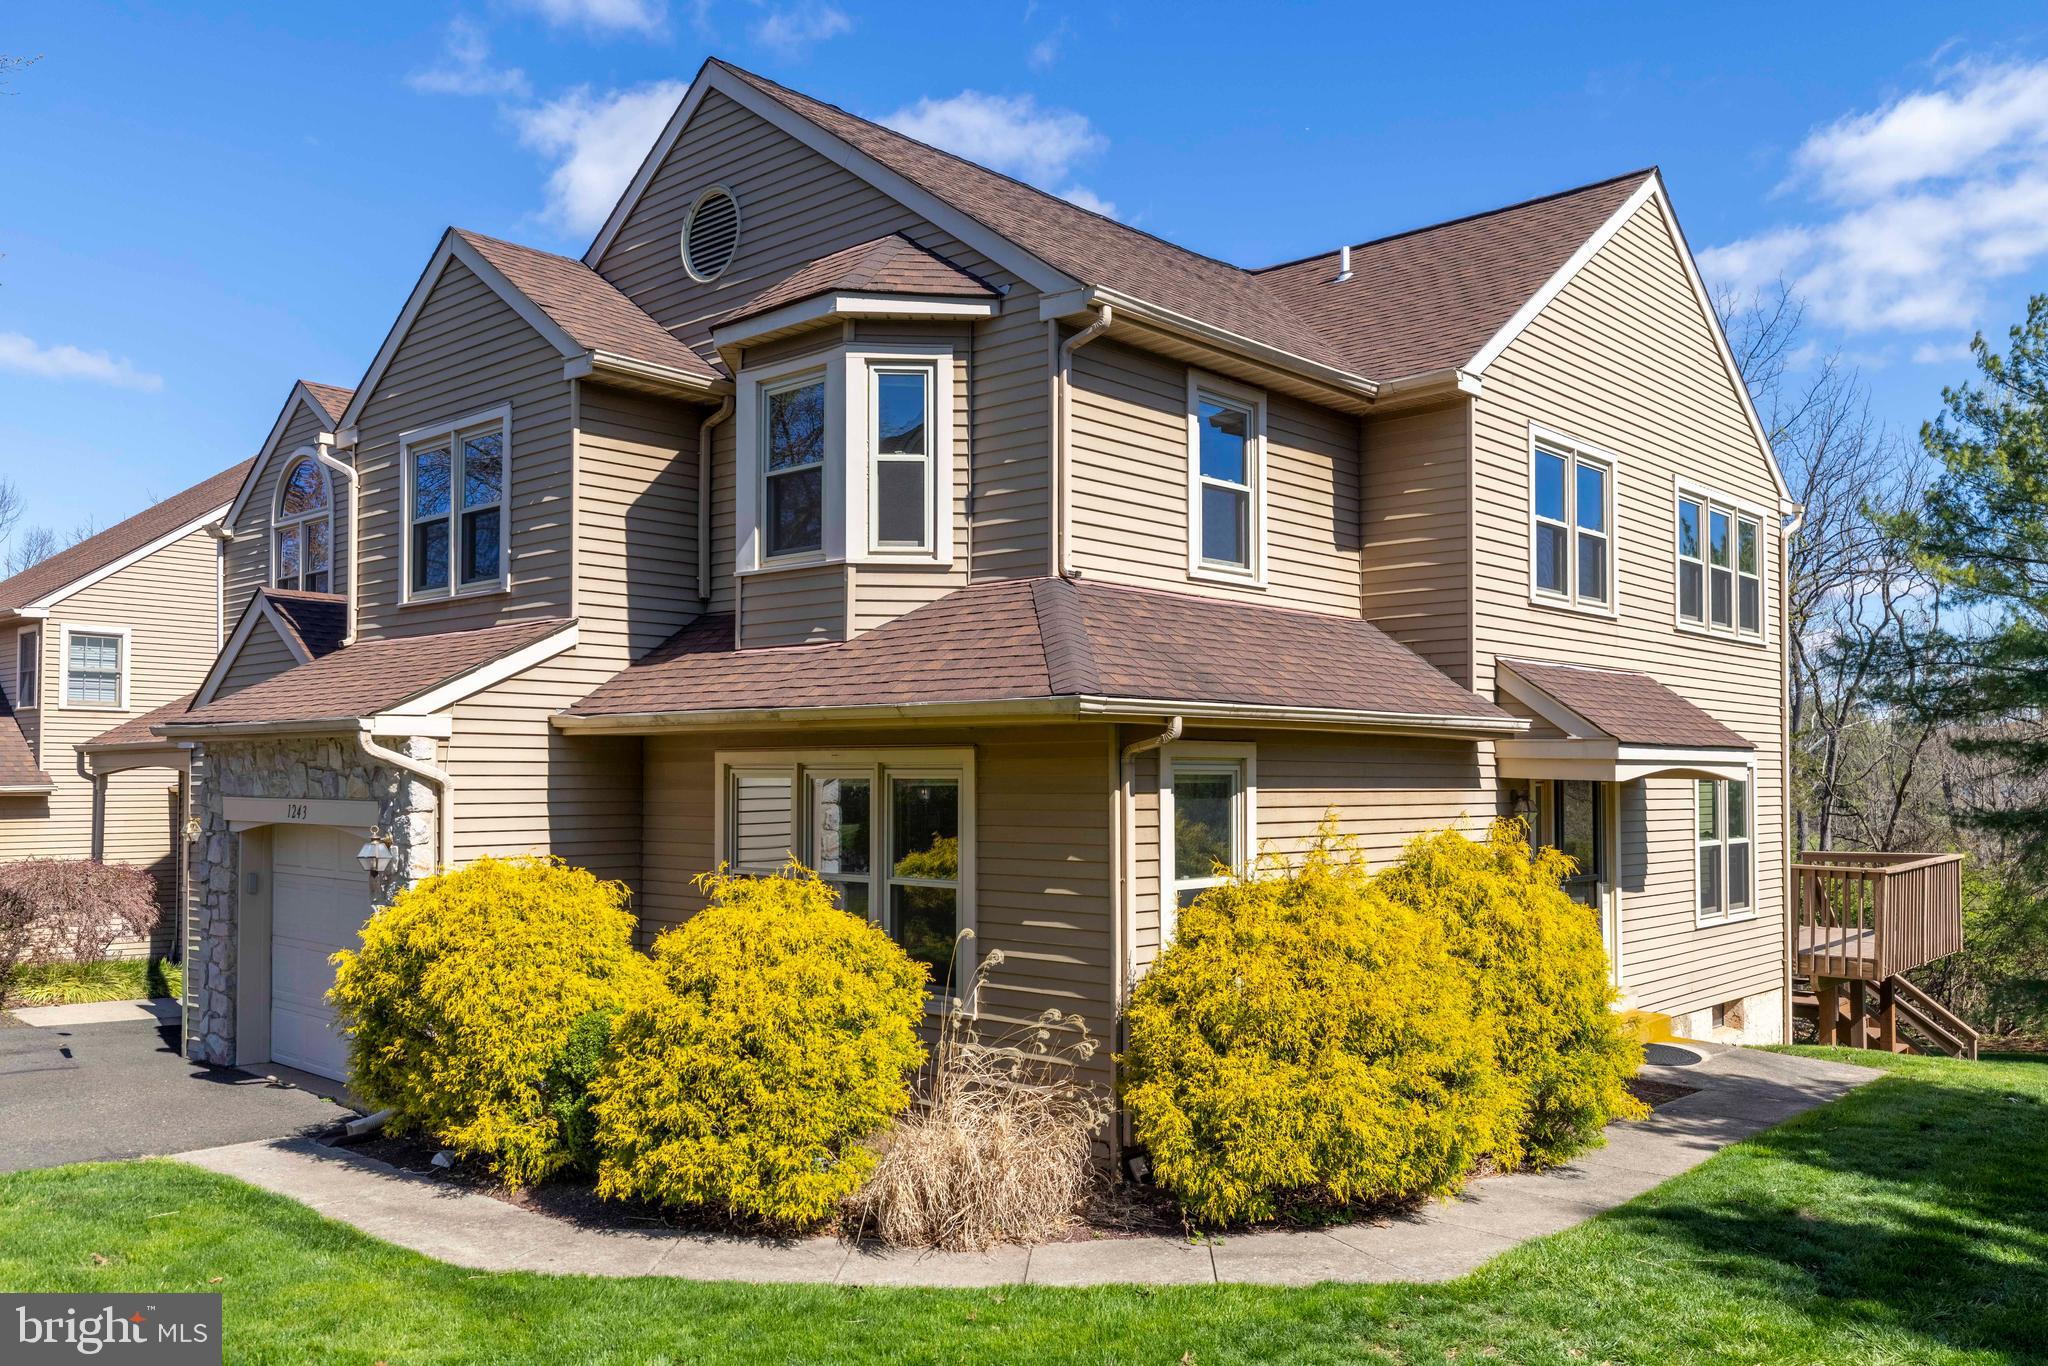
LANSDALE
1243 BROWNING COURT
4 Beds
2 Baths
2,137 Sq.Ft.
$485,000
MLS#: PAMC2175232
