

One of the most popular communities provided by {{page_data.agentName}}

Philadelphia

One of the most popular communities provided by TNT Real Estate Solutions

Philadelphia

About Philadelphia

Living in Philadelphia, PA, offers a unique blend of rich history, vibrant culture, and a strong sense of community, making it an ideal place to call home. Residents enjoy easy access to world-class museums, diverse dining experiences, and a thriving arts scene, reflecting the city’s deep-rooted heritage. The affordable housing market, coupled with a variety of neighborhoods, from the historic charm of Old City to the bustling energy of South Philadelphia, caters to all lifestyles. Additionally, the convenient public transportation system and proximity to major cities like New York and Washington, D.C., enhance Philadelphia’s appeal. With its passionate sports culture, beautiful parks, and an ever-evolving food scene, living in Philadelphia means immersing yourself in a dynamic, welcoming environment that values community and tradition. Whether you’re a young professional, a growing family, or a retiree, Philadelphia offers a vibrant urban experience enriched by its history and welcoming spirit.
One of the most popular communities provided by TNT Real Estate Solutions
10,655
# of Listings
3
Avg # of Bedrooms
$265
Avg. $ / Sq.Ft.
$518,500
Med. List Price

Browse Philadelphia Real Estate Listings

10000 Properties Found. Page 83 of 667.
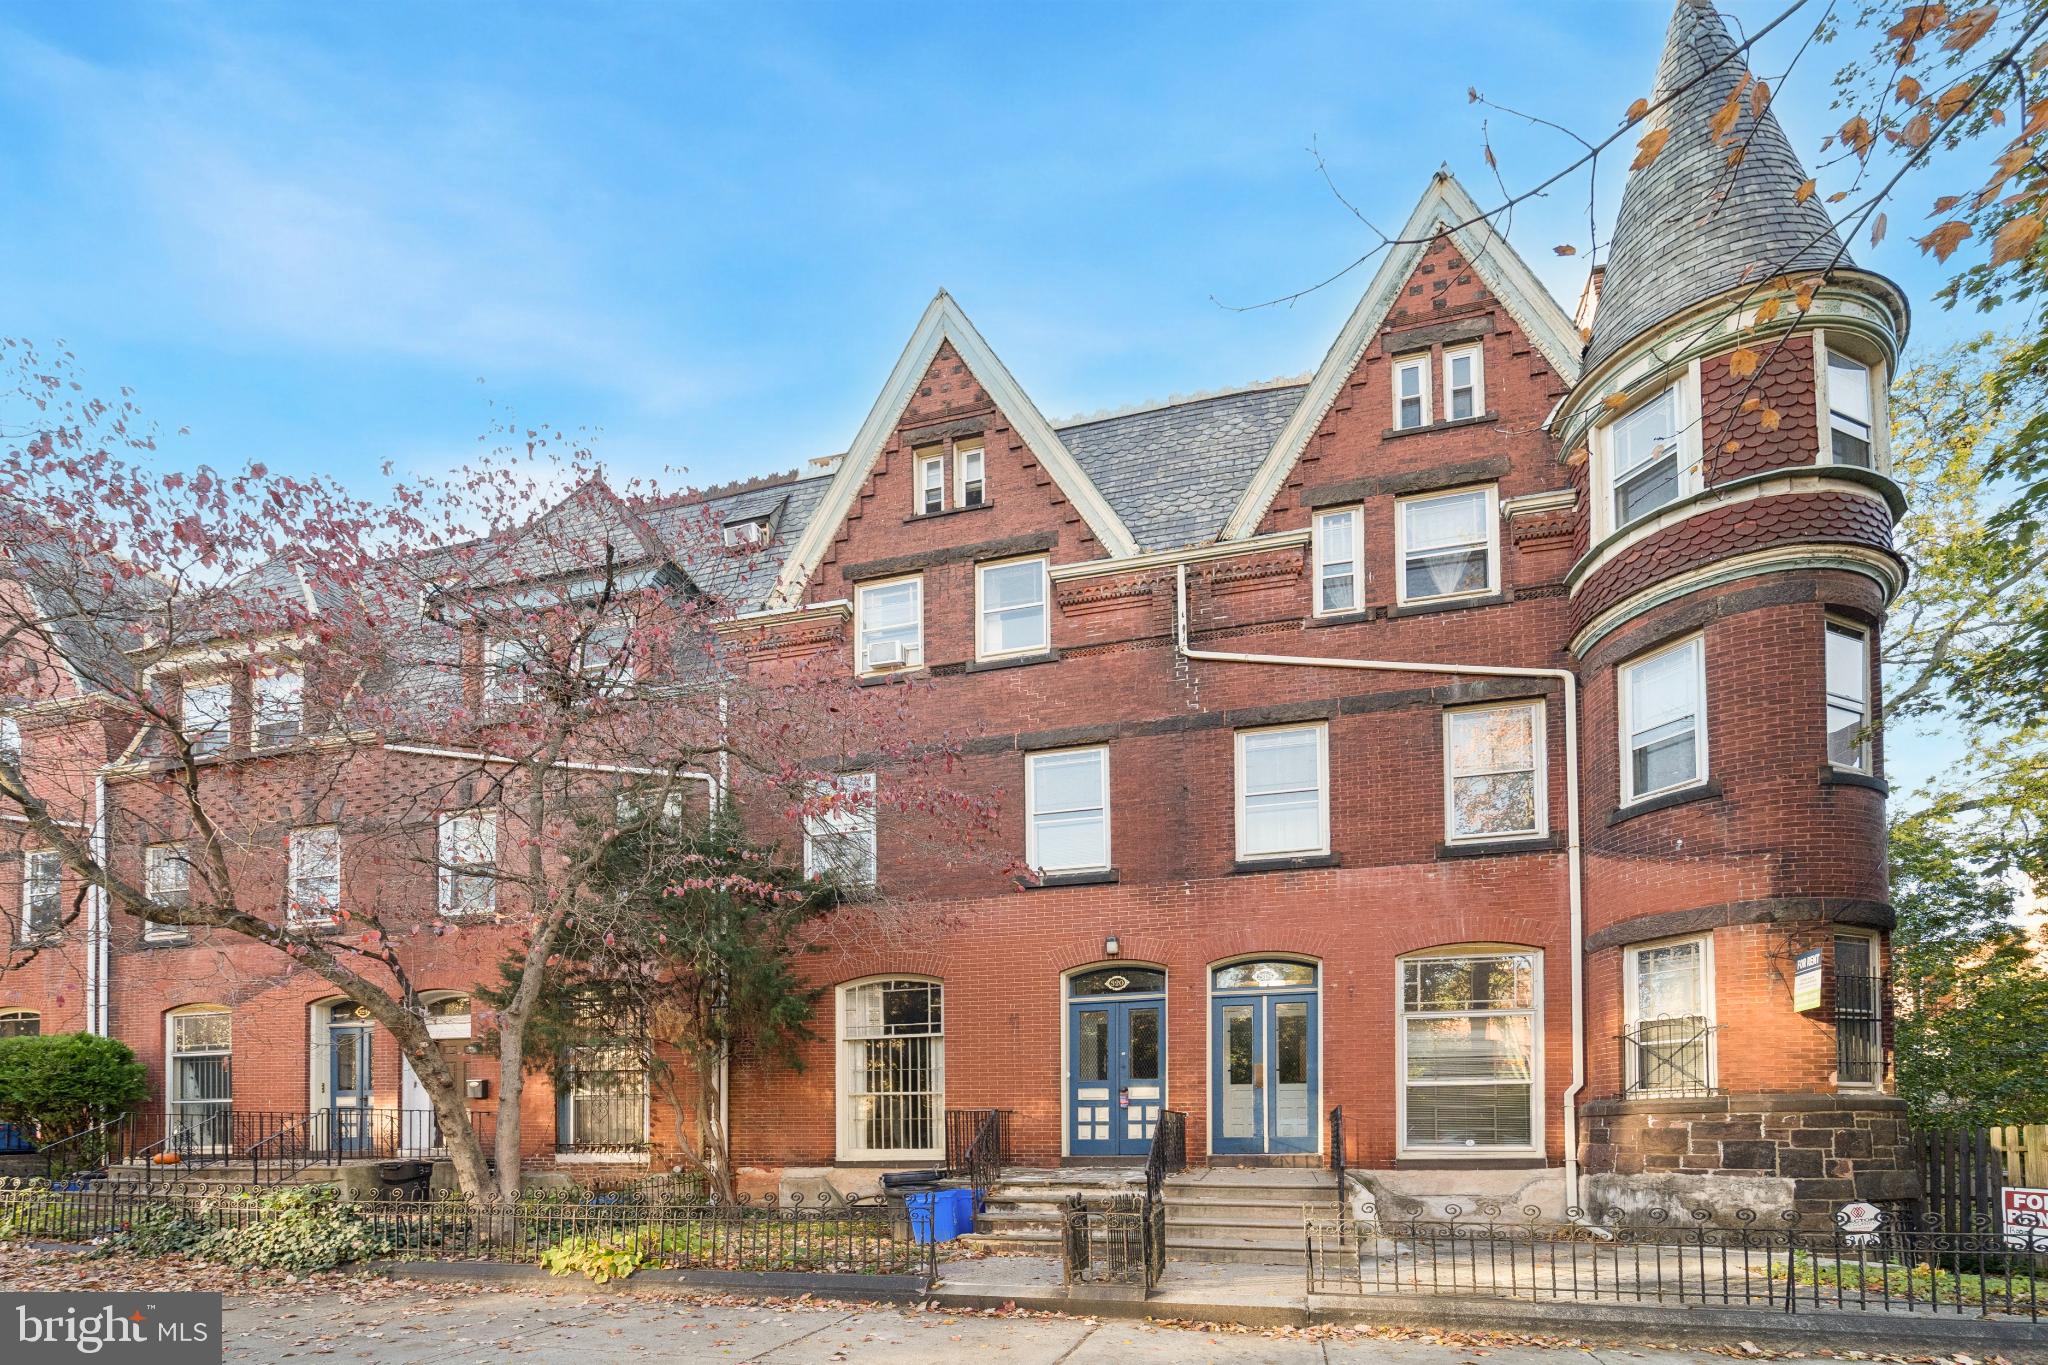
Discover a rare seven-building portfolio steeped in historic West Philadelphia charm, located just steps from the prestigious University of Pennsylvania campus. This remarkable collection blends architectural character with modern potential, offering investors a unique chance to add value and create high-demand rental units in one of Philadelphia’s most sought-after neighborhoods. With timeless curb appeal, strong rental demographics, and unparalleled proximity to Penn, this portfolio represents a truly once-in-a-lifetime opportunity to own a piece of West Philly history while shaping its future.

Ownership is open to selling the properties individually, in groups, or as a full package, with a preference for a package sale.
#PAPH2560156

PHILADELPHIA

320 S 42ND STREET

None Beds

None Baths

3,618 Sq.Ft.

$950,000

MLS#: PAPH2560156
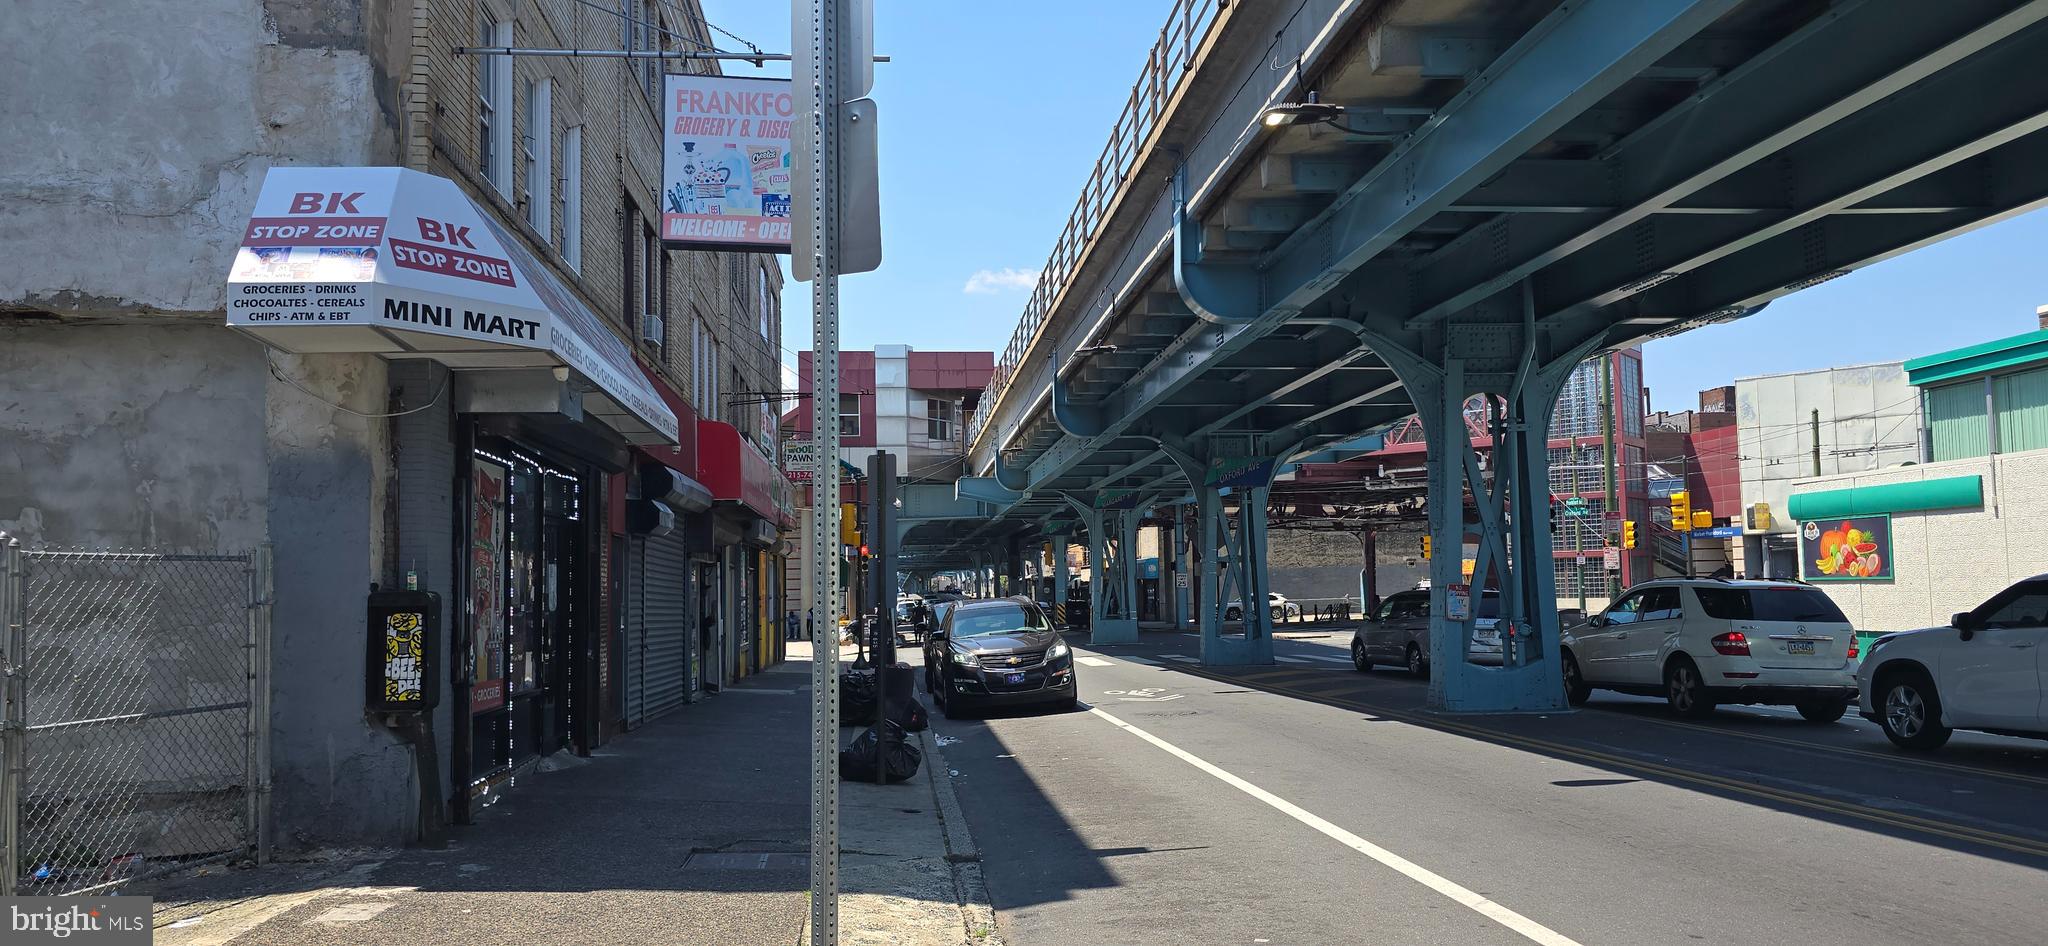
Right in front of a major city subway station, in a busy area with lots of people and cars, this three-story building has a basement. The first floor is a well-equipped beer deli, with current weekly sales of $19,000. It's run by three family members. Electricity, gas, and water bills are $1,000 per month, and building and business  insurance is $5,000 per year. NO Food , beer accounts for nearly 90% of seller's sales. The remaining 10% is candy, potato chips and other snacks. sell a lot of loose beer so very profitable. There's a metal fence behind the building and  can park one or two cars there. The second and third floors are occupied by four-bedroom apartments. 1 unit , If you lived on the second and third floors and operated the business , you could expect a net income of $280,000 per year. Dividing the $950,000 price byreal estate and business  , $350,000 for the building and $600,000 for the beer license and business
#PAPH2530758

PHILADELPHIA

4705 FRANKFORD AVENUE

None Beds

None Baths

3,180 Sq.Ft.

$950,000

MLS#: PAPH2530758
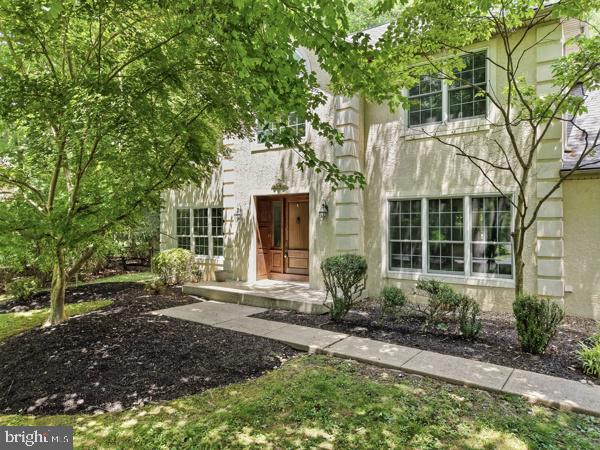
Hideaway Hills Colonial | 5 BD / 3.5 BA | 3,570 SF + Finished Basement
Back on the market through no fault of the home — prior buyers relocated their search to a different school district. This is your opportunity.
Beautifully renovated and move-in ready, this 5-bedroom, 3.5-bath Colonial in the sought-after Hideaway Hills enclave offers over 3,570 square feet of thoughtfully designed living space plus a finished basement — all on a private 0.8-acre lot backing directly to Squires Golf Course.
A standout feature at any price point: a main-level in-law suite with a private bedroom and full bath, completely separated from the rest of the home. Whether you're accommodating extended family, long-term guests, or an au pair, the flexibility here is hard to find.
Hardwood floors flow throughout the main level, anchored by a cozy fireplace in the living area and a well-appointed kitchen with high-end appliances and quality finishes. Upstairs, the primary suite delivers a true retreat with a spa-inspired en-suite bath — fully private from the in-law suite below.
Outside, the lot's golf course backdrop provides sweeping views and natural privacy that no fence or landscaping can replicate.
 2-car garage, finished basement, no HOA, Hatboro-Horsham School District. Minutes to Welsh Road, Talamore Country Club, and the Ambler YMCA.
#PAMC2182952

AMBLER

1212 MARIETTA DRIVE

5 Beds

3 Baths

3,570 Sq.Ft.

$950,000

MLS#: PAMC2182952
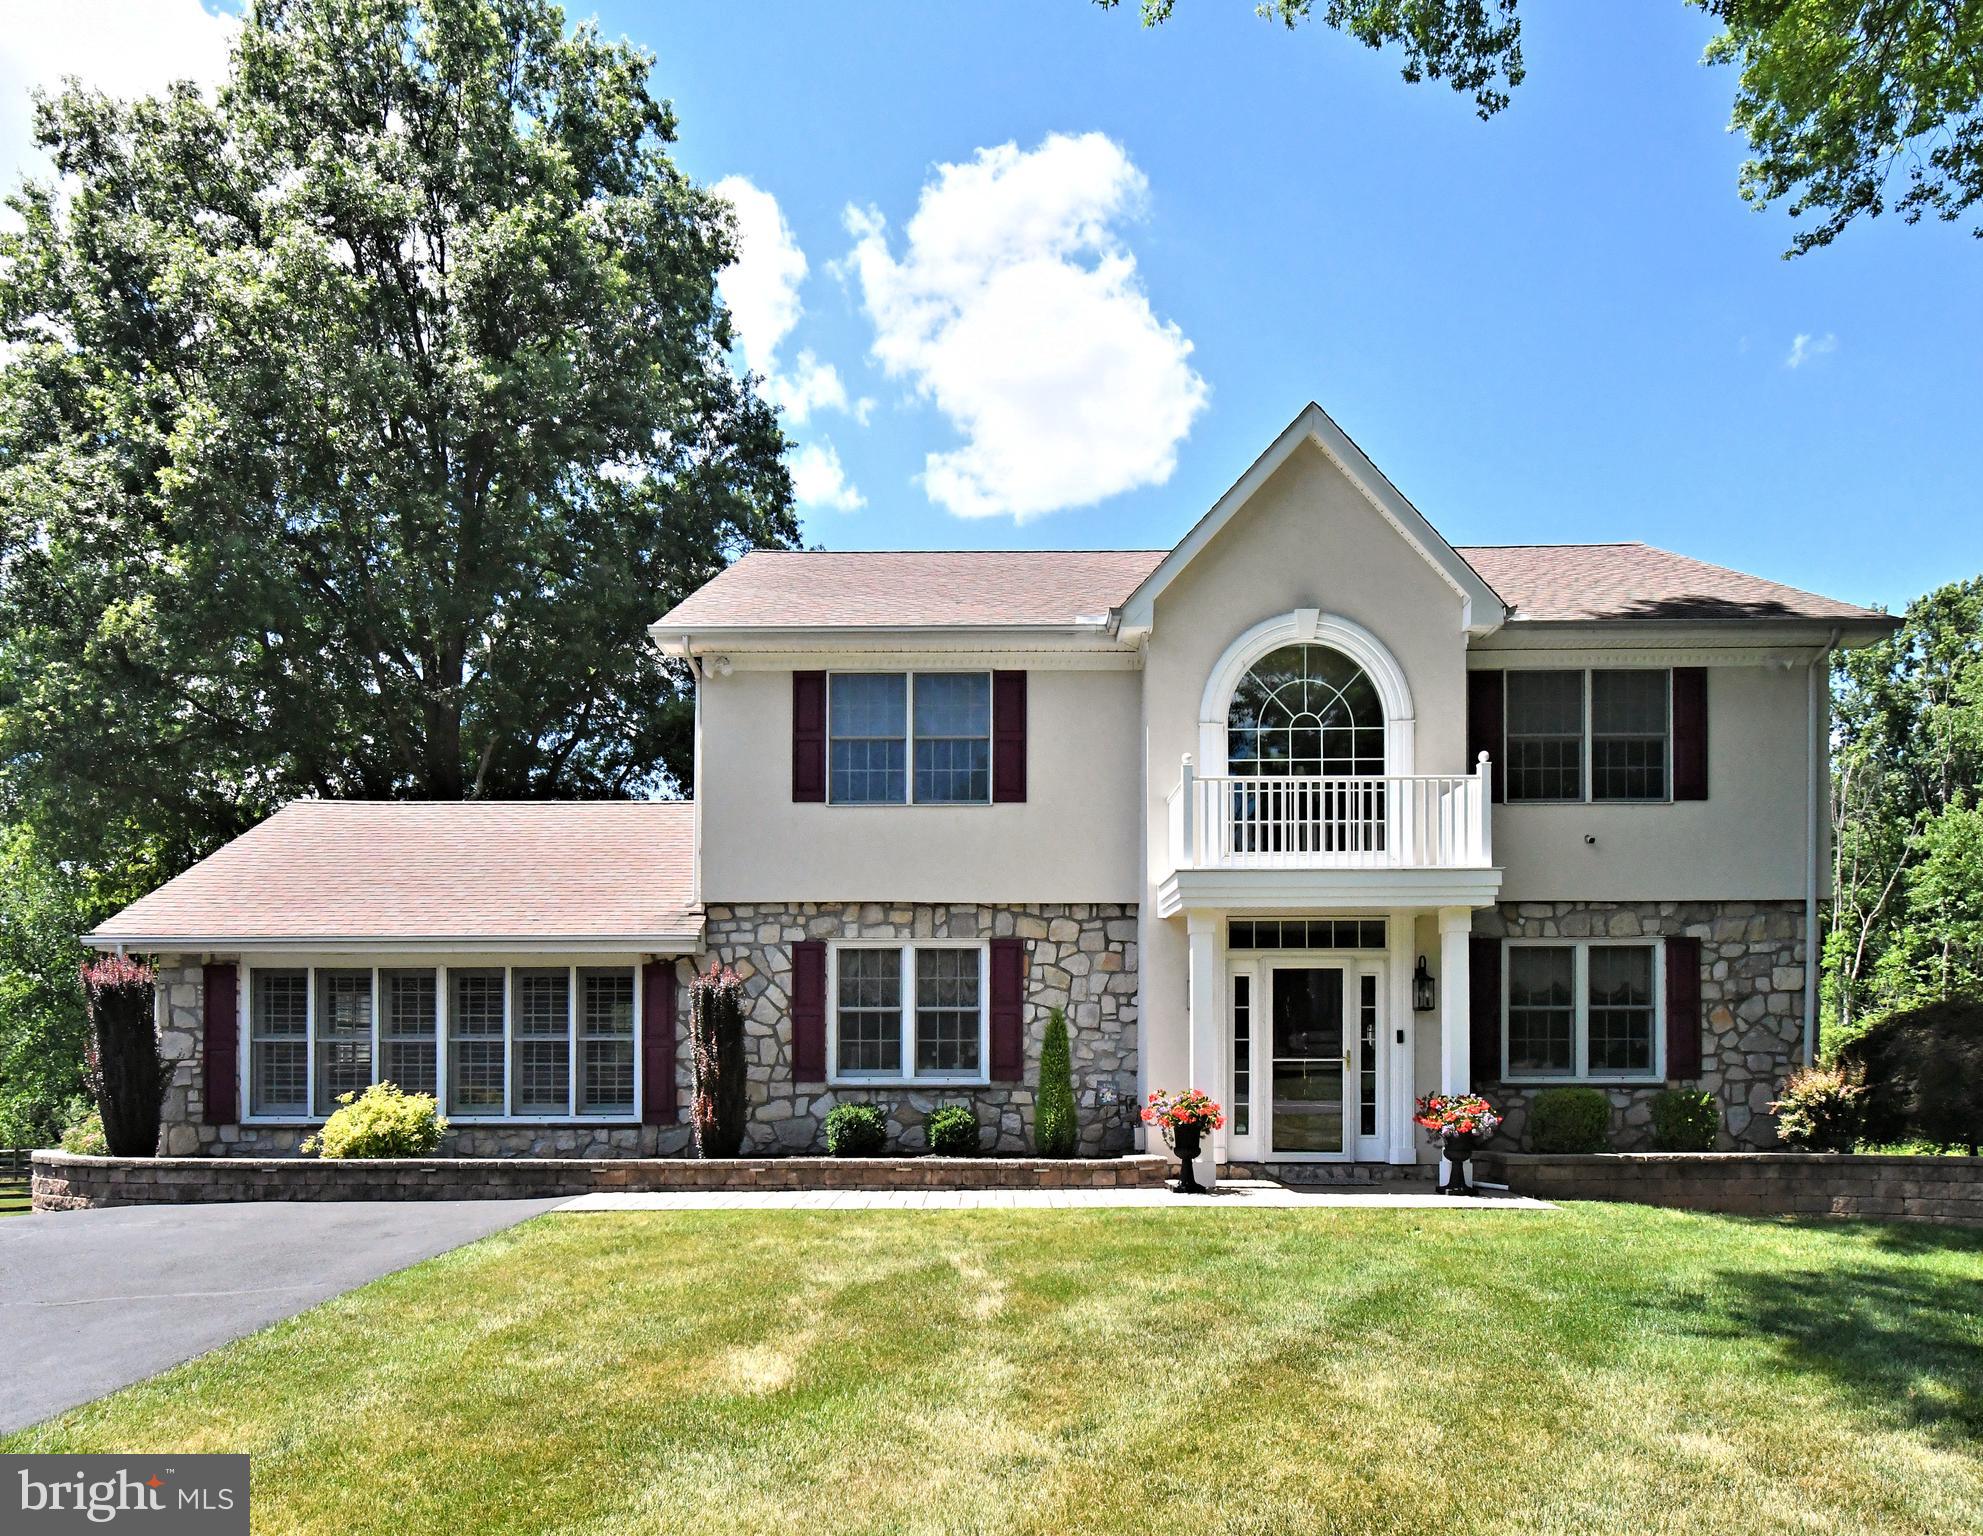
Welcome to 1651 North Wales Road, a beautifully maintained and thoughtfully updated home offering over 4,400 total square feet of finished living space, set on 1.5 private acres in Methacton School District. With approximately 3,178 square feet above grade plus an additional 1,224 square feet in the finished walk-out lower level, this home offers an exceptional amount of space, comfort, and flexibility both inside and out.
While located along North Wales Road, the home is privately set back, creating a peaceful and surprisingly serene setting from the moment you arrive. The rear of the property is truly special, with mature surroundings, a private natural backdrop, and beautiful views from both the expansive upper deck and the walk-out lower-level patio. The sellers have especially enjoyed the privacy, quiet outdoor spaces, and the wildlife often seen from the backyard.
Originally remodeled in 2006 with extensive upgrades, this 4-bedroom, 3.5 bath home has been lovingly maintained, and it shows in every detail. A welcoming foyer with detailed trim, wainscoting, crown molding, and a beautiful staircase sets the tone for the home’s warm and refined interior. The main level offers generous living spaces, including a formal living room with rich hardwood flooring, detailed millwork, and abundant natural light, as well as a formal dining room with hardwood floors, wainscoting, crown molding, a decorative ceiling medallion, and an elegant chandelier, creating a wonderful setting for holidays, entertaining, and special gatherings.
The kitchen is warm and inviting with abundant wood cabinetry, granite countertops, stainless steel appliances, tile backsplash, recessed lighting, and a spacious layout that flows beautifully into the breakfast area and adjoining living spaces. The breakfast area features custom built-in cabinetry, large windows, and stylish lighting, adding both character and everyday functionality. Just beyond, the covered rear deck becomes an extension of the living space, offering an incredible place to relax, dine outdoors, or simply enjoy the peaceful rear yard.
A comfortable family room provides another inviting gathering space with vaulted ceiling, recessed lighting, ceiling fan, rich flooring, and a stone fireplace that creates a beautiful focal point. The home also includes a private office with French doors, ideal for working from home, study space, or additional flex use. The primary suite offers a spacious retreat with multiple windows, recessed lighting, crown molding, ceiling fan, updated flooring, and direct access to a beautifully finished bath with tile, granite, custom cabinetry, large mirror, and soaking tub.
The finished walk-out lower level adds incredible versatility with bright recessed lighting, updated flooring, generous open space, storage, exterior access, and room for recreation, office, fitness, guest space, or multi-purpose living. With its walk-out design, full bath access, and flexible finished space, this level offers wonderful potential for in-law quarters, extended family, guest space, or multi-generational living.
The exterior setting is one of the home’s most memorable features. Enjoy coffee on the deck, quiet evenings on the patio, or time outdoors overlooking the peaceful 1.5-acre property. A detached two-car garage adds convenience, storage, and flexibility. Additional important features include public water connection, although public records may still reflect well water, a well-maintained septic system, and a newer second-floor air conditioning installed May 2026 with warranties.
This is a rare opportunity to own a spacious, updated, and exceptionally well-maintained home with over 4,400 finished square feet, 1.5 private acres, a walk-out finished lower level, detached two-car garage, public water, and a peaceful backyard setting in Methacton School District. A wonderful combination of space, privacy, condition, and location. 🏡
#PAMC2185222

NORRISTOWN

1651 N NORTH WALES ROAD

4 Beds

3 Baths

4,402 Sq.Ft.

$950,000

MLS#: PAMC2185222
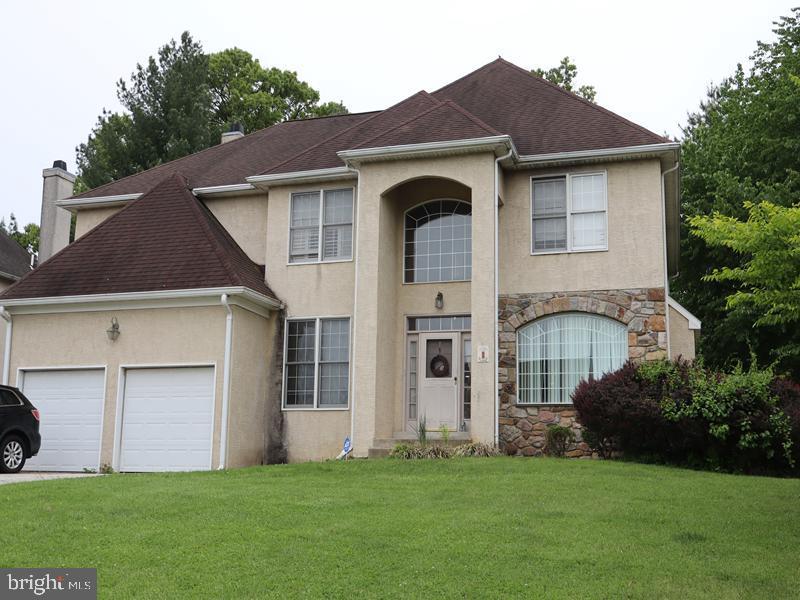
This exceptional opportunity features a two-story Colonial-style residence built in 1998, situated in the desirable Broomall area of Delaware County. According to public records, the home offers approximately 4,578 square feet of living space and includes a front-entry two-car attached garage and a fenced rear yard.

The interior features a spacious living room, a formal dining room, and a well-sized kitchen with direct walkout access to the rear yard, providing excellent functionality for everyday living and entertaining. The home offers four bedrooms, three full bathrooms, one powder room, and a full basement, providing ample  potential living and storage space.

Conveniently located in suburban neighborhood, the property offers easy access to major roadways, shopping, dining, parks, and schools, while providing a short commute to Philadelphia. With its generous size, desirable floor plan, and prime location, this property presents an outstanding opportunity for both owner-occupants and investors seeking a home with significant potential.
#PADE2118682

BROOMALL

1 KATHRYN LANE

4 Beds

3 Baths

4,578 Sq.Ft.

$950,000

MLS#: PADE2118682
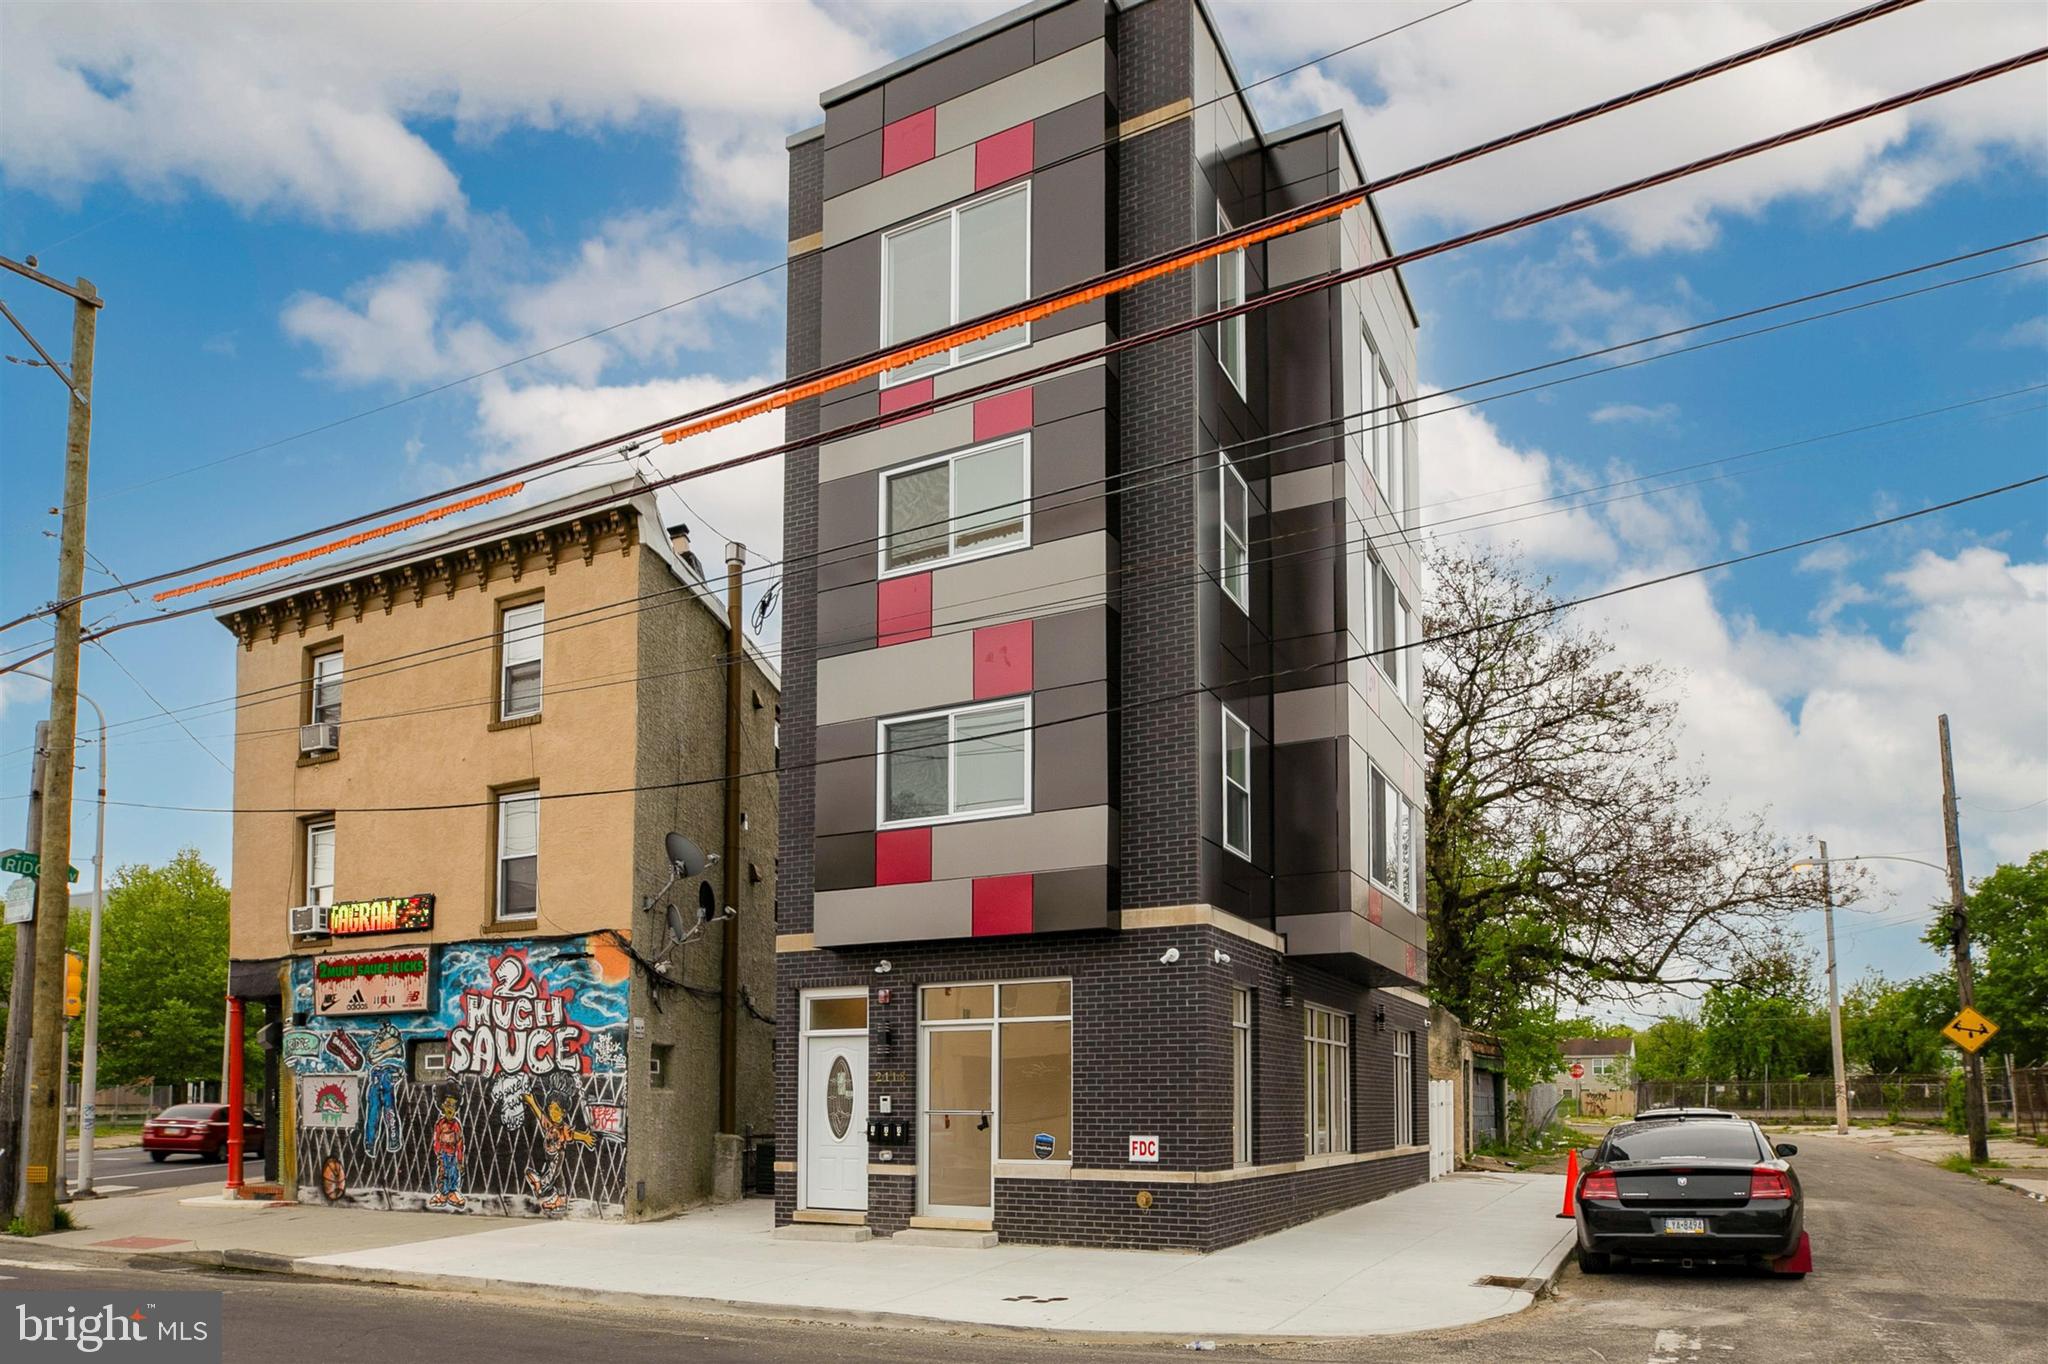
Investor Alert! New construction mixed-use triplex in North Philadelphia West. Unit 1 is a ground-floor commercial space featuring a finished basement, oversized windows, neutral flooring, sprinkler system, fire detection system, and a private exit door to a fenced backyard with separate street access. Located minutes from Temple University, SEPTA transit access, parks, and major highways. The property benefits from a transferable 10-year tax abatement with approximately 7 years remaining as of the date of listing, buyers are strongly encouraged to independently verify the abatement status and remaining term with the City of Philadelphia prior to settlement. Building generates approximately $58,000 in annual rental income across all units.
#PAPH2597984

PHILADELPHIA

2118 W OXFORD STREET

3 Beds

None Baths

3,505 Sq.Ft.

$950,000

MLS#: PAPH2597984
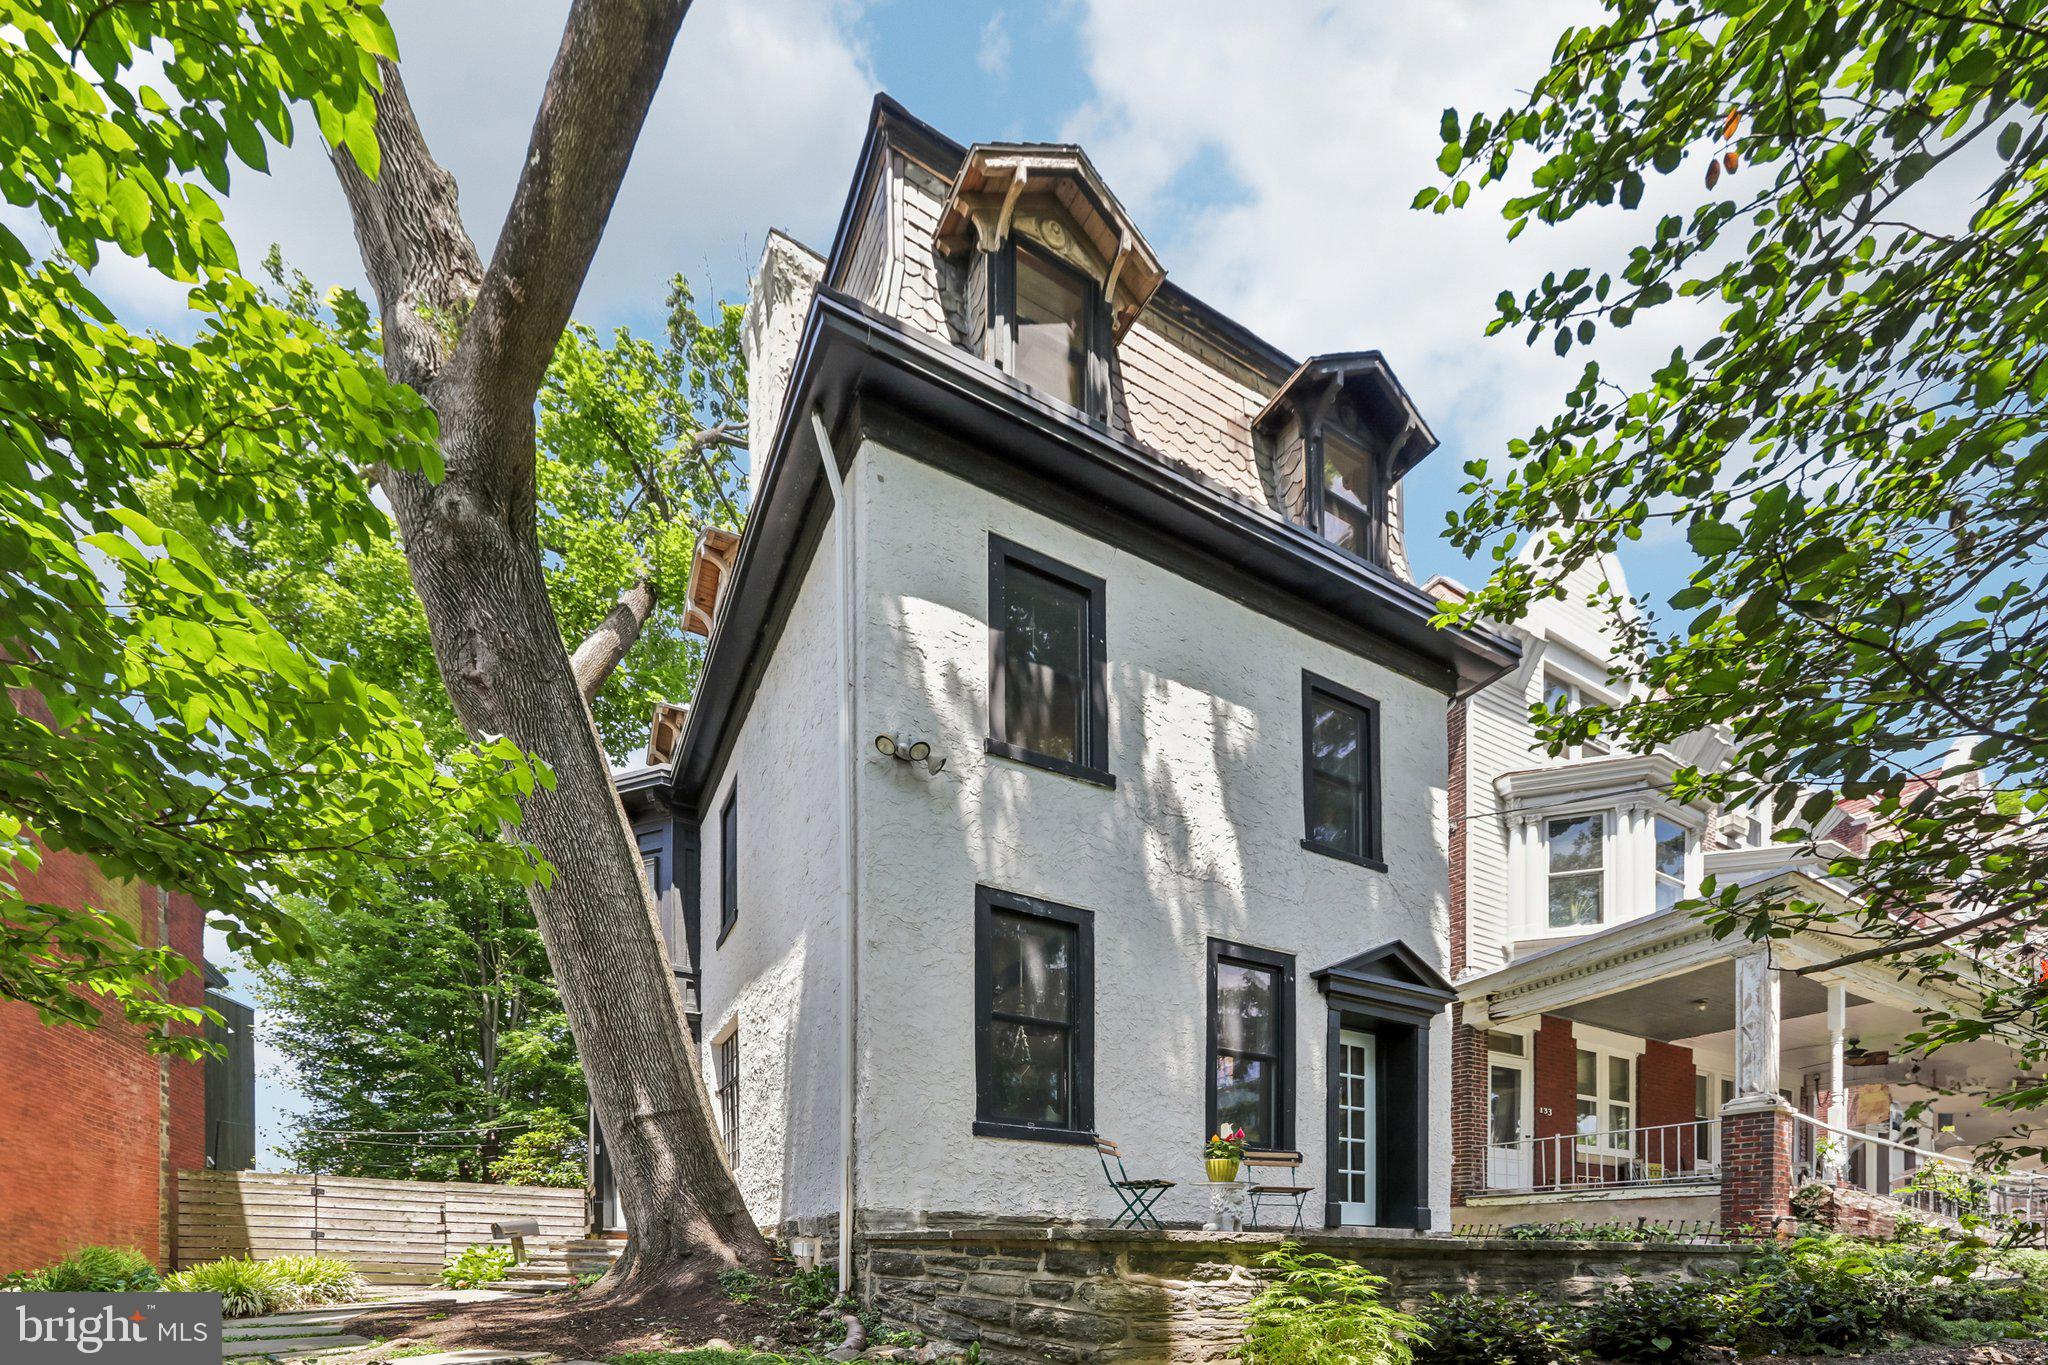
135 West Mount Pleasant Avenue is a detached single-family home perched high above and approximately 50 feet back from the road, this detached single-family West Mount Airy home offers a rare combination of superb privacy, significant character, tasteful renovation and modern amenities, and expansive spaces, ample natural light, and exceptional outdoor space.

With 4 bedrooms, 2 full baths, and a huge rear yard, this home provides among the finest outdoor space you will find in a city home. Raised well above the street and tucked back behind mature trees and landscaping, the setting feels serene and secluded while still being in a desirable, highly walkable location.

Gorgeous character and stunning light throughout, with four exposures and a remarkable mix of original and updated details. Original random-width hardwood floors; exposed brick, beams, and ductwork; original doors with extensive detail, and an eclectic mix of beautiful old-world windows create a warm and distinctive feel. High-quality wood replacement windows on the front of the home add comfort, supreme quiet, and energy efficiency, all while maintaining the home’s overall charm.

As you approach 135 W Mt Pleasant, a winding path takes you past mature trees and greenery to the tucked-away front door. This charming plot feels quaint, private, and offers an overall fairy tale quality. The combination of being set approximately 50 feet back from and elevated above the street level creates a wonderful sense of warmth, quiet, shade and light.

The home’s outdoor space is exceptional. In addition to the front yard hidden behind the trees, there is a spacious and private side yard, a covered porch off the living and dining room (behind your privacy fence), and a spectacularly spacious private grass yard in the rear.

Inside, the home is the perfect complement of eclectic character, original old-world detail, renovated kitchens and baths, and updated systems.

As you walk through the front door, you may notice the birds chirping from the front, side, and rear yards. The open first floor has stunning light and character—highlighted by the tastefully eclectic high-end kitchen and glass leading to the huge rear yard. The second floor continues the home’s warmth and character, with high ceilings and original random-width pine floors throughout. This level includes three spacious bedrooms, a full bath, excellent closet space, and convenient upstairs laundry. The third floor is dedicated to the full-floor primary suite, offering privacy, volume, and beautiful natural light. The primary bedroom features high cathedral ceilings, original exposed beams, a skylight, four windows across three exposures, original random-width pine floors, and a walk-in closet. The full basement includes storage and mechanicals.

Systems include two-zone high-efficiency heat and Central Air, a tankless water heater, 200-amp electric service, and updated/rewired electric.

Enjoy the most convenient West Mt Airy location--easily walkable to many restaurants, cafes, retail, parks, shopping, library, the Wissahickon trails and more. Short drive to more of the Wissahickon Valley and miles of wooded trails. Weavers Way Coop and Mt Airy Village. Mt Airy Coffee! 5-minute walk to the SEPTA regional rail. And, of course, a quick ride to Chestnut Hill, Center City, Manayunk, and the Main Line. Live in one of Philly's most desirable and historic neighborhoods. Houston School Catchment (easy walk).
#PAPH2618198

PHILADELPHIA

135 W MOUNT PLEASANT AVENUE

4 Beds

2 Baths

2,600 Sq.Ft.

$950,000

MLS#: PAPH2618198
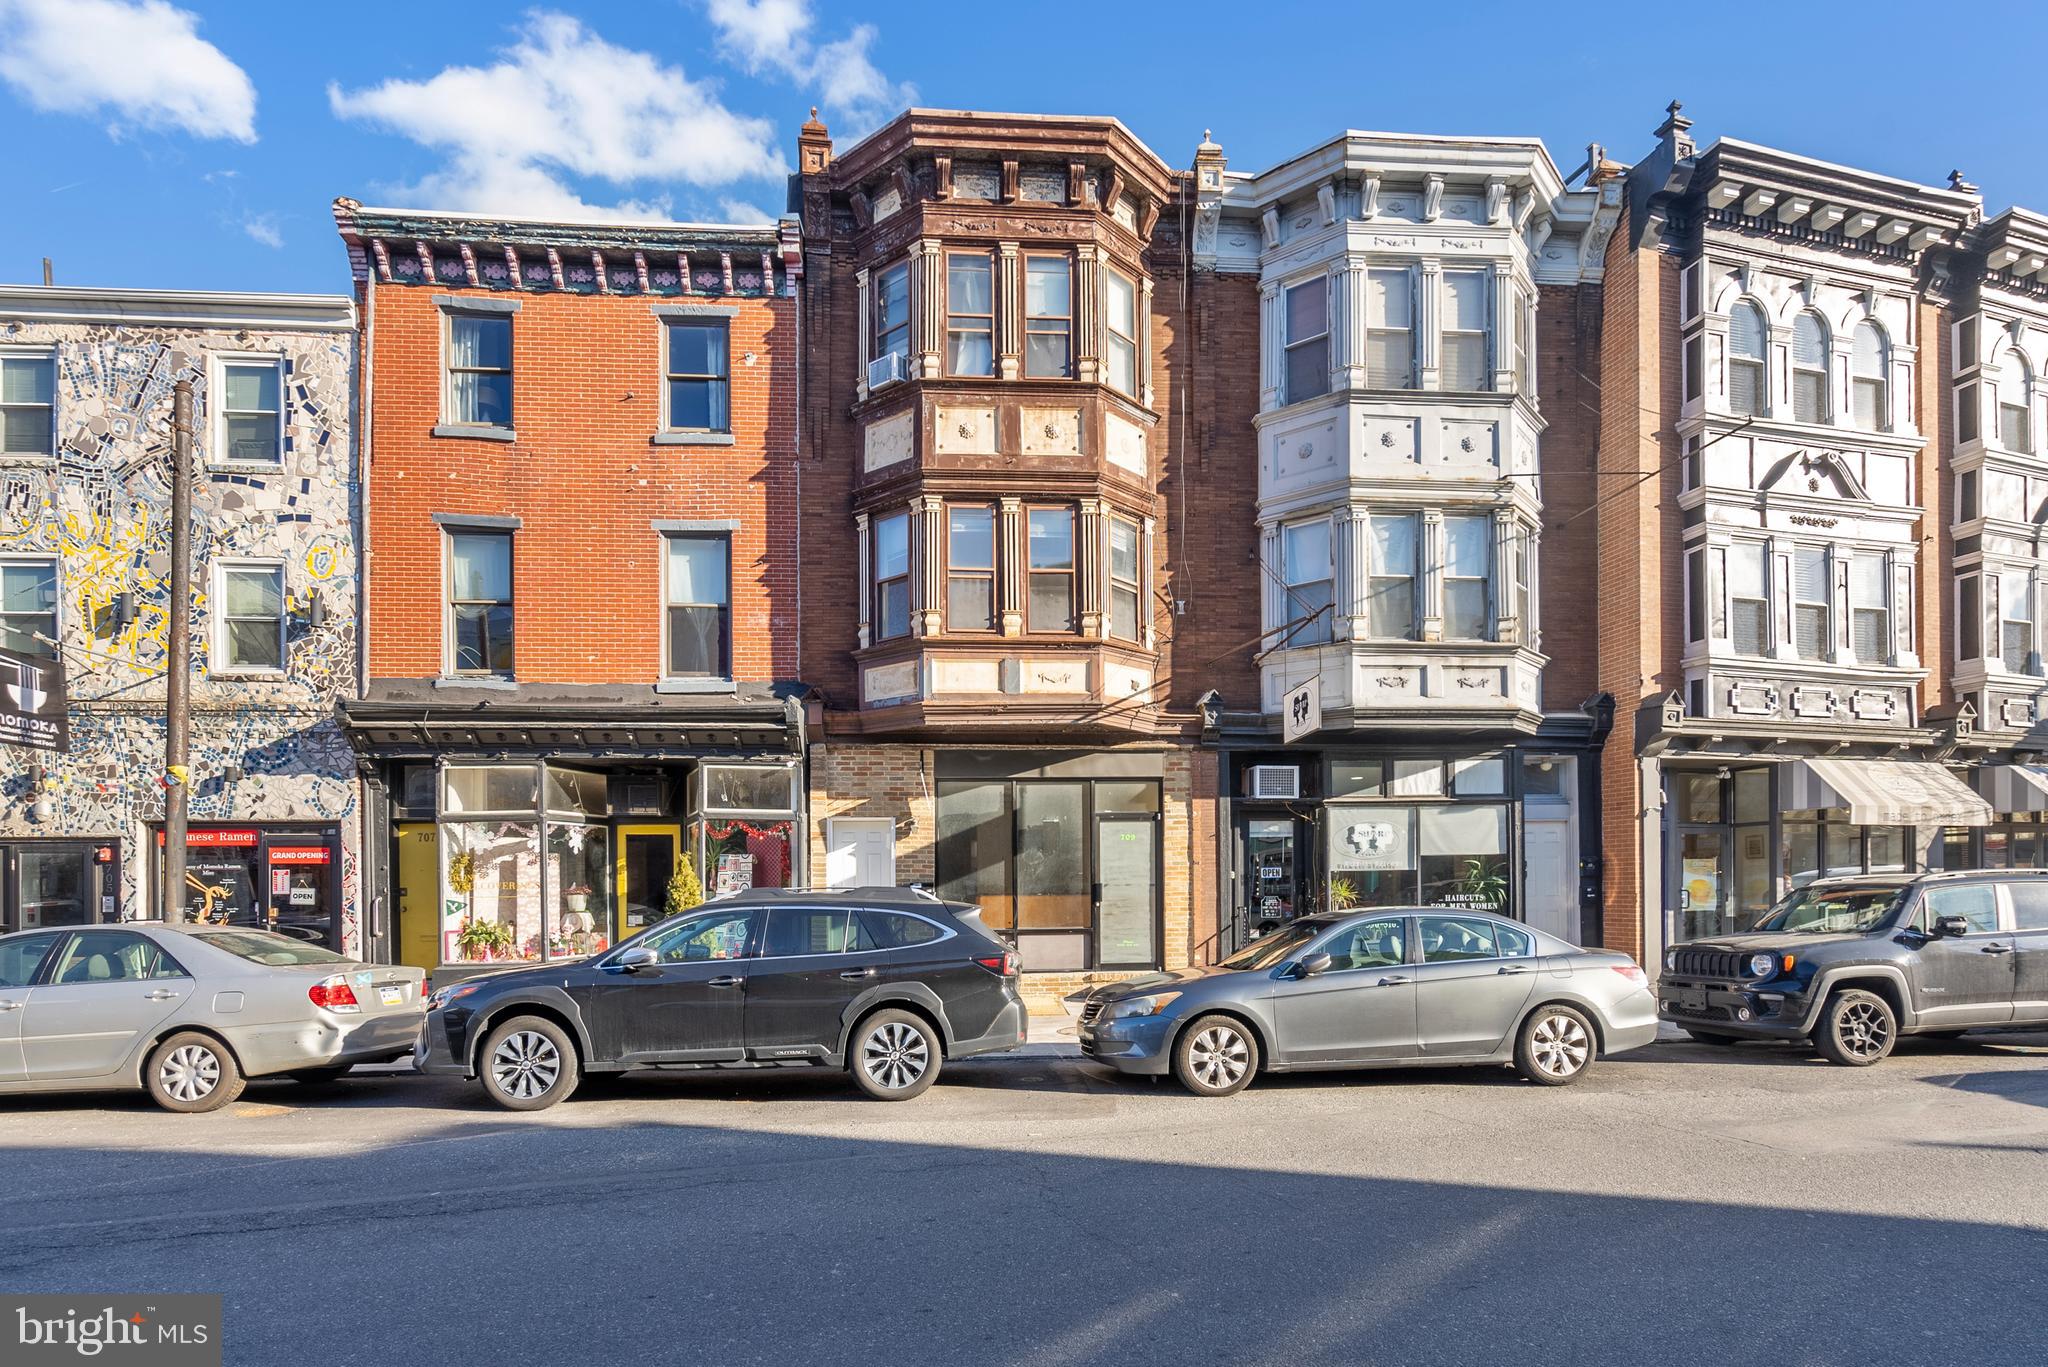
Wonderful opportunity to purchase a mixed-use property in Queen Village...right off of South Street! Prime location. This is a 3 unit building with a commercial store on the 1st floor and two 1-bedroom apartments above...one on the 2nd floor and one on the 3rd floor. The 1st fl is currently vacant and is a prime location for a commercial business.  Here's amble potential to either rent the store, or move your existing business here or even start a new business venture! Nice-sized open space with powder room, access to the yard and also the basement which has all the mechanical systems and is unfinished. The basement is accessible from the staircase inside or the exterior bilcox doors. This floor also has central air and heating.  The 2nd floor is a nice-sized 1 bedroom apartment with radiator gas heating, laminate floors, good natural light and window space, and so much more. The second floor is currently vacant. The 3rd floor is a nice-sized 1 bedroom apartment with radiator gas heating, laminate floors, good natural light and window space, and so much more. The third floor is occupied and leased for $1300/mo and is on a mo-to-mo lease. Both apartments do not have any air conditioning. Property is currently managed by our firm as well so we have records on payment history, leases,  etc. All separate utilities except water.  Tenants are responsible to pay their own utilities. Landlord pays the water. We can deliver the vacant units vacant or lease them out beforehand depending on the buyer's preferences. Make your appointment today!
#PAPH2448810

PHILADELPHIA

709 E PASSYUNK AVENUE

None Beds

None Baths

2,052 Sq.Ft.

$950,000

MLS#: PAPH2448810
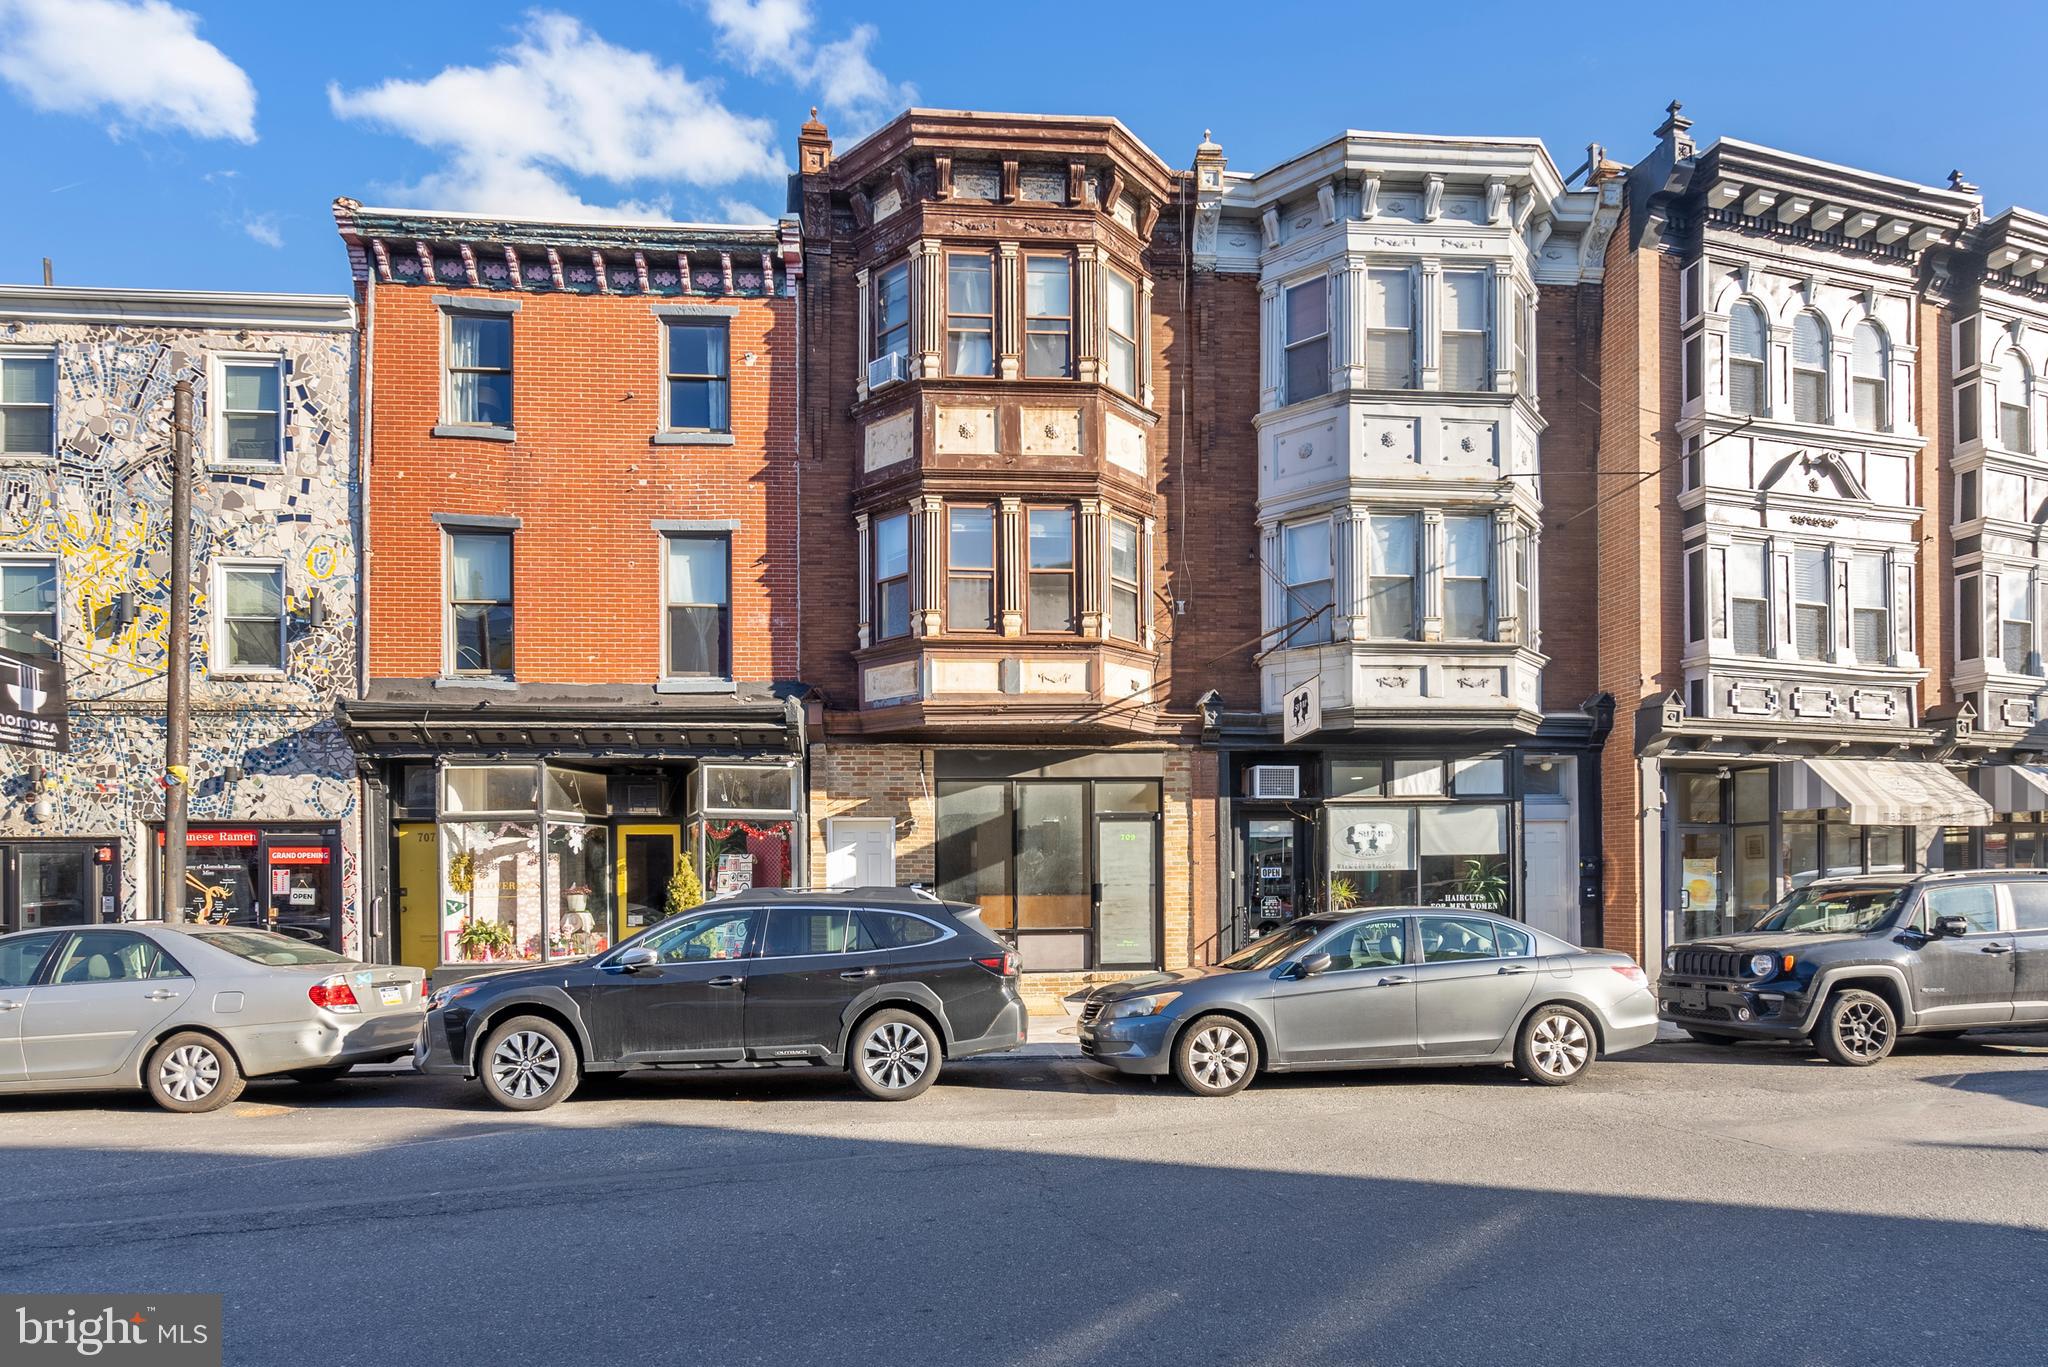
Wonderful opportunity to purchase a mixed-use property in Queen Village...right off of South Street! Prime location. This is a 3 unit building with a commercial store on the 1st floor and two 1-bedroom apartments above...one on the 2nd floor and one on the 3rd floor. The 1st fl is currently vacant and is a prime location for a commercial business.  Here's amble potential to either rent the store, or move your existing business here or even start a new business venture! Nice-sized open space with powder room, access to the yard and also the basement which has all the mechanical systems and is unfinished. The basement is accessible from the staircase inside or the exterior bilcox doors. This floor also has central air and heating.  The 2nd floor is a nice-sized 1 bedroom apartment with radiator gas heating, laminate floors, good natural light and window space, and so much more. The second floor is currently vacant. The 3rd floor is a nice-sized 1 bedroom apartment with radiator gas heating, laminate floors, good natural light and window space, and so much more. The third floor is occupied and leased for $1300/mo and is on a mo-to-mo lease. Both apartments do not have any air conditioning. Property is currently managed by our firm as well so we have records on payment history, leases,  etc. All separate utilities except water.  Tenants are responsible to pay their own utilities. Landlord pays the water. We can deliver the vacant units vacant or lease them out beforehand depending on the buyer's preferences. Make your appointment today!
#PAPH2450072

PHILADELPHIA

709 E PASSYUNK AVENUE

2 Beds

None Baths

2,052 Sq.Ft.

$950,000

MLS#: PAPH2450072
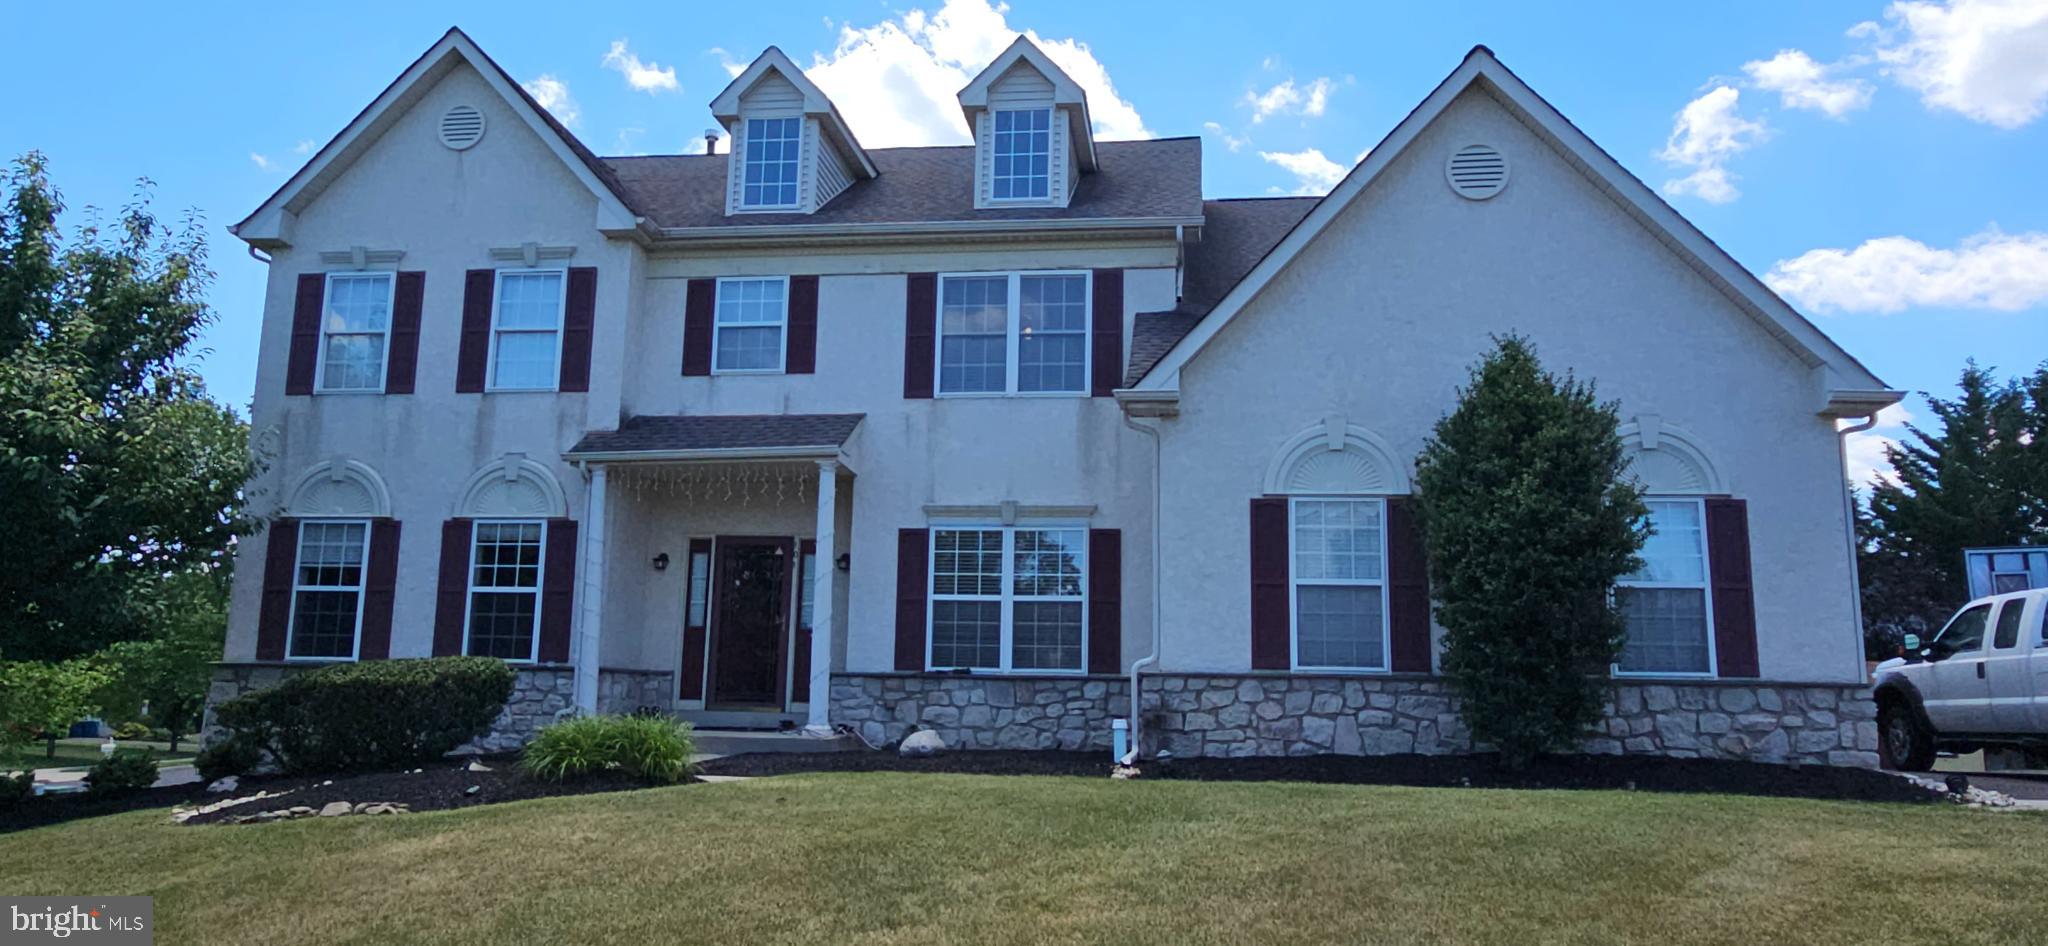
RARE FIND IN MONTGOMERY CROSSING! Welcome to this magnificent, East-facing, Vastu-compliant 4-bedroom colonial built by the David Cutler Group in the award-winning North Penn School District (Gwyn-Nor Elementary). This exceptional home seamlessly blends classic elegance with a massive list of high-end, modern structural and technological upgrades. Step inside a grand two-story center foyer flanked by formal living and dining rooms featuring elegant crown molding. The gourmet kitchen is a chef’s dream, boasting an upgraded center island and perimeter surrounds wrapped in premium granite stone, a steel dual-basin sink, 42" cabinetry, and a bright breakfast area. The kitchen flows effortlessly into a spacious family room anchored by a cozy gas fireplace. For tech enthusiasts, this home is fully modernized with Cat6 Ethernet cabling and Google Nest cameras/smart Wi-Fi coverage across all three finished floors. The spectacular living space extends into a fully finished basement, designed as the ultimate entertainment zone. This massive lower level features an open home theater area, a convenient kitchenette/bar area, a fully renovated full bathroom, and dedicated storage space. For total peace of mind, the basement is protected by a dual sump pump system equipped with a brand-new battery backup. Mechanically, the home is completely turn-key and worry-free, featuring a brand-new air conditioner and heating system (HVAC - both under warranty), alongside a brand-new water heater. Upstairs, the sprawling primary suite serves as a private retreat with vaulted ceilings, walk-in closets, and an en-suite bath, complemented by a full hall bath. Outdoor living is a true highlight: sliding glass doors lead to a massive, premium 20'x40' custom stone patio beautifully framed by professional landscaping and gas line connection for BBQ—perfect for hosting large summer gatherings. The exterior is completed by an extended driveway offering ample parking and a matching 10'x12' external storage shed. Located at a prime location of Montgomery County,  NO HOA fees and minutes from Costco, Bj's, Wegmans, Whole Foods, along with lot more other shopping options near Montgomery Mall,  local train stations and a convenient access to most of the highway routes, this smart, upgraded home is an absolute must-see!
#PAMC2183902

NORTH WALES

101 TENNYSON LANE

4 Beds

3 Baths

4,300 Sq.Ft.

$949,999

MLS#: PAMC2183902
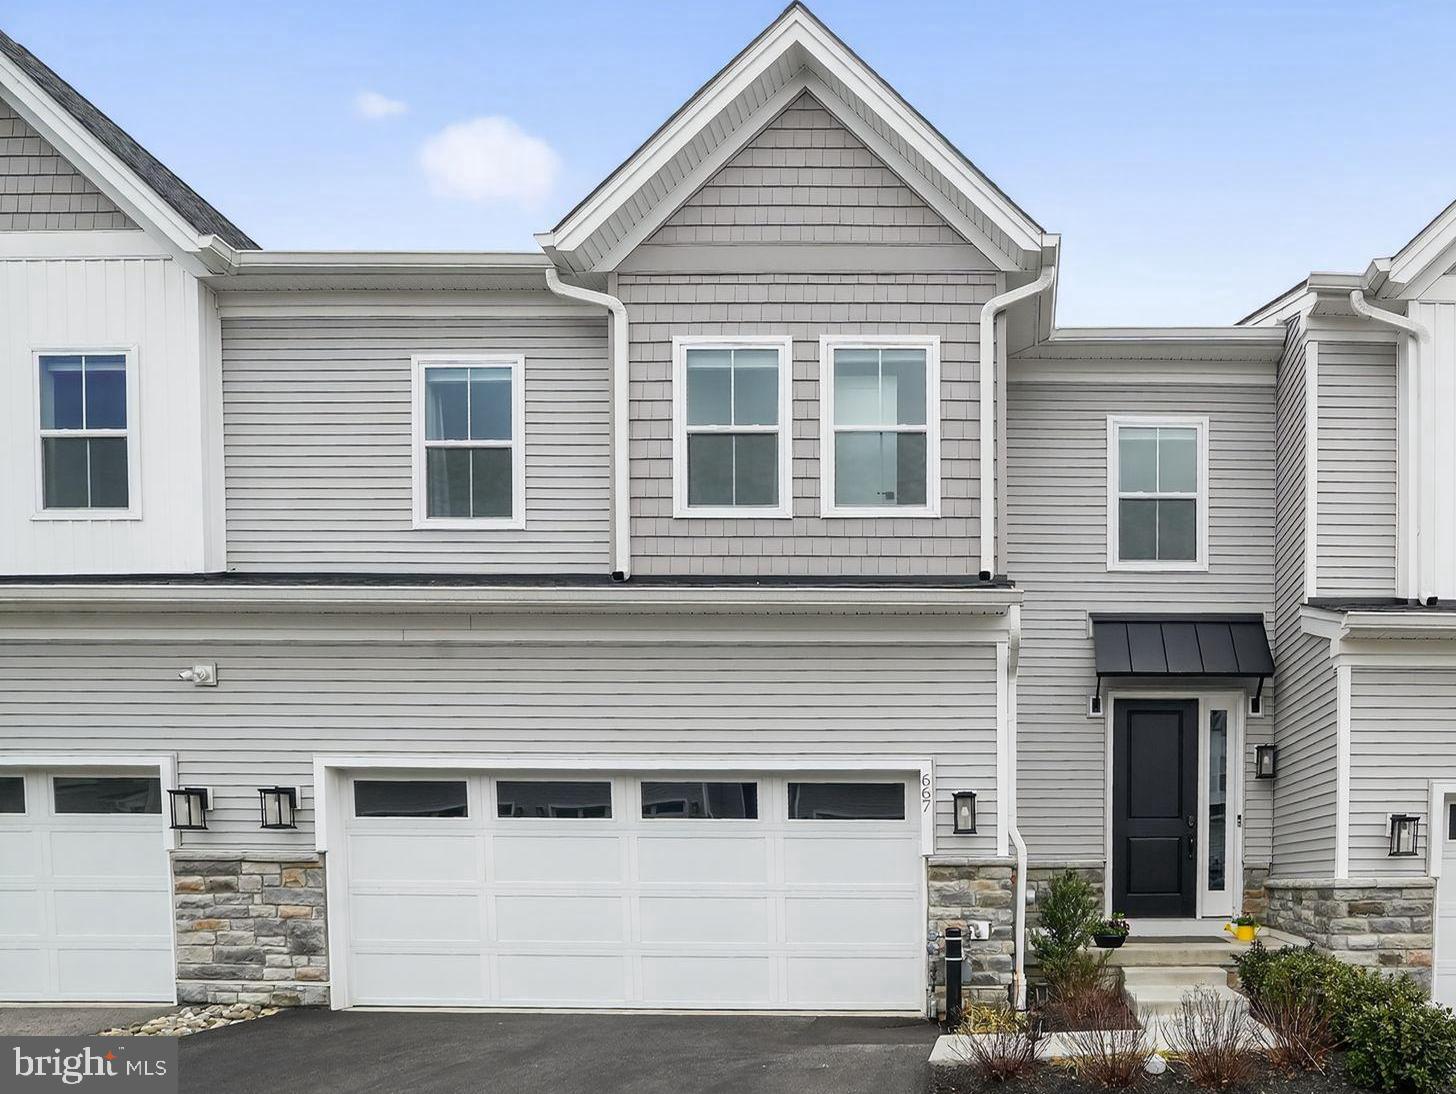
Experience the ease of sought-after first-floor primary living in this spacious 4-bedroom, 4.5-bath home, a rare offering in Creekside at Blue Bell within the award-winning Wissahickon School District. Set within a private enclave of just 31 homes, this exceptional residence offers the perfect balance of elegance, comfort, and convenience, complemented by scenic open space, community walking trails, no through traffic, and direct access to Montgomery County Community College's trail network.

This beautifully maintained 3-year-old Cowan model has been thoughtfully upgraded throughout, including professional painting completed last year, and is perfectly designed for today’s multi-generational lifestyle with exceptional flexibility, privacy, and modern comfort. Located within the award-winning Wissahickon School District, the home offers the ideal combination of luxury, convenience, and top-tier education.

From the moment you enter, the welcoming foyer opens into a dramatic two-story great room filled with natural light from oversized windows, creating an airy and inviting atmosphere ideal for both everyday living and entertaining. The open-concept layout seamlessly connects the living and dining spaces to a beautifully appointed kitchen featuring quartz countertops, custom cabinetry, a spacious center island, abundant storage, and the rare convenience of two separate kitchen pantries.

Luxury vinyl plank flooring throughout the main level combines durability with modern elegance for busy households.

The highly desirable first-floor primary suite offers convenience and accessibility with a generous walk-in closet and spa-inspired en-suite bath featuring dual vanities and a large seated shower. Upstairs, three additional bedrooms — including a junior suite — provide ideal accommodations for extended family, guests, adult children, or work-from-home flexibility. A spacious loft adds even more versatility and can easily function as a second family room, media space, office, study area, or potential second-floor primary retreat.

The finished basement significantly expands the home’s functionality and includes a possible additional bedroom and full bathroom, making it ideal for multi-generational living, guests, or private living quarters. The expansive lower level is also perfectly suited for a home gym, recreation room, theater room, hobby space, or additional entertaining area while still offering ample storage.

Residents enjoy close proximity to the Montco Athletic Field as well as convenient walkability to shopping, bakeries, restaurants, parks, and everyday conveniences.

For commuters, the property offers very close proximity to SEPTA Regional Rail with direct access into Philadelphia, along with convenient access to Routes 202 and 73, the Pennsylvania Turnpike, and I-476.

Whether you are seeking true multi-generational living, low-maintenance luxury, flexible work-from-home space, or simply a beautifully maintained newer home in one of Blue Bell’s most desirable private communities, 667 Levering Street offers the perfect balance of togetherness, privacy, convenience, and modern living.

Don’t miss this opportunity to own a home thoughtfully designed to grow with your family for years to come.
#PAMC2167728

BLUE BELL

667 LEVERING STREET

4 Beds

4 Baths

3,447 Sq.Ft.

$949,999

MLS#: PAMC2167728
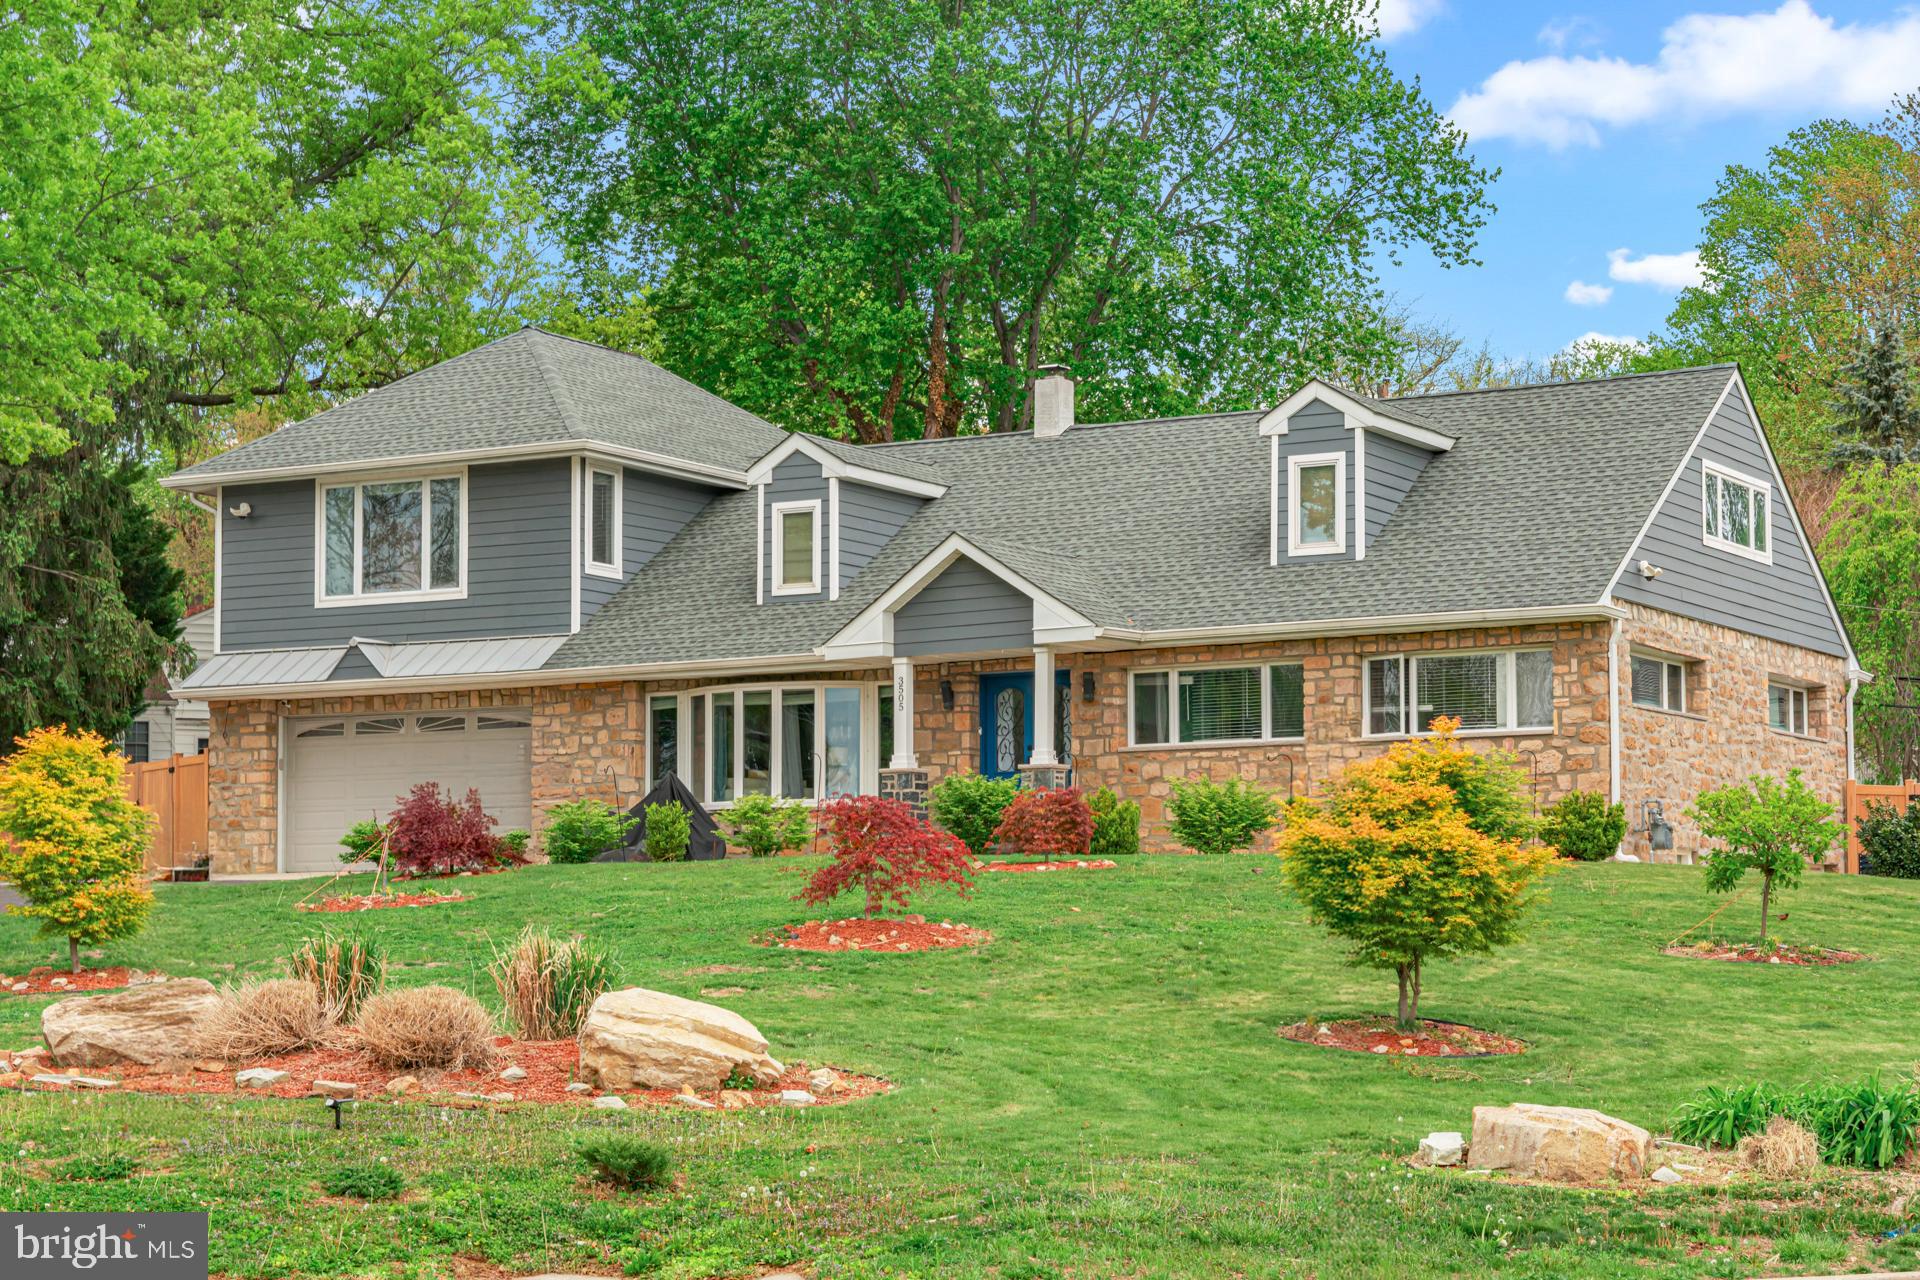
Modern luxury meets everyday comfort in this beautifully renovated home located in the highly sought after Lower Moreland School District. Thoughtfully designed with high end finishes, smart features, and exceptional living spaces, this home delivers the perfect balance of style, function, and value.

Enter through elegant double doors into a bright and open living and dining area featuring hardwood floors, new carpeting, recessed lighting, and a striking stacked stone fireplace that creates a warm and inviting focal point. The chef’s kitchen is truly the centerpiece, complete with custom wood cabinetry, granite countertops with a breakfast bar, stainless steel appliances, designer lighting, a walk in pantry, and a stylish tile backsplash.

The main level offers three generously sized bedrooms and a beautifully updated full bathroom. Upstairs, the private primary suite provides a true retreat with a spa inspired bathroom that features oversized walk in shower that includes dual showers, a Jacuzzi tub, double sinks, a bidet, and an expansive walk in closet.

The finished basement is designed for both relaxation and entertaining, featuring a wood burning fireplace, game area, fitness space, laundry room, and a full bathroom. With plumbing already in place for a second kitchen, this level is ideal for extended family or guest accommodations.

Step outside to enjoy the expansive backyard with a saltwater pool, perfect for summer living. Energy efficient owned solar panels help reduce utility costs while powering the home, and a whole home Generac generator along with a tankless water heater provide year round reliability and comfort.

Additional highlights include a finished third floor bonus room accessed by a spiral staircase, ideal for a home office, studio, or additional bedroom, a three zone heating and cooling system for maximum comfort, and an oversized two car garage with ample driveway parking for four or more vehicles. The home is equipped with security cameras and digital locks for added convenience and peace of mind, along with abundant storage throughout. A brand new water softener adds an extra level of everyday luxury.

This home offers more than just beautiful spaces. It delivers a complete lifestyle with modern upgrades, thoughtful design, and exceptional amenities already in place.
#PAMC2176760

HUNTINGDON VALLEY

3505 HEATON ROAD

5 Beds

3 Baths

4,061 Sq.Ft.

$949,900

MLS#: PAMC2176760
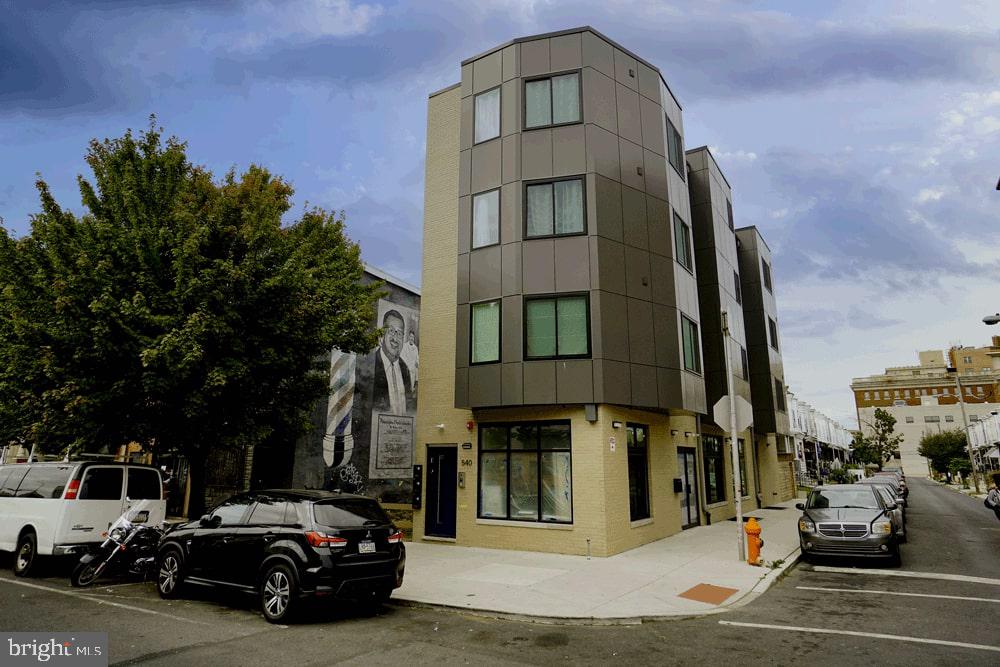
FULL 10 Year Tax Abatement. Incredible Opportunity! Residential units 100% occupied.  Corner Quadplex with Commercial first floor on busy 52nd street corridor. (Condominium ready) Excellent for AIRBNB Rentals! (CMX2 Zoning) Almost 5000 sq ft. Seller Rate Buy-down offered. The first floor commercial space is a raw bi-level space 1640 Sq ft and ready for a new business on this thriving commercial corridor. Above are 3 identical apartments. Each Apartment is a 2 Bedroom, 2 Bathroom unit with designer finishes and high-end stainless steel appliances. Quartz Countertops. Extremely well laid out with a bedroom on either side (one Ensuite) of the unit and the living/kitchen space in the center. Full of natural sunlight with Bay windows along the entire side of the building. One of the bedrooms has a private bathroom. All utilities are separate including water. All units are Electric. Each unit can be sold separately as condominiums in the future to maximize resale value. Excellent location close to the Park, Baltimore Avenue and the Market Frankford line. This is one of 8 New Construction buildings located in West Philadelphia near University City.
#PAPH2581290

PHILADELPHIA

540 S 52ND STREET

6 Beds

None Baths

4,438 Sq.Ft.

$949,900

MLS#: PAPH2581290
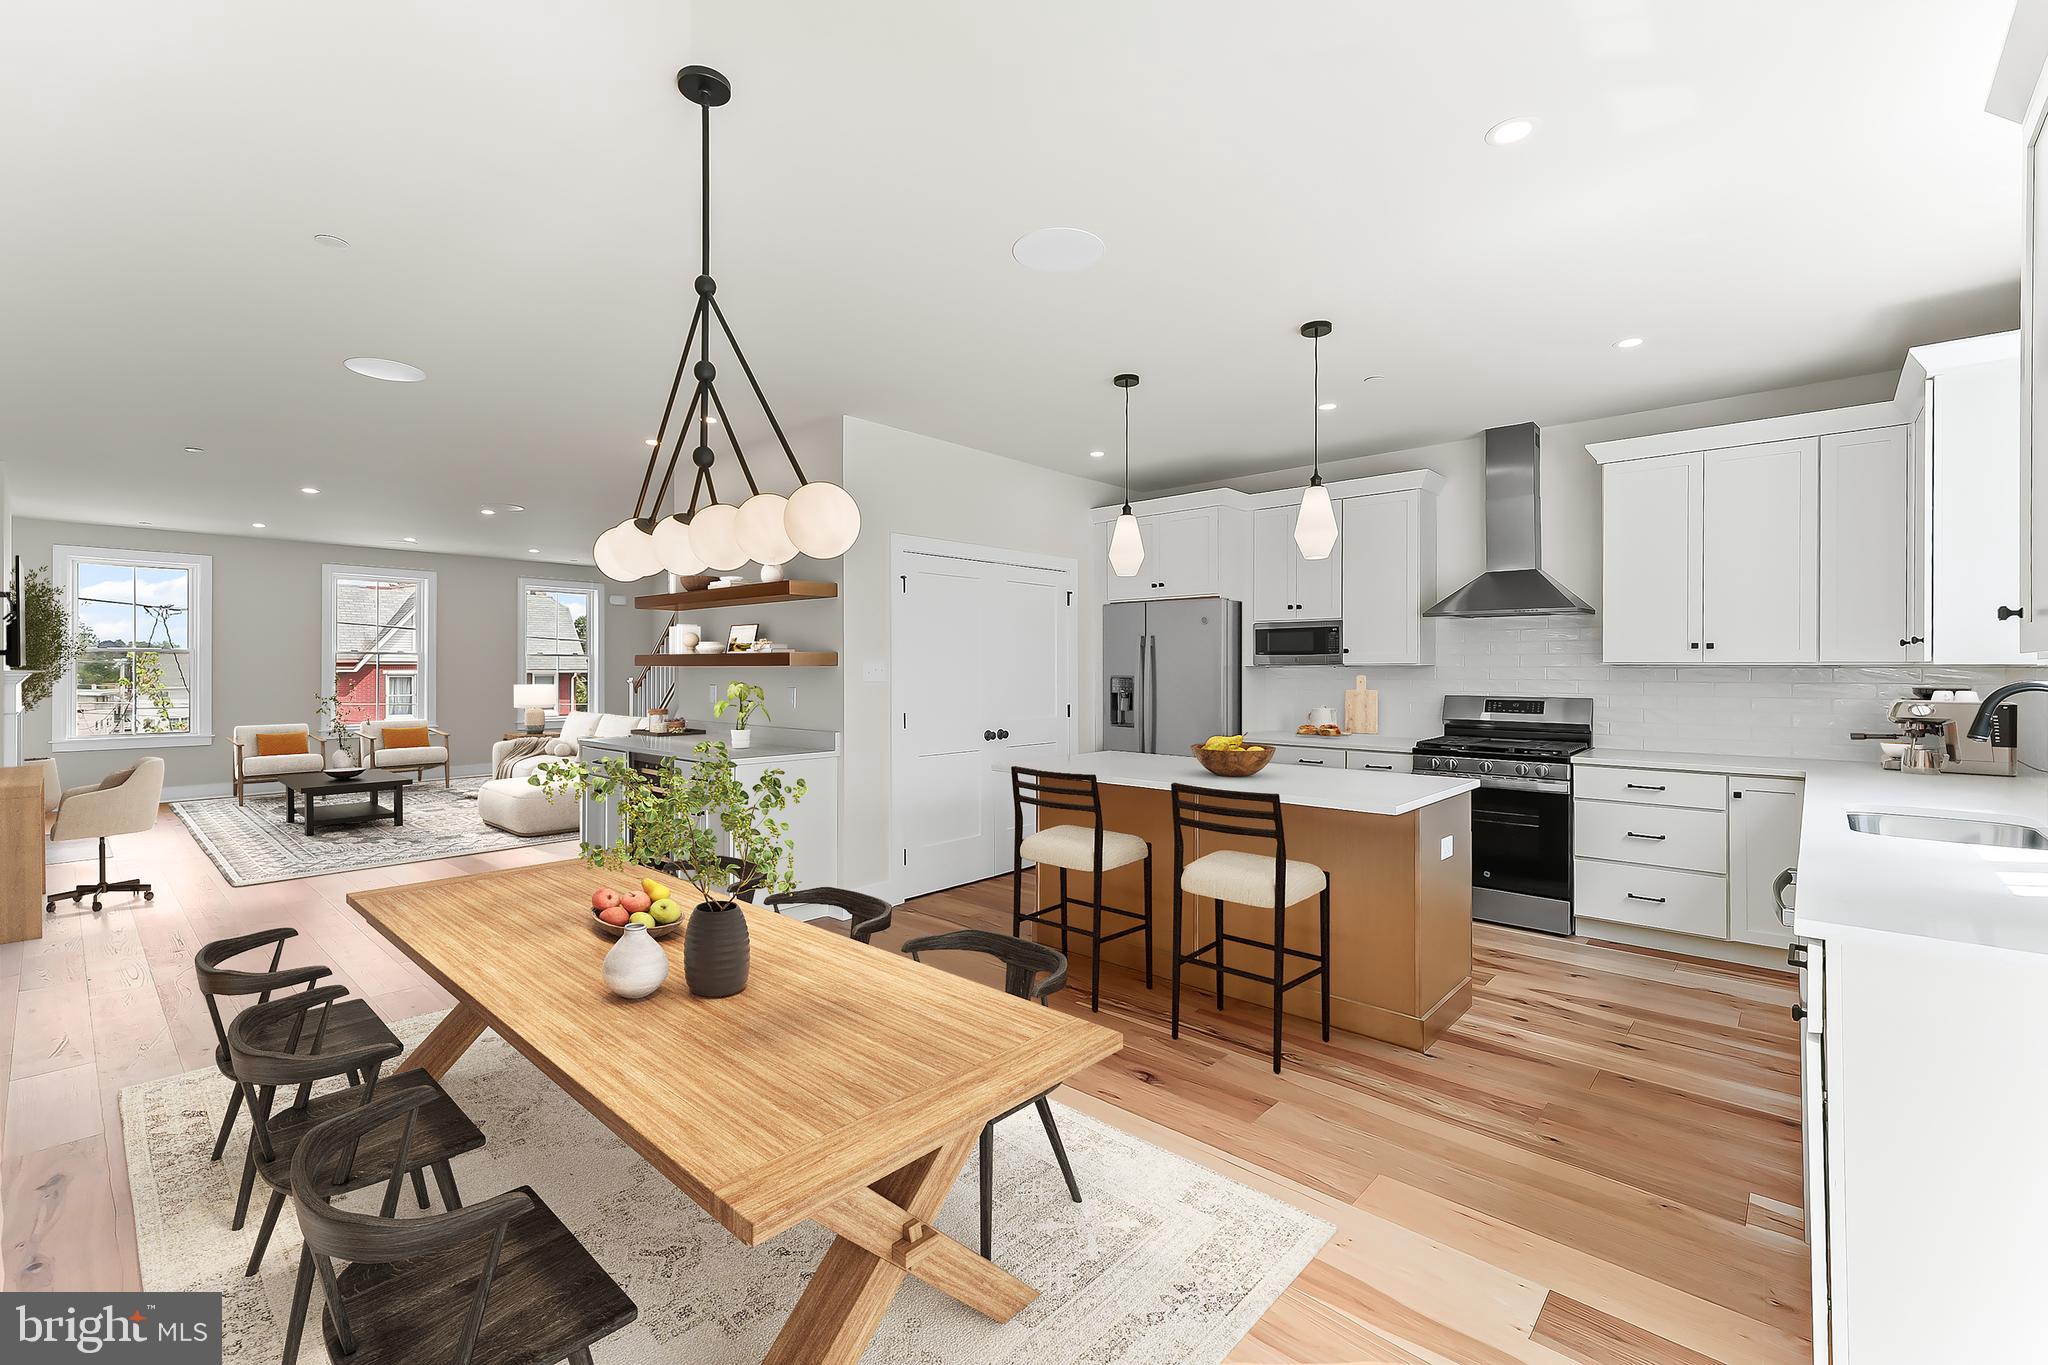
The secret of the southeast! Shake off your preconceptions about living in the 4th ward of West Chester Boro! One of only four homes built in 2025 in Riggtown Commons, this home was designed to honor the aesthetic of the charming Boro homes with brick walkways, and *full width* covered front porches constructed of low-maintenance and beautiful Timbertech. Owners access from Mechanics Alley, where a security gate and a deep, fenced backyard (ask for video) buffers your approach to the 2-car attached garage, and overflow parking.**Only a job relocation brings this nearly new townhome to the market. The sellers occupied this home for only a few short months.***You will love this home for the same reasons they did: you get to enjoy everything that’s awesome about living in walkable West Chester Borough without the maintenance concerns of owning an old home. The home provides over 2,400 sq ft of living area.**The entry level is accessed from the front door or the garage and provides a large “drop zone/mudroom,” a FULL bathroom, and a flex room/4th bedroom. Upstairs, the sunny open concept living area includes a lavish kitchen with a shocking amount of storage and a coffee/wine bar, and a full width Timbertech deck with sunset exposure. A gas fireplace provides the focal point of the family room, and the entire living level is an upgraded wide-plank engineered hardwood (Anderson Tuftex Imperial Pecan). Upstairs, the cozy primary bedroom suite features dormer windows, a walk-in closet and primary bath with skylight for tons of natural light. There are an additional 2 guest rooms and hall bath on this level, in addition to a laundry room (not a closet) with full size washer and dryer included.**Constructed by local luxury home builder Megill Custom Homes & Renovations. Look them up!  The balance of the QBW Builder Warranty transfers to subsequent owners.**If your life takes you outside the boro, you have quick access to Routes US-202, PA-3, US-322, PA-100, and PA-52. Exton Amtrak/SEPTA is 10-15 minutes drive depending on traffic. 3 SEPTA bus routes run through the Boro (92, 104, 135). School feeder is Bayard Rustin HS, Stetson MS, and Westtown-Thronbury ES. If you missed the opportunity to buy new in Riggtown Commons, this is your chance to get nearly new!
#PACT2124768

WEST CHESTER

734 S MATLACK STREET

4 Beds

3 Baths

2,400 Sq.Ft.

$949,900

MLS#: PACT2124768
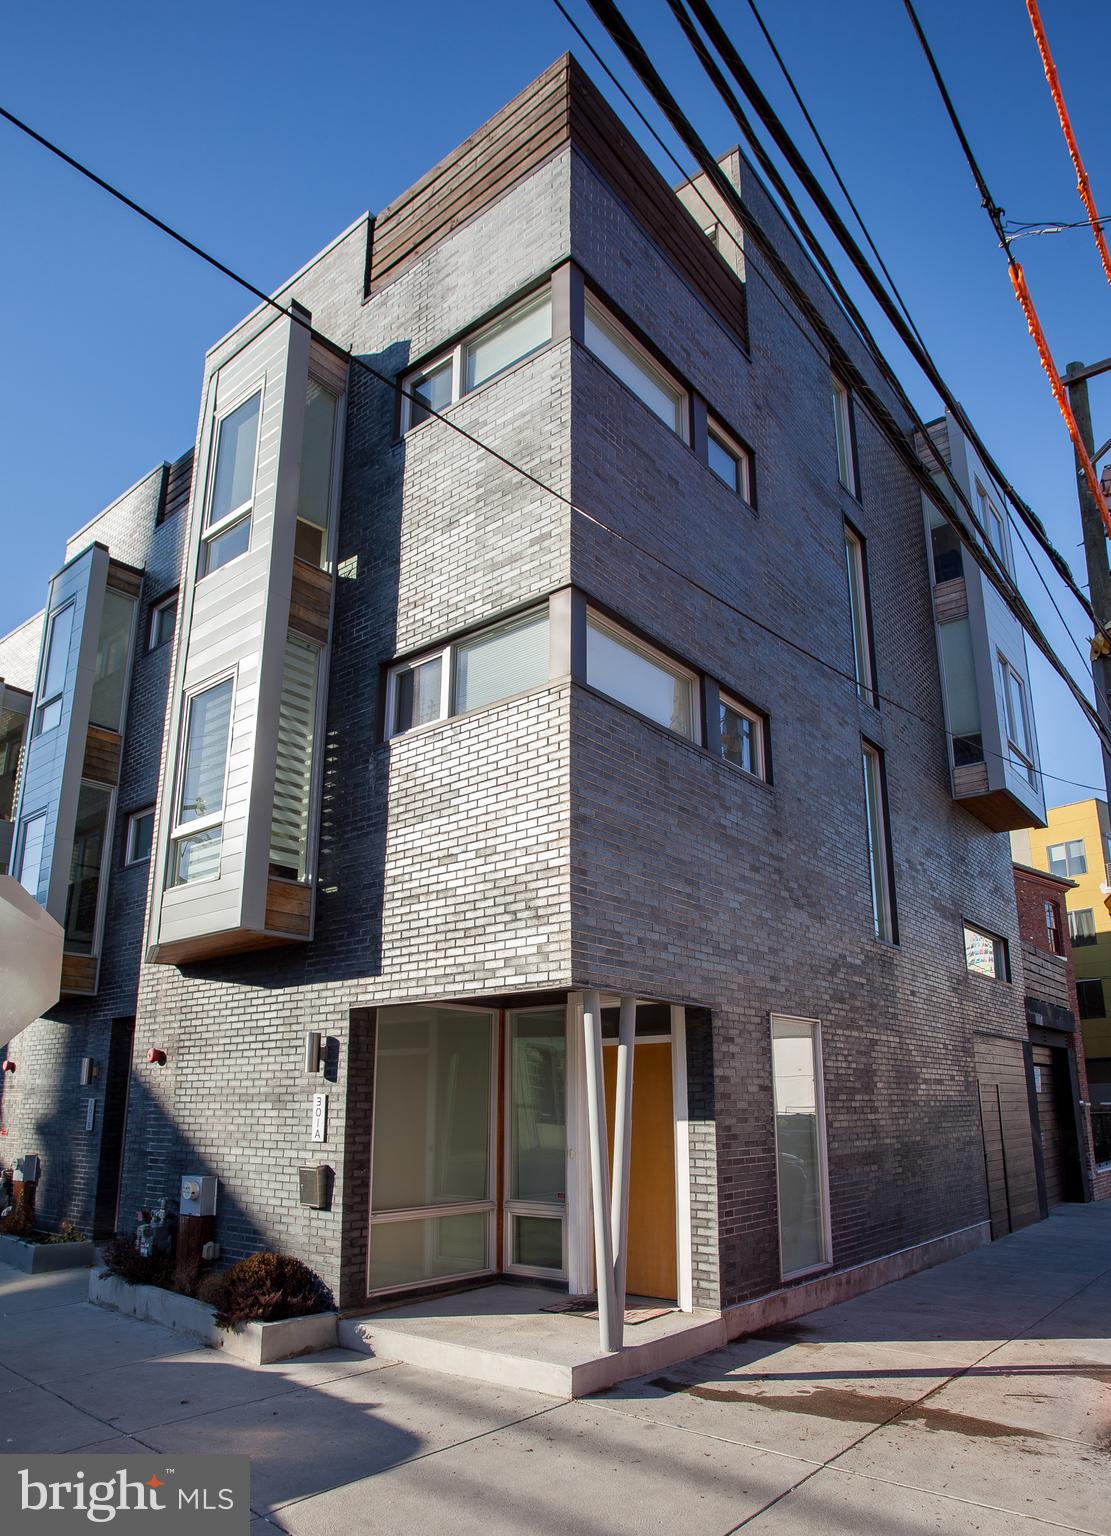
Welcome to a striking contemporary residence in the heart of Northern Liberties, offering 4 bedrooms, 3.5 baths, private enclosed parking, and a thoughtfully designed floor plan that seamlessly blends sophisticated living with everyday convenience. From the moment you enter, the home’s dramatic architecture captures your attention. Soaring stairwells, expansive windows, and an abundance of natural light create a sense of openness rarely found in city living.  Industrial-inspired staircases serve as both a design statement and architectural centerpiece, connecting each beautifully curated level. The entry floor offers exceptional flexibility with a private bedroom or home office featuring a closet and sliding barn door for privacy, along with a convenient powder room. This level also provides direct access to the coveted enclosed parking space with additional storage—an invaluable luxury in Northern Liberties. The main living level is designed for both entertaining and everyday comfort. An expansive open-concept layout effortlessly connects the living room, dining area, and chef’s kitchen, creating an ideal setting for gathering with family and friends. Beautiful floor-to-ceiling folding glass doors- just replaced-,  Marvin , Tempered Low E2 w/Argan,  open to a spacious deck, extending your living space outdoors and creating the perfect indoor-outdoor lifestyle. The designer kitchen showcases quartz countertops, LG stainless steel appliances, a double-wide stainless sink, and generous seating at the peninsula for casual dining, conversation, or remote work. The primary suite occupies its own private retreat, offering a sitting area, abundant closet space, and a spa-inspired bath complete with dual vanities, ample storage, and an oversized walk-in shower. A conveniently located LG washer and dryer complete this level. An additional bedroom and elegantly appointed full bath provide comfort and privacy for family or guests. The upper level offers remarkable versatility with another spacious bedroom filled with natural light, a full bath, and a second living area ideal as a media room, library, creative studio, or lounge. A wet bar with refrigerator enhances the space, while a second private deck invites quiet mornings, sunset cocktails, and relaxing evenings under the city sky. Throughout the home, you’ll find wide-plank oak flooring, LED lighting, premium finishes, efficient dual-zone HVAC with Nest controls, quality windows with treatments, security cameras, alarm system, and a monitored sprinkler system for peace of mind. Beyond the front door, enjoy one of Philadelphia’s most vibrant neighborhoods. Acclaimed restaurants, coffee shops, boutiques, fitness studios, yoga, and everyday conveniences are all within walking distance. Commuting is effortless with quick access to Spring Garden Street, the Market-Frankford Line, I-95, and I-676. Rarely does a home combine architectural distinction, generous unobstructed living space, multiple outdoor areas, and private parking in such a sought-after location. This is Northern Liberties living at its finest.
#PAPH2638900

PHILADELPHIA

301 BROWN STREET A

4 Beds

3 Baths

2,356 Sq.Ft.

$949,777

MLS#: PAPH2638900

1 ... 81 82 83 84 85 ... 666

properties found. properties found. Page of .

 - property

Send a message

Message successfully sent.

Your message

What is 3 + 4 ?

Reason for contacting?

I agree to receive email communication and understand I can unsubscribe at any time.

I agree to be contacted by TNT Real Estate Solutions via call, email, and text for real estate services. To opt out, you can reply 'stop' at any time or reply 'help' for assistance. You can also click the unsubscribe link in the emails. Message and data rates may apply. Message frequency may vary. Privacy Policy

Update Your Temporary Password

Personalize your search

Enter your email and we'll notify you immediately when new listings match what you're looking for.

or enter email address

Already have an account ? Login here

Continue your home search

I agree to receive communications and understand I can unsubscribe at any time.

I agree to be contacted by TNT Real Estate Solutions via call, email, and text for real estate services. To opt out, you can reply 'stop' at any time or reply 'help' for assistance. You can also click the unsubscribe link in the emails. Message and data rates may apply. Message frequency may vary. Privacy Policy

Already have an account ? Login here

We use cookies

We use cookies primarily for analytics to enhance your experience. By accepting, you agree to our use of these cookies. You can manage your preferences or learn more about our cookies policy.






