

One of the most popular communities provided by {{page_data.agentName}}

Philadelphia

One of the most popular communities provided by TNT Real Estate Solutions

Philadelphia

About Philadelphia

Living in Philadelphia, PA, offers a unique blend of rich history, vibrant culture, and a strong sense of community, making it an ideal place to call home. Residents enjoy easy access to world-class museums, diverse dining experiences, and a thriving arts scene, reflecting the city’s deep-rooted heritage. The affordable housing market, coupled with a variety of neighborhoods, from the historic charm of Old City to the bustling energy of South Philadelphia, caters to all lifestyles. Additionally, the convenient public transportation system and proximity to major cities like New York and Washington, D.C., enhance Philadelphia’s appeal. With its passionate sports culture, beautiful parks, and an ever-evolving food scene, living in Philadelphia means immersing yourself in a dynamic, welcoming environment that values community and tradition. Whether you’re a young professional, a growing family, or a retiree, Philadelphia offers a vibrant urban experience enriched by its history and welcoming spirit.
One of the most popular communities provided by TNT Real Estate Solutions
10,650
# of Listings
3
Avg # of Bedrooms
$265
Avg. $ / Sq.Ft.
$518,719
Med. List Price

Browse Philadelphia Real Estate Listings

10000 Properties Found. Page 81 of 667.
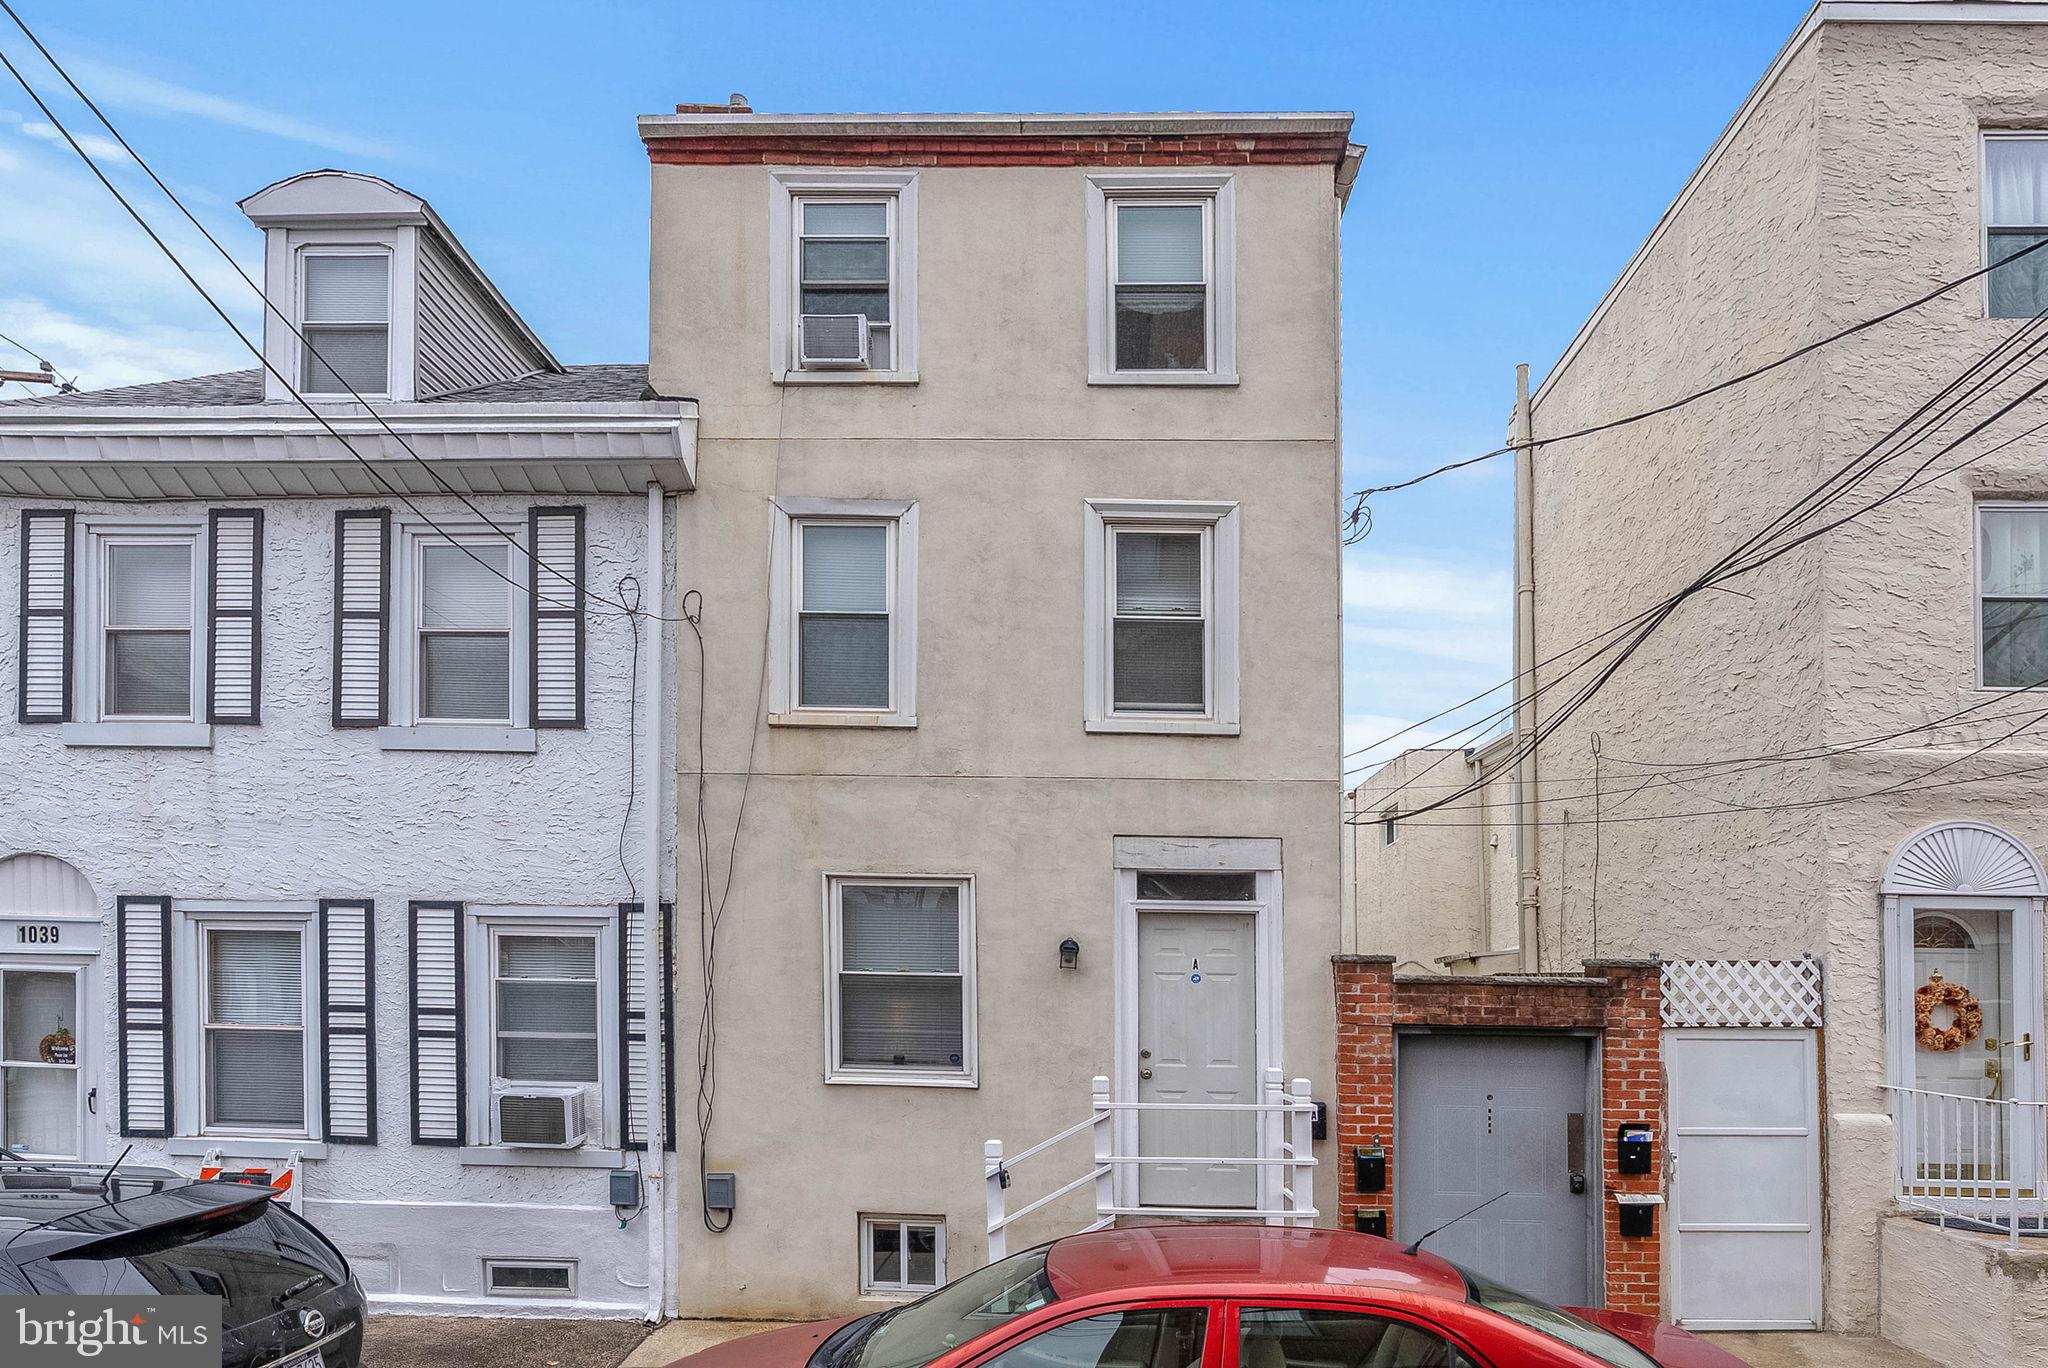
If you are looking for cash flow and location, stop scrolling! Located on a hidden block, just off Girard Ave & Frankford Ave in Philly's booming Fishtown neighborhood, 1037 Crease St offers a rare investment opportunity to own a unique set of 5 occupied, updated, trinity-style rentals. These homes are also deeded separately, so there is the chance of selling them individually in the future. There's one 2-bed, 2-bath unit, four 2-bed, 1-bath units, shared pay-per-use laundry, and an enclosed patio. Unit #A is the 2-bed, 2-bath with a private street entrance opening to a bright living room with modern floors. The lower level features a sleek kitchen fitted with white shaker cabinetry, a full suite of appliances (including a dishwasher), granite counters, a tile backsplash, and a pantry. The two upper levels each boast a sunlit bedroom and a modern full bathroom. A secure breezeway leads to the other units. At the center, #B, #C, and #D have similar layouts with the living room on the first level, the kitchen on the lower level, a bedroom and bathroom on the second level, and a bright, airy bedroom on the third level featuring tall vaulted ceilings and skylights. #E on the end is the largest unit and boasts a private roof deck. A laundry closet and a patio at the rear complete the property. 1037 Crease St's fantastic Fishtown location earns a Walk Score of 87! Popular restaurants, friendly shops, and lively entertainment fill the surrounding streets. Penn Treaty Park, Rivers Casino, and Northern Liberties are also nearby, along with easy access to public transit, I-95, and South Jersey. Schedule your showing today!
#PAPH2548608

PHILADELPHIA

1037 CREASE STREET

10 Beds

None Baths

3,132 Sq.Ft.

$975,000

MLS#: PAPH2548608
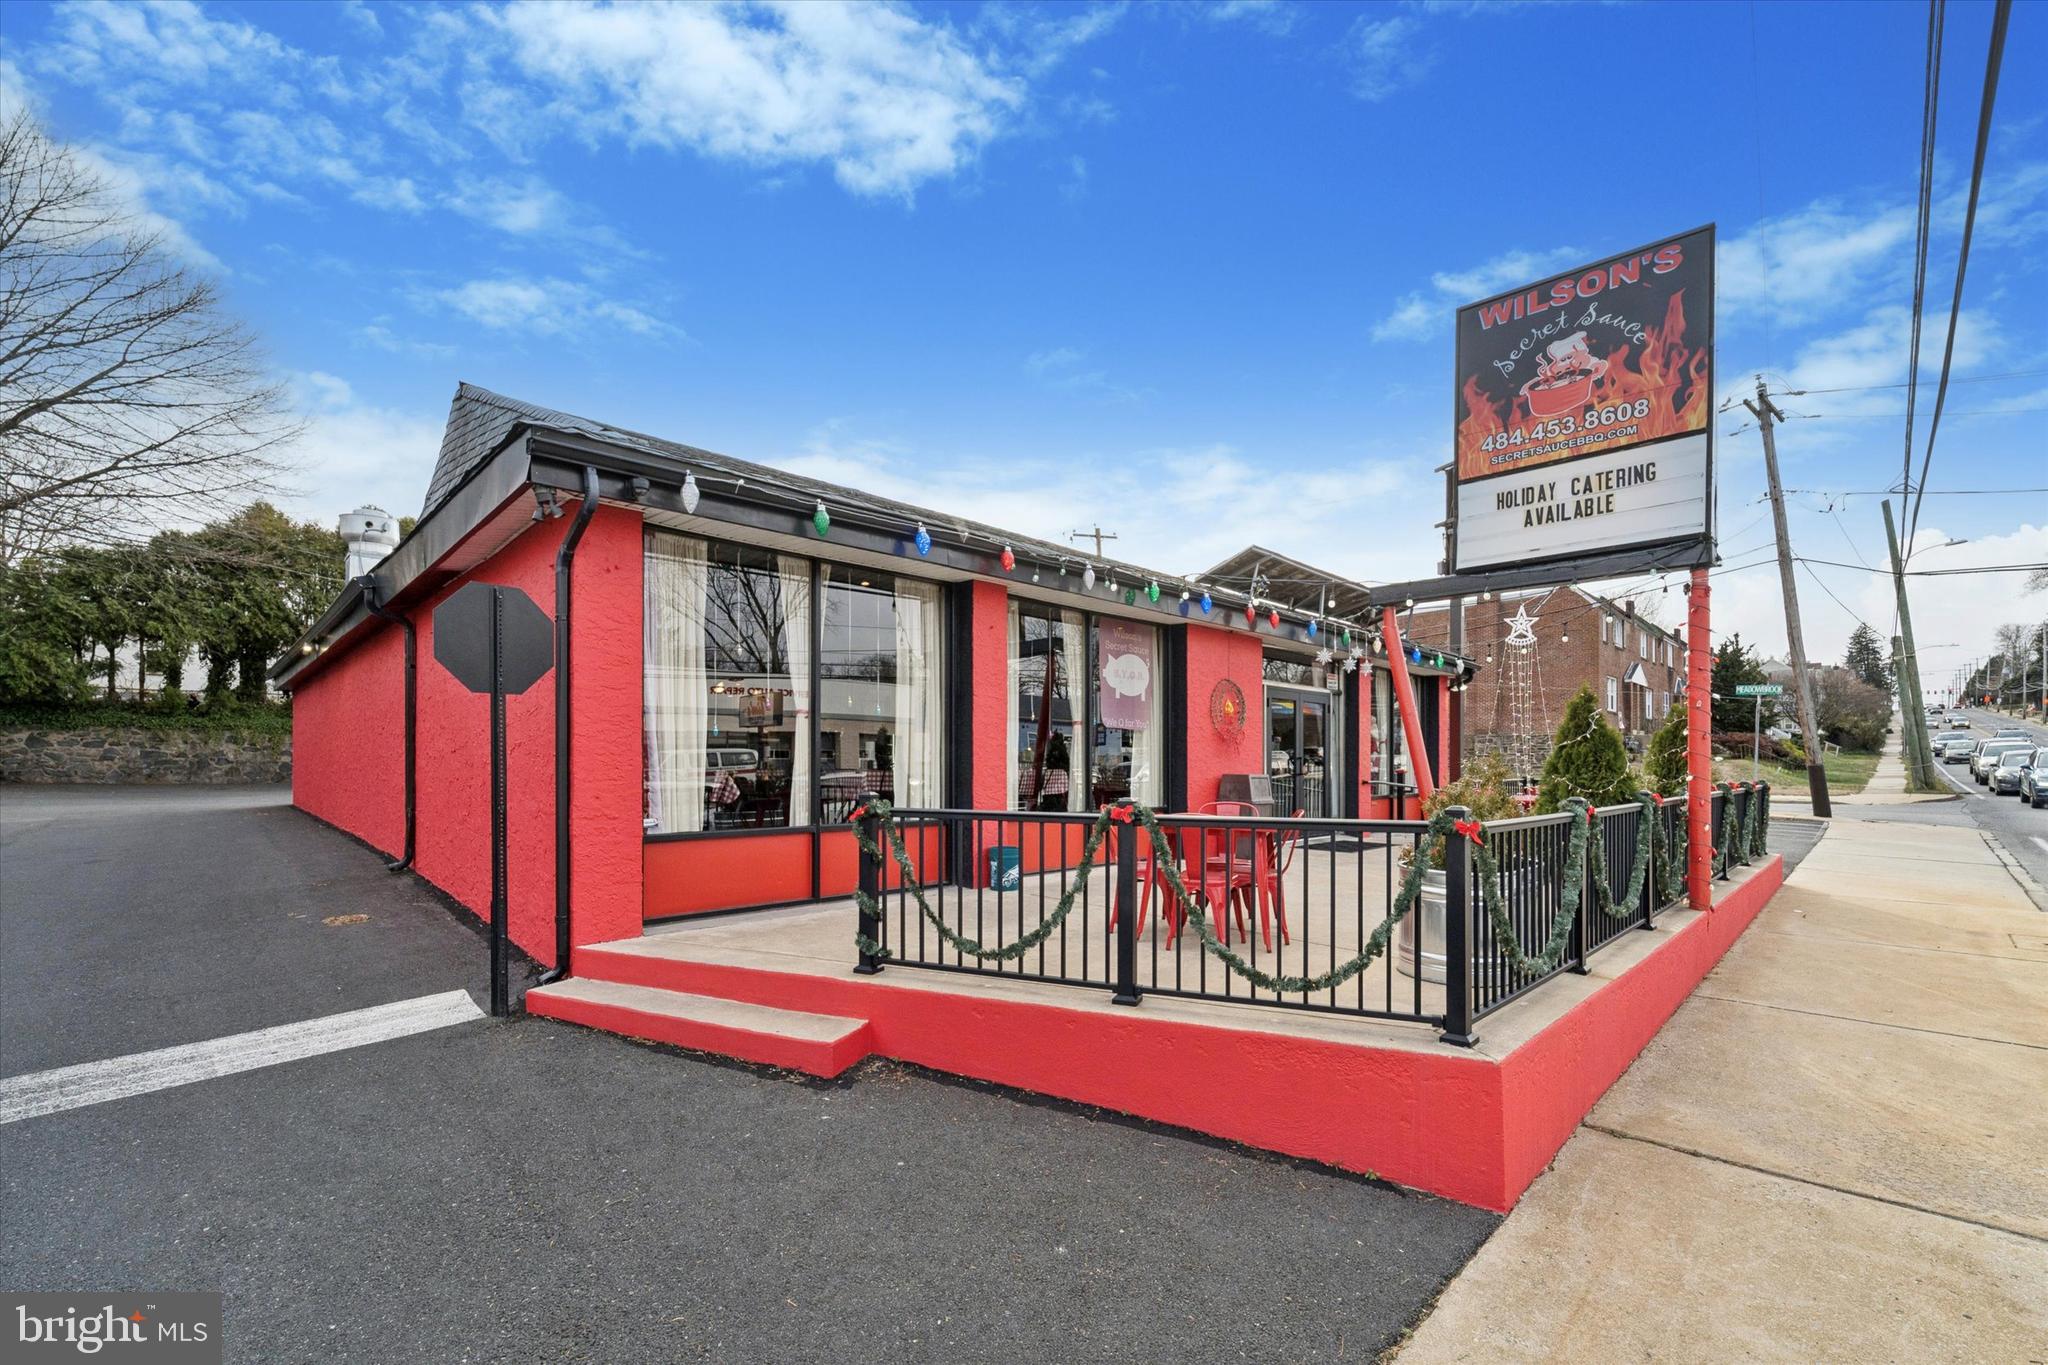
265 E Township Line Rd, Upper Darby, PA – Former Wilson’s Secret Sauce 
Fully renovated 2,914 SF freestanding restaurant at the Upper Darby/Havertown border, previously home to the award-winning Wilson’s Secret Sauce BBQ and recently featured on Gordon Ramsay’s Secret Service (S1E6 “Wilson’s Secret Sauce”). The building offers a turnkey, second-generation restaurant layout with updated interiors, strong street visibility, and nonstop traffic along Township Line Road.
Perfect for BBQ, fast casual, full-service dining, or a new concept looking to drop into a proven, media-recognized location. A rare move-in-ready restaurant opportunity in Delco’s busiest retail corridor.
#PADE2105428

UPPER DARBY

265 E TOWNSHIP LINE ROAD

None Beds

None Baths

3,526 Sq.Ft.

$975,000

MLS#: PADE2105428
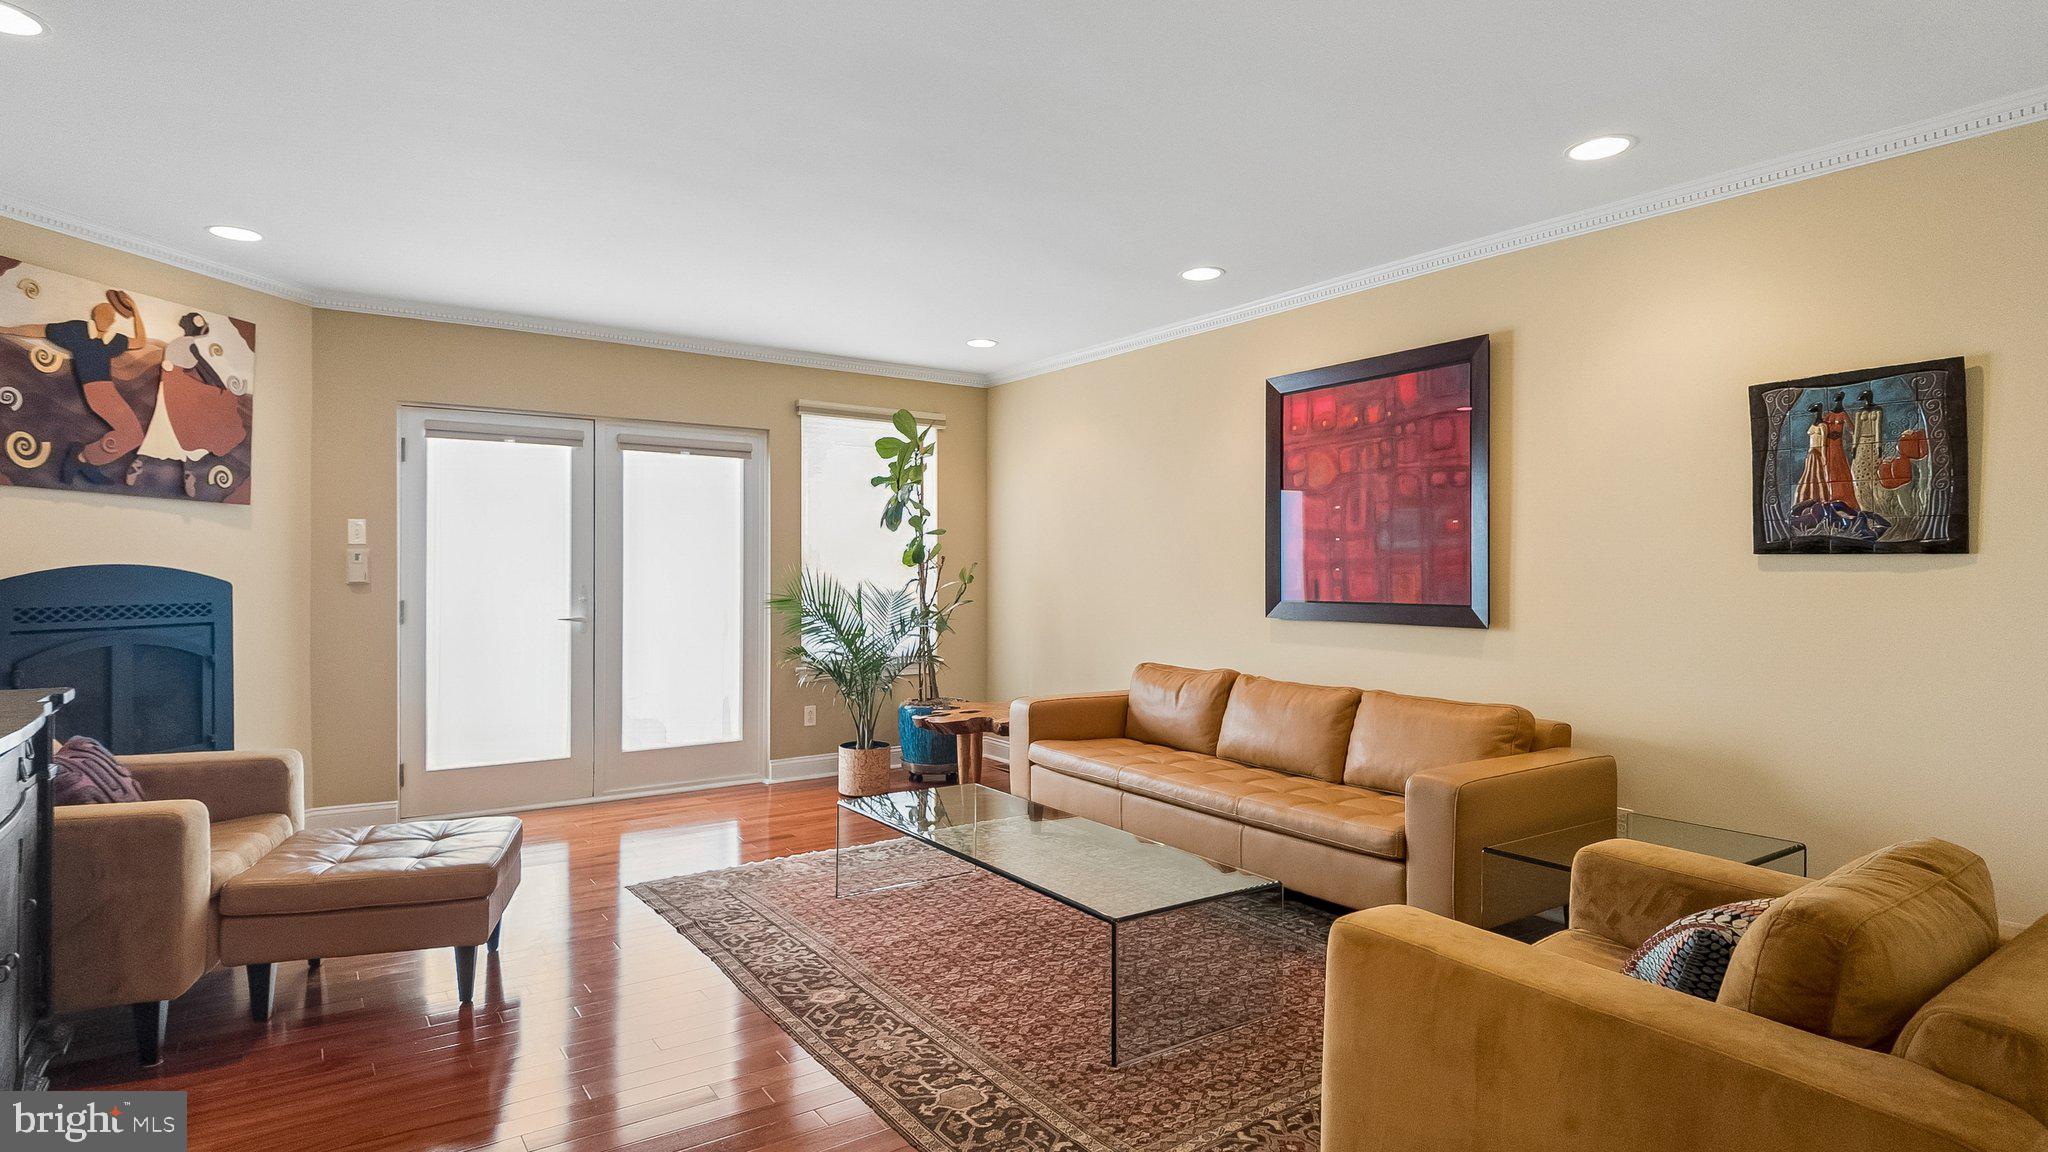
Welcome to 718 S 19th Street a contemporary townhouse in the highly desirable Graduate Hospital neighborhood of Philadelphia, where modern architecture and refined urban living come together.
Offering approximately 2,500 square feet, this sophisticated 3-bedroom, 3.5-bath residence is designed with clean lines, open spaces, and a focus on natural light. The main level features an open-concept living and dining area that flows seamlessly into a sleek, modern kitchen ideal for both everyday living and entertaining. A main-level bedroom or office/study adds exceptional flexibility, perfect for guests, remote work, or a private creative space. The upper-level bedrooms are generously scaled, including a well-appointed primary suite with a spa-inspired bath that delivers a calm, elevated retreat. A fully finished lower level expands the living space, offering versatility for a media lounge, home gym, or additional guest accommodations. Adding exceptional city convenience, the home includes attached garage parking plus an additional driveway space, providing rare 2-car parking in an urban setting. A private rear patio extends the living experience outdoors ideal for relaxed dining, entertaining, or quiet evenings at home. Set in the vibrant Graduate Hospital area, the property offers immediate access to acclaimed dining, neighborhood cafés, parks, and Center City, all within a dynamic yet residential environment. A rare opportunity to own a refined, contemporary residence in one of Philadelphia’s most sought-after neighborhoods.
#PAPH2611464

PHILADELPHIA

718 S 19TH STREET

3 Beds

3 Baths

2,500 Sq.Ft.

$975,000

MLS#: PAPH2611464
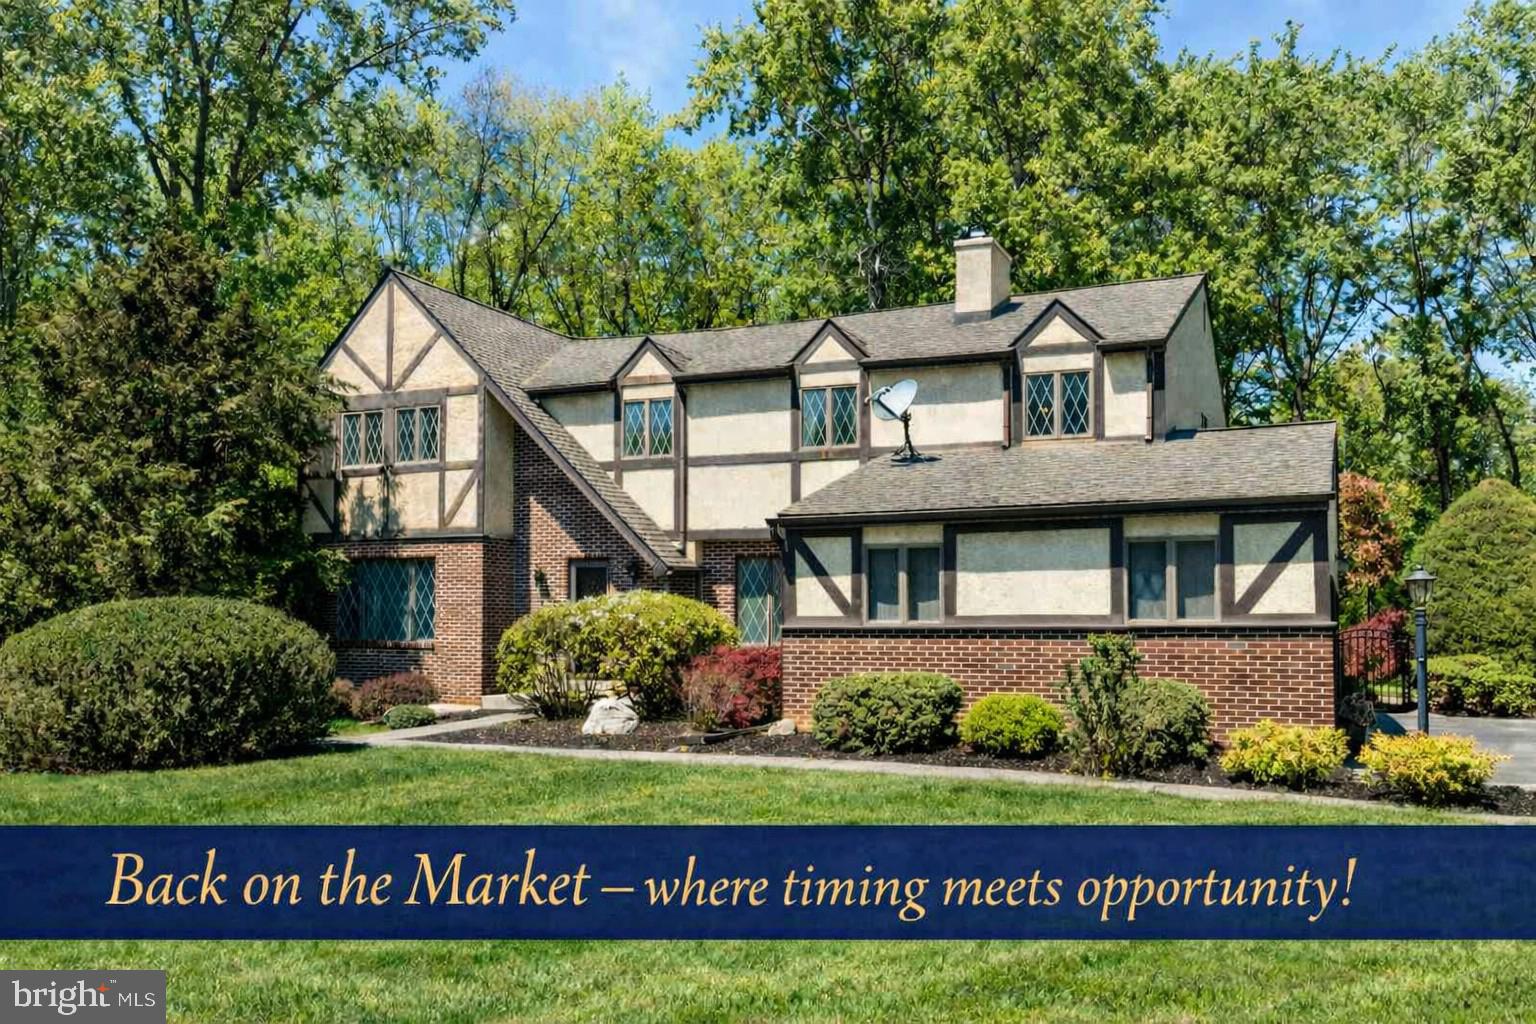
Back on the market! Where timing meets opportunity! There's still time to enjoy this fabulous backyard oasis with it's private grounds and refreshing pool!  A rare offering in an intimate cul-de-sac community of only nine homes. With summer here, this is the perfect opportunity to make this home yours!  The sparkling pool and private grounds are waiting to host your summer fun!  Set on more than 2.5 serene acres in the acclaimed Great Valley School District—ranked #15 among the top 100 schools in Pennsylvania—this estate blends privacy, presence, and timeless appeal.
A grand two‑story foyer welcomes you with sweeping elegance, flanked by a refined living room with a fireplace and rich hardwood floors to one side, and an impressive dining room with its own fireplace to the other. The heart of the home is the expansive eat‑in kitchen, offering effortless flow to a large composite deck designed for elevated outdoor living.
The adjoining family room exudes warmth with a brick fireplace, custom built‑ins, and a picturesque bay window framing views of the tranquil rear grounds. A well‑appointed mudroom/laundry room provides additional access to the deck and fenced yard, along with entry to the oversized three‑car garage.
The second level hosts two spacious bedrooms and a beautifully tiled bath, a third generous bedroom, and—secluded at the end of the hall—the luxurious primary suite. This private retreat features a gas fireplace, a serene sitting or office area, and a spa‑inspired bath with dual vanities, a large walk‑in closet, soaking tub, skylight, and a walk‑in shower.
The lower level extends the home’s lifestyle offerings with a sophisticated entertaining space complete with a full bar, billiards area, game room, and two walk‑in storage rooms. Outside, the expansive composite deck overlooks a sparkling pool and an impressive private, fenced rear yard—an ideal backdrop for gatherings, celebrations, or quiet moments of escape.
 With it's high‑efficiency geothermal system, the property enjoys substantially reduced heating and cooling expenses, elevating both comfort and cost savings.
Lovingly maintained by the same owners since 1986, this residence offers enduring quality, exceptional privacy, and a premier location—an opportunity rarely available and impossible to replicate.
Enjoy the convenience of being just minutes from downtown Malvern and downtown West Chester, where an array of acclaimed dining, boutique shopping, and entertainment options await. Goshen Park is just a short drive away, and the Malvern train station offers easy access for commuters and travelers alike. Your next chapter begins here—schedule a private tour today!
#PACT2124192

MALVERN

1 JOANNA DRIVE

4 Beds

2 Baths

4,165 Sq.Ft.

$975,000

MLS#: PACT2124192
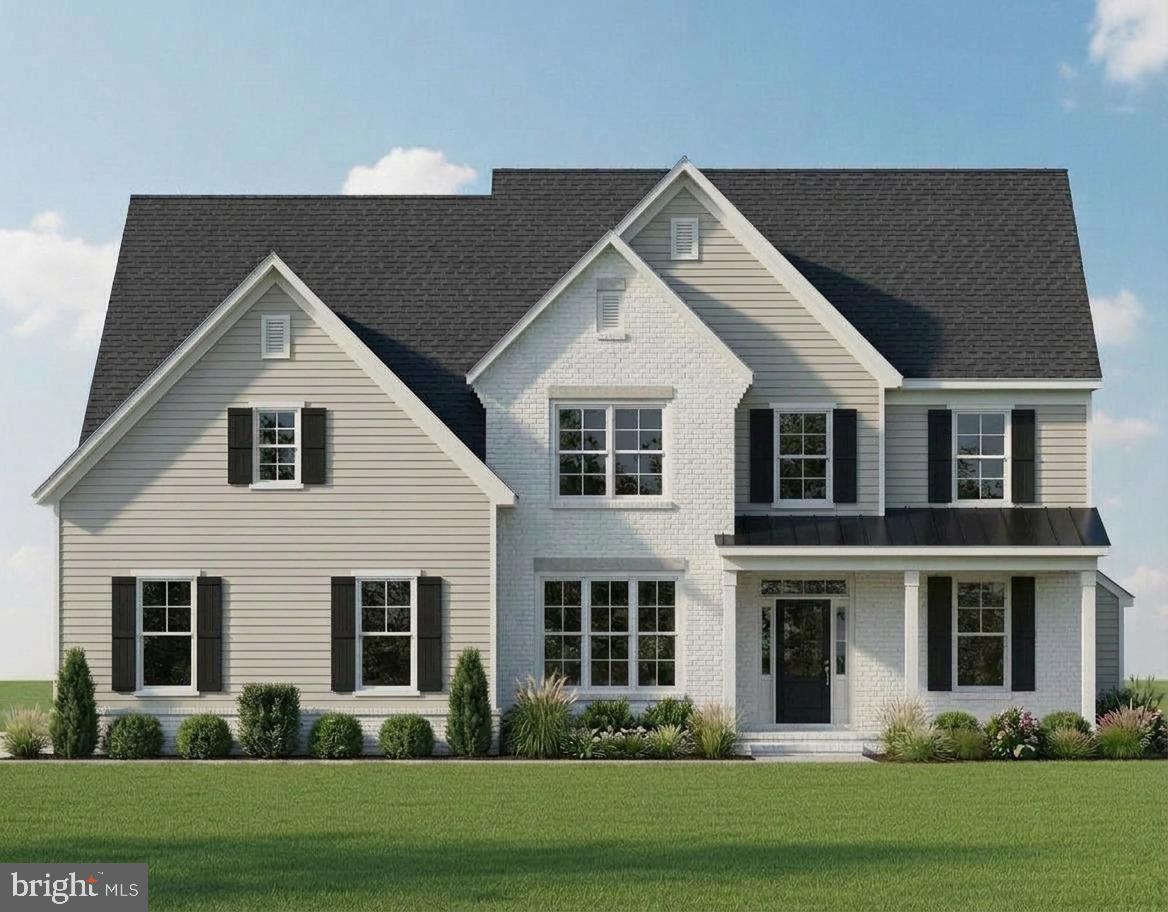
Welcome to The Enclave at Fortuna, a private 9‑home community in the highly rated North Penn School District in Hatfield, PA. This to‑be‑built two‑story home offers 4 bedrooms, 2.5 baths, a 2‑car garage, and a full 9' basement, combining modern design with quality craftsmanship.

Step inside to an open‑concept main level featuring a bright great room, dedicated dining area, and a spacious kitchen with custom cabinetry, stone countertops, a large center island, and a stainless steel appliance package—ideal for both everyday living and entertaining. Warm wood flooring, an upgraded staircase, recessed lighting, and detailed trim work create a welcoming and refined first floor.

Upstairs, the generous primary suite includes a walk‑in closet and a spa‑inspired bath with tile flooring, a tiled shower, and a free‑standing soaking tub. Additional bedrooms are well‑proportioned and share a stylish hall bath with tile flooring and a tub/shower combination, and the convenience of a second‑floor laundry room adds to everyday ease.

Thoughtful construction continues throughout with efficient heating and cooling, insulated windows, and low‑maintenance exterior materials including classic siding, covered entry with columns, and architectural roof shingles. Enjoy cozy evenings by the gas fireplace, relax on the front porch, and appreciate the close proximity to parks, shopping, dining, and major commuter routes.

A full standard‑features spec sheet is available upon request, and many selections—from flooring and tile to countertops, cabinetry, paint colors, and lighting—can still be personalized to reflect your taste. Don’t miss your opportunity to be part of this exclusive enclave—contact us today for more information, available lots, and build timelines.

Please note: Photos shown may be of a similar model home, which is available to tour and may feature options and upgrades not included in the base price. Homes at The Enclave at Fortuna are to be built.
#PAMC2174488

HATFIELD

Lot 7 FORTUNA DRIVE

4 Beds

2 Baths

N/A

$975,000

MLS#: PAMC2174488
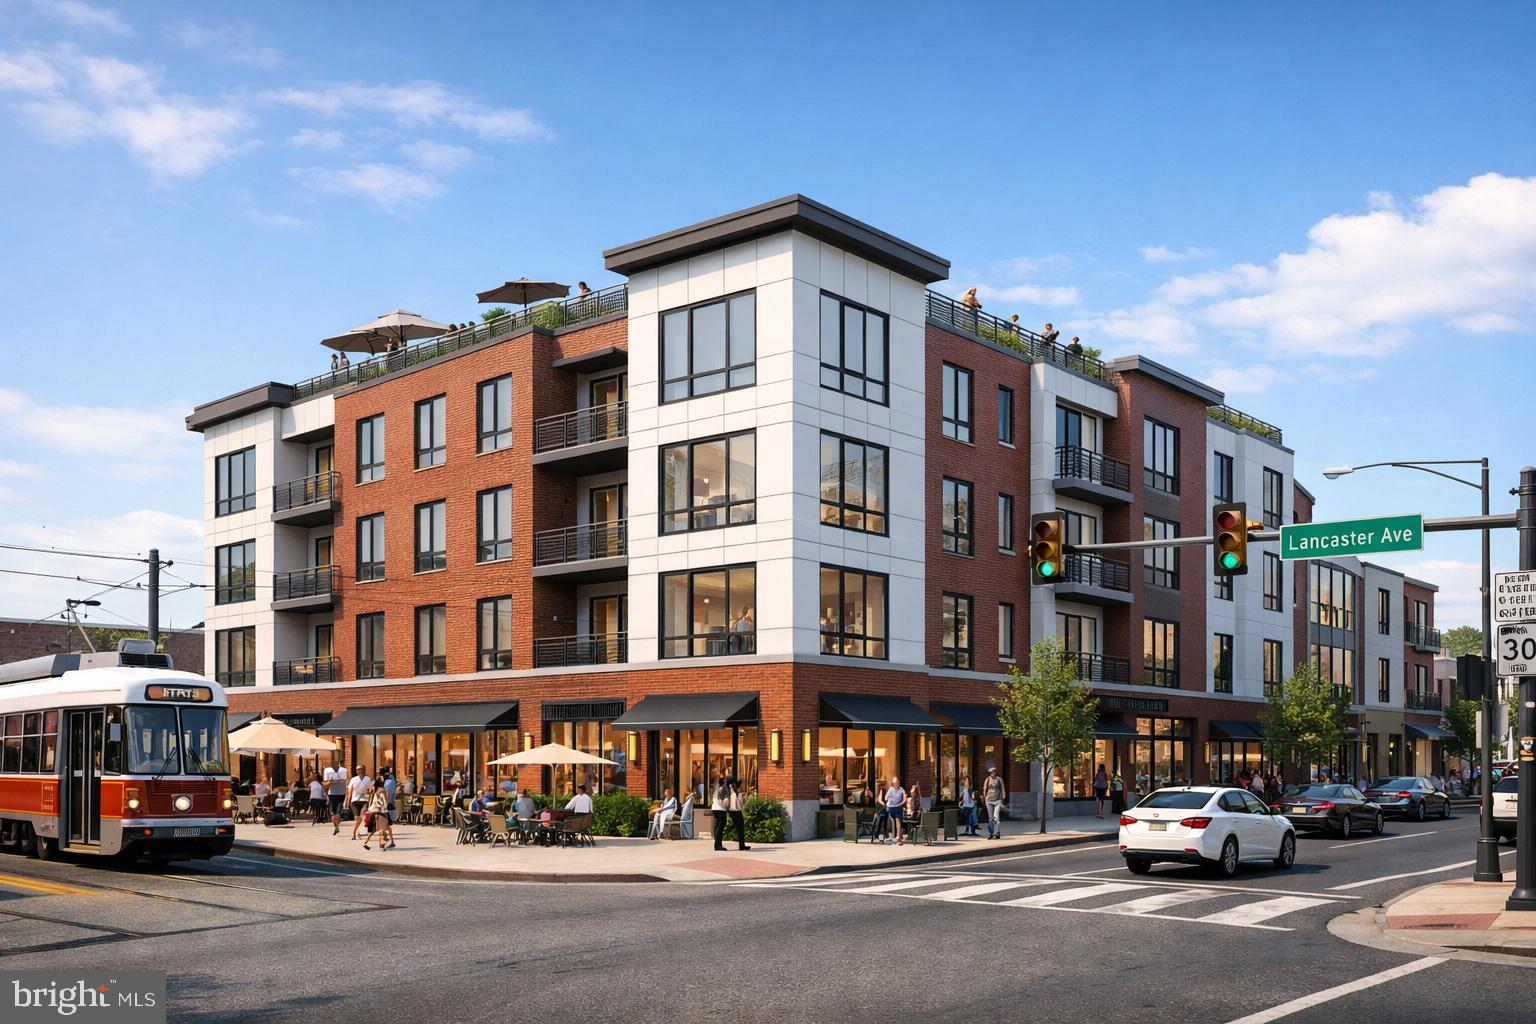
Major Price Reduction – Now Offered at $975,000 | Prime Development Opportunity in West Philly's QOZ

Previously listed at $1.1 million, this rare 10,000+ sq ft corner development site is now available for $975,000 — a significant reduction for one of the most strategically located parcels in West Philadelphia.

Situated at the high-visibility corner of Lancaster Ave and Belmont Ave, this property serves as the gateway to West Philadelphia, connecting University City to City Line Ave. This CMX-2 zoned assemblage includes 4401, 4421, 4423, 4425, 4427 Lancaster Ave and 892–894 Belmont Ave, totaling approximately 10,084 sq ft of land.

Development Highlights:

CMX-2 zoning allows for by-right mixed-use development

Conceptual plans for 25–30 residential units with commercial on the ground floor

Corner lot with double frontage and strong walkability

Potential zoning bonuses for green roof and affordable housing set-aside

Located in a Qualified Opportunity Zone (QOZ), offering substantial tax advantages

Site is flat and cleared; former gas station tanks have been filled with sand

Transit-Oriented Location:

Immediate access to SEPTA trolley and bus routes

Minutes to University City, Center City, and the Main Line

Easy access to Route 1, City Ave, and I-76

Why QOZ Matters:

Defer capital gains tax until 2026

Reduce gains if held 5–7 years

Pay zero tax on appreciation if held for 10+ years

This is a perfect opportunity for developers or investors seeking to capitalize on the growth of West Philadelphia with a shovel-ready vision in a booming corridor. The surrounding area is seeing ongoing commercial and residential development — this site puts you right in the mix.

Zoning analysis, preliminary architectural work, and proforma available upon request.

New Price: $975,000 (Previously $1.1M)
Delivered as-is. Buyer responsible for due diligence.
#PAPH2394438

PHILADELPHIA

4401-4427 LANCASTER AVENUE

None Beds

None Baths

10,000 Sq.Ft.

$975,000

MLS#: PAPH2394438
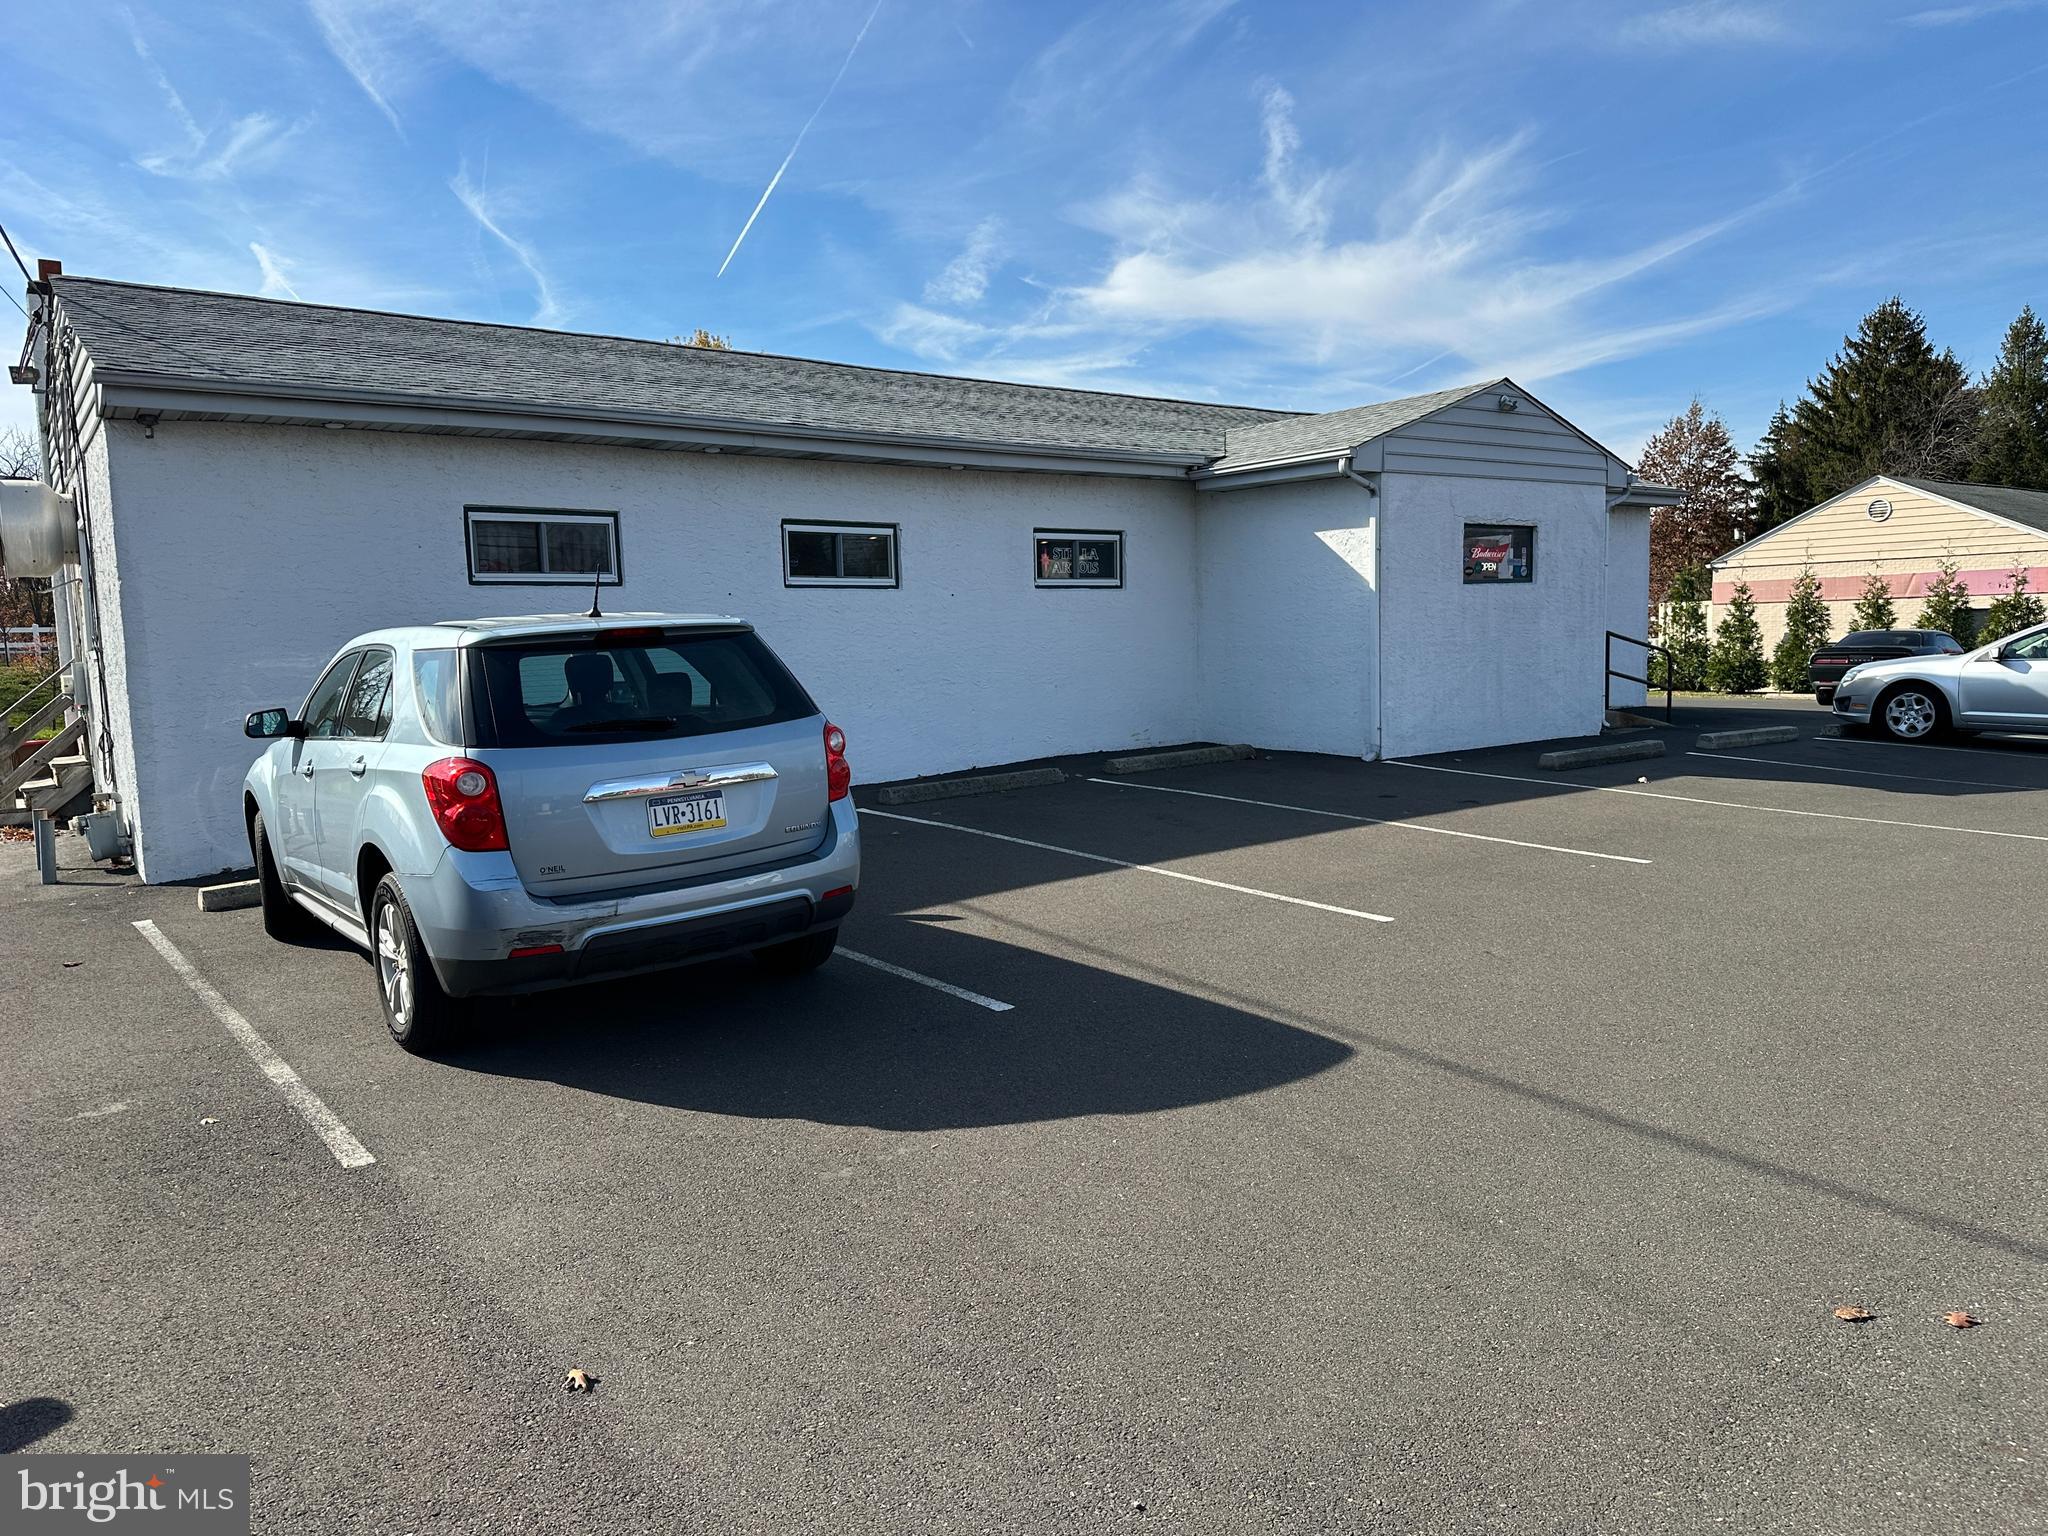
Local Tavern a Neighborhood Staple for Over Forty Years with (R)Title Liquor License!
R License allows Indoor Liquor Sales and Takeout Beer Sales.  Oval Bar with 40 Chairs and Dining Room Seating for About 50 Patrons at Once.  Large Reach-ins for Take out Beer are included in the Sale.
Small Kitchen to the Side of the Bar with Grille, Deep Fryer, Salad Bay, Freezer, Reach-in Fridge.
Large Basement with 9' Ceilings Will Allow Space for Extra Kitchen Equipment and Liquor Storage for Inventory.  Price includes Liquor License, All Kitchen and Refrigeration Equipment, Bar and Dining Room Furniture and Fixtures.  Liquor Inventory to Be Prorated Prior to Settlement.  Gambling Machines are out on Agreement.  The Agreement May be Extended or the Machines Can Be Removed if Desired.
So Much Potential With Lots to Offer, Mainly, The Location!  Bring your Imagination! 52,000 Cars Daily!
#PABU2109050

WARMINSTER

246 E STREET ROAD

None Beds

None Baths

2,400 Sq.Ft.

$975,000

MLS#: PABU2109050
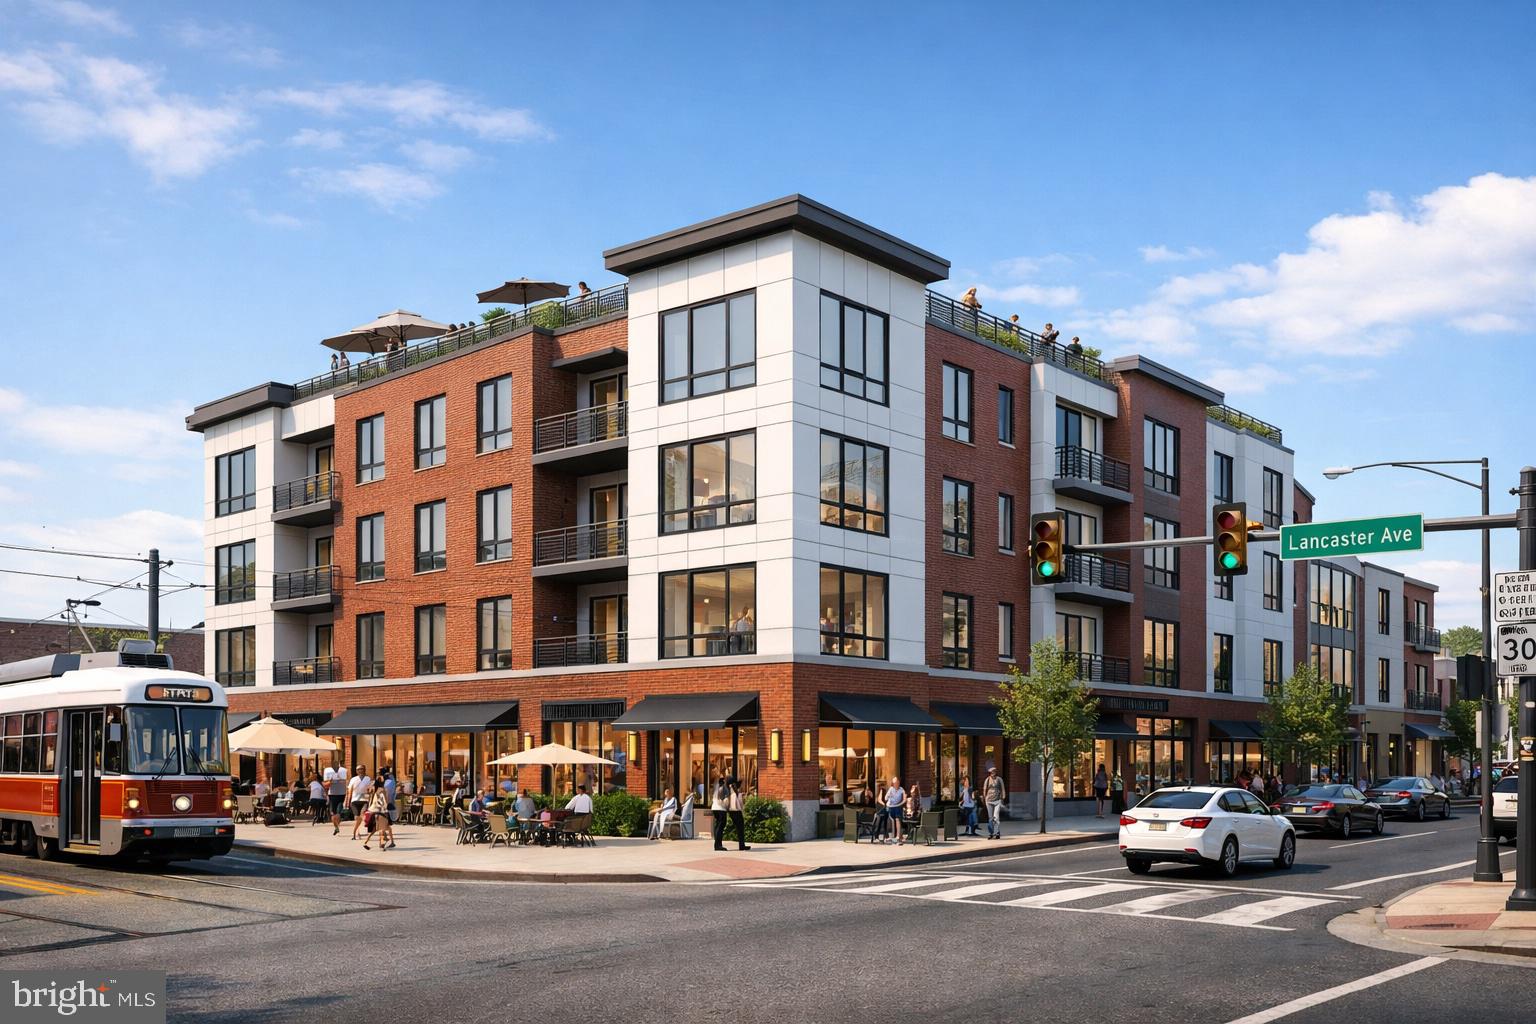
Major Price Reduction – Now Offered at $975,000 | Prime Development Opportunity in West Philly's QOZ

Previously listed at $1.1 million, this rare 10,000+ sq ft corner development site is now available for $975,000 — a significant reduction for one of the most strategically located parcels in West Philadelphia.

Situated at the high-visibility corner of Lancaster Ave and Belmont Ave, this property serves as the gateway to West Philadelphia, connecting University City to City Line Ave. This CMX-2 zoned assemblage includes 4401, 4421, 4423, 4425, 4427 Lancaster Ave and 892–894 Belmont Ave, totaling approximately 10,084 sq ft of land.

Development Highlights:

CMX-2 zoning allows for by-right mixed-use development

Conceptual plans for 25–30 residential units with commercial on the ground floor

Corner lot with double frontage and strong walkability

Potential zoning bonuses for green roof and affordable housing set-aside

Located in a Qualified Opportunity Zone (QOZ), offering substantial tax advantages

Site is flat and cleared; former gas station tanks have been filled with sand

Transit-Oriented Location:

Immediate access to SEPTA trolley and bus routes

Minutes to University City, Center City, and the Main Line

Easy access to Route 1, City Ave, and I-76

Why QOZ Matters:

Defer capital gains tax until 2026

Reduce gains if held 5–7 years

Pay zero tax on appreciation if held for 10+ years

This is a perfect opportunity for developers or investors seeking to capitalize on the growth of West Philadelphia with a shovel-ready vision in a booming corridor. The surrounding area is seeing ongoing commercial and residential development — this site puts you right in the mix.

Zoning analysis, preliminary architectural work, and proforma available upon request.

New Price: $975,000 (Previously $1.1M)
Delivered as-is. Buyer responsible for due diligence.
#PAPH2583202

PHILADELPHIA

4401-4427 LANCASTER AVENUE

None Beds

None Baths

N/A

$975,000

MLS#: PAPH2583202
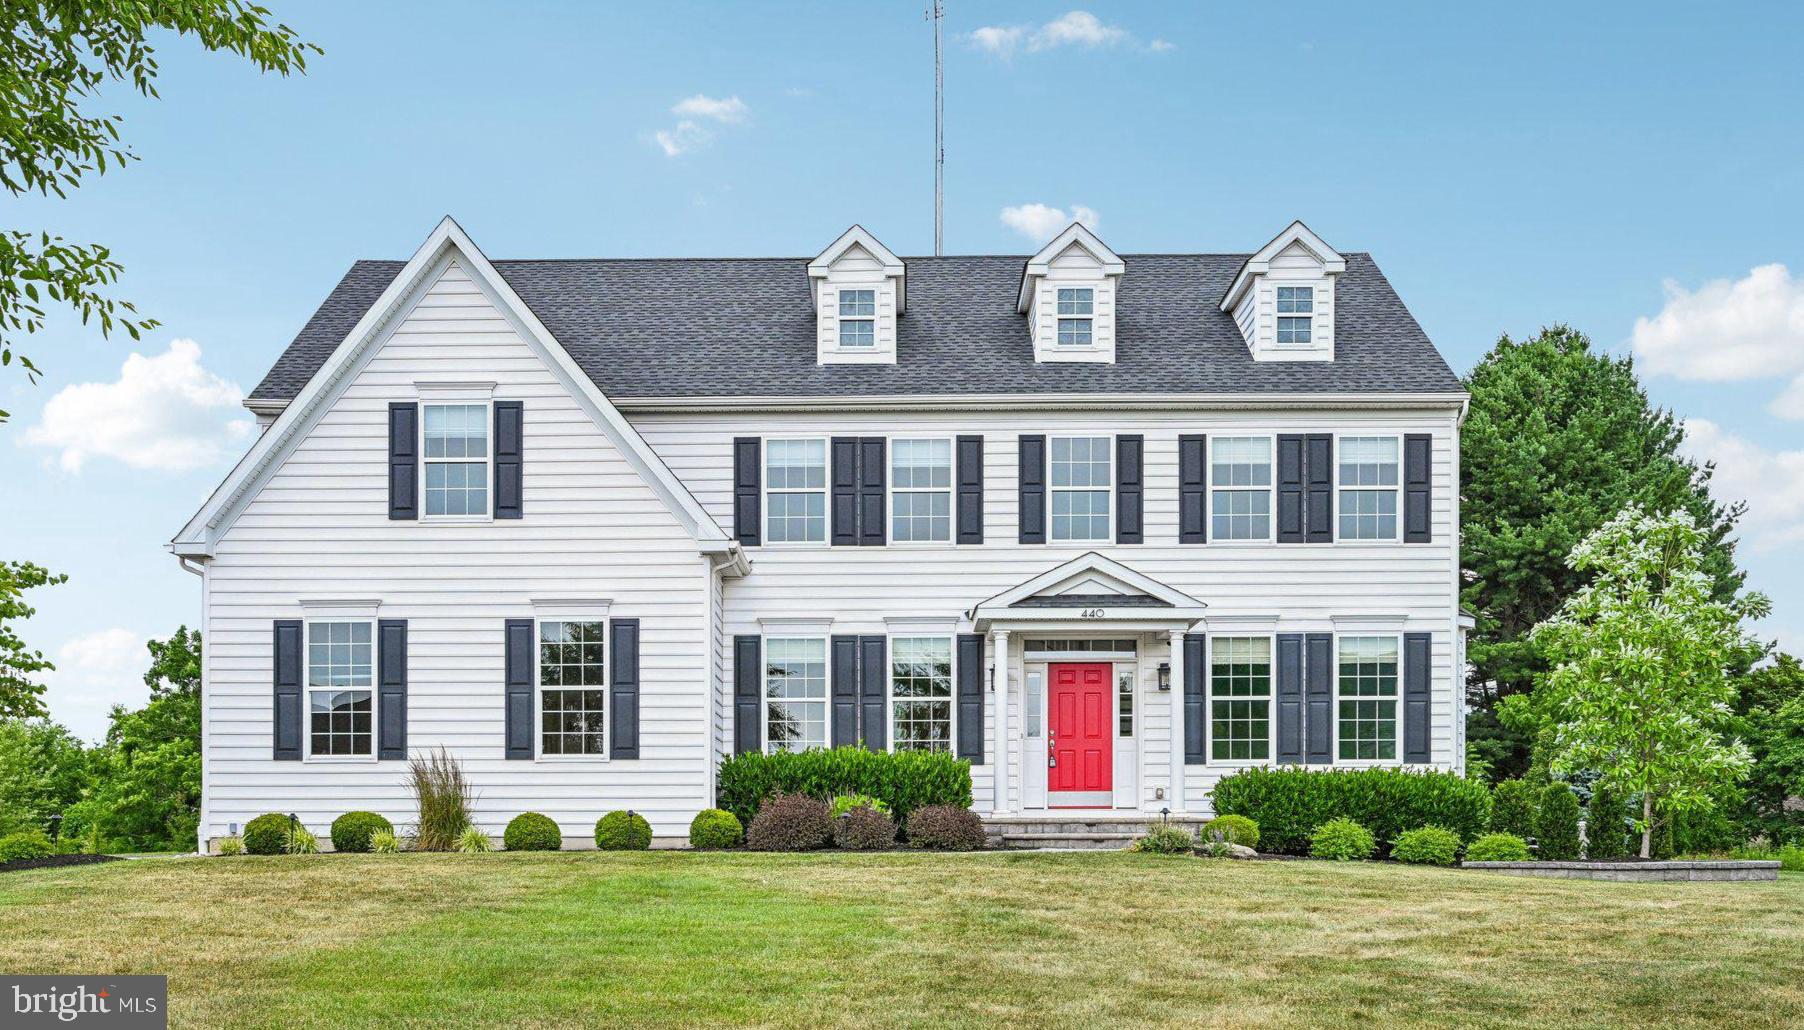
Welcome to 440 Elizabeth Way set in Hatfield’s premier community, The Reserve at Hilltown. This home offers just over 3,200 square feet of refined living space on a sprawling 1.34 acre level lot. From the moment you arrive, the striking curb appeal makes an impression with classic architecture, manicured landscaping, and a warm front entry. Inside, a two-story foyer with rich hardwood flooring sets the tone and opens to elegant formal living and dining spaces accented by crown molding, detailed millwork, and abundant natural light.

The heart of the home is the expansive open-concept kitchen and family room. The kitchen features white cabinetry, granite countertops, stainless steel appliances, a center island, and an oversized breakfast area surrounded by windows overlooking the private backyard. The adjacent two-story family room is filled with natural light and showcases soaring ceilings, oversized windows, and a cozy fireplace, creating an inviting gathering space. The first floor is completed with a well-sized tucked away office/flex room and an updated half bath. 

Upstairs, the spacious primary suite offers a true retreat with tray ceilings, a generous sitting area, two walk-in closets, and a spa-inspired bath complete with dual vanities, a soaking tub, and separate shower. Three additional bedrooms provide comfortable accommodations with neutral finishes and flexible space for family or guests. 

The outdoor living space takes center stage with an expansive paver patio and a beautifully designed covered pavilion featuring a stone wood-burning fireplace. This thoughtfully designed space creates the perfect setting for entertaining or relaxing year round. Surrounded by mature landscaping and large open space, the backyard offers a peaceful setting to spend time outdoors. 

Many upgrades have been completed by the original owners over the years.  Enjoy peace of mind with a whole-house backup natural gas generator system to keep your power on when needed.  Both air conditioner compressors were replaced in 2024 along with a new water heater installed in 2025. All appliances have been replaced in the last few years including a brand new washer and dryer installed in January 2026 that are included with the home. Conveniently located just minutes from Route 309, you’ll appreciate the privacy of a cul-de-sac setting within one of Hatfield’s most desirable communities. Blending classic style with modern comfort, this exceptional home offers space and everyday functionality in a setting you'll love coming home to.
#PABU2124822

HATFIELD

440 ELIZABETH WAY

4 Beds

2 Baths

3,206 Sq.Ft.

$974,900

MLS#: PABU2124822
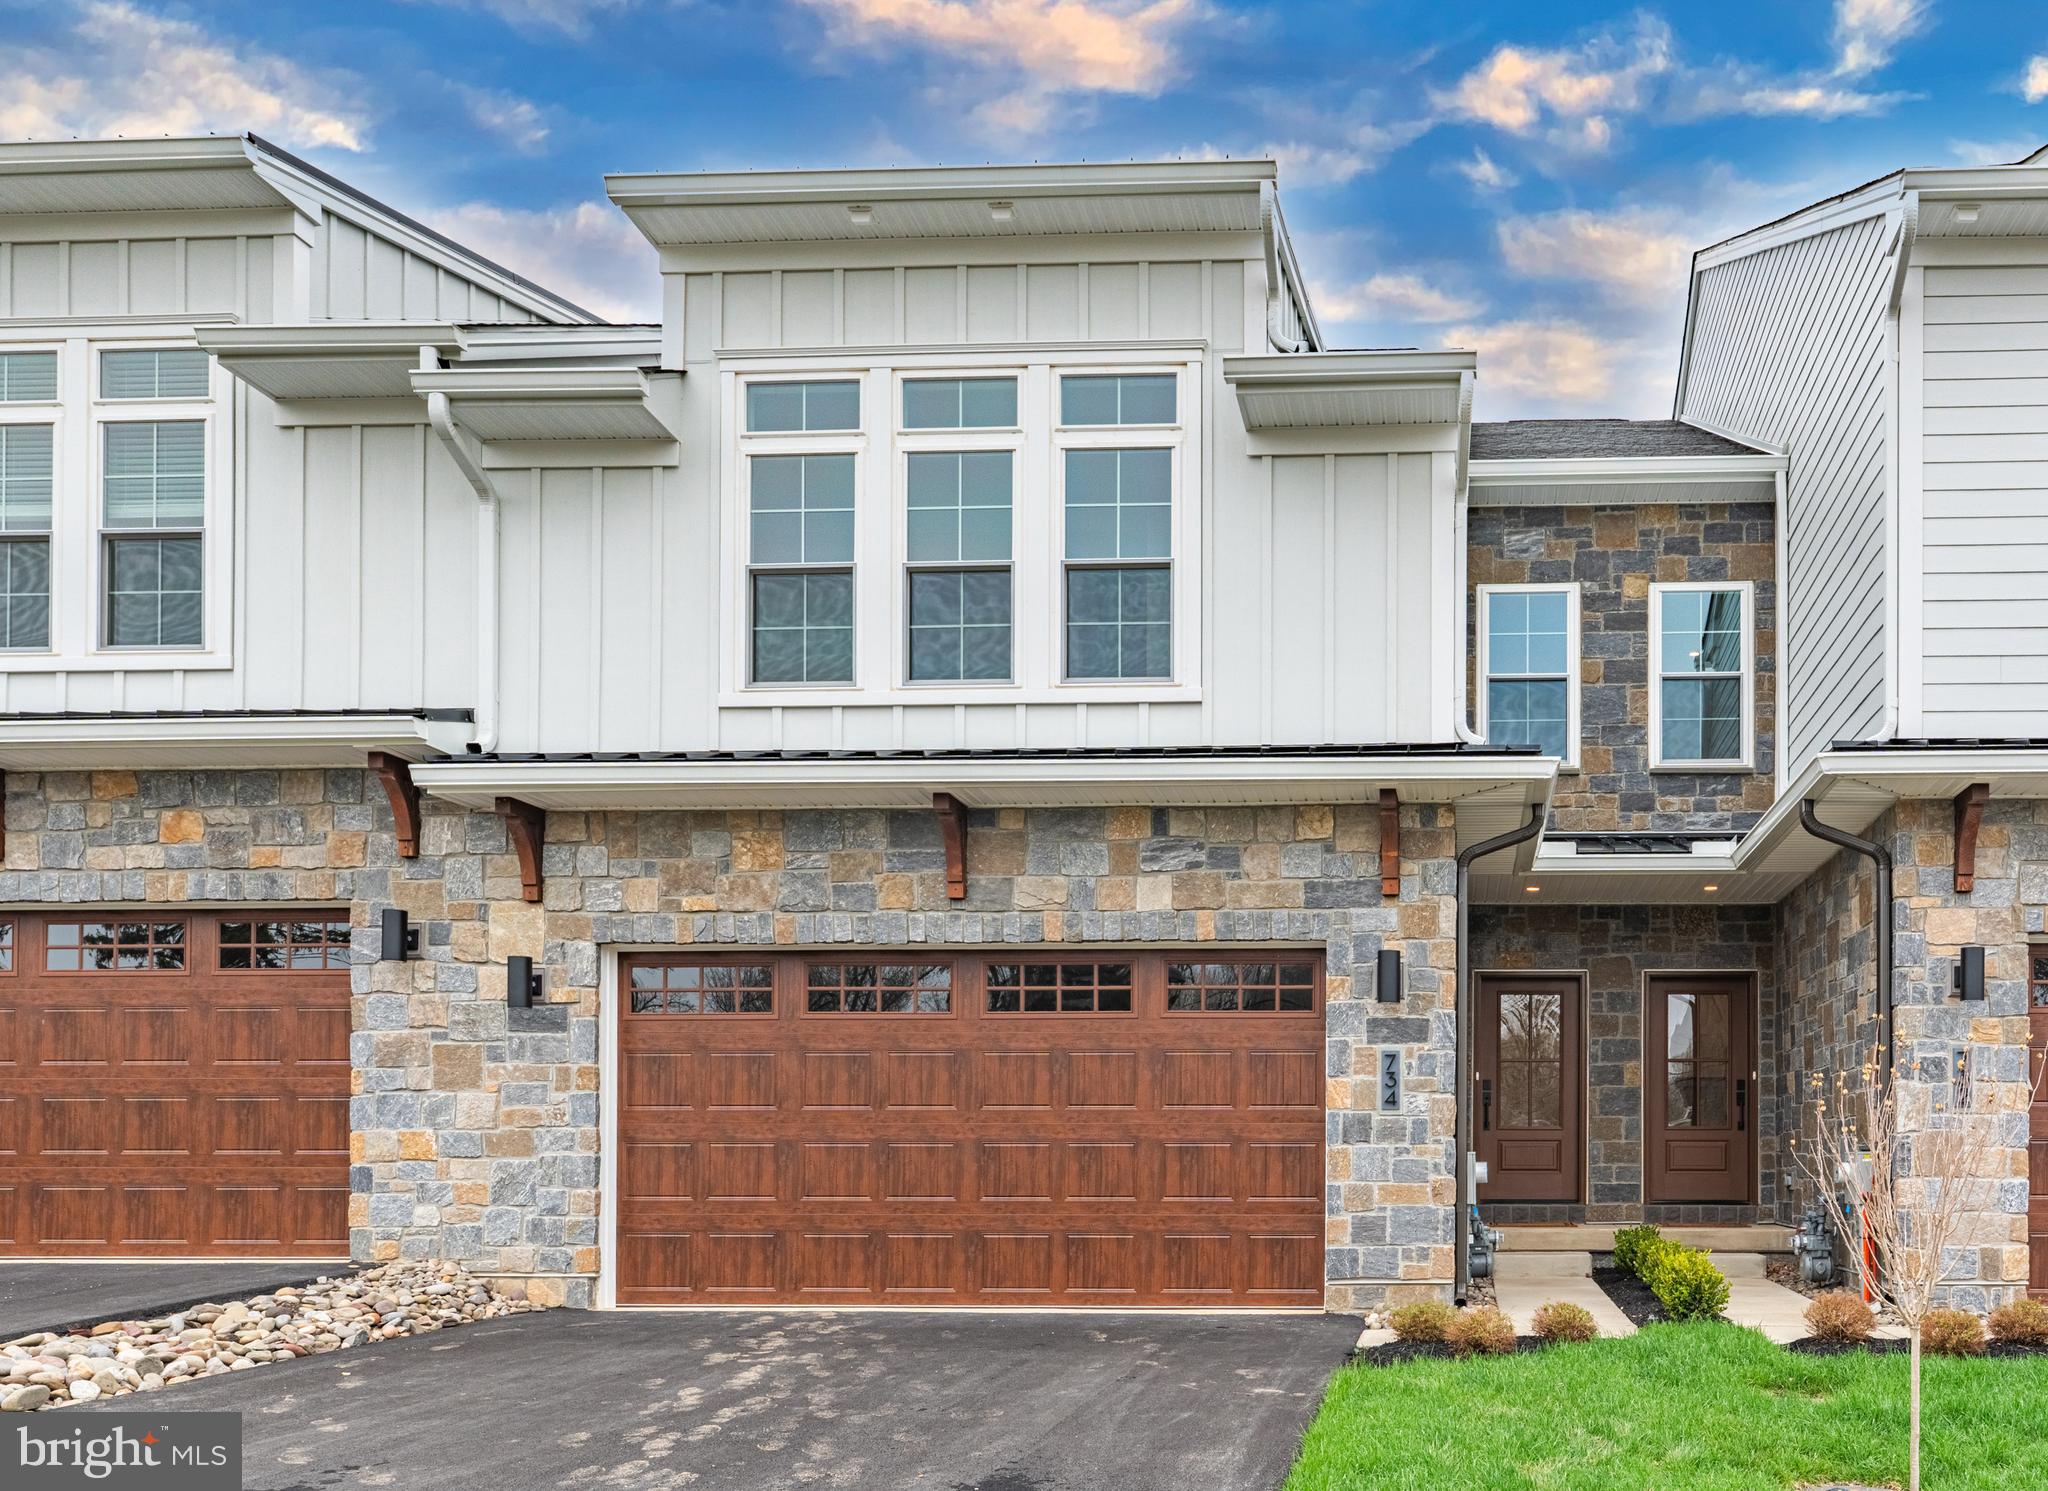
*****Preserve at Maple Glen******* Welcome to the Cade model home on Lot 4, a beautifully designed home showcasing thoughtful upgrades, timeless finishes, and a layout that balances everyday comfort with elevated style.
From the moment you enter, you’ll notice the attention to detail—wide-plank flooring in a soft, natural tone, custom trim work, and a bright, open layout that feels both inviting and refined. The great room is anchored by a sleek linear gas fireplace with a custom tile surround and tailored millwork for a clean and modern finish.
The kitchen is designed with both style and function in mind, featuring two-tone cabinetry, quartz countertops, a handcrafted tile backsplash, and a suite of high-end appliances with designer finishes. An apron-front sink and brushed gold fixtures add a refined, modern touch.
Upstairs, the owner’s suite offers a true retreat with custom trim detailing, a spacious layout, and a beautifully finished, fully customized walk-in closet. The spa-inspired bath is a standout, featuring a wet room design with a freestanding tub, frameless glass shower, and elevated tile selections. Additional bedrooms, with walk in closets,  a full hall bath, and convenient upper-level laundry complete the second floor.
Enjoy outdoor living on the covered 16’ x 14’ deck—perfect for relaxing or entertaining. Additional highlights include upgraded stair railings with white oak accents, 7’8” interior doors, extensive recessed lighting, custom closet systems, and a zoned HVAC system with humidifier for year-round comfort .
Set in a serene location with easy access to shopping, dining, Route 309, and the PA Turnpike, this is a rare opportunity to own a fully upgraded model home without the wait.
#PAMC2177518

HORSHAM

734 EMORY CT.

3 Beds

2 Baths

2,530 Sq.Ft.

$973,655

MLS#: PAMC2177518
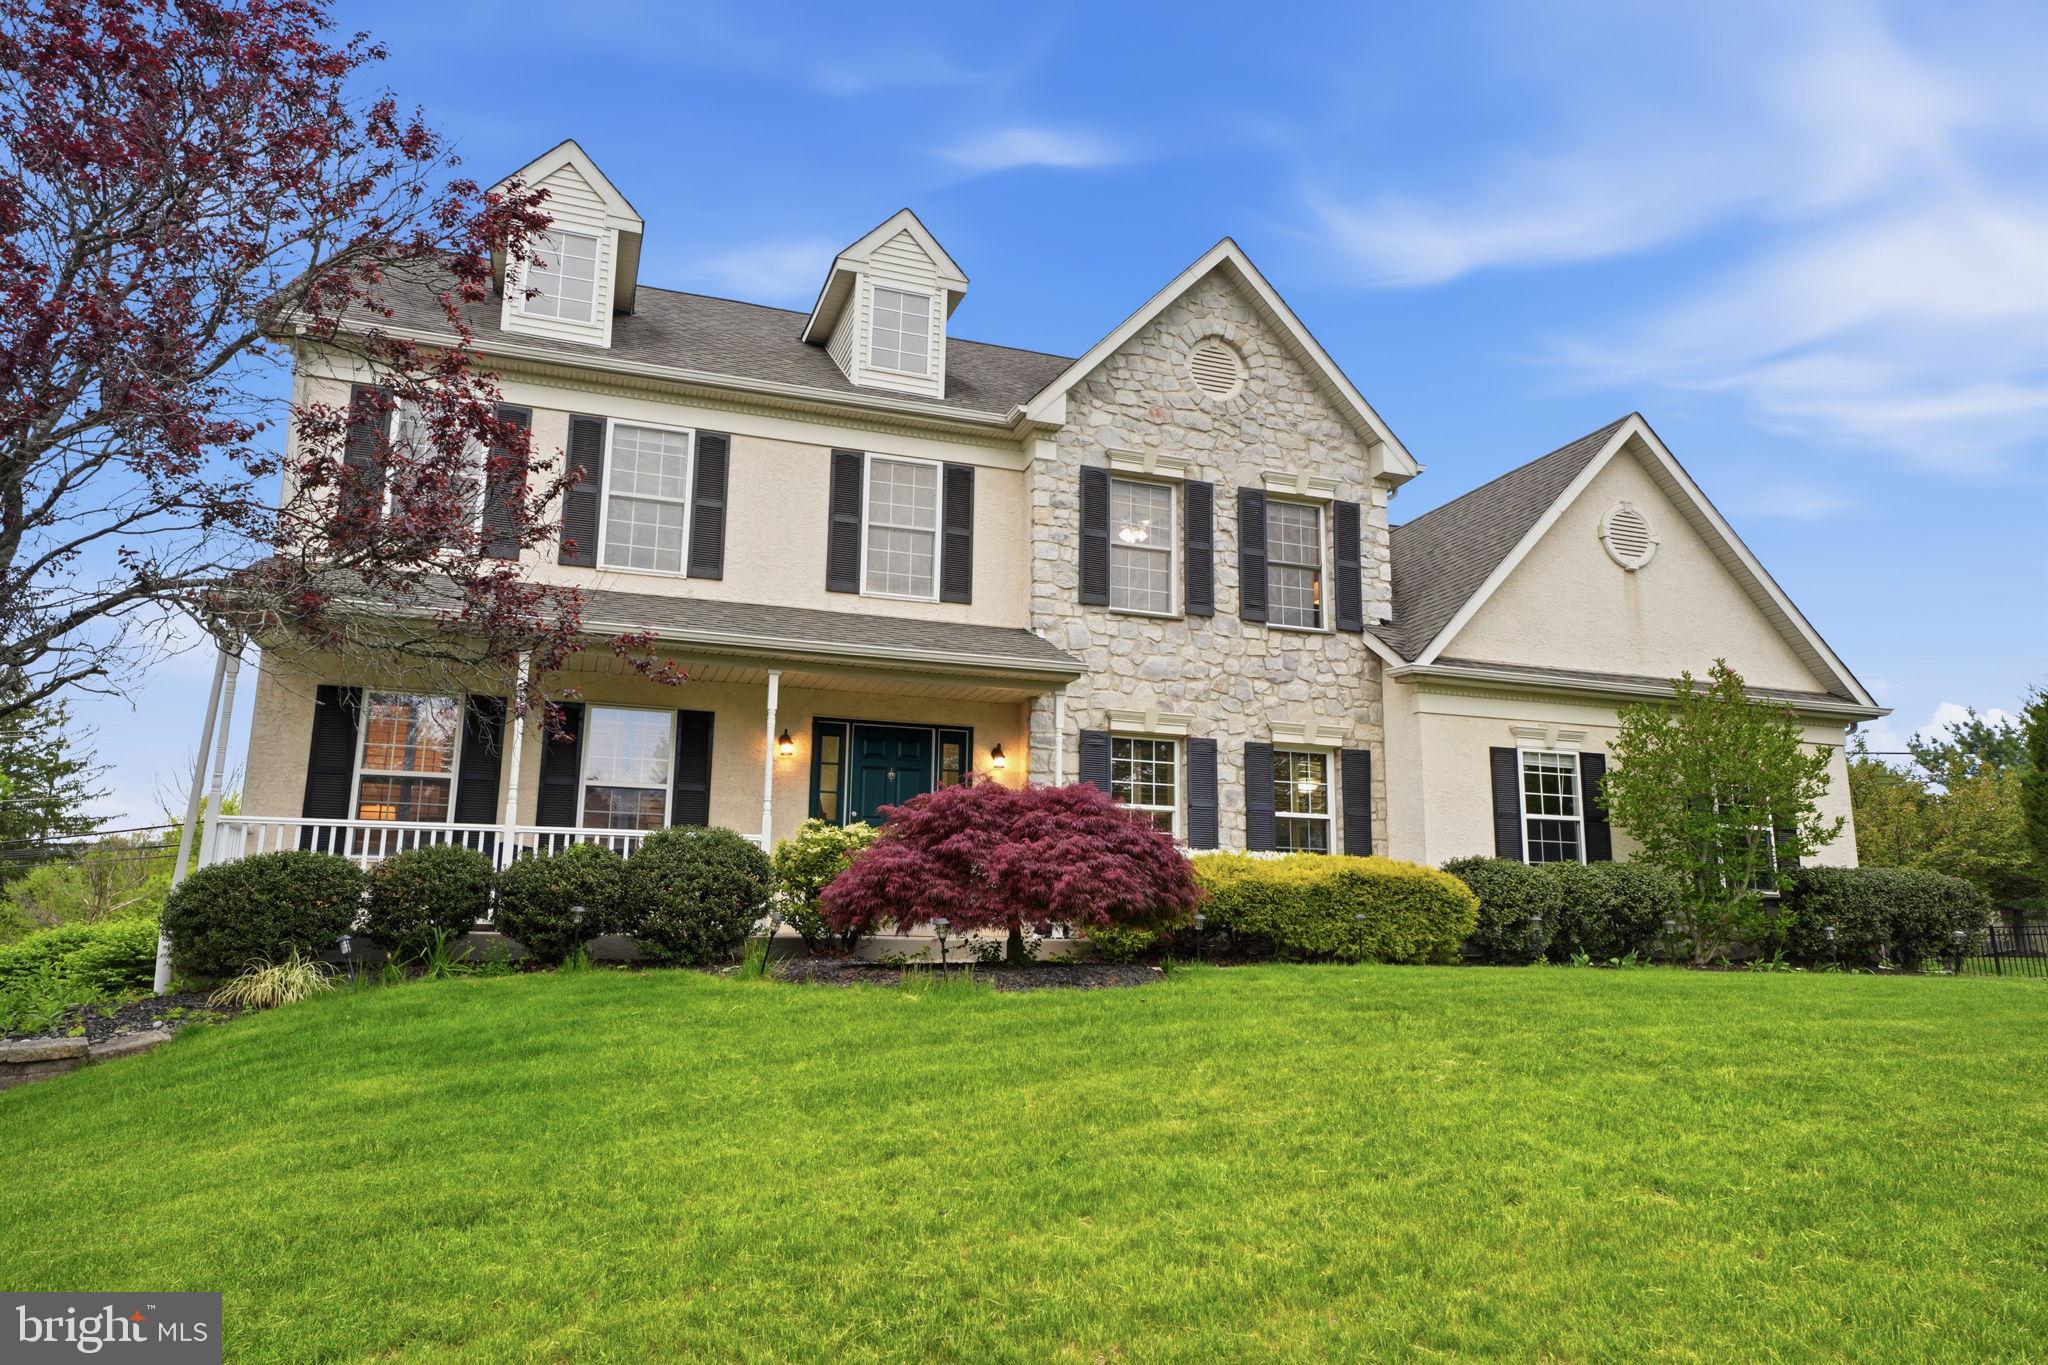
Nestled in the desirable Warrington Lea community, this charming Colonial-style home offers the perfect blend of timeless elegance and modern comfort for an easygoing yet sophisticated lifestyle. Built in 2004, it features a well-planned layout ideal for both relaxing and entertaining. Inside, warm, inviting spaces are accented by rich details and quality finishes. A cozy fireplace anchors the living area, creating the perfect spot for cool evenings, while sunlit rooms add a welcoming feel to everyday life. The gourmet kitchen, complete with modern appliances and generous counter space, makes cooking a joy, and flows seamlessly into the dining area for anything from casual meals to festive gatherings. Four spacious bedrooms include a peaceful primary suite with a spa-like en-suite bath, providing plenty of space to unwind. A fully finished basement offers flexibility for a media room, gym, or playroom, and the two-car garage with extra storage keeps everything tidy. Outside, lush landscaping frames a large yard, ideal for outdoor activities, gardening, or simply enjoying the fresh air. Though there’s no pool, the lively neighborhood is just minutes from parks, amenities, and recreation.
#PABU2120432

CHALFONT

139 STATESMAN ROAD

4 Beds

2 Baths

3,100 Sq.Ft.

$973,000

MLS#: PABU2120432
None
#PAPH2634590

PHILADELPHIA

334 REED STREET

None Beds

None Baths

3,100 Sq.Ft.

$970,000

MLS#: PAPH2634590
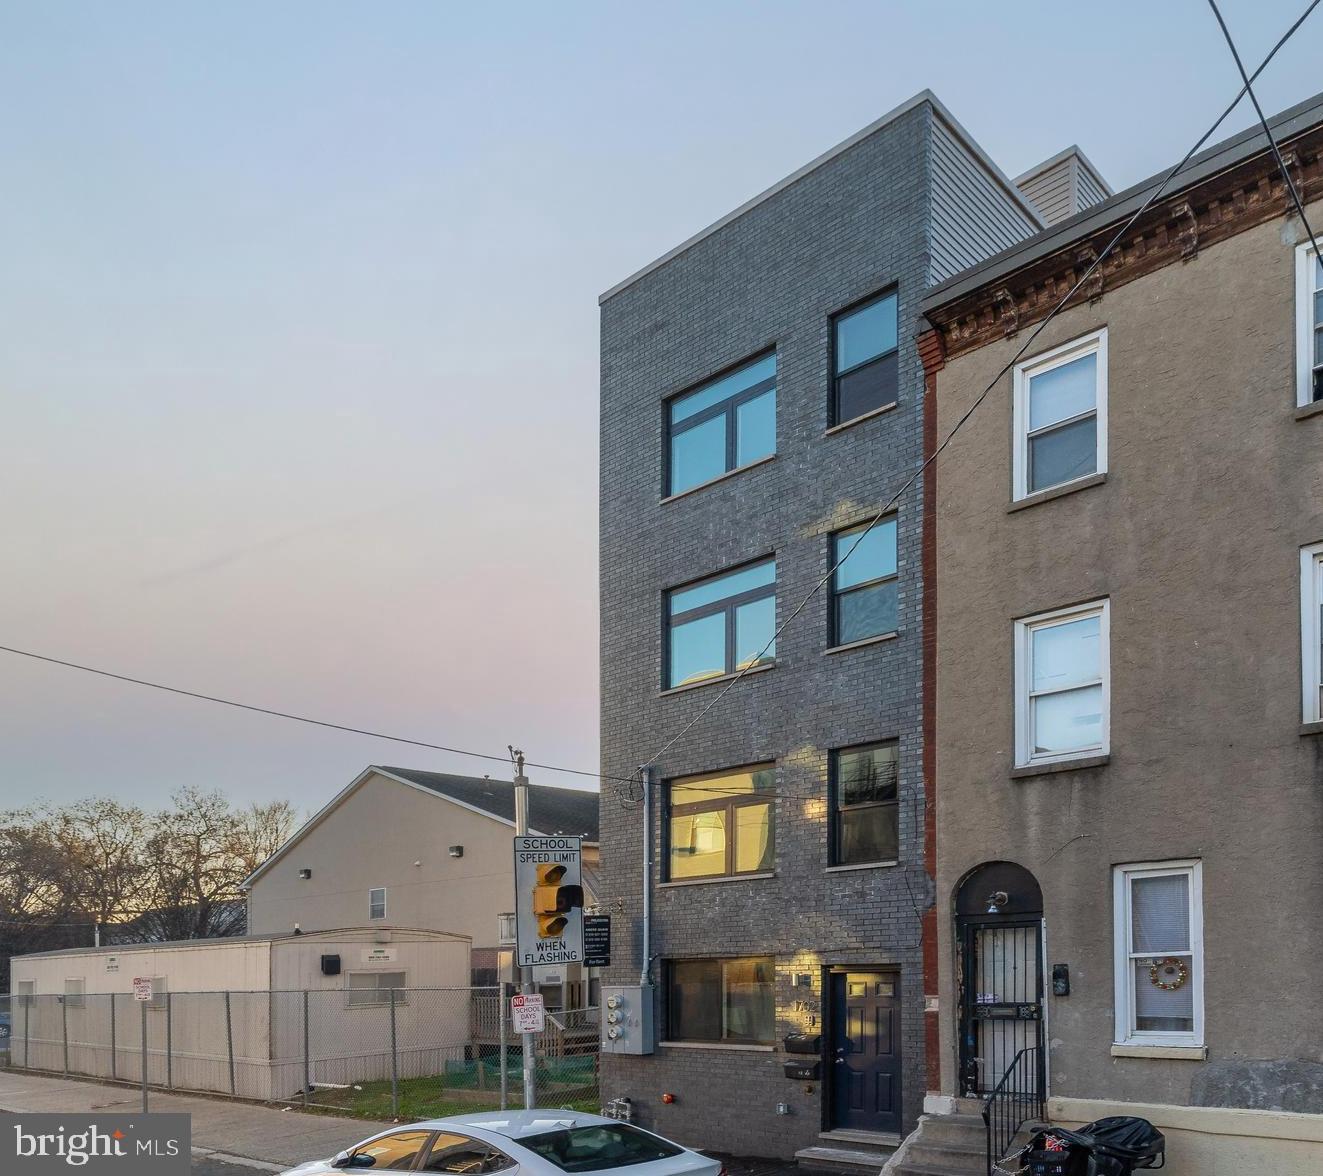
Turnkey investment opportunity just blocks from Temple University. Built in 2020, this newer construction duplex features two large student rental units: a 5-bedroom, 4-bath lower unit and a 6-bedroom, 4.5-bath upper unit.

Both units offer spacious bedrooms, beautifully finished bathrooms with custom tile work, in-unit laundry, central air, security systems, and modern kitchens featuring quartz countertops, stainless steel appliances, custom backsplashes, and ample cabinet space. The lower unit includes access to a private fenced patio, while the upper unit boasts a large rooftop deck with impressive city views.

Conveniently located near Temple University and public transportation, with easy access to Center City, Fairmount, and Northern Liberties, this property is ideally positioned to attract strong rental demand year after year. The property has enjoyed 100% occupancy with no vacancy during the current owner’s ownership, demonstrating its consistent rental performance and desirability among tenants.

Approximately 4 years remain on the full 10-year tax abatement, providing substantial tax savings for the next owner. A rare opportunity to acquire a modern, low-maintenance multifamily asset in one of Philadelphia’s most active rental markets. Schedule your showing today.
#PAPH2630330

PHILADELPHIA

1702 N GRATZ STREET

None Beds

None Baths

4,844 Sq.Ft.

$965,000

MLS#: PAPH2630330
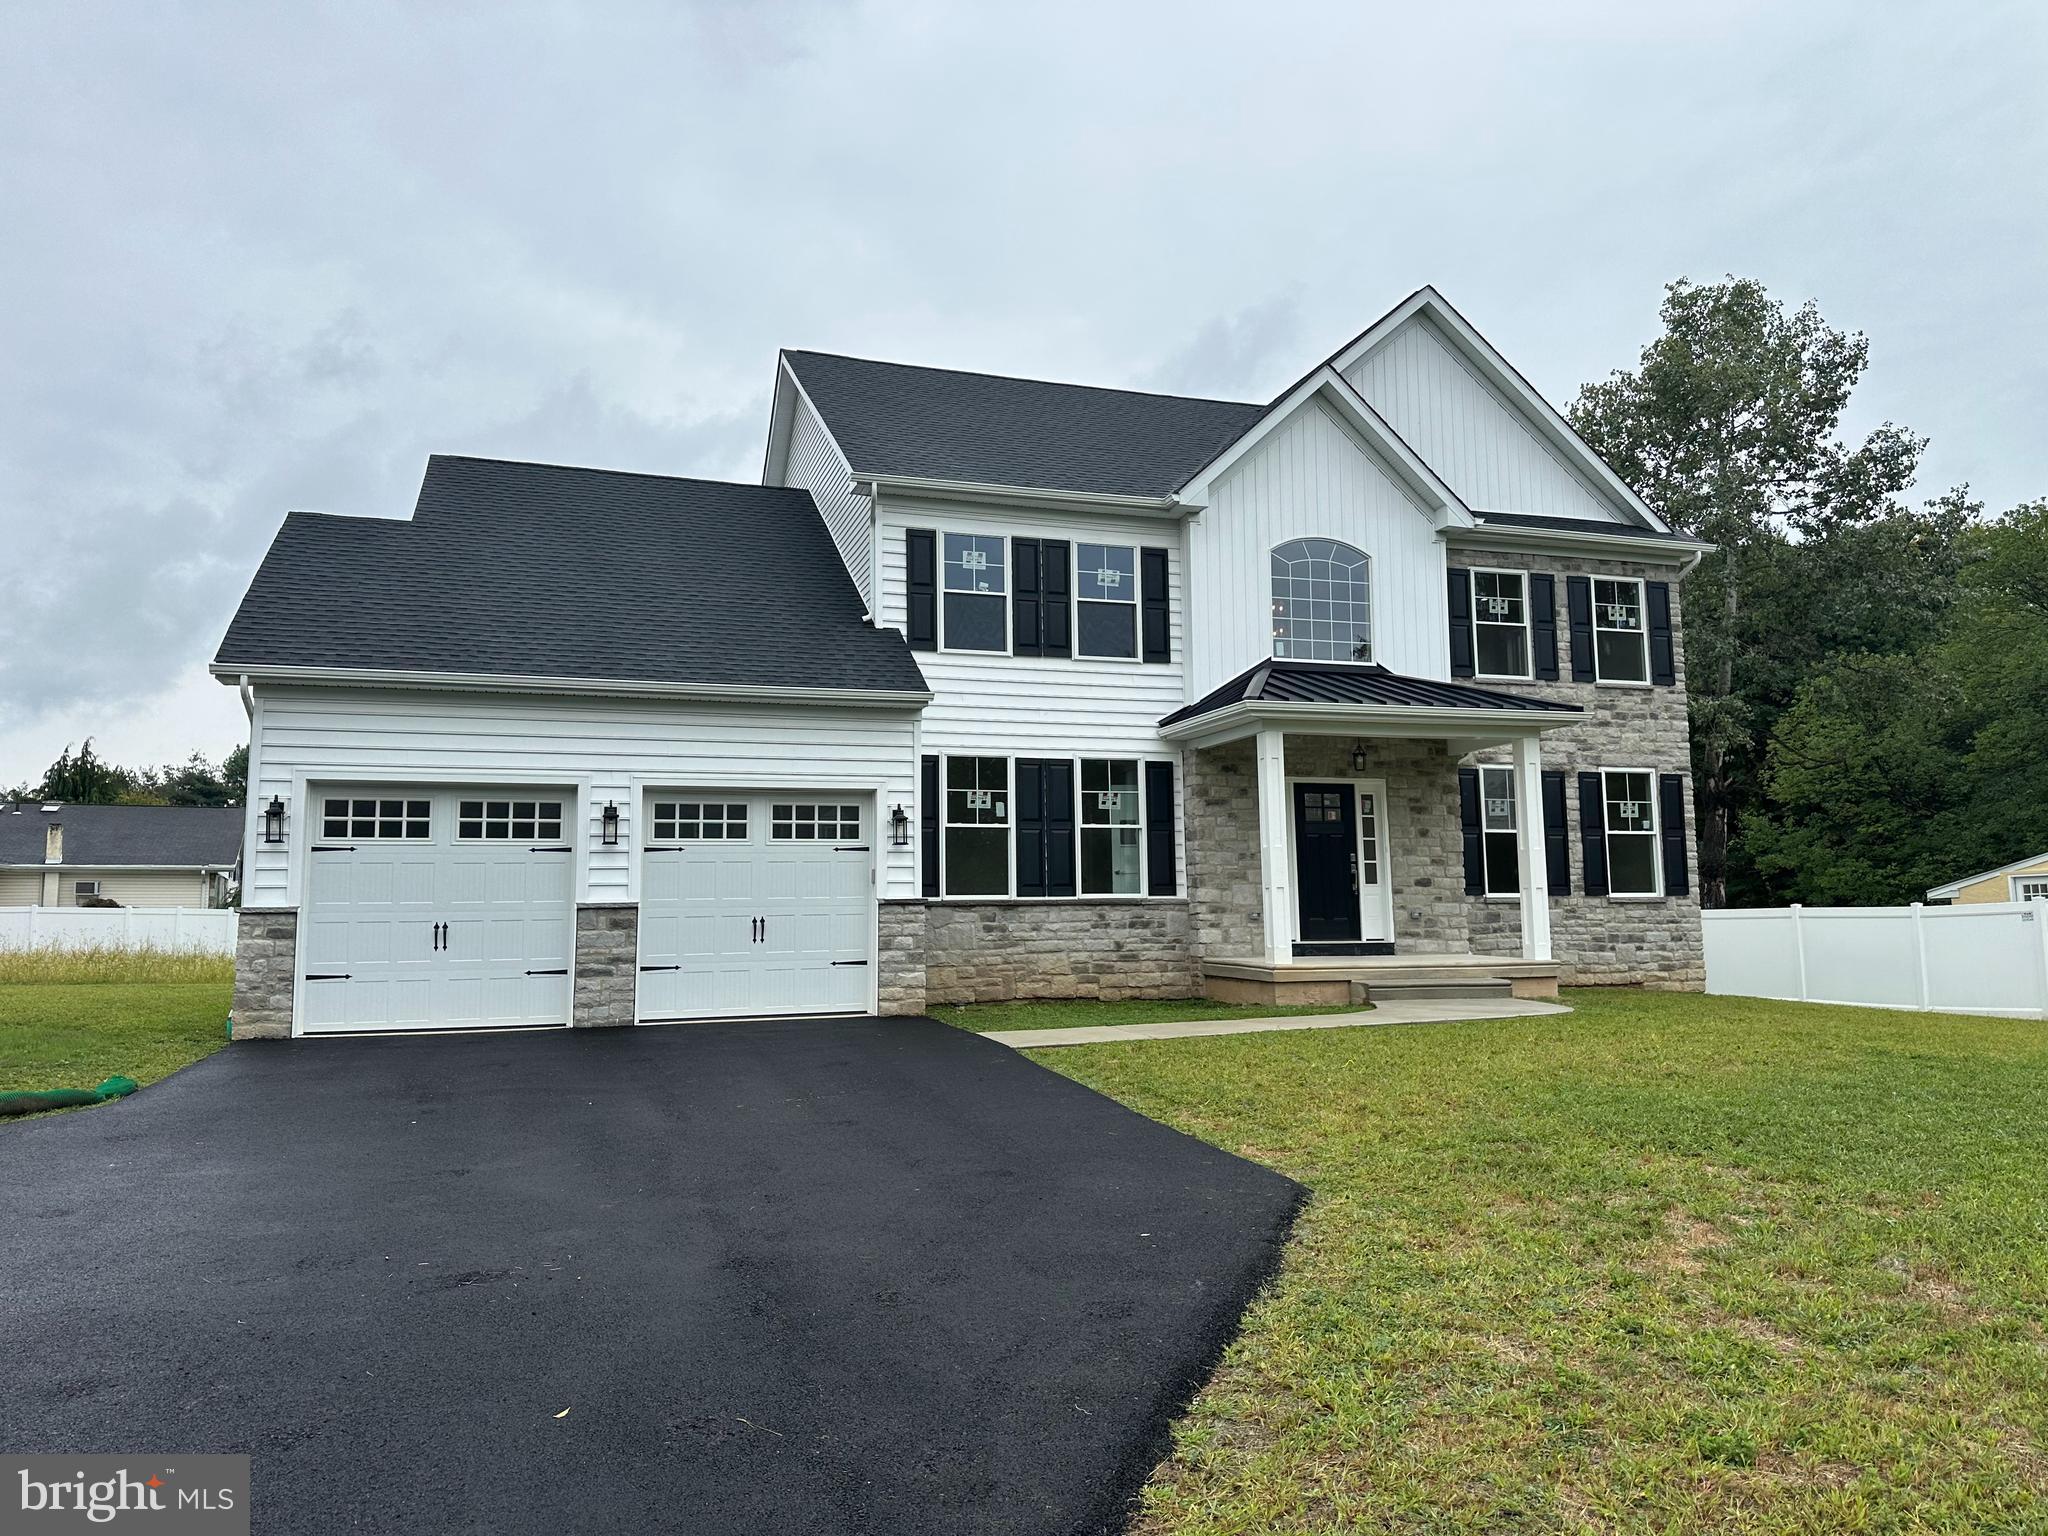
Beautiful New Luxury Home in Upper Southampton Township.  Only two homes available!
Experience modern luxury in this brand-new construction located in the highly desirable Upper Southampton Township, just minutes from premier shopping and dining at The Market at Huntingdon Valley.
This elegant 4/5-bedroom, 3.5-bath home offers approximately 2,800 sq. ft. of finished living space on the main and upper floors, plus a 1,300 sq. ft. finished walk-out basement !!!. THATS  4100 SQ FT OF FINISHED SPACE Set on a half-acre lot, the property combines upscale finishes with comfort and convenience.


Main Floor Highlights:
Covered front entry leading to a grand two-story foyer
Powder room conveniently located off the hall
Private study/home office or 5th main floor guest/in-law bedroom !!! 
 laundry room with interior access to the 2-car garage with auto openers .
Formal dining room with chandelier  and spacious living room—perfect for entertaining.
Designer kitchen featuring a large quartz  island, stainless steel appliances (gas range, microwave, dishwasher, refrigerator, range vent with motion sensor function ), and a deep stainless steel sink.
Sunny breakfast area opens to the family room with a gas fireplace, ceiling fan  and vaulted ceiling
Sliding doors lead to a large 14’ x 25’ rear composite deck with pvc railings !! 
Second Floor:
Four spacious bedrooms with engineered hardwood floors and ample closet space
Hall bath with double sinks and shower/tub combo , ceramic tile .
Primary suite with a tray ceiling ,  luxurious ensuite bath featuring soaking tub, stall shower, double vanity, and a large walk-in closet
Lower Level:
Expansive walk-out  finished basement with  a full bath, tiled floor and tub area   !!! , sump pit, and pump. Utility/HVAC  room , storage under steps , recessed lights , closet , and sliders to walk out steps to rear yard !! 

Additional Features:
Dual-zone HVAC system
200-amp electrical panel
Approximate taxes: $12,000 (buyer to verify with township)
Estimated delivery:45- 60 days from contract
By appointment only—finishing touches being done . 
 Photos shown may include features from both available homes.
#PABU2109170

SOUTHAMPTON

43 DAVISVILLE ROAD

5 Beds

3 Baths

2,800 Sq.Ft.

$965,000

MLS#: PABU2109170
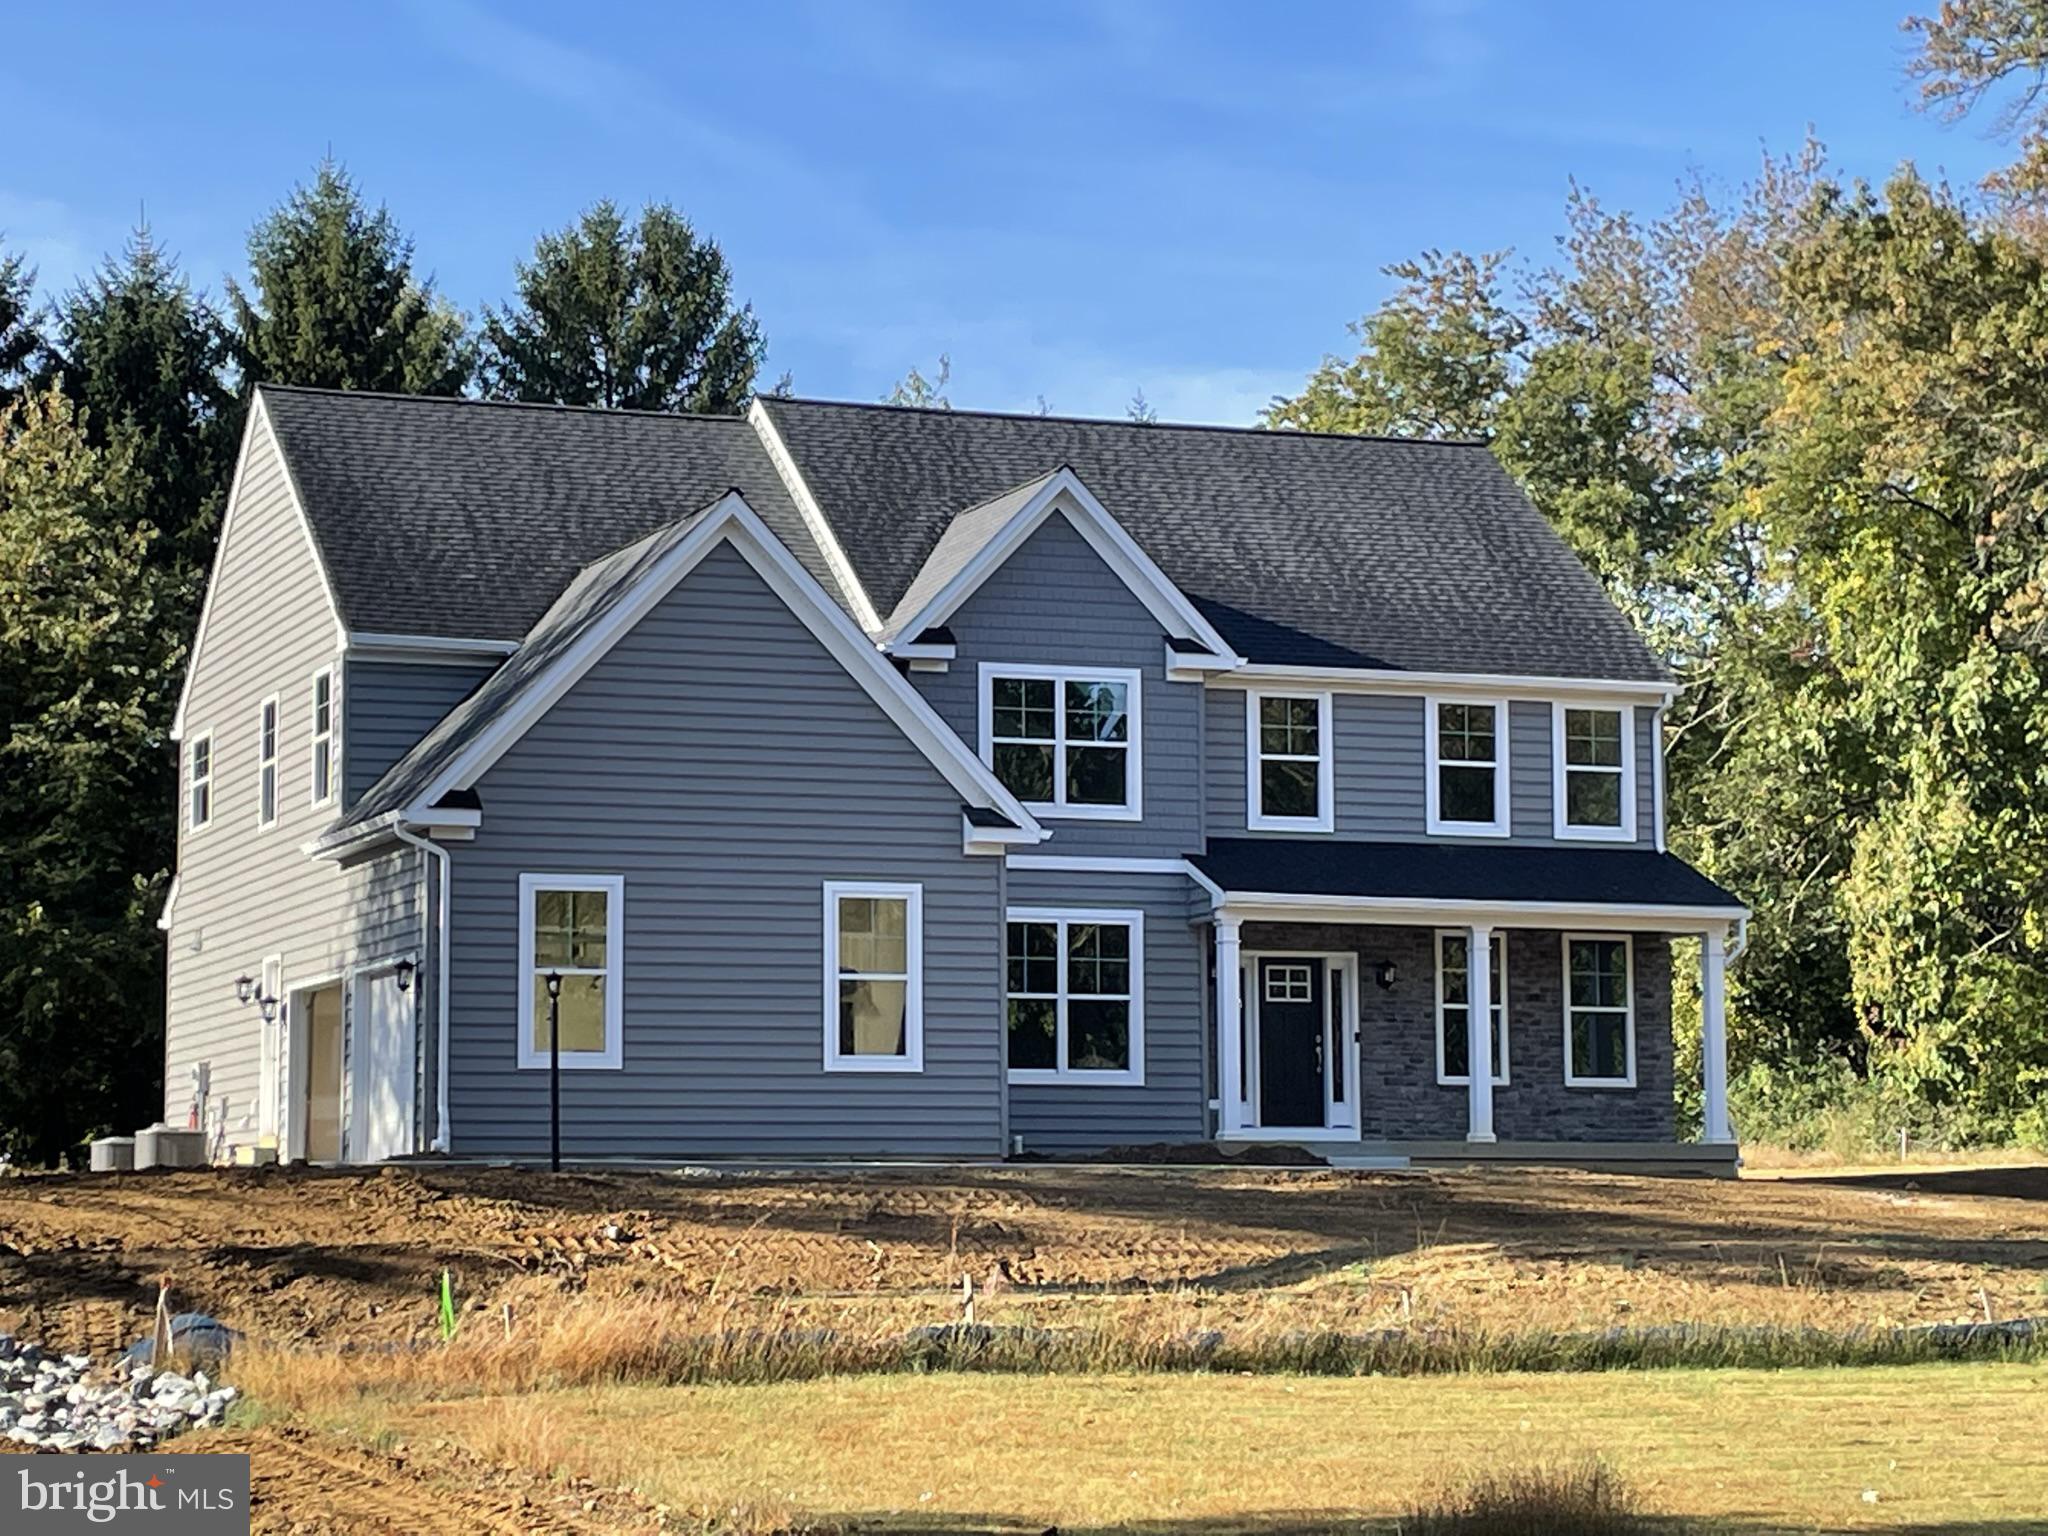
One more Lot left for you!  This is your chance to build the home you have been dreaming of on 1.2 acres in the Wissahickon School District. Rotelle is ready to exceed your expectations with fine craftsmanship and superior design. The Carnegie is a stunning four-bedroom, three-and-half-bath home with a two-story foyer, oversized kitchen, family room, and first-floor study with an optional wet bar. The large family room has the option of adding a beautiful two-story cozy stone fireplace. The owner's suite is a luxurious retreat, perfect for rest and retreat. Three additional bedrooms, all sized well, complete the upstairs, which includes a princess bath and a hallway bath, adding convenience for a busy household. A large two-car garage with extras added on at your request.
#PAMC2169170

LOWER GWYNEDD

1600 LOWER STATE RD.

4 Beds

2 Baths

N/A

$962,718

MLS#: PAMC2169170

1 ... 79 80 81 82 83 ... 666

properties found. properties found. Page of .

 - property

Send a message

Message successfully sent.

Your message

What is 3 + 4 ?

Reason for contacting?

I agree to receive email communication and understand I can unsubscribe at any time.

I agree to be contacted by TNT Real Estate Solutions via call, email, and text for real estate services. To opt out, you can reply 'stop' at any time or reply 'help' for assistance. You can also click the unsubscribe link in the emails. Message and data rates may apply. Message frequency may vary. Privacy Policy

Update Your Temporary Password

Personalize your search

Enter your email and we'll notify you immediately when new listings match what you're looking for.

or enter email address

Already have an account ? Login here

Continue your home search

I agree to receive communications and understand I can unsubscribe at any time.

I agree to be contacted by TNT Real Estate Solutions via call, email, and text for real estate services. To opt out, you can reply 'stop' at any time or reply 'help' for assistance. You can also click the unsubscribe link in the emails. Message and data rates may apply. Message frequency may vary. Privacy Policy

Already have an account ? Login here

We use cookies

We use cookies primarily for analytics to enhance your experience. By accepting, you agree to our use of these cookies. You can manage your preferences or learn more about our cookies policy.






