

One of the most popular communities provided by {{page_data.agentName}}

Philadelphia

One of the most popular communities provided by TNT Real Estate Solutions

Philadelphia

About Philadelphia

Living in Philadelphia, PA, offers a unique blend of rich history, vibrant culture, and a strong sense of community, making it an ideal place to call home. Residents enjoy easy access to world-class museums, diverse dining experiences, and a thriving arts scene, reflecting the city’s deep-rooted heritage. The affordable housing market, coupled with a variety of neighborhoods, from the historic charm of Old City to the bustling energy of South Philadelphia, caters to all lifestyles. Additionally, the convenient public transportation system and proximity to major cities like New York and Washington, D.C., enhance Philadelphia’s appeal. With its passionate sports culture, beautiful parks, and an ever-evolving food scene, living in Philadelphia means immersing yourself in a dynamic, welcoming environment that values community and tradition. Whether you’re a young professional, a growing family, or a retiree, Philadelphia offers a vibrant urban experience enriched by its history and welcoming spirit.
One of the most popular communities provided by TNT Real Estate Solutions
10,653
# of Listings
3
Avg # of Bedrooms
$265
Avg. $ / Sq.Ft.
$518,547
Med. List Price

Browse Philadelphia Real Estate Listings

3276 Properties Found. Page 78 of 219.
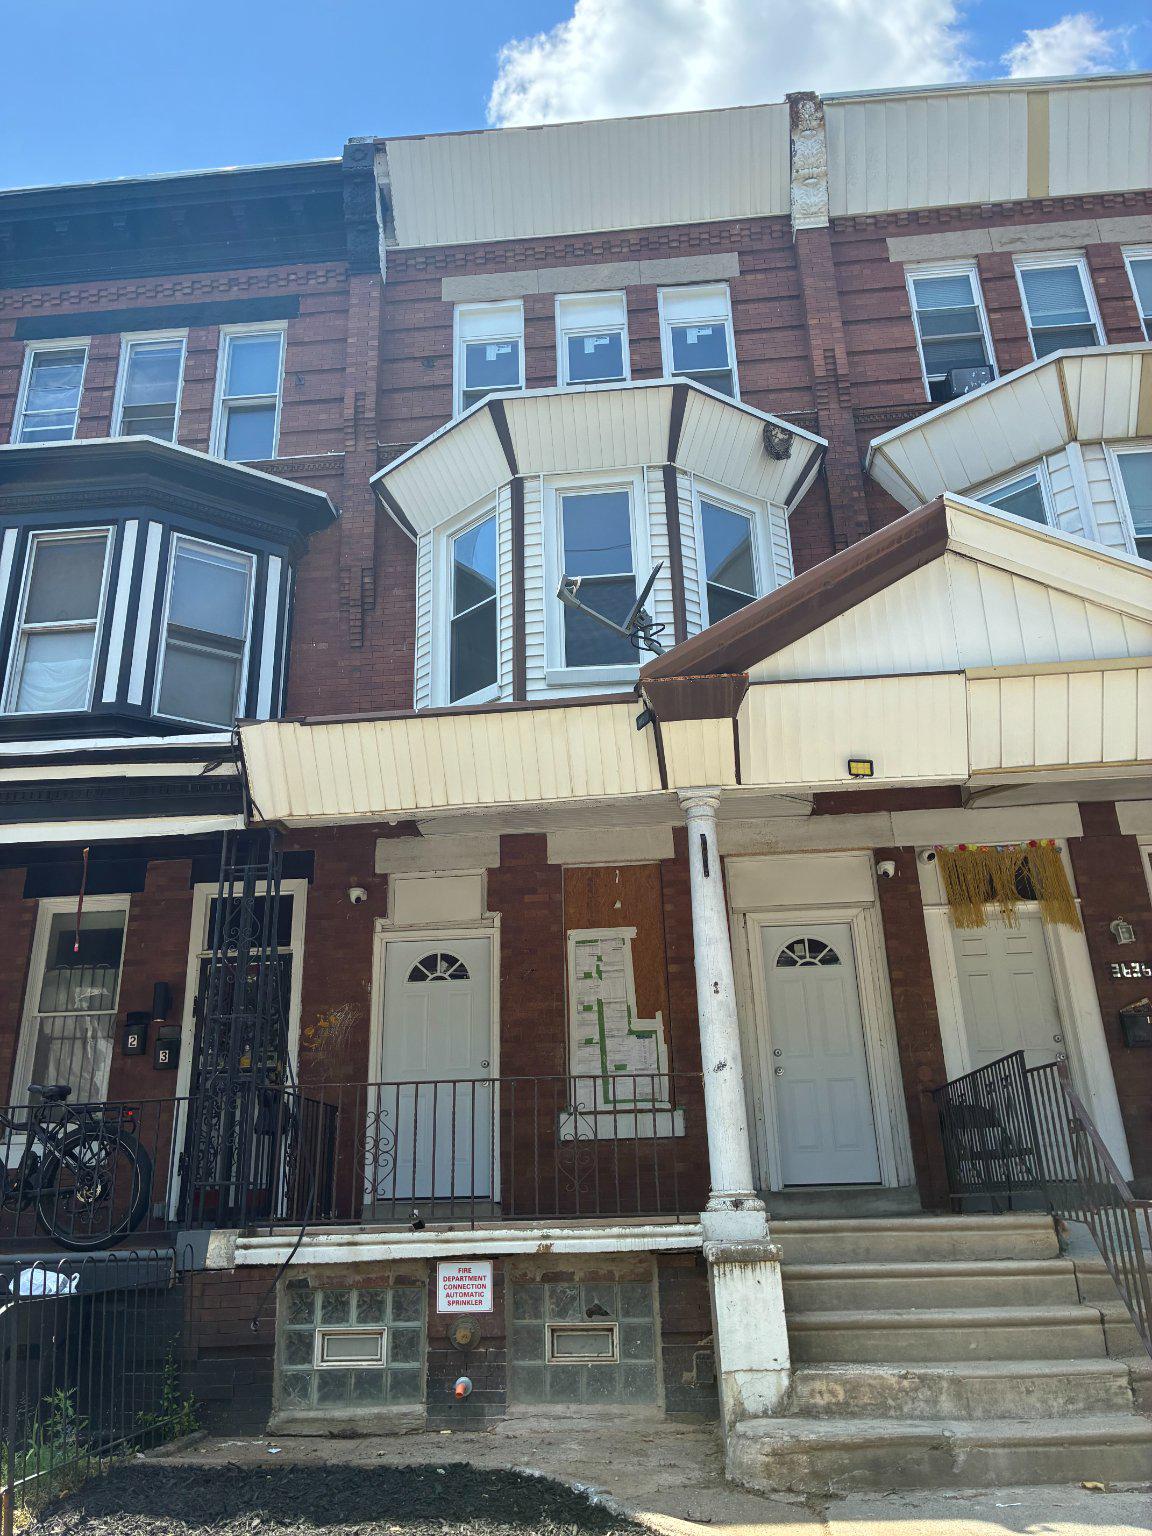
Renovated triplex: Unit 1 is 3 bedroom, 1 bath unit on the first floor. Unit 2 is 2 bedroom, 1 bathroom. Unit 3 is 2 bedroom, 1 bathroom. All 3 units have in unit laundry hookup and central air. This property is fully vacant, updated and is move-in and income generation ready. Full unfinished basement for storage.
3 bed rent ranges are $1,600 - $1,765
2 bed rent ranges are $1,200 - $1,400+
#PAPH2630130

PHILADELPHIA

3634 N 19TH STREET

7 Beds

None Baths

2,254 Sq.Ft.

$379,900

MLS#: PAPH2630130
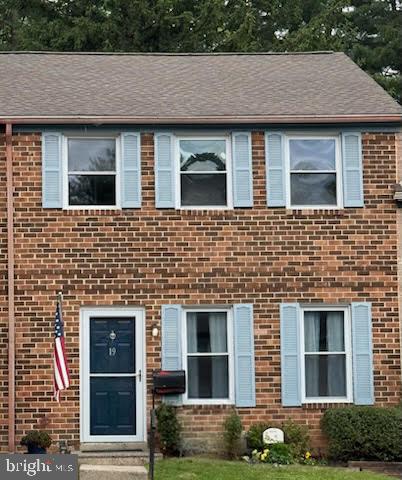
WOW!! New roof, all new Frigidaire appliances in kitchen and all new carpet thru out the entire 2nd floor ( hardwood floors below) ! 

Welcome to this beautifully updated townhouse in the desirable Olde Colonial Greene community. Thoughtfully refreshed and move-in ready, this home offers a perfect blend of comfort, functionality, and style.

Step inside to a welcoming foyer featuring durable vinyl plank flooring and a convenient double coat closet. The flooring flows seamlessly into the spacious living room, highlighted by a charming corner brick wood-burning fireplace—wasn't used this last winter, but ready for your enjoyment. The dining room is filled with natural light and showcases classic hardwood flooring, creating a warm and inviting space for everyday meals or entertaining.

The galley-style kitchen is both practical and well-equipped, featuring Legacy light maple cabinetry, Formica countertops, and a full suite of appliances including an electric range, built-in microwave, dishwasher, and refrigerator. The main level also offers additional storage closets and a completely remodeled half bath for added convenience.

Step outside to your own private retreat—a fenced-in back patio complete with a retractable awning and an exterior storage shed, perfect for relaxing or hosting guests.

Upstairs, the primary bedroom offers generous space, two double closets, and a private full bath. Two additional well-sized bedrooms, a hall bath with a tub/shower combination, and the convenience of second-floor laundry complete the upper level.

Additional highlights include a freshly repainted interior, six-panel doors throughout, and a new electrical service installed in 2025.

This well-maintained home combines modern updates with practical living in a sought-after community—ready for its next owner to enjoy.
#PABU2118042

DOYLESTOWN

19 CONSTITUTION AVENUE

3 Beds

2 Baths

1,440 Sq.Ft.

$379,900

MLS#: PABU2118042
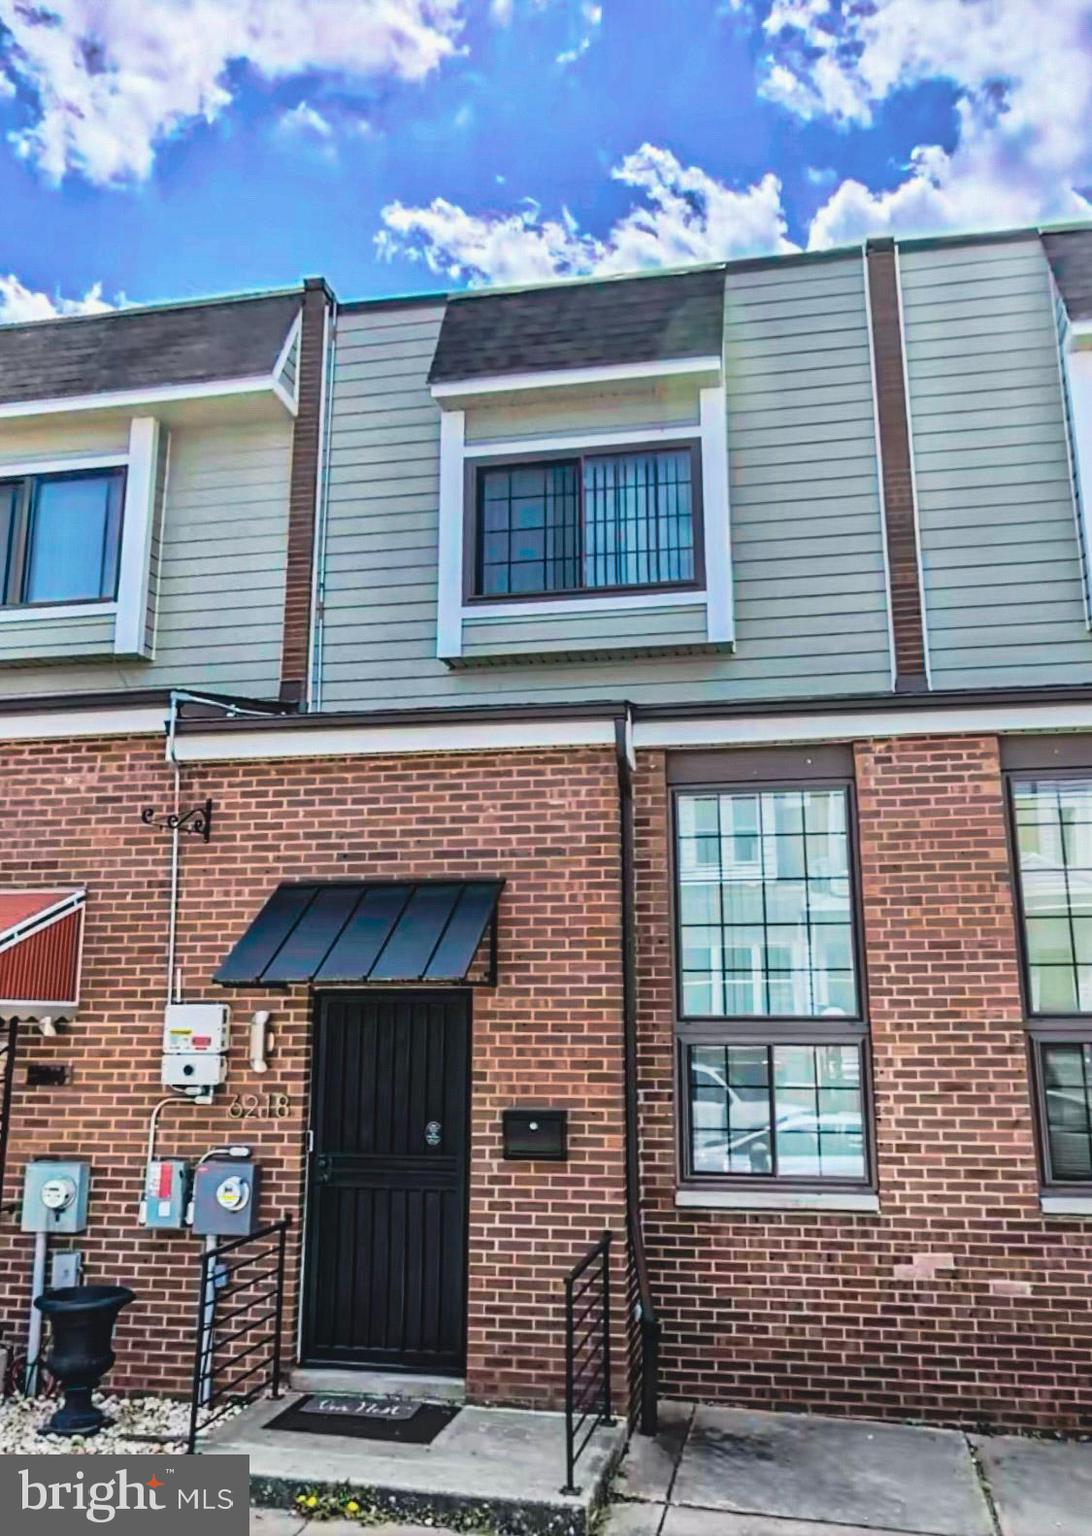
Welcome to Osage Pine, a 36-unit townhome development in the heart of Cobbs Creek! These rare split-level layout homes have been completely renovated from top to bottom with nothing spared. These extra long homes include hand-scraped hardwood floors, quartz countertops, stainless steel appliances, both foyer AND den areas, rear decks off the kitchen, a full-length glass knee wall above the foyer, and much more. The upper level includes three bedrooms and two bathrooms, the main level features living/dining/kitchen/foyer and the basement level includes the den area, 1/2 bath (upgrade option to full bath is possible) and bedroom in the rear of the home. The homes sit right across the street from Cobbs Creek Park and are convenient to the Market Frankford Line (4 blocks) and several bus routes. The block will also feature specially designed permanent artwork by a neighborhood artist with renderings coming in the near future. Last but not least, the homes feature APPROVED 10-year tax abatements and are ready for the new homeowner! Homes must be sold to owner occupants per city requirements and there are no deed restrictions. Schedule your showing today and become part of the revitalization of Cobbs Creek!
#PAPH2628286

PHILADELPHIA

6218 PINE STREET

4 Beds

2 Baths

2,457 Sq.Ft.

$379,900

MLS#: PAPH2628286
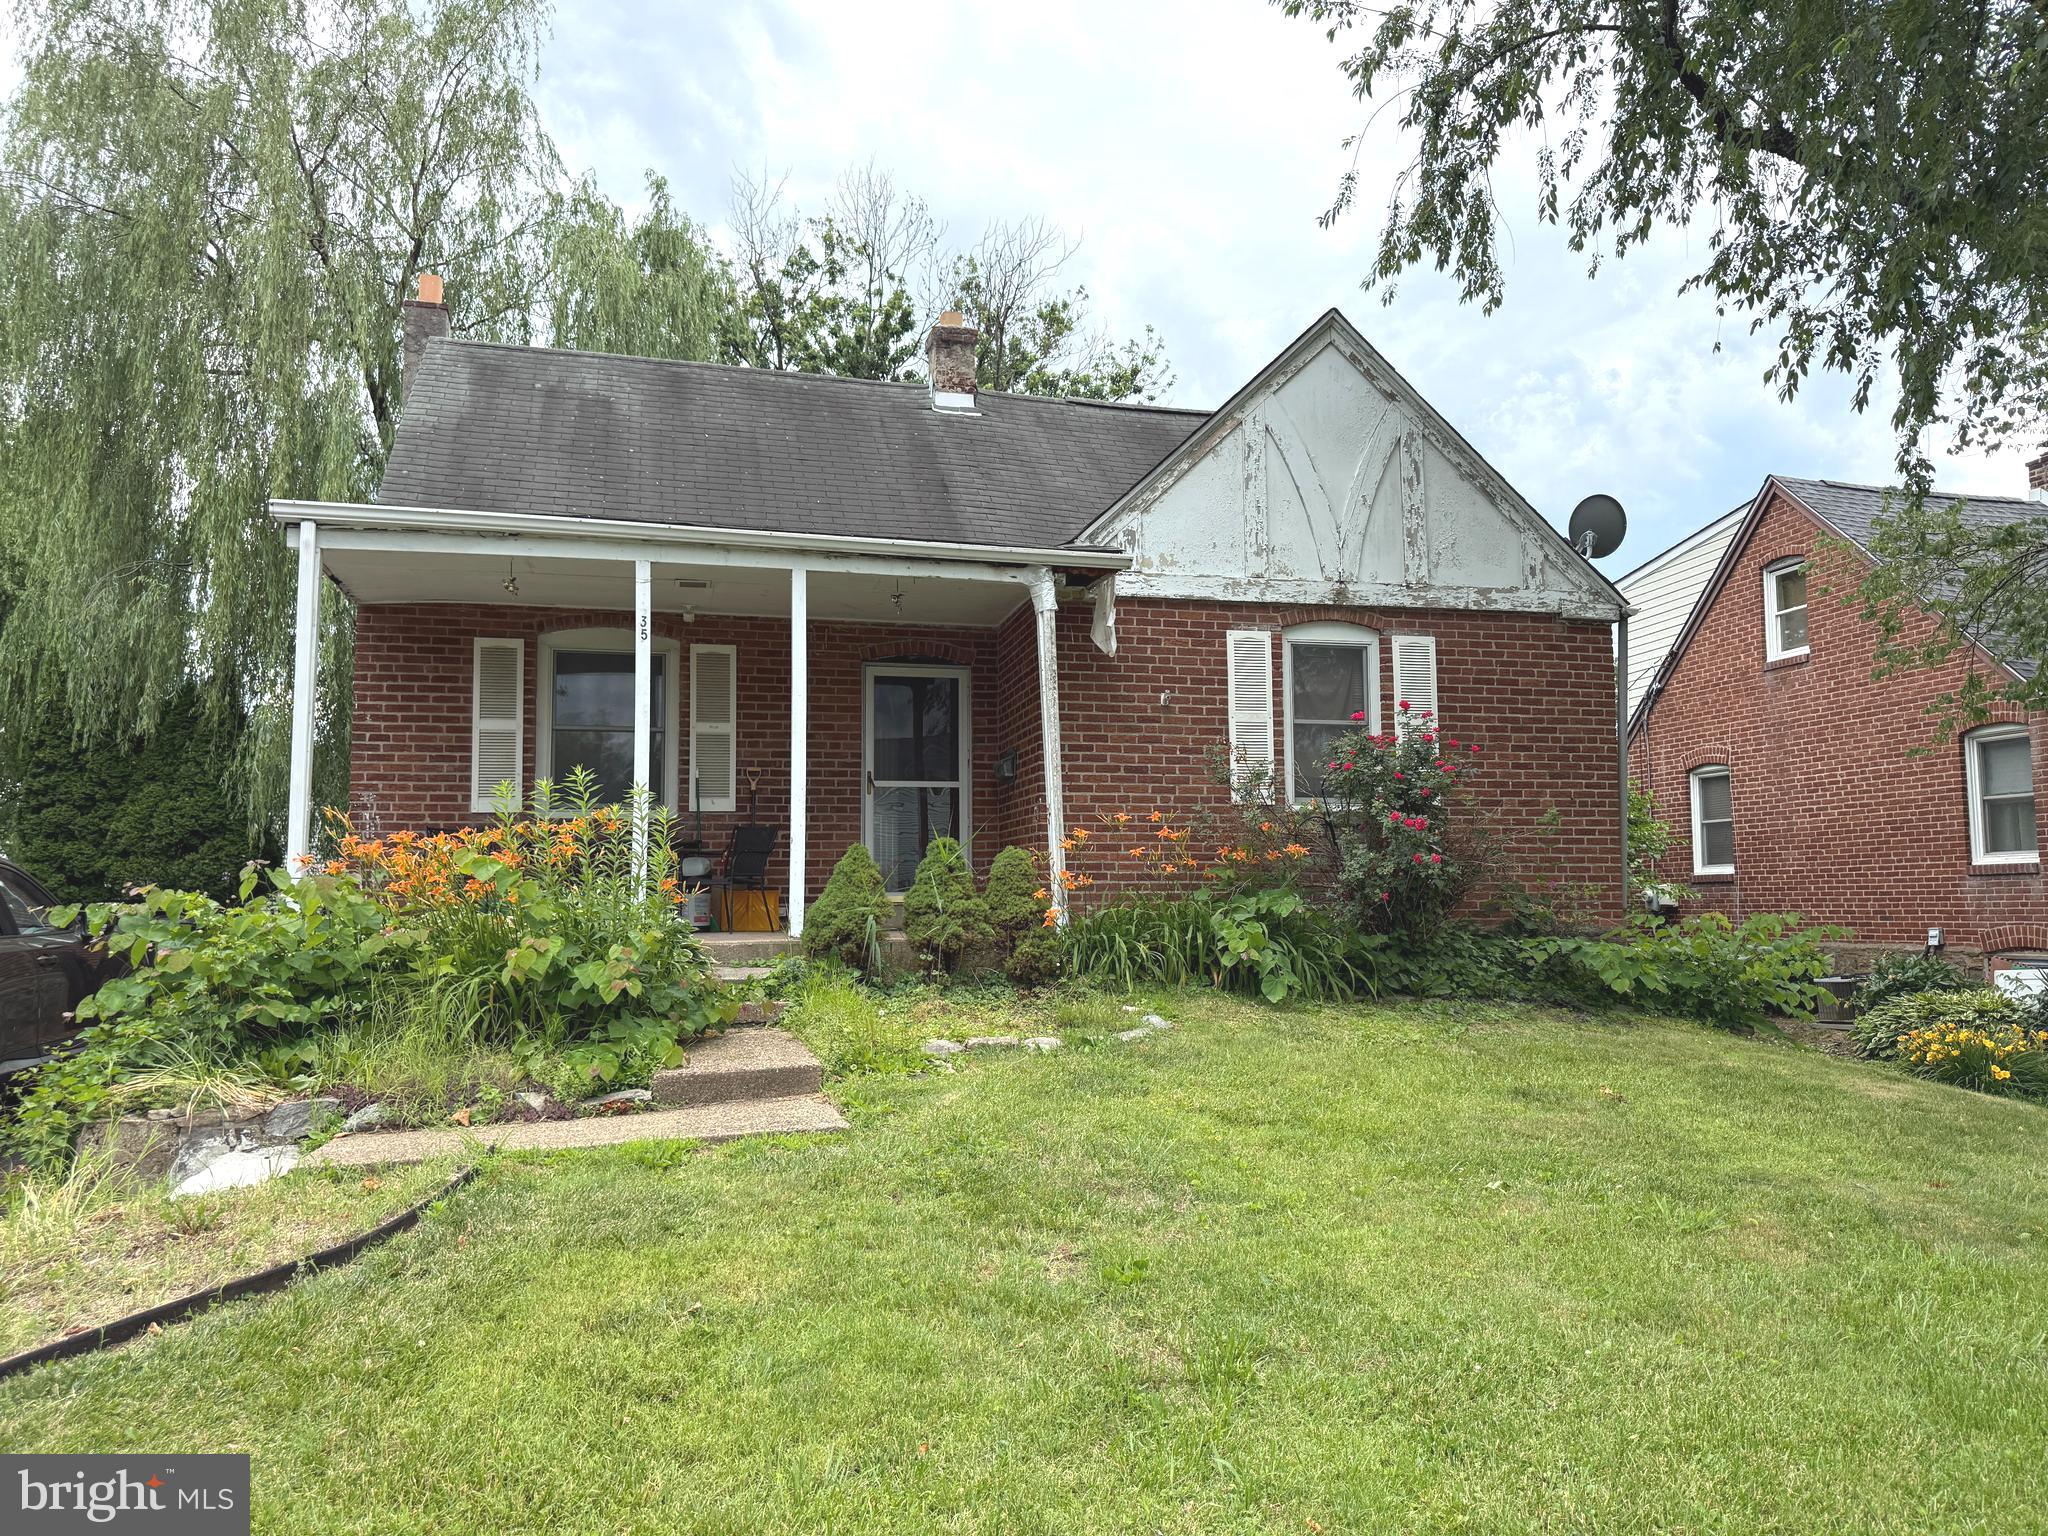
This charming Cape Cod-style home, built in 1942, presents an excellent investment opportunity with its solid brick construction and average condition, allowing for potential value enhancement through updates. The property features three spacious bedrooms and a full bathroom, making it suitable for a variety of rental scenarios. The eat-in kitchen is equipped with a built-in microwave, providing a functional space for meal preparation. The full, unfinished basement offers ample storage or the potential for future expansion, which could significantly increase rental income or resale value. Set on a level 0.12-acre lot, the property includes a rear yard, ideal for outdoor activities or landscaping enhancements. The driveway accommodates two vehicles, ensuring convenient parking for tenants or guests. With no association fees and no pool maintenance, this property minimizes ongoing costs, maximizing cash flow for investors. The porch adds curb appeal and outdoor living space, appealing to potential renters looking for comfort and charm. This property is strategically positioned for long-term appreciation, making it a smart addition to any investment portfolio. With the right updates, this home can yield substantial returns, whether through rental income or resale. Don't miss the chance to capitalize on this promising investment opportunity.
#PAMC2184976

HATBORO

35 JAMES ROAD

3 Beds

1 Baths

1,110 Sq.Ft.

$379,900

MLS#: PAMC2184976
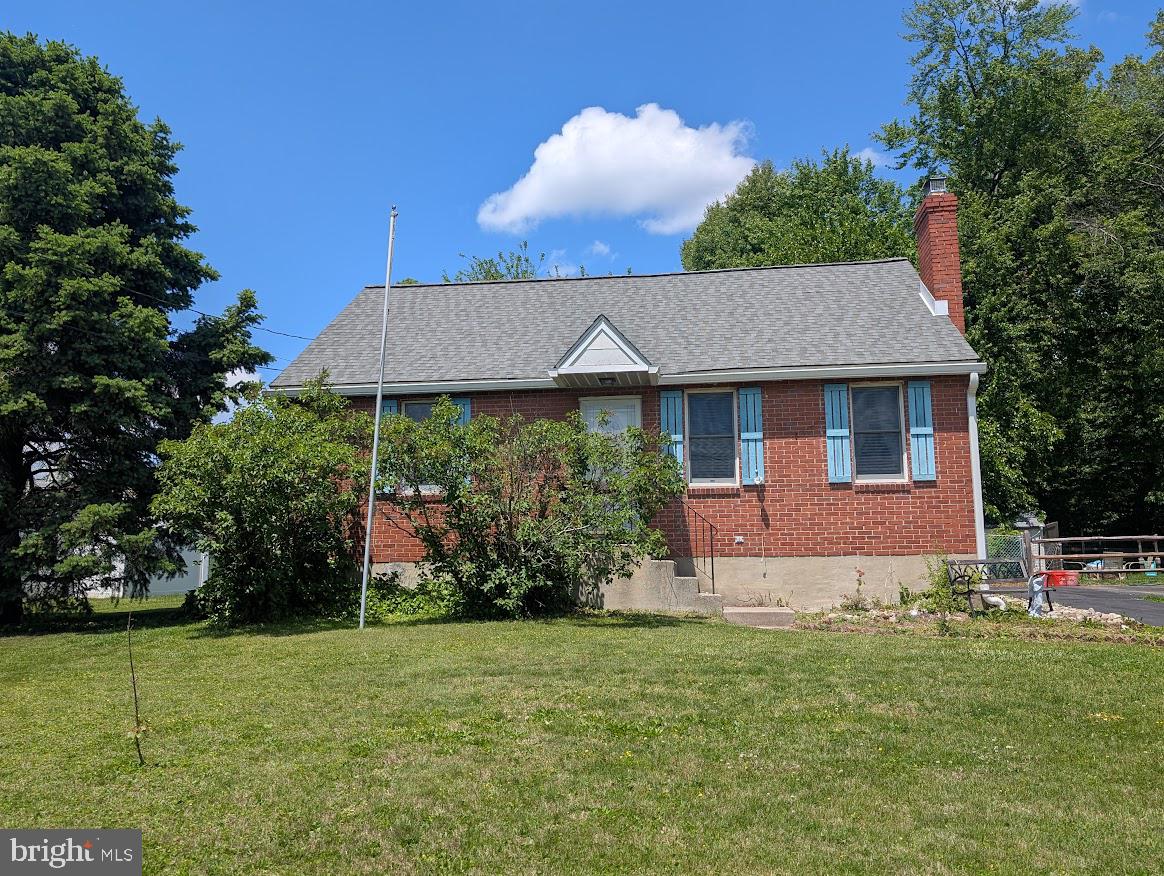
All-Brick Cape Cod with Expansive Yard & Outdoor Oasis in Springfield, PA 19064

Welcome home to this charming all-brick Cape Cod situated on an oversized, deep level lot in one of Springfield’s most desirable neighborhoods. This well-maintained home offers a perfect blend of classic appeal, generous living space, and an exceptional outdoor retreat.
Step inside to a large, bright living room anchored by a cozy fireplace—ideal for relaxing or entertaining. The highlight of the home is the oversized custom kitchen, featuring an abundance of cabinetry, ample counter space, and plenty of room for casual seating or a large table. Just off the kitchen, a bright three-season room overlooks the tranquil, fully fenced rear yard, creating a seamless indoor-outdoor living experience.

The first floor includes two nicely sized bedrooms and a full hallway bathroom. Upstairs, you’ll find a spacious master suite complete with its own private powder room—perfect for added convenience and privacy.

Additional features include:

A full unfinished basement with plenty of storage and future expansion potential
An expanded driveway offering parking for up to 5 cars
Two storage sheds in the rear yard
Major systems (roof, HVAC, electrical, and plumbing) reported to be in good condition

Outside, the deep, level backyard is a true standout—highlighted by a private deck, pergola, and mature landscaping that creates a peaceful, private setting. Whether you enjoy gardening, entertaining, or simply unwinding outdoors, this yard delivers.

Located in the highly rated Springfield School District, this home is conveniently close to parks, shopping, dining, SEPTA rail stations, and major commuting routes including I-476 and Baltimore Pike. Enjoy easy access to everything the Philadelphia and Delaware County area has to offer while maintaining a quiet, suburban feel.
#PADE2117880

SPRINGFIELD

1129 PROVIDENCE ROAD

3 Beds

1 Baths

1,142 Sq.Ft.

$379,900

MLS#: PADE2117880
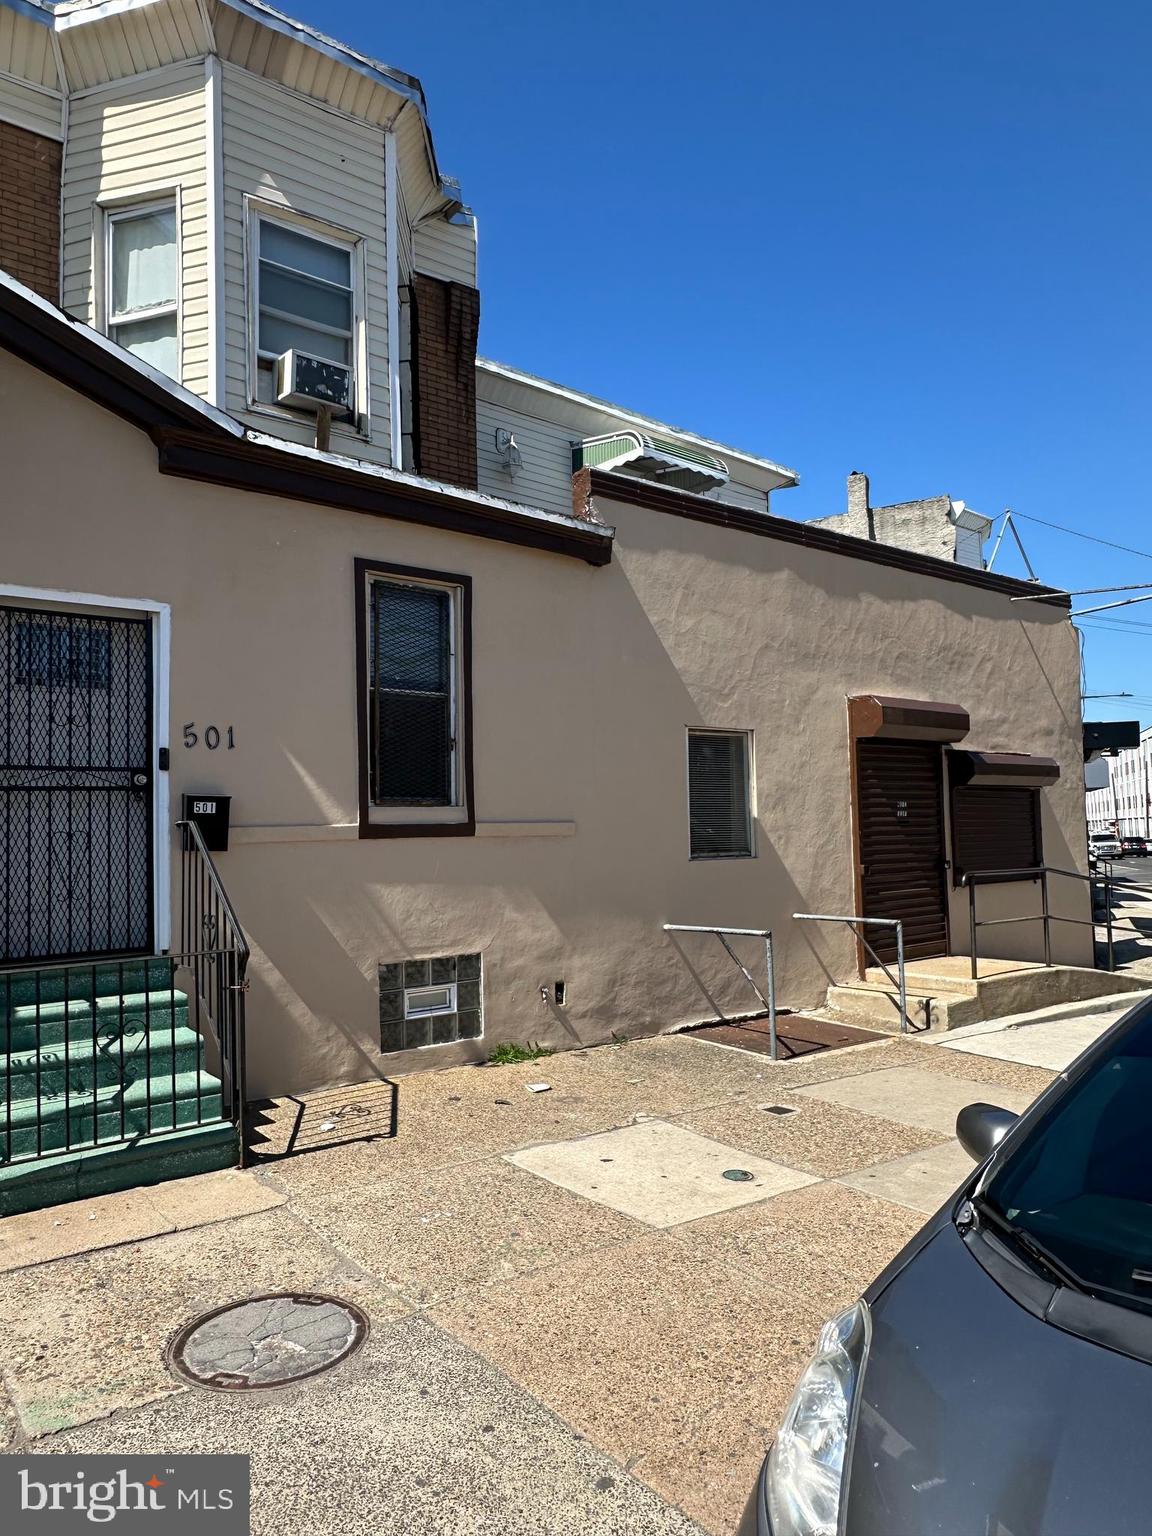
Prime mixed-use investment opportunity! Located in a high-visibility, heavy-traffic corridor in Philadelphia. This income-producing property offers a versatile storefront ideal for retail, office, or service-based use, with strong exposure and consistent foot traffic. The property features two residential units, each with separate street access for added privacy and convenience. The first unit includes one bedroom, a kitchen, a living room area, a full bathroom, and a private street-level entrance. The second unit offers two bedrooms, a living room, a full kitchen, a full bathroom, and a laundry area with all the proper hookups. Both apartments have the potential to generate a good amount of rental income!
A rare highlight of this property is the expansive private garage with capacity for at least seven vehicles. The garage is secured with a gated entrance and remote-control access, making it ideal for tenants, business use, or additional rental income. This property presents a strong opportunity for investors seeking steady cash flow and long-term appreciation. Don't miss the chance to own a well-positioned, high-potential asset in a thriving Philadelphia location!
#PAPH2606736

PHILADELPHIA

501 RISING SUN AVENUE

None Beds

None Baths

1,680 Sq.Ft.

$379,900

MLS#: PAPH2606736

Triplex for sale featuring three 2-bedroom apartments, one on each floor. The property is fully occupied with long-term tenants in place. Current rents are below market, offering strong upside potential for investors. Conveniently located with access to public transportation, shopping, and local amenities, this is a solid investment opportunity with stable income and value-add potential.
#PAPH2624380

PHILADELPHIA

1905 S 7TH STREET

6 Beds

None Baths

1,944 Sq.Ft.

$379,900

MLS#: PAPH2624380
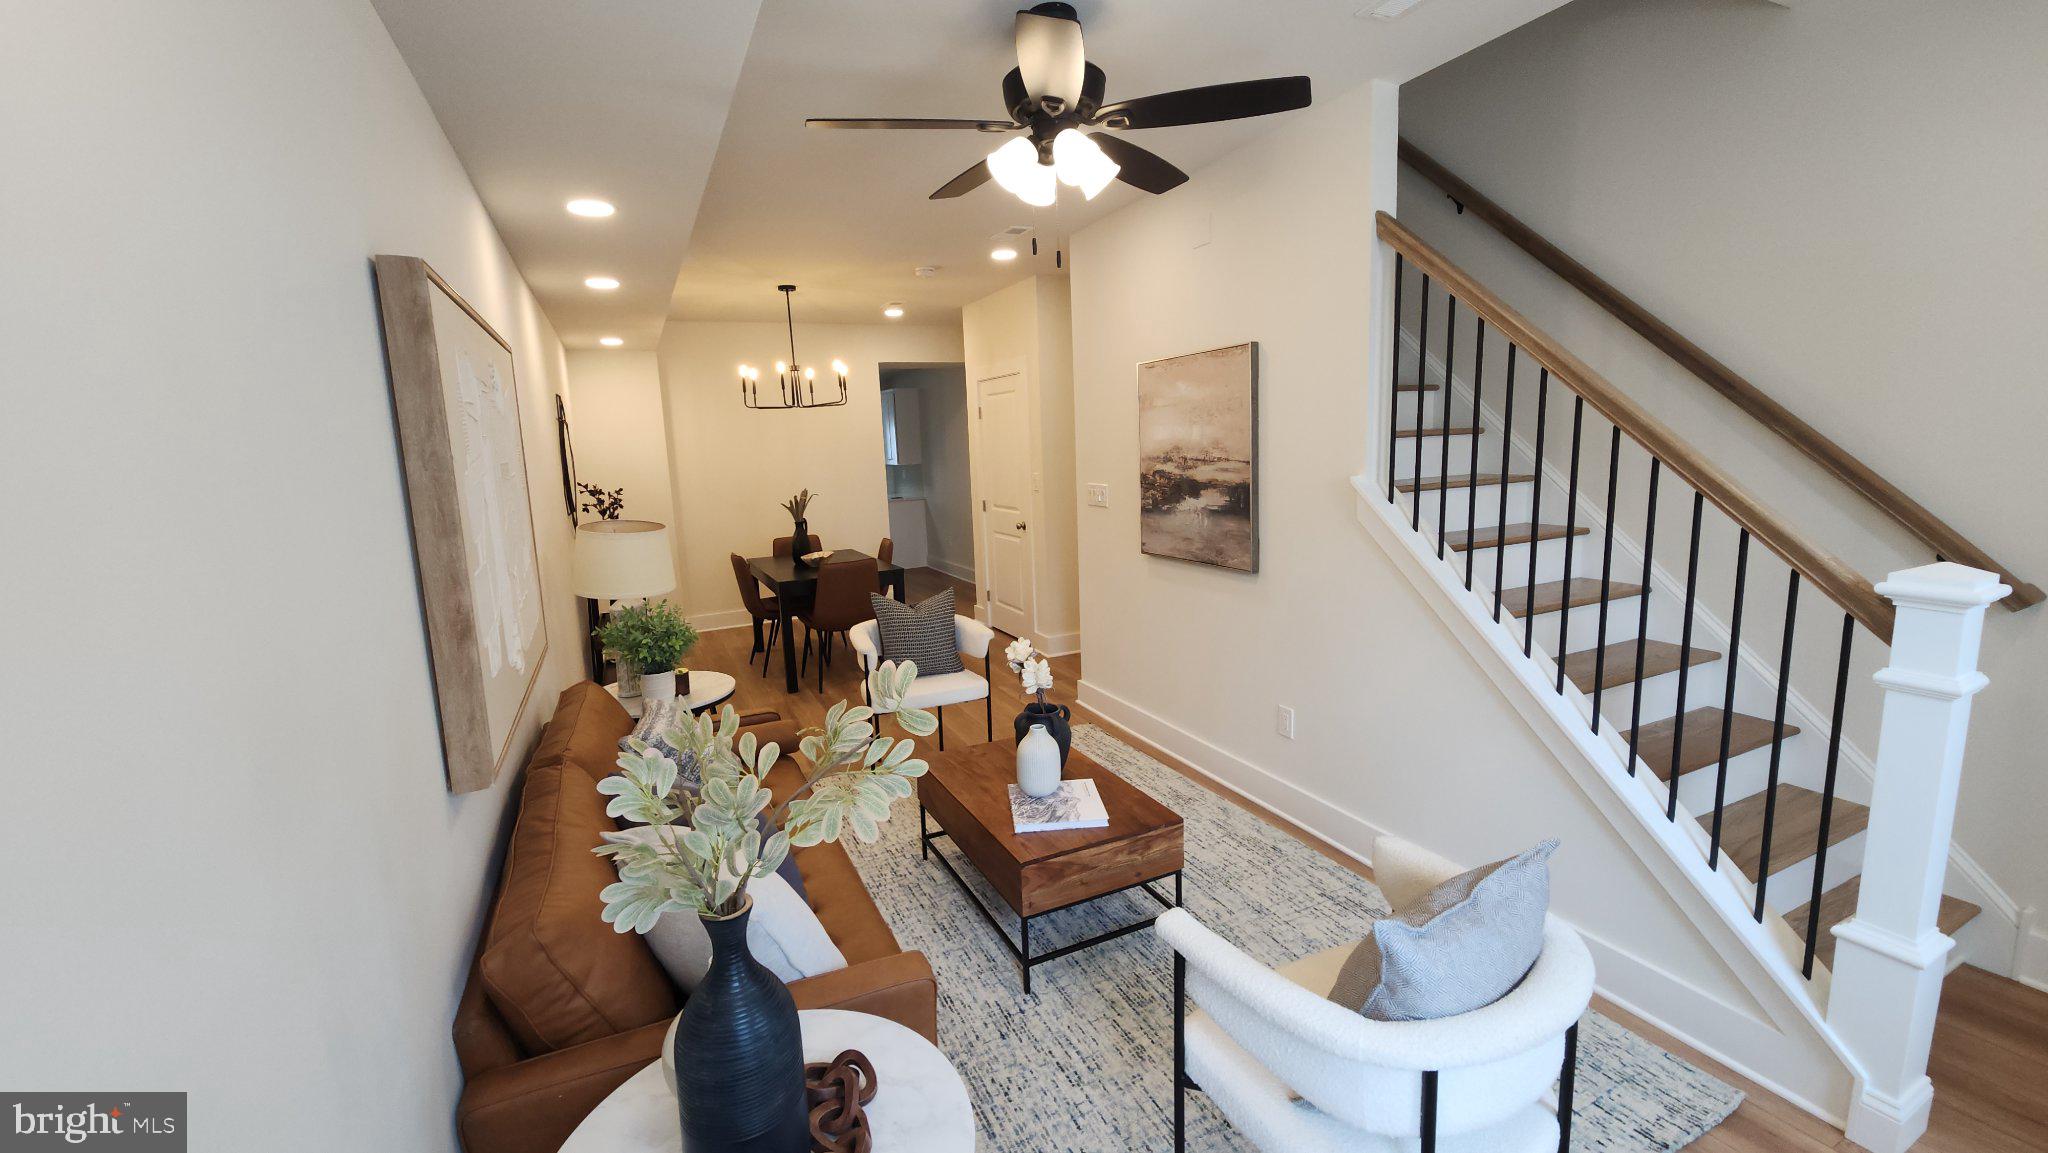
*** Ask me about the 3% down with NO PMI !! ***  Rates as low as 6.25 (WSFS Bank) *** 344 Grove Street is a rare find in Bridgeport — a row home renovated down to the bones with no shortcuts and no compromises. New framing, new electrical, new plumbing, new high-efficiency HVAC, and a new silicone roof system. Every system in this home is new.
The gourmet kitchen is the heart of the home — white shaker cabinets, quartz countertops, a tiled backsplash, a dedicated pantry, and a brand new GE 4-piece appliance package, all filled with natural light from a skylight overhead. Luxury vinyl plank flooring flows seamlessly through every level, and two fully tiled bathrooms bring a clean, finished look throughout.
A dedicated third floor laundry room with washer and dryer included makes everyday living effortless. The unfinished basement offers generous storage with a French drain and sump pump already in place.
Outside, the home has been freshly painted with all-new high-efficiency double-hung windows throughout. The backyard is its own retreat — a covered patio, fresh landscaping, a new 6-foot privacy fence, and an updated shed for additional storage.
Insulated party walls keep things quiet. Nothing deferred. Nothing to fix. Just move in.
If quality and attention to detail matter to you, this is the house.
Minutes to King of Prussia, KOP Town Center, 422, and I-76. Upper Merion School District. Steps from transit.
Schedule your showing today!

"Owner is a licensed PA real estate agent."
#PAMC2179938

BRIDGEPORT

344 GROVE STREET

4 Beds

2 Baths

1,484 Sq.Ft.

$379,900

MLS#: PAMC2179938
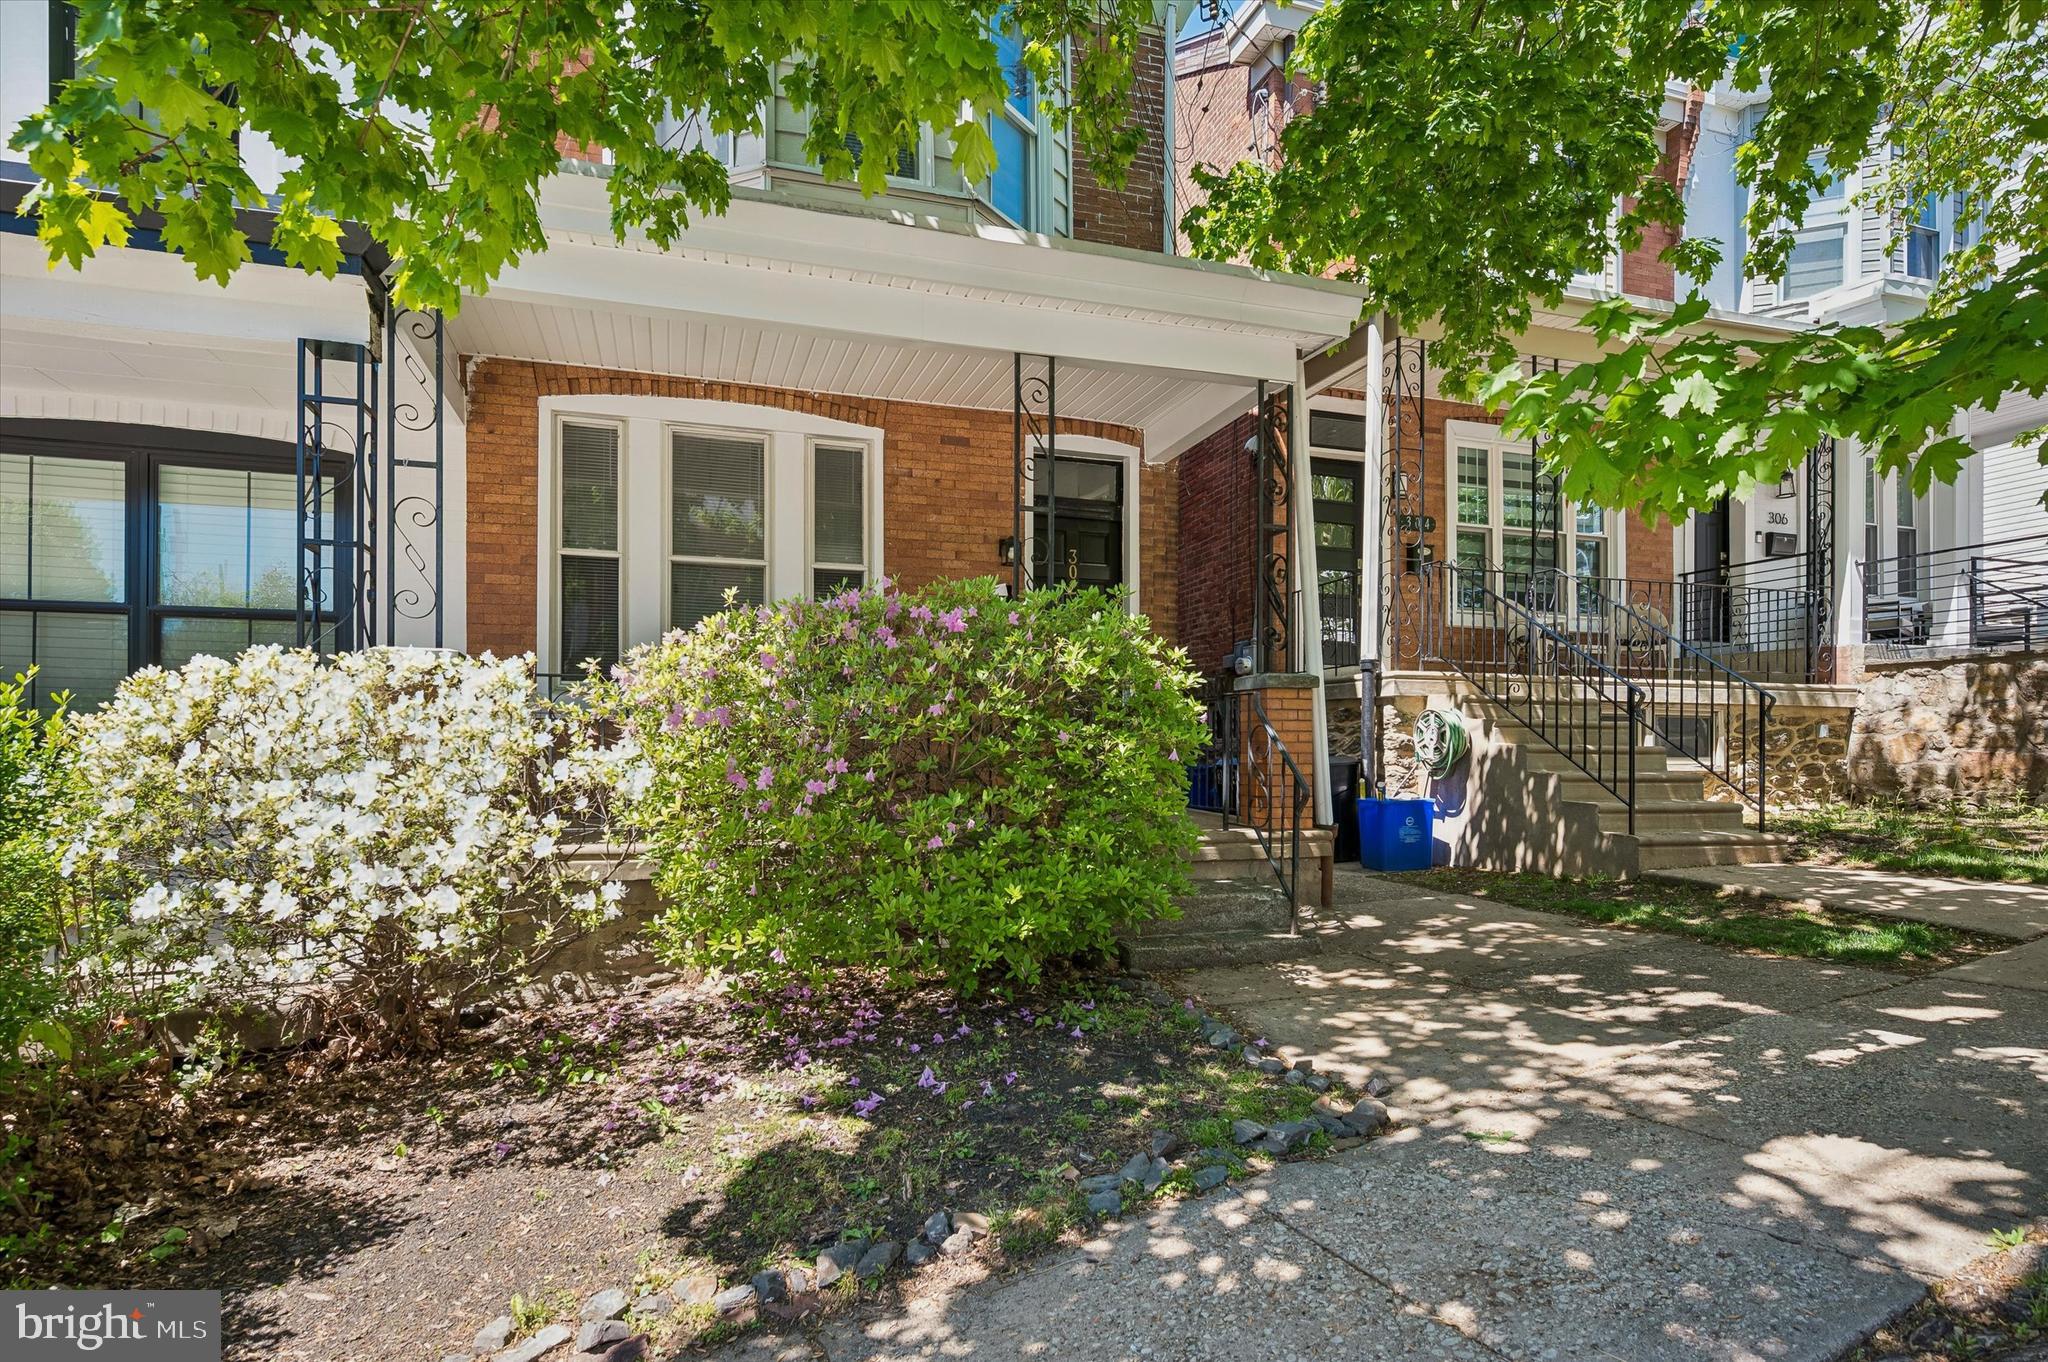
Refreshed and ready for a new owner! This four bedroom Roxborough twin has tons of space inside and out. The main floor has original wood floors through the living and dining spaces. The airy kitchen is well appointed with stainless appliances and new vinyl flooring. To the rear you will find a very useful mudroom/laundry room with powder room that leads out to the sun-drenched patio and yard. The second floor boasts three bedrooms with large closets/storage and a tasteful full bath. The third floor offers a gigantic fourth bedroom that can double as a second living space and has a full wall of closets. Brand new carpet was installed on the upper floors. Located centrally in Roxborough close to shopping and dining and walkable to Main St Manayunk and public transport. The house was rented for $2500 per month recently and makes a nice addition to a rental portfolio.
#PAPH2617552

PHILADELPHIA

302 FOUNTAIN STREET

4 Beds

1 Baths

2,163 Sq.Ft.

$379,900

MLS#: PAPH2617552
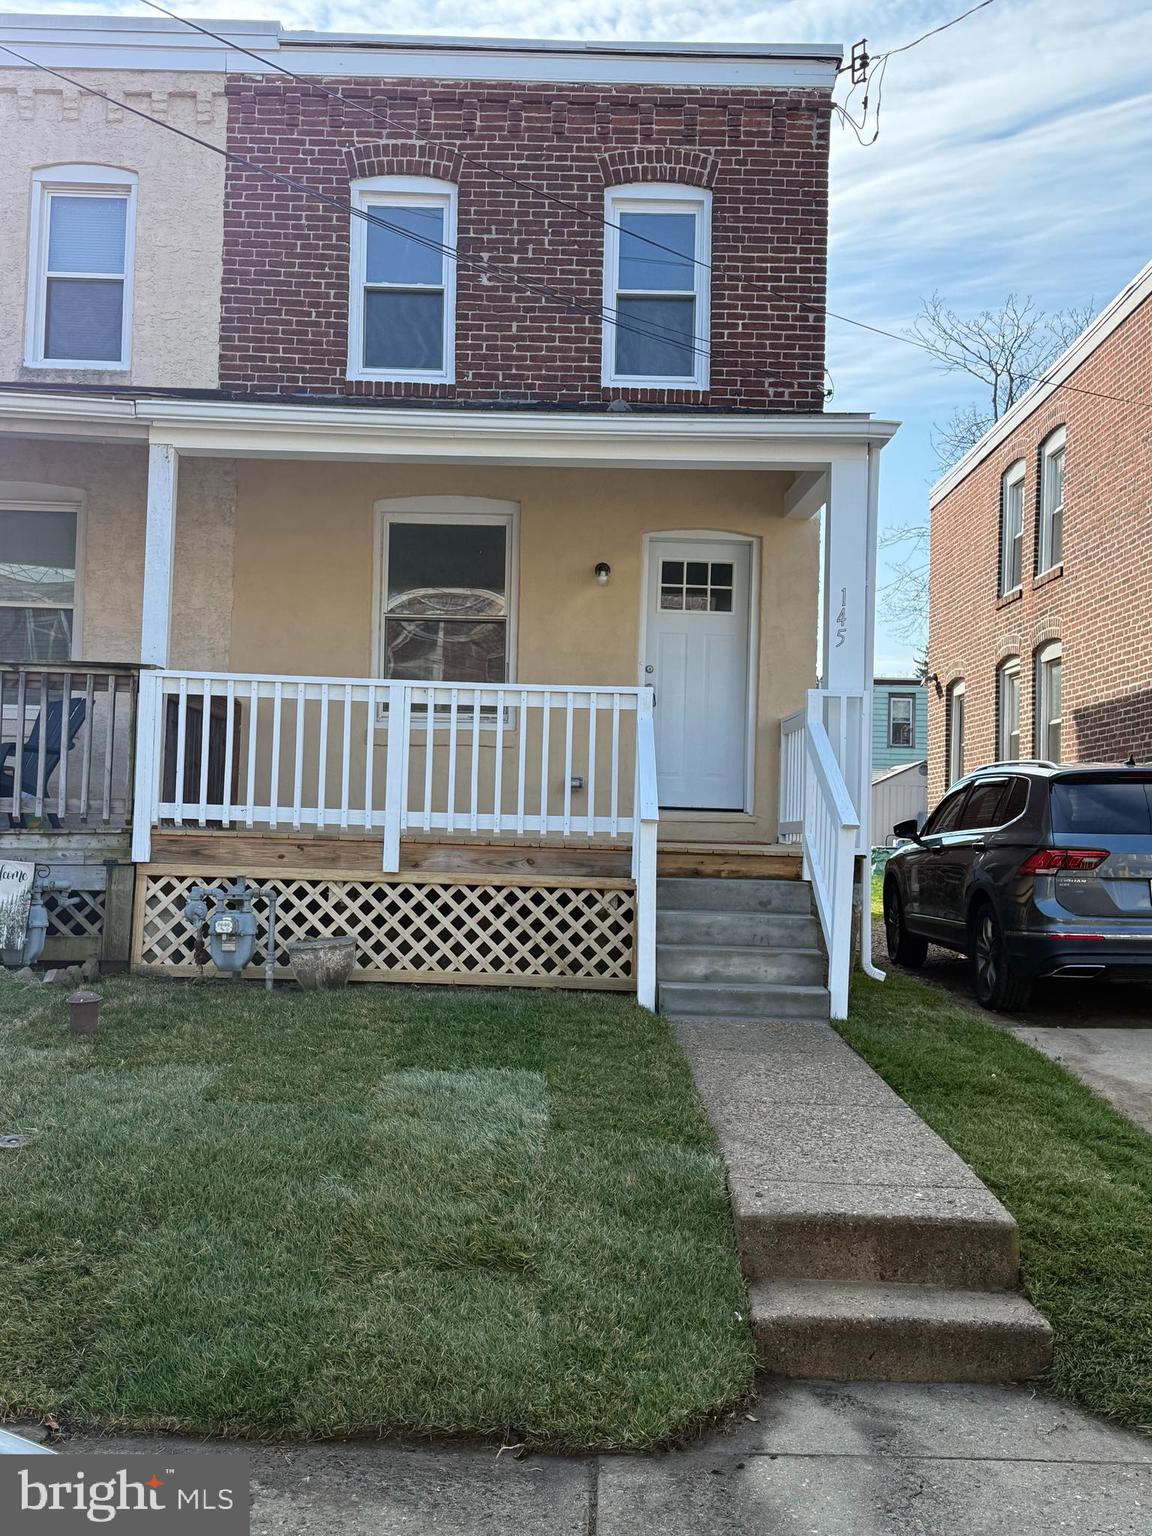
We have totally renovated this home down to the studs. All new mechanicals ....heating, electrical, plumbing. This three bedroom and 1 and 1/2 bath is in beautiful Ardmore PA....accessible to transportation, shopping, 2 hospitals and the finest schooling both public and private. Central Air, all new hardwood flooring, totally modern kitchen and much, much more. We have offered this home at a great price to make this one yours. Do not delay. Ardmore is HOT!!!   French drainage water proofing system in basement is complete
#PAMC2167848

ARDMORE

145 WALNUT AVENUE

3 Beds

1 Baths

1,136 Sq.Ft.

$379,900

MLS#: PAMC2167848
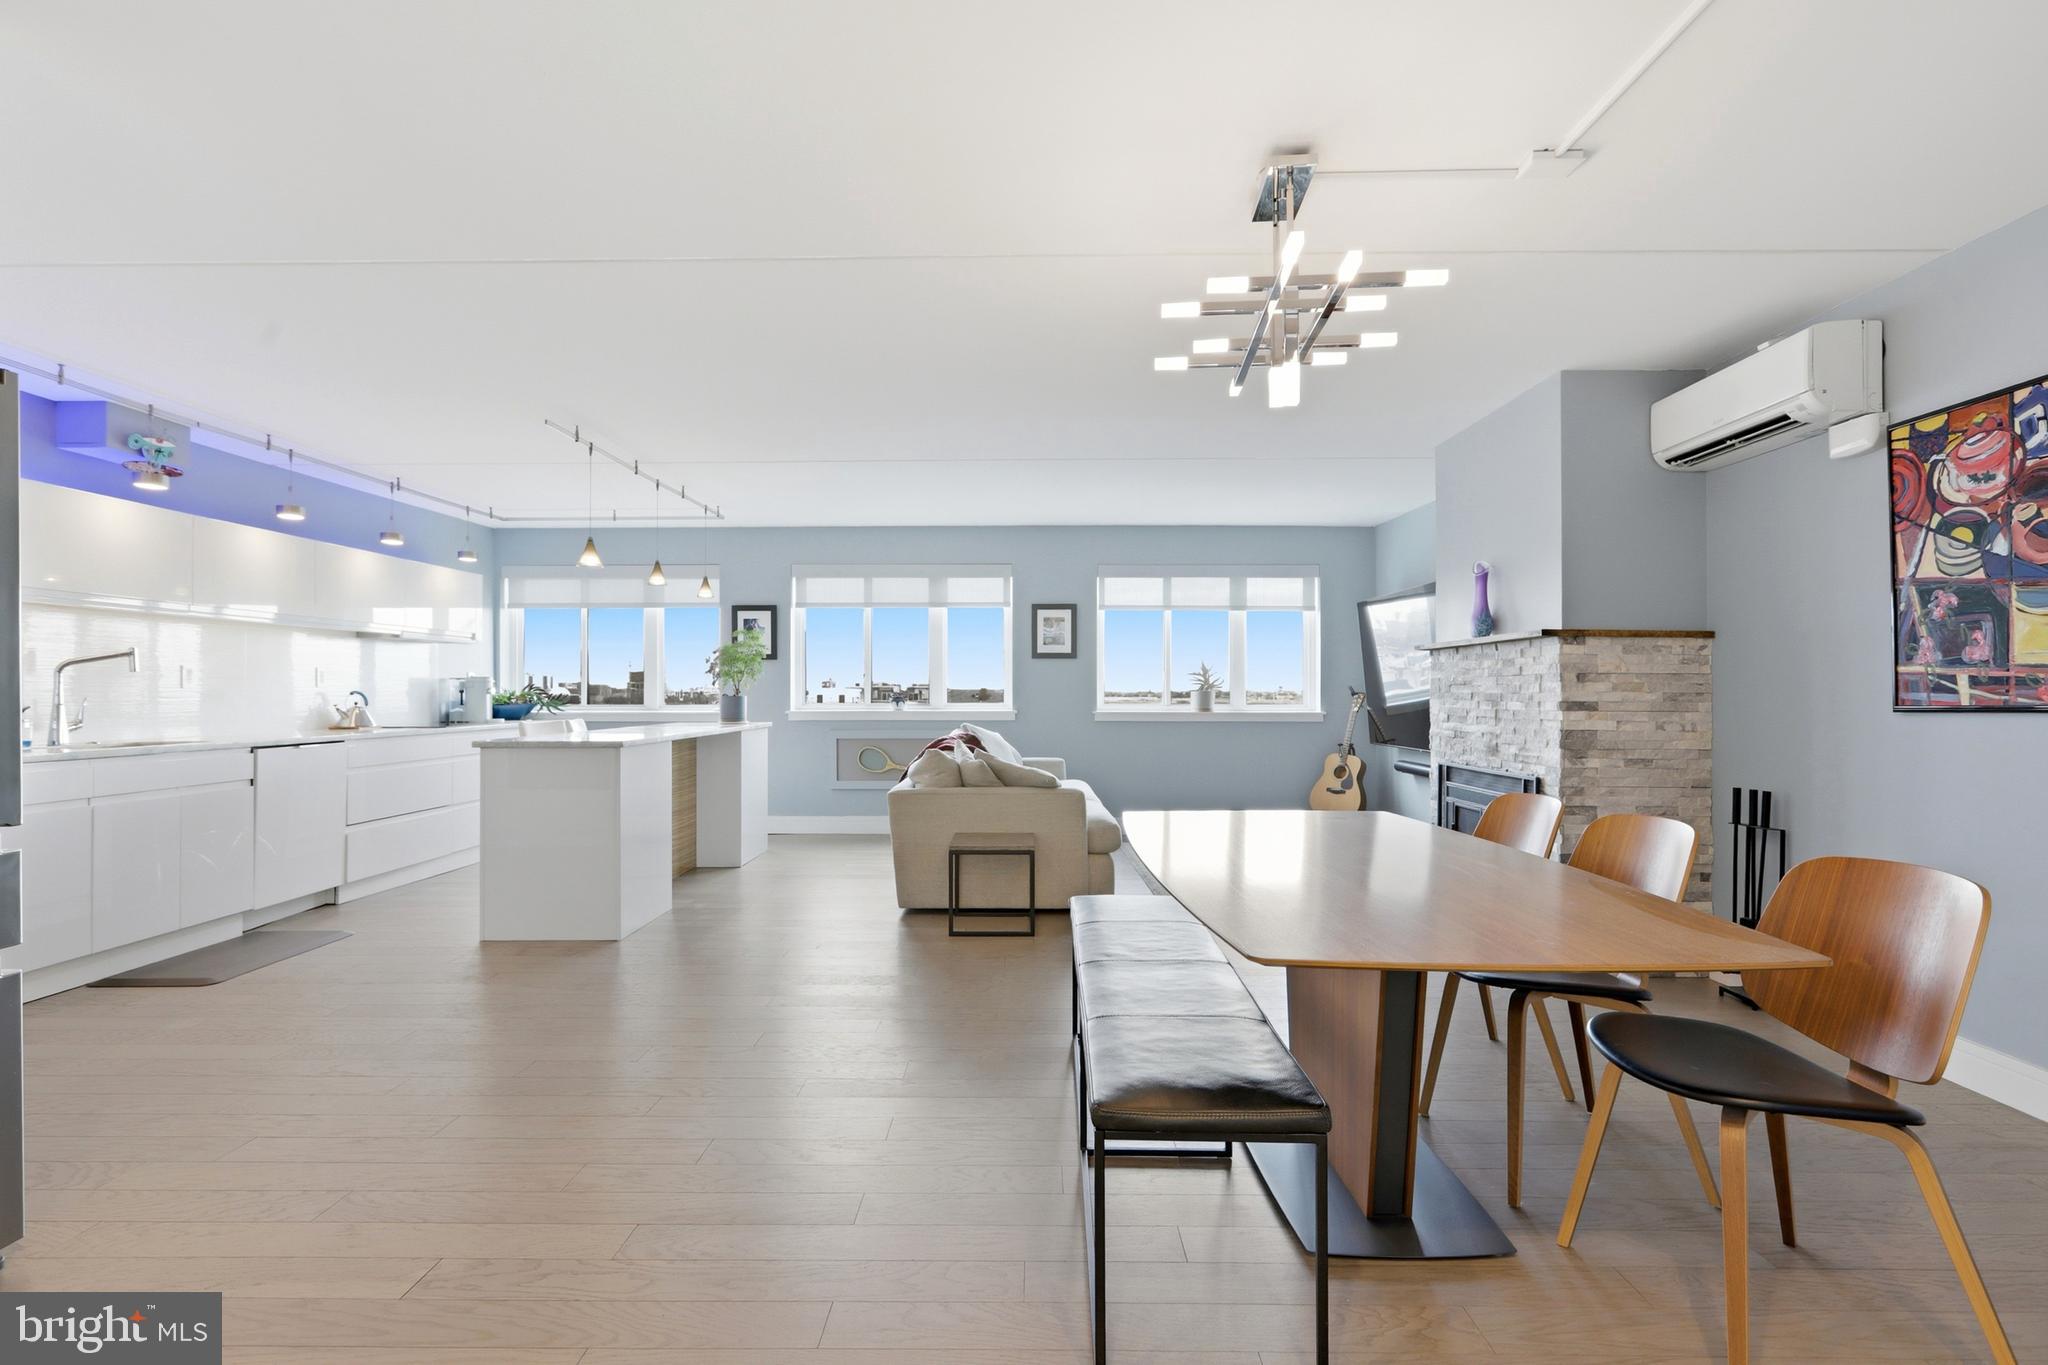
Stunning, fully remodeled bi-level condo featuring magnificent views of the Delaware River and the iconic Benjamin Franklin and Walt Whitman Bridges. Upon entry, you’ll immediately appreciate the modern, minimalist design and open floor plan. The kitchen showcases a polished, contemporary aesthetic with a strong emphasis on clean lines, natural light, and functionality. Completed in 2019, it features high-gloss white flat-panel cabinetry with a sleek, handleless design, complemented by quartz countertops for both style and durability. Premium Bosch stainless steel appliances include an induction cooktop, stacked built in oven and microwave, while the integrated dishwasher blends seamlessly into the cabinetry. Additional storage in the built in pantry. The central island offers ample prep space along with seating for four. A wood accent panel adds warmth and visual contrast, while white oak engineered flooring flows throughout the home, creating a balanced and inviting tone that complements the crisp white finishes. Just off the kitchen, the open living and dining area is drenched in natural light, highlighted by a dramatic wall of windows that enhances the space and makes it ideal for both relaxing and entertaining. This inviting space is anchored by a wood-burning fireplace with a stacked stone accent and mantle, creating a warm and sophisticated focal point. The powder room, remodeled in 2022, features a sleek floating vanity with custom cabinetry, a Toto toilet, and ceramic tile flooring. For added convenience, the main level also includes a washer and dryer. New carpeting leads to the second level and your private primary suite sanctuary. Filled with natural light from oversized slider, the suite offers breathtaking views of the Delaware River and the Benjamin Franklin Bridge. Thoughtfully designed, it includes built-in storage, a dedicated makeup vanity, and three spacious closets. Step outside to your private balcony—perfectly sized for outdoor furniture and relaxing while taking in the view. Mornings are effortless with programmable Hunter Douglas blinds that open automatically, allowing you to start your day with stunning riverfront scenery. The primary bathroom, renovated in 2019, is designed for both comfort and luxury. It features a floating vanity and a spacious walk-in shower, 80 x 53,  equipped with body jets, a handheld sprayer, and a rain shower head for a spa-like experience. Two built-in niches provide convenient storage, while the Toto toilet is tucked away in a private water closet, separated by a stylish barn door. A linen closet adds additional storage. Further upgrades include Pella windows, Mitsubishi mini-split systems for efficient heating and cooling,  engineered flooring, along with Hunter Douglas blinds installed throughout the home. Ideally located in the heart of Society Hill and Queen Village, this home offers the perfect blend of historic charm and vibrant city living. Enjoy walkability to Headhouse Square Farmers Market, top-rated restaurants, Penn’s Landing, and South Street—placing dining, shopping, and waterfront attractions just steps away. The building offers 24/7 doorman service with on-site maintenance for added convenience and peace of mind. Residents also enjoy access to a fitness center, community/party room, and a beautifully maintained garden area. Parking is available for an additional fee in the on-site garage located beneath the building.
#PAPH2596802

PHILADELPHIA

200 LOMBARD STREET 10 717

1 Beds

1 Baths

1,115 Sq.Ft.

$379,900

MLS#: PAPH2596802
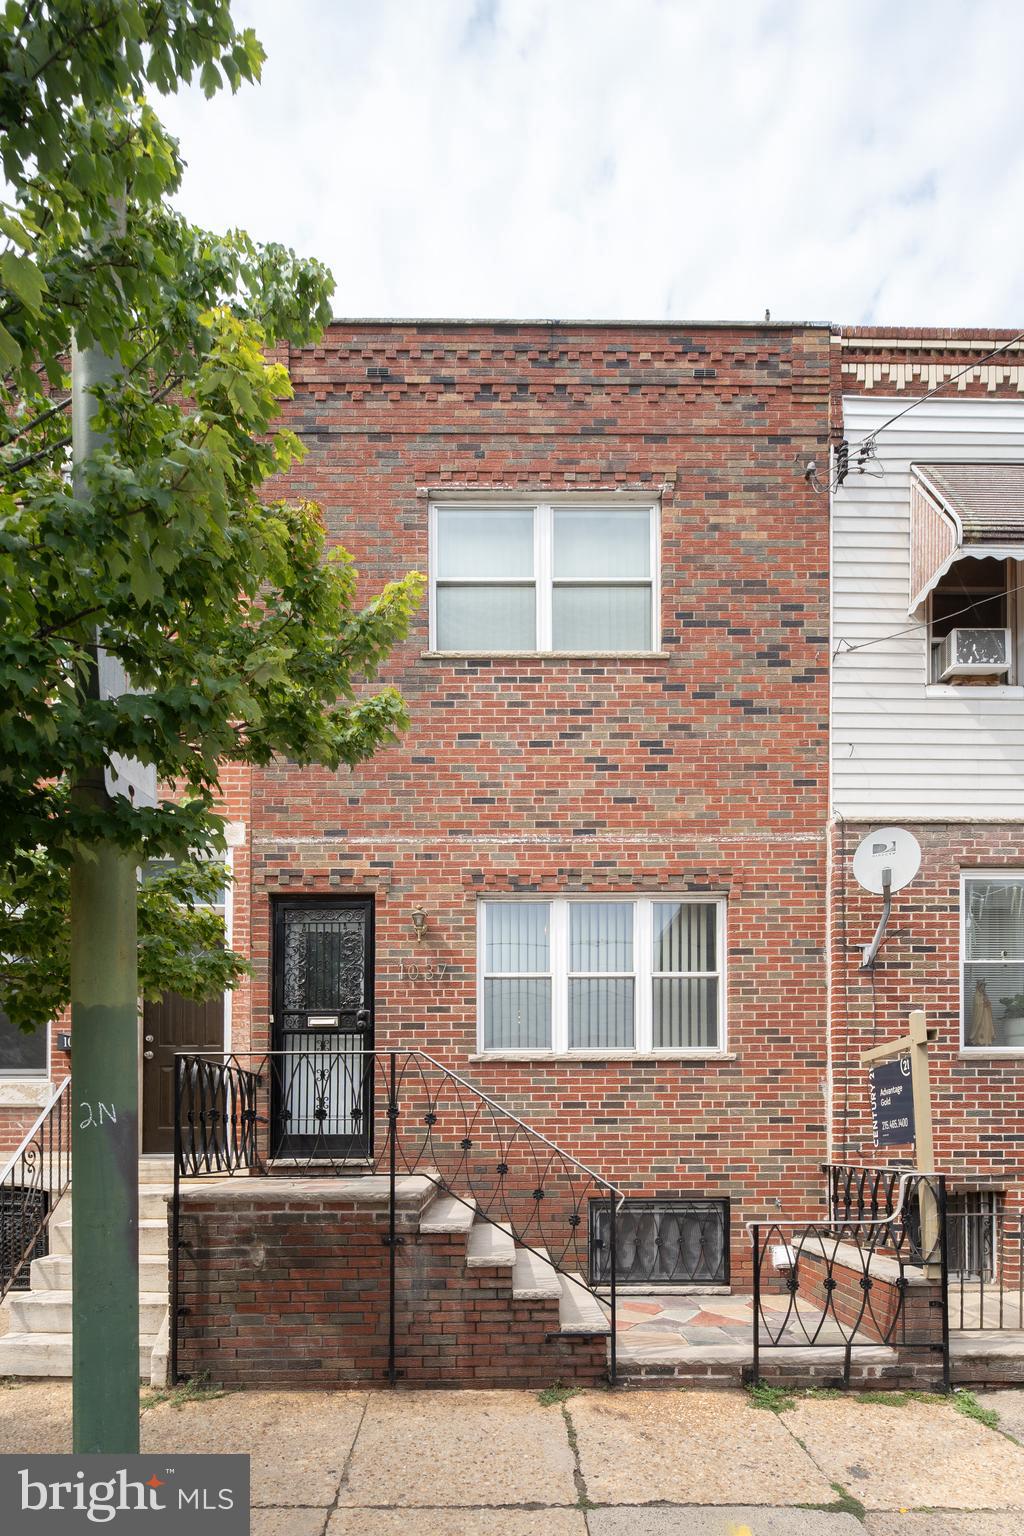
Gorgeous recently renovated Three Bedroom One and a Haff Baths in a very desirable Passyunk Square Location that is the dream home you have been looking for 
It features a beautiful fully customized Ultra Modern Kitchen and a Full Finished Basement 
Nice Size Yard 
This property is situated in a neighborhood full of wonderful restuarants and shopping centers
Owner is willing to consider all reasonable offers !!
#PAPH2639498

PHILADELPHIA

1037 SNYDER AVENUE

3 Beds

1 Baths

1,224 Sq.Ft.

$379,900

MLS#: PAPH2639498
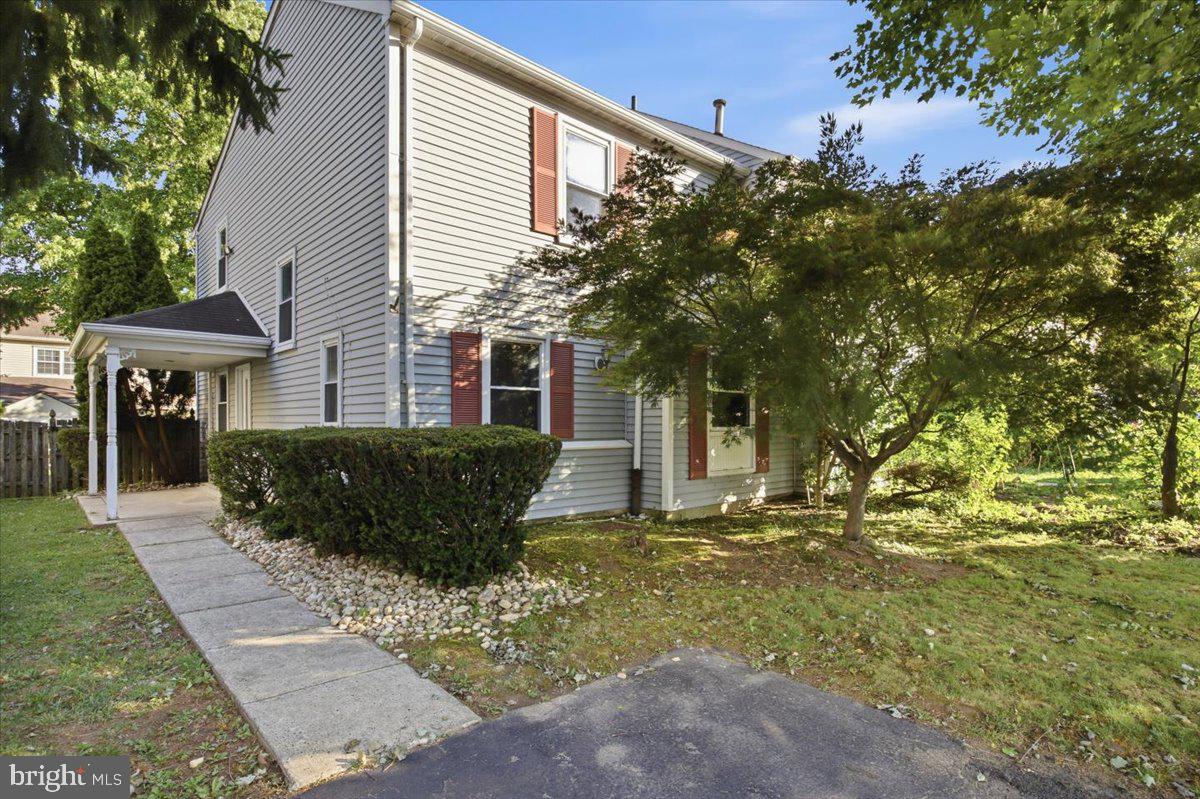
***OPEN HOUSE - SUNDAY, JULY 5, 2026, 1:00PM to 3:00PM***Agents, please send your buyers, you will be honored! Welcome to this charming semi-detached home located in the desirable Camelot section of Northeast Philadelphia. This beautifully updated two-bedroom, two-bathroom residence sits on a quiet, tree-lined street, providing a scenic and peaceful environment. The interior features an inviting gas fireplace, hand-crafted woodwork throughout, custom décor, and custom cabinets, giving the home a truly unique and elegant touch. Enjoy the convenience of off-street parking for two full-sized cars as well as ample street parking for guests. Step out onto the full-sized covered patio in the rear, perfect for relaxing mornings and evenings while sipping your coffee and soaking in the sights and sounds of nature. The property is close to major highways, schools, shopping centers, and mass transportation, making daily commutes and errands easy. This is a rare opportunity to own a home that combines comfort, craftsmanship, and excellent location. All you have to do is drop your bags and start enjoying life. Don’t miss out—contact your real estate agent today to schedule a private showing!
#PAPH2625576

PHILADELPHIA

10107 WILBUR STREET

2 Beds

2 Baths

1,728 Sq.Ft.

$379,900

MLS#: PAPH2625576
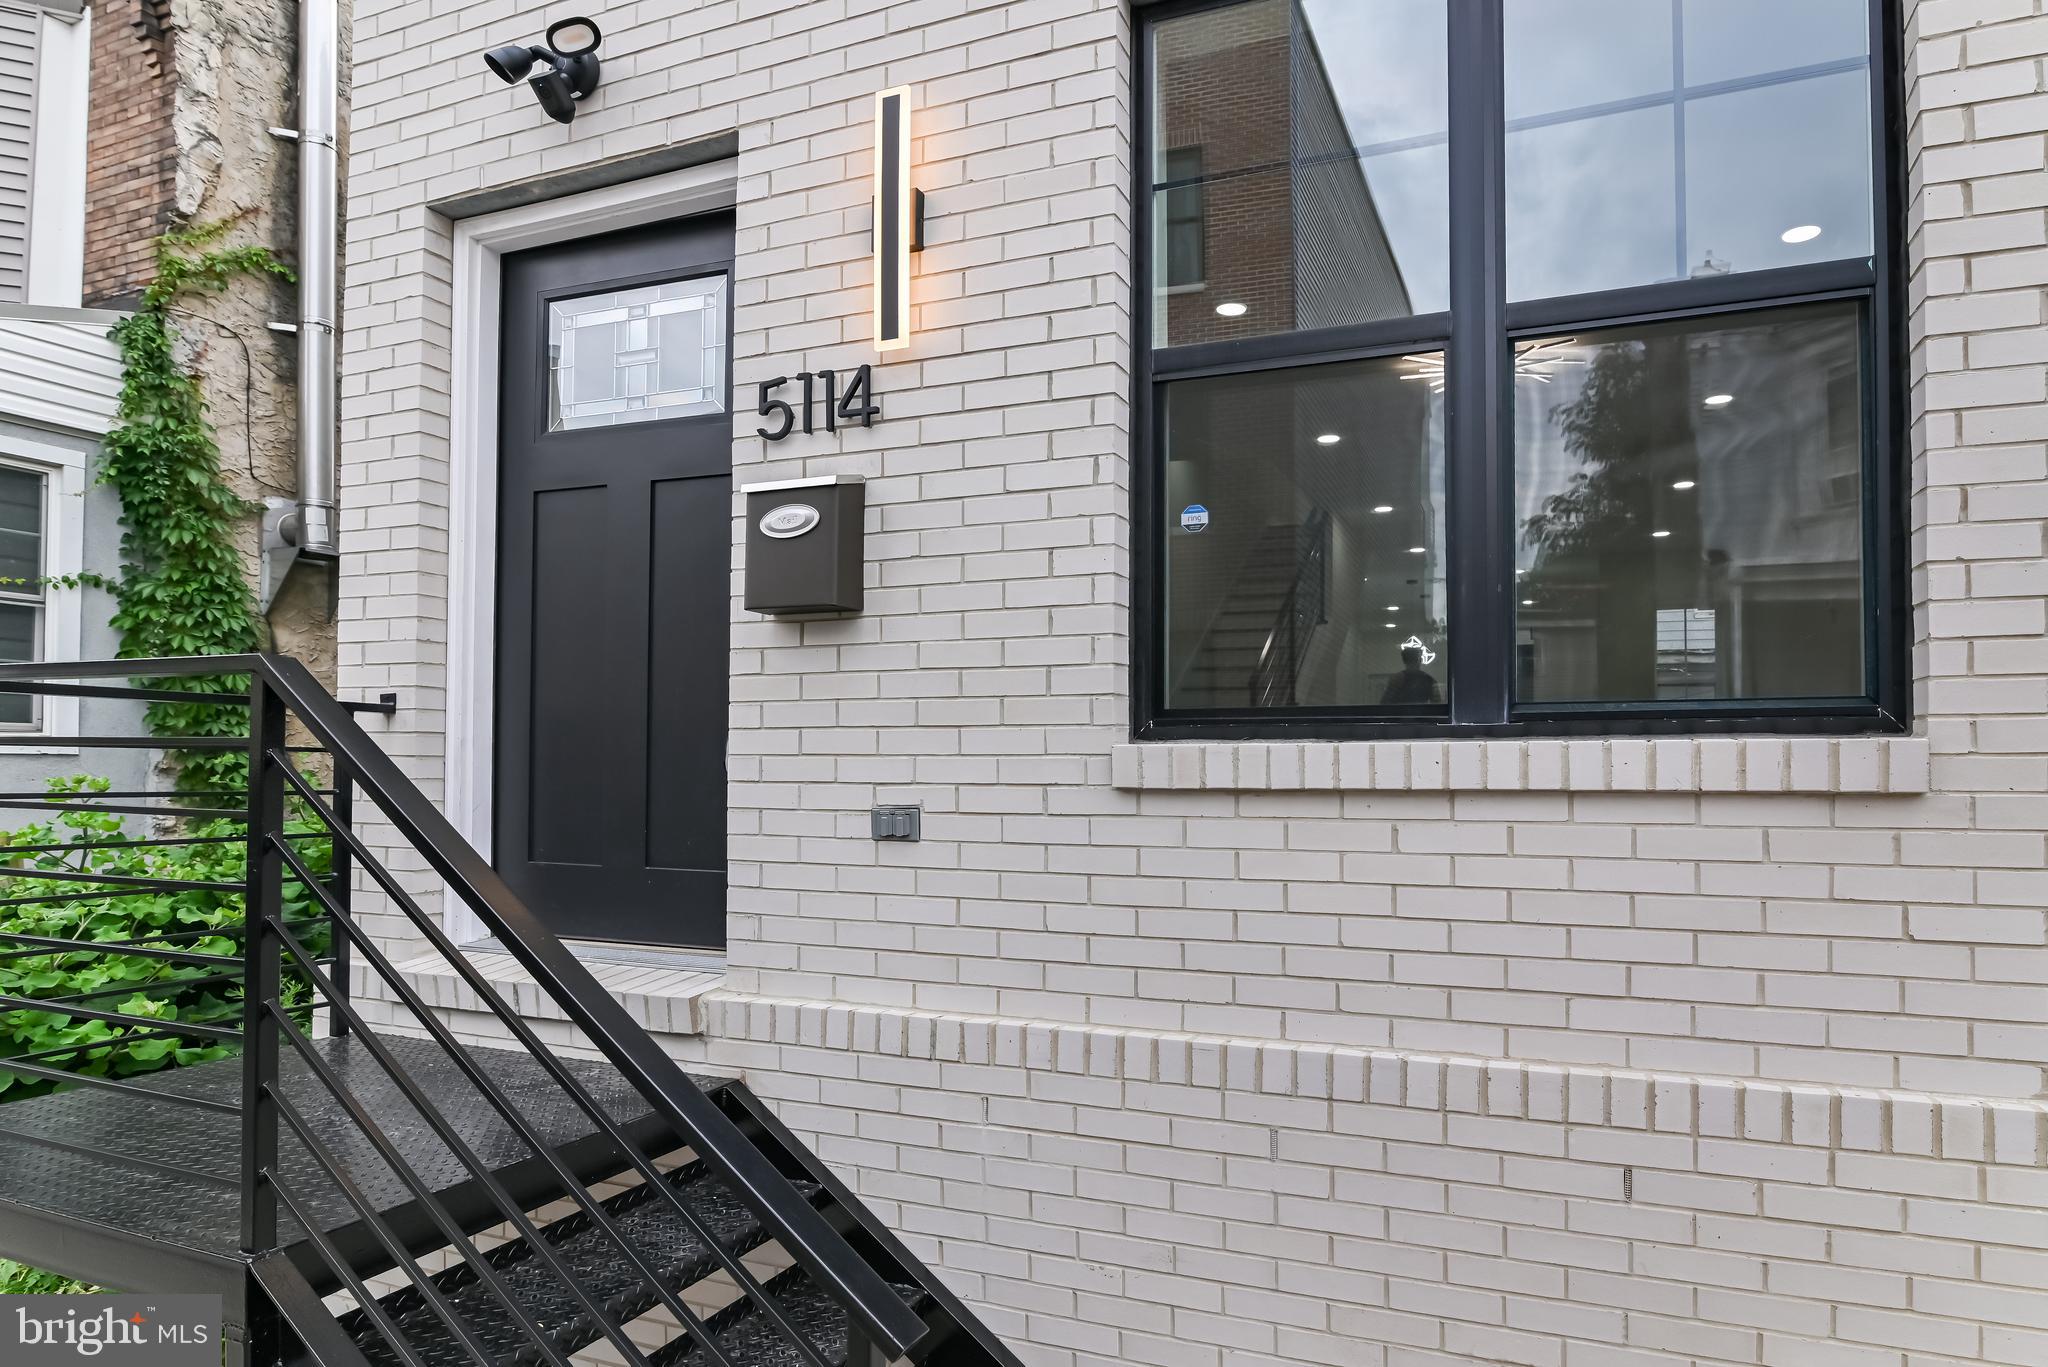
New on site 4 days ago
5114 Ranstead Street

Welcome to 5114 Ranstead Street! This fully renovated home was completely gutted and rebuilt from top to bottom, featuring a beautiful white brick front and modern finishes throughout.

Offering 4 bedrooms, 2 full bathrooms, and 1 half bathroom, this home features an open first-floor layout with plenty of natural light, a modern kitchen with brand-new appliances, and a convenient powder room with washer and dryer.

The finished basement adds additional living space with a private bedroom featuring an egress window and a full bathroom.

Major upgrades include a new roof, HVAC system, plumbing, electrical, and more. Conveniently located near public transportation, shopping, parks, and major roadways.

Schedule your showing today!
#PAPH2640404

PHILADELPHIA

5114 RANSTEAD STREET

4 Beds

3 Baths

1,800 Sq.Ft.

$379,900

MLS#: PAPH2640404
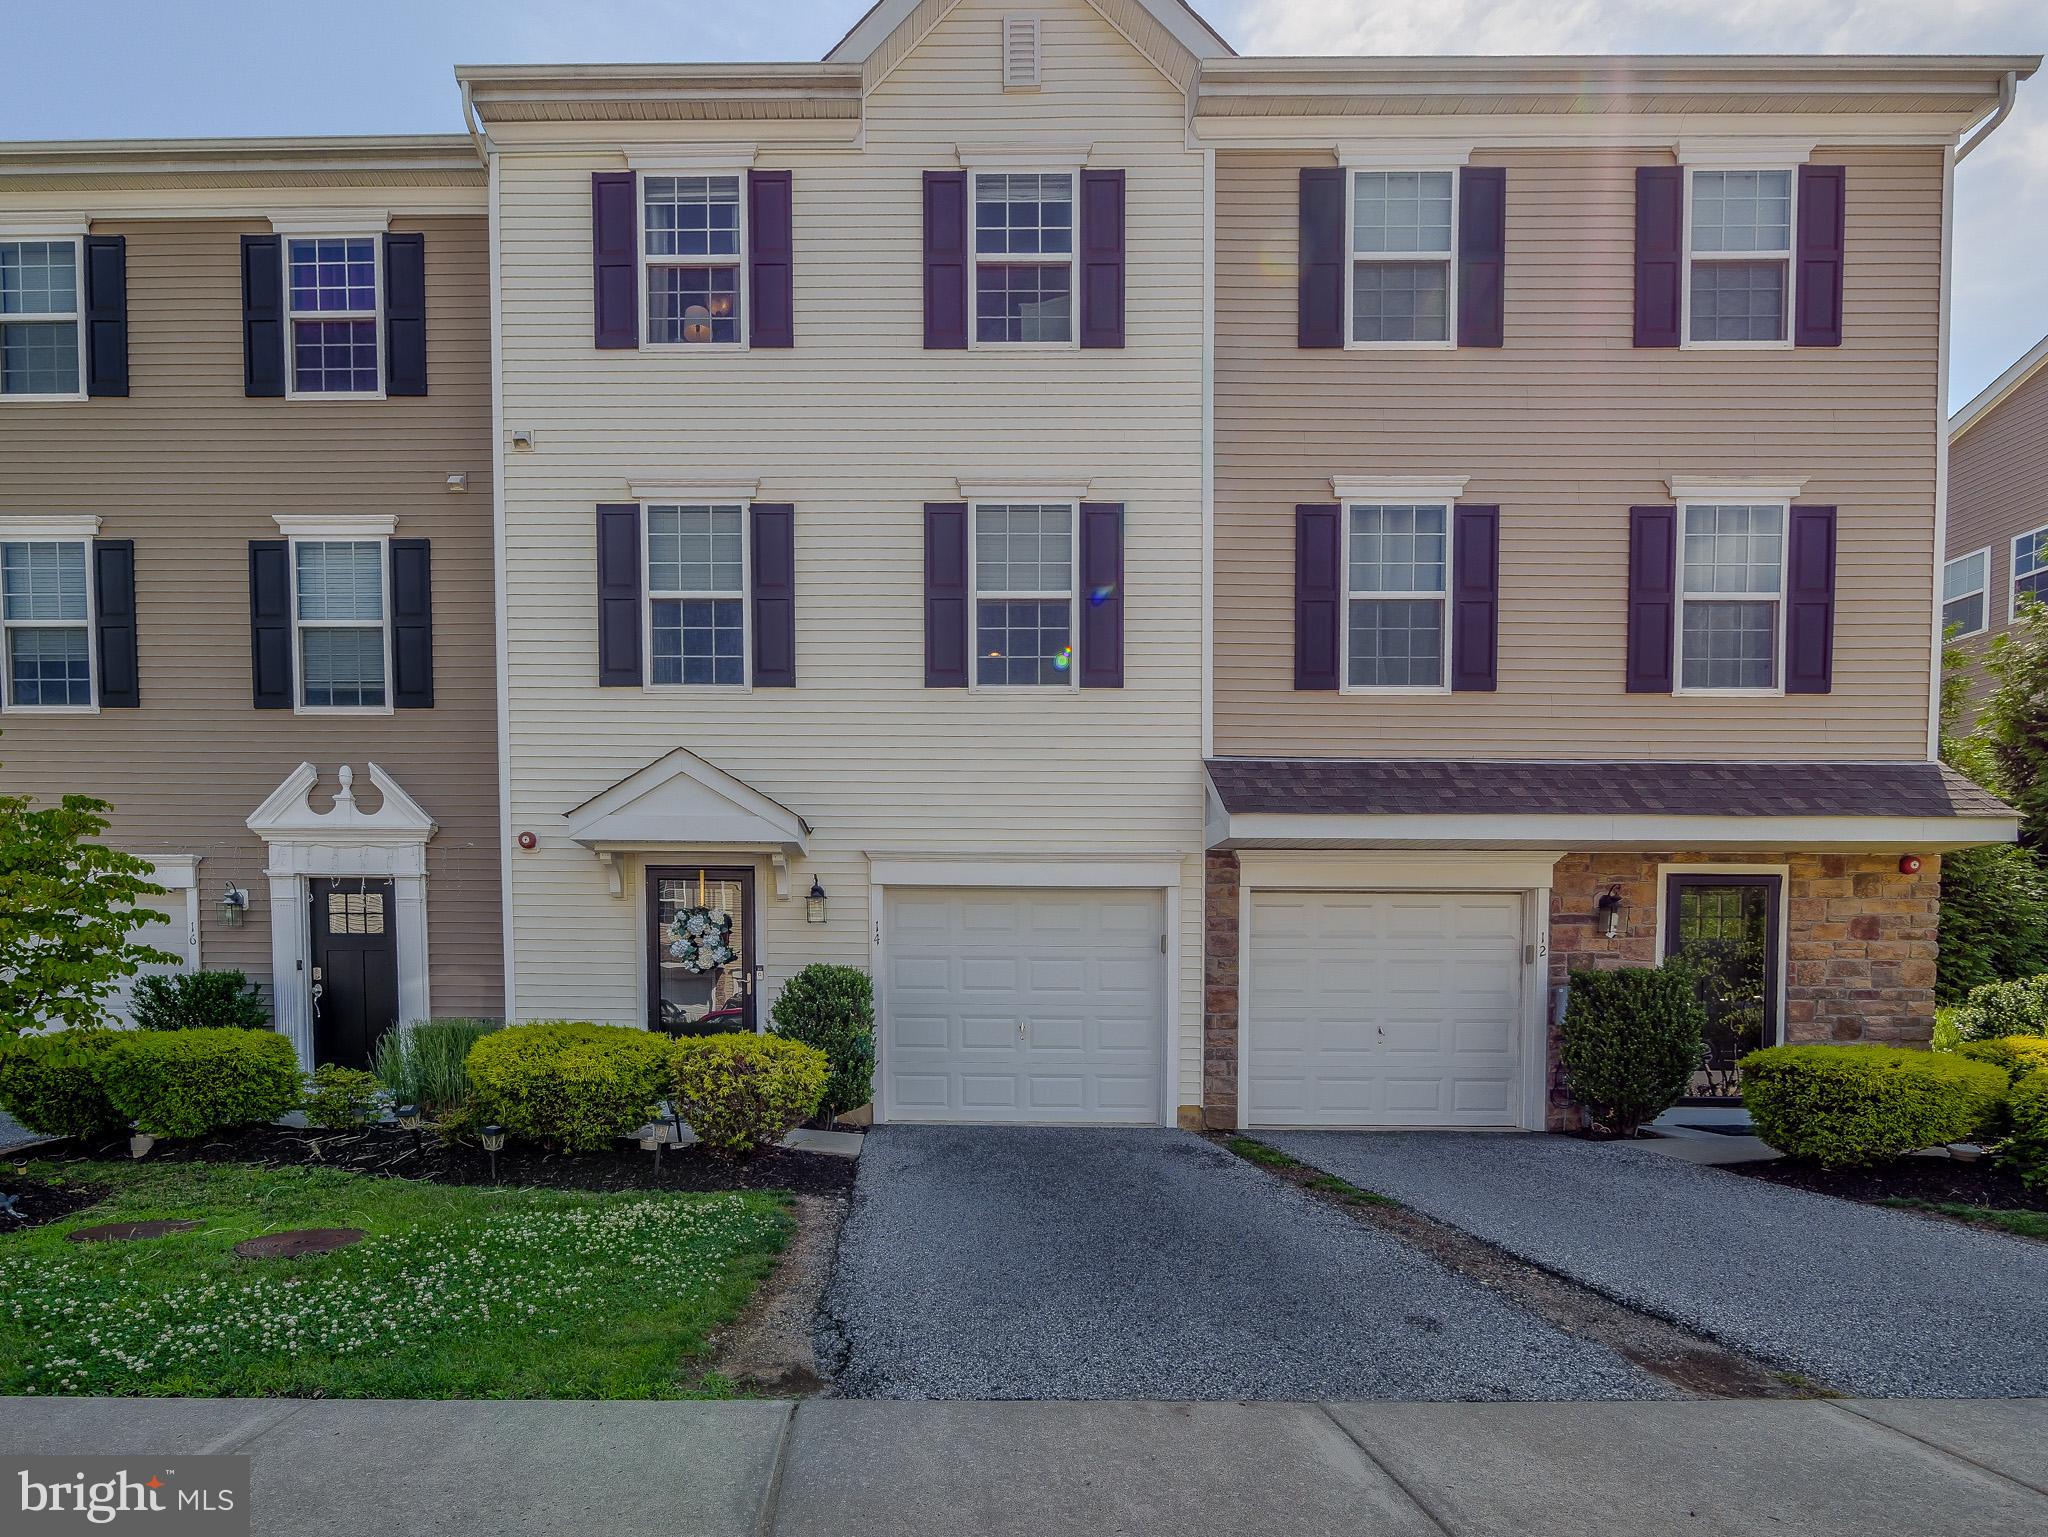
Welcome to 14 Faraday Court—an updated, move-in ready townhome in Morton, located in desirable Ridley Township and within the highly regarded Ridley School District. Built just 10 years ago, this beautifully maintained home combines modern design, generous living space, and thoughtful upgrades throughout. Upon arrival, you'll immediately notice the pride of ownership and attention to detail that make this house feel like home. The welcoming foyer sets the tone for the rest of the property. On this level, you'll find convenient garage access, a powder room, and a finished walk-out lower level featuring a spacious family room—perfect for entertaining, a playroom, home office, or additional living space. This space could also be utilized as a 4th bedroom - great for guests since the powder room is ideally located here.  Head upstairs to the heart of the home, where an incredible open-concept layout awaits. The expanded, sun-filled kitchen is sure to impress with its stainless steel appliance package, stunning granite countertops, oversized center island, and rare 42-inch shaker-style cabinetry that offers exceptional storage and style. Whether hosting holiday gatherings or enjoying everyday meals, this kitchen serves as the centerpiece of the home. The kitchen flows seamlessly into the dining area and offers direct access to the composite deck, creating the perfect indoor-outdoor lifestyle. Enjoy morning coffee, outdoor dining, or relaxing evenings overlooking the community green space. Adjacent to the kitchen is the spacious living room, offering a bright and inviting atmosphere for gathering with family and friends. A pantry and an additional powder room complete this level. The third floor is home to the spacious primary suite, a true retreat featuring both a walk-in closet and an additional step-in closet—a rare and highly desirable feature within the community. The private en-suite bathroom includes dual vanities and a stall shower. Two additional generously sized bedrooms, a full hall bathroom, and a conveniently located laundry closet complete this level. Adding to its appeal, this home is one of the larger models in the development, offering additional depth and living space compared to many neighboring homes. Recent updates include new carpeting in the living room, bedrooms, and both stairways, a woven grasscloth accent wall, new tile backsplash, recessed lighting throughout, ceiling fans, updated stainless steel appliances, and a new gas hot water heater installed in 2025. Offering low-maintenance living, stylish updates, and a fantastic location, 14 Faraday Court is truly turnkey and ready for its next owner. Just unpack, settle in, and enjoy everything this beautiful home has to offer this summer. It is also located near major roadways, regional rails, shopping centers and so much more!
#PADE2118502

MORTON

14 FARADAY COURT

3 Beds

2 Baths

1,960 Sq.Ft.

$379,900

MLS#: PADE2118502

1 ... 76 77 78 79 80 ... 219

properties found. properties found. Page of .

 - property

Send a message

Message successfully sent.

Your message

What is 3 + 4 ?

Reason for contacting?

I agree to receive email communication and understand I can unsubscribe at any time.

I agree to be contacted by TNT Real Estate Solutions via call, email, and text for real estate services. To opt out, you can reply 'stop' at any time or reply 'help' for assistance. You can also click the unsubscribe link in the emails. Message and data rates may apply. Message frequency may vary. Privacy Policy

Update Your Temporary Password

Personalize your search

Enter your email and we'll notify you immediately when new listings match what you're looking for.

or enter email address

Already have an account ? Login here

Continue your home search

I agree to receive communications and understand I can unsubscribe at any time.

I agree to be contacted by TNT Real Estate Solutions via call, email, and text for real estate services. To opt out, you can reply 'stop' at any time or reply 'help' for assistance. You can also click the unsubscribe link in the emails. Message and data rates may apply. Message frequency may vary. Privacy Policy

Already have an account ? Login here

We use cookies

We use cookies primarily for analytics to enhance your experience. By accepting, you agree to our use of these cookies. You can manage your preferences or learn more about our cookies policy.






