

One of the most popular communities provided by {{page_data.agentName}}

Philadelphia

One of the most popular communities provided by TNT Real Estate Solutions

Philadelphia

About Philadelphia

Living in Philadelphia, PA, offers a unique blend of rich history, vibrant culture, and a strong sense of community, making it an ideal place to call home. Residents enjoy easy access to world-class museums, diverse dining experiences, and a thriving arts scene, reflecting the city’s deep-rooted heritage. The affordable housing market, coupled with a variety of neighborhoods, from the historic charm of Old City to the bustling energy of South Philadelphia, caters to all lifestyles. Additionally, the convenient public transportation system and proximity to major cities like New York and Washington, D.C., enhance Philadelphia’s appeal. With its passionate sports culture, beautiful parks, and an ever-evolving food scene, living in Philadelphia means immersing yourself in a dynamic, welcoming environment that values community and tradition. Whether you’re a young professional, a growing family, or a retiree, Philadelphia offers a vibrant urban experience enriched by its history and welcoming spirit.
One of the most popular communities provided by TNT Real Estate Solutions
10,652
# of Listings
3
Avg # of Bedrooms
$264
Avg. $ / Sq.Ft.
$518,603
Med. List Price

Browse Philadelphia Real Estate Listings

1975 Properties Found. Page 77 of 132.
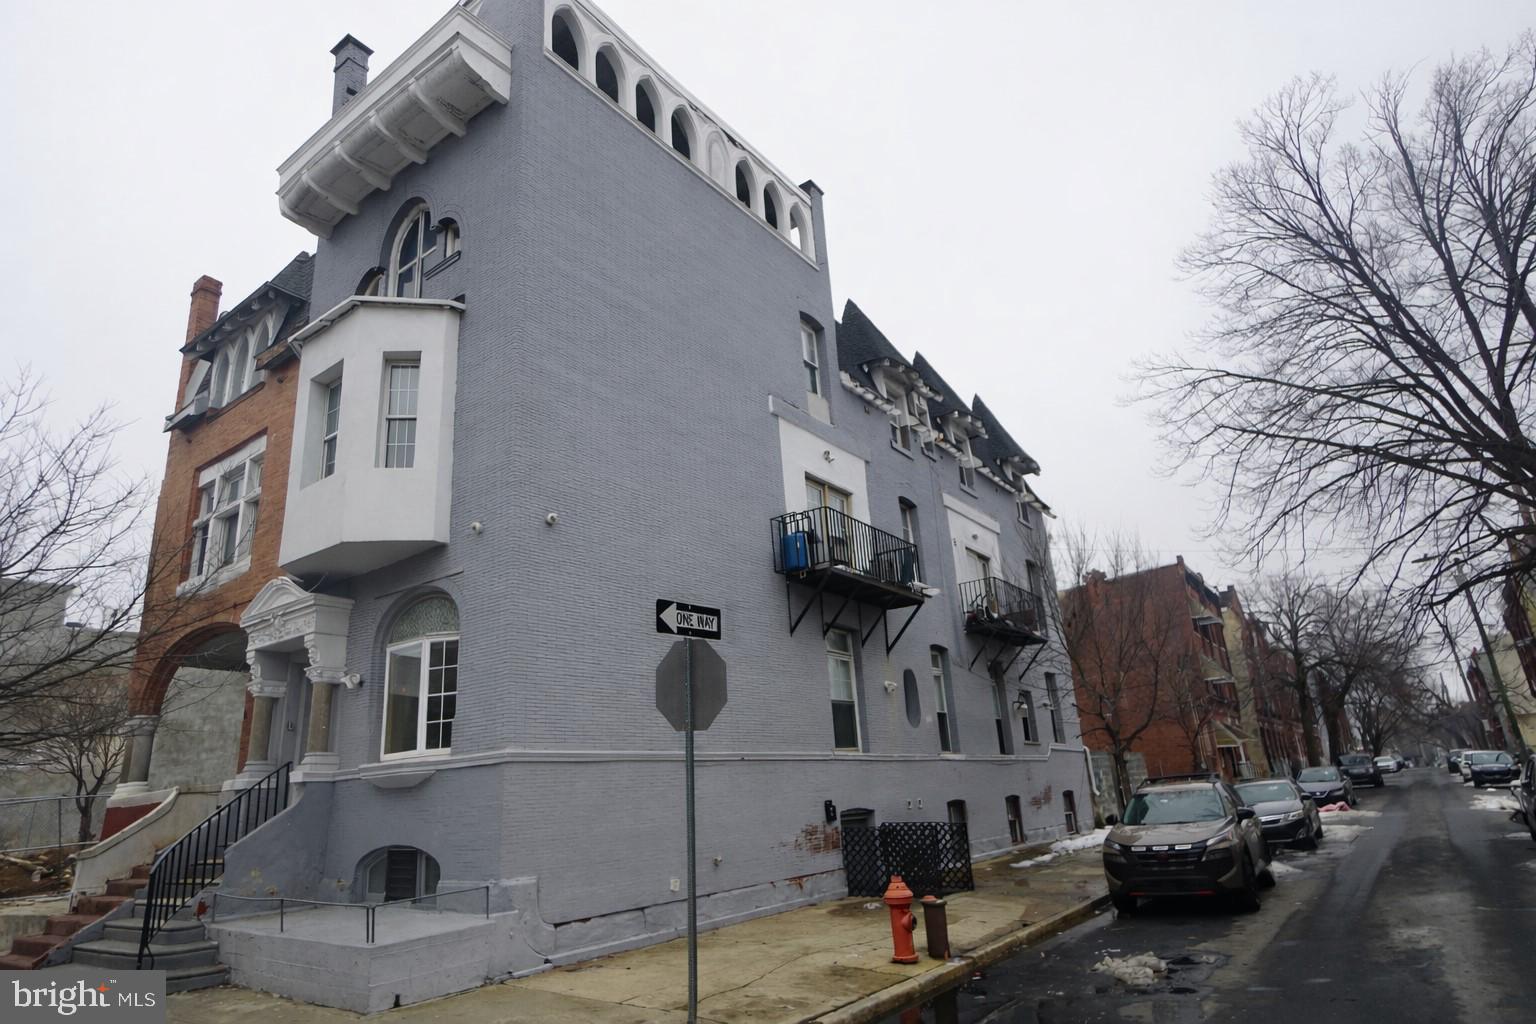
Recently renovated muti-family building within walking distance to Temple University, consisting of four 3-bedroom, 1-bath units, all with in-unit laundry and central air.  New roof and exterior paint in 2023, along with new appliances, flooring, and interior paint.   New interior common-area hallway lighting 2025-26.  Newer bathrooms and HVAC.  Three units are currently leased, full renovation just completed in basement unit which has just become available for rent.
#PAPH2575454

PHILADELPHIA

1921 W DIAMOND STREET

12 Beds

None Baths

3,672 Sq.Ft.

$647,500

MLS#: PAPH2575454
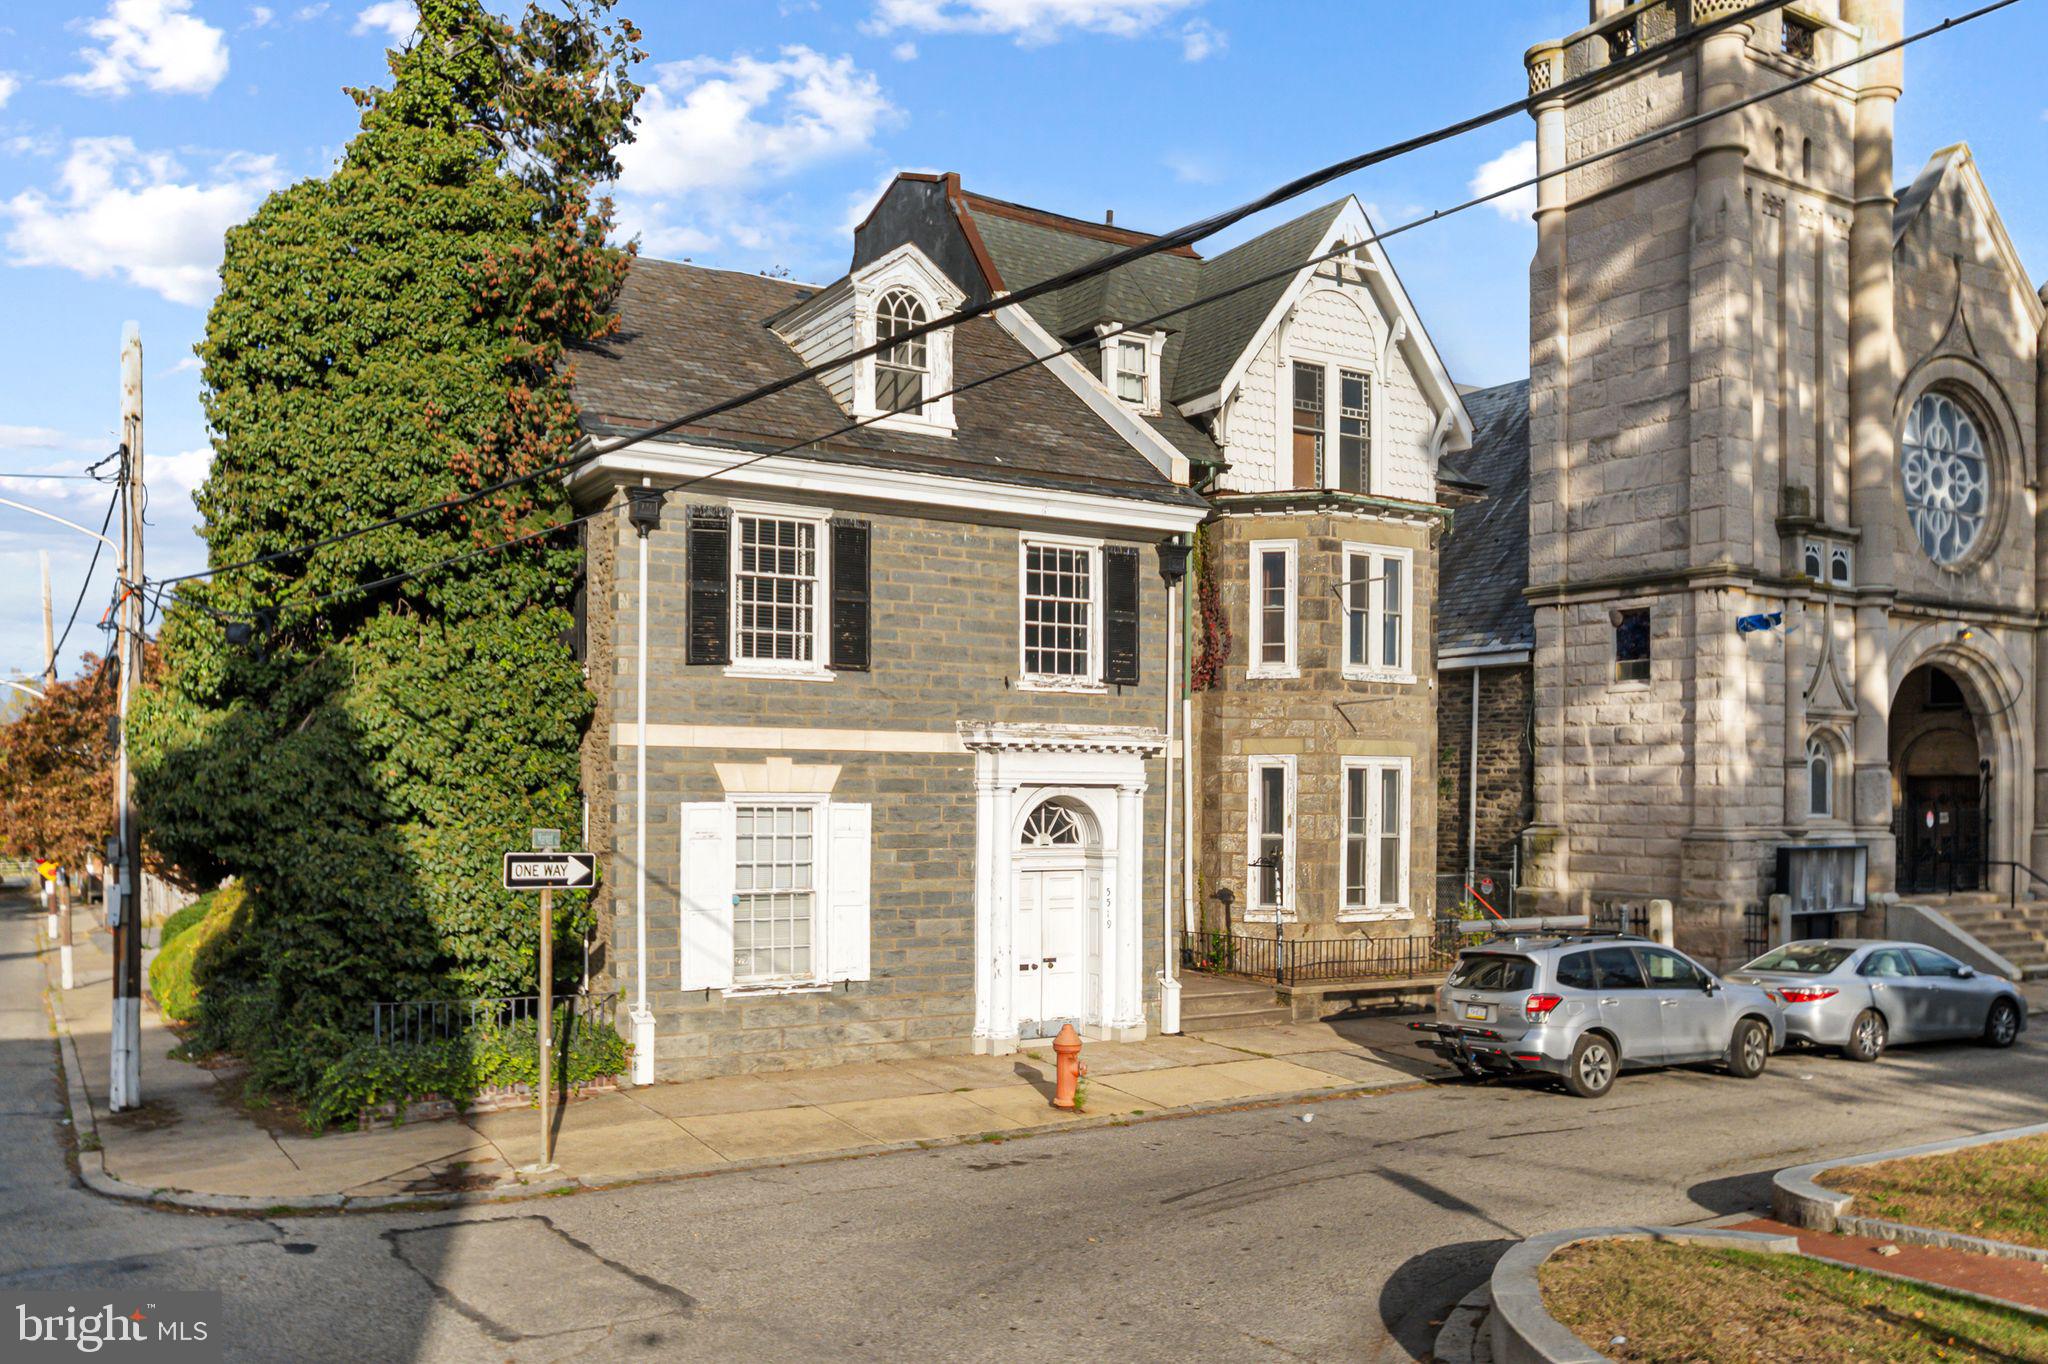
Prime Opportunity in Historic Germantown – Zoned CMX-2.5 for Versatile Mixed-Use!
5-car parking lot.  Across the street from beautiful Market Square Park.  Elevate your portfolio with this standout property on iconic Germantown Avenue, a bustling corridor in one of Philadelphia's most revitalized historic districts. Zoned CMX 2.5, this versatile space supports a wide array of uses, including rentals, professional offices, retail, residential or additional office suites, or multiple other uses. Germantown's vibrant community and shopping corridor, with its rich history, Quaker heritage, Underground Railroad landmarks, and proximity to Mt. Airy, Chestnut Hill, Manayunk, Roxborough, Fairmount Park and more, draws residents and the public seeking a walkable, culturally rich environment. A direct commute -- 6 miles -- to downtown Philadelphia. Enjoy seamless SEPTA public transportation, Regional Rail access and easy I-76 and Lincoln and Kelly Drive connectivity.

#### Key Property Features:
- **Flexible Layout for Build-Out:** Expansive floor plan across two levels, with high ceilings, abundant natural light from large windows, and a finished lower level & third floor for storage, shared common space or living space. Current configuration includes flexible room nooks and a reception area, primed for custom partitioning to suit modern  needs (currently set up for 10-12 rooms plus open common collaborative spaces).
- **Prime Street-Level Presence:** Wide frontage on Germantown Avenue ensures high visibility and foot traffic from nearby cafes, shops, and community hubs. Build to the lot line per CMX-2.5 standards for maximum retail/office synergy.
- **Outdoor 5-Car Parking  (fits up to 5 vehicles), plus abundant street parking. 
- Currently rents to 1 long-term tenant (dental office).

#### Zoning & Development Advantages (CMX-2.5):
Under Philadelphia's Zoning Code, CMX-2.5 is designed for active neighborhood commercial corridors like Germantown Avenue, promoting pedestrian-friendly mixed-use developments. Key allowances include:
- **Commercial Uses:** Offices, retail, personal services, and restaurants by right – no special approvals needed for standard office operations.
- **Residential Integration:** Dwelling units to enabling live-work setups or rental income.

#### Location & Market Perks:
- **Walkable Germantown Hub:** Steps from Chelten Avenue Station (SEPTA), trendy  businesses, and cultural sites like the Cliveden Estate. Attract renters with proximity to Germantown Friends School and Wissahickon Charter, and other educational institutions such as Drexel University College of Medicine, Thomas Jefferson University - East Falls Campus (Philadelphia University),  LaSalle University.
- **Transit & Accessibility:** Quick commute to Center City; bike lanes and bus routes enhance eco-friendly appeal for modern tenants.
#PAPH2563446

PHILADELPHIA

5519 GERMANTOWN AVENUE

None Beds

None Baths

4,278 Sq.Ft.

$645,000

MLS#: PAPH2563446
New on site today
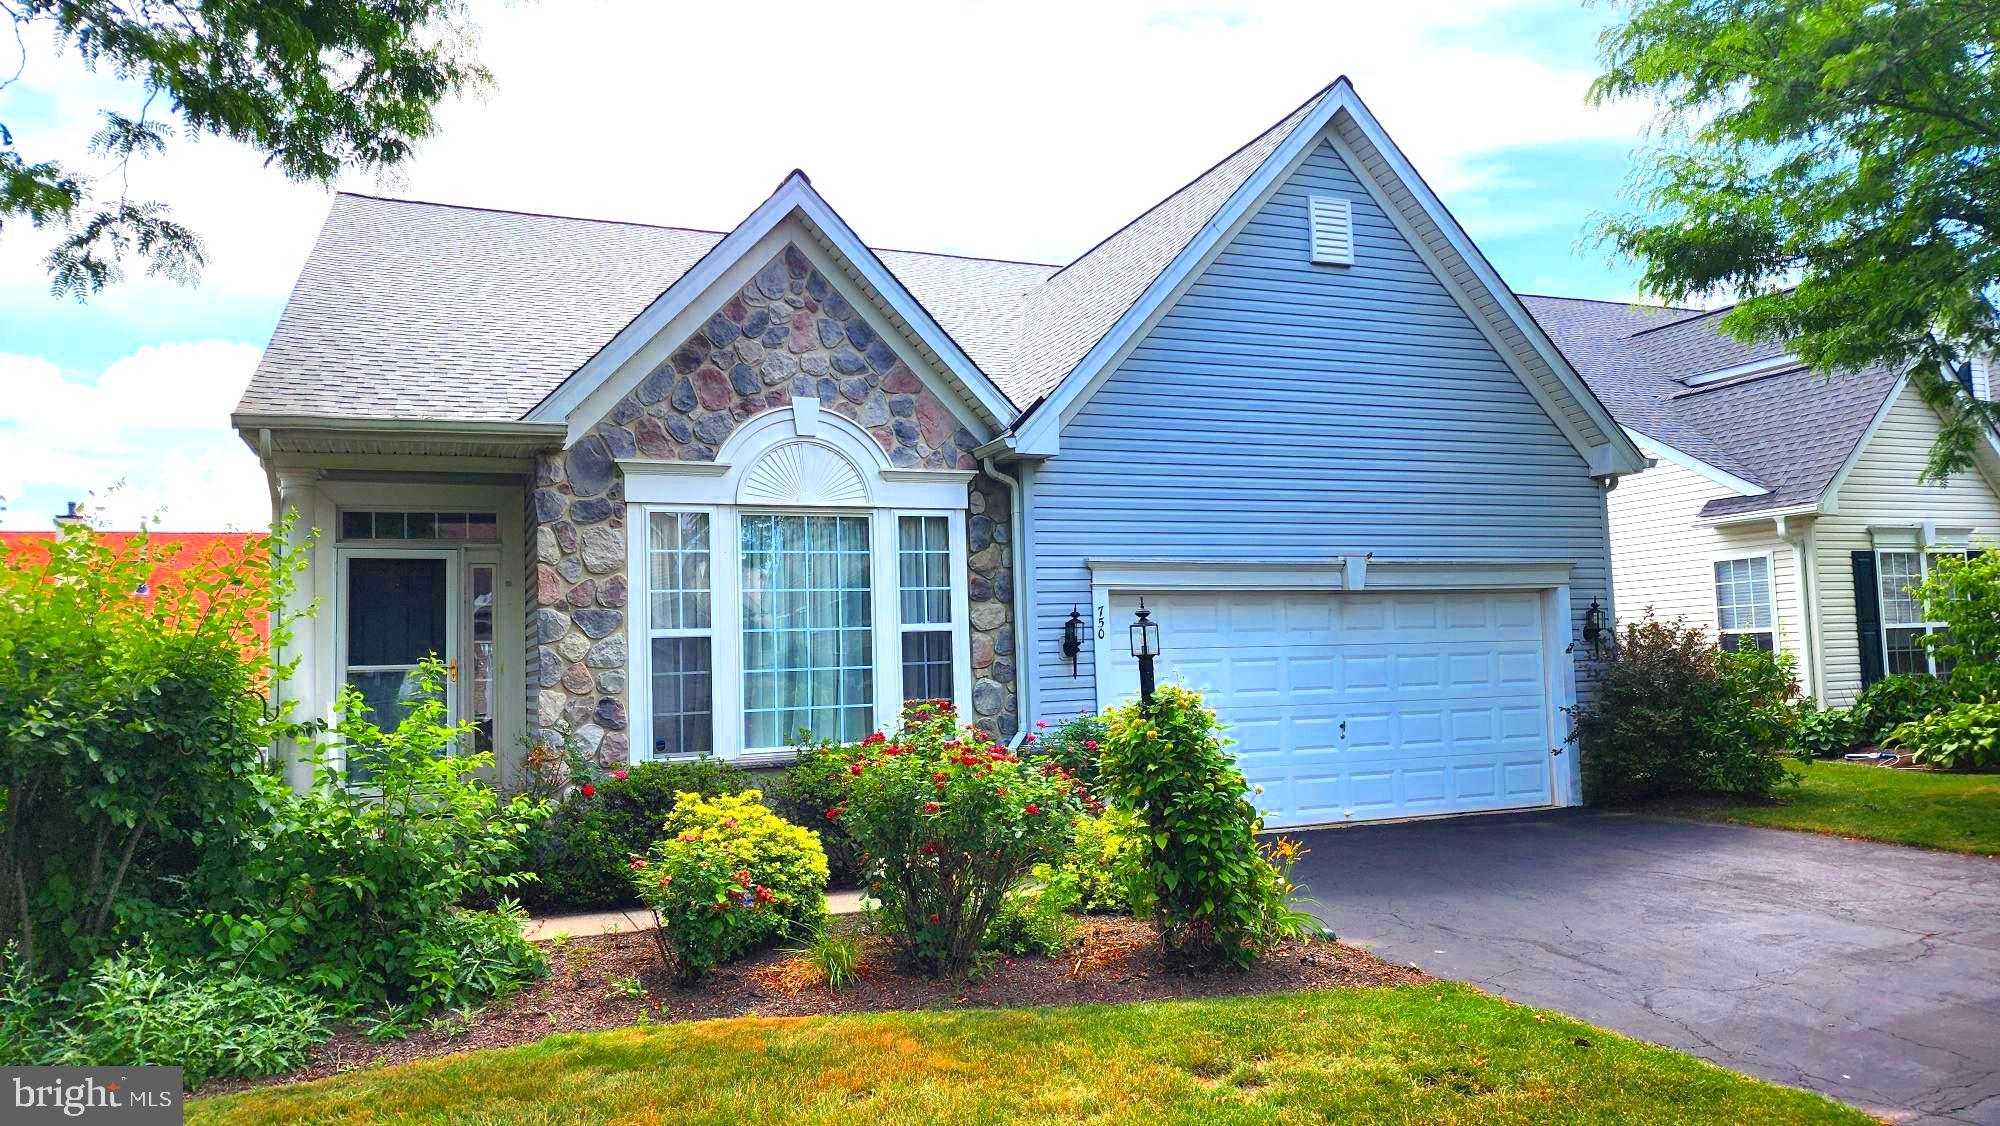
Here is your opportunity to own an exceptional highly desirable Mayfield model located in the award winning Traditions at Skippack active adult community. As you enter the dramatic two story foyer you will experience a very tastefully decorated home with harmonious neutral shades throughout the home, expansive millwork with crown molding, and designer lighting fixtures in the foyer and dining room.  The living and dining rooms have beautiful gunstock hardwood flooring in the foyer that continues to the spacious kitchen and family room. The bright and cheerful eat in kitchen area includes beautiful maple cabinetry, complimentary Corian surfaces on the counters, white appliances, and a large Corian surfaced island for dining and culinary activities. Large windows in the dining area enhance this bright and cheerful kitchen.  Adjacent to the bright kitchen dining area is an expansive family room with vaulted ceilings, a ceiling fan, and a cozy marble highlighted gas fireplace to enjoy on the cold winter days. The family room has attractive gunstock hardwood flooring.  Adjacent to the family room is the convenient covered patio with a very scenic view to relax and unwind during the warm weather. The expansive first floor primary bedroom, conveniently located off the family room has neutral white carpeting, a sitting area, and a tray ceiling with ceiling fan.  The many windows in this bedroom provide a bright and cheerful atmosphere. The luxurious neutrally decorated primary bath with ceramic tile provides a wonderful soaking tub, a double vanity with neutral surface, and a large stall shower. The first floor also includes a very convenient butler's pantry, guest powder room, and laundry room with convenient storage cabinetry. The carpeted stairway in the entrance hallway leads to a large second floor that includes two full-sized bedrooms with convenient closets, and a full neutral décor bath with shower tub. This carpeted loft area is also a great retreat for guests to relax and enjoy some privacy during visits. There is also a large storage area accessible from one of the bedrooms.  The first floor has a stairway to a very large basement that provides extensive storage or possible additional recreation or living space.      The current owner feels this home has been a very happy and good luck home for her family.                                                     This exceptional community provides residents a beautifully decorated clubhouse with great room, library, exercise room and billiards room.  A large heated community salt water pool is provided for residents and guests to enjoy in the warm weather. A multi use tennis and pickle ball court are also available. A convenient walking path winds through the community to exercise safely. There are many nearby shopping and dining areas in the charming Skippack Village, and the expansive Provincetown shopping, dining, and entertainment complex in Collegeville. This exceptional home is truly in “move in” condition. If you’re looking for home in this great active adult community, act quickly!
#PAMC2185844

COLLEGEVILLE

750 TWINING WAY

3 Beds

2 Baths

2,938 Sq.Ft.

$645,000

MLS#: PAMC2185844
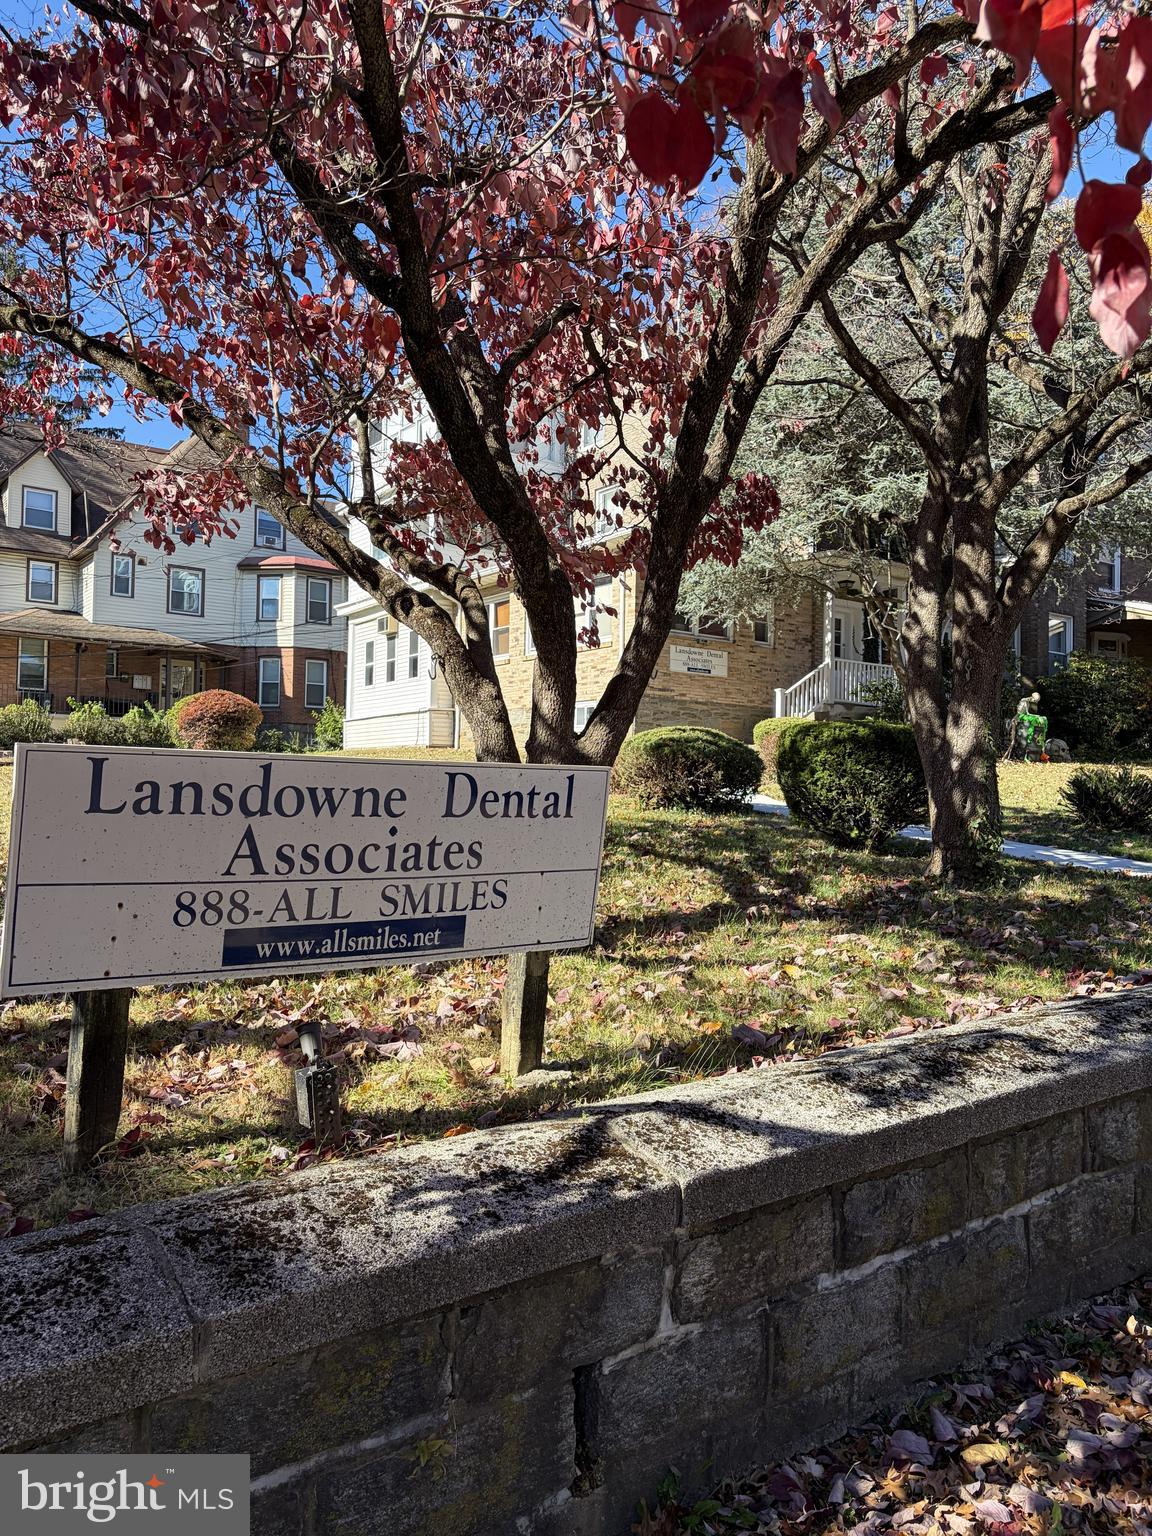
CALLING ALL DENTISTS! This exceptional property is positioned In Gladstone Manor section of Lansdowne – Perfectly situated on Baltimore Pike, 14,000 + VPD, public transportation—including the nearby train station  -- (3) Unit Income-Producing Building.    Welcome to 8 Runnemede Avenue, a legally zoned triplex in the heart of Lansdowne, PA. This well-maintained property has had a dental practice on the first floor for over 40 years!  Business is available for Sale as package deal. An average of $1,400 per unit delivering strong, turnkey cash flow from day one from the two large (2) Bedroom, (1) Bath units above. Each residence is equipped with updated HVAC, central air, separate utilities (gas and electric) which tenants pay. With updated systems and recent improvements—including new windows, roof servicing, updated kitchens and baths, this property is positioned for long-term success.   —8 Runnemede Avenue offers an operational business and investment opportunity all in one place.  Seller open to financing options.
#PADE2113394

LANSDOWNE

8 RUNNEMEDE AVENUE

None Beds

None Baths

3,834 Sq.Ft.

$645,000

MLS#: PADE2113394
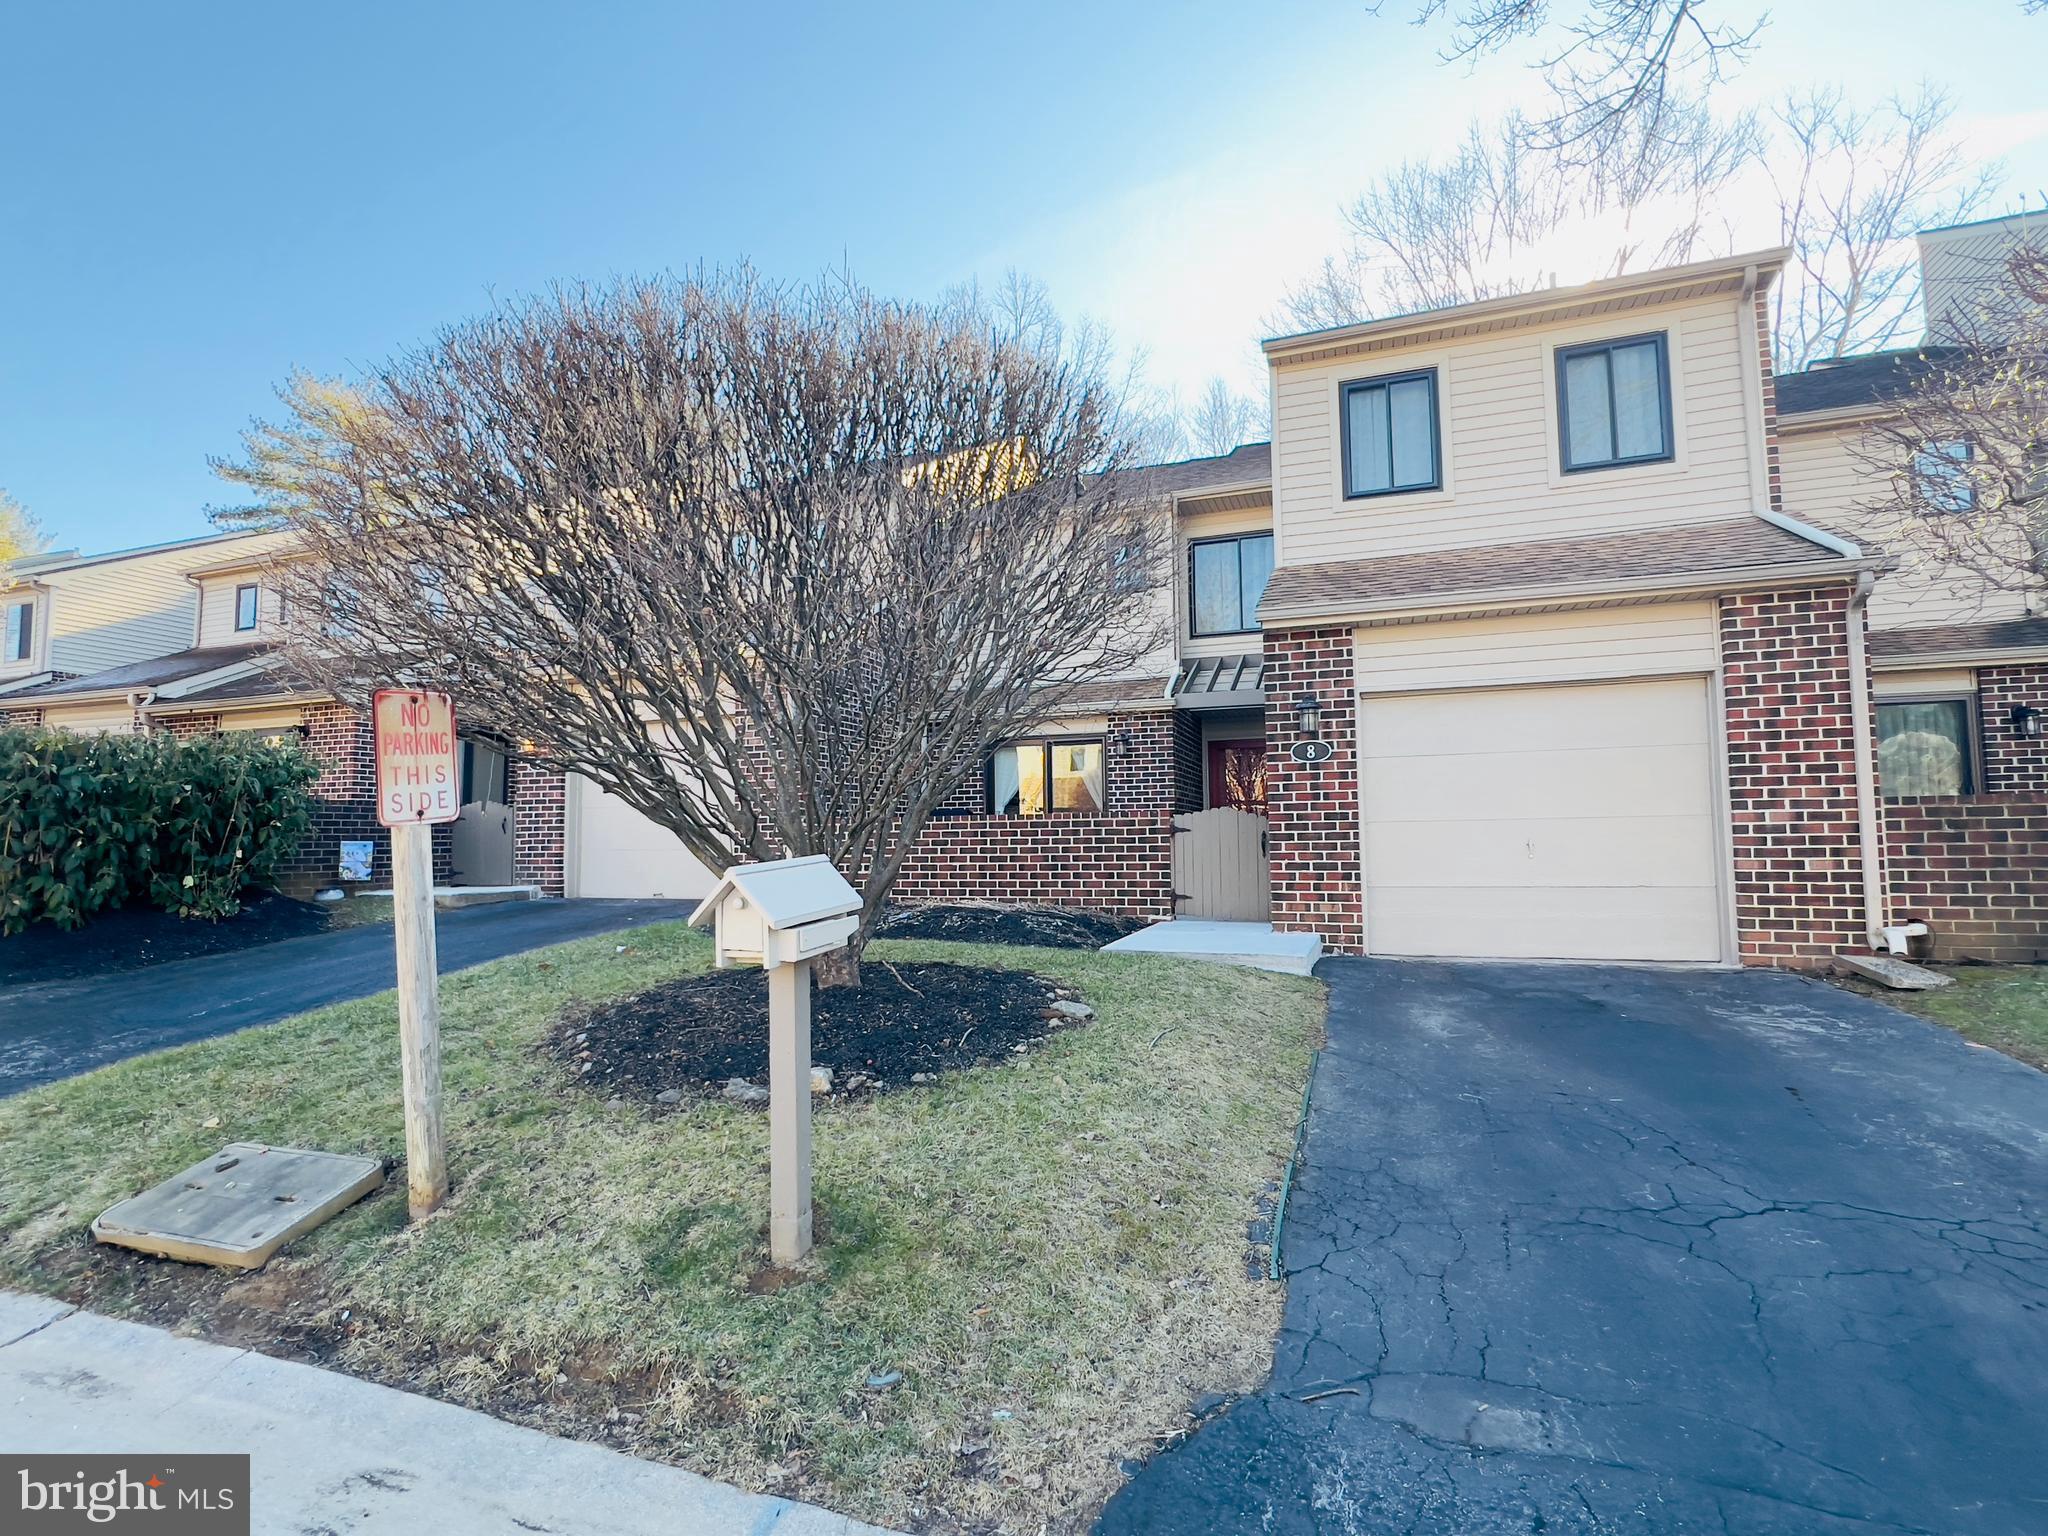
Huge Price reduction!! Location, Location and the BEST LOCATION. Nicely updated home backing to community open space in the fabulous neighborhood of beautiful Chesterbrook. This is a great opportunity to own an upgraded home in a prime location within the Tredyffrin-Easttown School District. All energy efficient windows. Newly installed EV charging center in the garage. The open two-story entrance foyer offers a vaulted ceiling and a turned staircase to the upper level. The heart of the home is the renovated kitchen featuring granite countertops with breakfast bar, updated stainless-steel appliances and a spacious dining area with sliding glass doors to the front patio, which is enclosed by brick privacy walls. The open concept great room features a two-story ceiling and a classic wood burning fireplace, flanked by floor to ceiling windows which provide tremendous natural light. The dining area is open to the family room. A perfectly positioned powder room completes the picture for the first floor of this very special home. The open concept upper hallway overlooks the great room and is flooded by natural light. The owner’s suite offers a large walk-in closet, a double closet, sliding glass doors to a wonderful second level deck, and a dressing area with a separate sink. The generously sized second and third bedrooms are serviced by a fully renovated hall bathroom. The finished basement is a very flexible, multi-room space offering endless possibilities. The patios are the ideal spot for outdoor entertaining, relaxing, grilling and dining al fresco. Direct access to the attached garage, beautiful hardwood floors, a second-floor laundry, updated light fixtures and hardware, recessed lighting, an open floor plan, vaulted ceilings along with countless other upgrades all combine to make 8 Knox Court a very special place to call home. A great home in a great location. Located close to the shops, corporate centers and trains of the Main Line, the school bus stop, The Gateway Shopping Center and Trader Joes, Wegmans, Lifetime Fitness and the King of Prussia Town Center. A short walk to the Chesterbrook Shopping Center and Wilson Farm Park, a 90-acre oasis offering football/baseball/softball/multipurpose fields, basketball courts, sand volleyball courts, putting green, picnic and playground areas. This is the one you've been hoping would come on the market. Welcome home!
#PACT2128790

CHESTERBROOK

8 KNOX COURT

3 Beds

2 Baths

2,543 Sq.Ft.

$645,000

MLS#: PACT2128790
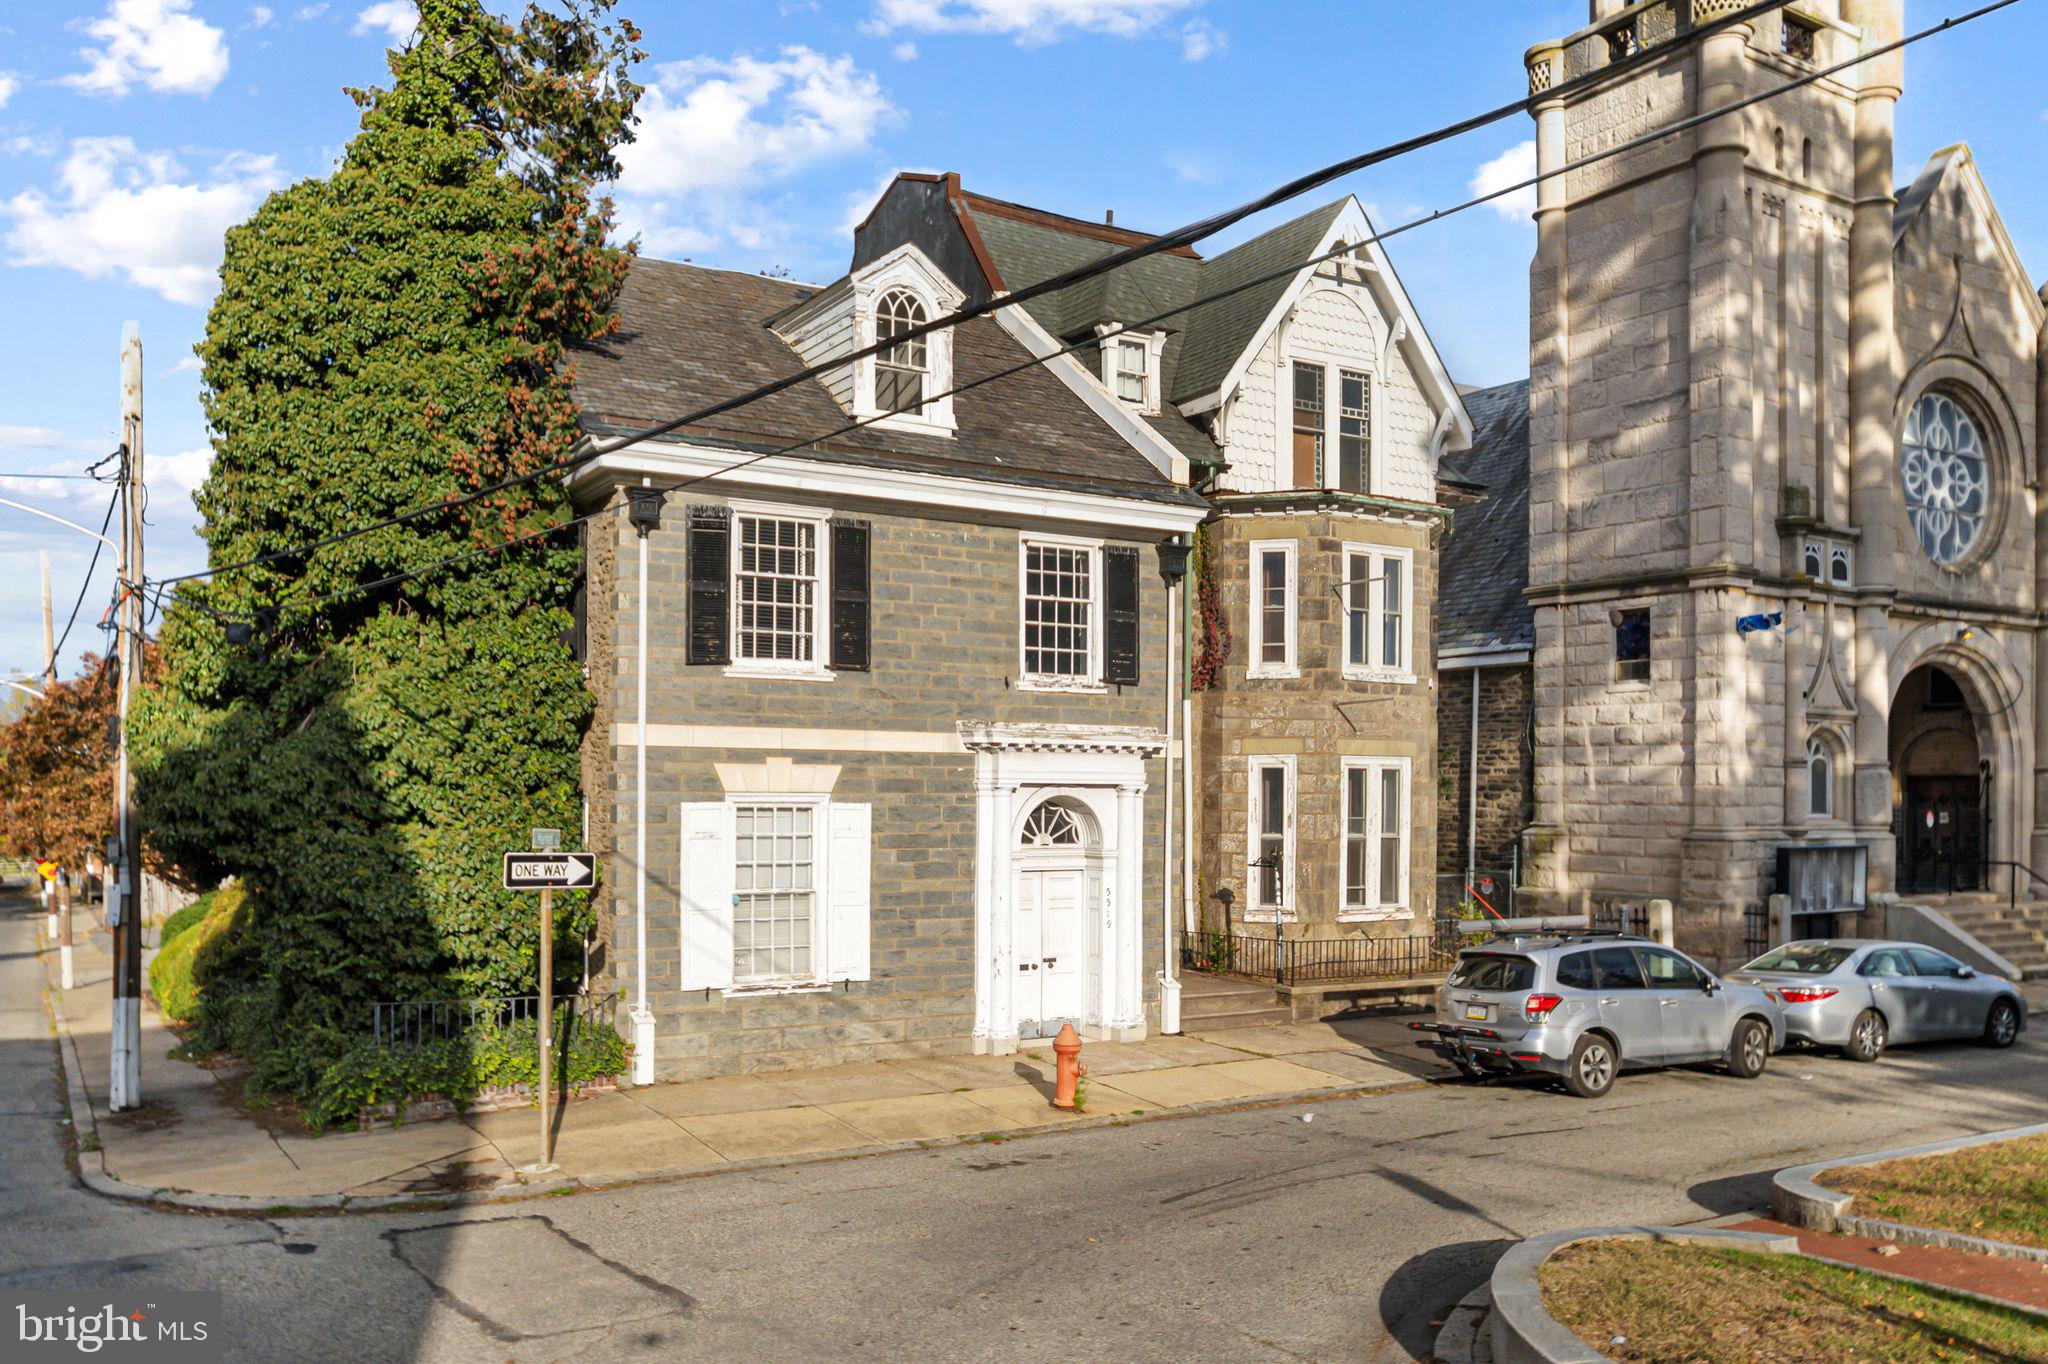
Prime Commercial Office Opportunity in Historic Germantown – Zoned CMX-2.5 for Versatile Mixed-Use!
5-car parking lot.  Across the street from beautiful Market Square park.  Elevate your office or business portfolio with this standout commercial property on iconic Germantown Avenue, a bustling corridor in one of Philadelphia's most revitalized historic districts. Zoned CMX 2.5, this versatile space supports a wide array of uses, including professional offices, retail, and upper-floor residential or additional office suites – perfect for a boutique law firm, creative agency, medical practice, or co-working hub among many other uses. Germantown's vibrant community and shopping corridor, with its rich history, Quaker heritage, Underground Railroad landmarks, and proximity to Mt. Airy, Chestnut Hill, Manayunk, Roxborough, Fairmount Park and more, draws residents and the public seeking a walkable, culturally rich environment. A direct commute -- 6 miles -- from downtown Philadelphia. Enjoy seamless SEPTA public transportation, Regional Rail access and easy I-76 and Kelly Drive connectivity for clients and staff.

#### Key Property Features:
- **Flexible Layout for Office Build-Out:** Expansive open office floor plan across two levels, with high ceilings, abundant natural light from large windows, and a finished lower level & third floor for storage, conference rooms, or employee lounges. Current configuration includes flexible office nooks and a reception area, primed for custom partitioning to suit modern office needs (currently set up for 10-12 private offices plus open collaborative spaces).
- **Prime Street-Level Presence:** Wide frontage on Germantown Avenue ensures high visibility and foot traffic from nearby cafes, shops, and community hubs. Build to the lot line per CMX-2.5 standards for maximum retail/office synergy.
- **Outdoor 5-Car Parking  (fits up to 5 vehicles), plus street parking abundance. 
- Currently rents to 1 long-term tenant (dental office).

#### Zoning & Development Advantages (CMX-2.5):
Under Philadelphia's Zoning Code, CMX-2.5 is designed for active neighborhood commercial corridors like Germantown Avenue, promoting pedestrian-friendly mixed-use developments. Key allowances include:
- **Commercial Uses:** Offices, retail, personal services, and restaurants by right – no special approvals needed for standard office operations.
- **Residential Integration:** Up to 2 dwelling units above commercial space, enabling live-work setups or rental income.

#### Location & Market Perks:
- **Walkable Germantown Hub:** Steps from Chelten Avenue Station (SEPTA), trendy  businesses, and cultural sites like the Cliveden Estate. Attract talent with proximity to Germantown Friends School and Wissahickon Charter.
- **Transit & Accessibility:** Quick commute to Center City; bike lanes and bus routes enhance eco-friendly appeal for modern tenants.
#PAPH2563432

PHILADELPHIA

5519 GERMANTOWN AVENUE

None Beds

None Baths

N/A

$645,000

MLS#: PAPH2563432
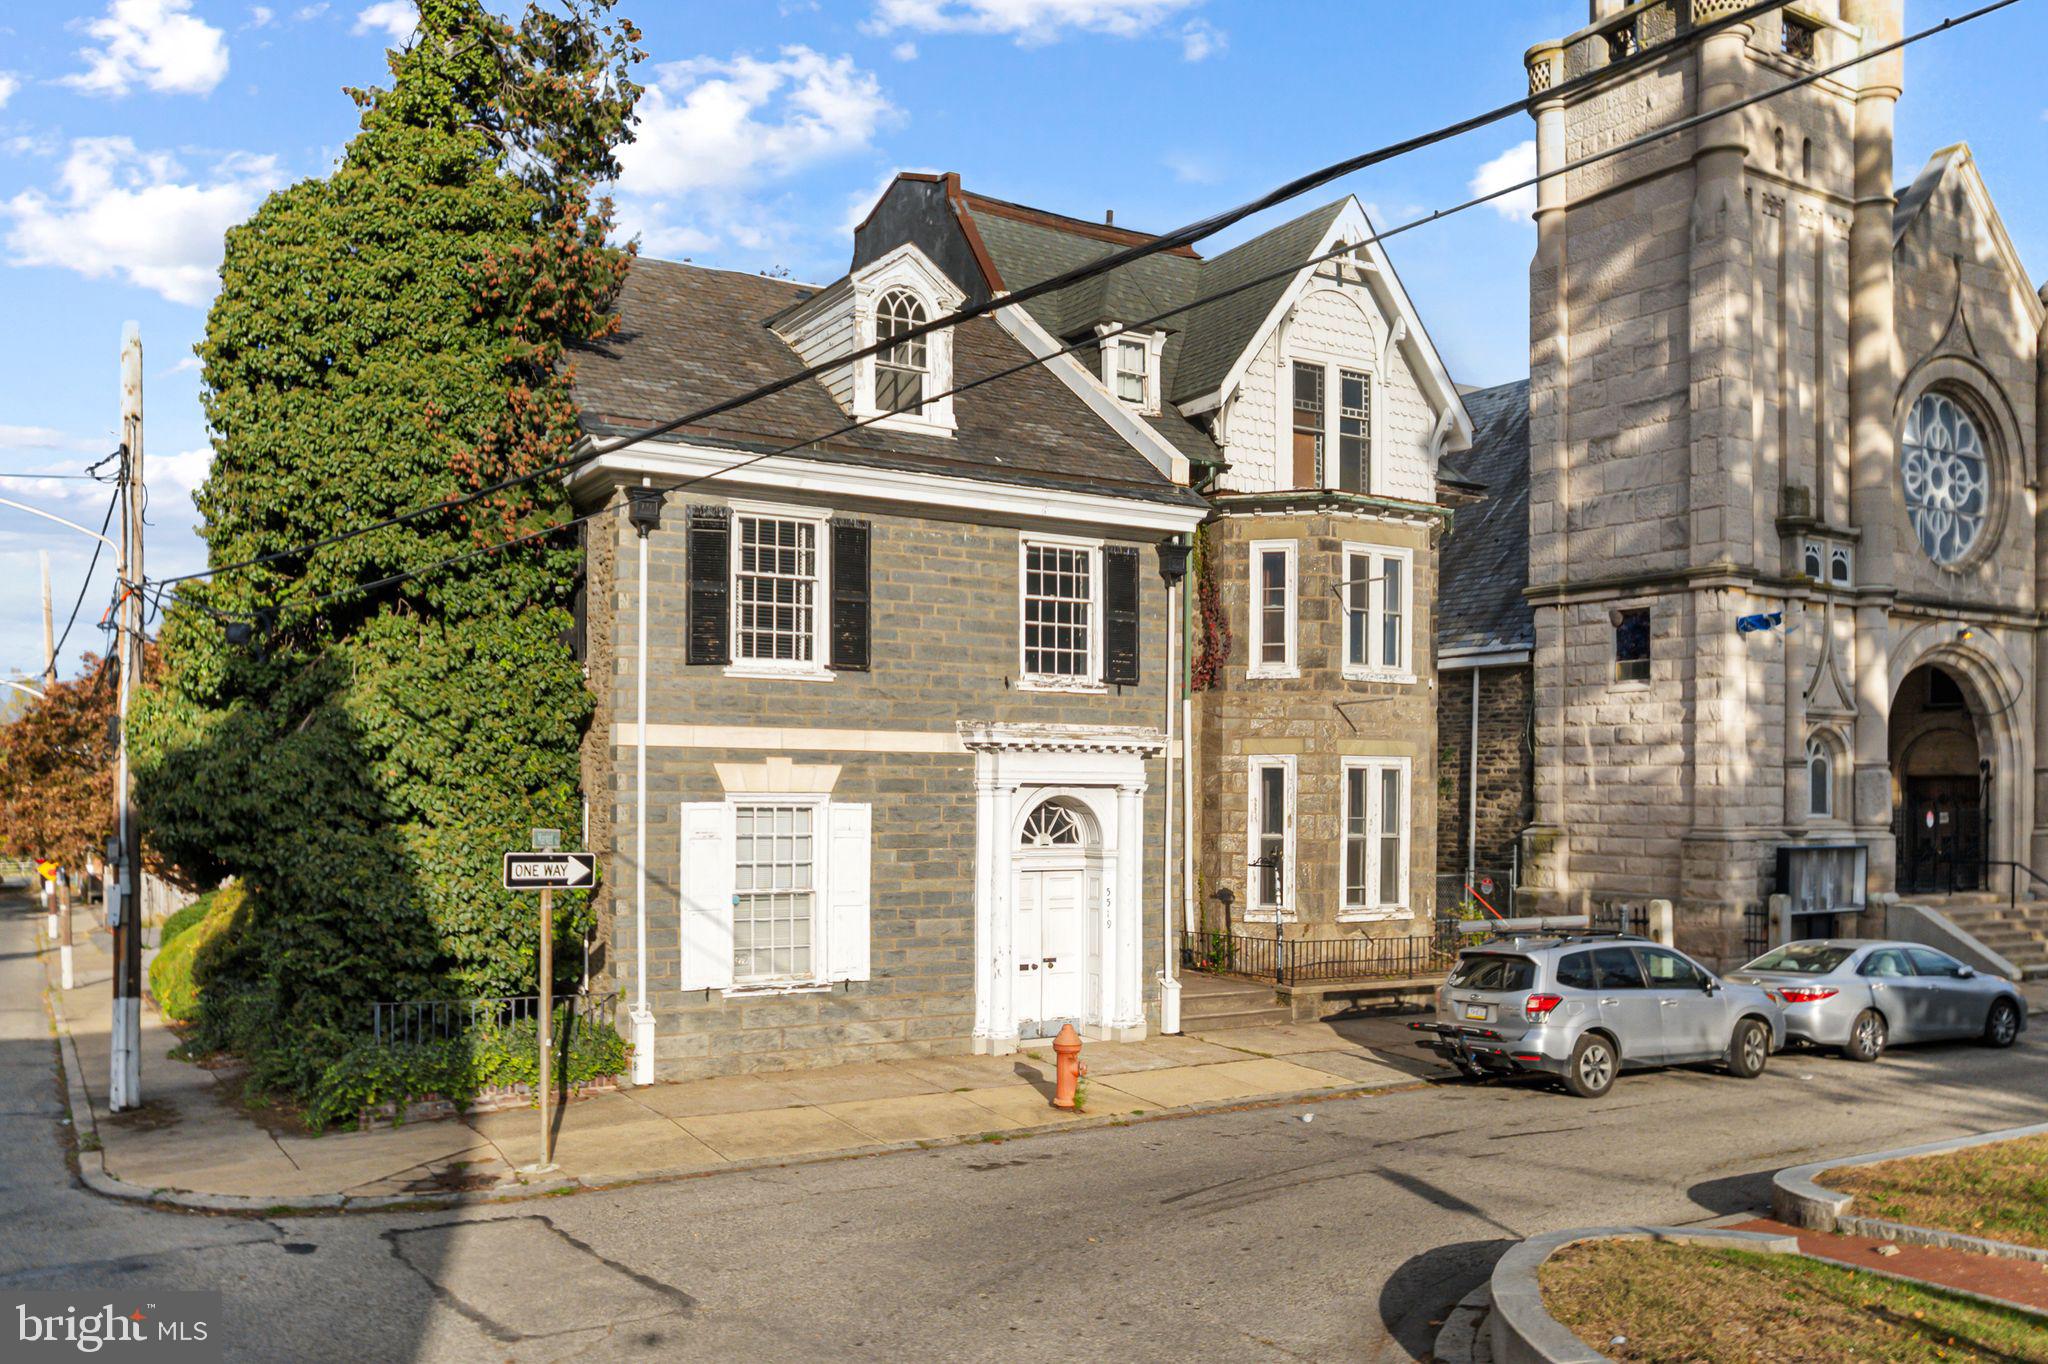
Prime Commercial Office Opportunity in Historic Germantown – Zoned CMX-2.5 for Versatile Mixed-Use!
5-car parking lot.  Across the street from beautiful Market Square park.  Elevate your office or business portfolio with this standout commercial property on iconic Germantown Avenue, a bustling corridor in one of Philadelphia's most revitalized historic districts. Zoned CMX 2.5, this versatile space supports a wide array of uses, including professional offices, retail, and upper-floor residential or additional office suites – perfect for a boutique law firm, creative agency, medical practice, or co-working hub among many other uses. Germantown's vibrant community and shopping corridor, with its rich history, Quaker heritage, Underground Railroad landmarks, and proximity to Mt. Airy, Chestnut Hill, Manayunk, Roxborough, Fairmount Park and more, draws residents and the public seeking a walkable, culturally rich environment. A direct commute -- 6 miles -- from downtown Philadelphia. Enjoy seamless SEPTA public transportation, Regional Rail access and easy I-76 and Kelly Drive connectivity for clients and staff.

#### Key Property Features:
- **Flexible Layout for Office Build-Out:** Expansive open office floor plan across two levels, with high ceilings, abundant natural light from large windows, and a finished lower level & third floor for storage, conference rooms, or employee lounges. Current configuration includes flexible office nooks and a reception area, primed for custom partitioning to suit modern office needs (currently set up for 10-12 private offices plus open collaborative spaces).
- **Prime Street-Level Presence:** Wide frontage on Germantown Avenue ensures high visibility and foot traffic from nearby cafes, shops, and community hubs. Build to the lot line per CMX-2.5 standards for maximum retail/office synergy.
- **Outdoor 5-Car Parking  (fits up to 5 vehicles), plus street parking abundance. 
- Currently rents to 1 long-term tenant (dental office).

#### Zoning & Development Advantages (CMX-2.5):
Under Philadelphia's Zoning Code, CMX-2.5 is designed for active neighborhood commercial corridors like Germantown Avenue, promoting pedestrian-friendly mixed-use developments. Key allowances include:
- **Commercial Uses:** Offices, retail, personal services, and restaurants by right – no special approvals needed for standard office operations.
- **Residential Integration:** Up to 2 dwelling units above commercial space, enabling live-work setups or rental income.

#### Location & Market Perks:
- **Walkable Germantown Hub:** Steps from Chelten Avenue Station (SEPTA), trendy  businesses, and cultural sites like the Cliveden Estate. Attract talent with proximity to Germantown Friends School and Wissahickon Charter.
- **Transit & Accessibility:** Quick commute to Center City; bike lanes and bus routes enhance eco-friendly appeal for modern tenants.
#PAPH2551294

PHILADELPHIA

5519 GERMANTOWN AVENUE

None Beds

None Baths

N/A

$645,000

MLS#: PAPH2551294
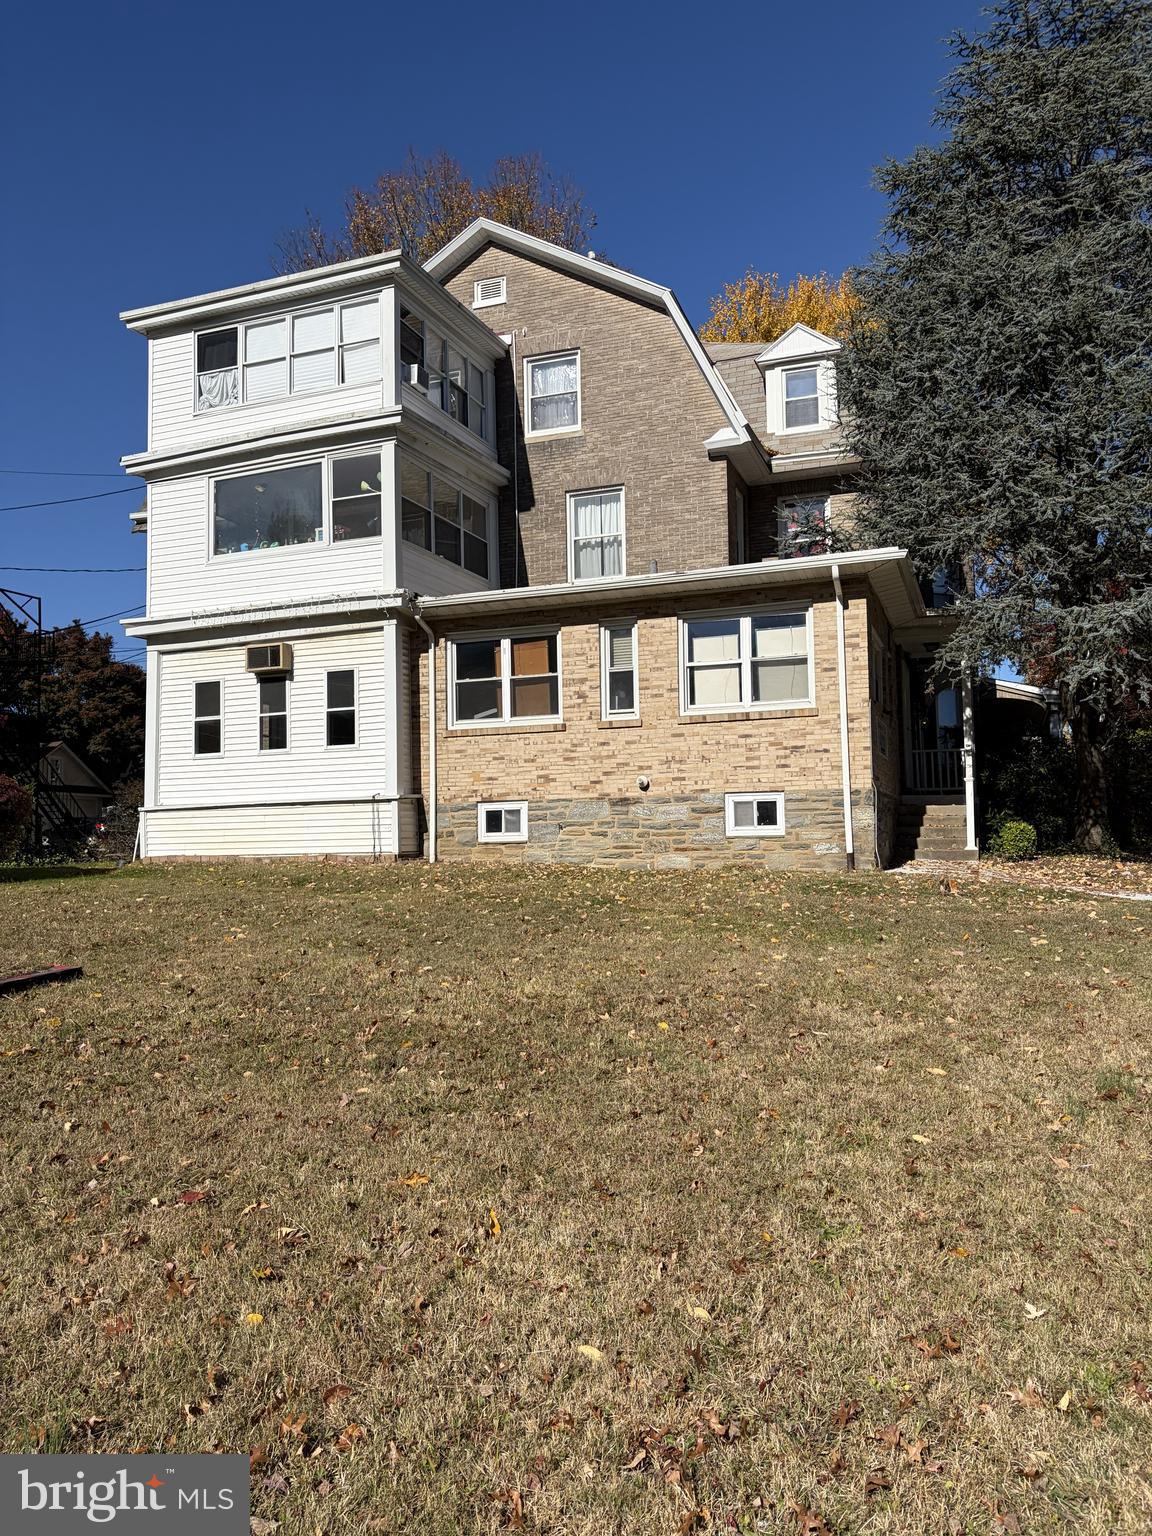
CALLING ALL DENTISTS! This exceptional property is positioned In Gladstone Manor section of Lansdowne – Perfectly situated on Baltimore Pike, 14,000 + VPD, public transportation—including the nearby train station  -- (3) Unit Income-Producing Building.    Welcome to 8 Runnemede Avenue, a legally zoned triplex in the heart of Lansdowne, PA. This well-maintained property has had a dental practice on the first floor for over 40 years!  Practice available for sale as package.   Two large 2-Bedroom apartments, leased at $1,400 per unit delivering strong, turnkey cash flow from day one. Each residence is equipped with updated HVAC, central air, separate utilities (gas and electric) which tenants pay. With updated systems and recent improvements—including new windows, roof servicing, updated kitchens and baths, this property is positioned for long-term success.   —8 Runnemede Avenue offers an operational business and investment opportunity all in one place.   Seller is open to financing options associated with the practice and real estate together.
#PADE2113402

LANSDOWNE

8 RUNNEMEDE AVENUE

4 Beds

None Baths

3,834 Sq.Ft.

$645,000

MLS#: PADE2113402
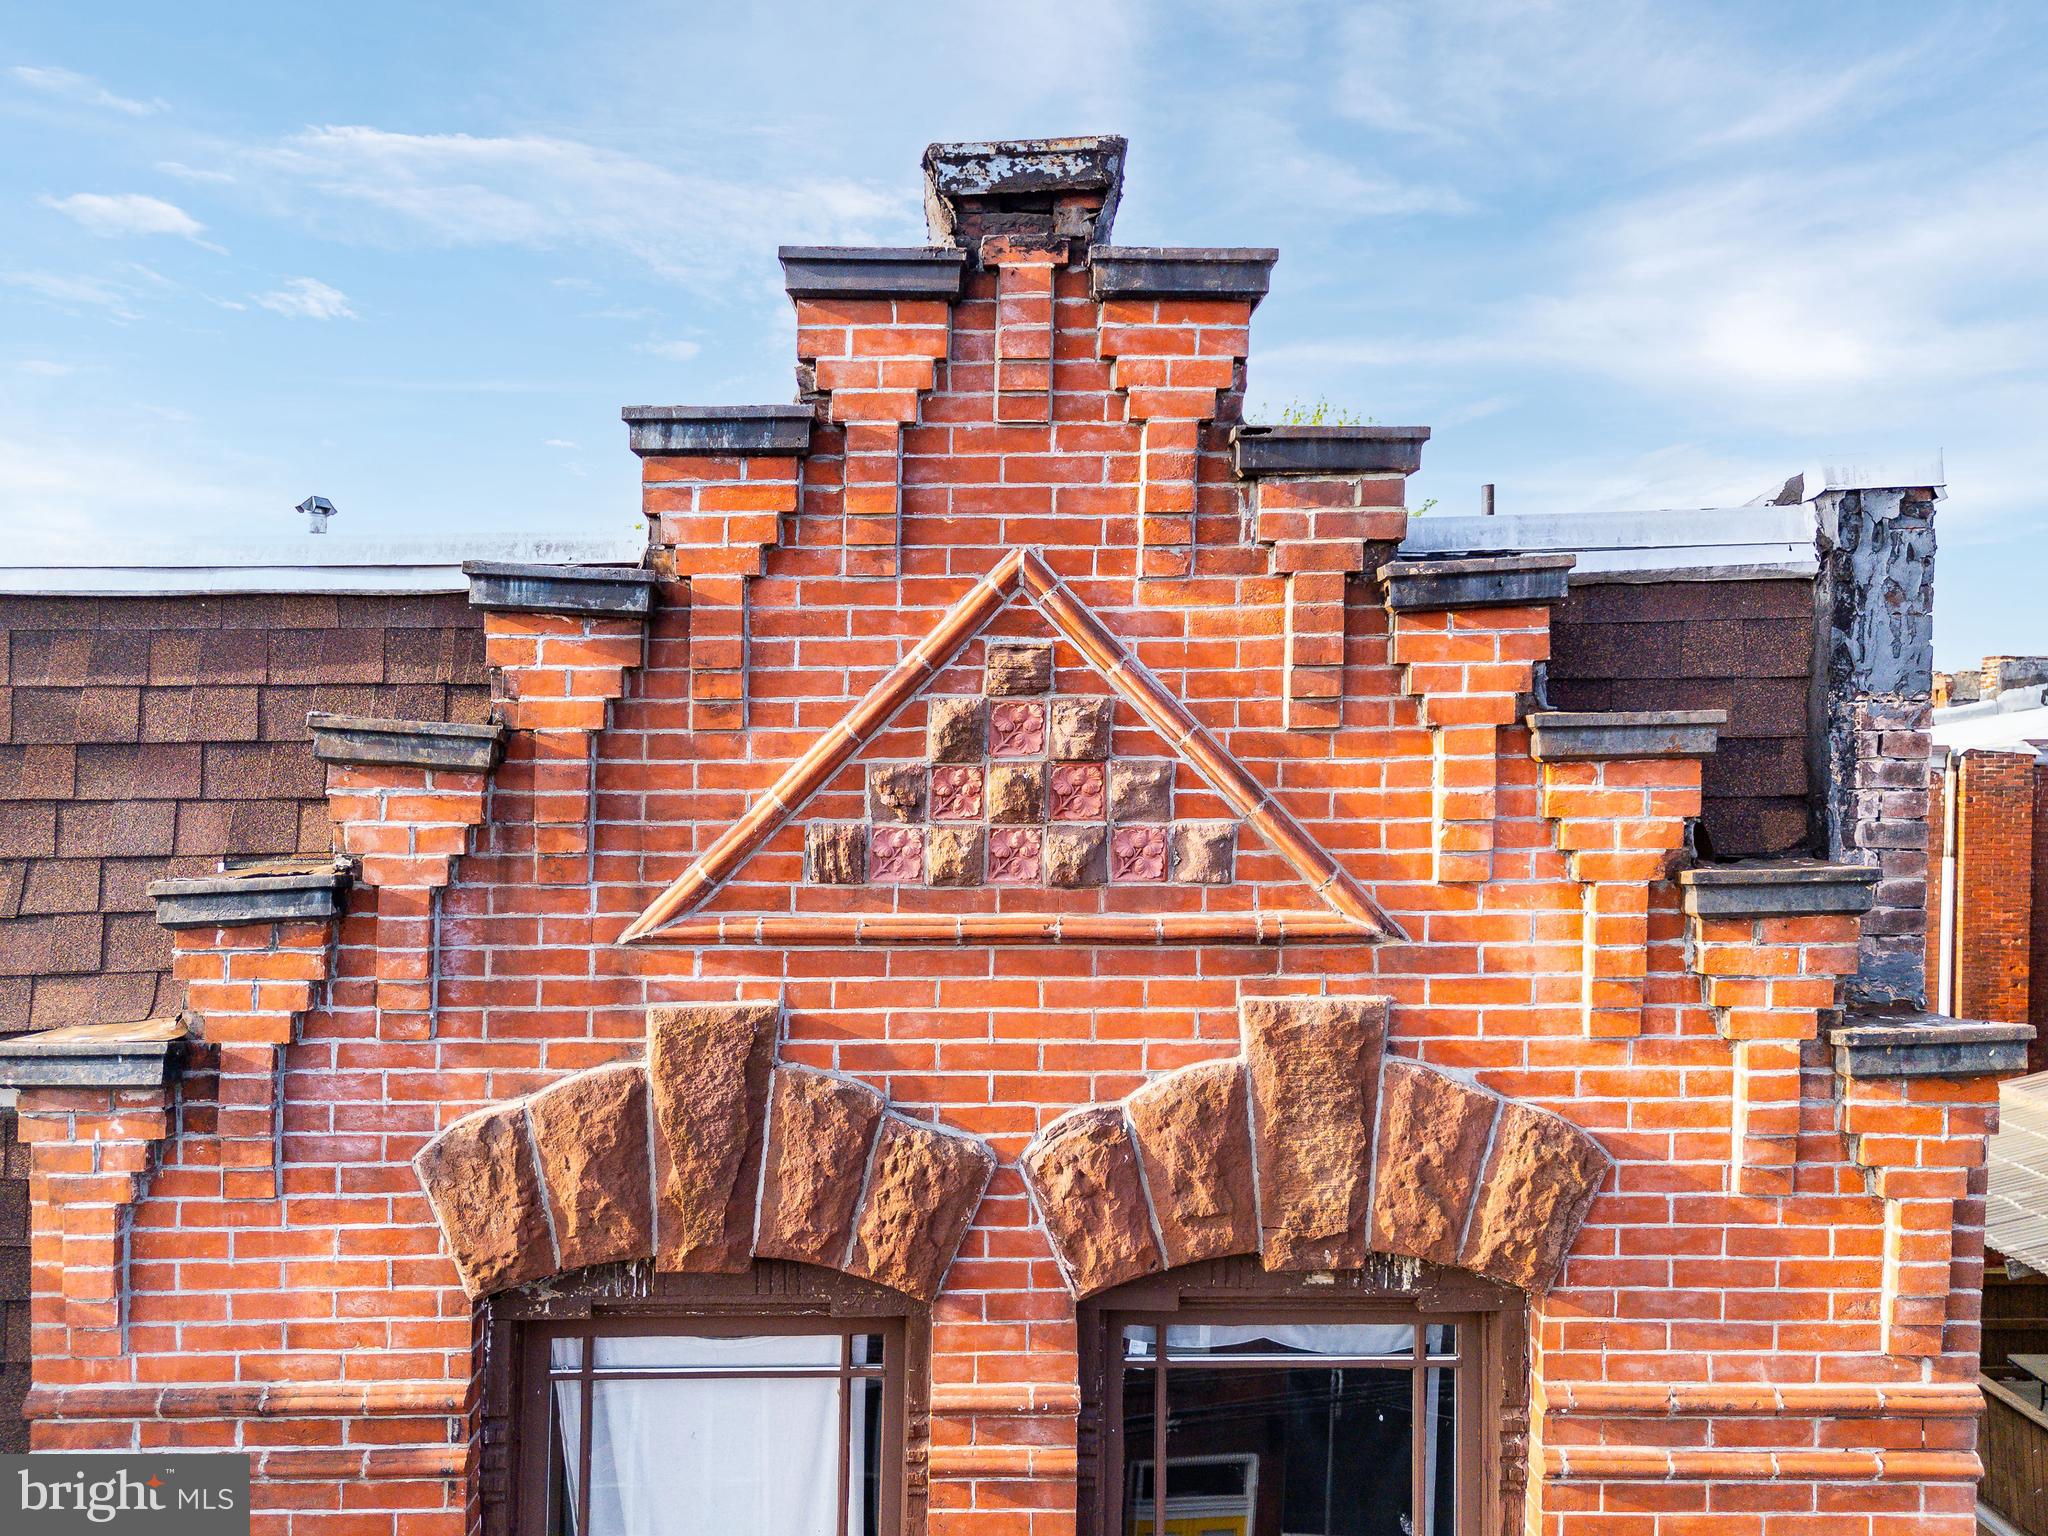
This grand, redbrick triplex is located just off main campus at Temple University — Philadelphia’s largest university by enrollment. Purchase this prime student-housing asset on its own, or as part of the collective package of multifamily properties in the TUSSP (Temple University Spring Semester Portfolio) — which also includes 1507 Oxford, 1612 Sydenham, 1614 Sydenham, 1632 Sydenham and 1808 Berks for a total of six (6) buildings with eighteen (18) units and sixty-four (64 beds). 1701 Jefferson boasts tremendous curb appeal with its handsome facade. Inside, the multi-level apartments provide ample spatial quality and convenience. Three (3) units and twelve (12 beds) are included at 1701 Jefferson within over 3,000 SF of expertly constructed rentable space. This is a turnkey investment opportunity. With newly minted President John Fry at the helm of Temple's renaissance, the North Broad campus is poised to experience monumental transformation over the next decade plus, as evidenced by the growth of Drexel University under Fry's tenure — billions of dollars of active stage real estate developments provide the proof of what's to come at Temple. The time is now to invest — as the old adage goes — "make your money on the buy." Enquire within for financials and building plans.
#PAPH2481330

PHILADELPHIA

1701 W JEFFERSON STREET

6 Beds

None Baths

3,081 Sq.Ft.

$645,000

MLS#: PAPH2481330
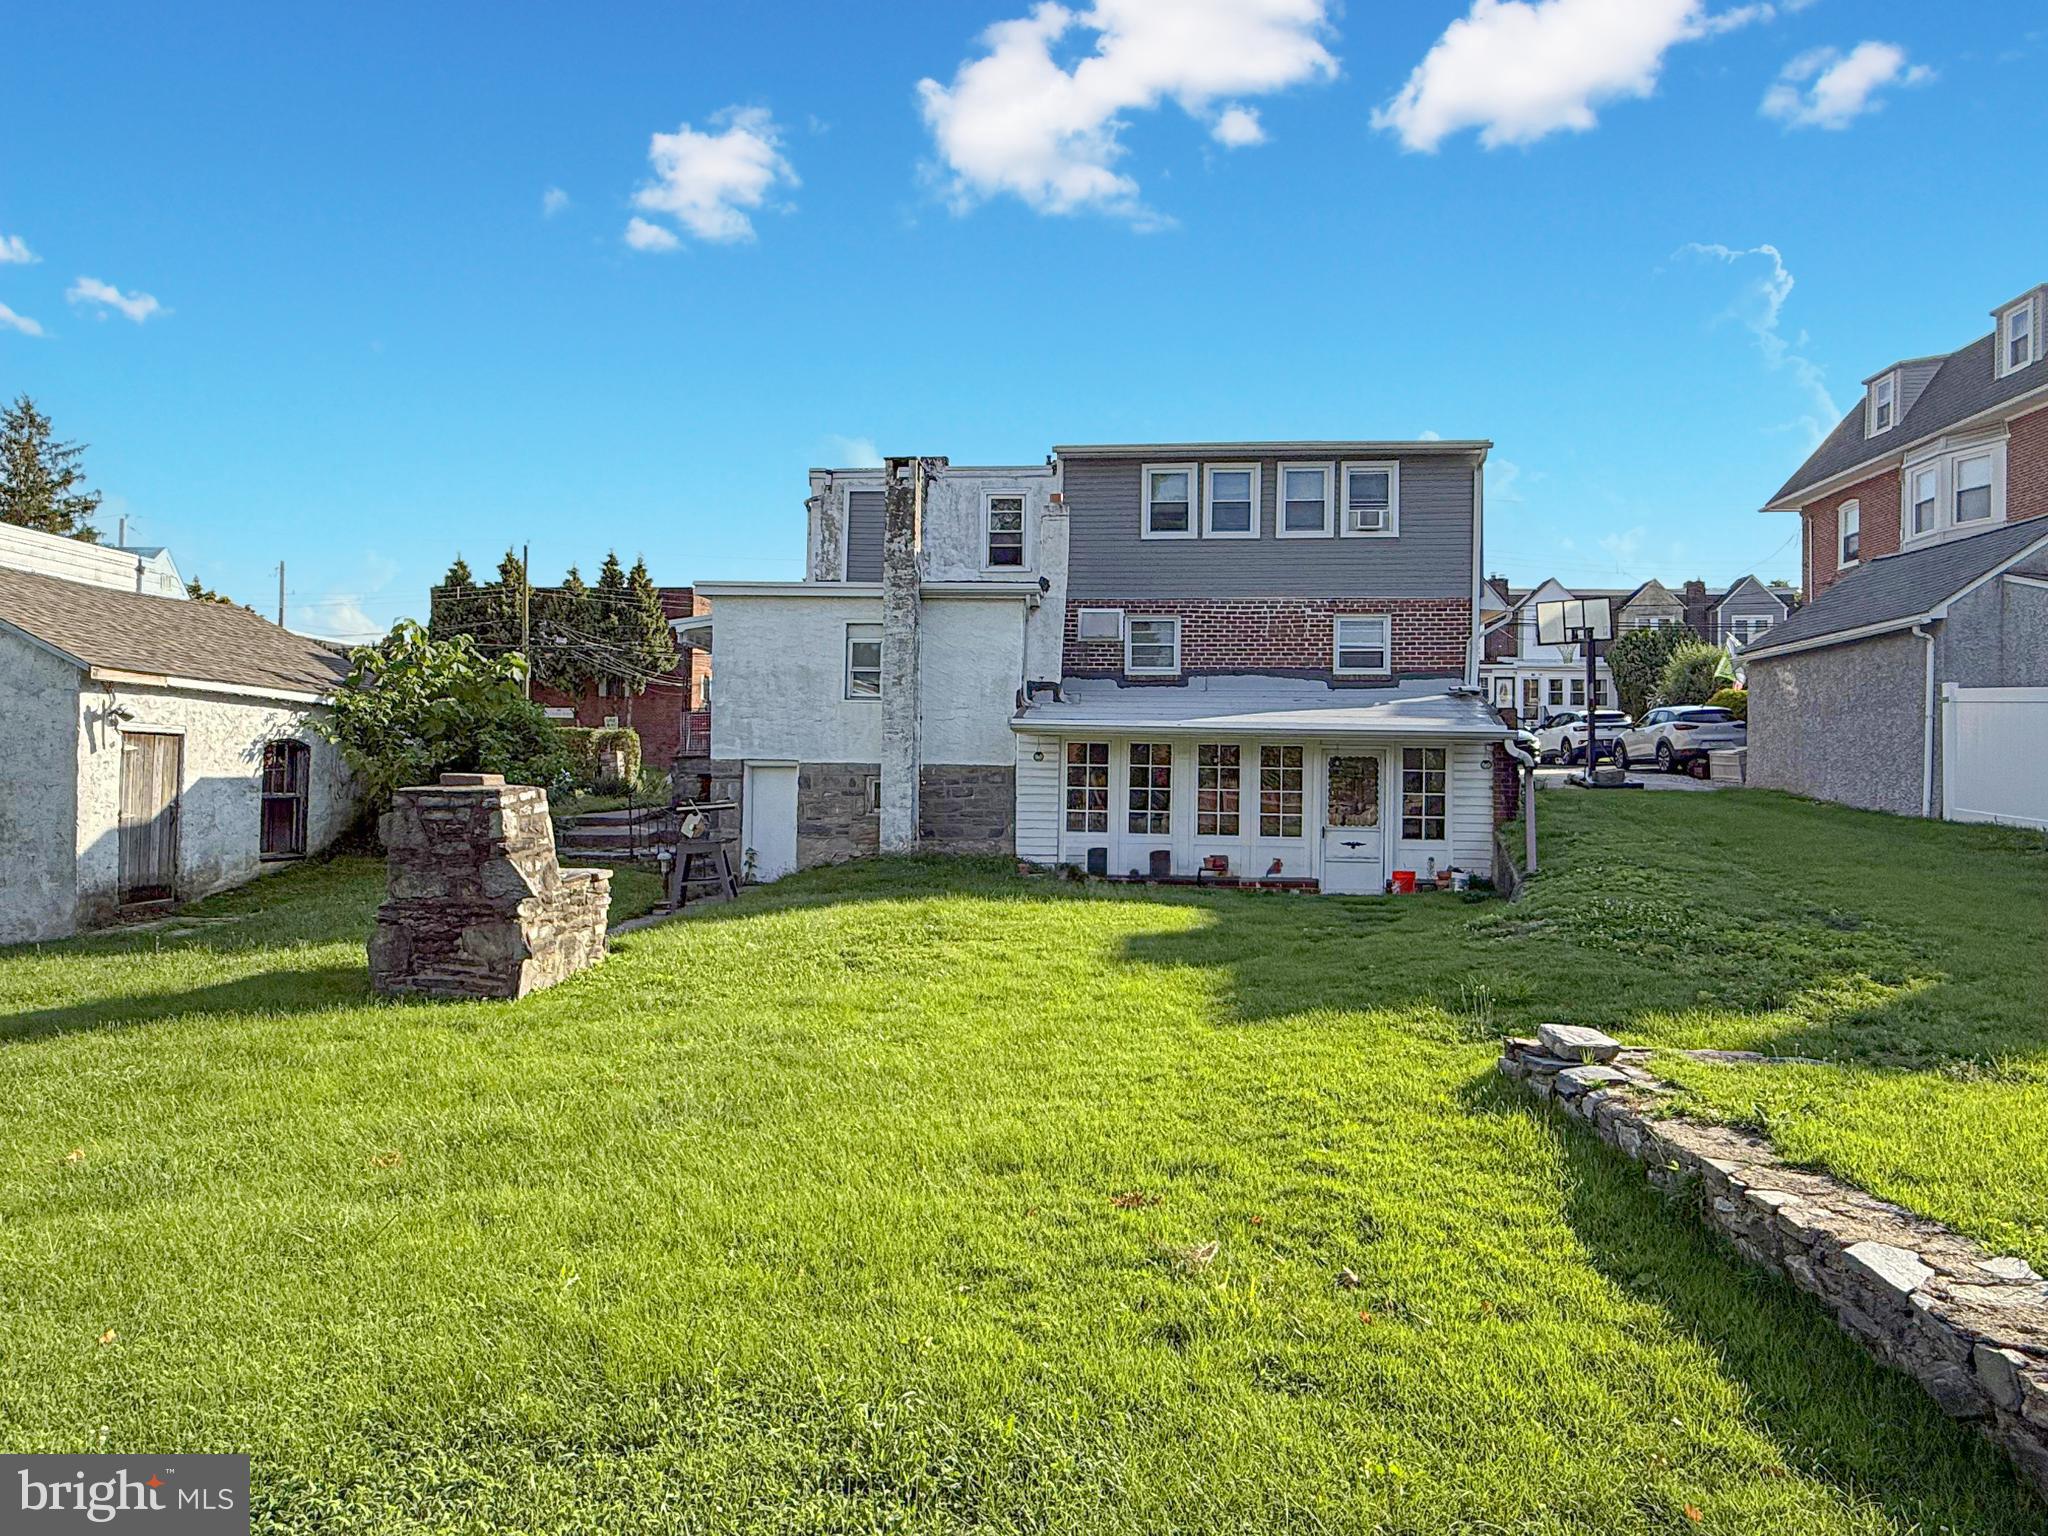
Back on the market after the buyer's financing fell through. This property is a quadruplex bringing in $6,375 per month! This package includes two parcels being sold together (131 & 133 Saint Charles), offering a total of 4 rental units with separate utilities, a rented detached 2-car garage, and a large storage shed with potential for additional income, a driveway that fits 2 cars, and an off-street lot that fits 4-6 cars. With two units on month-to-month leases it creates a perfect house hacking opportunity: live in one and let the others pay the mortgage.

This property has undergone approximately $180,000 worth of major renovations and repairs over the last few years. Notable updates include a full roof replacement, sump pit remediation, and significant upgrades to the electrical systems in multiple units. Both 133-B and 133-A received comprehensive interior renovations, including kitchen and bathroom remodels, new finishes, and improved insulation.

UNIT BREAKDOWN: 
(Unit 131-A) 2 Bed / 1 Bath unit rented at $1,515/month; 
(Unit 131-B) 1 Bed / 1 Bath unit rented at $1120/month; 
(Unit 133-A) 2 Bed / 1 Bath unit rented at $1,720/month; 
(Unit 133-B) 3 Bed / 1 Bath unit rented at $1,470/month; 
Garage rented separately at $550/month; 
Total monthly income is $6,375. 

Property is being sold as-is. Buyer is responsible for the township U&O certificate. Sewer inspections have already taken place, and both have passed.
#PADE2094078

DREXEL HILL

131-133 SAINT CHARLES STREET

8 Beds

None Baths

3,614 Sq.Ft.

$645,000

MLS#: PADE2094078
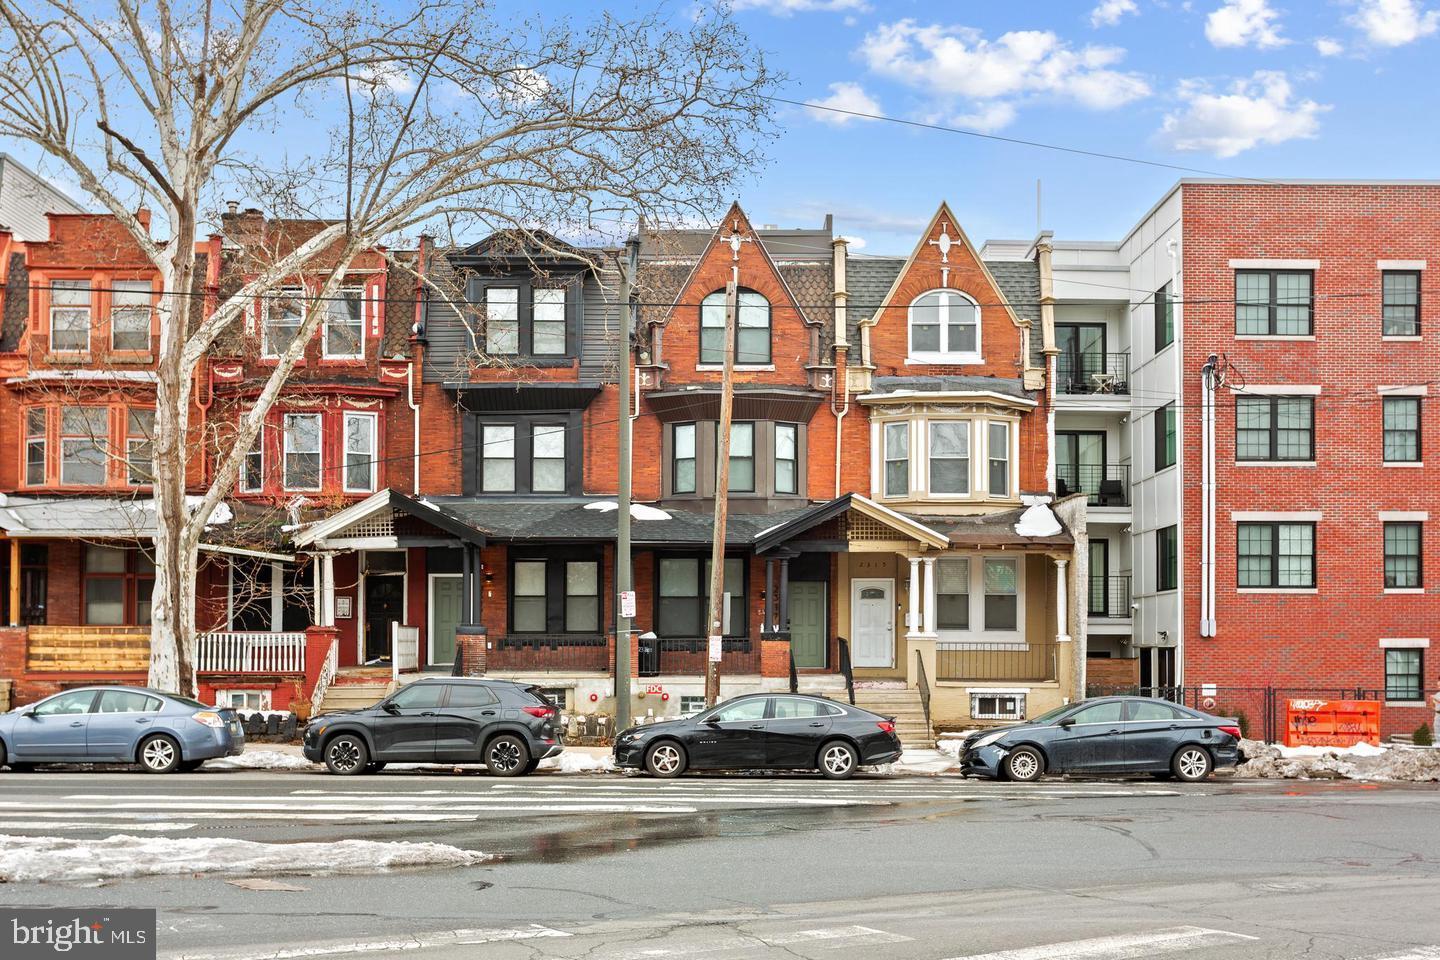
Investor or owner occupant opportunity at 2317 N 33rd: a well-configured 5-unit income property consisting of three 1-bedroom units, one studio, and one additional efficiency unit, offering strong rental demand. The property currently generates $5,300 making it an attractive addition for investors seeking immediate cash flow with upside potential through rent optimization and operational efficiencies. With multiple smaller units that appeal to a broad tenant base and stable existing income, this asset presents a compelling opportunity for both seasoned investors and those looking to expand a multifamily portfolio. It is in close proximity to East Fairmount Park, Kelly Dr, I-76, and Schuylkill River Trail. Great opportunity to own a potential cash-flowing quadplex, contact Alyce for more information.
#PAPH2593174

PHILADELPHIA

2317 N 33RD STREET

5 Beds

None Baths

2,550 Sq.Ft.

$643,500

MLS#: PAPH2593174
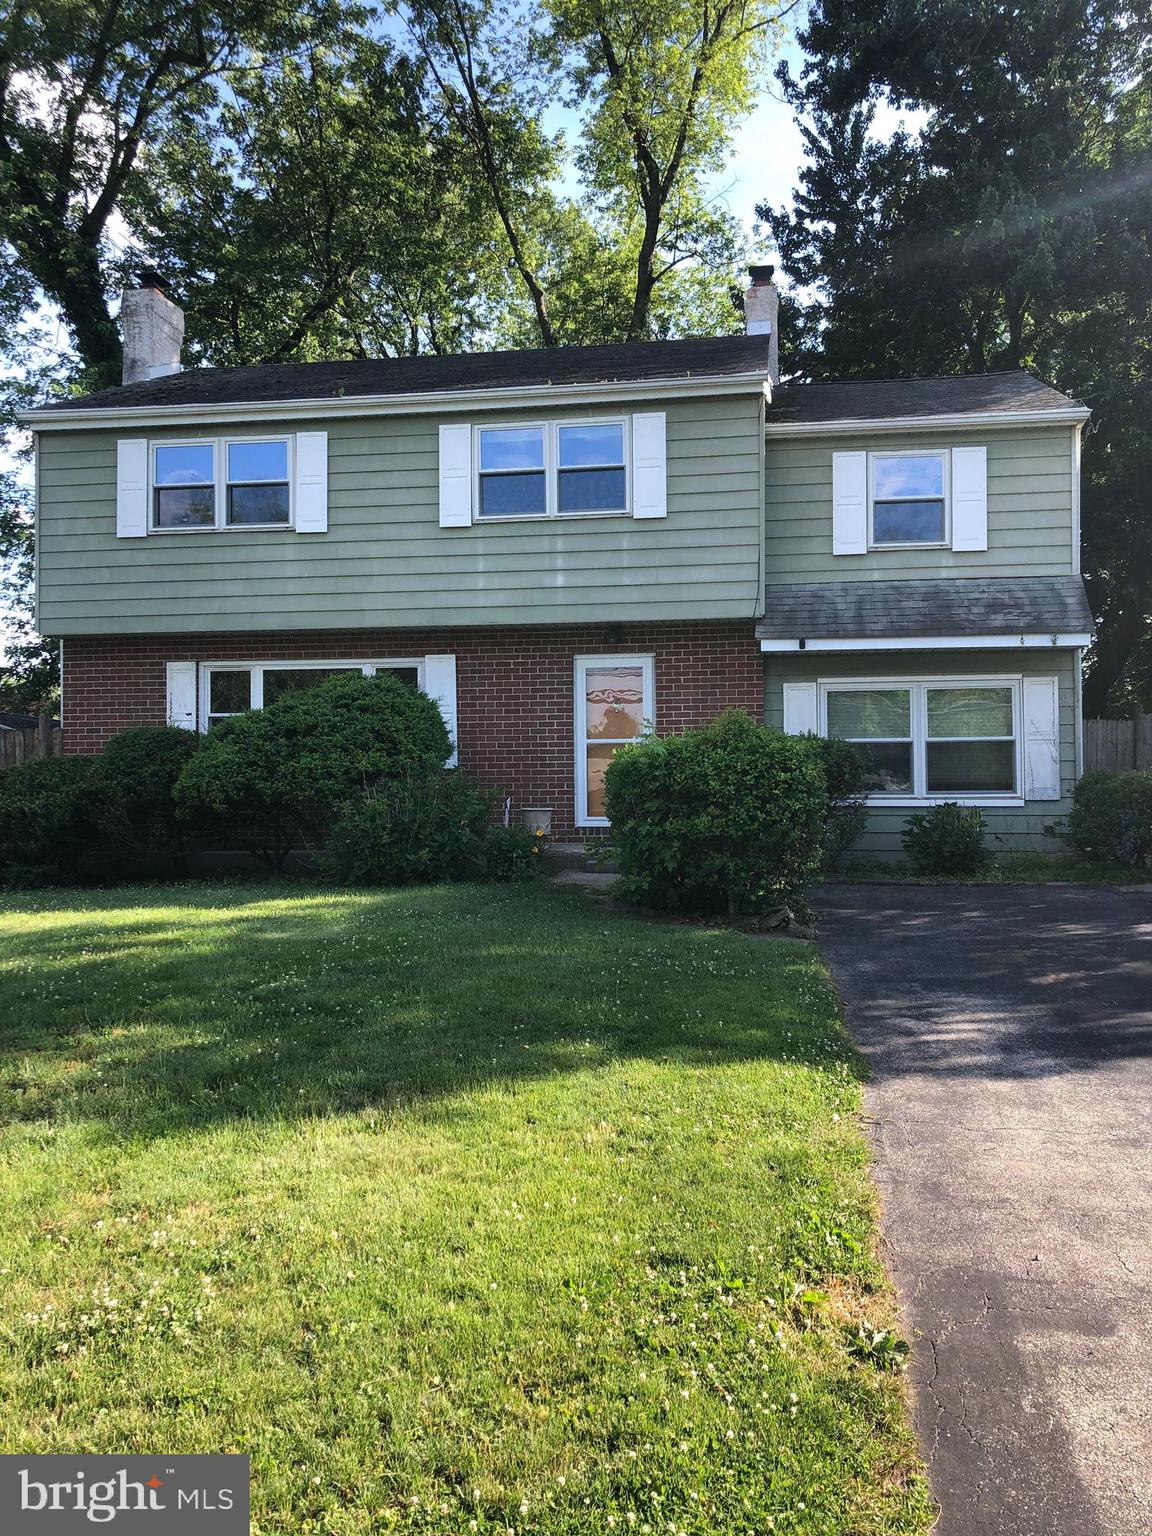
Classic Colonial in Colonial School District! Enter the welcoming foyer into the spacious living room.   hardwood floors throughout.  Formal Dining Room  . Eat in Kitchen , Laundry room and half bath.The second Floor has 4 spacious bedrooms. The main bedroom has an attached bath and a walk in closet -. The other three bedrooms are generous in size and also has a finished basement.
#PAMC2184080

PLYMOUTH MEETING

904 TOWNSHIP LINE ROAD

4 Beds

2 Baths

2,128 Sq.Ft.

$643,499

MLS#: PAMC2184080
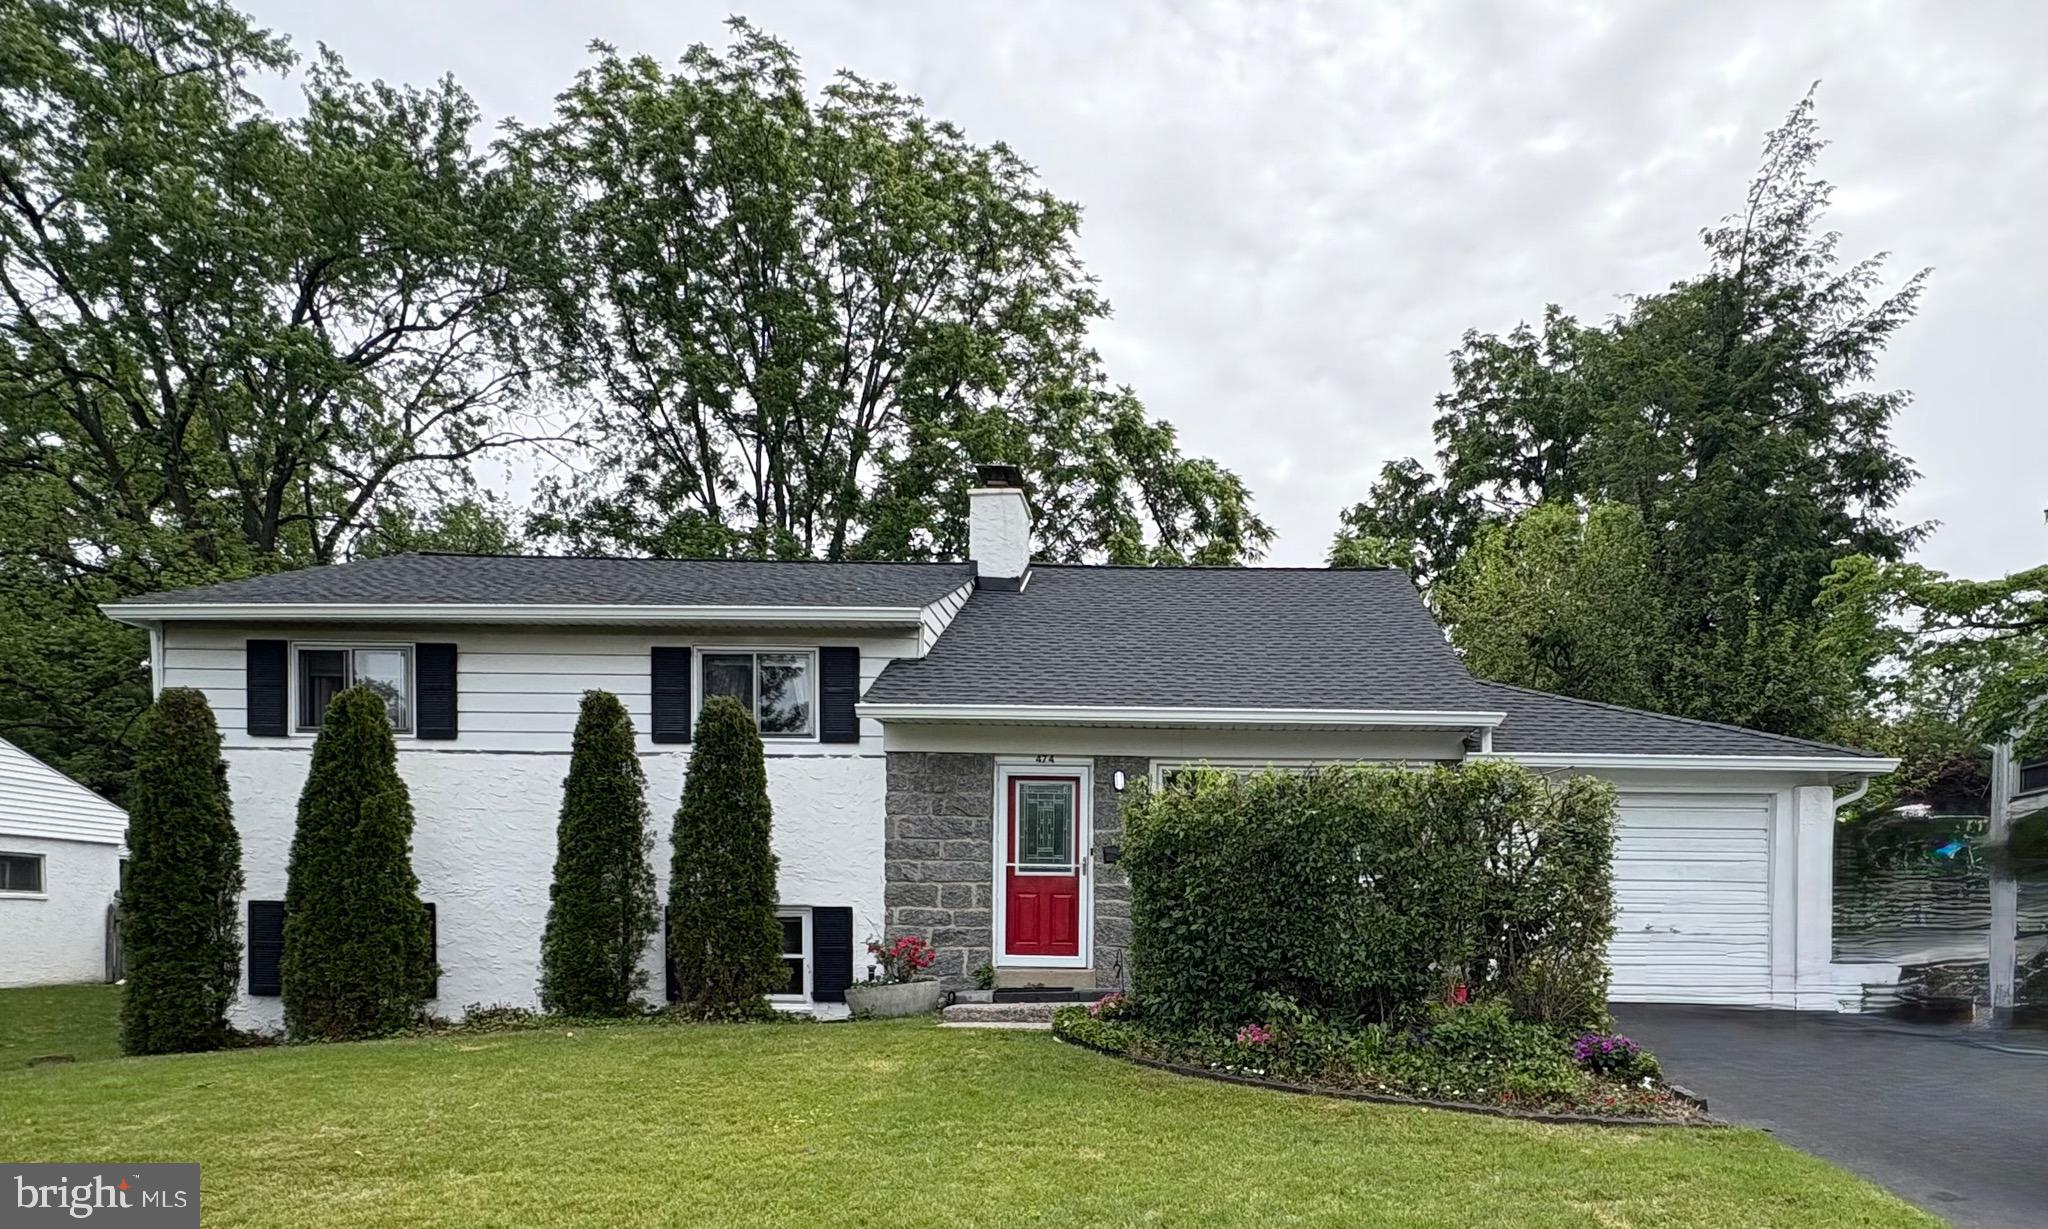
Now offered with a brand new roof (May 2026), Mini-Splits (June 2026), and a $5,000 sellers credit towards new windows! Welcome to this spacious 5-bedroom, 3 full bath home with a flex room, located in desirable Upper Merion Township. Offering approximately 3,000 square feet of living space, this property provides a functional layout with multiple living areas and flexible use options.
The main level includes a living room, formal dining room, kitchen, and an additional family room, allowing for comfortable everyday living and entertaining. Ceiling fans are installed throughout the home.
The finished basement offers additional living space, including a second family room, flex room, and a full bathroom with laundry. This level can accommodate a variety of uses such as guest space, home office, or recreation area.
The second floor features three bedrooms and a full hall bathroom. The third floor includes two additional bedrooms and another full bathroom, providing separation and flexibility for a variety of living arrangements.
The exterior offers a fully fenced backyard with low-maintenance turf, as well as driveway parking.
Notable updates include a brand new roof, as well as a new oil tank and furnace installed in 2022.
Conveniently located near King of Prussia and major roadways including I-76, Route 202, and the Pennsylvania Turnpike, with access to shopping, dining, and local parks.
#PAMC2171394

KING OF PRUSSIA

474 MARK LANE

5 Beds

3 Baths

3,013 Sq.Ft.

$640,000

MLS#: PAMC2171394
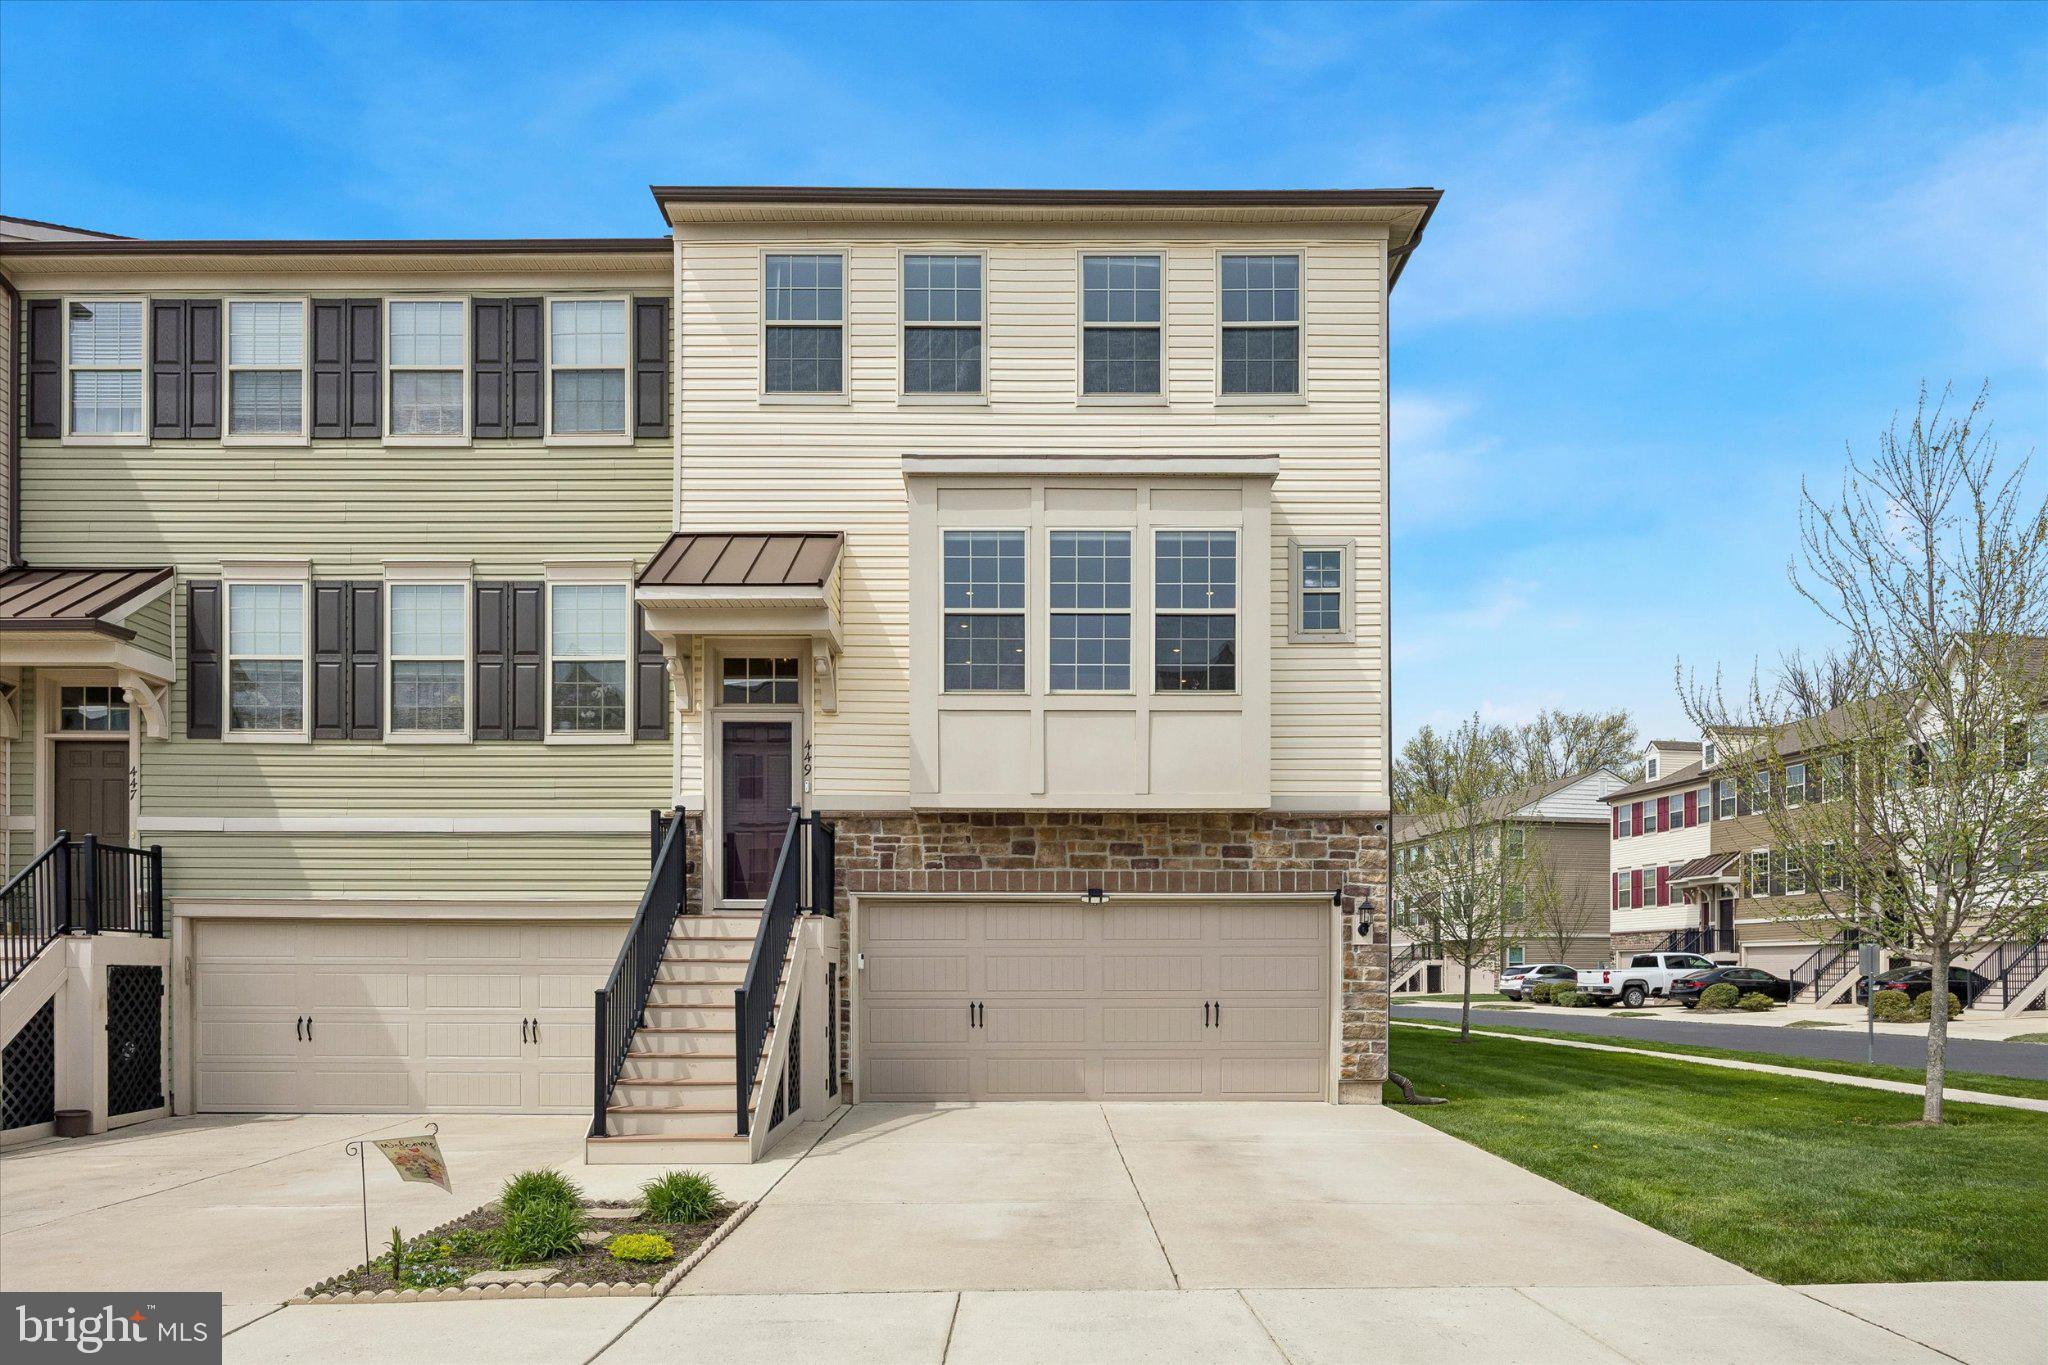
Buyer was unable to meet their home sale contingency so we are back on the market! 449 Tall Oaks Drive delivers something increasingly difficult to find—a home with high
end upgrades that still feels warm, comfortable, and easy to live in.
This beautifully upgraded end-unit townhome was thoughtfully customized both during
and after construction, creating a home that offers more space, more functionality, and
more finished details than many others in the neighborhood. The 3-story rear extension
adds valuable square footage and enhances the overall flow, of the home, while the
end-unit location allows for additional windows and abundant natural light throughout.
Inside, luxury vinyl plank flooring stretches throughout the home, tying each space
together with a clean, modern look. The upgraded window trim package, custom
lighting, and designer touches add character without overwhelming the space. A custom
drop zone near the lower entry door provides stylish organization and everyday
practicality.
The kitchen was designed to be both visually impressive and highly functional, featuring
upgraded cabinetry, stainless steel appliances, premium quartz countertops, and a large
granite center island for entertaining or casual meals. The walk-in pantry features a
pocket door and a custom “Closets by Design” package adding style and organization.
The open-concept layout creates seamless flow between the kitchen, dining, and living
areas, making the space feel connected, comfortable and inviting.
Upstairs, the large primary suite offers a relaxing retreat featuring an upgraded box
ceiling along with generously sized His and Her walk-in closets. These closets each
feature their own custom “Closet by Design” layout. The beautifully upgraded en suite
features a custom frameless shower door and elevated finishes throughout. The
additional bedrooms are spacious and versatile, ideal for guests, office space, or
growing households. The laundry area featuring newer washer and dryer is located on
the bedroom level for added convenience.
One of the standout features of this property is the outdoor living space. Unlike many of
the homes in the neighborhood, this property includes a professionally designed
hardscape patio and retaining wall that creates the perfect extension of the home for
outdoor dining, gatherings, or relaxing evenings.
Additional highlights include an Industrial-coated garage floor, Tankless Water Heater,
end-unit privacy and extra windows, countless premium builder upgrades and post-
settlement enhancements.
Convenient access to shopping, restaurants, Costco, and the Warminster train station,
this home offers the perfect balance of upgraded living and practical everyday
convenience in one exceptional package.
#PABU2121120

WARMINSTER

449 TALL OAKS

3 Beds

2 Baths

2,760 Sq.Ft.

$640,000

MLS#: PABU2121120
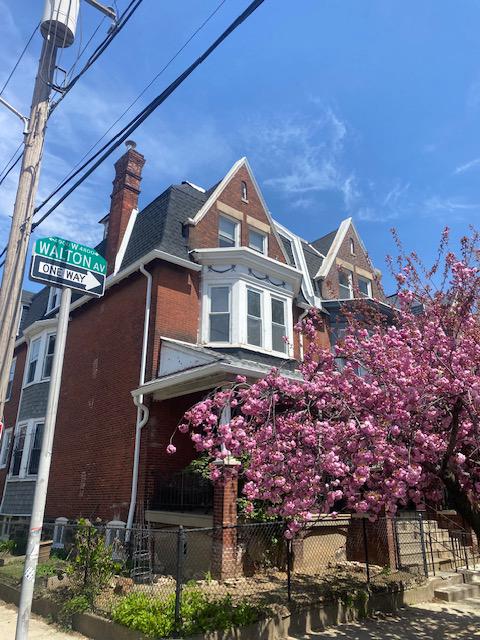
Welcome to this fantastic triplex opportunity in the heart of University City! Situated on a desirable corner lot, this well-maintained property features three units with strong income potential. Each unit offers a well-designed layout with great natural light throughout. The first-floor unit features 2 bedrooms and 1 bath and is currently vacant—ideal for an owner-occupant or immediate rental income. The second and third-floor units each offer 1 bedroom and 1 bath and are tenant-occupied, providing steady, consistent cash flow. Thoughtful updates throughout enhance the property’s overall appeal and ease of ownership. The home also features a welcoming front porch, along with side and rear yard space—adding valuable outdoor living options. Ideally located just minutes from UPenn, Drexel, University City campuses, major hospitals, and employment centers. Easy access to trolleys, buses, and regional rail allows for a seamless commute into Center City.
Positioned within walking distance to Clark Park and the vibrant Baltimore Avenue corridor, known for its popular dining, cafés, and local shops. Strong, consistent rental demand driven by students, medical professionals, and young professionals makes this a compelling opportunity for both investors and owner-occupants.
#PAPH2611168

PHILADELPHIA

4843 WALTON AVENUE

4 Beds

None Baths

2,916 Sq.Ft.

$640,000

MLS#: PAPH2611168

1 ... 75 76 77 78 79 ... 132

properties found. properties found. Page of .

 - property

Send a message

Message successfully sent.

Your message

What is 3 + 4 ?

Reason for contacting?

I agree to receive email communication and understand I can unsubscribe at any time.

I agree to be contacted by TNT Real Estate Solutions via call, email, and text for real estate services. To opt out, you can reply 'stop' at any time or reply 'help' for assistance. You can also click the unsubscribe link in the emails. Message and data rates may apply. Message frequency may vary. Privacy Policy

Update Your Temporary Password

Personalize your search

Enter your email and we'll notify you immediately when new listings match what you're looking for.

or enter email address

Already have an account ? Login here

Continue your home search

I agree to receive communications and understand I can unsubscribe at any time.

I agree to be contacted by TNT Real Estate Solutions via call, email, and text for real estate services. To opt out, you can reply 'stop' at any time or reply 'help' for assistance. You can also click the unsubscribe link in the emails. Message and data rates may apply. Message frequency may vary. Privacy Policy

Already have an account ? Login here

We use cookies

We use cookies primarily for analytics to enhance your experience. By accepting, you agree to our use of these cookies. You can manage your preferences or learn more about our cookies policy.






