
Cape Cod
750 TWINING WAY
COLLEGEVILLE, PA 19426
MLS#: PAMC2185844
$639,900












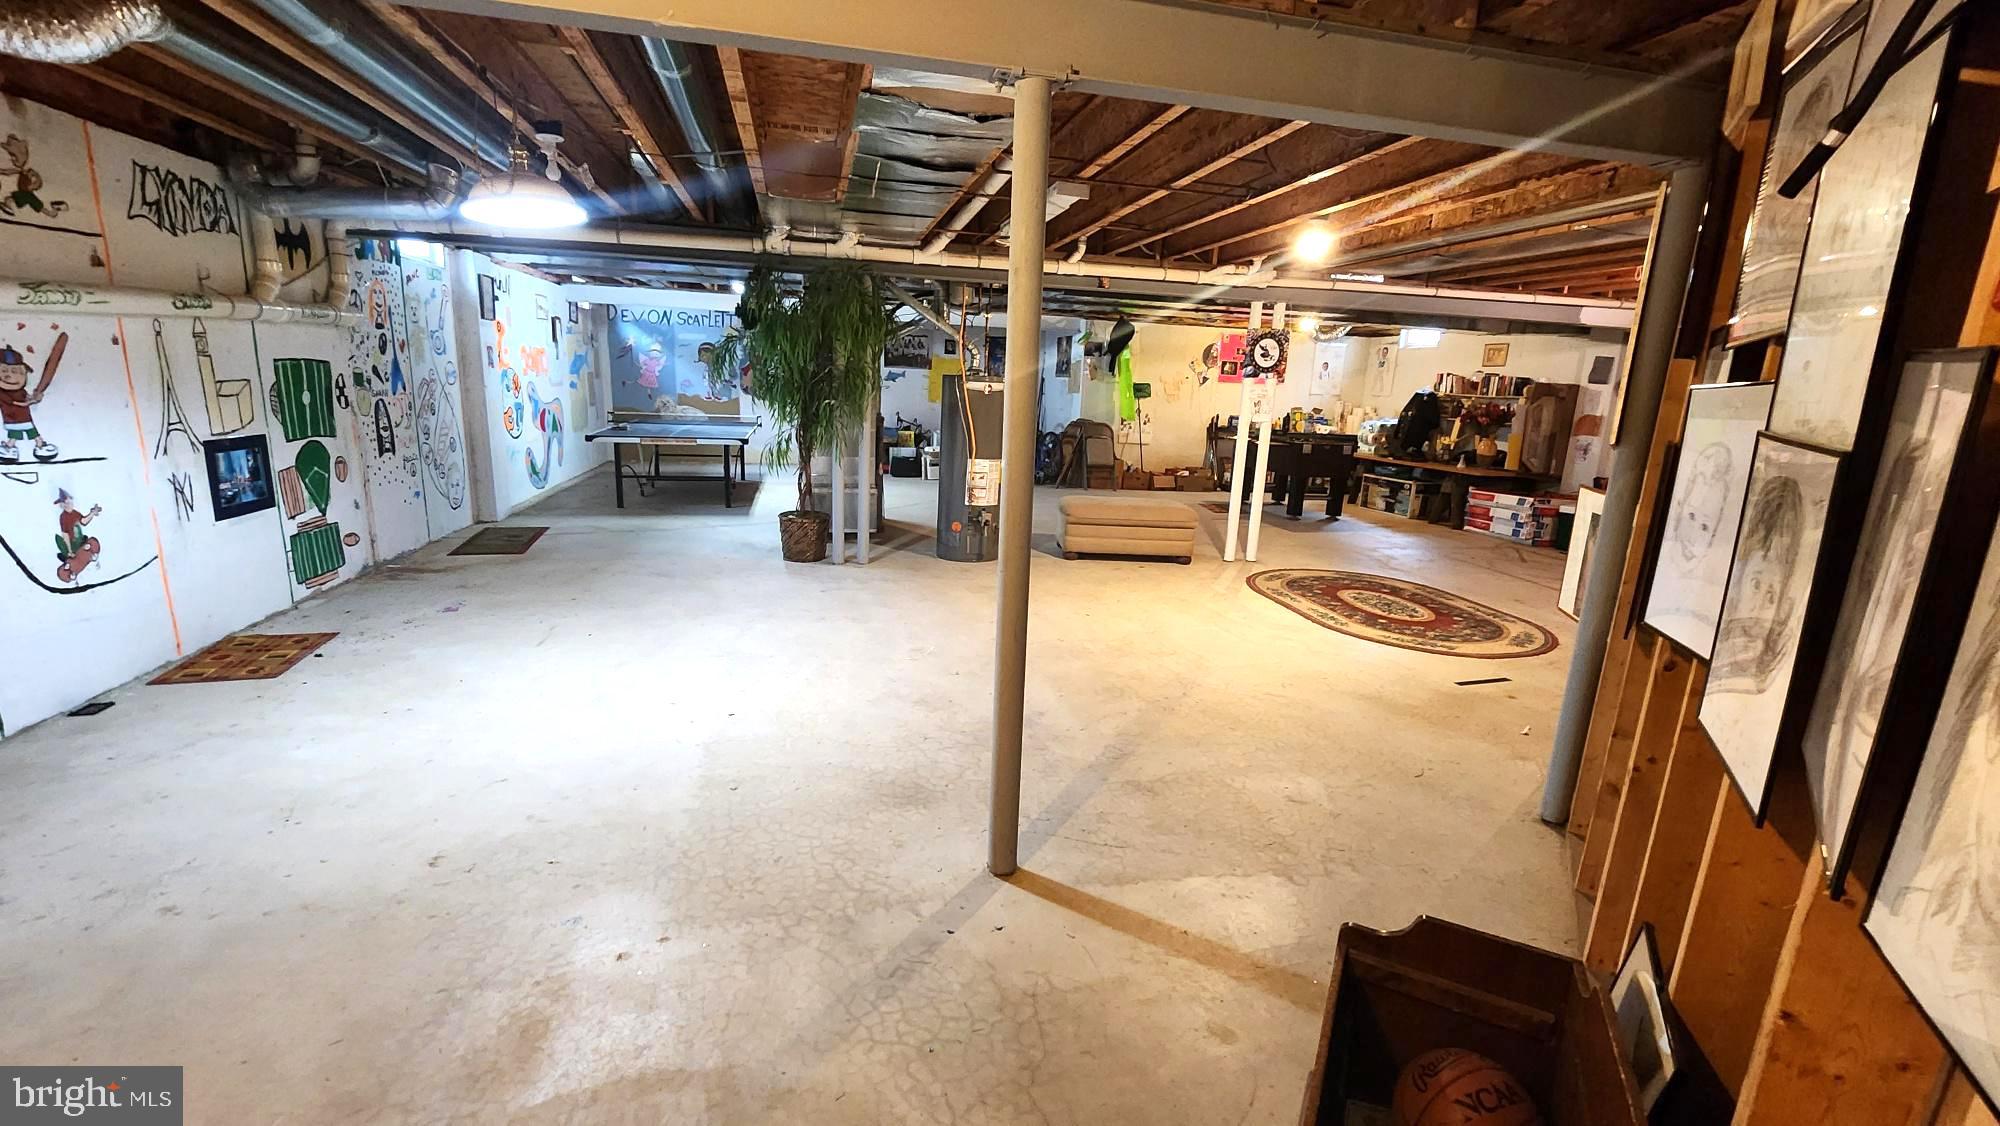
Property
Beds
3
Full Baths
2
1/2 Baths
1
Year Built
2003
Sq.Footage
2,938
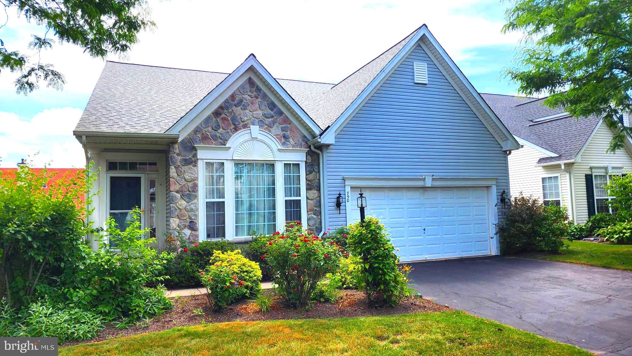
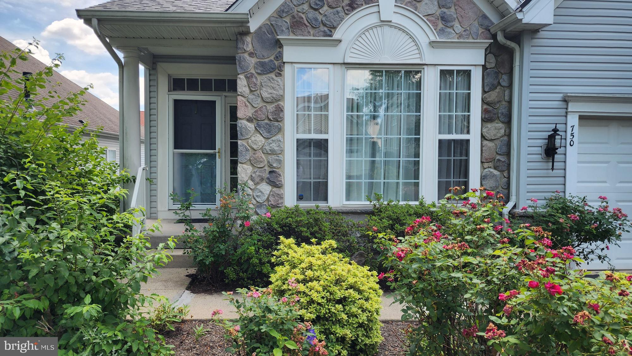
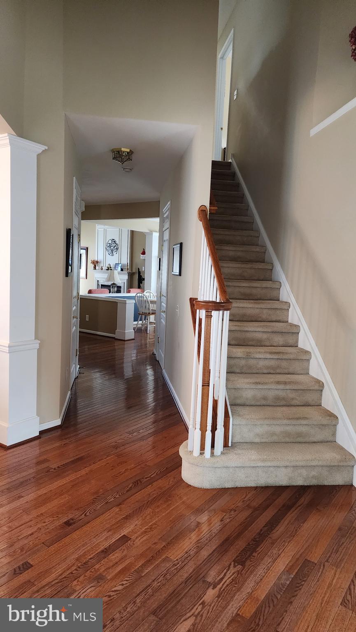
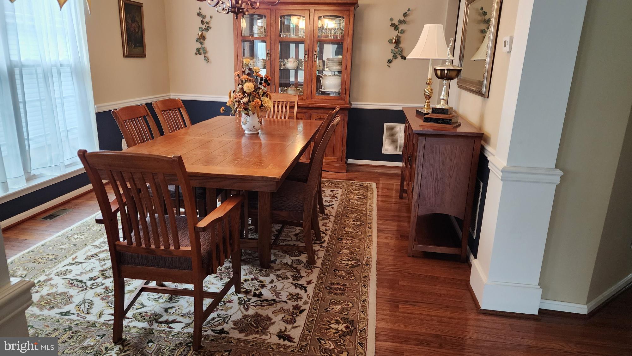
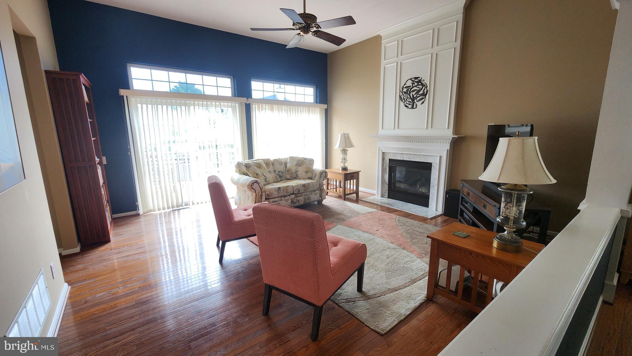
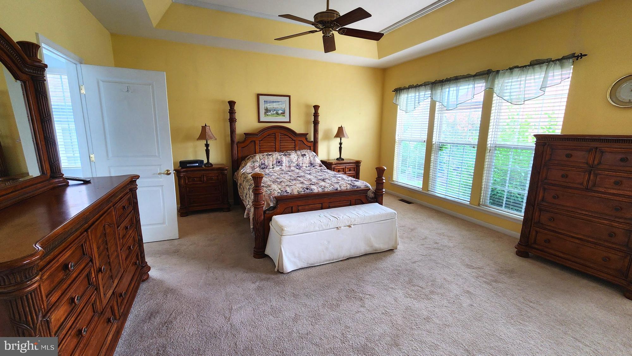
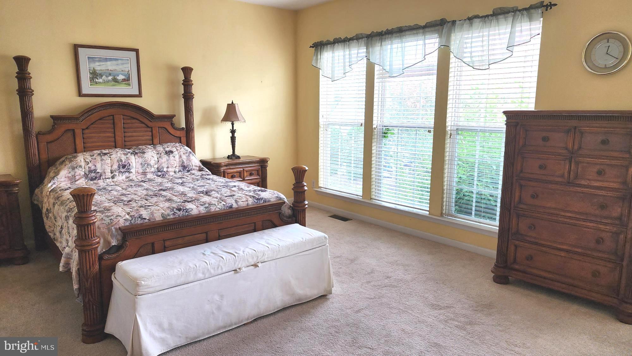
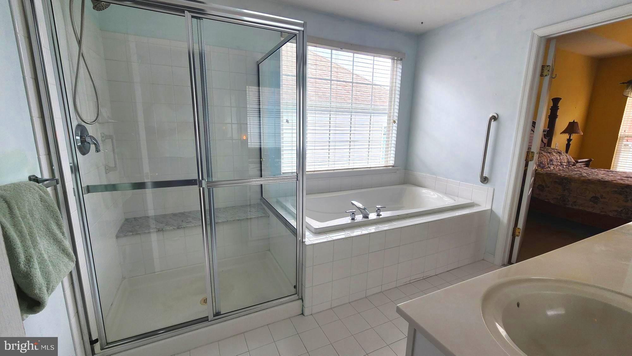
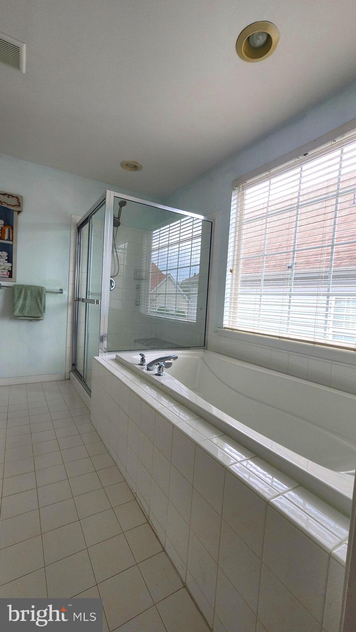
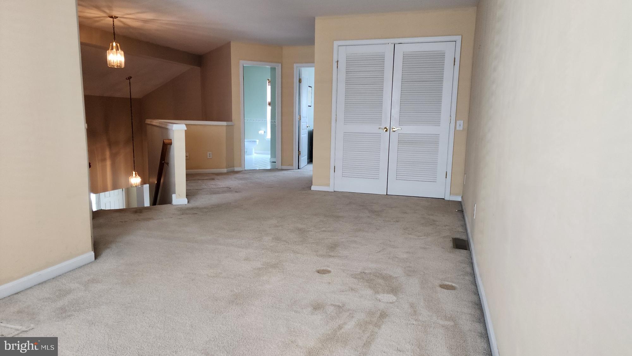
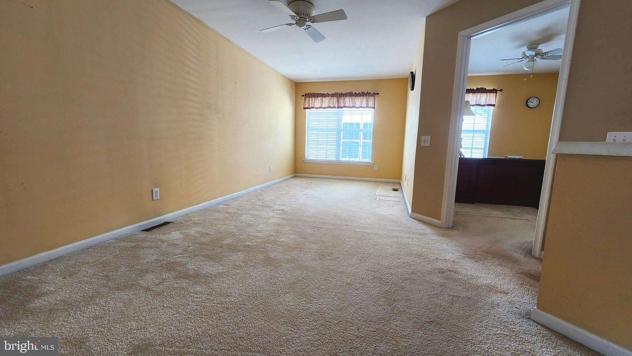
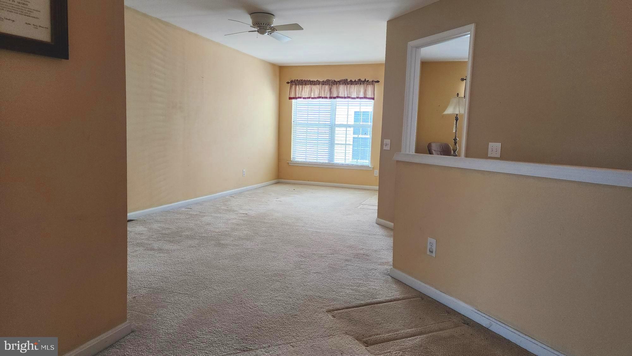
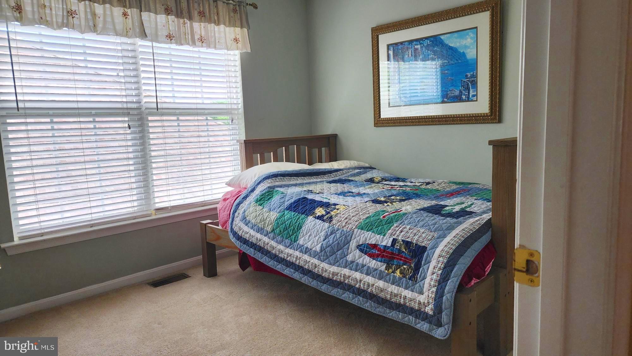
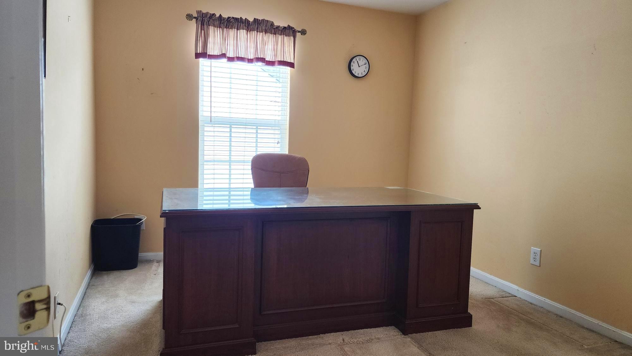
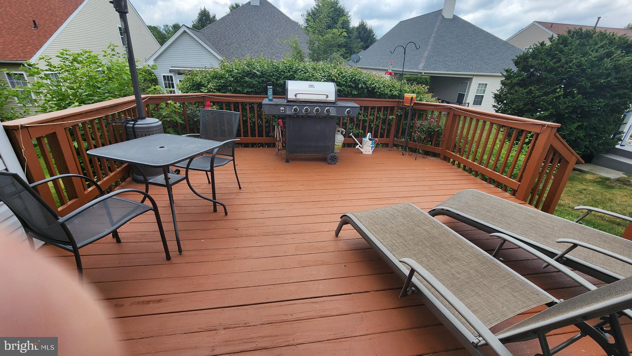
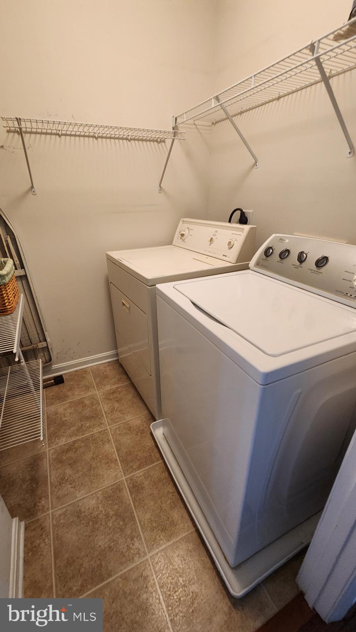
Here is your opportunity to own an exceptional highly desirable Mayfield model located in the award winning Traditions at Skippack active adult community. As you enter the dramatic two story foyer you will experience a very tastefully decorated home with harmonious neutral shades throughout the home, expansive millwork with crown molding, and designer lighting fixtures in the foyer and dining room. The living and dining rooms have beautiful gunstock hardwood flooring in the foyer that continues to the spacious kitchen and family room. The bright and cheerful eat in kitchen area includes beautiful maple cabinetry, complimentary Corian surfaces on the counters, white appliances including a new dishwasher, brand new range, and a large Corian surfaced island for dining and culinary activities. Large windows in the dining area enhance this bright and cheerful kitchen. Adjacent to the bright kitchen dining area is an expansive family room with vaulted ceilings, a ceiling fan, and a cozy marble highlighted gas fireplace to enjoy on the cold winter days. The family room has attractive gunstock hardwood flooring. Adjacent to the family room is the convenient covered patio with a very scenic view to relax and unwind during the warm weather. The expansive first floor primary bedroom, conveniently located off the family room has neutral white carpeting, a sitting area, and a tray ceiling with ceiling fan. The many windows in this bedroom provide a bright and cheerful atmosphere. The luxurious neutrally decorated primary bath with ceramic tile provides a wonderful soaking tub, a double vanity with neutral surface, and a large stall shower. The first floor also includes a very convenient butler's pantry, guest powder room, and laundry room with convenient storage cabinetry. The carpeted stairway in the entrance hallway leads to a large second floor that includes two full-sized bedrooms with convenient closets, and a full neutral décor bath with shower tub. This carpeted loft area is also a great retreat for guests to relax and enjoy some privacy during visits. There is also a large storage area accessible from one of the bedrooms. The first floor has a stairway to a very large basement that provides extensive storage or possible additional recreation or living space. The current owner feels this home has been a very happy and good luck home for her family. This exceptional community provides residents a beautifully decorated clubhouse with great room, library, exercise room and billiards room. A large heated community salt water pool is provided for residents and guests to enjoy in the warm weather. A multi use tennis and pickle ball court are also available. A convenient walking path winds through the community to exercise safely. There are many nearby shopping and dining areas in the charming Skippack Village, and the expansive Provincetown shopping, dining, and entertainment complex in Collegeville. This exceptional home is truly in “move in” condition. If you’re looking for home in this great active adult community, act quickly!
Features & Amenities
Interior
-
Other Interior Features
Eat-in Kitchen, Ceiling Fan(s), Pantry, Cathedral Ceiling(s), High Ceilings, Tray Ceiling(s), Bar, Crown Molding, Open Floorplan, Soaking Tub
-
Total Bedrooms
3
-
Bathrooms
2
-
1/2 Bathrooms
1
-
Above Grade Finished Area
2938.0
-
Basement YN
YES
-
Cooling YN
YES
-
Cooling
Central Air, Ceiling Fan(s), Electric
-
Fireplace YN
YES
-
Heating YN
YES
-
Heating
Natural Gas, Forced Air
-
Main Level Bedrooms
1
-
Pet friendly
Cats OK, Dogs OK, Number Limit, Yes
Exterior
-
Garage
Yes
-
Garage spaces
2
-
Construction Materials
Vinyl Siding, Stone
-
Other Exterior Features
Awning(s)
-
Parking
Asphalt, Garage, Driveway, Inside Entrance, Attached
-
Patio and Porch Features
Deck
-
Pool
Yes
-
Pool Features
Community
-
Waterfront YN
NO
-
View
Street, Trees/Woods, Garden
Area & Lot
-
Lot Features
Sloped, Level
-
Lot Size(acres)
0.15
-
Lot Size(square feet)
6,325
-
Property Type
Residential
-
Property Sub Type
Single Family Residence
-
Architectural Style
Cape Cod
Price
-
Sales Price
$639,900
-
Tax Amount
$9,498
-
Financing Options
Cash, Conventional
-
Zoning
Residential
-
Sq. Footage
2,938
-
Price/SqFt
$217
HOA
-
Association
YES
-
Association Fee
$230
-
Association Fee Frequency
Monthly
-
Association Fee Includes
N/A
Property Resources
-
Horse Property
NO
School District
-
Elementary School
N/A
-
Middle School
N/A
-
High School
PERKIOMEN VALLEY
Property Features
-
New Construction
NO
-
Association Amenities
Billiard Room, Fitness Center, Game Room, Meeting Room
-
Foundation Details
Concrete Perimeter
-
Senior Community YN
YES
-
Sewer
Public Sewer
-
Tax Lot
051
-
Water Source
Public
Schedule a Showing
Showing scheduled successfully.
Mortgage calculator
Estimate your monthly mortgage payment, including the principal and interest, property taxes, and HOA. Adjust the values to generate a more accurate rate.
Your payment
Principal and Interest:
$
Property taxes:
$
HOA fees:
$
Total loan payment:
$
Total interest amount:
$
Location
County
MONTGOMERY
Elementary School
Middle School
High School
PERKIOMEN VALLEY
Listing Courtesy of Thomas W Adamski , Realty One Group Restore - Collegeville
RealHub Information is provided exclusively for consumers' personal, non-commercial use, and it may not be used for any purpose other than to identify prospective properties consumers may be interested in purchasing. All information deemed reliable but not guaranteed and should be independently verified. All properties are subject to prior sale, change or withdrawal. RealHub website owner shall not be responsible for any typographical errors, misinformation, misprints and shall be held totally harmless.

Owner, President, Investment Property Advisor
Theresa Kehler
Call Theresa today to schedule a private showing.

* Listings on this website come from the FMLS IDX Compilation and may be held by brokerage firms other than the owner of this website. The listing brokerage is identified in any listing details. Information is deemed reliable but is not guaranteed. If you believe any FMLS listing contains material that infringes your copyrighted work please click here to review our DMCA policy and learn how to submit a takedown request.© 2024 FMLS.
Related Properties

COLLEGEVILLE
171 IRON HILL WAY
3 Beds
2 Baths
2,760 Sq.Ft.
$700,000
MLS#: PAMC2189102
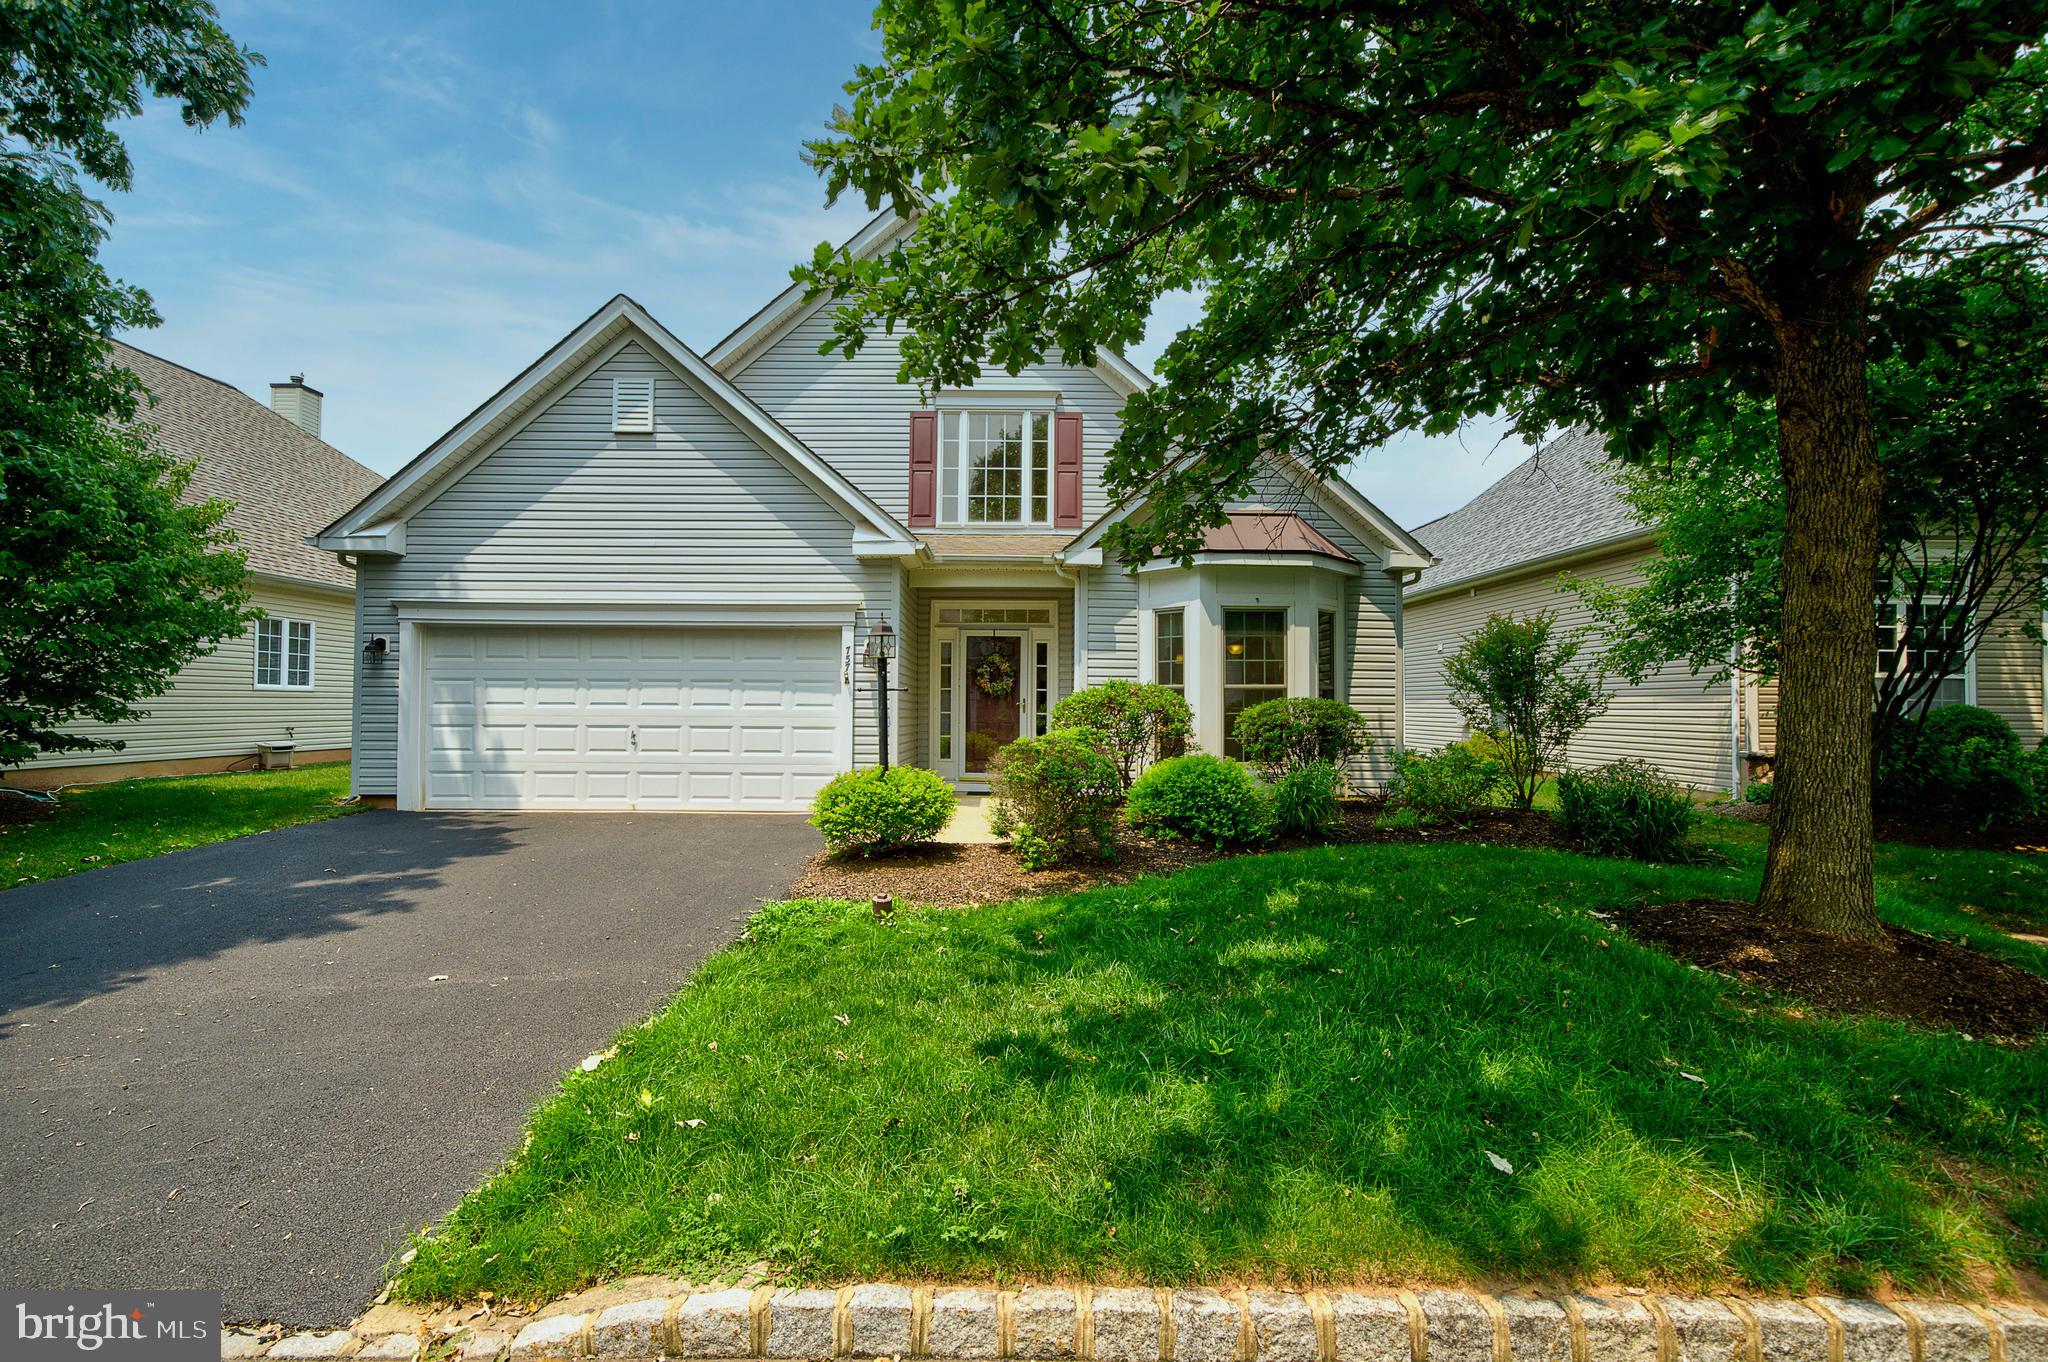
COLLEGEVILLE
757 WISTERIA WAY
2 Beds
2 Baths
1,962 Sq.Ft.
$614,900
MLS#: PAMC2186090

COLLEGEVILLE
271 HOPEWELL DRIVE
3 Beds
2 Baths
2,742 Sq.Ft.
$714,900
MLS#: PAMC2189168

COLLEGEVILLE
1109 CORNWALLIS WAY
3 Beds
2 Baths
2,808 Sq.Ft.
$646,646
MLS#: PAMC2192212

COLLEGEVILLE
140 LATTICE LANE
3 Beds
2 Baths
1,971 Sq.Ft.
$525,000
MLS#: PAMC2190568

COLLEGEVILLE
641 STEWART ROAD
3 Beds
2 Baths
1,747 Sq.Ft.
$545,900
MLS#: PAMC2189662
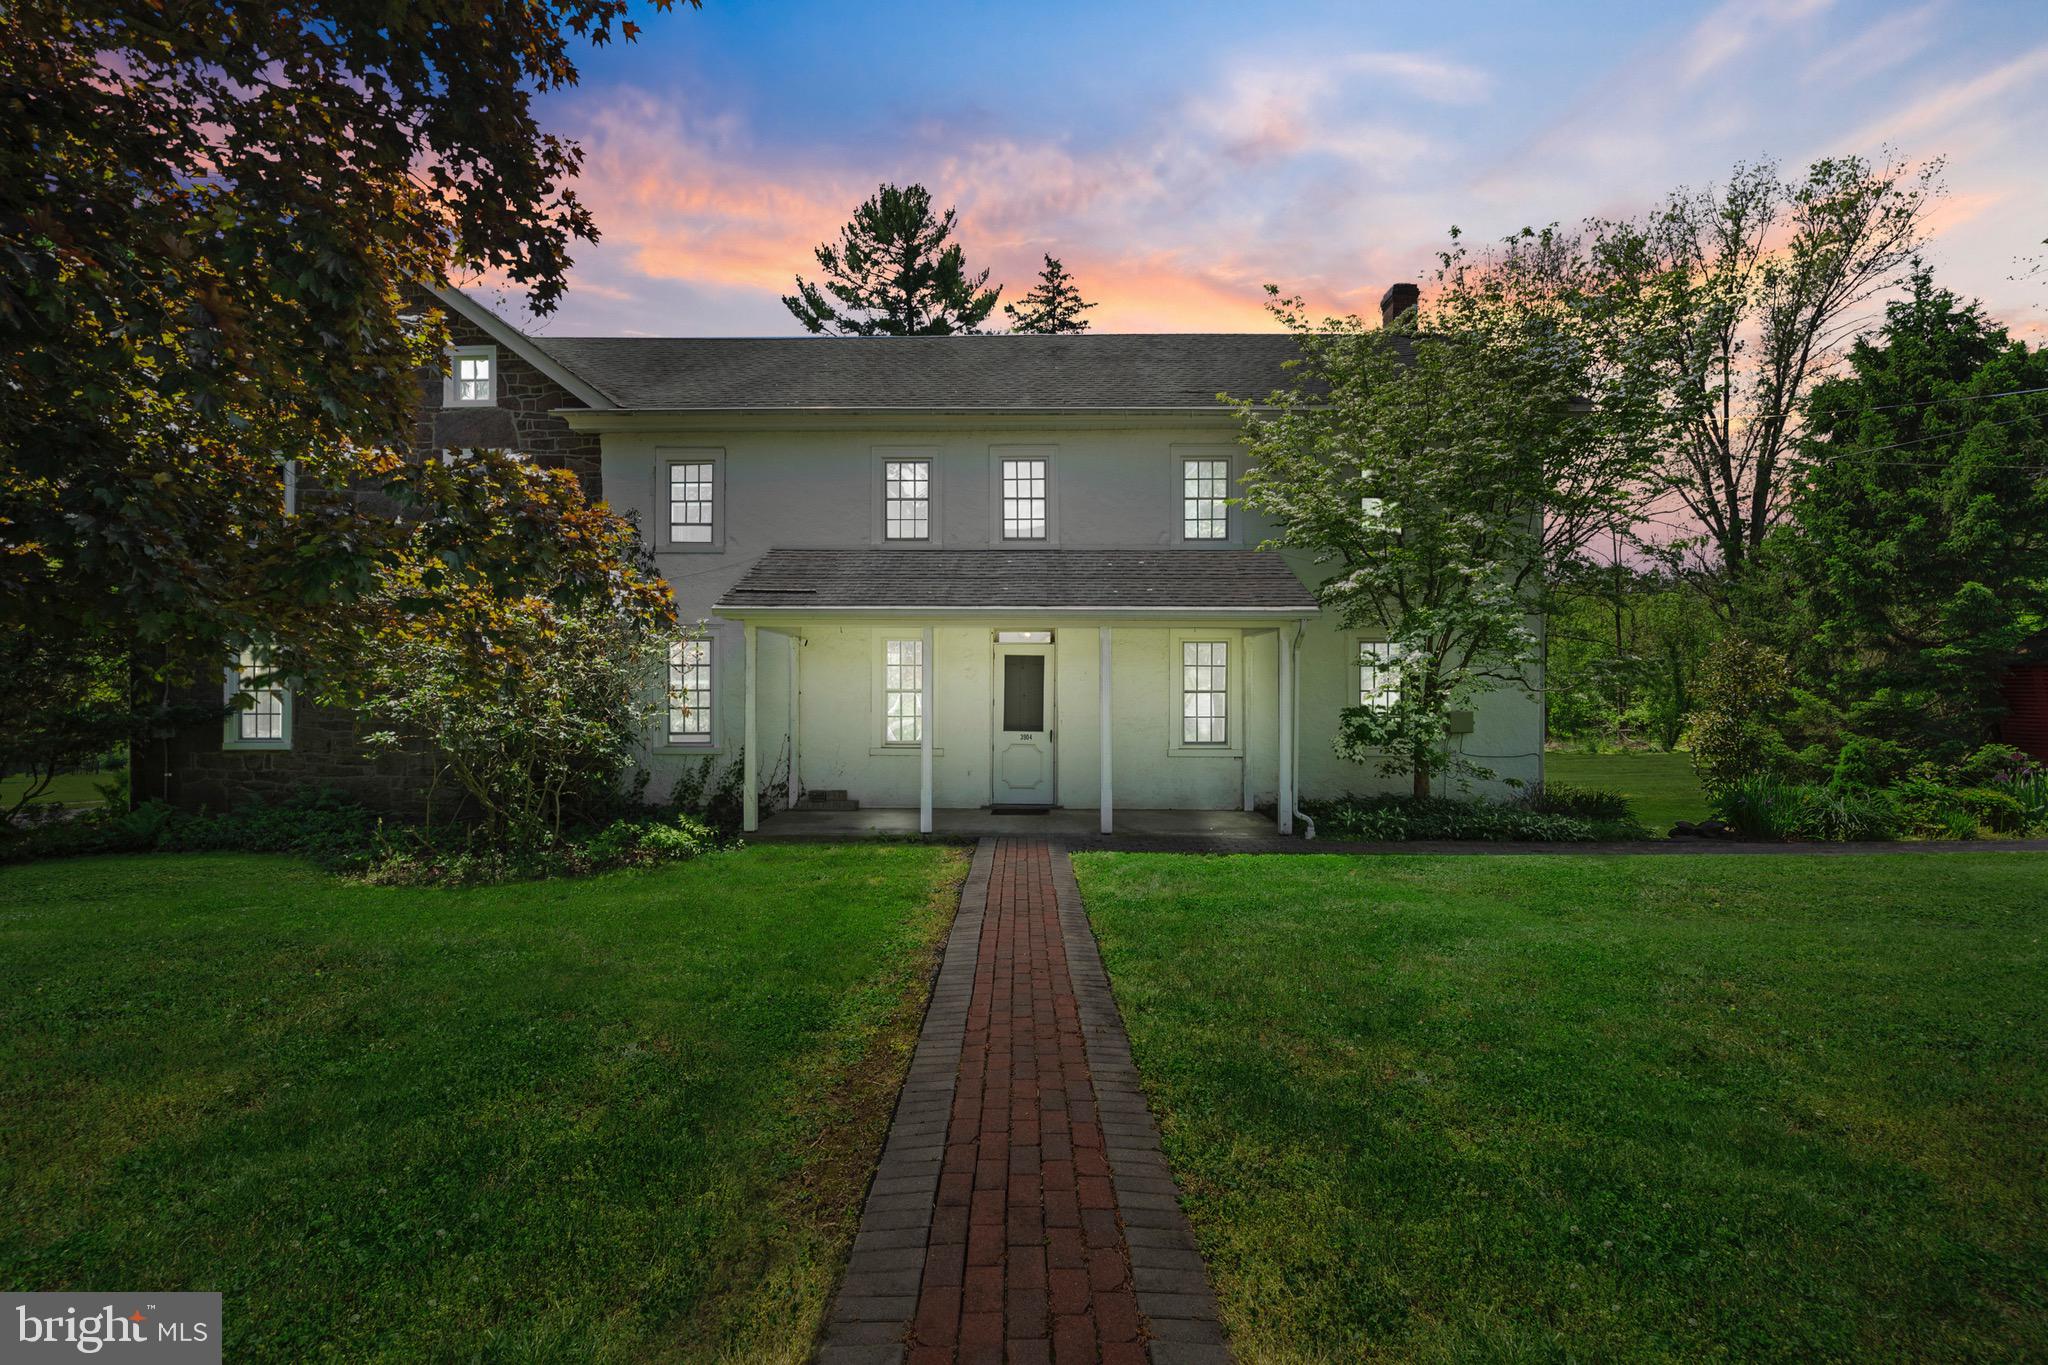
COLLEGEVILLE
3904 LANDIS ROAD
5 Beds
3 Baths
4,439 Sq.Ft.
$695,000
MLS#: PAMC2180372

COLLEGEVILLE
703 EVANSBURG ROAD
5 Beds
2 Baths
2,596 Sq.Ft.
$550,000
MLS#: PAMC2190248

COLLEGEVILLE
322 JOHNSON ROAD
4 Beds
2 Baths
2,237 Sq.Ft.
$629,000
MLS#: PAMC2188004
