

One of the most popular communities provided by {{page_data.agentName}}

Philadelphia

One of the most popular communities provided by TNT Real Estate Solutions

Philadelphia

About Philadelphia

Living in Philadelphia, PA, offers a unique blend of rich history, vibrant culture, and a strong sense of community, making it an ideal place to call home. Residents enjoy easy access to world-class museums, diverse dining experiences, and a thriving arts scene, reflecting the city’s deep-rooted heritage. The affordable housing market, coupled with a variety of neighborhoods, from the historic charm of Old City to the bustling energy of South Philadelphia, caters to all lifestyles. Additionally, the convenient public transportation system and proximity to major cities like New York and Washington, D.C., enhance Philadelphia’s appeal. With its passionate sports culture, beautiful parks, and an ever-evolving food scene, living in Philadelphia means immersing yourself in a dynamic, welcoming environment that values community and tradition. Whether you’re a young professional, a growing family, or a retiree, Philadelphia offers a vibrant urban experience enriched by its history and welcoming spirit.
One of the most popular communities provided by TNT Real Estate Solutions
10,608
# of Listings
3
Avg # of Bedrooms
$264
Avg. $ / Sq.Ft.
$518,753
Med. List Price

Browse Philadelphia Real Estate Listings

10000 Properties Found. Page 50 of 667.
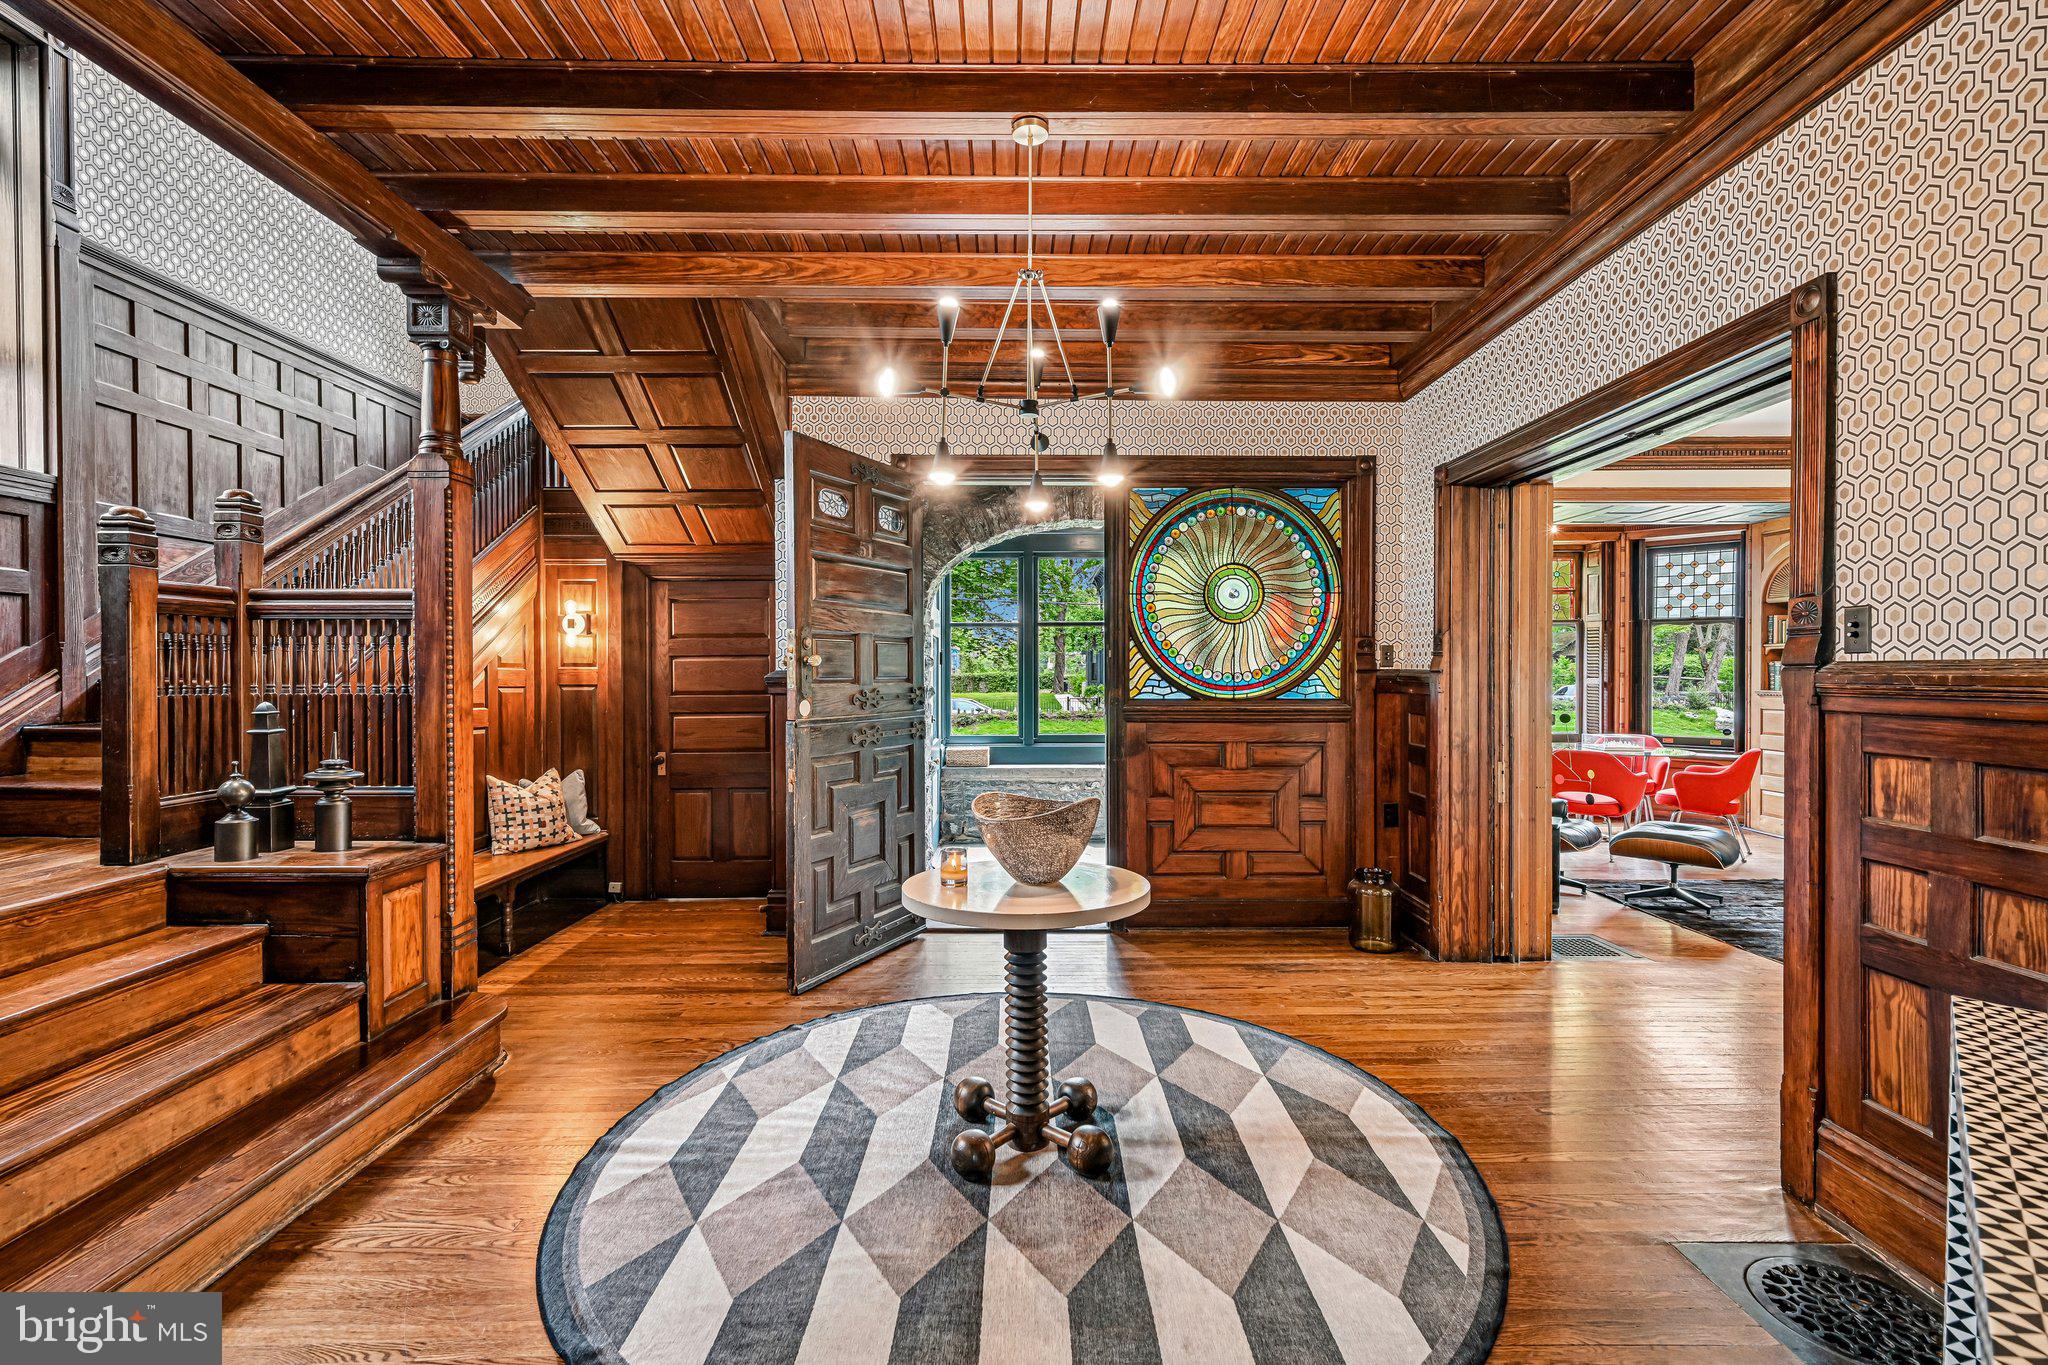
Occasionally, a home with truly one-of-a-kind architectural elements is thoughtfully reimagined with deep respect for its original character. Welcome to 51 E. Penn Street, a distinctive Germantown residence designed by George T. Pearson, offering a rare opportunity to own a historically significant property where celebrated stewardship has seamlessly united the craftsmanship of the past with the comforts and sophistication of modern living.

This extraordinary home stands apart for its preserved artistry and cohesive design narrative centered around sun and star motifs, woven throughout its leaded and stained glass, millwork, and architectural detailing. A dramatic entry sequence introduces the home’s exceptional craftsmanship with richly preserved woodwork, intricate paneling, and striking original stained glass.

The main living space features a dramatic bay window with leaded glass, built-in oak bookshelves, and an ornate fireplace with integrated millwork and decorative floral relief tile. French doors open to a large patio, creating a natural extension of the living space for quiet mornings or evening gatherings.

A formal dining room, currently styled as a den and reading room, offers a second fireplace framed by richly detailed embossed ceramic tile with an organic floral motif.

The original butler’s pantry, complete with its copper sink and preserved cabinetry, remains a beautifully intact reflection of the home’s historic craftsmanship. The fully renovated chef’s kitchen was thoughtfully designed for modern living and entertaining, featuring a large island topped with Arabescato marble and deVOL plumbing fixtures. The adjacent mudroom includes laundry, powder room, and access to an expansive elevated patio ideal for outdoor dining and entertaining.

Upstairs, the second floor offers a spacious primary suite with sitting area, walk-in closet, wood-burning fireplace, Juliet balcony, and a beautifully updated en-suite bath with a curbless glass-enclosed shower, soaking tub, and radiant heated floors.

A second bedroom with its own wood-burning fireplace, generous linen storage, and an additional full bath with a large glass-enclosed shower complete this level.

The third floor provides three additional bedrooms and another updated full bath, offering flexibility for guests, offices, or creative spaces.

Additional highlights include a two-car garage with extra off-street parking, two-zone central air, custom Indow interior window inserts, fully updated electrical systems, and new copper water service.

Ideally located just 0.2 miles from Germantown Friends School and Pomelo Flowers, 0.3 miles from SEPTA’s Wister Station, 1.1 miles from Weaver’s Way Co-op, and 1.6 miles from the Wissahickon trailhead.

With extraordinary millwork, original hardwood floors, irreplaceable stained glass, and thoughtfully executed upgrades throughout, 51 E. Penn Street represents a rare opportunity to own an architectural work of art- a home where history, design, and modern living exist in exceptional balance.
#PAPH2619746

PHILADELPHIA

51 E PENN STREET

5 Beds

3 Baths

4,580 Sq.Ft.

$1,375,000

MLS#: PAPH2619746
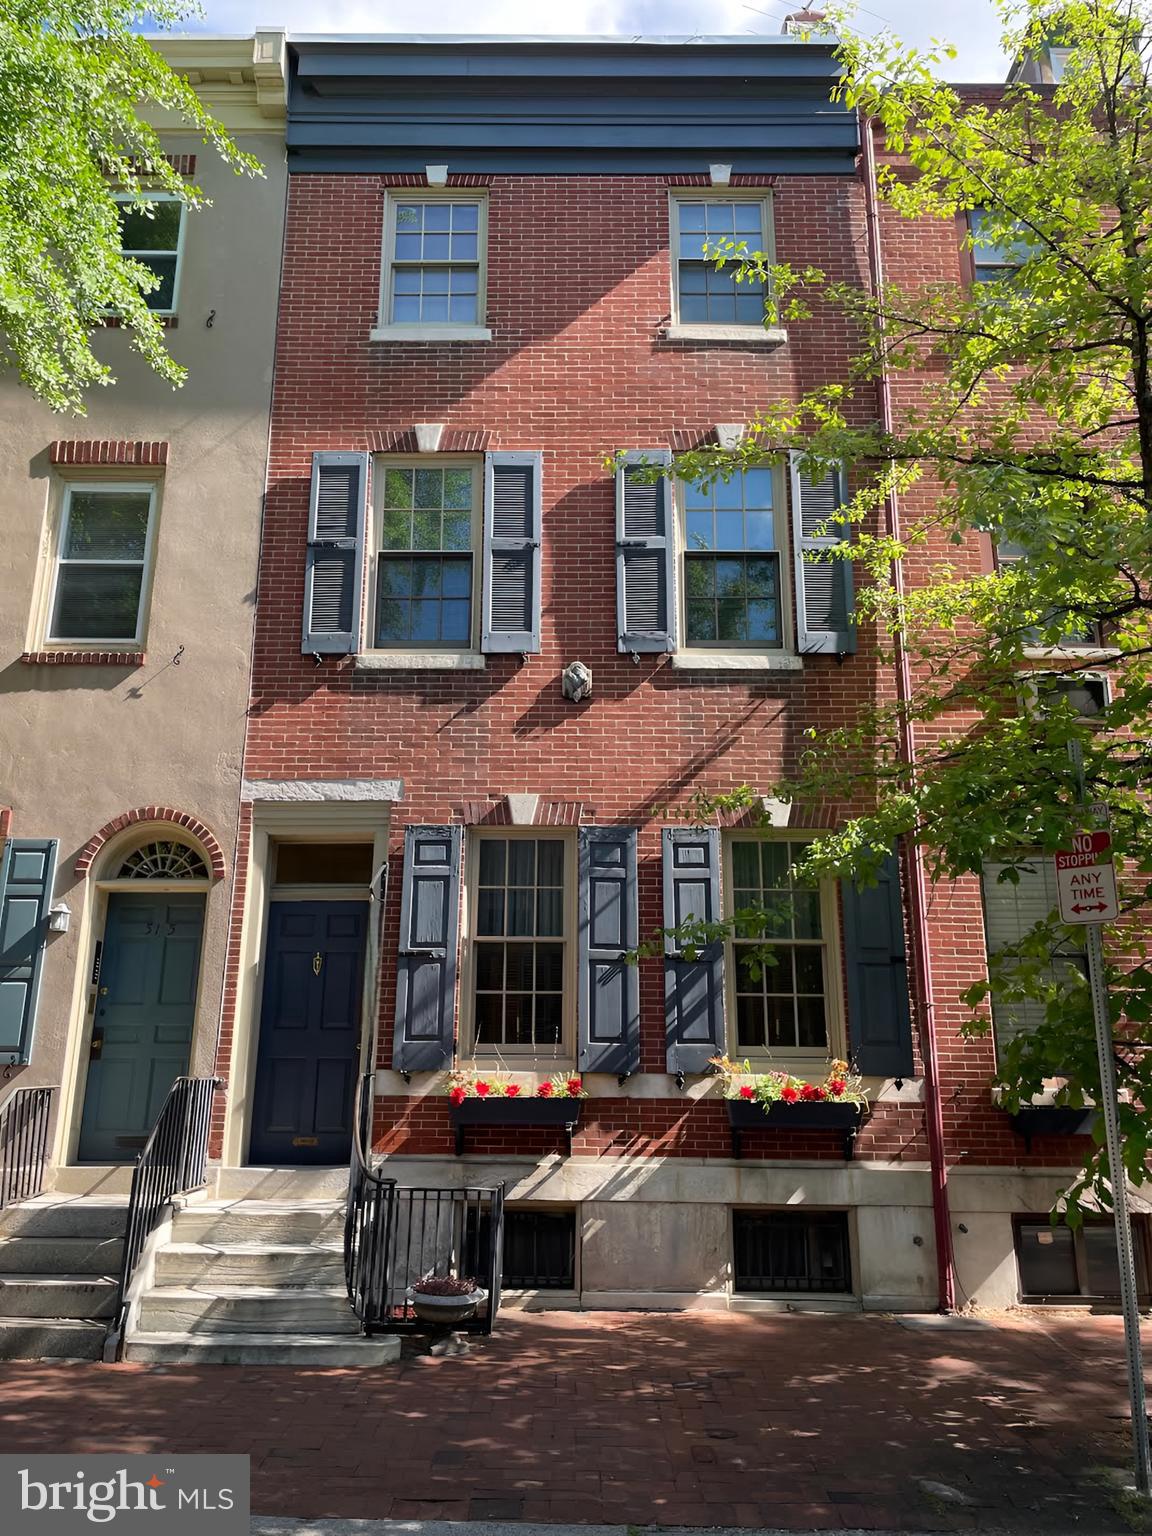
Fabulous Listing in Society Hill. A Wonderfully Maintained Triplex for SALE  running 78 ft. deep with over 3200 sq. ft. of Living Space.   Handsome Brick Façade with Newer Windows, Large Rooms throughout, and all self-contained. The Property consists of a 3 Bedroom Owner’s unit, a 2 Bedroom and a 1 Bedroom. 1st Floor Unit - Huge 3 Bedroom, 2 Full Bath – Originally was the Owners Unit with soaring ceilings, Beautiful Solid Oak Hardwood Floors throughout, Large Eat in Kitchen, Great Closet Space and a Side Breezeway. 2nd Floor unit - Light Filled 2 Bedroom with High Ceilings, Original inlaid Hardwood Floors, Eat in Kitchen and a Gorgeous Marble Fireplace with Original Wood Mantle plus a Full Tile Bath. 3rd Floor unit - Sizable 1 Bedroom with Great Ceiling Height, Hardwood Floors, Eat in Kitchen, Full Tile Bath and Rear Deck Potential. Basement- Clean, Neat and Dry with unbelievable amounts of space and running the entire length of the property. 3 Separate Rooms, Full Bath, Walk in Closet, Incredible Storage Space and Mechanical Room. This is a great property in an A+ location and could be converted into a Spectacular Single-Family Home. The 1st & 2nd Floor units are currently vacant. The property has been thoughtfully maintained over many years and includes recent updates such as a new roof and all new hot water heaters. Make your appointment today!
#PAPH2424856

PHILADELPHIA

513 PINE STREET

6 Beds

4 Baths

3,200 Sq.Ft.

$1,375,000

MLS#: PAPH2424856
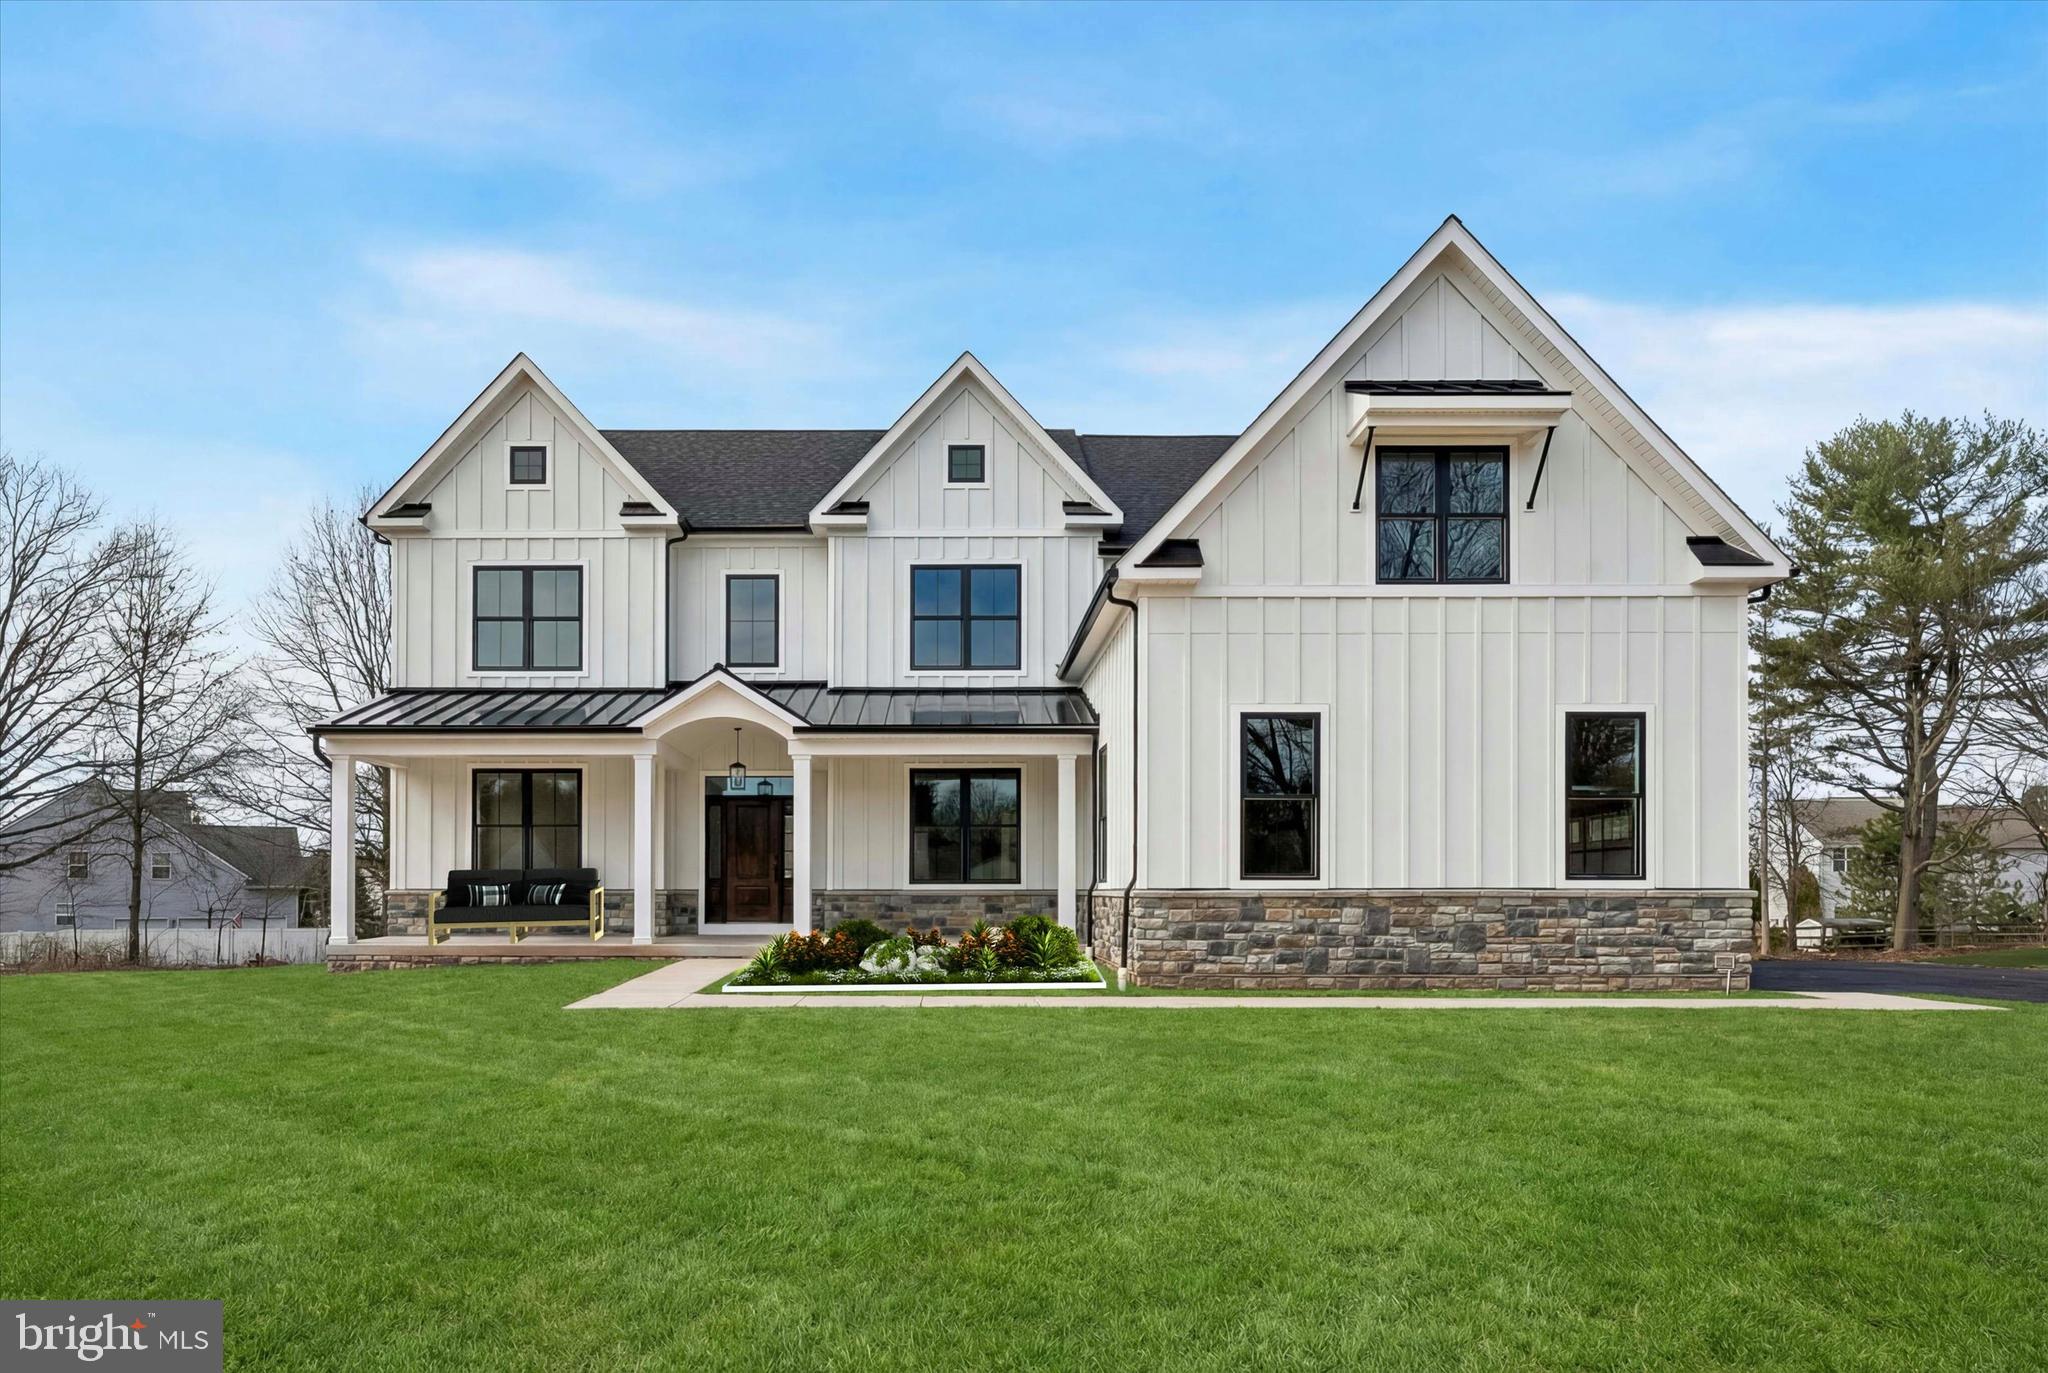
The luxurious Hamilton Floor Plan is available to be designed and built by you. Experience exceptional craftsmanship and luxury living in this phenomenal new construction home thoughtfully designed with elegance, comfort, and functionality throughout. This stunning 4-bedroom, 3.5-bath residence welcomes you with a dramatic two-story foyer flanked by formal living and dining rooms, creating an impressive first impression from the moment you enter. Build your new home today!

The heart of the home is the spectacular gourmet kitchen featuring high-end upgraded appliances, an oversized center island, abundant cabinetry, and an open flow, perfect for both entertaining and everyday living. The gas stove top has a functional stainless steel hood above and the quartz countertops compliment the upgraded cabinetry. The island provides plenty of working space as well as seating and the hidden microwave drawer. Just beyond the kitchen, the sun-filled morning room with vaulted ceiling offers the perfect space to relax and gather. . 

The expansive family room, located directly off the kitchen eating area, showcases a gas fireplace, accented with beautiful lighting, completes this open floor concept lay out, connecting all the main floor living spaces. So much space for entertaining, or for your daily lifestyle.

Working from home is effortless in the private first-floor office/study. This space can also be dual purposed as a play room, or to complete studies and homework. Rich hardwood flooring extends through much of the first floor, adding warmth and sophistication.

Upstairs, the beautiful hallway with overlook into the two story family room, creates a luxury feel. The phenomenal primary suite serves as a true retreat with dual oversized walk-in closets featuring separate dressing areas, and a spa-inspired bath boasting a soaking tub, huge glass stall shower with bench seating, There are beautiful tile, fixtures and cabinetry options for you to complete your new home's design. Separate vanities, and private commode room add to the features of this primary bathroom. A secondary bedroom features its own private en-suite bath, while the additional bedrooms share a beautifully designed hall bath with private access. Walk in closets and generously sized rooms make this home perfectly versatile for all your lifestyle needs. 

Additional highlights include a large kitchen pantry, spacious mudroom, convenient second-floor laundry, full basement, and a 3-car side entry garage offering ample storage and functionality.

Build your new luxury home Better Living Homes Inc, a Premier Builder. Attention to detail and quality craftsmanship is incorporated into every home with exceptional timeless elegance and today’s modern lifestyle.

Located in an exclusive enclave of just 4 homes, select your homesite of choice and design your new Hamilton home. Schedule your tour, or visit our Open Houses so you do not miss out on this opportunity in Upper Gwynedd and North Penn Schools!

*All pics are of the existing Quick Delivery home. Taxes will be assessed by the twp upon settlement
#PAMC2181830

UPPER GWYNEDD

Lot 4 ANGLESEY LANE

4 Beds

3 Baths

3,950 Sq.Ft.

$1,375,000

MLS#: PAMC2181830
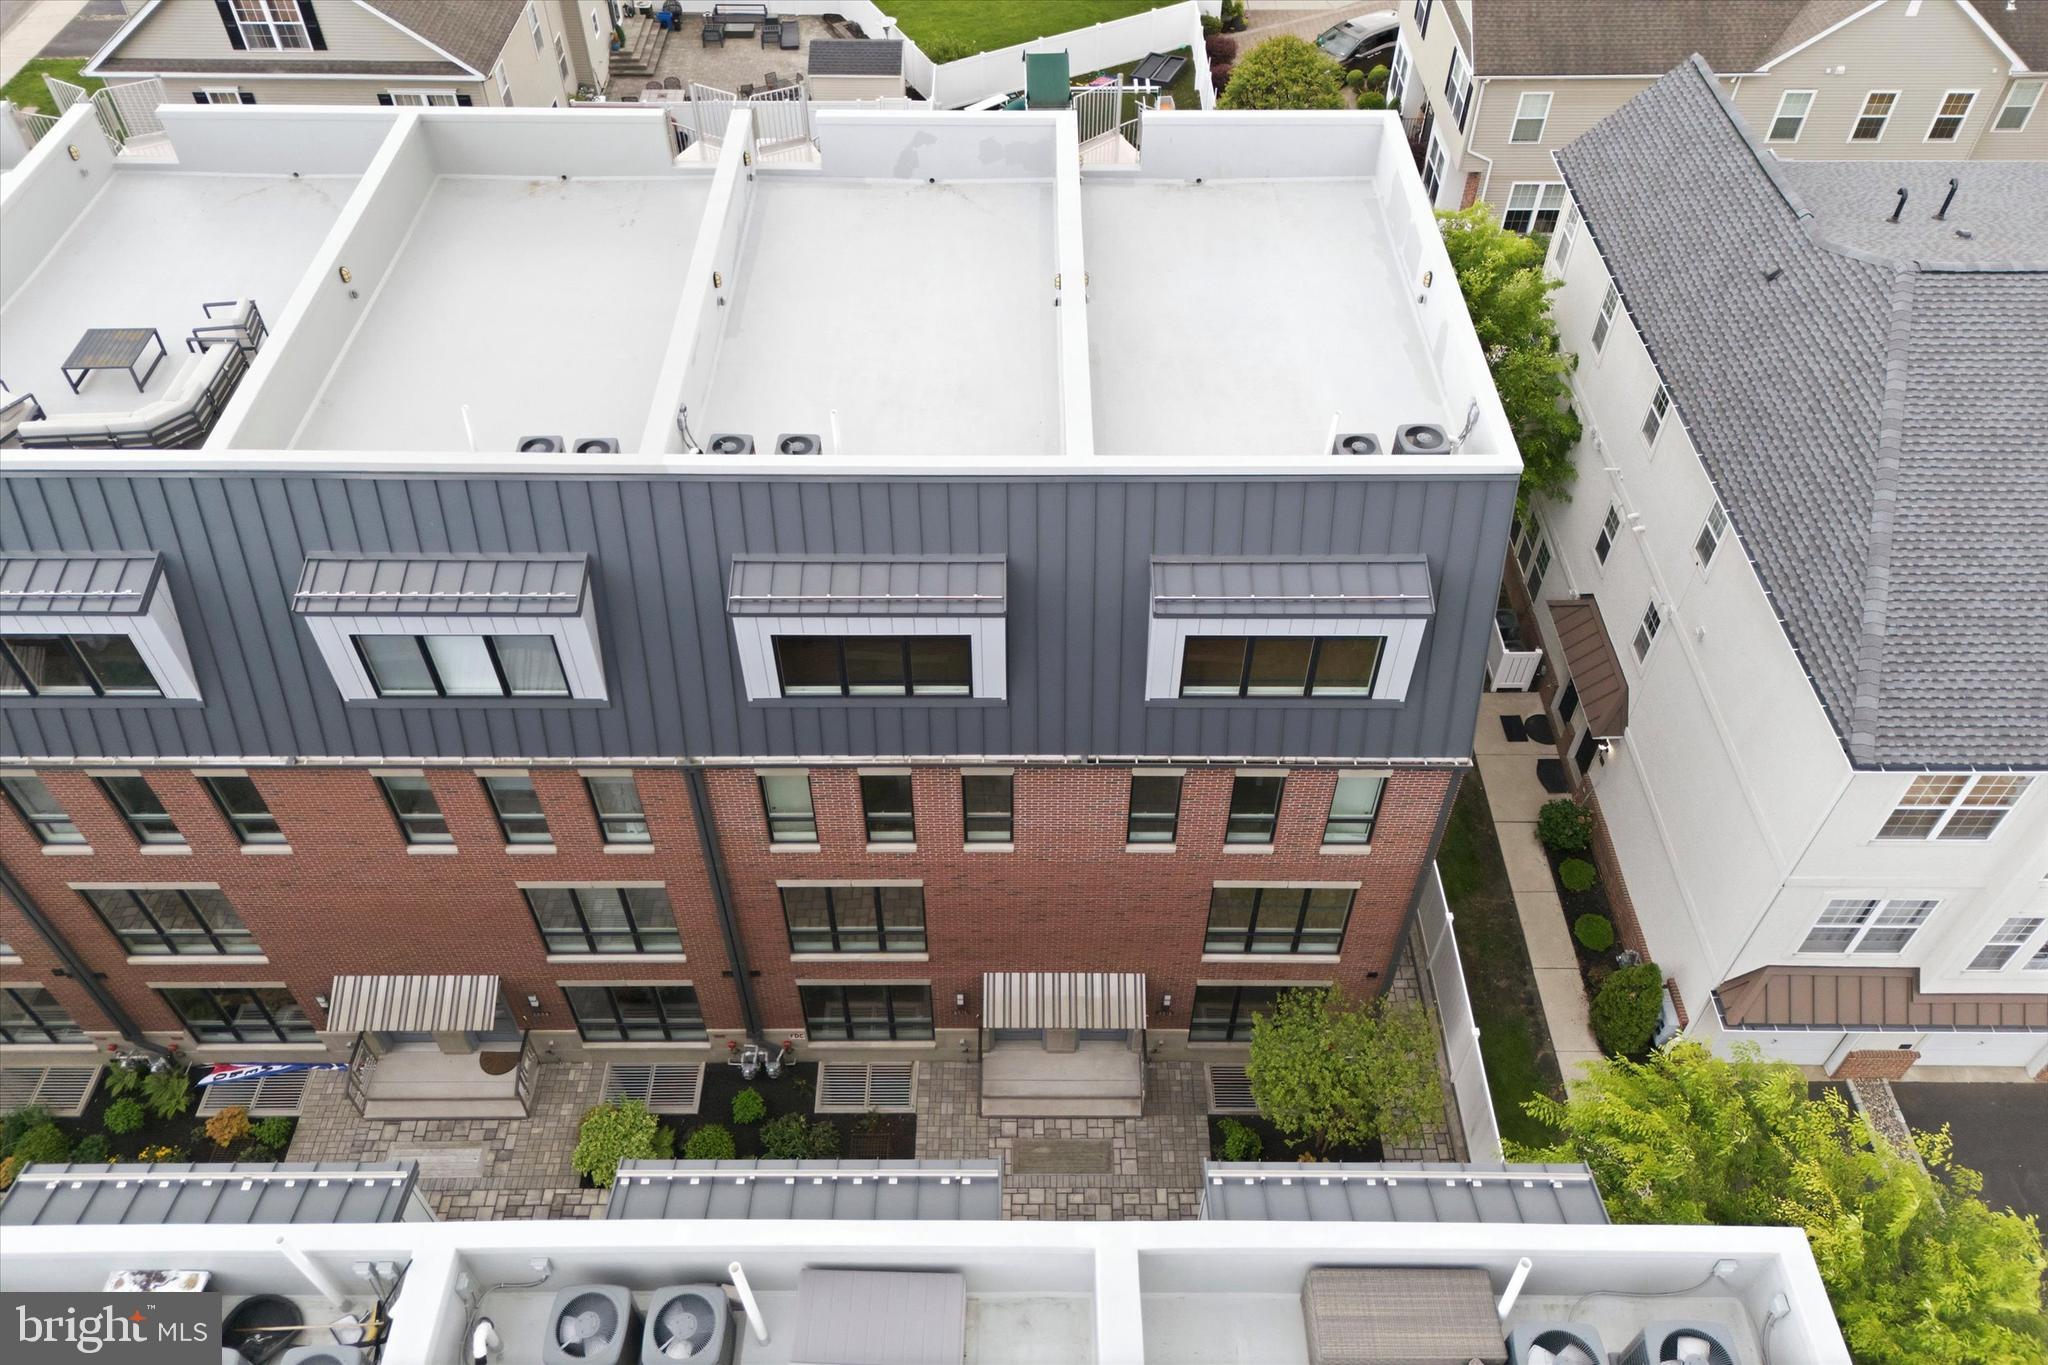
Highest Quality New Construction / Last property of 14 - We saved the VERY best lot for Last - Corner home with extra exterior parking spaces, EXTRA SIDE WINDOWS.   2 car garage with room for storage and private entrance into home.  FULL ten year tax abatement,   
ELEVATOR - 4 person capacity - to all 5 levels of luxury living - Sub Zero / Wolf appliances -
BUYER CAN SELECT KITCHEN CABINETS, BACKSPLASH, BATHROOM TILES,..... BUT HURRY.
#PAPH2613186

PHILADELPHIA

2012 RENAISSANCE WALK LOT #7

3 Beds

3 Baths

3,201 Sq.Ft.

$1,375,000

MLS#: PAPH2613186
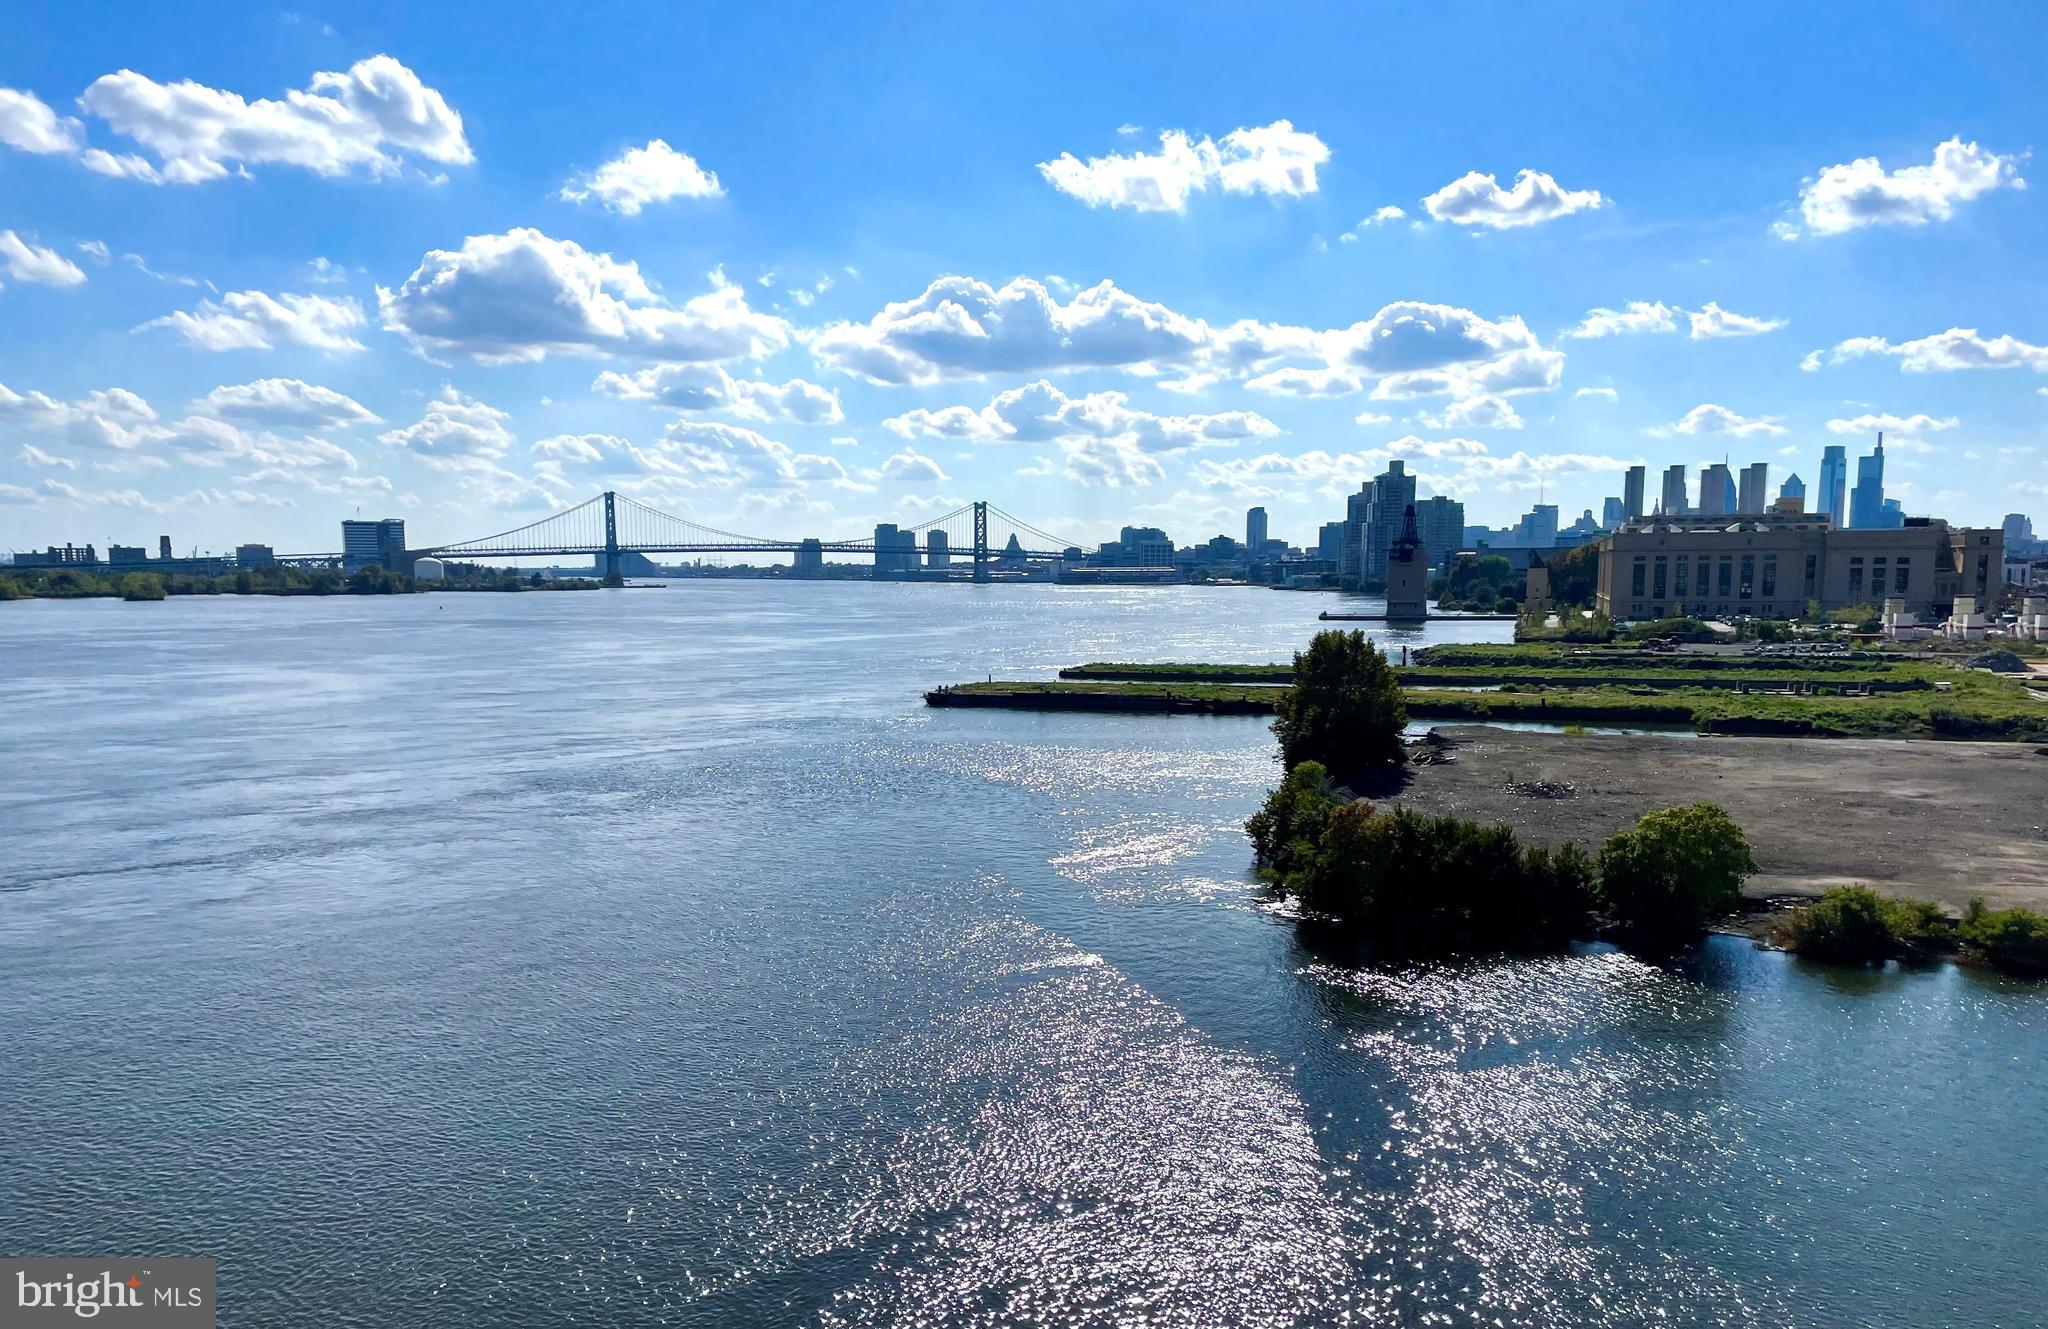
New Building Released! Views of the Ben Franklin Bridge! Discover a whole new lifestyle at Northbank, the citys newest, and most remarkable waterfront neighborhood. Surrounded by lush natural beauty, and just across the river from Petty Island. Steps to riverfront trails and only minutes to nearby Fishtown and Center City, Northbank offers the chance to reconnect with the water a place to discover a modern home like no other. Property owners will benefit from NEW Philadelphia's 10-year graduated tax abatement program. Perfectly situated alongside the Delaware River, this extraordinary townhome community combines the smart design and thoughtful development every city dweller demands with the dramatic views and natural splendor every urbanite craves. These new townhomes will feature 3-5 bedrooms, spacious floorplans, welcoming rooftop decks, and wide open gourmet kitchens. 3-5 bedrooms, Private rooftops and balconies some with river views, Chefs kitchen, Generous entertaining space, Open floorplans, Available Smart home technology, Energy Star certification, Private 1-2 car parking Your favorite destinations are just moments away from Northbank. This remarkable location allows easy access to shopping in Fishtown, or getting back into the bustle of Center City. What you love is always nearby when you live in this one-of-a-kind waterfront neighborhood.
#PAPH2570908

PHILADELPHIA

3031 BRIDGEVIEW WALK 3F

4 Beds

3 Baths

3,844 Sq.Ft.

$1,375,000

MLS#: PAPH2570908
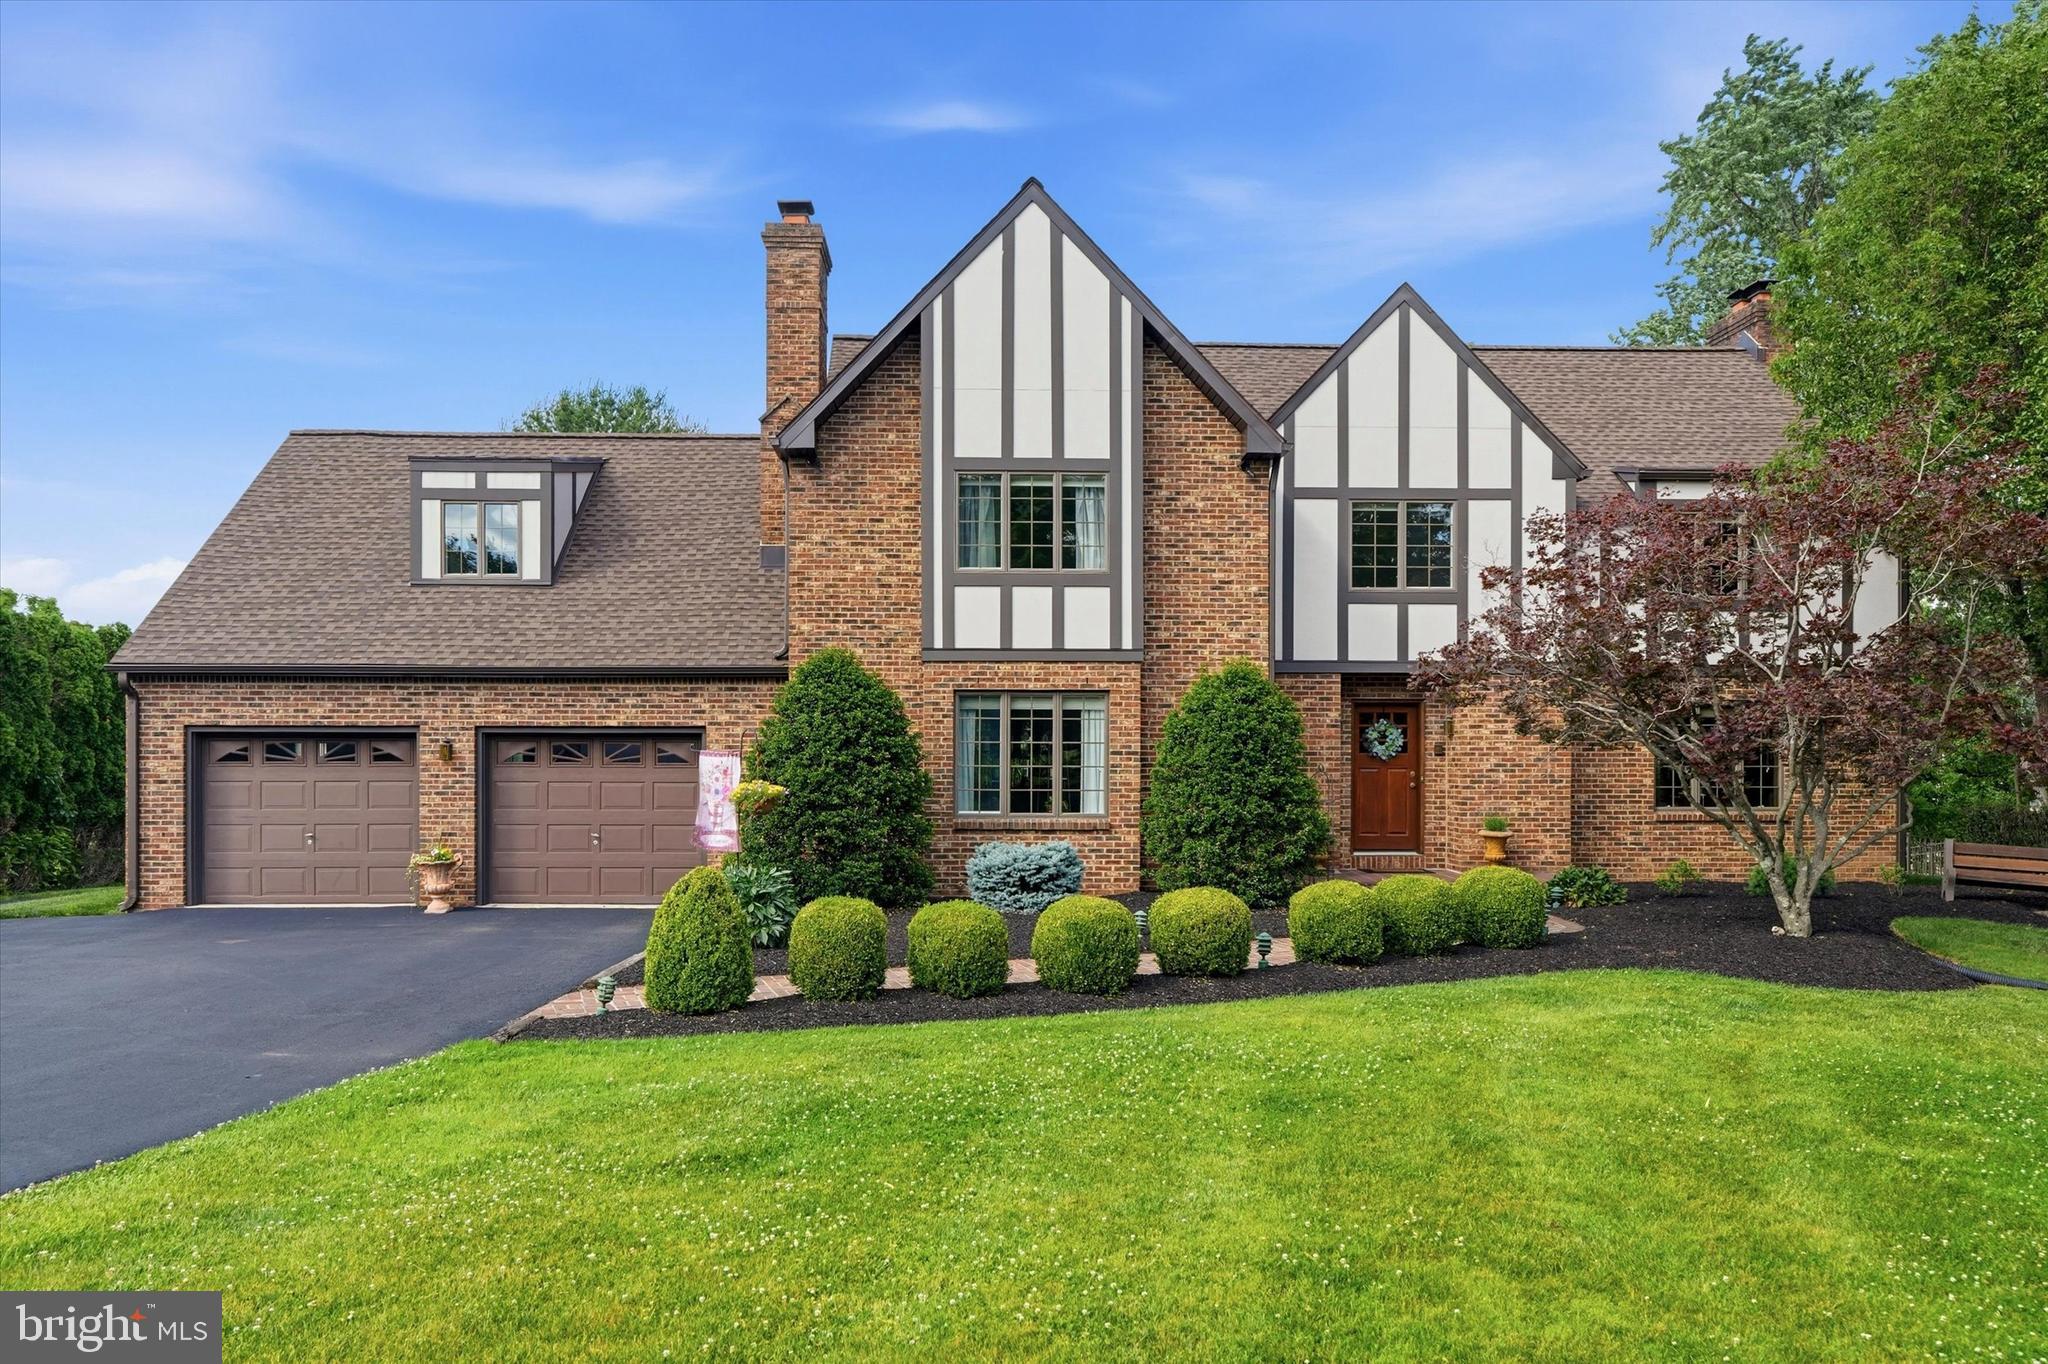
Tucked into a beautiful 1.7 acre lot is this stately custom Tudor which also features a guest house!  You will love all of the unique aspects of this warm and welcoming home.  Walk into the foyer with ceramic tile floor and large coat closet.  Directly to the right is a very large living room with a gorgeous brick fireplace, wood floor, ceiling fan and natural beams.  Glass Anderson doors lead you to a lovely three season room that collects plenty of sunshine.  The dining room is perfect for gatherings and has it's own elegant fireplace, wood floor, crown molding and ceiling fan .  A completely equipped kitchen offers custom wood cabinets, high quality Jenn-Air, stainless steel appliances, a refrigerator that has a panel that matches the cabinetry, a double door pantry, and a center island with pendant lights and a built-in microwave.  The breakfast area is located adjacent to the kitchen and leads to a convenient laundry/mud room with built-in cubbies for shoes, backpacks and coats plus a wall of cabinets with shelves for storage.  Also on the first floor is a family room/den that has a full wall of built-in bookshelves so it could also be used as a library.  
Upstairs offers four spacious bedrooms plus an expansive storage room above the garage with craft area.  The primary bedroom has a wood floor, fireplace, double closets, and a sitting room with ceiling fan.  An ensuite bathroom has a luxurious stand alone soaking tub, a ceramic tile shower with seat, a granite and wood vanity and tasteful features.  Three other bedrooms, all with spacious closets, two with ceiling fans and one with built-in shelving share an exquisite hall bath with a full tiled stone wall, double sink granite vanity, linen closet and tile bath.  The finished basement is an entertainment lover's dream with a complete wet bar, game area, recreation area, office or 5th bedroom and a full bath.  The utility area houses the heater and equipment plus spans the length of the house for even more storage possibilities.  Attached to the house is a 2-car garage with openers.  Head on over to the guest/pool house and the possibilities for use are endless - a guest cottage, pool entertainment area, studio, etc.  This auxiliary home has a kitchenette with breakfast bar, a full bath, ceramic tile floors and a bedroom with a walk-in closet.  Don't forget the garage which has a two car door but can fit three on the interior. The deck with built-in seating plus pergola borders the refreshing in-ground pool and attached spa.  The area is completely fenced but you can enjoy  views of nature on all sides and privacy abounds.  This stunning retreat is located in the desirable Council Rock school district and it close to shopping, dining and commuting routes.  Treat yourself to an appointment today!
#PABU2124280

RICHBORO

119 TANYARD ROAD

5 Beds

3 Baths

5,774 Sq.Ft.

$1,374,000

MLS#: PABU2124280
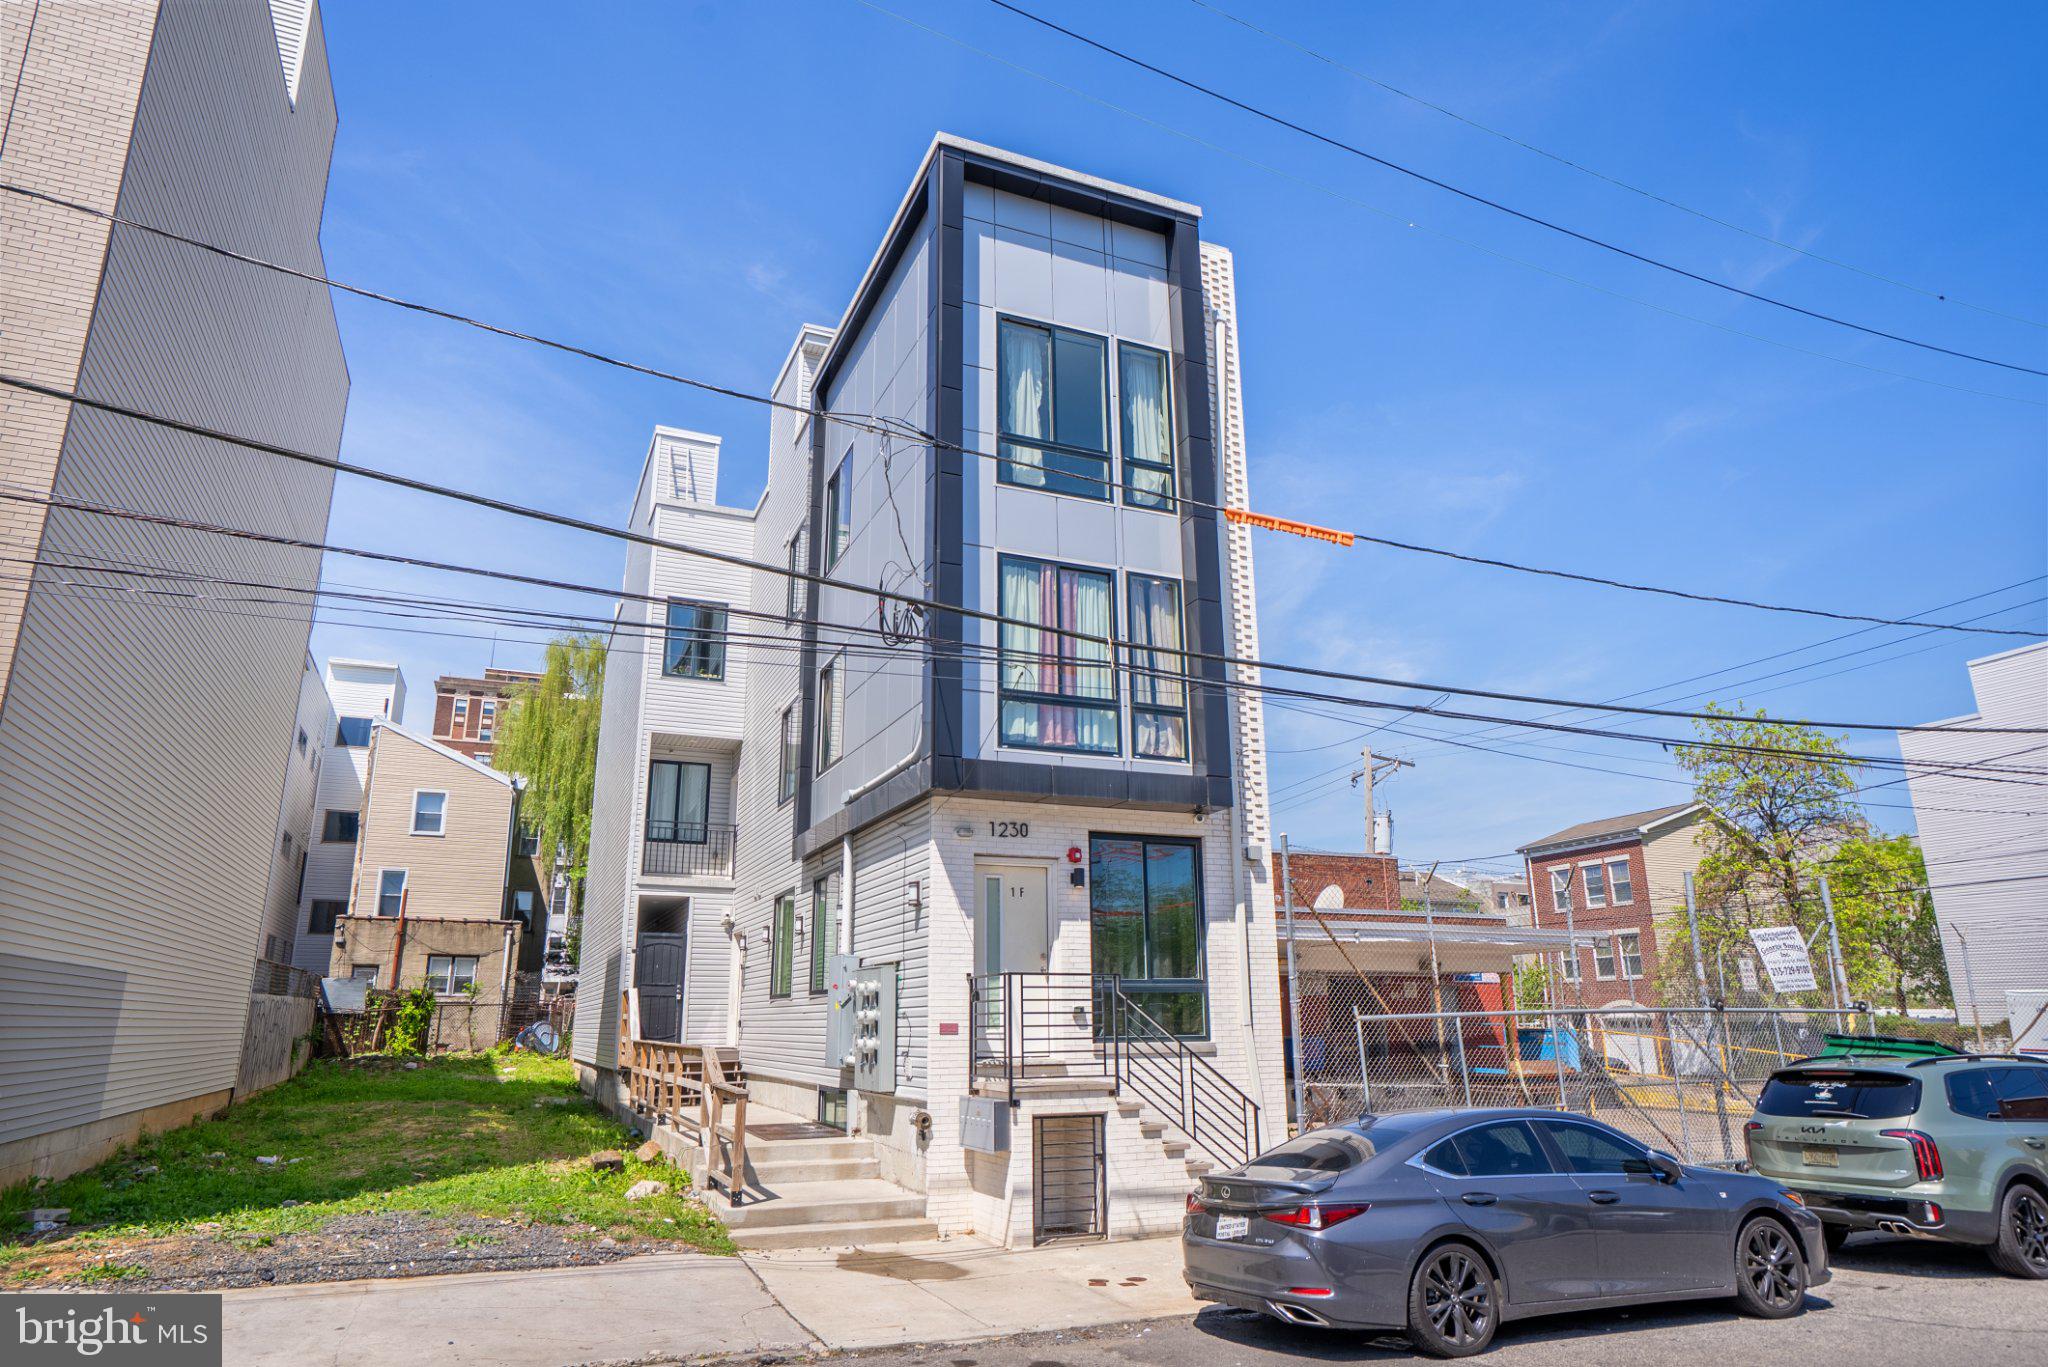
Philly CRE is pleased to present 1230 N Marshall Street, a newly constructed, fully occupied six-unit multifamily asset in the heart of Olde Kensington, just steps from Girard Avenue and moments from Fishtown and Northern Liberties. Built in 2024, this boutique property offers investors a rare opportunity to acquire a stabilized, low-maintenance asset with high in-place income and long-term appreciation potential in one of Philadelphia’s fastest-growing corridors. The property is ideally positioned within walking distance to Girard Station on the Market-Frankford Line and surrounded by multiple SEPTA bus routes along Girard Avenue, providing seamless access to Center City, University City, and beyond. Residents benefit from a highly walkable location with immediate access to the vibrant dining, retail, and nightlife scenes of Olde Kensington, Fishtown, and Northern Liberties, driving consistent rental demand from young professionals. The unit mix includes two studio units, three one-bedroom units, and one two-bedroom two-bathroom unit, all thoughtfully designed with modern layouts that maximize efficiency and tenant appeal. Unlike many competing multifamily assets in the area, the property is fully occupied with strong in-place market-rate tenancy and no PHA-backed leases, offering investors a traditional private-pay tenant profile with significant long-term rental upside and flexibility. Constructed with high-end finishes throughout, each unit features modern kitchens, updated bathrooms, and well-proportioned layouts tailored to today’s renter. All units are separately metered and equipped with individual mechanical systems, allowing for streamlined management and reduced landlord expenses, and each unit includes an in-unit washer and dryer to further enhance tenant convenience and retention. Further strengthening the investment profile, the property benefits from original full ten-year tax abatement with approximately eight years remaining, significantly reducing operating expenses and boosting overall returns. At the current asking price of $1,370,000, the asset delivers a 7.06 percent cap rate, 4.88 percent cash on cash return, and a DSCR of 1.21 based on in-place income, with an NOI of $96,697 and projected annual cash flow after debt of $16,725, positioning investors for immediate yield with additional upside as rents continue to grow in this evolving submarket. Located within a Qualified Opportunity Zone, 1230 N Marshall Street may also provide additional tax advantages for investors focused on long-term wealth creation. As an added incentive, the offering includes one year of free property management, providing immediate operational support and increased net income for investors. Take advantage of this exceptional opportunity to secure a turnkey, high-yielding investment with built-in management support and long-term growth potential.
#PAPH2611090

PHILADELPHIA

1230 N MARSHALL STREET

None Beds

None Baths

N/A

$1,370,000

MLS#: PAPH2611090
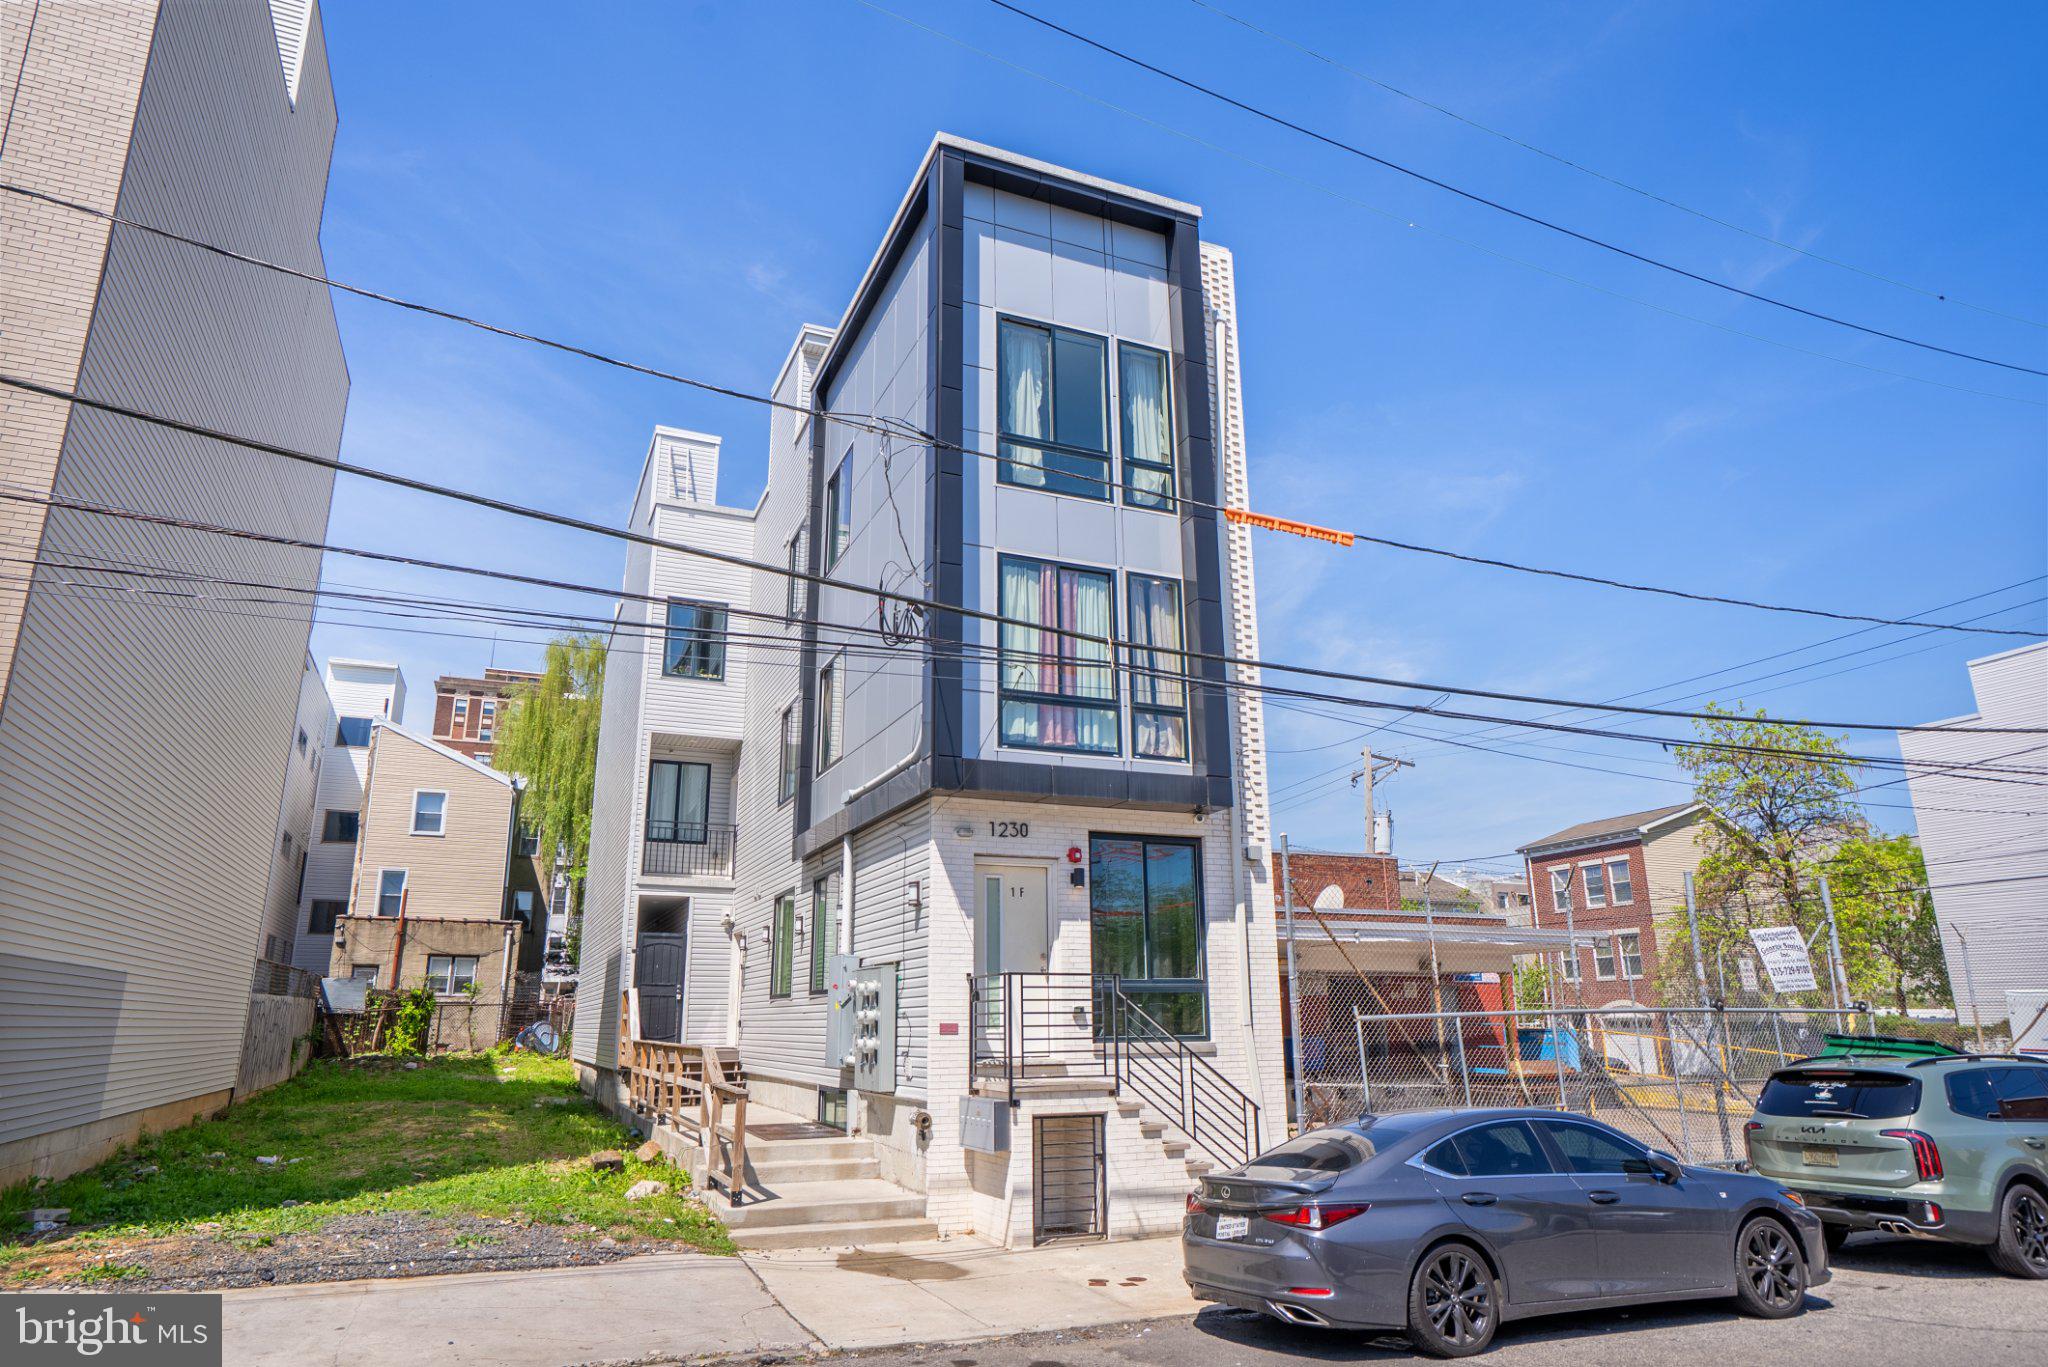
Philly CRE is pleased to present 1230 N Marshall Street, a newly constructed, fully occupied six-unit multifamily asset in the heart of Olde Kensington, just steps from Girard Avenue and moments from Fishtown and Northern Liberties. Built in 2024, this boutique property offers investors a rare opportunity to acquire a stabilized, low-maintenance asset with high in-place income and long-term appreciation potential in one of Philadelphia’s fastest-growing corridors. The property is ideally positioned within walking distance to Girard Station on the Market-Frankford Line and surrounded by multiple SEPTA bus routes along Girard Avenue, providing seamless access to Center City, University City, and beyond. Residents benefit from a highly walkable location with immediate access to the vibrant dining, retail, and nightlife scenes of Olde Kensington, Fishtown, and Northern Liberties, driving consistent rental demand from young professionals. The unit mix includes two studio units, three one-bedroom units, and one two-bedroom two-bathroom unit, all thoughtfully designed with modern layouts that maximize efficiency and tenant appeal. Unlike many competing multifamily assets in the area, the property is fully occupied with strong in-place market-rate tenancy and no PHA-backed leases, offering investors a traditional private-pay tenant profile with significant long-term rental upside and flexibility. Constructed with high-end finishes throughout, each unit features modern kitchens, updated bathrooms, and well-proportioned layouts tailored to today’s renter. All units are separately metered and equipped with individual mechanical systems, allowing for streamlined management and reduced landlord expenses, and each unit includes an in-unit washer and dryer to further enhance tenant convenience and retention. Further strengthening the investment profile, the property benefits from original full ten-year tax abatement with approximately eight years remaining, significantly reducing operating expenses and boosting overall returns. At the current asking price of $1,370,000, the asset delivers a 7.06 percent cap rate, 4.88 percent cash on cash return, and a DSCR of 1.21 based on in-place income, with an NOI of $96,697 and projected annual cash flow after debt of $16,725, positioning investors for immediate yield with additional upside as rents continue to grow in this evolving submarket. Located within a Qualified Opportunity Zone, 1230 N Marshall Street may also provide additional tax advantages for investors focused on long-term wealth creation. As an added incentive, the offering includes one year of free property management, providing immediate operational support and increased net income for investors. Take advantage of this exceptional opportunity to secure a turnkey, high-yielding investment with built-in management support and long-term growth potential.
#PAPH2611104

PHILADELPHIA

1230 N MARSHALL STREET

5 Beds

None Baths

N/A

$1,370,000

MLS#: PAPH2611104
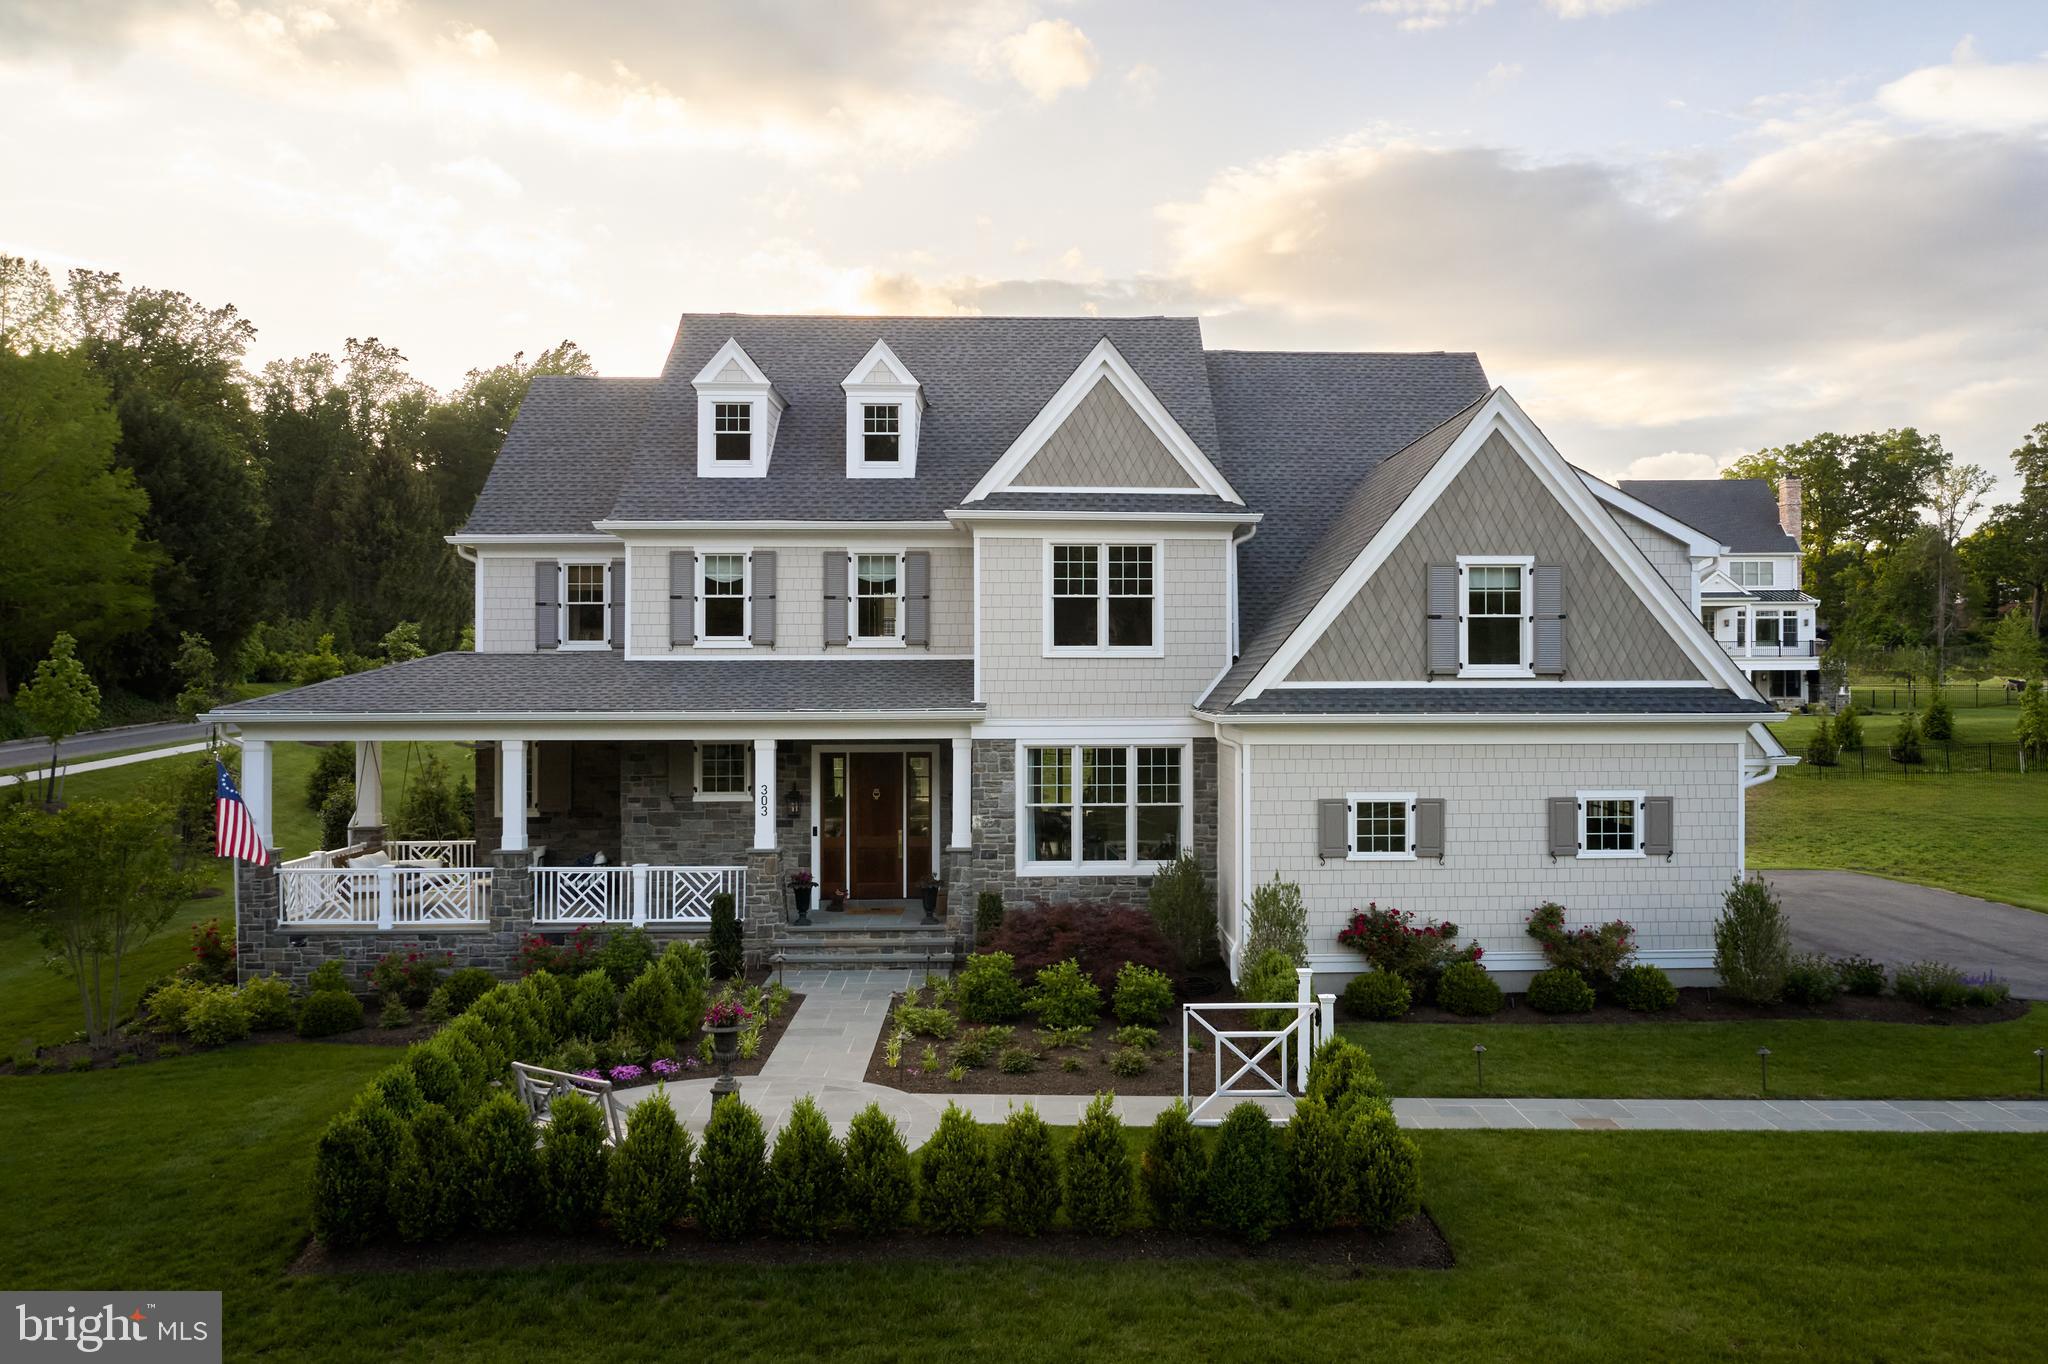
Final opportunity at Clover Hill Crossing—ONLY TWO homesites remain in this exclusive enclave of 16 luxury homes in desirable Plumstead Township within the award-winning Central Bucks School District. Don’t miss your chance to build and personalize your dream home in one of Bucks County’s most sought-after locations.

A dramatic two-story foyer sets the tone in The Fenimore, where striking architecture meets effortless livability. The open-concept great room and chef’s kitchen are designed to host on a grand scale, while the formal dining room and private study provide more intimate, intentional spaces for quieter moments. Upstairs, the owner’s suite serves as a true retreat—featuring dual walk-in closets, a dedicated dressing area, and a spa-inspired bath with dual vanities, glass enclosed shower and an optional soaking tub to create a relaxing oasis. Three spacious secondary bedrooms, two full baths, a bonus room, and a convenient second-floor laundry room complete this elevated layout. With its seamless flow and thoughtful design, The Fenimore is a masterclass in combining beauty and practicality. Awarded Home of the Year at the Best in PA Living Awards.

As a premier semi-custom builder, Foxlane Homes offers extensive opportunities to personalize your home, including options for a guest suite, finished basement, designer finishes, and more.
Ideally located just minutes from Doylestown, New Hope, Peddler’s Village, and major commuter routes including Routes 611, 202, and the PA Turnpike.

Photos are for illustrative purposes only. See Sales Representative for details.
#PABU2123754

DOYLESTOWN

4451 KLEINOT DRIVE

4 Beds

3 Baths

3,790 Sq.Ft.

$1,369,990

MLS#: PABU2123754
New on site 4 days ago
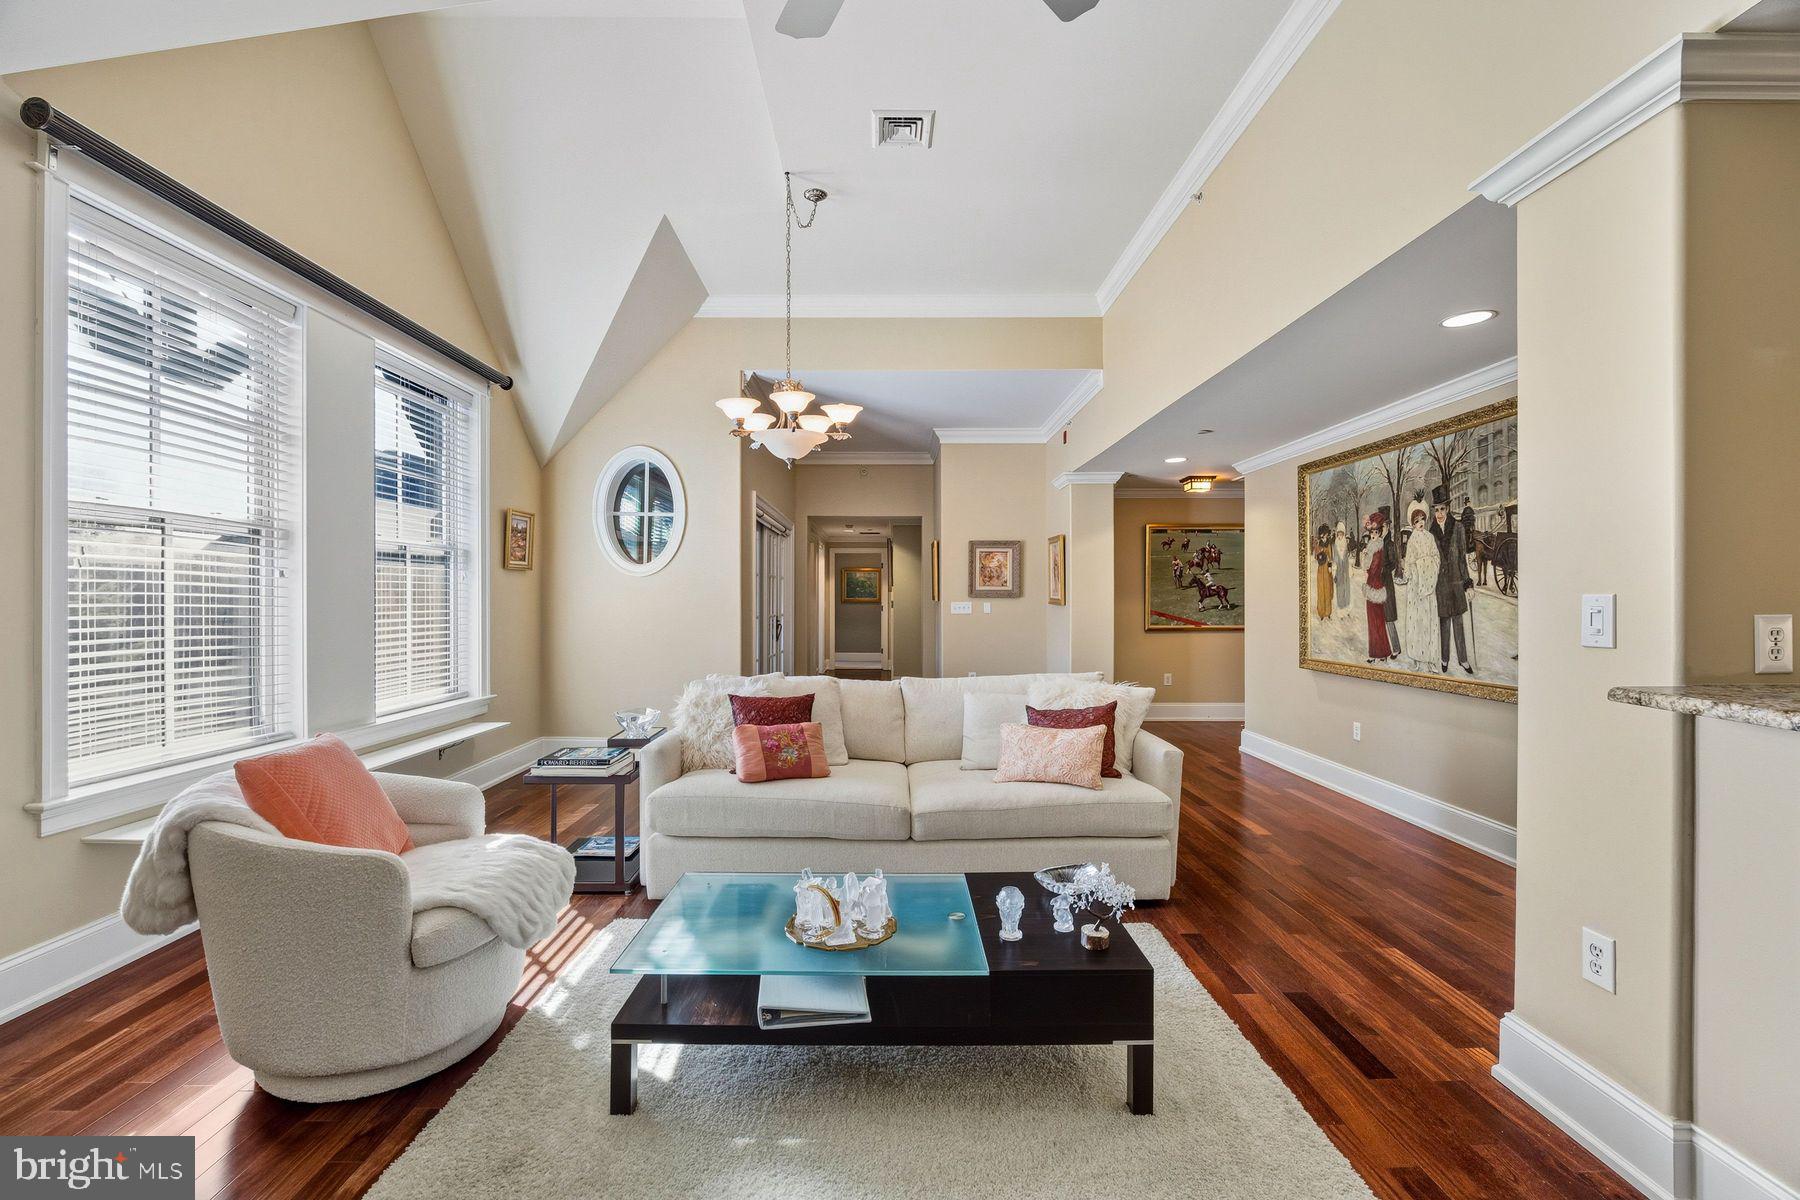
Experience refined Main Line living in this exceptional penthouse residence at Ardleigh, an exclusive boutique condominium community of just ten luxury homes in the heart of Ardmore.
Inside, soaring 14-foot vaulted ceilings create a dramatic sense of space throughout the main living and dining areas, where rich hardwood floors, abundant natural light, and a gas fireplace set the stage for effortless everyday living and entertaining. The gourmet kitchen is thoughtfully designed with a 36-inch Viking gas range and hood, stainless steel appliances, granite countertops, tile backsplash, and a generous center island with sink and dishwasher. Sliding glass doors open to a private covered balcony, extending the living space outdoors.
The spacious primary suite serves as a peaceful retreat, offering room for a sitting area or home office, an expansive custom walk-in closet, and a luxurious marble-appointed bath featuring dual vanities, a seamless glass shower, and an oversized Kallista soaking tub. A second bedroom enjoys easy access to a beautifully finished full bath with marble basketweave flooring and marble-surround tub/shower. A large laundry room with built-in cabinetry and utility sink, a stylish powder room, and an oversized walk-in coat closet add everyday functionality.
Completing the offering are two dedicated underground parking spaces and a private storage unit, providing the ultimate in comfort, convenience, and low-maintenance luxury.
Perfectly positioned within walking distance of the Ardmore Farmers Market, Trader Joe's, the area's renowned restaurants and boutiques, and the Ardmore Train Station. With Center City Philadelphia less than 30 minutes away, this coveted location offers an unmatched blend of walkability, accessibility, and sophisticated Main Line living.
#PAMC2184838

ARDMORE

115 E. MONTGOMERY AVENUE 3B

2 Beds

2 Baths

1,860 Sq.Ft.

$1,365,000

MLS#: PAMC2184838
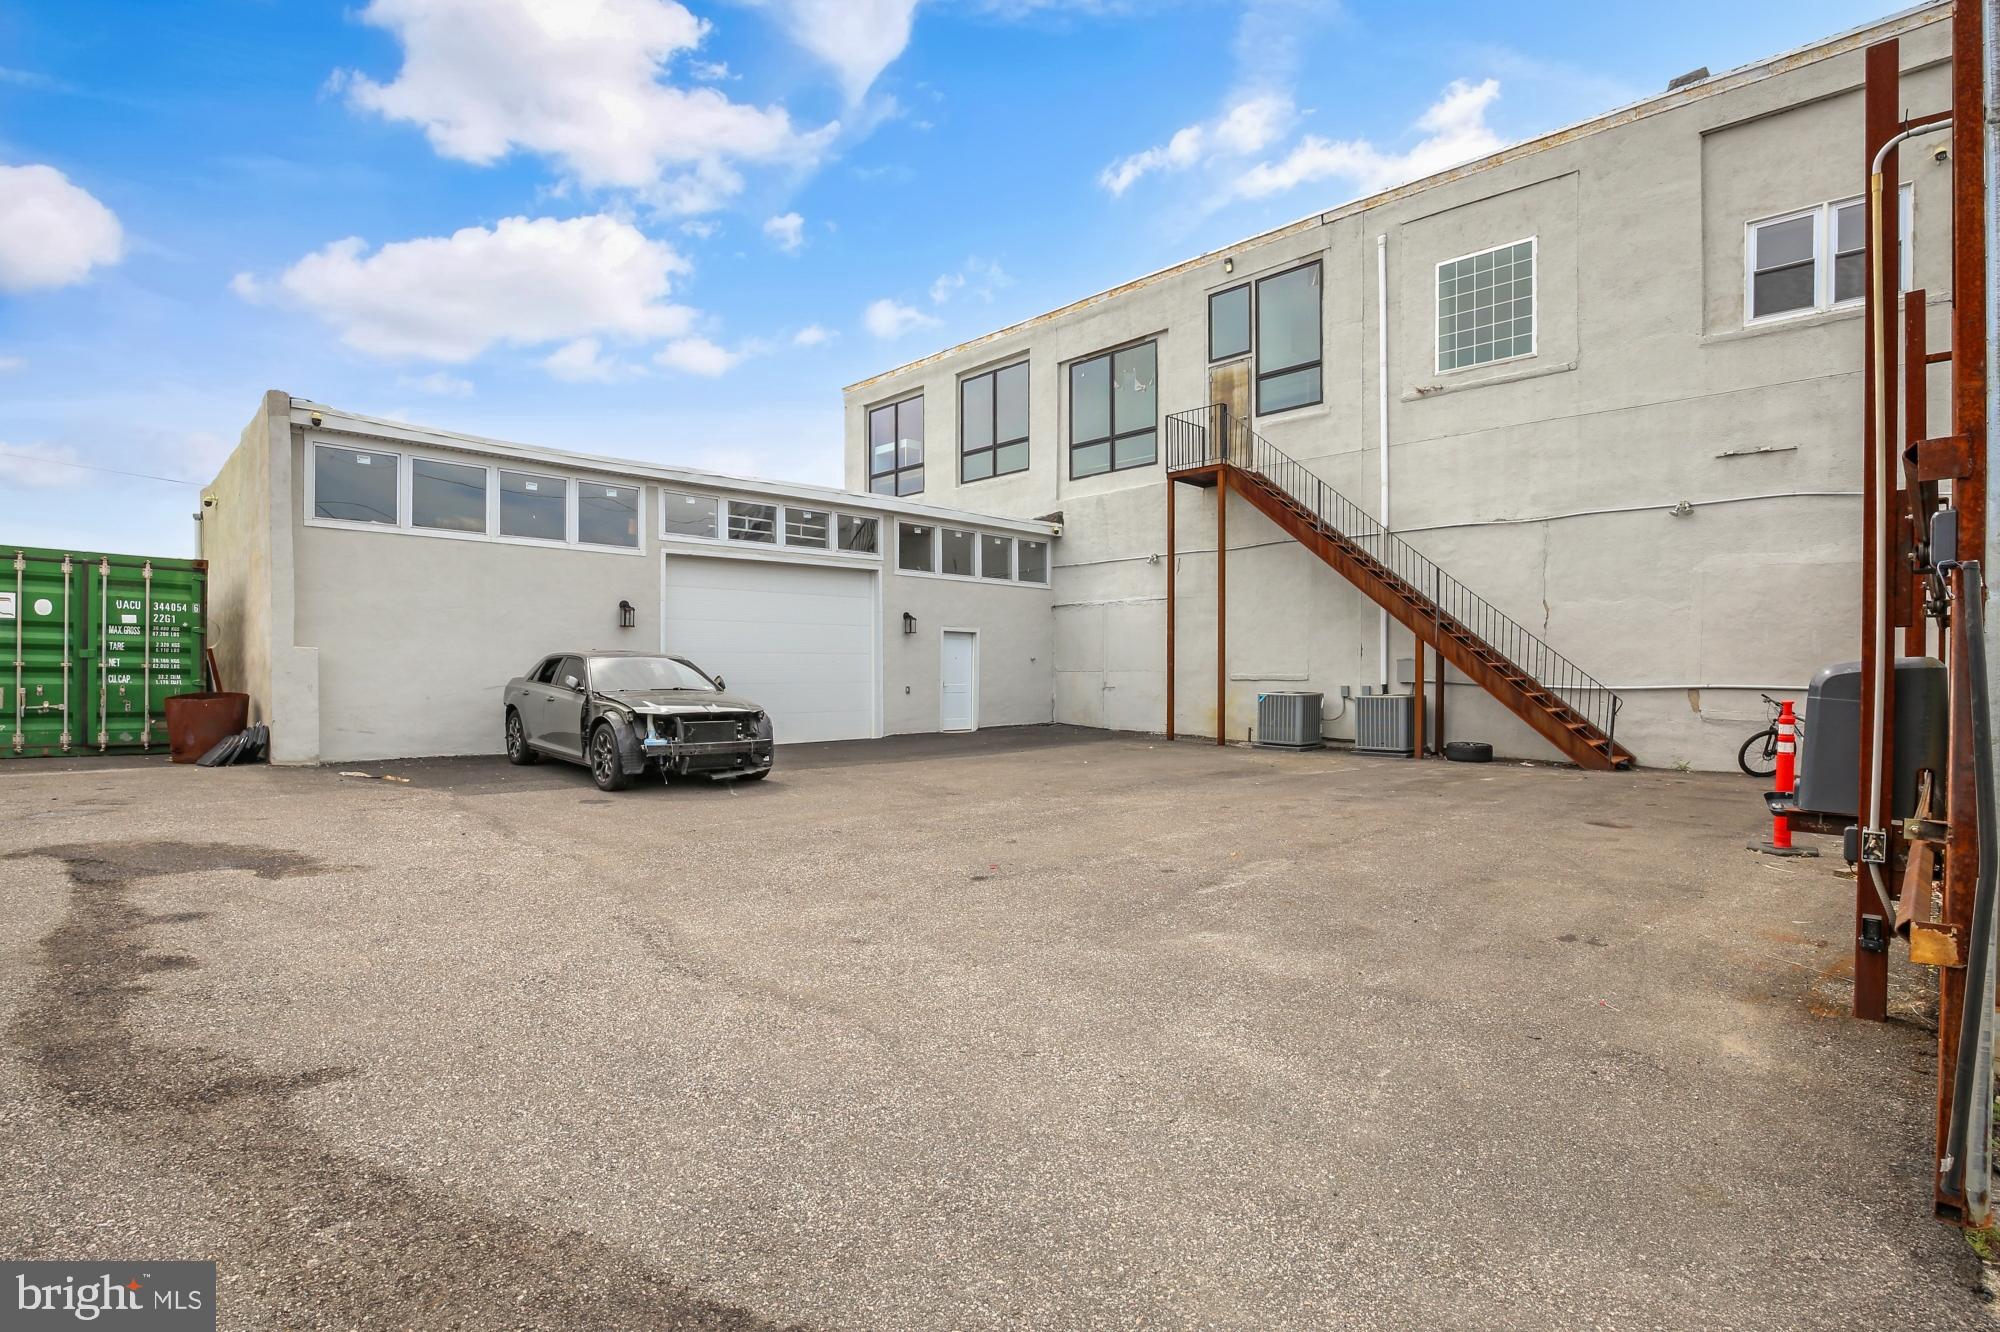
Discover an exceptional investment opportunity in the heart of Philadelphia’s vibrant Port Richmond neighborhood! This versatile multi-unit commercial property at 3317-41 Gaul Street, Philadelphia, PA 19134 offers three distinct units ideal for investors, owner-occupiers, or developers seeking a high-potential asset in a rapidly growing area. Unit 1 (+/- 4000 sqft ) is tenant-occupied and currently being used as a mechanic Garage; the unit has access to an expansive rear lot that extends all the way to Miller Street in the rear. Unit two is a versatile workshop space (approx 900 sqft) + parking which is rented to a local moving company. Unit 3 is a spacious office Space (Approx. 4,000 sqft) which is currently vacant; modern, open-concept office space suitable for professional services, creative studios, or co-working environments. 

Key Features Prime Location: Situated in Port Richmond, a dynamic neighborhood with easy access to I-95, public transit, and Center City Philadelphia. 

Income Potential: Tenant-occupied garage provides instant cash flow, while the workshop and office spaces offer leasing or owner-use flexibility. 

Zoning & Versatility: Zoned ICMX, accommodating a wide range of business types, from industrial to professional services. 

Accessibility: Strategic layout with through-access to Miller Street, ensuring seamless operations and logistics. 

Investment Opportunity: Ideal for investors seeking a diversified property with multiple revenue streams or businesses looking for a customizable headquarters. 

Location Highlights Thriving Neighborhood: Port Richmond is known for its rich community, growing commercial activity, and proximity to popular dining and retail destinations.

Transportation Hub: Minutes from I-95, public transit, and major thoroughfares, ensuring connectivity for employees, clients, and suppliers. 

Development Potential: Positioned in an area experiencing revitalization, this property is poised for future appreciation.
#PAPH2533136

PHILADELPHIA

3317 GAUL STREET 41

None Beds

None Baths

8,900 Sq.Ft.

$1,359,000

MLS#: PAPH2533136
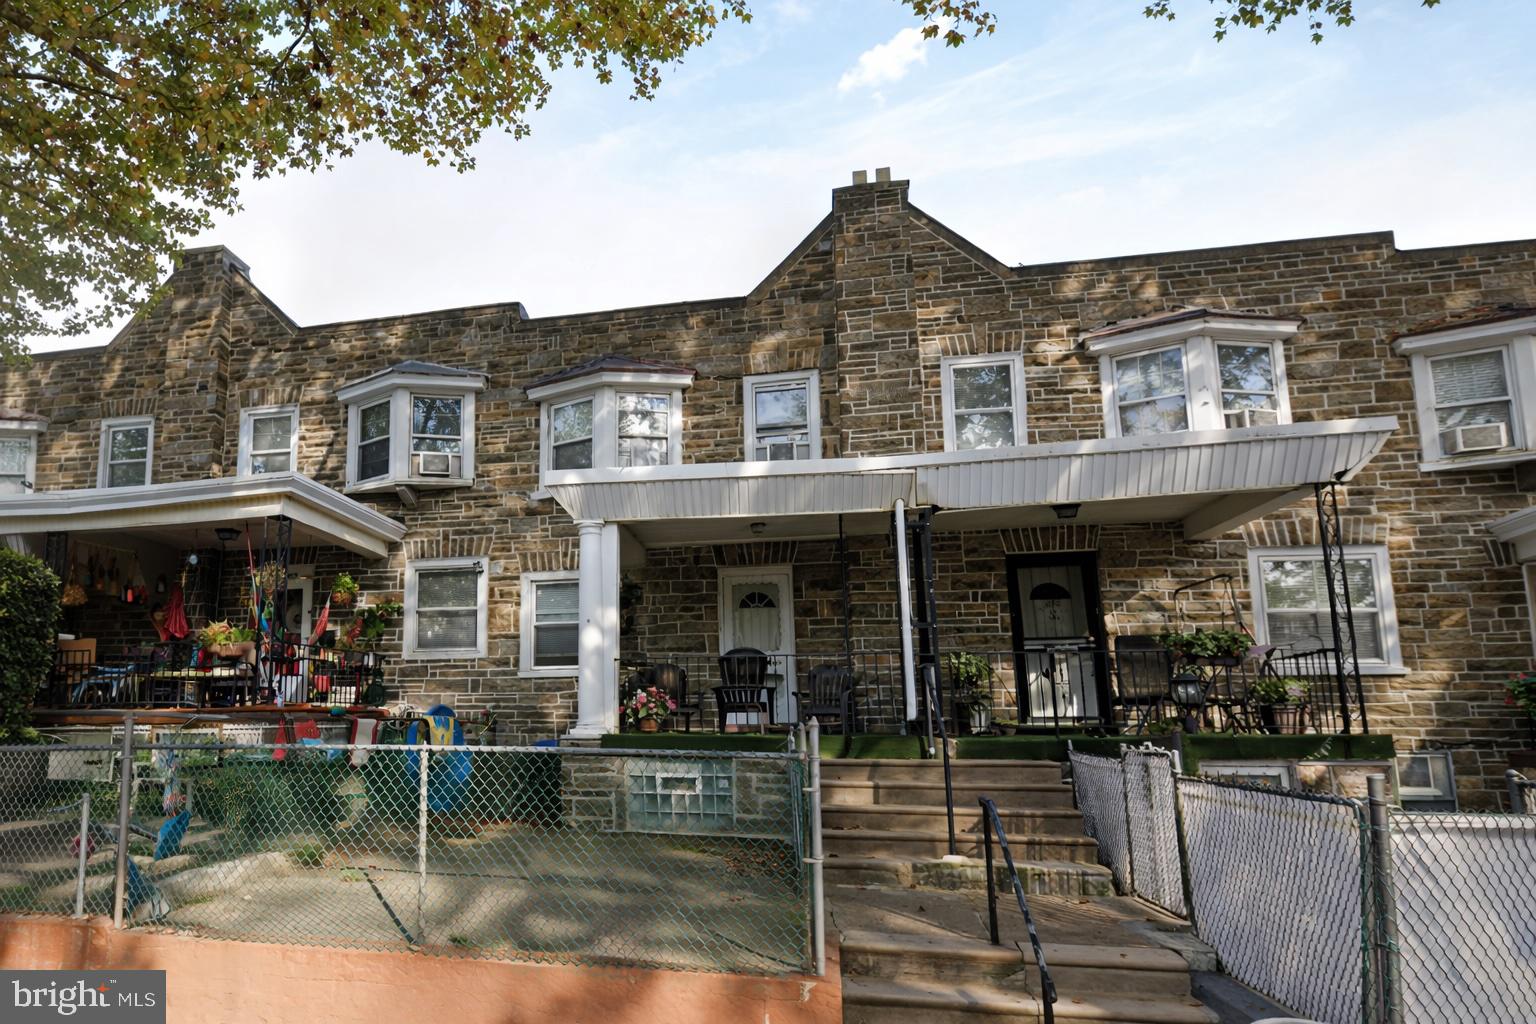
9-unit Philadelphia rowhouse portfolio offered at $1,350,000. Fully occupied and professionally managed, this portfolio features eight 3-bedroom, 1-bathroom brick and stone rowhomes and one 4-bedroom, 1.5-bathroom home. Current rent roll is $9,350 per month with annual taxes of $20,330. Properties are located across multiple established corridors, with six units situated in the 19124 ZIP code. All units are tenant occupied. Buyer to perform independent due diligence regarding tenant leases, rental licensing, and compliance requirements. Portfolio to be sold as a single package only.

Contact listing agents for full rent roll, financials, and additional documentation. Confidential offering – full property list, financials, and rent roll available upon request. Do not disturb tenants.
#PAPH2603298

PHILADELPHIA

4727 MERIDIAN STREET

None Beds

None Baths

N/A

$1,350,000

MLS#: PAPH2603298
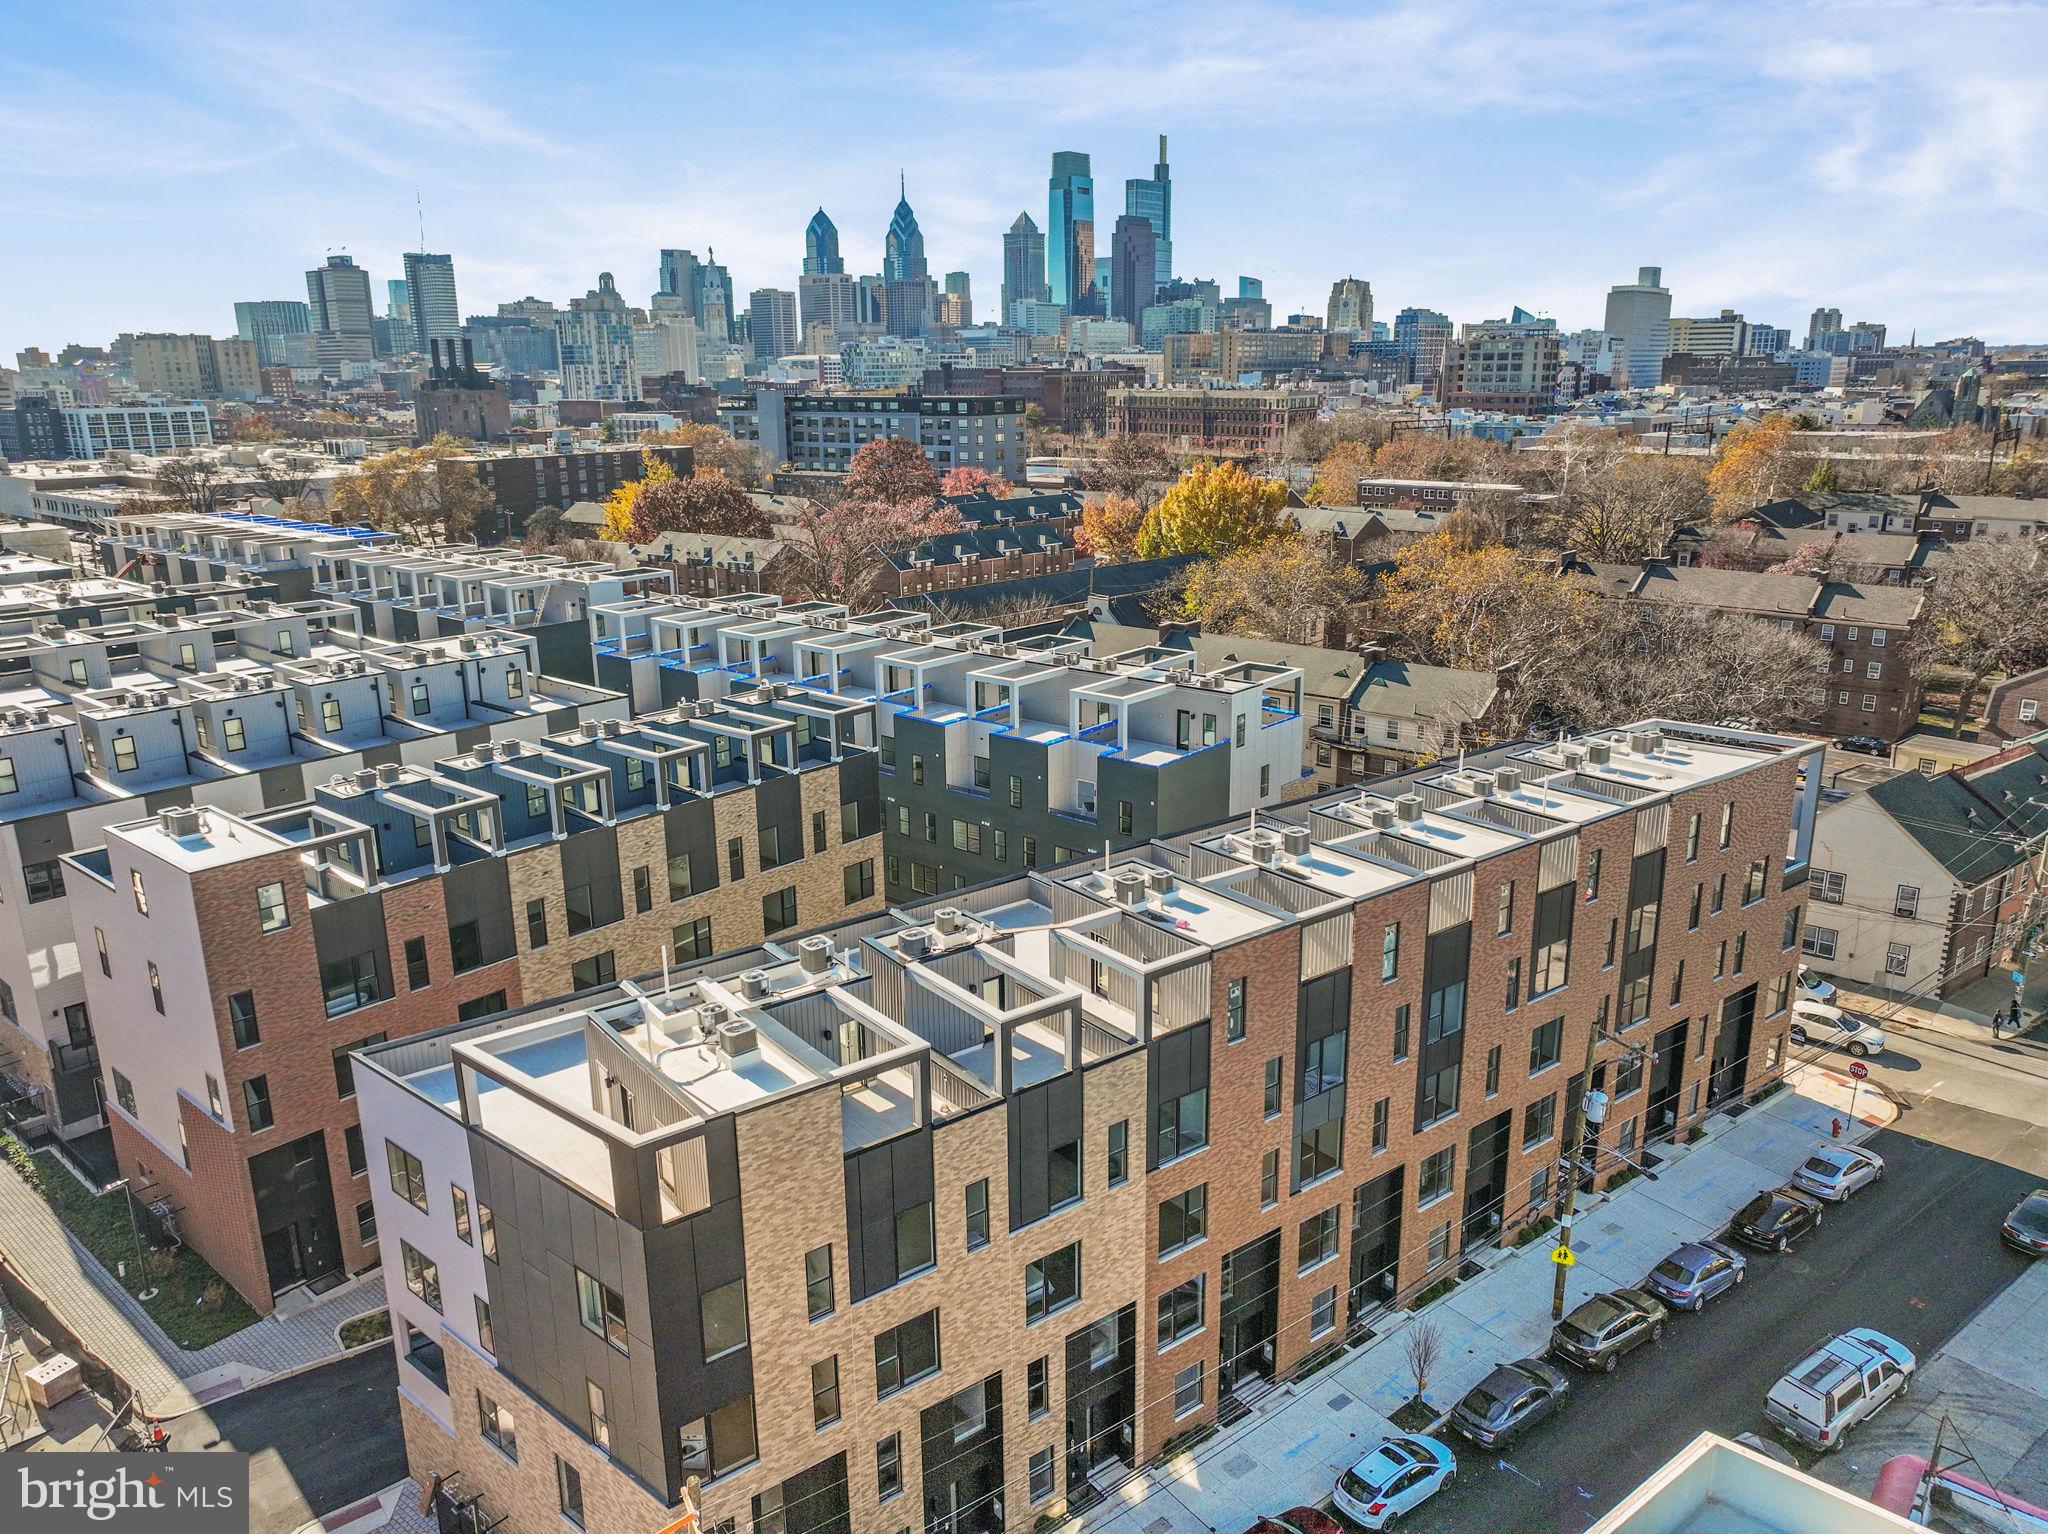
QUICK DELIVERY!! Most importantly this home has the ORIGINAL FULL 10 Year Tax Abatement, not the new graduated version. Enjoy double the savings in the 600 Fairmount Development! This is an enormous 20 foot wide, 4300 square foot home, with a 2 car garage, roof deck, tax abatement and Porcelanosa finishes! (Photos are of the smaller 16 foot wide home.) 600 Fairmount is Philadelphia's brand new spectacular community ideally located at the SOUTH end of Northern Liberties, one block from Spring Garden Street! This eclection of homes vary from large single family townhomes to married townhomes and condominium-style residences all with access to garage parking. With its prominent location right off of Spring Garden, this unique enclave of homes is a convenient and fast commute to center city. The first phase of 600 Fairmount offers single family homes with various floor plans and price points available to fit your needs. Homes with private 1-2 car garage parking, expansive roof decks, and elevators are available. Most importantly, every home qualifies for the ORIGINAL full ten year tax abatement. Designed by Interface Studio Architects, every home has a unique facade that welcomes you to enter. Once inside, you'll discover a completely open main level with a living room and dining area filled with natural light from the huge windows. The stunning chef's kitchen decked out with GE Café appliances, custom Porcelanosa cabinetry and designer quartz, is sure to become the heart of the home! The lower level has the all-important 2 car garage parking and a bonus space ideal for a home theater, playroom, or gym. The third level has two large bright bedrooms, two full bathrooms, and a conveniently located laundry space. The primary suite covers the entire fourth level - your own private oasis. This space includes a massive bedroom with great natural light, a walk-in closet with space to share, and a luxurious bathroom outfitted with a double vanity, soaking tub, shower and separate commode room. Topping off this amazing home is roof top deck! Be sure to review all plans to see all the amazing extras each home has to offer. The neighborhood is surrounded by massive sold out new construction projects. Nearby, Spring Garden, 4th Street, 3rd Street and 2nd Street are lined with local restaurants, shops, and markets. Fine dining, luxury shopping, and lively entertainment can be found in neighboring Spring Garden, plus Amazon Fresh a half block away, Target, Starbucks, Yards Brewery and much more are close by.The time is now to reserve your home, customize your finishes, and plant your roots for your next chapter. Square footage of 4,297 includes above and below grade. Taxes are not $1 and TBD. Taxes and square footage are the responsibility of the buyer to have verified. Photos are for marketing purposes only and may not portray actual finishes. **GPS Address: 600 Fairmount Avenue, Philadelphia, PA 19123.**
#PAPH2546802

PHILADELPHIA

660 FAIRMOUNT AVENUE

4 Beds

5 Baths

4,297 Sq.Ft.

$1,350,000

MLS#: PAPH2546802
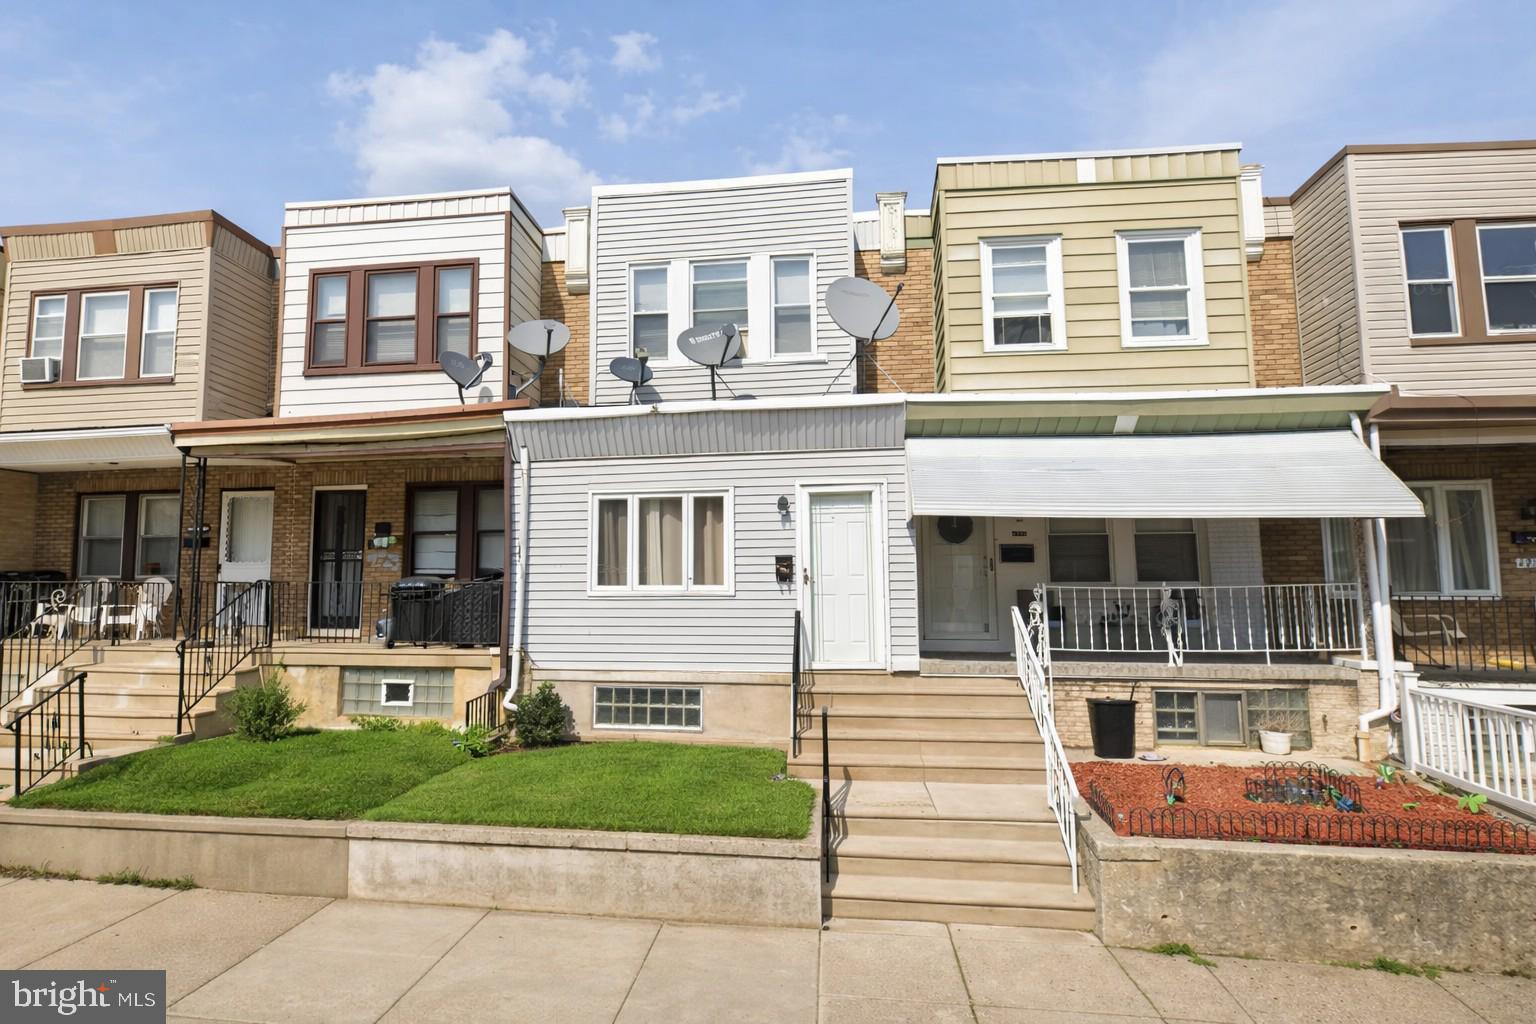
9-unit Philadelphia rowhouse portfolio offered at $1,350,000. Fully occupied and professionally managed, this portfolio features eight 3-bedroom, 1-bathroom brick and stone rowhomes and one 4-bedroom, 1.5-bathroom home. Current rent roll is $9,350 per month with annual taxes of $20,330. Properties are located across multiple established corridors, with six units situated in the 19124 ZIP code. All units are tenant occupied. Buyer to perform independent due diligence regarding tenant leases, rental licensing, and compliance requirements. Portfolio to be sold as a single package only.

Contact listing agents for full rent roll, financials, and additional documentation. Confidential offering – full property list, financials, and rent roll available upon request. Do not disturb tenants.
#PAPH2603268

PHILADELPHIA

4727 MERIDIAN STREET

None Beds

None Baths

1,110 Sq.Ft.

$1,350,000

MLS#: PAPH2603268
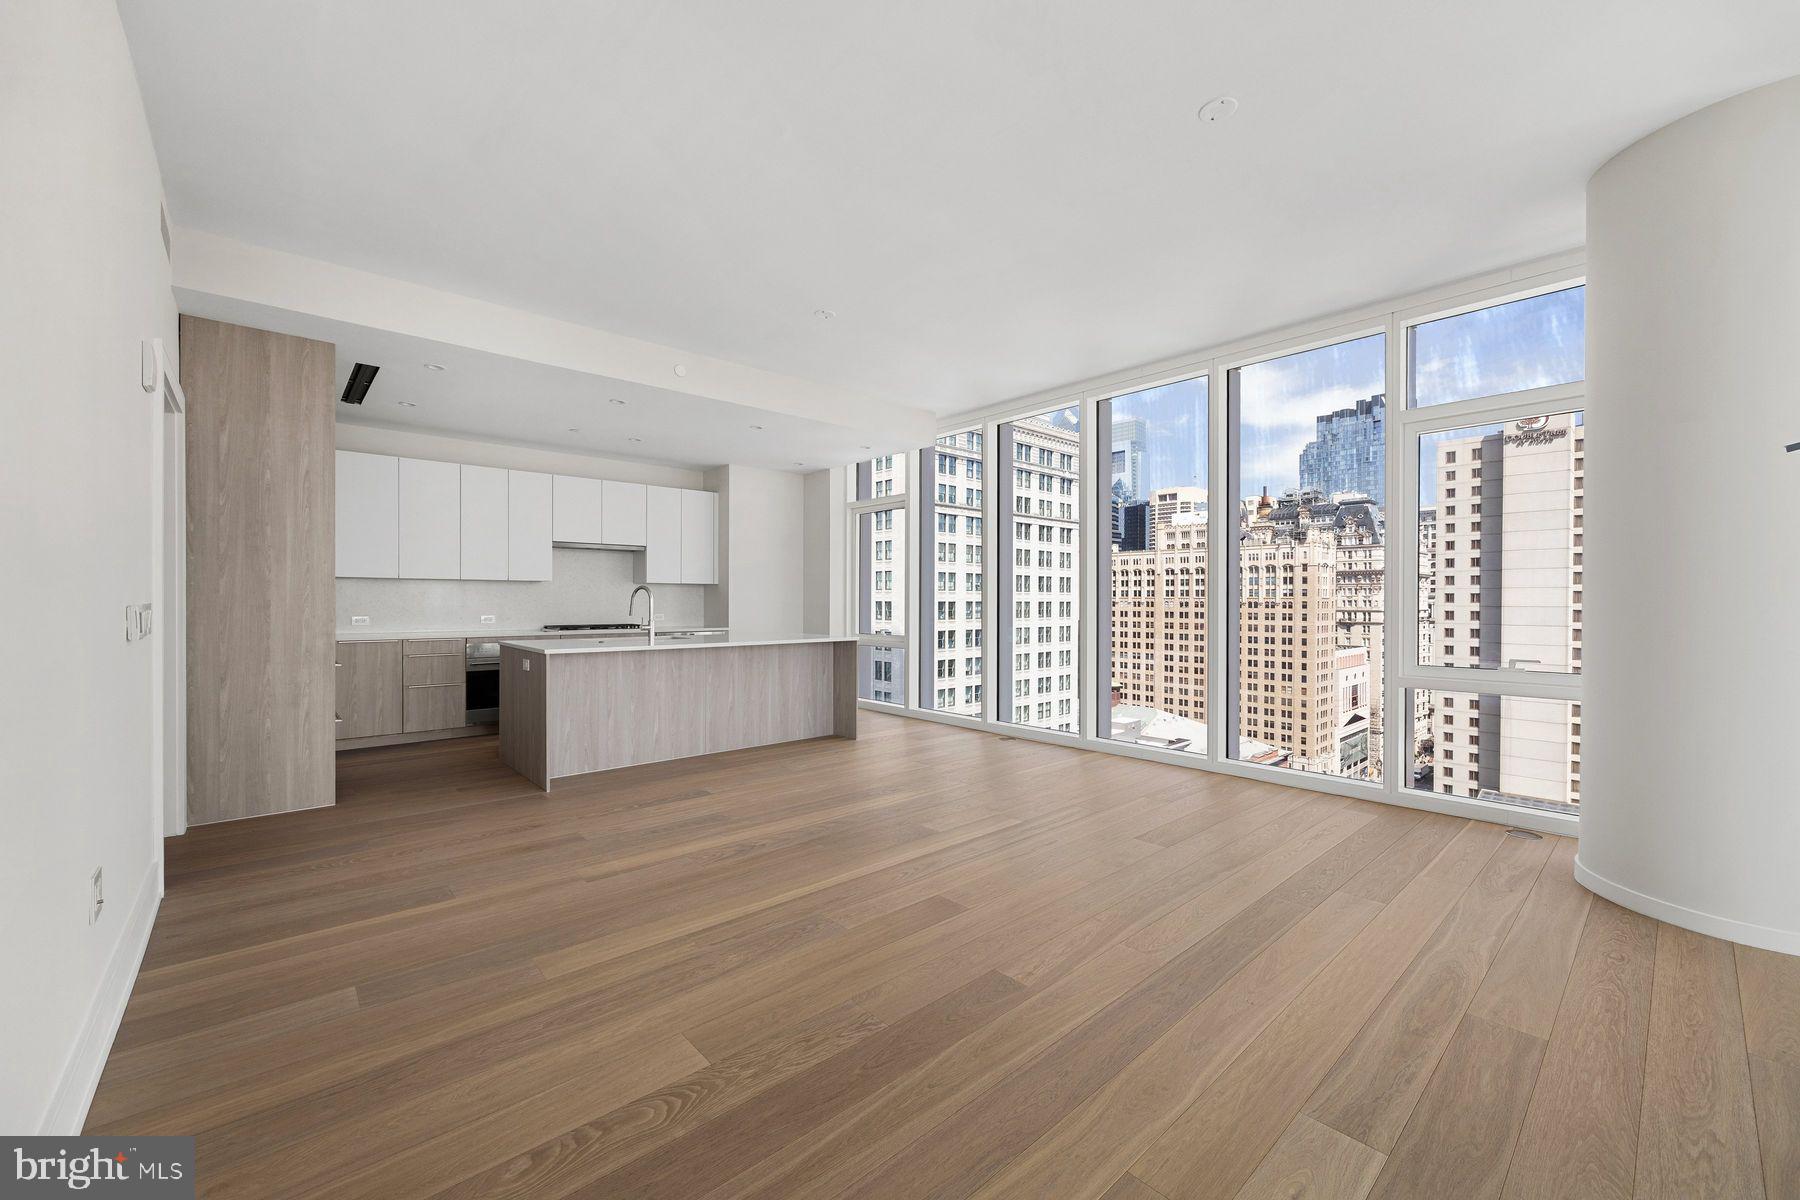
Experience refined modern living at  Arthaus - Philadelphia's premier luxury tower on the Avenue of the Arts. Welcome to Unit 1902 - an impeccably designed two-bedroom residence which pairs architectural elegance with effortless luxury. Enjoy an expansive open living and dining area with floor to ceiling windows and access onto your private balcony offering dramatic city views. Throughout the interior a stunning white and silver ash palette paired with Fendi floors creates a sleek, designer foundation - the perfect canvas for layering in your own elevated style.  Arthaus has world-class amenities; everything you could imagine from a 75 ft indoor lap pool to a sky garden, a dog run & spa, 24-hour concierge, chauffeur-driven town car and so much more. Your purchase includes 1 parking license for valet parking, and 6+ years remaining of the tax abatement.
#PAPH2473136

PHILADELPHIA

301 S BROAD STREET 1902

2 Beds

2 Baths

1,598 Sq.Ft.

$1,350,000

MLS#: PAPH2473136

1 ... 48 49 50 51 52 ... 666

properties found. properties found. Page of .

 - property

Send a message

Message successfully sent.

Your message

What is 3 + 4 ?

Reason for contacting?

I agree to receive email communication and understand I can unsubscribe at any time.

I agree to be contacted by TNT Real Estate Solutions via call, email, and text for real estate services. To opt out, you can reply 'stop' at any time or reply 'help' for assistance. You can also click the unsubscribe link in the emails. Message and data rates may apply. Message frequency may vary. Privacy Policy

Update Your Temporary Password

Personalize your search

Enter your email and we'll notify you immediately when new listings match what you're looking for.

or enter email address

Already have an account ? Login here

Continue your home search

I agree to receive communications and understand I can unsubscribe at any time.

I agree to be contacted by TNT Real Estate Solutions via call, email, and text for real estate services. To opt out, you can reply 'stop' at any time or reply 'help' for assistance. You can also click the unsubscribe link in the emails. Message and data rates may apply. Message frequency may vary. Privacy Policy

Already have an account ? Login here

We use cookies

We use cookies primarily for analytics to enhance your experience. By accepting, you agree to our use of these cookies. You can manage your preferences or learn more about our cookies policy.






