

One of the most popular communities provided by {{page_data.agentName}}

Philadelphia

One of the most popular communities provided by TNT Real Estate Solutions

Philadelphia

About Philadelphia

Living in Philadelphia, PA, offers a unique blend of rich history, vibrant culture, and a strong sense of community, making it an ideal place to call home. Residents enjoy easy access to world-class museums, diverse dining experiences, and a thriving arts scene, reflecting the city’s deep-rooted heritage. The affordable housing market, coupled with a variety of neighborhoods, from the historic charm of Old City to the bustling energy of South Philadelphia, caters to all lifestyles. Additionally, the convenient public transportation system and proximity to major cities like New York and Washington, D.C., enhance Philadelphia’s appeal. With its passionate sports culture, beautiful parks, and an ever-evolving food scene, living in Philadelphia means immersing yourself in a dynamic, welcoming environment that values community and tradition. Whether you’re a young professional, a growing family, or a retiree, Philadelphia offers a vibrant urban experience enriched by its history and welcoming spirit.
One of the most popular communities provided by TNT Real Estate Solutions
10,608
# of Listings
3
Avg # of Bedrooms
$264
Avg. $ / Sq.Ft.
$518,753
Med. List Price

Browse Philadelphia Real Estate Listings

10000 Properties Found. Page 49 of 667.
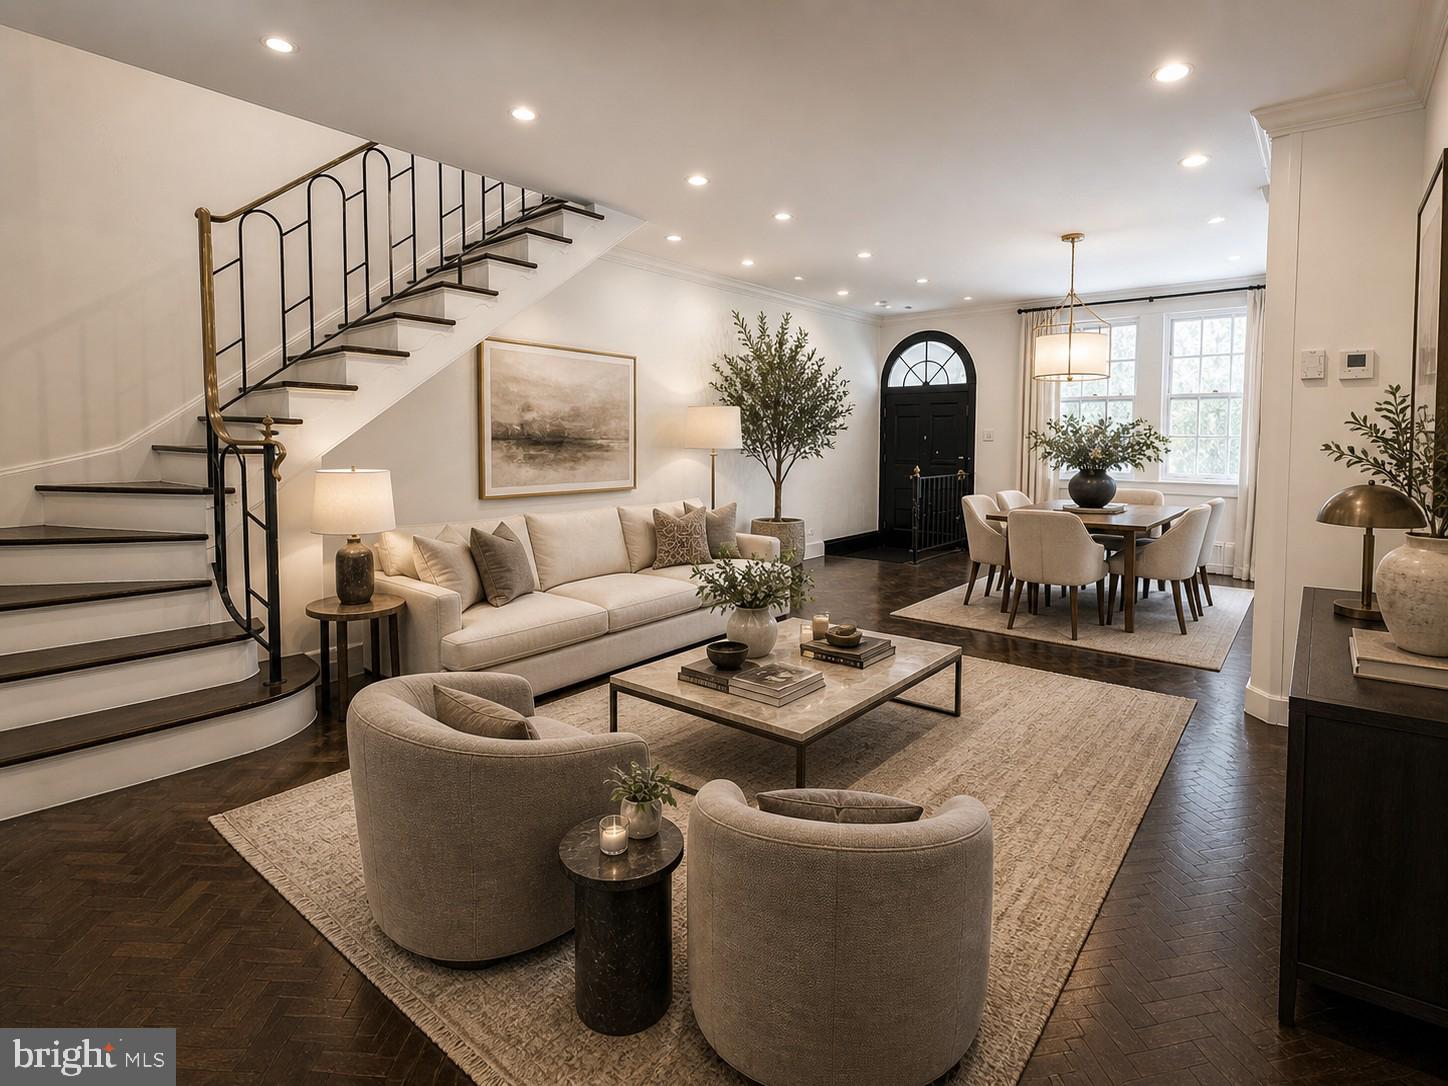
Welcome to 1915 Panama Street—affectionately known as “Rue de Panama”—a rare opportunity to live on one of RITTENHOUSE SQUARE’s most charming and TRANQUIL TREE-LINED BLOCKS. Tucked away on a quiet street yet positioned in the true heart of the neighborhood, this home offers a seamless blend of historic character and modern sophistication. This beautifully appointed residence features FOUR BEDROOMS AND THREE FULL BATHS, thoughtfully designed for both comfortable living and elegant entertainment. Step into your inviting cozy living room complemented by a FIREPLACE that adds character throughout as well as GORGEOUS DARK WOODEN FLOORS. The living room flows seamlessly into the spacious dining room perfect for dinner parties and entertaining family and friends. Off of the dining room is a charming kitchen complete with a gas cooktop, sleek countertops, and high-end appliances and cabinetry. All overlooking a delightful bluestone PRIVATE PATIO, perfect for outdoor dining or relaxing. Going up a level takes you to a SPACIOUS DEN/FAMILY ROOM or flex space with a full bathroom. The 2nd floor also boasts a bedroom with a CHARMING FIREPLACE highlighted by classic French doors that open onto a WROUGHT-IRON JULIET BALCONY, adding timeless European charm. On the next level of this Rittenhouse Square residence, you will find a serene primary suite that has beautiful dark wood floors with its own walk-in closet and a beautiful tile bathroom with a large shower and a TWO-SINK VANITY. The top floor contains two bedrooms each with it's own closet and a full bathroom. Just steps away, you’ll find everything that makes Center City living exceptional. Enjoy a short stroll to Rittenhouse Square, renowned dining destinations, boutique shopping, grocery stores, and everyday conveniences. Cultural attractions along the Avenue of the Arts are also within easy reach. With over 45 restaurants and cafés practically at your doorstep, and close proximity to the University of Pennsylvania, Thomas Jefferson University Hospital, and CHOP, this location truly cannot be matched. Experience the VERY BEST OF PHILADELPHIA LIVING—where history, style, and vibrant city life come together effortlessly.
#PAPH2614296

PHILADELPHIA

1915 PANAMA STREET

4 Beds

3 Baths

2,000 Sq.Ft.

$1,395,000

MLS#: PAPH2614296
OPEN HOUSE Sunday, June 28th 12-2pm!

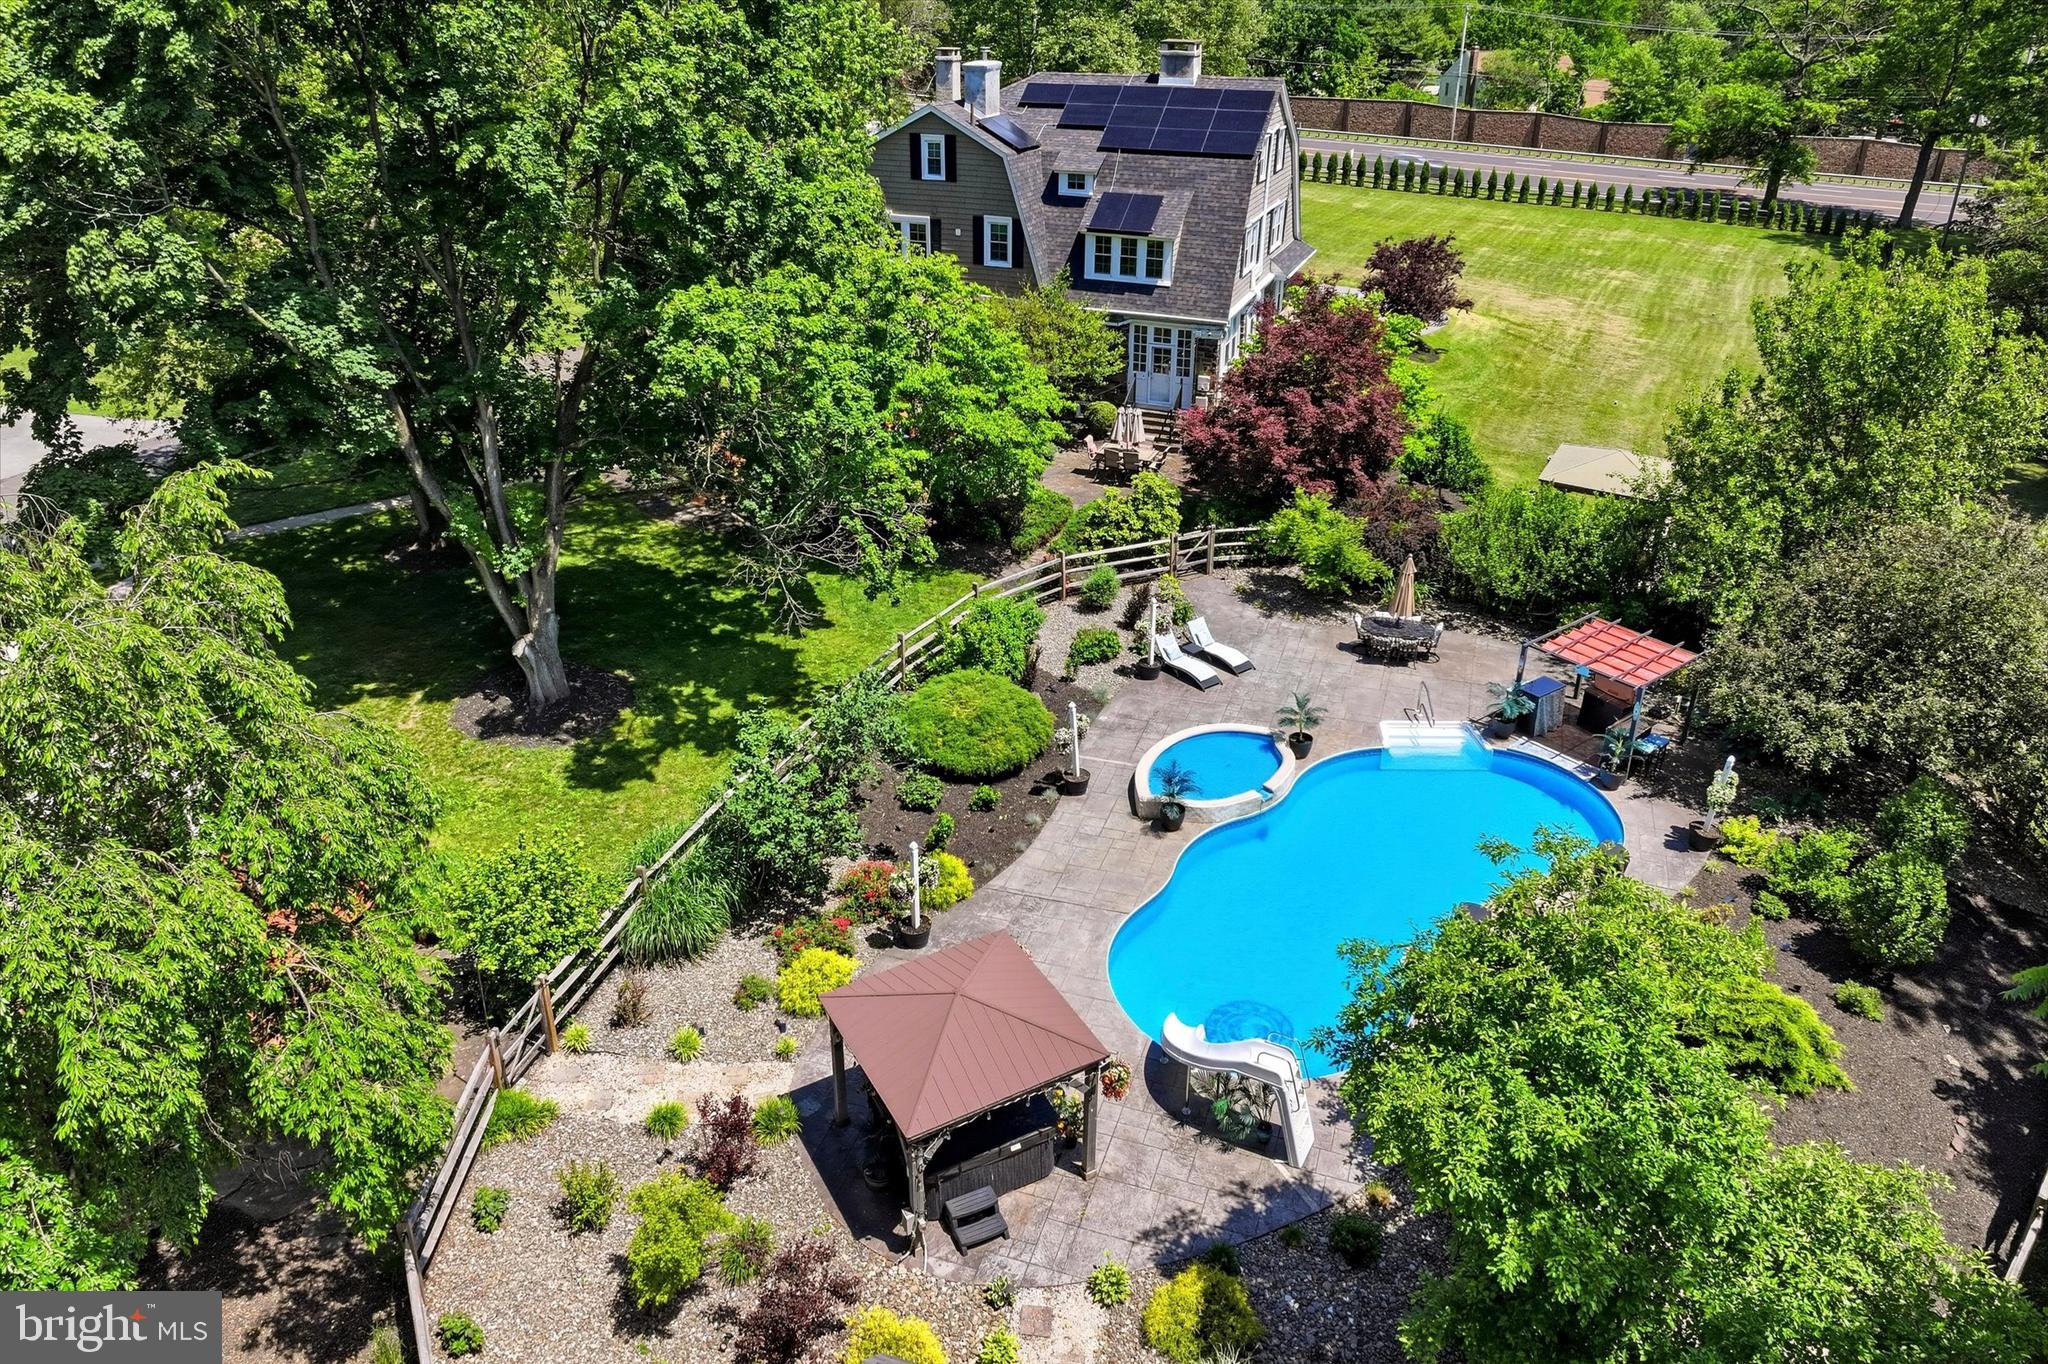
Welcome to 917 DeKalb Pike - a rare, fully upgraded stone estate offering exceptional space, privacy, and versatility on over 3.5 acres in prestigious Lower Gwynedd Township and the highly-rated Wissahickon School District.

Set well back from the road and accessed by a private gated drive, this fully fenced-in property delivers a true estate setting with the convenience of nearby major routes, regional rail, premium grocers like Whole Foods, and the vibrant dining and shopping scene of Ambler. The main residence, a classic early-20th-century stone Colonial, blends timeless architectural character with thoughtful expansions and more than $500,000 in modern upgrades.

The restored interiors showcase original hardwood floors, detailed millwork, and gracious entertaining spaces, including a sweeping formal living room with four fireplaces, expansive windows, and elegant flow between rooms. The home offers over 6,100 total square feet of living space (4,941 above grade plus a finished basement) with seven bedrooms and multiple flexible-use areas ideal for today's needs, whether for remote work, creative studios, or multi-generational living.

At the heart of the home, the expanded chef's kitchen features custom soft-close cabinetry, a massive center island, granite countertops, a farmhouse sink, high-end smart appliances, and a walk-in pantry with custom shelving, seamlessly connecting to both indoor and outdoor living areas. Multiple renovated bathrooms, including a spacious primary suite featuring a double vanity, bidet, and expansive double shower with a bench, provide modern comfort while preserving the home's character.

Beyond the main house, the estate truly distinguishes itself. A detached studio-style guest cottage with a full kitchen and bath is perfect for use as a pool house, an Airbnb, au pair housing, or more! What's more, a substantial 3-car detached garage offers owners and guests plenty of undercover parking along with an 8-vehicle parking lot, as well as room for storage, and the large second floor above is ready to be finished. The expansive grounds open the door to a wide range of possibilities, whether for extended family, guest accommodations, a home business, or future customization. The outdoor environment is designed for both relaxation and elite entertaining, featuring a fully upgraded saltwater pool with tanning ledge, waterfall, and slide, along with a brand-new hot tub and gazebo, outdoor kitchen,built-in fire pit, and recreation areas including bocce and horseshoe courts. The setting offers a private, resort-like experience rarely found in this location.

Extensive recent improvements provide peace of mind and long-term efficiency (and massive utility savings), including a new 50-year roof, 54 brand-new windows, air conditioning, updated electrical with complete removal of knob-and-tube wiring and a whole-home surge protector, new cedar impression siding and gutters, and a whole-home water filtration system. A 72-panel solar array was installed in 2022 and delivers a peak output of 25.92 kWp (significantly lowering your electric bill), complemented by underground electrical service for enhanced reliability in our changing times. In 2025, the home was further upgraded with a new high-capacity natural gas heating system, replacing the original oil furnace system. Other updates and repairs, including chimney restoration and interior refinishing, reflect the consistent care and investment the owners have lovingly put into their home.

With its combination of historic charm, modern infrastructure, expansive grounds, and multiple auxiliary structures, 917 DeKalb Pike offers a unique opportunity to enjoy a turnkey estate immediately while still providing the flexibility to tailor the property to your vision over time.
#PAMC2175670

AMBLER

917 DEKALB PIKE

7 Beds

3 Baths

4,941 Sq.Ft.

$1,395,000

MLS#: PAMC2175670
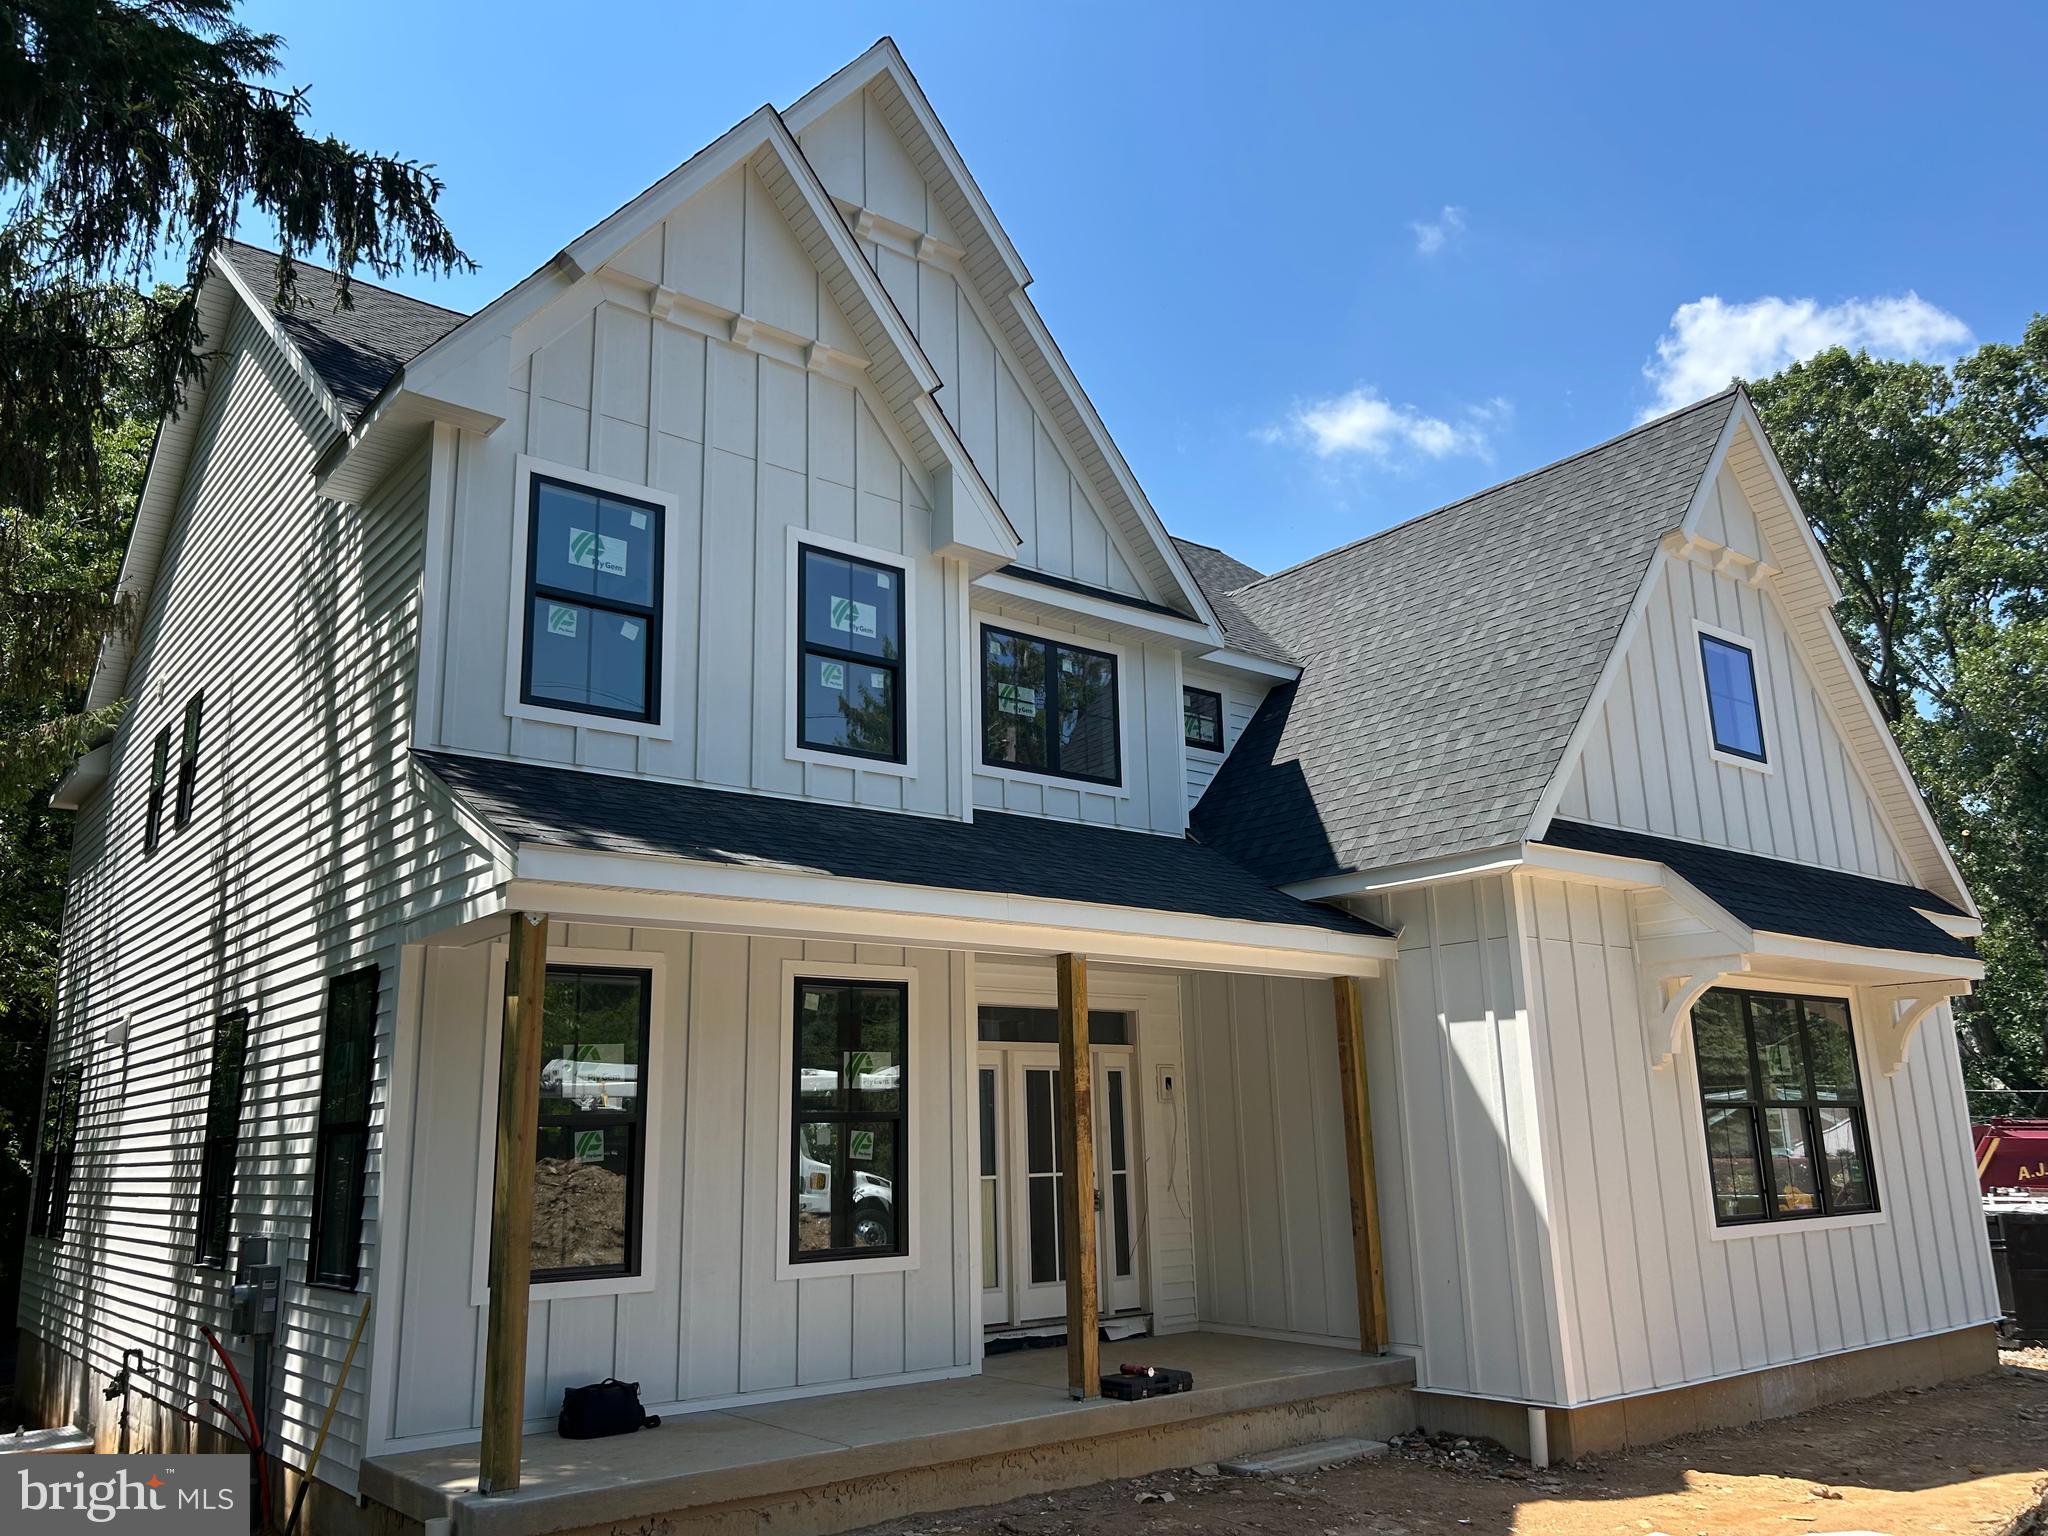
Brand new home in UNDER CONSTRUCTION on a quiet street in award-winning Tredyffrin-Easttown School District! Craft Custom homes is prepared to deliver another beautiful new home with thoughtful design features and amenities plus a bright, open floor plan. This home will offer a spacious first floor with a gourmet kitchen plus a large island and a great room with a fireplace that leads out to a covered patio with a view of the backyard. Upstairs, you'll find 4 bedrooms and 2.5 baths including a primary bedroom suite with a private bathroom plus a convenient upper floor laundry. There is a 2 car garage and driveway offering plenty of parking. All of this plus public utilities - public water, sewer and natural gas! Walking distance to Paoli Train Station, Airdrie Forest Preserve and Woodbine Park plus just a short drive to shopping and restaurants on Rte 30 or King Street in Malvern!
#PACT2112106

PAOLI

Lot 1 WHITWORTH AVENUE

4 Beds

2 Baths

N/A

$1,395,000

MLS#: PACT2112106
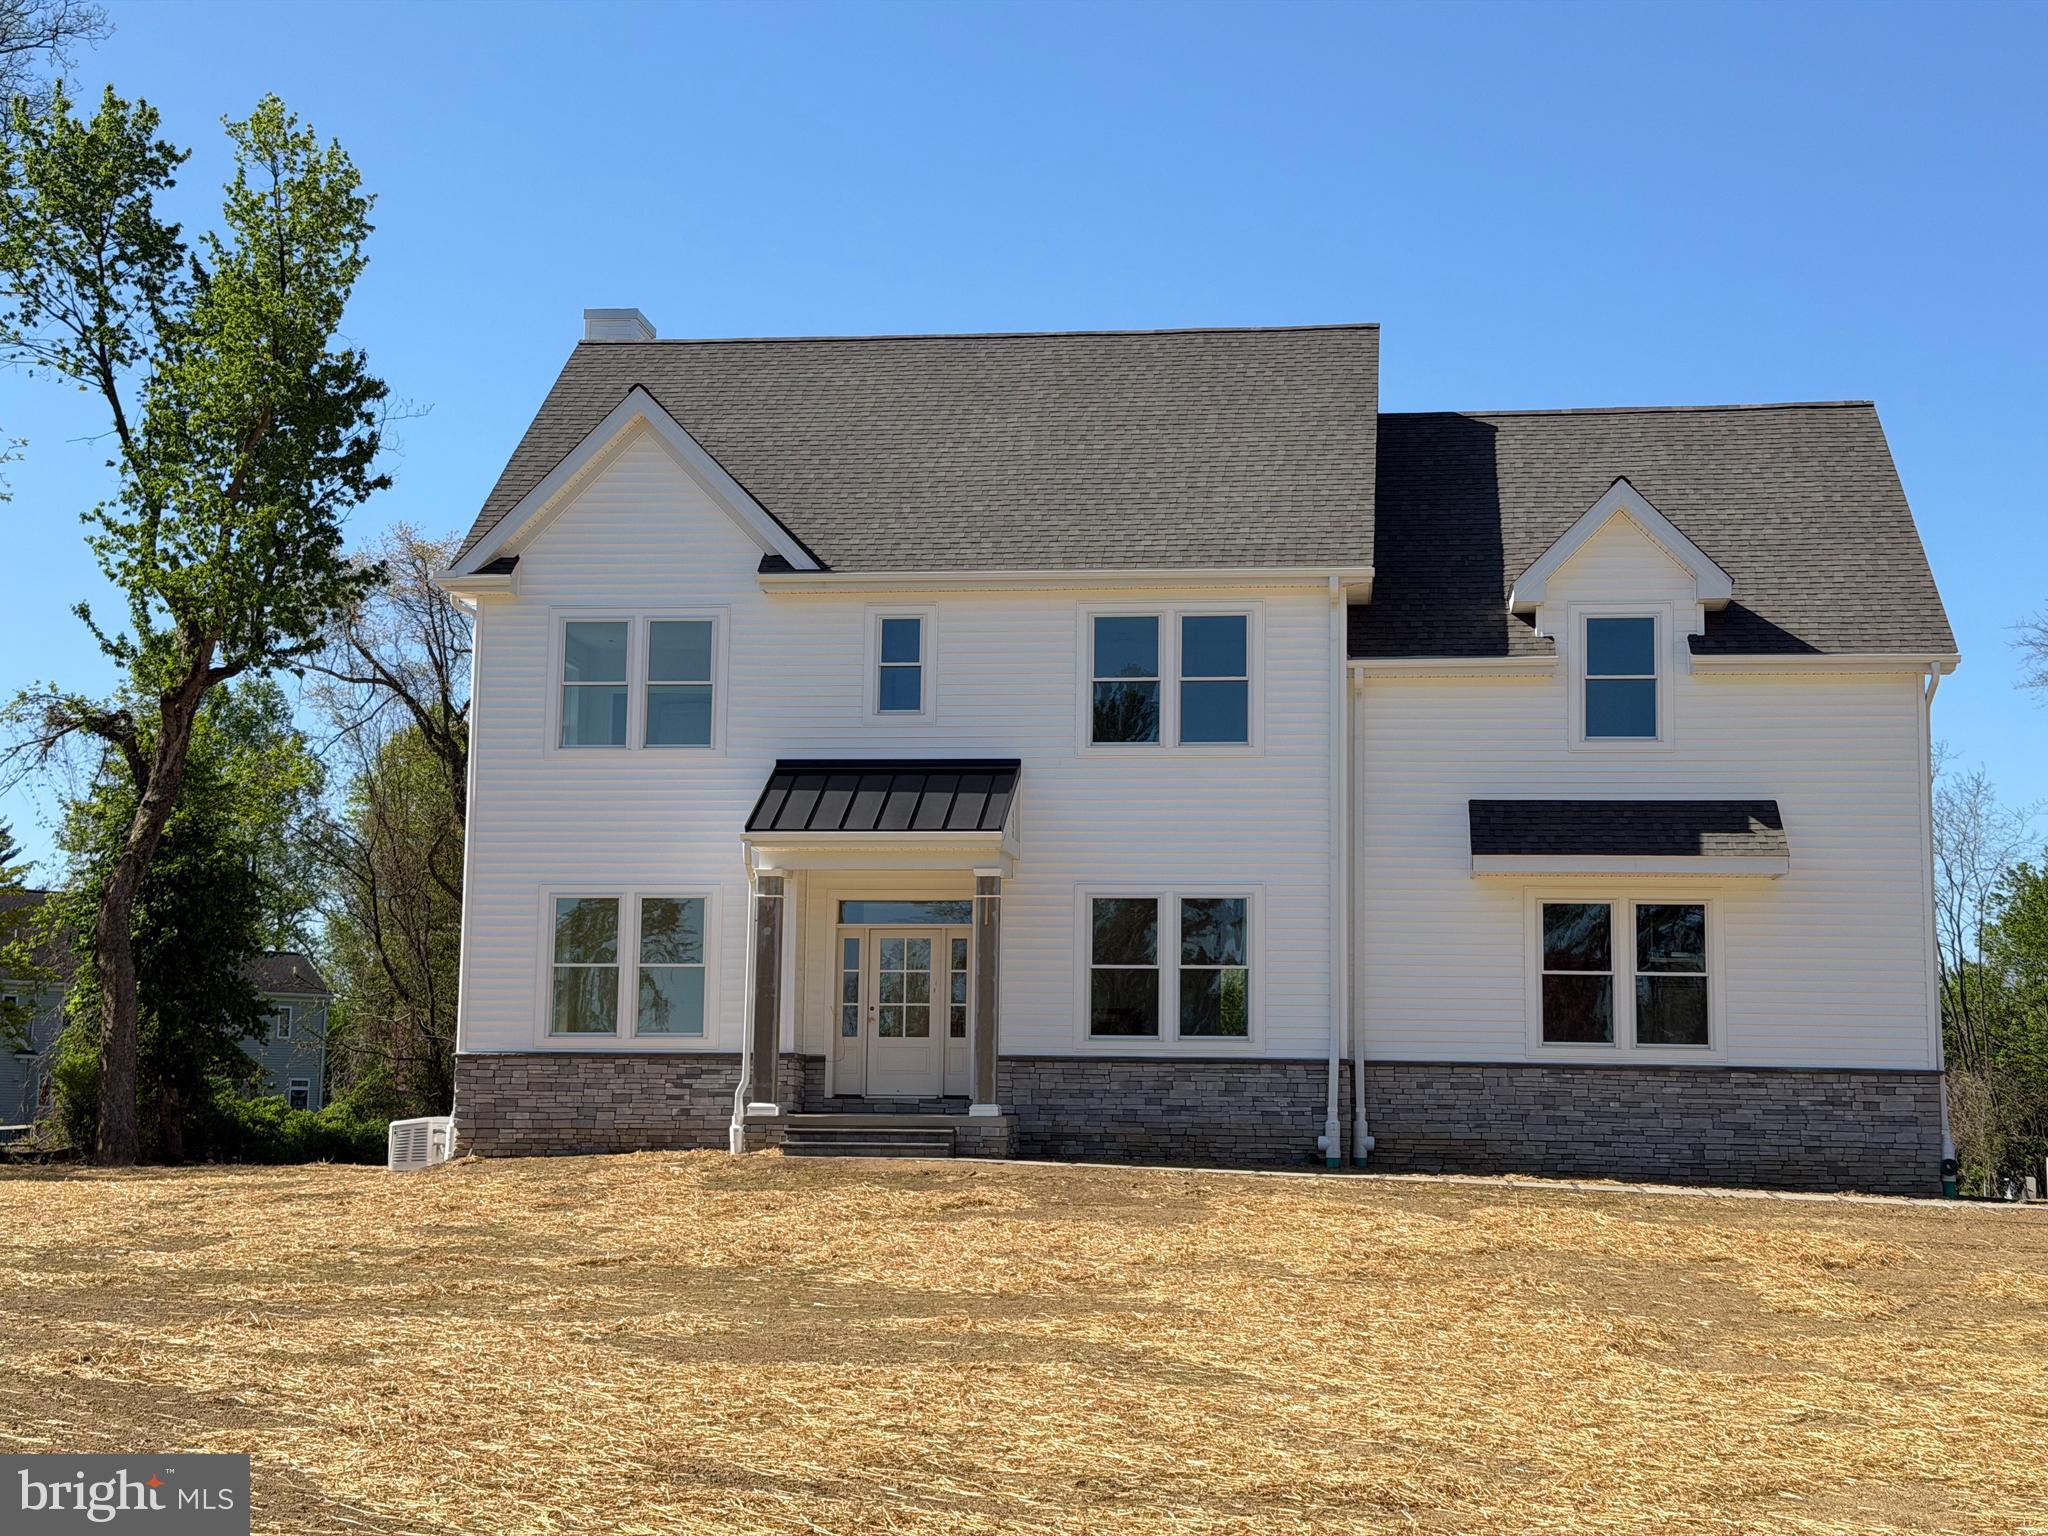
Presenting The Harvard Model by award winning architect McIntyre & Capron. QUICK DELIVERY available! The homes at Glen Mills Road are perfectly crafted new homes by renowned builders Westfield Construction Company (Edward Walsh & Matthew Walsh) builders of over 1,000 fine homes throughout Chester & Delaware Counties. Just two new homes on gorgeous 2.25 acre lots with fantastic views and privacy out the back yards. Many fine features are included standard such as a custom kitchen by Century Kitchens of Malvern, quartz counter tops and stately stainless steel appliances. Hardwood floors throughout the first floor are also standard.   Quality craftsmanship, the perfect location and outstanding Rustin High School make this brand new home a dream come true.
#PADE2080194

GLEN MILLS

257 GLEN MILLS ROAD C

4 Beds

3 Baths

3,312 Sq.Ft.

$1,395,000

MLS#: PADE2080194
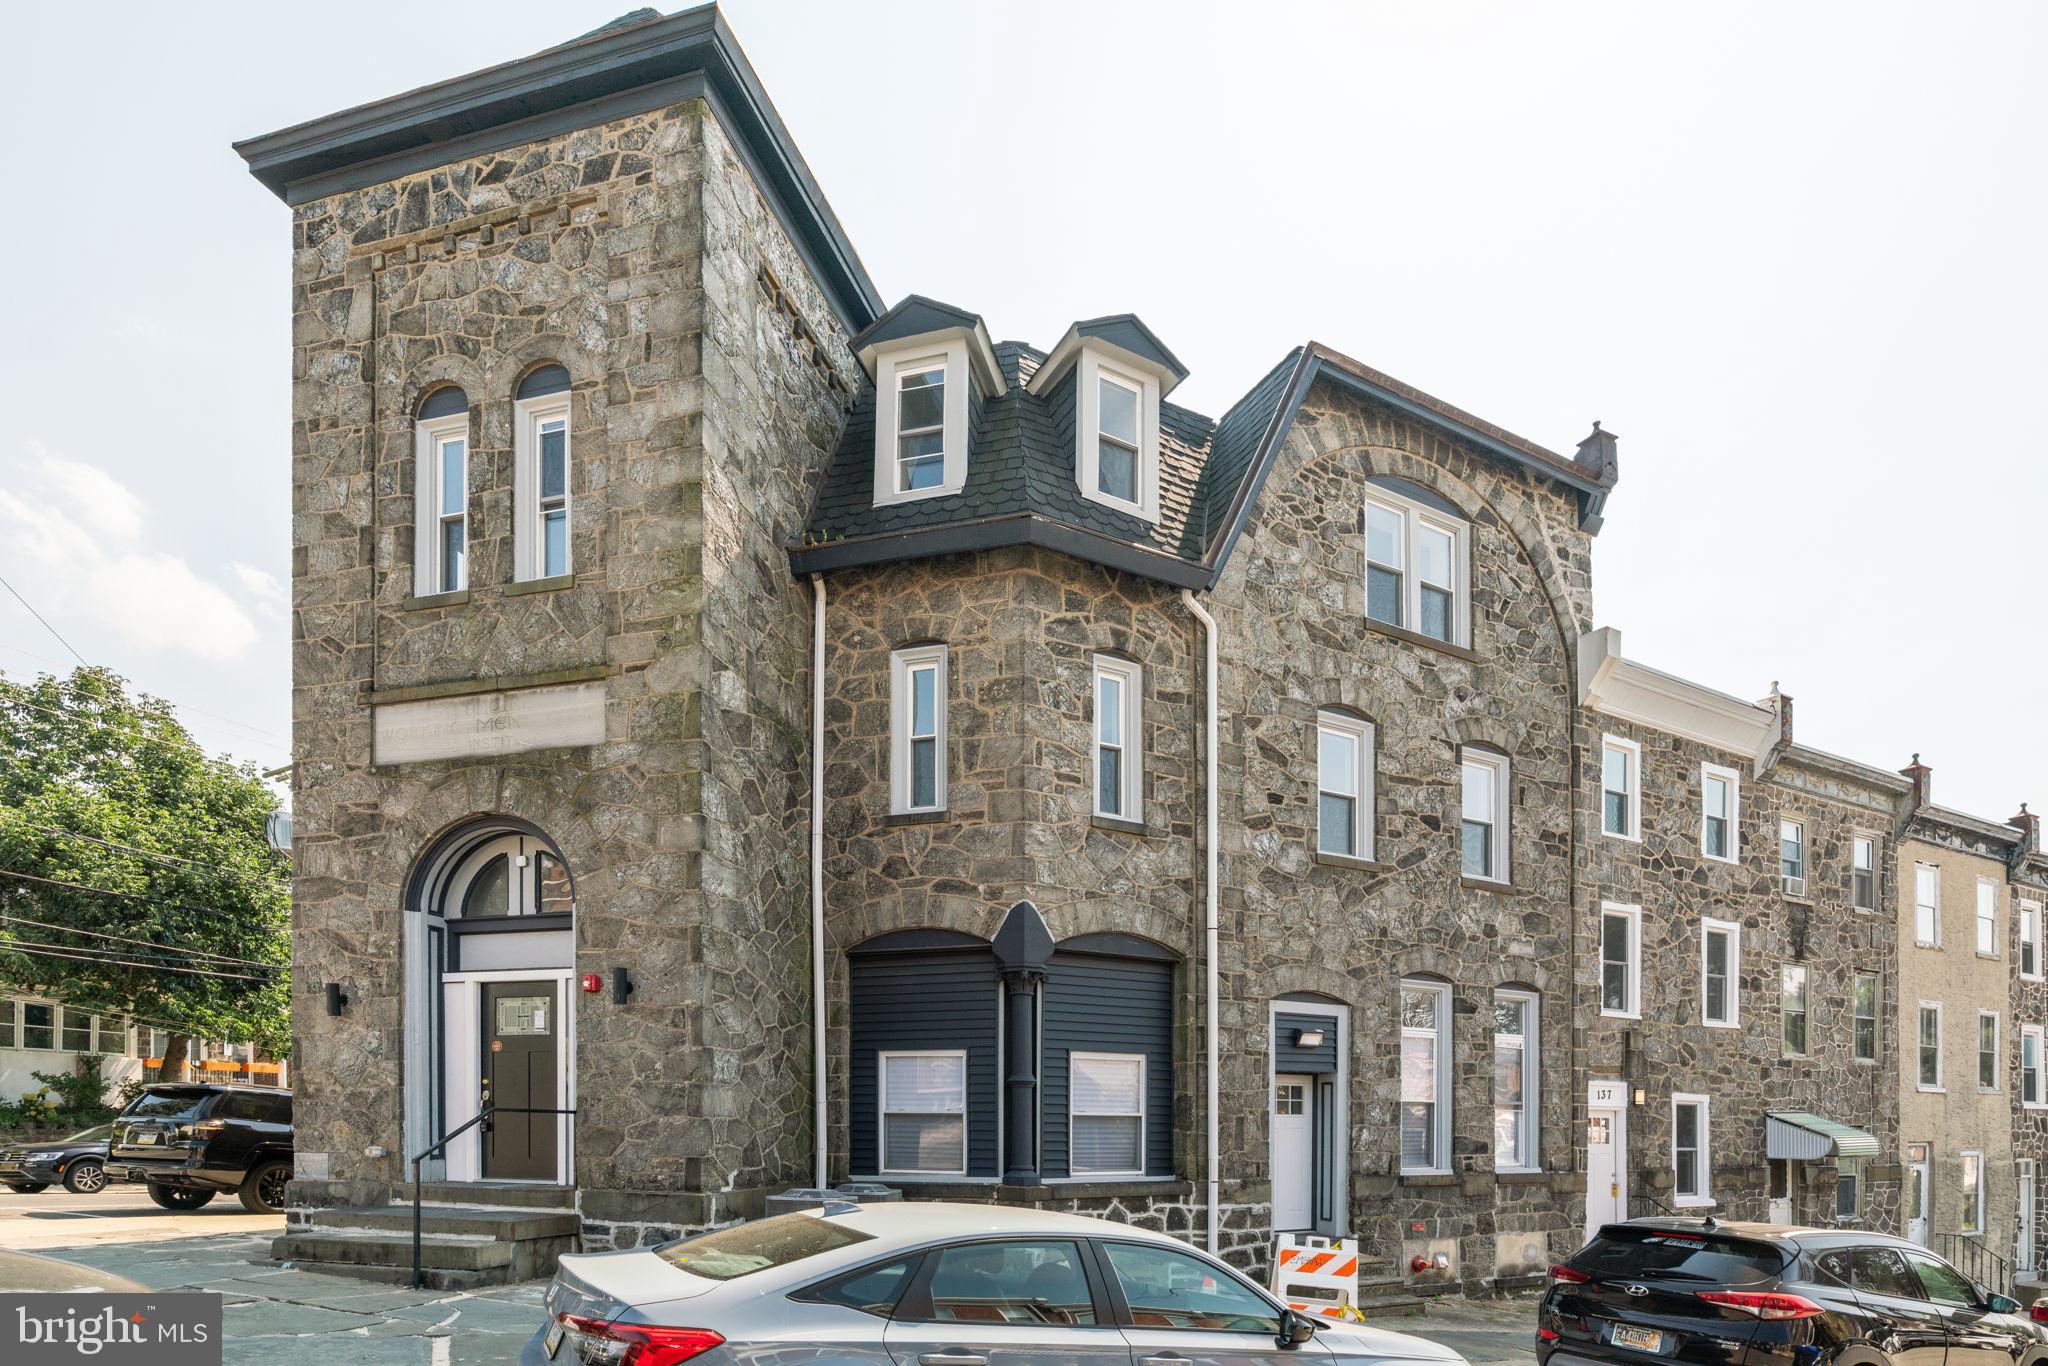
Beautifully renovated historical property in a prime, highly visible location in Roxborough.
Extensively updated in 2023, this property features:
  - Ground Floor: Two commercial spaces (which can be combined into one large unit) with separate entrances on Ridge Avenue and Vassar Street. Both sides include a kitchen and bathroom, making them suitable for a variety of tenants. The Ridge Avenue office includes an additional room on the lower level, ideal for a private office or large storage area.
  - Second Floor: Accessible via a separate residential entrance and foyer, this level offers two residential units. Each unit features one bedroom and one bathroom, with one unit including a den perfect for a home office.
  - Top Floor: A spacious unit featuring four large bedrooms, two bathrooms, and formal living and dining areas.
All units are equipped with full kitchens and stainless steel appliances. 
The projected annual rental income is approximately $105,000.
The location is exceptional, situated within short walking distance of the shops, restaurants, and bars of both Main Street Manayunk and Ridge Avenue. It also offers a short drive to Center City, the Main Line, and East Falls.
Please contact the listing agent TODAY to schedule a showing!
#PAPH2627268

PHILADELPHIA

5164 RIDGE AVENUE

2 Beds

None Baths

5,484 Sq.Ft.

$1,390,000

MLS#: PAPH2627268

Located near downtown Philadelphia, this business currently provides oil delivery services to both construction companies and private residences. It operates Monday through Saturday from 9:00 AM to 4:00 PM and is closed on Sundays. The operation is supported by a fleet of five oil delivery trucks and generates an annual net income of approximately $120,000. The premises feature a secure steel gate at the entrance, followed by a parking area capable of accommodating the five delivery trucks, and a dedicated mechanical room. The second floor is available for use as office space and a staff lounge. This business holds significant potential for further expansion—particularly for a family-run operation—and has been successfully operating across two generations for over 40 years. Furthermore, the site offers excellent development potential should a real estate developer wish to acquire the entire property to construct a new building. All business records and financial documentation have been fully prepared; therefore, once a genuinely interested party makes a firm decision to proceed, the prospective buyer will be granted full access to review all relevant details.
#PAPH2627894

PHILADELPHIA

3967 PARRISH STREET 71

None Beds

None Baths

N/A

$1,390,000

MLS#: PAPH2627894
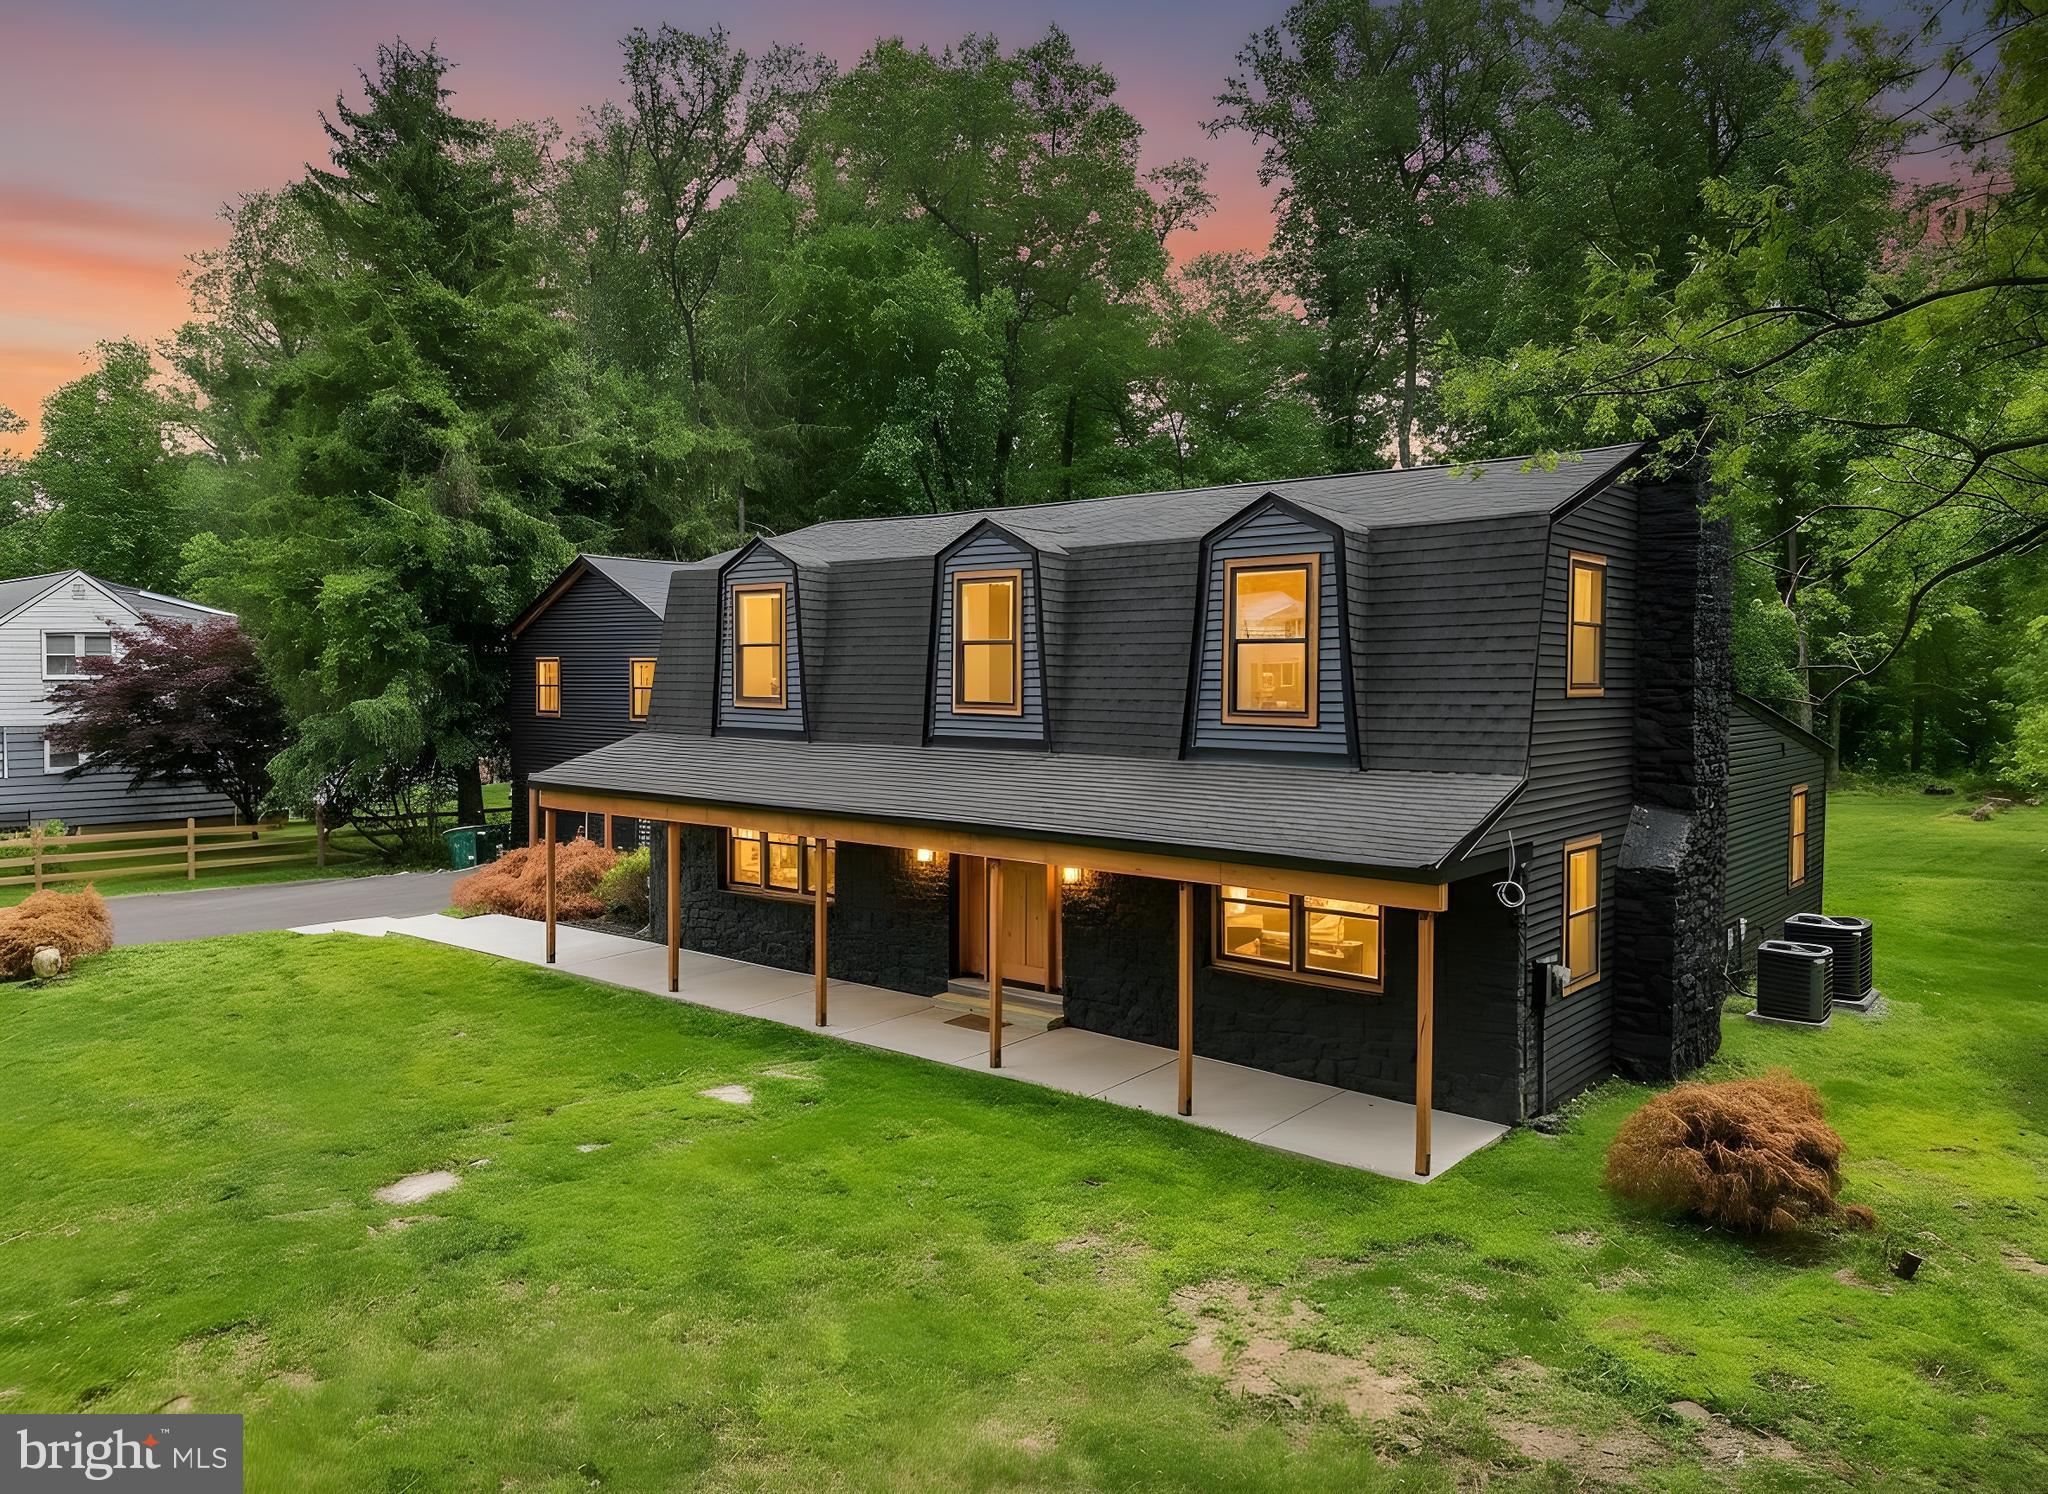
Welcome to a truly exceptional fully reimagined estate in the heart of Bucks County, where timeless craftsmanship meets modern luxury on 1.5 private acres within the highly sought-after Council Rock School District. Taken completely down to the studs and rebuilt to C2 “new construction” standards, this stunning property offers 3,099 square feet of beautifully finished above-ground living space, plus an additional 378-square-foot unfinished basement ready for storage, a gym, or future expansion. The detached dwelling features a 2-car garage plus a 642 square foot finished loft above, fully insulated and featuring central HVAC.

Designed with both elegance and functionality in mind, the main residence features 5 spacious bedrooms and 3.5 designer bathrooms, complemented by an expansive open-concept layout ideal for modern living and entertaining. Every detail has been thoughtfully curated, from the real cedar wood accents throughout to the imported marble tile from Spain, creating a warm yet sophisticated aesthetic.

The chef’s kitchen, featuring a 36-inch-range stove, microwave drawer, wine cooler and ice maker, flows seamlessly into the main living and dining areas, anchored by a charming working fireplace and filled with natural light from all-new windows. A dedicated laundry room with custom cabinetry adds everyday convenience, while dual-zoned HVAC ensures comfort throughout the home year-round.

No expense was spared in the complete transformation of this property, including all-new framing, plumbing, electrical, drywall, roofing, siding, sheeting, 2-zoned HVAC systems, kitchens, and bathrooms. The home is also prewired for alarm and security camera systems for added peace of mind.

Ideally located just 5 minutes from the shops and restaurants of Newtown’s State Street, moments from Tyler State Park, and less than 10 minutes to I-95, this one-of-a-kind property offers the perfect blend of luxury, privacy, and convenience.

A rare opportunity to own essentially brand-new construction in one of Bucks County’s most desirable locations.

*Some listing photos have been virtually staged*
#PABU2122460

NEWTOWN

11 STOOPVILLE ROAD

5 Beds

3 Baths

3,771 Sq.Ft.

$1,389,000

MLS#: PABU2122460
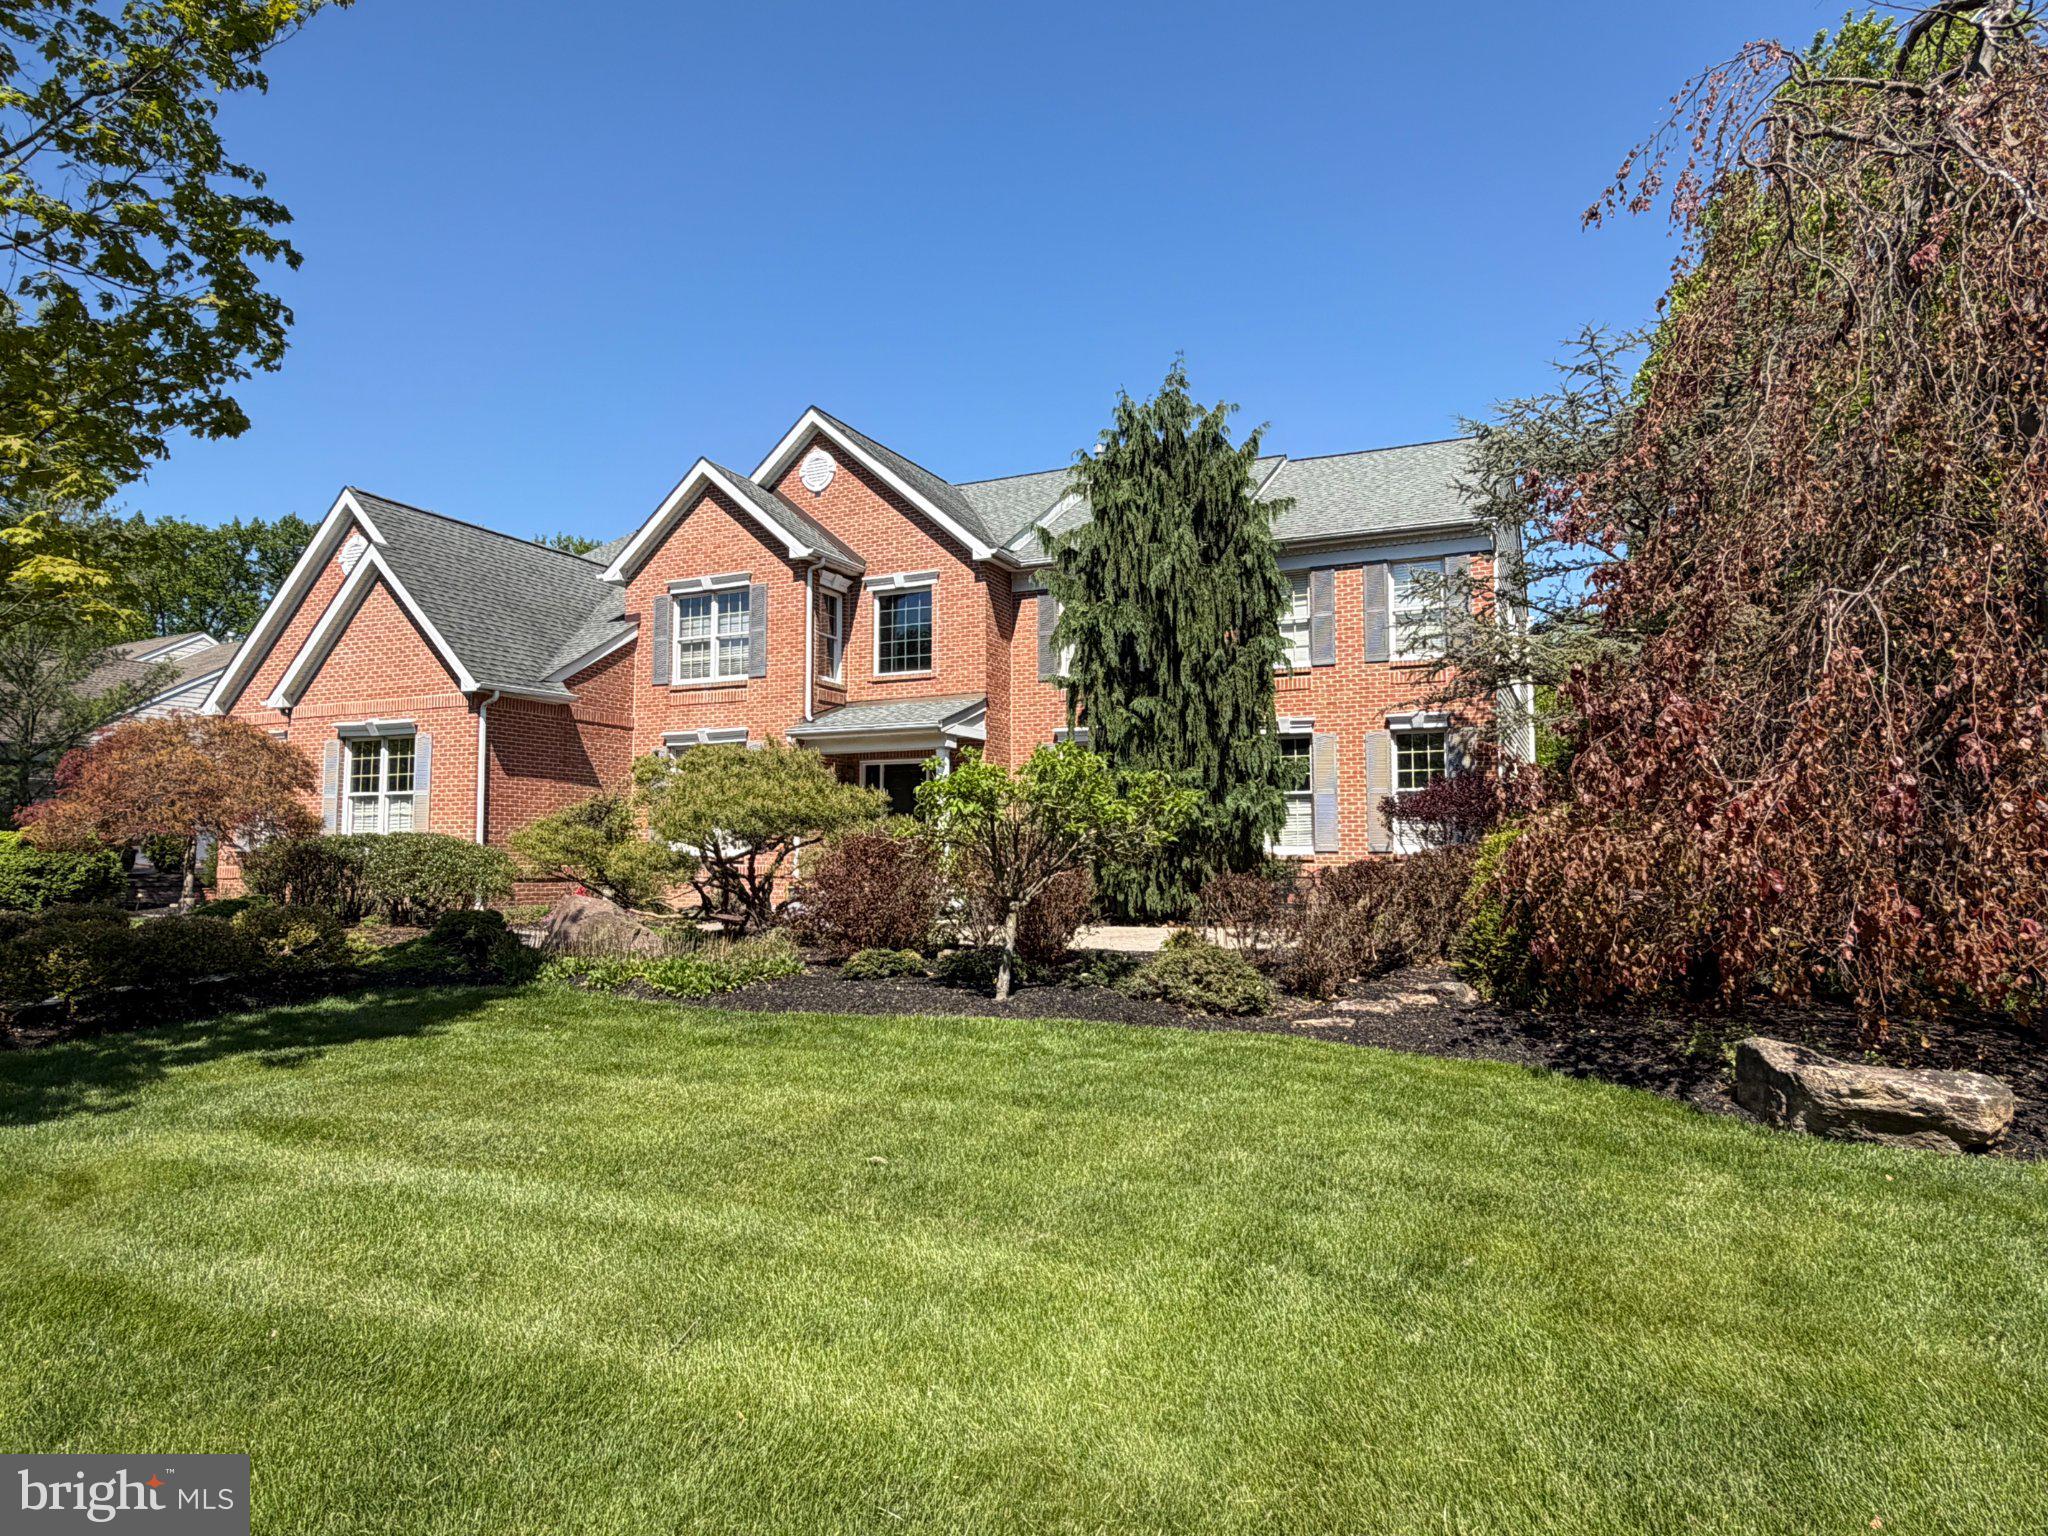
* (New neutral color carpets are being installed for the Grand Stairway runner, the Living Room / Dining Room, the Upstairs Hallway, Main Bedroom & Bedrooms 2, 3 & 4). Gorgeous estate like home with expansive back yard views, a Grand Two Story Entry and a Beautiful Two Story Family Room! Very Spacious Family Room with a stunning Two Story Stone wood burning fireplace! Ample natural lighting with plentiful windows throughout! This gem is in the coveted Oaks of Buckingham, situated in the heart of historic Central Bucks County. On previous farmland property, a truly Beautiful Wooded Setting and property that backs to mature trees framing glowing sunsets, now available for the first time by original owners. The well-maintained beautiful property has views of surrounding nature out of every room, boasting a serene getaway, while still being minutes from Doylestown Boro, Peddlers Village in Lahaska and driving distance to Philadelphia, New Hope, Lambertville NJ and NYC. Walk and biking paths accessible to two-39-and-49-acre Buckingham Township parks. Thoughtful landscape lines entrance paver brick walkway and paver patio. Enter the front door and you are invited into the home's Grand Two Story Foyer with hardwood floors and beautiful staircase. The formal living room opens seamlessly into the dining room, with double French doors connecting the ample, quiet conservatory, providing great entertaining space for guests. The private office off the entrance foyer is ideal for remote work. There is a 3-Car Garage entering near the laundry/mudroom. Enjoy the bright sunroom right off of the kitchen with skylights overlooking the gorgeous back yard with wooded views. The expansive chef style kitchen, with custom tiled flooring, is equipped with two ovens, gas range and a large island, expanding into the breakfast room, delivering tree-lined views from the airy skylit sunroom. This focal point of the home spans into the Grand Two-Story Family Room, showcasing the floor-to-ceiling fireplace, constructed with local Bucks County stone and a wall of two-story windows overlooking towering trees. Both the foyer and rear full staircases lead up towards the Primary Bedroom Suite with Sitting Room and Tray Ceiling. The primary has a large bathroom with Cathedral Ceiling, Italian Tile soaking tub and vanity. There is also a 16-foot expansive walk-in closet. Adjacent to the primary suite is the luminous second story foyer, that separates the primary from the four additional ensuite bedrooms, each of comfortable size with ample closet space. The large, finished basement has built in shelving, an exercise room, a play/media area and separate storage, giving you additional space for all your needs. This well thought out home already has natural gas line already installed for a future gas fireplace in the master. The sunny backyard is great for sports to be played and backs to a beautiful wooded scenic area. Relax in the Fourteen Foot Octagonal Gazebo under the shade of the tall forest of trees. The extensive backyard is a gorgeous setting with potential for a pool, deck, patio or expanded outdoor living space. Fenced yard with extra-large entrance of two five-foot aluminum gates. Generous room sizes and closets throughout along with ample windows (Anderson) for natural lighting. The included Kitchen Refrigerator is a top-of-the-line Cafe model, Quad Door with Chiller/Frig/Freezer option, purchased September 2022. The included LG Large Capacity washer and Large Capacity Steam capable dryer (used mostly just for 2 people). The Bosch three tier dishwasher, extra quiet, was purchased in 2018 (mostly used for 2 people). All 5 Bedrooms have direct access to a bathroom which is a rare amenity and a real convenience for family and or guests! Jack & Jill Bathroom updated 1/2020. Large basement with Game-room, Play-room, Exercise room and Entertainment Room. A Beautiful Property and setting! This wonderful Doylestown home in scenic Central Bucks County awaits!
#PABU2121242

DOYLESTOWN

3678 HANCOCK LANE

5 Beds

4 Baths

5,770 Sq.Ft.

$1,386,000

MLS#: PABU2121242
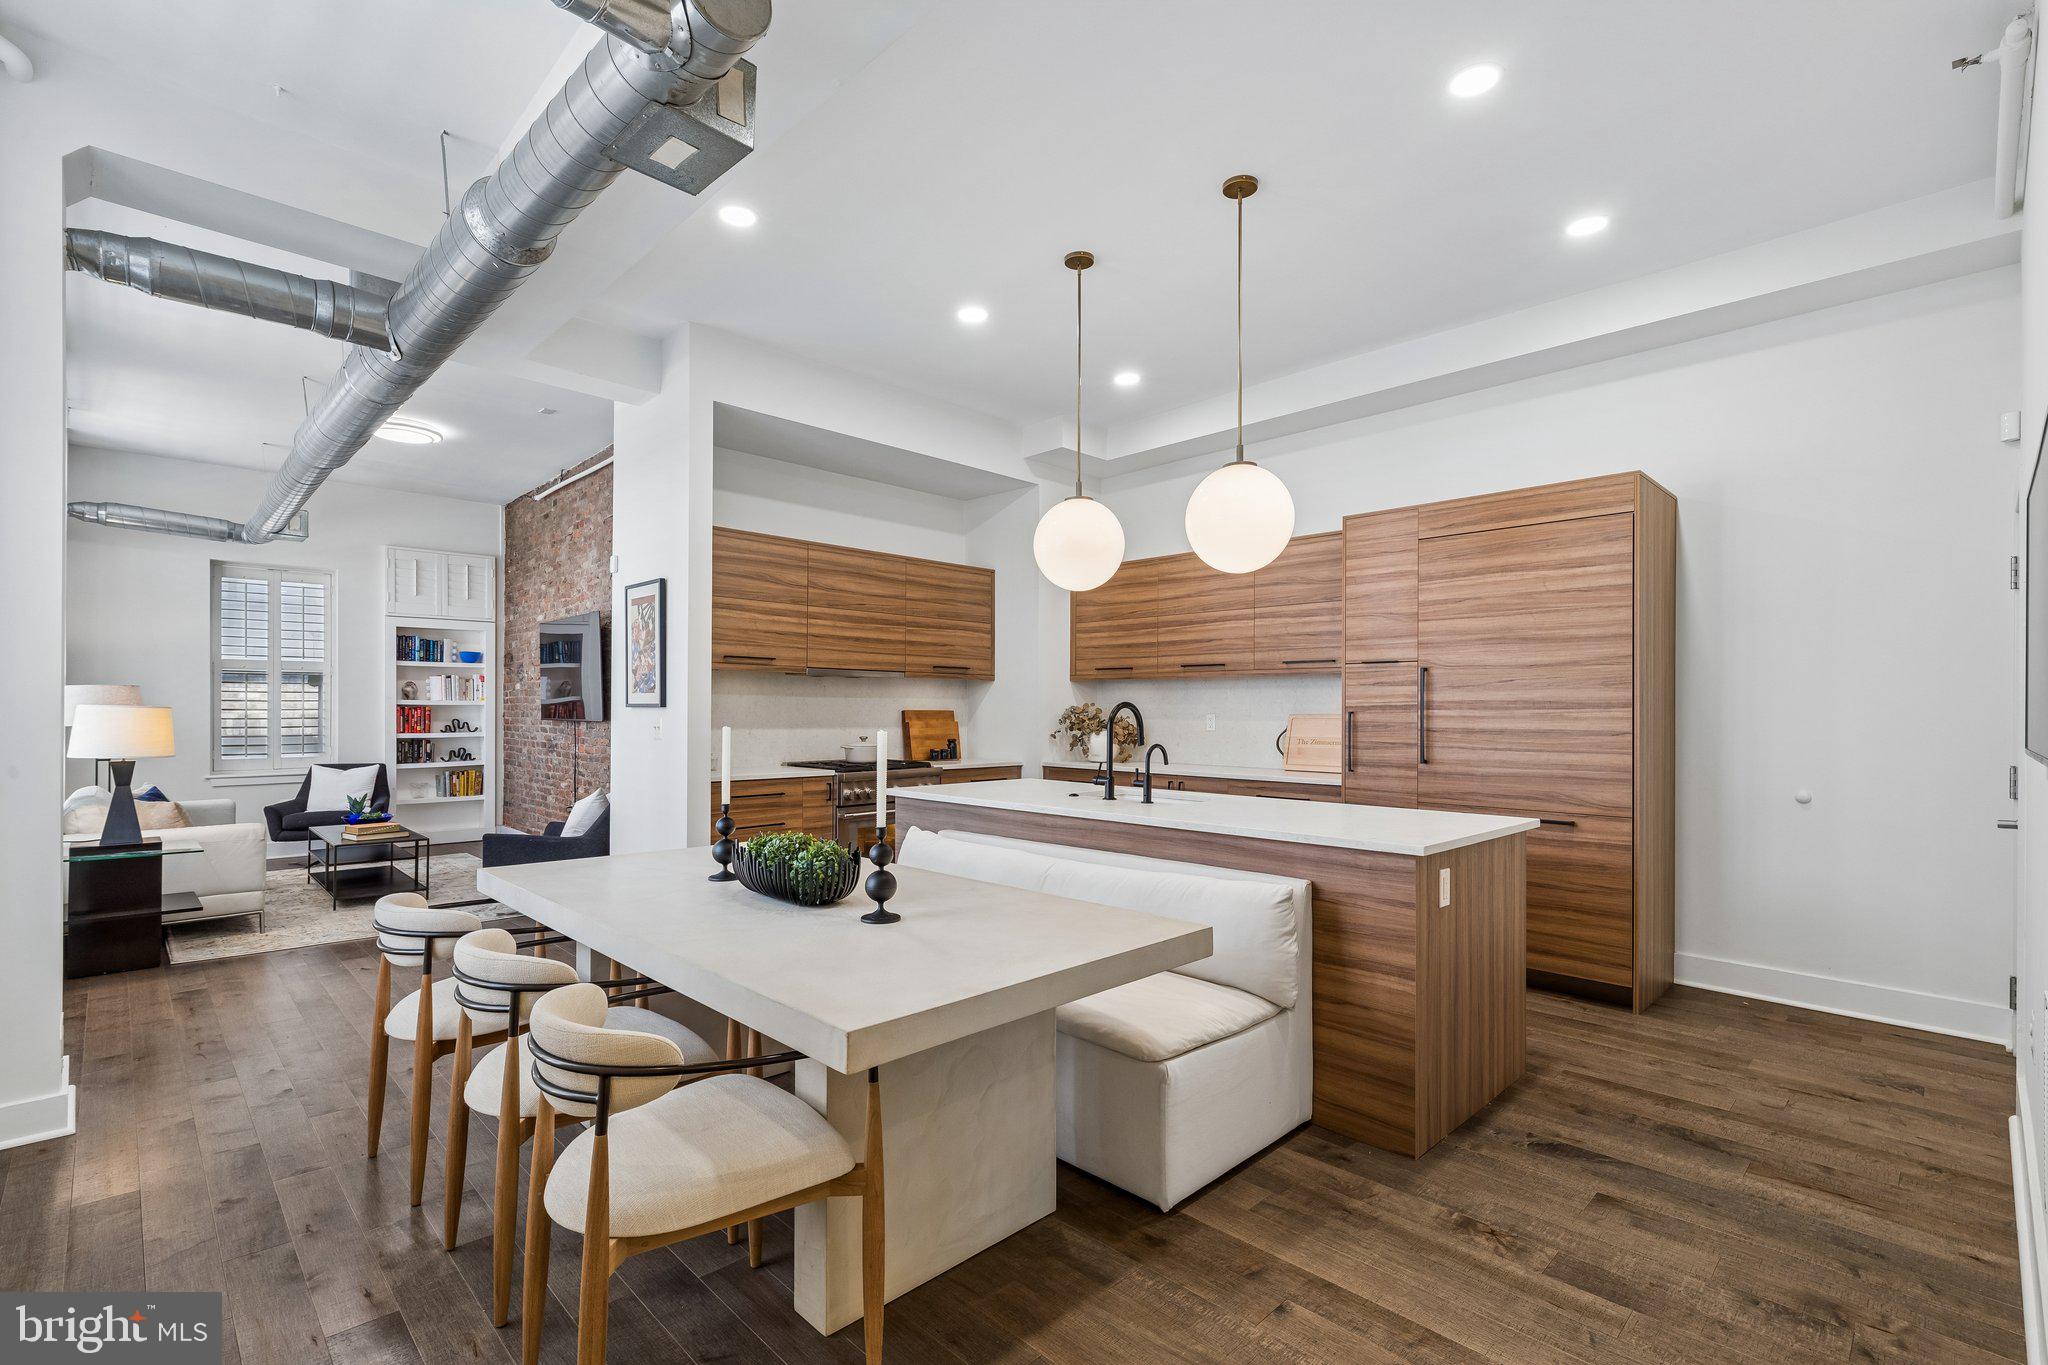
Positioned in the heart of Midtown Village, 1111 Walnut #9G offers a rare combination of loft-inspired architecture, sophisticated updates, and exceptional indoor-outdoor living spanning multiple levels in one of Philadelphia's most central locations. The main living level is centered around a beautifully renovated kitchen featuring custom cabinetry, an oversized waterfall island, a full Thermador suite of kitchen appliances, an integrated refrigerator, and abundant storage. Soaring ceilings, oversized windows, exposed brick walls, and industrial-style ductwork create a striking backdrop for the expansive open-concept living and dining spaces, blending warmth, scale, and urban character. The second level is devoted to the private living quarters and includes a spacious primary suite with a renovated spa-inspired bath featuring a steam shower, two additional bedrooms, and a full hall bath. Generous proportions and a thoughtful layout provide flexibility for guests, home office, and evolving lifestyle needs. Above, an entire level designed for entertaining enhances the home's appeal, complete with a custom wet bar, beverage refrigeration, and a fully retractable window wall that seamlessly extends the indoor-outdoor experience. Enjoy al fresco dining, a private sauna, hot tub, and an expansive rooftop deck with panoramic skyline views and ample space for relaxing, gathering, and entertaining. Just steps from Philadelphia's acclaimed restaurants, boutiques, theaters, and nightlife, this distinctive residence offers a lifestyle rarely found in Center City. With three bedrooms, three-and-a-half baths, multiple outdoor living spaces, and a premier Midtown Village location at the center of it all, 1111 Walnut Street #9G presents a unique opportunity to own one of the neighborhood's most exceptional residences.
#PAPH2630042

PHILADELPHIA

1111 WALNUT STREET 9G

2 Beds

3 Baths

1,509 Sq.Ft.

$1,385,000

MLS#: PAPH2630042
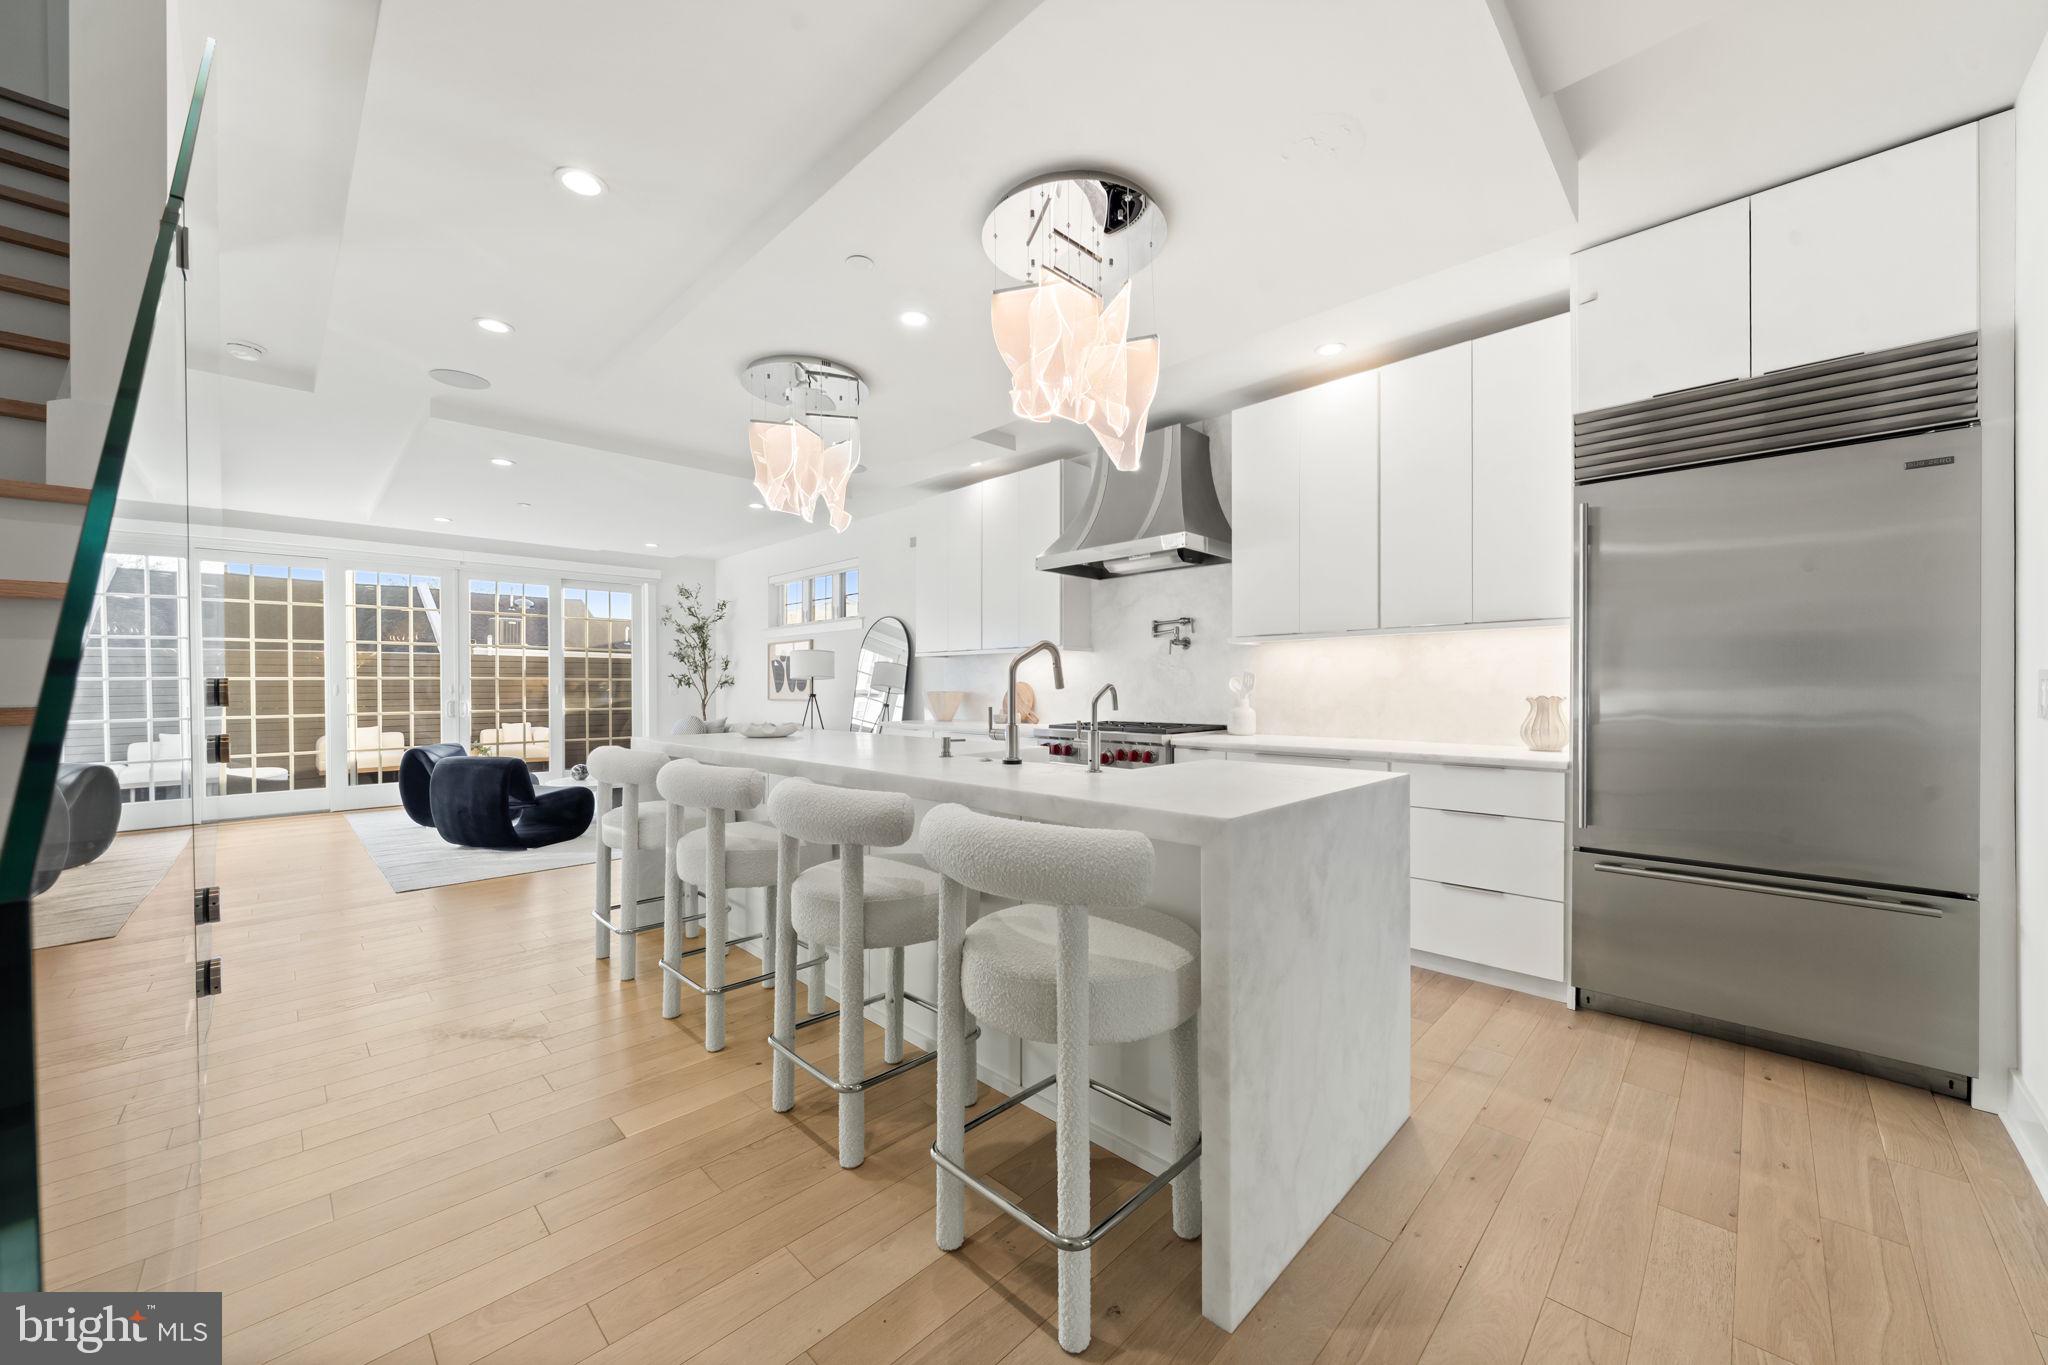
Welcome to an extraordinary custom residence where luxury, sustainability, and intelligent design converge. Tucked away on a private enclave surrounded by mature greenery, this exceptional home offers a rare opportunity to enjoy peaceful, secluded living while remaining just minutes from the boutiques, restaurants, and vibrant energy of Main Street. Offering nearly 4,000 square feet of thoughtfully curated living space, this 4-bedroom, 4 full bath, 1 half bath residence was designed for those who appreciate elevated design, modern convenience, and exceptional craftsmanship. With over $450,000 invested in bespoke upgrades, every detail has been carefully selected to create a home that is as functional as it is beautiful. Premium Porcelanosa flooring and tile flow throughout, complemented by custom lighting, architectural finishes, designer fixtures, and integrated smart-home technology. Designed with both sustainability and wellness in mind, the home incorporates a Geothermal heating & cooling system and a whole-house reverse osmosis water purification & remineralization system- delivering exceptional comfort, efficiency, and water quality throughout. The main living level unfolds as an impressive entertaining space where natural light, scale, and refined finishes create an unforgettable atmosphere. Anchoring the living room is a dramatic 72-inch gas fireplace framed by a breathtaking floor-to-ceiling wall of illuminated natural quartzite, creating a striking focal point day and night. Adjacent living and dining areas flow seamlessly to a private terrace, extending the living experience outdoors.
At the center of the home, a magazine-worthy chef's kitchen showcases rare honed Cristallo marble countertops and a spectacular waterfall edge island that serves as both a functional workspace and statement piece. A custom range hood crowns the space, while a premium appliance package includes a Wolf six-burner dual-fuel range, Sub-Zero refrigerator, Cove dishwasher, and additional integrated luxury appliances. Whether hosting large gatherings or preparing intimate meals, the kitchen delivers professional-grade performance wrapped in timeless elegance.  Designed for modern living, the home features Alexa-integrated smart technology allowing effortless control of lighting, shades, speakers, security, and additional systems throughout the residence. The crown jewel of the home is the spectacular full-floor primary suite, privately positioned behind elegant double doors and designed as a true retreat. A generously sized walk-in closet offers ample storage and customization potential. The spa-inspired primary bath showcases exquisite Porcelanosa finishes, heated floors, a statement chandelier, dual floating vanities, a dedicated makeup vanity, quartz countertops, private water closet, premium BioBidet smart toilet, and a remarkable 8-foot soaking tub designed for ultimate relaxation.
Additional bedrooms are generously proportioned and thoughtfully designed, providing flexibility for guests, family, home office, or fitness space. Every bathroom reflects the same commitment to exceptional materials and timeless design. Outdoor living is equally impressive. The private terrace off the main living area provides an intimate setting for morning coffee or evening gatherings & outdoor grill , while the rooftop retreat elevates entertaining to another level. Complete with a wet bar, refrigerator, dishwasher, and expansive lounge areas, the roof deck provides an exceptional setting for sunset cocktails and year-round enjoyment.
The exterior has been thoughtfully curated with professionally maintained landscaping, including a beautiful rose garden, irrigation system, and artificial turf for low maintenance.
Original tax abatement, providing 100% tax savings through 2031. More than a home, this is a design-driven sanctuary where architecture, technology, sustainability, and luxury coexist in perfect harmony for an ultimate lifestyle.
#PAPH2629340

PHILADELPHIA

4728 CROSS STREET

4 Beds

4 Baths

3,600 Sq.Ft.

$1,379,000

MLS#: PAPH2629340
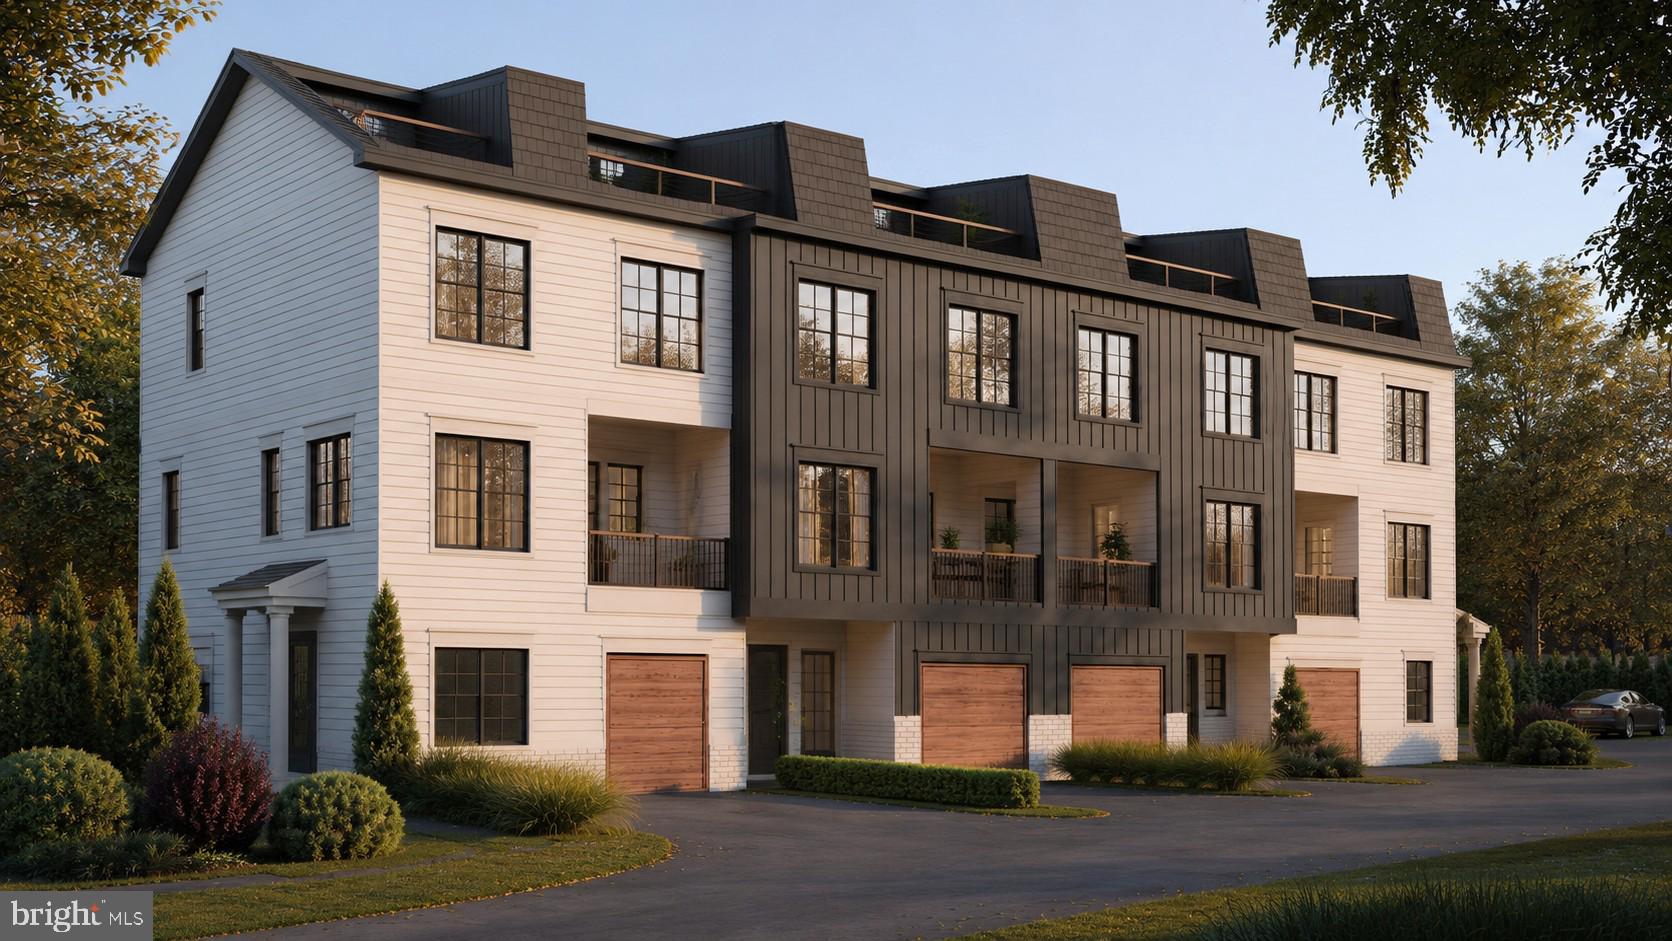
Luxury, convenience, and thoughtful design come together at The Towns at Radnor Crossing. These beautifully designed new construction townhomes offer the elevated finishes today’s buyers are looking for paired with the low maintenance lifestyle that makes everyday living easier. Located in highly sought after Radnor Township, you’re just minutes from shopping, dining, major commuter routes, train stations, and everything the Main Line has to offer.

Inside, the layout was designed with both functionality and style in mind. One of the standout features is the full bedroom and full bath on the upper level, offering incredible flexibility for guests, multigenerational living, a private office, gym, or bonus living space.

The included Deluxe Kitchen Package truly sets this home apart and includes everything you want from both a style and functionality standpoint. Highlights include ceiling height cabinetry with crown molding and premium appliances to the oversized 9’x4’ island with additional storage, quartz countertops, farmhouse sink, wall oven and microwave, decorative hood, designer lighting, and built in bar area. The kitchen feels bright, open, and elevated while still being practical for everyday use and entertaining alike.

Built by local custom builder Zappitelli Homes, these townhomes reflect the quality craftsmanship, thoughtful selections, and attention to detail they’re known for. This is a rare opportunity to own a brand new luxury townhome in an unbeatable Main Line location designed for the way people truly live today.
#PADE2116282

BRYN MAWR

247 S BRYN MAWR AVENUE

3 Beds

3 Baths

2,395 Sq.Ft.

$1,377,505

MLS#: PADE2116282
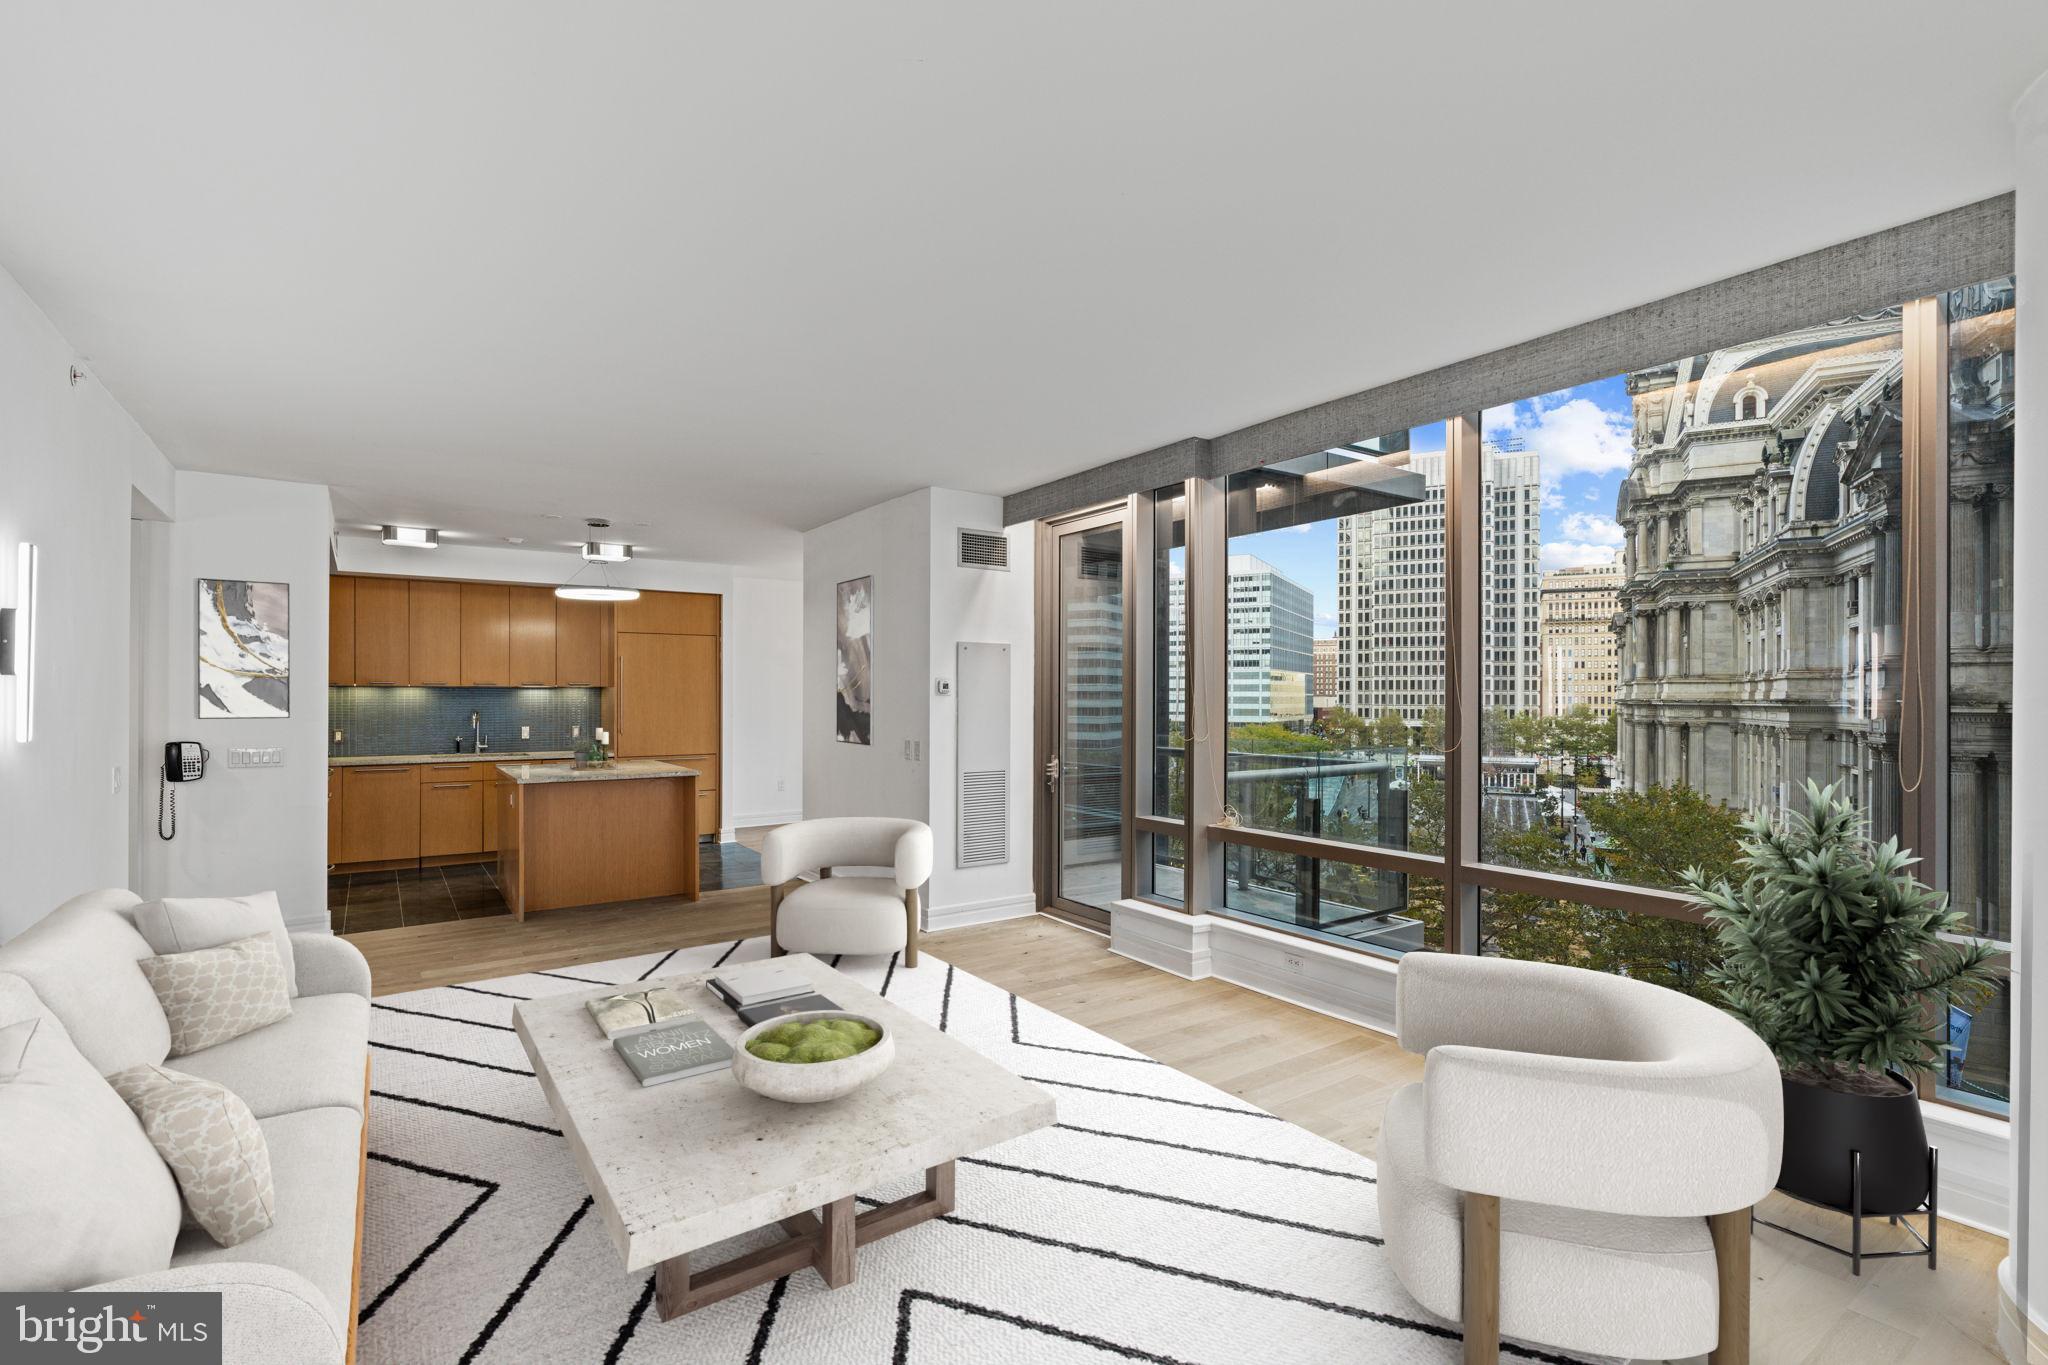
Completely redesigned. Totally unique. Instantly unforgettable. This layout is the only floorplan featuring a private balcony.   It has brand-new White Oak wide plank hardwood throughout. Expansive floor-to-ceiling windows frame iconic views of Philadelphia’s City Hall, creating the perfect backdrop for refined urban living. The chef’s kitchen has high-end appliances, granite countertops, with a view of City Hall. The primary suite is spacious and serene, offering a Calcutta Gold marble bath with soaking tub and separate glass-enclosed shower. An extra large second bedroom (or flex office/guest space) plus a 3rd Guest Bedroom and additional full bath complete the thoughtful layout. Residents enjoy 10,000 sq ft of unmatched amenities, including an indoor pool, state-of-the-art fitness center, yoga/wellness room, private resident lounge, screening room, and expansive outdoor terrace with grilling stations, dining areas, and fire pits — all overlooking City Hall. Add in valet parking, 24-hour concierge, chauffeur service, and direct access to the Ritz-Carlton Hotel and Spa, and you have a residence that redefines Center City luxury.
#PAPH2525862

PHILADELPHIA

1414 S PENN SQUARE 5B

3 Beds

2 Baths

2,046 Sq.Ft.

$1,375,000

MLS#: PAPH2525862
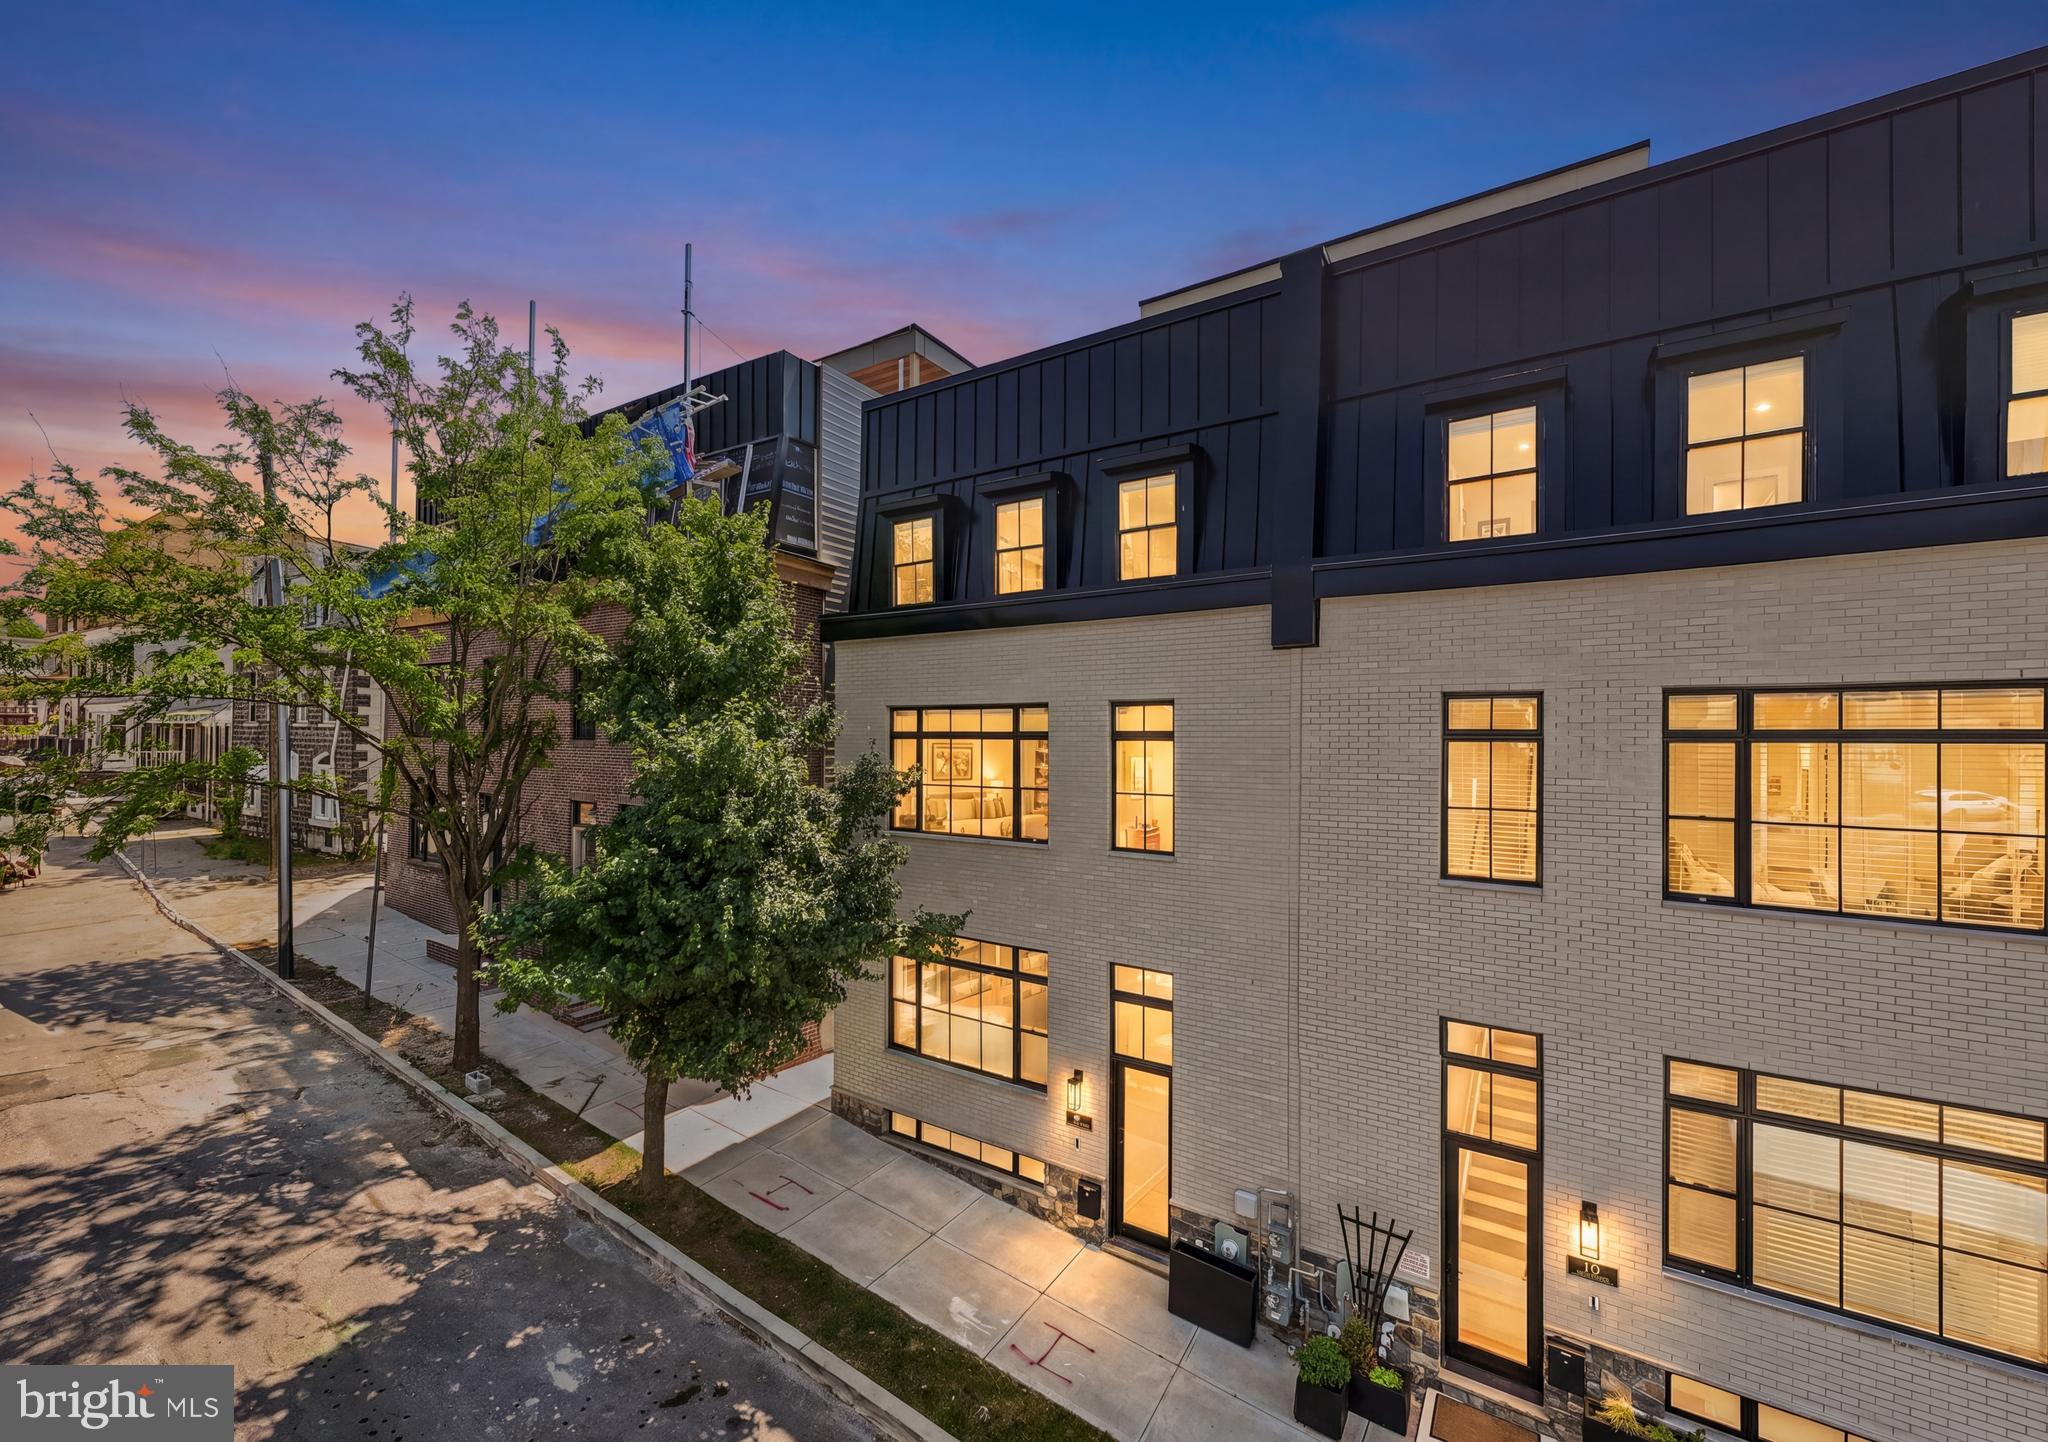
206 Kalos Street delivers the rare combination of luxury new construction, thoughtful designer upgrades, and one of Philadelphia’s most connected outdoor lifestyles — all tucked within the coveted Wissahickon/Manayunk corridor. Built less than a year ago and benefiting from a full 10-year tax abatement, this expansive townhome offers nearly 4,000 square feet of elevated living space, a two-car garage, multiple outdoor retreats, and panoramic skyline views that redefine city living.
Inside, the home immediately sets itself apart through its custom designer finishes and layered details - well beyond standard builder selections. Wide open-concept living spaces create seamless flow between the dining area, chef’s kitchen, and family room, while oversized windows flood the home with natural light. The kitchen serves as the centerpiece of the main level, anchored by an extraordinary 15+ foot quartz island, a custom handmade range hood, pot filler, two oversized pantry spaces, and a live-edge wood bar with beverage fridge. Just off the family room, a private deck creates effortless indoor-outdoor entertaining space.
Throughout the home, you’ll notice custom craftsmanship that adds depth and character at every turn — including elegant board and batten wall detailing spanning multiple levels, fluted wood accent walls, designer grasscloth wallpaper, custom built-ins and window treatments, and elevated lighting sections in the dining room, entryway, kitchen, and primary suite.
The lower level offers finished living space directly connected to the attached two-car garage — ideal for a secondary lounge, fitness space, media room, or office. The entire second level features a spacious private office with French doors and floor to ceiling windows, a primary suite with a professionally customized walk-in closet, expansive en-suite bath with large walk in shower, soaking tub, and double sinks with vanity and a separate laundry room for owner’s convenience. 
You’ll find three additional bedrooms on the 3rd level, one with a private en-suite and two that have walk in closets and share a full hall bath.  The top level was designed for entertaining and unforgettable skyline moments. A custom entertaining bar featuring quartz countertops, a beverage fridge, cabinets and live-edge wood shelving services the expansive rooftop deck, where sweeping 365-degree views extend from the Center City skyline to the surrounding treetops and rolling hillsides.  Whether hosting friends at sunset or enjoying a quiet evening under the city lights, this rooftop experience feels truly exceptional.
The location offers an unmatched blend of nature, walkability, and accessibility. Situated just one block from the Wissahickon Train Station and the entrance to Wissahickon Valley Park’s trail system, the home provides immediate access to miles of trails, biking, hiking, and outdoor recreation. Enjoy a walkable stroll to Main Street Manayunk’s restaurants, shopping, coffee shops, and nightlife, along with nearby favorites including Pencoyd Landing, the Cynwyd Heritage Trail, and award-winning Lark restaurant. With easy access to Center City, Kelly Drive, the Philadelphia Airport, and all your favorite shore points, 206 Kalos Street offers a lifestyle that seamlessly blends luxury, convenience, design, and connection to both nature and the city.
#PAPH2625600

PHILADELPHIA

206 KALOS STREET

4 Beds

3 Baths

3,925 Sq.Ft.

$1,375,000

MLS#: PAPH2625600
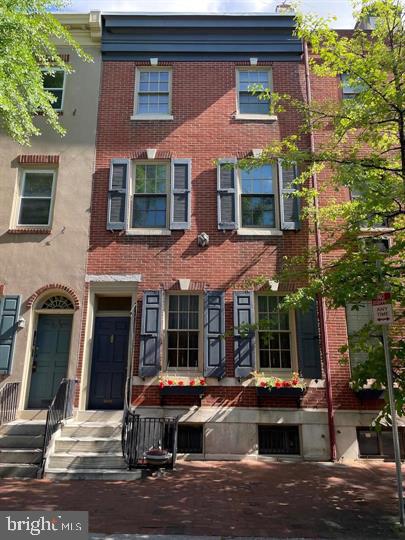
Fabulous Listing in Society Hill. A Wonderfully Maintained Triplex for SALE  running 78 ft. deep with over 3200 sq. ft. of Living Space.   Handsome Brick Façade with Newer Windows, Large Rooms throughout, and all self-contained. The Property consists of a 3 Bedroom Owner’s unit, a 2 Bedroom and a 1 Bedroom. 1st Floor Unit - Huge 3 Bedroom, 2 Full Bath – Originally was the Owners Unit with soaring ceilings, Beautiful Solid Oak Hardwood Floors throughout, Large Eat in Kitchen, Great Closet Space and a Side Breezeway. 2nd Floor unit - Light Filled 2 Bedroom with High Ceilings, Original inlaid Hardwood Floors, Eat in Kitchen and a Gorgeous Marble Fireplace with Original Wood Mantle plus a Full Tile Bath. 3rd Floor unit - Sizable 1 Bedroom with Great Ceiling Height, Hardwood Floors, Eat in Kitchen, Full Tile Bath and Rear Deck Potential. Basement- Clean, Neat and Dry with unbelievable amounts of space and running the entire length of the property. 3 Separate Rooms, Full Bath, Walk in Closet, Incredible Storage Space and Mechanical Room. This is a great property in an A+ location and could be converted into a Spectacular Single-Family Home. The 1st & 2nd Floor units are currently vacant. The property has been thoughtfully maintained over many years and includes recent updates such as a new roof and all new hot water heaters. Make your appointment today!
#PAPH2373790

PHILADELPHIA

513 PINE STREET

6 Beds

None Baths

3,200 Sq.Ft.

$1,375,000

MLS#: PAPH2373790
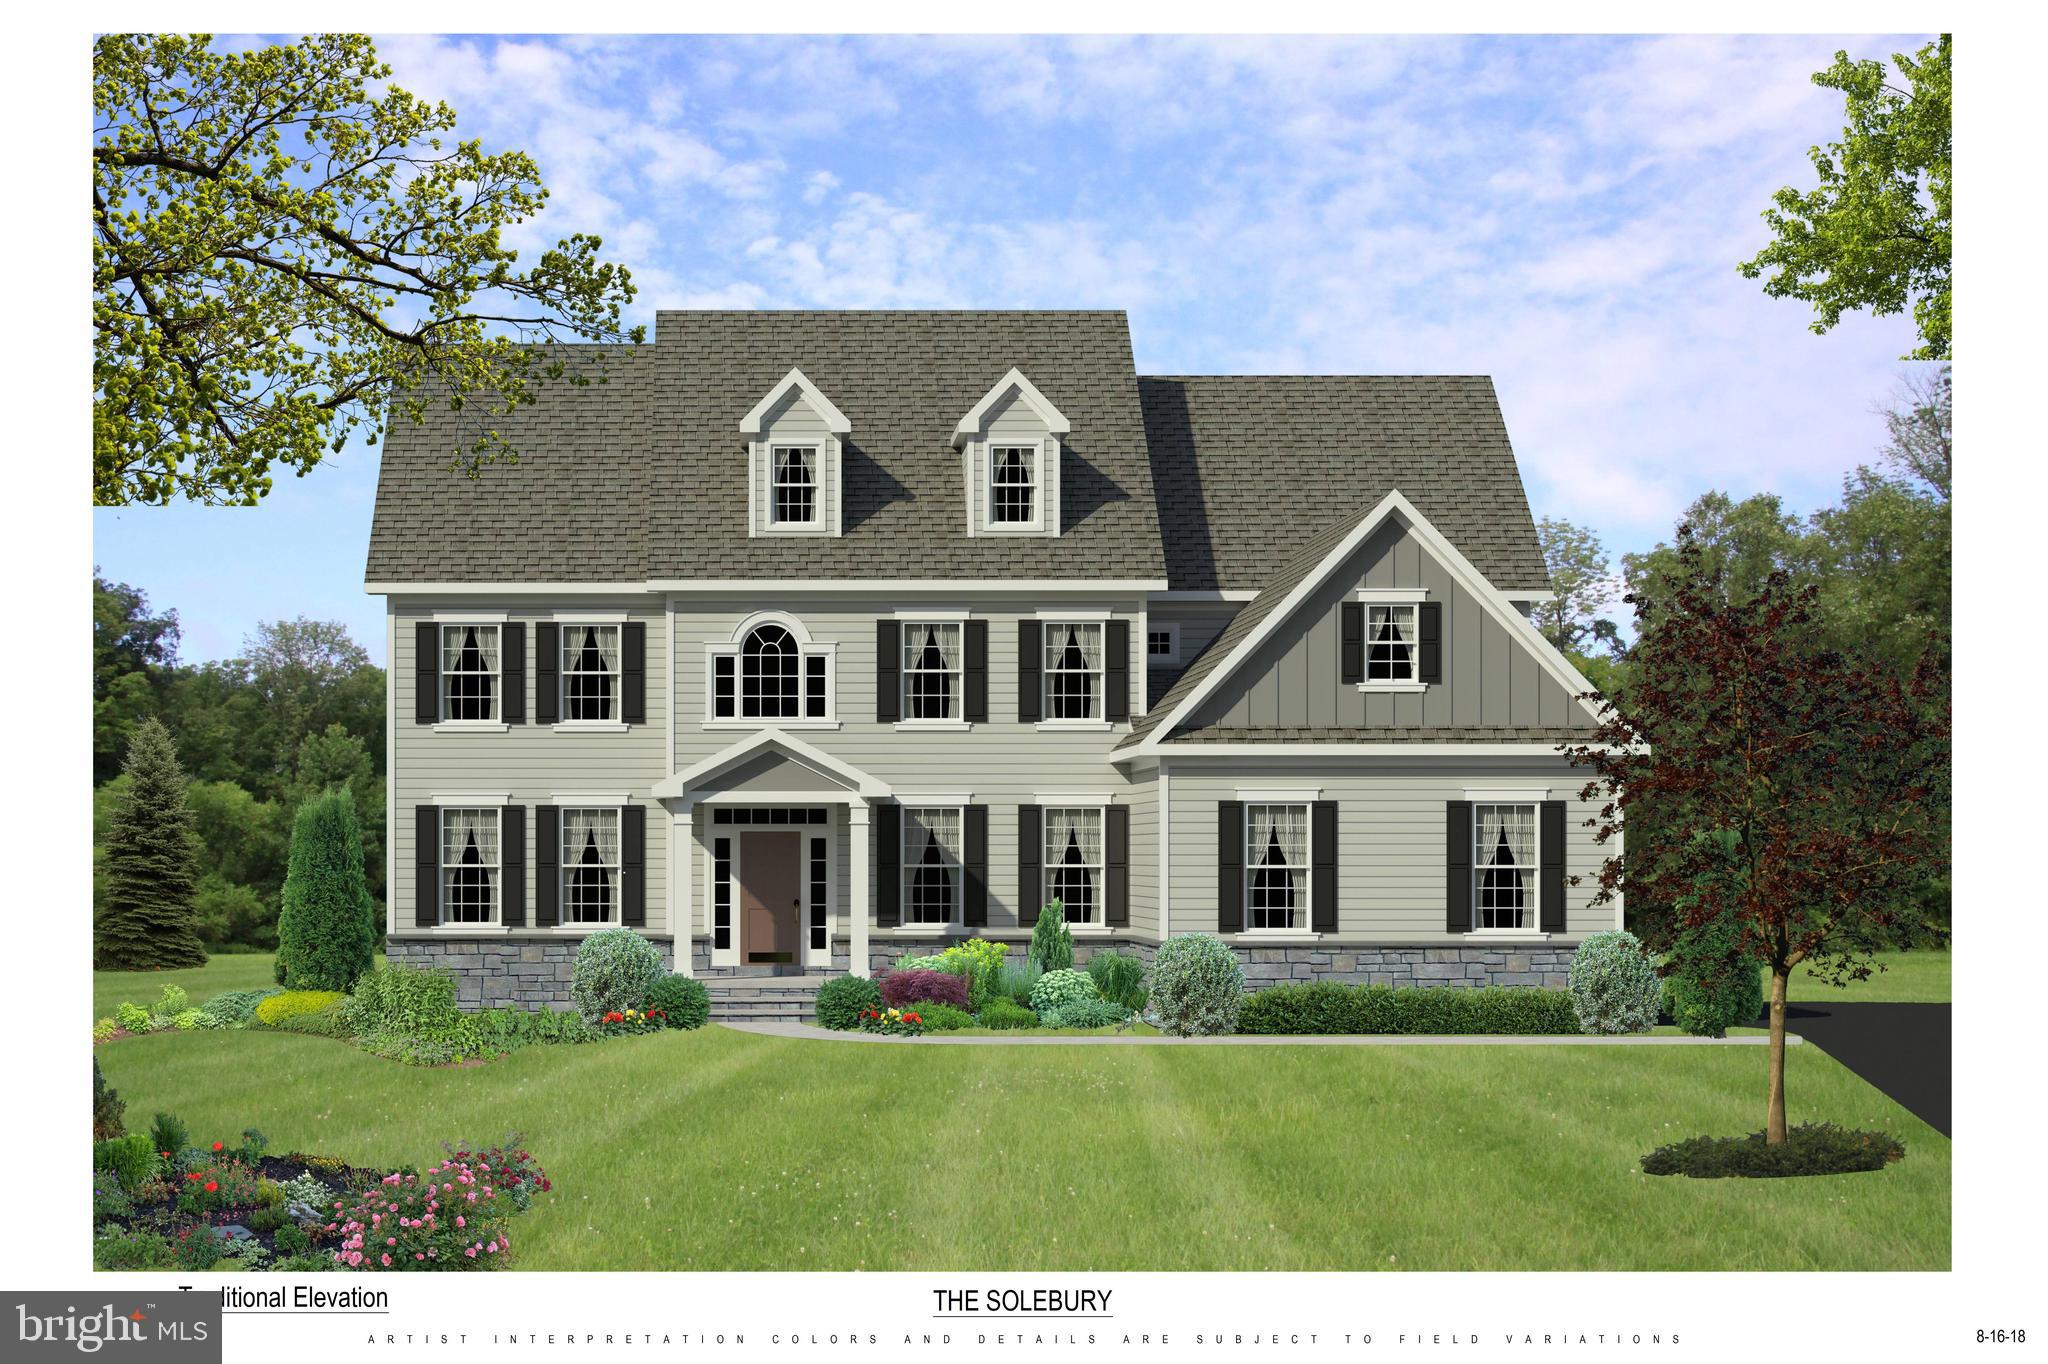
The to be Built, Solebury model, is waiting for you to select your lot and design your brand new home! Experience exceptional craftsmanship and luxury living in this phenomenal new construction home built by Better Living Homes Inc. Thoughtfully designed with elegance, comfort, and functionality throughout, this stunning 4-bedroom, 3.5-bath residence welcomes you with a dramatic two-story foyer flanked by formal living and dining rooms, creating an impressive first impression from the moment you enter.

The spectacular gourmet kitchen featuring high-end upgraded appliances, an oversized center island, abundant cabinetry, and an open flow, perfect for both entertaining and everyday living. The gas stove top has a functional stainless steel hood above. The island provides plenty of working space as well as seating and the hidden microwave drawer. The quartz countertops and upgraded cabinetry make this kitchen the heart of the home. 
The expansive family room, located directly off the kitchen, showcases a gas fireplace and stairs from the rear to the second floor. The balcony overlook from the two story family, room creates this open floor concept lay out, connecting all the main floor living spaces. Plenty of room for entertaining, gathering and all of your lifestyle needs.

Working from home is effortless in the private first-floor office/study. This space can be dual purposed into a playroom, at home gym or a place for studies and homework to be completed. Rich hardwood flooring extends through much of first floor, adding warmth and sophistication.

Upstairs, the beautiful hallway with overlook into the two story family room and foyer, creates a luxury feel. The phenomenal primary suite serves as a true retreat with three walk-in closets  and a spa-inspired bath with  huge glass stall shower, bench seating, beautiful tile  and fixture options for you to choose  from. Separate vanities and private commode room complete this primary bathroom. A secondary bedroom features its own private en-suite bath, while the additional bedrooms share a beautifully designed hall bath with private access. Walk in closets and generously sized rooms make this home perfectly versatile for all your lifestyle needs. 

Additional highlights include a  large kitchen pantry, spacious mudroom, convenient second-floor laundry, and a 3-car side entry garage,  offering ample storage and functionality.

Built with phenomenal quality and attention to detail by Better Living Homes Inc, a Premier Builder, this exceptional home perfectly blends timeless elegance with today’s modern lifestyle.

Select  your homesite, design your brand new home, and enjoy the seclusion of this exclusive four home community. 

Schedule your tour, or visit our Open Houses so you do not miss out on this opportunity in Upper Gwynedd and North Penn Schools! 

*All pictures are of former model home and/or current Quick Delivery home. For visual purposes.
#PAMC2181806

UPPER GWYNEDD

Lot 1-A ANGLESEY LANE

4 Beds

3 Baths

4,000 Sq.Ft.

$1,375,000

MLS#: PAMC2181806

1 ... 47 48 49 50 51 ... 666

properties found. properties found. Page of .

 - property

Send a message

Message successfully sent.

Your message

What is 3 + 4 ?

Reason for contacting?

I agree to receive email communication and understand I can unsubscribe at any time.

I agree to be contacted by TNT Real Estate Solutions via call, email, and text for real estate services. To opt out, you can reply 'stop' at any time or reply 'help' for assistance. You can also click the unsubscribe link in the emails. Message and data rates may apply. Message frequency may vary. Privacy Policy

Update Your Temporary Password

Personalize your search

Enter your email and we'll notify you immediately when new listings match what you're looking for.

or enter email address

Already have an account ? Login here

Continue your home search

I agree to receive communications and understand I can unsubscribe at any time.

I agree to be contacted by TNT Real Estate Solutions via call, email, and text for real estate services. To opt out, you can reply 'stop' at any time or reply 'help' for assistance. You can also click the unsubscribe link in the emails. Message and data rates may apply. Message frequency may vary. Privacy Policy

Already have an account ? Login here

We use cookies

We use cookies primarily for analytics to enhance your experience. By accepting, you agree to our use of these cookies. You can manage your preferences or learn more about our cookies policy.






