

One of the most popular communities provided by {{page_data.agentName}}

Philadelphia

One of the most popular communities provided by TNT Real Estate Solutions

Philadelphia

About Philadelphia

Living in Philadelphia, PA, offers a unique blend of rich history, vibrant culture, and a strong sense of community, making it an ideal place to call home. Residents enjoy easy access to world-class museums, diverse dining experiences, and a thriving arts scene, reflecting the city’s deep-rooted heritage. The affordable housing market, coupled with a variety of neighborhoods, from the historic charm of Old City to the bustling energy of South Philadelphia, caters to all lifestyles. Additionally, the convenient public transportation system and proximity to major cities like New York and Washington, D.C., enhance Philadelphia’s appeal. With its passionate sports culture, beautiful parks, and an ever-evolving food scene, living in Philadelphia means immersing yourself in a dynamic, welcoming environment that values community and tradition. Whether you’re a young professional, a growing family, or a retiree, Philadelphia offers a vibrant urban experience enriched by its history and welcoming spirit.
One of the most popular communities provided by TNT Real Estate Solutions
10,959
# of Listings
3
Avg # of Bedrooms
$264
Avg. $ / Sq.Ft.
$518,717
Med. List Price

Browse Philadelphia Real Estate Listings

10000 Properties Found. Page 291 of 667.

Triplex for sale featuring three 2-bedroom apartments, one on each floor. The property is fully occupied with long-term tenants in place. Current rents are below market, offering strong upside potential for investors. Conveniently located with access to public transportation, shopping, and local amenities, this is a solid investment opportunity with stable income and value-add potential.
#PAPH2624380

PHILADELPHIA

1905 S 7TH STREET

6 Beds

None Baths

1,944 Sq.Ft.

$379,900

MLS#: PAPH2624380
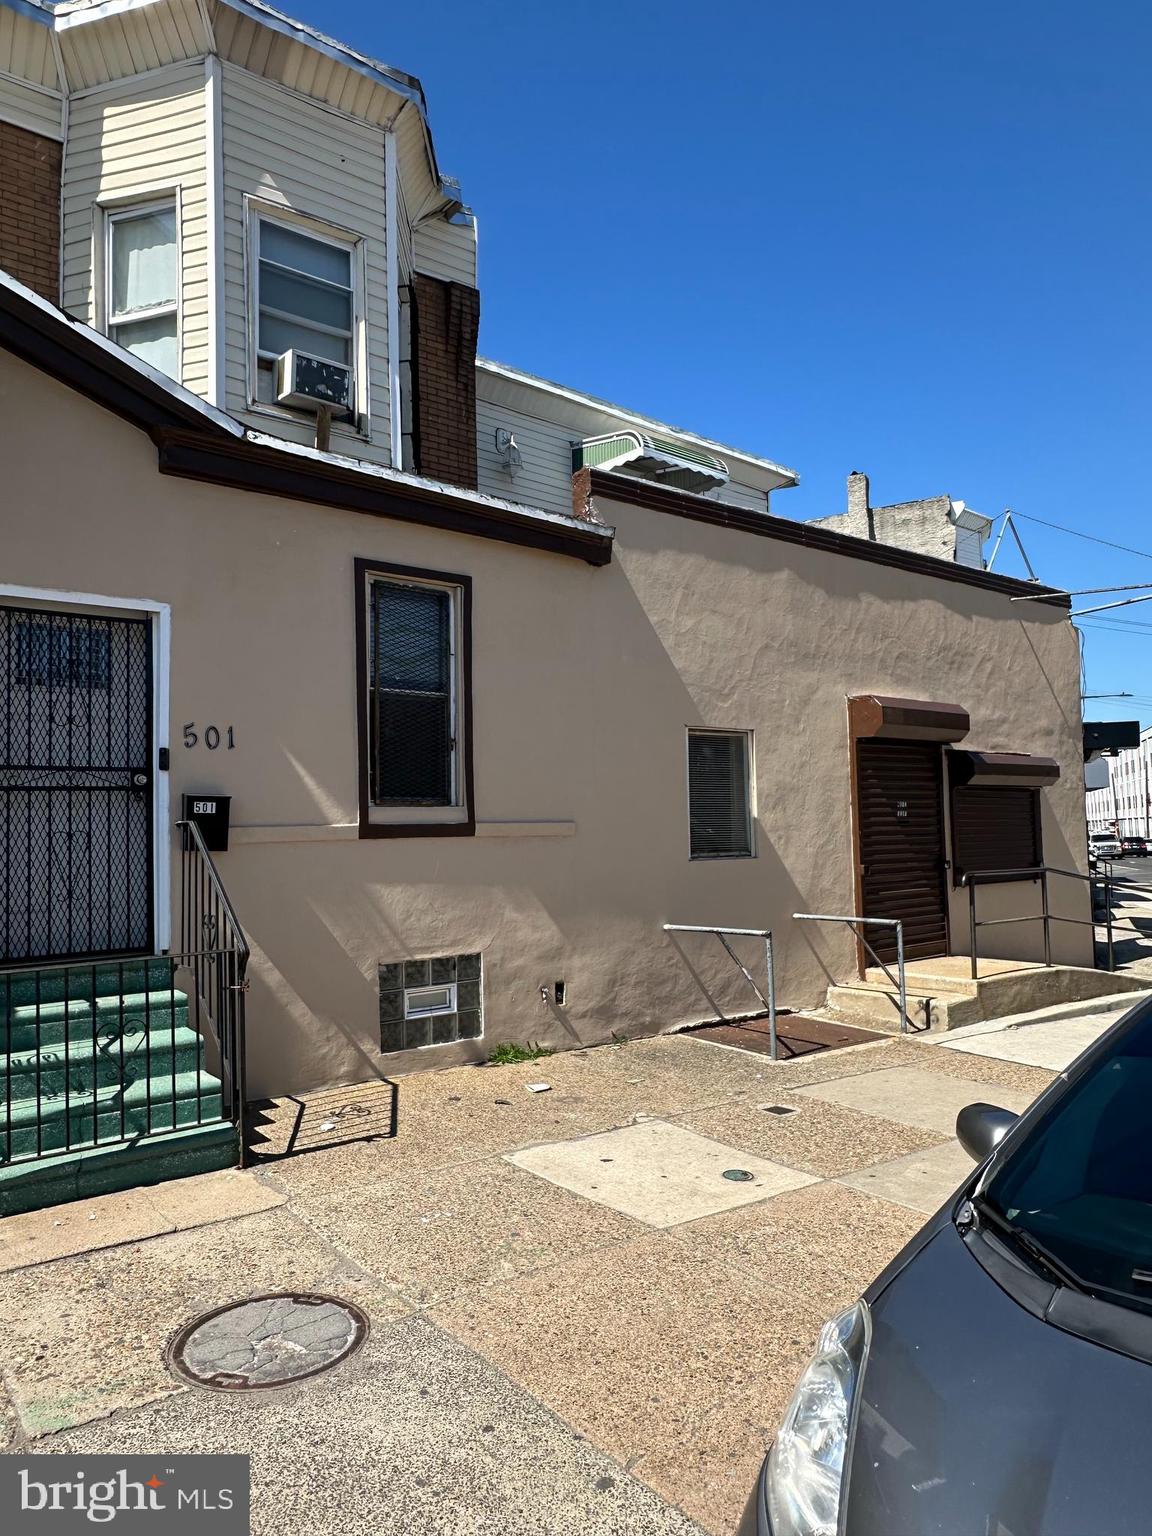
Prime mixed-use investment opportunity! Located in a high-visibility, heavy-traffic corridor in Philadelphia. This income-producing property offers a versatile storefront ideal for retail, office, or service-based use, with strong exposure and consistent foot traffic. The property features two residential units, each with separate street access for added privacy and convenience. The first unit includes one bedroom, a kitchen, a living room area, a full bathroom, and a private street-level entrance. The second unit offers two bedrooms, a living room, a full kitchen, a full bathroom, and a laundry area with all the proper hookups. Both apartments have the potential to generate a good amount of rental income!
A rare highlight of this property is the expansive private garage with capacity for at least seven vehicles. The garage is secured with a gated entrance and remote-control access, making it ideal for tenants, business use, or additional rental income. This property presents a strong opportunity for investors seeking steady cash flow and long-term appreciation. Don't miss the chance to own a well-positioned, high-potential asset in a thriving Philadelphia location!
#PAPH2606736

PHILADELPHIA

501 RISING SUN AVENUE

None Beds

None Baths

1,680 Sq.Ft.

$379,900

MLS#: PAPH2606736
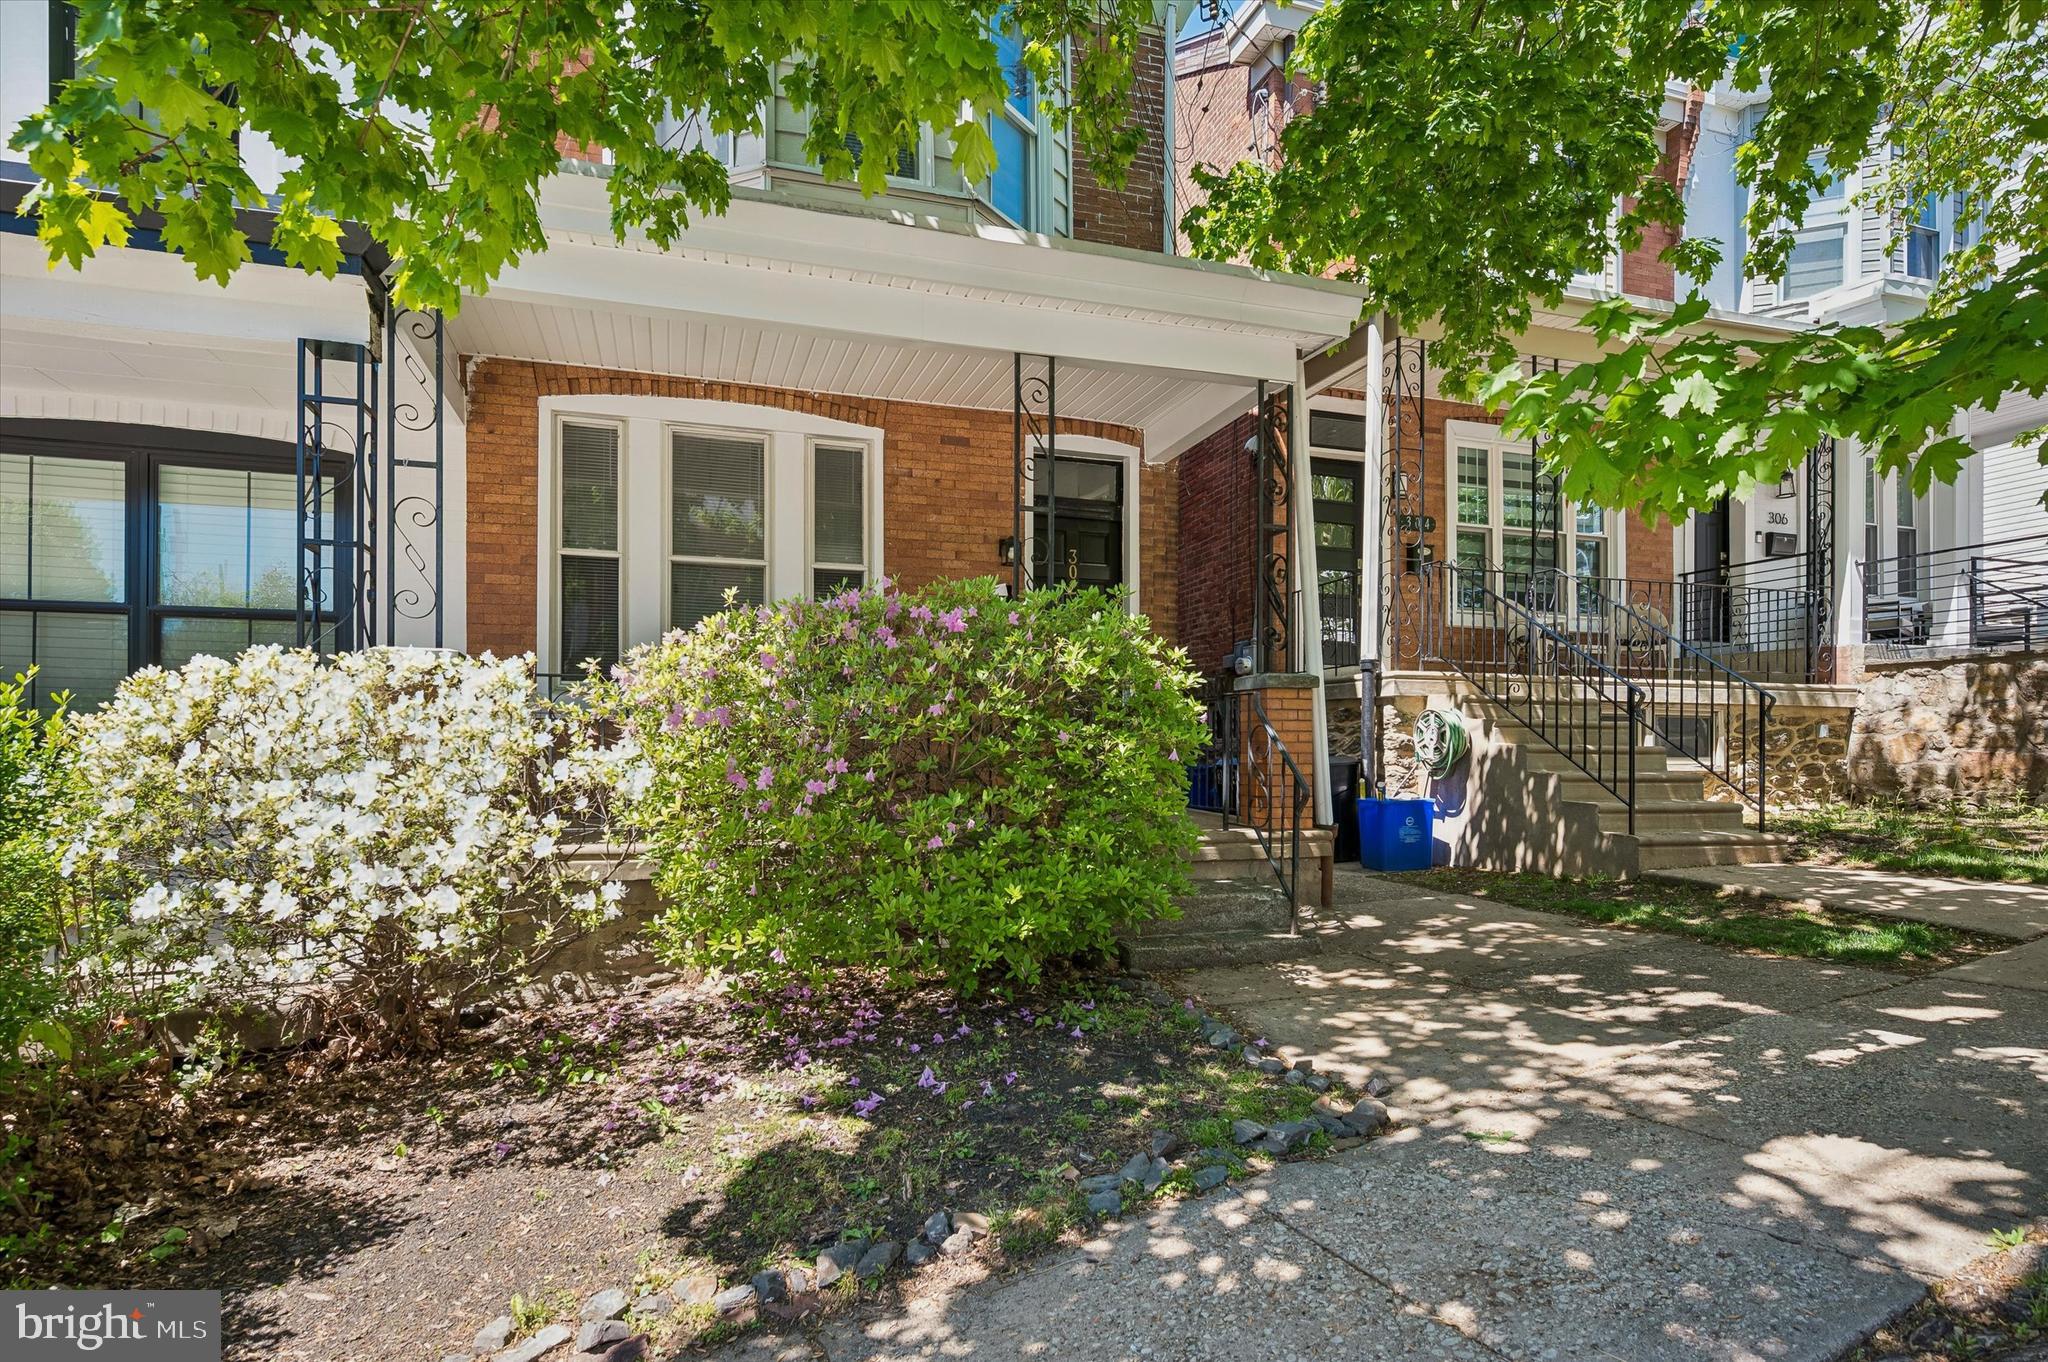
Refreshed and ready for a new owner! This four bedroom Roxborough twin has tons of space inside and out. The main floor has original wood floors through the living and dining spaces. The airy kitchen is well appointed with stainless appliances and new vinyl flooring. To the rear you will find a very useful mudroom/laundry room with powder room that leads out to the sun-drenched patio and yard. The second floor boasts three bedrooms with large closets/storage and a tasteful full bath. The third floor offers a gigantic fourth bedroom that can double as a second living space and has a full wall of closets. Brand new carpet was installed on the upper floors. Located centrally in Roxborough close to shopping and dining and walkable to Main St Manayunk and public transport. The house was rented for $2500 per month recently and makes a nice addition to a rental portfolio.
#PAPH2617552

PHILADELPHIA

302 FOUNTAIN STREET

4 Beds

1 Baths

2,163 Sq.Ft.

$379,900

MLS#: PAPH2617552
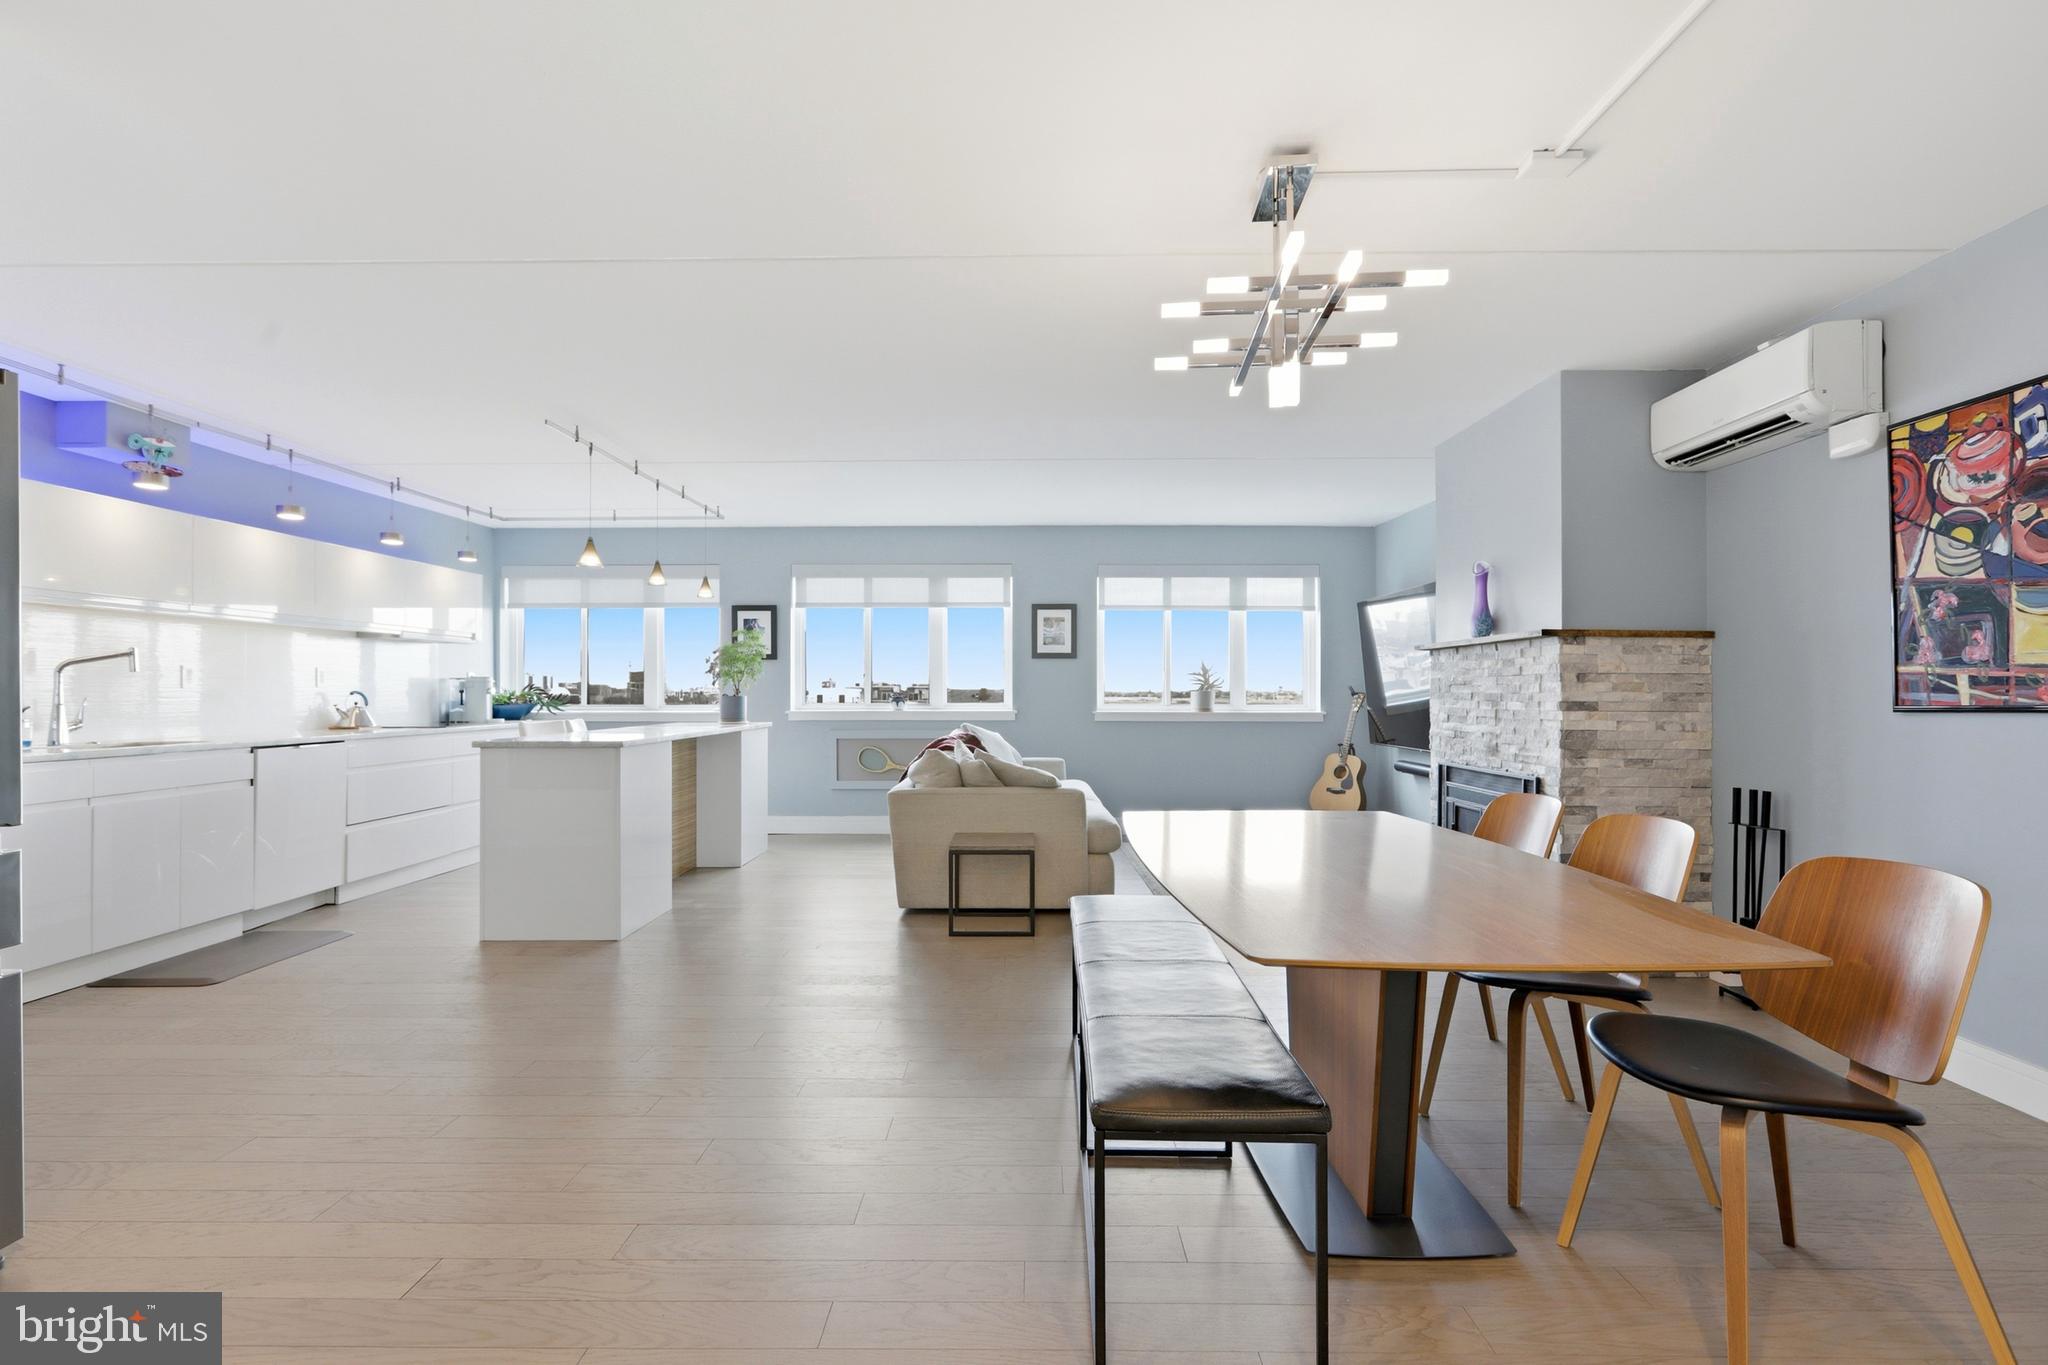
Stunning, fully remodeled bi-level condo featuring magnificent views of the Delaware River and the iconic Benjamin Franklin and Walt Whitman Bridges. Upon entry, you’ll immediately appreciate the modern, minimalist design and open floor plan. The kitchen showcases a polished, contemporary aesthetic with a strong emphasis on clean lines, natural light, and functionality. Completed in 2019, it features high-gloss white flat-panel cabinetry with a sleek, handleless design, complemented by quartz countertops for both style and durability. Premium Bosch stainless steel appliances include an induction cooktop, stacked built in oven and microwave, while the integrated dishwasher blends seamlessly into the cabinetry. Additional storage in the built in pantry. The central island offers ample prep space along with seating for four. A wood accent panel adds warmth and visual contrast, while white oak engineered flooring flows throughout the home, creating a balanced and inviting tone that complements the crisp white finishes. Just off the kitchen, the open living and dining area is drenched in natural light, highlighted by a dramatic wall of windows that enhances the space and makes it ideal for both relaxing and entertaining. This inviting space is anchored by a wood-burning fireplace with a stacked stone accent and mantle, creating a warm and sophisticated focal point. The powder room, remodeled in 2022, features a sleek floating vanity with custom cabinetry, a Toto toilet, and ceramic tile flooring. For added convenience, the main level also includes a washer and dryer. New carpeting leads to the second level and your private primary suite sanctuary. Filled with natural light from oversized slider, the suite offers breathtaking views of the Delaware River and the Benjamin Franklin Bridge. Thoughtfully designed, it includes built-in storage, a dedicated makeup vanity, and three spacious closets. Step outside to your private balcony—perfectly sized for outdoor furniture and relaxing while taking in the view. Mornings are effortless with programmable Hunter Douglas blinds that open automatically, allowing you to start your day with stunning riverfront scenery. The primary bathroom, renovated in 2019, is designed for both comfort and luxury. It features a floating vanity and a spacious walk-in shower, 80 x 53,  equipped with body jets, a handheld sprayer, and a rain shower head for a spa-like experience. Two built-in niches provide convenient storage, while the Toto toilet is tucked away in a private water closet, separated by a stylish barn door. A linen closet adds additional storage. Further upgrades include Pella windows, Mitsubishi mini-split systems for efficient heating and cooling,  engineered flooring, along with Hunter Douglas blinds installed throughout the home. Ideally located in the heart of Society Hill and Queen Village, this home offers the perfect blend of historic charm and vibrant city living. Enjoy walkability to Headhouse Square Farmers Market, top-rated restaurants, Penn’s Landing, and South Street—placing dining, shopping, and waterfront attractions just steps away. The building offers 24/7 doorman service with on-site maintenance for added convenience and peace of mind. Residents also enjoy access to a fitness center, community/party room, and a beautifully maintained garden area. Parking is available for an additional fee in the on-site garage located beneath the building.
#PAPH2596802

PHILADELPHIA

200 LOMBARD STREET 10 717

1 Beds

1 Baths

1,115 Sq.Ft.

$379,900

MLS#: PAPH2596802
5114 Ranstead Street

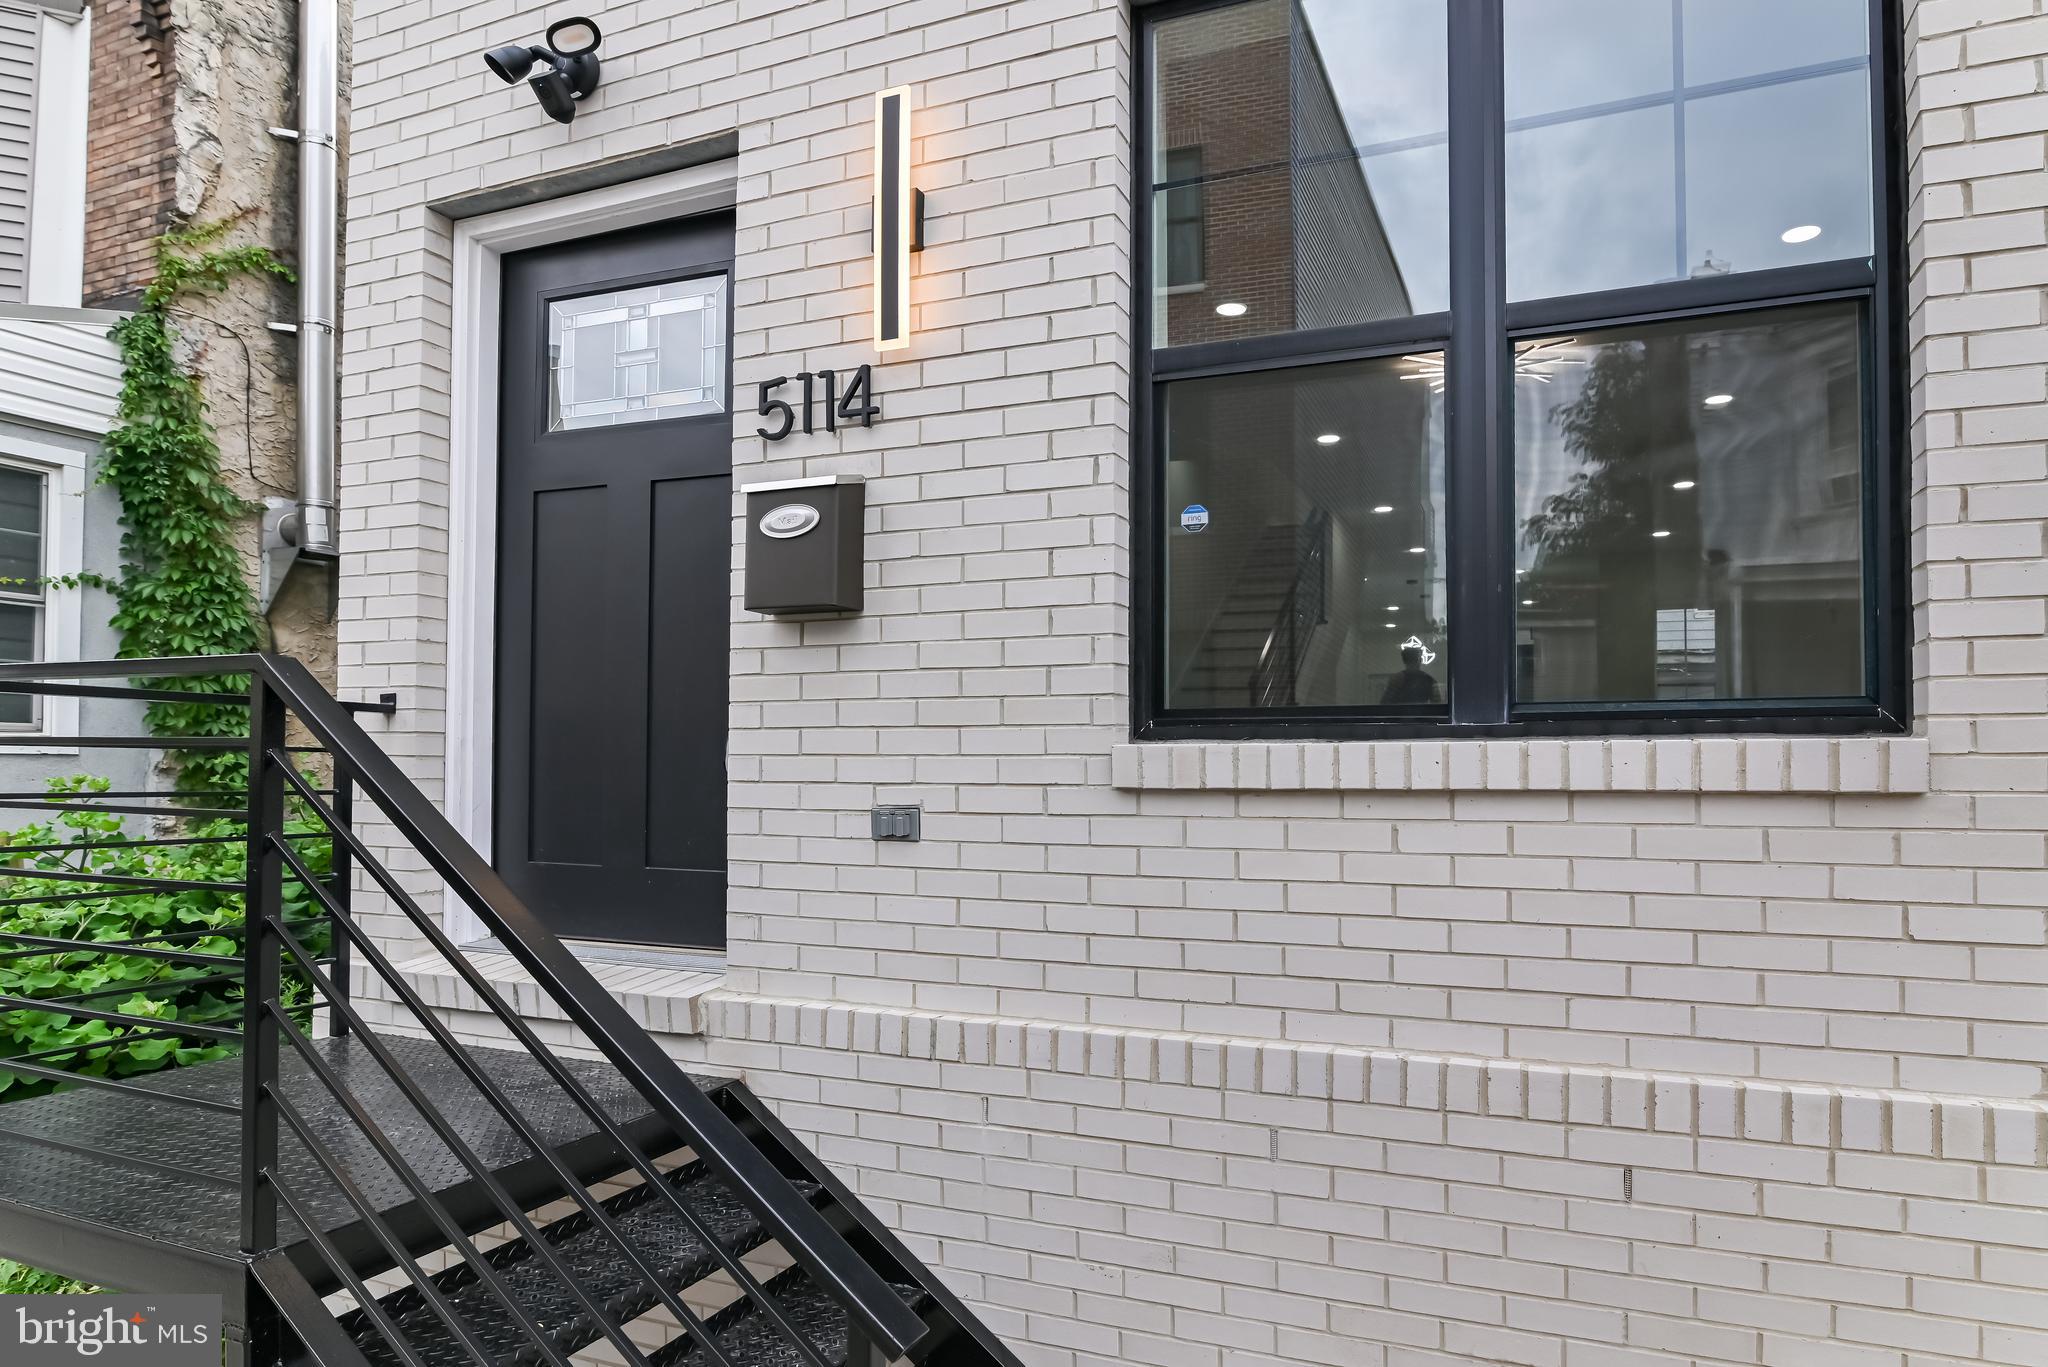
Welcome to 5114 Ranstead Street! This fully renovated home was completely gutted and rebuilt from top to bottom, featuring a beautiful white brick front and modern finishes throughout.

Offering 4 bedrooms, 2 full bathrooms, and 1 half bathroom, this home features an open first-floor layout with plenty of natural light, a modern kitchen with brand-new appliances, and a convenient powder room with washer and dryer.

The finished basement adds additional living space with a private bedroom featuring an egress window and a full bathroom.

Major upgrades include a new roof, HVAC system, plumbing, electrical, and more. Conveniently located near public transportation, shopping, parks, and major roadways.

Schedule your showing today!
#PAPH2640404

PHILADELPHIA

5114 RANSTEAD STREET

4 Beds

3 Baths

1,800 Sq.Ft.

$379,900

MLS#: PAPH2640404
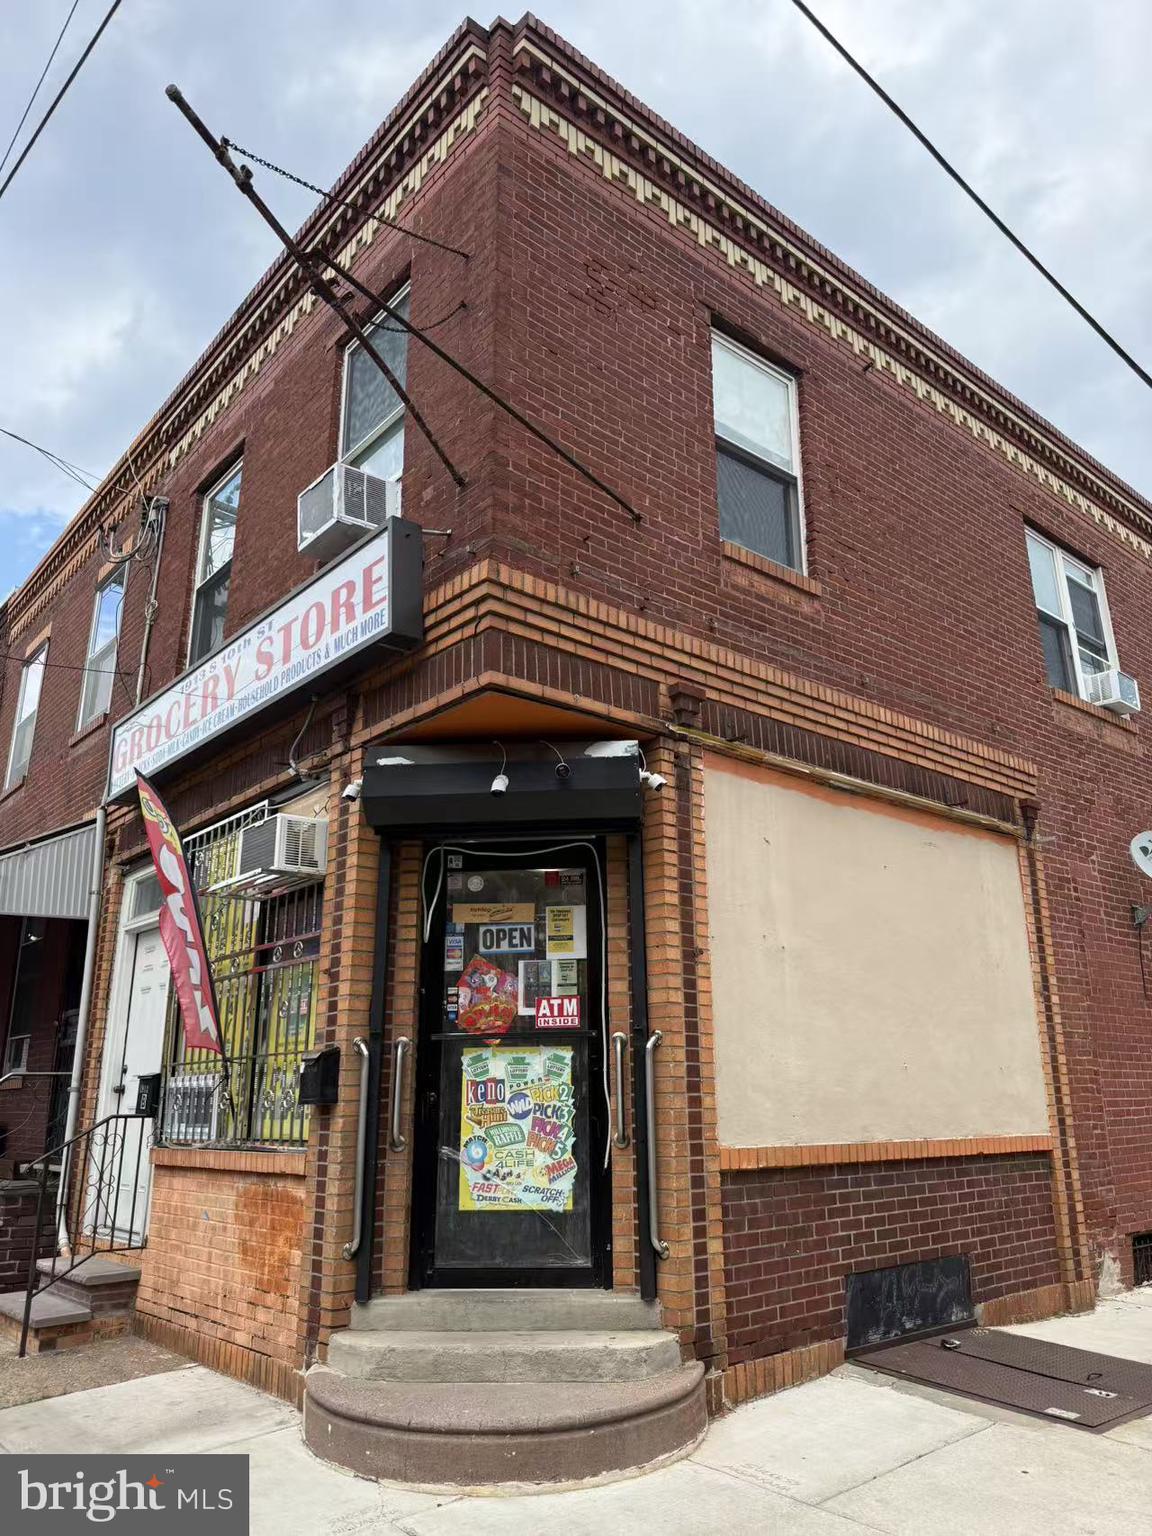
Fantastic mixed-use investment opportunity in the desirable South Philadelphia area. This income-producing property features a commercial storefront on the first floor and a residential apartment on the second floor with an established long-term tenant.The first-floor commercial space is ideal for a restaurant, grocery store, deli, café, retail shop, or many other business opportunities. The property is fully occupied, providing immediate rental income for the new owner.
#PAPH2624580

PHILADELPHIA

1913 S 10TH STREET

4 Beds

1 Baths

1,408 Sq.Ft.

$379,900

MLS#: PAPH2624580
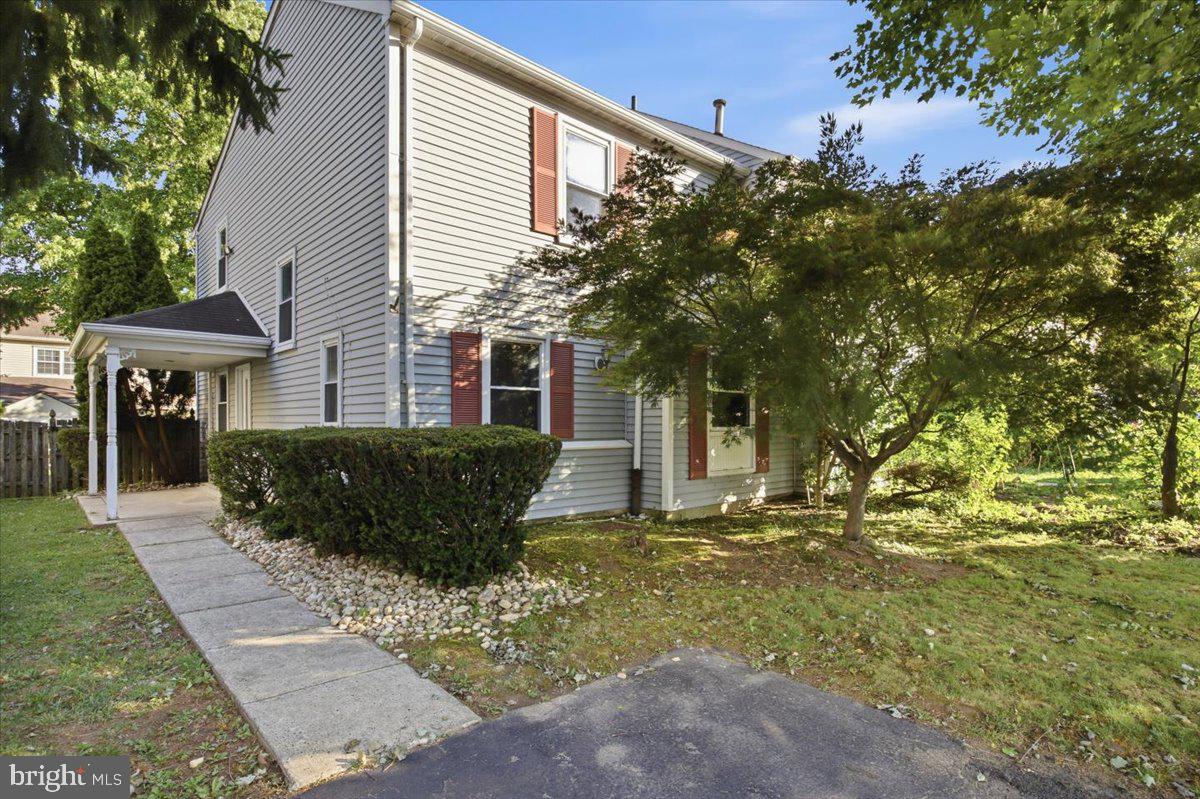
Agents, please send your buyers, you will be honored! Welcome to this charming semi-detached home located in the desirable Camelot section of Northeast Philadelphia. This beautifully updated two-bedroom, two-bathroom residence sits on a quiet, tree-lined street, providing a scenic and peaceful environment. The interior features an inviting gas fireplace, hand-crafted woodwork throughout, custom décor, and custom cabinets, giving the home a truly unique and elegant touch. Enjoy the convenience of off-street parking for two full-sized cars as well as ample street parking for guests. Step out onto the full-sized covered patio in the rear, perfect for relaxing mornings and evenings while sipping your coffee and soaking in the sights and sounds of nature. The property is close to major highways, schools, shopping centers, and mass transportation, making daily commutes and errands easy. This is a rare opportunity to own a home that combines comfort, craftsmanship, and excellent location. All you have to do is drop your bags and start enjoying life. Don’t miss out—contact your real estate agent today to schedule a private showing!
#PAPH2625576

PHILADELPHIA

10107 WILBUR STREET

2 Beds

2 Baths

1,728 Sq.Ft.

$379,900

MLS#: PAPH2625576
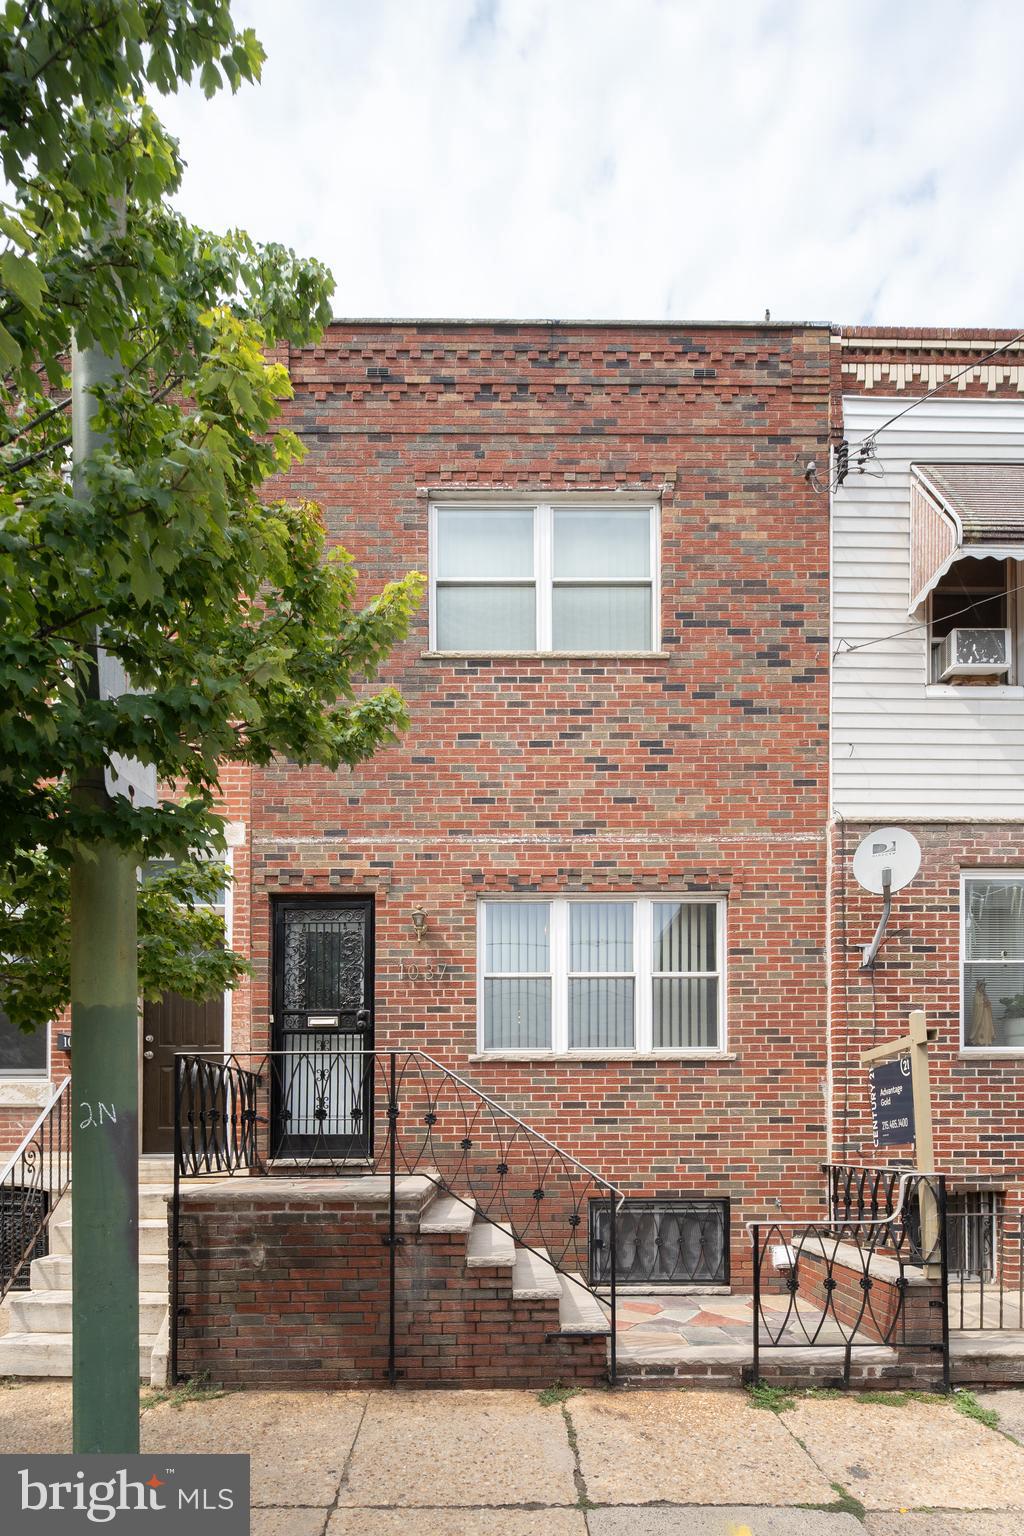
Gorgeous recently renovated Three Bedroom One and a Haff Baths in a very desirable Passyunk Square Location that is the dream home you have been looking for 
It features a beautiful fully customized Ultra Modern Kitchen and a Full Finished Basement 
Nice Size Yard 
This property is situated in a neighborhood full of wonderful restuarants and shopping centers
Owner is willing to consider all reasonable offers !!
#PAPH2639498

PHILADELPHIA

1037 SNYDER AVENUE

3 Beds

1 Baths

1,224 Sq.Ft.

$379,900

MLS#: PAPH2639498
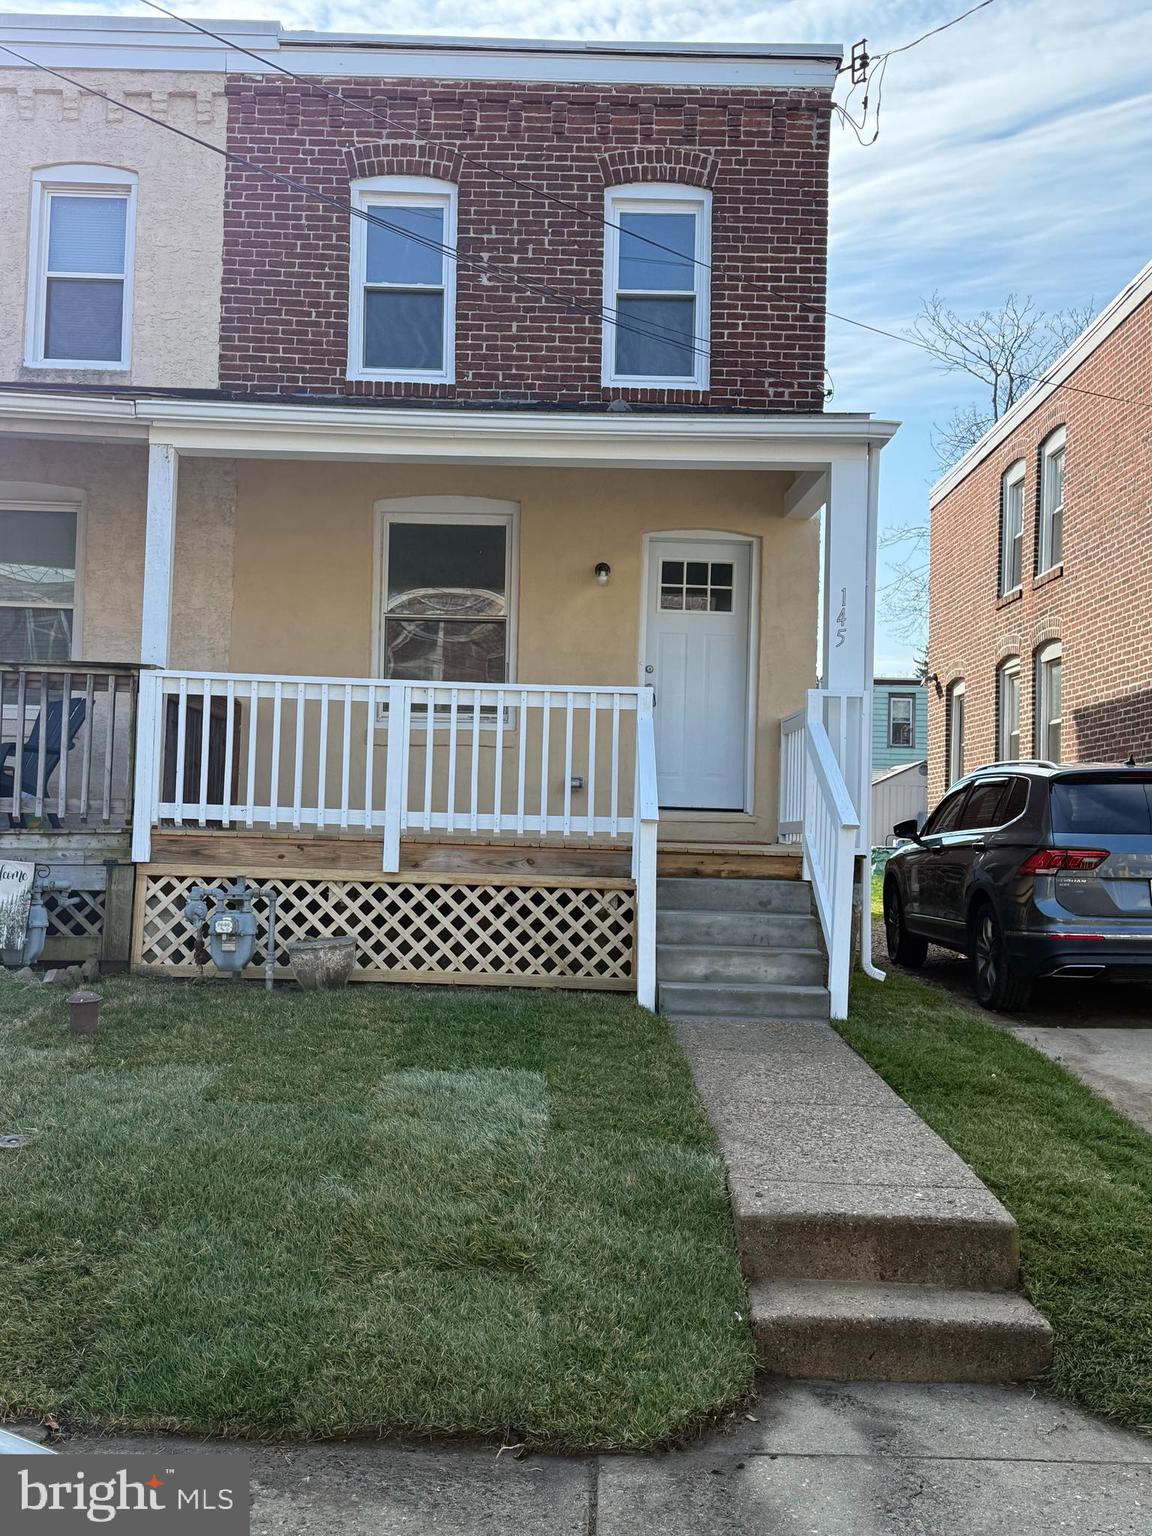
We have totally renovated this home down to the studs. All new mechanicals ....heating, electrical, plumbing. This three bedroom and 1 and 1/2 bath is in beautiful Ardmore PA....accessible to transportation, shopping, 2 hospitals and the finest schooling both public and private. Central Air, all new hardwood flooring, totally modern kitchen and much, much more. We have offered this home at a great price to make this one yours. Do not delay. Ardmore is HOT!!!   French drainage water proofing system in basement is complete
#PAMC2167848

ARDMORE

145 WALNUT AVENUE

3 Beds

1 Baths

1,136 Sq.Ft.

$379,900

MLS#: PAMC2167848
New on site 3 days ago
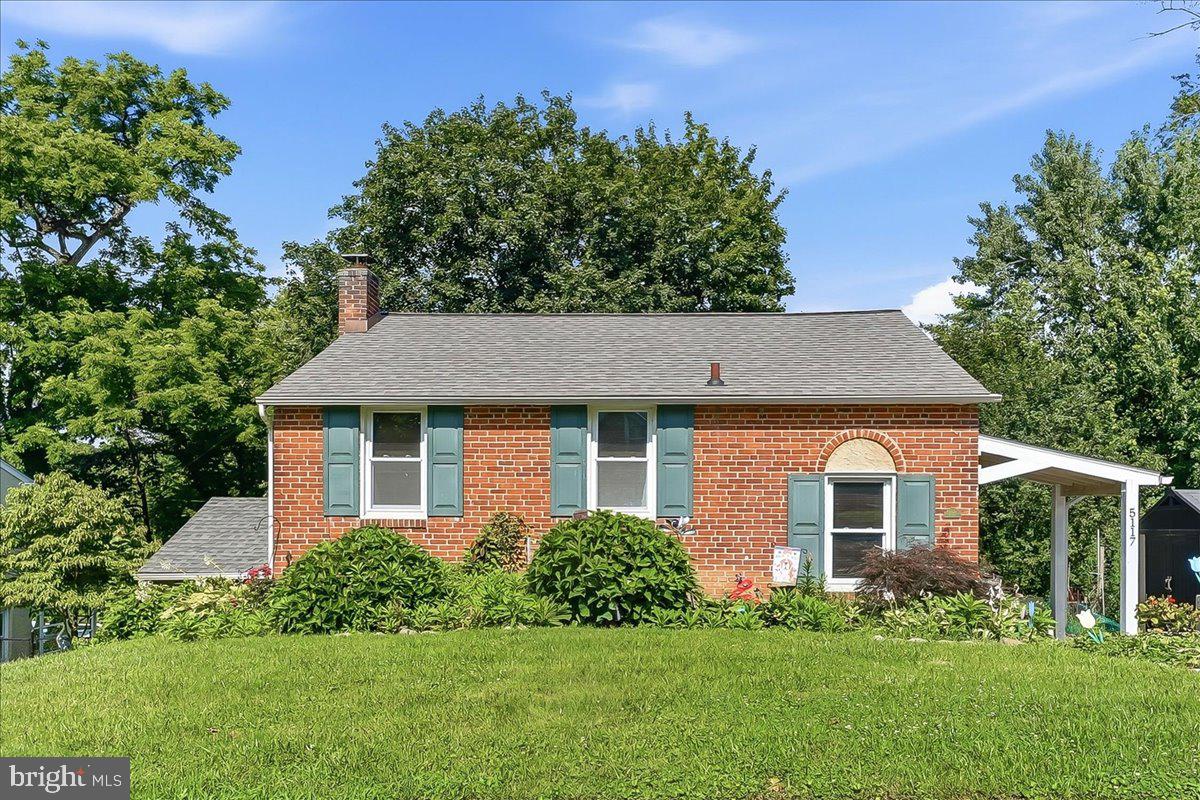
Welcome to 5117 Pontiac Road, Drexel Hill, PA – A Peaceful Retreat with a Stunning Backyard Setting!
Nestled on one of Drexel Hill's quietest streets, this charming 3-bedroom, 2-bath home offers the perfect blend of comfort, convenience, and natural beauty. From the moment you arrive, you'll appreciate the private driveway and the inviting covered front patio—an ideal entrance that provides both curb appeal and protection from the elements.
Step inside to discover a bright, open-concept first floor where the spacious living and dining areas flow seamlessly together, creating the perfect space for entertaining or everyday living. Large replacement windows flood the home with natural light while framing picturesque views of the serene, fenced backyard and the peaceful wooded landscape beyond. Hardwood and laminate flooring throughout add warmth and low-maintenance appeal.
Upstairs, you'll find three generously sized bedrooms and a full bathroom with a tub, offering comfortable accommodations for family and guests alike. A second full bathroom adds extra convenience.
The true highlight of this home is the private outdoor oasis. Relax on the expansive rear patio while enjoying tranquil evenings overlooking the picturesque backyard and mature trees beyond the property line. The fully fenced yard is perfect for pets, gardening, or outdoor gatherings, while two storage sheds provide plenty of space for tools, lawn equipment, and seasonal items.
Location is everything, and 5117 Pontiac Road delivers. You'll enjoy easy access to shopping, restaurants, entertainment, public transportation, and I-476, making commuting simple while keeping everything you need close to home.
Bonus: Just steps from the prestigious Aronimink Swim Club, you'll love spending your summers walking to the pool and enjoying one of Drexel Hill's favorite neighborhood amenities.
If you've been searching for a home with a quiet location, open floor plan, beautiful backyard views, and unbeatable convenience, 5117 Pontiac Road is one you won't want to miss. Schedule your private showing today!
Professional photos coming 7/8.
#PADE2119018

DREXEL HILL

5117 PONTIAC ROAD

3 Beds

2 Baths

1,189 Sq.Ft.

$379,900

MLS#: PADE2119018
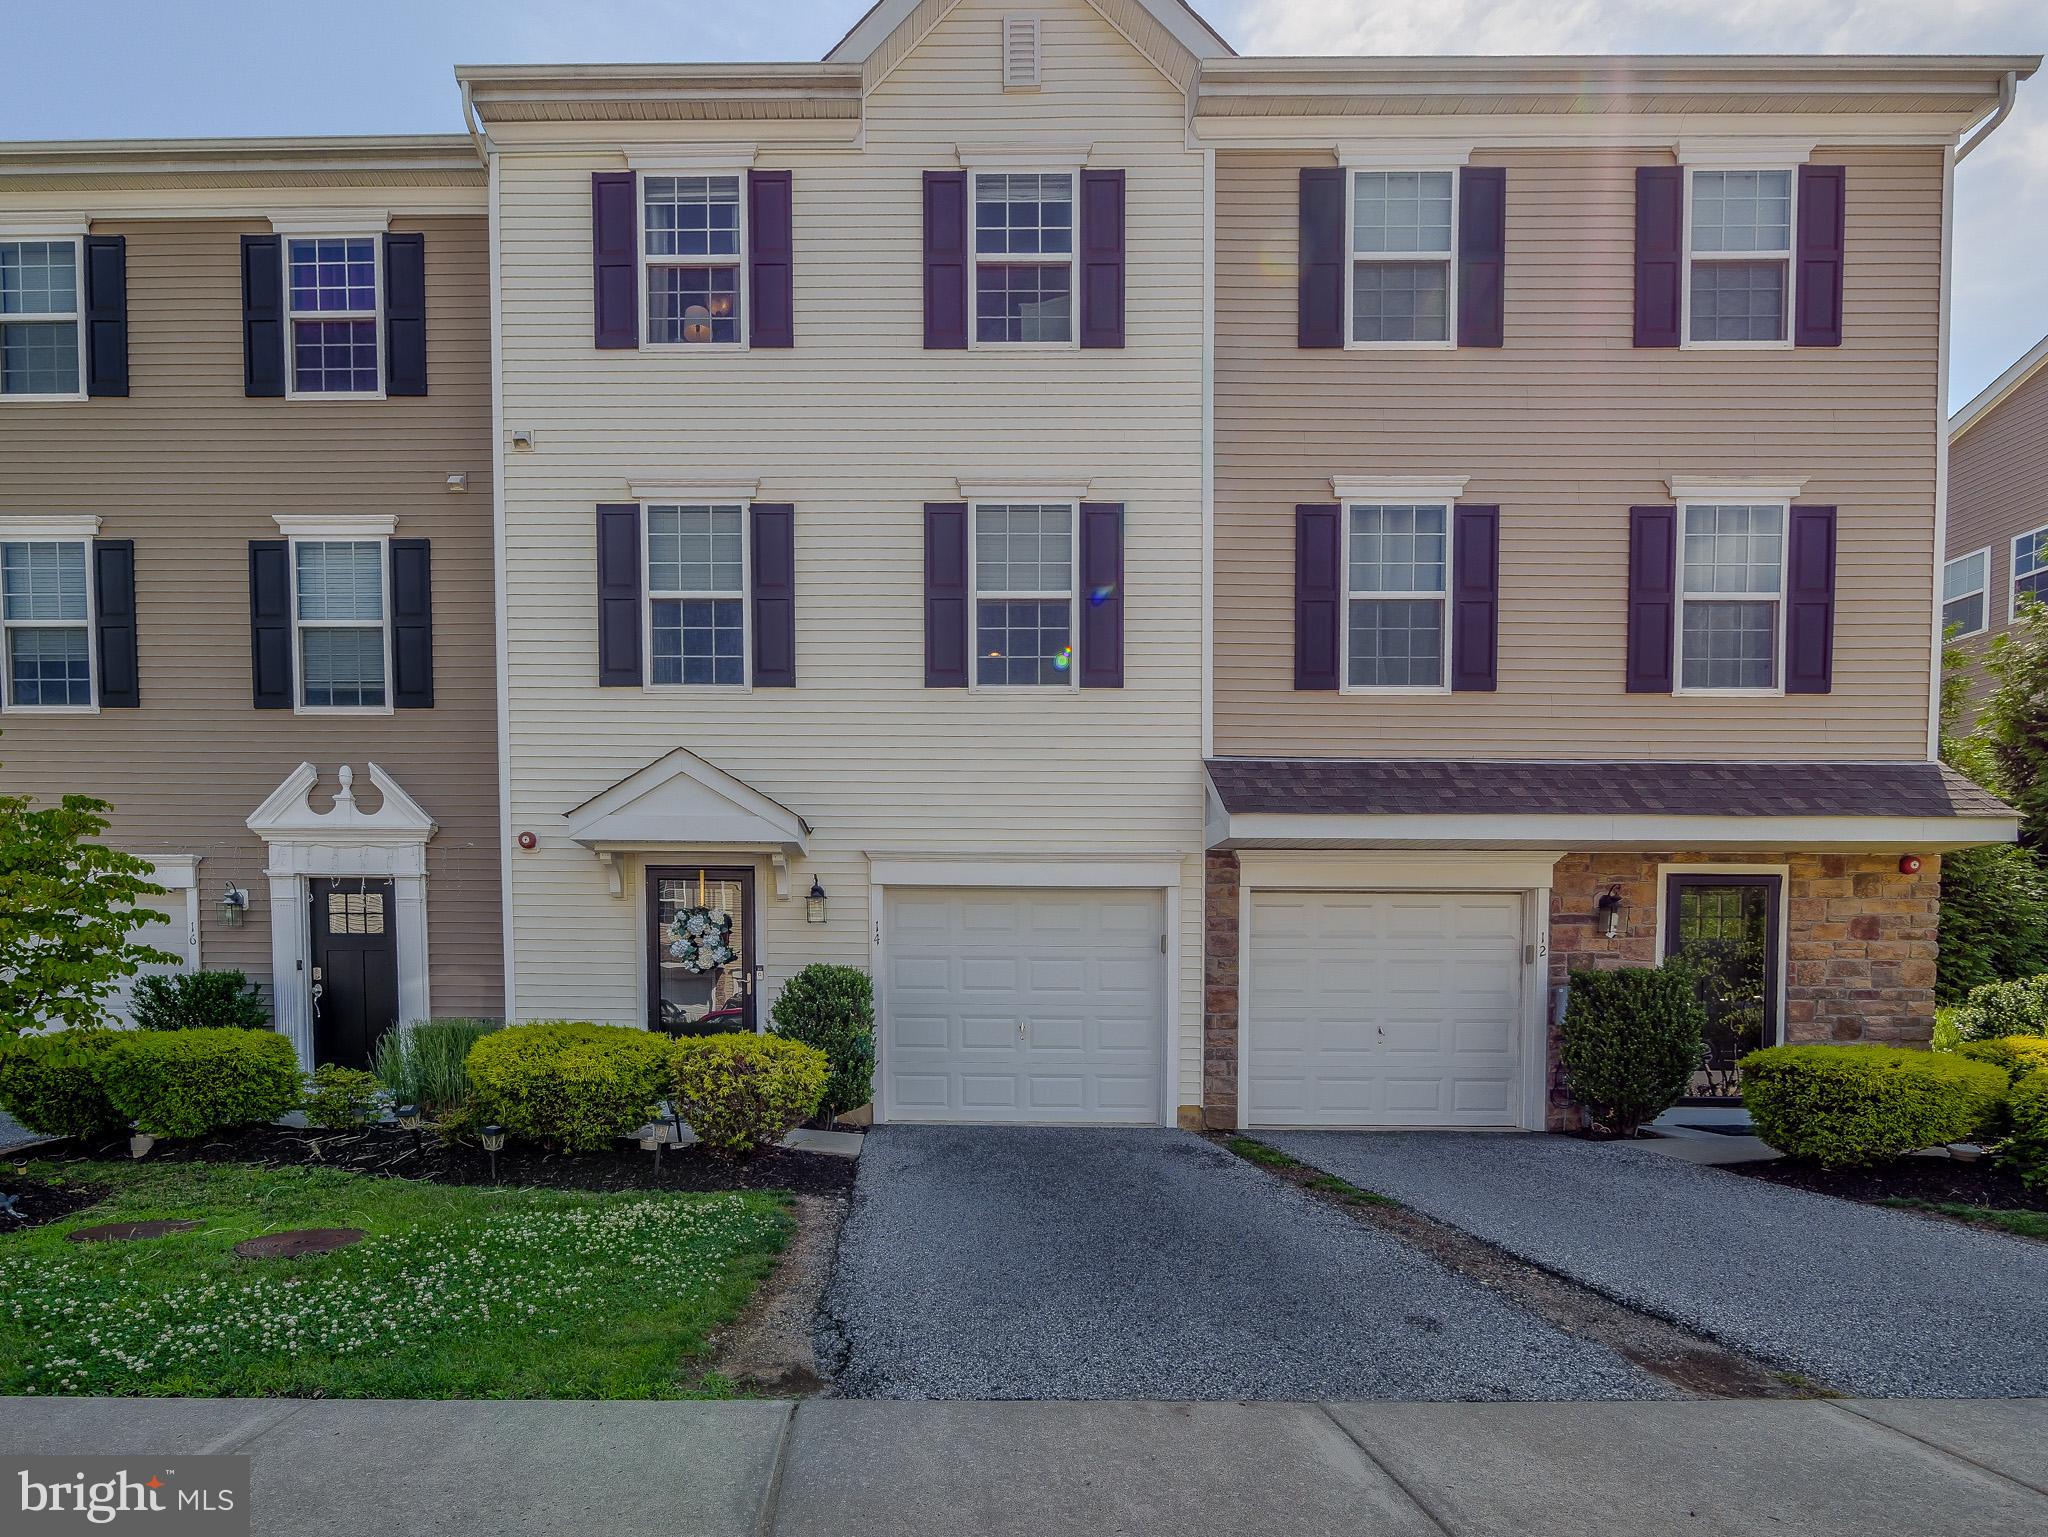
Welcome to 14 Faraday Court—an updated, move-in ready townhome in Morton, located in desirable Ridley Township and within the highly regarded Ridley School District. Built just 10 years ago, this beautifully maintained home combines modern design, generous living space, and thoughtful upgrades throughout. Upon arrival, you'll immediately notice the pride of ownership and attention to detail that make this house feel like home. The welcoming foyer sets the tone for the rest of the property. On this level, you'll find convenient garage access, a powder room, and a finished walk-out lower level featuring a spacious family room—perfect for entertaining, a playroom, home office, or additional living space. This space could also be utilized as a 4th bedroom - great for guests since the powder room is ideally located here.  Head upstairs to the heart of the home, where an incredible open-concept layout awaits. The expanded, sun-filled kitchen is sure to impress with its stainless steel appliance package, stunning granite countertops, oversized center island, and rare 42-inch shaker-style cabinetry that offers exceptional storage and style. Whether hosting holiday gatherings or enjoying everyday meals, this kitchen serves as the centerpiece of the home. The kitchen flows seamlessly into the dining area and offers direct access to the composite deck, creating the perfect indoor-outdoor lifestyle. Enjoy morning coffee, outdoor dining, or relaxing evenings overlooking the community green space. Adjacent to the kitchen is the spacious living room, offering a bright and inviting atmosphere for gathering with family and friends. A pantry and an additional powder room complete this level. The third floor is home to the spacious primary suite, a true retreat featuring both a walk-in closet and an additional step-in closet—a rare and highly desirable feature within the community. The private en-suite bathroom includes dual vanities and a stall shower. Two additional generously sized bedrooms, a full hall bathroom, and a conveniently located laundry closet complete this level. Adding to its appeal, this home is one of the larger models in the development, offering additional depth and living space compared to many neighboring homes. Recent updates include new carpeting in the living room, bedrooms, and both stairways, a woven grasscloth accent wall, new tile backsplash, recessed lighting throughout, ceiling fans, updated stainless steel appliances, and a new gas hot water heater installed in 2025. Offering low-maintenance living, stylish updates, and a fantastic location, 14 Faraday Court is truly turnkey and ready for its next owner. Just unpack, settle in, and enjoy everything this beautiful home has to offer this summer. It is also located near major roadways, regional rails, shopping centers and so much more!
#PADE2118502

MORTON

14 FARADAY COURT

3 Beds

2 Baths

1,960 Sq.Ft.

$379,900

MLS#: PADE2118502
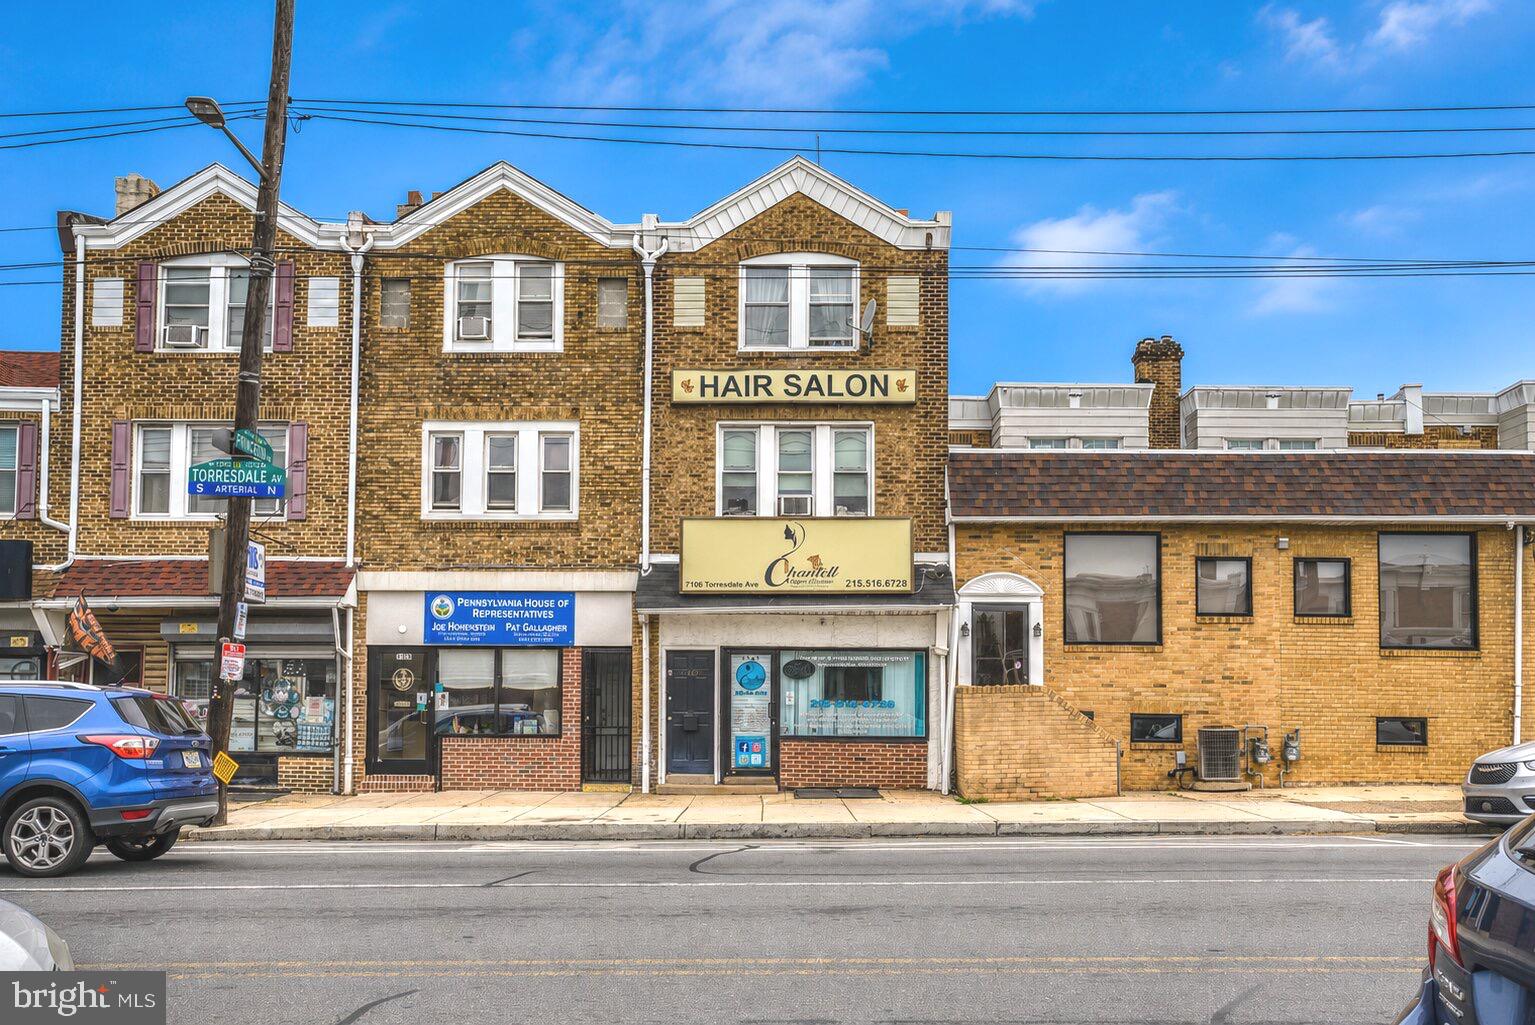
Prime mixed-use investment opportunity located on highly visible Torresdale Avenue in the heart of Tacony. Spanning approximately 2,457 square feet, 7106 Torresdale Avenue features a well-maintained commercial storefront currently operating as a salon along with two residential apartments above, creating multiple streams of income potential for investors or owner-occupants alike. Both apartments are spacious 1-bedroom, 1-bath units offering comfortable layouts, abundant natural light, hardwood flooring, updated kitchens, and classic character throughout.
The commercial space offers excellent street presence, modern finishes, updated flooring, open layout, and outstanding exposure along a busy commercial corridor with consistent vehicle and pedestrian traffic. The property showcases strong curb appeal with its prominent brick façade and recognizable storefront signage while offering flexible income-producing potential in a prime Northeast Philadelphia location. Conveniently located near public transportation, major roadways, shopping, dining, and neighborhood amenities, this versatile mixed-use property presents an exceptional opportunity to add a cash-flowing asset to your investment portfolio.
#PAPH2618398

PHILADELPHIA

7106 TORRESDALE AVENUE

None Beds

None Baths

2,457 Sq.Ft.

$379,900

MLS#: PAPH2618398
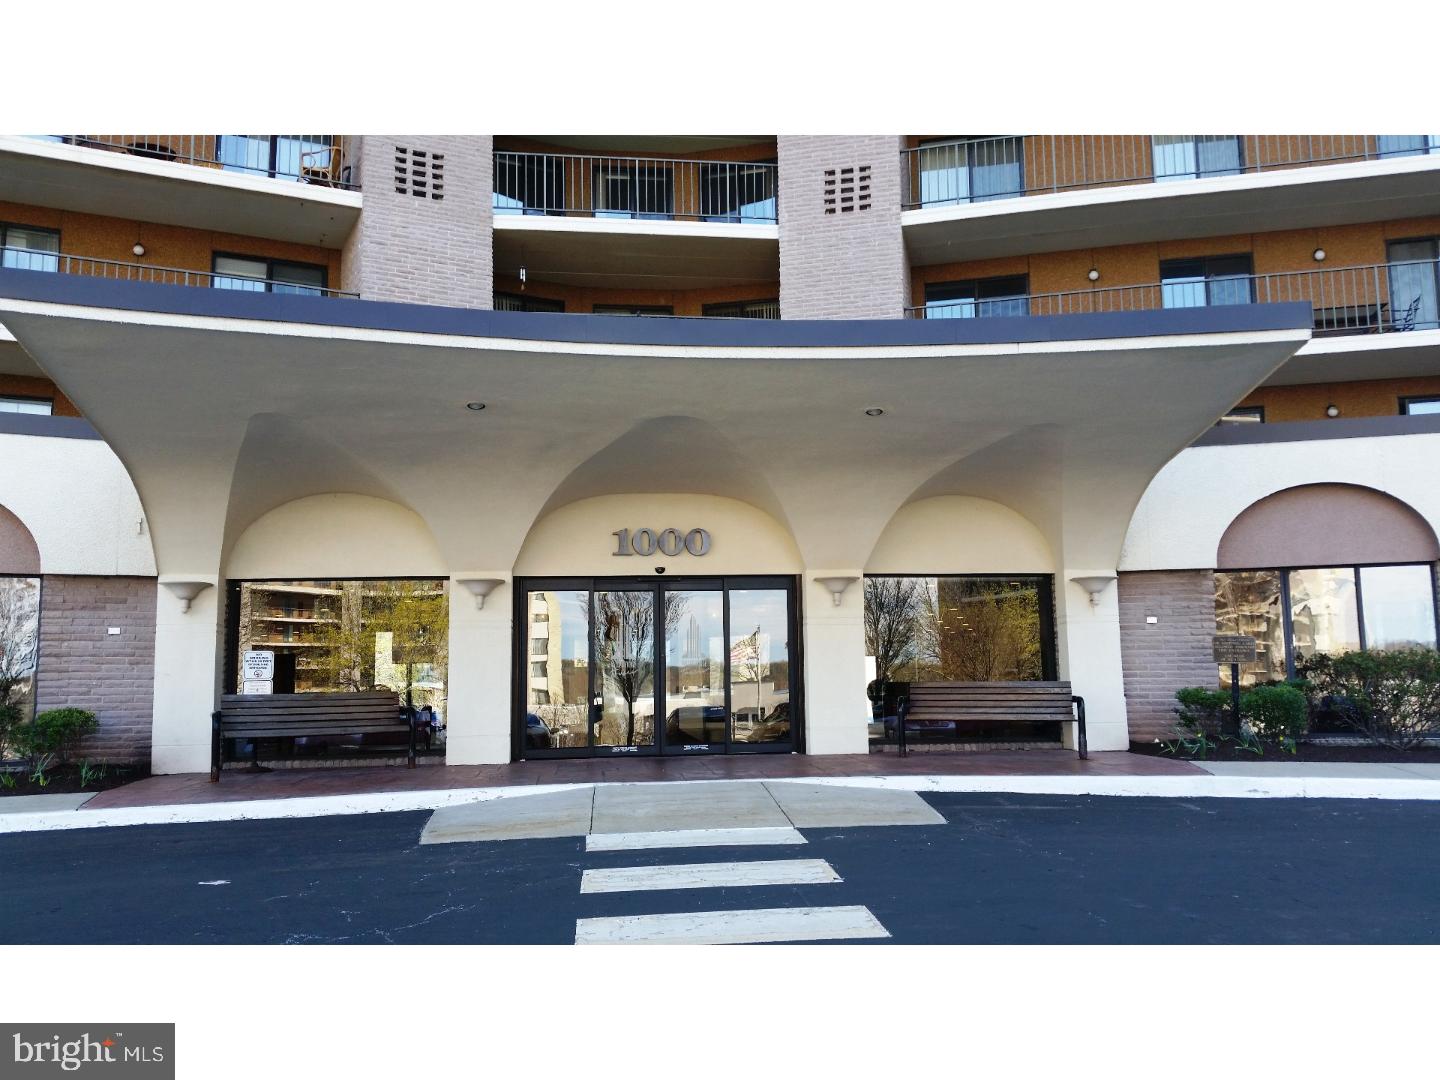
Experience the epitome of luxury living in this stunning 2-bedroom, 2-bathroom residence, beautifully renovated in 2026. Nestled within the prestigious Valley Forge Towers South, this contemporary unit offers an open floor plan that seamlessly blends comfort and elegance. Step inside to discover a spacious living area bathed in natural light, featuring sliding windows that invite the outdoors in. The modern kitchen boasts an eat-in design, perfect for casual dining or entertaining guests. Retreat to the serene primary suite, complete with a walk-in closet and a spa-like bathroom featuring a stall shower for ultimate relaxation. Enjoy the convenience of in-unit laundry and the luxury of community amenities that elevate your lifestyle. Indulge in the indoor and outdoor pools, fitness center, and tennis courts, or unwind in the hot tub after a long day. With on-site banking, bike trails, and beautifully maintained common grounds, every aspect of your daily life is catered to. The association fee covers a comprehensive range of services, including electricity, high-speed internet, and maintenance, ensuring a hassle-free living experience. Located just under a mile from public transportation, this residence offers both tranquility and accessibility. Embrace a lifestyle of comfort and sophistication in this exceptional home, where every detail has been thoughtfully designed for your enjoyment.
#PAMC2178800

KING OF PRUSSIA

10313 VALLEY FORGE CIRCLE 313

2 Beds

2 Baths

1,170 Sq.Ft.

$379,900

MLS#: PAMC2178800
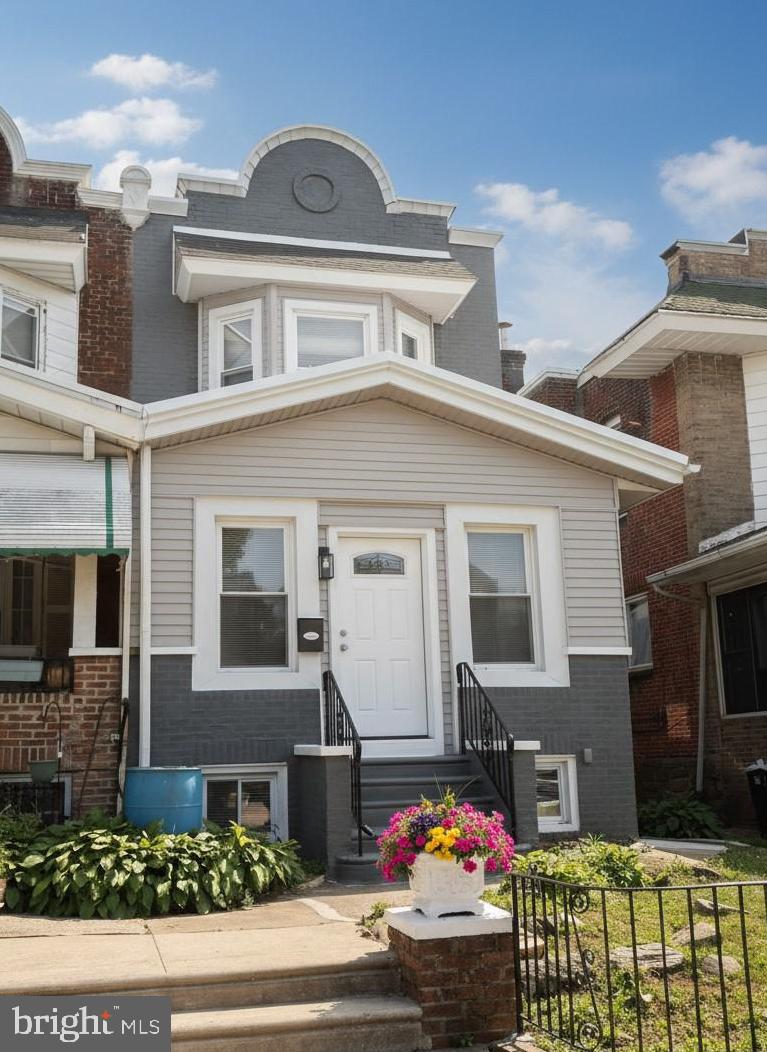
Welcome to 6134 Washington Avenue—an exceptional, 2700+ sqft, fully renovated home in one of West Philadelphia’s most desirable neighborhoods. Rebuilt from top to bottom with all new plumbing and electrical, this stunning property seamlessly blends timeless character with modern luxury.

Step inside through the spacious foyer, highlighted by a beautiful modern chandelier, and immediately feel the scale of this impressive home. The first floor offers an enormous open-concept layout with soaring ceilings, recessed lighting throughout, and an abundance of natural sunlight. Original architectural charm has been thoughtfully preserved, including gorgeous stained-glass windows and the home’s beautifully restored main staircase.

The luxury kitchen was designed with both style and function in mind, featuring stainless steel appliances, gas cooking, an oversized breakfast bar, elegant stone backsplash, and exceptional cabinet/storage space. The adjoining dining area easily accommodates a large table—perfect for everyday living and entertaining.

Just off the rear of the home, enjoy a raised covered porch ideal for relaxing, overlooking a spacious enclosed backyard—an incredible bonus for the area.

The fully finished basement expands the living space even further and offers endless possibilities with a huge flex room perfect for a game room, media room, playroom, or man cave. This level also includes a large bedroom and a beautifully appointed full bathroom featuring luxury tile finishes.

Upstairs, you’ll find generously sized bedrooms with high ceilings and continued natural light throughout. The primary suite is a true retreat with a spa-inspired ensuite bathroom featuring a dual vanity and high-end finishes reminiscent of a five-star hotel. The hall bathroom is equally impressive with premium tilework and upscale design. Every shower throughout the home includes luxury multi-directional spray systems for a truly elevated experience.

A major added convenience: second-floor laundry.

This is a rare opportunity to own a beautifully restored and thoughtfully upgraded home offering size, style, and premium finishes throughout—all in a prime Philadelphia location.

Fully renovated. Exceptionally spacious. Move-in ready.
#PAPH2617218

PHILADELPHIA

6134 WASHINGTON AVENUE

4 Beds

3 Baths

2,700 Sq.Ft.

$379,900

MLS#: PAPH2617218
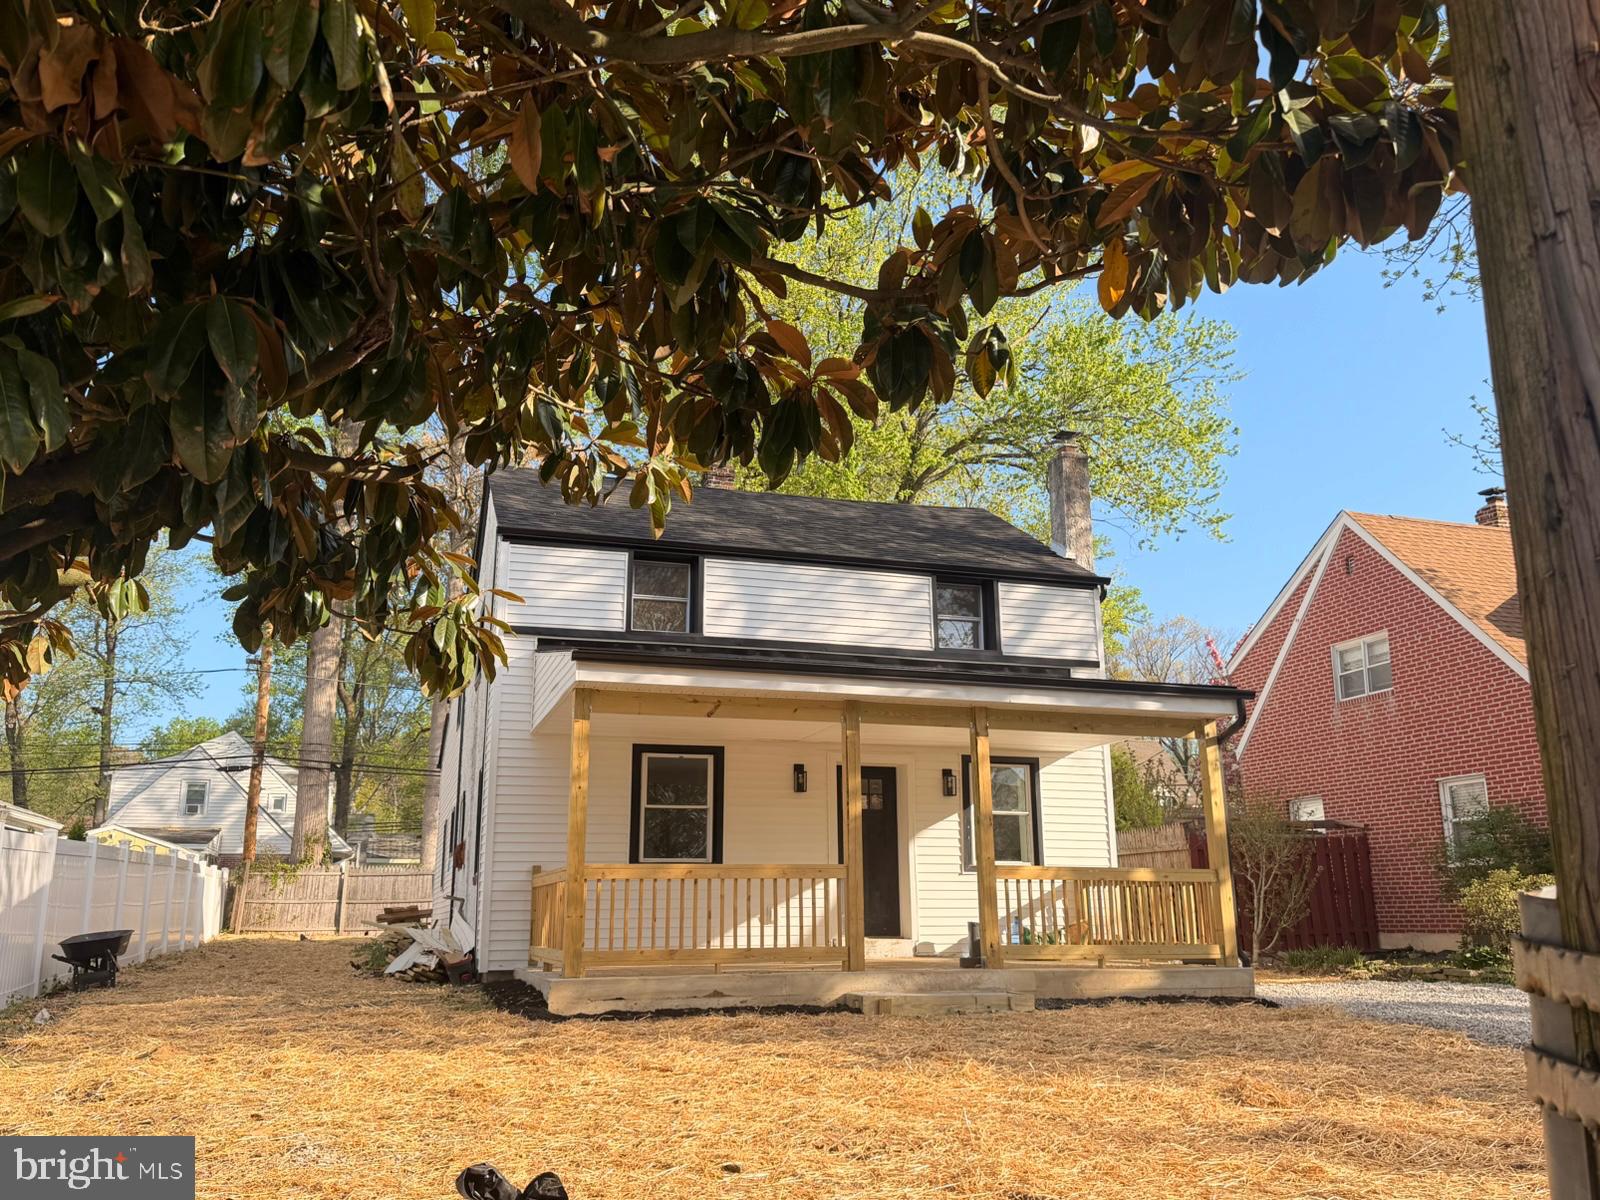
Come check out this fully renovated 4-bedroom, 3 full bath home offering modern updates and spacious living throughout. Enjoy an open and refreshed interior with stylish finishes, central electric heating and cooling. The kitchen is complete with custom cabinetry and stainless steel appliances. There is new LVP flooring throughout and bathrooms all have new fixtures and custom tiling. Move-in ready and designed for comfort, this home provides the perfect blend of space, convenience, and updated living. Please note that seller is working on landscaping and driveway as weather permits.
#PADE2118216

SECANE

2323 MOLE ROAD

4 Beds

3 Baths

2,442 Sq.Ft.

$379,900

MLS#: PADE2118216

1 ... 289 290 291 292 293 ... 666

properties found. properties found. Page of .

 - property

Send a message

Message successfully sent.

Your message

What is 3 + 4 ?

Reason for contacting?

I agree to receive email communication and understand I can unsubscribe at any time.

I agree to be contacted by TNT Real Estate Solutions via call, email, and text for real estate services. To opt out, you can reply 'stop' at any time or reply 'help' for assistance. You can also click the unsubscribe link in the emails. Message and data rates may apply. Message frequency may vary. Privacy Policy

Update Your Temporary Password

Personalize your search

Enter your email and we'll notify you immediately when new listings match what you're looking for.

or enter email address

Already have an account ? Login here

Continue your home search

I agree to receive communications and understand I can unsubscribe at any time.

I agree to be contacted by TNT Real Estate Solutions via call, email, and text for real estate services. To opt out, you can reply 'stop' at any time or reply 'help' for assistance. You can also click the unsubscribe link in the emails. Message and data rates may apply. Message frequency may vary. Privacy Policy

Already have an account ? Login here

We use cookies

We use cookies primarily for analytics to enhance your experience. By accepting, you agree to our use of these cookies. You can manage your preferences or learn more about our cookies policy.





