

One of the most popular communities provided by {{page_data.agentName}}

Philadelphia

One of the most popular communities provided by TNT Real Estate Solutions

Philadelphia

About Philadelphia

Living in Philadelphia, PA, offers a unique blend of rich history, vibrant culture, and a strong sense of community, making it an ideal place to call home. Residents enjoy easy access to world-class museums, diverse dining experiences, and a thriving arts scene, reflecting the city’s deep-rooted heritage. The affordable housing market, coupled with a variety of neighborhoods, from the historic charm of Old City to the bustling energy of South Philadelphia, caters to all lifestyles. Additionally, the convenient public transportation system and proximity to major cities like New York and Washington, D.C., enhance Philadelphia’s appeal. With its passionate sports culture, beautiful parks, and an ever-evolving food scene, living in Philadelphia means immersing yourself in a dynamic, welcoming environment that values community and tradition. Whether you’re a young professional, a growing family, or a retiree, Philadelphia offers a vibrant urban experience enriched by its history and welcoming spirit.
One of the most popular communities provided by TNT Real Estate Solutions
10,956
# of Listings
3
Avg # of Bedrooms
$264
Avg. $ / Sq.Ft.
$519,314
Med. List Price

Browse Philadelphia Real Estate Listings

10000 Properties Found. Page 275 of 667.
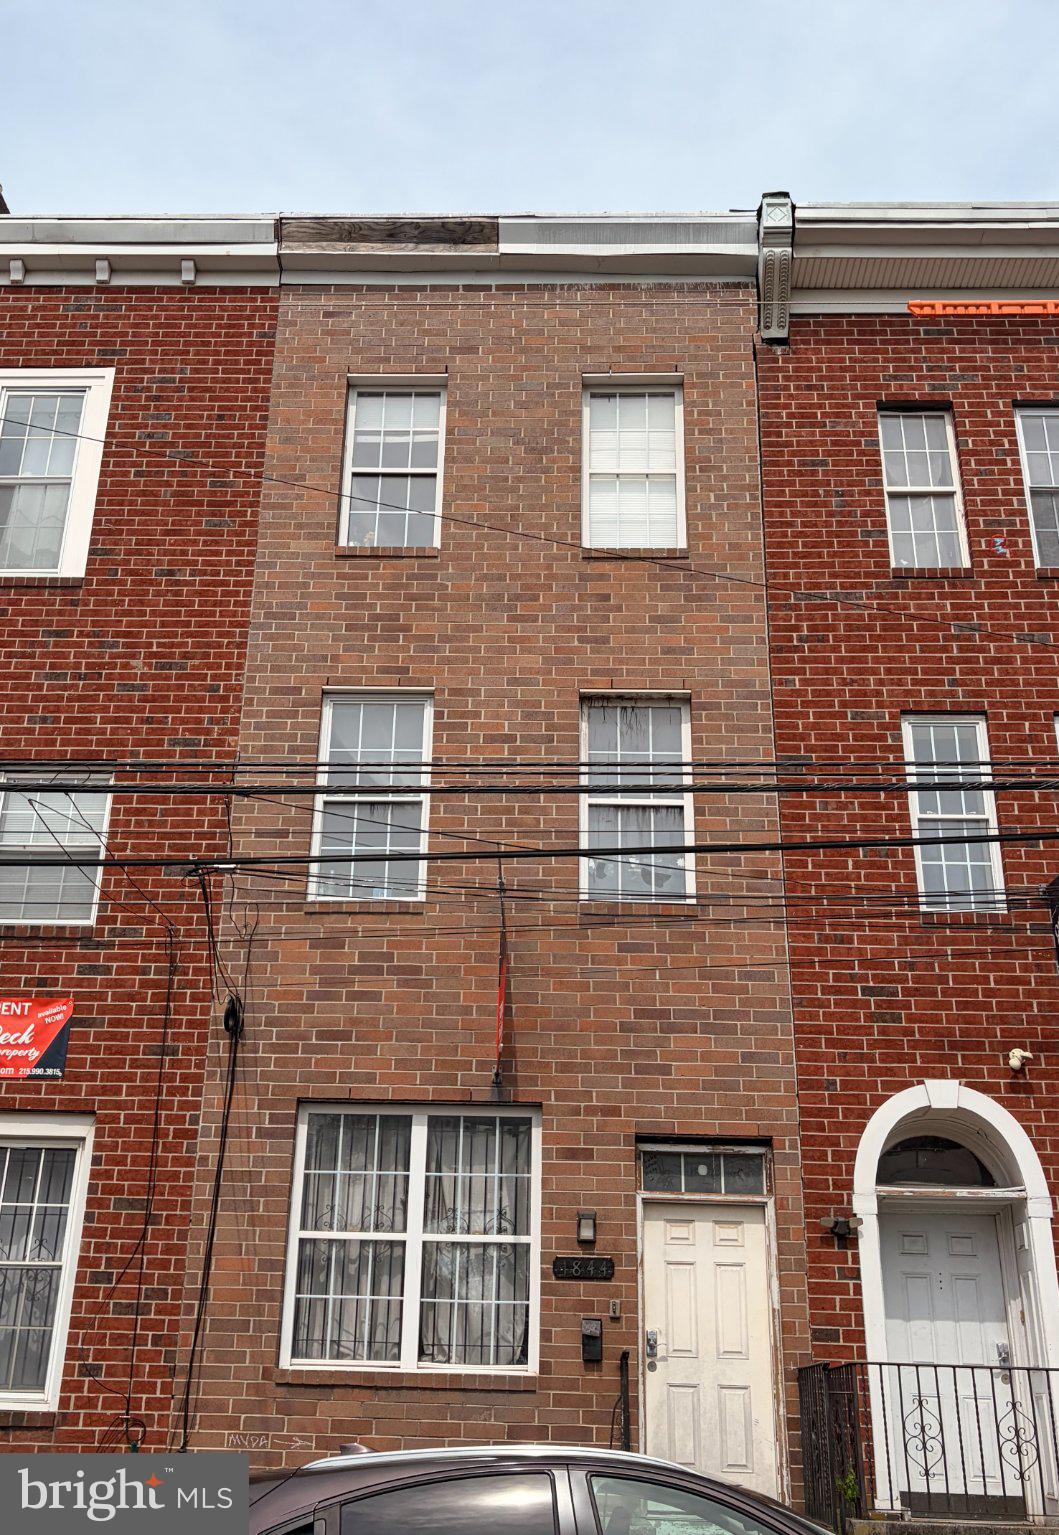
Investor Alert! 24-hour notice required for all showings. Currently operating as a 6-bedroom, 2.5 bath rental, the property generates $4,200 per month ($50,400 gross annual income) and is fully leased through July 2027, providing investors with stable, predictable returns from day one. Offering a nearly 9% cap rate. 

This property is that it is a legal six-unit rooming house with grandfathered zoning rights, making it a 6-unit building by right. This designation creates significant future value-add potential for the next owner. Subject to buyer due diligence.
The property benefits from its premier location just steps from Temple University's main campus. Positioned in the heart of the university's most desirable off-campus housing district and within campus patrol zone. 

This property is being marketed individually and as a package that includes the properties with the following MLS numbers: PAPH2631578, PAPH2631596, PAPH2632718, PAPH2632744, PAPH2635058, PAPH2635078 and PAPH2637494
#PAPH2637534

PHILADELPHIA

1844 N 16TH STREET

None Beds

None Baths

2,784 Sq.Ft.

$399,900

MLS#: PAPH2637534
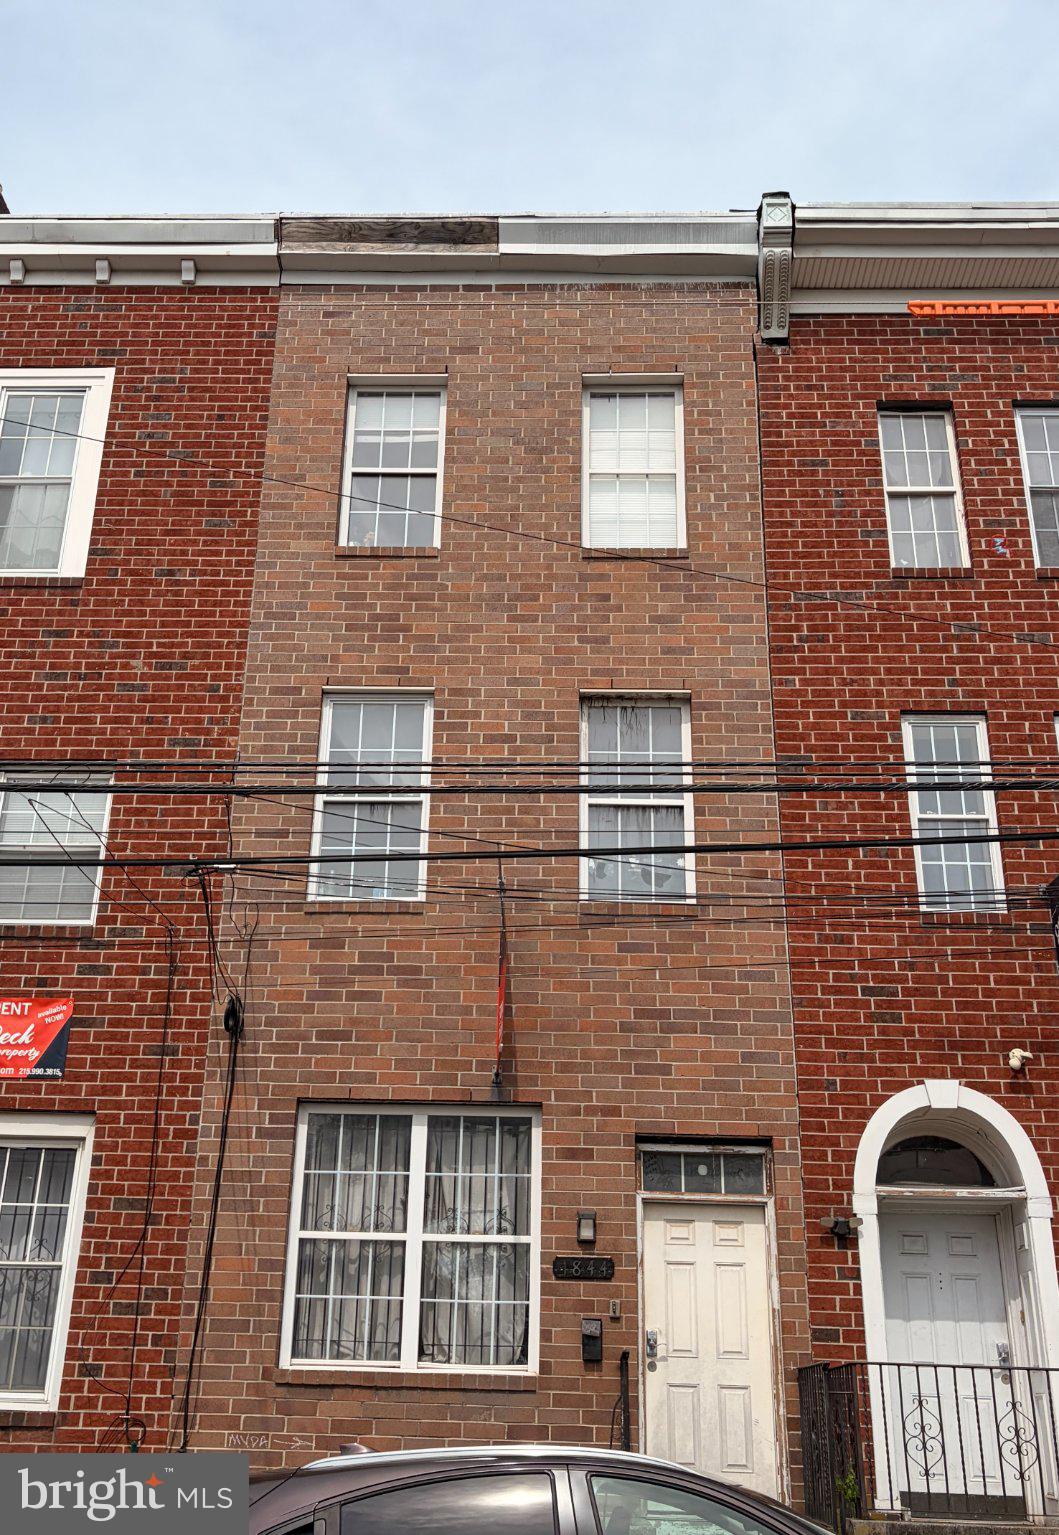
Investor Alert! 24-hour notice required for all showings. Currently operating as a 6-bedroom, 2.5 bath rental, the property generates $4,200 per month ($50,400 gross annual income) and is fully leased through July 2027, providing investors with stable, predictable returns from day one.

This property is that it is a legal six-unit rooming house with grandfathered zoning rights, making it a 6-unit building by right. This designation creates significant future value-add potential for the next owner. Subject to buyer due diligence.
The property benefits from its premier location just steps from Temple University's main campus. Positioned in the heart of the university's most desirable off-campus housing district and within campus patrol zone. 

This property is being marketed individually and as a package that includes the properties with the following MLS numbers: PAPH2631578, PAPH2631596, PAPH2632718, PAPH2632744, PAPH2635058, PAPH2635078 and PAPH2637494
#PAPH2637506

PHILADELPHIA

1844 N 16TH STREET

6 Beds

2 Baths

2,784 Sq.Ft.

$399,900

MLS#: PAPH2637506
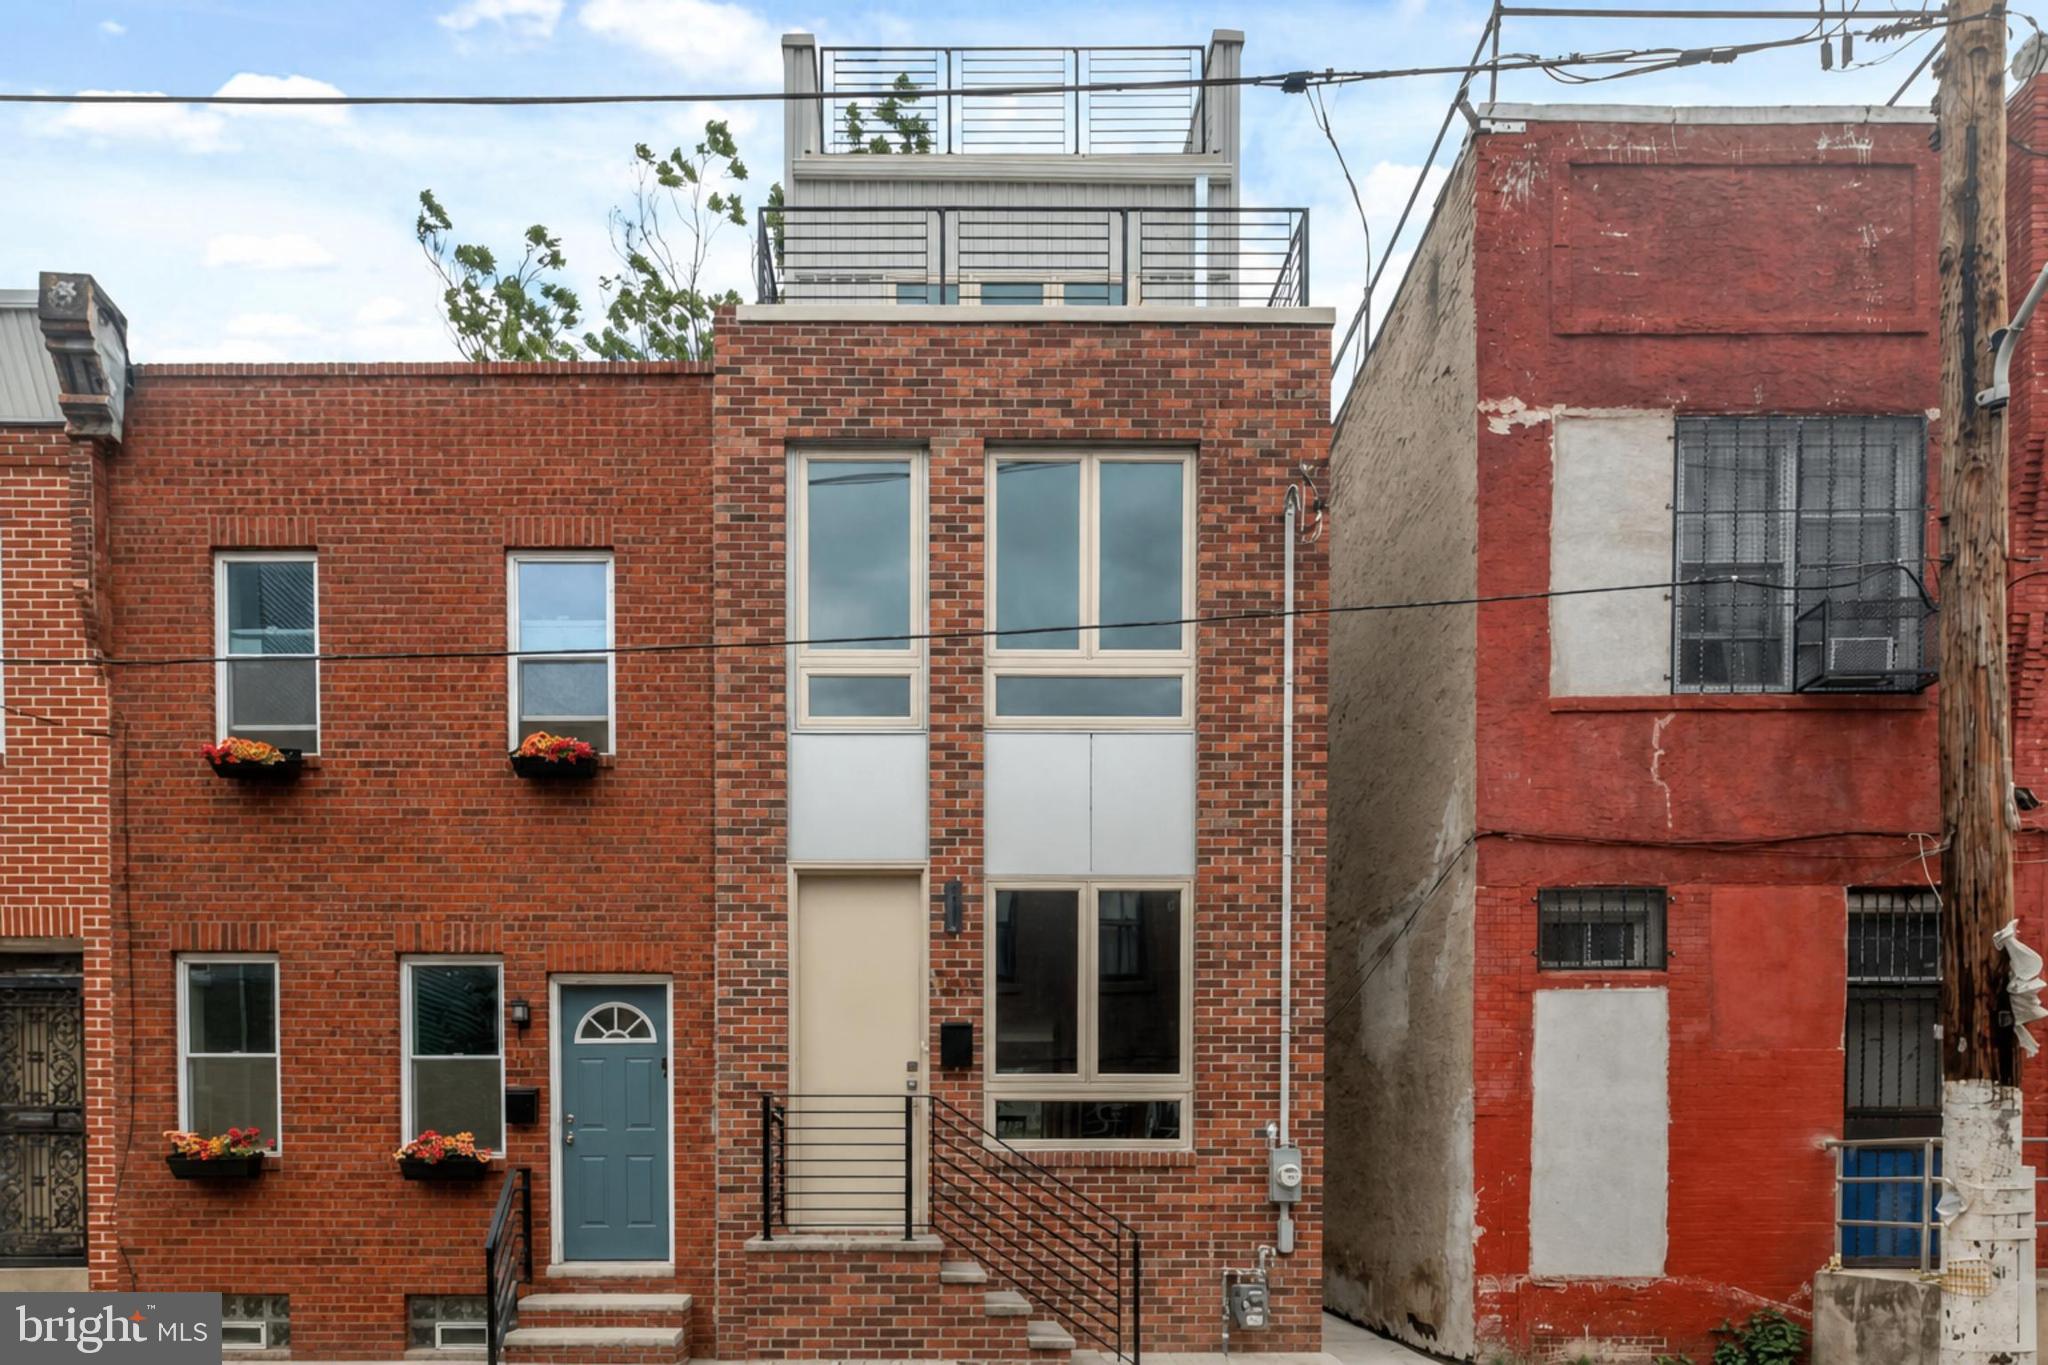
Modern 3-bedroom, 2.5-bath home in the heart of Point Breeze with approximately four years remaining on the tax abatement. Bright, open living spaces, private outdoor areas, skyline views, and a convenient Point Breeze location offer comfortable city living.

The main level features hardwood floors, recessed lighting, and large windows at either end of the home. The open-concept layout seamlessly connects the living, dining, and kitchen areas, while a coat closet provides convenient storage. The kitchen is appointed with quartz countertops, a subway tile backsplash, soft-close cabinetry, and a center island with seating and additional storage. Stainless steel appliances include a gas range, refrigerator, dishwasher, and built-in microwave. A window above the sink overlooks the private rear patio, and a full-lite glass door provides direct access to the outdoor space—perfect for dining, relaxing, or gardening.

The finished basement offers flexible living space ideal for a home office, gym, media room, or playroom, along with a convenient half bath and a deep storage closet beneath the stairs.

The second floor includes two spacious bedrooms, each with large windows and closet space. A full hall bath with a tub/shower combination and a separate laundry closet with a stacked washer and dryer complete this level.

Occupying the entire third floor, the primary suite features a walk-in closet and an en-suite bath with dual vanities, ample storage, and a glass-enclosed shower. Continue upstairs to the private rooftop deck, where panoramic Center City skyline views create the perfect setting for entertaining or unwinding.

Ideally located just blocks from Wharton Square Park, the Point Breeze Community Market, neighborhood cafés, restaurants, and bars, with convenient access to SEPTA transit and I-76.Modern 3-bedroom, 2.5-bath home in the heart of Point Breeze with approximately four years remaining on the tax abatement. Bright, open living spaces, private outdoor areas, skyline views, and a convenient Point Breeze location offer comfortable city living.

The main level features hardwood floors, recessed lighting, and large windows at either end of the home. The open-concept layout seamlessly connects the living, dining, and kitchen areas, while a coat closet provides convenient storage. The kitchen is appointed with quartz countertops, a subway tile backsplash, soft-close cabinetry, and a center island with seating and additional storage. Stainless steel appliances include a gas range, refrigerator, dishwasher, and built-in microwave. A window above the sink overlooks the private rear patio, and a full-lite glass door provides direct access to the outdoor space—perfect for dining, relaxing, or gardening.

The finished basement offers flexible living space ideal for a home office, gym, media room, or playroom, along with a convenient half bath and a deep storage closet beneath the stairs.

The second floor includes two spacious bedrooms, each with large windows and closet space. A full hall bath with a tub/shower combination and a separate laundry closet with a stacked washer and dryer complete this level.

Occupying the entire third floor, the primary suite features a walk-in closet and an en-suite bath with dual vanities, ample storage, and a glass-enclosed shower. Continue upstairs to the private rooftop deck, where panoramic Center City skyline views create the perfect setting for entertaining or unwinding.

Ideally located just blocks from Wharton Square Park, the Point Breeze Community Market, neighborhood cafés, restaurants, and bars, with convenient access to SEPTA transit and I-76.
#PAPH2631058

PHILADELPHIA

2209 CROSS STREET

3 Beds

2 Baths

2,240 Sq.Ft.

$399,900

MLS#: PAPH2631058
New on site 2 days ago
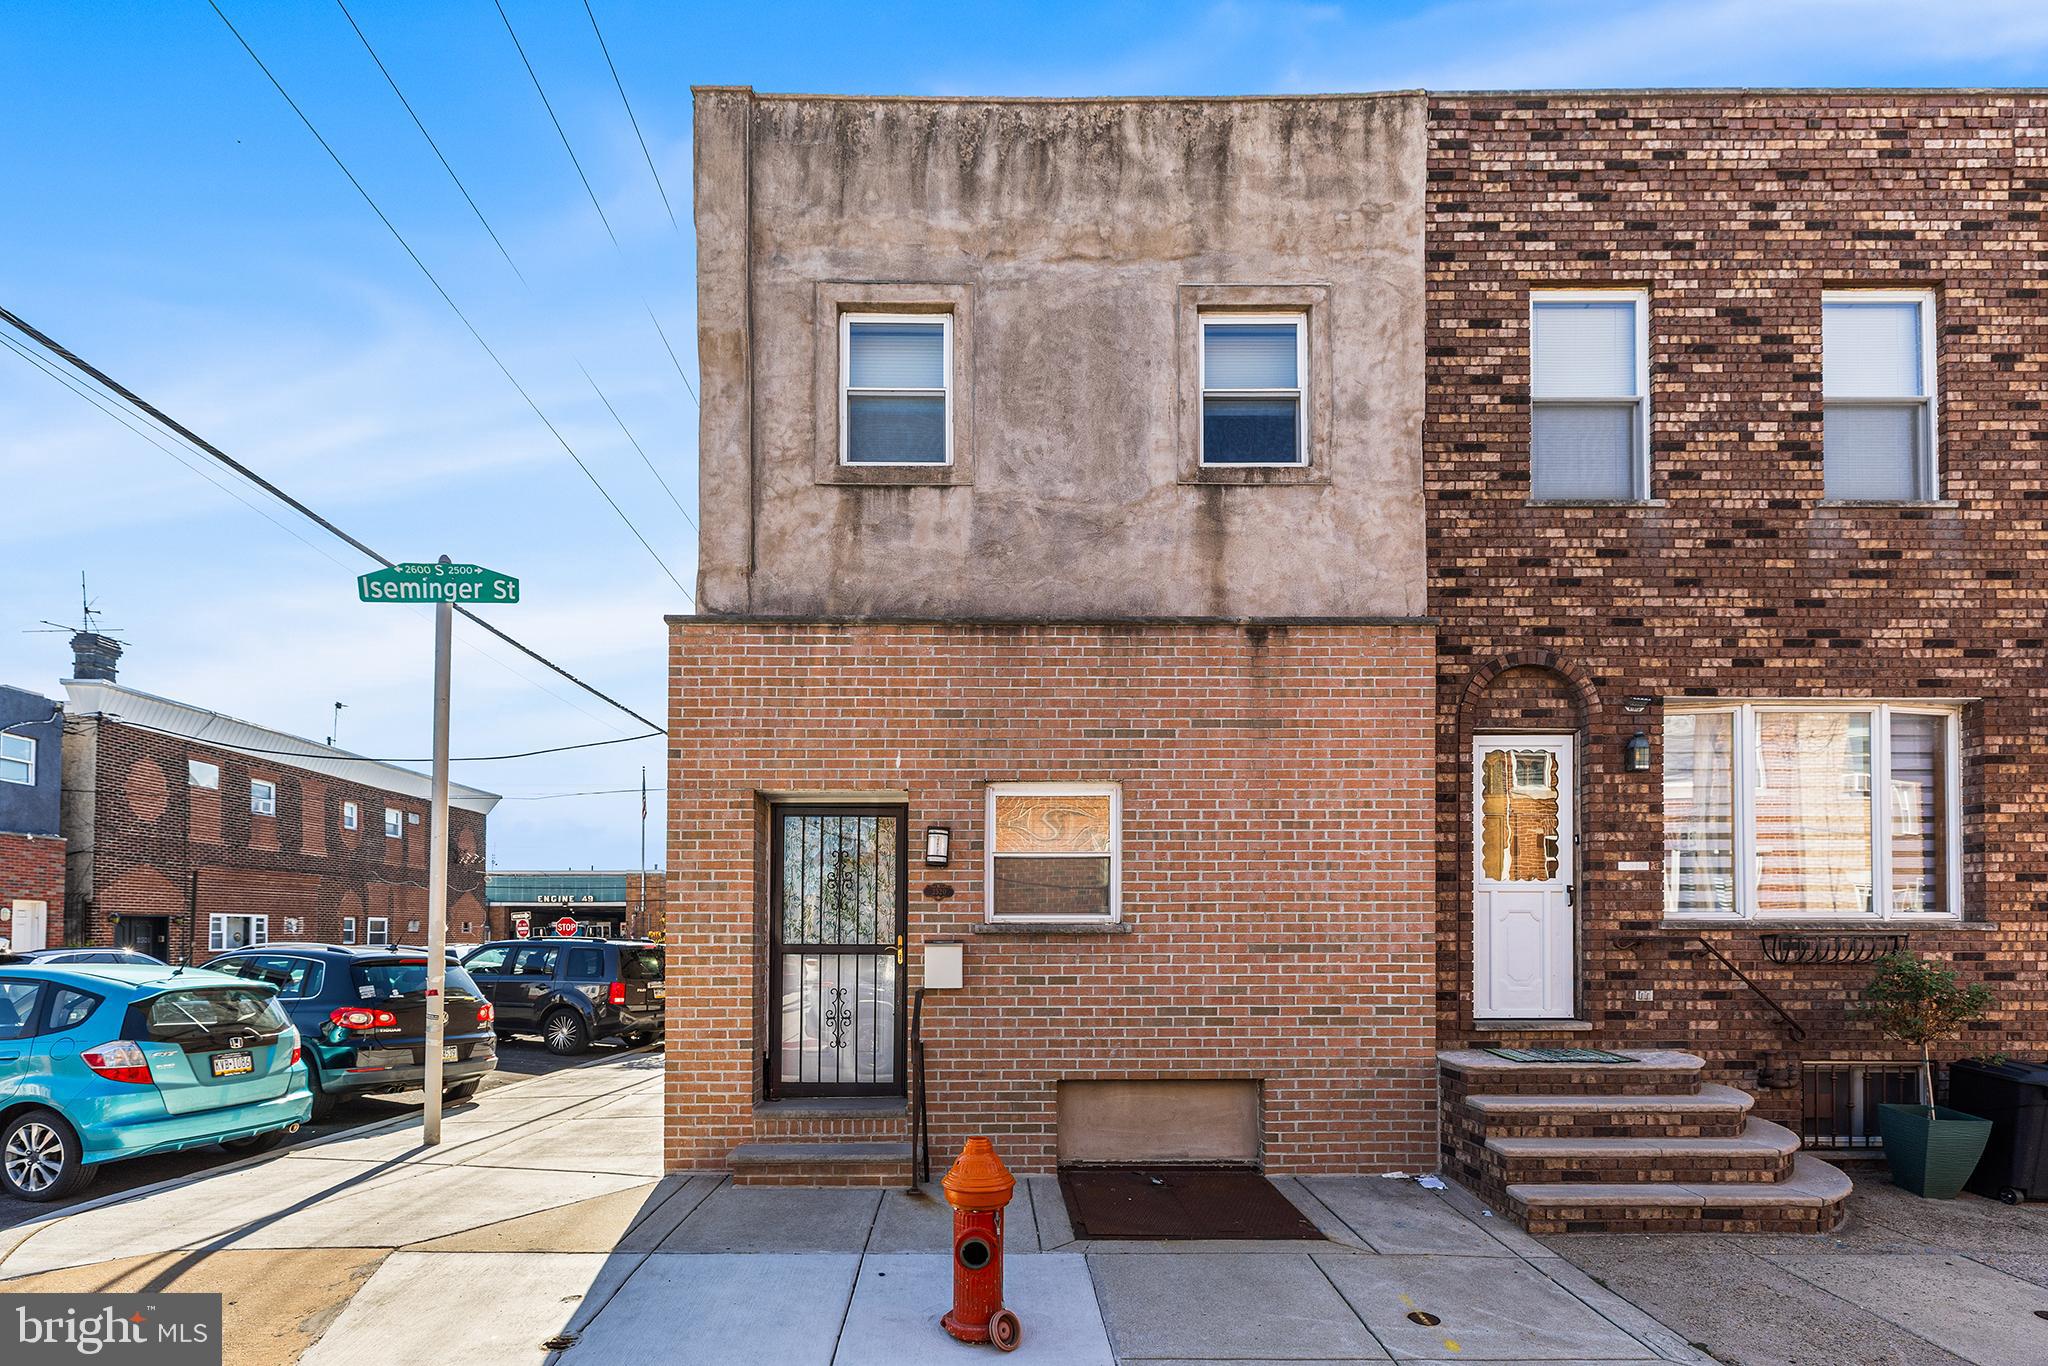
Perfectly positioned on a corner lot in the heart of South Philadelphia, just steps from Broad Street, 2520 S. Iseminger Street presents a rare opportunity to own a turnkey, income-producing duplex in a highly desirable location. Previously fully gut-renovated from top to bottom, this well-maintained property offers immediate cash flow with both units currently tenant-occupied. Each spacious one-bedroom unit features hardwood flooring throughout, generously sized living areas and bedrooms, modern kitchens and bathrooms, and the convenience of in-unit laundry. Separate entrances provide privacy for each residence, while separately metered utilities make ownership and management simple and efficient. With both units currently occupied and generating income, this property offers immediate cash flow and long-term investment potential. The combination of modern updates, separate utilities, and a highly accessible South Philadelphia location makes for an attractive and easy-to-manage addition to any portfolio.
#PAPH2638116

PHILADELPHIA

2520 S ISEMINGER STREET

2 Beds

None Baths

1,400 Sq.Ft.

$399,900

MLS#: PAPH2638116
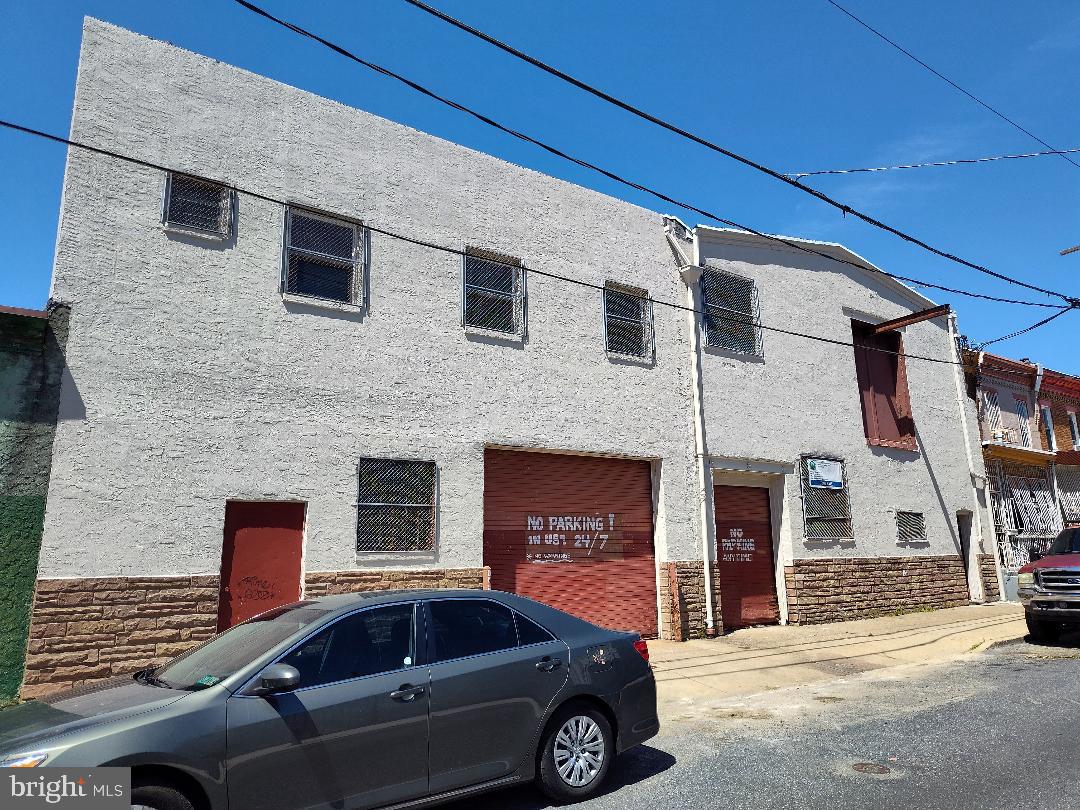
Attention Developers! Seller is willing to sell 1814 and 1820 as separately deeded parcels or as a package, Current listing price is for 1814 Only! 1820 is available for an additional $315k. Up for your consideration is 2 separately deeded parcels with a combined footprint of approx. 4,556 sq. ft.  and a total combined interior square footage of approx. 7,800+/- over two floors per included survey. Conveniently located just footsteps from the Septa El and surrounded by trendy residential conversions in every direction! Currently zoned RSA5. Both buildings have their own entry doors and stairs leading to 2nd floors, there are openings between buildings on both floors that could be closed off.
1814 is an approx. 36ft.x67ft. irregular shaped 2  story warehouse (see attached building survey for dimensions) featuring an 8x10 overhead door on the 1st floor and another large loading door on the second floor with an extended steel beam that allows for a winch to be used for 2nd floor loading. There is also a door leading to the roof on the 2nd floor that would be a great location for a roof deck overlooking the Philly skyline!
1820 is an approx. 32ft.x67ft. irregular shaped, partial 2 story warehouse (see attached building survey for dimensions) with a large 12ft.x10ft. overhead door.  There is a large office on the 2nd floor with private bathroom, and 2 more bathrooms on the 1st floor, one in the front under the 2nd. floor steps, and another bathroom/locker room at the back of the building leading to a to a small yard.

There are many possibilities for these 2 parcels! Turn into a Artisan Co-Op or Residential conversion? Studio apartments? Work space? You decide!
Please see attached survey that includes both new OPA numbers and current measurements of each parcel. This sale is for 1814 only, 1820 is available as well and a package deal can be negotiated.
Seller will be removing his personal items and anything and everything left behind will be the responsibility of the new owner to remove or dispose of.
Owner requires proof of funds for all showings including agents.
#PAPH2541190

PHILADELPHIA

1814 E RUSSELL STREET 20

None Beds

None Baths

7,800 Sq.Ft.

$399,900

MLS#: PAPH2541190
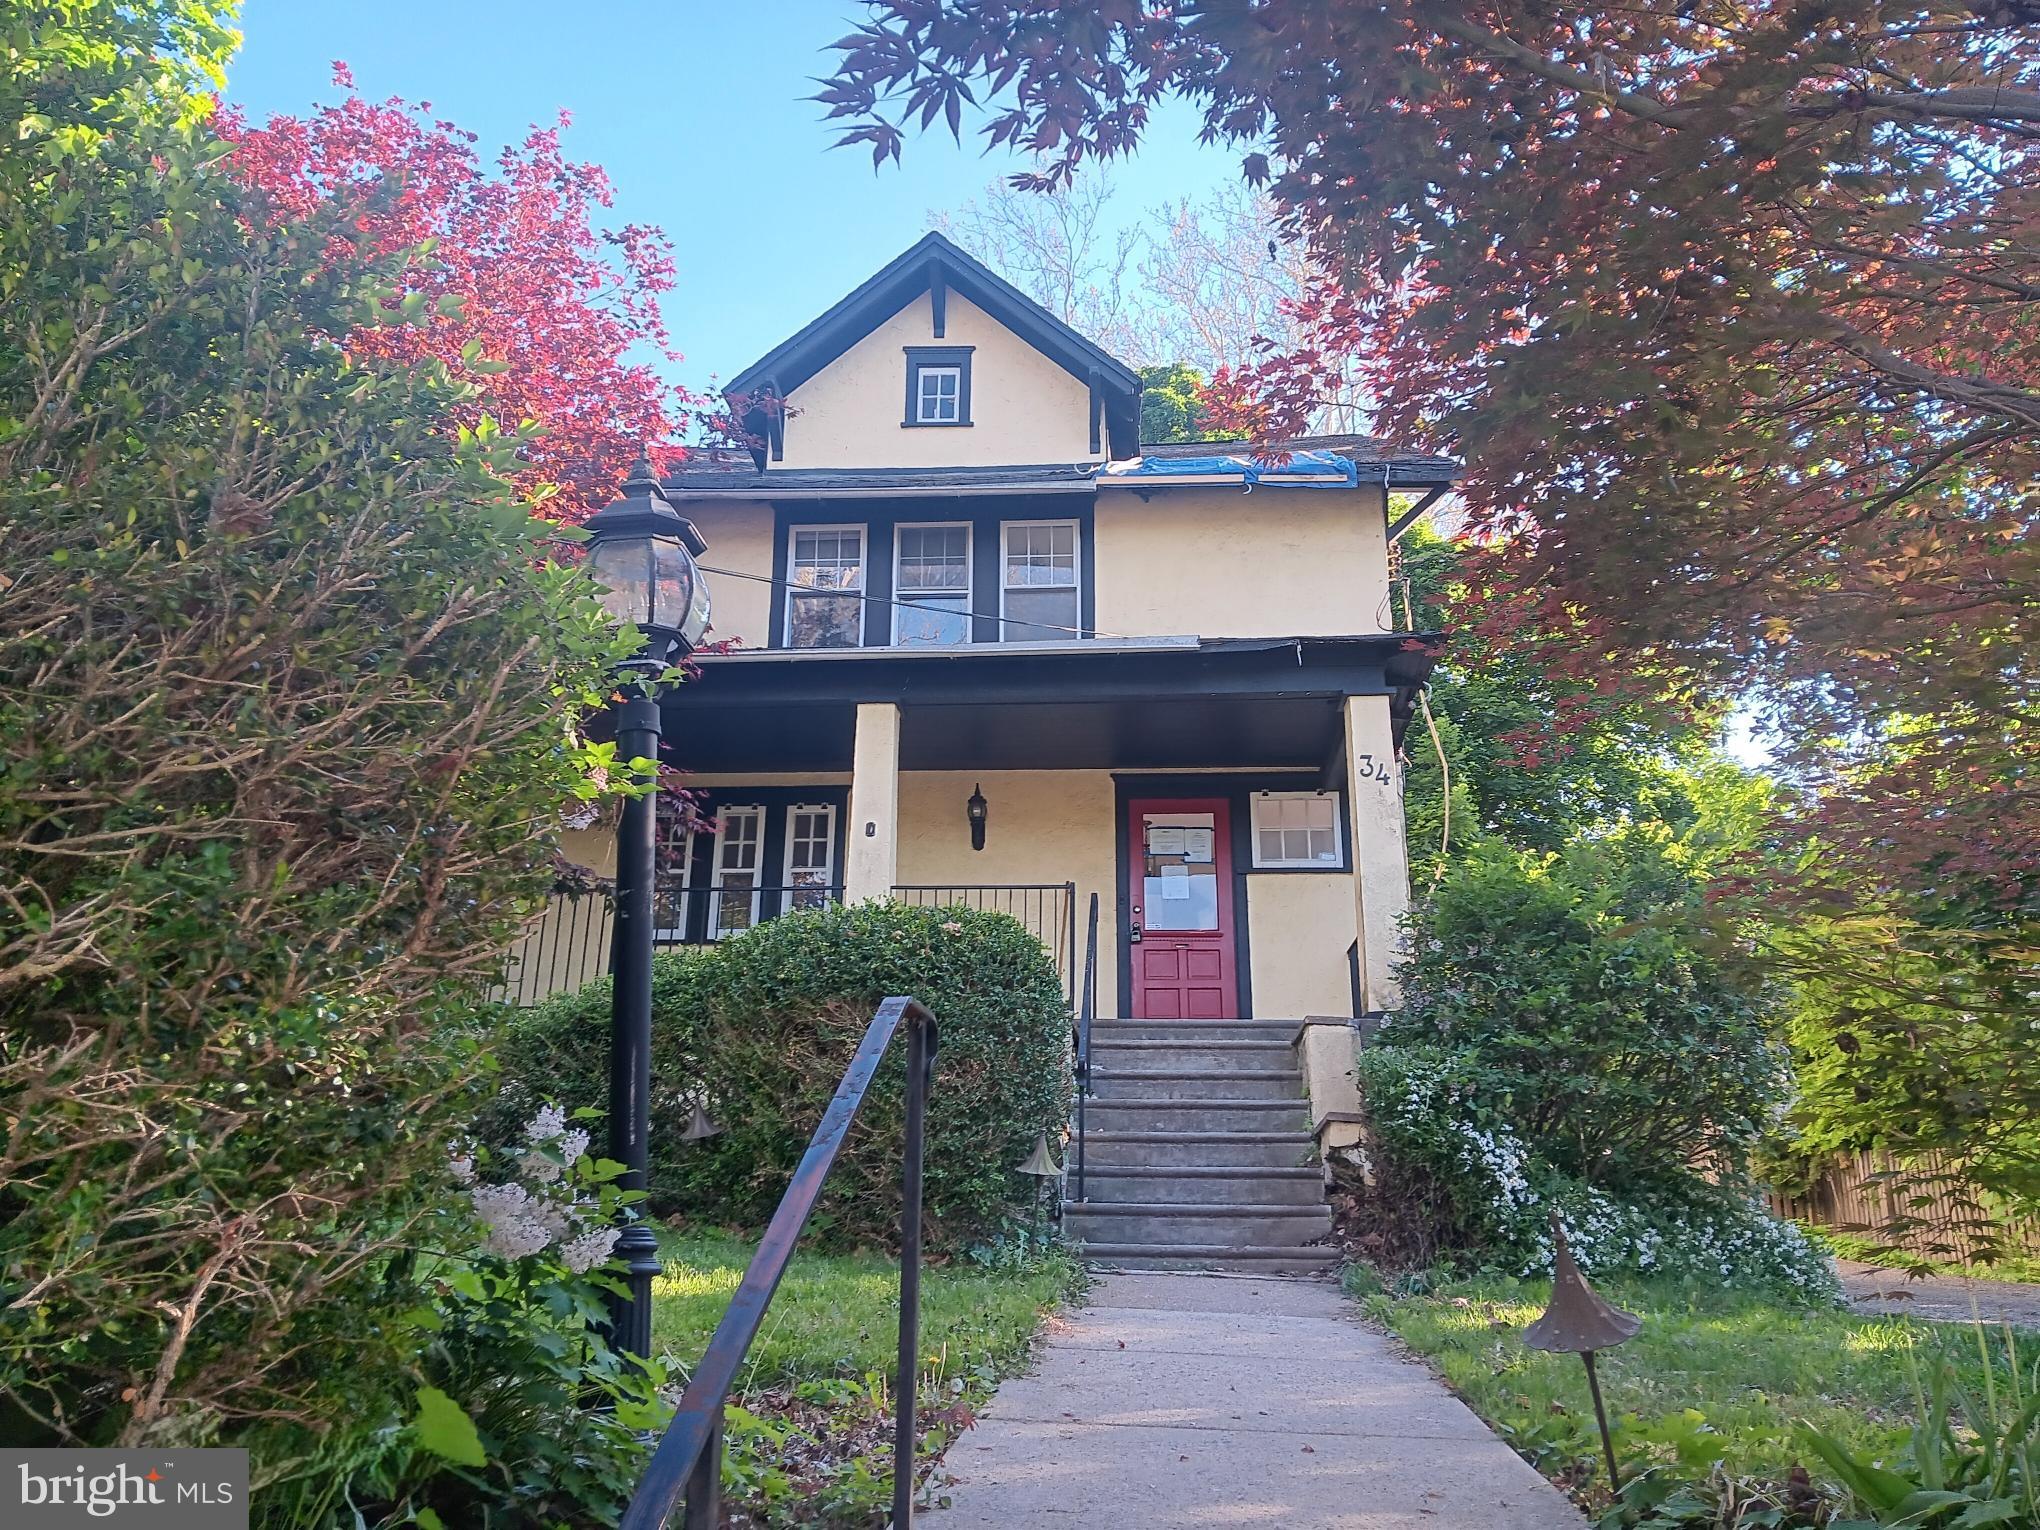
INCREDIBLE OPPORTUNITY AWAITS the next owner of this home.  Once you pass through the welcoming foyer you'll find 4 bedrooms, 2 bathrooms, updated kitchen, hardwood floors, and the classic charm of this 1920's house.  Outside there's a covered front porch and a newly boarded deck in the fenced in back yard that's perfect for your upcoming summer barbeques. Hurry over now and take a look so you can be the lucky person to take advantage of this great deal.
#PAMC2179652

GLENSIDE

34 WHITEMARSH AVENUE

4 Beds

1 Baths

1,560 Sq.Ft.

$399,900

MLS#: PAMC2179652
New on site 1 day ago
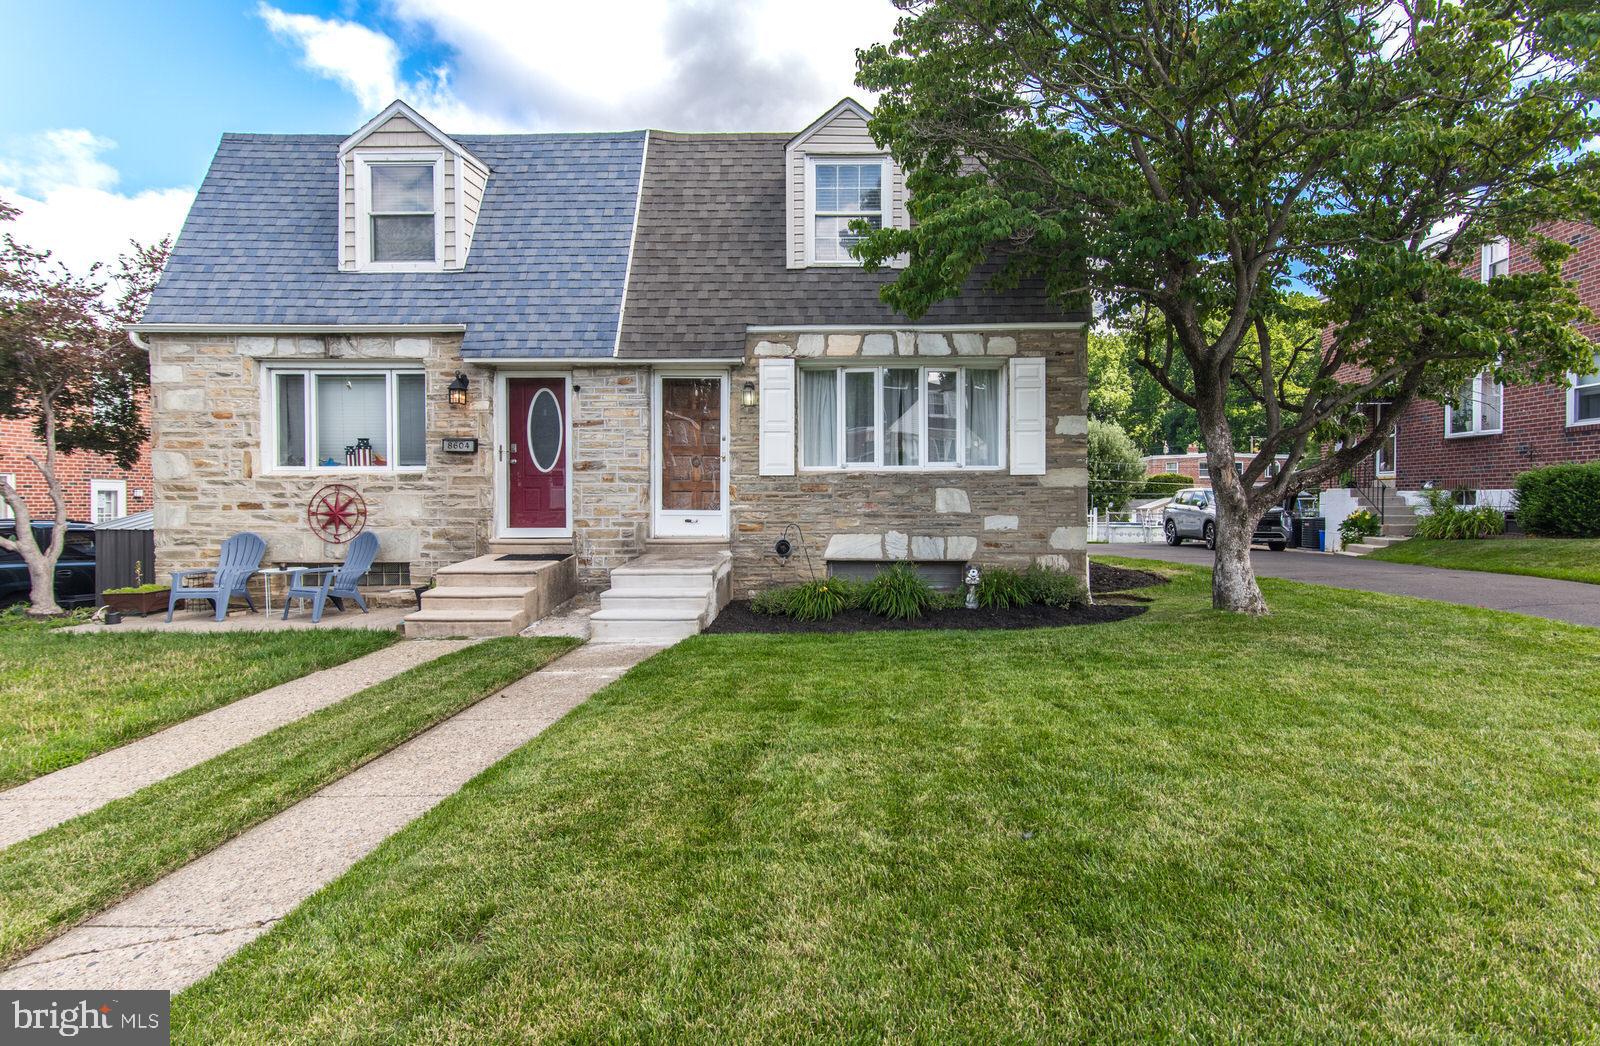
Get out your checklist, this is the home that will truly check all the boxes! This is a Pine Valley twin home with 3 bedrooms, 2.5 baths, finished basement, deck and a bonus room, yes, a real bonus room, more on that and the other details below. Let’s get started! The main level of the home is bright and welcoming with a large living room featuring bamboo flooring, a bow window along with 2 more side windows that fill the space with natural light and also features a gas fireplace. The formal dining room with bamboo flooring showcases decorative lighting and flows seamlessly into the eat-in kitchen. This kitchen is modern and is sure to impress with recessed lighting, plenty of granite counter space, loads of cabinetry and stainless steel appliances that include a dishwasher, microwave, 5 burner gas range and French door refrigerator with bottom freezer, making it perfect for both everyday meals and entertaining guests. Entertaining guests is another highlight of this home because just off the kitchen, a side door leads to a maintenance-free Trex deck that wraps around the rear of the home, with stairs leading to the fully fenced backyard complete with a storage shed. Let’s head back inside to finish up the main level. A convenient powder room with an oversized vanity, a coat closet, pantry, AND a versatile bonus room complete the main level. The bonus room features some exposed brick, large window and decorative lighting, this flexible space is ideal as a home office, playroom, or 4th bedroom. Heading to the upper level, you'll find 3 generously sized bedrooms, each offering hardwood floors, ceiling fans, and ample closet space. The hall bath is definitely something to check out, beautifully renovated and features ceramic tile, (classic subway tile in tub shower), plantation shutters, stylish new fixtures, and there is a convenient hallway linen closet for additional storage. The finished lower level offers an incredible entertainment area featuring wall-to-wall carpeting and ceramic tile flooring, a stunning stone accent wall, recessed lighting, under-stair storage, and a custom stone bar with a granite countertop, beer meister, mini refrigerator, and wine refrigerator. A full bathroom includes ceramic tile flooring, a stall shower, modern vanity with bowl sink, and contemporary mirror. The spacious laundry room (looks like a closet but wait, it is more of a room) offers a double utility sink along with the washer and dryer. From the lower level you can exit to the covered patio beneath the deck, where stepping stones lead through the private backyard—perfect for outdoor gatherings, pets, or play. Additional highlights include NEW Roof (2024) with transferable warranty (paperwork with disclosure), NEW HVAC (2021), Some newer windows, NEW Sewer line (2023), NEW Deck Stringers on both staircases (2026). 6-Panel Doors Throughout. The location of this home is also key, close to transportation (SEPTA Route 66 & Fox Chase Station), schools (Joseph Greenberg School & St. Albert the Great), shopping (Giant Food Store), places of worship, recreational places (Lorimer Park & Pennypack Trails, Fox Chase Farm (always something great happening at the farm), hospitals (Fox Chase Cancer Center and Jeanes Hospital (Temple), Holy Redeemer Hospital and Abington Hospital too since this home is very close to the Montgomery County line), restaurants (White Elephant, Iron Hill, First Watch to name a few). Again, this location is key, add that to this beautiful house and you found your home!
#PAPH2644636

PHILADELPHIA

8606 BRIDLE ROAD

3 Beds

2 Baths

1,498 Sq.Ft.

$399,900

MLS#: PAPH2644636
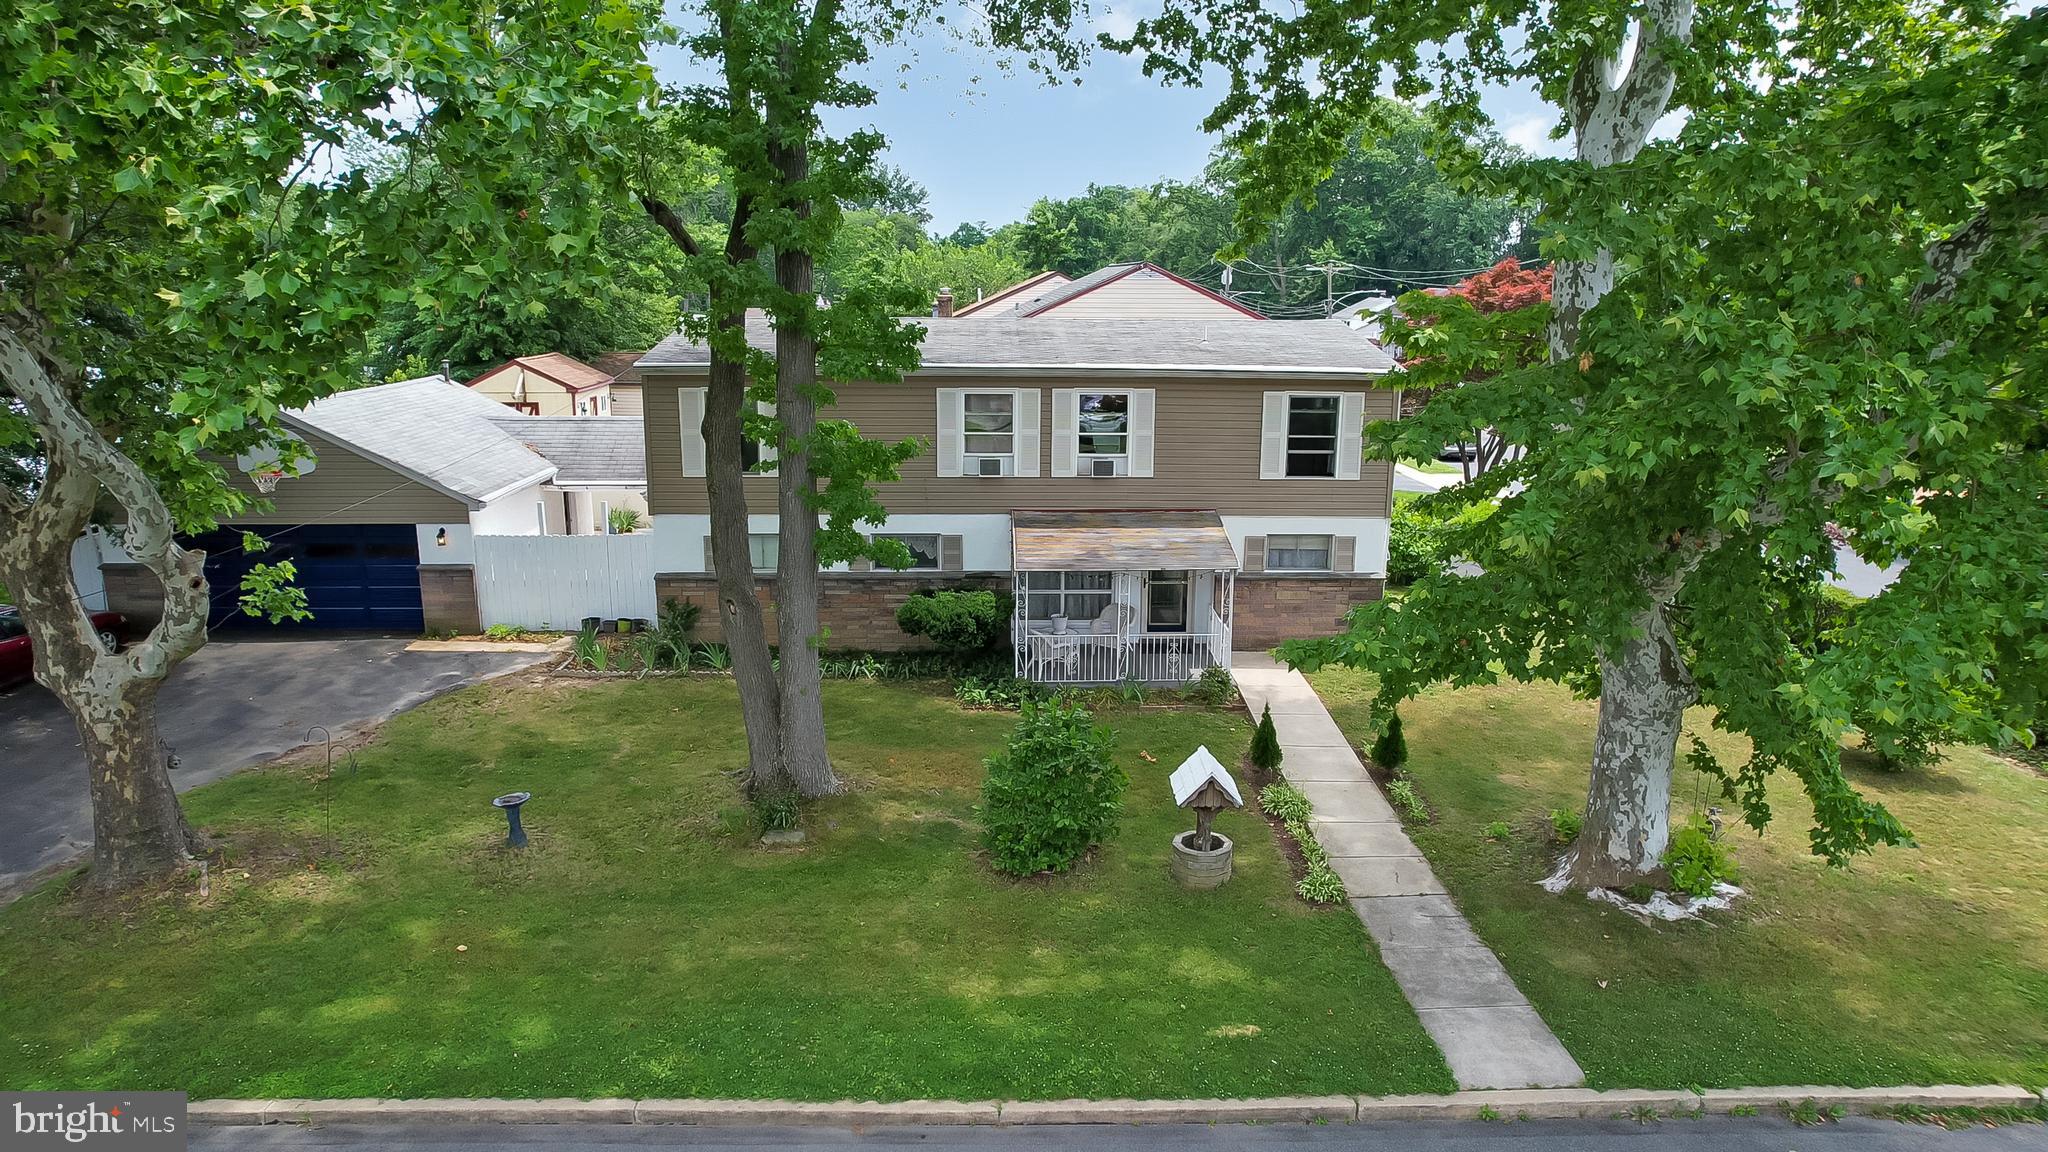
Situated on a prominent corner lot in Ridley Township, this versatile home offers over 2,000 square feet of living space and a flexible floor plan ideal for those seeking additional room, multi-generational living arrangements, or a variety of work-from-home and lifestyle options. With the potential for 4 to 6 bedrooms spread across two levels, a full bathroom on each floor, a detached two-car garage, and parking for 6+ vehicles, this property offers exceptional functionality both inside and out.

The main level provides the convenience of one-floor living with multiple bedroom configurations to suit your needs. A full bathroom featuring a roll-in shower enhances accessibility and makes the home especially accommodating for those requiring mobility assistance. The spacious living room flows into a large bonus room currently utilized as a bedroom, while the kitchen offers ample workspace with a convenient peninsula. A rear bedroom includes a side exterior entrance leading to the partially covered breezeway, creating an ideal setting for a home office, sitting room, or private retreat. Cedar and linen closets provide additional storage options throughout the first floor.

Accessible through the laundry area with its own exterior entrance and access to a separate driveway along Hutchinson Avenue, making it well-suited for extended family, guests, or private living quarters. This space gives access to the upper level, which includes a spacious family room with existing plumbing should a future kitchenette be desired, a generous living area, a large bedroom with multiple closets, 2 additional bedrooms, a walk in closet, and a full bathroom.

Outdoor amenities include the partially covered breezeway perfect for entertaining, an oversized detached two-car garage, and abundant off-street parking. Conveniently located directly across from a township playground and within walking distance to shopping and everyday conveniences, the home also offers easy access to Routes 420, MacDade Boulevard, I-95, and I-476. Philadelphia, Philadelphia International Airport, tax-free Delaware, and King of Prussia are all within approximately 30 minutes, making this a fantastic location for commuters and travelers alike.
#PADE2117774

HOLMES

2400 GRAND AVENUE

5 Beds

2 Baths

2,037 Sq.Ft.

$399,900

MLS#: PADE2117774
New on site 2 days ago
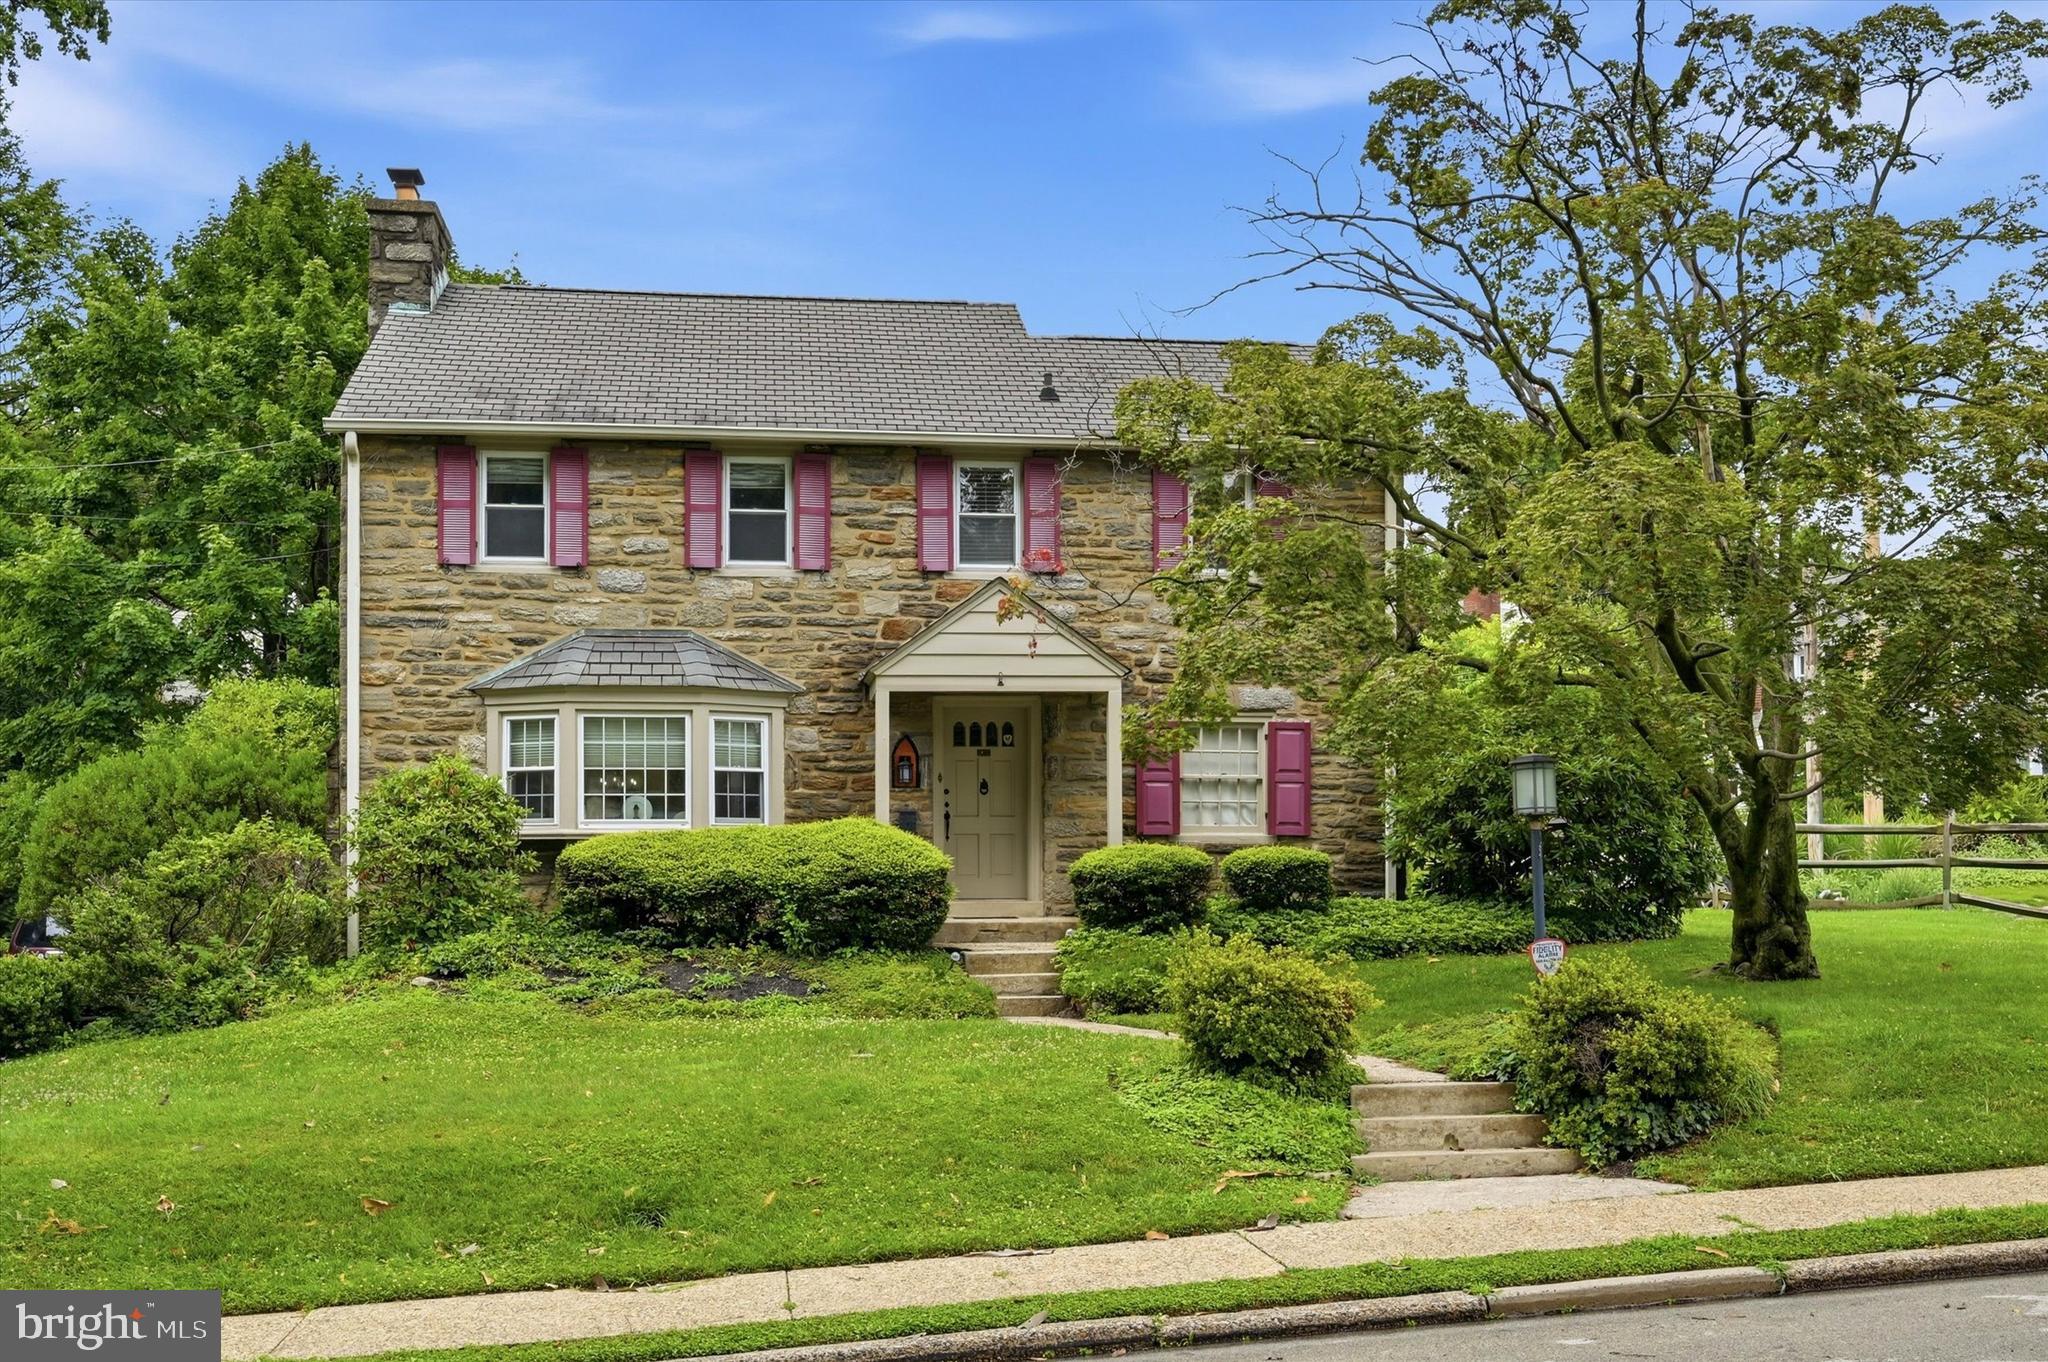
Welcome to 8326 Tulpehocken Avenue, a beautifully maintained 3-bedroom, 2.5-bath stone Colonial situated on a desirable corner lot in Elkins Park. Lovingly cared for by the same owners for the past 43 years, this home showcases pride of ownership throughout and offers the perfect blend of timeless character and functional living spaces.

Step inside to find a bright and inviting living room filled with an abundance of natural light, creating a warm and cheerful atmosphere from the moment you enter. The main level features a tasteful combination of original hardwood flooring and bright ceramic tile, adding both charm and durability. A spacious dining room provides the ideal setting for holiday gatherings and everyday entertaining.

One of the home's standout features is the thoughtfully designed rear addition, which expands the main level and creates the open-concept layout today's buyers are searching for. The generous family room flows seamlessly into the kitchen, offering an ideal space for relaxing, entertaining, and spending time with family and friends. A convenient powder room completes the first floor.

Upstairs, you'll find three comfortably sized, carpeted bedrooms and two full bathrooms, providing plenty of space for family, guests, or even a home office.

The finished basement offers exceptional flexibility and can easily serve as a recreation room, home gym, office, playroom, or additional living area to suit your lifestyle. The laundry area is also conveniently located on this level.

Outside, the rear deck creates a wonderful extension of the home's living space - perfect for summer barbecues, morning coffee, or simply unwinding after a long day while enjoying the outdoors.

Ideally located within the highly regarded Cheltenham School District, this home offers convenient access to local shopping, restaurants, parks, public transportation, and major roadways, making commuting and everyday errands a breeze.

If you've been searching for a lovingly maintained home with classic charm, expanded living space, and an unbeatable location, this is one you won't want to miss. Schedule your showing today and discover everything 8326 Tulpehocken Avenue has to offer!
#PAMC2186988

ELKINS PARK

8326 TULPEHOCKEN AVENUE

3 Beds

2 Baths

1,929 Sq.Ft.

$399,900

MLS#: PAMC2186988
New on site 1 day ago
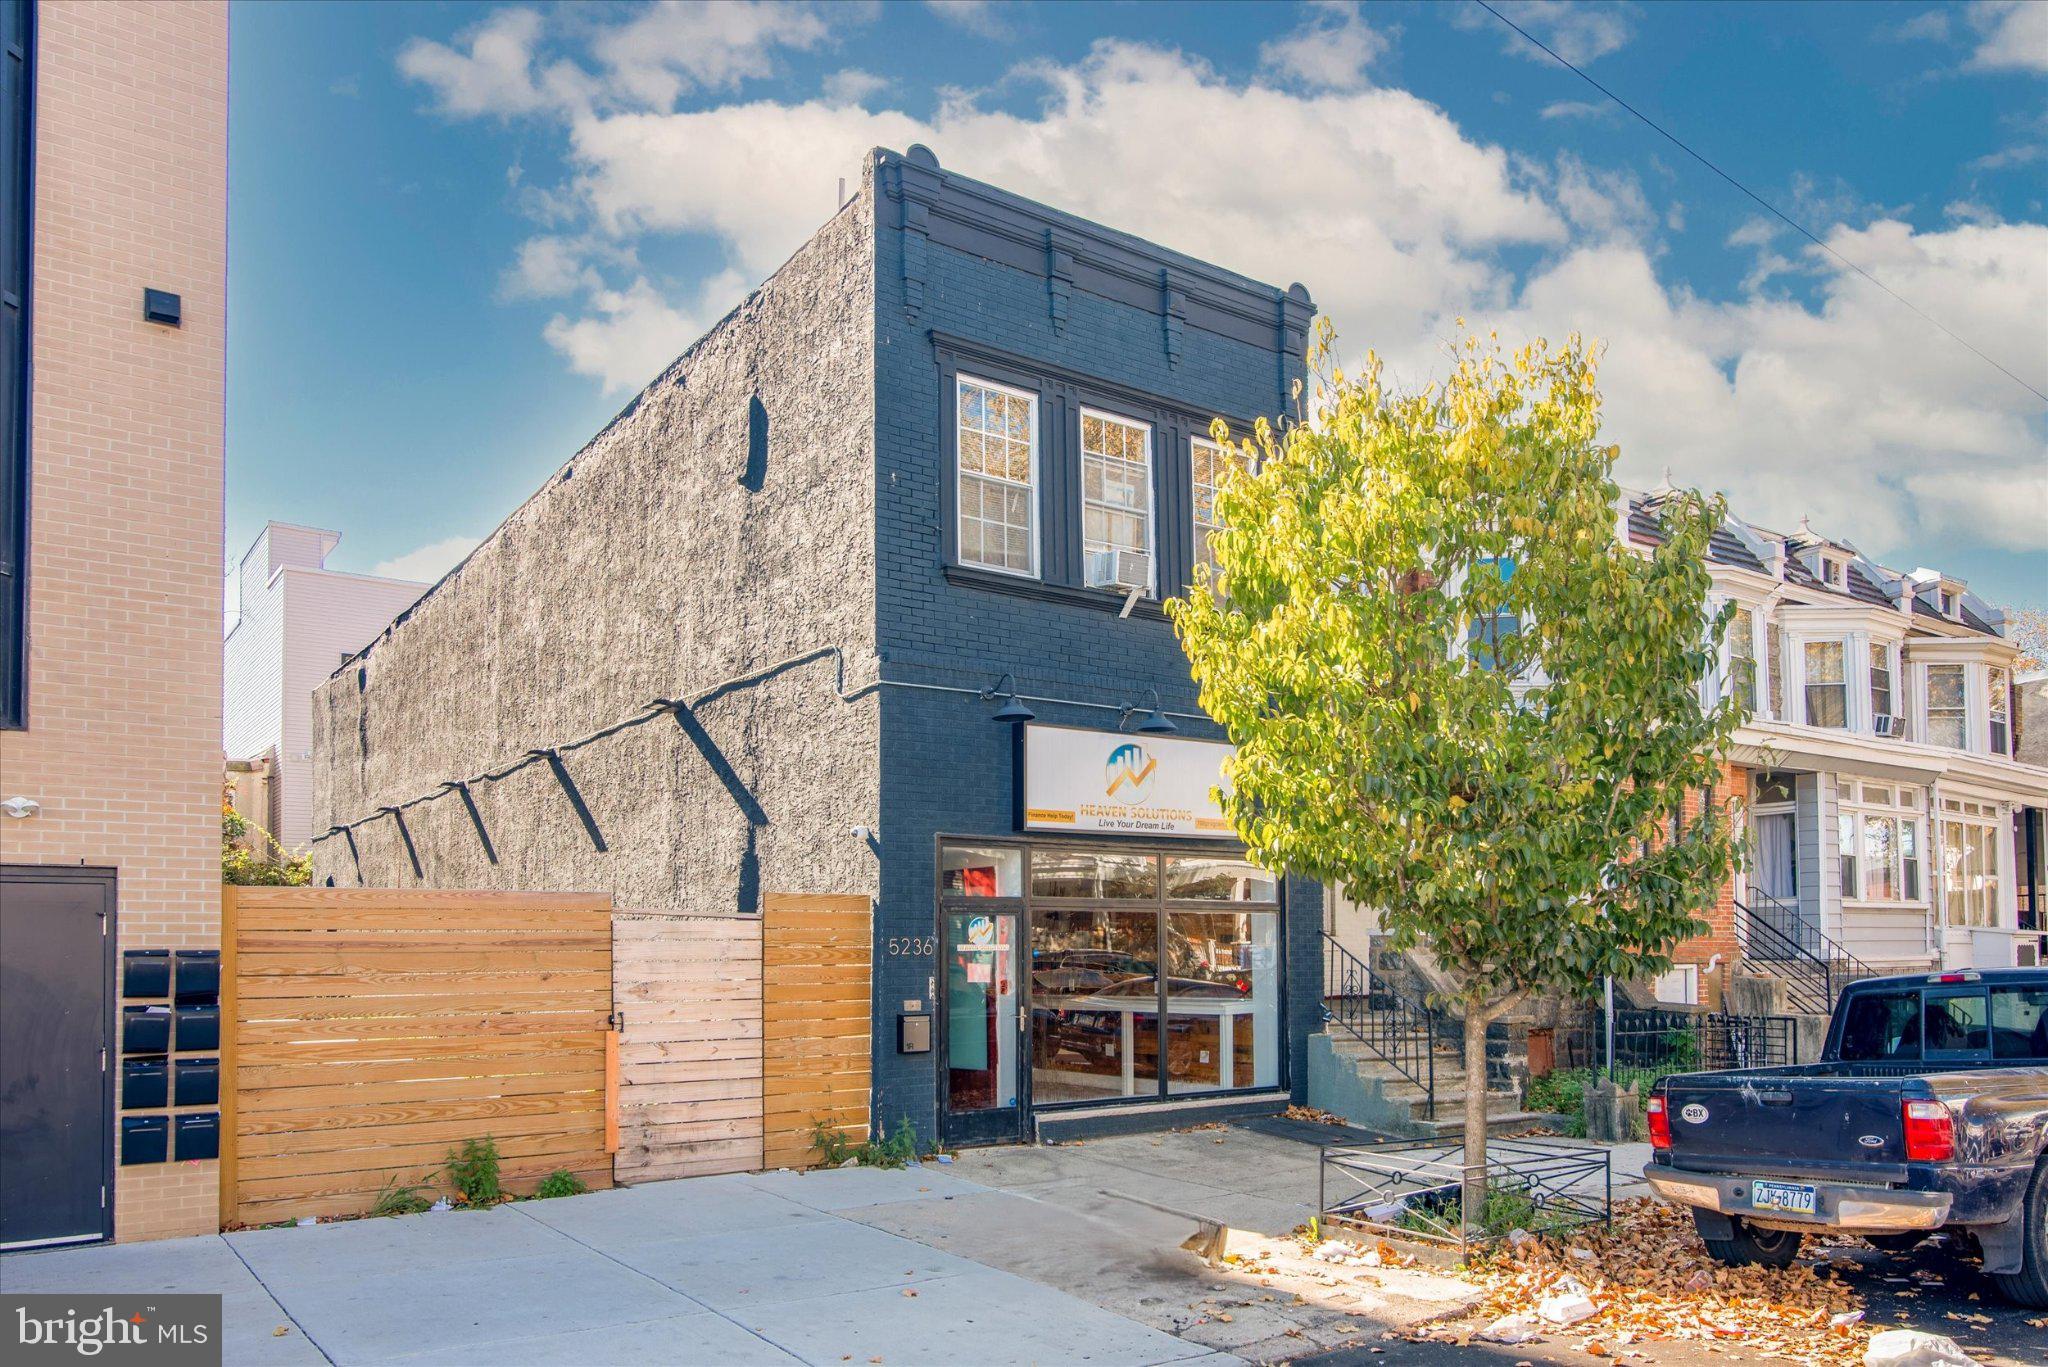
Step into 5236 Walnut St, a fully updated 4-unit multifamily property that pairs contemporary style with timeless architectural character. The building features three 1-bedroom apartments alongside a flexible commercial unit, presenting a compelling opportunity for investors or owner-occupants ready to establish themselves in real estate.
Positioned right in the heart of bustling Walnut Street, the ground-floor commercial space benefits from outstanding street visibility and steady pedestrian activity — a strong fit for retail concepts, professional offices, or service-based businesses.
The building's address is a major advantage, bridging University City and Center City with ease. Tenants enjoy quick access to dining, shopping, entertainment, and transit options right outside the door, making the residential units especially attractive in a competitive rental market.
With annual leases already in place across all units, this property generates reliable income starting the moment ownership transfers.
#PAPH2645404

PHILADELPHIA

5236 WALNUT STREET

3 Beds

None Baths

2,290 Sq.Ft.

$399,900

MLS#: PAPH2645404
New on site 4 days ago
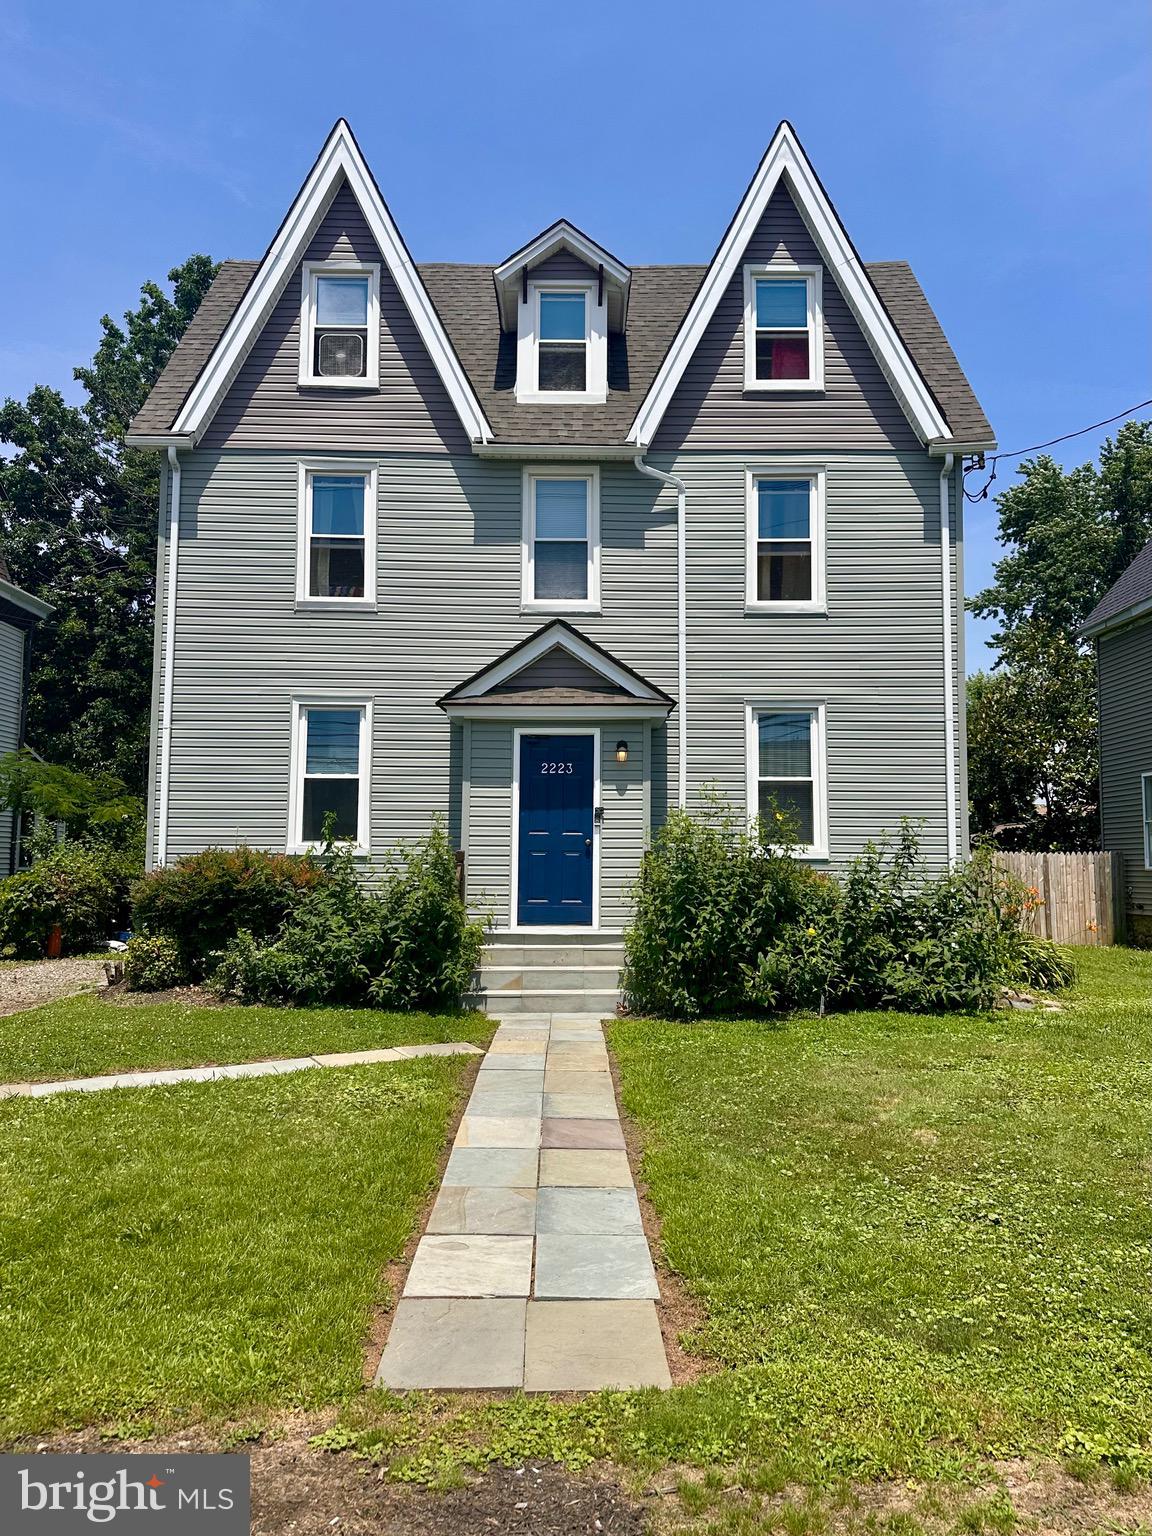
Welcome to 2223 Amosland Road in Holmes.  If you're looking for an income producing property with 2 stable long, long term tenants then this one is the home that you've been looking for.  The first floor is perfect for the owner occupant that is looking for renters to offset the mortgage payment.  Lovingly cared for, this home has history.  It was built by Richard Holmes for one of his three daughters.  Now it's time to pass this along to a new owner.   Start on the third floor where the rent is $904 a month.  This is a 1 bedroom and 1 bath unit.  The 2nd floor pays $825 for 2 bedrooms and 1 bath.  The rents are currently lower then market.  They pay on time and keep their homes nice.  The first floor has access to the fenced backyard oasis and the   walk out basement which provides ample storage, as well as, the washer and dryer.  Here you will discover 2 bedrooms and 1 bath with potential rent of $1,100 to $1,500 a month or more.  All units have separate boilers for heat, updated separate electrical boxes and gas meters.   More possibilities could be adding an ADU or a garage.  Minutes from 95, the Philadelphia Airport, and Macdade Boulevard.  So close to shopping, restaurants, public transportation and restaurants.  This one is a gem!!!  Take a look at the photos and then schedule your tour today.
#PADE2119064

HOLMES

2223 AMOSLAND ROAD

5 Beds

None Baths

2,352 Sq.Ft.

$399,777

MLS#: PADE2119064
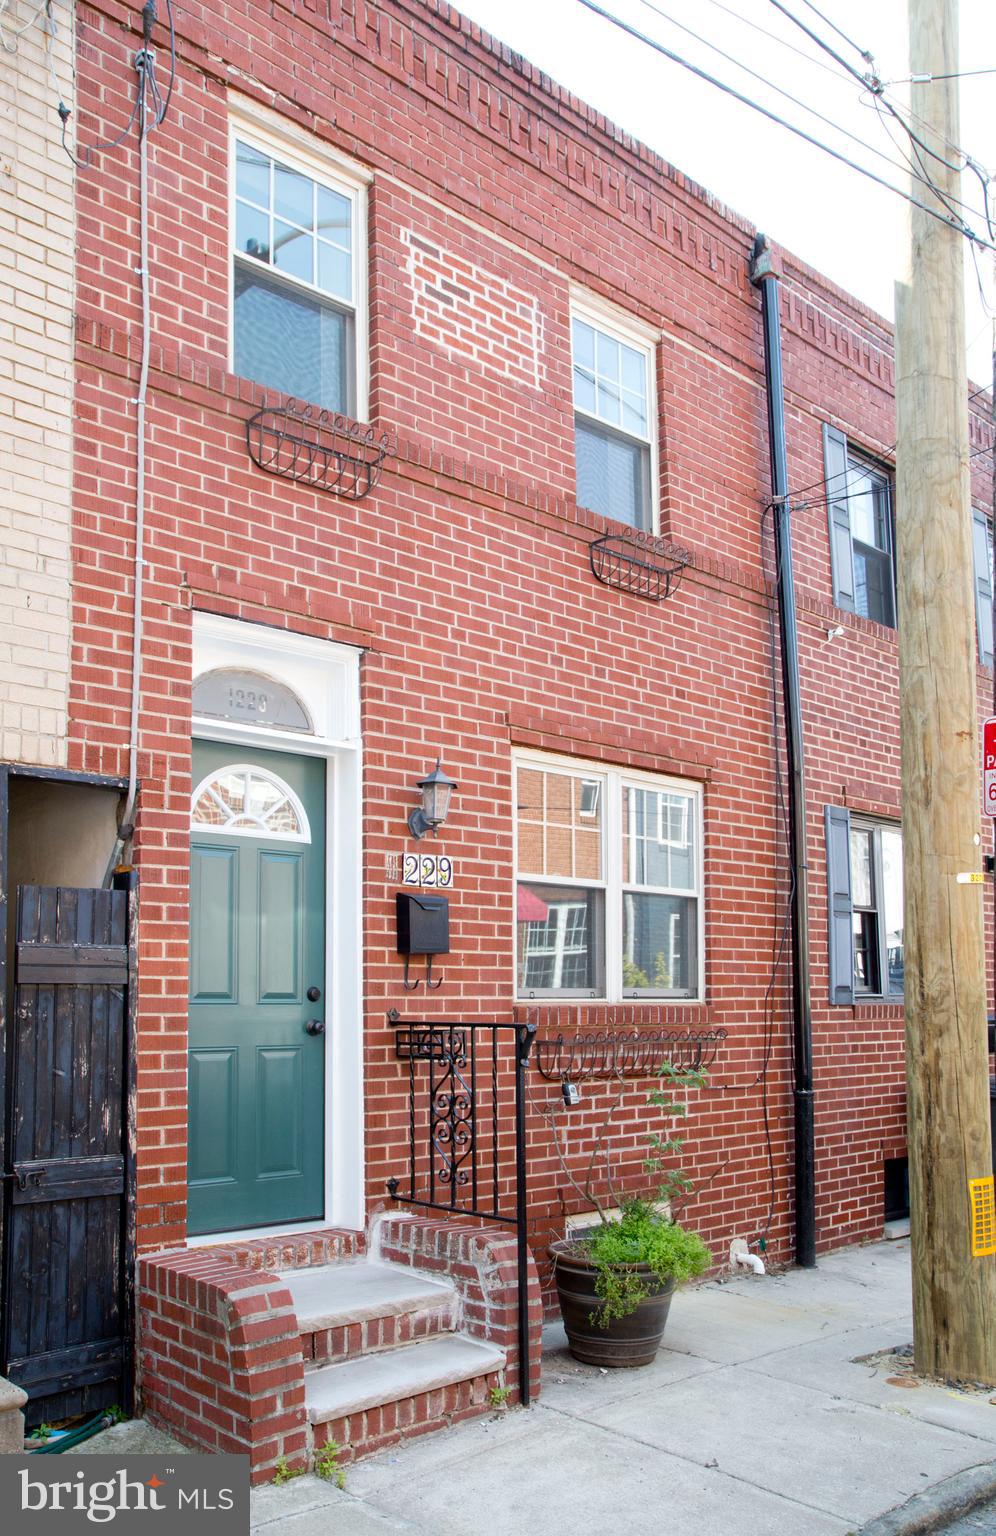
Turn-key, stylish, and perfectly configured for the modern urban lifestyle. All that's left to do is move in.

Step into this meticulously remodeled 2-bedroom townhouse in E Passyunk, seamlessly blending contemporary upgrades with timeless architectural character.

The main level is designed for entertaining & work from home. 

The open-concept living and dining layout greets you with gleaming hardwood floors, sleek recessed lighting, and a beautifully restored original wood staircase. It’s a versatile space with plenty of room for a deep sectional and a full-sized dining setup.

The gourmet kitchen is a chef’s dream, completely reimagined with a premium stone countertops and a classic ceramic tile backsplash, and crisp, modern shaker cabinetry. A dedicated, custom-carved tech nook is the perfect spot for your laptop, daily calendar, or a curated cookbook library.

Just past the kitchen, you’ll find a chic, updated powder room and direct access to a private, sun-drenched rear yard. It’s your own low-maintenance urban oasis, tailor-made for weekend BBQs, morning coffee, or unwinding after work.

The upper level was designed for comfort & flexibility. The hardwood floors continue through two generously sized bedrooms. The primary suite features dramatic vaulted ceilings that amplify the natural light, a massive double closet, and a contemporary ceiling fan.

The second bedroom is a flexible space easily transformed into a high-functioning home office, fitness studio, or guest room.

The main bathroom is a  private spa-like retreat, outfitted with gorgeous custom ceramic tilework, a deep full-size tub, a modern vanity, and upgraded fixtures. For ultimate convenience there is a brand-new washer and dryer setup and a dedicated linen closet located right outside the bathroom door.

This property is located in one of the hottest restaurant areas in the Delaware Valley with shops, stores and restaurants within blocks including Pat's, Geno's, Angelo's, Batter & Crumbs and so much more.
#PAPH2623768

PHILADELPHIA

1229 S WARNOCK STREET

2 Beds

1 Baths

894 Sq.Ft.

$399,640

MLS#: PAPH2623768
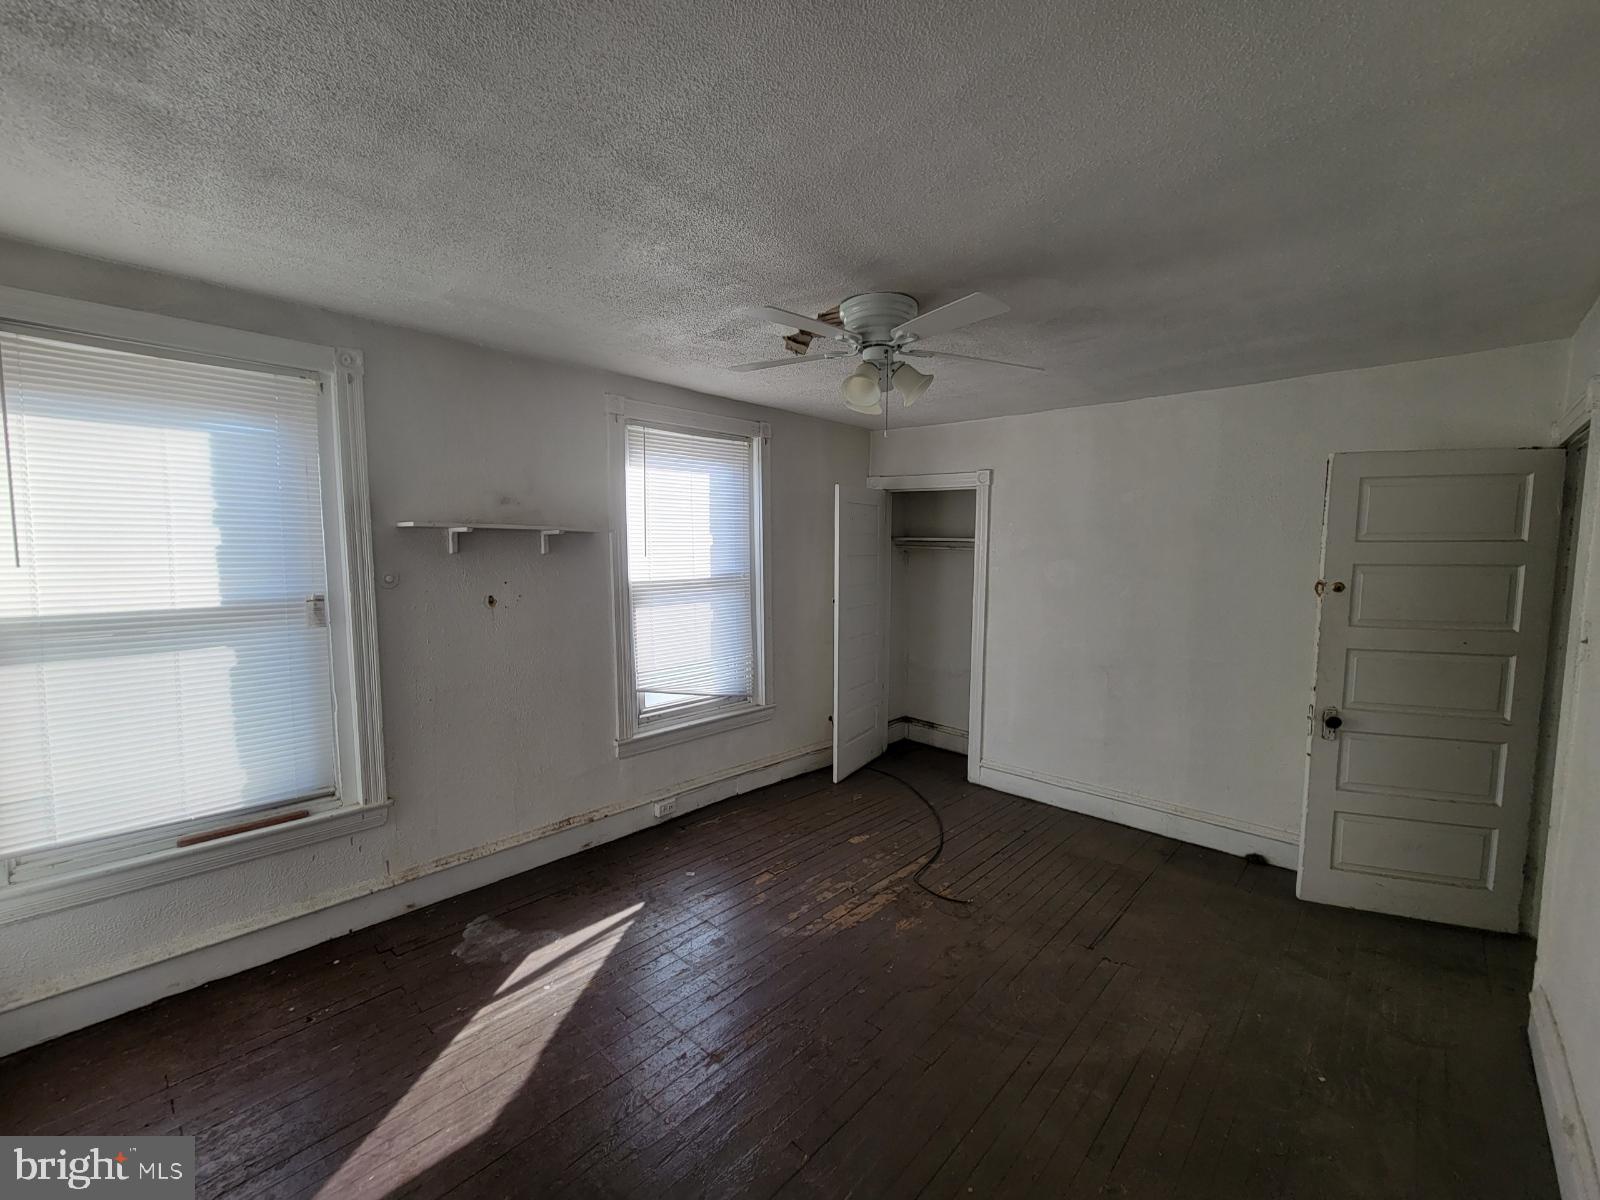
Property is sold As Is Seller will do no repairs will give 1yrHome  Warranty Plan. First and Third Floors are occupied with Month to Month Lease, Second floor is vacant , Investor can demand their own rent .
Both tenants have a long rental history
#PAPH2513922

PHILADELPHIA

145 E DURHAM STREET

3 Beds

None Baths

2,386 Sq.Ft.

$399,500

MLS#: PAPH2513922
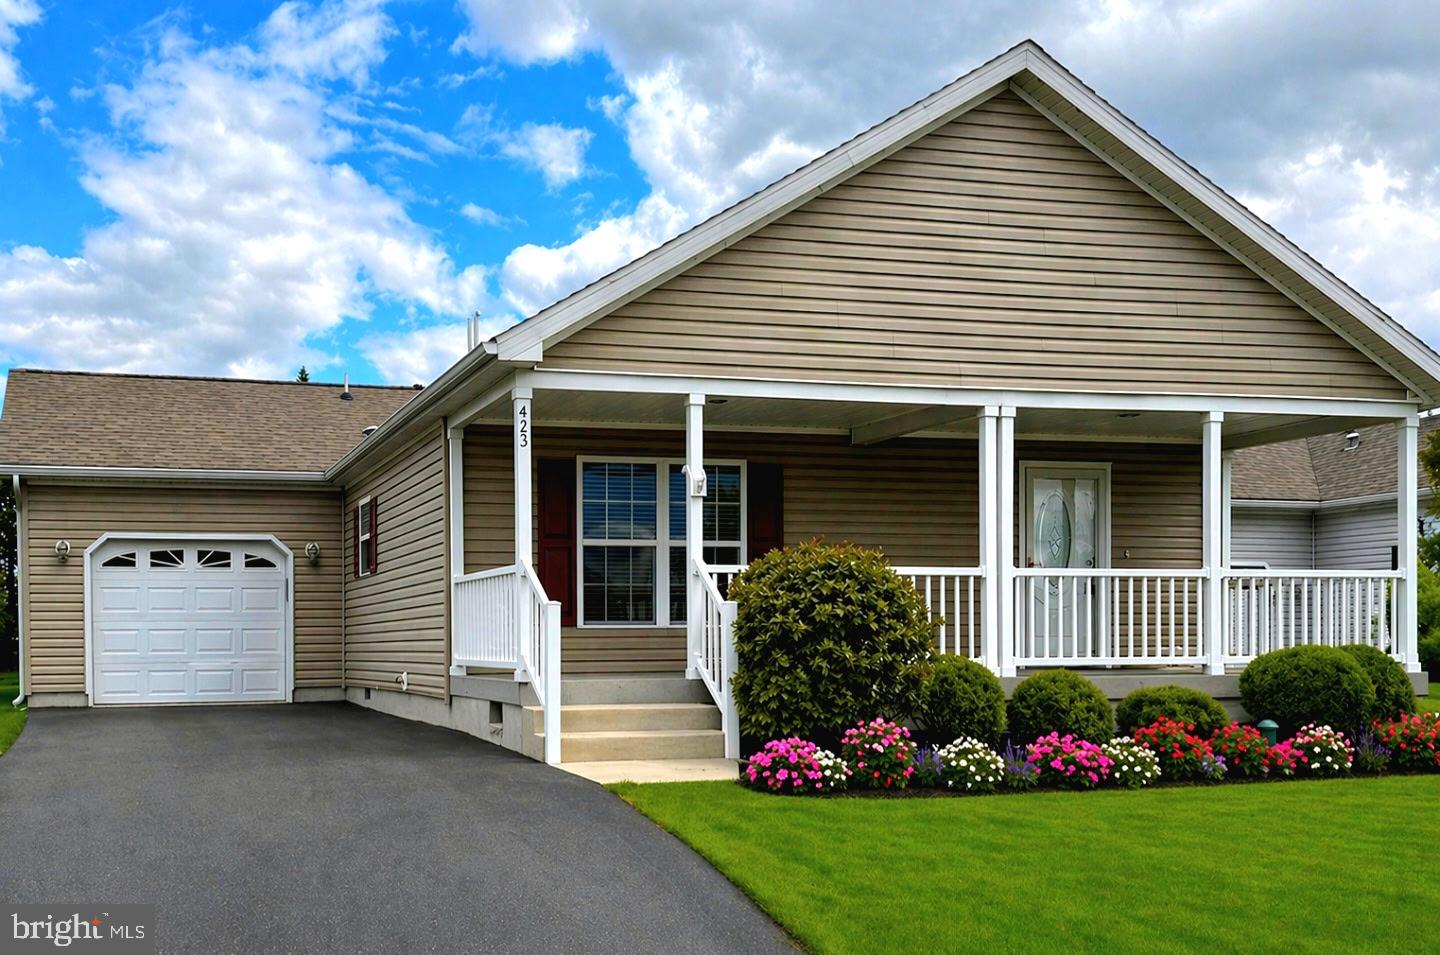
Welcome to this charming one-story home in the desirable 55+ community of Blue Bell Springs. This well-maintained residence features 2 bedrooms and 2 full bathrooms, offering comfortable and convenient living.
Step inside to find new flooring in the open living room and dining area, creating a fresh and inviting atmosphere. The home also includes a covered front porch—perfect for relaxing with your morning coffee—as well as an attached one-car garage for added convenience and storage.
Enjoy easy, low-maintenance living in a peaceful community setting. **Community does not have an HOA, monthly Land Lease fee only**
#PAMC2176220

BLUE BELL

423 HONEYSUCKLE LANE

2 Beds

2 Baths

1,232 Sq.Ft.

$399,500

MLS#: PAMC2176220
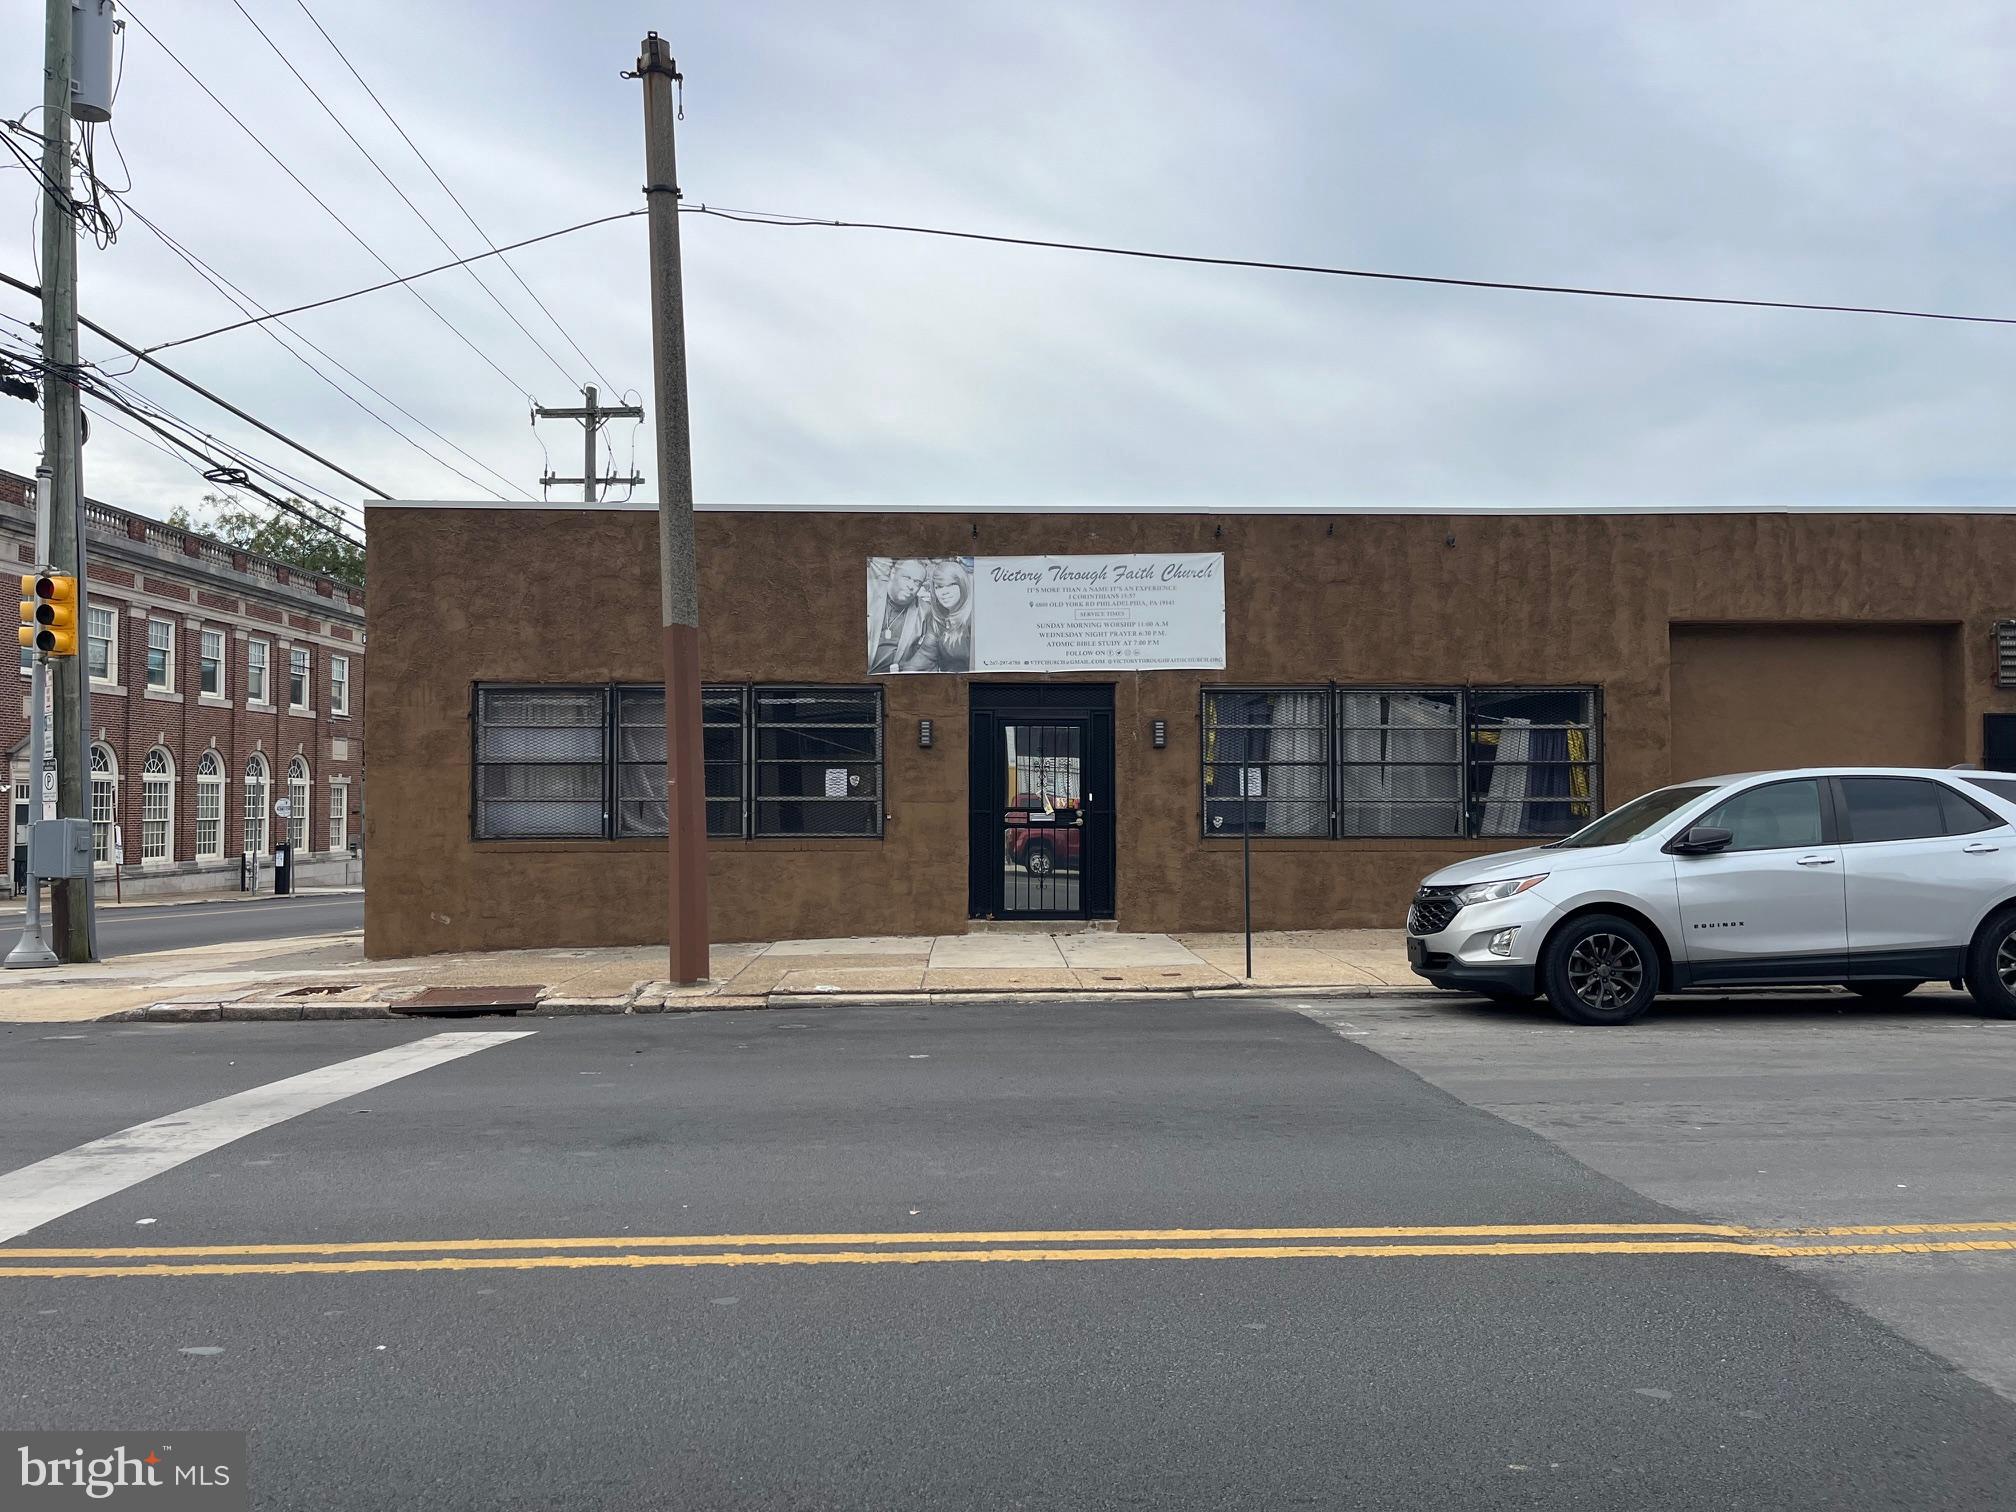
Large Commercial Building in high visibility location good for many applications. Most recently used as a House of Worship and prior to that an office/warehouse.  Right off of Broad Street and close to US 1 makes this a home run for many businesses (office/retail/event space/education/etc). The building has a dual HVAC systems and is ready for it's next adventure.
#PAPH2552468

PHILADELPHIA

4800 OLD YORK ROAD

None Beds

None Baths

2,464 Sq.Ft.

$399,500

MLS#: PAPH2552468

1 ... 273 274 275 276 277 ... 666

properties found. properties found. Page of .

 - property

Send a message

Message successfully sent.

Your message

What is 3 + 4 ?

Reason for contacting?

I agree to receive email communication and understand I can unsubscribe at any time.

I agree to be contacted by TNT Real Estate Solutions via call, email, and text for real estate services. To opt out, you can reply 'stop' at any time or reply 'help' for assistance. You can also click the unsubscribe link in the emails. Message and data rates may apply. Message frequency may vary. Privacy Policy

Update Your Temporary Password

Personalize your search

Enter your email and we'll notify you immediately when new listings match what you're looking for.

or enter email address

Already have an account ? Login here

Continue your home search

I agree to receive communications and understand I can unsubscribe at any time.

I agree to be contacted by TNT Real Estate Solutions via call, email, and text for real estate services. To opt out, you can reply 'stop' at any time or reply 'help' for assistance. You can also click the unsubscribe link in the emails. Message and data rates may apply. Message frequency may vary. Privacy Policy

Already have an account ? Login here

We use cookies

We use cookies primarily for analytics to enhance your experience. By accepting, you agree to our use of these cookies. You can manage your preferences or learn more about our cookies policy.






