
Property
Beds
3
Full Baths
2
1/2 Baths
1
Year Built
1956
Sq.Footage
1,498
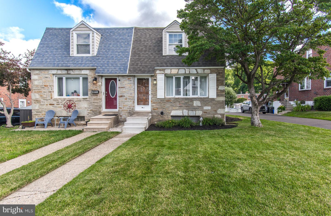
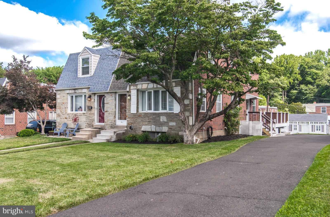
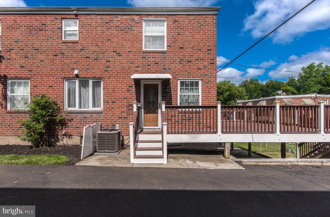
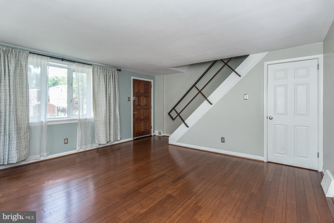
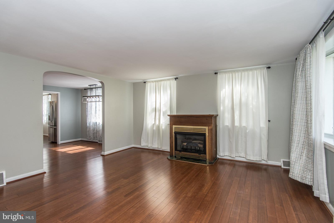
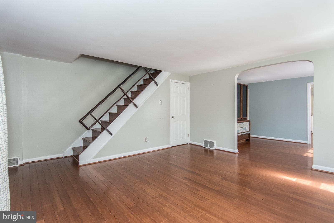
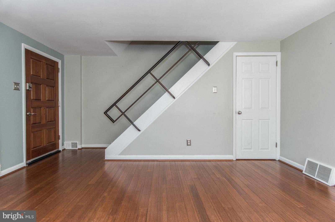
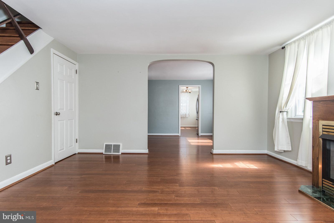
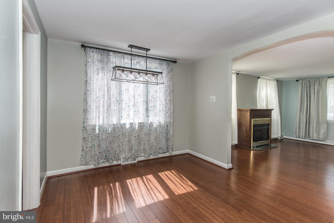
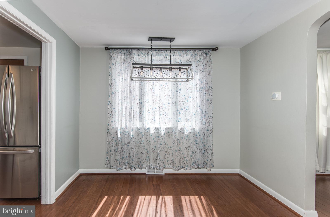
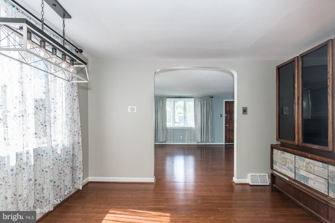
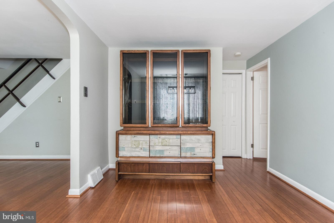
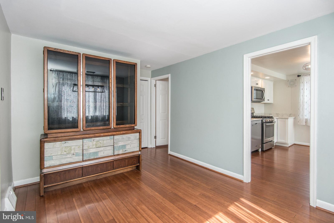
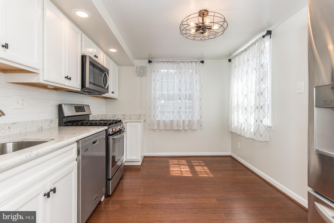
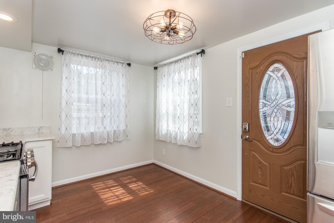
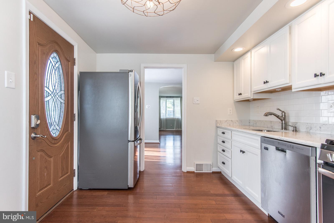
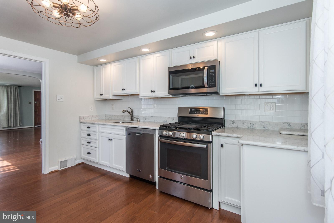
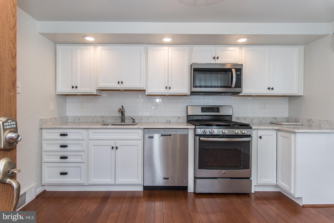
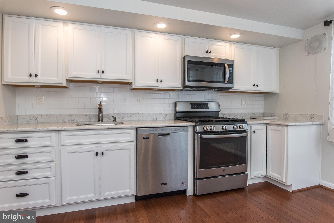
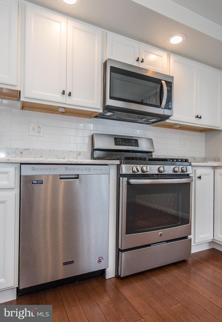
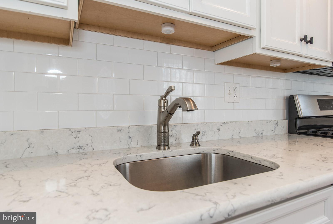
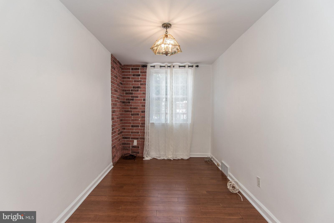
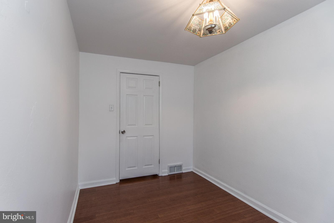
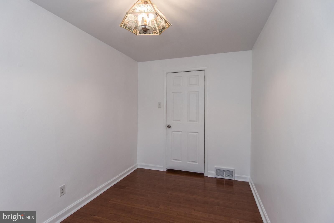
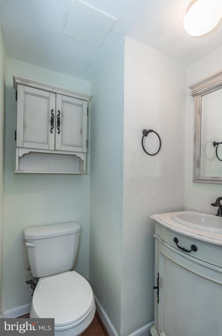
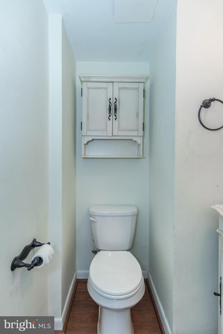
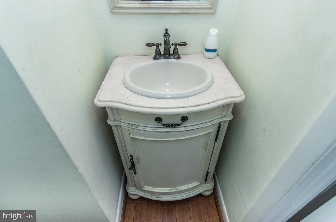
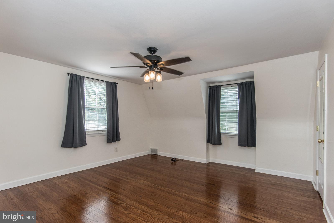
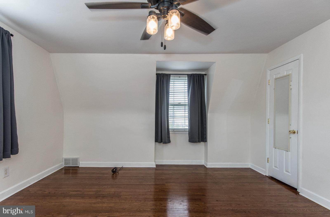
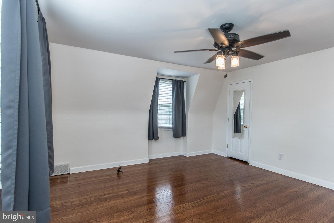
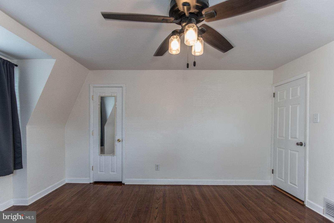
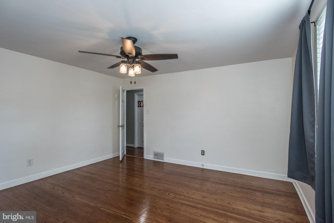
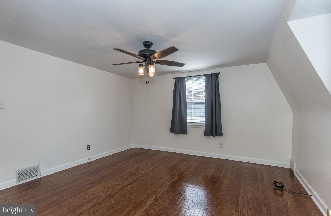
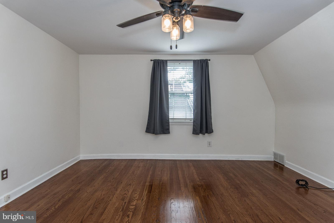
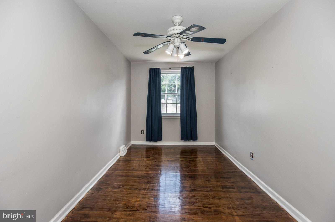
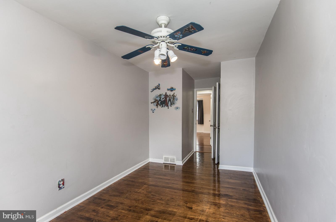
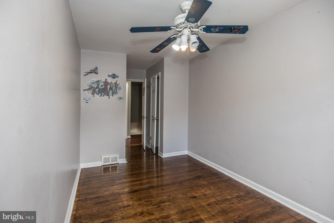
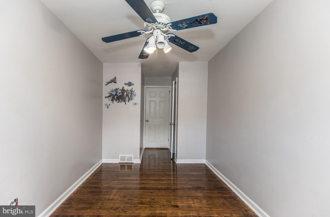
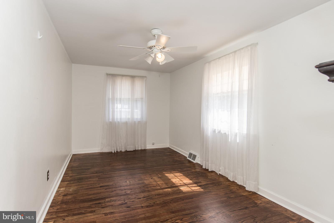
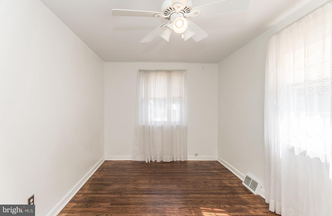
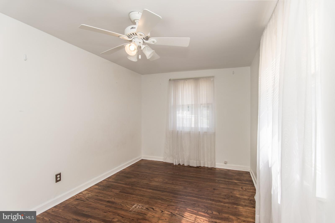
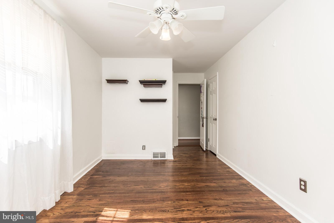
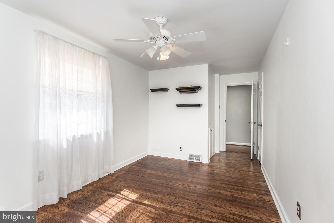
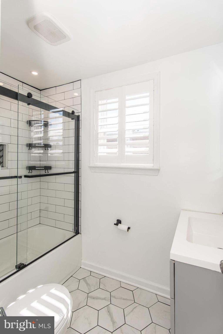
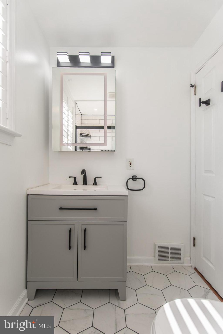
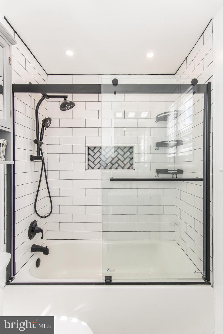
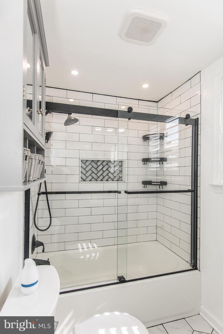
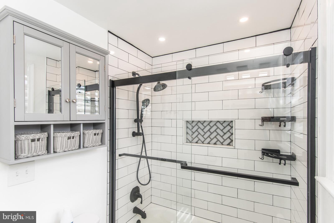
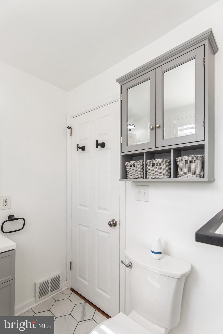
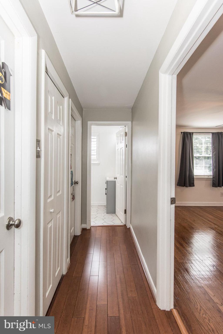
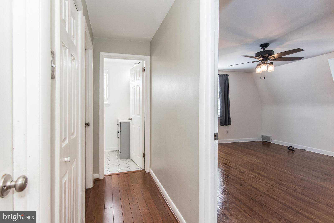
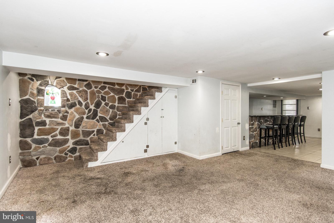
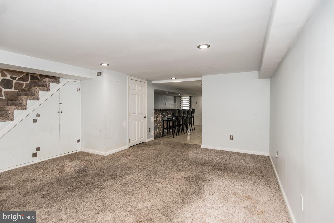
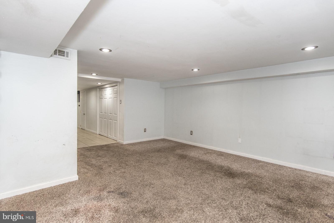
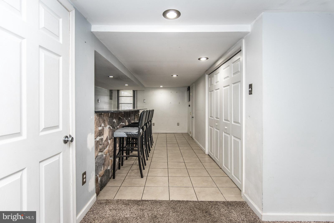
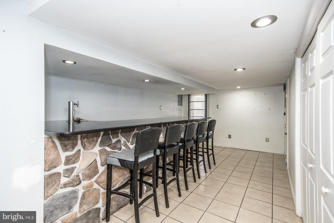
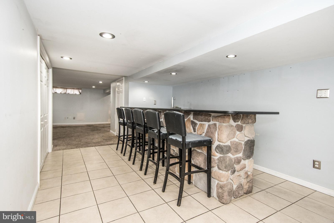
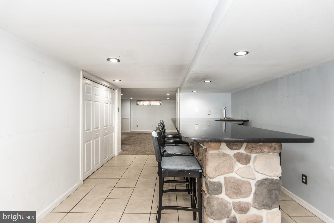
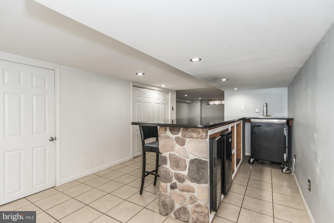
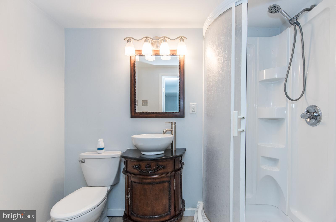
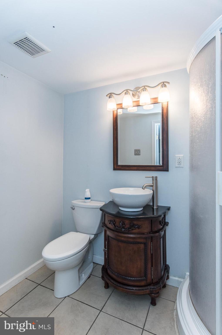
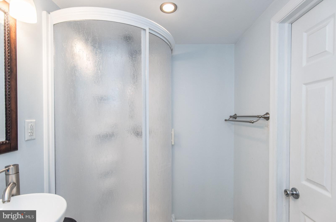
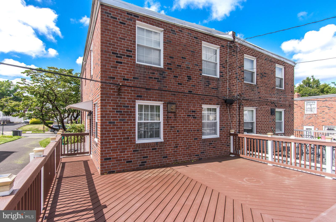
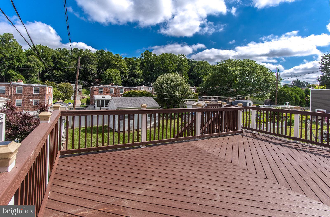
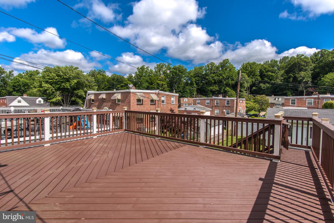
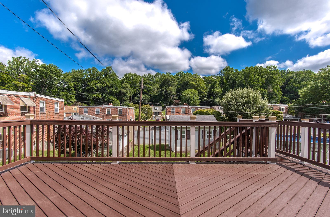
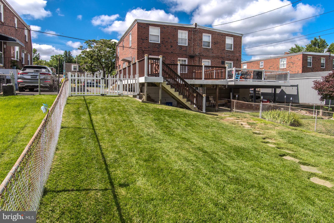
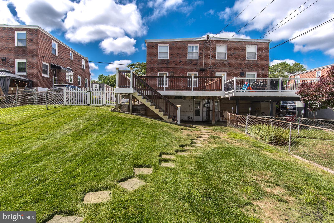
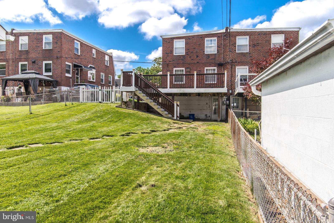
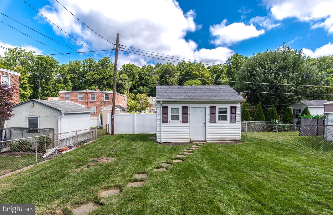
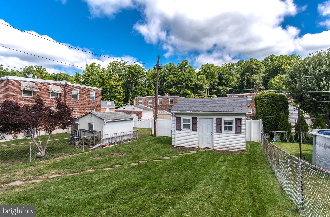
Get out your checklist, this is the home that will truly check all the boxes! This is a Pine Valley twin home with 3 bedrooms, 2.5 baths, finished basement, deck and a bonus room, yes, a real bonus room, more on that and the other details below. Let’s get started! The main level of the home is bright and welcoming with a large living room featuring bamboo flooring, a bow window along with 2 more side windows that fill the space with natural light and also features a gas fireplace. The formal dining room with bamboo flooring showcases decorative lighting and flows seamlessly into the eat-in kitchen. This kitchen is modern and is sure to impress with recessed lighting, plenty of granite counter space, loads of cabinetry and stainless steel appliances that include a dishwasher, microwave, 5 burner gas range and French door refrigerator with bottom freezer, making it perfect for both everyday meals and entertaining guests. Entertaining guests is another highlight of this home because just off the kitchen, a side door leads to a maintenance-free Trex deck that wraps around the rear of the home, with stairs leading to the fully fenced backyard complete with a storage shed. Let’s head back inside to finish up the main level. A convenient powder room with an oversized vanity, a coat closet, pantry, AND a versatile bonus room complete the main level. The bonus room features some exposed brick, large window and decorative lighting, this flexible space is ideal as a home office, playroom, or 4th bedroom. Heading to the upper level, you'll find 3 generously sized bedrooms, each offering hardwood floors, ceiling fans, and ample closet space. The hall bath is definitely something to check out, beautifully renovated and features ceramic tile, (classic subway tile in tub shower), plantation shutters, stylish new fixtures, and there is a convenient hallway linen closet for additional storage. The finished lower level offers an incredible entertainment area featuring wall-to-wall carpeting and ceramic tile flooring, a stunning stone accent wall, recessed lighting, under-stair storage, and a custom stone bar with a granite countertop, beer meister, mini refrigerator, and wine refrigerator. A full bathroom includes ceramic tile flooring, a stall shower, modern vanity with bowl sink, and contemporary mirror. The spacious laundry room (looks like a closet but wait, it is more of a room) offers a double utility sink along with the washer and dryer. From the lower level you can exit to the covered patio beneath the deck, where stepping stones lead through the private backyard—perfect for outdoor gatherings, pets, or play. Additional highlights include NEW Roof (2024) with transferable warranty (paperwork with disclosure), NEW HVAC (2021), Some newer windows, NEW Sewer line (2023), NEW Deck Stringers on both staircases (2026). 6-Panel Doors Throughout. The location of this home is also key, close to transportation (SEPTA Route 66 & Fox Chase Station), schools (Joseph Greenberg School & St. Albert the Great), shopping (Giant Food Store), places of worship, recreational places (Lorimer Park & Pennypack Trails, Fox Chase Farm (always something great happening at the farm), hospitals (Fox Chase Cancer Center and Jeanes Hospital (Temple), Holy Redeemer Hospital and Abington Hospital too since this home is very close to the Montgomery County line), restaurants (White Elephant, Iron Hill, First Watch to name a few). Again, this location is key, add that to this beautiful house and you found your home!
Features & Amenities
Interior
-
Other Interior Features
Eat-in Kitchen, Bar, Ceiling Fan(s), Pantry, Recessed Lighting
-
Total Bedrooms
3
-
Bathrooms
2
-
1/2 Bathrooms
1
-
Above Grade Finished Area
1498.0
-
Basement YN
YES
-
Cooling YN
YES
-
Cooling
Central Air, Ceiling Fan(s), Electric
-
Fireplace YN
YES
-
Heating YN
YES
-
Heating
Natural Gas, Forced Air
-
Pet friendly
N/A
Exterior
-
Garage
No
-
Construction Materials
Brick, Stone
-
Parking
Asphalt, Driveway
-
Patio and Porch Features
Deck, Patio, Wrap Around
-
Pool
No
-
Waterfront YN
NO
Area & Lot
-
Lot Size(acres)
0.12
-
Lot Size(square feet)
5,150
-
Property Type
Residential
-
Property Sub Type
Townhouse
-
Architectural Style
Straight Thru
Price
-
Sales Price
$399,900
-
Tax Amount
$4,757
-
Financing Options
Cash, Conventional, FHA, VA
-
Sq. Footage
1,498
-
Price/SqFt
$266
HOA
-
Association
No
School District
-
Elementary School
JOSEPH GREENBERG SCHOOL
-
Middle School
N/A
-
High School
N/A
Property Features
-
New Construction
NO
-
Foundation Details
Other
-
Senior Community YN
NO
-
Sewer
Public Sewer
-
Tax Lot
346
-
Water Source
Public
Schedule a Showing
Showing scheduled successfully.
Mortgage calculator
Estimate your monthly mortgage payment, including the principal and interest, property taxes, and HOA. Adjust the values to generate a more accurate rate.
Your payment
Principal and Interest:
$
Property taxes:
$
HOA fees:
$
Total loan payment:
$
Total interest amount:
$
Location
County
PHILADELPHIA
Elementary School
JOSEPH GREENBERG SCHOOL
Middle School
High School
Listing Courtesy of Christine T Cole , Re/Max One Realty
RealHub Information is provided exclusively for consumers' personal, non-commercial use, and it may not be used for any purpose other than to identify prospective properties consumers may be interested in purchasing. All information deemed reliable but not guaranteed and should be independently verified. All properties are subject to prior sale, change or withdrawal. RealHub website owner shall not be responsible for any typographical errors, misinformation, misprints and shall be held totally harmless.

Owner, Chief Executive Officer, Portfolio Advisor
Nick Polinchock
Call Nick today to schedule a private showing.

* Listings on this website come from the FMLS IDX Compilation and may be held by brokerage firms other than the owner of this website. The listing brokerage is identified in any listing details. Information is deemed reliable but is not guaranteed. If you believe any FMLS listing contains material that infringes your copyrighted work please click here to review our DMCA policy and learn how to submit a takedown request.© 2024 FMLS.
Related Properties
PHILADELPHIA
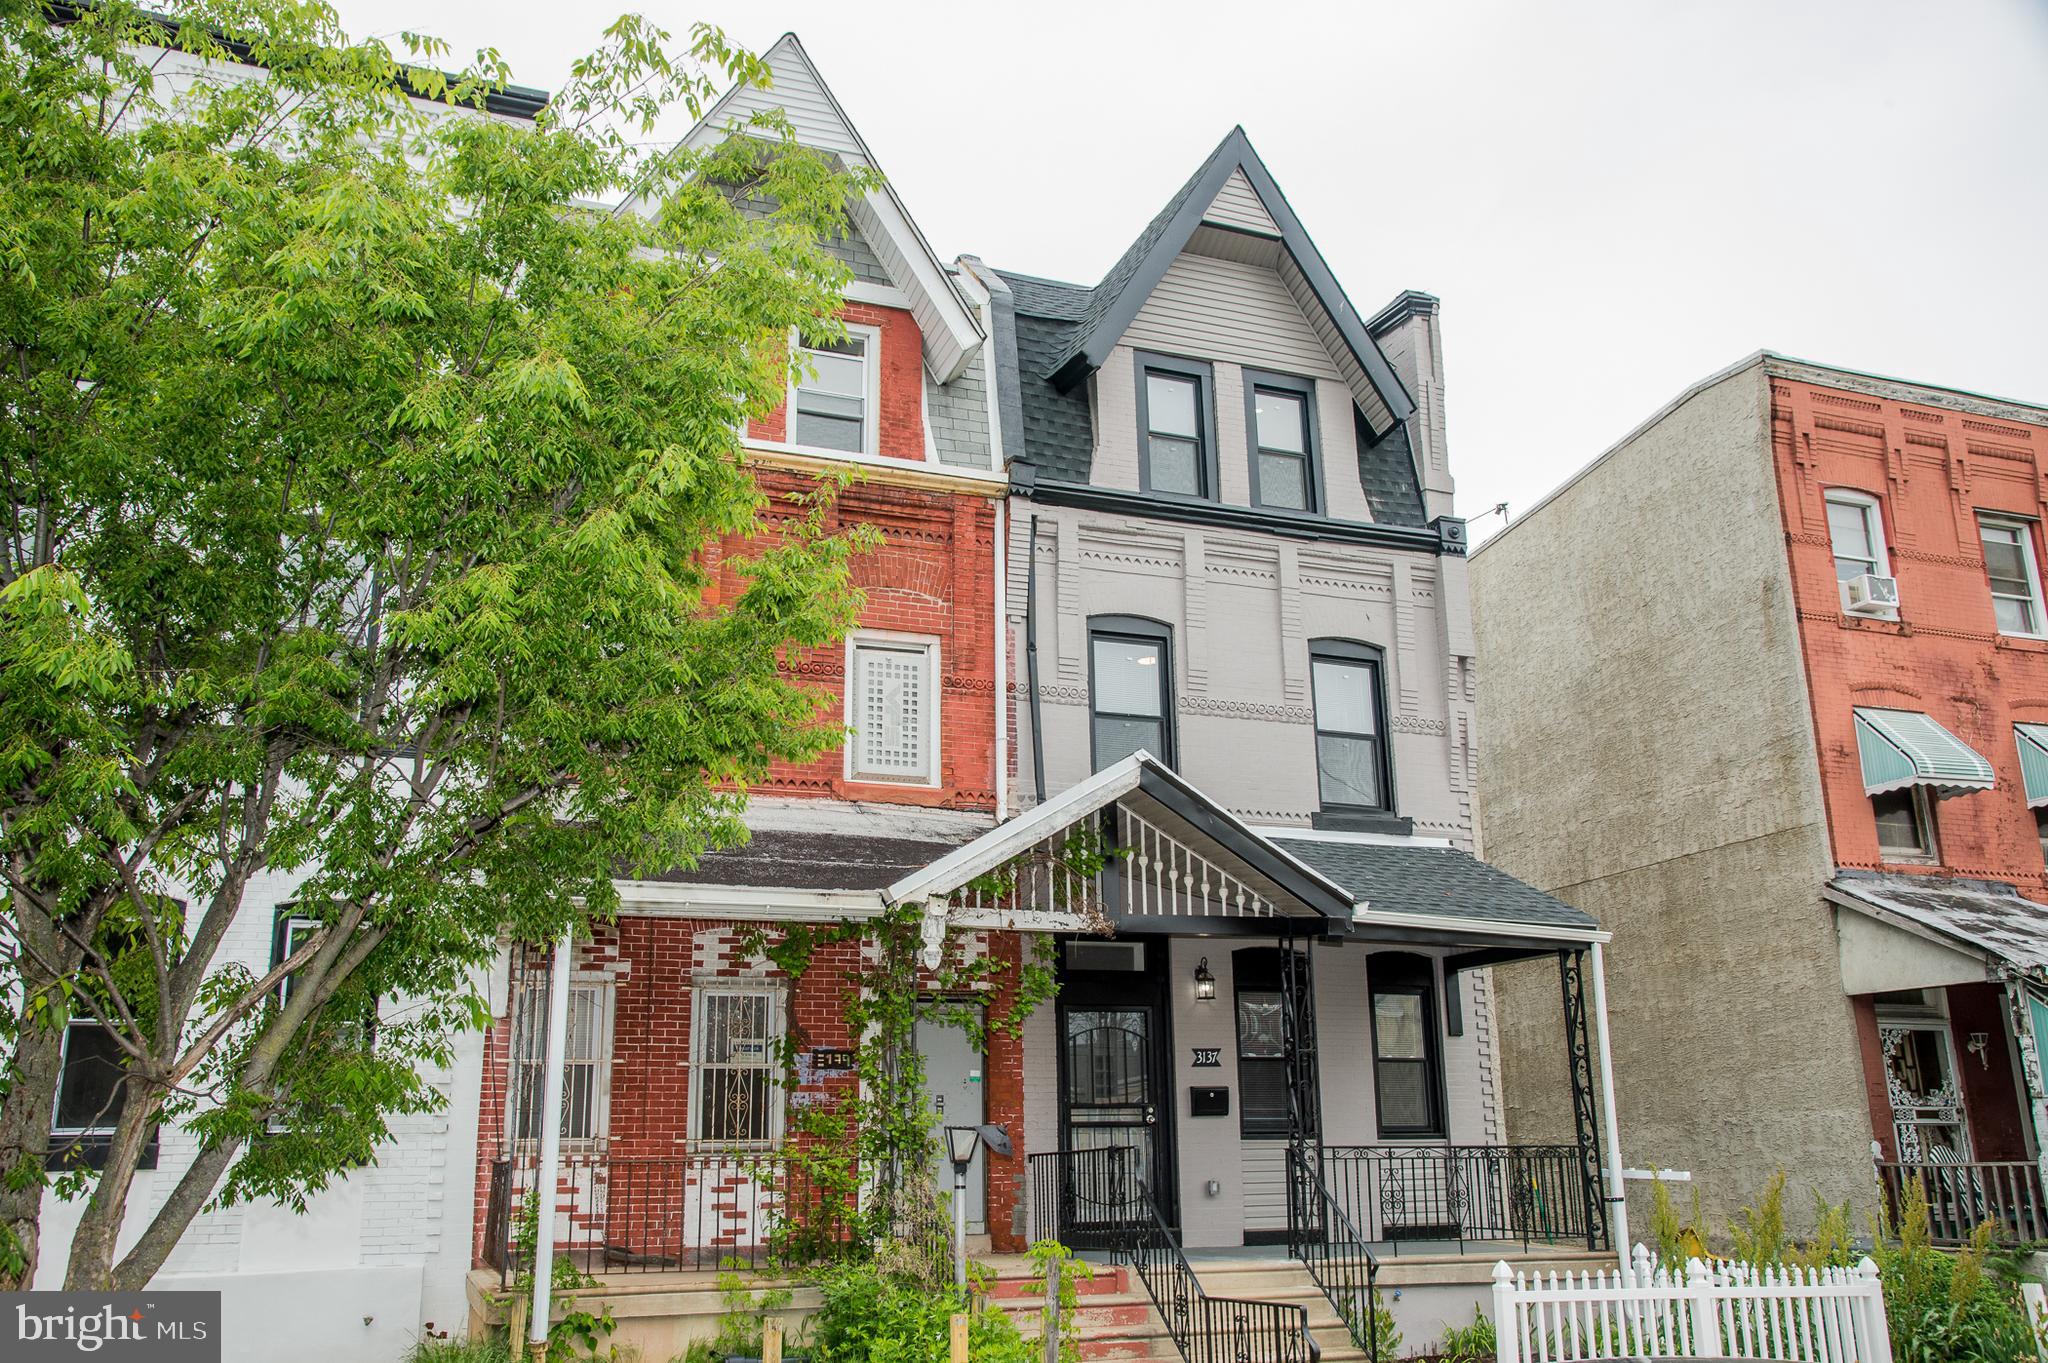
3137 CLIFFORD STREET
4 Beds
3 Baths
2,300 Sq.Ft.
$369,000
MLS#: PAPH2604294
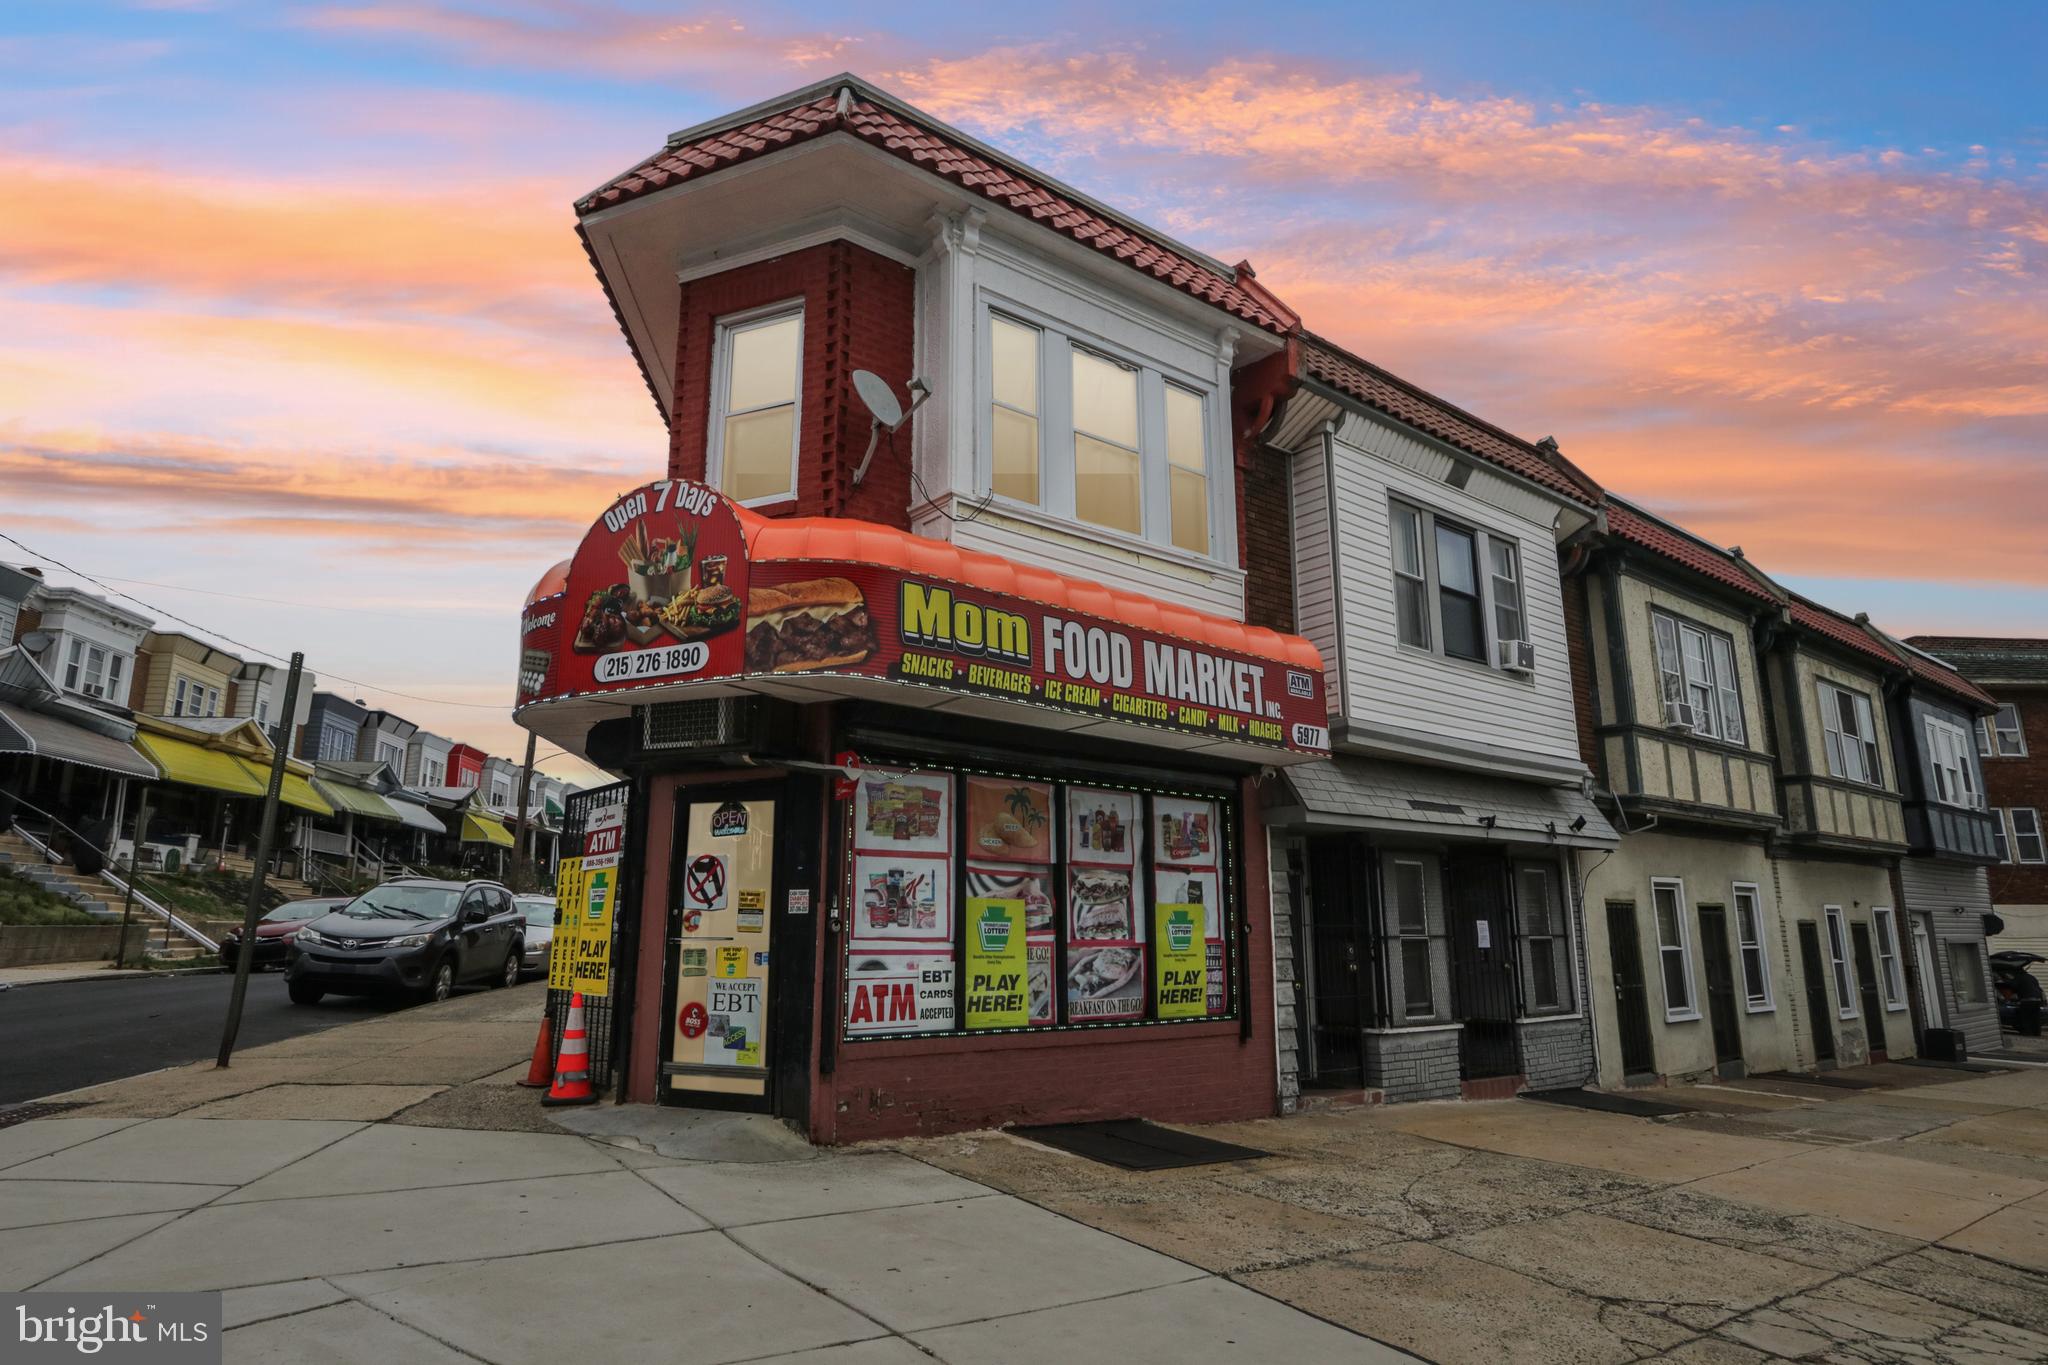
PHILADELPHIA
5977 OGONTZ AVENUE
2 Beds
1 Baths
1,600 Sq.Ft.
$325,000
MLS#: PAPH2596286
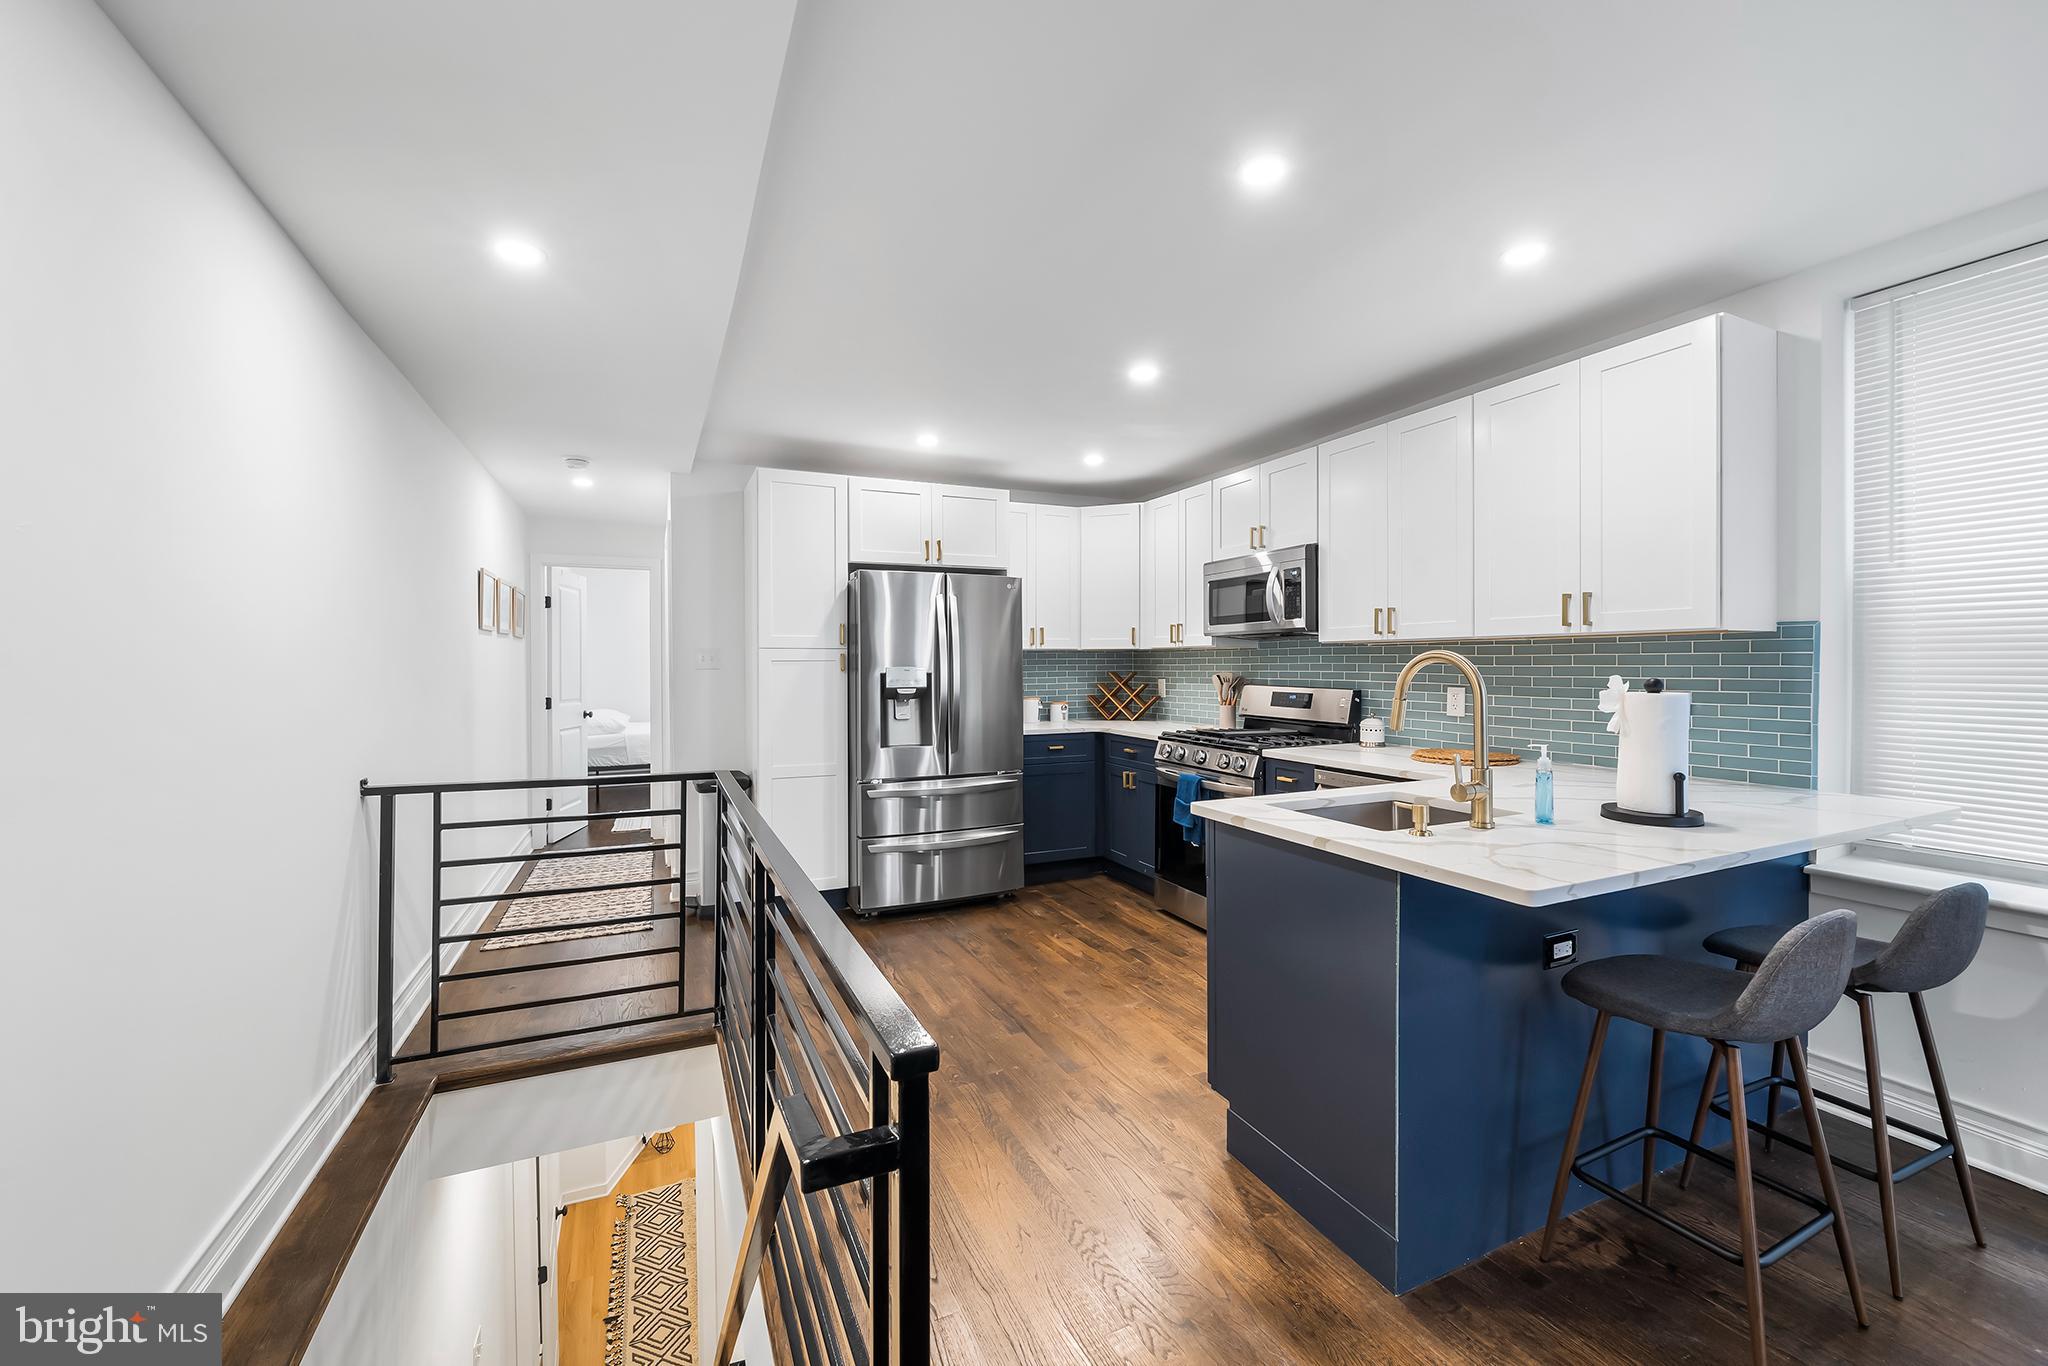
PHILADELPHIA
609 N 17TH STREET 1
3 Beds
2 Baths
1,950 Sq.Ft.
$449,900
MLS#: PAPH2608496

PHILADELPHIA
3656 RICHMOND STREET
4 Beds
2 Baths
1,491 Sq.Ft.
$375,000
MLS#: PAPH2552496
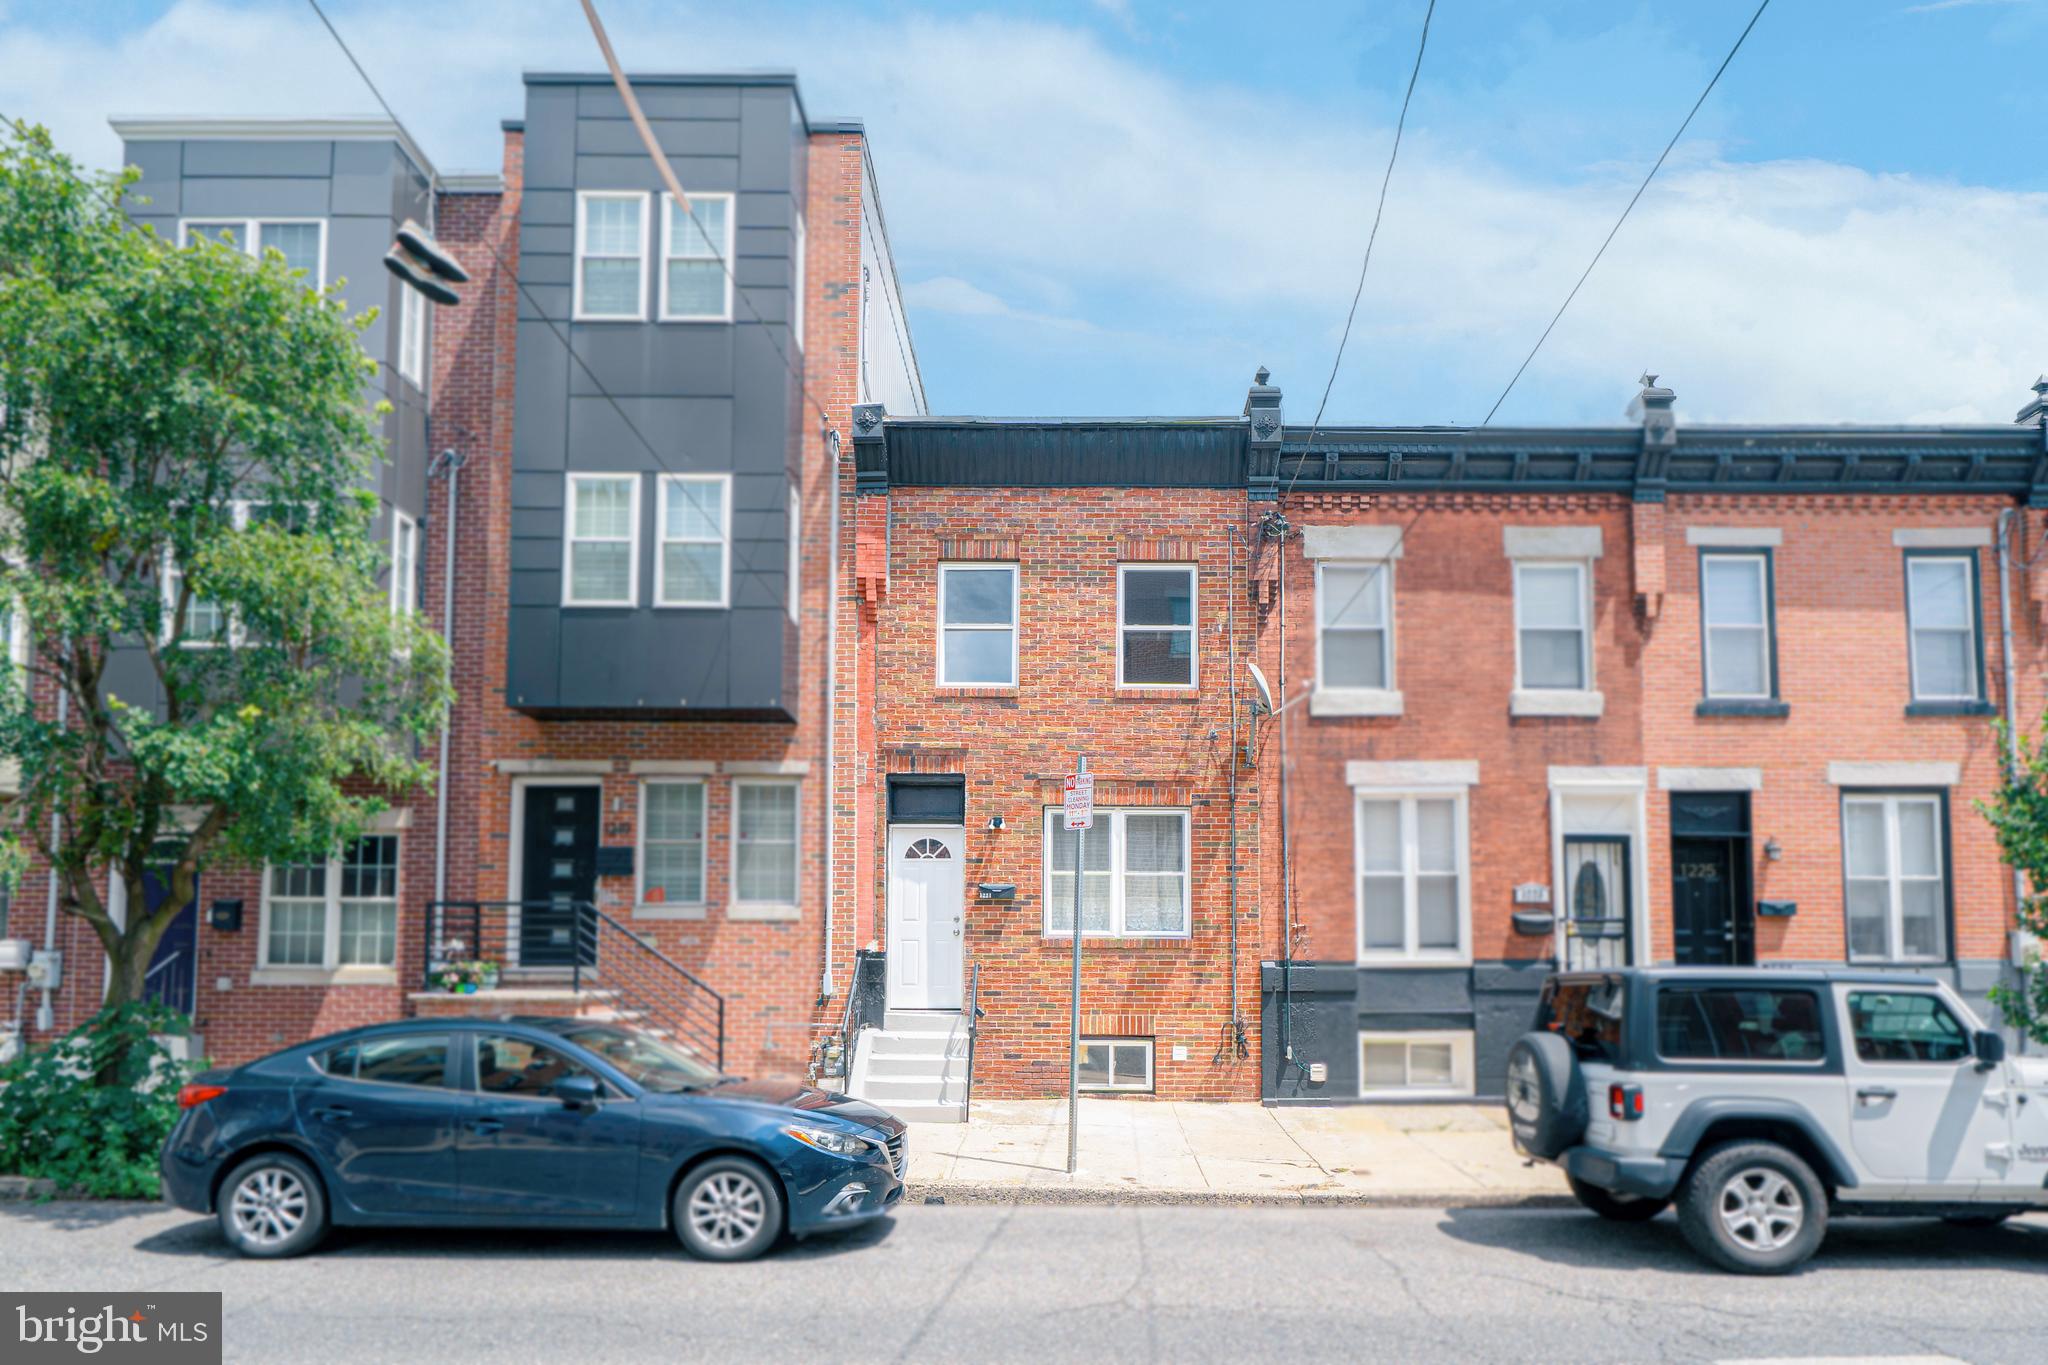
PHILADELPHIA
1221 S 24TH STREET
3 Beds
2 Baths
1,092 Sq.Ft.
$389,000
MLS#: PAPH2595996

PHILADELPHIA
1327 S HOLLYWOOD STREET
3 Beds
3 Baths
1,885 Sq.Ft.
$425,000
MLS#: PAPH2580598
PHILADELPHIA
1013 E PASSYUNK AVENUE
5 Beds
3 Baths
2,016 Sq.Ft.
$380,000
MLS#: PAPH2199148

PHILADELPHIA
717 S CHRIS COLUMBUS BOULEVARD 517
2 Beds
2 Baths
1,293 Sq.Ft.
$385,000
MLS#: PAPH2558970
PHILADELPHIA
5107 CHANCELLOR STREET
3 Beds
2 Baths
1,200 Sq.Ft.
$365,000
MLS#: PAPH2605426

PHILADELPHIA
4310 WALLACE STREET
5 Beds
4 Baths
1,899 Sq.Ft.
$380,000
MLS#: PAPH2518922
