

One of the most popular communities provided by {{page_data.agentName}}

Philadelphia

One of the most popular communities provided by TNT Real Estate Solutions

Philadelphia

About Philadelphia

Living in Philadelphia, PA, offers a unique blend of rich history, vibrant culture, and a strong sense of community, making it an ideal place to call home. Residents enjoy easy access to world-class museums, diverse dining experiences, and a thriving arts scene, reflecting the city’s deep-rooted heritage. The affordable housing market, coupled with a variety of neighborhoods, from the historic charm of Old City to the bustling energy of South Philadelphia, caters to all lifestyles. Additionally, the convenient public transportation system and proximity to major cities like New York and Washington, D.C., enhance Philadelphia’s appeal. With its passionate sports culture, beautiful parks, and an ever-evolving food scene, living in Philadelphia means immersing yourself in a dynamic, welcoming environment that values community and tradition. Whether you’re a young professional, a growing family, or a retiree, Philadelphia offers a vibrant urban experience enriched by its history and welcoming spirit.
One of the most popular communities provided by TNT Real Estate Solutions
10,822
# of Listings
3
Avg # of Bedrooms
$264
Avg. $ / Sq.Ft.
$520,054
Med. List Price

Browse Philadelphia Real Estate Listings

10000 Properties Found. Page 213 of 667.
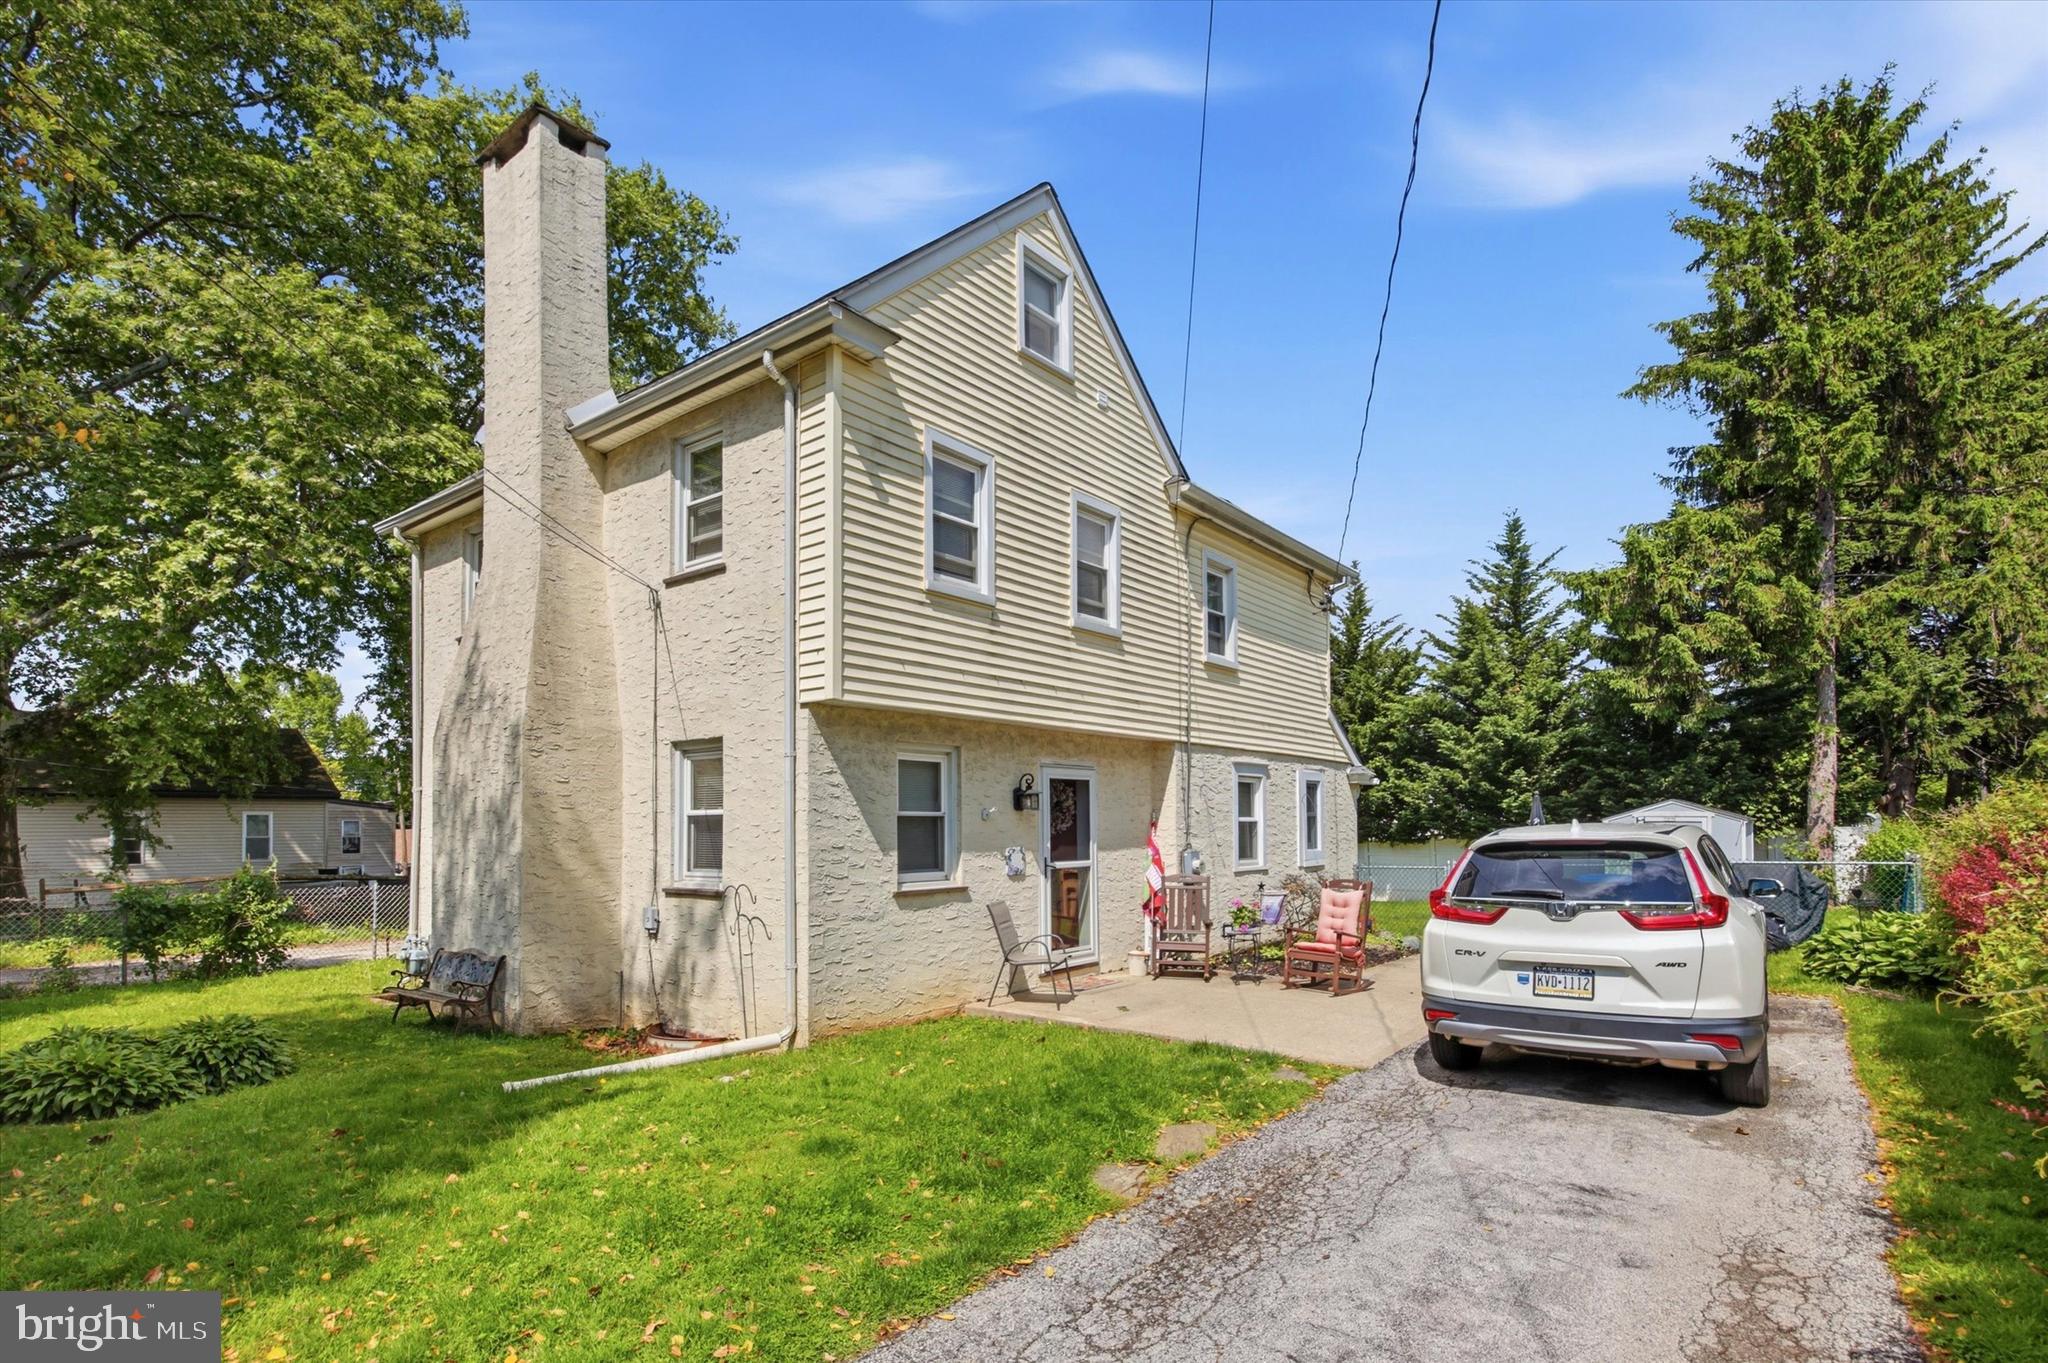
Charming & updated Home in poplar and quiet Larchmont Square neighborhood of Newtown Square.  Enter this home from the patio to a spacious living room with stone wood burning fireplace and hardwood floors, dining room with hardwoods, powder room, mud room with outside exit to rear yard, modern kitchen with pantry storage room and ample cabinet space, quartz countertops and hardwood flooring.  Kitchen appliances include refrigerator, stove, microwave, dishwasher and garbage disposal.  Second level has three spacious bedrooms and ceramic tile hall bath.  There is walk up floored attic with access from a bedroom. Lower level offers the laundry, utilities and storage. Low maintenance exterior with siding, capping and replacement windows. Some improvements include: Gas hot water heating system and central air conditioning installed in 2020. Includes Refrigerator, Washer, Dryer, Ceiling Fans and Storage Shed. The private driveway features off street parking space for 4 cars.  Nice level landscaped lot with storage shed and rear yard fencing. Convenient location with easy access to major commuting routes (3, 476, 1 & 202) to Center City, Media, West Chester, King of Prussia and the Philadelphia Airport. Close to Newtown Edgmont Little League & Petticoat League, Marple-Newtown High School and Delaware County Community College. Only minutes to Whole Foods, Swiss Farms, Starbucks and many other eateries and shopping centers. This is a great opportunity to own a home in the Marple Newtown School District with low taxes. Schedule your tour today!
#PADE2115850

NEWTOWN SQUARE

210 3RD AVENUE

3 Beds

1 Baths

1,623 Sq.Ft.

$499,900

MLS#: PADE2115850
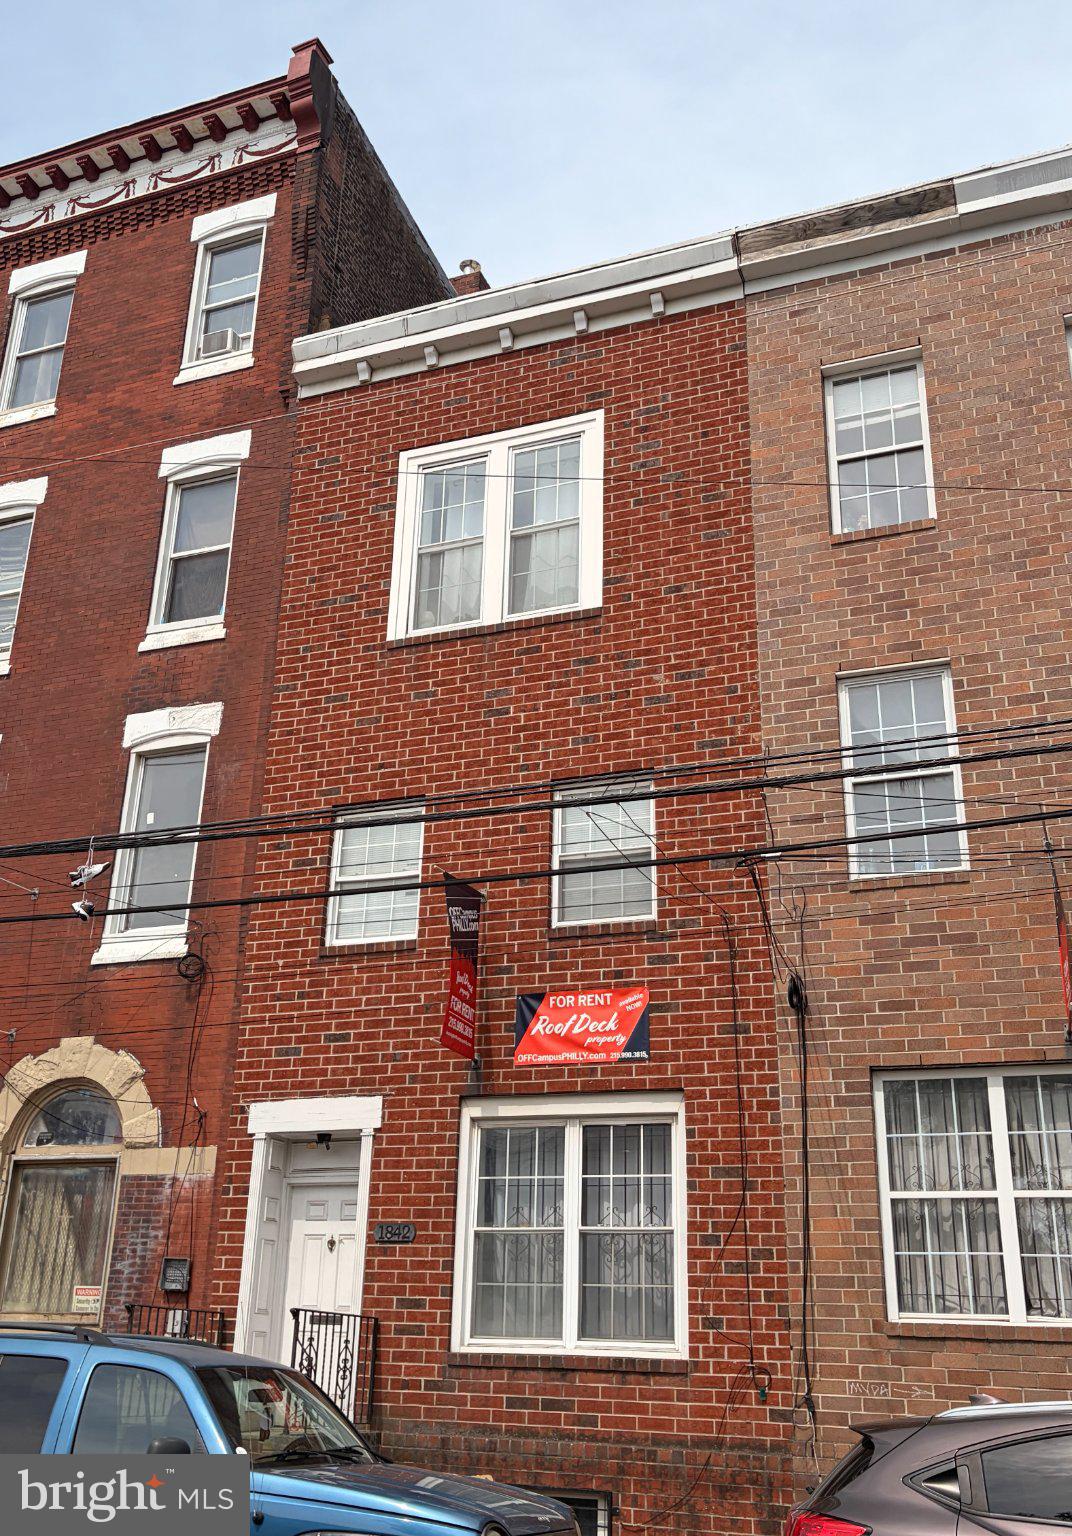
Investor Alert! 24-hour notice required for all showings. Fully occupied and fully leased through July 2027, this exceptional single-family student rental offers immediate cash flow in one of Temple University's most sought-after off-campus locations.
Currently generating $4,900 per month ($58,800 gross annual income), this income-producing property is an outstanding opportunity for investors seeking stable returns and long-term growth. The property features a spacious 7-bedroom, 2.5-bath layout with a private roof deck, a highly desirable amenity that consistently attracts student tenants and supports strong rental demand.
The property is fully leased through July 2027 and benefits from its premier location just steps from Temple University's main campus. Positioned in the heart of the university's most desirable off-campus housing district and within campus patrol zone. 
Investors can continue operating the property in its current configuration and enjoy immediate, stable cash flow, or explore the potential to convert the building into four residential units, subject to buyer due diligence and approvals. 
With stable income already in place, strong rental demand, redevelopment potential, and an unbeatable location, this property delivers the combination of cash flow and upside that investors are increasingly seeking in today's market.
This property is being marketed individually and as a package that includes the properties with the following MLS numbers: PAPH2631578, PAPH2631596, PAPH2632718 and PAPH2632744
#PAPH2635058

PHILADELPHIA

1842 N 16TH STREET

7 Beds

2 Baths

2,784 Sq.Ft.

$499,900

MLS#: PAPH2635058
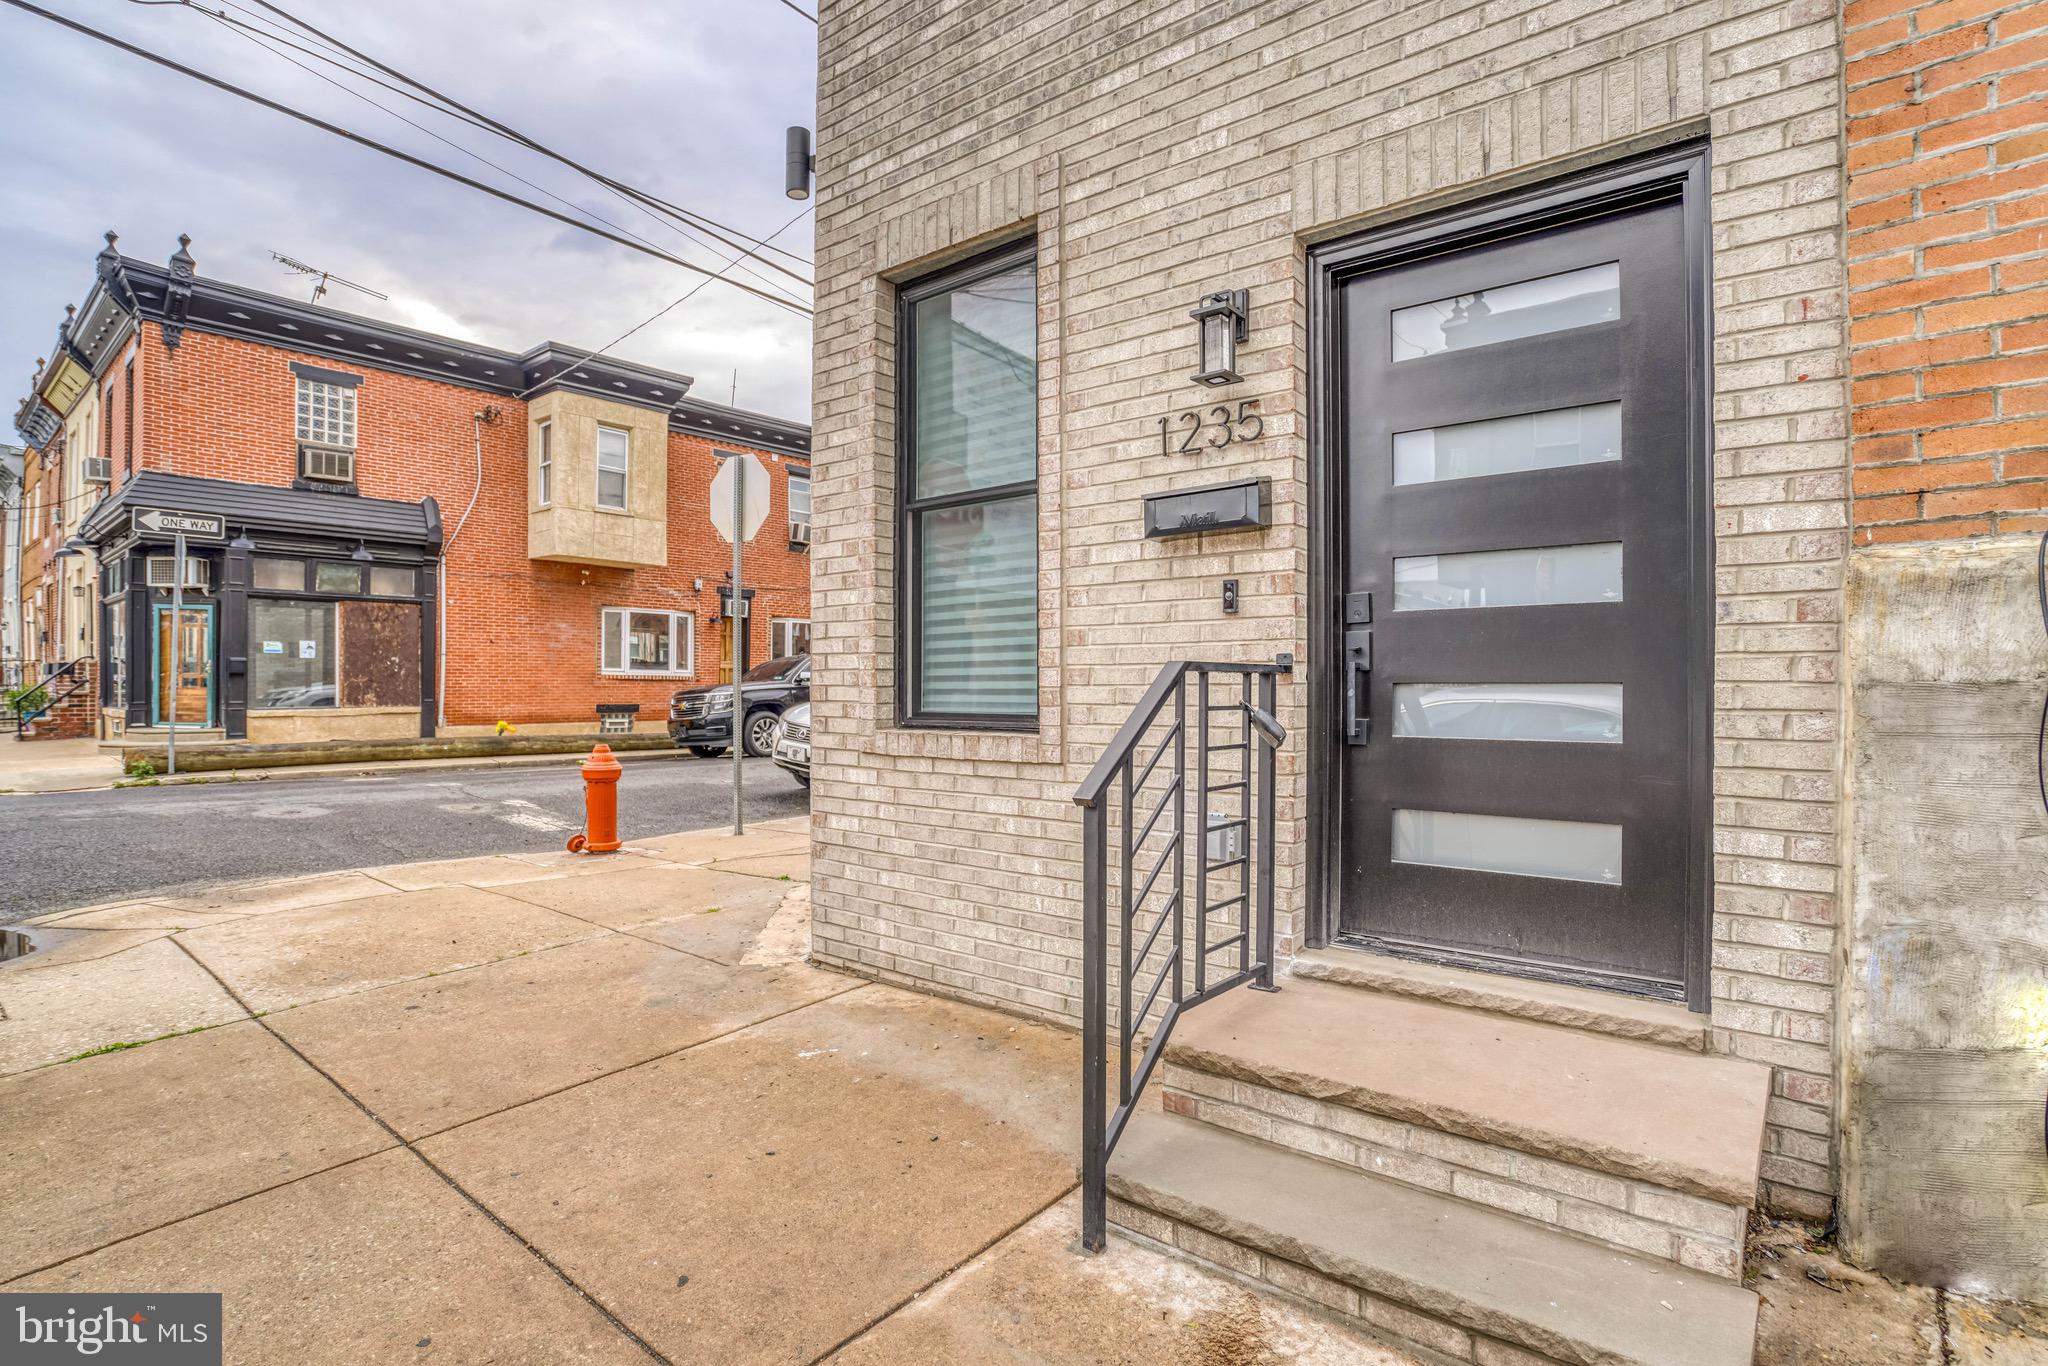
Beautiful new construction in prime Grays Ferry area ,with tons of development all around  !!
 Corner three story featuring 4 bedrooms ( 2 primary ) and 4 bathrooms ( 2 primary ) ! 
  Living room /dining  area combo with wide plank hardwood floors , recessed lights  leading you to a gourmet island kitchen with stool seating .  The kitchen features 42 inch cabinets with accent lighting top and bottom , large island with built in microwave , pendant lighting lights , stool seating with accent lighting , cascade quartz counter , full solid quartz back splash , stainless steel sink ,refrigerator, dishwasher , range vent , garbage disposal , pot filler , recessed lights .  Sliders out to a rear cement yard with wooden privacy fence and gate .  Open entry to the finished  basement recreation room  with ceramic tiled flooring , laundry closet , HVAC closet and recessed lights for additional living space .
Beautiful floating steps from the living room with motion sensor led accent lighting guiding you to the second floor which offers front bedroom 1 with hardwood flooring and double closet and recessed lights . Hall linen closet .  A stunning hall bath with ceramic tiled floors and walls, stall shower with seat bench, glass door, led lighted mirror, sink cabinet and toilet   . Primary bedroom 2 with primary full bathroom, tiled walls and floors , tub shower combo, led mirror , hardwood floors , recessed lights  and double closet . 3rd floor offers front bedroom 3 with hardwoods , recessed lights , double closet . Hall linen closet . Another beautiful hall bath with unique black smoke tiled walls and flooring , tub/shower combo , led light mirror , sink cabinet . Primary bedroom 4 with primary bath with stall shower , seat bench , lighted led mirror , sink base cabinet . Accent lighted steps take you to the large  roof deck level with the million dollar views of the city skyline !!! Perfect and impressive for entertaining or just your relaxing chill space  !! 
Every attention to detail , lots  accent lighting, every closet has a light , upgraded door knobs , faucets , quality tile work through out , led lighted mirrors and much more !!! this is must see in person !!
Almost 2000 sq ft of finished living space and a roof deck , 2 primary bedrooms , perfect for room mate situations , investment rental ? Air Bnb ?  or the perfect large  family home !!! 
professional photos coming soon !!! 
Dont miss out on this price point

some photos are virtually staged for examples of decor
#PAPH2621686

PHILADELPHIA

1235 S 26TH STREET

4 Beds

4 Baths

1,964 Sq.Ft.

$499,900

MLS#: PAPH2621686
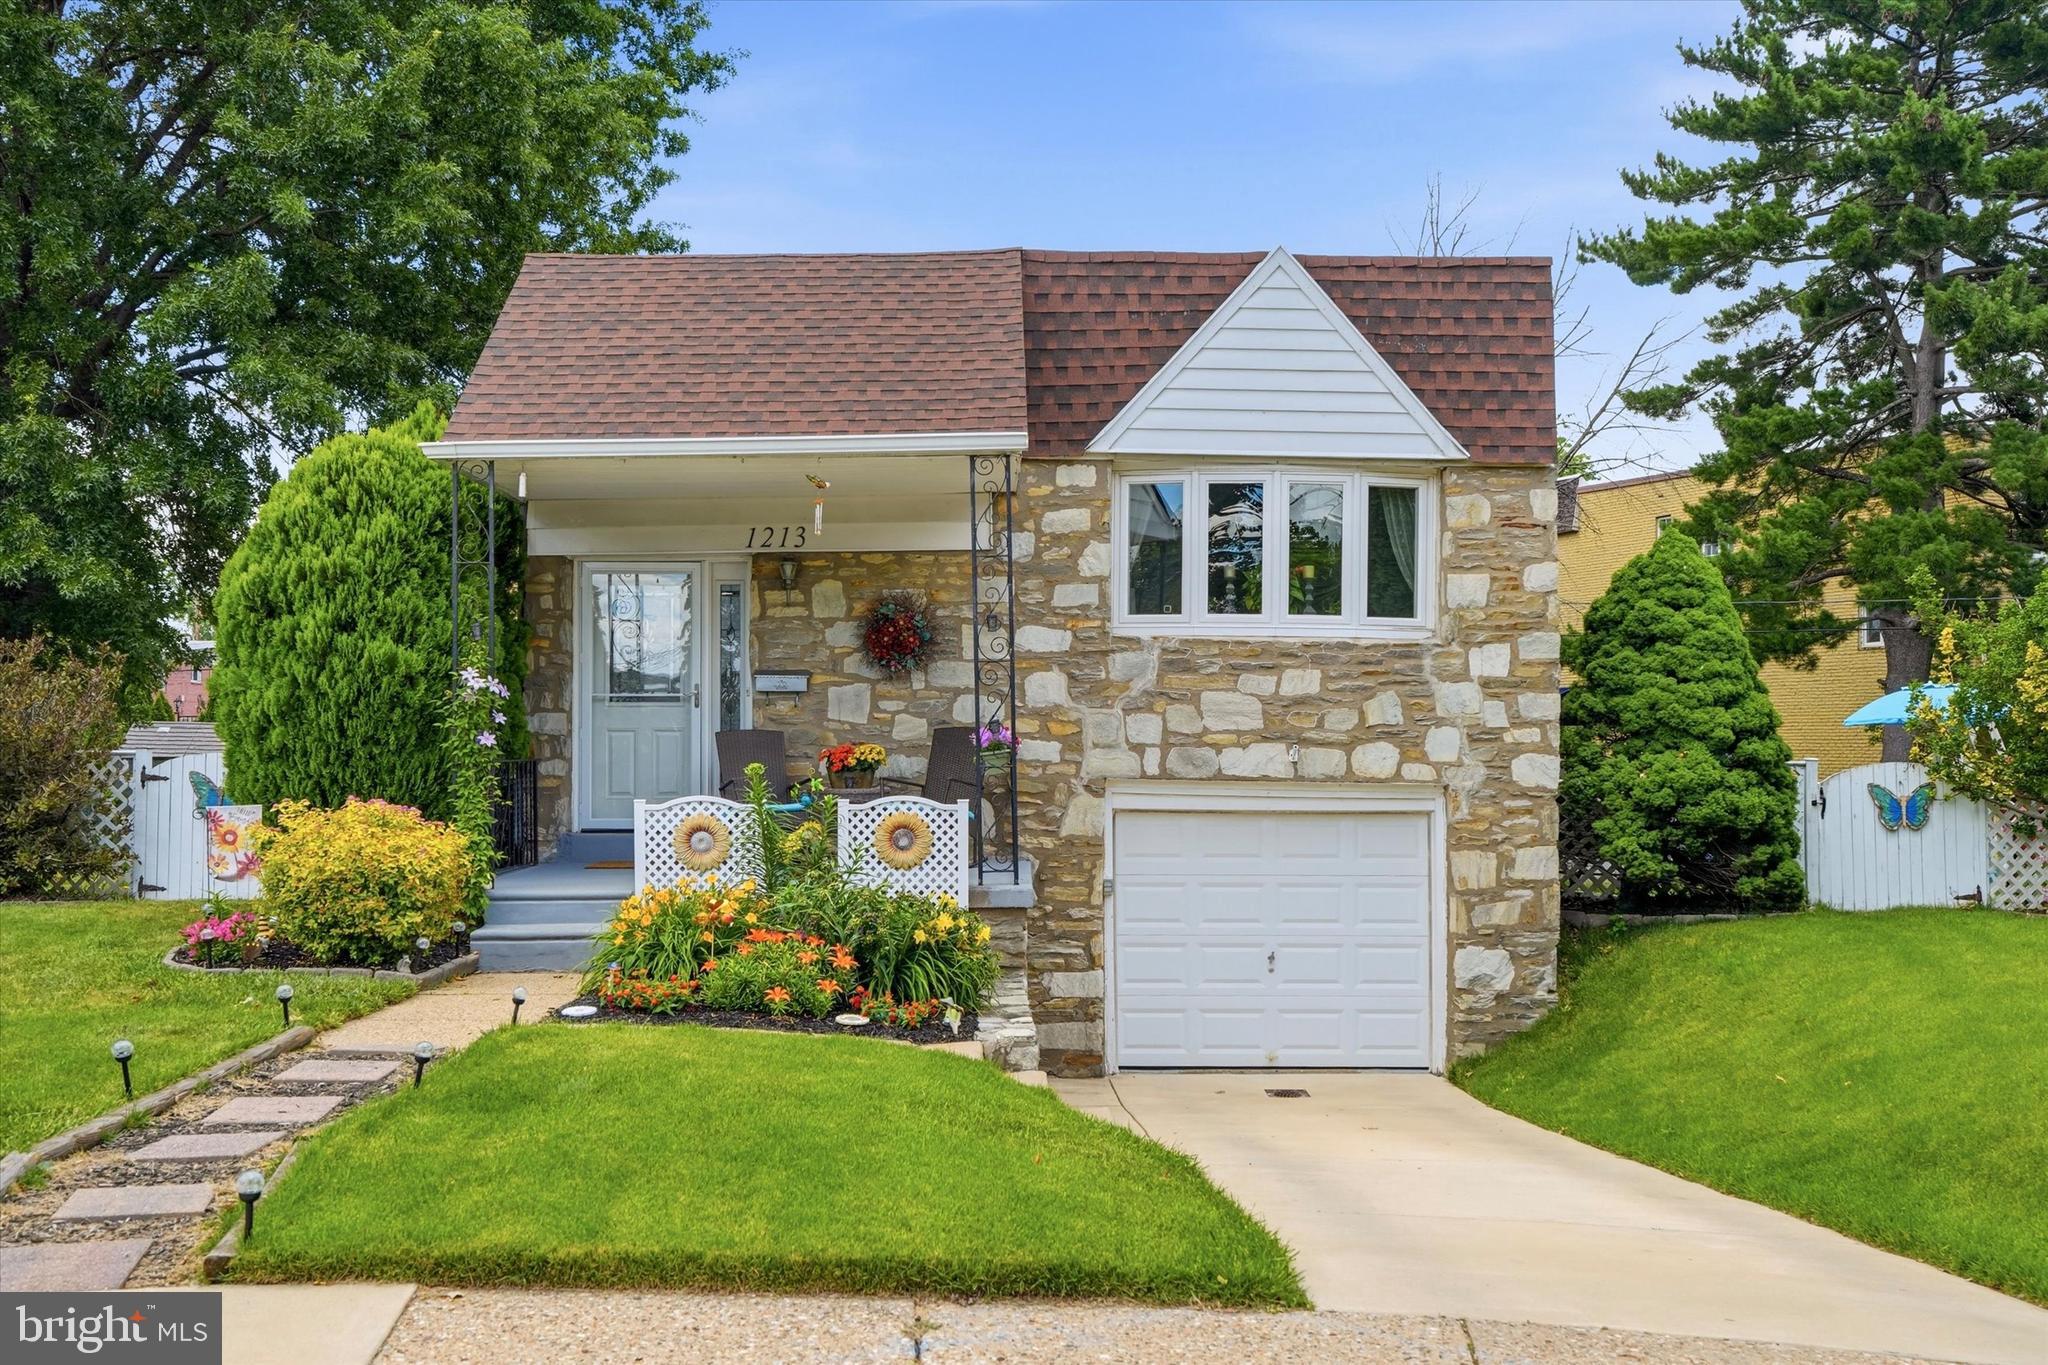
Welcome to 1213 Fenwick Place — a beautifully maintained home offering the perfect combination of comfort, functionality, and outdoor enjoyment! Nestled on a desirable lot on a cul de sac street, this inviting residence features 3 spacious bedrooms, 2 full bathrooms, and 1 convenient half bath, providing plenty of room for everyday living and entertaining. Primary Bedroom with en suite bathroom too! Step inside to discover a warm and welcoming layout designed for both relaxation and gathering. The home offers comfortable living spaces filled with natural light and thoughtful details throughout. The well-appointed kitchen and adjoining dining and living areas create an ideal flow for hosting family and friends. One of the many standout features of this home is the fully finished walk-out lower level, offering incredible versatility for a family room, media space, home office, playroom, gym, or guest retreat. With direct access to the backyard and rear patio, this level seamlessly expands your indoor and outdoor living experience. Outdoors, prepare to fall in love with the gorgeous fenced-in backyard oasis! Designed for both beauty and enjoyment, the yard is filled with lush perennial flowers and established plantings that provide vibrant seasonal color and curb appeal year after year. Whether you're sipping your morning coffee, entertaining guests, or simply enjoying peaceful outdoor moments, this backyard offers a private retreat you'll treasure. Cool off and enjoy summer fun in the above-ground pool. Walk around the corner to Lackman Park featuring a playground, sprinkler, pool, sports fields, tennis courts, basketball courts, and multi-purpose rooms. Conveniently located near shopping, dining and major commuting routes, this move-in ready gem combines charm, flexibility, and outdoor beauty in one exceptional package. Recent updates include a new roof with gutters/gutter guards/skylight, vinyl replacement windows, wifi controlled HVAC system with forced air gas heat and central air, washer/dryer/fridge included and all about 3 years old too.
#PAPH2634190

PHILADELPHIA

1213 FENWICK PLACE

3 Beds

2 Baths

2,250 Sq.Ft.

$499,599

MLS#: PAPH2634190
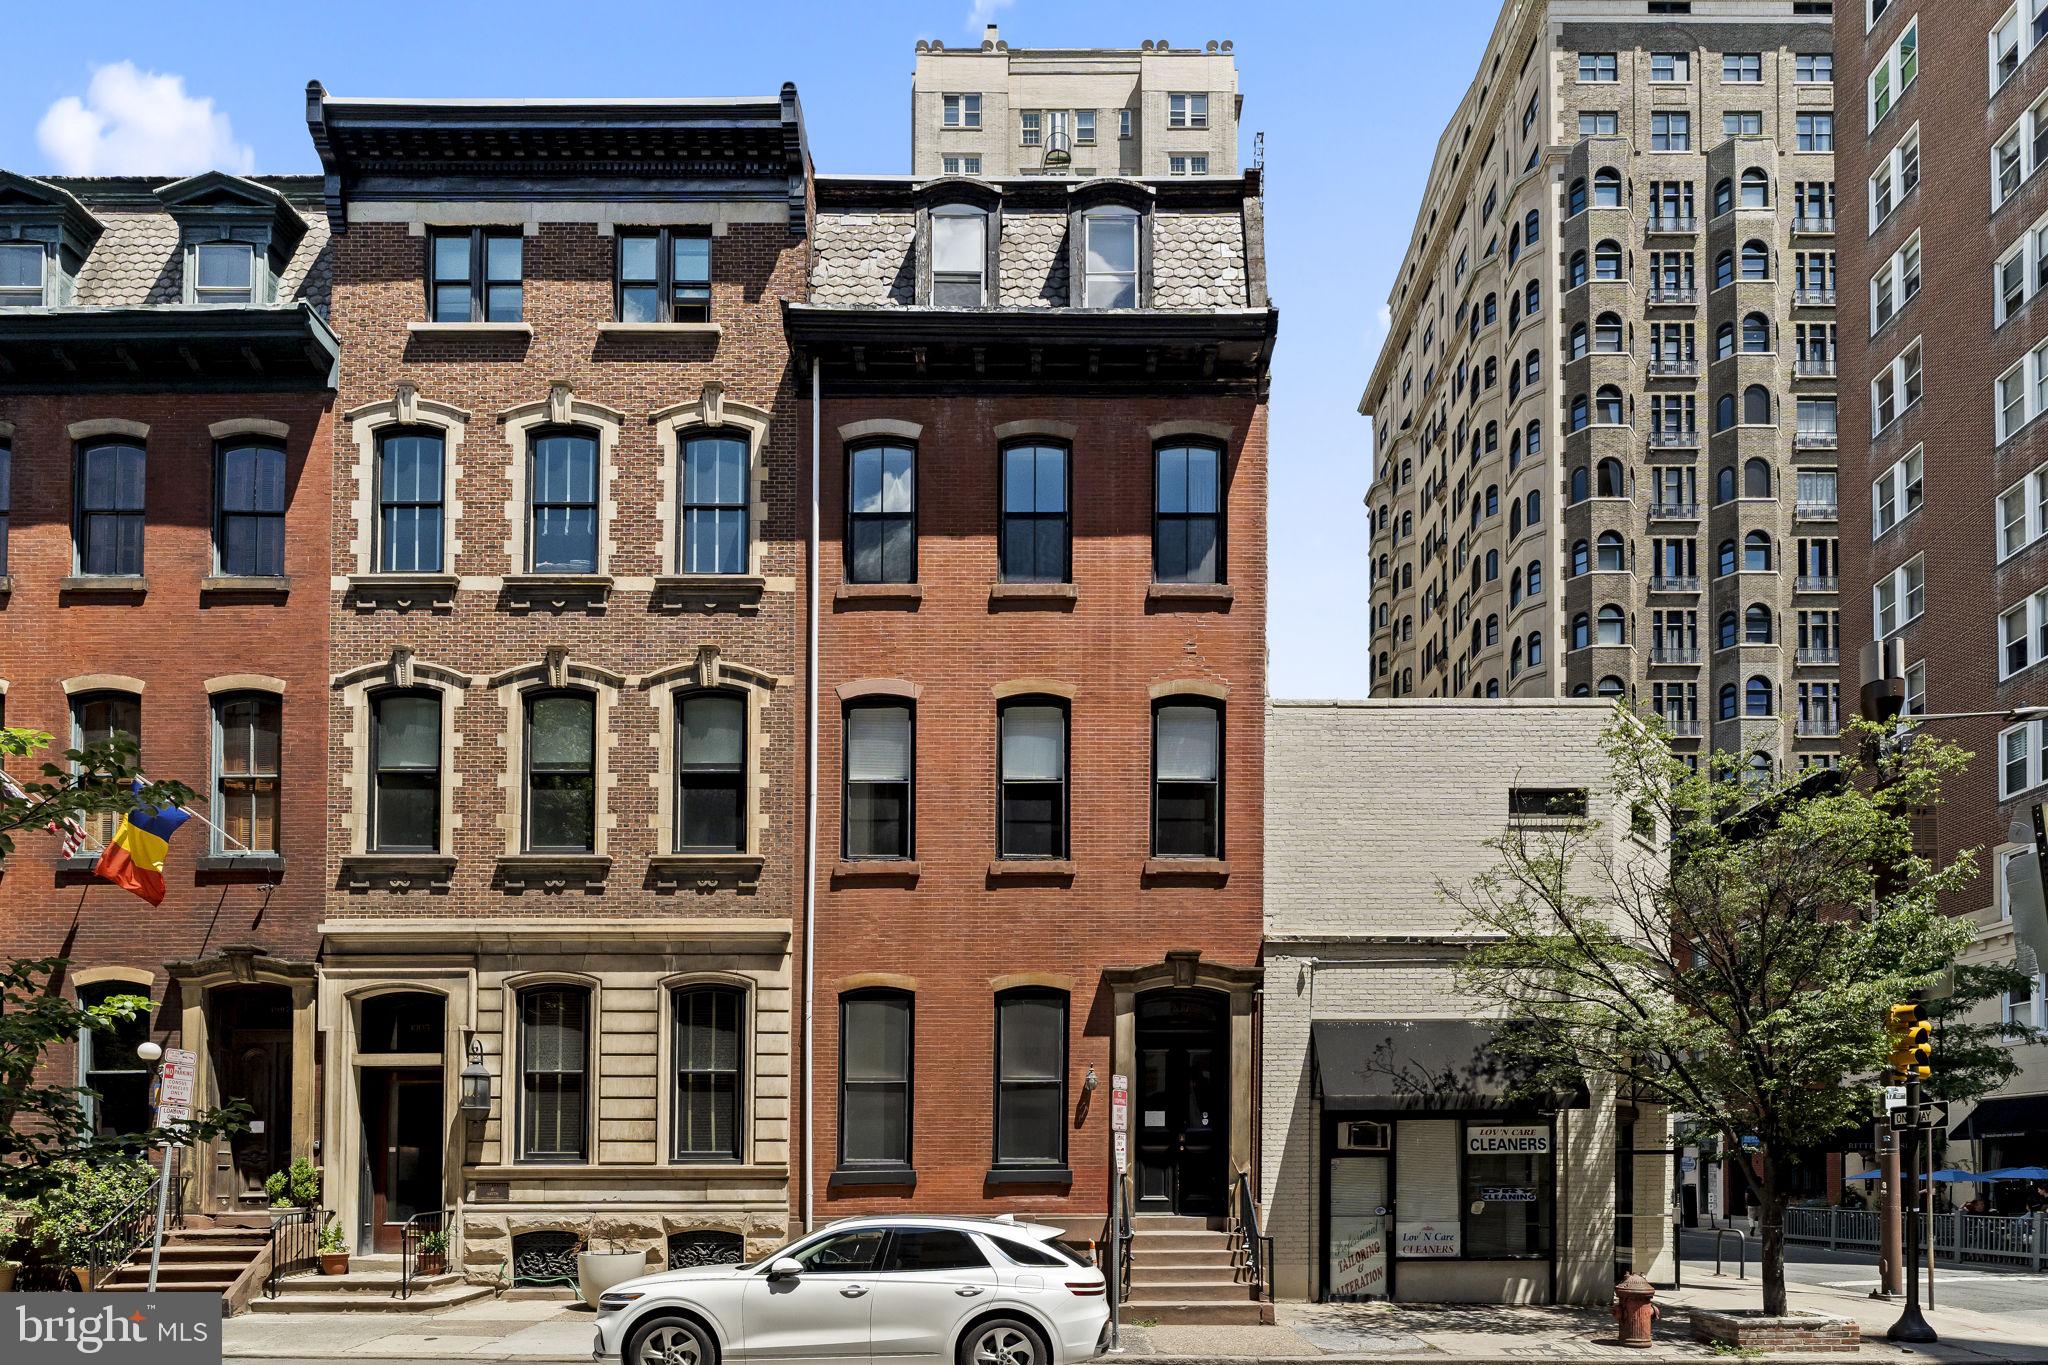
Looking for a low maintenance condo in the heart of Rittenhouse Square on one of the most desirable blocks? This lovely bi-level 2 bedroom 2 bathroom condo checks all the boxes for easy Philadelphia living. Classic charm with modern upgrades, this home offers a spacious open living and dining area with hardwood floors and a cozy wood-burning fireplace. The kitchen is modern and offers white cabinetry, quartz countertops, subway tile backsplash, and all-stainless steel appliances. The flexible layout includes a main-level bedroom and full bathroom, perfect for guests or a home office, while the private upstairs primary suite creates space away from the living space. Both bathrooms have been newly renovated. Low-maintenance, very low condo fees, and move-in ready, this home also offers an in-unit washer & dryer and a bonus basement storage --features you do not always find in the condo market, making city ownership both comfortable and affordable for every day living. All in the heart of the very best Rittenhouse has to offer you - dining, shopping, Rittenhouse Square park, all within a few steps.
#PAPH2620034

PHILADELPHIA

1903 SPRUCE STREET 00 2C

2 Beds

2 Baths

1,015 Sq.Ft.

$499,500

MLS#: PAPH2620034
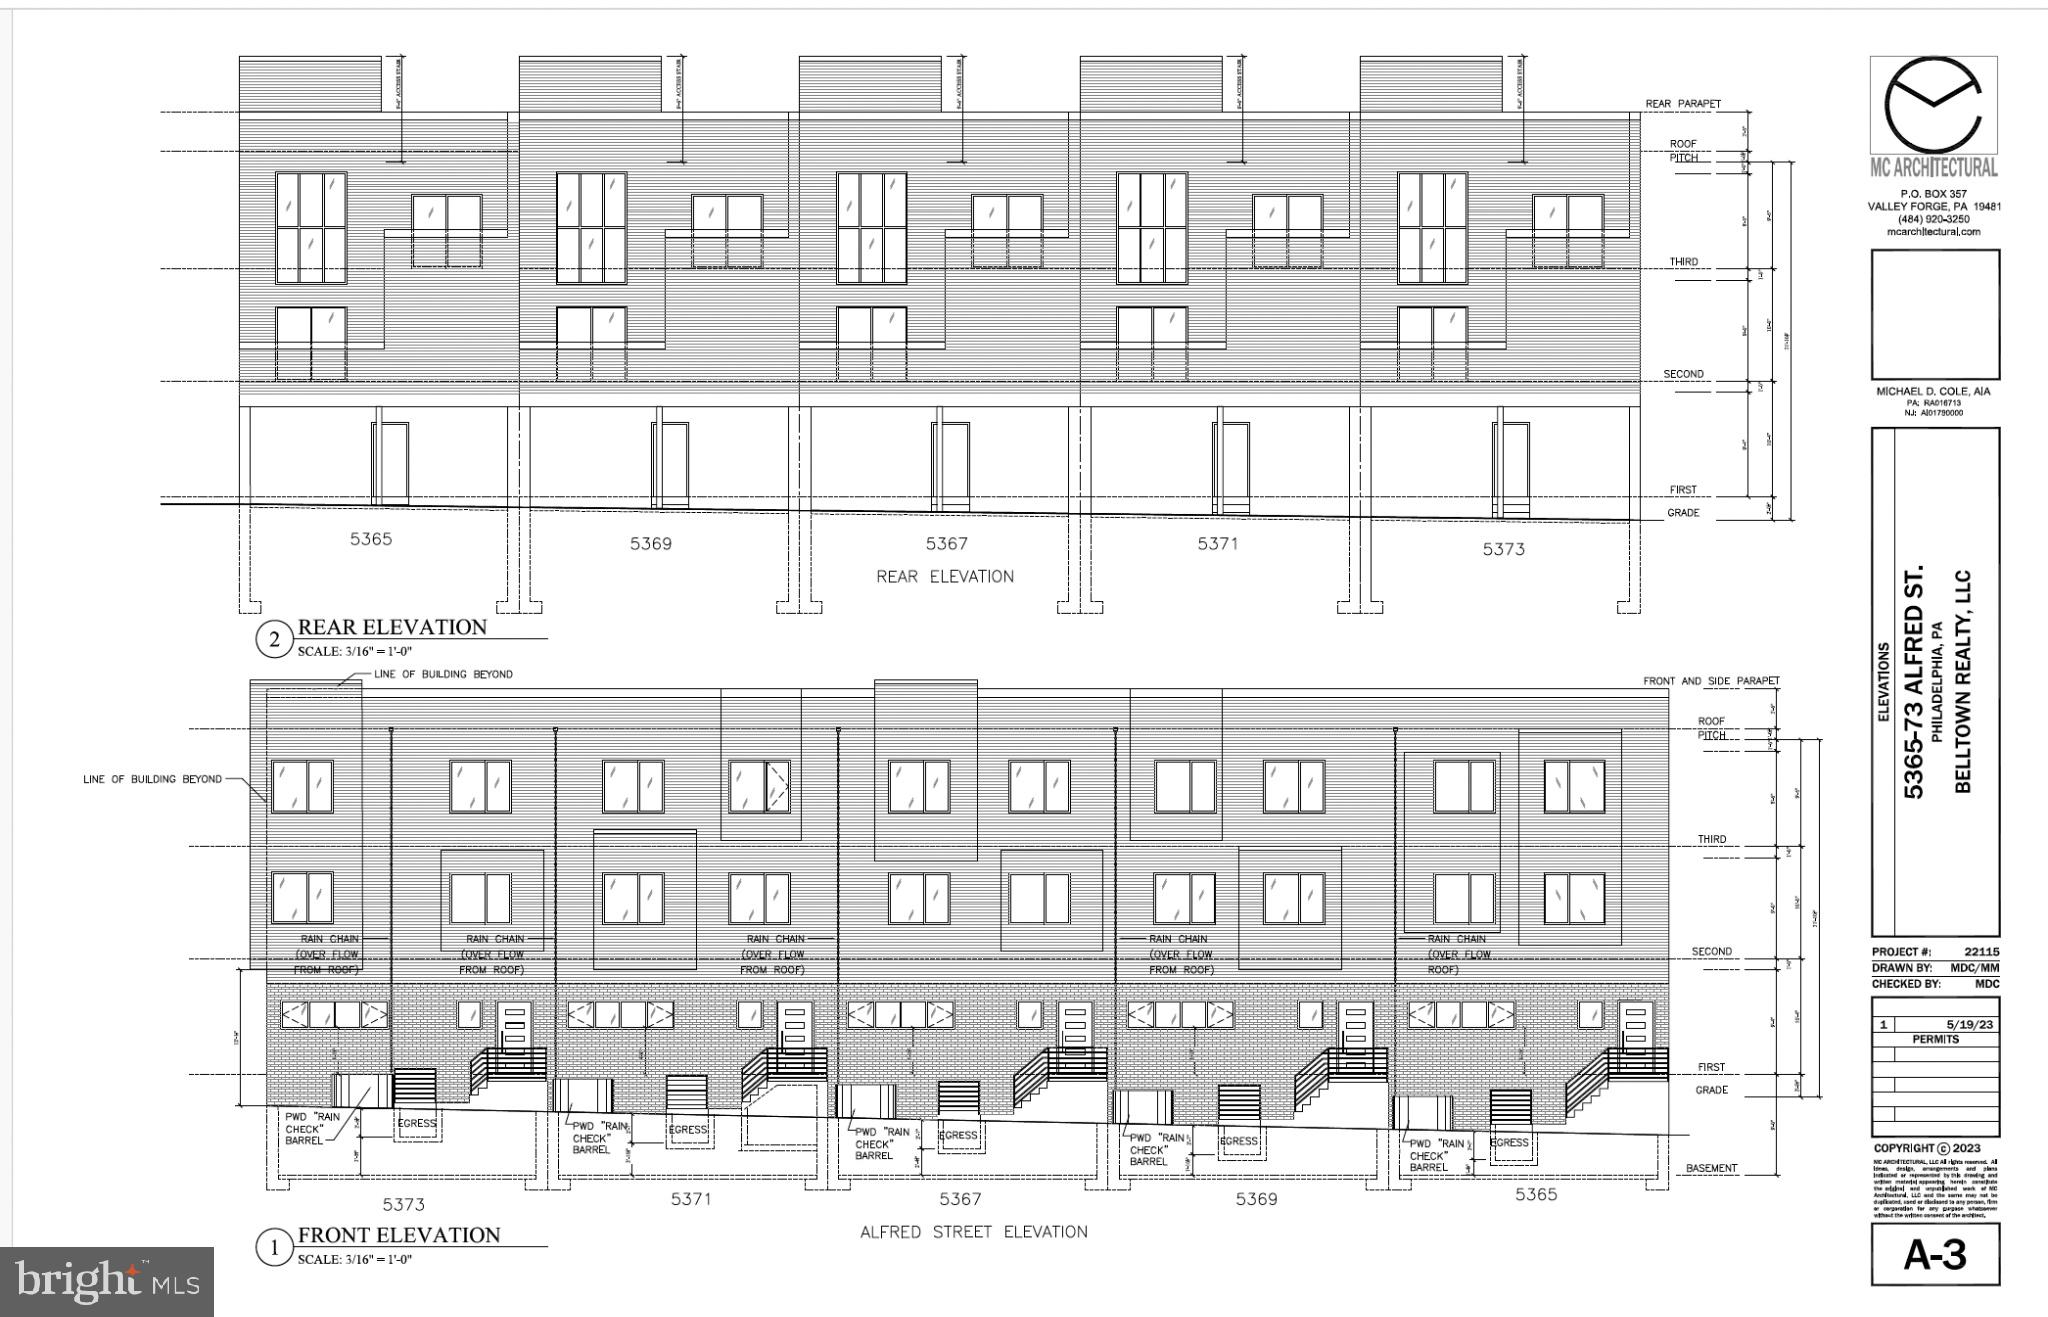
CALLING BUILDERS !!!  RARE OPPORTUNITY IN EAST GERMANTOWN! EXCEPTIONAL DEVELOPMENT PACKAGE FEATURING 5 SUBDIVIDED LOTS SOLD TOGETHER IN A PRIME PHILADELPHIA LOCATION. EACH LOT MEASURES APPROXIMATELY 25 X 60, OFFERING EXCELLENT POTENTIAL FOR NEW CONSTRUCTION. PRELIMINARY ARCHITECTURAL PLANS ARE ALREADY PARTIALLY COMPLETED, SAVING VALUABLE TIME FOR BUILDERS AND INVESTORS.
PERFECT OPPORTUNITY TO BUILD SPACIOUS SINGLE-FAMILY HOMES WITH PARKING  WITH 650K+ OUTSALE IN A HIGHLY DESIRABLE FEATURE IN THE AREA. LOCATED IN A RAPIDLY DEVELOPING NEIGHBORHOOD SURROUNDED BY ONGOING NEW CONSTRUCTION, RENOVATED HOMES, PUBLIC TRANSPORTATION, SHOPPING, SCHOOLS, AND MAJOR ROADWAYS.
WHETHER YOU ARE A BUILDER, INVESTOR, OR DEVELOPER LOOKING FOR YOUR NEXT PROJECT, THIS PACKAGE OFFERS OUTSTANDING UPSIDE POTENTIAL AND FLEXIBILITY.
DON’T MISS THIS CHANCE TO SECURE MULTIPLE READY-TO-DEVELOP LOTS IN ONE OF PHILADELPHIA’S FASTEST GROWING NEIGHBORHOODS
#PAPH2625446

PHILADELPHIA

5365-73 ALFRED STREET

None Beds

None Baths

0.03 acres

$499,000

MLS#: PAPH2625446
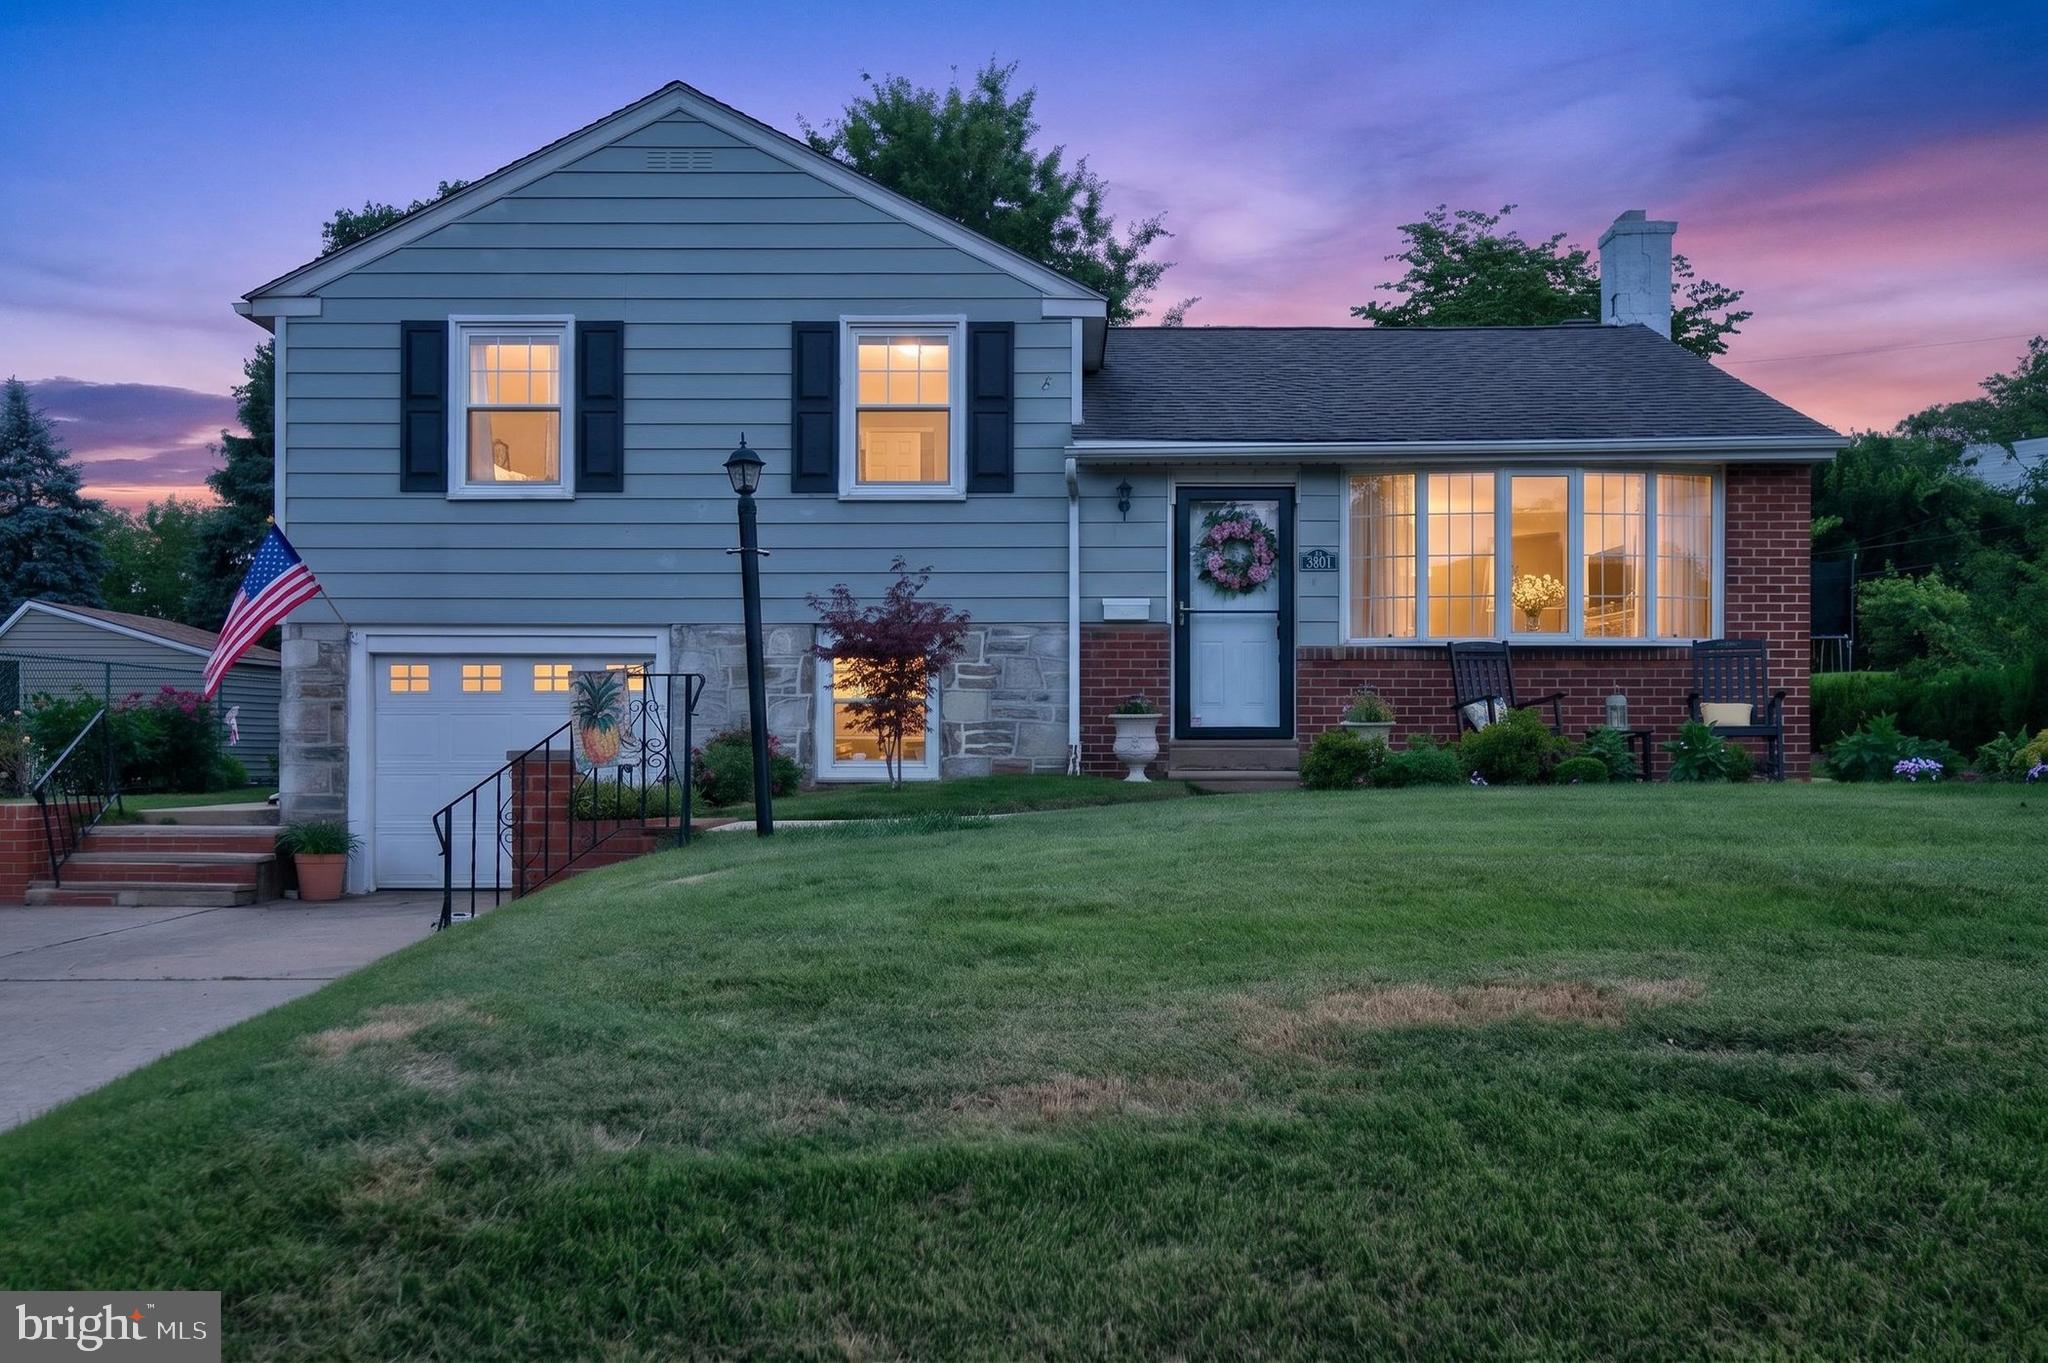
Welcome to 3801 Chalfont Drive, a beautifully maintained and updated detached home located in desirable section of Northeast Philadelphia. This move-in-ready residence offers 3 spacious bedrooms, 2.5 baths, and an expanded floor plan designed for comfortable everyday living and entertaining.

A thoughtfully designed addition has created a generously sized kitchen, providing abundant cabinet and counter space, a spacious dining area, and the perfect gathering place for family and friends. Throughout the home, you'll find fresh paint, updated flooring, and tasteful improvements that reflect pride of ownership.

The second floor features three well-proportioned bedrooms and ample closet space, while the home's 2.5 baths offer convenience for both residents and guests. The lower level provides additional living space and flexibility to accommodate a family room, home office, fitness area, or playroom.

Outside, enjoy an oversized driveway with plenty of off-street parking, attractive curb appeal, and a well-maintained property that is ready for its next owner. Conveniently located near shopping, dining, parks, schools, and major commuting routes, this home combines space, updates, and location in one exceptional package. This oversized lot is perfect for entertaining, gardening or adding a pool.  

Don't miss the opportunity to make this meticulously maintained home your own.
#PAPH2639266

PHILADELPHIA

3801 CHALFONT DRIVE

3 Beds

2 Baths

2,001 Sq.Ft.

$499,000

MLS#: PAPH2639266
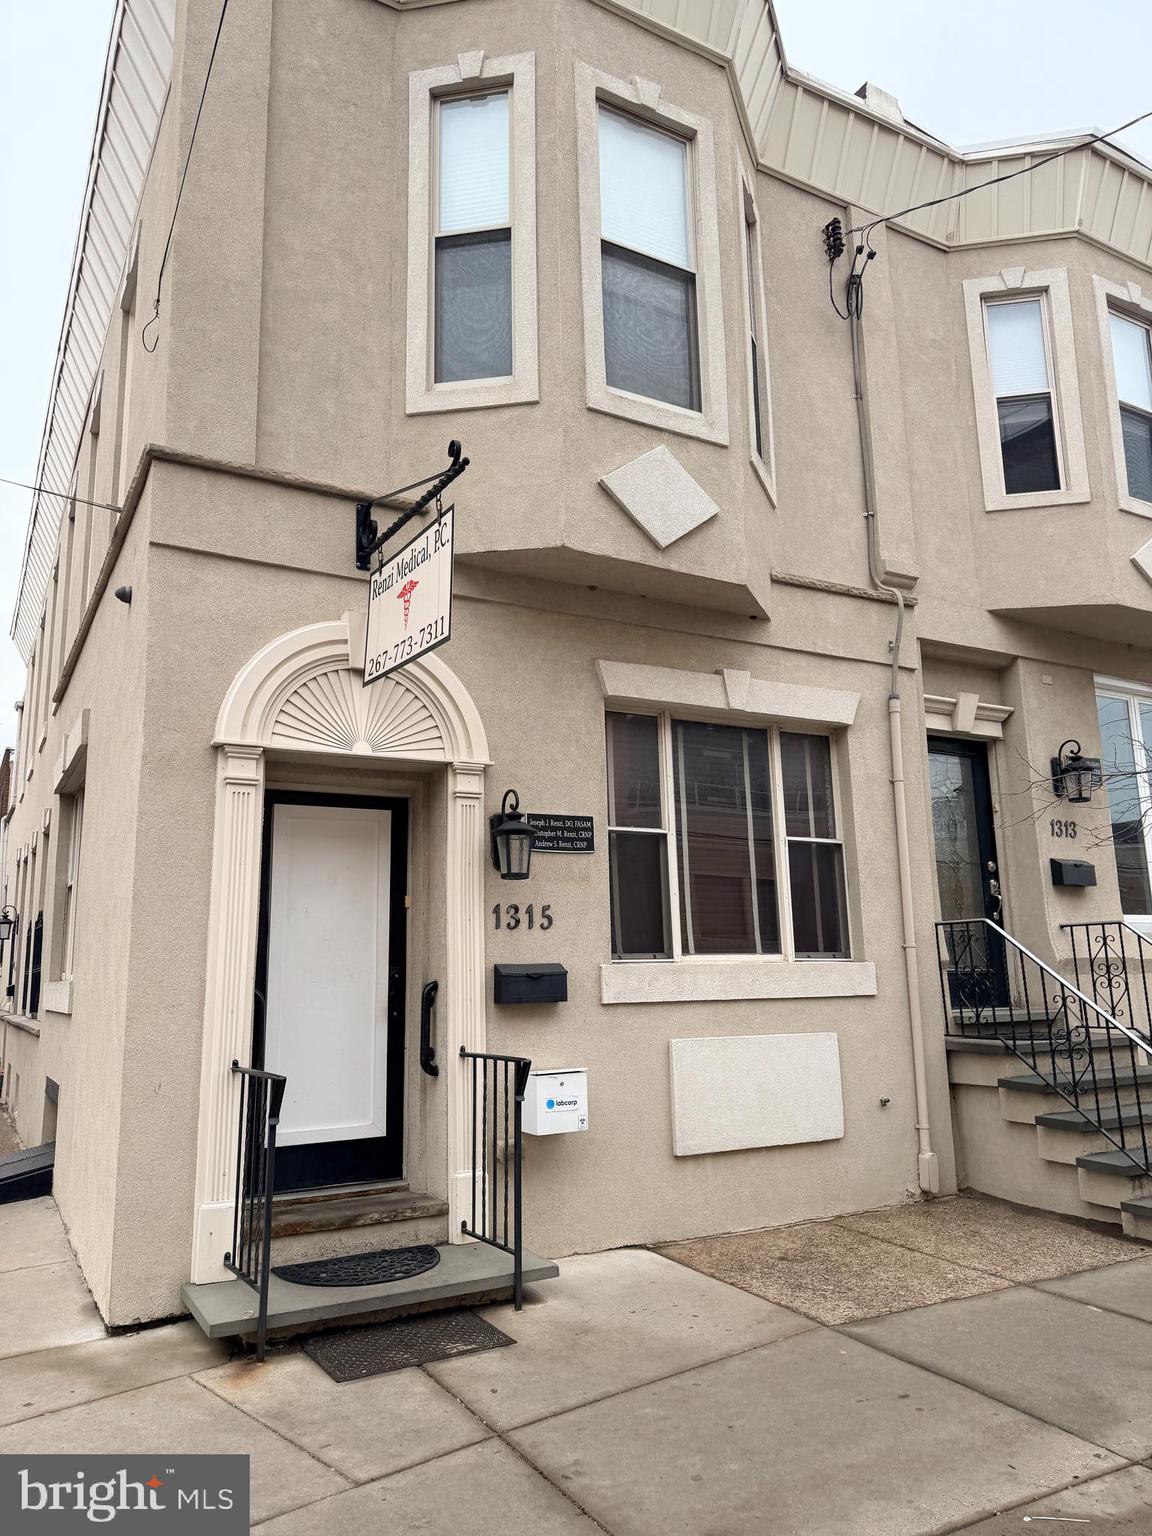
Turnkey Medical office space, exam rooms, commercial bldgs, mixed-use, South Phila, next to Jefferson Methodist Hospital. The first floor offers a waiting room, reception area, hall workstation, two bathrooms, three exam rooms, and an office. The finished basement includes a kitchenette, seating area, storage room, mechanicals, and Bilco-style exterior egress. The second floor contains a two-bdrm, 1.5-bath apartment with hardwood flooring, open living room, recessed lighting, granite counters, stainless steel appliances, in-unit laundry, and a rear deck with private entrance.  The apartment is currently rented, providing stable residential income. An opportunity to acquire two adjoining commercial-use buildings at 1313–1315 Wolf Street, together or individually, each with separate Deeds and entrances with interior connectivity. Both are built for medical offices, urgent care, podiatry, dental, cosmetic, or therapy practices, multispecialty and administrative healthcare operations. Custom-built cabinetry throughout both buildings supports efficient workflow, charting, and patient flow.  The strategic location offers proximity to hospitals, referral networks, staff accessibility, and patient convenience. The configuration supports multi-suite operations, owner-users, outpatient services, or investors seeking medical-anchored assets. Convenient to public transportation, PHL Airport, & major arteries.
#PAPH2638790

PHILADELPHIA

1315 WOLF STREET

None Beds

None Baths

2,366 Sq.Ft.

$499,000

MLS#: PAPH2638790
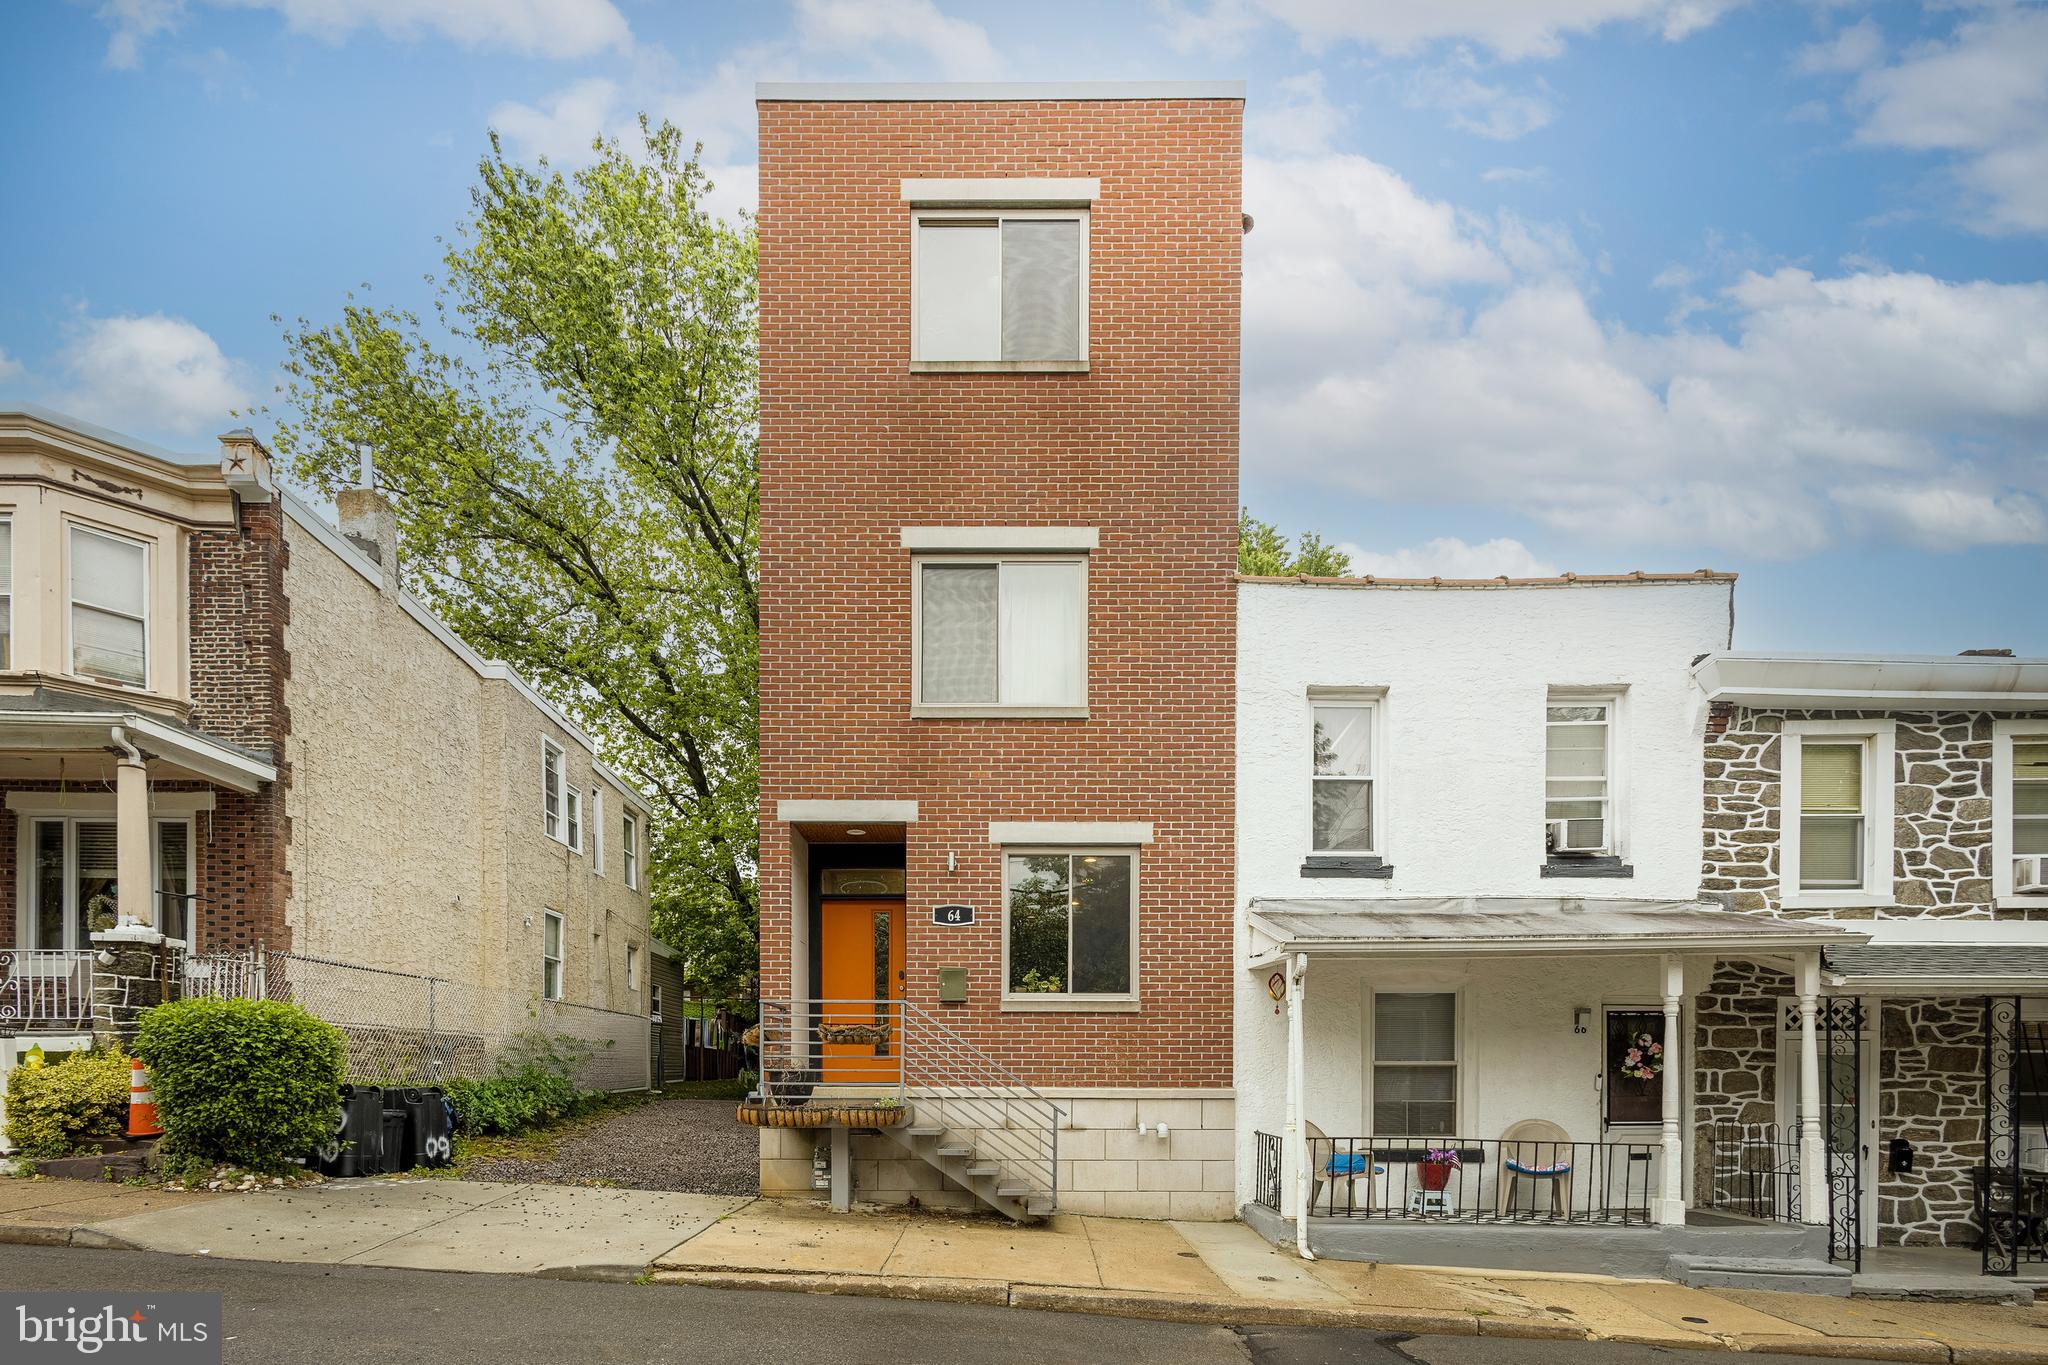
Sleek and modern 4 bedroom/2 full bathroom home in West Mount Airy!  Built in 2020, the first floor features an airy, open concept floor plan with large living/dining room, kitchen with built-in island and access to the back patio.  On the 2nd floor there are two large bedrooms, a full bathroom and a conveniently located hall washer/dryer.  The third floor has another two spacious bedrooms and another full bathroom in the hall.  From this level there are stairs that lead to the giant roof deck!  This bright and spacious home features central air, high ceilings, hardwood floors throughout, ample storage and modern finishes.  There is a large basement that could easily be finished.  Just steps to the Frosted Fox Bakery, Doho, Downtime Bakery, Zsa's ice cream and all of the offerings of Germantown Avenue.  Henry school catchment.  Tax abatement ends July 2030.  This one checks all of the boxes- move right in!
#PAPH2624654

PHILADELPHIA

64 GOOD STREET

4 Beds

2 Baths

2,250 Sq.Ft.

$499,000

MLS#: PAPH2624654
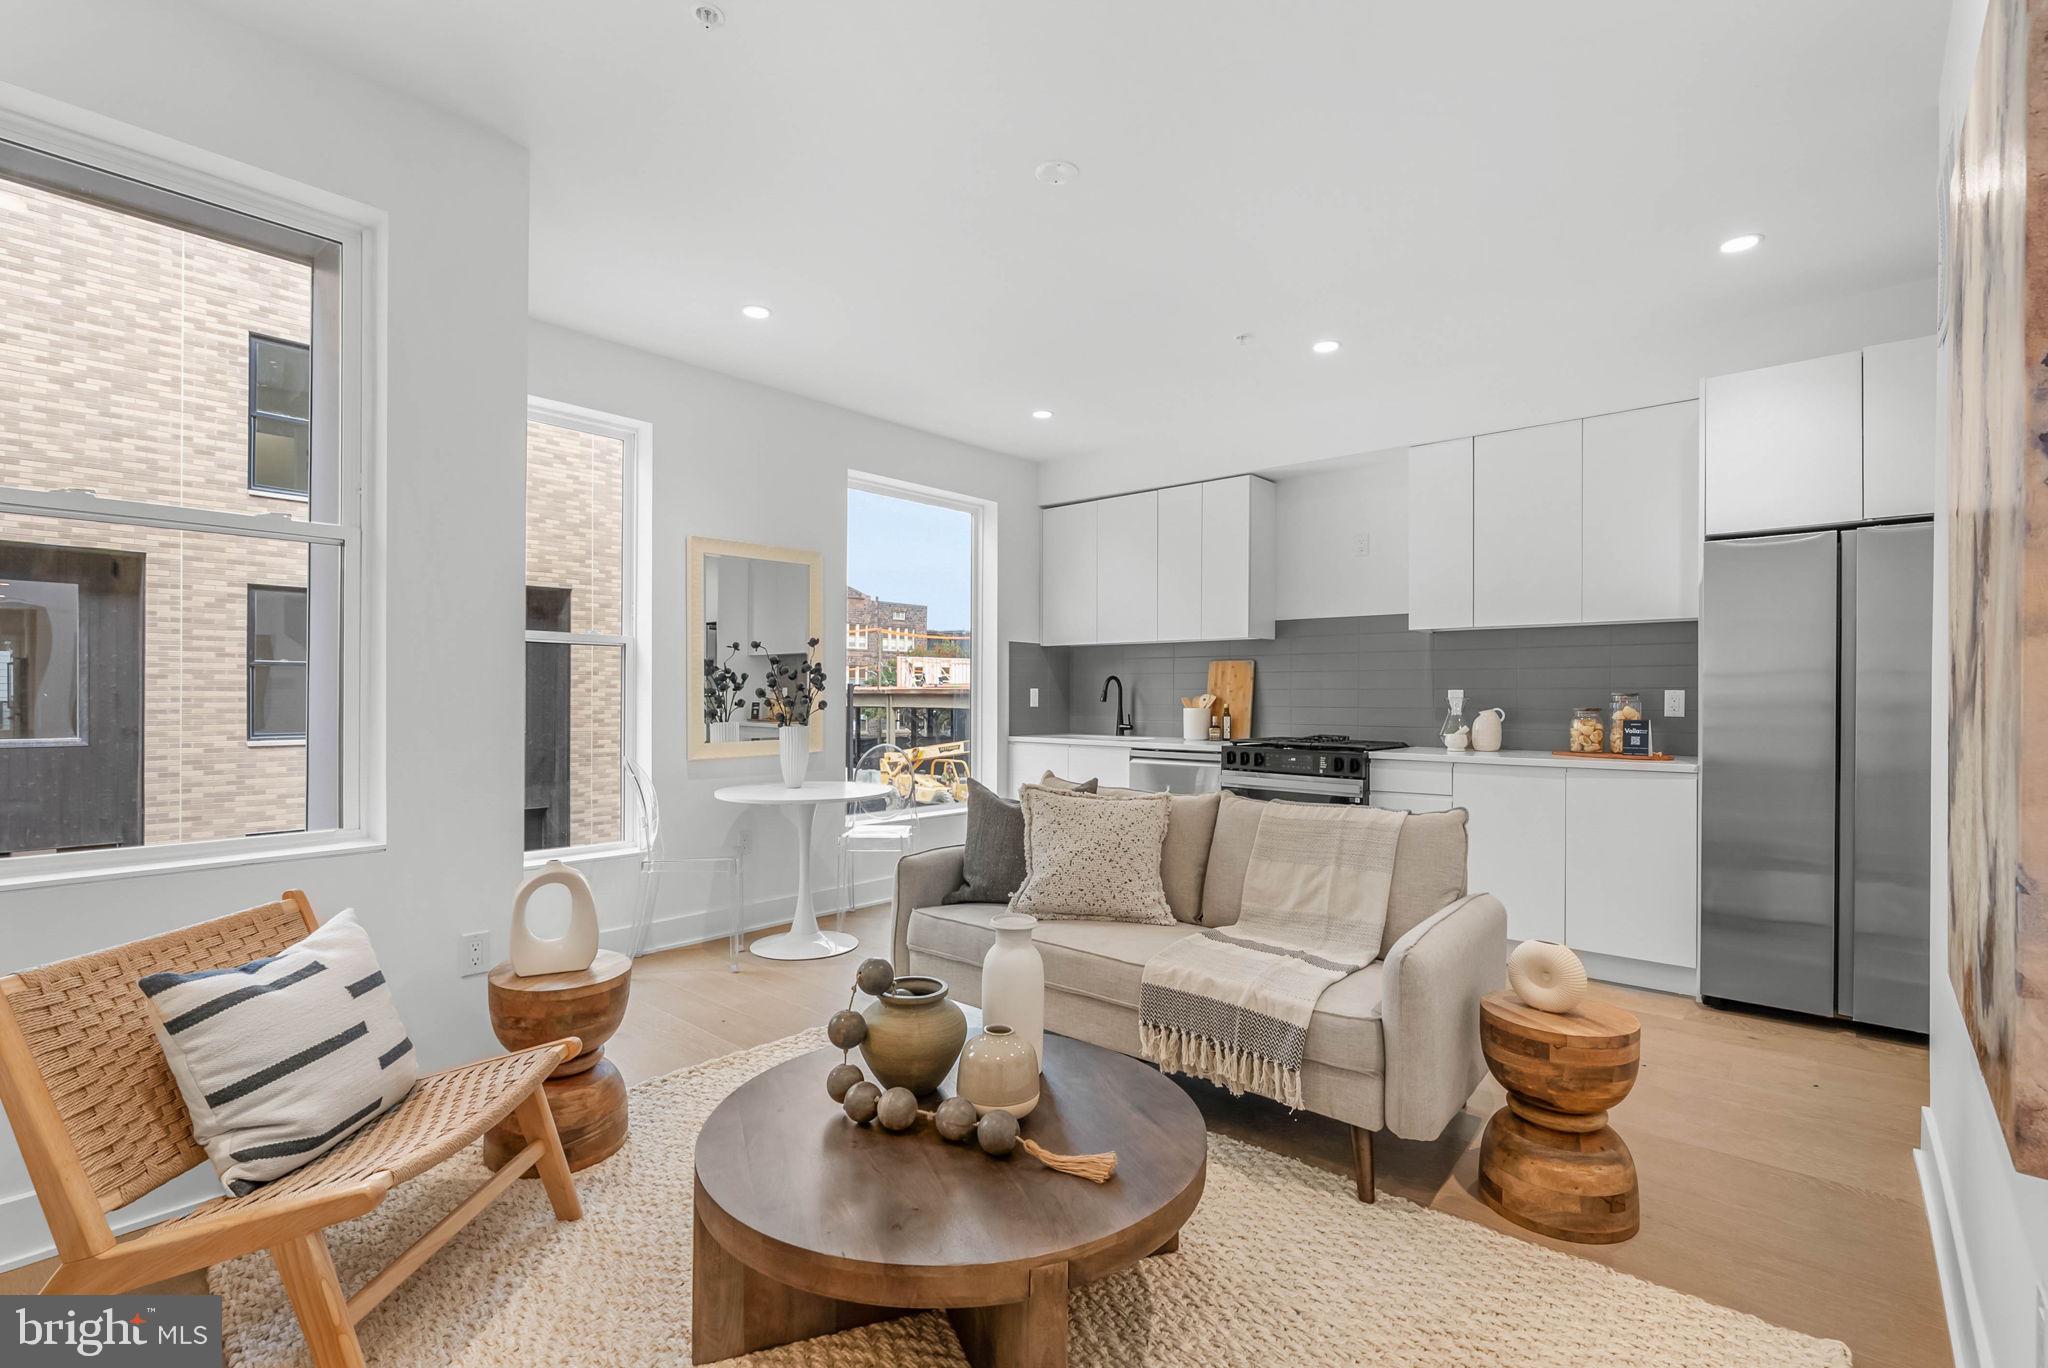
QUICK DELIVERY!! Most importantly this home has the ORIGINAL FULL 10 Year Tax Abatement, not the new graduated version. Enjoy double the savings in the 600 Fairmount Development. This home is over 1,600 square feet, with a shared garage, tax abatement and Porcelanosa finishes! 600 Fairmount is Philadelphia's brand new spectacular community ideally located at the SOUTH end of Northern Liberties, one block from Spring Garden Street! This eclection of homes vary from large single family townhomes to married townhomes and condominium-style residences all with access to garage parking. With its prominent location right off of Spring Garden, this unique enclave of homes is a convenient and fast commute to center city. The first phase of 600 Fairmount offers single family homes with various floor plans and price points available to fit your needs. The three bedroom homes include a finished basement and the first floor den could be turned into an office! Homes with private 1-2 car garage parking, expansive roof decks, and elevators are available. Most importantly, every home qualifies for the ORIGINAL full ten year tax abatement. Designed by Interface Studio Architects, every home has a unique facade that welcomes you to enter. Once inside, you'll discover a completely open main level with a living room and dining area filled with natural light from the huge windows. The stunning chef's kitchen decked out with GE Café appliances, custom Porcelanosa cabinetry and designer quartz, is sure to become the heart of the home! The lower level has a bedroom along with a full bath and laundry area as well as an additional storage room. The all-important 1-2 car garage parking and a large living area are on the upper level. The second level is where you will find the main living area + kitchen. The primary suite is your own private oasis. This space includes a massive bedroom with great natural light, large closets with space to share, and a luxurious bathroom outfitted with a double vanity, shower and commode. Be sure to review all plans to see all the amazing extras each home has to offer. The neighborhood is surrounded by massive sold out new construction projects. Nearby, Spring Garden, 4th Street, 3rd Street and 2nd Street are lined with local restaurants, shops, and markets. Fine dining, luxury shopping, and lively entertainment can be found in neighboring Spring Garden, plus Amazon Fresh a half block away, Target, Starbucks, Yards Brewery and much more are close by. The time is now to reserve your home, customize your finishes, and plant your roots for your next chapter. Square footage of 1,614 includes above and below grade. Taxes are not $1 and TBD. Taxes and square footage are the responsibility of the buyer to have verified. Photos are of the model home and for marketing purposes only and may not portray actual finishes. GPS Address - 600 Fairmount Avenue Philadelphia Pa 19123
#PAPH2567760

PHILADELPHIA

635 N 7TH STREET G3A

2 Beds

2 Baths

1,614 Sq.Ft.

$499,000

MLS#: PAPH2567760
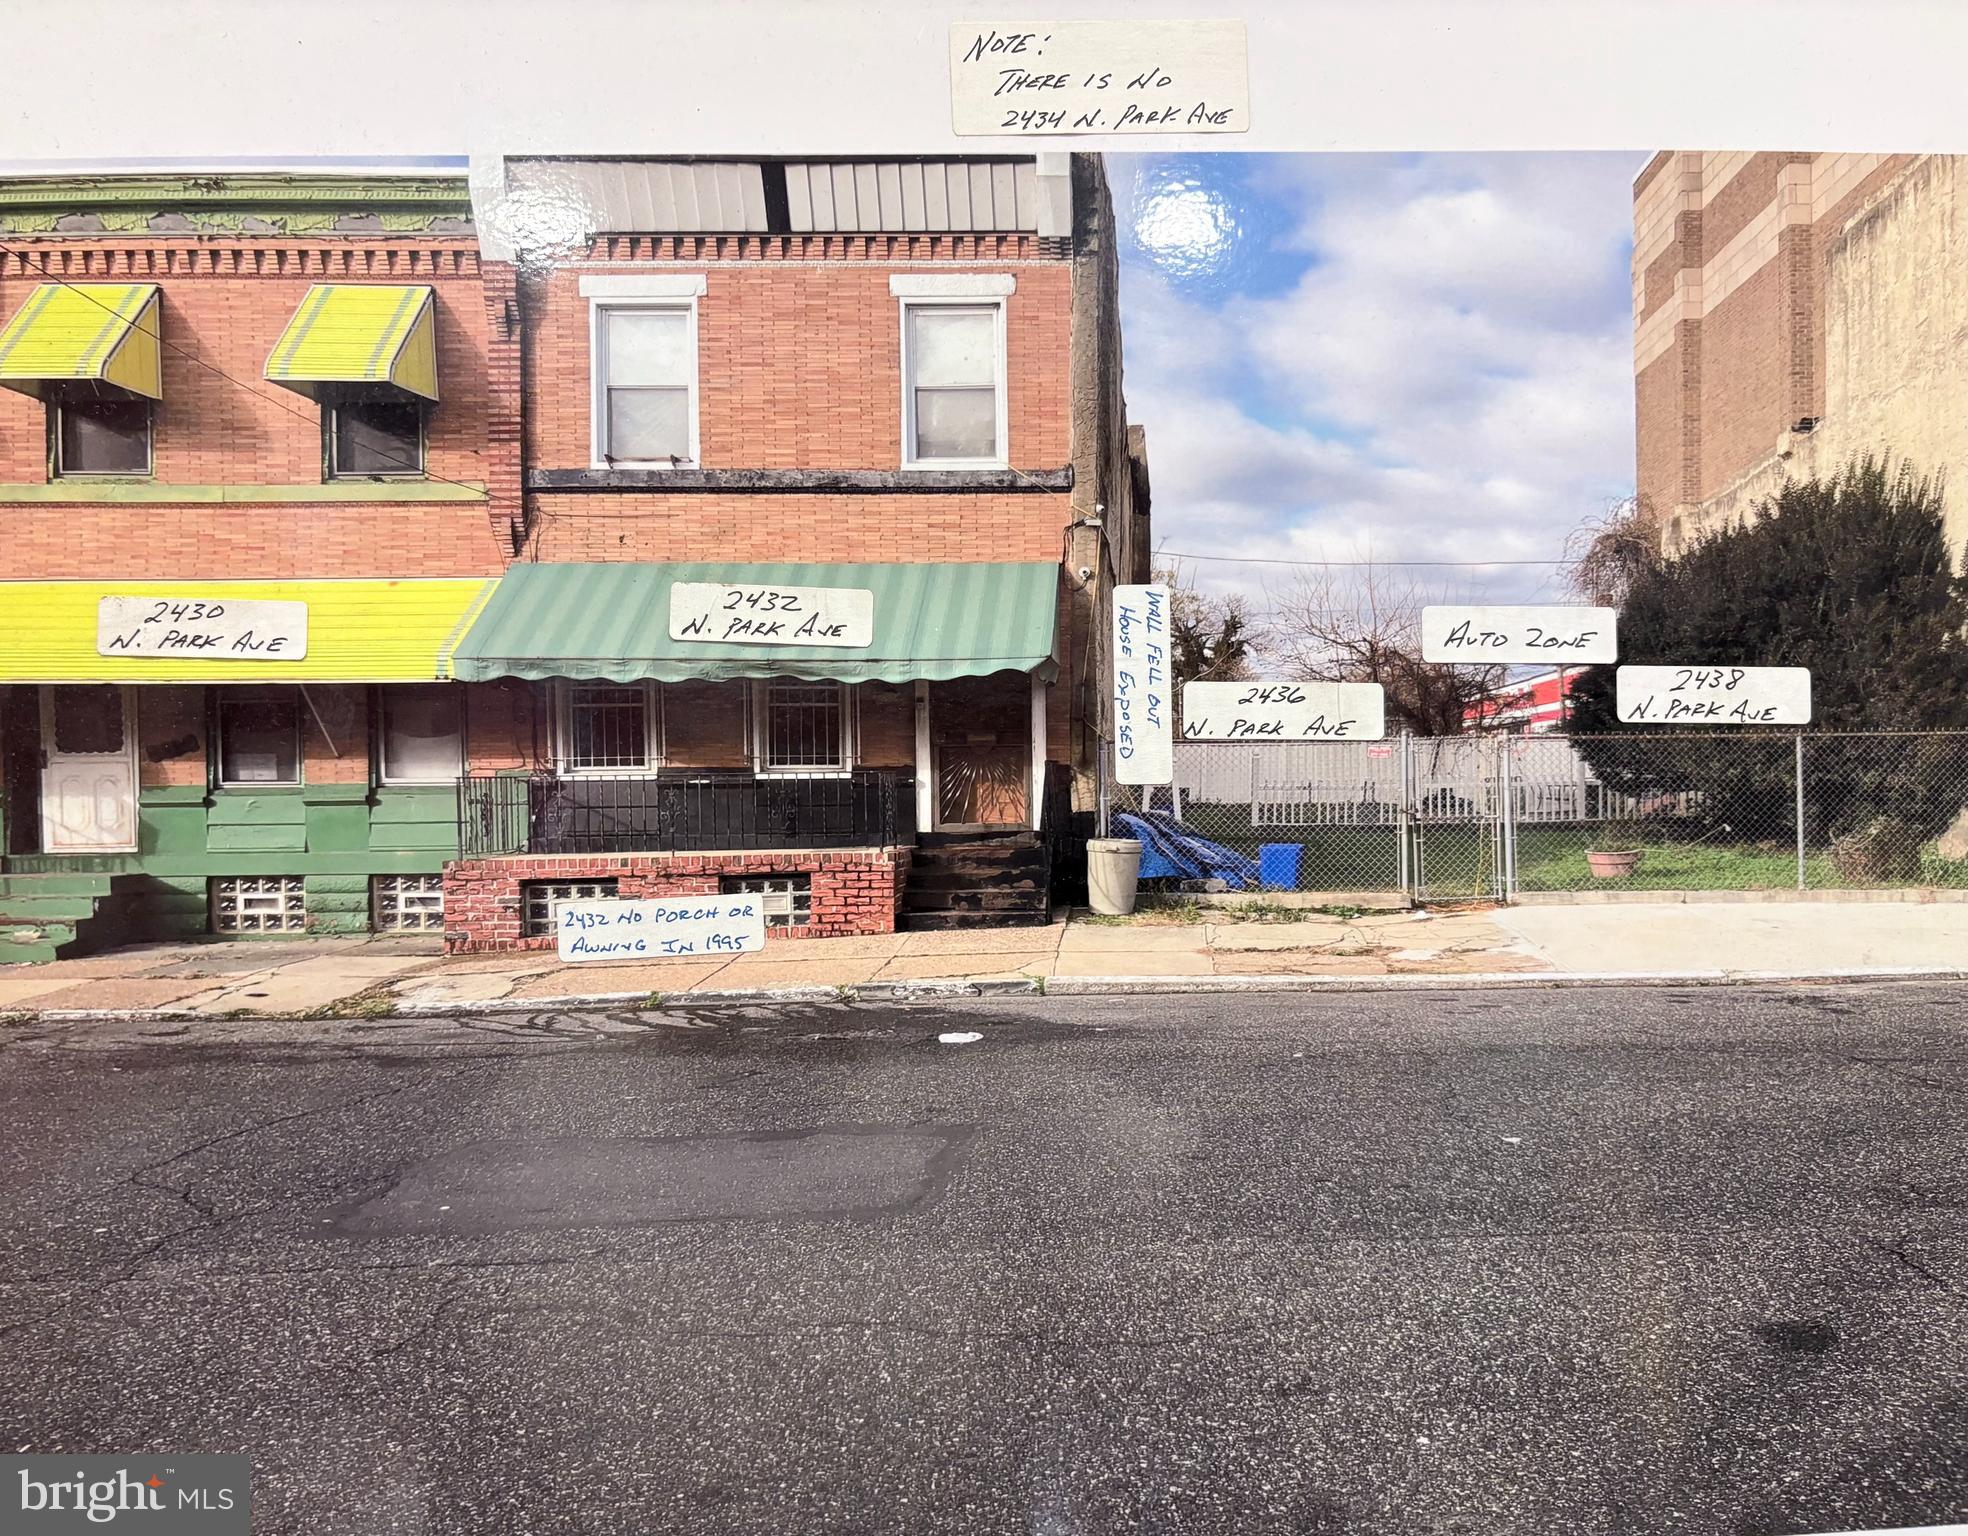
This property is a duplex which features two two-bedroom apartments, located in the university
area.  it is offered for sale as a development opportunity.  2430, 2428, 2436, and 2438 Park Ave.
are currently listed for sale thru the Philadelphia Sheiff Department.  The sale is set for May 5th
2026
#PAPH2609302

PHILADELPHIA

2432 N PARK AVENUE

4 Beds

None Baths

1,508 Sq.Ft.

$499,000

MLS#: PAPH2609302
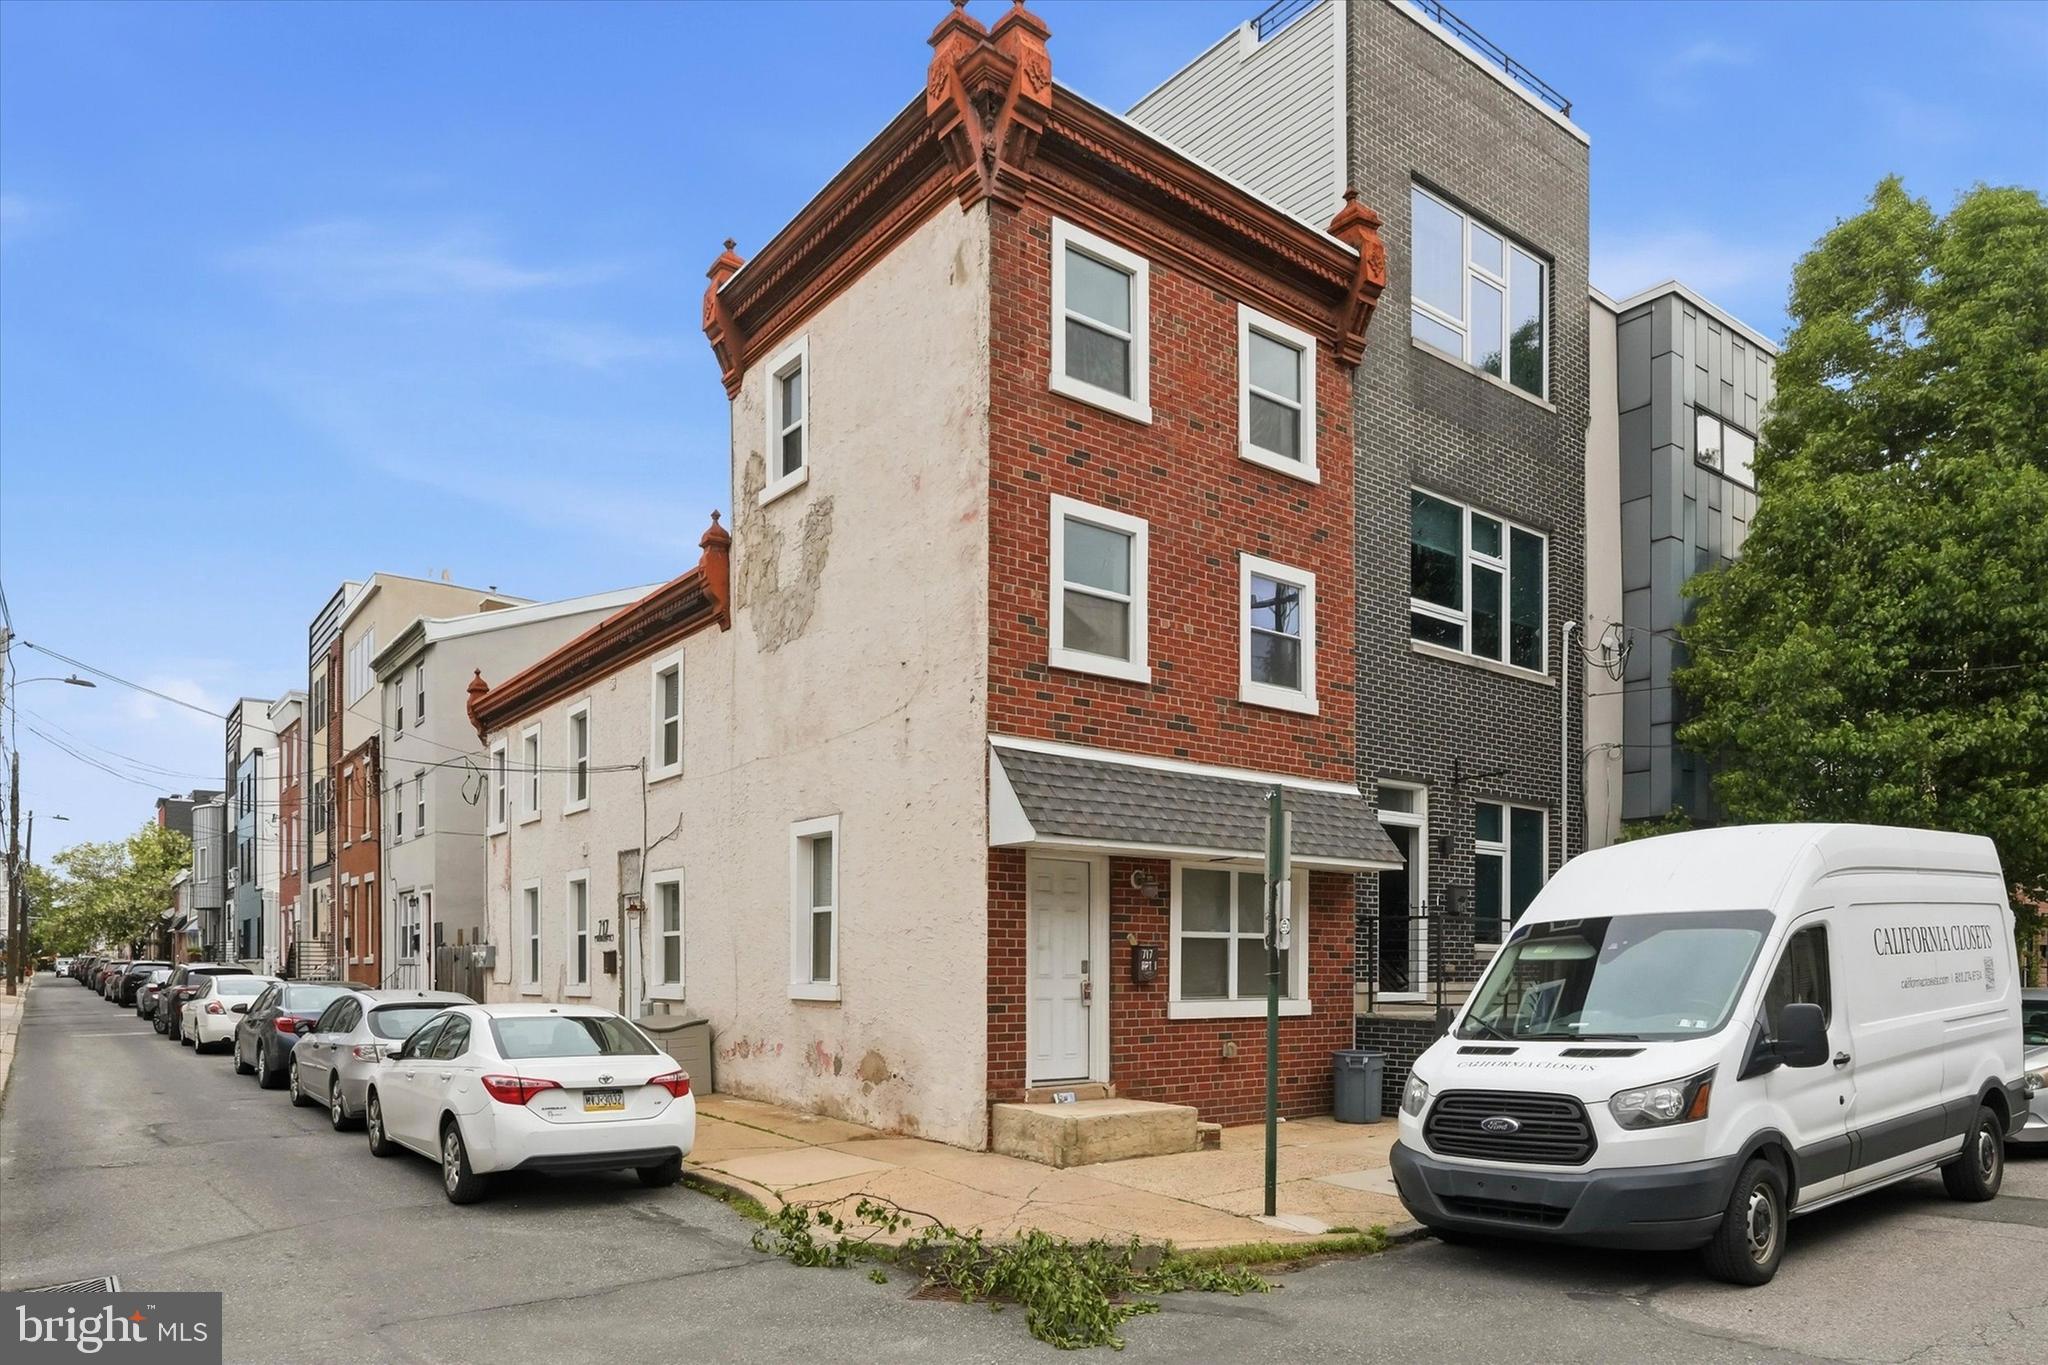
Welcome to 717 E Thompson Street, a prime duplex opportunity in the heart of Fishtown—one of Philadelphia’s most dynamic and in-demand neighborhoods. Renowned for its vibrant arts scene, top-rated dining, and seamless access to Center City, this location consistently attracts both quality tenants and discerning homeowners. Whether you're an investor seeking strong rental potential or an owner-occupant looking to generate additional income, this property offers exceptional versatility.

This well-maintained duplex features two thoughtfully designed units with cohesive, modern finishes throughout. Both residences showcase hardwood flooring, quartz countertops, stainless steel appliances, and contemporary lighting, creating a clean and updated aesthetic that appeals to today’s renters and buyers alike. Unit A offers a stylish 1-bedroom, 1-bath layout with an open-concept living and kitchen area, while Unit B provides a bright and spacious 2-bedroom, 1-bath layout with abundant natural light.

With strong rental demand in the area and the flexibility to live in one unit while renting the other—or lease both for maximum income—this property presents a compelling opportunity to build equity while benefiting from long-term appreciation in one of Philadelphia’s hottest neighborhoods. Reach out to schedule your private tour today!
#PAPH2618794

PHILADELPHIA

717 E THOMPSON STREET

3 Beds

None Baths

1,840 Sq.Ft.

$499,000

MLS#: PAPH2618794
New on site today
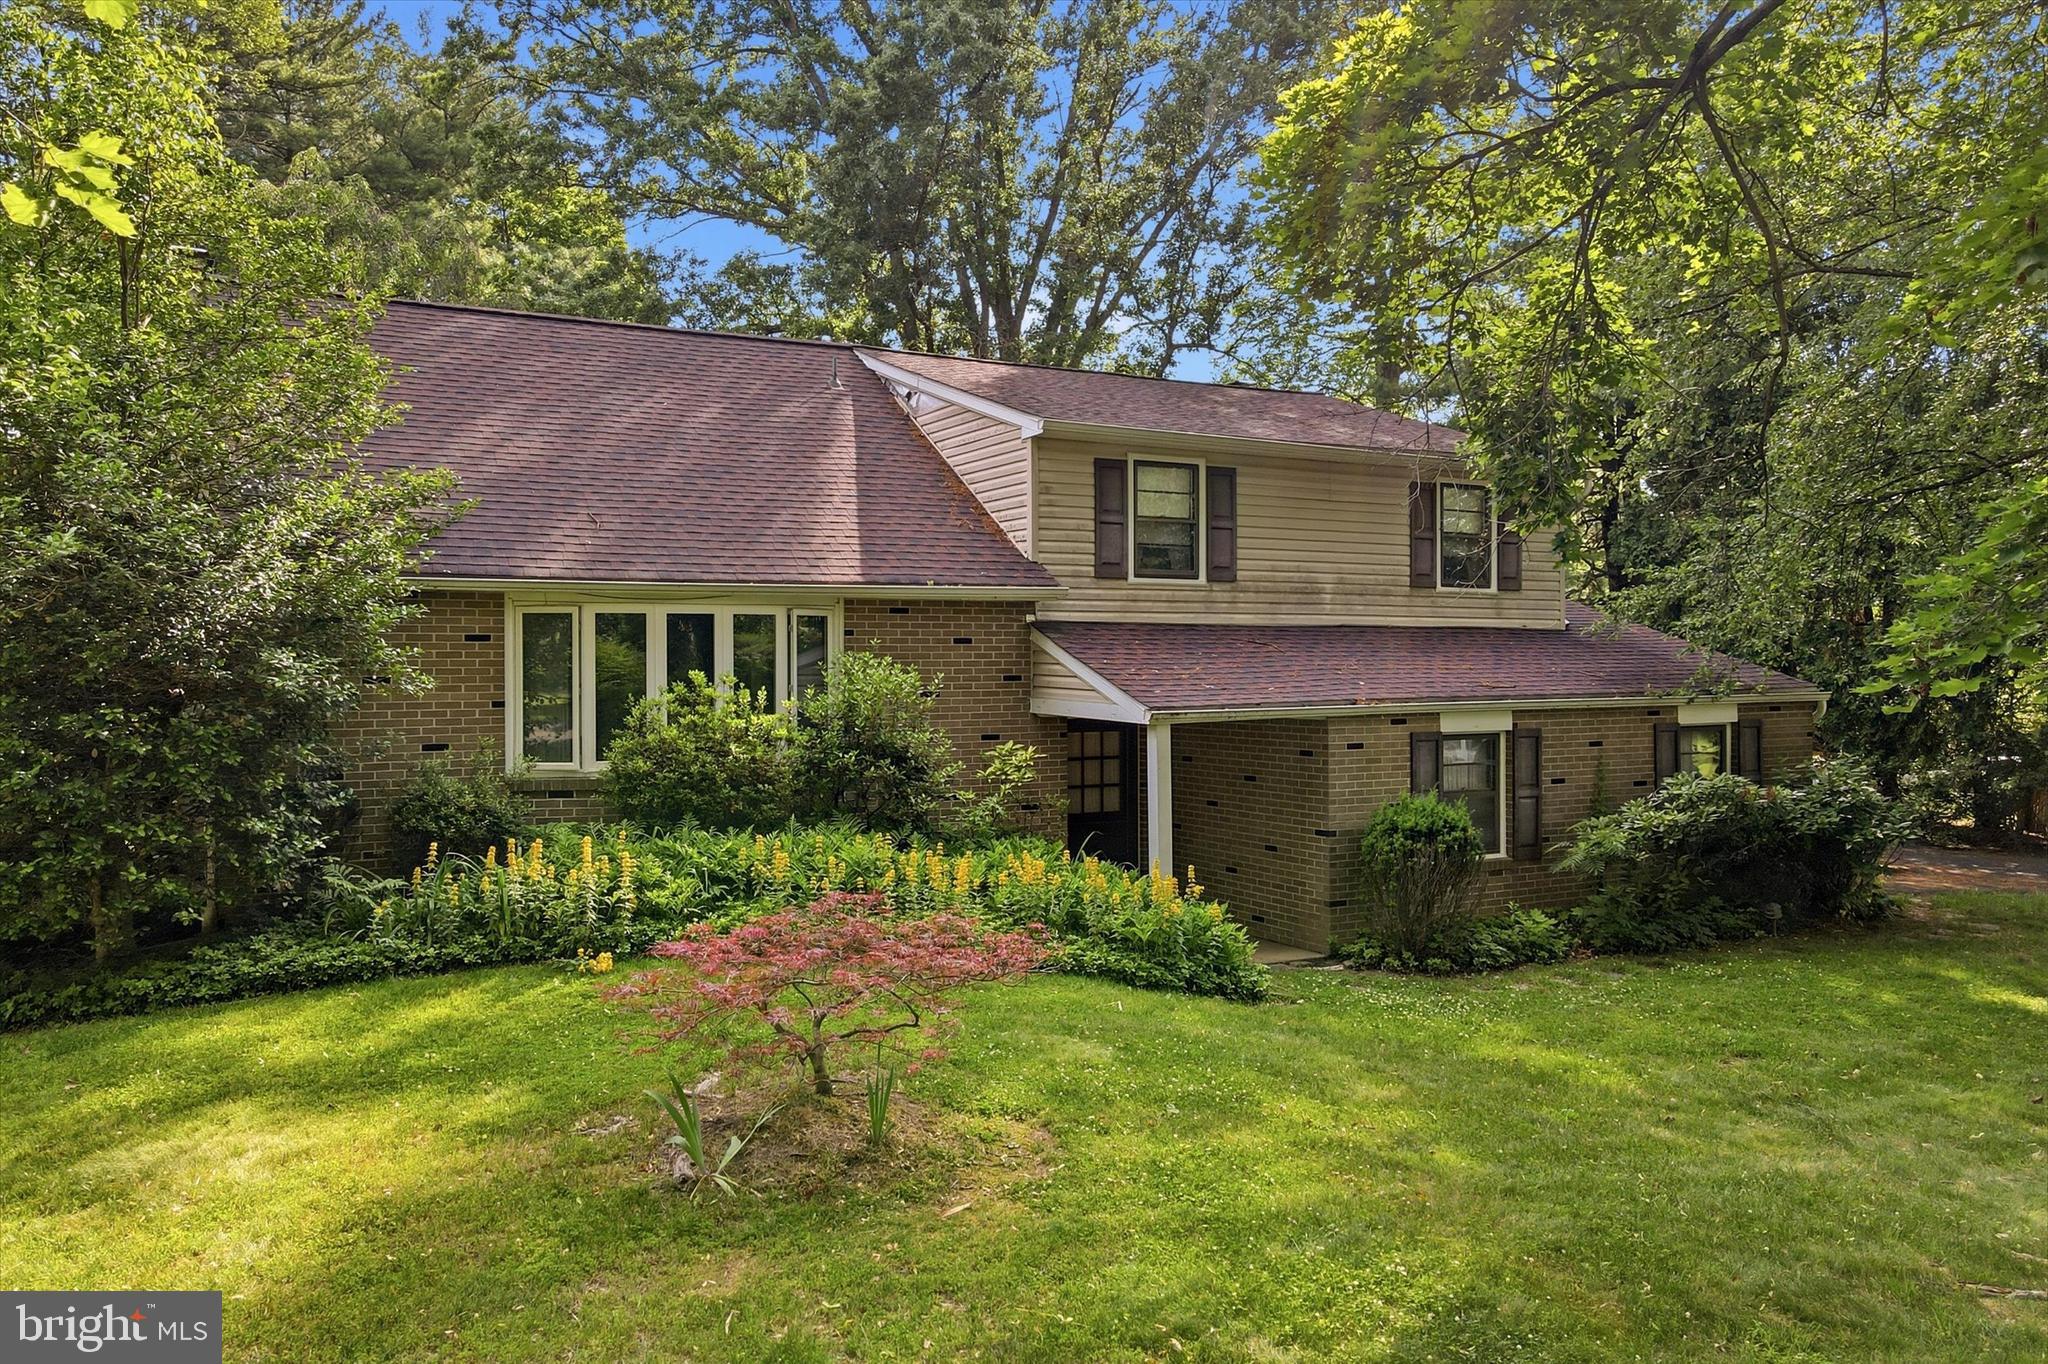
3832 Forest Drive offers a rare opportunity in the highly sought-after Buttonwood neighborhood. Featuring 4 bedrooms, 1.5 bathrooms, and situated on 1 acre, this home is competitively priced and offers excellent renovation potential. Enjoy the best of both worlds with the convenience of a highly walkable neighborhood in Buckingham Township, just a short stroll from the shops, restaurants, parks, and charm of Doylestown Borough.
#PABU2125926

DOYLESTOWN

3832 FOREST DRIVE

4 Beds

1 Baths

1,835 Sq.Ft.

$499,000

MLS#: PABU2125926
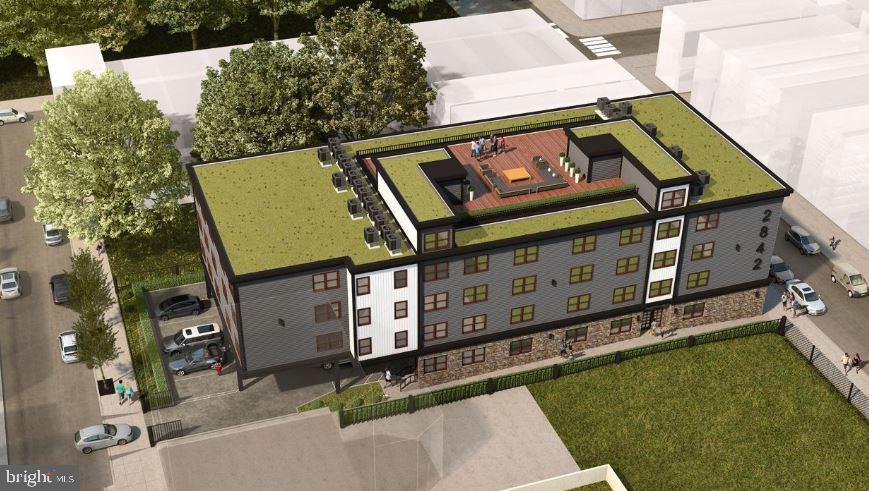
Exceptional development opportunity in the Fairhill neighborhood of North Philadelphia. This 12,594 SQFT RM-1 zoned vacant lot is fully approved and ready for immediate construction. Included are professionally prepared plans for a 33-unit multifamily building featuring a mix of 1-, 2-, and 3-bedroom residences, including ADA-accessible units, elevator service, a roof deck, green roof, 10 off-street parking spaces, an interior bike storage room, and a dedicated mail/package room designed for today’s urban lifestyle.

The property comes with a comprehensive approval package already in place, including a zoning permit, street approval, post-construction stormwater management plan, complete ERSA Plan, City Certificate, environmental testing already completed, and includes the 2842-46 N 9th Street ERSA Plan and City Certificate—significantly reducing development risk and accelerating the path to construction.

Conveniently situated near the Broad Street Line and North Philadelphia Station, the location provides easy transit access from NRG Station to Fern Rock Transportation Center. With continued growth and increasing housing demand in the area, this fully entitled project presents a compelling opportunity for developers and investors seeking strong long-term potential in one of Philadelphia’s rapidly transforming neighborhoods.

Drive by today and submit your offer.
#PAPH2634670

PHILADELPHIA

2842 N 9TH STREET 46

None Beds

None Baths

0.29 acres

$499,000

MLS#: PAPH2634670
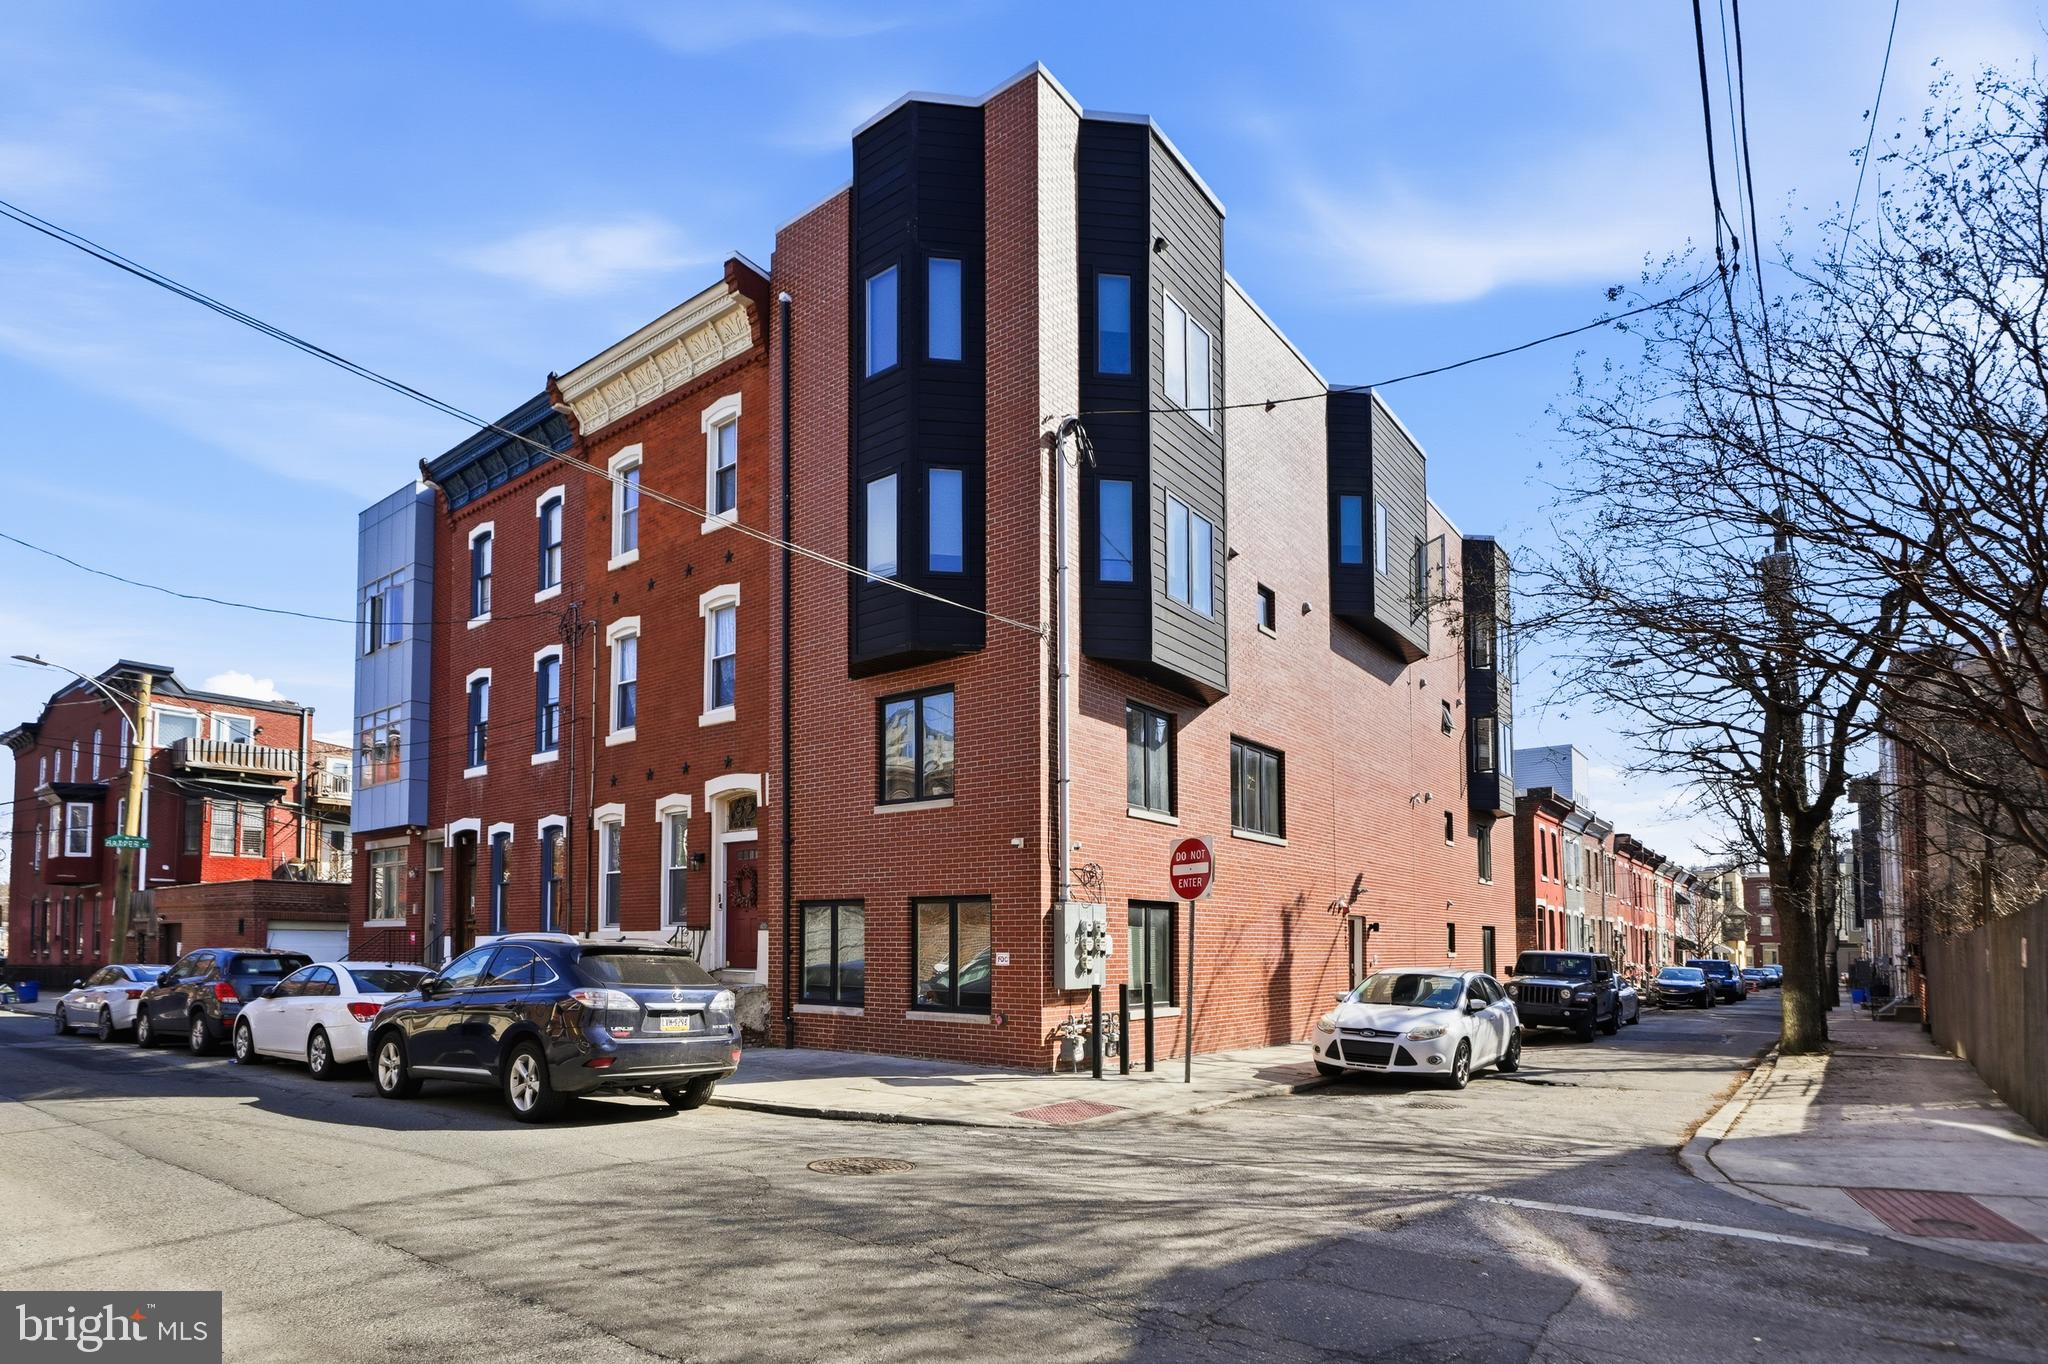
Welcome to this bi-level condo with designer finishes throughout. Enjoy the luxurious over-sized open kitchen and dining/living room featuring classic white shaker cabinets, Whirlpool stainless steel appliances, Calcutta quartz counter tops with a two-sided waterfall island, and an ice beveled subway back splash. The over-sized living room in this corner unit is soaking in sunlight and perfect for entertaining. The Main Suite features a large walk-in closet fitted with custom shelving, automatic window shades, and a top-of-the-line porcelain tiled shower with frame-less glass doors. The Lower-level features two additional bedrooms, an additional bathroom with a Kohler soaking tub and subway surround porcelain tile, and a spacious laundry room. The entire home features engineered oak hardwood flooring. Location, Location, Location is tough to beat with a high walking score close to the Fairmount Avenue shopping district, museums, parks, trails, SEPTA options, restaurants and convenience stores for your convenience. You’ll also enjoy a Nest System and monitored security system available, a storage unit and  5 years left on the current tax abatement. Make your appointment.
#PAPH2594454

PHILADELPHIA

1951 CAMBRIDGE STREET A

3 Beds

2 Baths

1,613 Sq.Ft.

$499,000

MLS#: PAPH2594454

1 ... 211 212 213 214 215 ... 666

properties found. properties found. Page of .

 - property

Send a message

Message successfully sent.

Your message

What is 3 + 4 ?

Reason for contacting?

I agree to receive email communication and understand I can unsubscribe at any time.

I agree to be contacted by TNT Real Estate Solutions via call, email, and text for real estate services. To opt out, you can reply 'stop' at any time or reply 'help' for assistance. You can also click the unsubscribe link in the emails. Message and data rates may apply. Message frequency may vary. Privacy Policy

Update Your Temporary Password

Personalize your search

Enter your email and we'll notify you immediately when new listings match what you're looking for.

or enter email address

Already have an account ? Login here

Continue your home search

I agree to receive communications and understand I can unsubscribe at any time.

I agree to be contacted by TNT Real Estate Solutions via call, email, and text for real estate services. To opt out, you can reply 'stop' at any time or reply 'help' for assistance. You can also click the unsubscribe link in the emails. Message and data rates may apply. Message frequency may vary. Privacy Policy

Already have an account ? Login here

We use cookies

We use cookies primarily for analytics to enhance your experience. By accepting, you agree to our use of these cookies. You can manage your preferences or learn more about our cookies policy.






