

One of the most popular communities provided by {{page_data.agentName}}

Philadelphia

One of the most popular communities provided by TNT Real Estate Solutions

Philadelphia

About Philadelphia

Living in Philadelphia, PA, offers a unique blend of rich history, vibrant culture, and a strong sense of community, making it an ideal place to call home. Residents enjoy easy access to world-class museums, diverse dining experiences, and a thriving arts scene, reflecting the city’s deep-rooted heritage. The affordable housing market, coupled with a variety of neighborhoods, from the historic charm of Old City to the bustling energy of South Philadelphia, caters to all lifestyles. Additionally, the convenient public transportation system and proximity to major cities like New York and Washington, D.C., enhance Philadelphia’s appeal. With its passionate sports culture, beautiful parks, and an ever-evolving food scene, living in Philadelphia means immersing yourself in a dynamic, welcoming environment that values community and tradition. Whether you’re a young professional, a growing family, or a retiree, Philadelphia offers a vibrant urban experience enriched by its history and welcoming spirit.
One of the most popular communities provided by TNT Real Estate Solutions
10,821
# of Listings
3
Avg # of Bedrooms
$264
Avg. $ / Sq.Ft.
$519,983
Med. List Price

Browse Philadelphia Real Estate Listings

10000 Properties Found. Page 212 of 667.
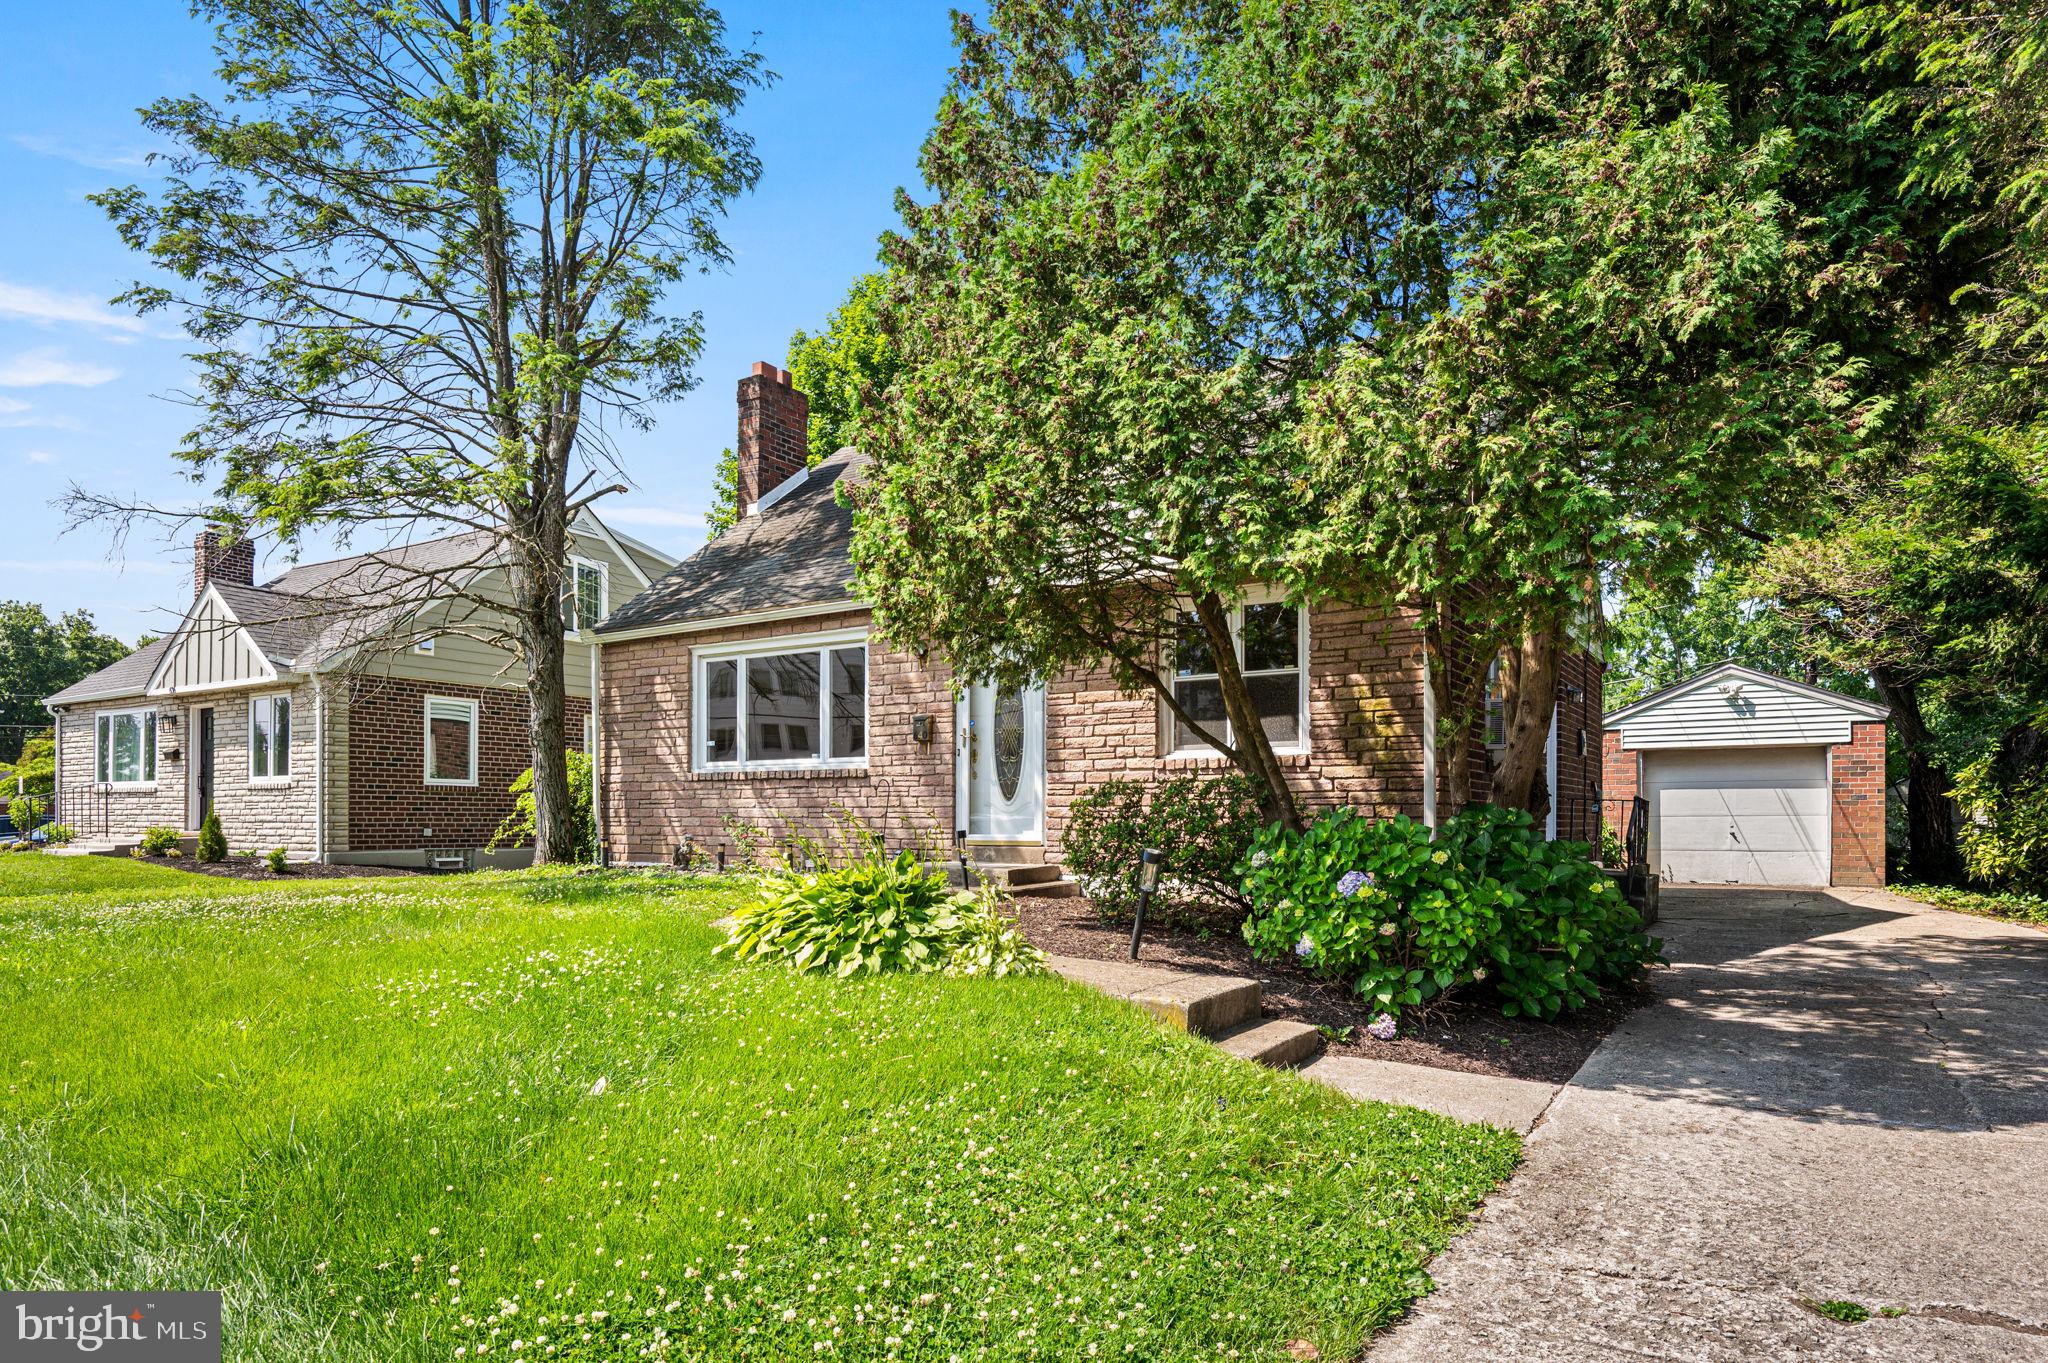
Welcome to 640 S Eagle Road, a well-maintained 3-bedroom, 2-full-bath home located in the highly sought-after Havertown community and award-winning Haverford Township School District. Situated directly across from Manoa Elementary School, this property offers a unique combination of character, convenience, and flexible living space.
The main level features a spacious living room with a wood-burning fireplace, original hardwood flooring, a first-floor bedroom, and a full bathroom. The home's classic charm has been thoughtfully preserved while providing comfortable everyday living.
The second floor includes two generously sized bedrooms and a full hall bathroom. The finished basement offers additional living space ideal for a family room, recreation room, home office, fitness area, or playroom.
Exterior features include a private driveway, detached garage, and a spacious rear yard with plenty of room for outdoor entertaining, gardening, recreation, or future possibilities.
Conveniently located near parks, shopping, dining, community events, major transportation routes, Center City Philadelphia, and the Main Line, this home offers easy access to everything Havertown has to offer.
Don't miss this opportunity to own a well-cared-for home in one of Delaware County's most desirable communities.
#PADE2117820

HAVERTOWN

640 S EAGLE ROAD

3 Beds

2 Baths

3,664 Sq.Ft.

$499,900

MLS#: PADE2117820
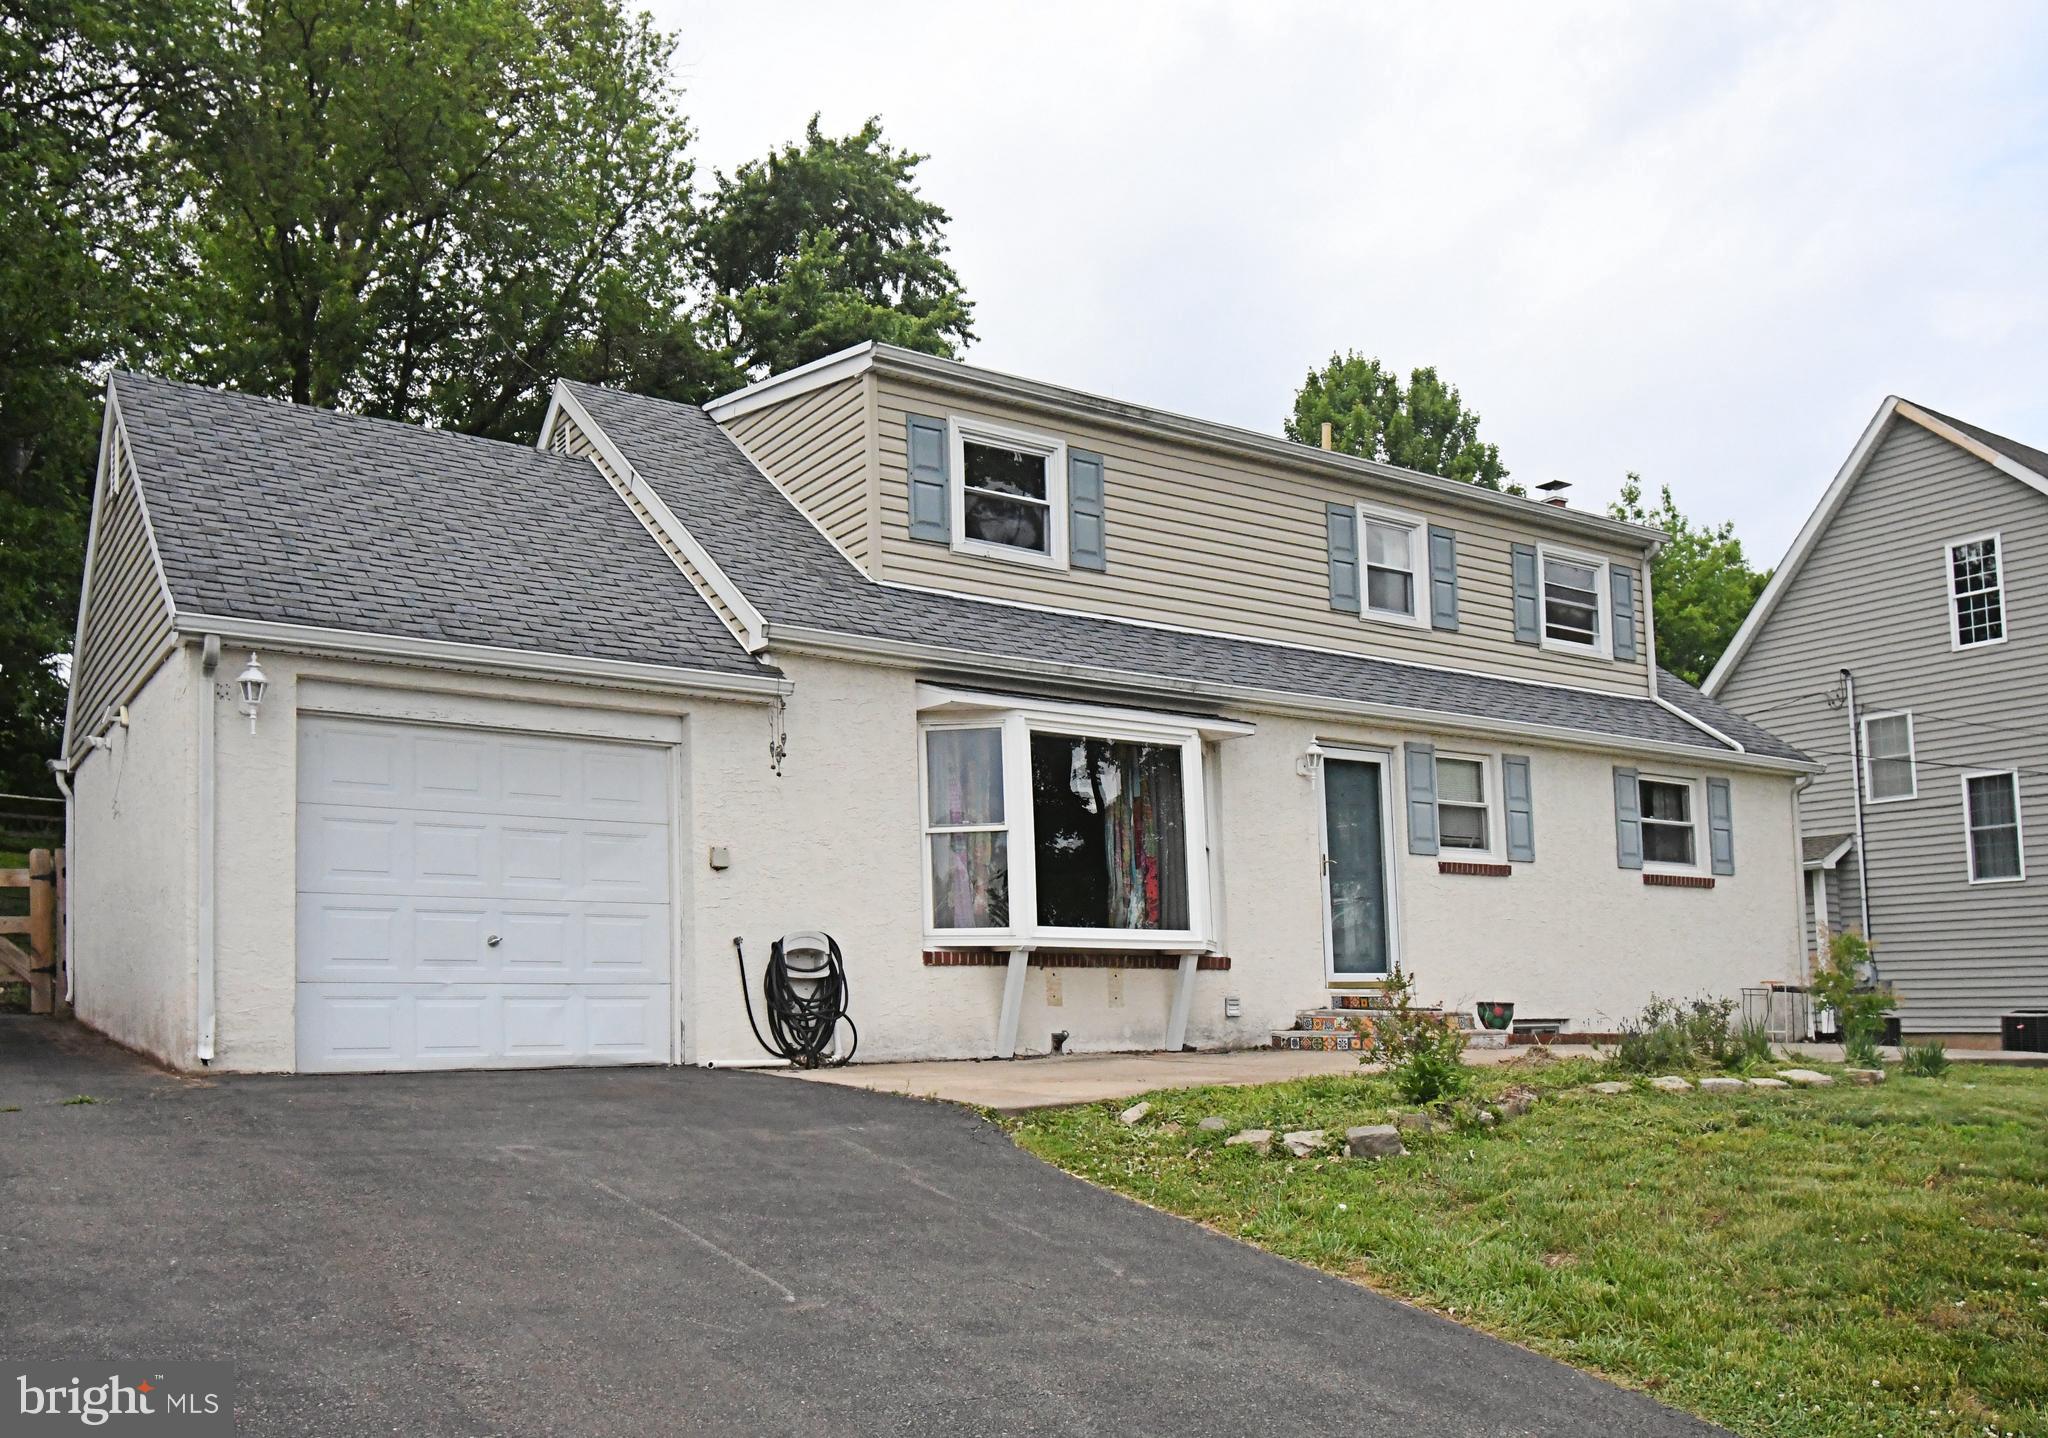
Location! Location! Location! Welcome to this 4 bedroom 2 full bath home with great curb appeal in a quiet neighborhood in the Central Bucks School District! An attached garage along with plenty of driveway parking for all your guests. Sit out on a very spacious front porch to inside to a large living room with a lovely bay window and a nice stained wood access wall. The dining room right off of the kitchen offers plenty of room for the entire family sitting around a nice meal. The kitchen boasts a peninsula to eat at, newer kitchen appliances, ceiling fan, and recessed lighting. Down the hall are two nice sized bedrooms with hardwood flooring with ample closet space and a full hall bathroom with new toilet. Upstairs are two separate bedrooms with a skylight in each room to see the stars at night and a full hall bathroom with walk-in shower and new toilet. Downstairs in the full finished basement which offers a wood stove, a separate bonus room that offers many uses, and a laundry room/workshop with a utility sink, included dryer and new washer, and a workbench to work on projects. The backyard features a completely fenced in yard and a spacious patio for those summer barbecues. Recent improvements include a new central AC system (2025), new fence (2024), three newer upstairs windows and all newer appliances. Walking distance to North Branch Park where they have walking trails and athletic fields. Hurry! Schedule your showing today before you lose out on this great overall value!
#PABU2123800

CHALFONT

87 HELLBERG AVENUE

4 Beds

2 Baths

1,782 Sq.Ft.

$499,900

MLS#: PABU2123800
New on site today
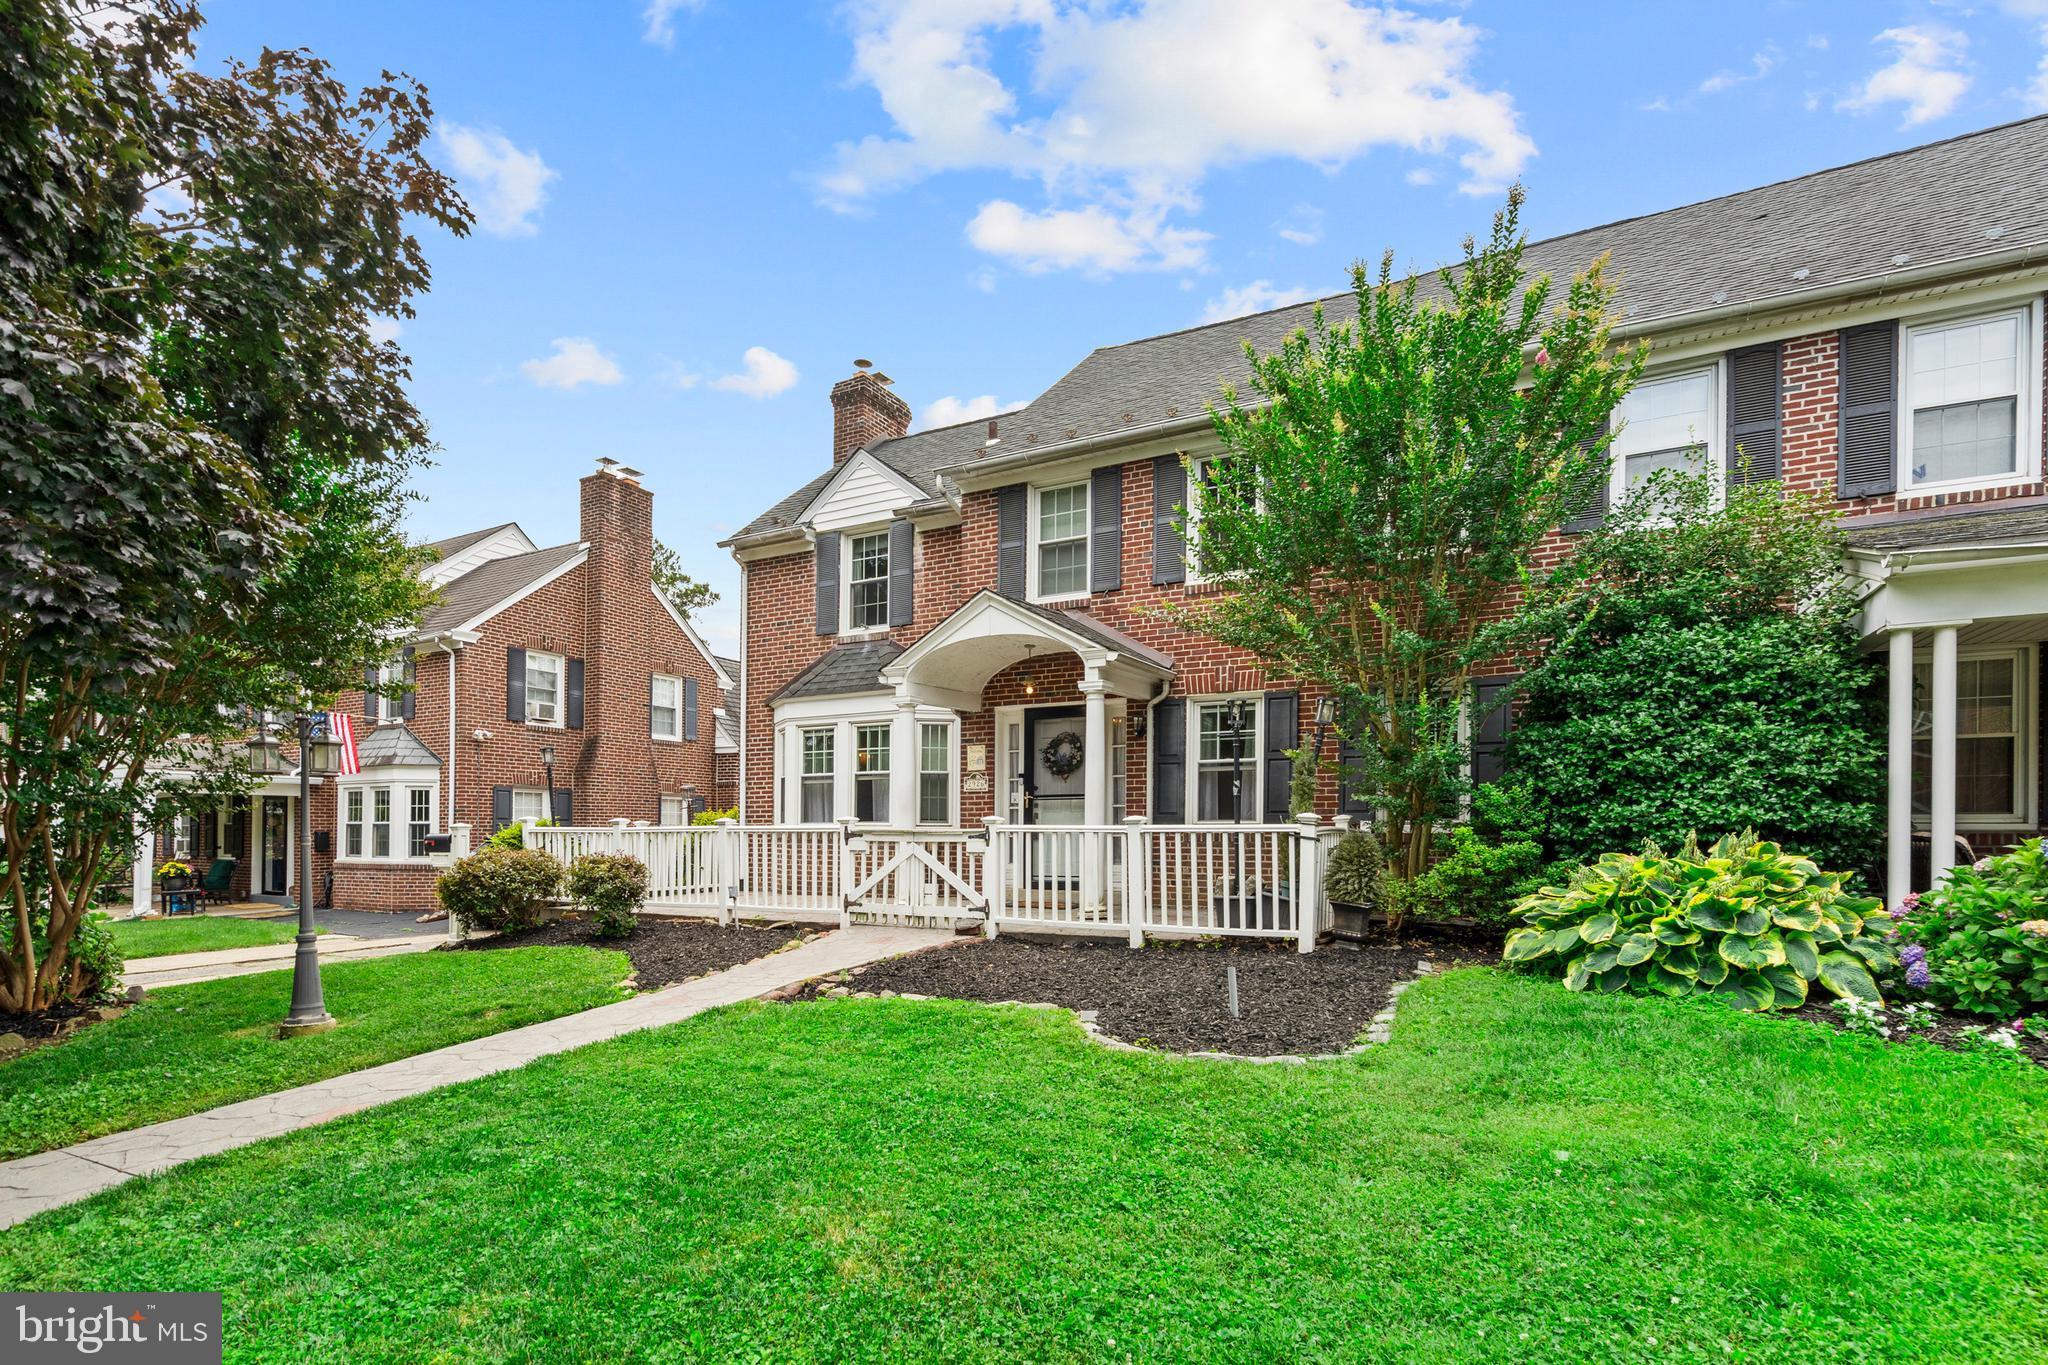
Welcome to this classic center-hall Colonial twin in the heart of Ardmore, located in desirable Haverford Township. Offering over 2,000 square feet of living space, this home features 4 bedrooms, 2 full baths, and 2 half baths. The spacious living room includes a fireplace, while the kitchen opens to a rear deck overlooking the backyard. A second-story deck off the primary bedroom provides the perfect place to relax, and the backyard offers plenty of space for entertaining, play, or simply enjoying the outdoors. The partially finished walk out basement adds flexible living space, while the shared driveway leads to a detached 2-car garage for convenient off-street parking and additional storage. Conveniently located near parks, shopping, dining, and public transportation.  With a little vision and some effort this home offers a wonderful opportunity to enjoy all that Ardmore and Haverford Township have to offer.
#PADE2118688

ARDMORE

2926 BELMONT AVENUE

4 Beds

2 Baths

2,065 Sq.Ft.

$499,900

MLS#: PADE2118688
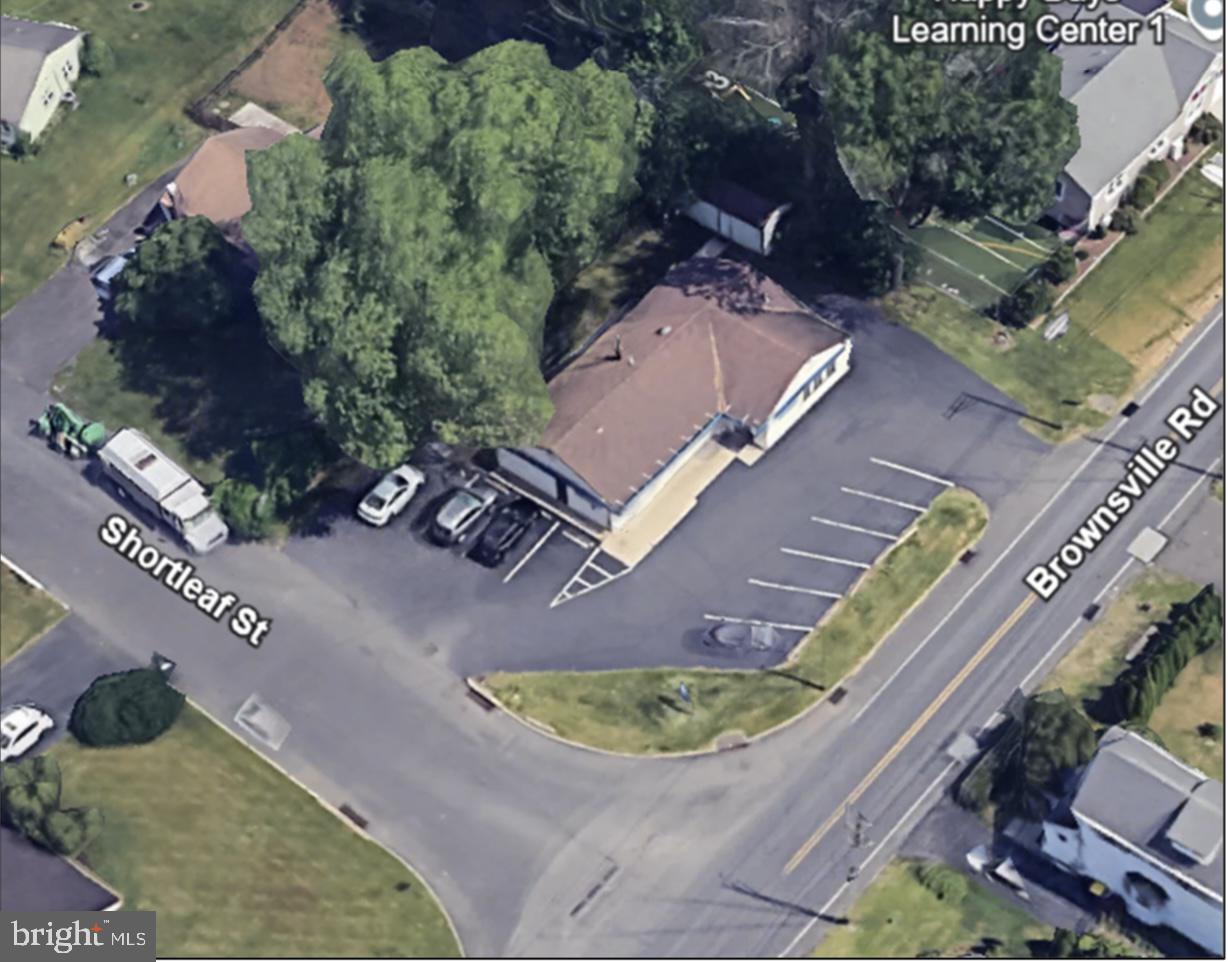
Turnkey Medical Office | Corner Location | Strong Visibility + Parking
Exceptional opportunity to acquire a freestanding medical/professional office building in the heart of Feasterville-Trevose. Positioned on a highly visible corner lot at Brownsville Rd & Shortleaf St, this well-maintained property offers outstanding accessibility, signage exposure, and ease of access to Route 132, US-1, and the PA Turnpike.
The building consists of approximately 1,977 SF of functional medical office space, thoughtfully designed with a reception area, waiting room, four exam rooms, private office, lab, breakroom, and two restrooms—ideal for medical, dental, or general professional use. 
Situated on a 0.17-acre parcel, the property features on-site parking (approx. 12 spaces), dual street frontage, and excellent curb appeal.  
The structure has been well maintained with good overall condition, offering immediate usability with minimal capital expenditure. Zoned TC – Town Center District, allowing for a wide range of professional and commercial uses, making it attractive for both owner-occupants and repositioning investors.  
Currently configured for medical use with existing infrastructure in place, this property presents a plug-and-play opportunity or can be easily adapted for alternative office or service-based businesses.
#PABU2118420

FEASTERVILLE TREVOSE

1404 BROWNSVILLE ROAD

None Beds

2 Baths

1,977 Sq.Ft.

$499,900

MLS#: PABU2118420
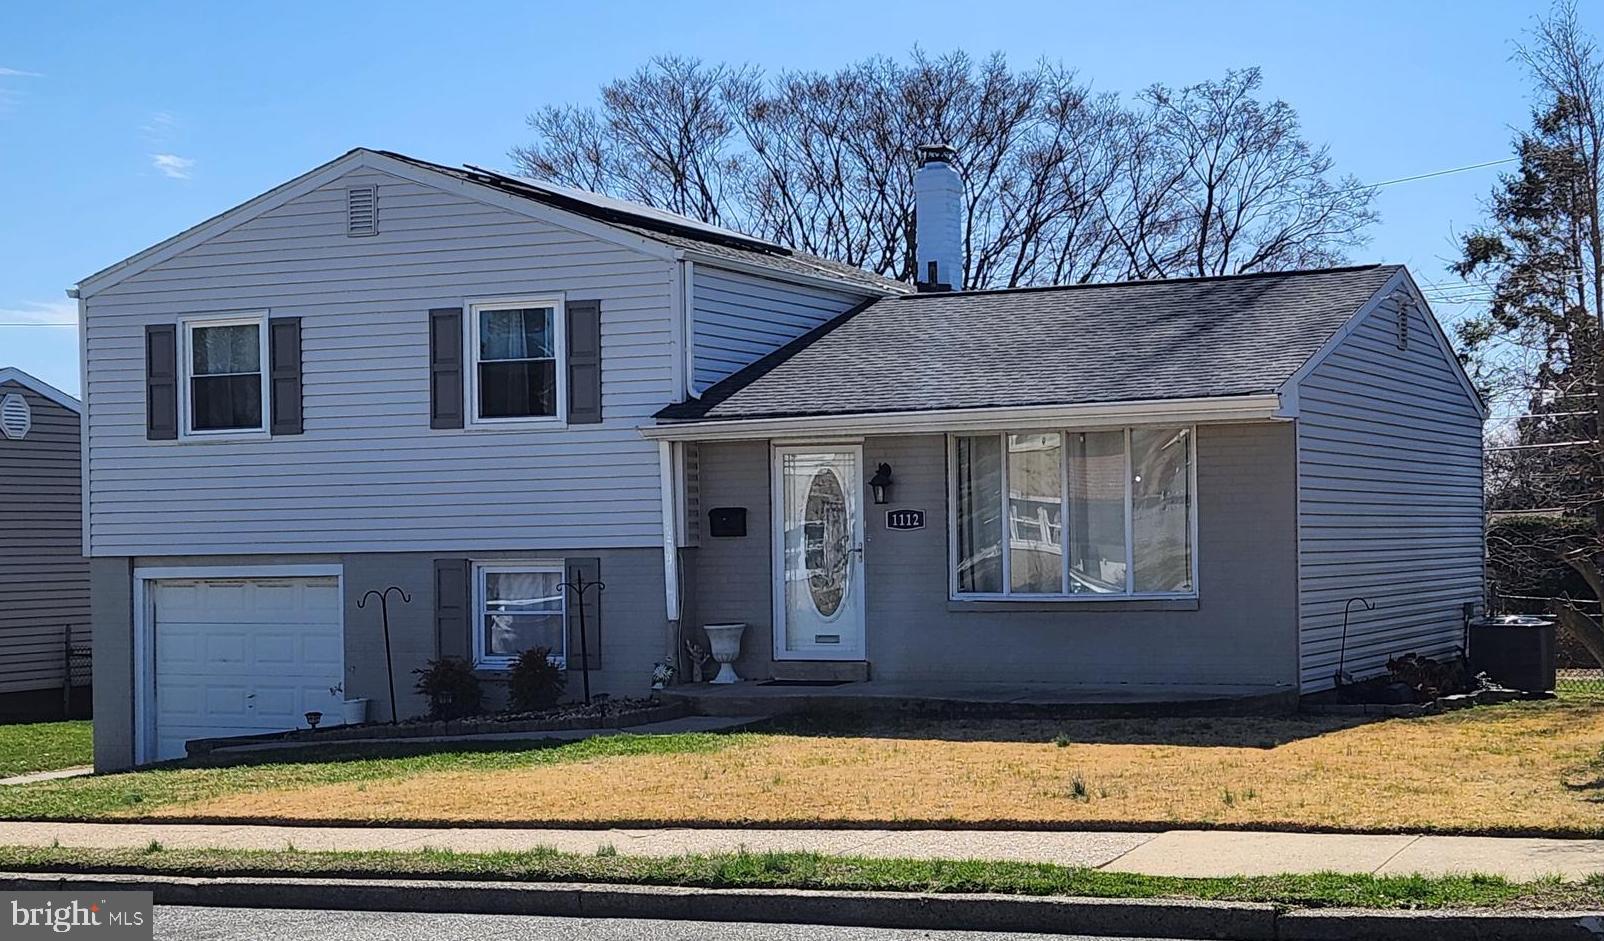
Welcome to 1112 Kent Lane, a wonderful move-in ready home located in Pine Valley (one of northeast Philadelphia's most desirable neighborhoods!). This home resides on a low traffic side street, Living Room entrance with wood flooring, Dining room, and a spacious eat-in-kitchen with granite countertops, an island, plenty of cabinets, and wall mounted wine racks. The finished lower level makes for a great family/play room with a separate laundry room and a half bathroom. A short stairway to the second level accommodates with 3 spacious bedrooms and a modern 3-piece hall bathroom. Lovely home ready for quick settle. Schedule your showing today!
#PAPH2587766

PHILADELPHIA

1112 KENT LANE

3 Beds

1 Baths

1,509 Sq.Ft.

$499,900

MLS#: PAPH2587766
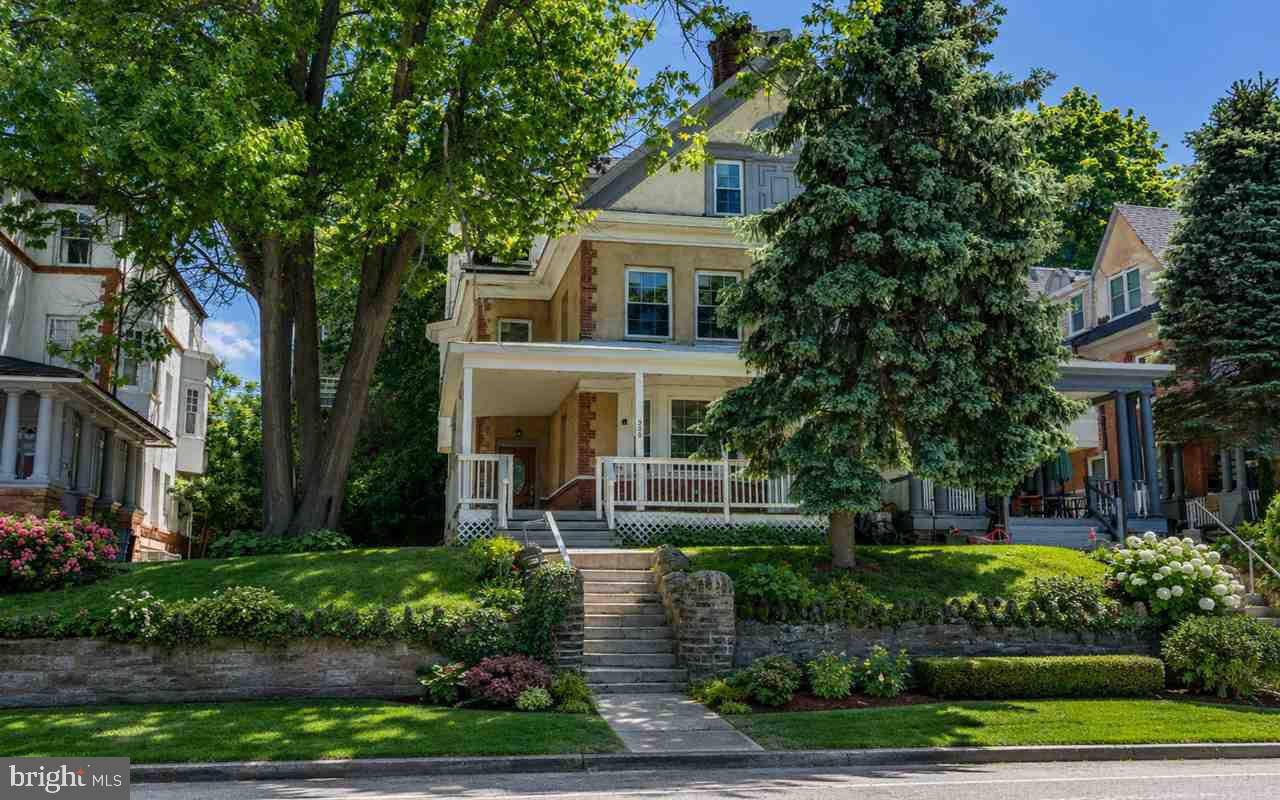
Welcome to this fabulous brick twin home offering approximately 3,300 square feet of beautifully updated living space in the heart of desirable West Mount Airy. An inviting open front porch welcomes you into a spacious open-concept floor plan featuring a bright living room, elegant dining area, and a stunning modern kitchen complete with abundant cabinetry, granite countertops, stainless steel appliances, and a large breakfast bar—perfect for everyday living and entertaining.

The upper levels offer six generously sized bedrooms, two and a half updated bathrooms, ample closet space throughout, and the convenience of a second-floor laundry area. Two fireplaces, one on the main level and another on the upper level, add warmth and character to this exceptional home.

The full unfinished basement provides endless possibilities for future expansion, whether you envision additional living space, a home gym, workshop, or simply abundant storage. Outside, the spacious rear yard offers plenty of room for relaxing, gardening, or entertaining family and friends.

Ideally situated just minutes from the shops and restaurants of Chestnut Hill, public transportation, parks, and major roadways, this home provides an easy commute to Center City Philadelphia while offering the charm and character that make West Mount Airy so desirable.

Blending timeless architectural style with modern comfort and convenience, this is a rare opportunity you won't want to miss. Schedule your private showing today!
#PAPH2641722

PHILADELPHIA

308 W UPSAL STREET

6 Beds

2 Baths

3,312 Sq.Ft.

$499,900

MLS#: PAPH2641722
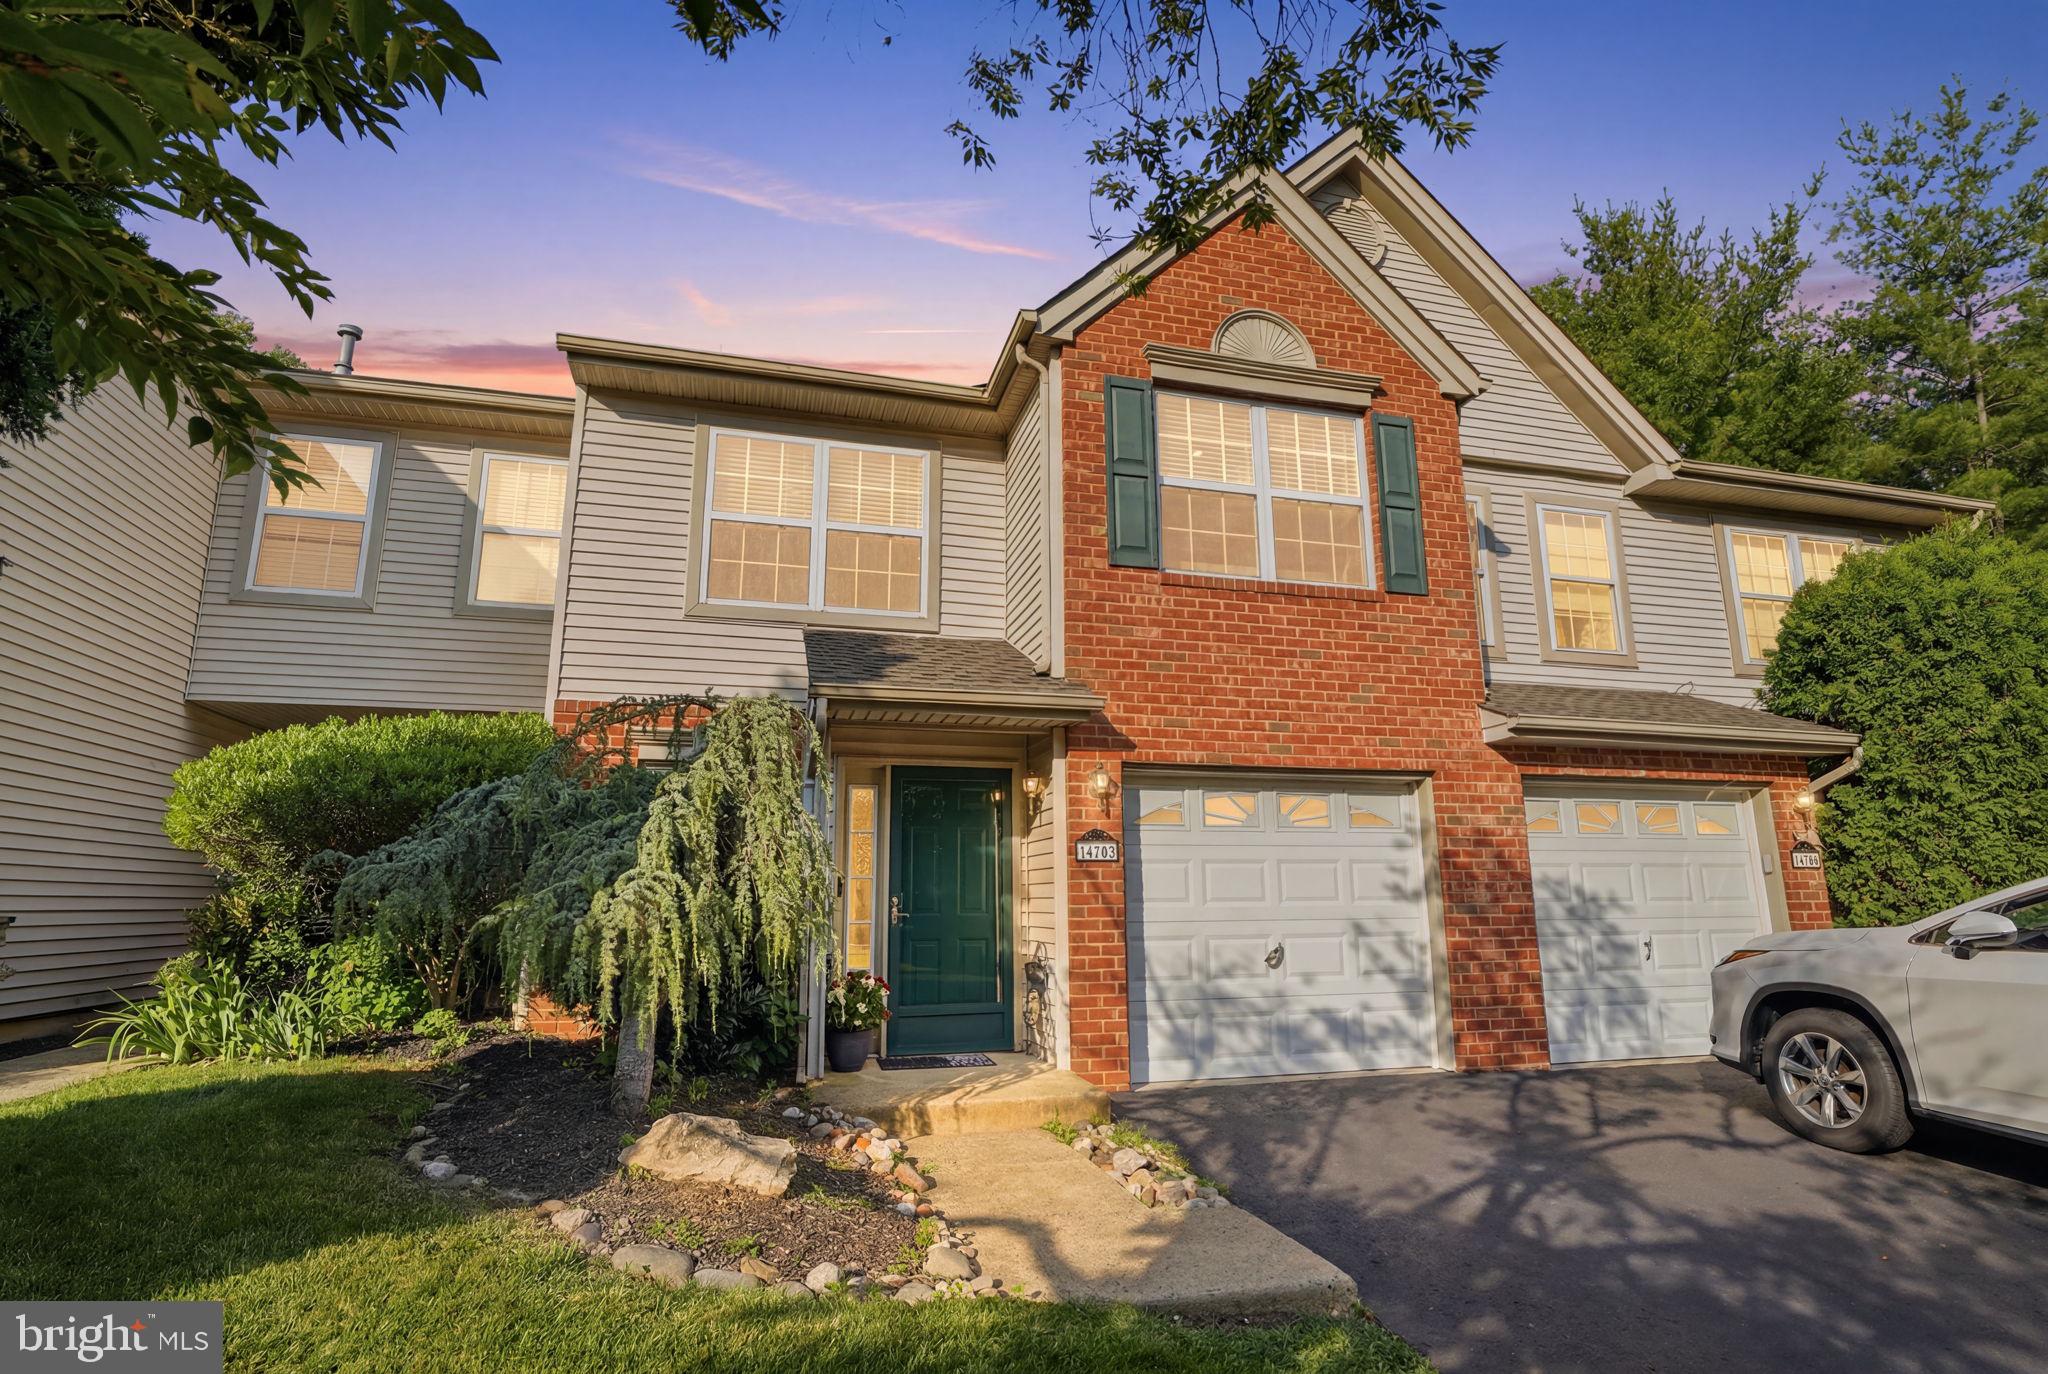
Welcome to 458 Jason Drive, a beautifully updated, move-in-ready home offering the perfect blend of style, comfort, and modern upgrades. Filled with natural light, this stunning property features an open and airy floor plan, recessed lighting throughout, and thoughtfully designed living spaces ideal for both everyday living and entertaining.

The heart of the home is the beautifully renovated kitchen, showcasing white shaker cabinetry, granite countertops, stainless steel appliances, and a spacious peninsula that overlooks the open-concept family and dining areas, creating the perfect space for gathering with family and friends.

Upstairs, the expansive primary suite serves as a private retreat, complete with a walk-in closet and a luxurious, newly renovated en-suite bathroom. Designed with high-end finishes throughout, this spa-inspired bath features premium Delta fixtures, a double-sink vanity, LED mirror, dual rainfall shower heads, a custom frameless glass shower enclosure, and stunning designer tile work.

Two additional generously sized bedrooms, convenient upper-level laundry, and a fully renovated hall bathroom complete the second floor. The hall bath offers modern Delta fixtures, custom tile work, and a sleek glass shower enclosure for a clean, contemporary feel.

Step outside to enjoy the private rear patio, perfect for entertaining, relaxing, or enjoying the peaceful tree-lined backdrop. Additional highlights include a one-car garage, private driveway, low HOA fee, brand-new roof (2023), and a new water heater (2023).

This exceptional home combines modern updates, stylish finishes, and a desirable setting in one outstanding package. Schedule your private showing today—this one won't last long!
#PABU2124350

SOUTHAMPTON

458 JASON DRIVE

3 Beds

2 Baths

1,912 Sq.Ft.

$499,900

MLS#: PABU2124350
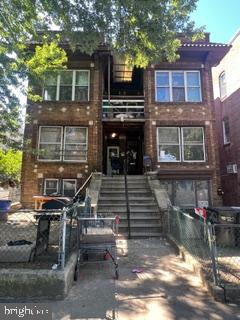
Great investment opportunity in the heart of Philadelphia! This bank-owned (REO) property at 444–446 W Roosevelt Blvd is a legally zoned 8-unit income-producing property, offering strong cash flow potential.
The property features a versatile residential multi-units , making it ideal for investors or owner-operators. Located on a high-visibility corridor with heavy traffic exposure, it provides excellent access to public transportation, shopping, and major roadways.
Being sold in as-is condition, including City Permits. Violations. Please do your own due diligence. With value-add potential through updates and rent optimization, this property presents a solid opportunity for long-term appreciation and increased income. All offer submitted: https://agent.res.net/Offers.aspx?-1804025
#PAPH2604938

PHILADELPHIA

444-446 W ROOSEVELT BOULEVARD

None Beds

None Baths

4,480 Sq.Ft.

$499,900

MLS#: PAPH2604938
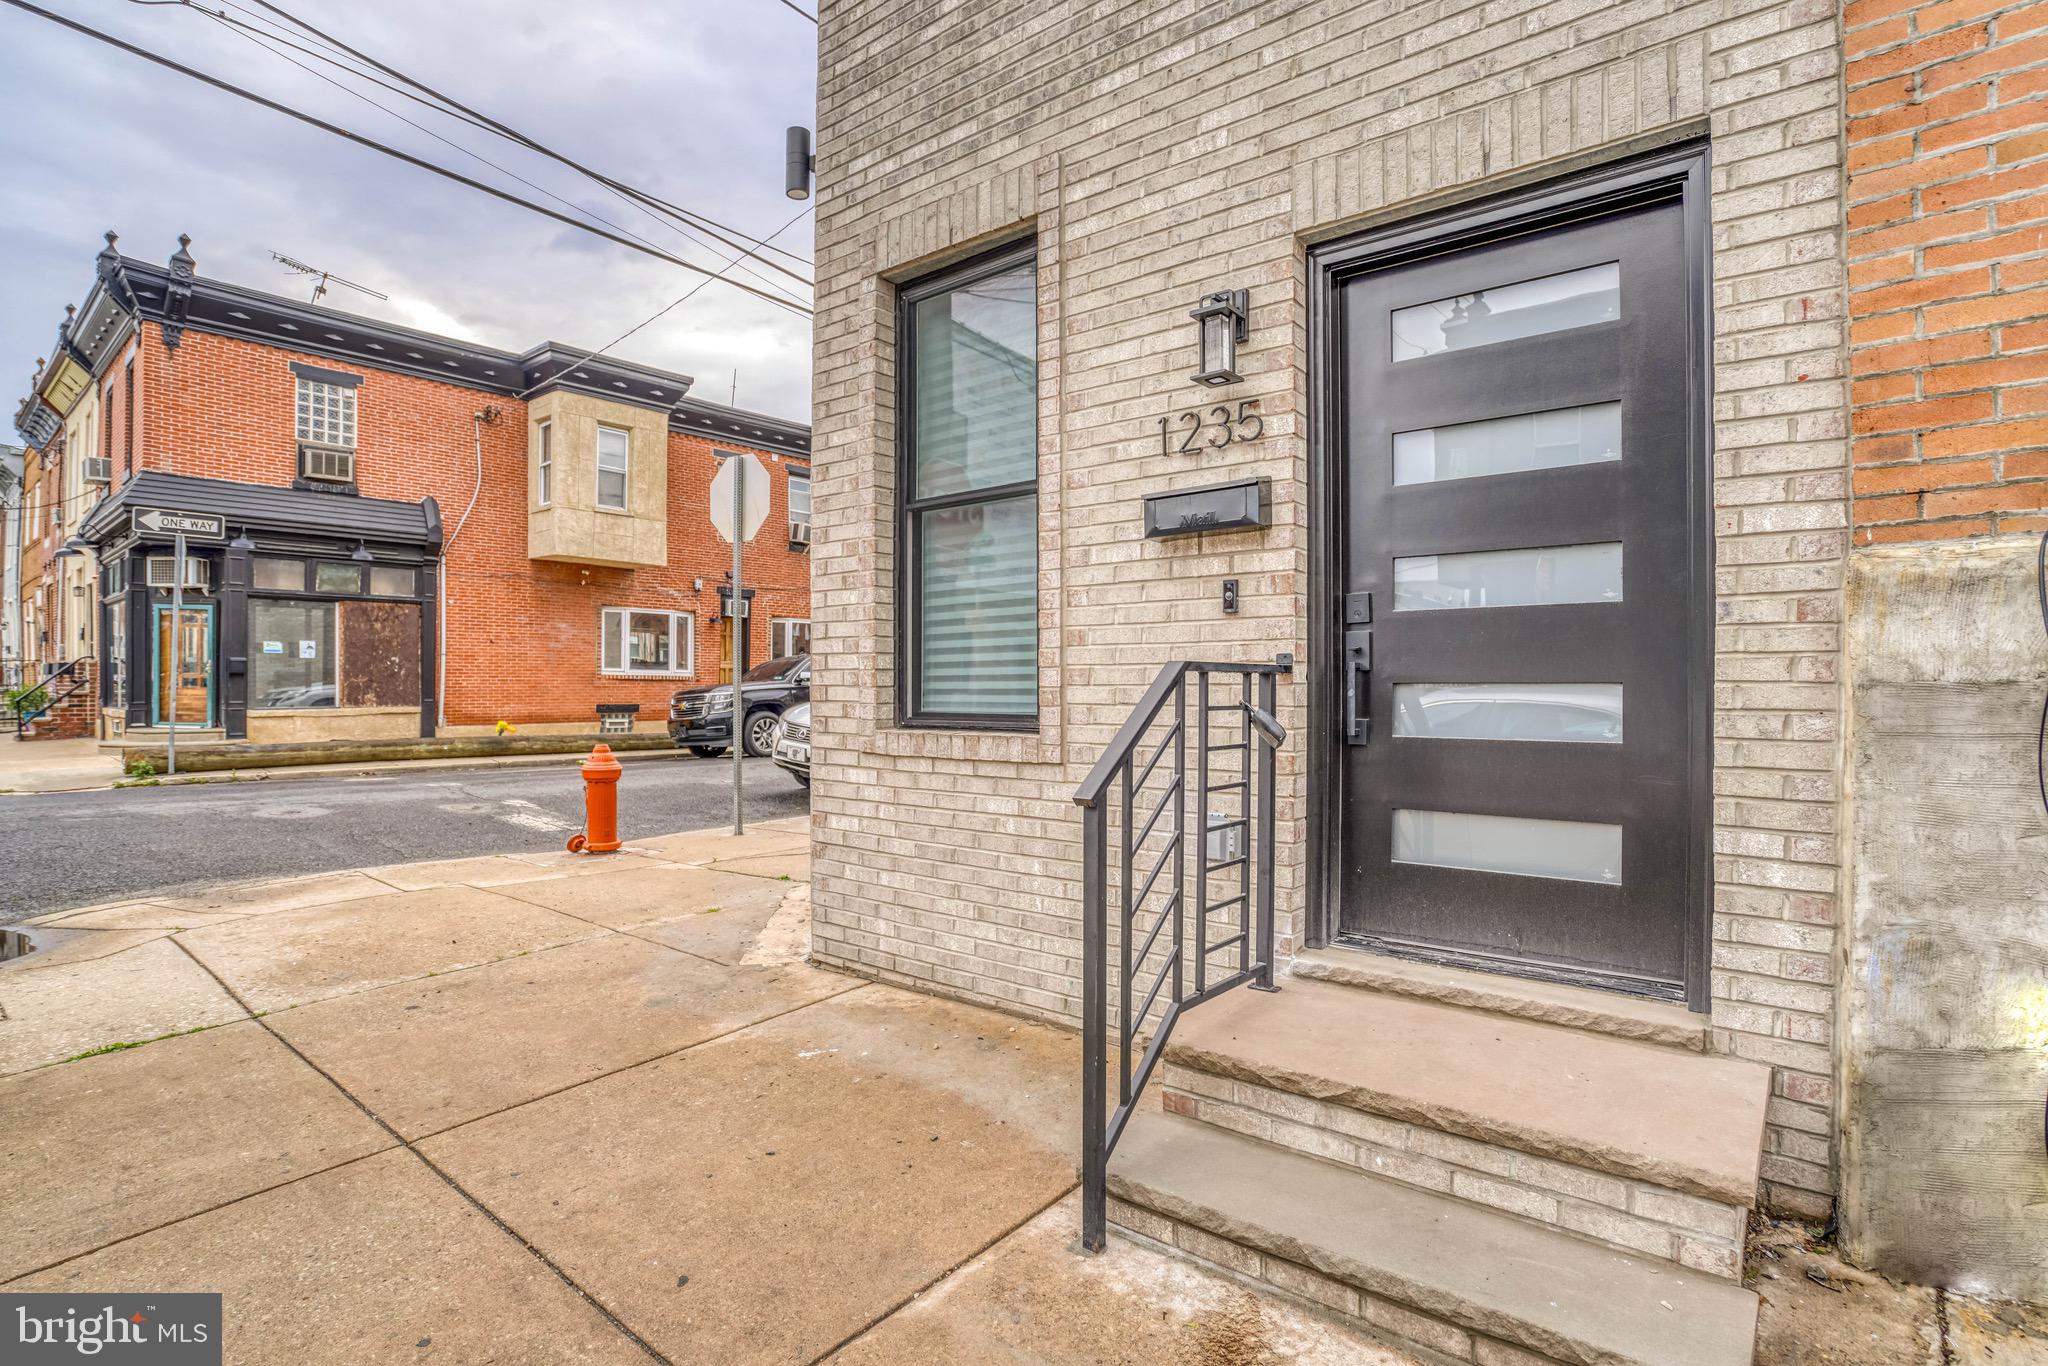
Beautiful new construction in prime Grays Ferry area ,with tons of development all around  !!
 Corner three story featuring 4 bedrooms ( 2 primary ) and 4 bathrooms ( 2 primary ) ! 
  Living room /dining  area combo with wide plank hardwood floors , recessed lights  leading you to a gourmet island kitchen with stool seating .  The kitchen features 42 inch cabinets with accent lighting top and bottom , large island with built in microwave , pendant lighting lights , stool seating with accent lighting , cascade quartz counter , full solid quartz back splash , stainless steel sink ,refrigerator, dishwasher , range vent , garbage disposal , pot filler , recessed lights .  Sliders out to a rear cement yard with wooden privacy fence and gate .  Open entry to the finished  basement recreation room  with ceramic tiled flooring , laundry closet , HVAC closet and recessed lights for additional living space .
Beautiful floating steps from the living room with motion sensor led accent lighting guiding you to the second floor which offers front bedroom 1 with hardwood flooring and double closet and recessed lights . Hall linen closet .  A stunning hall bath with ceramic tiled floors and walls, stall shower with seat bench, glass door, led lighted mirror, sink cabinet and toilet   . Primary bedroom 2 with primary full bathroom, tiled walls and floors , tub shower combo, led mirror , hardwood floors , recessed lights  and double closet . 3rd floor offers front bedroom 3 with hardwoods , recessed lights , double closet . Hall linen closet . Another beautiful hall bath with unique black smoke tiled walls and flooring , tub/shower combo , led light mirror , sink cabinet . Primary bedroom 4 with primary bath with stall shower , seat bench , lighted led mirror , sink base cabinet . Accent lighted steps take you to the large  roof deck level with the million dollar views of the city skyline !!! Perfect and impressive for entertaining or just your relaxing chill space  !! 
Every attention to detail , lots  accent lighting, every closet has a light , upgraded door knobs , faucets , quality tile work through out , led lighted mirrors and much more !!! this is must see in person !!
Almost 2000 sq ft of finished living space and a roof deck , 2 primary bedrooms , perfect for room mate situations , investment rental ? Air Bnb ?  or the perfect large  family home !!! 
professional photos coming soon !!! 
Dont miss out on this price point

some photos are virtually staged for examples of decor
#PAPH2621686

PHILADELPHIA

1235 S 26TH STREET

4 Beds

4 Baths

1,964 Sq.Ft.

$499,900

MLS#: PAPH2621686
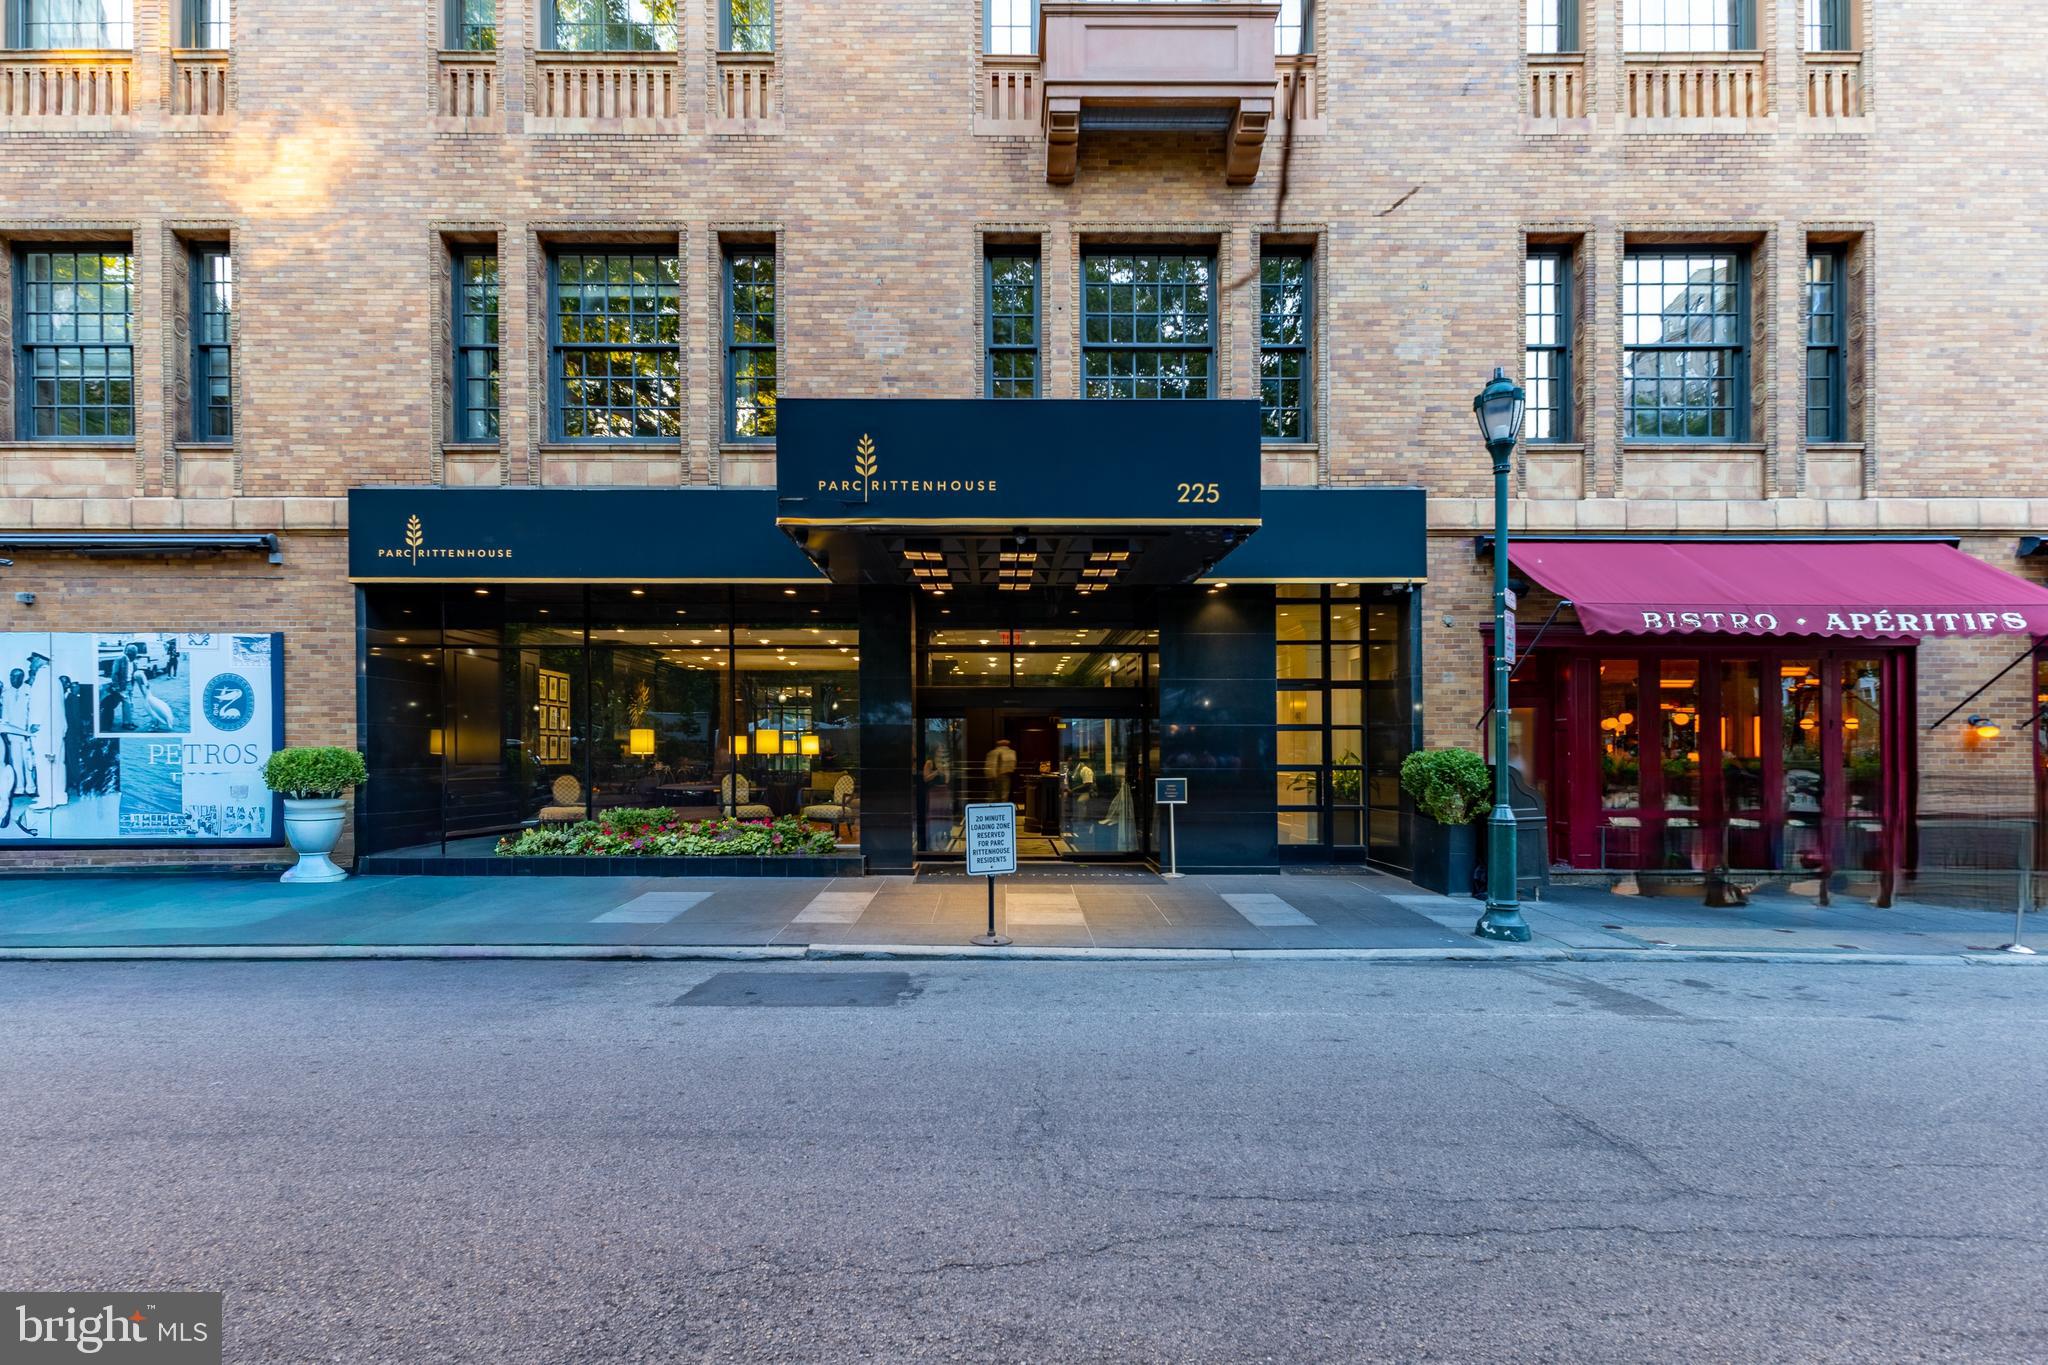
A rare, oversized one bedroom, one bathroom residence in the iconic Parc Rittenhouse, a premier address in the heart of Philadelphia, just steps away from Rittenhouse Square.
At nearly twice the size of other one bedroom residences, Unit 412 is the 3rd largest in the building—offering exceptional scale and proportions that are seldom available. Fully renovated, with brand new hardwood flooring, a modern kitchen with stainless steel appliances and granite countertops, a luxurious bathroom with marble countertops and flooring, sleek cabinetry throughout, and an in-unit Miele washer and dryer. Featuring an expansive open layout living space seamlessly connected to an eat-in kitchen, ideal for entertaining. Exceptionally quiet, with no walls shared with neighboring units. Additional highlights include multiple custom-outfitted closets with soft-close cabinetry, and two large dedicated work-from-home nooks.
Parc Rittenhouse offers five-star amenities and services; including a 24-hour doorman and concierge service; a sprawling beautifully landscaped rooftop with an outdoor pool, spa, children's pool, and a sundeck with lounge chairs; a newly renovated state-of-the-art fitness center; a newly renovated resident lounge and additional workspaces; and an opulent lobby area and entrance.
Located in a prime area, in addition to Rittenhouse Square you'll have easy access to Philadelphia's finest dining, including Stephen Starr’s Parc and Via Locusta on the ground floor; shopping; and cultural attractions. The location is also convenient to the Market Street office corridor, The Avenue of the Arts, and University City, with 30th Street Station and Philadelphia International Airport just minutes away. Pet friendly building.  Currently vacant
#PAPH2639226

PHILADELPHIA

219 S 18TH STREET 29 412

1 Beds

1 Baths

927 Sq.Ft.

$499,900

MLS#: PAPH2639226
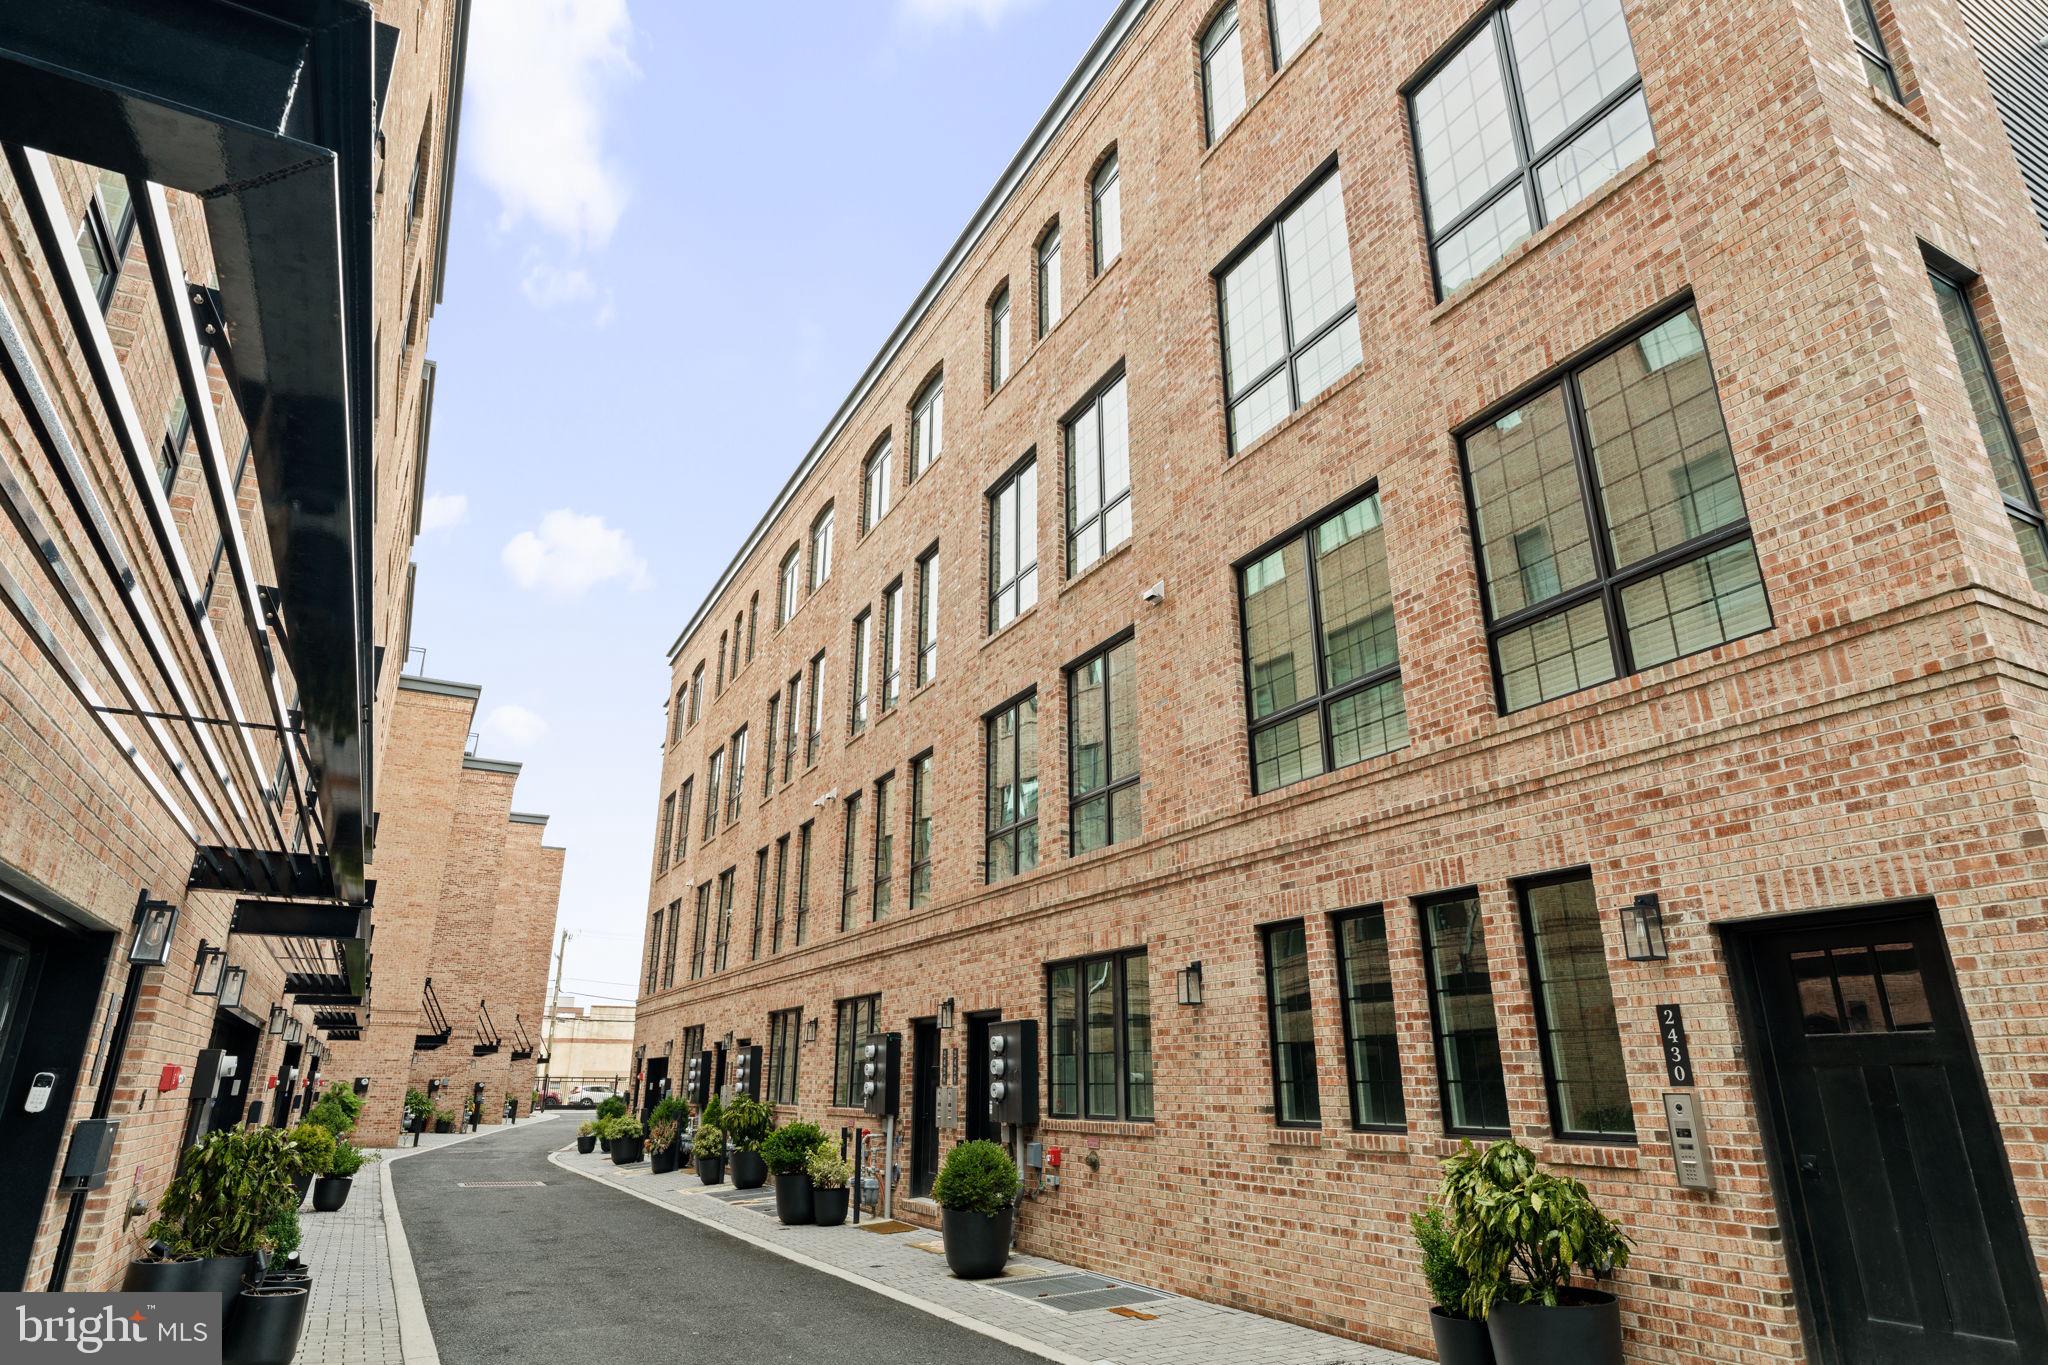
Walk to neighborhood favorite hot spots, grab groceries around the corner, meet friends and family for dinner, and still enjoy the privacy and security of a tucked-away residential gated community. 

Rarely available in sought after Innovator Village, this modern three level townhome style condo residence offers a unique blend of modern upper end finishes with walkability, privacy and long-term value in a location that continues to grow.

Tucked inside a gated community in Graduate Hospital, this home delivers something increasingly difficult to find in the city: newer construction, contemporary open floor plan, and easy access to everything that makes Philadelphia a vibrant place to live and play!

Step outside your door and find yourself minutes from local favorites including Breezy’s Deli & Market, Sidecar Bar & Grille, Ultimo, Dock Street Brewery, fitness studios, and everyday conveniences. Grocery runs are effortless with several grocery stores nearby including GIANT Heirloom Market, ALDI, and The Fresh Grocer, while Center City, Rittenhouse Square, University City, Penn, CHOP, and some of Philadelphia’s best dining and entertainment destinations are all minutes away.  

Inside, the layout spans three levels and offers the flexibility today’s buyers demand. The open concept main living space is bright, stylish, and ideal for entertaining, featuring hardwood flooring, designer finishes, a main floor half bath, and a kitchen with quartz waterfall countertops that serves as the true heart of the home. With bedrooms located on two separate levels, it creates a private owners’ suite, and privacy, separation, and comfort for everyone, including guests and remote work.

Beyond the design and location, the financial advantages are a rare find and equally compelling. With approximately six years remaining on the tax abatement and low monthly fees, homeowners can enjoy substantial additional savings while investing in one of Philadelphia’s most desirable residential neighborhoods.  

For buyers seeking a lower maintenance, lock-and-leave lifestyle, premium walkability, modern construction, gated community security, and easy access to both Center City and University City, opportunities like this rarely come to market.

Modern. Connected. Convenient.

Welcome to Innovator Village.
#PAPH2602624

PHILADELPHIA

2428 INNOVATOR WAY A

3 Beds

2 Baths

1,395 Sq.Ft.

$499,900

MLS#: PAPH2602624
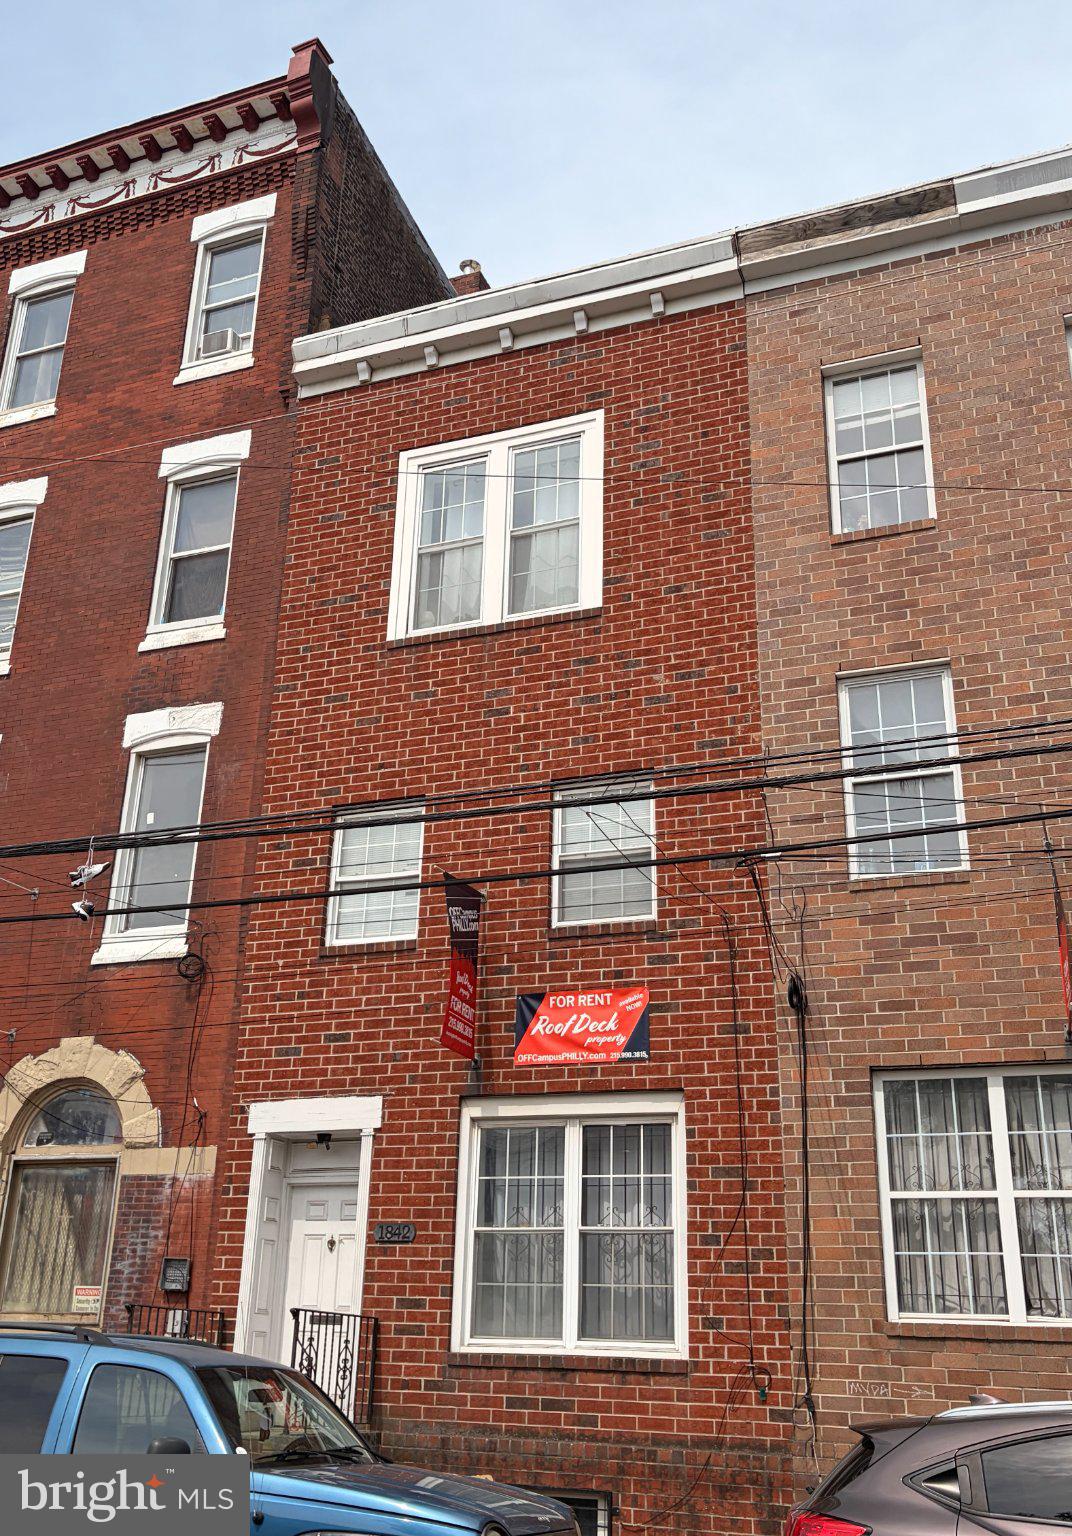
Investor Alert! 24-hour notice required for all showings. Fully occupied and fully leased through July 2027, this exceptional single-family student rental offers immediate cash flow in one of Temple University's most sought-after off-campus locations.
Currently generating $4,900 per month ($58,800 gross annual income), this income-producing property is an outstanding opportunity for investors seeking stable returns and long-term growth. The property features a spacious 7-bedroom, 2.5-bath layout with a private roof deck, a highly desirable amenity that consistently attracts student tenants and supports strong rental demand.
The property is fully leased through July 2027 and benefits from its premier location just steps from Temple University's main campus. Positioned in the heart of the university's most desirable off-campus housing district and within campus patrol zone. 
Investors can continue operating the property in its current configuration and enjoy immediate, stable cash flow, or explore the potential to convert the building into four residential units, subject to buyer due diligence and approvals. 
With stable income already in place, strong rental demand, redevelopment potential, and an unbeatable location, this property delivers the combination of cash flow and upside that investors are increasingly seeking in today's market.
This property is being marketed individually and as a package that includes the properties with the following MLS numbers: PAPH2631578, PAPH2631596, PAPH2632718 and PAPH2632744
#PAPH2635058

PHILADELPHIA

1842 N 16TH STREET

7 Beds

2 Baths

2,784 Sq.Ft.

$499,900

MLS#: PAPH2635058
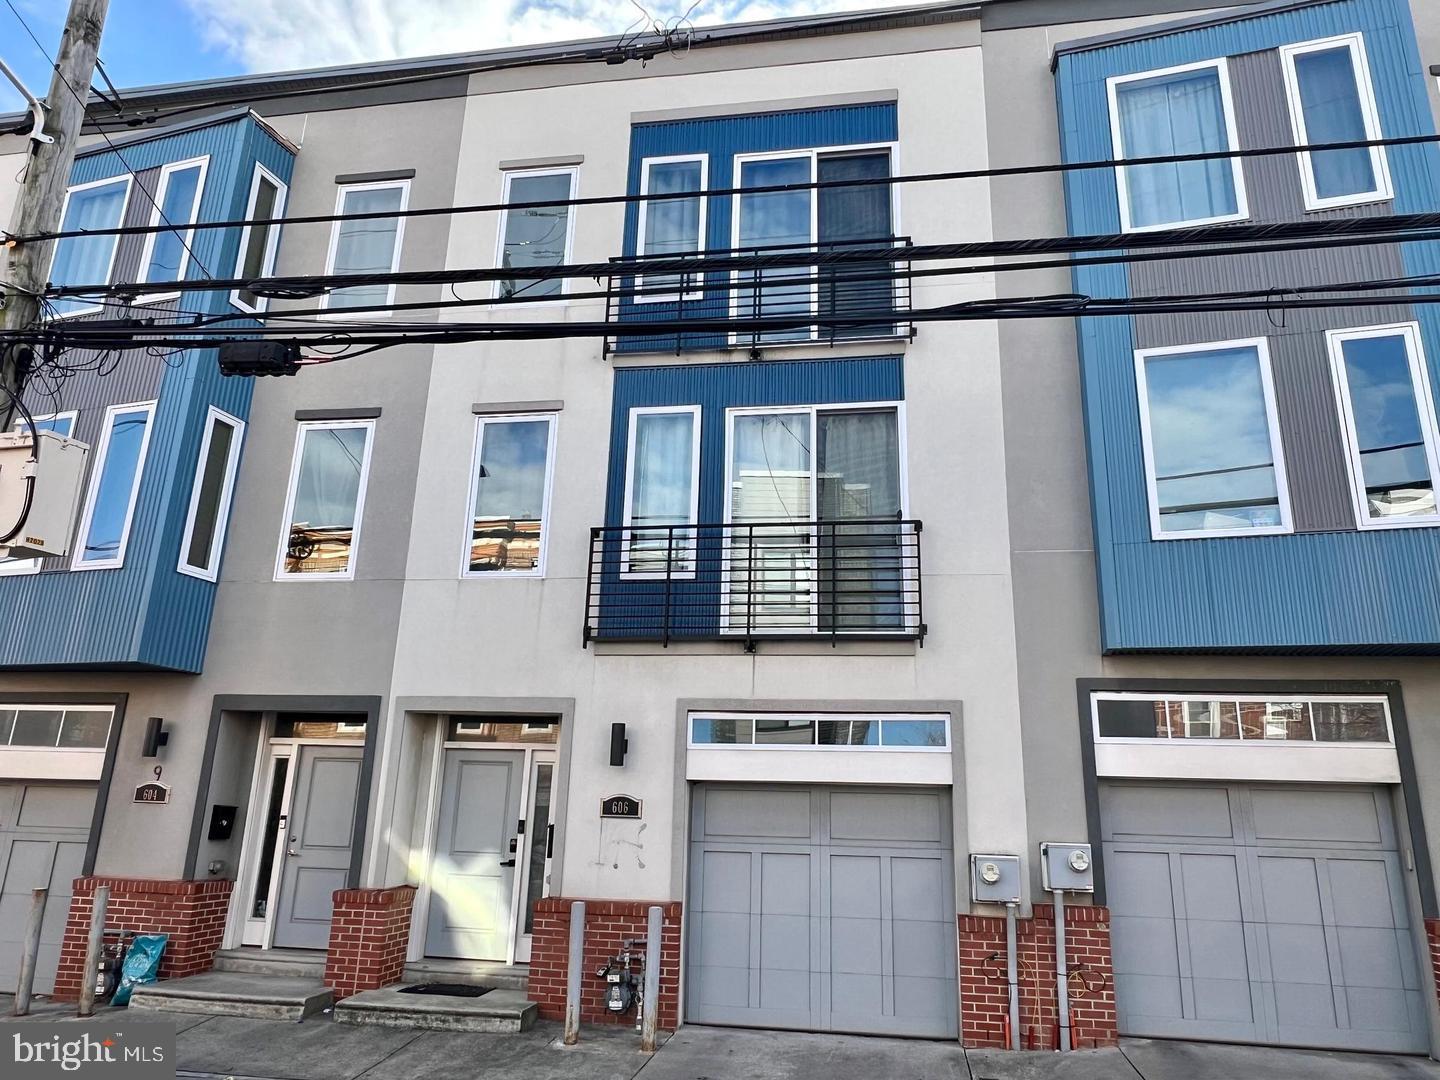
AVAILABLE JULY — Modern 3-Story Townhome | Private Garage | Olde Kensington

Perfectly positioned between Fishtown and Northern Liberties, this stunning 3-bedroom, 3-bath modern townhome delivers the space, style, and location today's buyer is chasing — with occupancy available this July.
Built in 2017, this 1,797 sq ft, 3-story row home offers an open-concept main level with hardwood floors throughout, a chef's kitchen featuring quartz countertops, stainless steel appliances, and a large island perfect for entertaining. The top-floor primary suite includes a walk-in closet, en-suite bath, and a private Juliette balcony with open sky views.
What sets this home apart: a private attached garage — one of the rarest features in this price range in the city — plus a wide 20-ft backyard patio ideal for outdoor living and entertaining. Three full bathrooms across three floors means no compromises for families, guests, or working from home.
Stepping outside, you're in the heart of one of Philadelphia's fastest-growing corridors. Steps from the Market-Frankford Line at Girard Station — 10 minutes to Center City — and walking distance to Sacred Vice Brewing, Punch Buggy Brewing, Good Spoon Soupery, Liberty Lands Park, and the entire Frankford Ave dining and nightlife scene. Indego Bike Share at 3rd & Girard puts Fishtown and Northern Liberties minutes away by wheel.
For investors, the numbers speak clearly — this zip code recorded 10.3% annual appreciation with 18 closed sales in the last 12 months and only 5 comparable homes currently available. Turnkey condition, modern build, no HOA fees, no condo fees.

Occupancy available July 2026. Schedule your showing today.
#PAPH2604416

PHILADELPHIA

606 W JEFFERSON STREET

3 Beds

3 Baths

1,797 Sq.Ft.

$499,900

MLS#: PAPH2604416
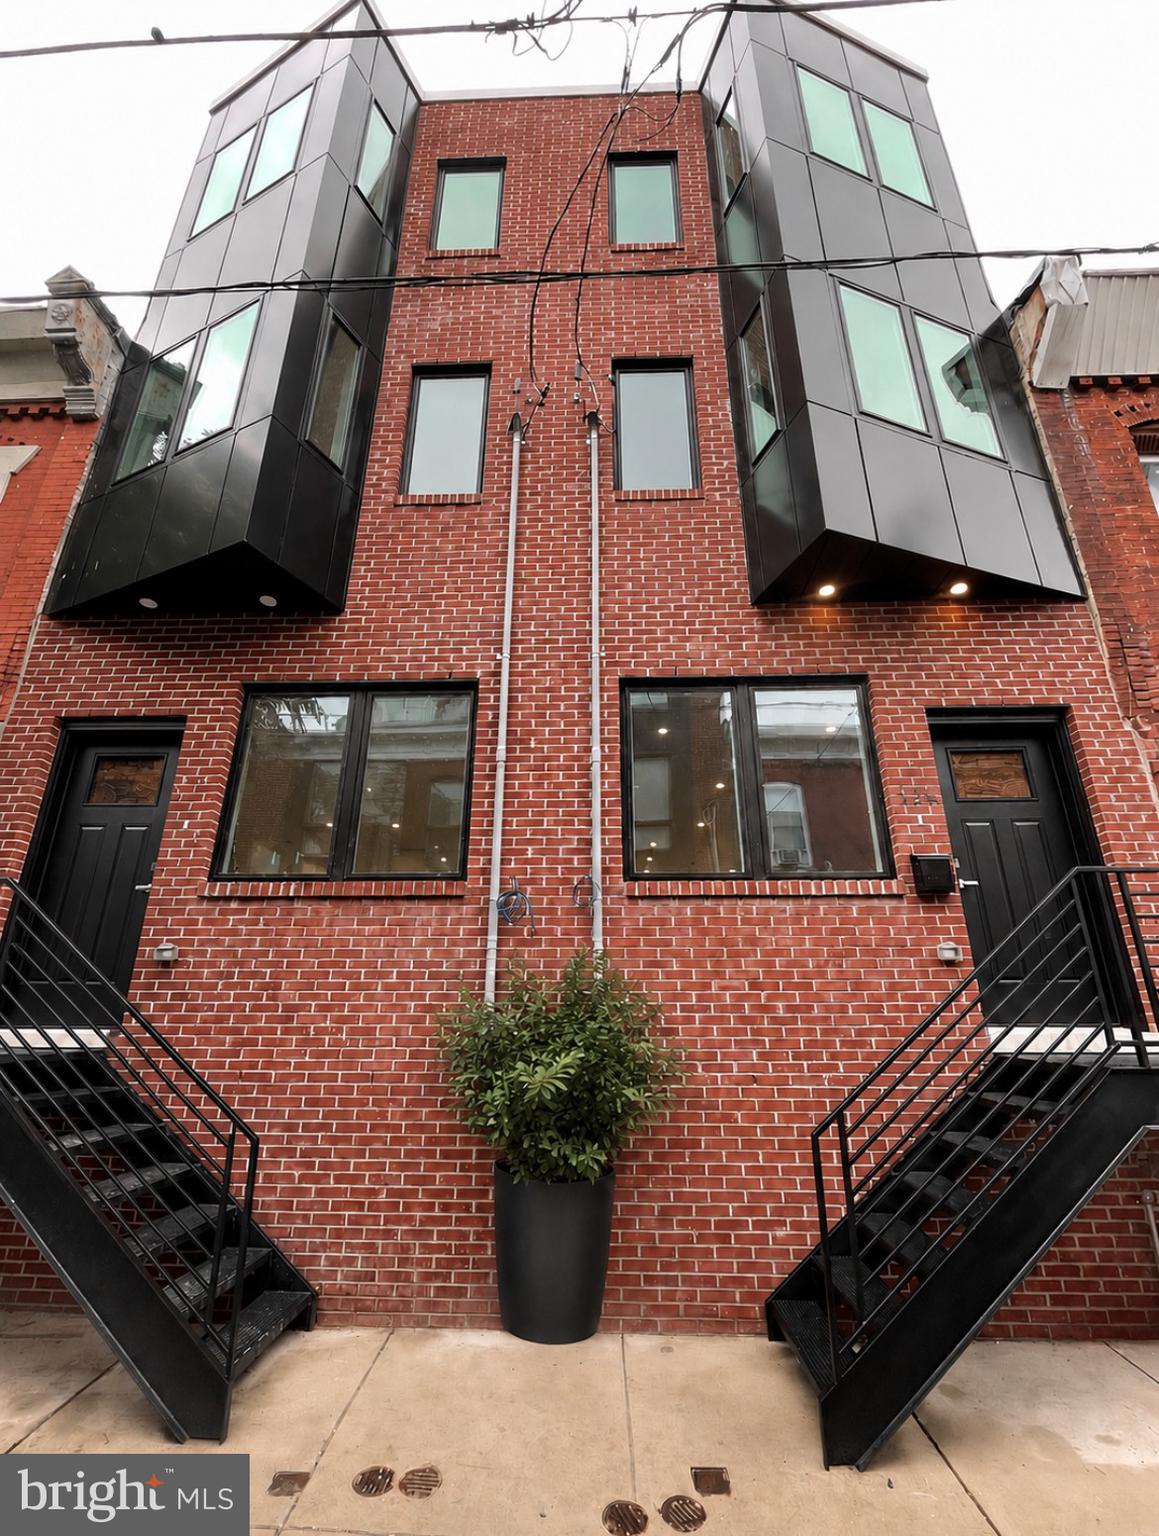
Introducing this stunning newly constructed residence built by one of Philadelphia’s premier boutique builders, renowned for meticulous craftsmanship, thoughtful design, and carefully curated finishes throughout. Welcome to 525 Sigel Street, a light-filled four-bedroom, three-full-bath home featuring soaring ceiling heights, a fully finished lower level, an incredible roof deck, and an exceptional open-concept layout.  From the striking all-brick façade with designer overhang lighting to the beautifully appointed interior spaces, every inch of this home reflects quality materials, sophisticated style, and intentional design. 


Inside, the main level features an expansive open floor plan highlighted by soaring ceilings, a large sun-filled front window, custom built-in shelving, and gorgeous 5-inch solid oak wide-plank hardwood floors throughout. The chef’s kitchen is truly the centerpiece of the home, showcasing an oversized breakfast island with designer pendant lighting, quartz countertops, designer tile backsplash, 42-inch cabinetry, built-in shelving, and a premium GE stainless steel appliance package. Double doors off the kitchen lead to a sizable private outdoor space complete with new fencing, perfect for entertaining or relaxing.


The second floor features two generously sized bedrooms with 9-foot ceilings, solid-oak hardwood flooring, and abundant natural light throughout. The sun-drenched front bedroom offers oversized south-facing windows, beautiful architectural lines, and excellent closet space. The rear bedroom enjoys double windows, impressive Center City views, and a full wall of closets. This level is completed by a spacious laundry room with gas, electric, and water hook-up only and a beautifully appointed hall bath featuring a double quartz vanity, designer ceramic tile surround, and tub.


Occupying the entire third floor, the primary suite is a true retreat. This expansive space offers high ceilings, a beautifully designed bedroom area, and an entire wall of custom built-in closets leading to a spectacular spa-like bath. The luxurious bathroom is filled with natural light and features breathtaking skyline views, a massive walk-in frameless glass shower, designer ceramic tilework surround, and a double quartz vanity, all finished with elegant design. Just outside the suite is a very convenient wet bar with quartz countertops, custom shelving, and wine refrigerator, perfectly positioned for easy access to the incredible roof deck.


The expansive roof deck offers breathtaking 360-degree panoramic views stretching from the Center City skyline to University City, Penn’s Landing, and the stadium district, creating one of the home’s most impressive entertaining spaces.


The fully finished lower level features excellent ceiling height, a beautifully appointed full bath with a frameless glass shower, mechanical room, and a versatile rear bonus room ideal as a fourth bedroom, guest suite, gym, or work-from-home office.  Additional highlights include a 10-year declining tax abatement and a full sprinkler system.

A truly special city home offering refined finishes, incredible outdoor space, panoramic skyline views, and a thoughtfully designed layout throughout. This is one you don't want to miss. Schedule your appointment today!
#PAPH2620102

PHILADELPHIA

525 SIGEL STREET

4 Beds

3 Baths

2,000 Sq.Ft.

$499,900

MLS#: PAPH2620102
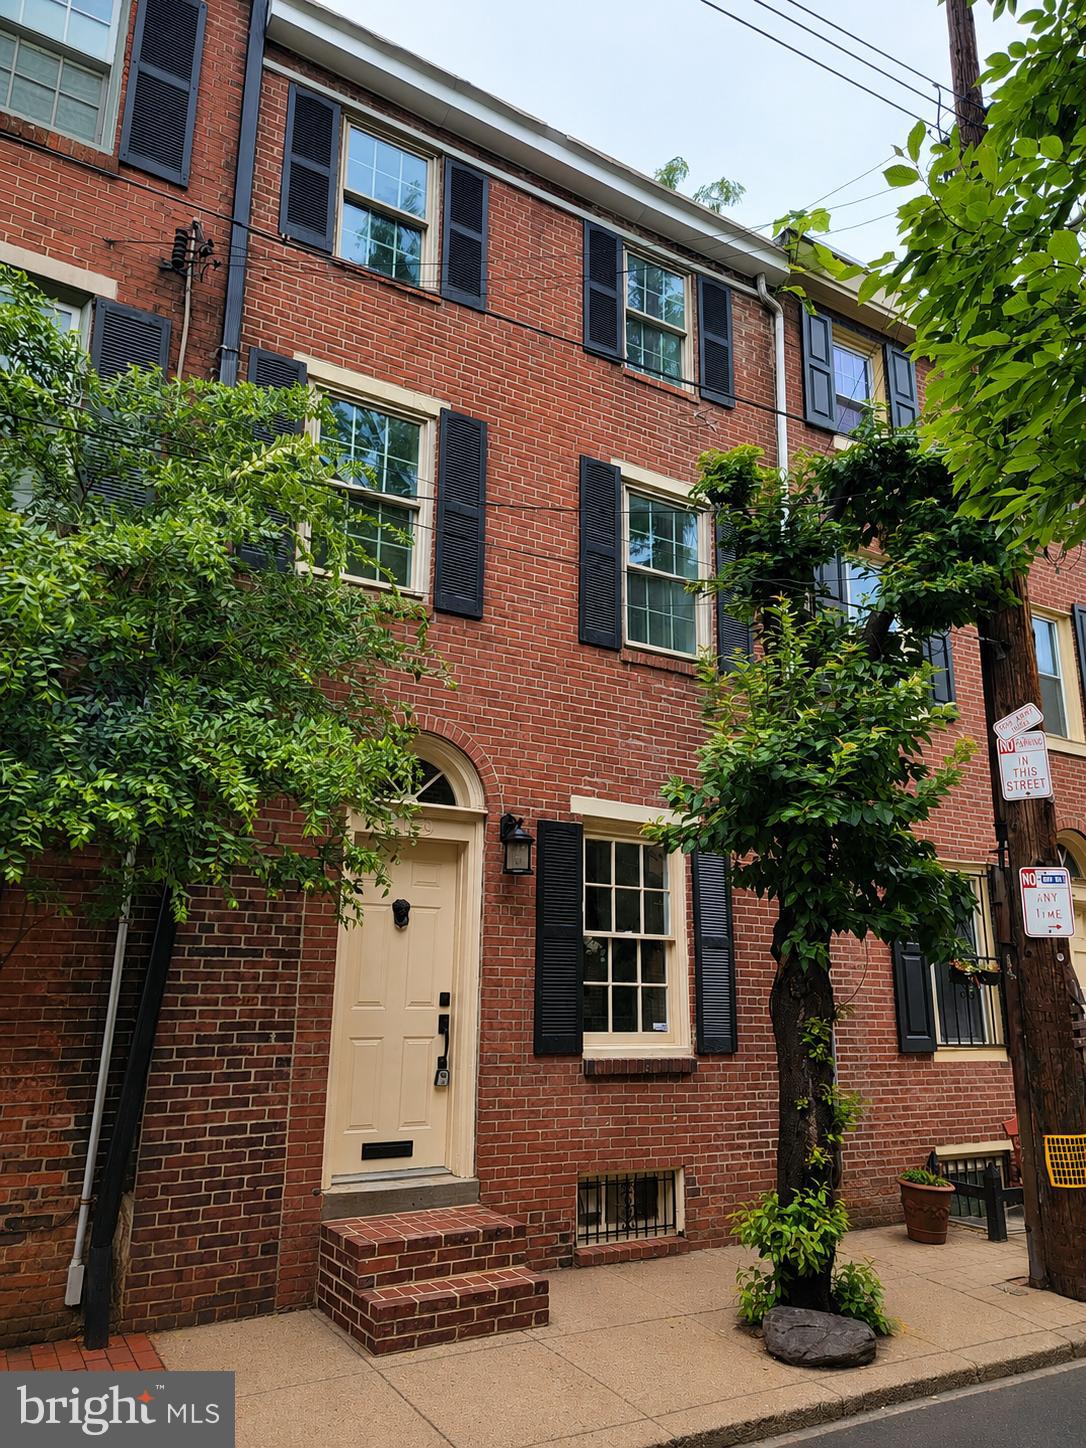
Welcome to 1629 Waverly St, a beautifully remodeled home nestled on a charming block in Rittenhouse Square. This thoughtfully updated property blends classic character with modern upgrades, making it move-in ready and perfect for comfortable city living. Step inside to find stunning herringbone floors flowing throughout the main living spaces, adding a touch of elegance and warmth. The brand-new kitchen features sleek stainless steel appliances, stylish cabinetry, and updated finishes—ideal for both everyday living and entertaining. The home also boasts a fully remodeled bathroom with contemporary fixtures and finishes. Additional upgrades include some new windows and a brand-new HVAC system, ensuring improved energy efficiency and year-round comfort. Enjoy the added bonus of a full basement for storage or additional use, as well as a private backyard complete with a brick patio—perfect for relaxing or hosting gatherings.
#PAPH2596090

PHILADELPHIA

1629 WAVERLY STREET

2 Beds

1 Baths

960 Sq.Ft.

$499,900

MLS#: PAPH2596090

1 ... 210 211 212 213 214 ... 666

properties found. properties found. Page of .

 - property

Send a message

Message successfully sent.

Your message

What is 3 + 4 ?

Reason for contacting?

I agree to receive email communication and understand I can unsubscribe at any time.

I agree to be contacted by TNT Real Estate Solutions via call, email, and text for real estate services. To opt out, you can reply 'stop' at any time or reply 'help' for assistance. You can also click the unsubscribe link in the emails. Message and data rates may apply. Message frequency may vary. Privacy Policy

Update Your Temporary Password

Personalize your search

Enter your email and we'll notify you immediately when new listings match what you're looking for.

or enter email address

Already have an account ? Login here

Continue your home search

I agree to receive communications and understand I can unsubscribe at any time.

I agree to be contacted by TNT Real Estate Solutions via call, email, and text for real estate services. To opt out, you can reply 'stop' at any time or reply 'help' for assistance. You can also click the unsubscribe link in the emails. Message and data rates may apply. Message frequency may vary. Privacy Policy

Already have an account ? Login here

We use cookies

We use cookies primarily for analytics to enhance your experience. By accepting, you agree to our use of these cookies. You can manage your preferences or learn more about our cookies policy.






