

One of the most popular communities provided by {{page_data.agentName}}

Philadelphia

One of the most popular communities provided by TNT Real Estate Solutions

Philadelphia

About Philadelphia

Living in Philadelphia, PA, offers a unique blend of rich history, vibrant culture, and a strong sense of community, making it an ideal place to call home. Residents enjoy easy access to world-class museums, diverse dining experiences, and a thriving arts scene, reflecting the city’s deep-rooted heritage. The affordable housing market, coupled with a variety of neighborhoods, from the historic charm of Old City to the bustling energy of South Philadelphia, caters to all lifestyles. Additionally, the convenient public transportation system and proximity to major cities like New York and Washington, D.C., enhance Philadelphia’s appeal. With its passionate sports culture, beautiful parks, and an ever-evolving food scene, living in Philadelphia means immersing yourself in a dynamic, welcoming environment that values community and tradition. Whether you’re a young professional, a growing family, or a retiree, Philadelphia offers a vibrant urban experience enriched by its history and welcoming spirit.
One of the most popular communities provided by TNT Real Estate Solutions
10,744
# of Listings
3
Avg # of Bedrooms
$266
Avg. $ / Sq.Ft.
$518,883
Med. List Price

Browse Philadelphia Real Estate Listings

10000 Properties Found. Page 181 of 667.
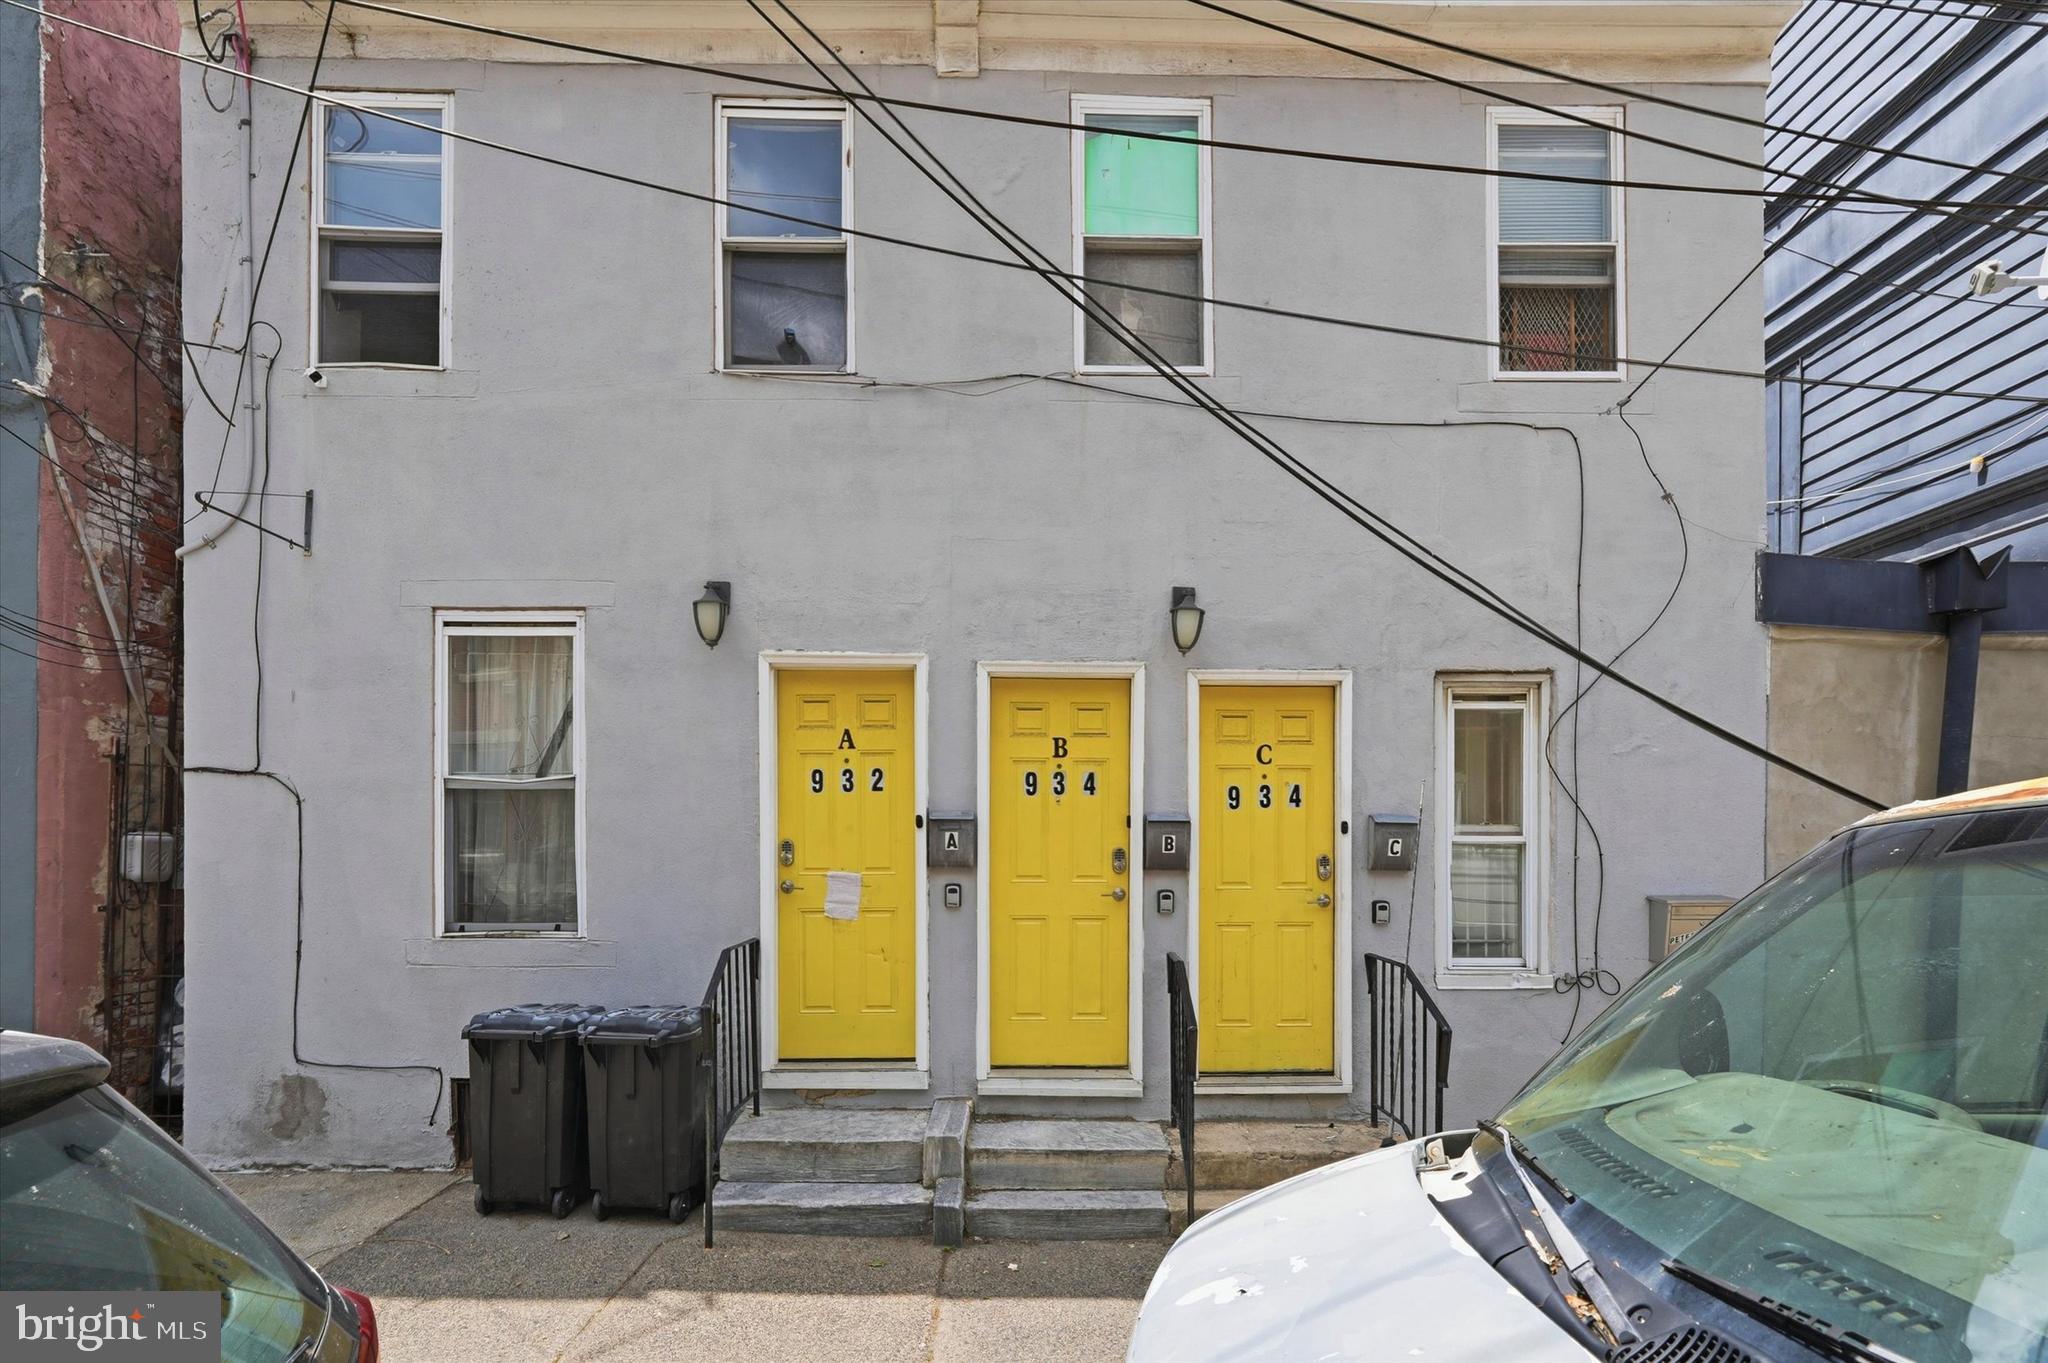
This property is available individually or as part of a portfolio package with 7314 Ogontz Avenue and 932-34 N 19th Street. Contact listing agent for portfolio pricing and additional details!

932-34 N 19th Street presents an incredible investment opportunity in the heart of rapidly growing Francisville. This well-maintained triplex features a versatile unit mix including a spacious 2-bedroom, 1-bath unit, a bright 1-bedroom, 1-bath unit, and a studio apartment, offering strong rental appeal for a variety of tenants. Each unit features hardwood flooring, stainless steel appliances, generous cabinet storage, and functional layouts filled with natural light. Whether you're looking to expand your portfolio, live in one unit while generating rental income, or add a cash-flowing property in one of Philadelphia’s most desirable neighborhoods, this property checks all the boxes. Located just steps from Fairmount Avenue and Girard Avenue, residents enjoy easy access to neighborhood favorites, local coffee shops, restaurants, bars, grocery stores, parks, and public transportation. With Center City, Fairmount, and Temple University all within close reach, the location continues to drive strong tenant demand and long-term growth potential. A turnkey multi-family opportunity in one of Philadelphia’s most exciting neighborhoods. Schedule your showing today.
#PAPH2618332

PHILADELPHIA

932-34 N 19TH STREET

3 Beds

None Baths

900 Sq.Ft.

$565,000

MLS#: PAPH2618332
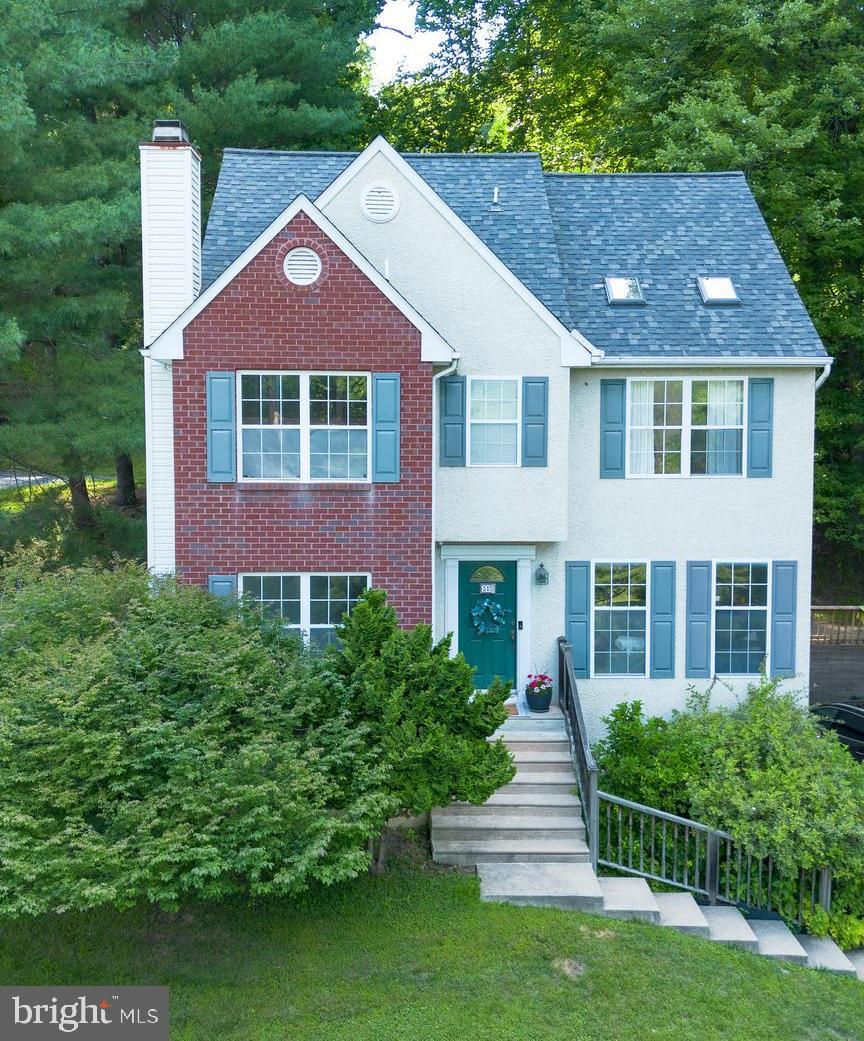
Welcome to this well maintained and thoughtfully updated 3-bedroom, 2.5- bath home located in desirable Nether Providence Township. This move in ready home offers a perfect blend of comfort, space, and convenience. The first floor features a welcoming living room, formal dining room, comfortable family room, updated kitchen, and convenient powder room. A bright sunroom with its own heating and air conditioning provides additional year round living space and overlooks the property.
Upstairs, the primary suite offers a private retreat with skylights and an en-suite bathroom. Two additional bedrooms and a full hall bathroom complete the second floor. Additional features include a basement with laundry area, washer and dryer included, and an attached 2-car garage.
Major improvements and updates include: Roof (2020), Air conditioning system (2024), Heating unit (2018), Water heater (2025), Generator (2012), Remodeled kitchen, Remodeled bathrooms, New floors.
This move in ready home combines modern updates with comfortable living spaces in a sought after location close to schools, parks, shopping, restaurants and major commuting routes.
#PADE2118110

MEDIA

517 BEATTY ROAD

3 Beds

2 Baths

1,878 Sq.Ft.

$565,000

MLS#: PADE2118110
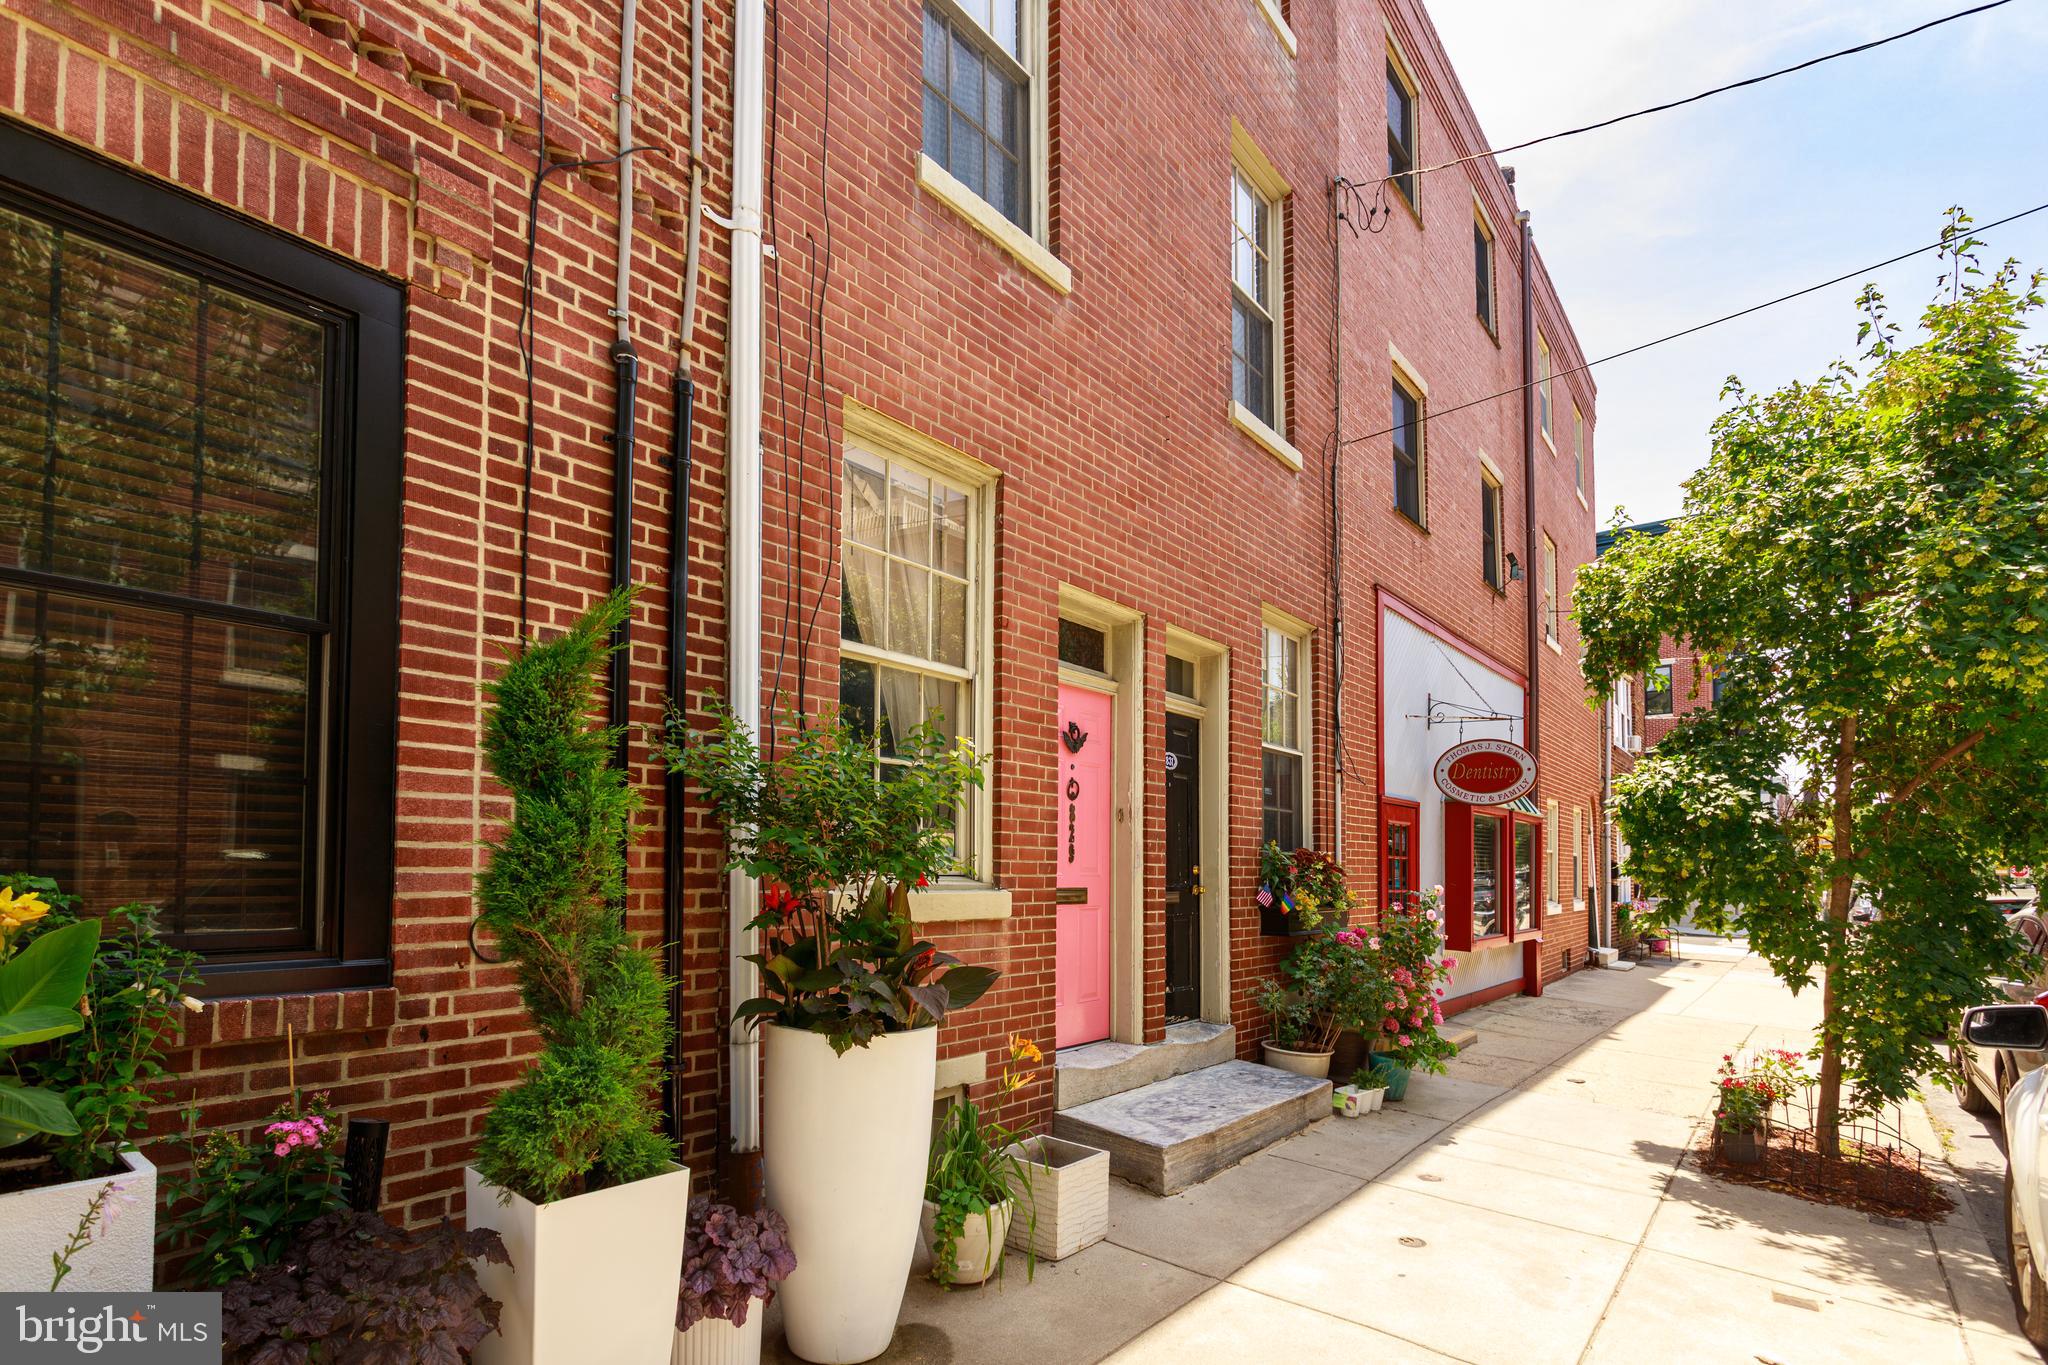
Discover the perfect blend of historic charm and modern convenience in this beautifully maintained 3 bedroom, 2 bathroom home located in the heart of Philadelphia's highly desirable Queen Village neighborhood. Featuring original hardwood floors, an exposed red brick fireplace, classic chair rail molding, and abundant natural light, this home offers timeless character and is ready for a new owner!

The main level welcomes you with a warm and inviting living room, flowing into an updated kitchen with ample cabinetry, generous counter space, and a large breakfast bar perfect for everyday living and entertaining. Just beyond the kitchen, enjoy a private rear patio—ideal for outdoor dining, gardening, or relaxing.

The second and third floors offer spacious bedrooms that comfortably fit queen-sized furniture, full bathrooms, and unique landings featuring floor-to-ceiling closets and custom built-in shelving, providing exceptional storage rarely found in historic homes.

The fourth floor is a versatile retreat featuring an additional bedroom and dedicated home office or flex space surrounded by charming east- and west-facing dormer windows that fill the space with natural light.

The partially finished basement includes a laundry area with washer and dryer, additional storage, and flexible space for a home gym, workshop, or recreation room.

Located within the highly sought-after Meredith School catchment, this home places you just steps from the best of Queen Village and Fabric Row. Enjoy walking to Headhouse Square Farmers Market, Mario Lanza Park, neighborhood cafés, award-winning restaurants, boutiques, and local favorites. Whole Foods is less than one mile away, with easy access to Center City, public transportation, Penn's Landing, and major highways.

Come check out all this property has to offer, schedule your tour today!
#PAPH2643840

PHILADELPHIA

829 S 2ND STREET

3 Beds

2 Baths

1,295 Sq.Ft.

$565,000

MLS#: PAPH2643840
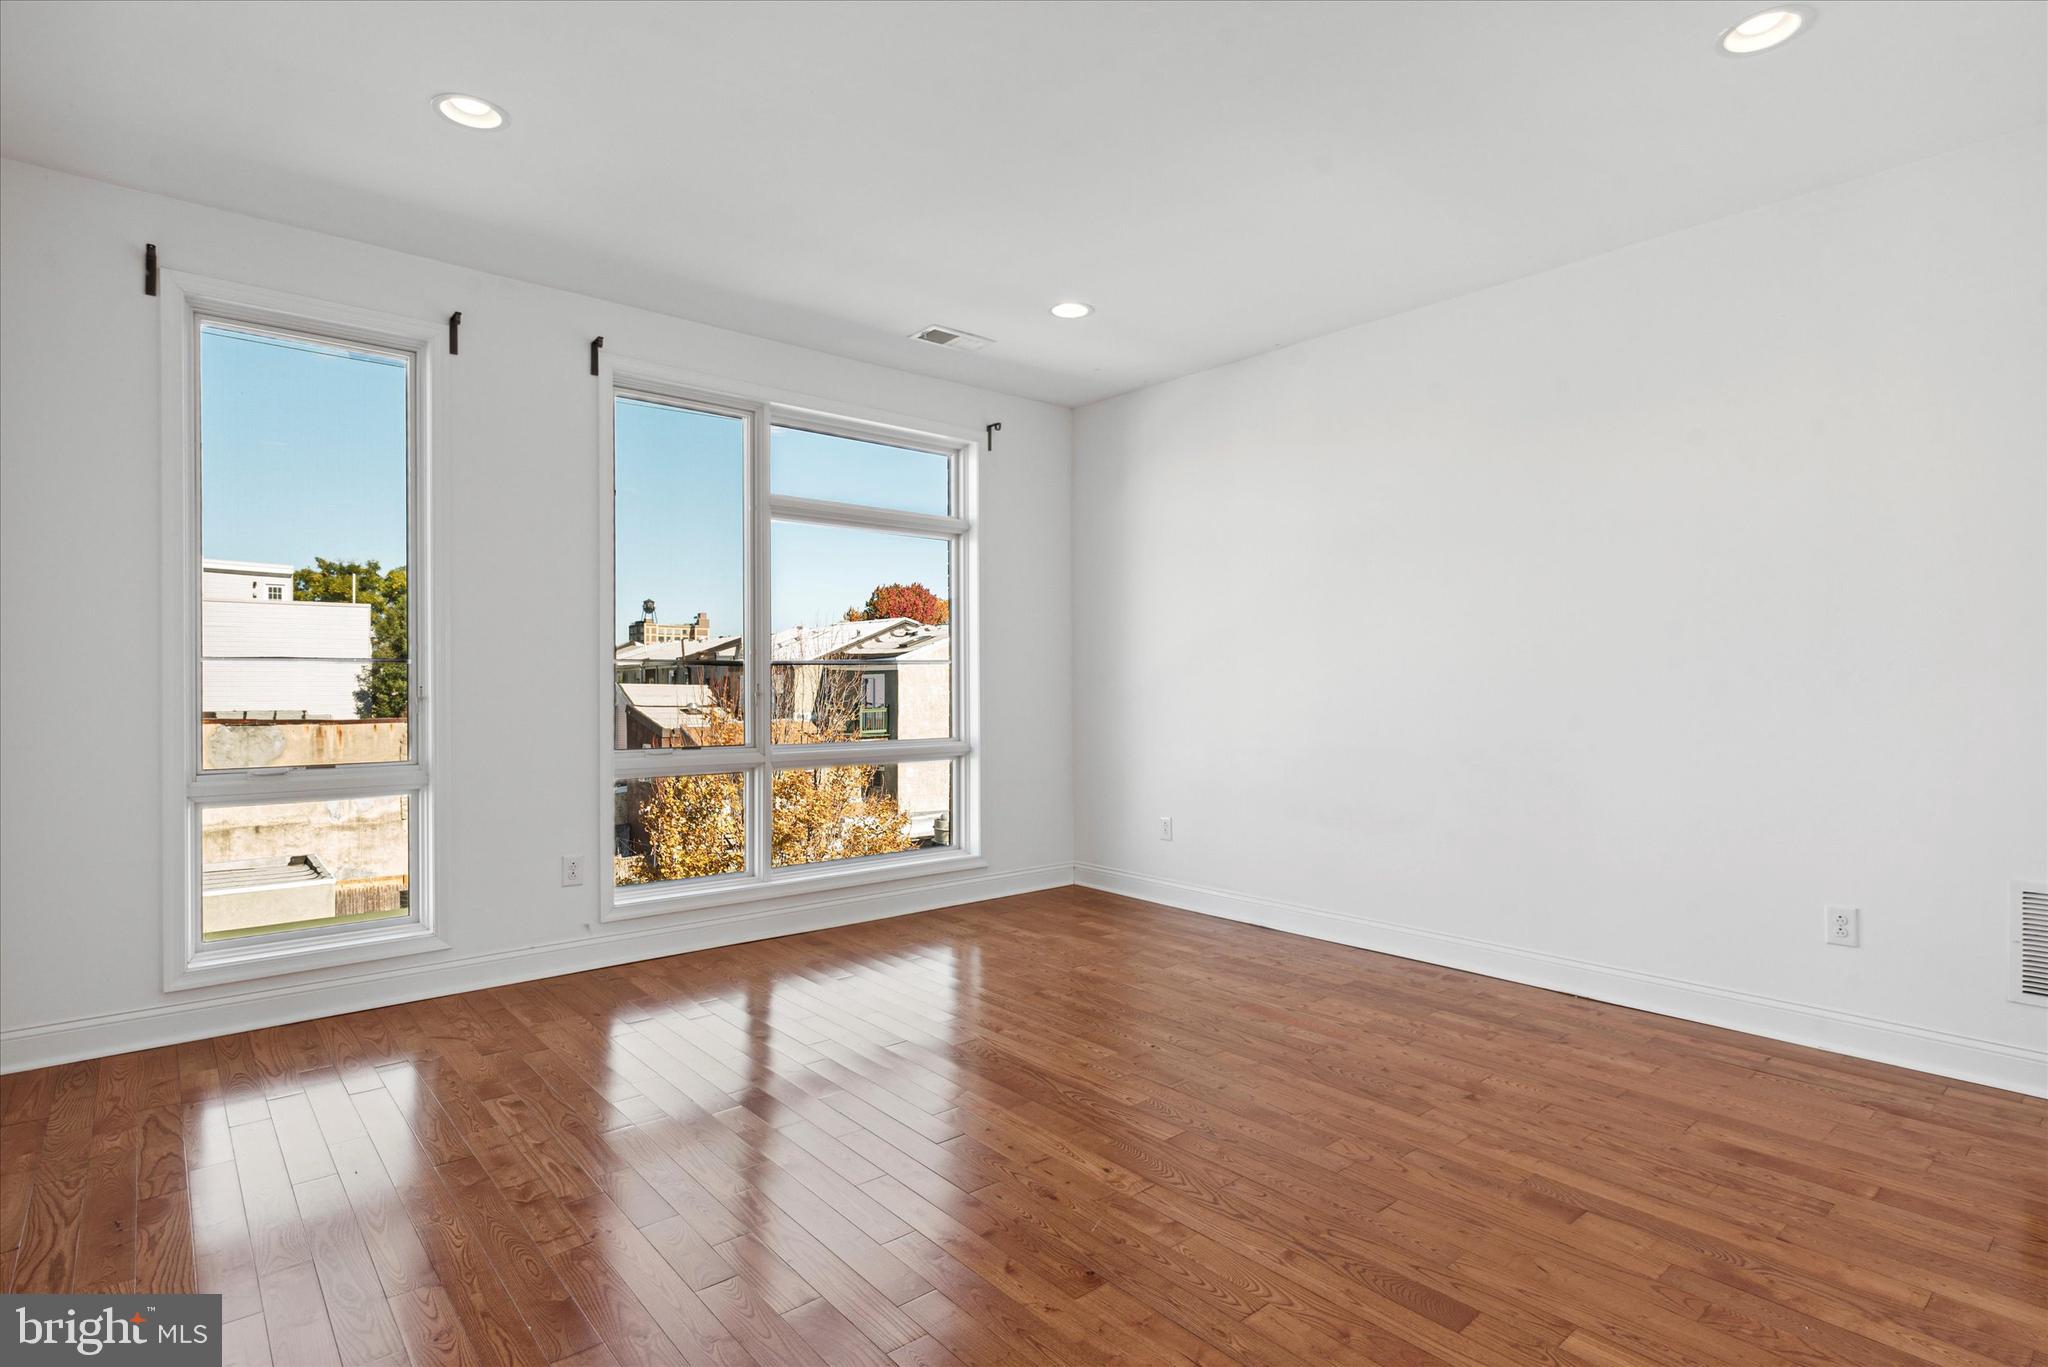
Welcome to 310 Cecil B. Moore Ave, a stunning 4-bedroom, 3-bathroom single-family home offering modern elegance and timeless charm in an attached row house style. Spanning approximately 2,300 square feet across 11 thoughtfully designed rooms, this residence is perfect for those seeking both comfort and functionality.

As you step inside, recessed lighting illuminates the open and inviting layout, showcasing the heart of the home: an extraordinary kitchen. Complete with stainless steel appliances, a gas stove and oven, granite countertops, a spacious island, and a convenient butler's pantry, this kitchen is a dream for cooking enthusiasts and entertainers alike. Additional highlights include an open kitchen design, refrigerator, range, and dishwasher for seamless meal prep and cleanup.

The generously sized primary suite features an ensuite bathroom, offering a peaceful retreat after a long day. Step outdoors to enjoy your private patio or ascend to the roof deck, where you'll appreciate the extra outdoor space for relaxation or entertaining. The full basement provides ample space for additional storage or future customization to suit your lifestyle.

This home is complete with central air conditioning for year-round comfort and includes the added convenience of in-unit laundry with a washer and dryer.

Situated in a prime Philadelphia location, this property combines modern amenities with classic row house charm. Don’t miss the opportunity to call this incredible property your home! Schedule your private tour today to experience it for yourself.
#PAPH2624322

PHILADELPHIA

310 CECIL B MOORE AVENUE

4 Beds

3 Baths

1,989 Sq.Ft.

$565,000

MLS#: PAPH2624322
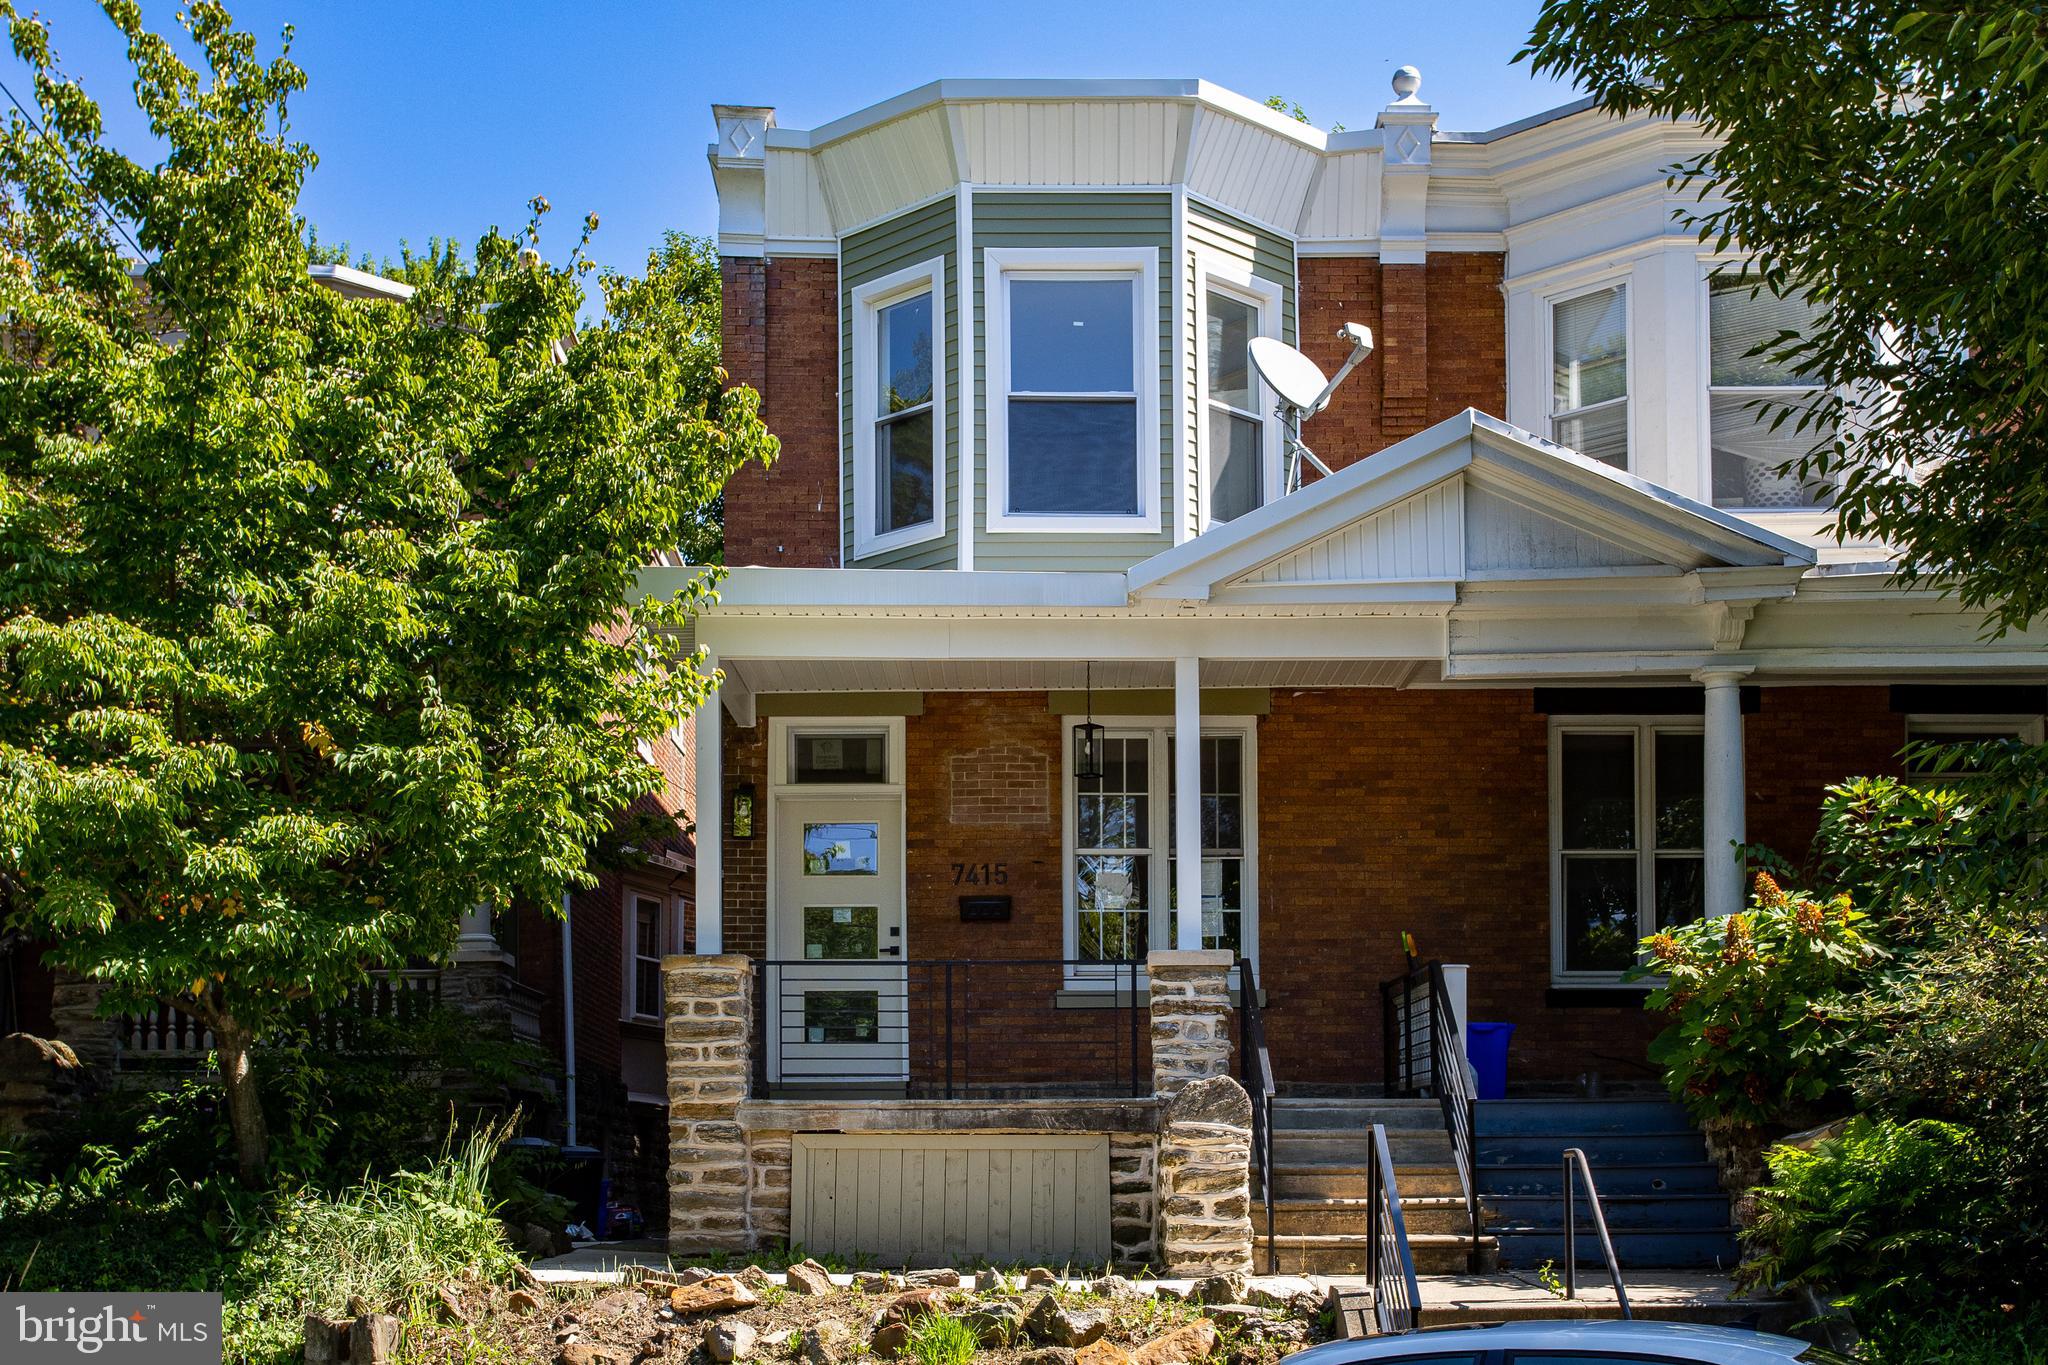
Welcome to a beautiful, newly remodeled home at 7415 Sprague St in the Upper East End of Mt. Airy. This home is set in a twin in a trendy and highly demanded area in Mt Airy. This location is perfect: on a quiet and popular block, rich with its lush greenery and old trees, and with its carefully maintained landscaping. The home is located a few steps away from the Mt. Airy train station. Its location is perfect for morning commuters. You are just a train ride away from Temple University, Center City, and the UPenn area. This home boasts space, utility, and contemporary design solutions. The first floor retains an open space design that gives its homeowner ample possibilities to shape and furnish it according to their needs. The kitchen space is defined by a long island with quartz countertops that contain plenty of cabinetry for your cooking needs. It hides the wine fridge, air dryer, and shelves. The cabinetry is designed in the European style, emphasizing simplicity, function, and high aesthetics. The backsplash is a stone plate sized to the top of the wall. The kitchen has modern stainless steel appliances, a gas stove, and a dishwasher. The main bedroom is located on the second floor in a master suite setting, with large closets and a bathroom shower. It impeccably follows the same principles of the home’s contemporary interior design and functionality. Another full bathroom is located in the second-floor hallway. It has a bateau tub, beautifully complementing the color and choice of tiles and faucets. The other two bedrooms boast a sense of space and comfort. Both floors are finished with high-quality engineered wood, pleasantly fitting the color pattern throughout the house. The basement is fully finished with an HVAC room and a full laundry room. The homeowners can design it according to their preferences: office space, storage space, or a living room with potential for entertainment and play. The backyard provides a huge potential for gardening, patio, or grilling. The home is virtually staged and indicates its fantastic potential. All offers will be considered.
#PAPH2611858

PHILADELPHIA

7415 SPRAGUE STREET

3 Beds

2 Baths

2,494 Sq.Ft.

$564,990

MLS#: PAPH2611858
New on site 1 day ago
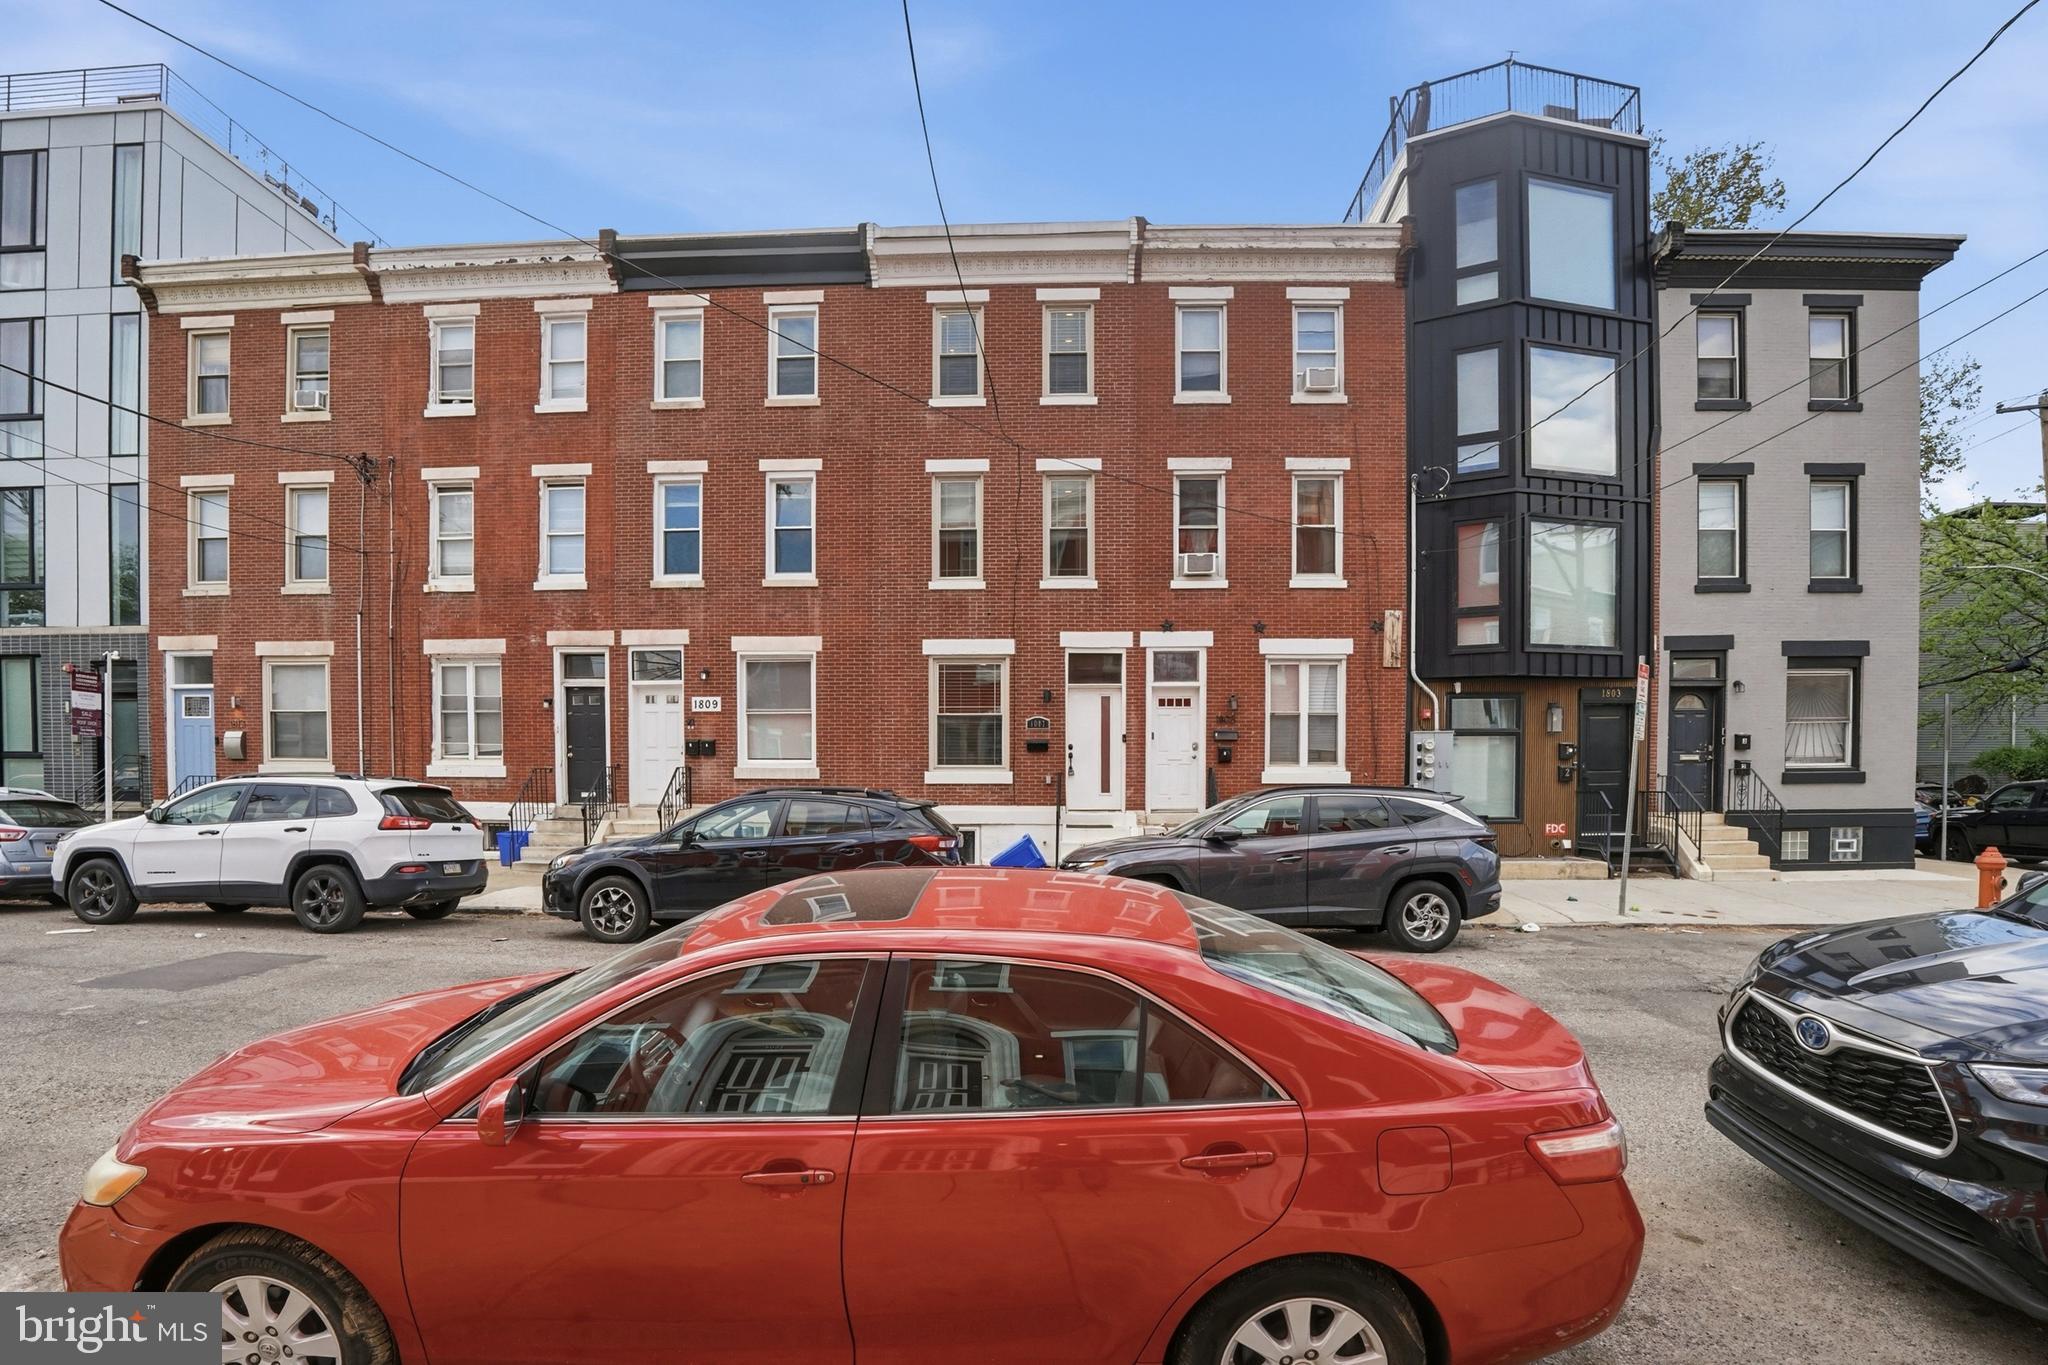
Welcome to this beautifully renovated townhouse in the heart of Francisville, where modern design meets thoughtful functionality across every level. Step inside to find a bright and spacious first floor featuring a huge eat-in kitchen—perfect for entertaining—alongside a comfortable living room and convenient half bath. The layout flows seamlessly, offering both style and practicality for everyday living. The second level boasts two generously sized bedrooms, each with its own en suite full bathroom, providing privacy and comfort. Laundry is also conveniently located on this floor for added ease.
Continue up to the third floor, where you’ll find two additional bedrooms—each again featuring private en suite full bathrooms—making this home ideal for larger households, guests, or even flexible work-from-home setups. Take in the city from your incredible rooftop deck, offering sweeping views and the perfect setting for relaxing or entertaining. Rounding out the home is a full, clean unfinished basement, providing ample storage or potential for future customization. Outside, you  will  enjoy the spacious, private backyard area. Located in one of Philadelphia’s most desirable and rapidly growing neighborhoods, this move-in ready home offers space, style, and versatility in an unbeatable location. **6 years left on the Tax Abatement**
#PAPH2645364

PHILADELPHIA

1807 WYLIE STREET

4 Beds

4 Baths

1,944 Sq.Ft.

$564,900

MLS#: PAPH2645364
Turnkey New Construction Investment in the Heart of West Kensington
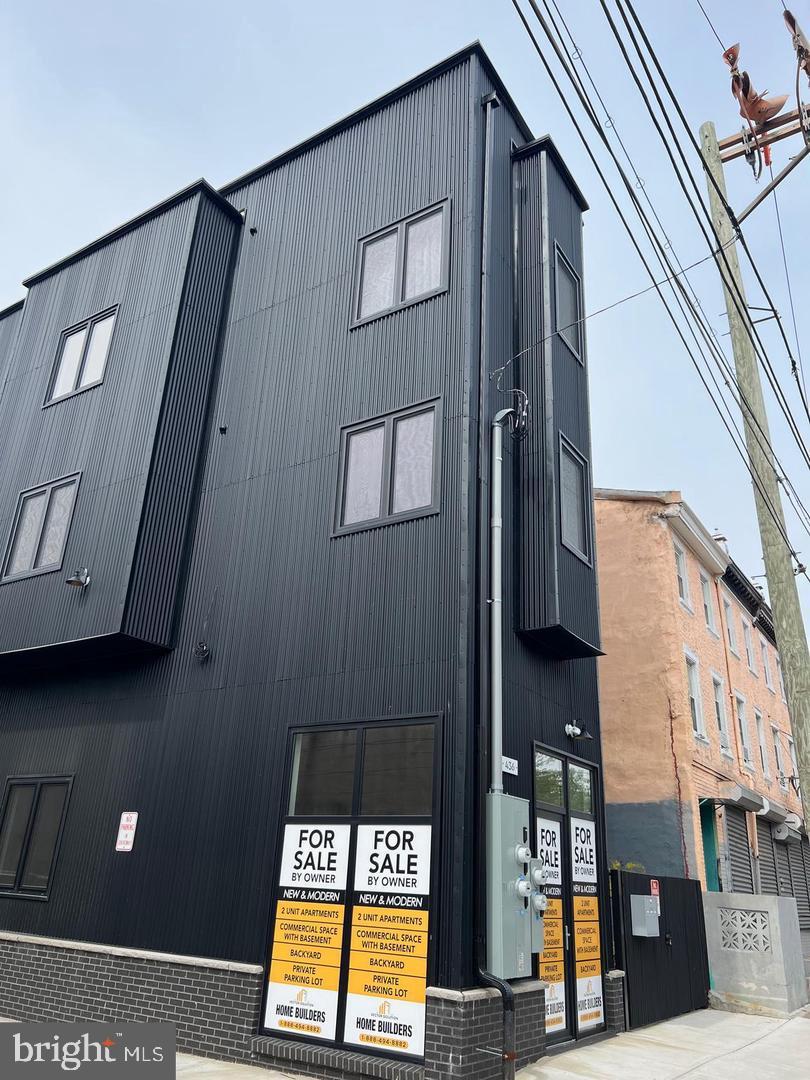
Discover a standout mixed-use opportunity in one of West Kensington’s most dynamic and fast-developing area. This newly constructed, three-unit property is perfectly positioned on a prominent corner, giving the commercial space exceptional exposure. The commercial unit is secured with a solid 5-year lease (4 years remaining), providing immediate and predictable income.

Two stylish residential units sit above, each a spacious 1 bedroom, 1 bath layout with soaring 10+ ft ceilings that create an airy, loft-like feel. Both apartments offer private rear entrances and are occupied by reliable tenants, though leases may be terminated if owner-occupancy is preferred.

With modern finishes, strong tenancy, and a location that continues to attract interest, this property delivers both stability and upside for investors looking to tap into West Kensington’s vibrant growth. 10 year tax abatement in place.
#PAPH2590172

PHILADELPHIA

436 DIAMOND STREET

2 Beds

None Baths

3,164 Sq.Ft.

$564,900

MLS#: PAPH2590172
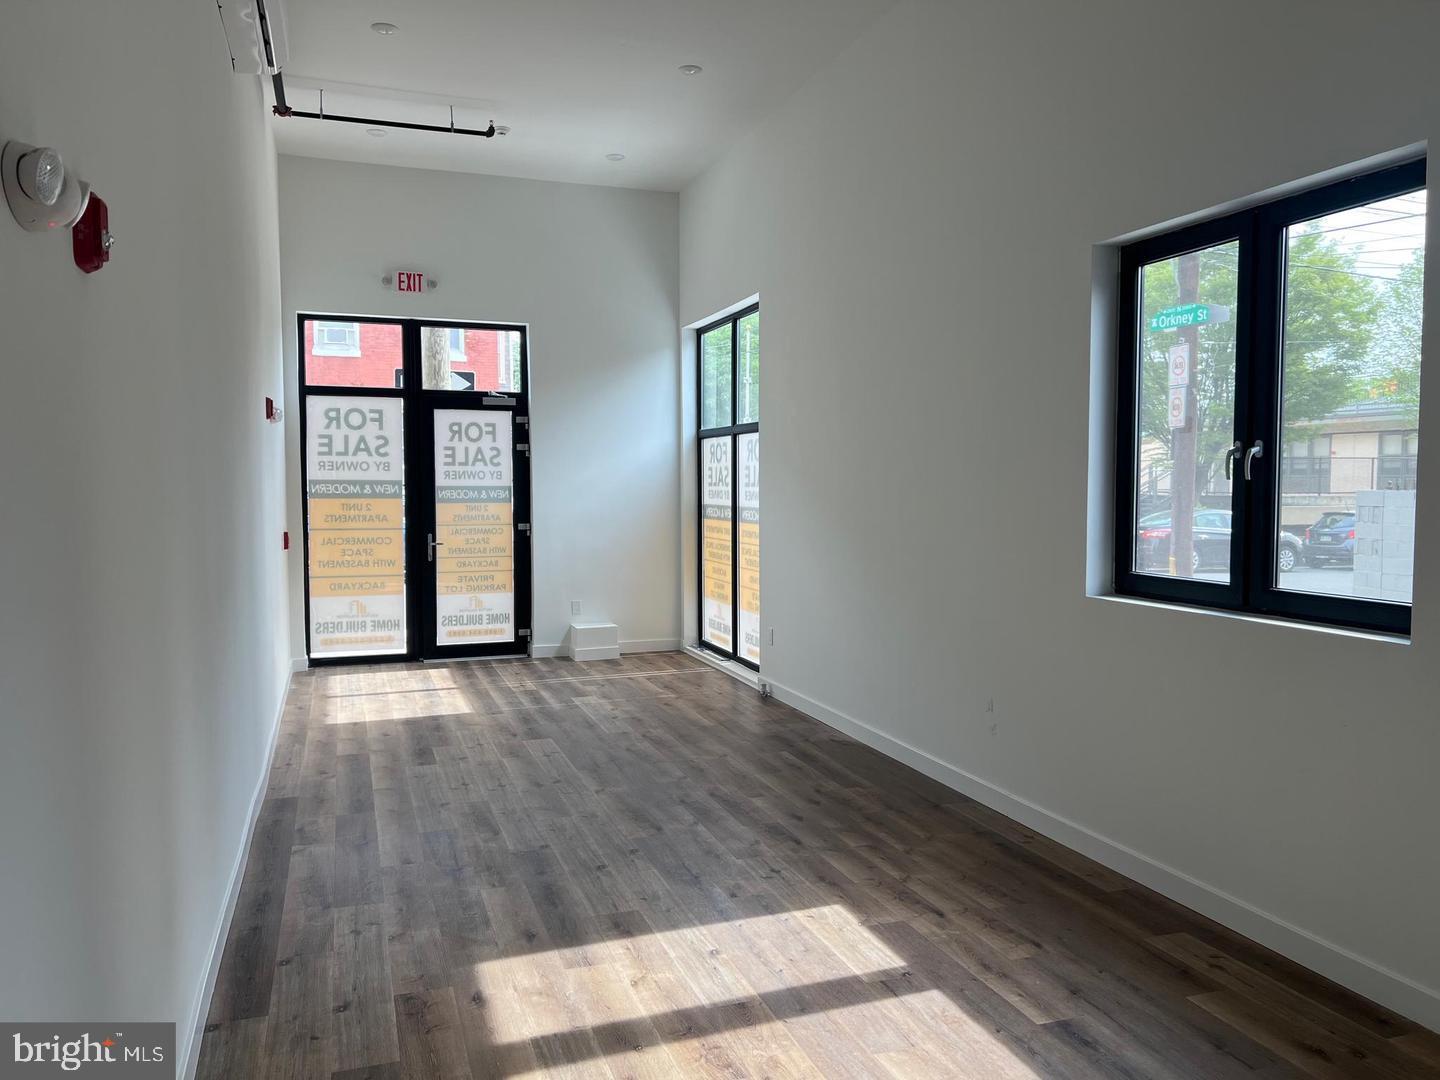
Turnkey New Construction Investment in the Heart of West Kensington
Discover a standout mixed-use opportunity in one of West Kensington’s most dynamic and fast-developing area. This newly constructed, three-unit property is perfectly positioned on a prominent corner, giving the commercial space exceptional exposure. The commercial unit is secured with a solid 5-year lease (4 years remaining), providing immediate and predictable income.

Two stylish residential units sit above, each a spacious 1 bedroom, 1 bath layout with soaring 10+ ft ceilings that create an airy, loft-like feel. Both apartments offer private rear entrances and are occupied by reliable tenants, though leases may be terminated if owner-occupancy is preferred.

With modern finishes, strong tenancy, and a location that continues to attract interest, this property delivers both stability and upside for investors looking to tap into West Kensington’s vibrant growth. 10 year tax abatement in place.
#PAPH2590160

PHILADELPHIA

436 DIAMOND STREET

None Beds

None Baths

3,164 Sq.Ft.

$564,900

MLS#: PAPH2590160
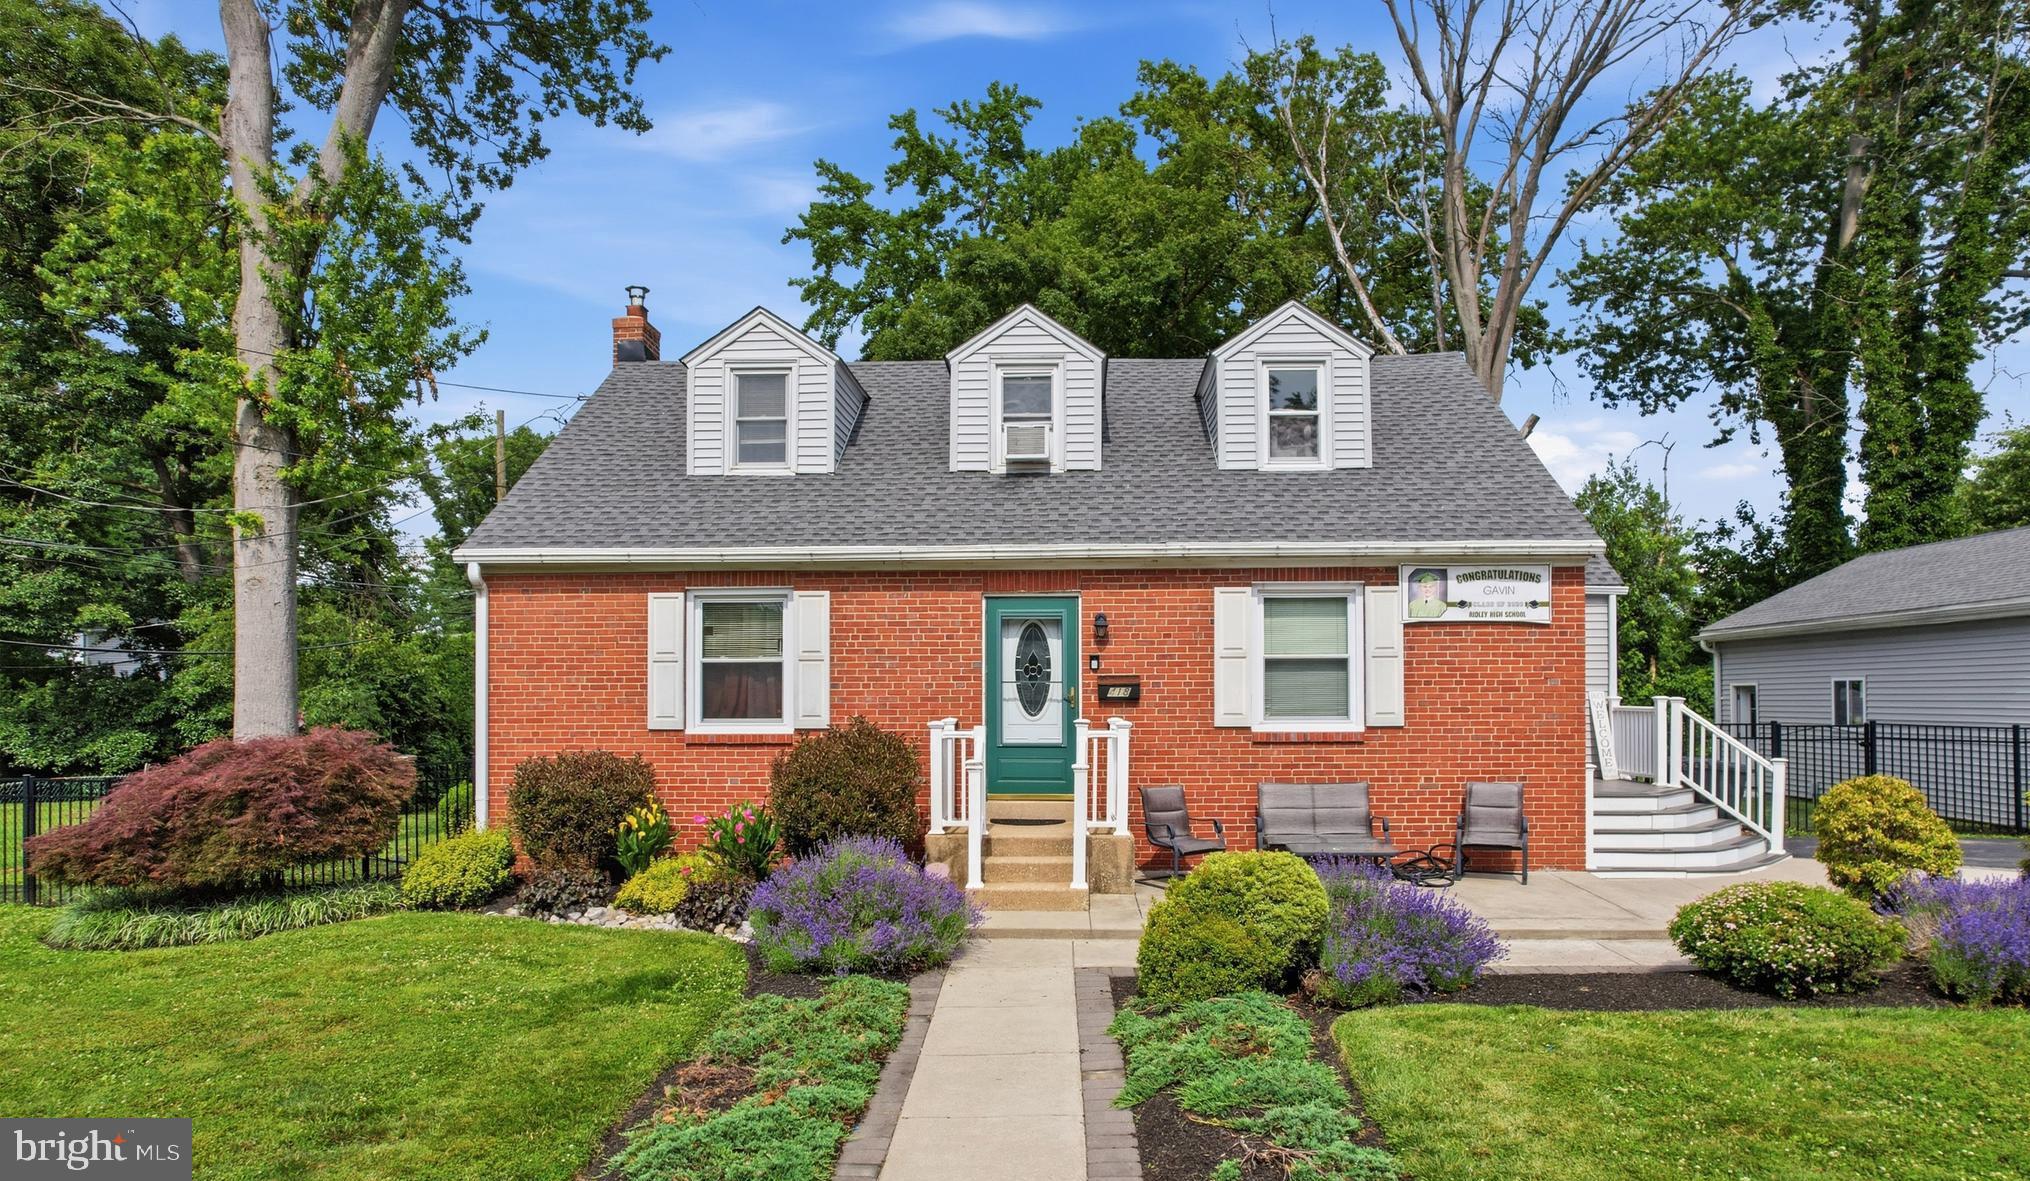
Welcome to 418 Buchanan Ave in the sought after Milmont Park section of Ridley Township, a spacious and beautifully updated home situated on a rare double lot, offering an exceptional combination of indoor and outdoor living. This impressive property features 5 bedrooms and 3 full bathrooms, including a convenient first-floor bedroom ideal for guests, multi-generational living, or a home office. The home has been thoughtfully improved with a brand-new roof (2025), new siding (2026), new sewer line (2024), new central air conditioning system (2024), 200-amp electrical service, and five replacement windows installed in 2021. With 3 other bedrooms upstairs with a full bath and a finished basement with a private bedroom and another full bathroom, and still plenty of basement space for entertaining. Freshly painted throughout, the home is move-in ready and designed for both comfort and entertaining. A standout feature is the inviting four-season room complete with a full bar, creating the perfect space to relax or host gatherings year-round. From there, step out onto the spacious rear deck overlooking the expansive yard. The property also offers two separate laundry areas—one on the main level and another in the basement—for added convenience. Outside, you'll find a newly constructed detached two-car garage with electric service, along with a private driveway that accommodates at least two additional vehicles. With its generous living space, extensive recent upgrades, abundant parking, and unique double-lot setting, 418 Buchanan Ave presents a rare opportunity to own a truly turnkey home with room to grow, entertain, and enjoy for years to come. Lot  38-05-00246-00 is also included in the sale of 418 Buchanan Ave.  ***** With acceptable offer, seller will contribute $3,000 to refinish hardwood floors on first floor. *****
#PADE2117938

FOLSOM

418 BUCHANAN AVENUE

5 Beds

3 Baths

2,009 Sq.Ft.

$564,900

MLS#: PADE2117938
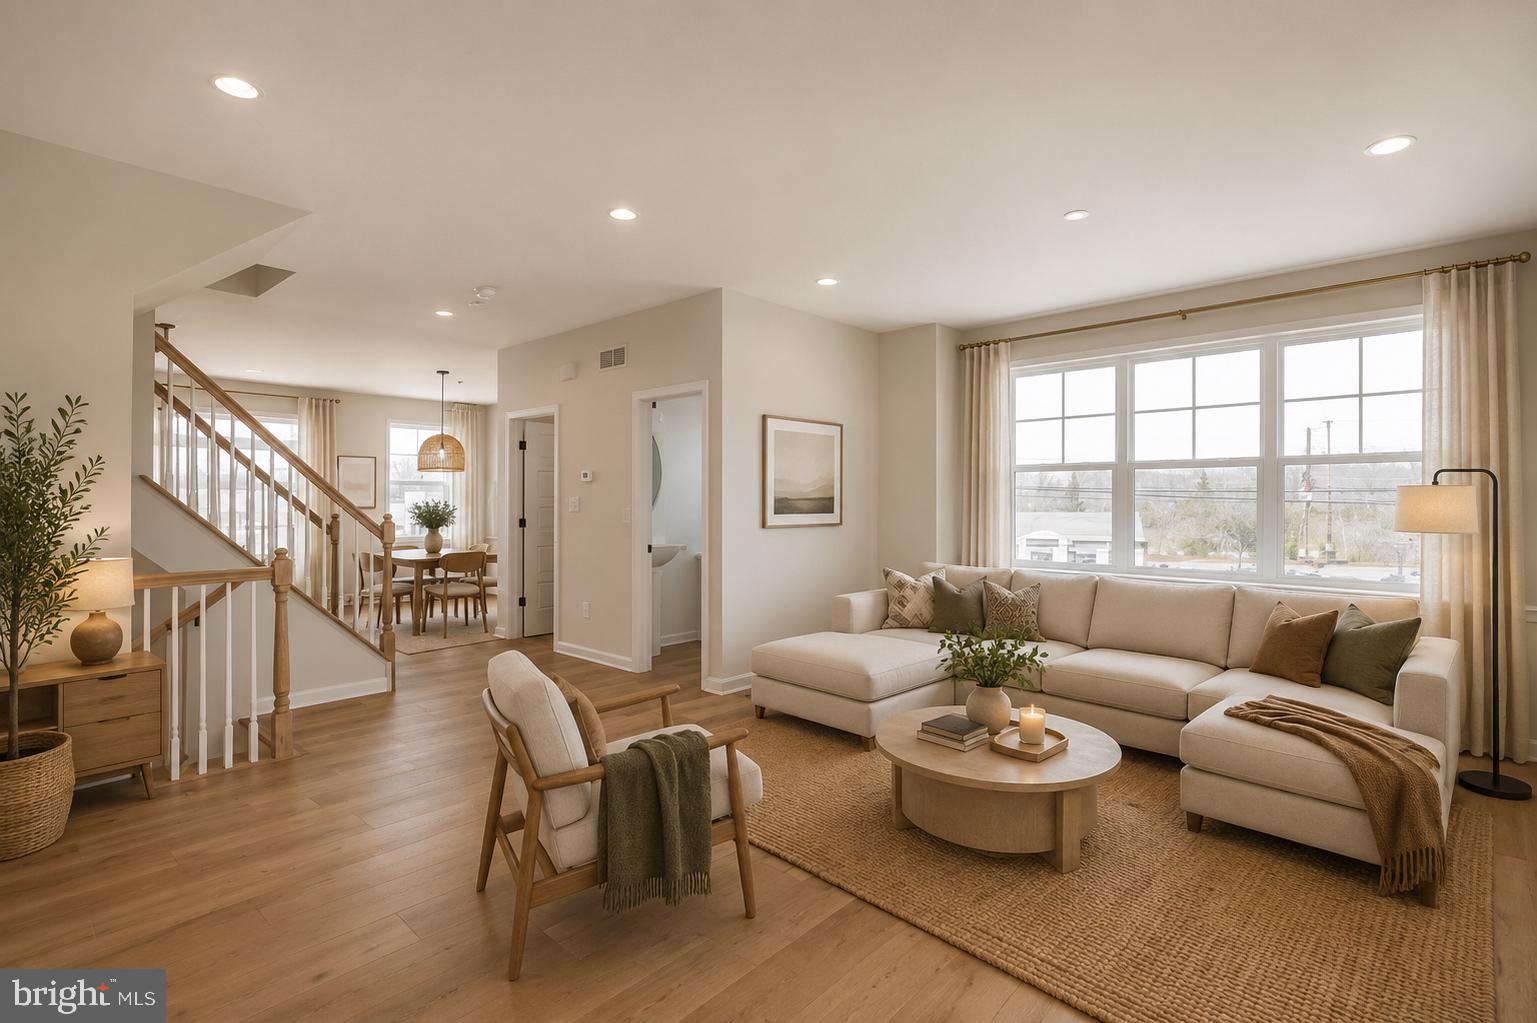
The Hamilton! 
Beautiful new home construction with structural and design options still available! 
Est. Delivery Spring-Summer '27 
With underground plumbing and slab work completed, this home currently features 3 bedrooms, 3 full baths and 1 powder room. The first floor offers you a welcoming entry way filled with natural light and leads you to a spacious flex room with outside access and a full bathroom. On the main level, 9' ceilings elevate the open concept floor plan filled with tons of natural light. Enjoy cooking your favorite meal in the kitchen or catching up on your favorite show in the great room. This main level features a kitchen-dining room combination with access to an included 10x10 composite deck, walk-in kitchen pantry, powder room, and cozy great room. The central staircase welcomes you to the third floor which features a generous primary bedroom complete with a private bathroom and sizable walk-in closet, along with two additional bedrooms, walk-in laundry room and hall bathroom. 

Fall in love & make it yours! 
Structural and Design Options still available! 
Please reference Showing Contact Information for booking an appointment!
#PABU2072008

CHALFONT

54 BECKER DRIVE 25

3 Beds

3 Baths

1,984 Sq.Ft.

$564,567

MLS#: PABU2072008
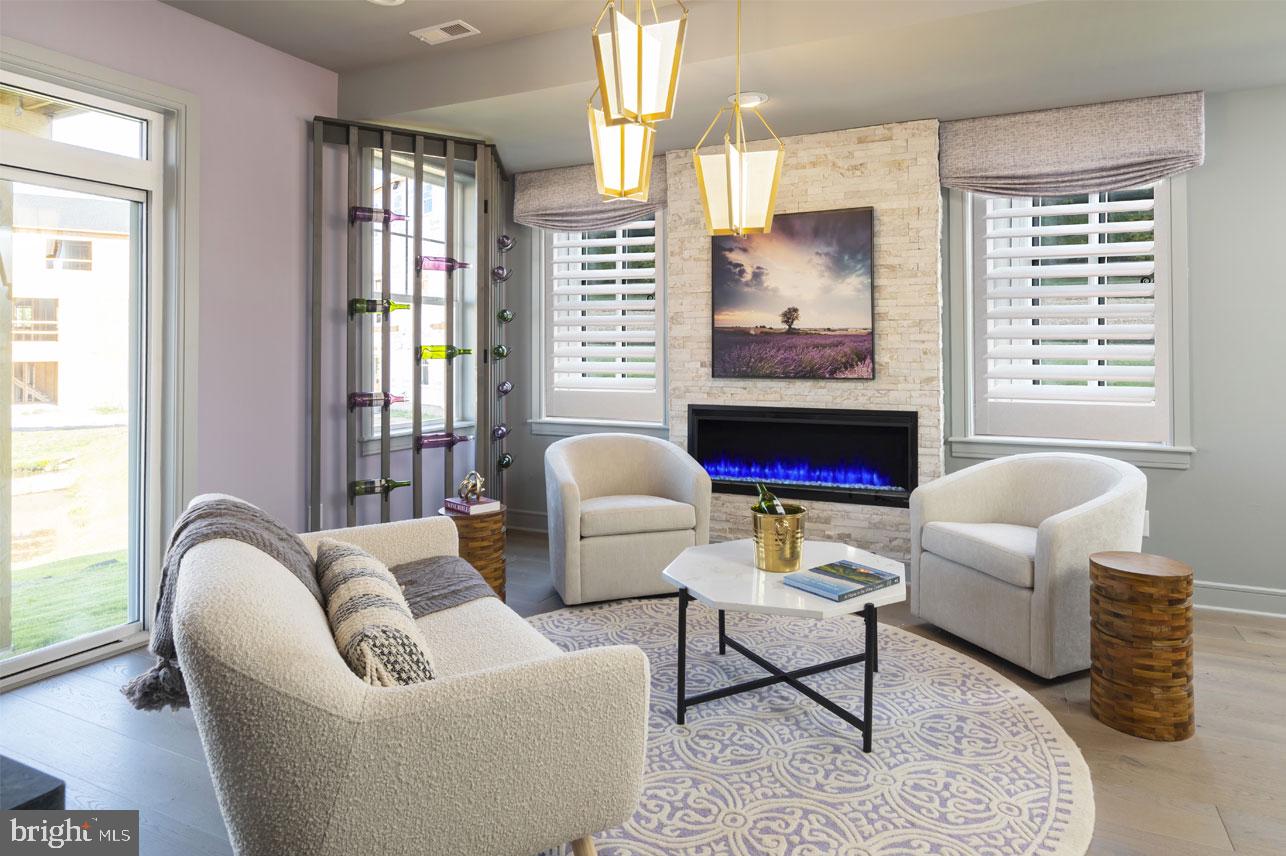
The Hamilton!
Beautiful new home construction with structural and design options still available!
Est. Delivery Spring-Summer '27

With underground plumbing and slab work completed, this home currently features 3 bedrooms, 3 full baths and 1 powder room.
The first floor offers you a welcoming entry way filled with natural light and leads you to a spacious flex room with outside access and a full bathroom.
On the main level, 9' ceilings elevate the open concept floor plan filled with tons of natural light. Enjoy cooking your favorite meal in the kitchen or catching up on your favorite show in the great room.
This main level features a kitchen-dining room combination with access to an included 10x10 composite deck, walk-in kitchen pantry, powder room, and cozy great room. 
The central staircase welcomes you to the third floor which features a generous primary bedroom complete with a private bathroom and sizable walk-in closet, along with two additional bedrooms, walk-in laundry room and hall bathroom.

This home is waiting for you to make it your own!
Structural and Design Options still available!


Please reference Showing Contact Information for booking an appointment!
#PABU2071990

CHALFONT

48 BECKER DRIVE 22

3 Beds

3 Baths

1,984 Sq.Ft.

$564,567

MLS#: PABU2071990
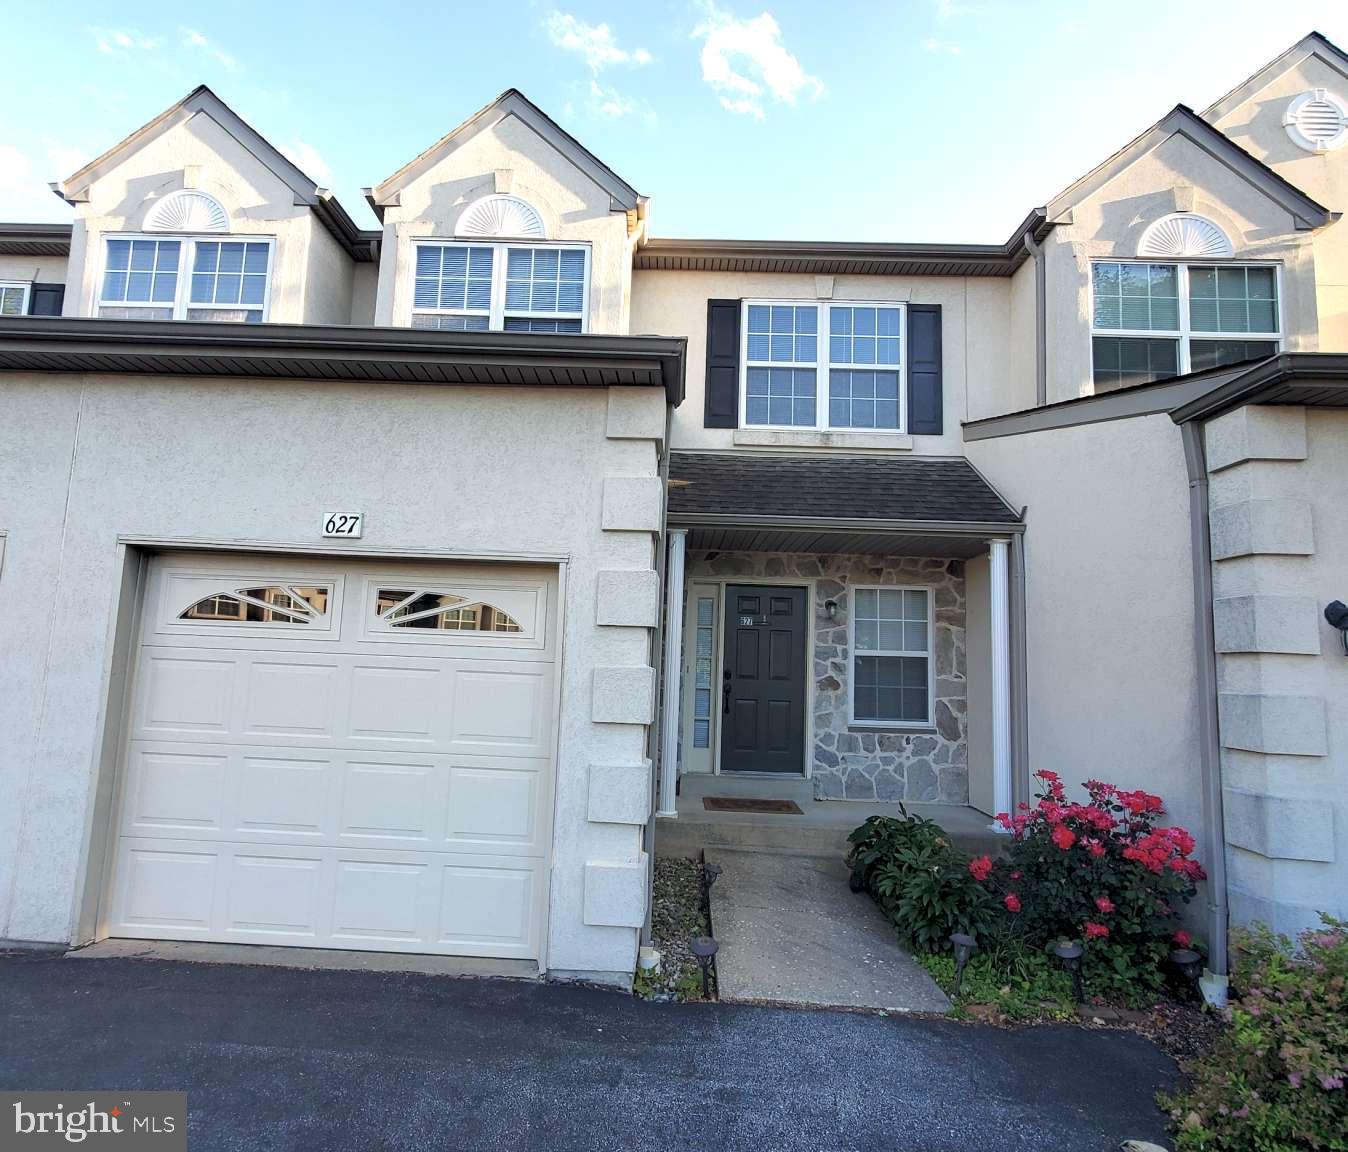
Welcome to 627 Fawn Circle, a multi-story 3 Bedroom 2.5 Bath townhome, located in the highly desirable Deer Creek community—widely regarded as one of the absolute best locations to live in King of Prussia! This beautifully updated middle-unit townhome features an open-concept kitchen boasting white cabinetry, granite countertops, tile backsplash, a center island, and stainless steel appliances. The inviting living room showcases a cozy fireplace with built-in corner shelving, while the adjacent dining area opens through a sliding glass door to a private deck — perfect for outdoor entertaining. The upper level offers spacious bedrooms with generous closet space. The generous master suite features soaring vaulted ceilings, a spacious walk-in closet, and a luxurious en-suite bath complete with double vanity, a soaking tub bathed in natural light from an arched window, and a separate shower. Two additional well-sized bedrooms share a full bath. A convenient upper-level laundry adds everyday ease. On the third floor, the massive unfinished attic providing ample space and future development opportunity. The lower level features a carpeted, semi-finished bonus space—perfectly suited for a home office, personal gym, or recreation room. An outdoor lover's paradise, this home sits in the premier Upper Merion Area School District and is just a 5-minute walk to Heuser Park, giving you immediate access to scenic walking trails and sports fields. Enjoy unparalleled convenience just minutes from the King of Prussia Mall, Costco, Valley Forge Park, corporate hubs, and instant access to I-76, Route 422, and the PA Turnpike. The Homeowners Association takes care of the roof, common area maintenance, lawn maintenance, trash pick-up, and community snow removal (details available in the HOA governing documents).
#PAMC2185900

KING OF PRUSSIA

627 FAWN CIRCLE

3 Beds

2 Baths

1,914 Sq.Ft.

$563,000

MLS#: PAMC2185900
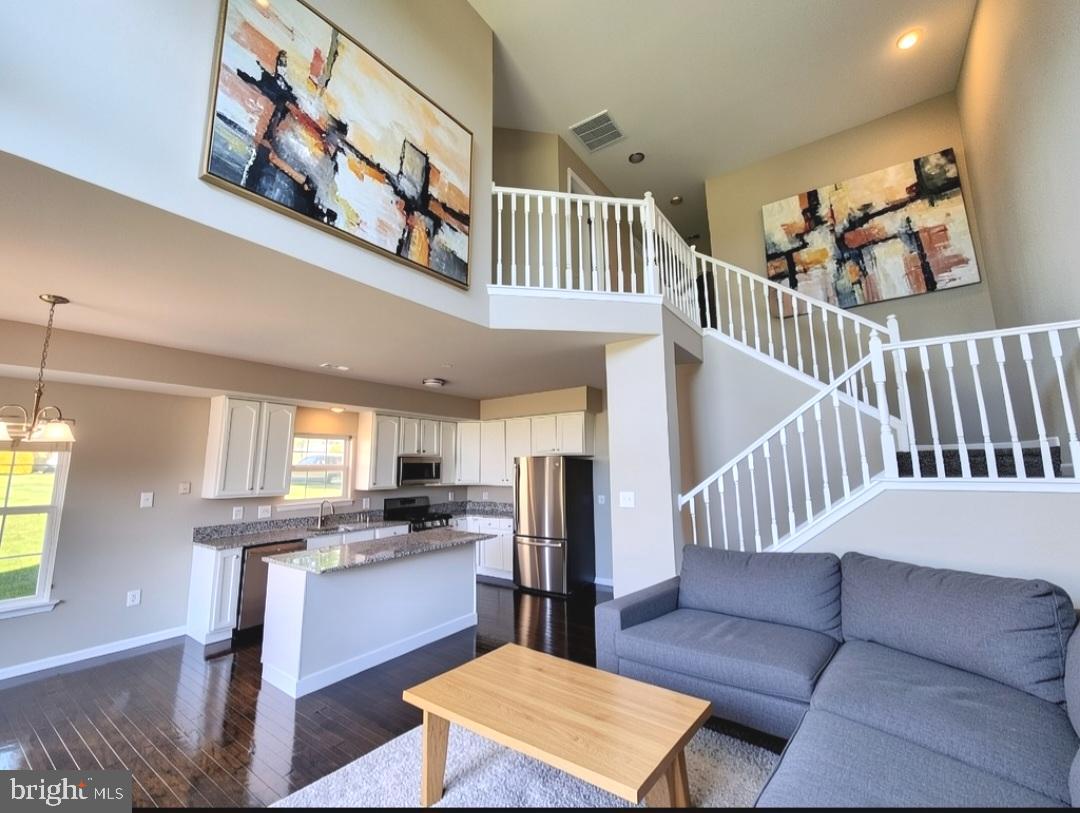
Come fall in love this summer. Let's talk.   Welcome home to this beautifully updated end-unit contemporary townhouse located in the quaint and desirable community of Walnut Ridge! From the moment you enter, you’ll be impressed by the dramatic 23-foot cathedral ceiling in the living room creating an open, bright, and airy atmosphere filled with natural light. Freshly painted throughout and featuring refurbished flooring, this move-in-condition home is ready for its next owner to simply unpack and enjoy. The updated kitchen shines with all-new granite countertops and stylish new fixtures adding a fresh modern touch throughout the home. Enjoy the added privacy and extra natural light that comes with an end-unit location, along with the comfortable contemporary design and easy everyday living this home offers. Conveniently located near shopping, dining, and major commuting routes, this charming Walnut Ridge townhouse is a wonderful opportunity you won’t want to miss!  Maintenance free living.
#PABU2121666

FEASTERVILLE TREVOSE

7 DUKES WAY

3 Beds

2 Baths

2,152 Sq.Ft.

$562,900

MLS#: PABU2121666
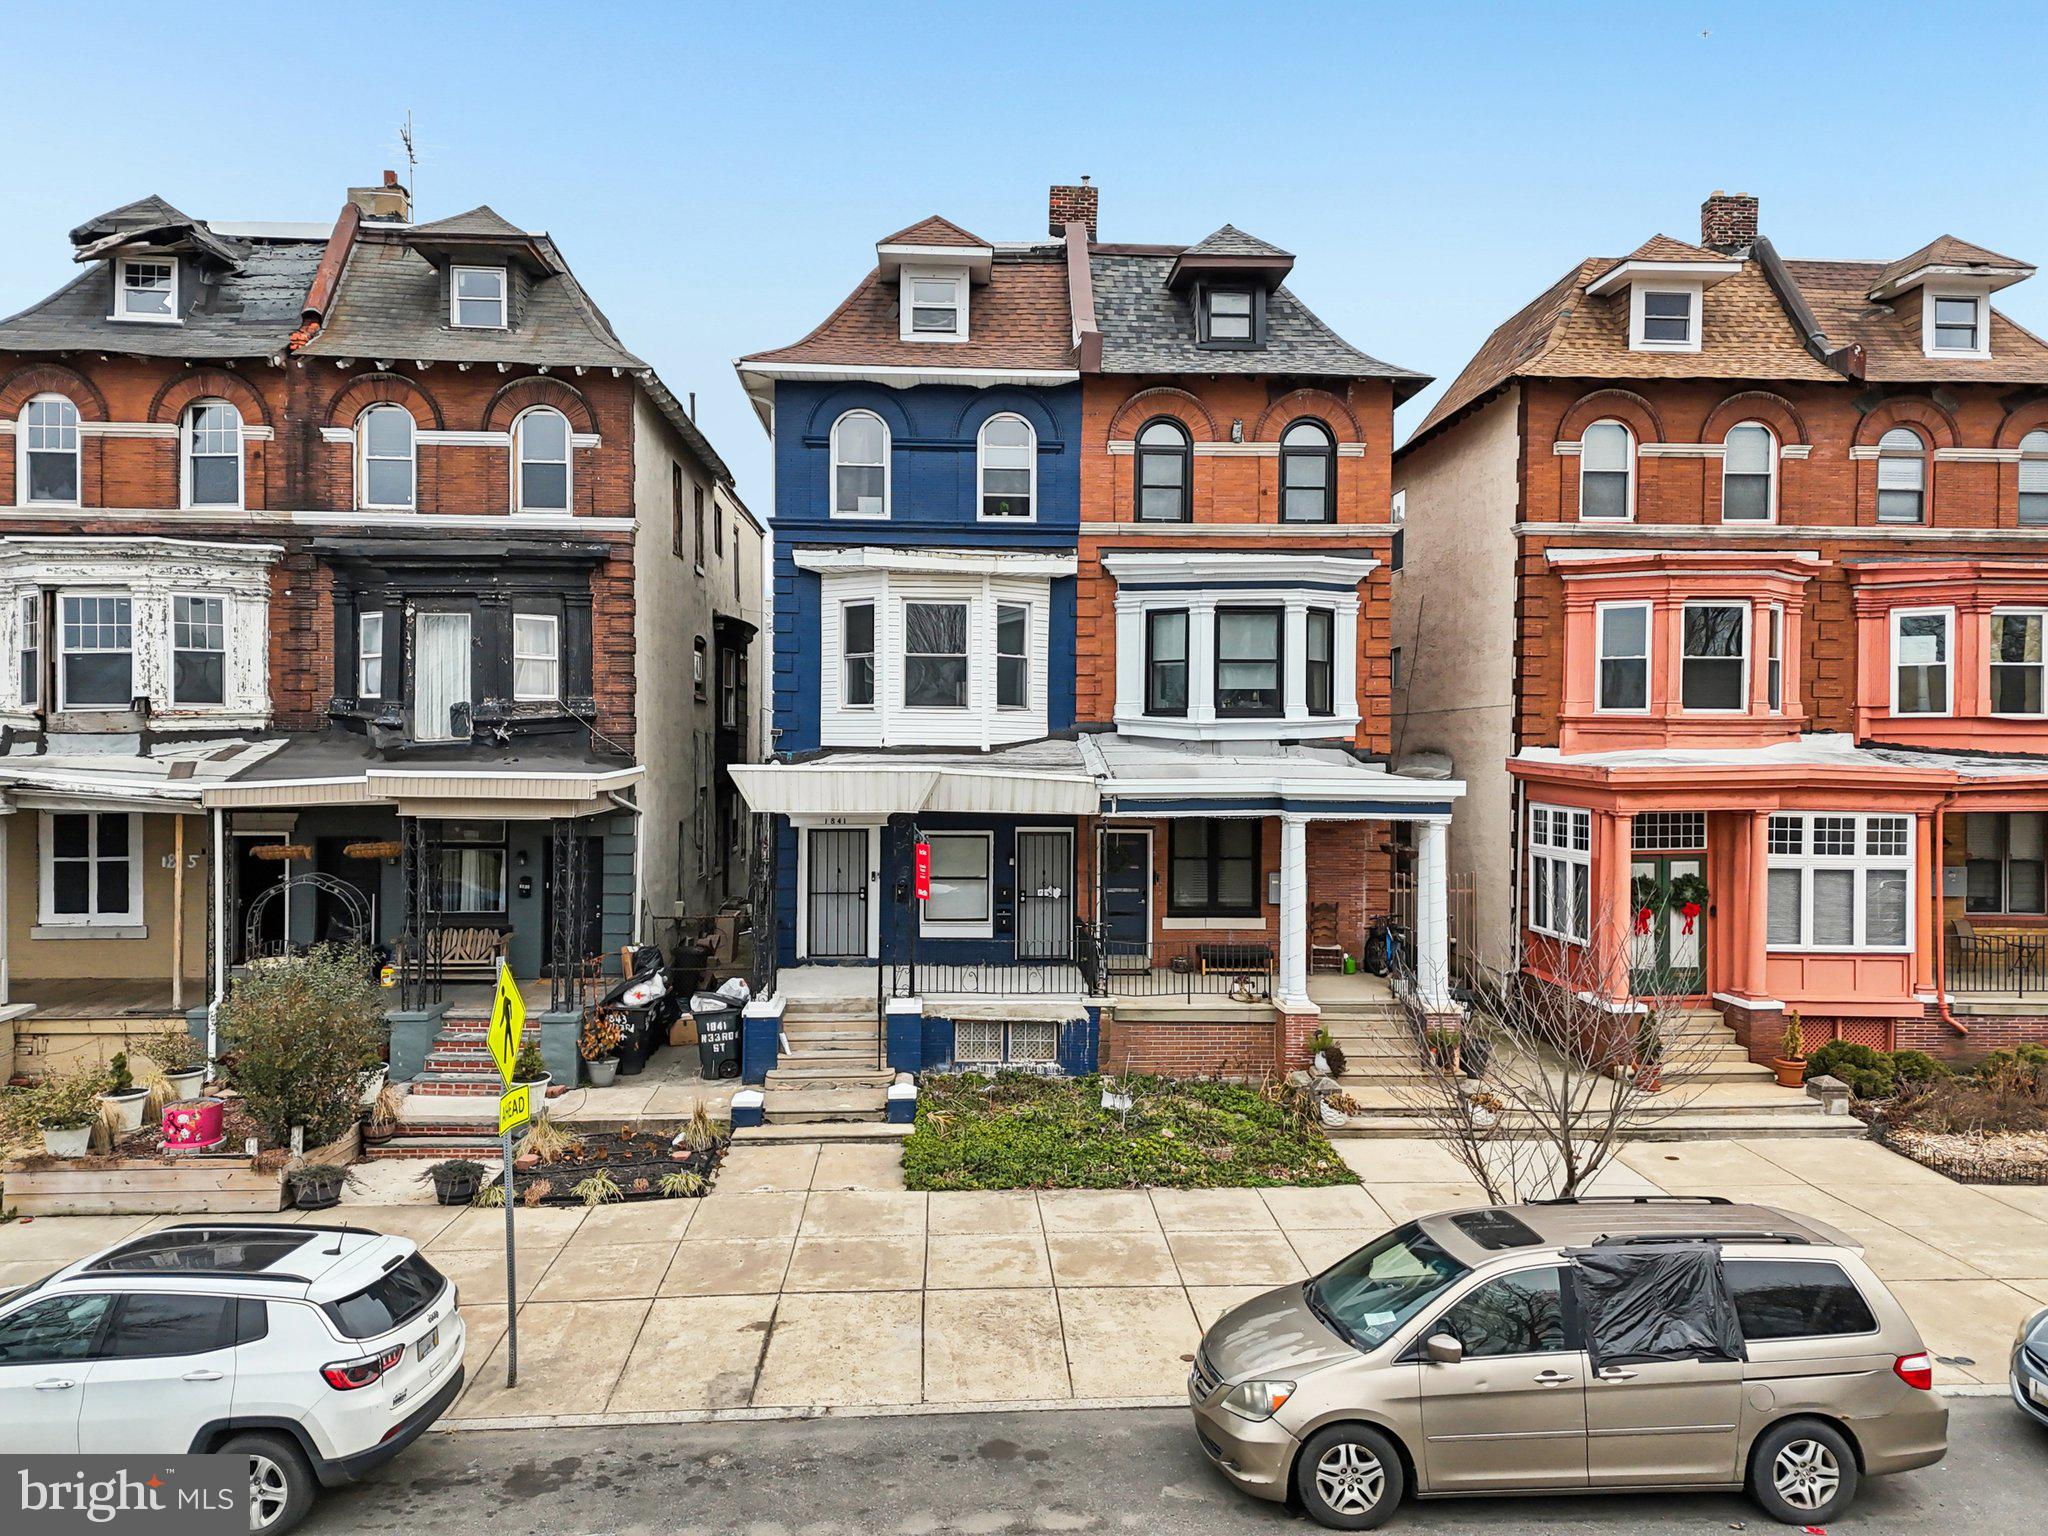
Don't miss this spacious triplex rowhome in the secluded Strawberry Mansion area of Philadelphia. This spacious multi-family home features two 3-bedroom / 2-bath units and one 2-bedroom / 2-bath unit.  Enjoy ample street parking as well as a full basement great for storage. Mortgage savings may be available for buyers of this listing.
#PAPH2569160

PHILADELPHIA

1841 N 33RD STREET

8 Beds

None Baths

2,790 Sq.Ft.

$562,000

MLS#: PAPH2569160
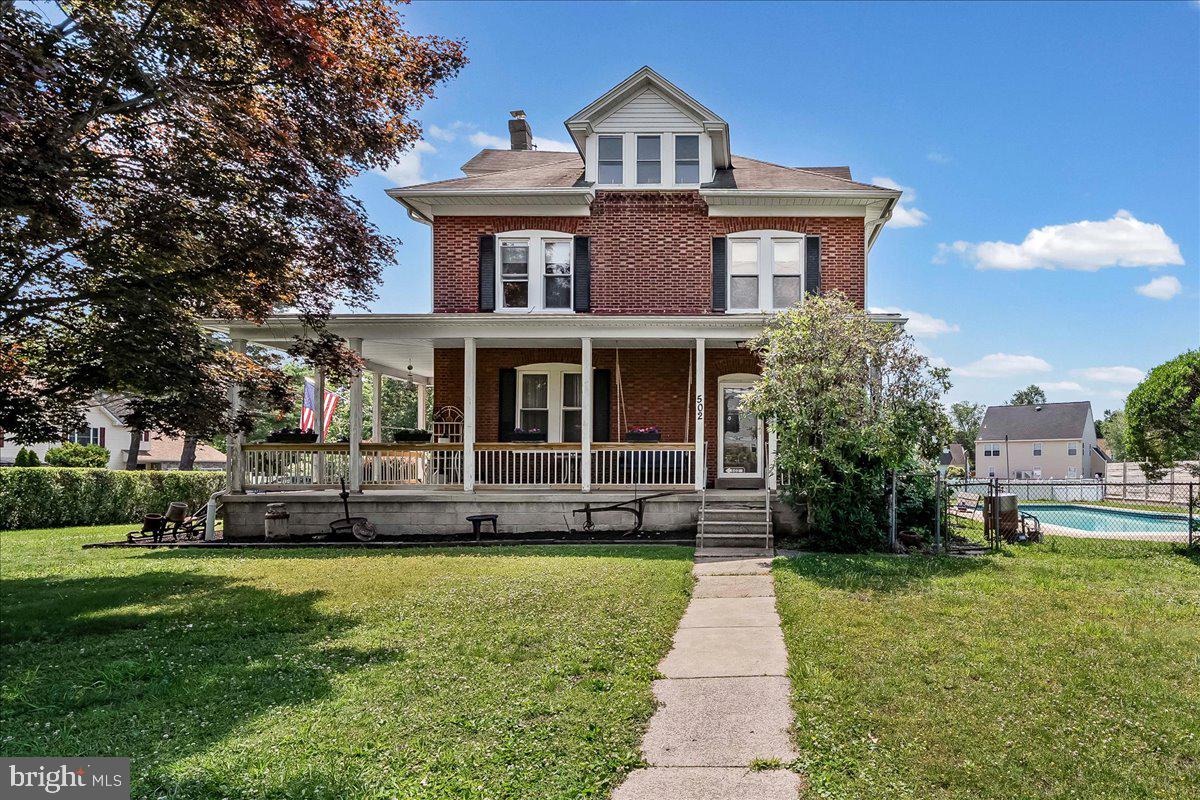
Welcome to this charming brick Colonial nestled in the heart of Springfield Township! Situated on a rare level double-sized lot, this home offers timeless character, generous living space, and exceptional outdoor amenities.

A wrap-around covered concrete porch welcomes you into the foyer and sets the tone for the warmth found throughout the home. The eat-in kitchen provides ample space for everyday dining and entertaining and features a stylish barn door leading to the family room. This versatile space includes a full bath and sliding glass doors opening to a side deck overlooking the inground pool. The inviting living room is highlighted by a cozy wood-burning stove, while the formal dining room is perfect for gatherings and holiday celebrations.

The second floor offers four spacious bedrooms and a full hall bath. The third floor provides two additional bedrooms along with convenient attic storage, making it ideal for larger households, guests, or home office space.

The basement features a workshop area, laundry room with outside access, and abundant storage space. Car enthusiasts, hobbyists, or those needing extra storage will appreciate the detached heated two-car garage complete with full attic storage above.

Step outside to enjoy your own private backyard retreat featuring a fenced-in inground pool, large storage shed, and plenty of open yard space for recreation, gardening, or entertaining. This unique property combines classic Colonial charm with modern functionality and is conveniently located near shopping, dining, parks, and major commuting routes.

Don't miss the opportunity to make this spacious Springfield Township gem your next home!
#PADE2117908

MORTON

502 YALE AVENUE

6 Beds

2 Baths

2,321 Sq.Ft.

$560,000

MLS#: PADE2117908

1 ... 179 180 181 182 183 ... 666

properties found. properties found. Page of .

 - property

Send a message

Message successfully sent.

Your message

What is 3 + 4 ?

Reason for contacting?

I agree to receive email communication and understand I can unsubscribe at any time.

I agree to be contacted by TNT Real Estate Solutions via call, email, and text for real estate services. To opt out, you can reply 'stop' at any time or reply 'help' for assistance. You can also click the unsubscribe link in the emails. Message and data rates may apply. Message frequency may vary. Privacy Policy

Update Your Temporary Password

Personalize your search

Enter your email and we'll notify you immediately when new listings match what you're looking for.

or enter email address

Already have an account ? Login here

Continue your home search

I agree to receive communications and understand I can unsubscribe at any time.

I agree to be contacted by TNT Real Estate Solutions via call, email, and text for real estate services. To opt out, you can reply 'stop' at any time or reply 'help' for assistance. You can also click the unsubscribe link in the emails. Message and data rates may apply. Message frequency may vary. Privacy Policy

Already have an account ? Login here

We use cookies

We use cookies primarily for analytics to enhance your experience. By accepting, you agree to our use of these cookies. You can manage your preferences or learn more about our cookies policy.






